
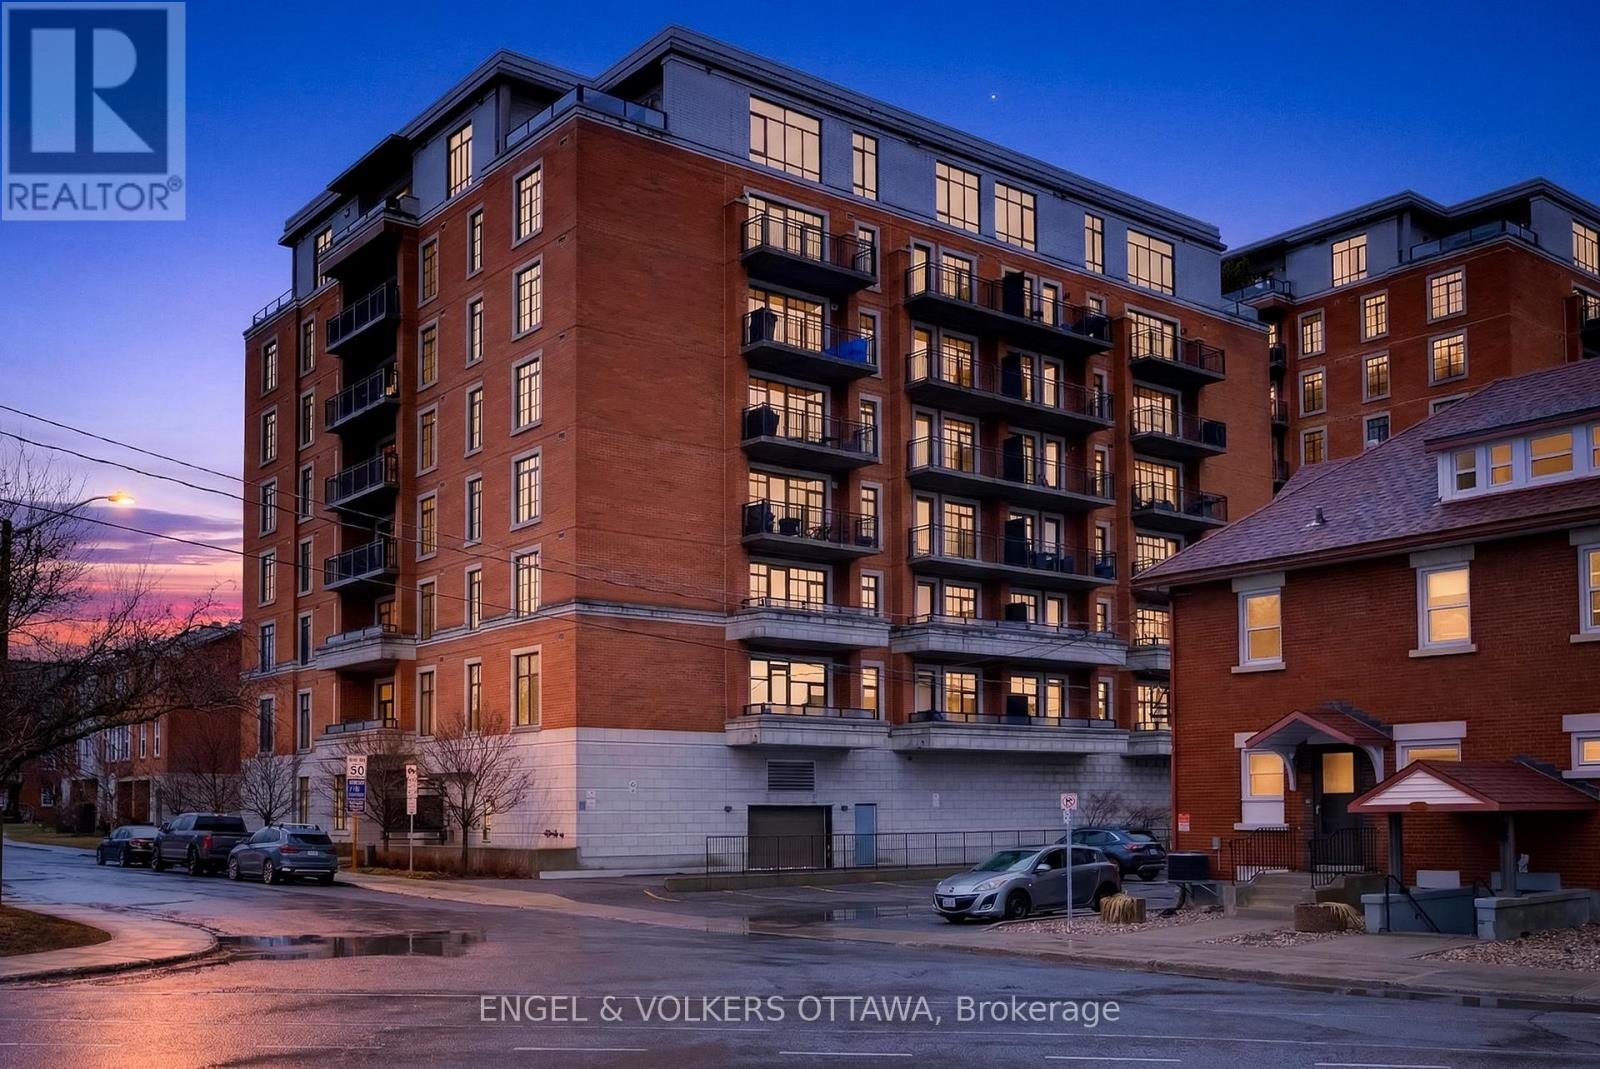
410 - 327 Breezehill Avenue S
Ottawa, Ontario
OPEN HOUSE! THURS, APRIL 23, 4PM - 6PM!! Beautiful 1-bedroom condo by Domocile, just steps from Little Italy, the Civic Hospital, and Dows Lake. Located in the prestigious Radcliffe, this well-managed building offers great amenities including a party room, exercise room, and bike storage. The 4th-floor unit welcomes you with a spacious entryway that nicely separates the living space from the hallway, complete with a built-in closet and shoe organizer, and finished with hardwood flooring throughout. The open-concept layout features a modern eat-in kitchen with a granite island that overlooks a bright, comfortable living area, with a generous private balcony offering neighbourhood views. The bedroom is well-sized with plenty of closet space, dual reading lights, and room for a king-sized bed, plus the added bonus of a built-in wall vacuum. You'll also find a 4-piece bathroom, along with a separate laundry closet. The unit has been freshly painted in spring 2023, with new components added to the in-unit heating and cooling system in 2025, and includes underground parking and a storage locker on the condo level. A great option for anyone looking for stylish, low-maintenance living in the heart of Ottawa while still enjoying a bit of separation from it all. Condo fees: 559.39, Hydro: $40/month (id:65446)
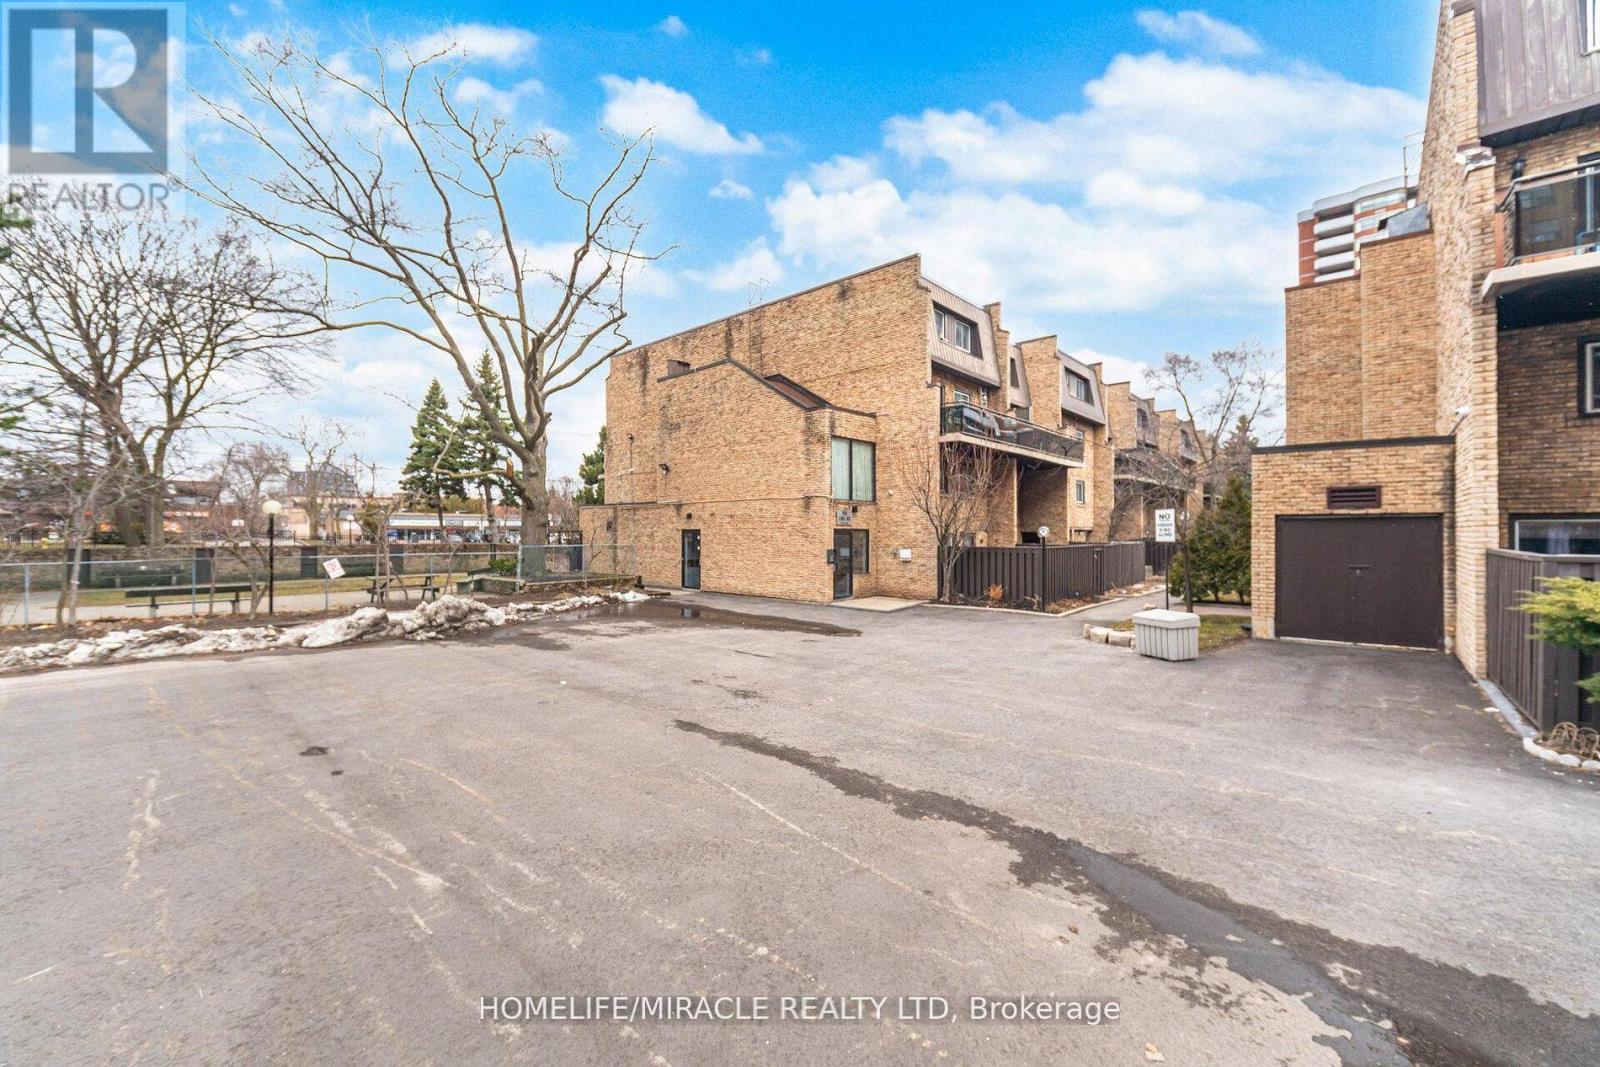
103 - 140 Ling Road
Toronto, Ontario
VILLAS OF MORNINGSIDE. Featuring 2 storey stacked townhouse have been beautifully upgraded using the quality finishings throughout offering bright and elegant space for living and entertaining, with 2 spacious bedrooms, and a perfect little den with door to use for an office/storage/pet center/etc.1 upgraded washroom with new bathtub, toilet and flooring. The townhouse itself boasts spacious living areas sun filled with natural light, and a large private balcony for outdoor relaxation. Corner Townhome with Extra Privacy. This unit is close to everything you could ask for in this Westhill vibrant community. GO train 5 mins away! Shops, great schools, colleges, parks, Heron Park Community Centre (pool etc.), transit, place of worship and so much more! One parking spot included underground. All common areas currently undergoing renovations including hallways bringing beautifully refreshed, modern results. (id:65446)
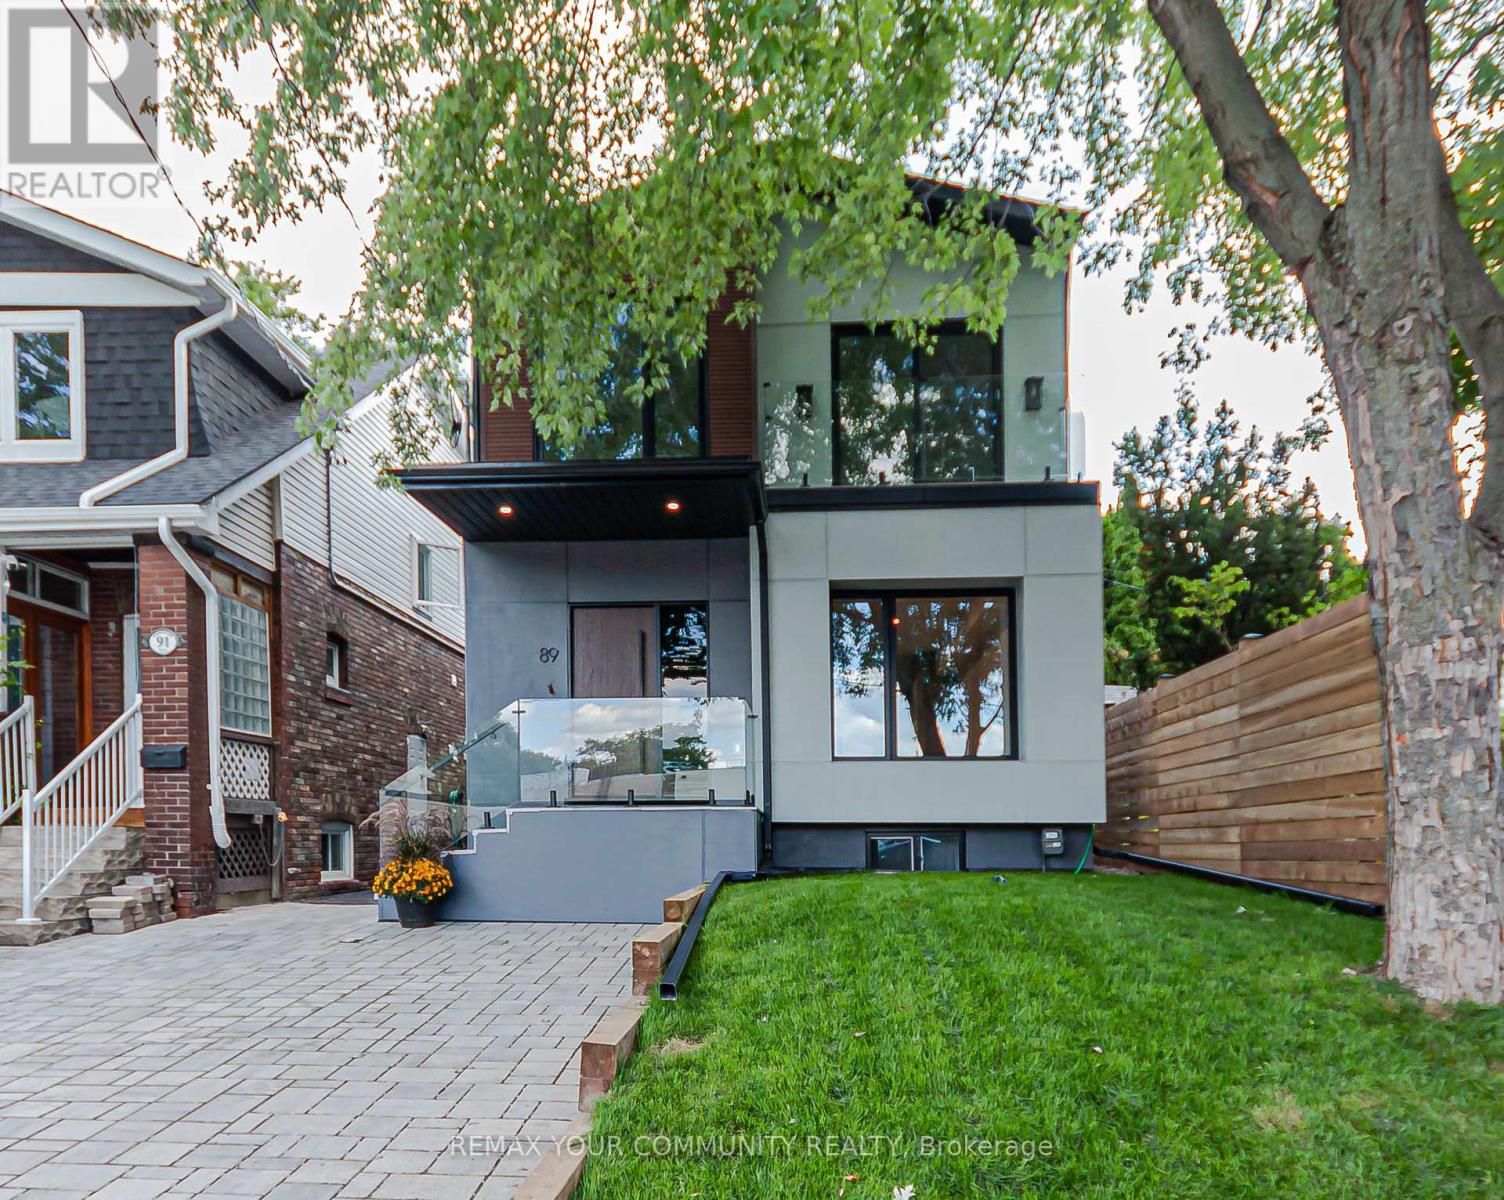
89 Gainsborough Road
Toronto, Ontario
Sleek, modern house, thoughtfully designed w/ luxury finishing in Upper Beaches. Located in a rapidly transforming area, surrounded by newly built luxury homes.Open concept design w/ large windows. Soft toned hardwood on both levels. All custom cabinetry by Barcelona Kitchen Design. Huge centre island w/ quartz countertops. 800 series Bosch appliances.Glass railing on stairs. Heated flooring in bathrooms, skylights, LED mirrors. Energy rated windows, Hardie board siding for easy maintenance and modern look.Spacious shed garage in the backyard. Covered back porch with privacy screen. Legal front yard interlook parking spot. Legal basement apartment, soundproofed. Separate entrance, furnace, AC, water heater. Full modern kitchen with quartz countertop, and S/S appliances, laundry.Exceptional opportunity in a rising high-end community with income potential and city convenience. (id:65446)
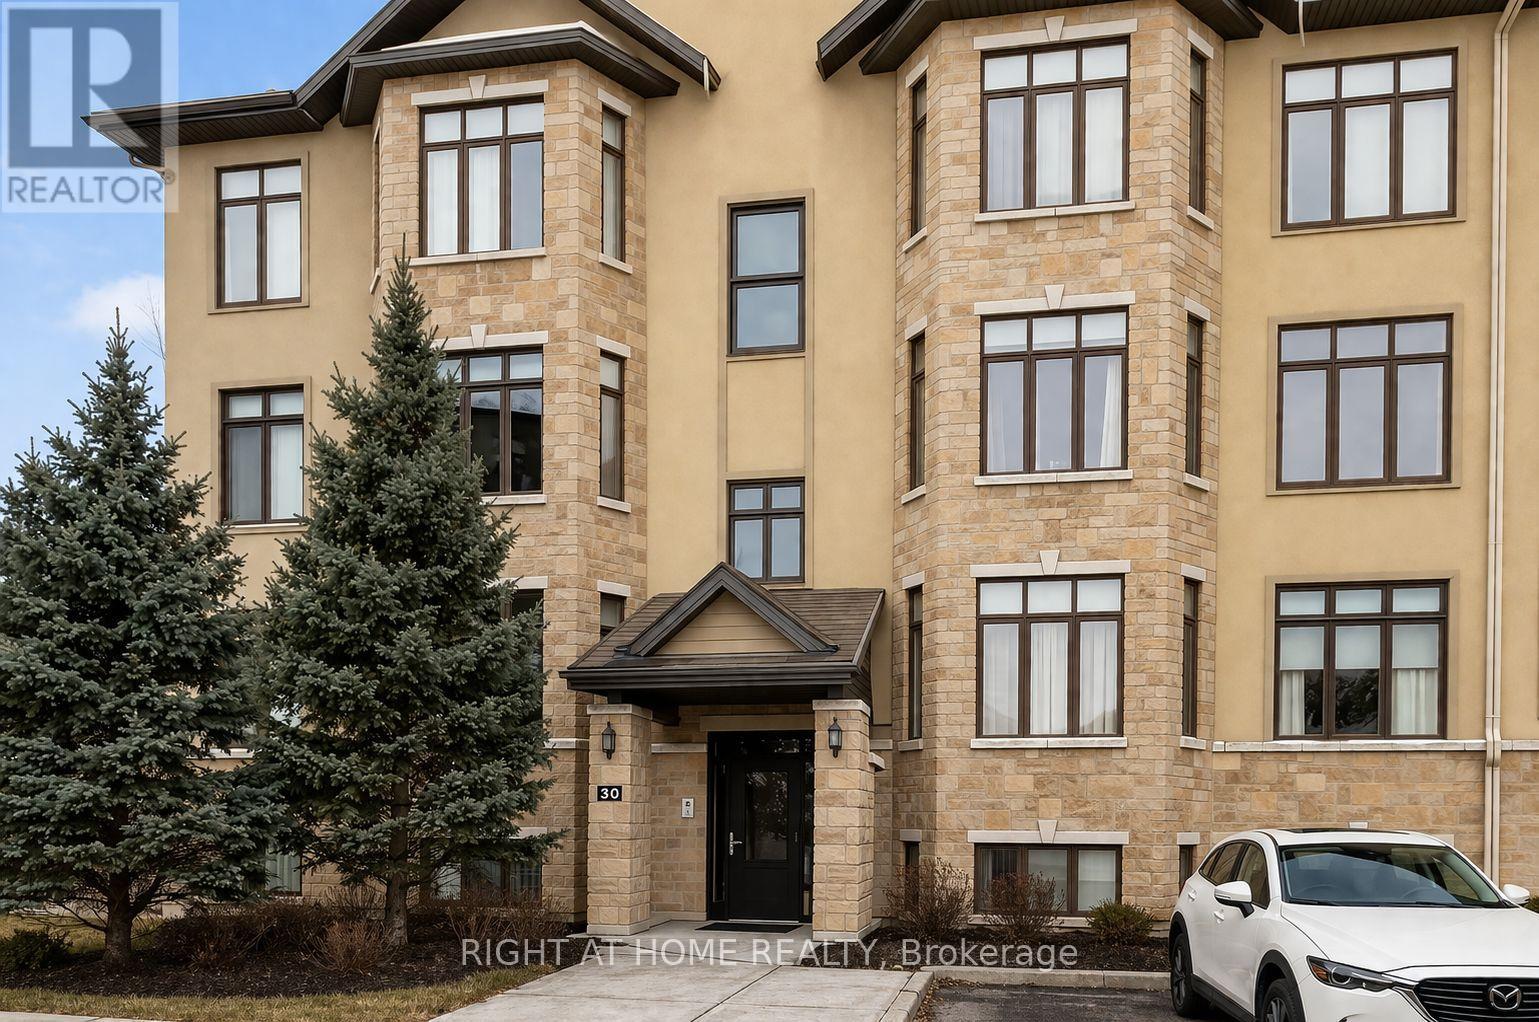
6 - 30 Prestige Circle
Ottawa, Ontario
Welcome to 30 Prestige Circle, Unit 6 - where lifestyle meets location in the heart of Petrie Landing. This impeccably maintained 2-bedroom condo offers an exceptional blend of comfort, style, and natural beauty-perfect for first-time buyers, downsizers, or savvy investors seeking a premium east-end Ottawa address.One of home's most captivating features is the expansive covered balcony with artificial grass panning the entire length of the unit. The serene views of the Ottawa River and greenspace, it's the perfect outdoor retreat-ideal for morning coffee, evening unwinding, or effortless entertaining. Step inside to a bright, open-concept layout thoughtfully designed for modern living. The spacious living is a true showstopper --showcasing stunning views and a striking chamfered wall-while seamlessly flowing into the dining space and a well-appointed kitchen. Adjacent to a convenient pantry, the kitchen features sleek stainless steel appliances, abundant cabinetry, and thoughtful design for both everyday living and entertaining The generously sized and architecturally unique primary bedroom with multiple windows set at varying angles, bathe the space in natural light throughout the day. A walk-in closet completes this inviting retreat. .A second spacious bedroom, updated powder room, pristine full bathroom, and convenient in-unit laundry, add to everyday practicality. The intelligent layout offers excellent sightlines and tranquil views throughout the living space. Outdoor enthusiasts will appreciate the direct access to nature, all while being moments from everyday amenities and Hwy 174/417. A stunning condo in a highly sought-after community-don't miss your opportunity to call Petrie Landing home. (id:65446)
319 Kingbrook Drive
Ottawa, Ontario
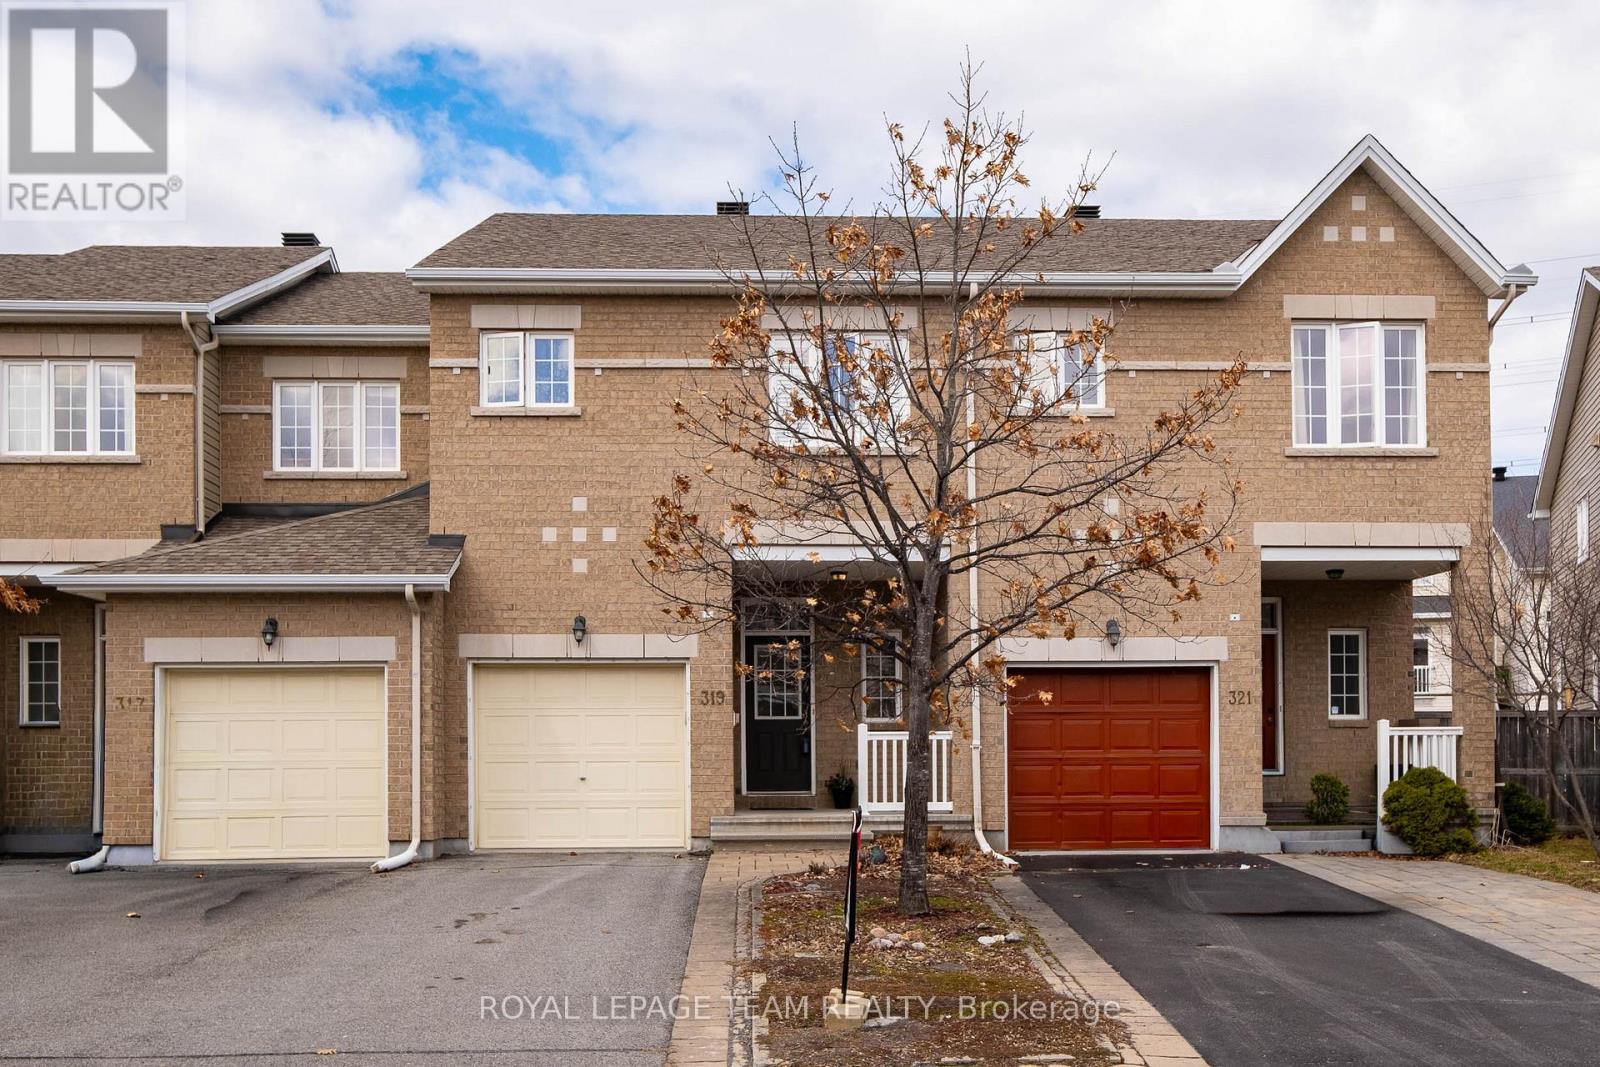
Rare architectural statement: The antidote to the cookie-cutter townhome. Rarely does a home offer this level of volume and drama. Designed by Urbandale for the sophisticated buyer, 319 Kingbrook is an Executive Loft model that prioritizes soaring 16-FT VAULTED CEILINGS and open-concept flow over the standard, choppy suburban layout. If you value light, air, and architectural interest, this is the property you've been waiting for. The heartbeat of the home is the breathtaking Great Room, where floor-to-ceiling volume and a sleek gas fireplace create a gallery atmosphere perfect for statement art and seamless entertaining. The chef-inspired kitchen features premium granite countertops, stainless steel appliances, and a functional breakfast bar that transitions effortlessly into the dining area. Ascend to the second level to find the crowning jewel: an expansive open-concept loft overlooking the Great Room. This is the ultimate command centre for the modern professional, offering an inspired workspace that feels connected yet private, or serves as a stunning library and secondary media lounge. The primary suite is a sanctuary of its own, featuring a spa-inspired ensuite and a generous walk-in closet. The second bedroom has been intelligently designed with a CUSTOM BUILT-IN MURPHY BED SYSTEM, allowing the room to function as a high-end hobby studio or secondary office by day, while instantly transforming into a private, comfortable suite for overnight guests. The fully finished lower level offers a versatile footprint for a private yoga studio, high-end home gym, or a Cineplex-style media room. Located on a quiet, mature street in the heart of Bridlewood, you are steps from walking trails and local bistros while enjoying a lock-and-leave lifestyle. Stop compromising on design and start experiencing a home that reflects your lifestyle. This is a premium alternative for those seeking the volume of a luxury home without the unnecessary maintenance of a three-bedroom box. (id:65446)
511 - 2791 Eglinton Avenue E
Toronto, Ontario
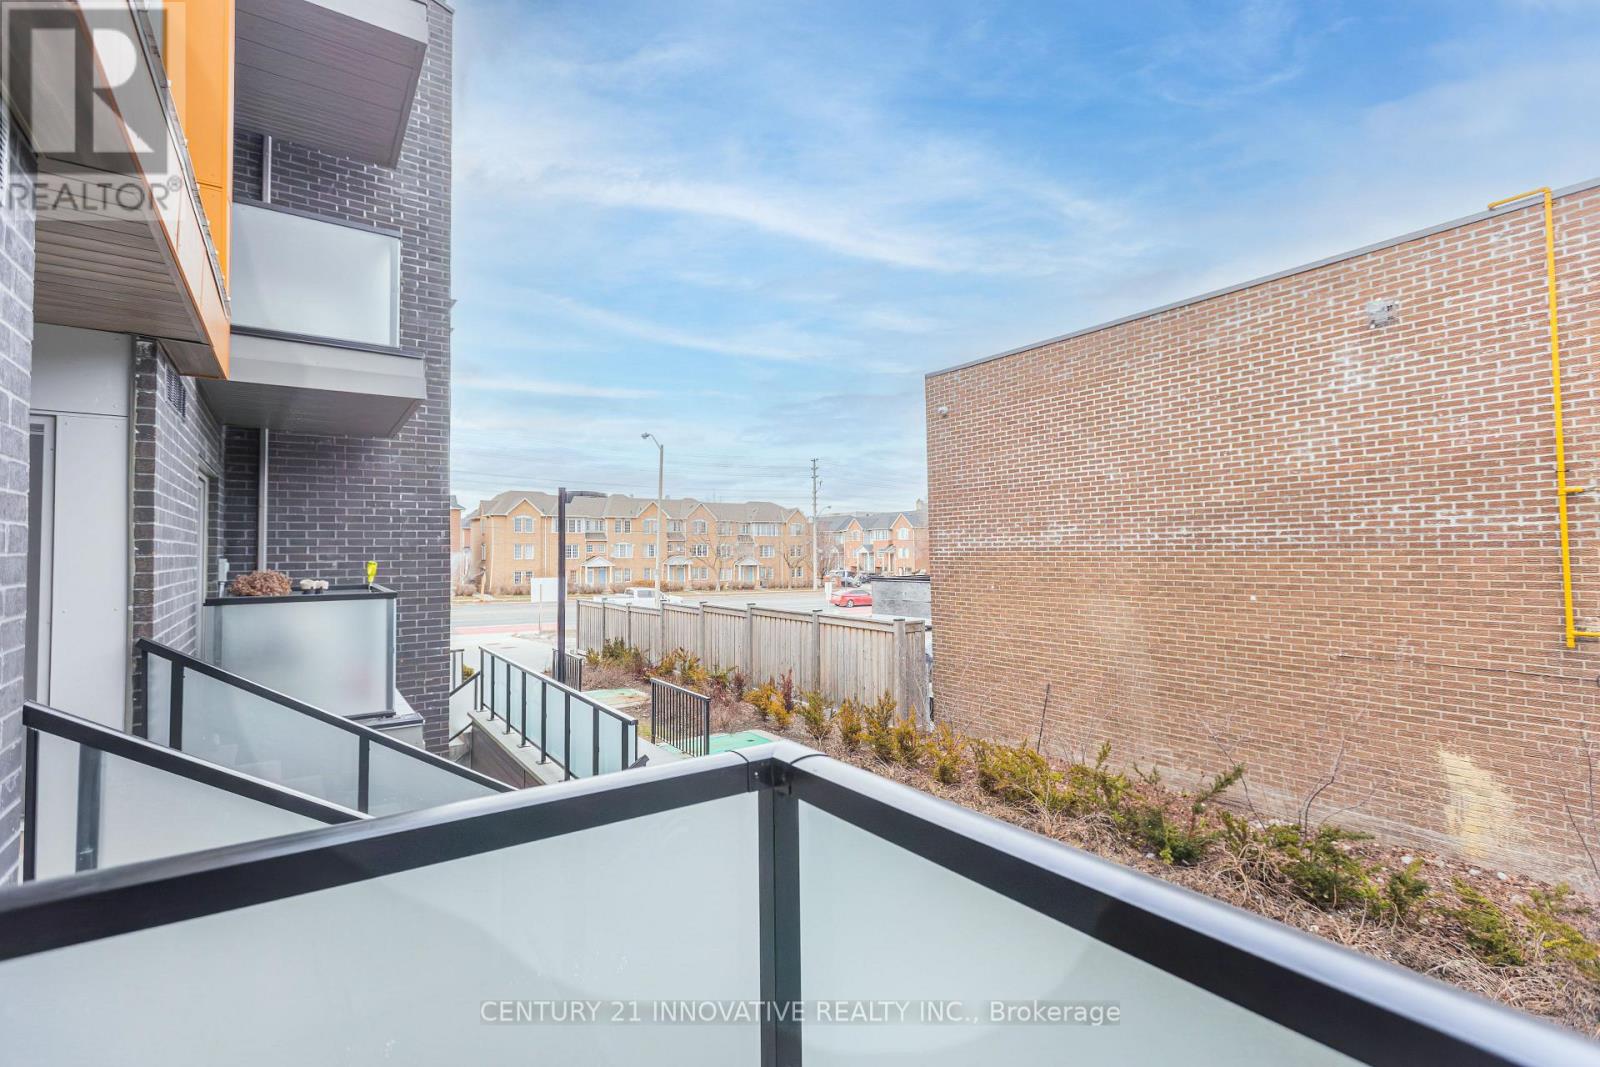
Welcome to this modern Mattamy-built condo townhouse in one of Toronto's most exciting and fast-growing master-planned communities. This home features MPAC-verified square footage and accurate maintenance fee details, giving buyers confidence in the information provided. This bright, spacious one-level layout offers 2 large bedrooms, 2 full bathrooms, and a versatile den/nook with no stairs to climb. The airy interiors feature 9-foot ceilings, expansive windows, and an open-concept design perfect for modern living. The primary bedroom includes an additional nook ideal for a home office, nursery, or even a third sleeping space. Step out onto the open balcony perfect retreat to relax after a busy day. Bike storage, plenty of visitor parking, and access to a discounted Rogers internet package. This community is perfectly positioned just steps from the upcoming brand-new subway line and close to the Eglinton GO Station, making commuting across Toronto effortless. Surrounded by shops, restaurants, parks, and daily conveniences, this home offers the best of urban living with future growth potential. With a low maintenance fee, verified square footage, and modern finishes, this is the ideal starter home for first-time buyers or a smart investment opportunity in one of East Toronto's most promising neighborhoods. (id:65446)
26 Halfmoon Square
Toronto, Ontario
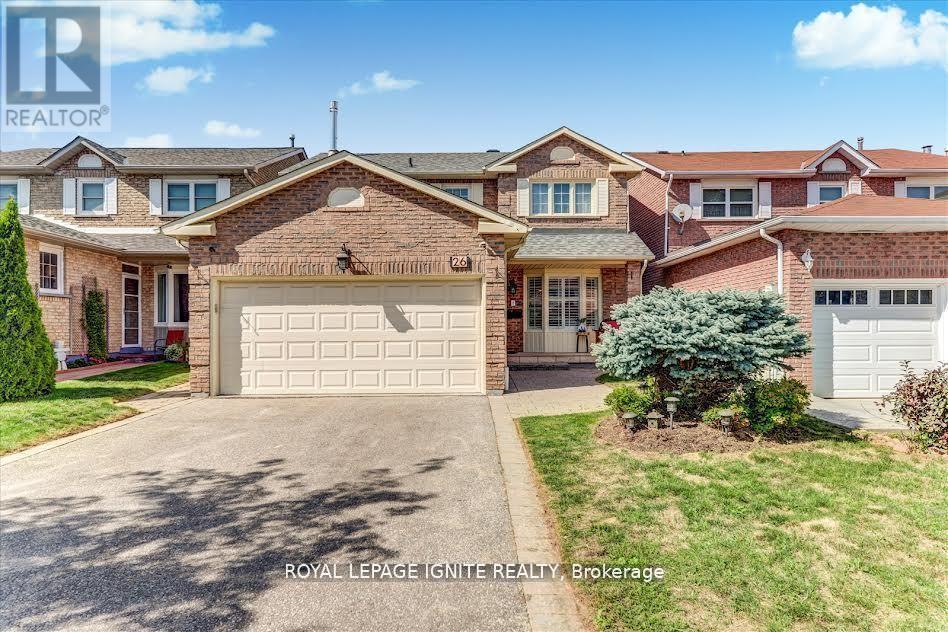
Welcome to 26 Half Moon Sq, Scarborough! Beautifully renovated detached home with a double car garage and no sidewalk, offering parking for up to 6 cars. The home features brand new floors on the main & second levels, a fully renovated second-floor washroom, fresh paint throughout, California shutters, and modern pot lights. The main floor includes direct garage access and a bright family room with a cozy fireplace. The finished basement has a separate entrance, full kitchen, spacious living area, one bedroom, its own fireplace, and rough-in for a private washer & dryer perfect for rental income or an in-law suite. Comes complete with 2 fridges, 2 stoves, 1 dishwasher, 2 washers, and 2 dryers. Enjoy a private backyard and an excellent location close to schools, Pan Am Centre, parks, and the university. (id:65446)
54 Charleston Street
Ottawa, Ontario
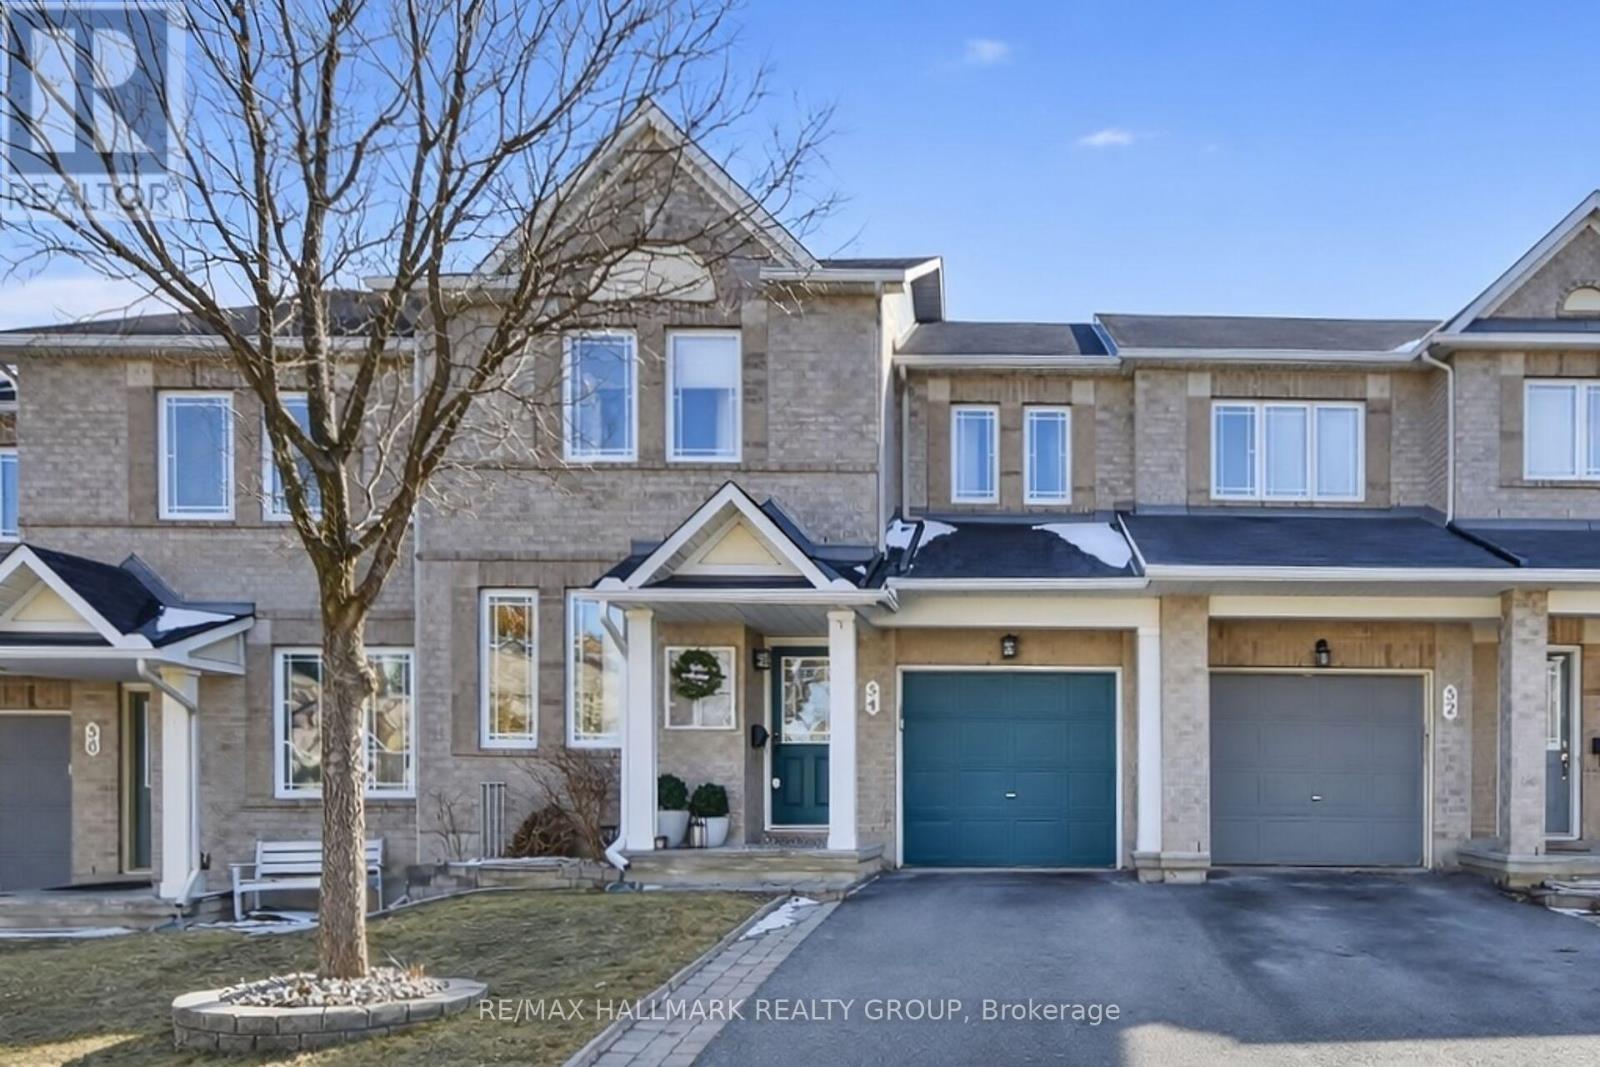
Minto Helmsley Townhome - this property is notable for its ample natural light, sophisticated decor, and peaceful setting. A front office/den ideal for home office, kids play room. The main floor features bamboo flooring and an open-concept living area, enhanced by a floor-to-ceiling stone fireplace with a custom barn beam mantel. The spacious kitchen offers extensive cabinetry, generous quartz counter space, and a dedicated dining area. The second level has a beautiful Primary bedroom with accent wall, ensuite bath and large walk in closet. Two additional well-proportioned bedrooms, and a main bathroom. The fully finished lower level is ideal for a media room, play space, gym or hobbies. A fenced yard with a deck adjoining the kitchen area provides convenient access for outdoor entertaining and barbecuing. Located in east Barrhaven and not too far from schools, shopping, the Ottawa River and parks. (id:65446)
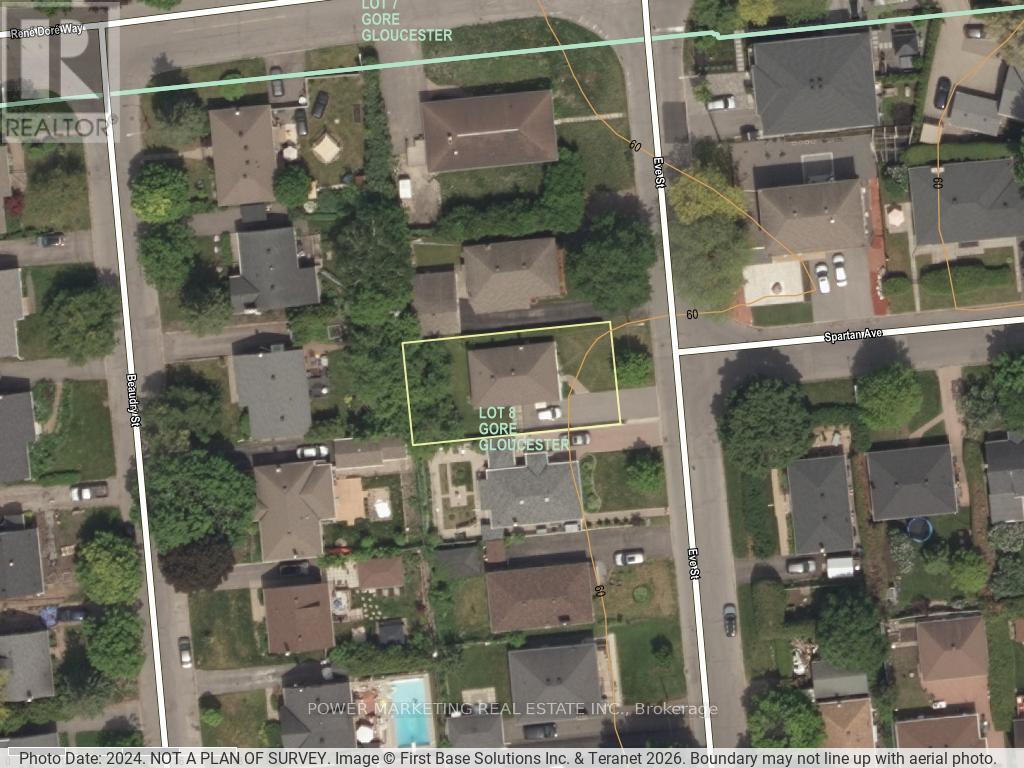
944 Eve Street
Ottawa, Ontario
A must see! Welcome to this charming and well-maintained bungalow located on a quiet, family-friendly street in a desirable Ottawa neighbourhood. This bright and inviting home offers a functional layout with spacious living areas, large windows that fill the home with natural light, and comfortable bedrooms perfect for families, downsizers, or first-time buyers. The main floor features a welcoming living room, an Eat-in kitchen with ample cabinetry, and a dining area ideal for everyday living, main floor is alis hardl wood flooring. The lower level offers additional living space with great potential for an In-Law suite or Secondary unit ! Situated on a generous lot, the property provides a private backyard perfect for gardening, relaxing, or hosting summer gatherings. Conveniently located close to schools, parks, shopping, public transit, and everyday amenities, only 15 minutes to downtown and Ottawa U. this home offers both comfort and convenience. A fantastic opportunity to own a solid bungalow in a great Ottawa location. Immediate possession possible! (id:65446)
Upper - 269 Haig Street
Oshawa, Ontario
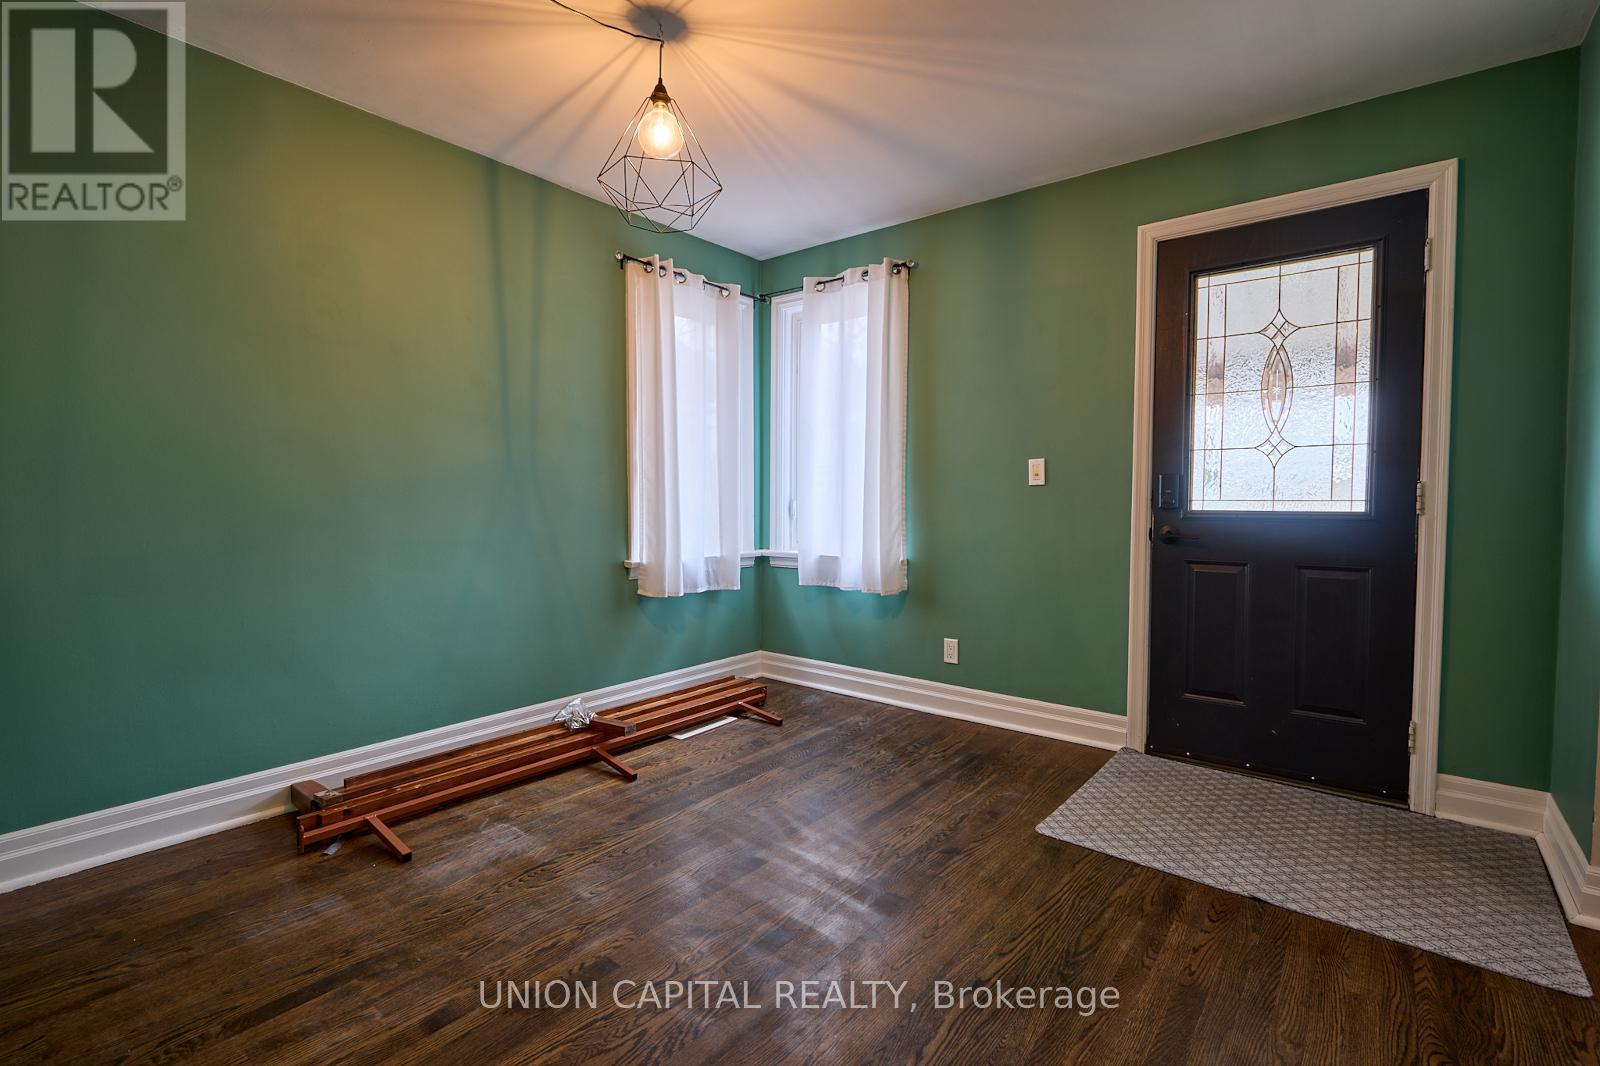
Welcome To This Charming And Inviting Home In The Sought-After Community Of O'Neil In Oshawa-A Perfect Blend Of Comfort, Convenience, And Character. This Well-Maintained 2-Bedroom, 1-Bathroom Home Offers The Main And Upper Levels For Rent, Providing A Bright And Spacious Living Environment Ideal For Professionals, Couples, Or Small Families. Enjoy A Thoughtfully Laid-Out Interior With Plenty Of Natural Light, Creating A Warm And Welcoming Atmosphere Throughout. The Home Is Perfectly Situated Just Minutes From Local Shops, Everyday Amenities, And Scenic Walking Trails-Making It Easy To Enjoy Both Urban Convenience And The Outdoors. Whether You're Running Errands Or Looking To Unwind With A Peaceful Walk, Everything You Need Is Right At Your Doorstep. Best Of All, Rent Is All-Inclusive-Covering Heat, Hydro, And Water-So You Can Enjoy Hassle Free Living With Predictable Monthly Costs. A Wonderful Opportunity To Live In A Quiet, Established Neighbourhood While Staying Connected To Everything Oshawa Has To Offer. (id:65446)
157 Macpherson Way, Rr #7 Way
Perth, Ontario
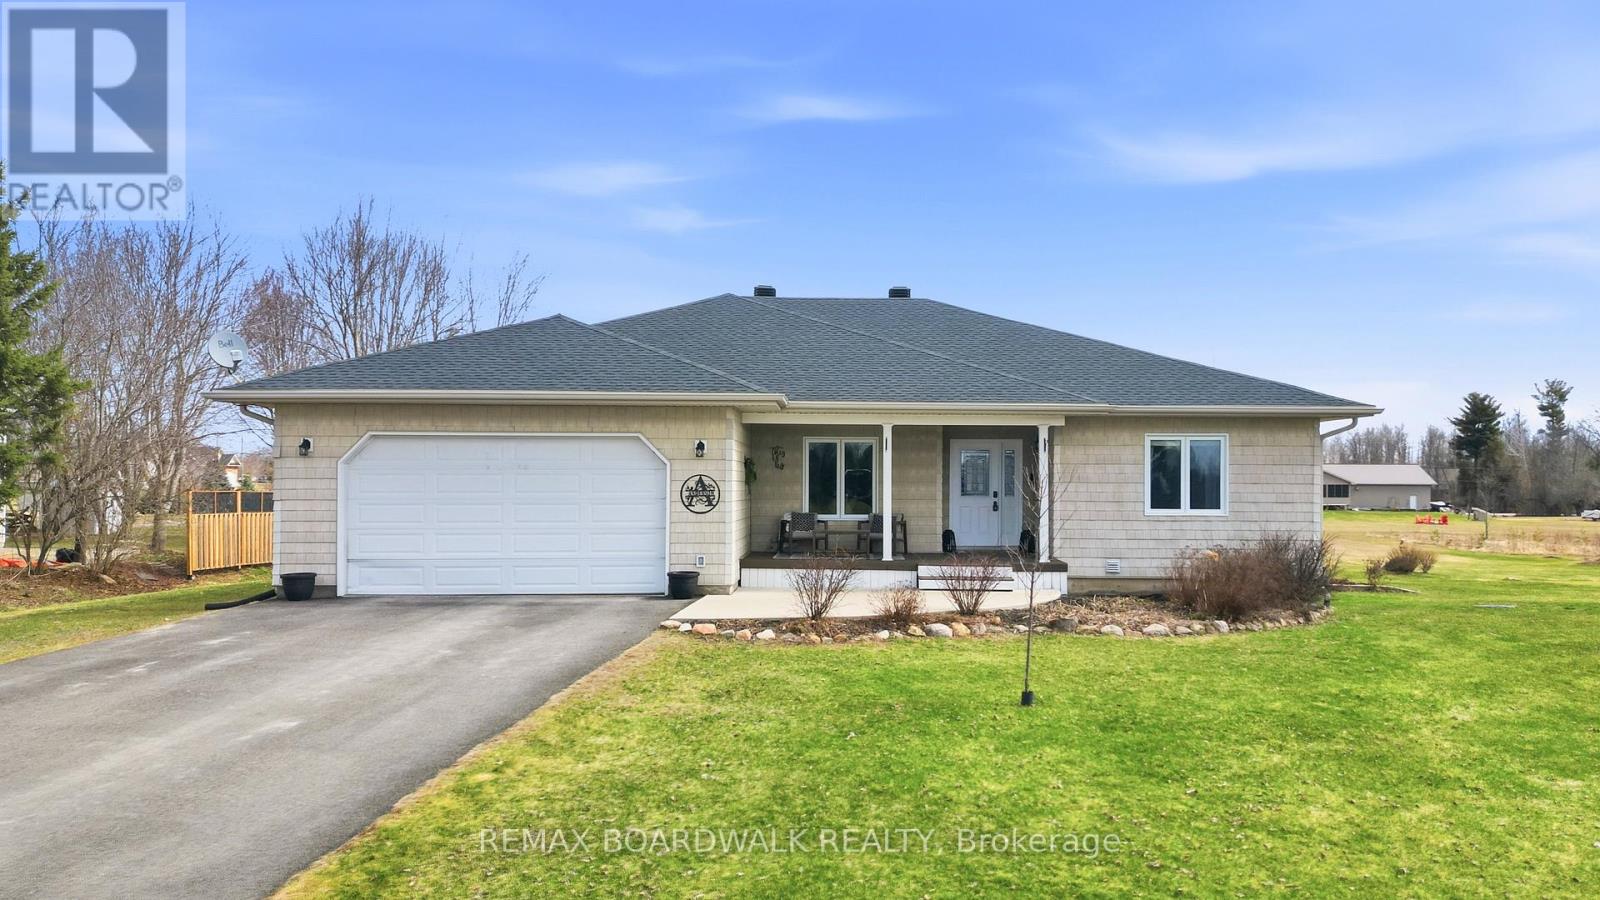
Nestled in one of Perth's most sought-after natural gas estate subdivisions, this charming family bungalow offers the perfect balance of comfort and lifestyle. Located just minutes from downtown Perth and Highway 7, you'll enjoy the tranquility of country living with the convenience of nearby amenities. Set on a generous 1.5 acre lot, the outdoor space is designed for relaxation and entertaining, featuring an oversized deck, a pool and a welcoming front porch-ideal for unwinding with a cold drink on a warm evening. Picture kids playing and biking through this friendly, family-oriented community while you take in the peaceful surroundings. Inside, the home boasts a seamless, functional layout with three bedrooms, including a private primary suite tucked away in its own wing complete with an ensuite. The fully finished walkout lower level is an entertainer's dream, featuring a bar, pool table, and shuffleboard-perfect for movie nights or hosting the big game. With the added bonus of a dedicated office, spare room, or gym space, this home truly has it all. Come see it for yourself and experience everything it has to offer. (id:65446)
179 Agnes Street
Pembroke, Ontario
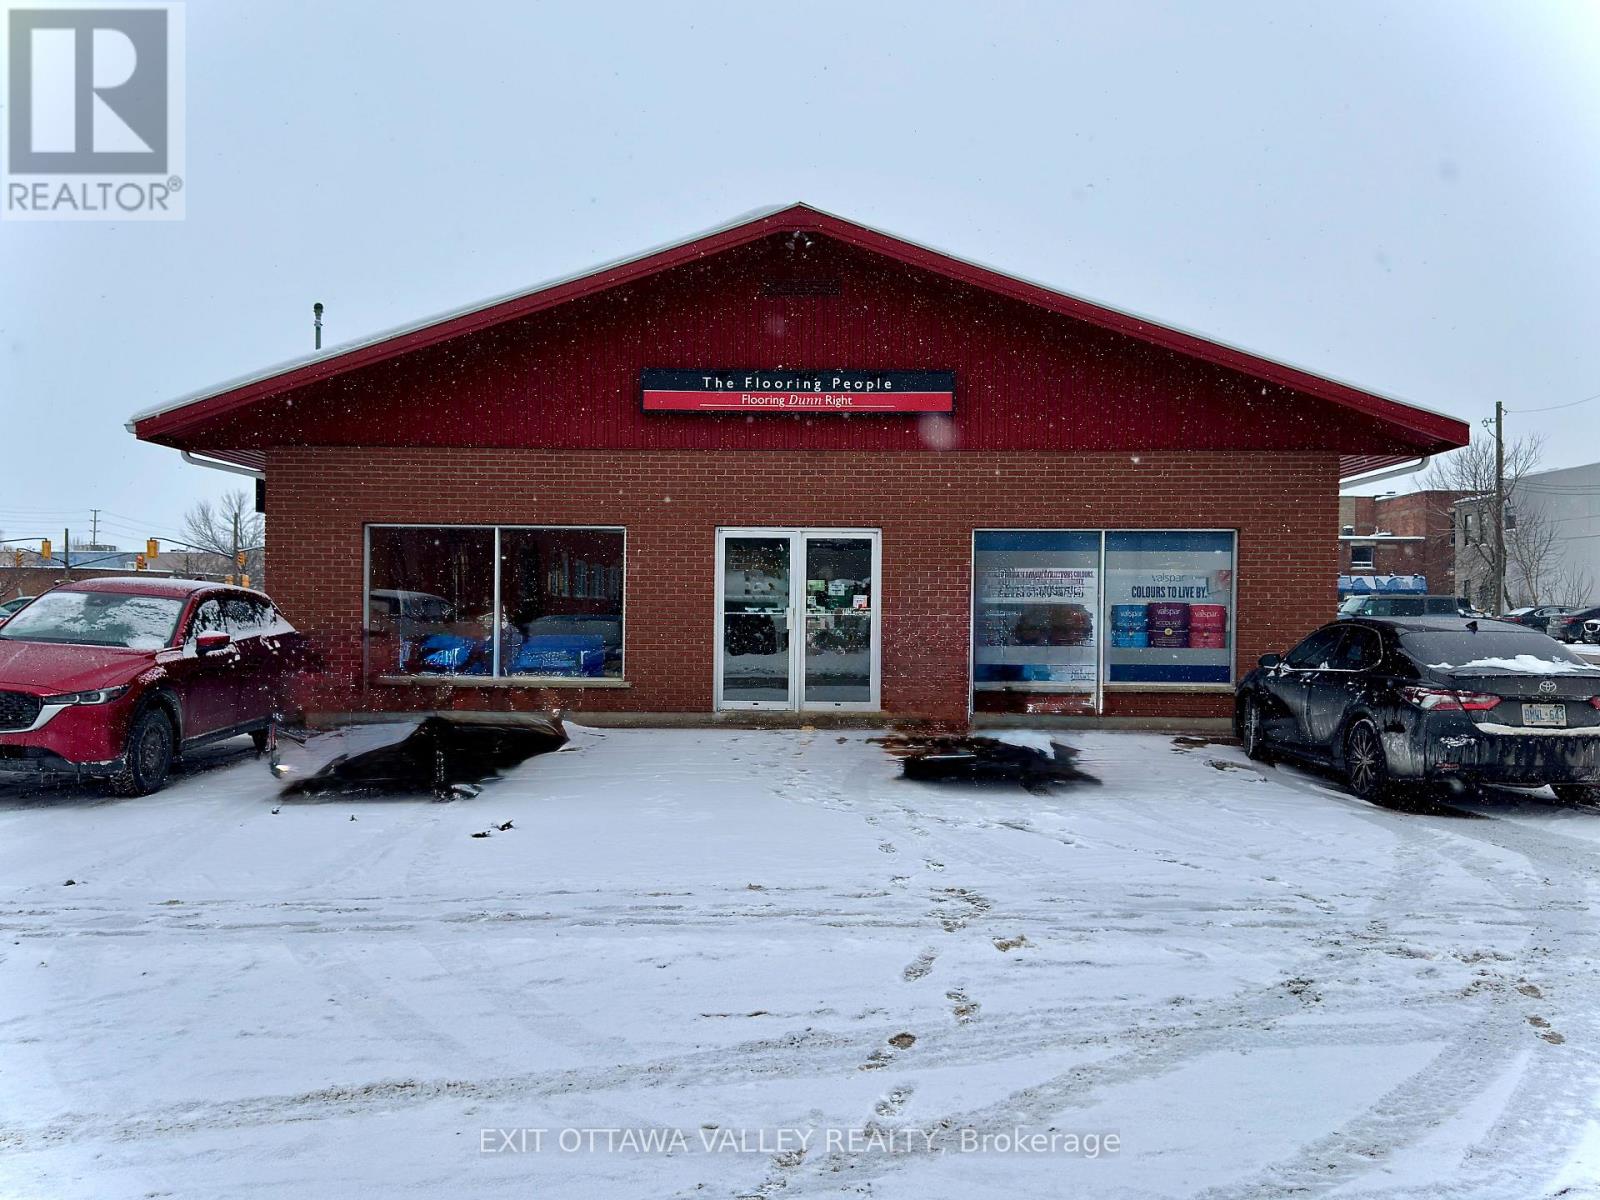
Exceptional investment opportunity in the heart of downtown Pembroke. This well-maintained, modern commercial building offers approximately 4,000 sq. ft. and is currently occupied by a reliable long-term tenant-ideal for investors seeking stable income with strong future potential. Features include ample on-site parking, a durable steel roof, and a recently updated A/C system for added efficiency and peace of mind. The interior layout includes a convenient 12' x 15' office area, providing functional workspace within the building. A prime downtown location close to amenities, services, and steady foot/vehicle traffic makes this a solid addition to any investment portfolio. All offers must include a 48-hour irrevocable. (id:65446)