
633, 6400 Coach Hill Road SW
Calgary, Alberta
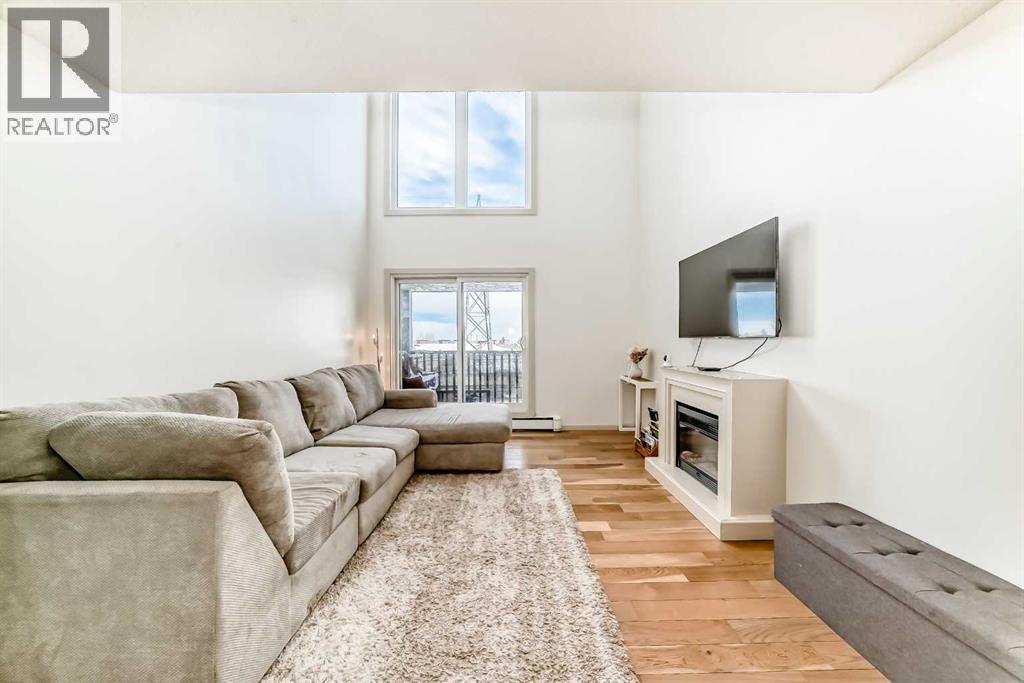
Step into this sun-drenched 2-bedroom, multi-level loft, where 17-foot, east-facing, floor-to-ceiling windows flood over 1,000 sq. ft. of living space with natural light. The open-concept main floor showcases beautifully renovated engineered hardwood flooring, adding warmth while complementing the loft’s sleek, contemporary design.Wake to the soft glow of the morning sun streaming across your living room and private east-facing balcony, filling every corner with warmth. Soaring ceilings enhance the sense of space, while the lofted area overlooking the living room offers a versatile retreat; perfect for a home office, media room, or cozy reading nook.The kitchen features granite countertops, blending everyday function with modern style. The full bathroom includes in-suite laundry with a washer and dryer only one year old. Both bedrooms are enhanced with professionally built-in closets, offering ample storage and a polished finish.Enjoy the added convenience of a secure courtyard, assigned parking directly in front of the building, and a generous additional storage unit located in Building 700. Nestled in the highly desirable Coach Hill community, this loft is just steps from tree-lined streets, scenic parks, schools, shopping, restaurants, and offers effortless access to downtown Calgary and the mountains.Take the virtual tour to experience the sunrise light streaming through the windows, and schedule your private showing to embrace the perfect blend of comfort, style, and city-edge living. (id:65446)
4895 Laguna Way
Nanaimo, British Columbia
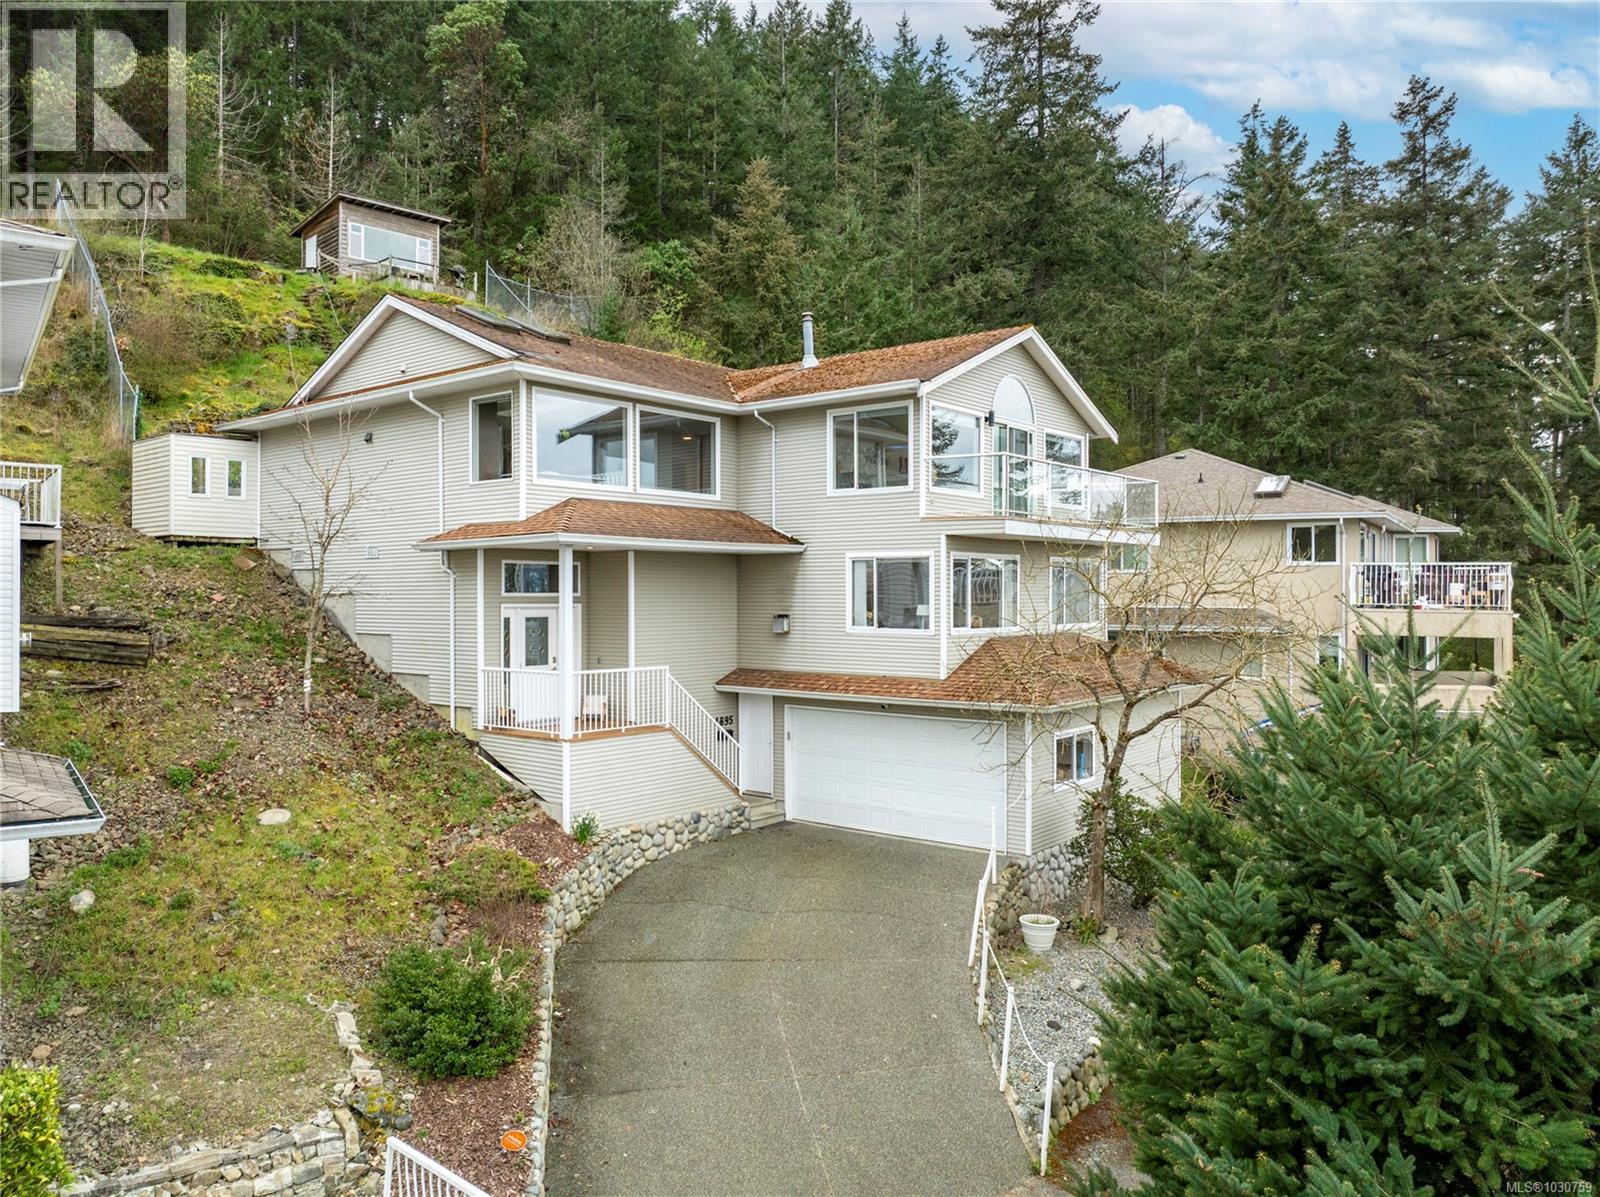
Welcome to 4895 Laguna Way, a fantastic opportunity in Nanaimo’s sought-after Hammond Bay area. Set on a generous 1/3 acre lot, this spacious home offers over 2,400 sq ft of well-designed living space, featuring 4 bedrooms and 3 bathrooms, including a 1-bedroom in-law suite—perfect for extended family or added rental income. The functional floor plan is ideal for families and investors alike, with bright living areas that showcase expansive ocean and coastal mountain views. The home is wired for a built-in sound system throughout, adding modern comfort and convenience. Enjoy the attached garage and a prime location just minutes from transit, major shopping centres, and all key amenities. Outdoor enthusiasts will love being close to Pipers Lagoon and Neck Point. A versatile home in a prime location—don’t miss it! (id:65446)
2 - 131 Dagmar Avenue
Ottawa, Ontario
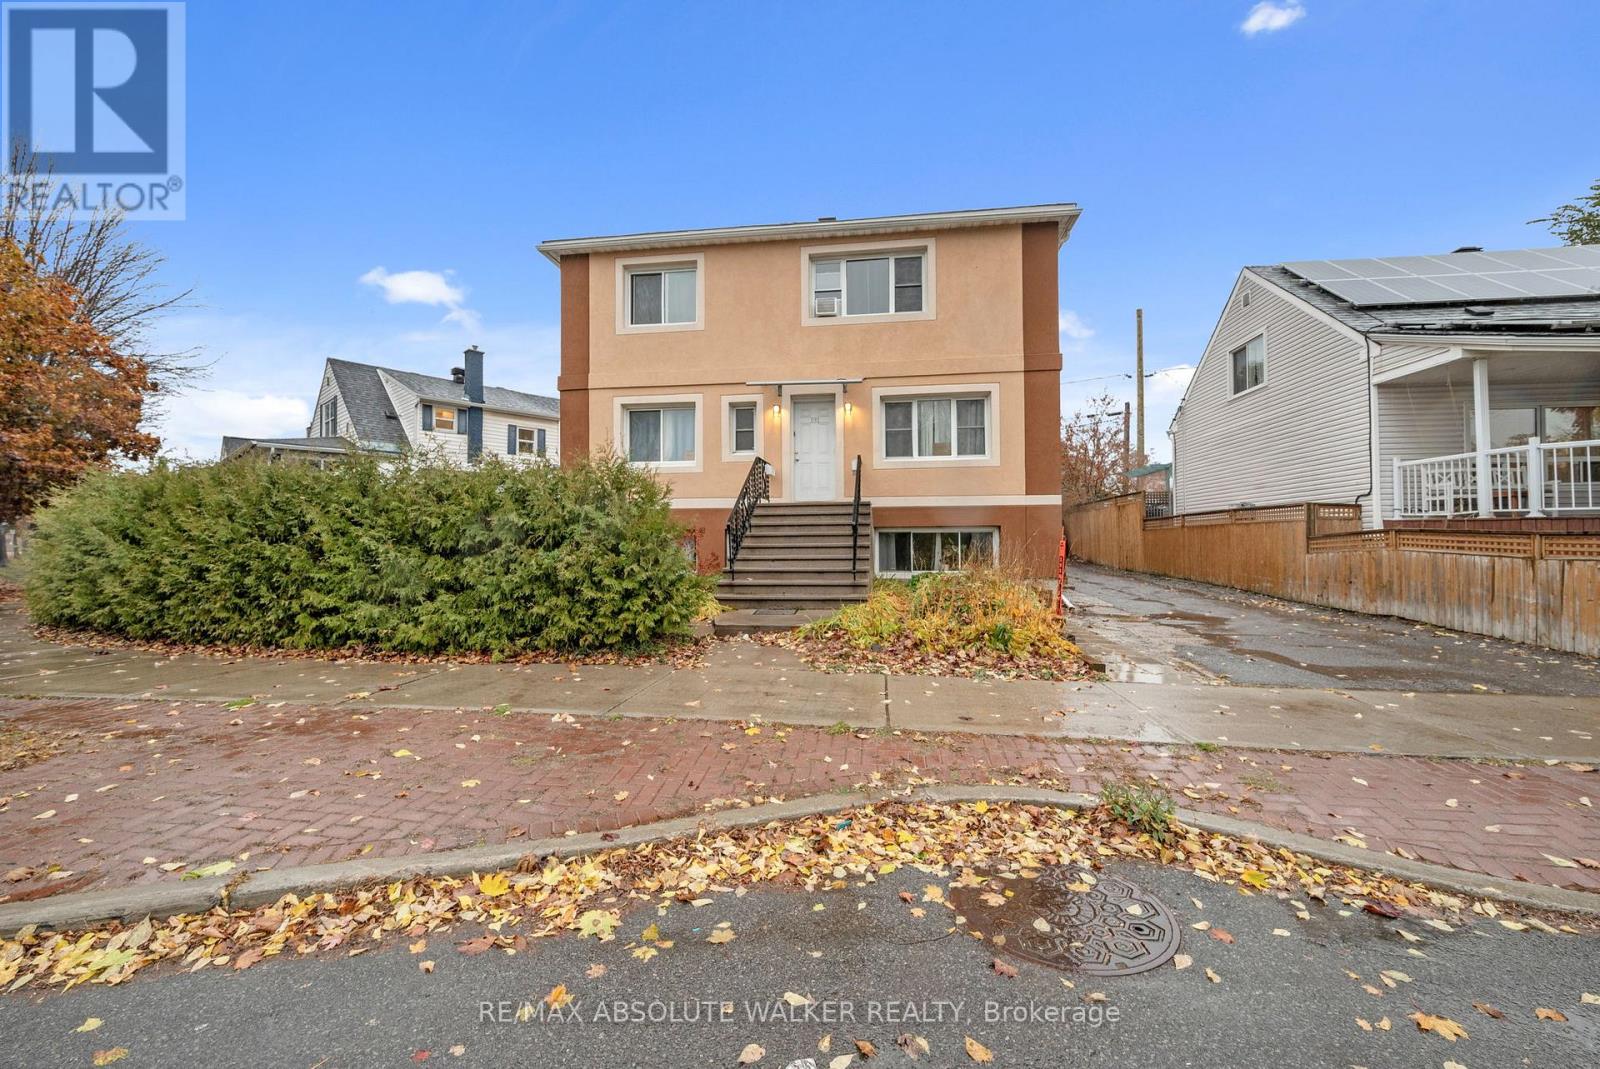
Experience the vibrant lifestyle of Beechwood Village in this delightful two-bedroom apartment with an additional den! Ideally situated, you'll enjoy easy access to a variety of shops, cafes, and amenities that make this community so special.This charming unit boasts original hardwood floors and a decorative fireplace flanked by built-in cabinets, adding character and warmth to the living space. The dining area features a built-in buffet, providing extra storage while enhancing the apartment's classic old-world charm.The updated white kitchen and bathroom offer a fresh and modern touch, making it easy to call this place home. Step outside to your private outdoor seating area, complete with a pergola-perfect for enjoying your morning coffee or evening relaxation. For your convenience, a washer and dryer are included in the unit. The apartment is professionally painted in neutral tones, showcasing its true potential and creating a serene atmosphere. Don't miss out on the chance to live in this charming Beechwood Village apartment! Some photos have been virtually staged. (id:65446)
908-912 St. Laurent Boulevard N
Ottawa, Ontario
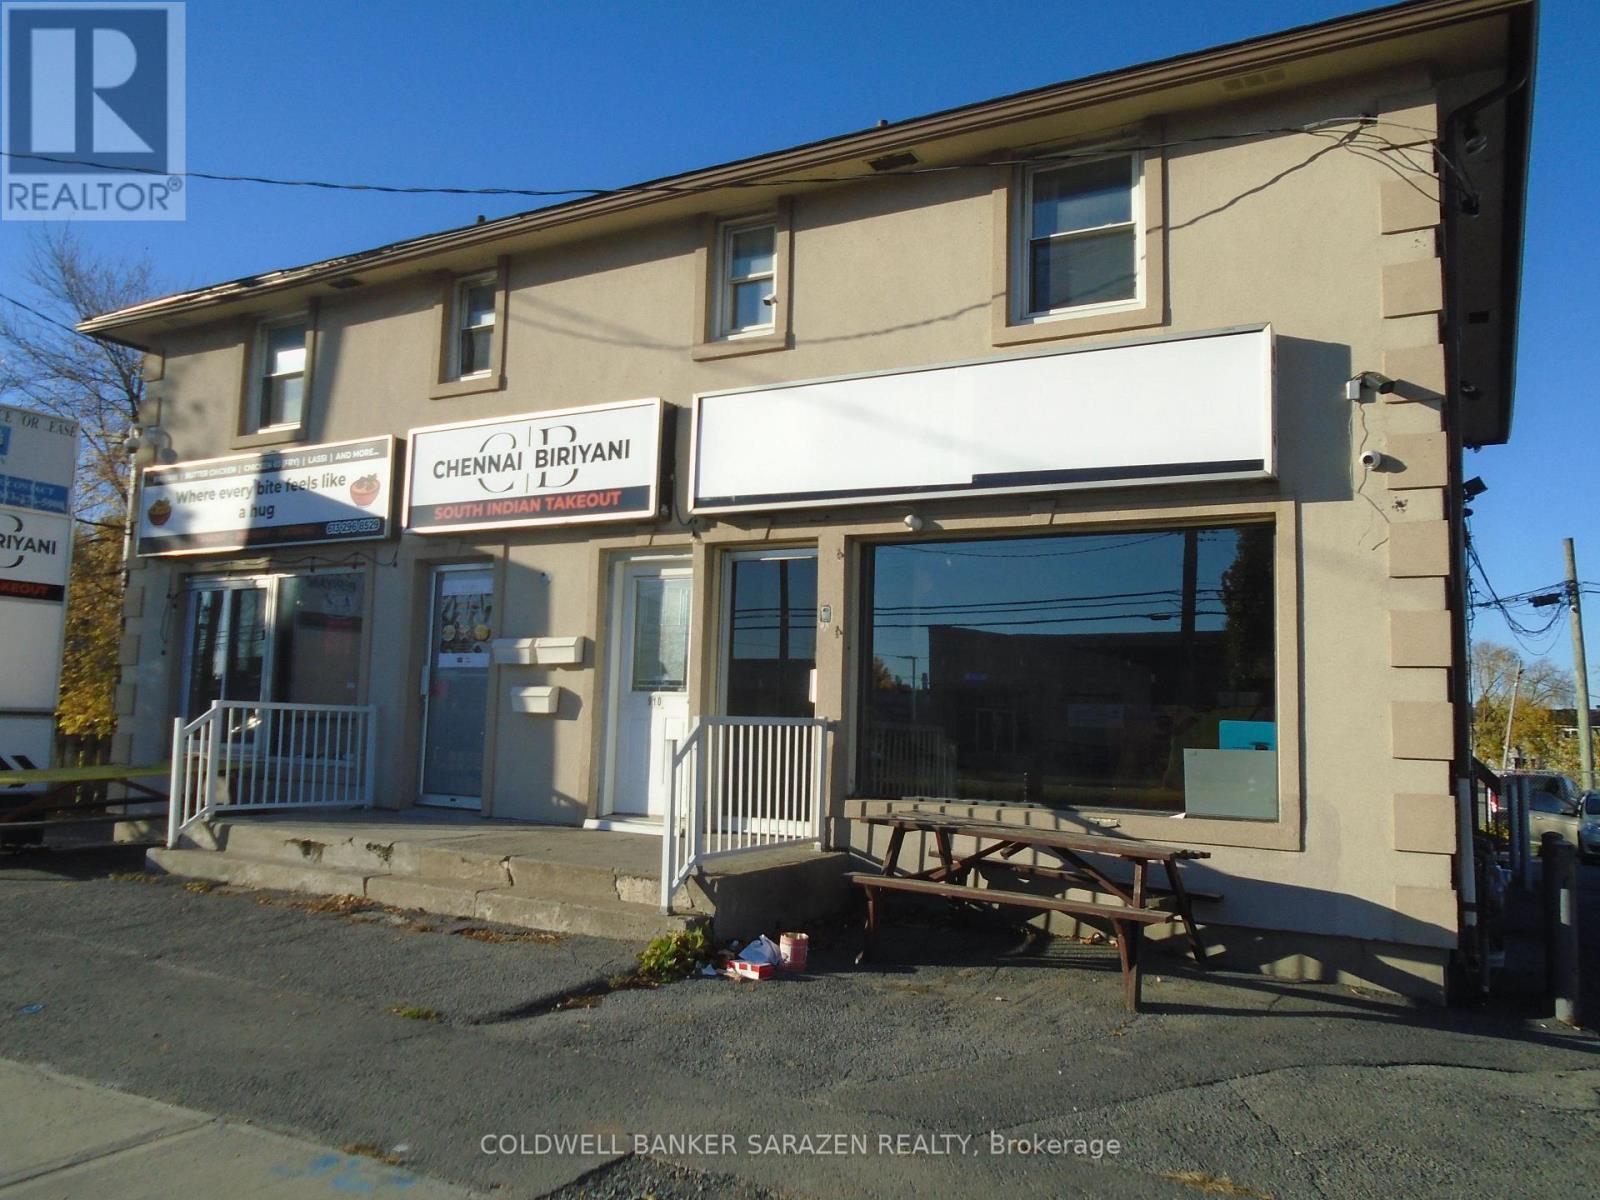
TWO RETAIL UNITS ON GROUND FLOOR WITH BASEMENTS (908 is presently vacant...for lease at $4000/mo).AND TWO UPPER ONE BDM APT UNITS ON SECOND FLOOR(#912A is lease $1500/mo....And #910 is presently rented $1230/mo.plus hydro....WITH THESE NEW RENTS IT'S A CAP 7.56.....IDEAL FOR OWNER OCCUPIED IF NEEDED..LOTS OF PARKING...BUSY ROAD.. THOUSANDS OF CARS DAILY..GREAT EXPOSURE FOR ANY BUSINESS.. (id:65446)
152 - 67 Curlew Drive
Toronto, Ontario
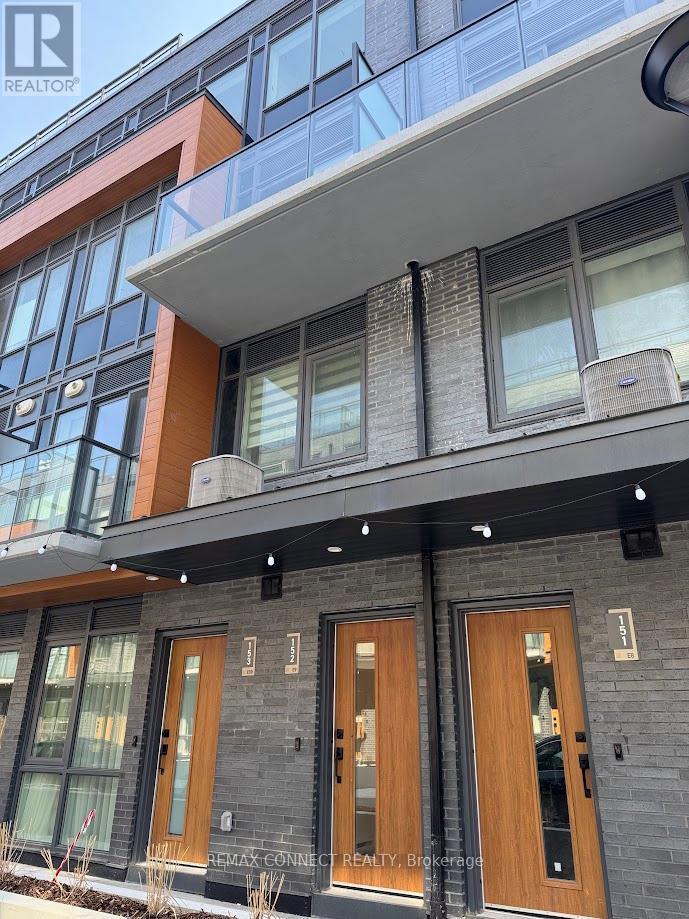
Welcome to modern living in North York! This bright and well-designed 3-bedroom, 2-bathroom stacked townhouse condo at Victoria Park & Lawrence offers functional, above-grade living space in a quiet, family-friendly community. Featuring over 250sqft of a private rooftop terrace, an additional balcony on the main floor, high ceilings, large windows, ensuite laundry and a contemporary kitchen with a hidden refrigerator and ample cabinetry. Bright and spacious combined living and dining area ideal for entertaining. Generous bedrooms, including a primary with private ensuite - enjoy a tranquil outdoor setting with professionally landscaped grounds and lush green spaces, along with premium amenities such as a party room, underground visitor parking and BBQ areas. Conveniently located with easy access to DVP, Hwy 401, TTC & GO Transit. Minutes to Fairview Mall, Shops at Don Mills, parks, schools, and all amenities. Ideal for AAA tenants seeking comfort and convenience in a prime location. (id:65446)
1307 - 18 Kenaston Gardens
Toronto, Ontario
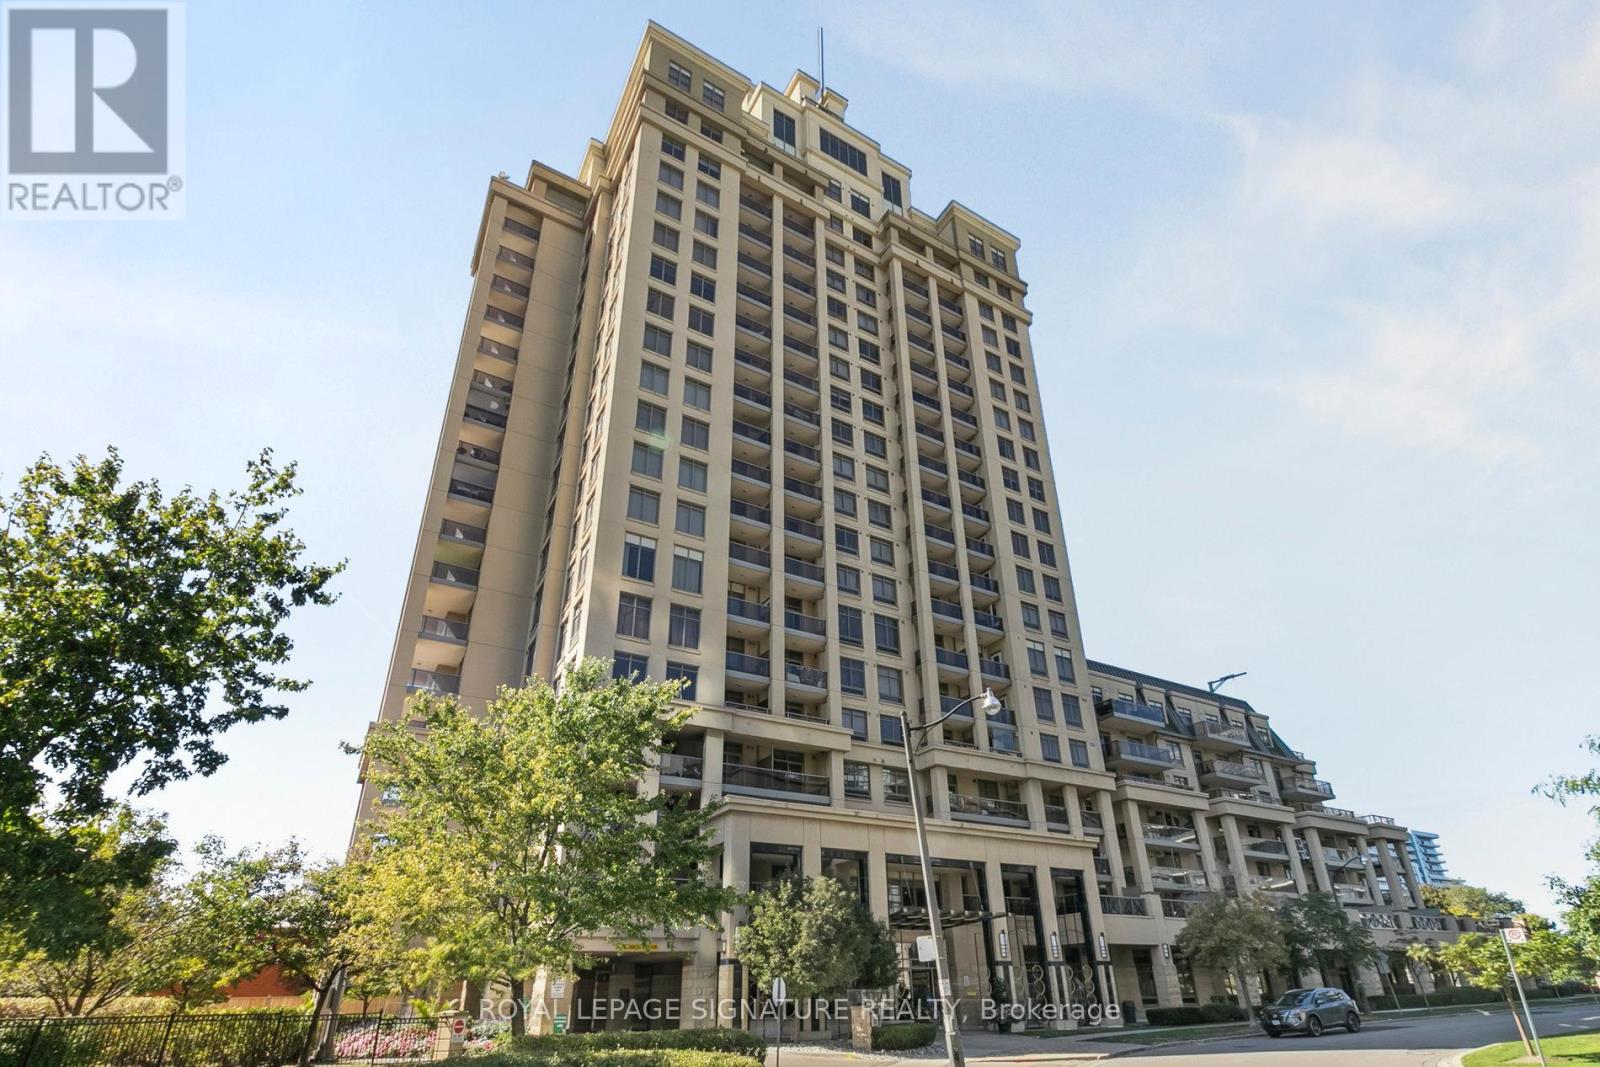
'The Rockefeller' by The Daniels Corp - HUGE and freshly renovated 2BR suite in Bayview Village. Interior living space measured at just under 1000 sq ft and a balcony. Corner unit with multiple windows flooding the unit with natural light. Sparkling new kitchen and appliances, brand new quality LVP flooring throughout, upgraded bathroom vanities, new flush mount lighting, freshly painted... and the list goes on. Comes equipped with 2 Underground parking spaces and a storage locker. A well-managed and quiet building with luxury amenities and myriad commuting/transit options, including a quick stroll to Bayview Subway Station. Walk over to shop at renowned Bayview Village Shopping Centre. This bright, modern and sophisticated suite is an opportunity not to be missed! (id:65446)
1805 - 5168 Yonge Street
Toronto, Ontario
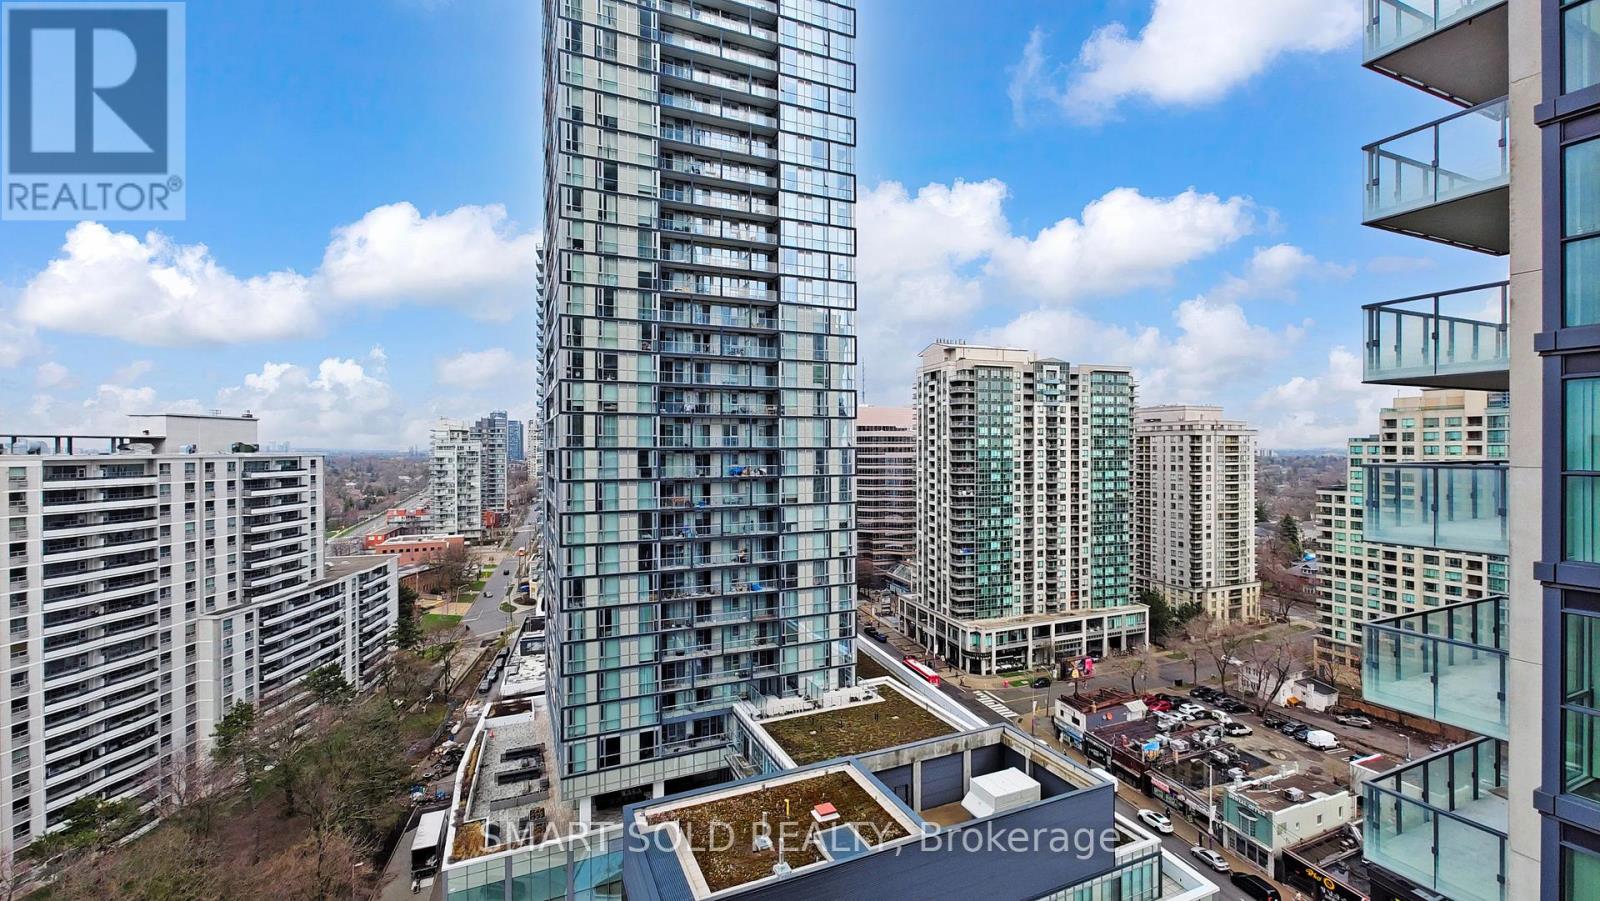
Welcome to this bright and spacious corner unit offering 2 bedrooms and 2 full washrooms in the heart of North York* This beautifully maintained suite features approximately 920 sq ft of living space, a functional layout with a generous primary bedroom, 9-foot ceilings, and floor-to-ceiling windows that fill the home with natural light* Freshly painted and professionally cleaned-move-in ready* Built by Menkes, this residence offers an unbeatable location with direct access to the subway, making commuting effortless* Enjoy the convenience of being just steps to restaurants, grocery stores, the library, and all essential amenities-everything you need right at your doorstep* Residents have access to world-class amenities including an indoor pool, fully equipped gym, guest suites, party/meeting rooms, and 24-hour concierge* Located near top-rated schools including St. Edward Catholic School, Churchill Public School, Northview Heights Secondary School, and William Lyon Mackenzie Collegiate Institute* Don't miss this opportunity to experience premier living in one of North York's most sought-after locations. Water, Heating, One parking and ne Locker is included in rent. (id:65446)
Th2 - 19 Singer Court
Toronto, Ontario
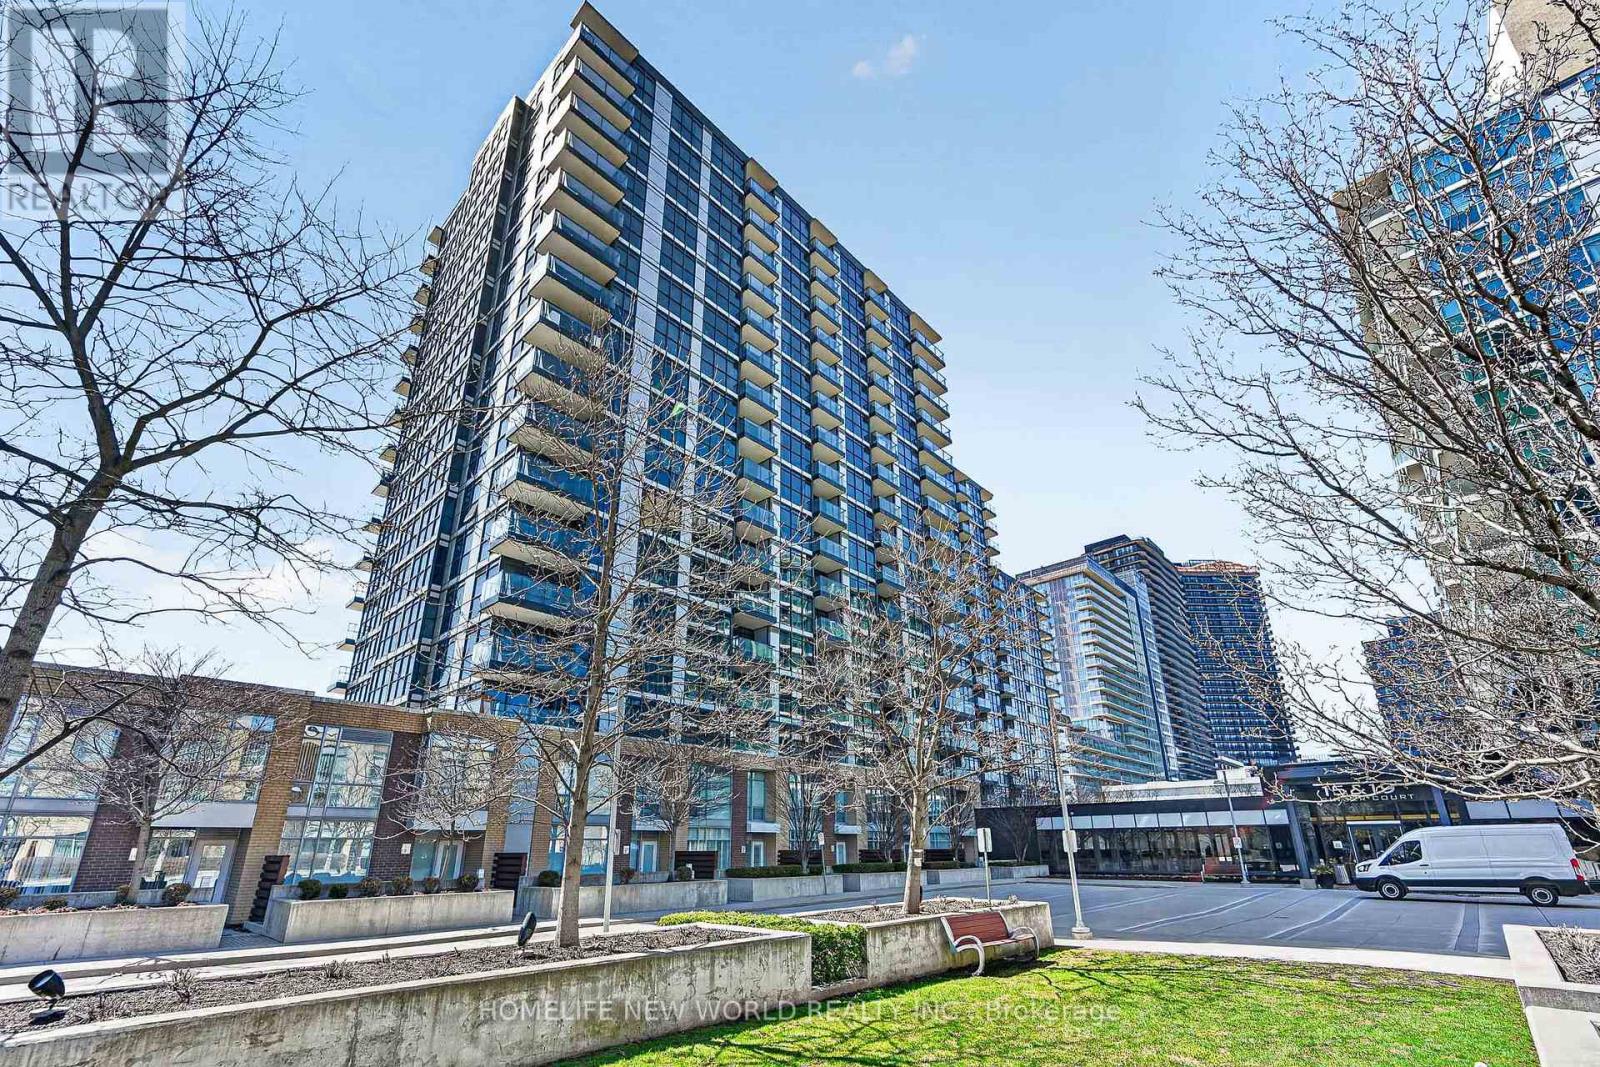
Prime Uptown location in the Concord Park Place and Bayview Village community. This beautiful two-level 2+Den townhouse (1,708 sqft MPAC) features a modern open-concept kitchen with granite countertops and an oversized center island. The layout is filled with natural light throughout.Includes two parking spaces and one locker.The primary bedroom is bright and spacious, complete with a private ensuite featuring double sinks and a separate shower. The main bathroom offers both a tub and a shower for added convenience. A large den provides flexibility for a home office or can easily function as a third bedroom.A generous second-floor family room adds valuable additional living space, perfect for relaxing, entertaining, or creating a separate lounge area.Conveniently located near the subway station and GO station, North York General Hospital, major highways, and just minutes to Bayview Village Shopping Centre.Residents enjoy exceptional amenities including a 24-hour concierge, indoor pool, fitness centre, party room, basketball and badminton courts, pet spa, and more.A fantastic opportunity in a highly desirable neighbourhood. (id:65446)
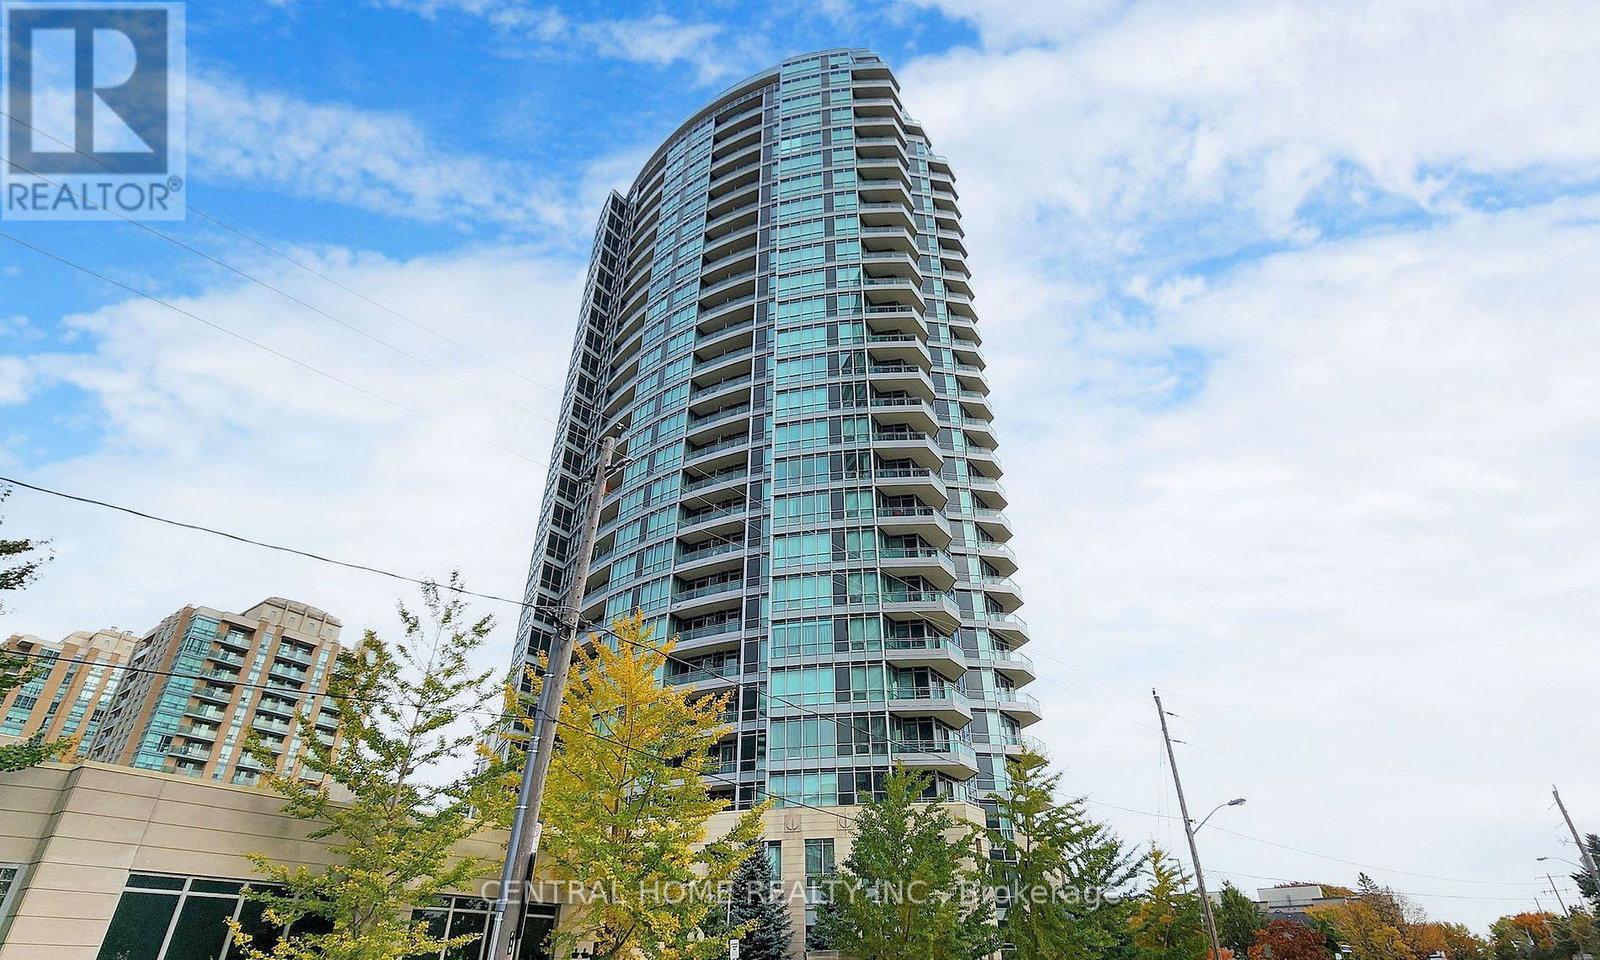
1905 - 18 Holmes Avenue
Toronto, Ontario
Experience Elevated Living In The Heart Of North York At The Prestigious "Mona Lisa" Residences. This Rarely Available 19th-Floor Executive Corner Suite Boasts A Thoughtful 2+1 Layout Designed For Comfort And Functionality. Flooded With Natural Light Through Floor-To-Ceiling Windows, The Open-Concept Living/Dining Area Features 9-Ft Ceilings And Sleek Flooring Leading To A Private Balcony With Breathtaking Southeast Panoramic Views. The Gourmet Kitchen Features Granite Countertops, Stainless Steel Appliances, And A Functional Breakfast Area. The Split-Bedroom Design Ensures Maximum Privacy; The Primary Bedroom Features A 4-Pc Ensuite And Large Closet, While The Versatile Den Is Perfect For A Professional Home Office Or Nursery. Steps To Finch Subway Station, Viva/Go Transit, Vibrant Restaurants, Shops, And Top-Ranked Schools. Residents Enjoy Exclusive Access To The "Da Vinci Club & Spa" Featuring An Indoor Pool, Hot Tub, Professional Gym, And A Spectacular Rooftop Garden With A Putting Green And BBQ Facilities. 24-Hr Concierge For Ultimate Security And Convenience. Truly A Must-See! (id:65446)
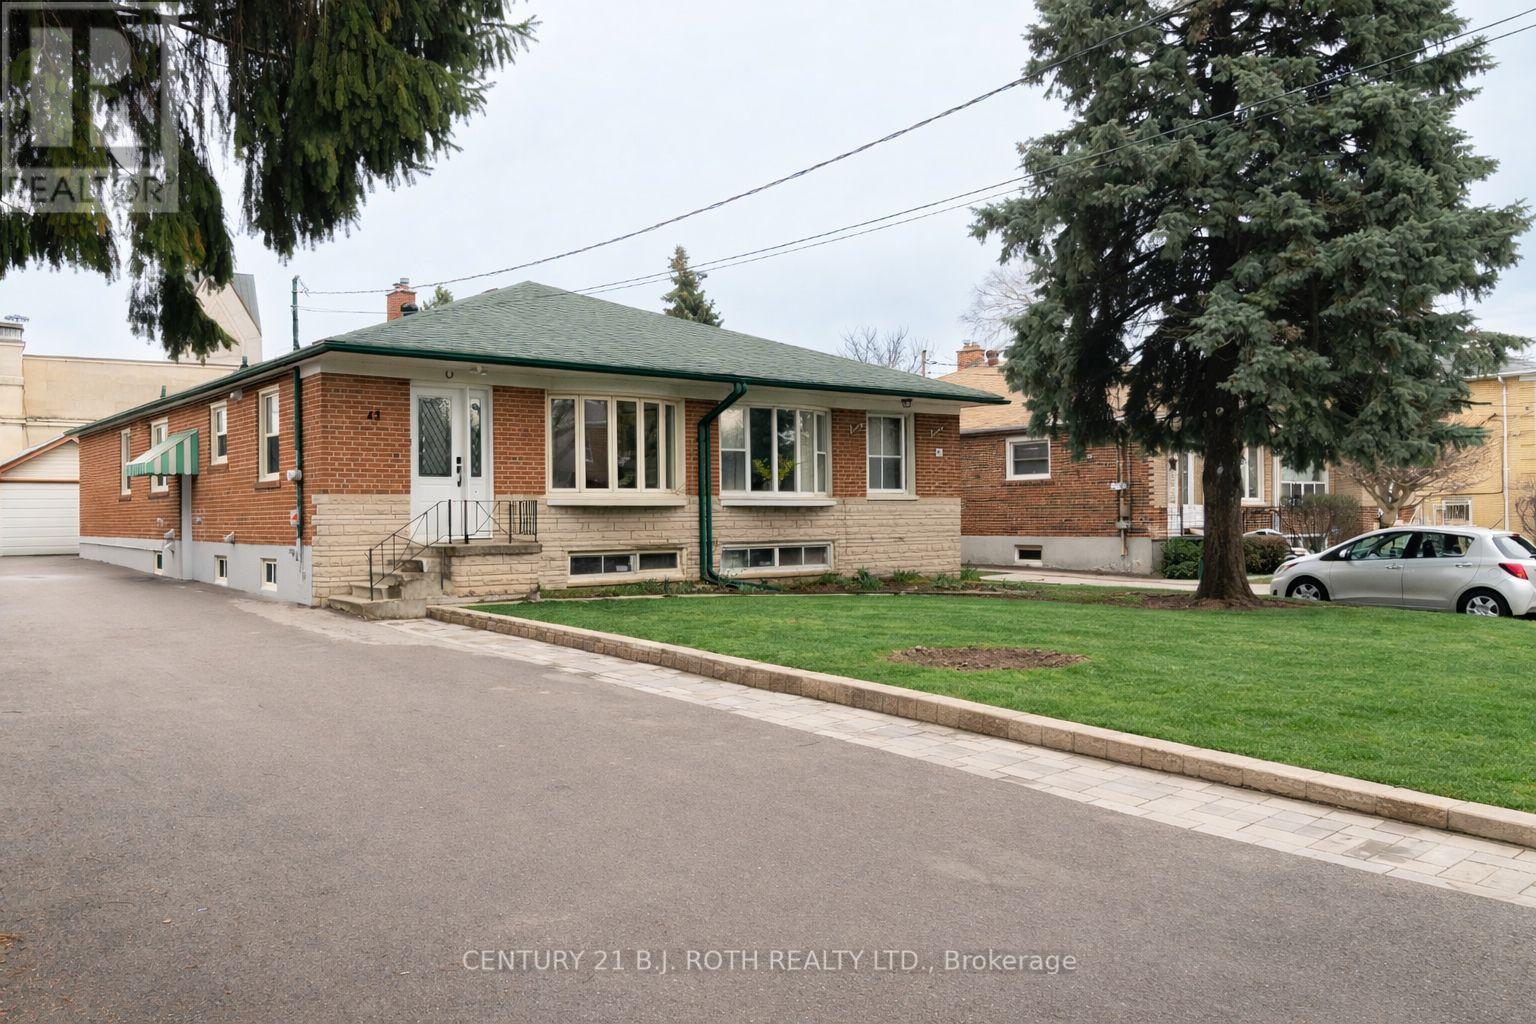
43 Linelle Street
Toronto, Ontario
Welcome to this spacious, beautifully maintained 3+3 bedroom, 3 full bathroom brick home in the highly sought-after and ultra-convenient Lansing neighbourhood. Just steps to Yonge Street and a short walk to the subway, this home is perfectly tucked away on a quiet, desirable street. Filled with natural light, the main level features a fully renovated open-concept kitchen with high-end stainless steel appliances, including a gas range, dual undermount sinks, a quartz centre island, and matching quartz backsplash. The kitchen overlooks the living and dining areas, highlighted by elegant wall paneling and a bay window that floods the space with light. A versatile office or fourth bedroom walks out to a stunning deck and newly built rear patio - ideal for entertaining. The main floor also offers three well-sized bedrooms, a renovated 3-piece bathroom, and a separate family/TV room for added comfort and flexibility. The finished basement, with its own separate entrance, includes a fully self-contained suite featuring a kitchen, two bedrooms, a 3-piece bathroom, and dedicated laundry, perfect for rental income or extended family. The primary bedroom in the lower level boasts a walk-in closet and private 4-piece ensuite. Additional highlights include two separate laundry areas (for owner and tenant use), updated electrical and plumbing, a new roof (2023), hardwood flooring on the main level, laminate in the basement, pot lights throughout, new doors, and a beautifully updated backyard with deck and patio. A detached garage/storage space adds both convenience and charm. This bright, spacious home offers incredible versatility, thoughtful upgrades, and endless potential, all in one of the area's most desirable locations. Don't miss this opportunity! (id:65446)
Right At Home Realty
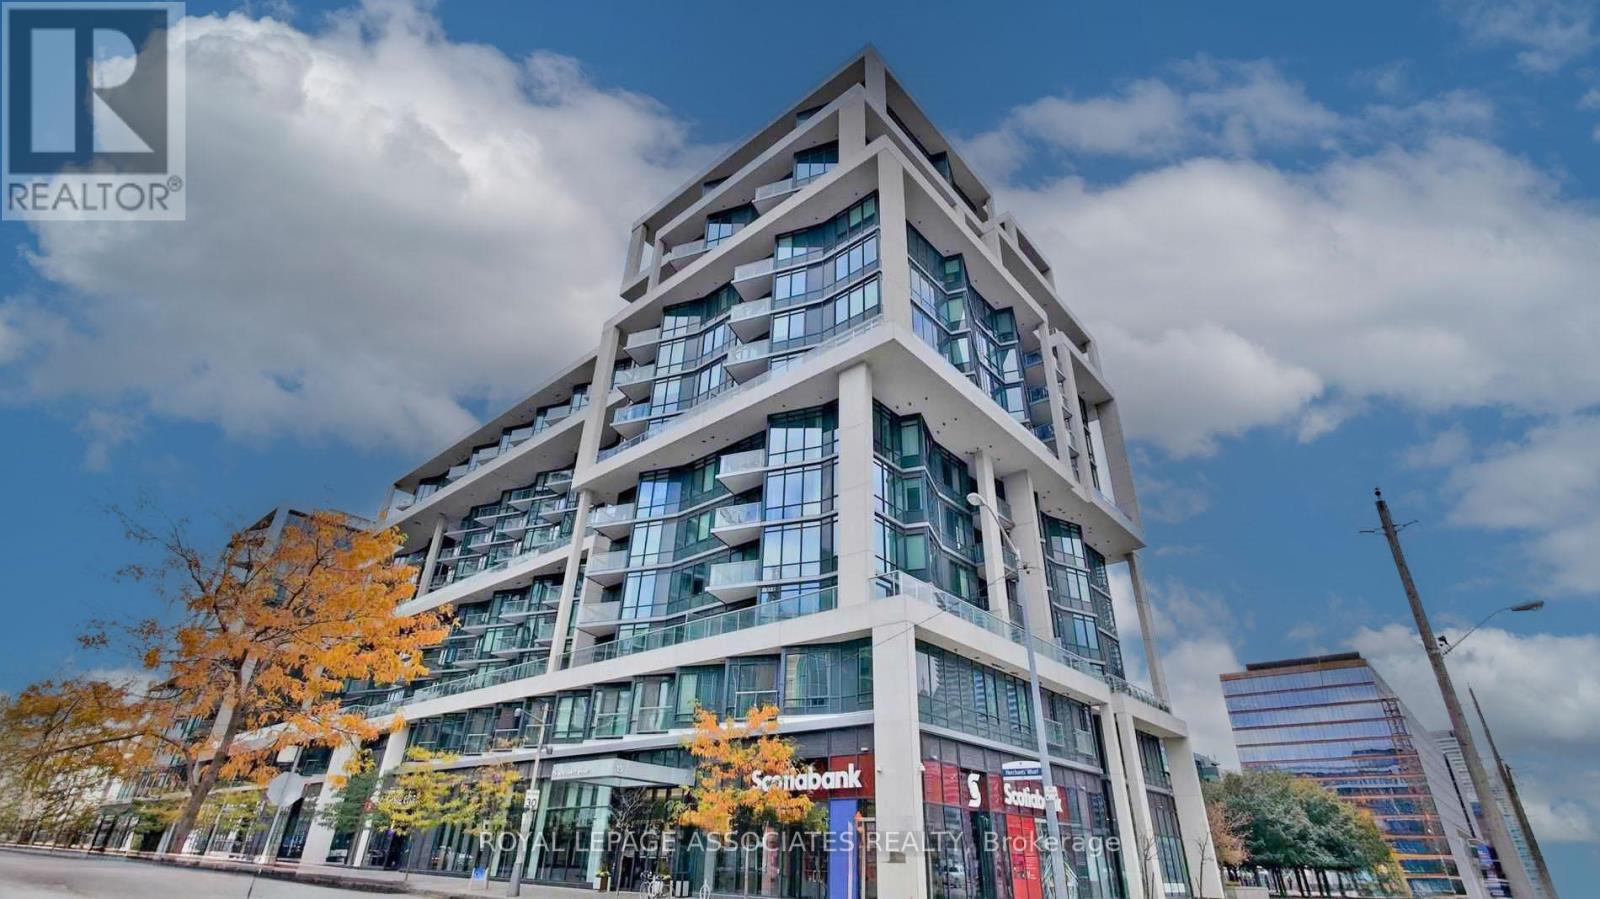
507 - 15 Merchants' Wharf
Toronto, Ontario
Welcome to this stunning 1-bedroom + den condo located in the highly sought-after waterfront community in downtown Toronto. Built by renowned developer Tridel, this immaculate condo offers modern living in an unbeatable location, with picturesque views of the waterfront right from your balcony. As you step inside, you'll be greeted by an open-concept living space that seamlessly blends functionality with style. The spacious living and dining areas are perfect for entertaining or relaxing, with large windows that flood the space with natural light. The well-appointed kitchen features sleek cabinetry, coveted built-in appliances, ample counterspace and an island, making it a joy to prepare meals. From the living room, step out onto your private balcony, where you can unwind while enjoying the calming sights and sounds of the waterfront. The spacious bedroom provides a peaceful retreat, complete with a custom closet, maximizing storage while adding a touch of elegance. The den offers versatile space, ideal fora home office, cozy reading nook, a gym or even a guest area. Located in a prime downtown location, you would be steps away from Harbourfront, Polson Pier, Union Station, world-class restaurants, shopping, the Entertainment District and Financial District. (id:65446)
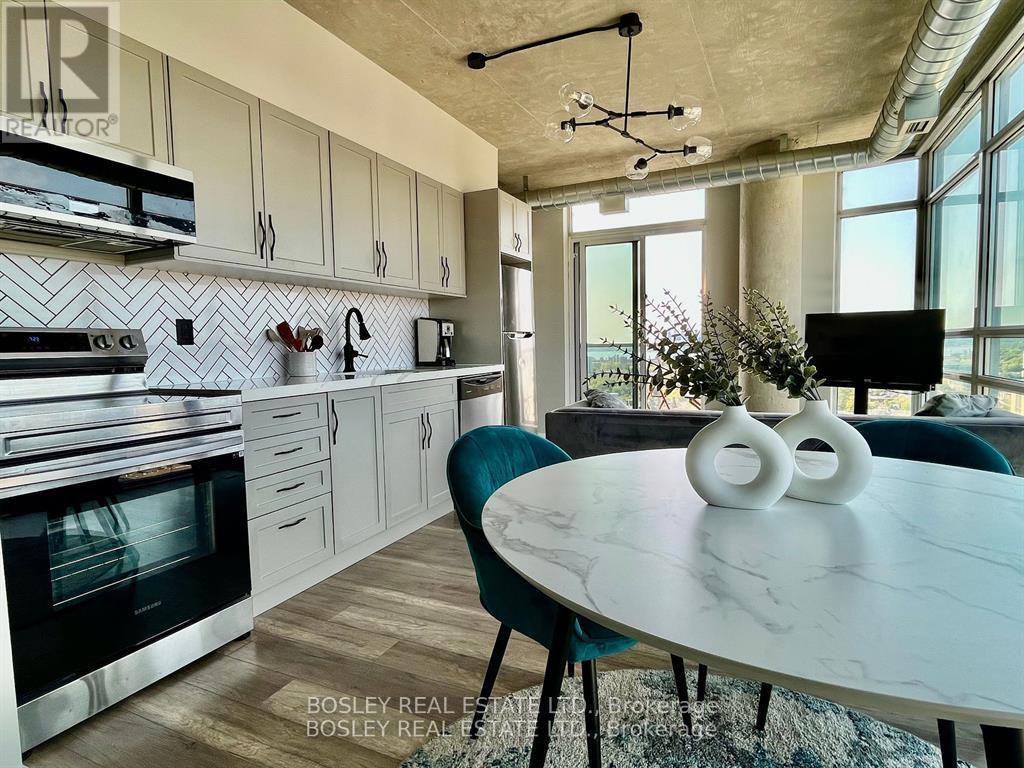
2002 - 150 Sudbury Street
Toronto, Ontario
Experience elevated urban living at Westside Gallery Lofts. Ideally located in the heart of Toronto's iconic Queen West Art & Design District - one of the coolest neighborhoods in the world. Welcome to this gorgeous, sun-soaked corner penthouse suite, where breathtaking views and sophisticated design come together to create a truly magnificent and relaxing living experience. This stunning 1+1 bedroom, 1 bathroom open-concept loft offers a bright, sun-filled sanctuary, featuring soaring 9-foot ceilings, exposed concrete and ductwork, and expansive windows that flood the space with natural light. The thoughtfully designed layout maximizes both style and functionality with no wasted space or awkward angles. The primary bedroom features sleek sliding doors and semi-ensuite access, while the versatile hallway is perfect for an office. Beautifully updated throughout, this suite boasts elegant decor and modern finishes including porcelain accents, custom tile work, granite countertops, stainless steel appliances and upgraded laminate flooring. Built-in shelving and smart storage solutions enhance the clean, contemporary aesthetic. For added comfort and efficiency, the unit is equipped with a Google Nest thermostat, allowing for smart, energy-efficient climate control year round. Residents enjoy access to amenities, including a fitness center, party/meeting room, visitor parking and guest suites. Step outside and immerse yourself in one of Toronto's most vibrant neighborhoods, just moments from 24 Hour TTC, The Drake Hotel, Gladstone Hotel, the Ossington Strip and more. (id:65446)