
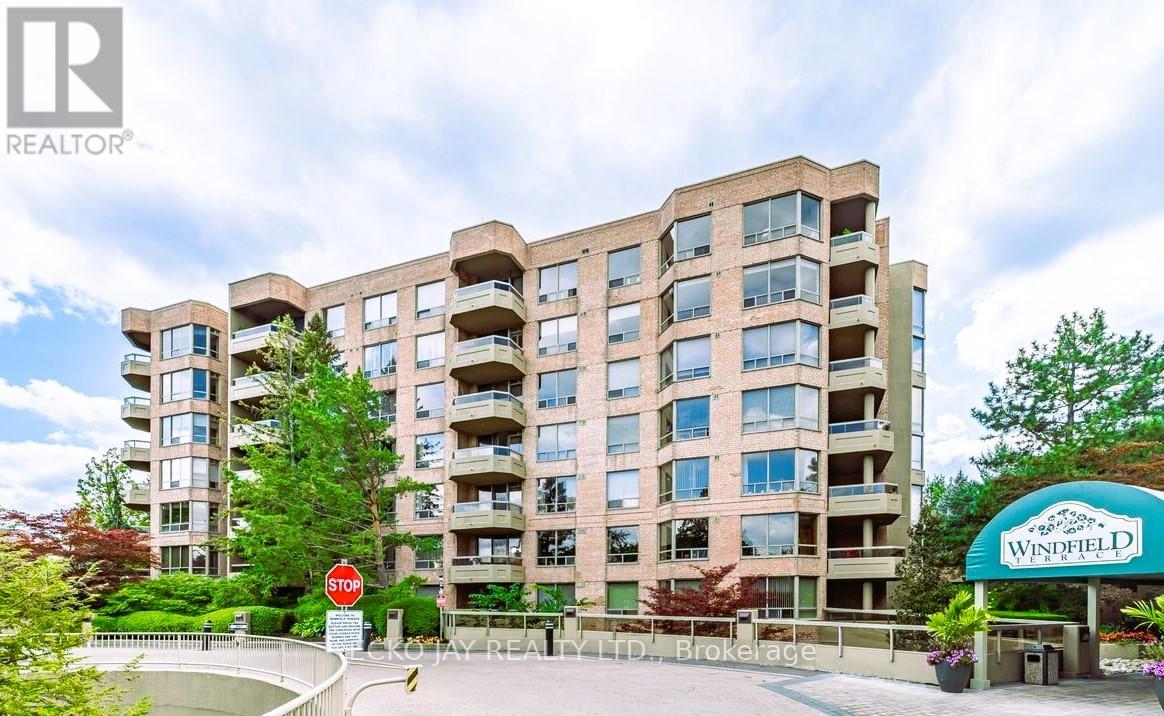
412 - 1200 Don Mills Road
Toronto, Ontario
Welcome to Windfield Terrace, a prestigious condominium community in the desirable Don Mills-Banbury neighbourhood. Unit 412 is a warm, open, professionally updated 2-bedroom suite featuring hardwood floors, recessed lighting, an inviting kitchen with granite countertops and breakfast bar, a modern bathroom, in-suite laundry, and a private balcony. Whether you are looking to downsize in the neighbourhood you already know and love, or you are a first-time buyer looking to put down roots in a well-established community, make Windfield Terrace your charming, elegant home in the geographic heart of the city. Located steps from the upscale Shops at Don Mills, a 24-hour Shoppers Drug Mart, public library, banks, excellent schools, and an extensive network of pristine parks and nature trails. There is convenient access to nearby highways (DVP, 401, 404) and the area is well-serviced by public transit. (id:65446)
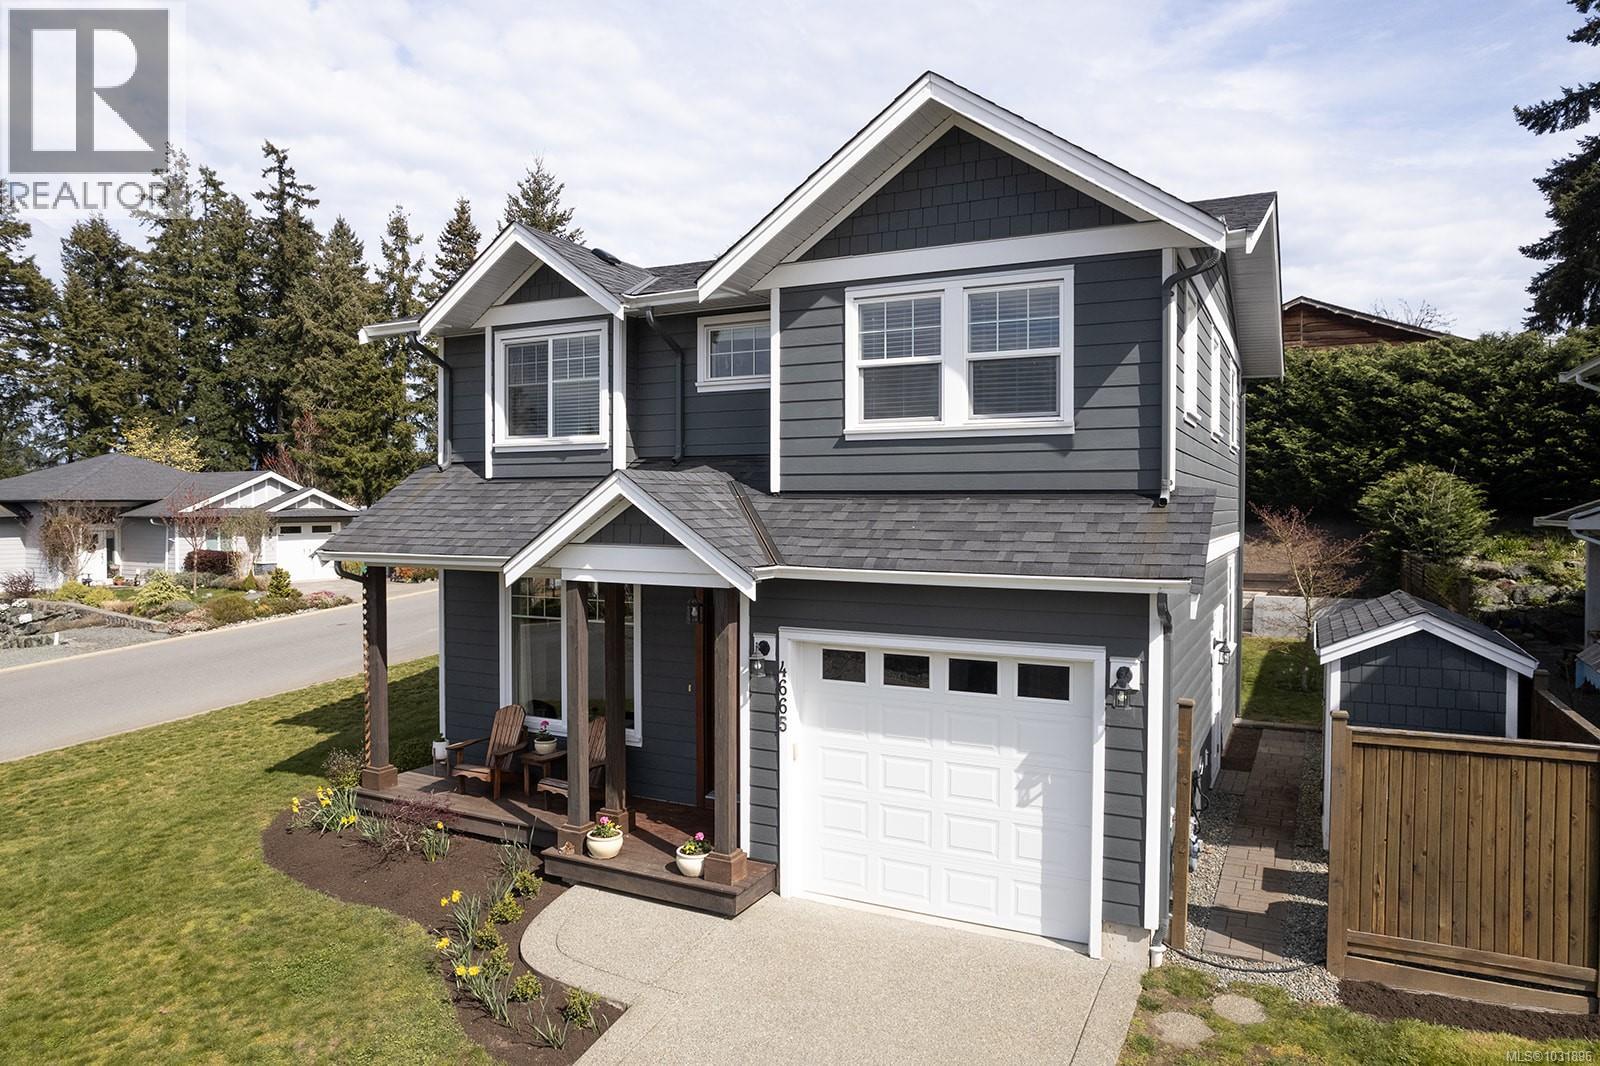
4665 Mallard Way
Cowichan Bay, British Columbia
Welcome to this bright and well-maintained home in a newer development in Cowichan Bay, ideally situated on a beautiful corner lot in a quiet, family-friendly neighbourhood. Offering a functional and inviting layout, the main level features an open-concept kitchen, living, and dining area with hardwood flooring and seamless flow from front to back. A cozy gas fireplace creates a warm focal point in the living room. Step outside to enjoy both a welcoming front sundeck and a rear paver patio, ideal for relaxing or entertaining. The private backyard is well laid out with a paver patio, complemented by concrete garden beds and a functional storage shed, creating a clean and low-maintenance outdoor space. Upstairs, you’ll find two extra-large bedrooms, including a spacious primary suite with a walk-in closet, additional closet space, and a well-appointed 4-piece ensuite with tile flooring. A second full 4-piece bathroom serves the upper level, while a convenient powder room is located on the main floor. Additional features include a dedicated mudroom and laundry area off the single-car garage, a large crawl space providing excellent storage, and durable HardiePlank siding for long-term exterior performance. The home is equipped with central heating and air conditioning, offering efficient year-round comfort. Located just minutes from the Cowichan Bay waterfront and village, you’ll enjoy access to scenic walking trails, eclectic local shops, restaurants, pubs, marinas, and a public boat launch. With quick access to the highway, this home is also a great option for commuters to Victoria seeking a balance between convenience and relaxed coastal living. (id:65446)
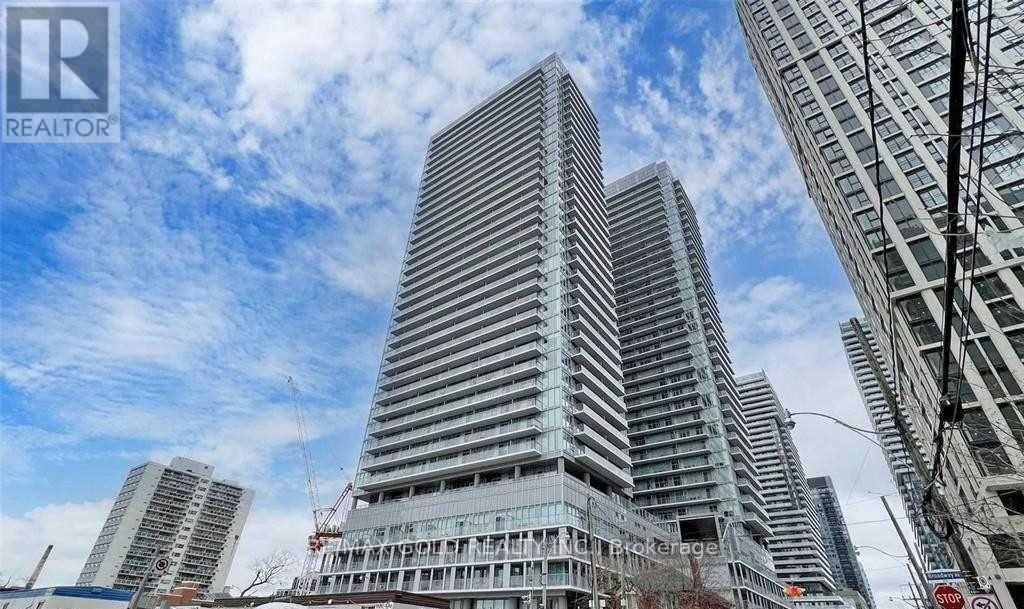
3301 - 195 Redpath Avenue
Toronto, Ontario
*See 3D Walkthrough Tour* Luxury 1+1 Condo Located At Yonge & Eglinton With Storage Locker, Contemporary Laminate Floor Throughout. Great Open Concept Layout. Modern Kitchen With Quartz Counter Top, Undermount Sink, Valence Light, Backsplash & Built-In Appliances. Upgraded Washroom With Porcelain Tiles, Glass Standing Shower. Amazing Amenities: Pools, Amphitheater, Party Room, Gym, Conveniently Steps To Subway, Restaurants & Eglinton Center & Much More! (id:65446)
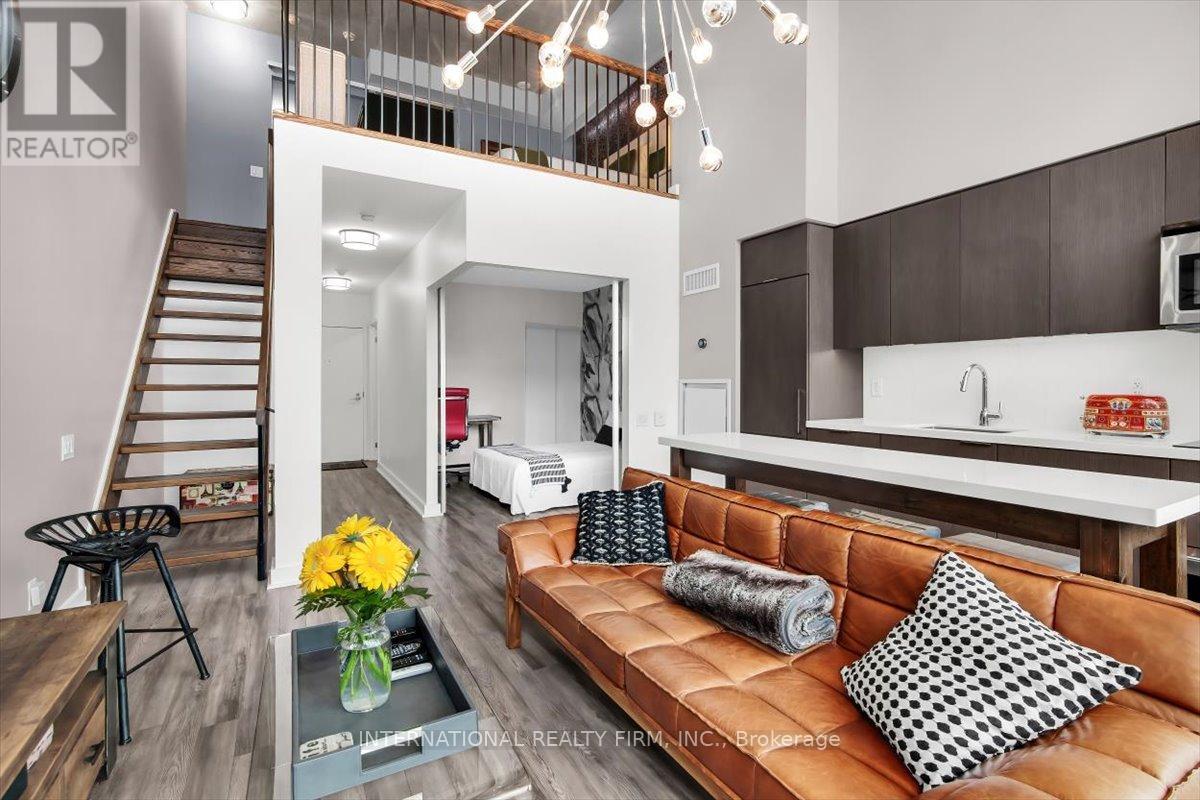
318 - 5 Hanna Avenue
Toronto, Ontario
Experience elevated living at Liberty Market Lofts in the heart of Liberty Village. This stunning 2-bedroom, 2-bathroom, two-storey loft showcases dramatic 18-foot floor-to-ceiling windows, flooding the space with natural light, 890sq ft with 90ft balcony, highlighting rich hardwood flooring and custom finishes throughout. Designed for both comfort and entertaining, the open-concept layout features a sleek, custom kitchen with quartz countertops, integrated built-in appliances, and refined designer details. Residents enjoy access to premium amenities including 24hr concierge, a fully equipped fitness center, yoga studio, party/entertainment room, basketball court, Courtyard / lounge areas, art center, meeting/business rooms, and visitor parking. Ideally located steps from upscale dining, boutique fitness studios, cafés, and transit, this is a rare opportunity to own a sophisticated, design-forward loft in one of Toronto's most vibrant communities. Parking Included. (id:65446)
5201 - 50 Yorkville Avenue
Toronto, Ontario
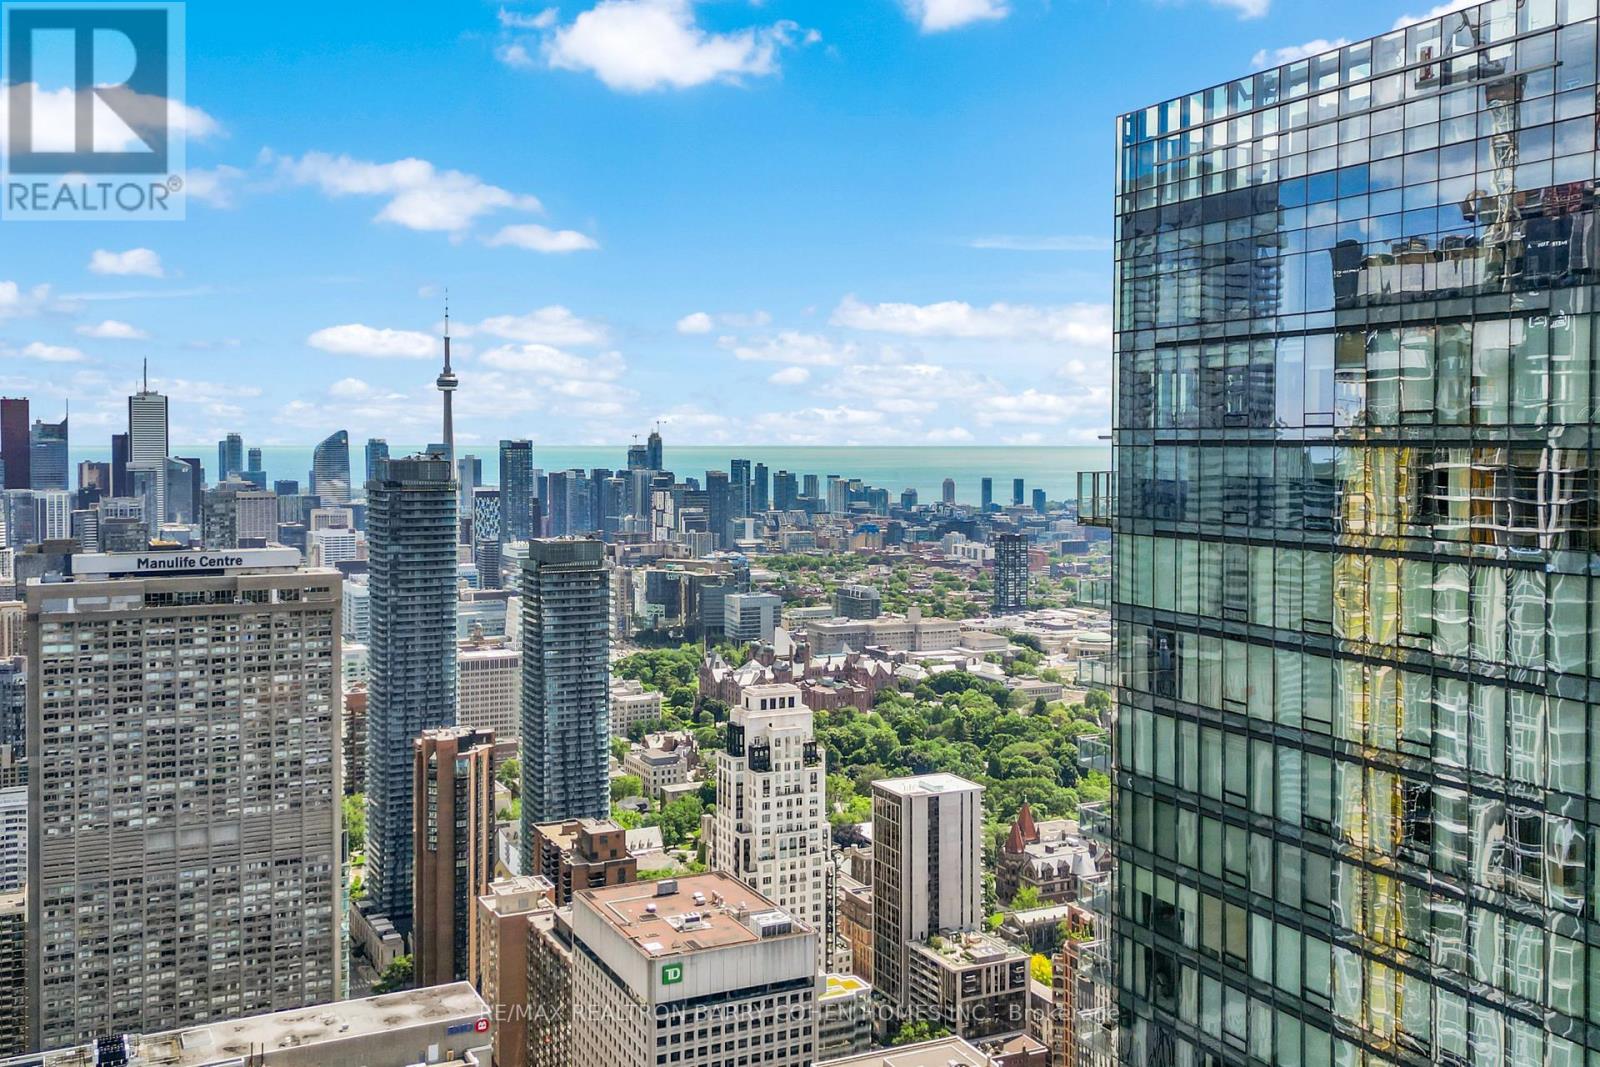
Extraordinary Fully Furnished Residence at Four Seasons Private Residences. Perched on the 52nd floor with private dual elevator access, this ~4,000 sq. ft. masterpiece showcases breathtaking unobstructed views through dramatic floor-to-ceiling windows and multiple terraces. Designed by renowned Julie Charbonneau, every inch is custom with curated furnishings and drapery included. Heated marble and rich oak floors, plus full smart home automation throughout. Expansive living and dining areas with built-in drop-down movie screen-perfect for elevated entertaining. Lavish primary retreat with separate his & hers ensuites and separate walk-in closets. Second bedroom with private ensuite; all ensuites finished with heated marble flooring. Private office with terrace. Enjoy FourSeasons' world-class concierge, valet, and spa amenities. Unparalleled luxury living at its finest. (id:65446)
11090 Chemainus Rd
Saltair, British Columbia
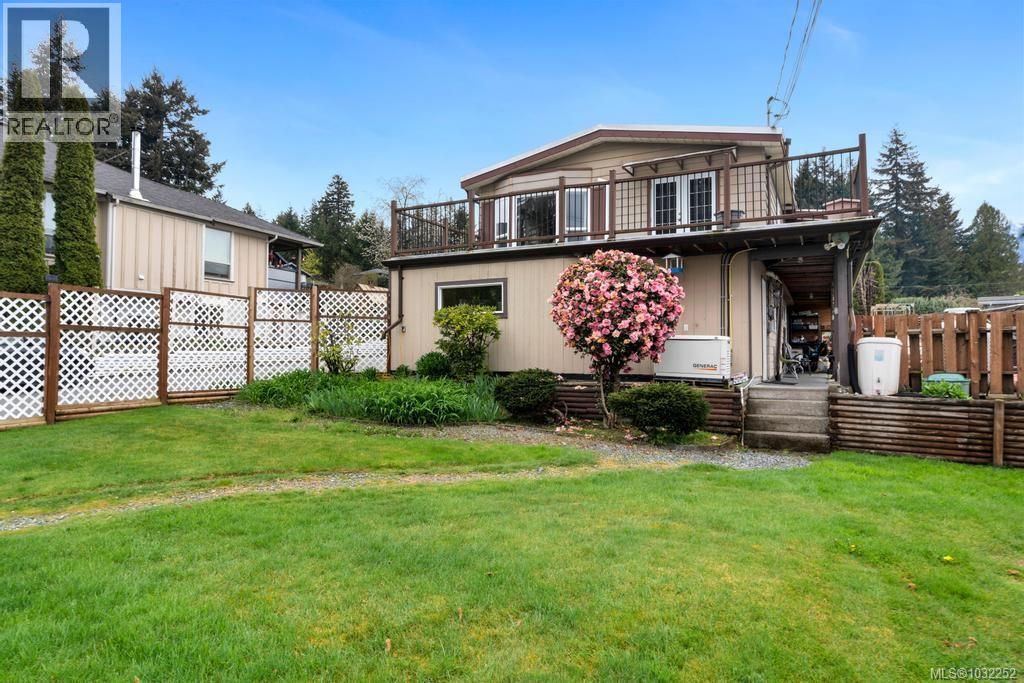
Oceanview Saltair opportunity — versatile 6-bed, 5-bath property ideal as an investment or multi-generational home. Upstairs: 1,300+ sq ft 2-bed/2-bath suite with laundry and a deck showcasing sweeping views of Ladysmith & Thetis Island. Main floor: 3 beds, 2 baths, laundry and a flexible living/office space. Original cabin: 1 bed/1 bath. Ample storage, separate workshop, standalone greenhouse, raised vegetable boxes, diverse plants and fruit trees. Heat pumps, professionally installed backup generator, cedar sauna, abundant parking. Minutes to charming Chemainus or Ladysmith — endless possibilities. (id:65446)
22 Marathon Crescent
Toronto, Ontario
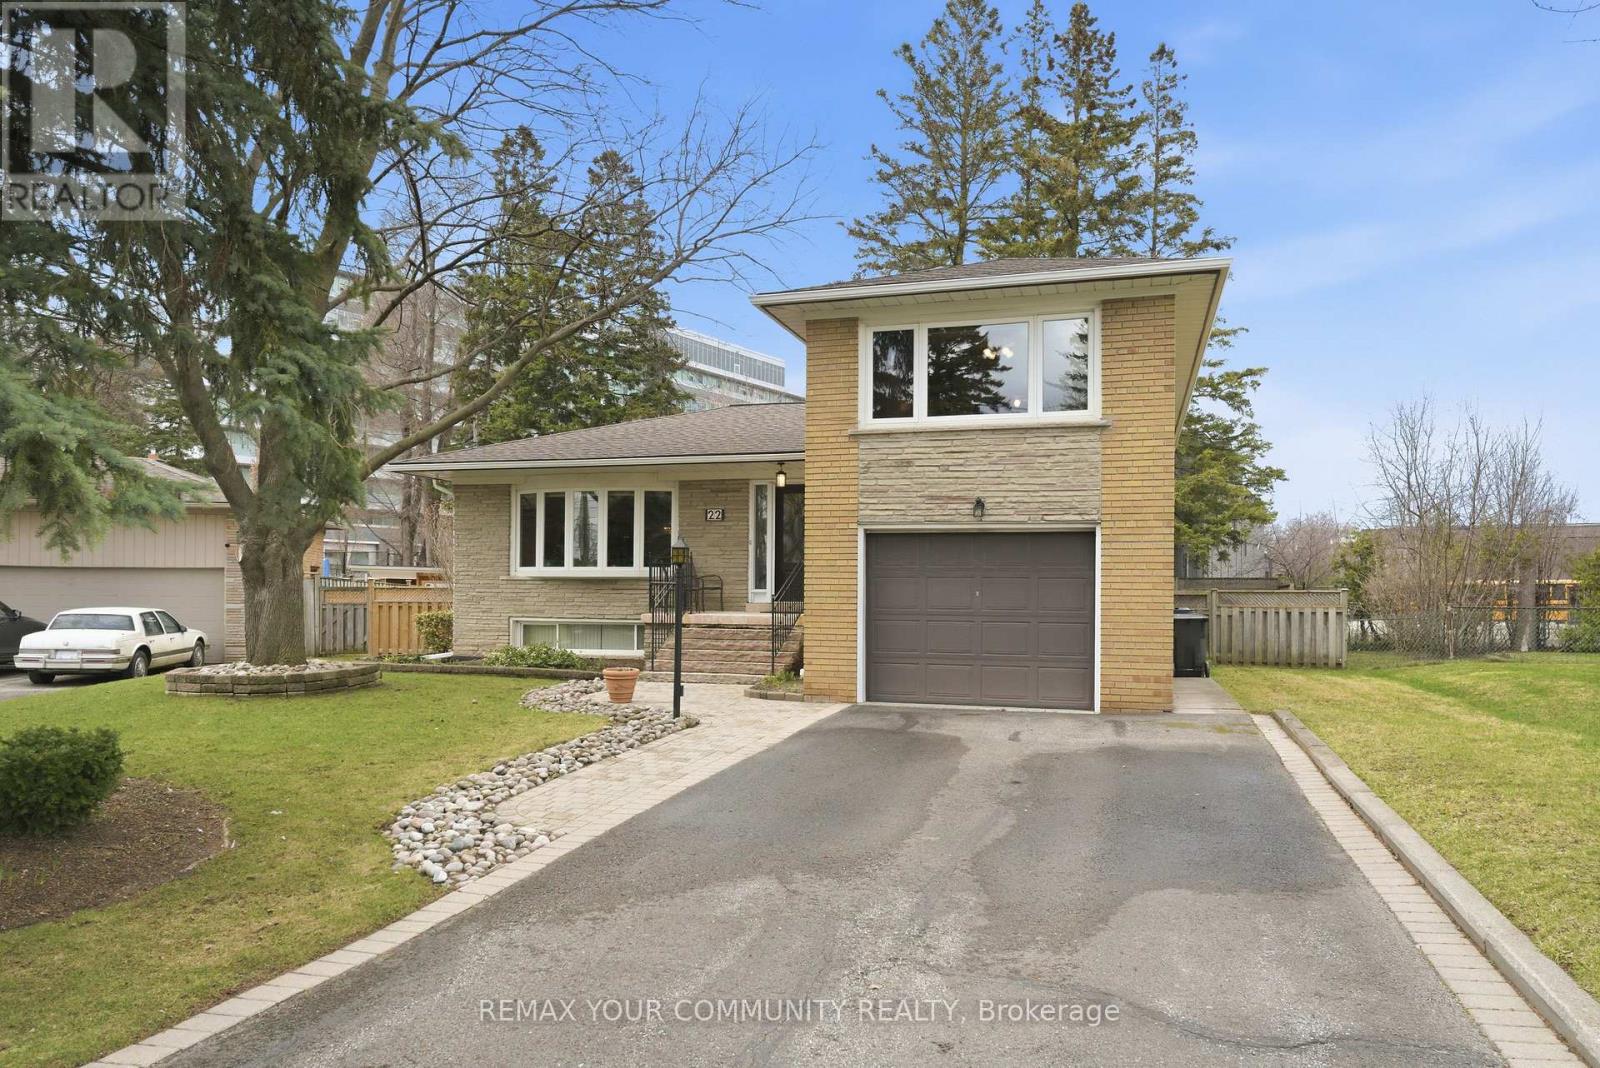
Welcome to 22 Marathon Crescent, an impeccably maintained residence showcasing quality upgrades throughout. Offering three spacious bedrooms and a separate entrance to the basement, this home provides exceptional flexibility with a well-appointed recreation room and family room-ideal for both everyday living and entertaining. The property features two full bathrooms and a convenient powder room. Expansive south-facing windows fill the home with natural light from morning to evening, creating a bright and inviting atmosphere in every room. For added peace of mind, the cold room and surrounding areas have been fully waterproofed from both the interior and exterior. At the heart of the home is a beautifully renovated, high-end kitchen highlighted by a stunning oversized skylight. Additional features include a new Whirlpool washer, a cedar closet, and ample basement storage. Step outside to a large, sun-drenched deck complete with a gas line for BBQ-perfect for outdoor gatherings. The home also benefits from a newly updated side and front entrance. Ideally situated in a desirable Toronto neighbourhood close to schools, parks, and transit, this property presents a fantastic opportunity for families and investors alike. The driveway is a rare highlight, accommodating up to six vehicles in addition to a spacious 1.5-car garage. Pride of ownership is evident throughout-this is truly a home that must be experienced in person. Enjoy the nearby G. Ross Lord Park with its scenic walking trails, all within walking distance, as well as convenient access to public transit, including a bus just a five-minute walk away connecting to the subway in approximately ten minutes. (id:65446)
10 Cadham Boulevard Unit# 29
Hamilton, Ontario
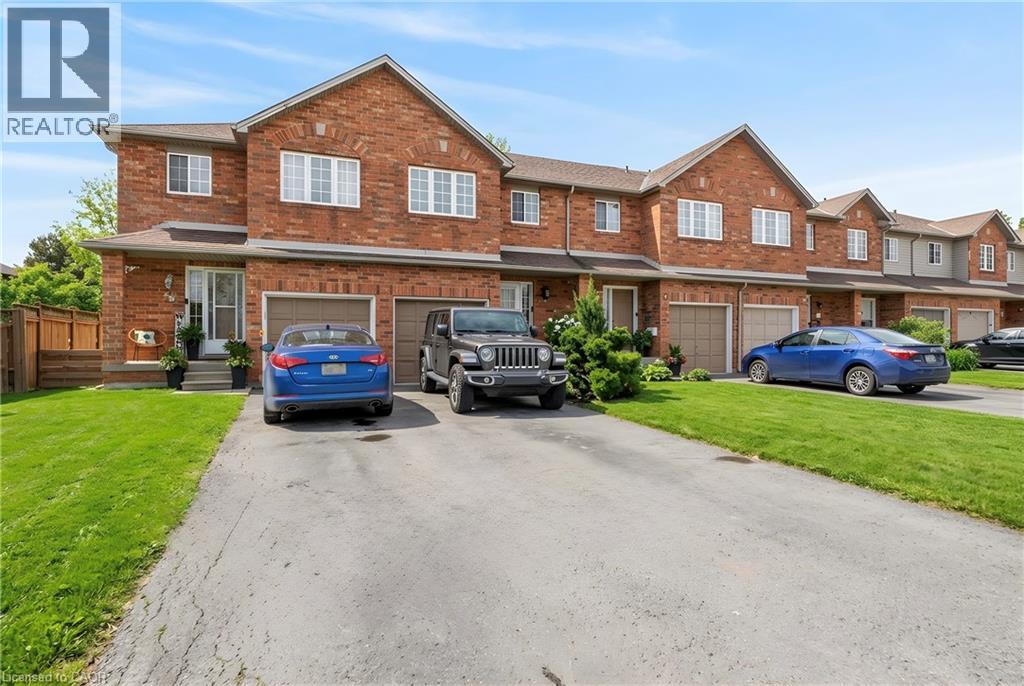
Lovingly maintained by the original owner, this charming 3-bedroom, 2-bath townhome sits on one of the largest lots in the community at 10 Cadham. With a low condo road/common area fee, it’s an ideal opportunity for first-time buyers, those looking to build equity, or anyone ready to step up from condo living. A rare double car driveway plus single garage offers parking for three vehicles. Ample street and visitor parking. Step inside to a long, tiled foyer open two storeys high, highlighted by a sweeping curved staircase with maple banister and a conveniently located 2-piece powder room. The open-concept kitchen, living, and dining area features ceramic tile and hardwood flooring, large windows, and sliding glass doors that flood the space with natural light. Walk out to a private backyard with mature gardens, perfect for relaxing or entertaining. Upstairs, enjoy a loft area open to below and three well-sized bedrooms with large closets and cozy carpeting. The spacious primary bedroom includes a bright walk-in closet with a window and ample storage. The unfinished lower level offers excellent potential to expand your living space and currently includes the laundry area and generous storage. Centrally located on Hamilton Mountain, just minutes to the Red Hill Parkway with easy access to the QEW and LINC, and close to public transit, schools, parks, and shopping. Includes: existing fridge, stove, washer & dryer, electric fireplace, automatic garage door opener, and more! (id:65446)
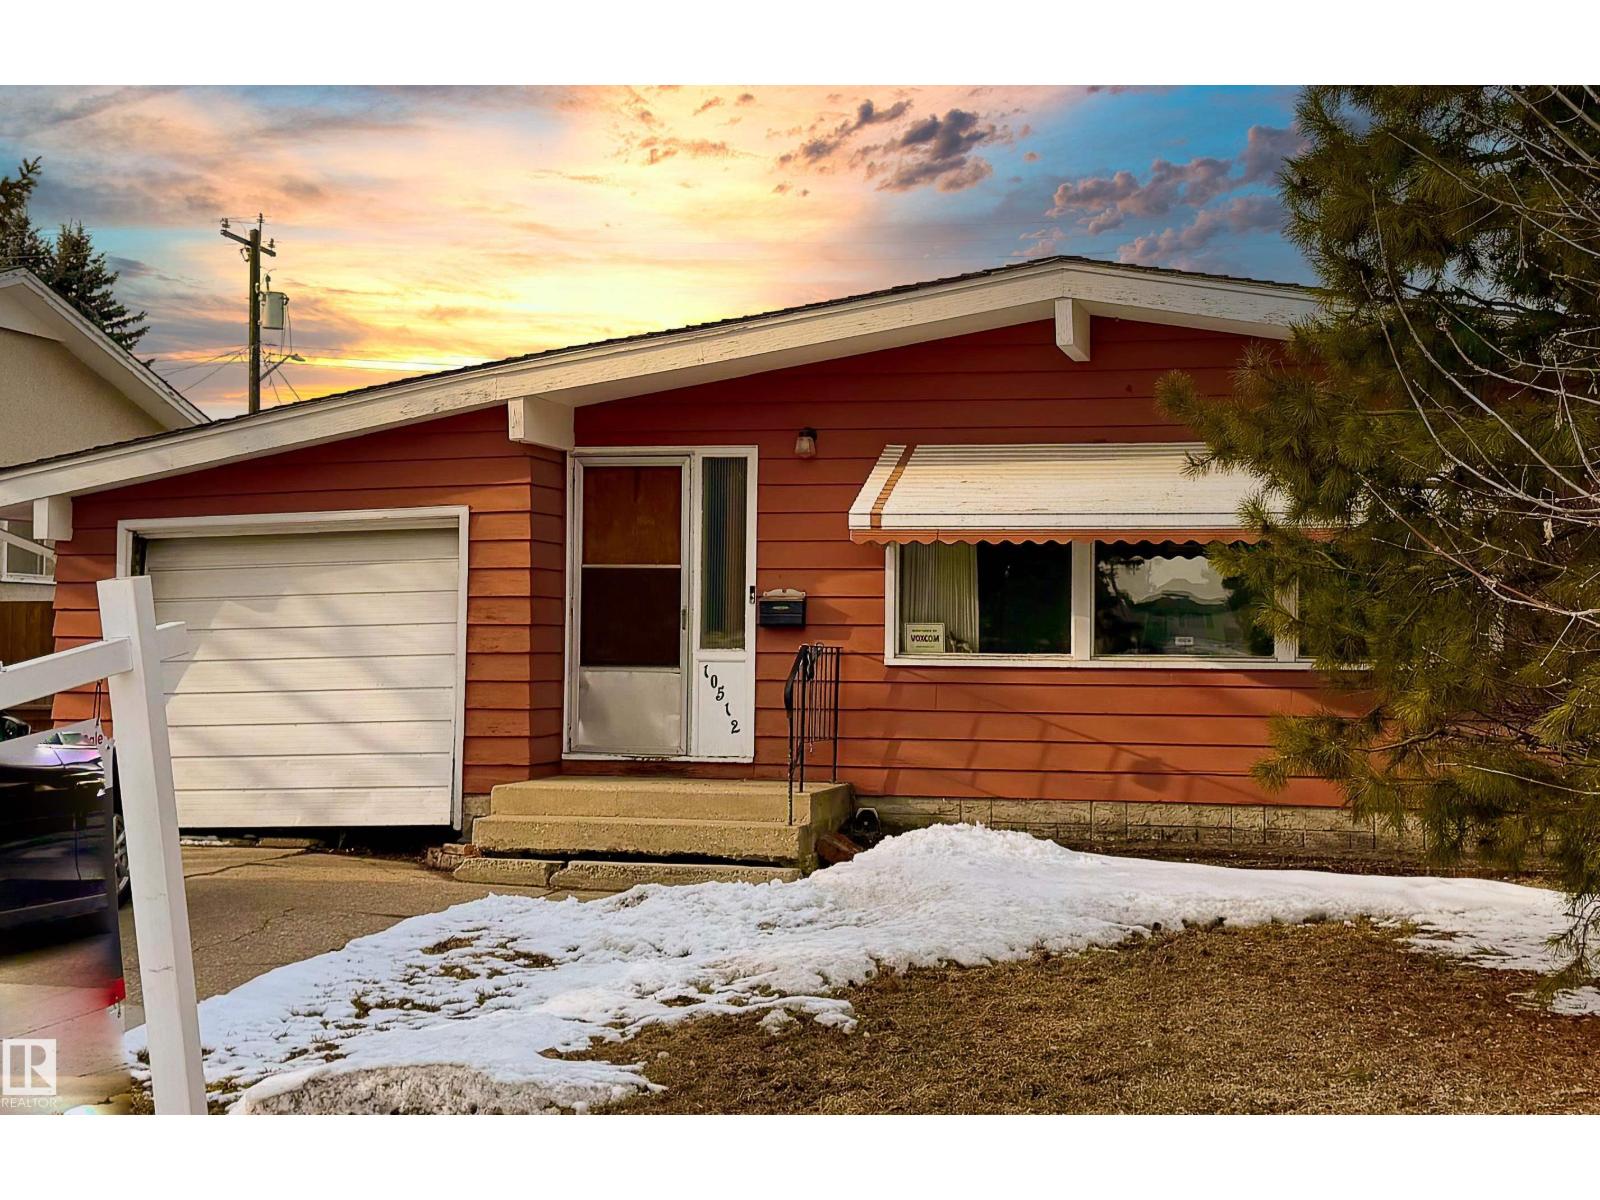
10512 55 Av NW
Edmonton, Alberta
Home located on Huge 49' x 130' Lot in Pleasantview facing a park. This Five Bedroom home features TWO KITCHENS, separate entrance, TWO Single garages, and is in an extremely quiet location. House is in original Condition and does require substantial renovations. (id:65446)
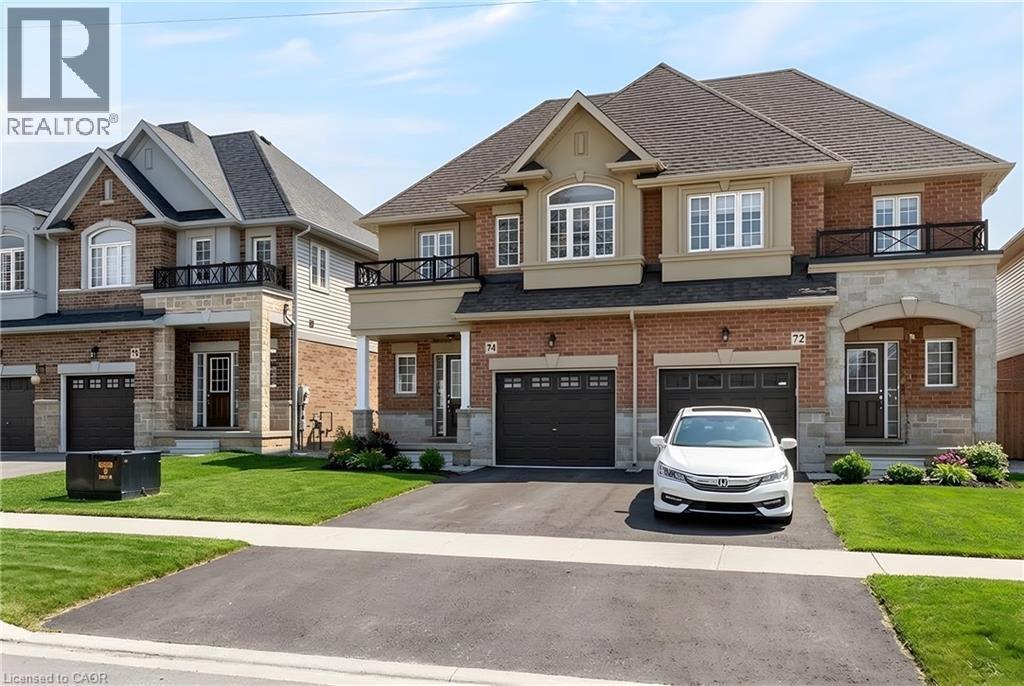
74 Bobolink Road
Hamilton, Ontario
Built in 2020 by Dicenzo Homes and offering over $50,000 in thoughtful upgrades and updates this stunning 4-bedroom, 4-bathroom semi-detached home is located in a welcoming, family-friendly community on Hamilton Mountain. With a finished basement, fenced yard, and modern finishes throughout, this home is ideal for families and professionals alike. Enjoy convenient inside entry from the single garage and private driveway. Step into the inviting foyer and immediately appreciate the upgraded flooring and staircase, along with a conveniently located 2-piece powder room. Natural light fills the open-concept main floor, highlighting the beautifully upgraded kitchen — truly the heart of the home. Features include extended cabinetry, black stainless steel appliances with a gas stove, an oversized quartz waterfall island, upgraded undermount sink and faucet, and plenty of prep and gathering space. Upgraded hardwood floors flow seamlessly through the kitchen, living, and dining areas, complemented by pot lights and double sliding glass doors leading to your private, fully fenced backyard. The concrete patio and gazebo create the perfect setting for outdoor relaxation or entertaining. Upstairs, upgraded hardwood continues through the hallway, leading to four generously sized bedrooms with large closets and cozy carpeting. The spacious primary retreat features a walk-in closet and a stylish ensuite bath complete with a glass shower. The finished lower level expands your living space with a large recreation room, laundry area, ample storage, and a 3-piece bathroom with glass shower — ideal for guests, teens, or a home office setup. 200-amp electrical panel. Centrally located just minutes from l the LINC, with access to the 403 and Red Hill Parkway this home is close to public transit, schools, parks, and shopping. Don’t miss this opportunity! Some photos virtually staged. (id:65446)
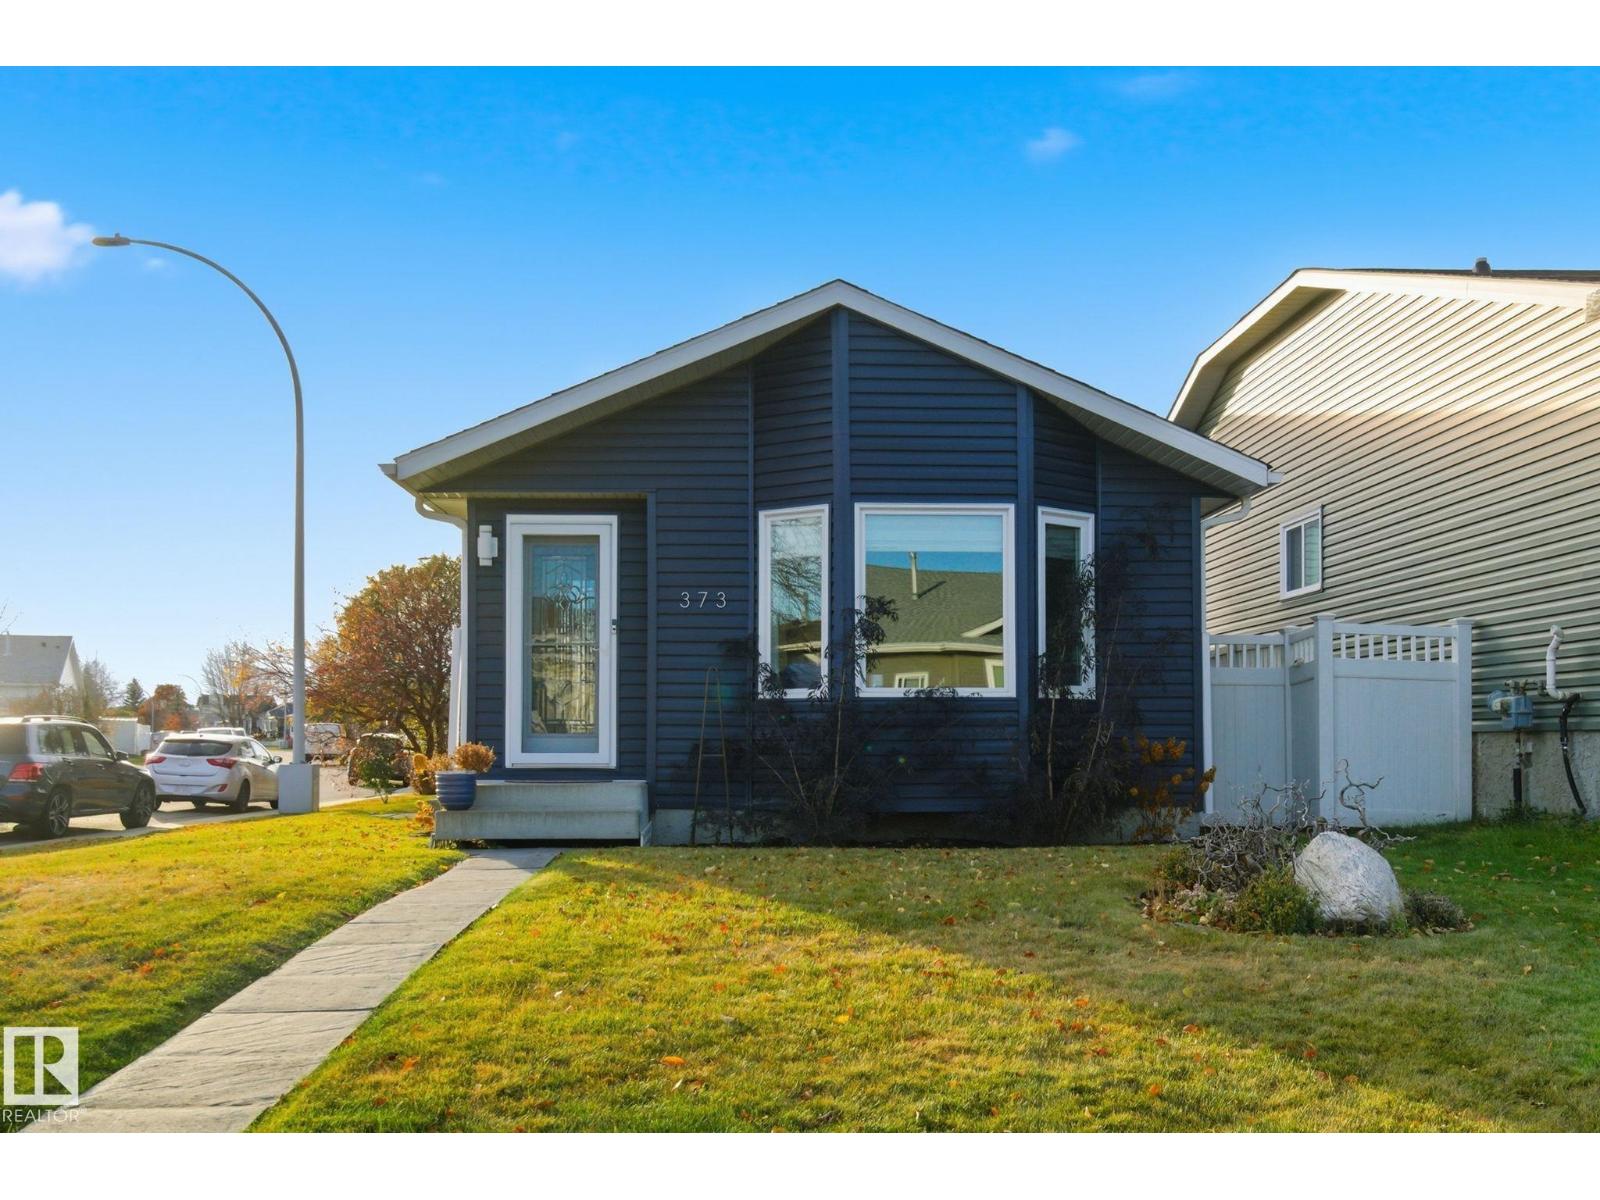
373 Kline Cr NW
Edmonton, Alberta
Welcome to Kiniski Gardens! First-time buyers/investors and downsizers alike, this is the one you've been waiting for! Corner Lot! One Neighbour! Plenty of Parking! This Beautiful home has been loved and cared for by the same family for the last 30 years! You will love the living room with tons of natural light and vinyl floor throughout the main level. The kitchen boasts white cabinets, upgraded appliances, stone countertops and the dining area has a huge bay window beside the convenient side entrance. Upper level has 3 spacious bedrooms, including the primary with large WIC, and a renovated full bathroom with lots of storage space. The 3rd level welcomes you to a family room with gas fireplace, 2-piece bathroom and laundry area. In the 4th level/ basement you will find a flex/bedroom + plenty of storage in the utility room. A/C, landscaped yard, space to build a garage, all in a neighbourhood close to schools, shopping, public transportation and great access to Whitemud and AHD. WELCOME HOME!! (id:65446)
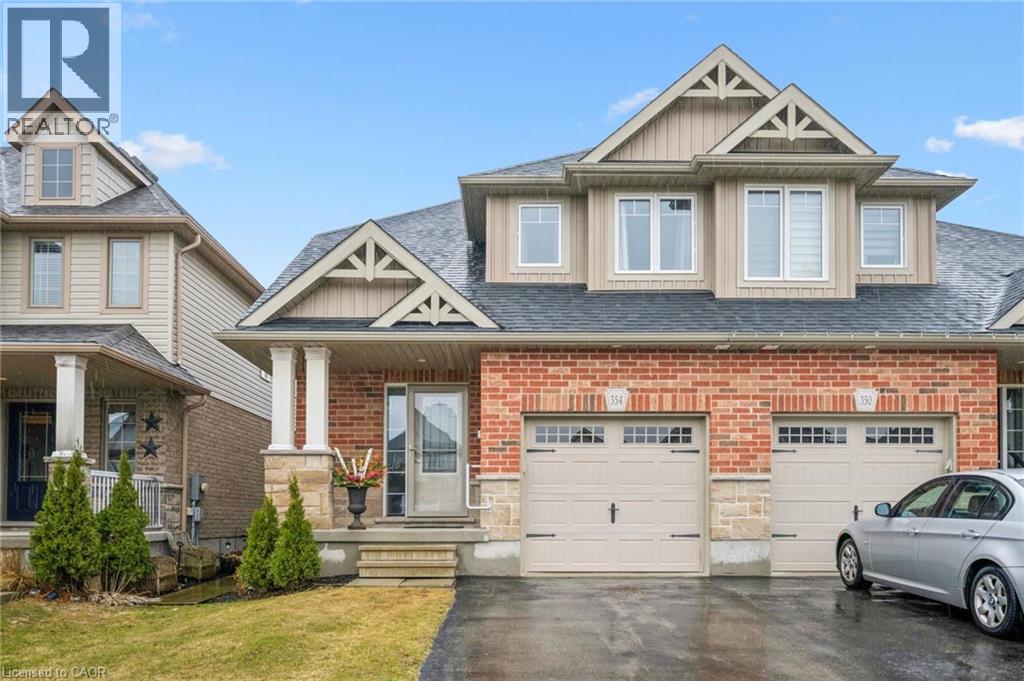
354 Finoro Crescent
Elmira, Ontario
Discover this exceptional semi-detached home that effortlessly combines timeless charm with modern practicality. The upper level boasts a spacious primary bedroom, a loft area bedroom, and a luxurious 4-piece bathroom complete with heated flooring. The convenience of laundry facilities located on the second floor enhances the ease of daily living. On the main floor you'll find an open-concept layout, a modern kitchen equipped with a large island, a generously sized living room accentuated by a vaulted ceiling, and a convenient sliding door that opens up to the backyard. A welcoming dinette area offers a perfect setting for entertaining guests, while a well-appointed 3-piece bathroom adds to the functionality of the main floor. Additionally, the living room includes a closet that presents the opportunity for potential conversion into a main floor bedroom, catering to those seeking single-story living. Step outside to your thoughtfully landscaped backyard, with a gorgeous meticulously designed deck. A single-car garage with inside access further elevates the convenience and utility of this exceptional home. The unfinished basement offers 790sq ft of potential living space with large windows and a bathroom rough-in, it awaits your personal touch for added bedrooms, a recreation room, or home gym. Ideally located near schools, Elmira Golf Club, Woolwich Memorial Centre, the downtown, and parks. This home is a rare find combining style, comfort, and flexibility. (id:65446)