
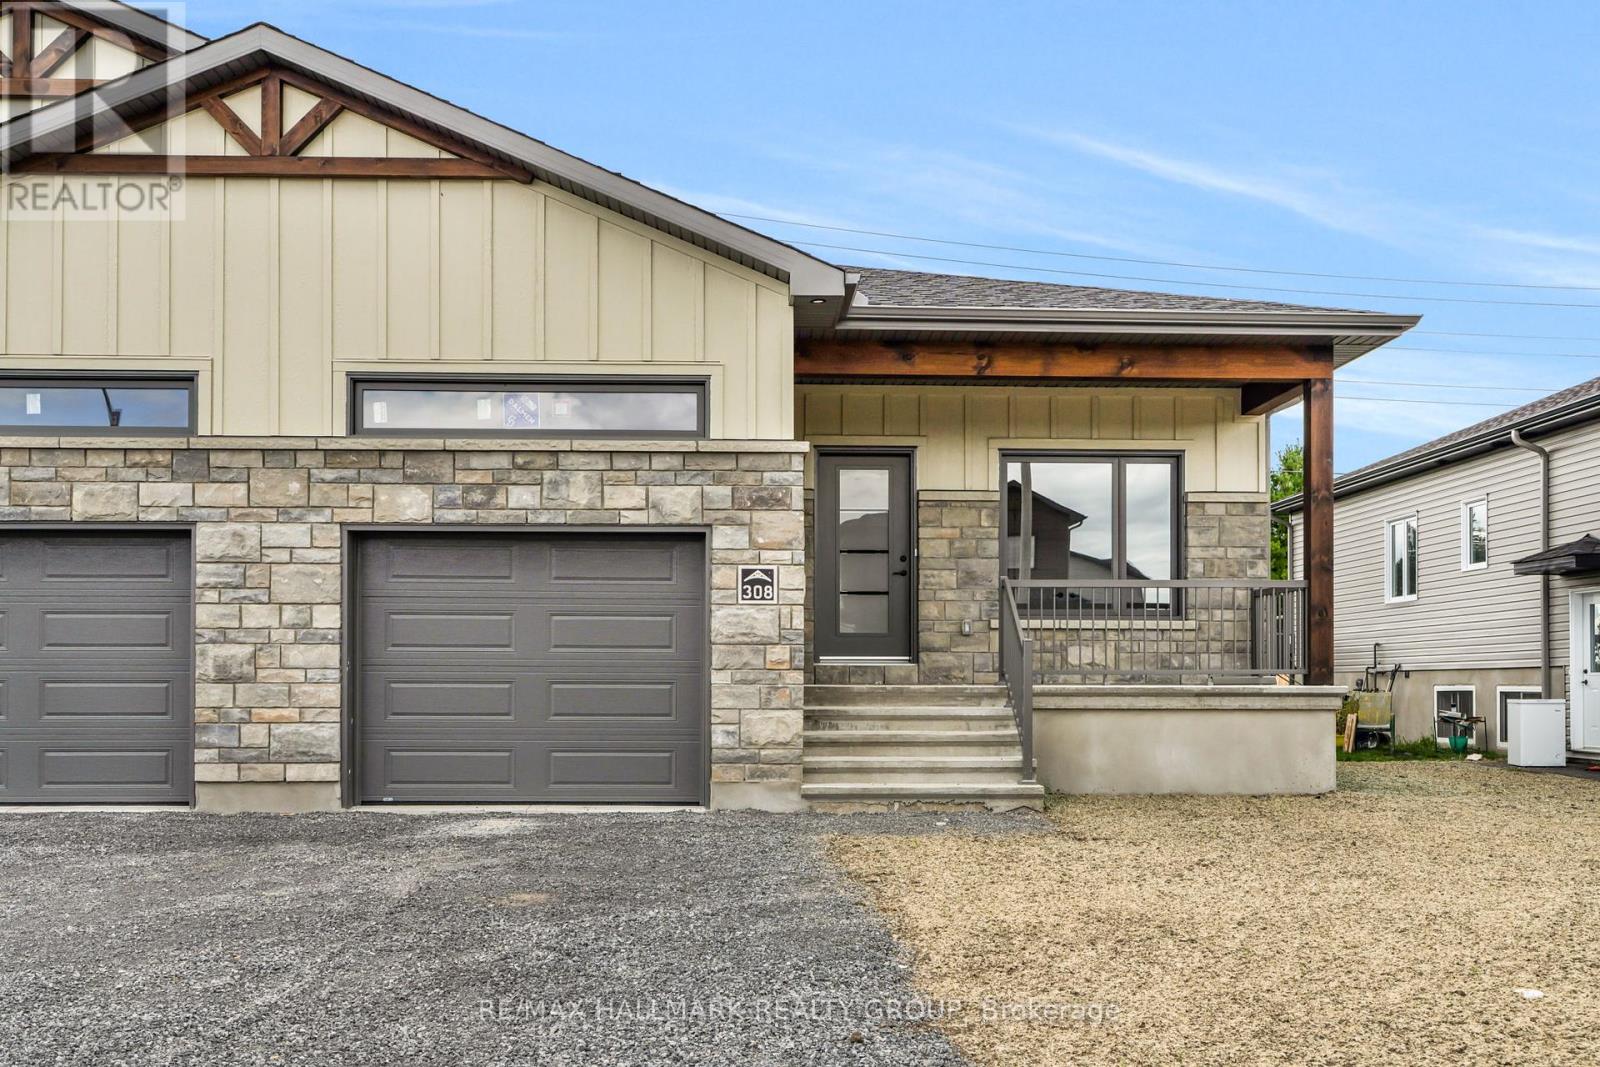
308 Zakari Street
Casselman, Ontario
OPEN HOUSE APRIL 26th FROM 2PM to 4PM. *FULL HST REBATE INCLUDED IN LISTING PRICE* Welcome to 308 Zakari Street, a brand new 1,150sqft semi-detached immaculate 3 bedroom Vincent Construction Jasper 1 model home! This gorgeous home features a spacious open concept design with 9' ceilings & gleaming hardwood & ceramic flooringthroughout the main level! A large entrance welcomes guests into the home & a second convenient entrance to the oversize single cargarage. Open concept kitchen/dining/living room. Main floor featuring an oversize primary bedroom with walk in closet; good size 2nd bedroom & a full bathroom. INCLUDED UPGRADES; Partly finished basement; fully finished 3rd bedroom & laundry area with 3pce rough in / Hardwood Staircase / Installed Gutters / A/C / Installed Auto Garage door Opener / Insulated garage with drain. INCLUDED: Asphalt entrance, sod installed on lot, Air Exchanger. QUICK CLOSING AVAILABLE - BOOK YOUR PRIVATE SHOWING TODAY!!! OPEN HOUSE APRIL 26th FROM 2PM to 4PM. (id:65446)
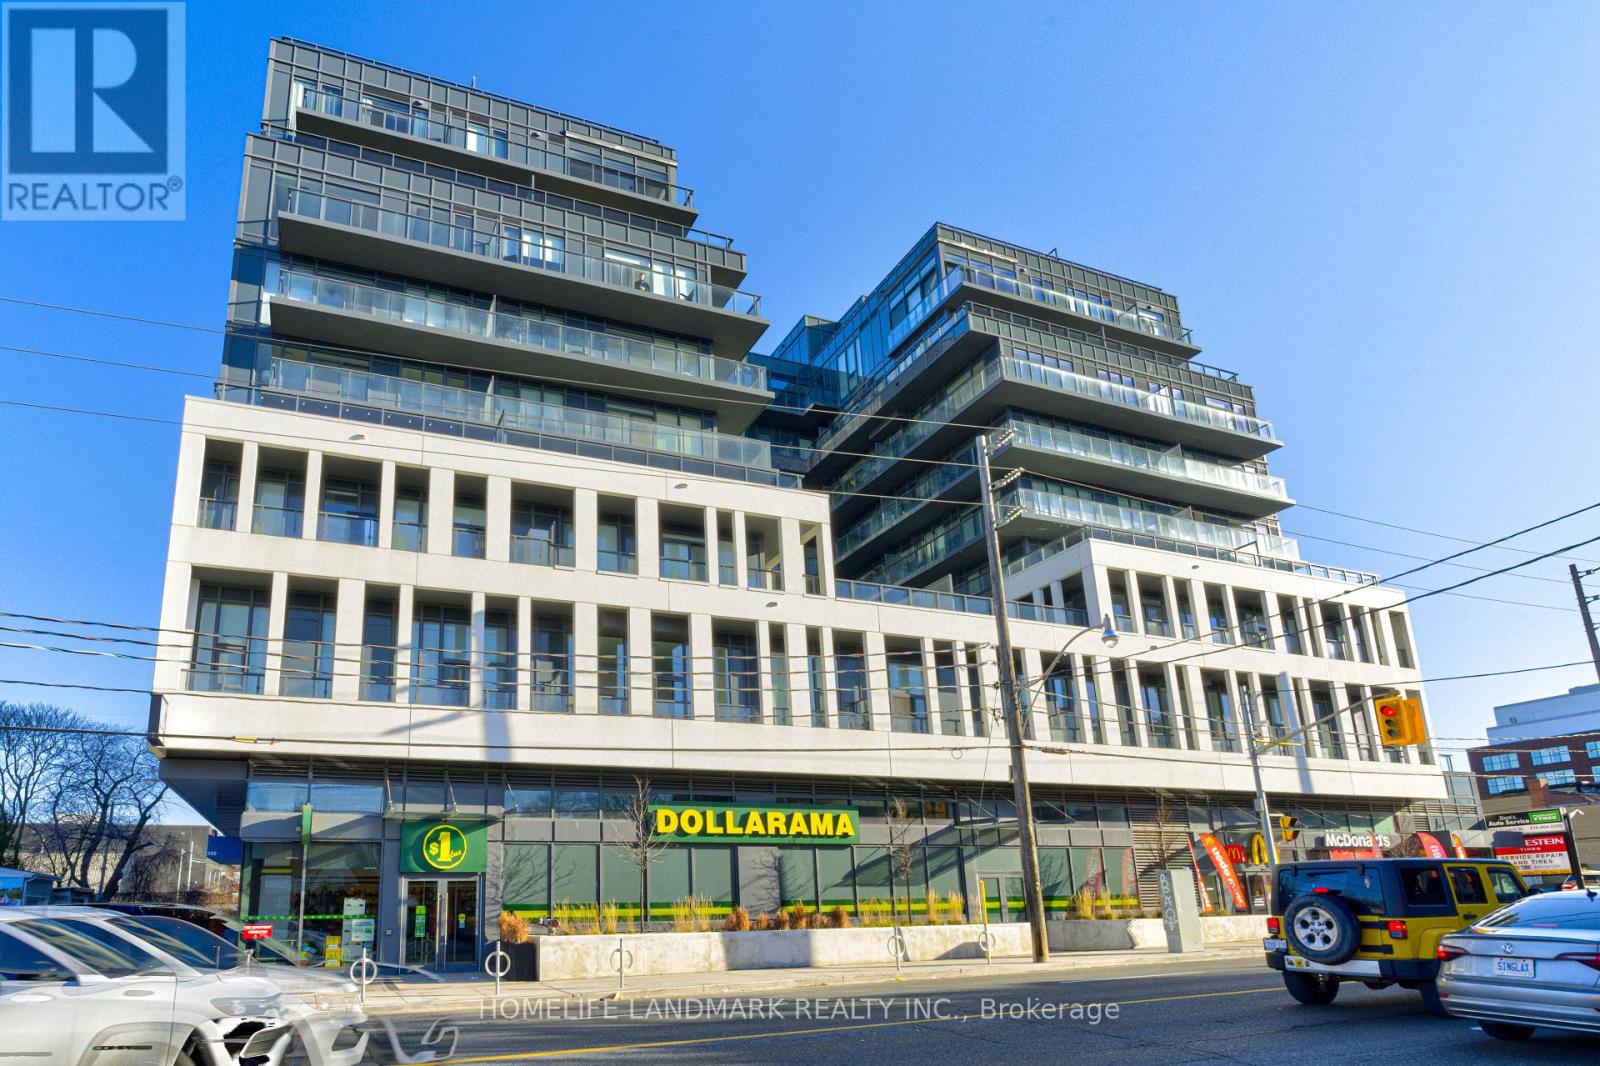
310 - 500 Dupont Street
Toronto, Ontario
Modern, bright, and functional. This 2-year-old boutique condo offers 463 sq. ft. of optimized living space. Key features: Floor-to-ceiling windows, high-tech building filtration, and a separate den perfect for a home office. Located in the Prime Annex, you are minutes from transit and downtown culture. Perfect for first-time buyers or savvy investors looking for a high-demand location. (id:65446)
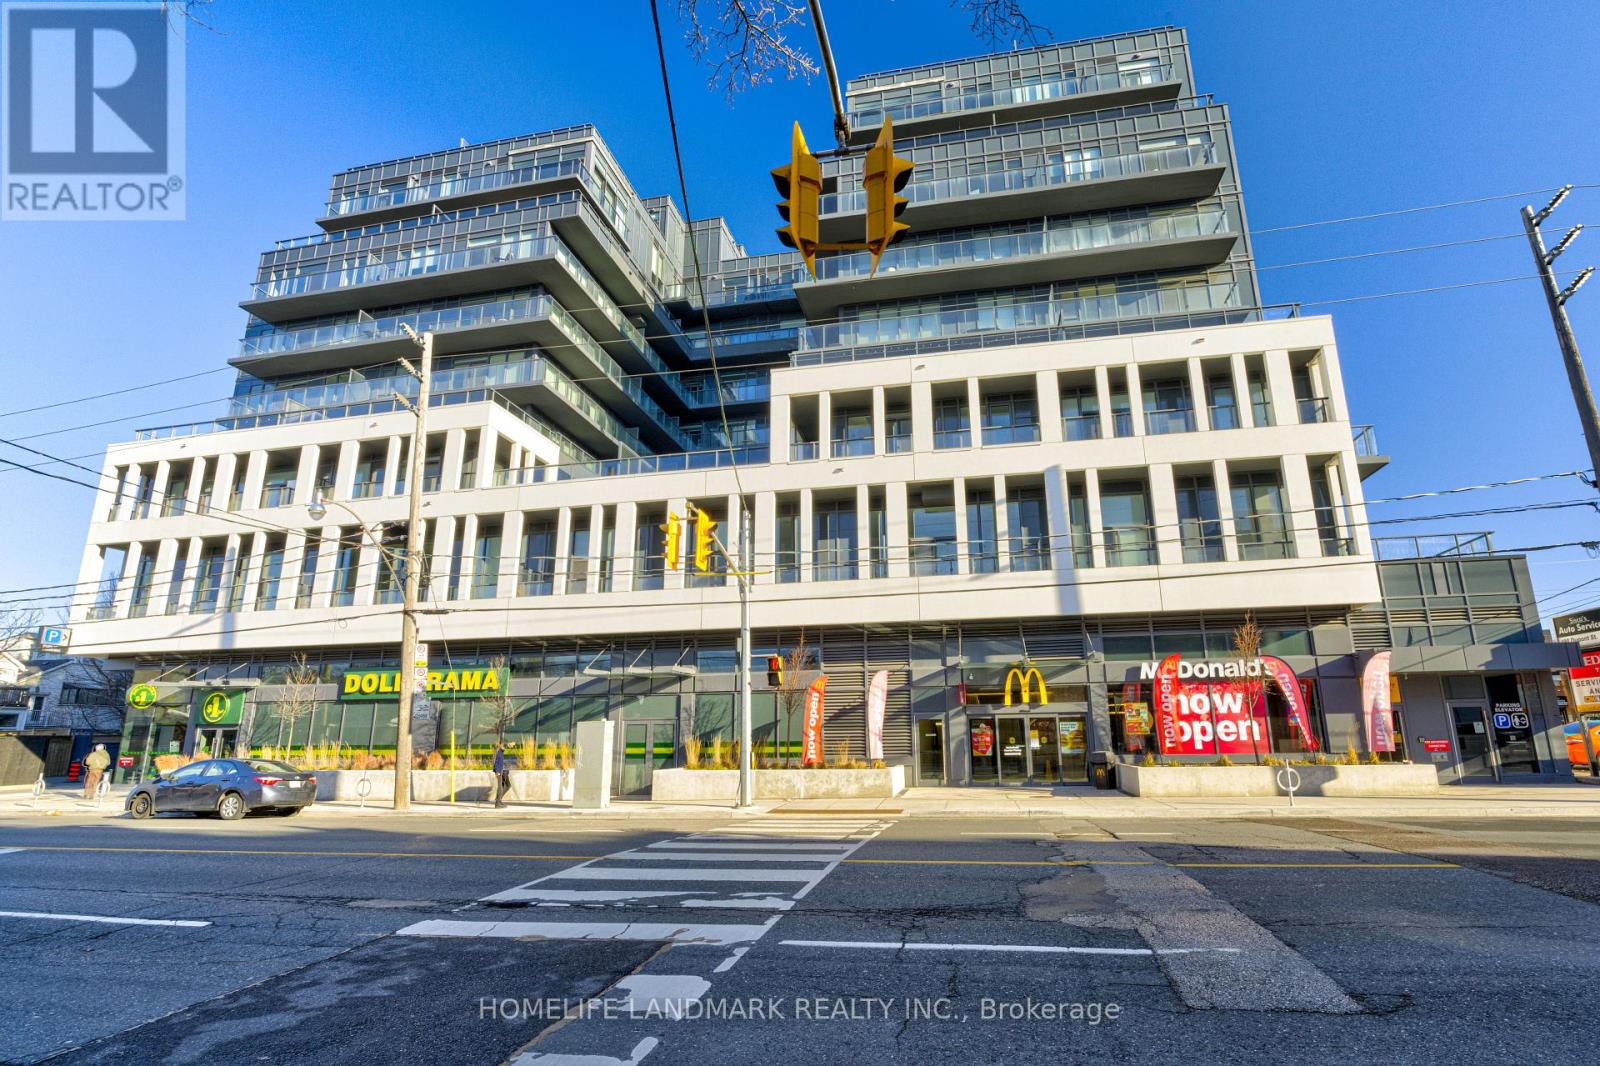
310 - 500 Dupont Street
Toronto, Ontario
Discover a refined retreat at OSCAR Residences, where boutique mid-rise intimacy meets modern innovation. This bright and functional one-bedroom plus den suite is a masterclass in efficient luxury, boasting fluid interiors and high-end finishes. Beyond the expansive windows, residents enjoy a lifestyle tailored to the modern work-live balance, supported by world-class amenities and a commitment to wellness through state-of-the-art filtration systems. Experience the quiet prestige of the Annex with the vibrancy of downtown Toronto just moments away via subway or streetcar. (id:65446)
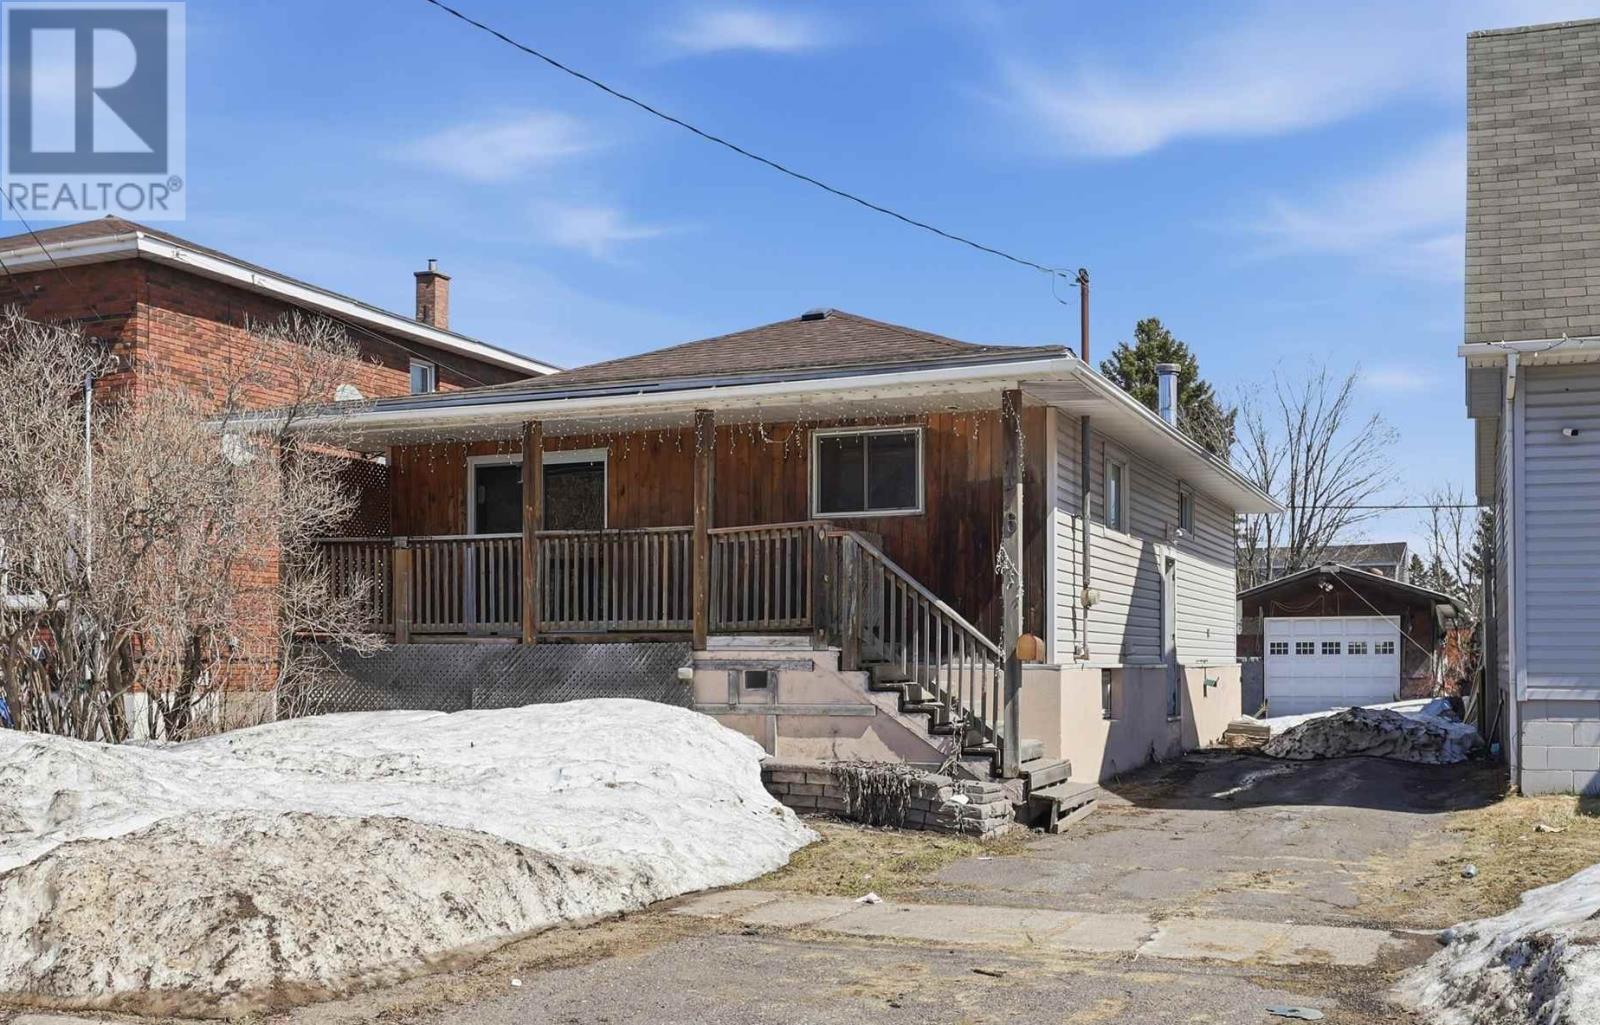
176 Glasgow Ave
Sault Ste. Marie, Ontario
Charming 2-bedroom, 1-bathroom bungalow with detached garage, located in the city’s desirable west end, within walking distance to a park, convenience store, and many nearby amenities. The home offers a functional layout, featuring a spacious primary bedroom with patio doors that open to a deep backyard. The full basement includes a large office space, ample storage, and excellent potential to finish a rec room and add a second bathroom. (id:65446)
16 Bosna Court
Hamilton, Ontario
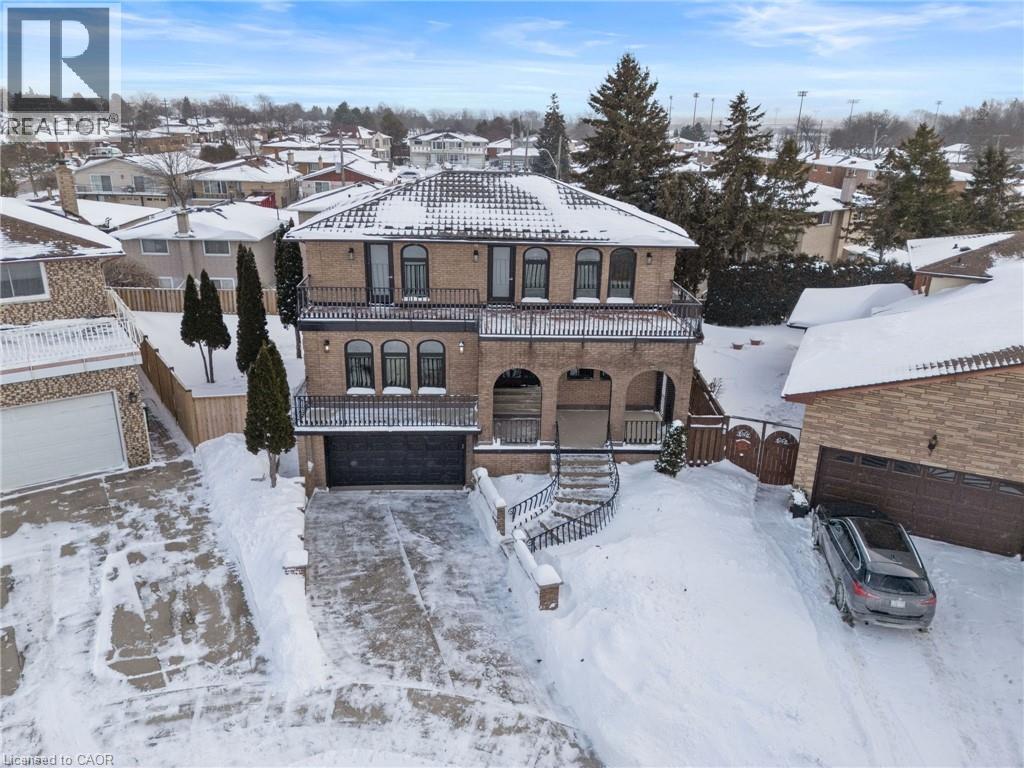
Welcome to this one of a kind custom-built home, meticulously upgraded to meet the highest standards of modern living. This distinctive property boasts 4+1 spacious bedrooms and two thoughtfully designed kitchens, offering ample room for family gatherings and entertaining guests. The added functionality of a SEPARATE entrance further enhances its appeal. This residence features a brand-new steel roof, complemented by all-new windows and doors that enhance both aesthetic appeal and energy efficiency. The home is equipped with brand new appliances throughout, ensuring a seamless living experience. Noteworthy highlights include high ceilings and expansive windows in the basement, which create a bright and inviting atmosphere, adding valuable living space. The walk-up basement provides convenient access to the outdoors. Situated in a quiet court, this custom-built home combines modern amenities with unique character, making it an ideal choice for families seeking both elegance and practicality. Do not miss the opportunity to make this outstanding property your new home! (id:65446)
101 - 43 Taylor Avenue
Chatham-Kent, Ontario
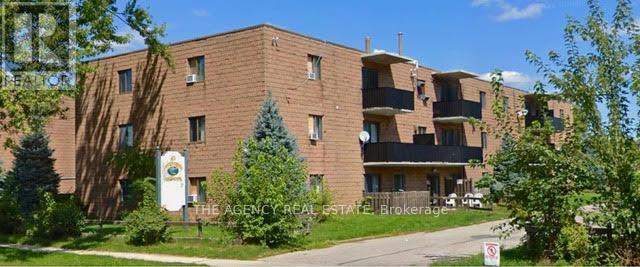
"Renovated two-bedroom unit available for $1,700/month, all-inclusive. Features a spacious layout with generously sized rooms, located on the main level. Free parking included. (id:65446)
1101 - 7 Picton Street
London East, Ontario
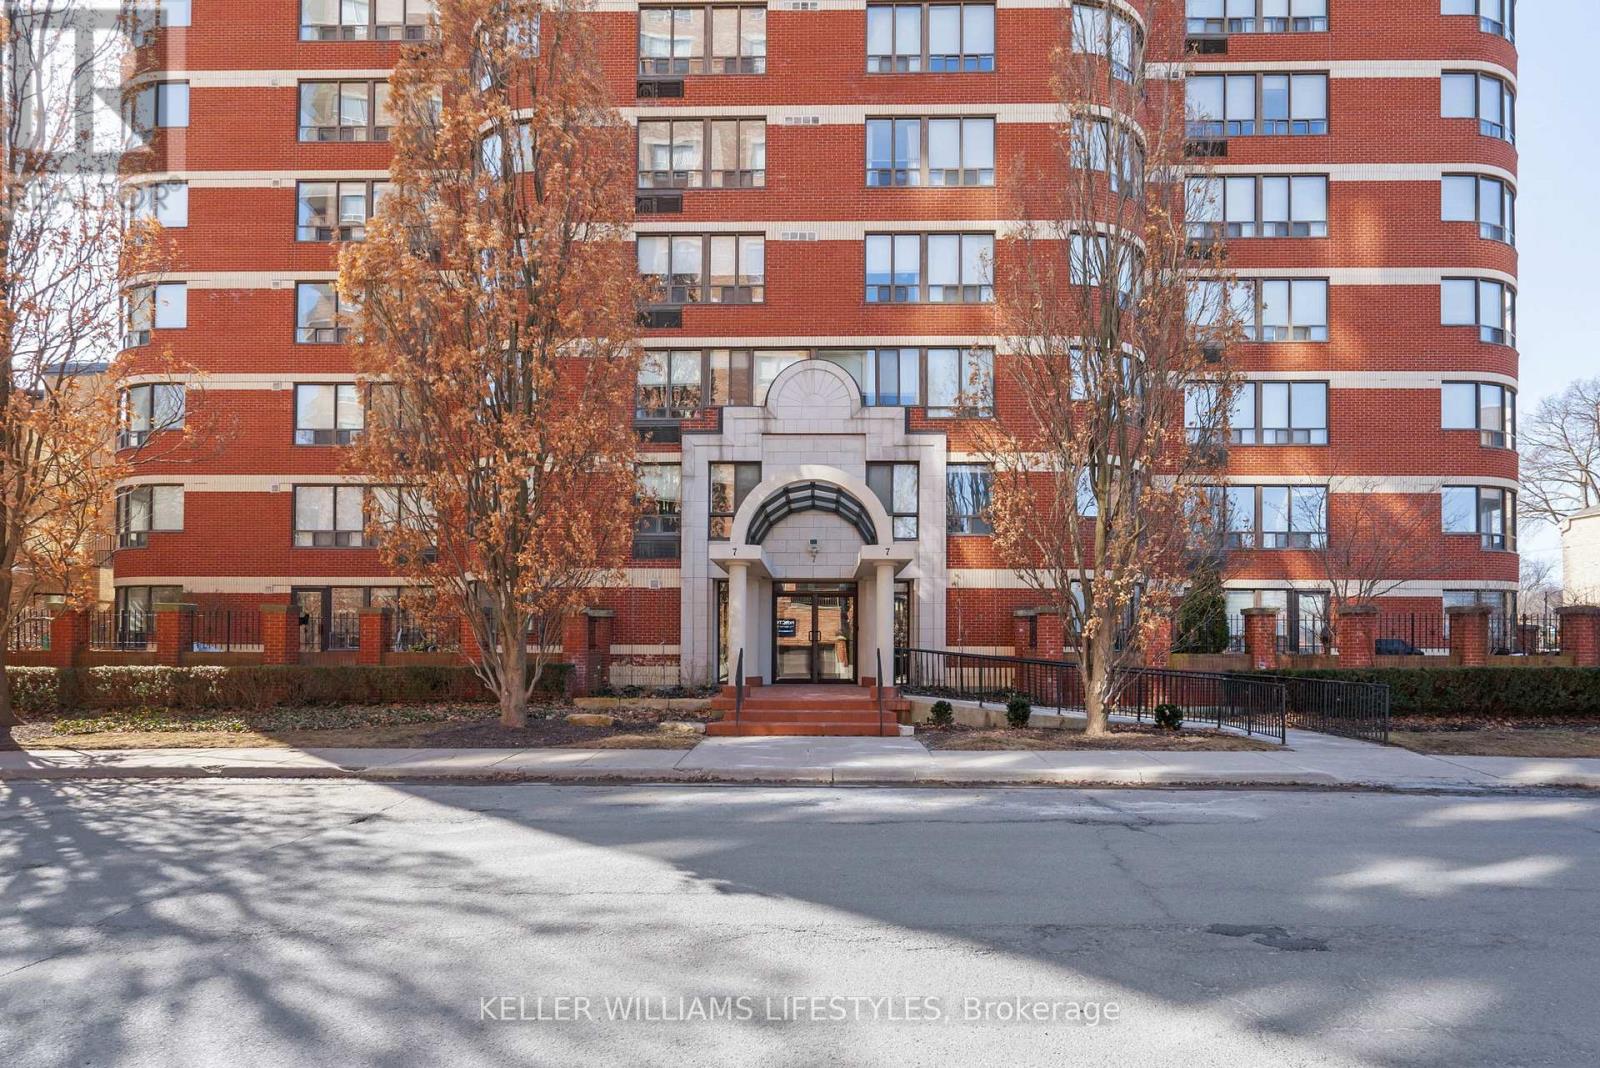
Live your best downtown life in this bright and spacious 2-bedroom, 2.5-bathroom Penthouse condo. One of the few units in the building with its own private balcony, it's the perfect spot to unwind or enjoy your morning coffee while taking in the south- and west-facing views and incredible natural light. Inside, you'll love the open layout, large windows, and cozy electric fireplace that makes the space feel warm and inviting. Both bedrooms have their own ensuite bathrooms, plus there's a handy powder room for guests. The building is packed with great amenities, including two rooftop patios, a party room with kitchen, indoor pool, hot tub, sauna, and a guest suite for visiting friends or family. To top it all off, this unit comes with two parking spots, a rare find downtown. A fantastic opportunity to enjoy comfortable, convenient penthouse living right in the heart of the city. (id:65446)
289 Ashford (Lot 4) Street
Central Elgin, Ontario
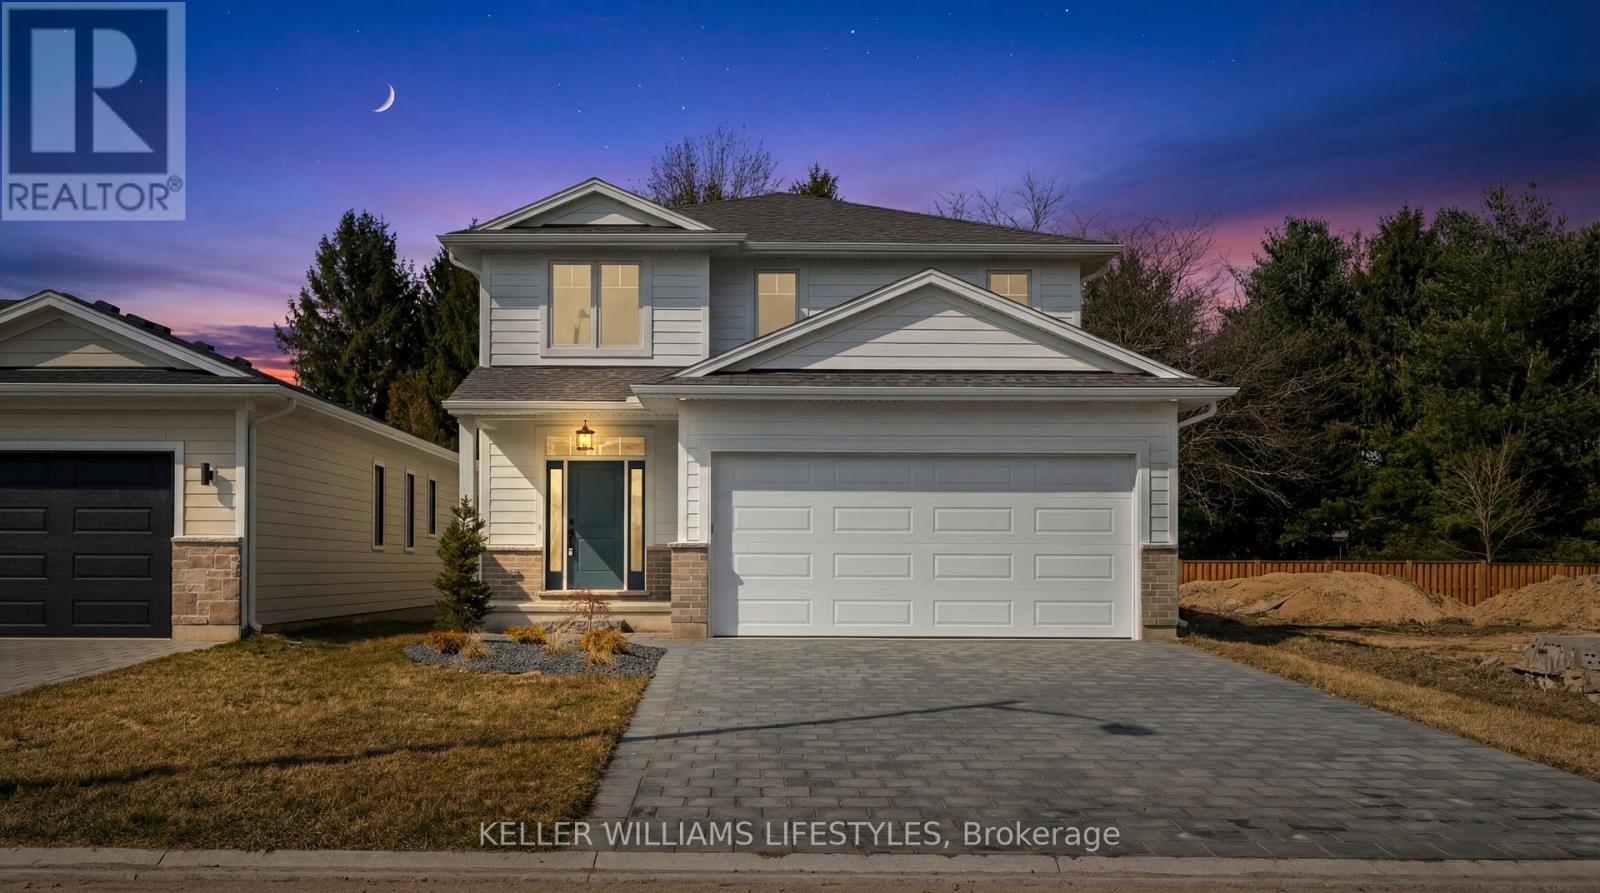
Welcome to Canterbury Heights in the charming community of Belmont, where this beautifully appointed 2,187-square-foot residence offers an exceptional blend of modern elegance and sophisticated design. The open-concept main floor is anchored by a chef-inspired kitchen featuring gleaming quartz countertops, a spacious center island, a custom range hood, and deep pot-and-pan drawers. Seamlessly flowing from the kitchen are the bright dining and living areas, highlighted by a gorgeous stone fireplace that serves as a stunning architectural focal point. A generously sized mudroom and a stylishly finished powder room add exceptional everyday convenience to the main level. Upstairs, the home presents four spacious bedrooms, including a private primary suite complete with a walk-in closet and a dedicated ensuite bathroom. The upper level is rounded out by a full main bathroom and a highly practical laundry area equipped with custom floating shelves. Situated in a highly desirable neighborhood, this property provides the tranquility of small-town living while maintaining excellent regional connectivity. Enjoy a brief drive to London and St. Thomas, alongside quick access to Highway 401 for effortless commuting. Residents are within easy walking distance of Belmont's picturesque parks, local arena, sports fields, shopping, and dining establishments. Experience the ideal balance of elevated comfort and community convenience-schedule your private viewing today. (id:65446)
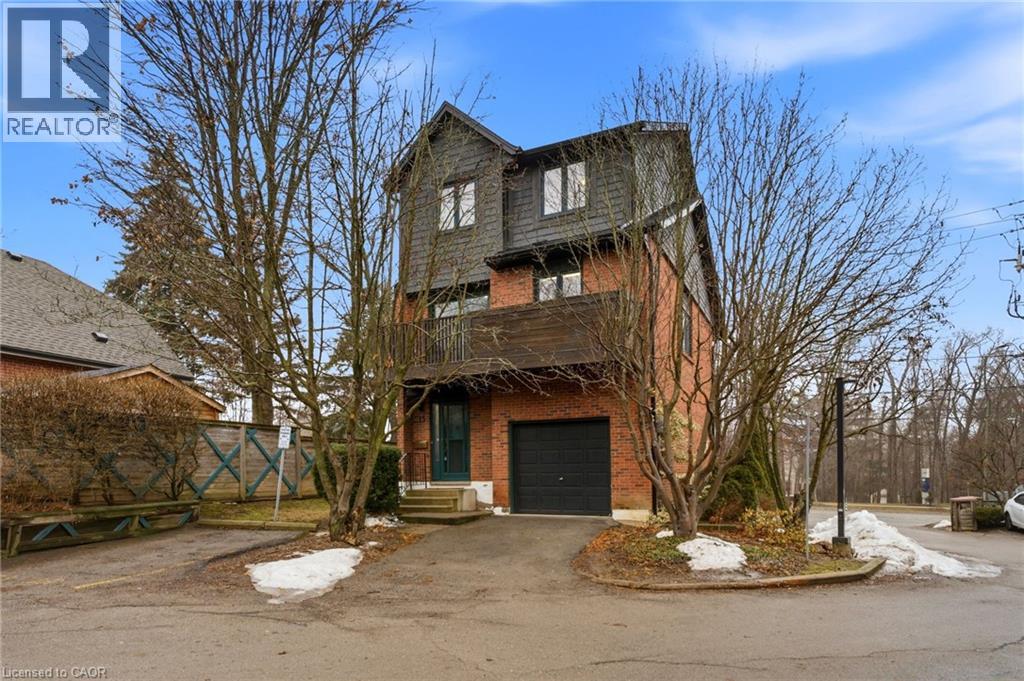
1983 W Main Street W Unit# 15
Hamilton, Ontario
This rare, fully detached home is nestled in a private townhouse complex, offering independence and low-maintenance living. Surrounded by windows & bathed in natural light, this home showcases stunning escarpment views and spacious living with 1,900 sq. ft., 3+1 bedroom home & 1.5 bathrooms. Recent renovations (2026) include a modern 4-piece bathroom. Bathroom & 2 pc. Bath, some new laminate flooring, freshly painted, renovated kitchen with quartz counters and backsplash. Windows 2015-2016, Gas Furnace 2018, Central Air, 2016, Hot Water heater owned 2025, Enjoy open concept living with high ceilings in the living room and a separate dining area for entertaining in style & escarpment views from your kitchen balcony. The primary bedroom features a huge walk-in closet with ensuite privileges & the large main floor flex area offers incredible opportunity. This incredible West Hamilton location is just minutes to Ancaster, Dundas and McMaster. Nothing to do but move in and enjoy. (id:65446)
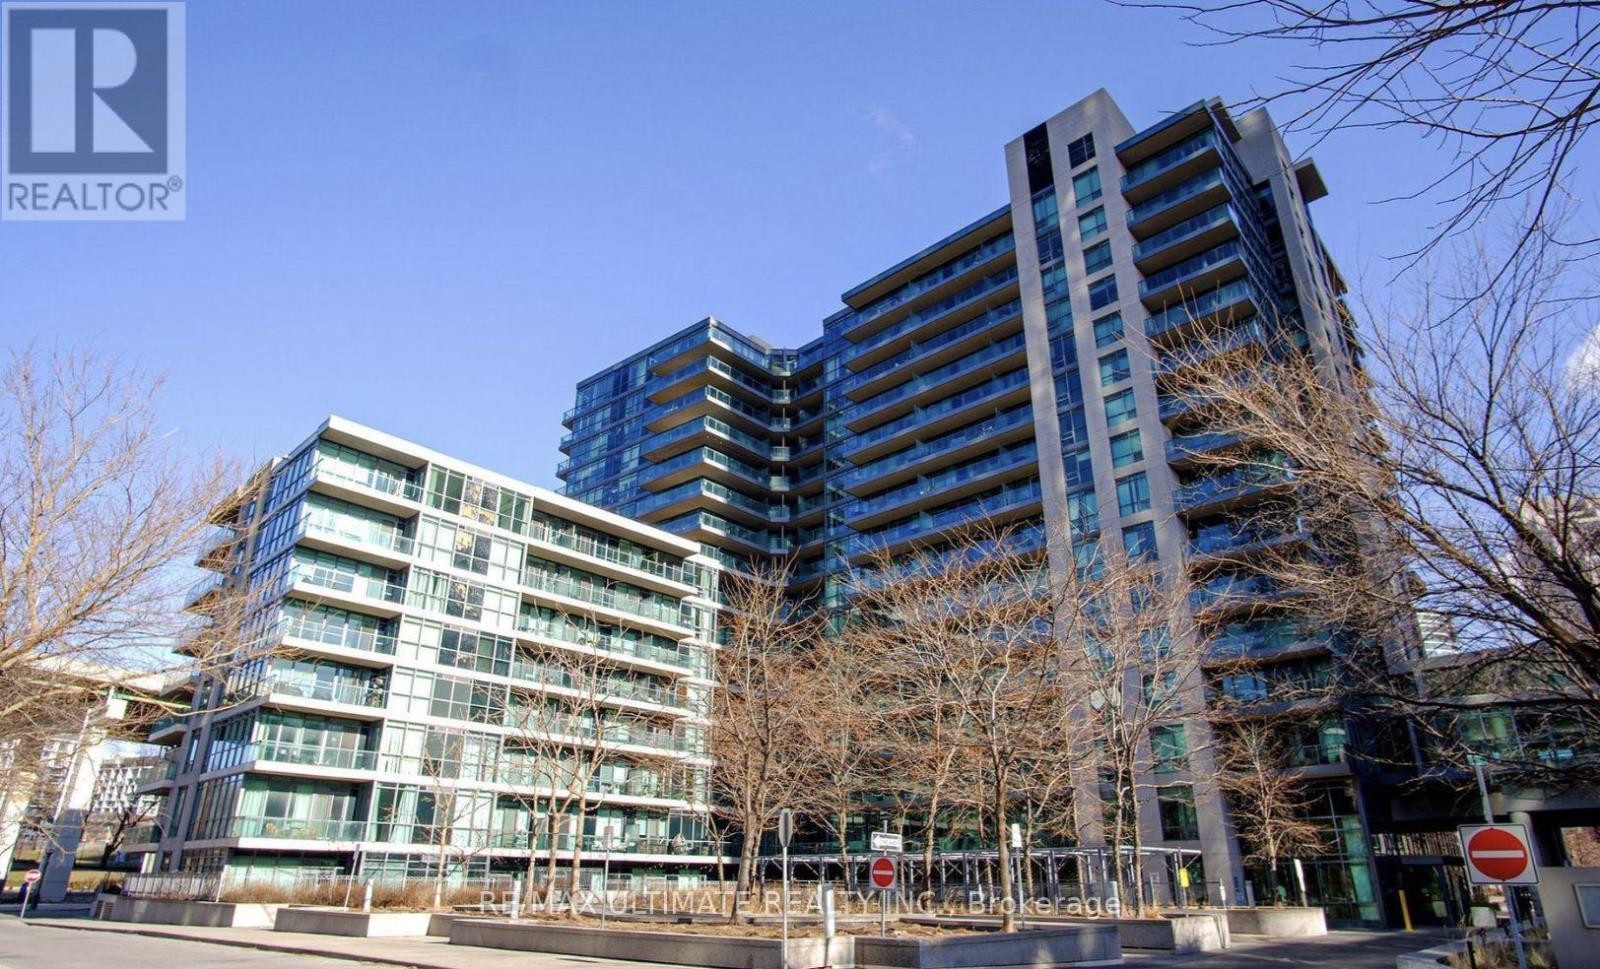
459 - 209 Fort York Boulevard
Toronto, Ontario
Nestled in the vibrant heart of Fort York, this beautifully designed 1-bedroom, 1-bath suite offers a layout that truly maximizes space and functionality. Thoughtfully planned, the open-concept living area provides ample room to comfortably accommodate both living and dining, perfect for entertaining or unwinding at home without compromise. Step out onto the south-facing expansive balcony, an extension of your living space ideal for morning coffee or even growing your herbs and flowers in the summer months. The bedroom offers generous space, abundant natural light from a large window, and a thoughtfully designed reach-in closet offering ample, optimized storage. Located just steps from the lakeshore and marina, this home is surrounded by scenic walking trails, bike paths, retail options, and public transit, offering the perfect balance of urban convenience and outdoor lifestyle. With everything at your doorstep, this is downtown living at its most functional and refined. Potential parking spot and bike storage available through the Condo Control App. (id:65446)
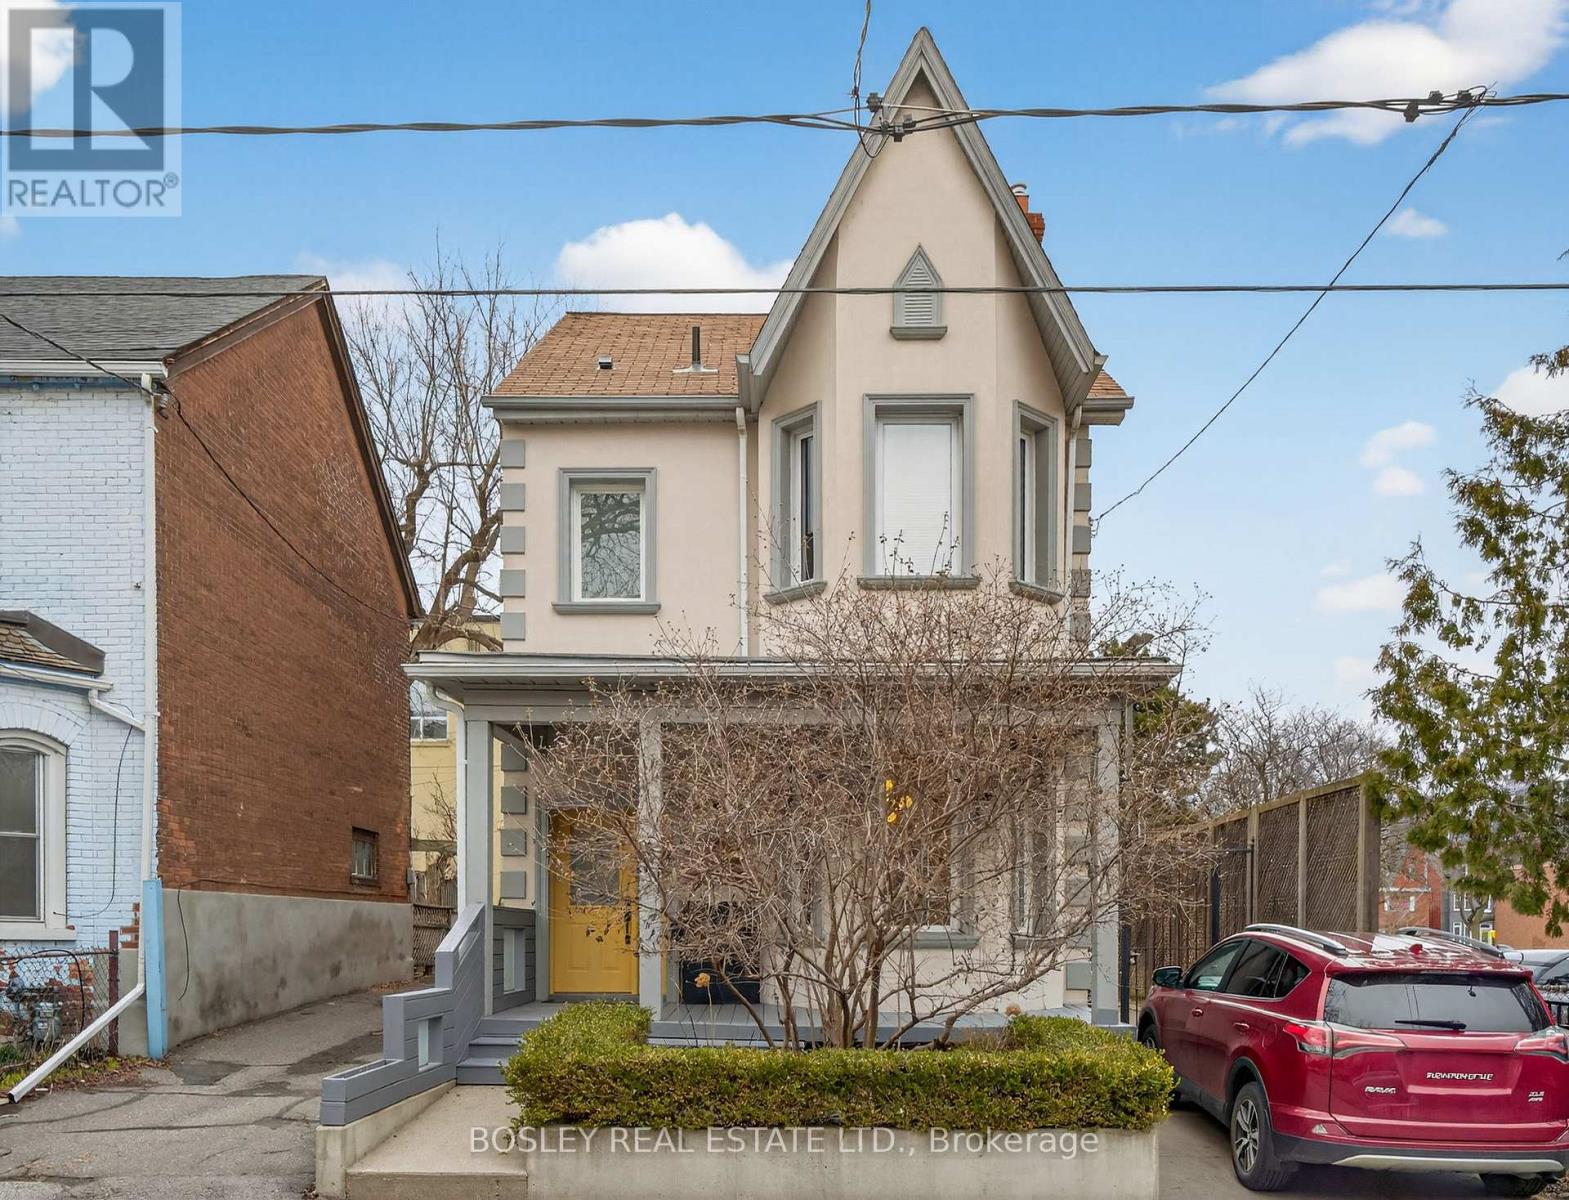
103 Manning Avenue
Toronto, Ontario
Craving space to grow into? Welcome to your Victorian dream, where character, thoughtful updates, and family friendly living come together on a beautiful tree lined street between Queen and Dundas. Step inside to soaring ceilings, generous principal rooms, and timeless Victorian charm, perfectly balanced with modern updates for today's busy family life. The grand living and dining areas are ideal for hosting holidays and gatherings, while the fully updated chef's kitchen is ready for weeknight dinners and weekend baking. Just beyond, a spacious family room overlooks the backyard, giving kids room to play while you keep an eye on everything. A versatile main floor bedroom offers flexibility for guests, a home office, or playroom. Out back, the private yard is perfect for summer BBQs and outdoor play. The 470 sq ft coach house adds incredible versatility; think home office, gym, studio, or a quiet retreat away from the main house. Upstairs, you'll find three generous bedrooms, including a beautifully updated primary suite with a brand new ensuite featuring double sinks and a huge spa-like shower that truly completes the home. The fully enclosed basement apartment offers excellent income potential or the perfect space for a nanny or the in-laws. Set in a welcoming, family-oriented neighbourhood, you're just steps to a great local school, a kids' park, and Trinity Bellwoods Park. With Queen West's shops, cafés, and community feel at your doorstep, this is a home where families can truly settle in and thrive. Victorian charm. Space to grow. A true family home. (id:65446)
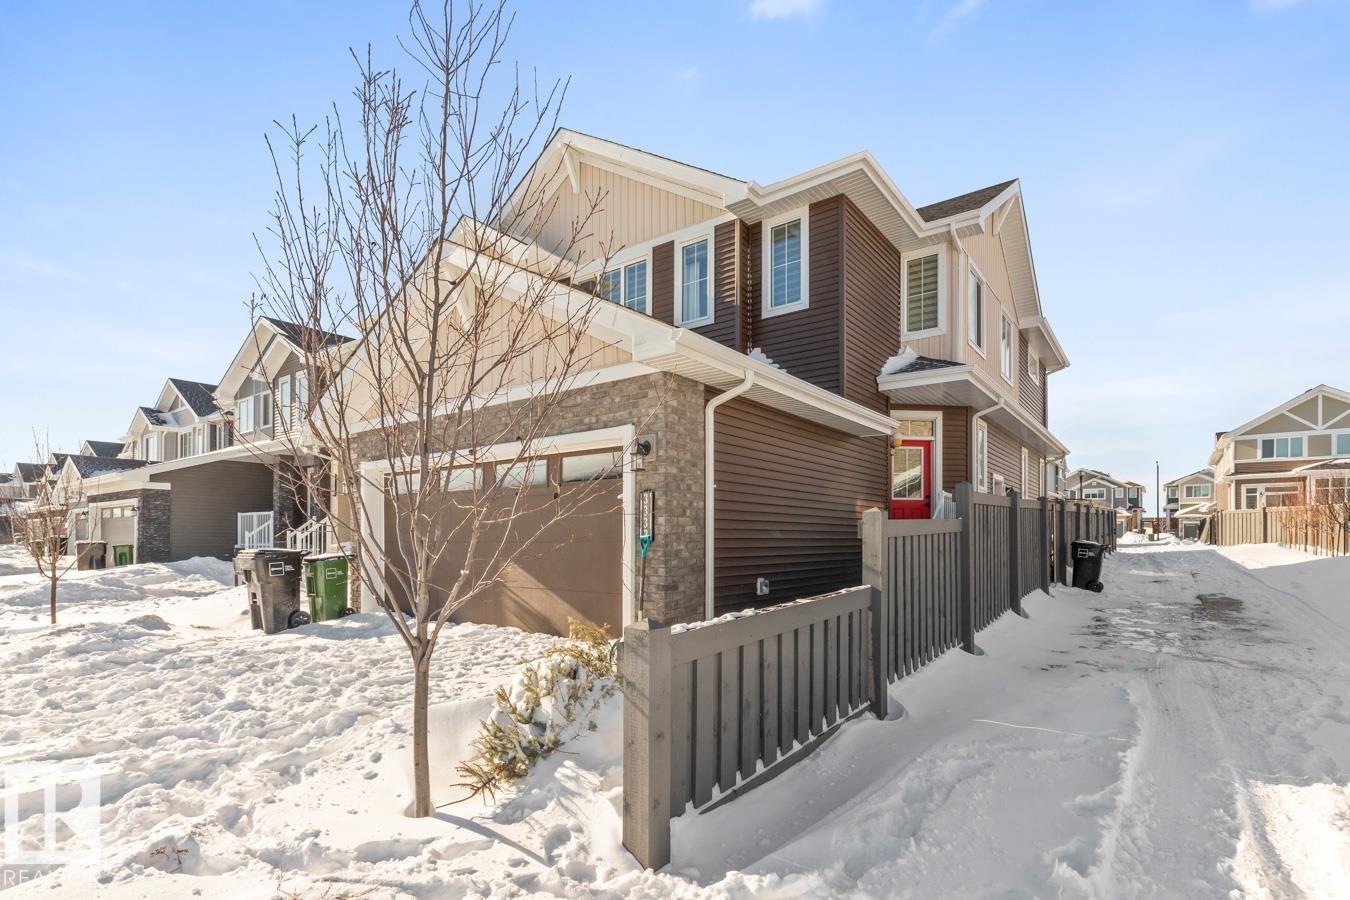
3332 168 St SW
Edmonton, Alberta
Welcome to the community of Saxony Glen where you will discover this amazing half duplex. The main entrance has large foyer with access to the double attached garage. The kitchen has ample cupboard space with corner pantry, quartz counter tops + tile backsplash + flush eating bar. The open concept living + dining room allow for plenty of sunlight. Upstairs you will find the bonus room, primary with 4 piece ensuite, large walk in closet, two additional sized bedrooms, the main 4 piece bathroom plus convenient upstairs laundry. Side entrance leading to walking path takes you to the fully developed LEGAL SUITE. This property has incredible income potential. Generate rental income while building equity in your home which is a smart financial choice for investors and homeowners looking for additional cash flow. (id:65446)