
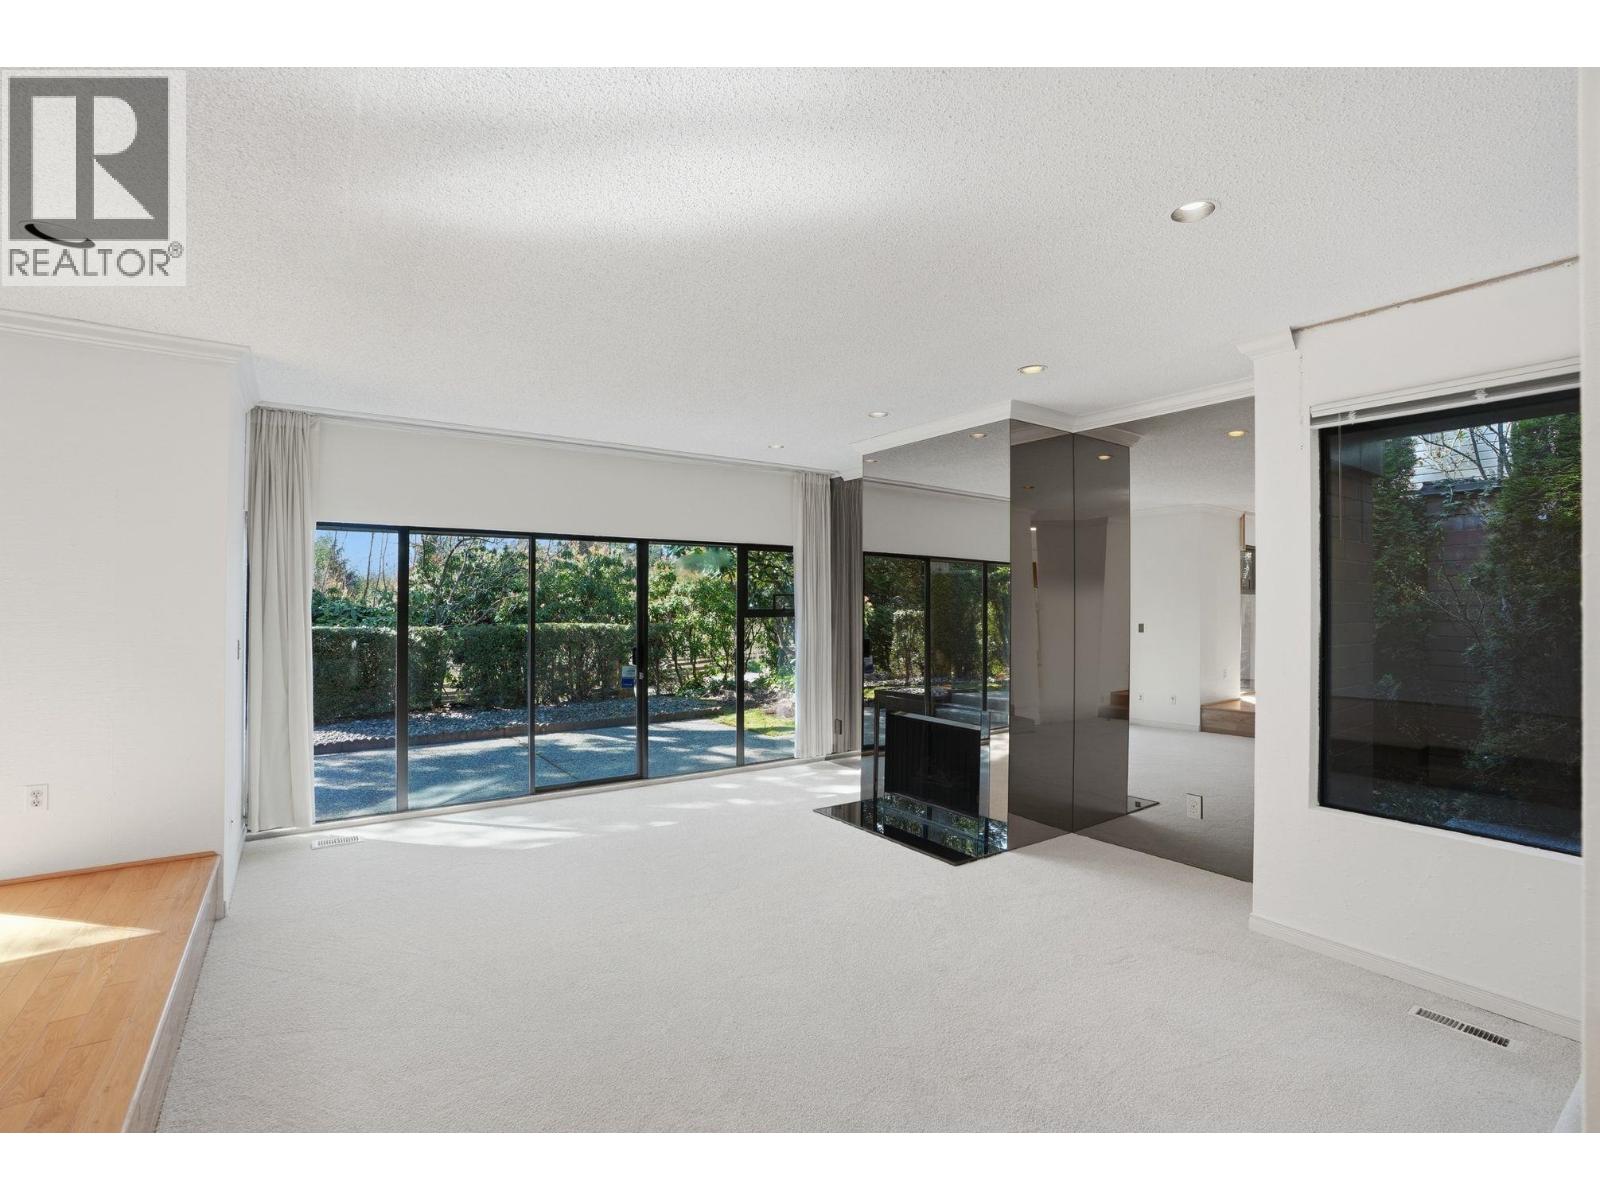
434 Greensboro Place
Vancouver, British Columbia
Private,1910sq.ft. rancher offering exceptional one-level living. This fabulous floor-plan features a central atrium that brings natural light and greenery indoors. Vaulted ceiling and skylights in the kitchen enhance the bright, airy feel.The expansive living and dining areas seamlessly open onto a sunny south-facing patio, perfect for entertaining or relaxing. A spacious family room for added flexibility. The primary bedrm is a peaceful retreat with a vaulted ceiling, atrium views, a walk-in closet, & ensuite. A double garage plus additional parking for 2 vehicles adds everyday convenience. Enjoy resort-style living in a highly sought-after community with gorgeous gardens, pool, sauna,& hot tub Right on the Langara Golf course and steps to the Canada Line and Oakridge shopping Centre. (id:65446)
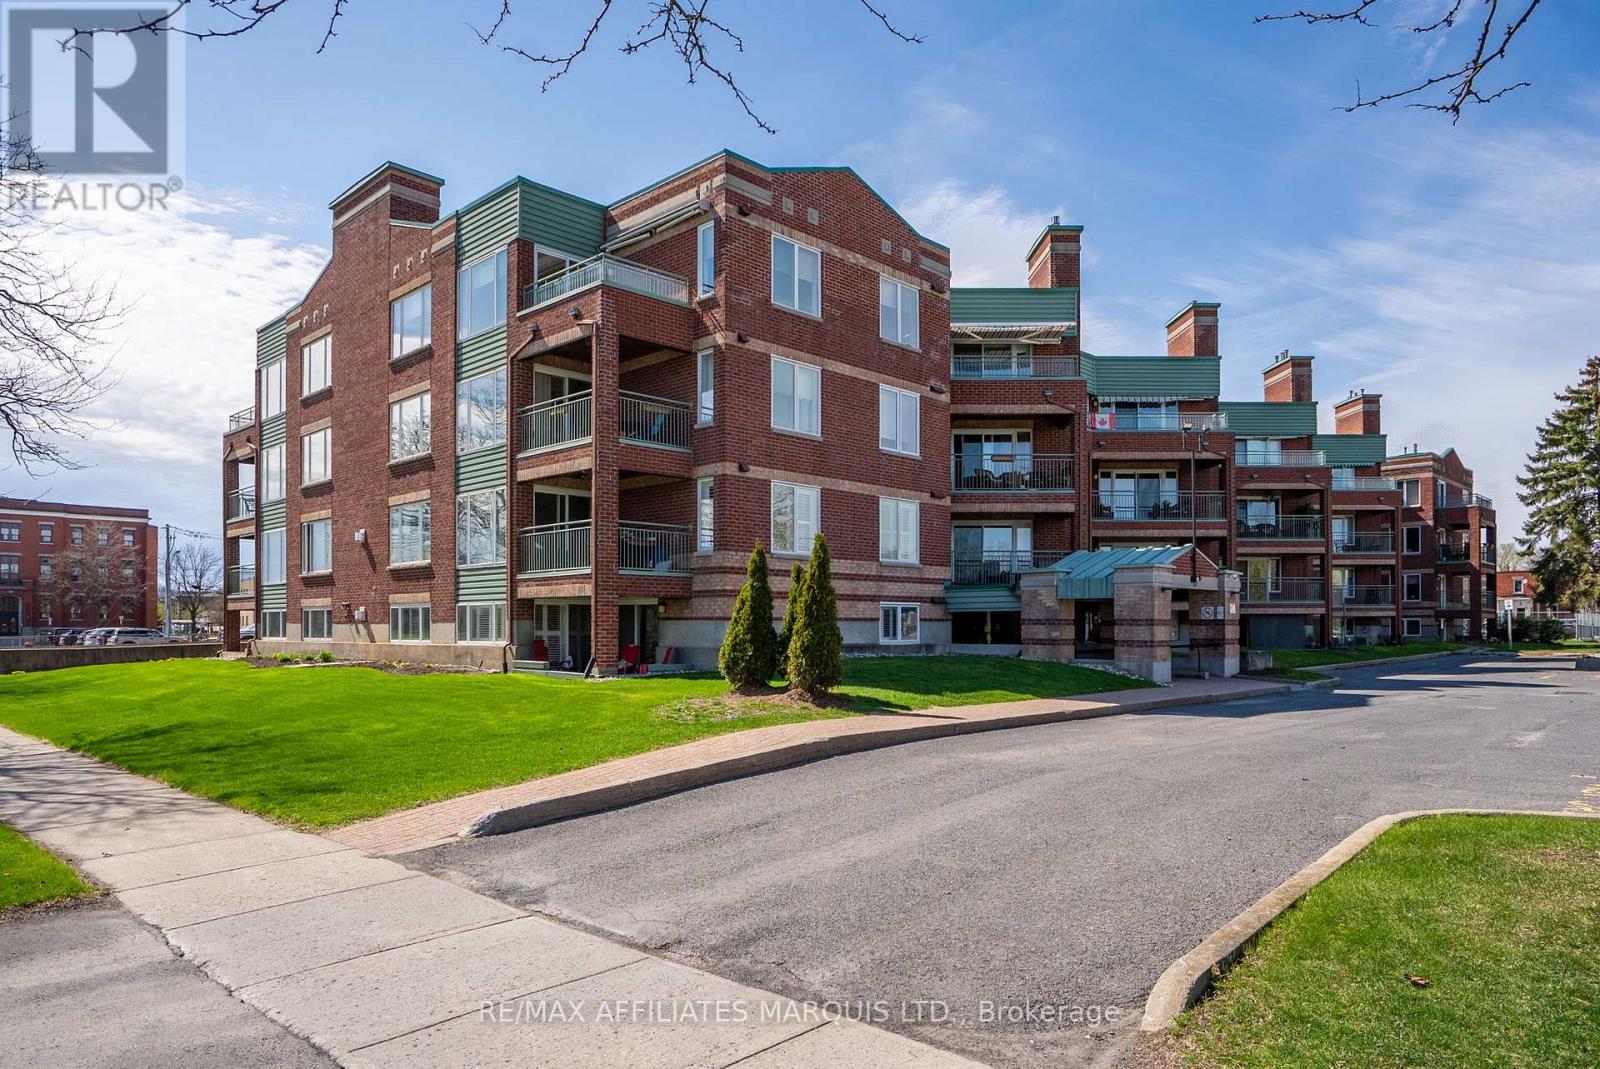
408 - 121 Water Street W
Cornwall, Ontario
Welcome to this beautifully appointed 4th-floor condominium offering 2 bedrooms and 2 bathrooms in a prime waterfront location. The galley kitchen is well designed with lots of cabinetry, a pantry, breakfast bar, and includes the fridge and stove, while the adjoining dining area with hardwood floors provides plenty of space for everyday meals or entertaining. The bright living room also features hardwood floors along with a natural gas fireplace for added warmth and comfort, with patio doors leading to a private balcony complete with an electric awning and southwesterly views of Lamoureux Park and the Cornwall waterfront. The primary bedroom includes an ensuite bathroom with a walk-in shower, while the main 4-piece bathroom offers a tub. In-unit washer and dryer add everyday convenience, and this unit also comes with exclusive indoor parking, a separate storage locker, and access to a wash bay in the garage. Centrally located near walking and bike paths, shopping, dining, schools, and public transit, this condo offers an ideal blend of comfort, lifestyle, and convenience. Condo fees include the natural gas used for the fireplace. Parking Spot #42 Locker #8. Please allow 24hr irrevocable on all Offers. (id:65446)
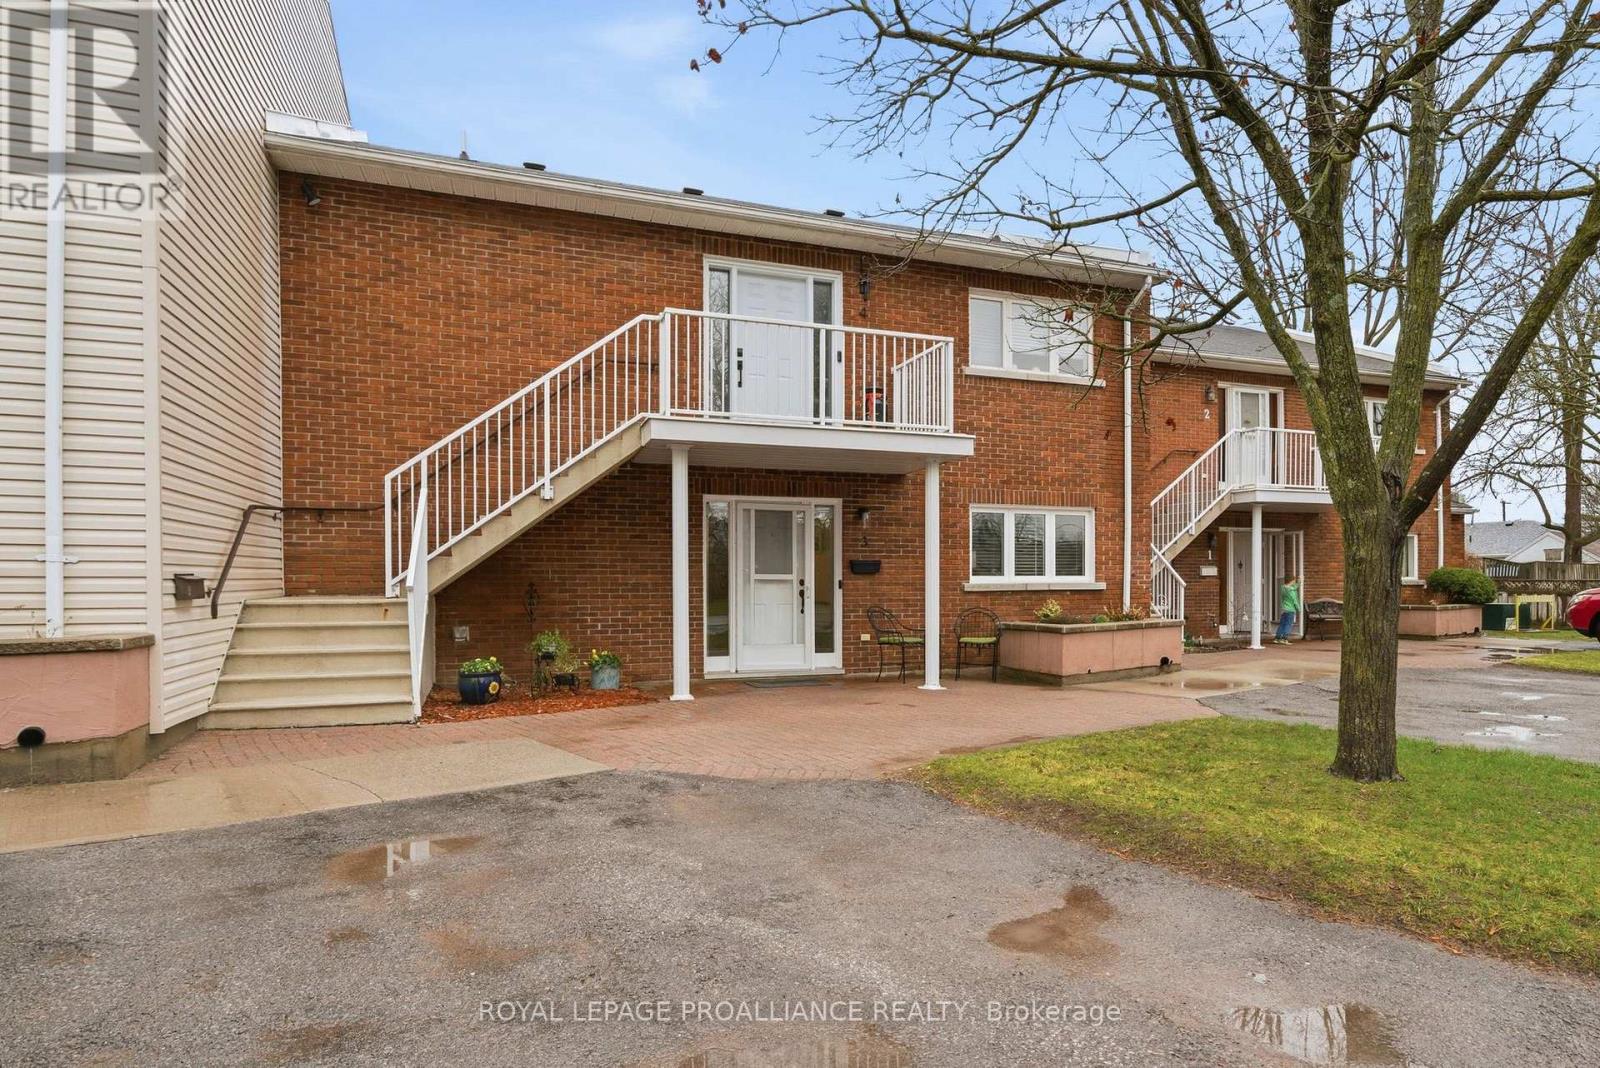
3 - 179 Herchimer Avenue
Belleville, Ontario
Welcome to Cedarwood Condominiums, a well managed sought after East end development that is perfectly hidden away from the hustle & bustle with manicured lawn and a private owner's pool and yet is just a block away from everything: walk to grocery, pharmacy, shopping! This main floor unit comes with a rare single car garage with workshop space and additional parking at your front door. Move right in to this 1,288sf spacious and open floor plan that has been freshly updated for you. Both bathrooms have been fully renovated with accessible showers, flooring, vanities & efficient toilets. The classic white eat in kitchen features Quartz counters a tiled backsplash, and all-new appliances. New programable base board heaters keep your hydro costs low, just $112/m! Step out onto one of your two covered terraces. You can choose between West exposure at your front door or Easterly views off living room or the second bedroom perfect to sip your morning coffee or enjoy a shady afternoon. The king-sized primary bedroom boasts a walk-through closet and a private 3-piece ensuite. Loads of closet space and a dedicated storage room to help you contain it all plus a separate in suite laundry room. Give up the maintenance without sacrificing your lifestyle. (id:65446)
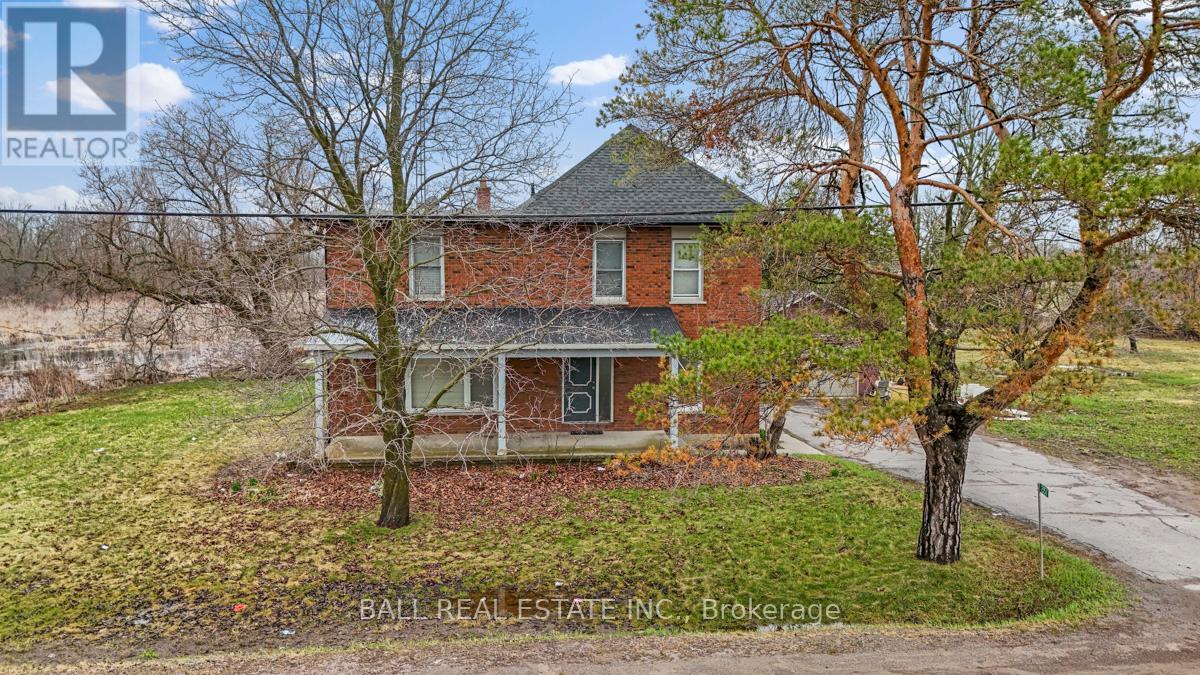
2157 Keene Road
Otonabee-South Monaghan, Ontario
Welcome to 2157 Keene Road, a spacious four-bedroom home set on an impressive 8.5 acres just minutes from Peterborough. With two PINs included, this property offers incredible flexibility and potential for buyers looking for space, privacy, and convenience all in one package. Step inside to find a generous main floor layout featuring a large living area, kitchen, and dining area, perfect for everyday living and entertaining alike. A bright sunroom with oversized windows floods the space with natural light, creating a peaceful spot to relax year-round. A two-piece bathroom on the main level adds everyday convenience. Upstairs, you'll find four well-sized bedrooms and a full bathroom, providing plenty of room for a growing family, guests, or a dedicated home office. The unfinished lower level presents a blank canvas, ready for your vision, whether that's additional living space, a recreation room, a home gym, or extra storage. A newer furnace and hot water tank provide added peace of mind for the years ahead. Outside is where this property truly shines. A large deck overlooks the expansive grounds, where 8.5 acres of natural beauty await. Enjoy the tranquility of mature surroundings and a stream running through the property. This is an ideal setting for nature lovers, hobby farmers, or anyone craving room to breathe. A detached single-car garage provides sheltered parking and additional storage space. The location offers the best of both worlds. Tucked just outside Peterborough, you're only minutes from shopping, dining, schools, and all the amenities the city has to offer. Easy access to Highway 115 makes this an excellent option for commuters heading to the GTA or surrounding areas. This is a rare opportunity to own a sizeable country property without sacrificing convenience. (id:65446)
99 Sunset View
Cochrane, Alberta
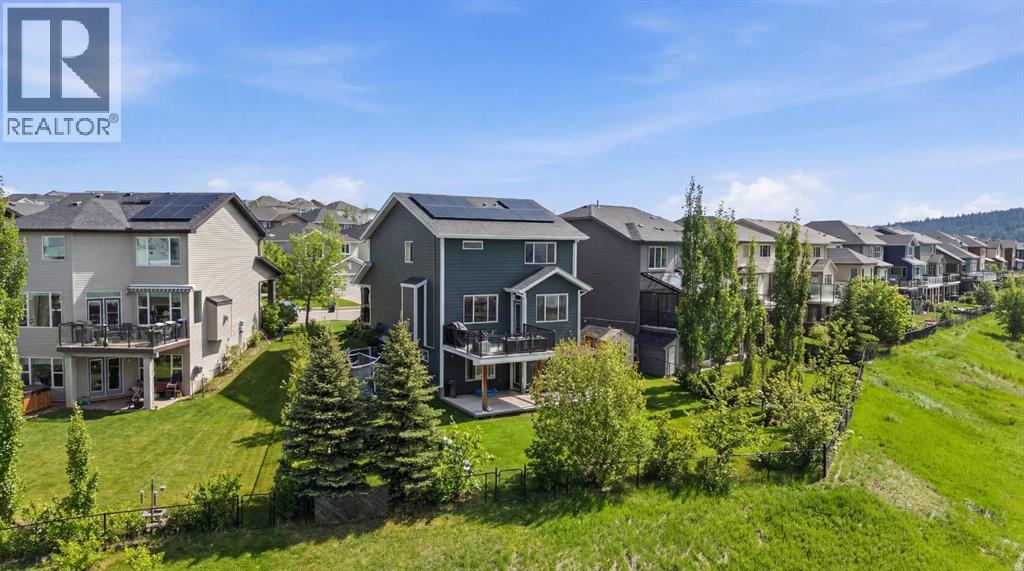
Properties like this don’t come along often. Situated on a quiet street in Sunset Ridge, this exceptional home rests on a sprawling PIE-SHAPED lot BACKING ONTO PATHWAYS AND GREEN SPACE, with UNOBSTRUCTED VIEWS of the Rocky Mountains. Inside, you are welcomed by a bright foyer with vaulted ceilings that leads into the open-concept kitchen, living, and dining area. This Jayman-built home features hardwood and tile flooring, maple cabinetry, upgraded appliances, a corner pantry, and a kitchen island, perfect for family gatherings. With a SOUTH FACING exposure, enjoy stunning views from all three levels all day long. Relax on the patio with a cool beverage or a BBQ while taking in the gorgeous mountain backdrop. The main floor also includes a home office with french doors, a half bathroom, and a mudroom. Upstairs, the freshly painted bonus room is perfect for family movie nights or a kids play area. The large primary suite offers breathtaking mountain views, a large walk-in closet, and a spa-inspired ensuite with a dual vanity, shower, and soaker tub. Two additional bedrooms and a full bathroom complete the upper level. The fully finished walk-out basement adds versatility with a fourth bedroom, 3pc bathroom, spacious rec/games area, and a fully finished laundry room with tons of storage. Direct access to the backyard makes it ideal for guests, teens, or multi-generational living. A double attached garage adds to daily convenience. Recent upgrades include: two A/C units, newer basement carpet and underlay, a newer stainless steel fridge, and hot tub wiring already in place. Solar panels provide long-term energy savings that significantly reduce electricity costs. Enjoy access to scenic walking paths, parks, schools, and local amenities, all while being just a short drive to the mountains and an easy commute to Calgary. Known for its elevated views, family-friendly atmosphere, and connection to nature, this is a community you’ll love coming home to. Imagine summer evenin gs here… the sun setting behind the mountains, kids playing in the yard, friends gathered on the patio, and nothing but open sky and nature behind you. This is the kind of backyard people wait years for. (id:65446)
6575 Lime Street
Vancouver, British Columbia
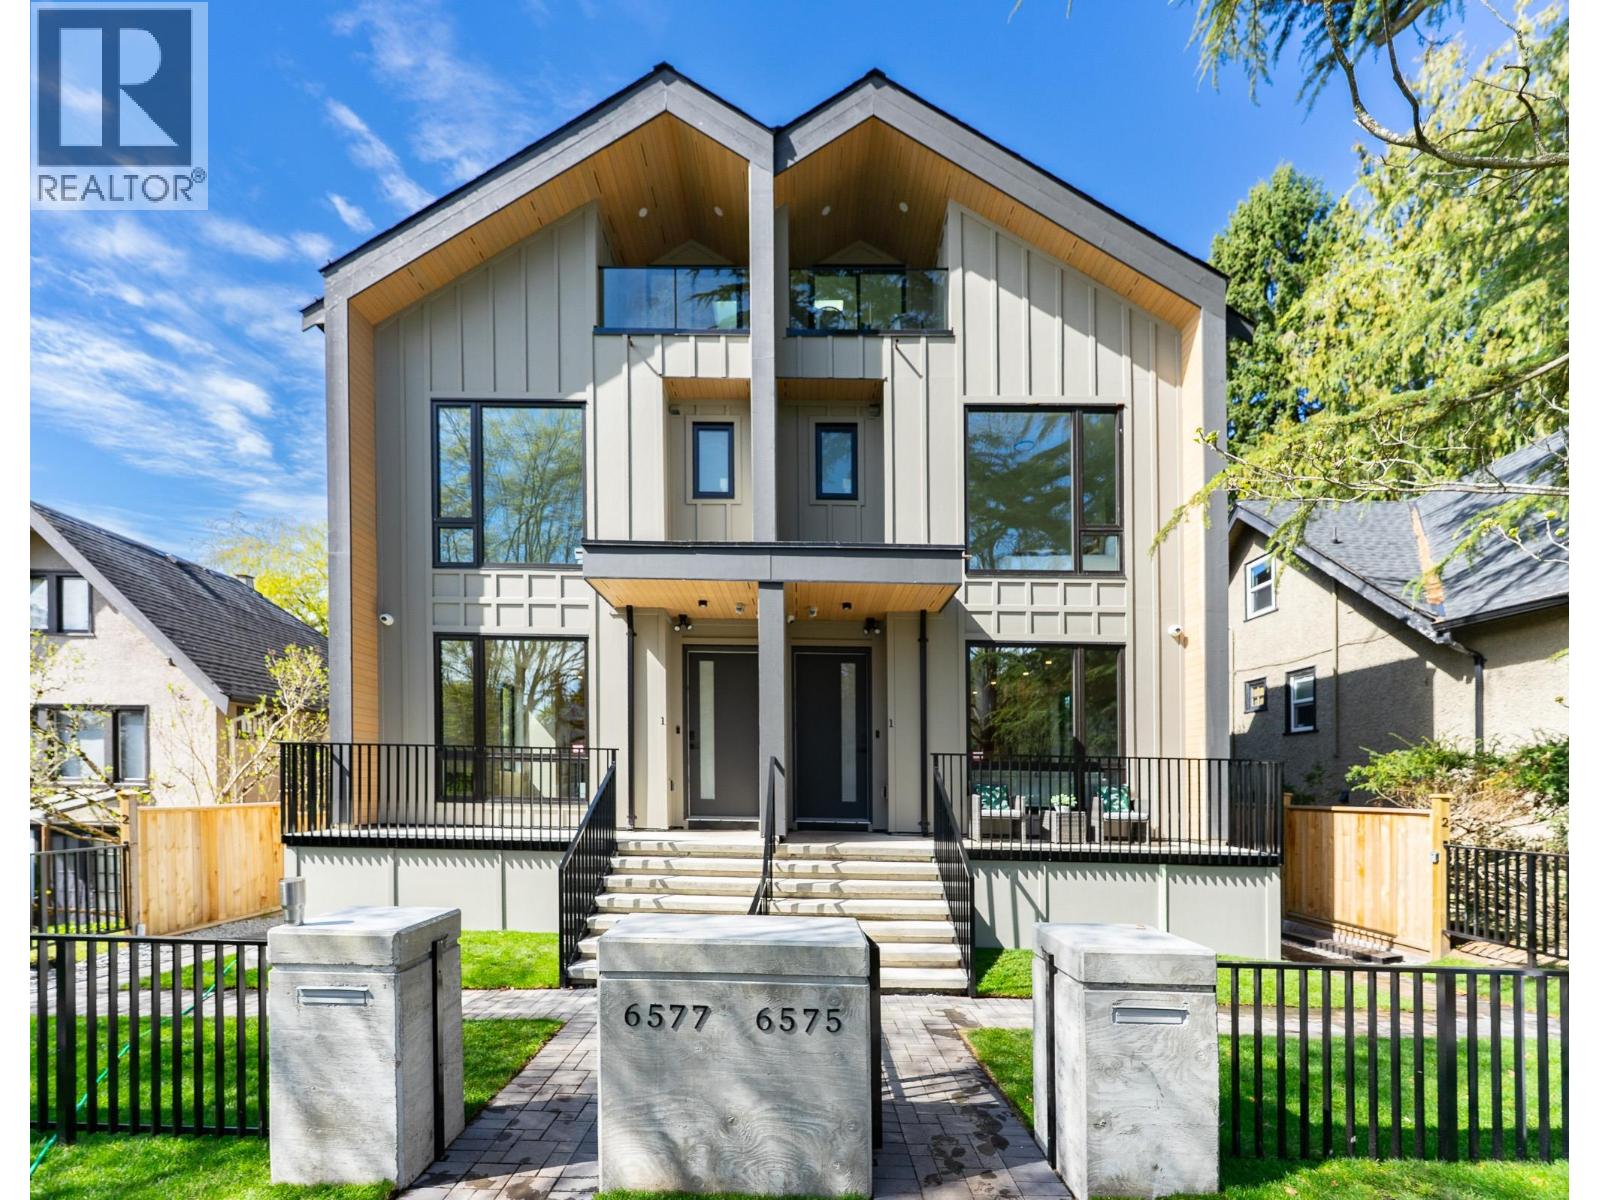
Brand new home 2026 spring. NO strata fee! A curated collection of bespoke Duplex homes on Vancouver's tree-lined Kerrisdale neighborhood. 2 Bed 1 Bath Legal rental suite in basement. Impeccable space designed enables spacious interiors for living. Smart Home systems equipped community, together with spa-like bathrooms, air conditioned and floor heating and more. Open House April 18-19 from 2-4 pm. (id:65446)
72 Redstone Drive NE
Calgary, Alberta
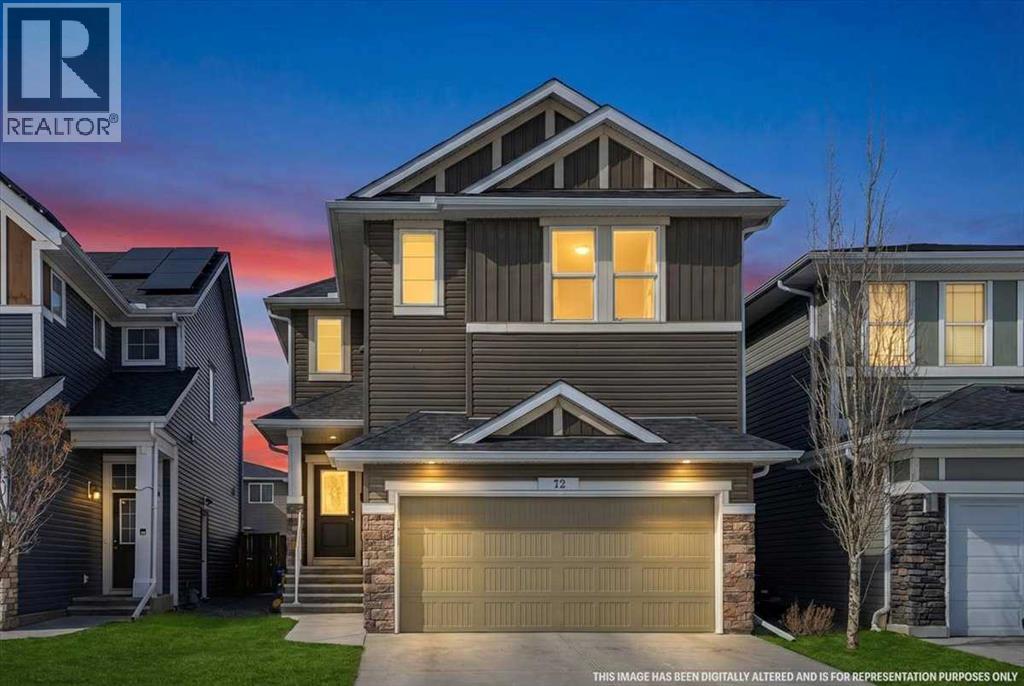
WELCOME TO THIS STUNNING,MOVE-IN READY,OFFERING OVER3100 SQ.FT. OF DEVELOPED LIVING SPACE,LOADED WITH UPGRADES,LIKE 9 FT.CEILING ON MAIN LEVEL AND THE BASEMENT,KNOCK DOWN CEILING,VAULTED CEILING IN BONUS ROOM,4 LARGE BEDROOMS +BONUS ROOM ON UPPER LEVEL. 2 MASTER BEDROOMS,MAIN MASTER WITH JETTED TUB AND SEPARATE SHOWER,DOUBLE SINK IN MASTER BEDROOM AND DOUBLE SINK IN REGULAR BATHROOM. MAIN LEVEL WITH LIVING ROOM AND FAMILY ROO,FAMILY ROOM WITH GAS FIRE PLACE, MAIN LEVEL WITH SPICE KITCHEN ASWEL. KITCHEN WITH UPGRADED APPLIANCES AND HUGE ISLAND WITH GRANITE COUNTER TOPS AND THE LIST GOES ON AND ON.FULLY FINISHED BASEMENT WITH 2 BEDROOM SUITE[ILLEGAL] WITH SEPARATE ENTRANCE AND SEPARATE LAUNDRY. HUGE DECK ON THE BACK..CLOSE TO ALL THE AMENITIES,LIKE BUS ,SCHOOL,SHOPPING CROSS IRON MALL, ALL MAJOR ROUTES AND PARKS,VERY EASY TO SHOW . HOUSE SHOWS EXCELLENT. A MUST TO SEE,YOU WILL NOT BE DISAPPOINTED. (id:65446)
1277 Olympus Avenue
Peterborough, Ontario
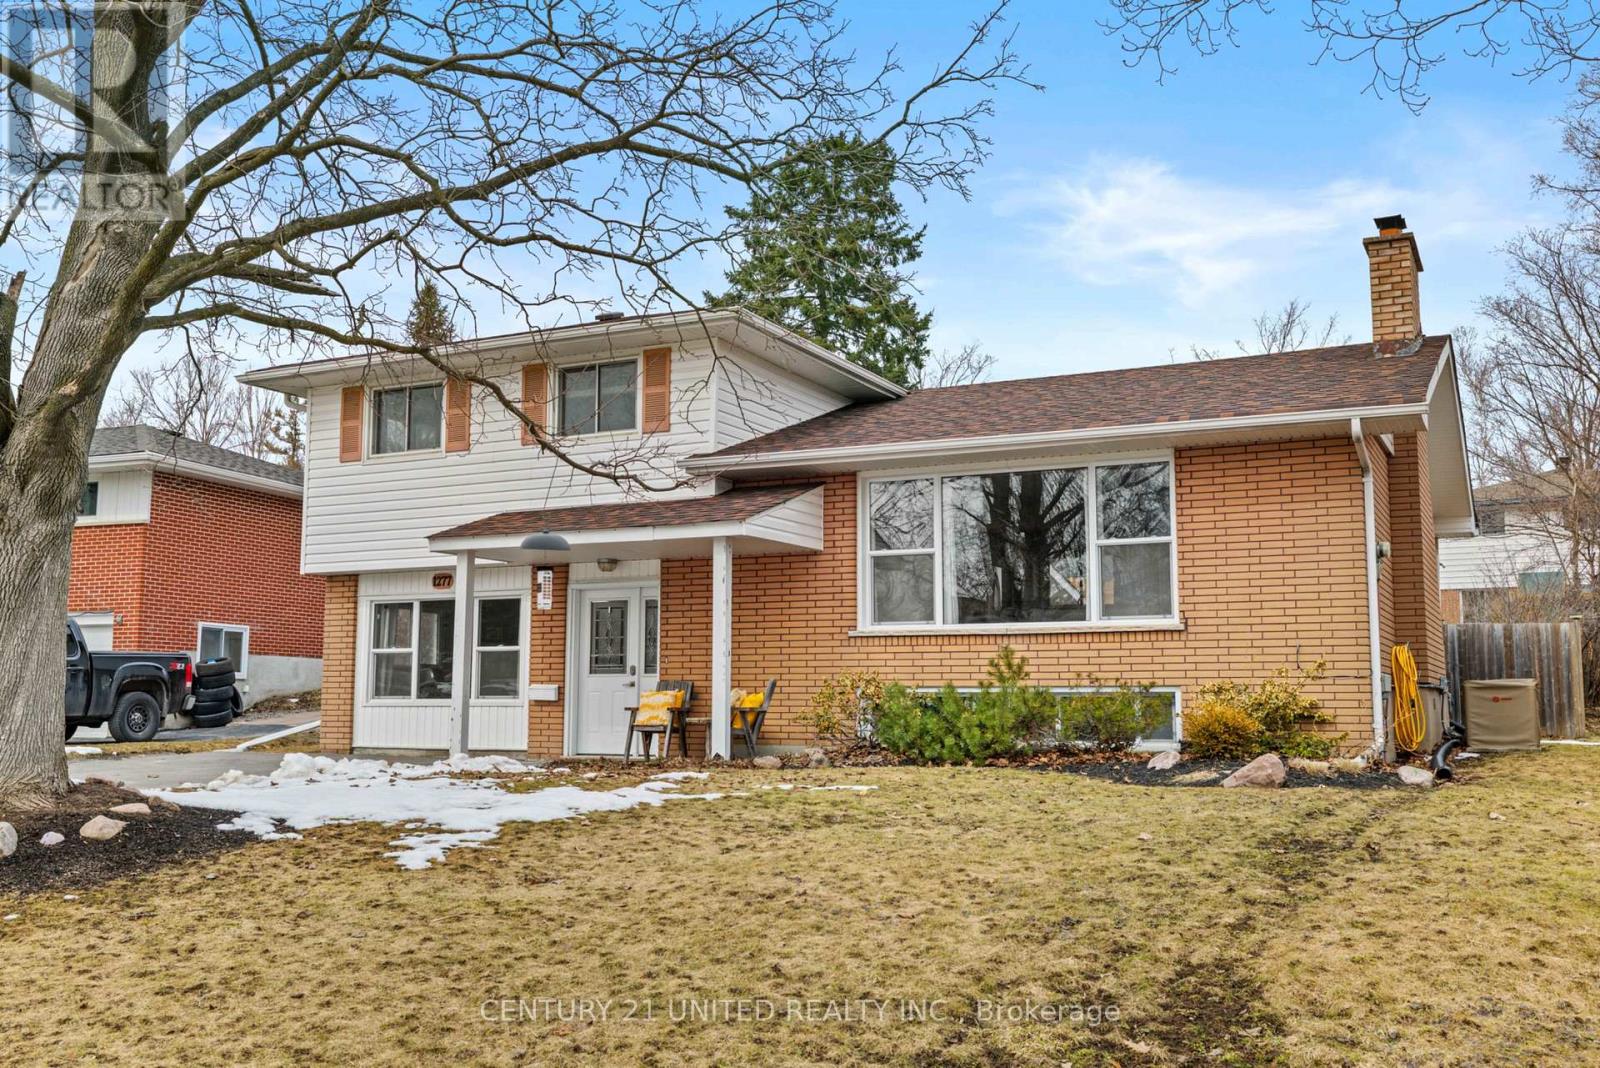
Rare Opportunity in the North End! This sprawling 4-bedroom family home is perfectly situated on a quiet, low-traffic street just steps from premier schools, parks, and scenic walking trails. Designed with a unique multi-level layout, this home offers incredible space and separation for the whole family.The main floor features a bright, dedicated office with oversized windows-perfect for remote work-alongside a spacious primary bedroom with sliding door access to your private backyard retreat. Step up to the heart of the home: an impressive open-concept living room with a cozy fireplace, kitchen, and dining area, all flooded with natural light from massive windows. The upper level hosts three additional generous bedrooms and a 4pc bathroom. Need more space? The lower level boasts a massive family room with large windows, a second 4pc bathroom, and a functional laundry/utility room. Bonus: This level also features a large crawl space, providing a massive amount of organized storage for all your seasonal items. The exterior is a true summer oasis, featuring a fully fenced yard with a double-wide gate, a large storage shed, and a refreshing pool with a patio and natural gas hookup for seamless outdoor entertaining. A must-see home in a prime location! (id:65446)
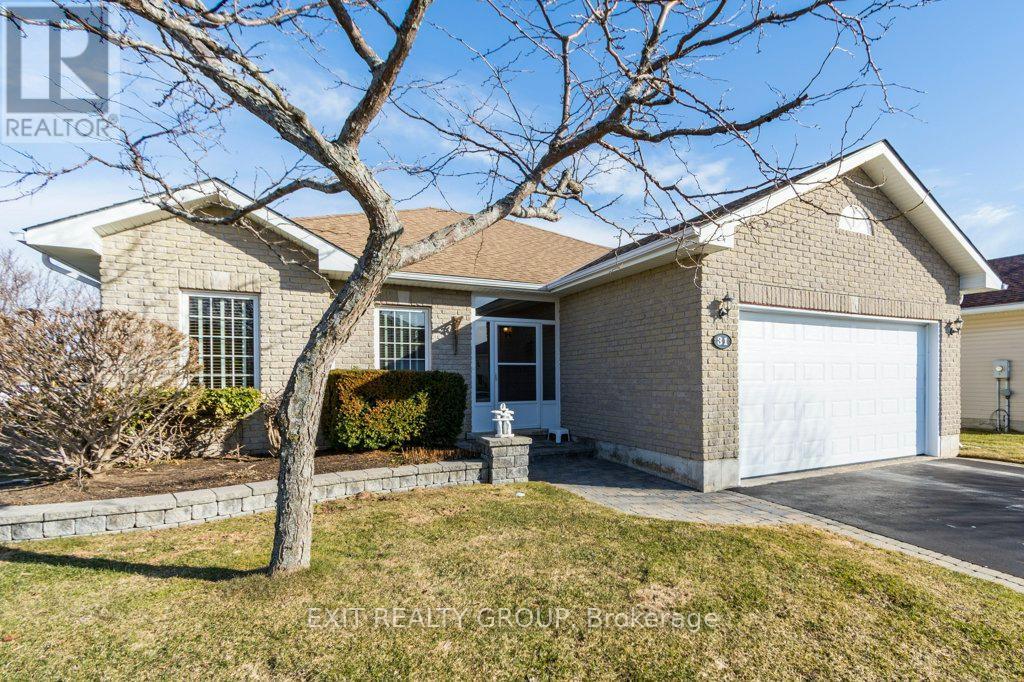
31 Aletha Drive
Prince Edward County, Ontario
Move-in ready. First time offered this 1258 square feet home with added 1100 square feet finished lower level features 2 + 1 bedrooms, 2 + 1 baths, private deck with lower patio, signals one of the best value homes in Wellington on The Lake, Prince Edward County's premier adult lifestyle community. For those who don't know, WOTL is an adult lifestyle which offers Swimming Pool, Tennis Court, Woodworking Shop, Rec Centre with many activities designed for active living. You can walk to the golf course or stroll downtown for local shopping, fine dining or taking in the local music scene. The Millenium Trail is ready for you to hike, bike, cross-country ski and do not forget bird watching all year round. (id:65446)
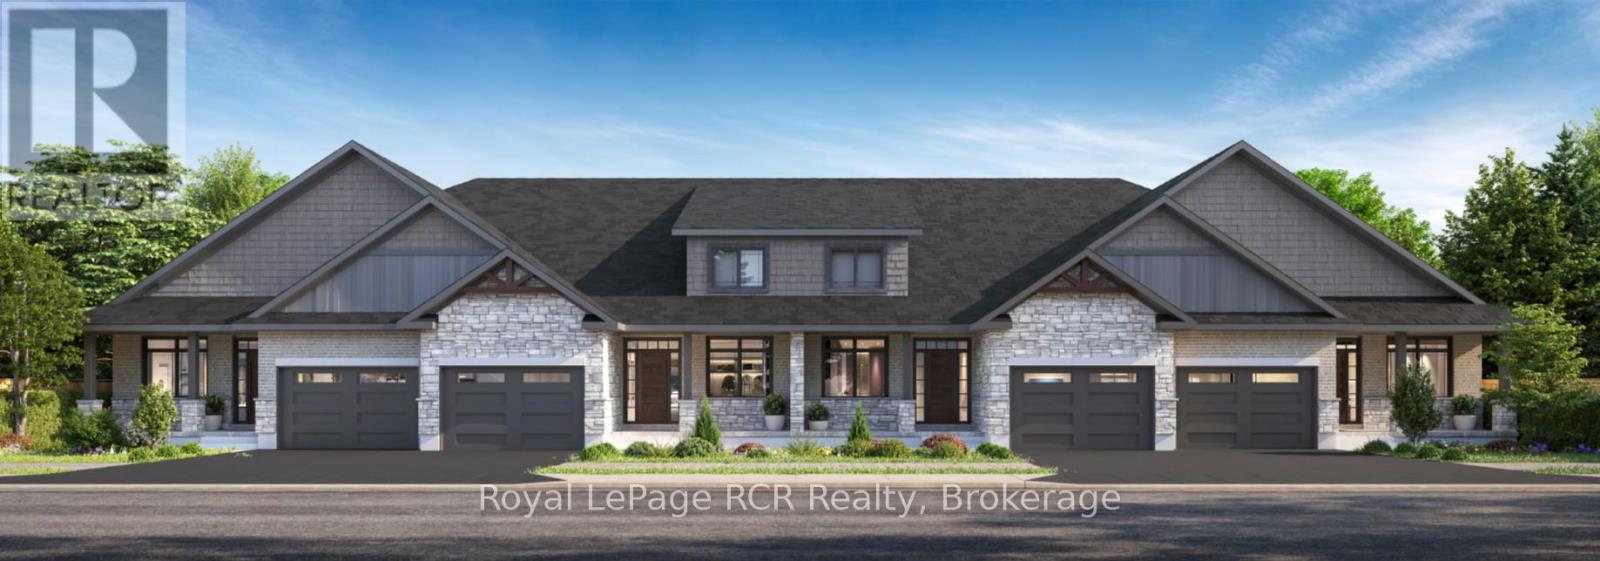
53 Colwill Court
Wellington North, Ontario
Construction starting soon on this beautiful 2 bedroom bungalow townhouse. Premium location on a quiet cul-de-sac in Arthur. Full Tarion New Home Warranty and backed by a well respected local Builder. (id:65446)
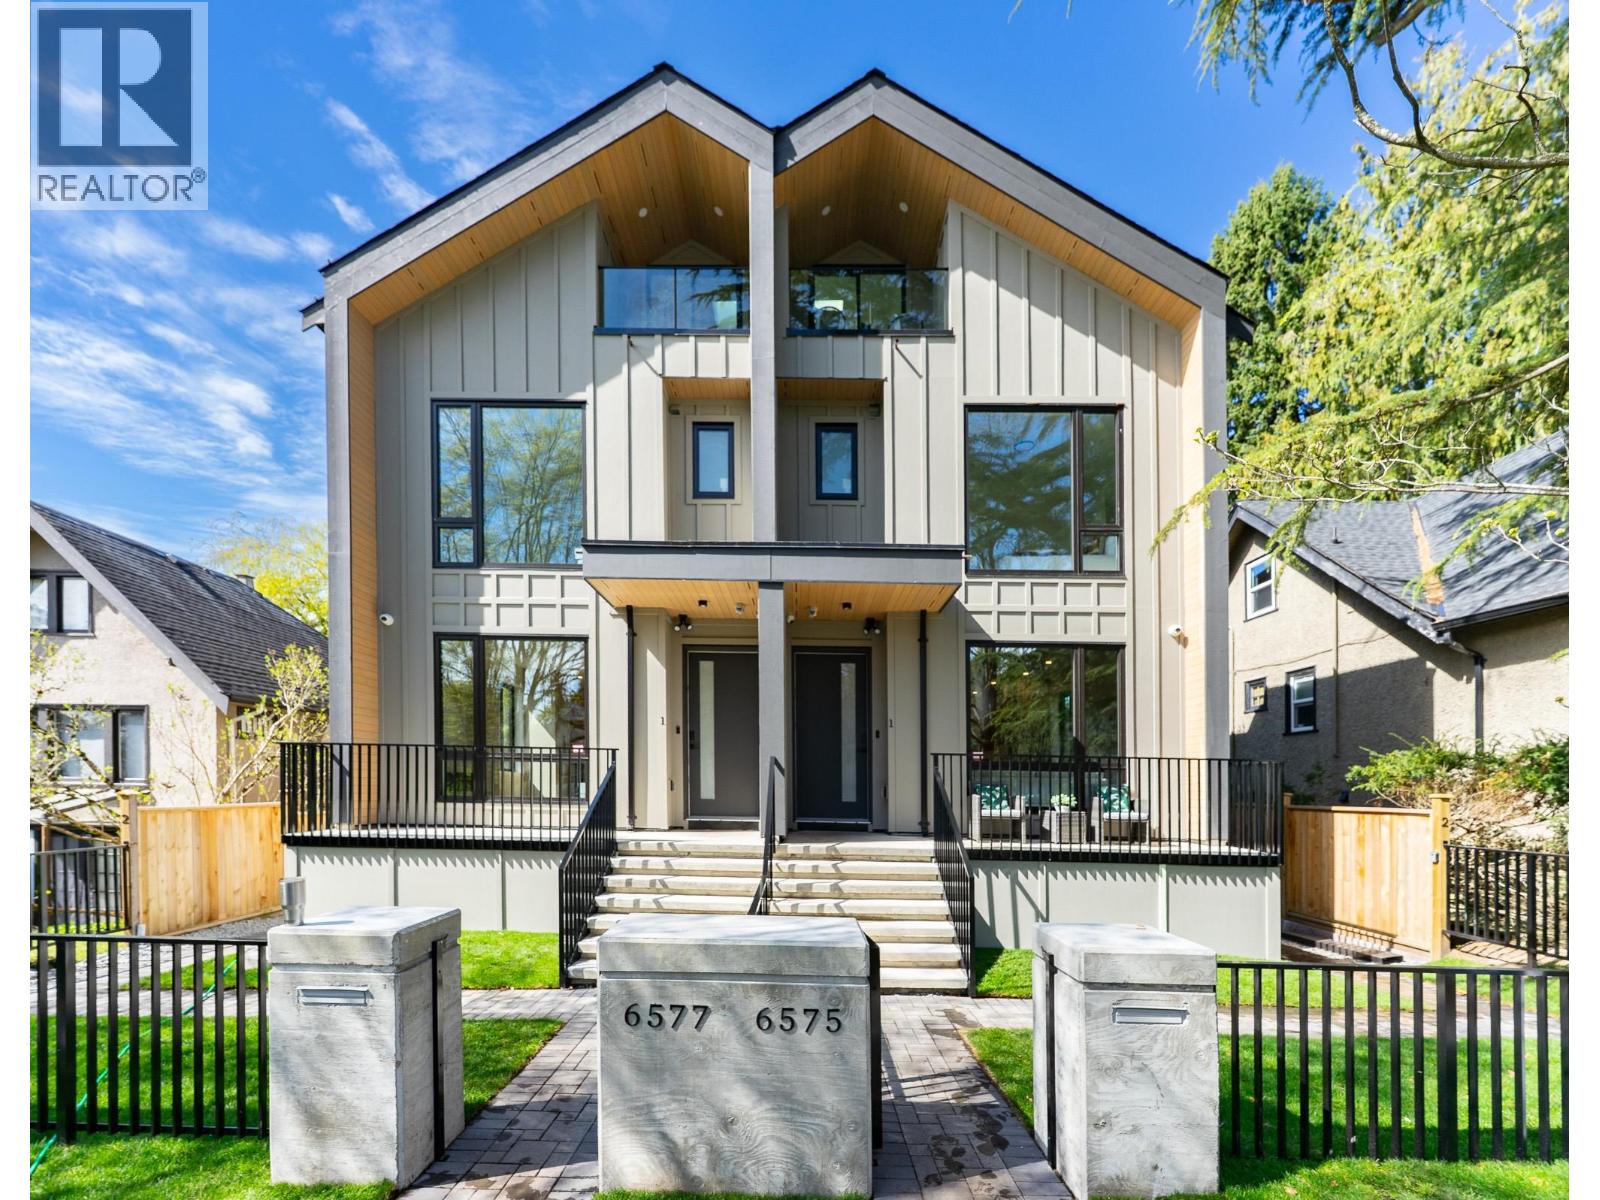
6577 Lime Street
Vancouver, British Columbia
Brand new home 2026 spring. NO strata fee! A curated collection of bespoke Duplex homes on Vancouver's tree-lined Kerrisdale neighborhood. 2 Bed 1 Bath Legal rental suite in basement. Impeccable space designed enables spacious interiors for living. Smart Home systems equipped community, together with spa-like bathrooms, air conditioned and floor heating and more. (id:65446)
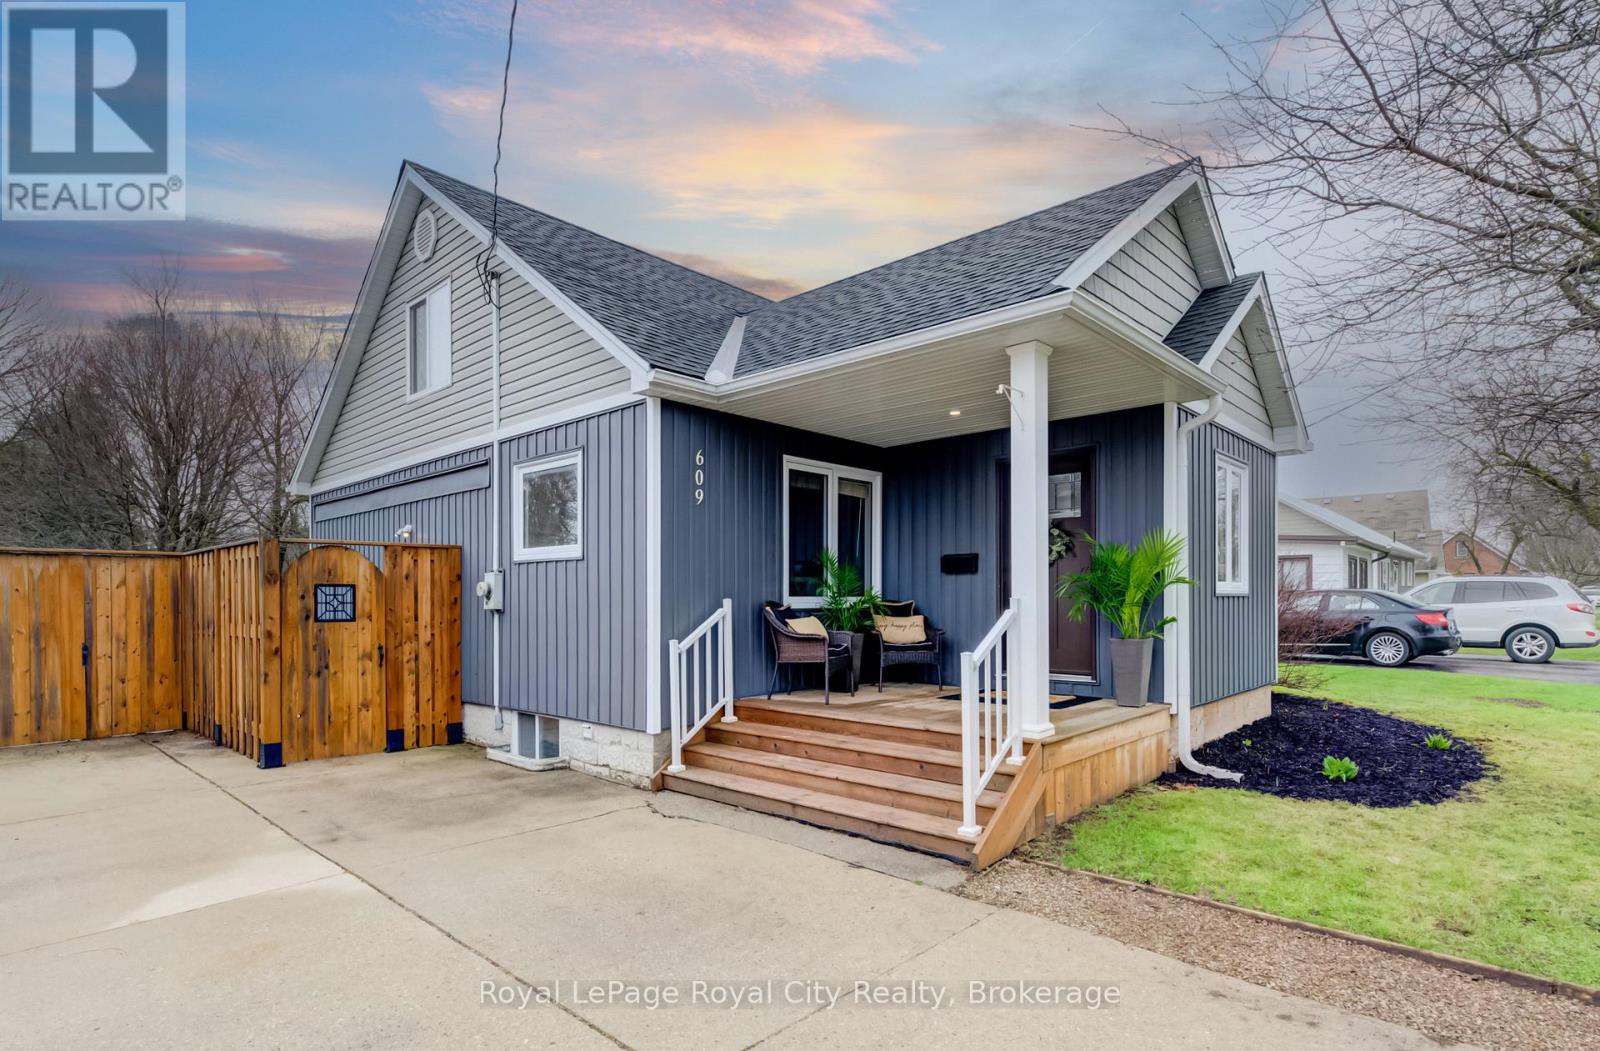
609 Woodside Street
Centre Wellington, Ontario
The Perfect Blend of Space & Lifestyle. Discover the perfect harmony of warmth and function in this meticulously designed residence, situated in one of the most sought-after pockets of Fergus. The home welcomes you with a thoughtful layout, anchored by a generous living room and a comfortable kitchen that flow seamlessly into two main-floor bedrooms and a four-piece bath. For those seeking a quiet escape, the entire second floor is dedicated to a spectacular primary suite, establishing an exclusive and peaceful retreat. The living space extends even further into a fully finished basement, featuring a massive recreation room, a versatile bonus room perfect for a home office, and a second full bathroom, ensuring ample space for both vibrant family gatherings and private relaxation. What truly sets this property apart is the spectacular, oversized lot that offers a rare level of privacy and a massive "blank canvas" for your outdoor dreams. Whether you envision a sprawling garden, a playground, or the ultimate entertainment deck, the expansive yard provides a sense of freedom seldom found in town. Beyond the property lines, you are perfectly positioned to enjoy the very best of Fergus living. Just a short stroll away, you'll find the scenic Grand River trails and lush local parks, offering miles of natural beauty for morning jogs or evening walks. With historic downtown shopping, charming local cafes, and all essential amenities just minutes away, this home offers a truly relaxed lifestyle where nature and convenience meet. (id:65446)