
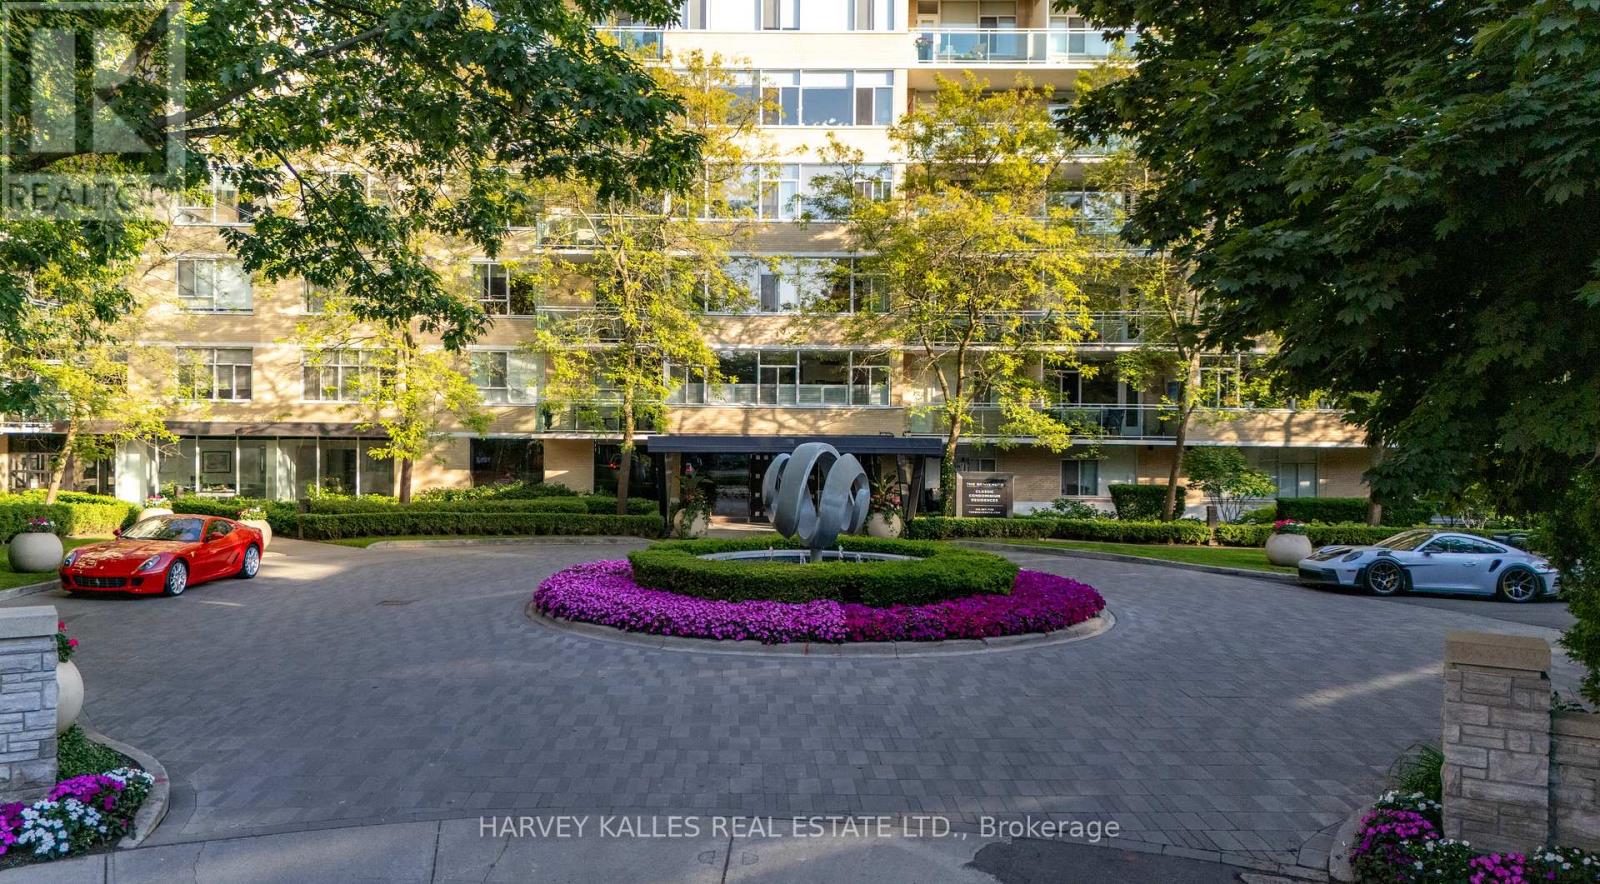
123 - 1 Benvenuto Place
Toronto, Ontario
Welcome to the Benvenuto - Celebrated as one of Toronto's most Iconic Landmark Buildings. With over 1500+ SqFt of luxury living space, this highly sought after 2 Bedroom + Den Suite is one you won't want to miss! Amazing layout with open-concept living, is an entertainer's dream home. Featuring oversized bedrooms with wonderful bright East exposures. 2 Parking & 1 Locker. Enjoy hotel-like amenities: 24hr concierge, porter, guest suite and rooftop gym with panoramic views of the city. And with Scaramouche Restaurant just downstairs, you can indulge in gourmet dining without even leaving the building. (id:65446)
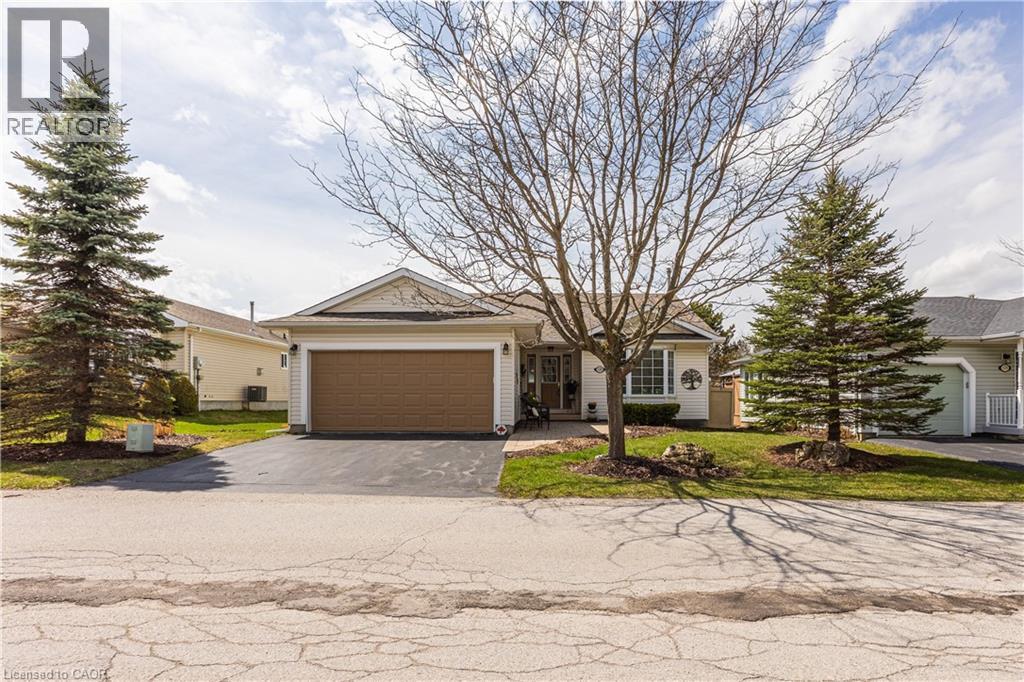
120 Glenariff Drive
Flamborough, Ontario
Welcome to 120 Glenariff Drive, located in Freelton. Discover this beautifully upgraded bungalow in a sought-after adult community, offering 1,585 square feet of thoughtfully designed living space. The main floor showcases premium finishes, including engineered hardwood and elegant tile flooring throughout, plus crown mouldings and modern pot lights that enhance the open, airy layout. The large, open-concept design is perfect for both entertaining and everyday living, with natural light streaming through every corner. The bright sunroom provides a serene space to relax, while the convenience of main-floor laundry discreetly located in the linen closet adds a practical touch. This home features two spacious bedrooms, including a luxurious primary suite with a three-piece ensuite and a walk-in closet. A second full bathroom adds functionality for guests or family. The partially finished basement offers versatile additional space to suit your needs. Located in a peaceful neighborhood with access to community amenities like the inground saltwater pool, community center with party and games room, full kitchen for events, library, billiards room, shuffleboard, sunroom, gym, hiking trails and more. 120 Glenariff Drive is a stylish and low-maintenance retreat, perfect for enjoying a vibrant lifestyle. Don't miss this exceptional opportunity. (id:65446)
RE/MAX Escarpment Realty Inc.
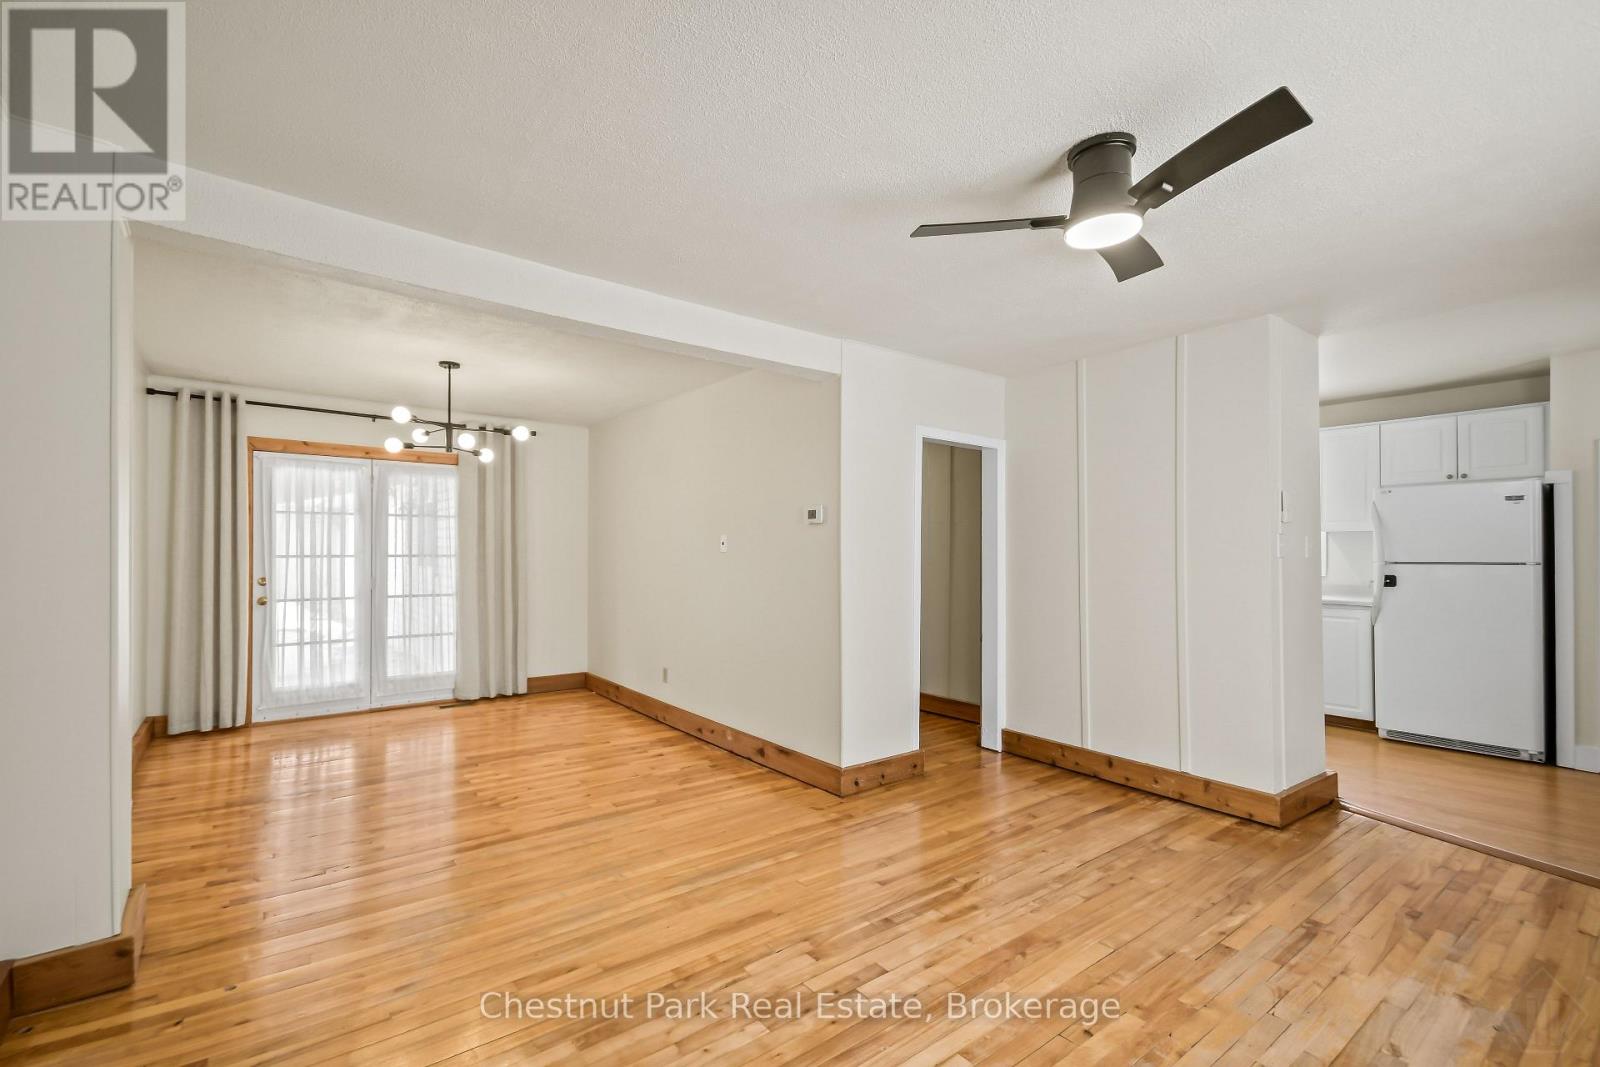
175 Crescent Drive
Gravenhurst, Ontario
Welcome to this well-maintained 3 bedroom, 1 bath unit available for lease in a quiet, family friendly neighbourhood in the heart of Gravenhurst. Offering a functional layout and convenient in-town location, this property is ideal for tenants seeking comfort and accessibility. The main level features a bright living space with hardwood flooring, a well-appointed kitchen complete with dishwasher, and a primary bedroom on the main floor. The second floor provides two additional bedrooms. An unfinished basement offers additional storage along with a 2 piece bath. Enjoy the added benefit of two private entrances and a mudroom with in-suite laundry. This all inclusive lease includes utilities with tenants responsible for Wi-Fi. Two parking spaces are included. Located close to shops, schools, and all amenities, this home delivers excellent value in a desirable Gravenhurst location. Lease opportunity - available immediately. Landlord prefers no pets. (id:65446)
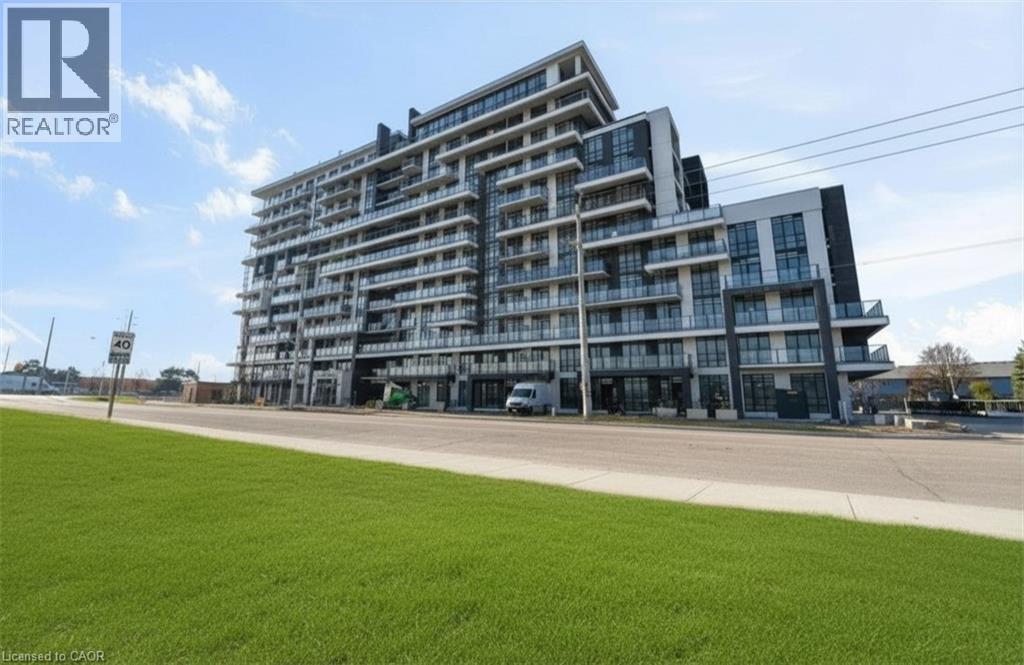
461 Green Road Unit# 923
Hamilton, Ontario
Welcome to Unit 923 at 461 Green Road in Stoney Creek - a brand-new 1+1 bedroom condo steps from Lake Ontario and the QEW. This bright and spacious suite starts with a spacious entrance, boasts a versatile den ideal for a home office and features an open-concept layout with a modern kitchen with island and equipped with new stainless steel appliances. The kitchen flows seamlessly into the living room, where floor-to-ceiling windows fill the space with natural light and lead to a private full length balcony with Escarpment and Lake views. Uniform flooring flows throughout into the primary bedroom which also boasts floor-to-ceiling windows. A stylish 4-piece bathroom offers a shower-and-tub combination. The suite is complete with in-suite laundry, featuring a brand-new stacked washer and dryer set. Unit 923 comes with 1 parking space, a locker, and main floor bike storage. Residents enjoy access to exceptional building amenities, including a stunning rooftop deck with BBQs, lounge seating, and breathtaking views of Lake Ontario and the Toronto skyline. Ideally located between the QEW and the waterfront, close to major amenities such as Confederation Park & Hamilton Beach, Confederation GO Station, Walmart, Shopping Centre, Eastgate Square. Experience lakeside living with access to unbeatable conveniences. Tenant to pay internet fee, hydro and water utility, cable tv, tenant insurance in addition to rent. (id:65446)
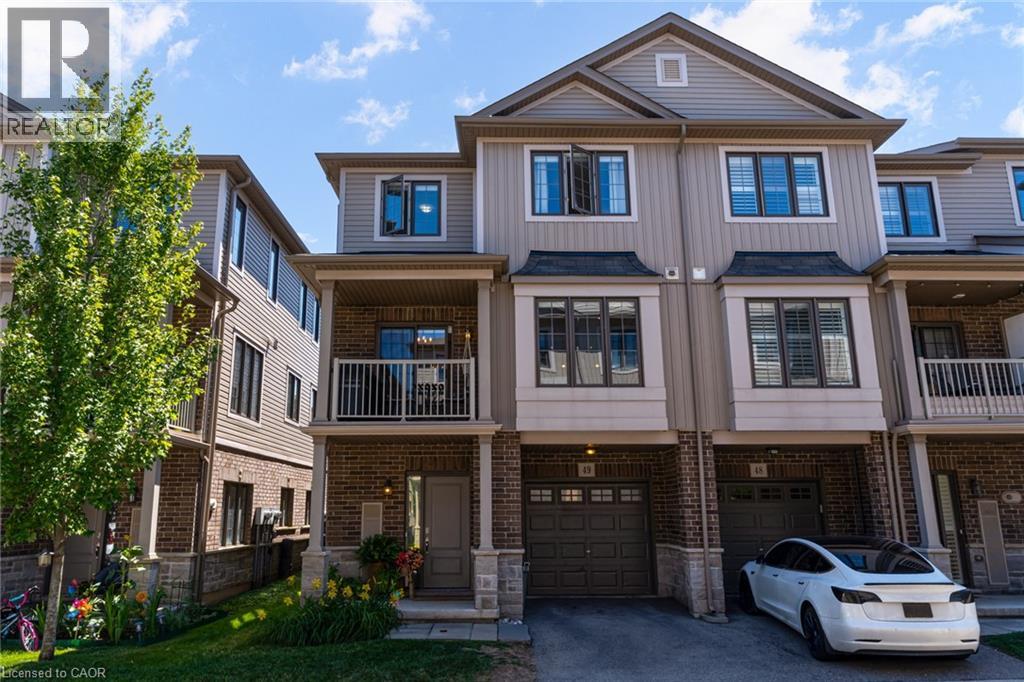
377 Glancaster Road Unit# 49
Hamilton, Ontario
Welcome to 49-377 Glancaster Road, a premium end-unit where modern living meets comfort in this beautifully upgraded 2-bedroom, 1.5-bath townhome. Offered by the original owners, this home is perfect for young professionals, small families, or downsizers ready to settle into a space that truly feels like home. Step inside to a bright, versatile entryway, an ideal spot for a home office, play area, or mudroom complete with a spacious closet and direct access to the garage. Head upstairs to the heart of the home: an open-concept living space with hardwood floors, recessed lighting, and large windows that fill the home with natural light. The upgraded kitchen features quartz countertops and premium KitchenAid appliances, seamlessly connected to the dining and living areas for easy entertaining. Slide open the doors to your private balcony and enjoy your morning coffee and evening sunsets! On the third level, you’ll find two generous bedrooms and a fully renovated main bath with a stunning walk-in glass shower and double vanity. Convenient bedroom-level laundry adds everyday ease, and the custom hybrid blackout blinds throughout the home offer privacy and comfort. With parking for two (garage & driveway), ample visitor parking, and a family-friendly community, this end-unit townhome has everything you need - all nestled in a quiet, welcoming complex close to Kopperfield Park, Meadowlands Power Centre, highway, trails, and more! (id:65446)
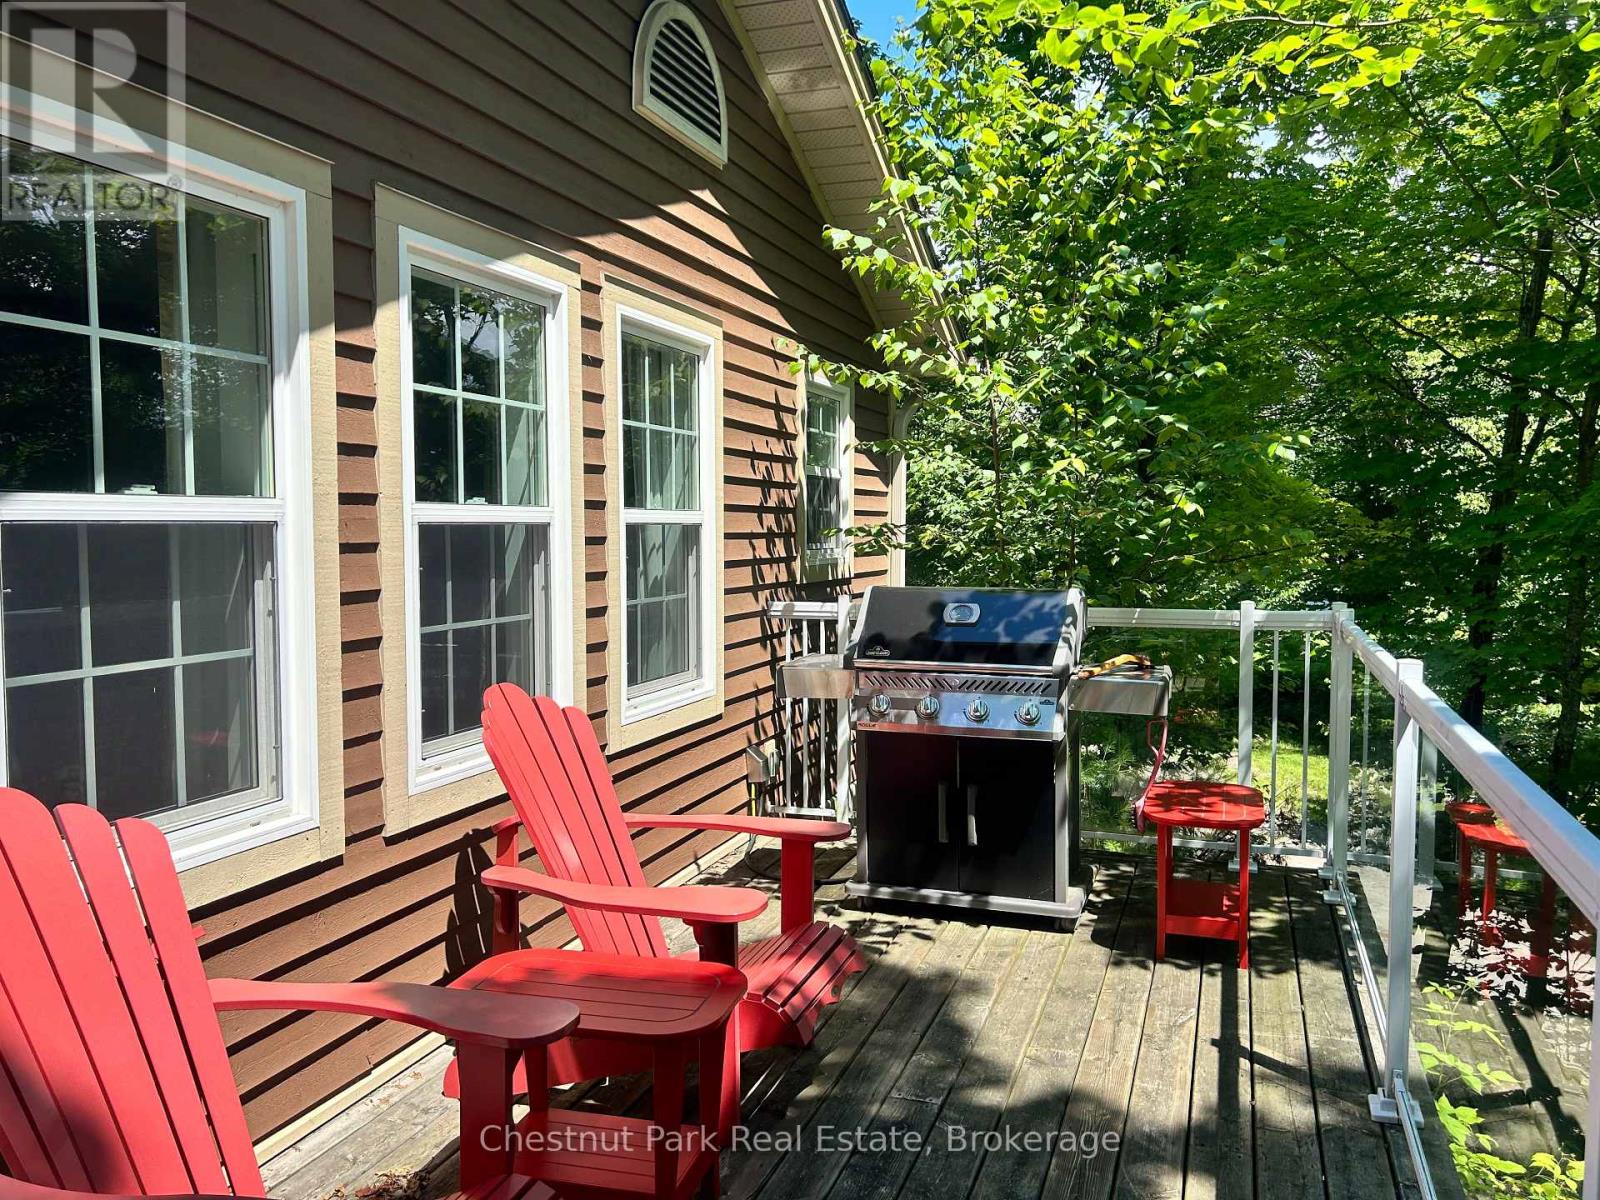
118-10 - 1052 Rat Bay Road
Lake Of Bays, Ontario
Excellent value at Blue Water Acres fractional ownership resort which has almost 50 acres of Muskoka paradise and 300 feet of south-facing frontage on Lake of Bays. This is not a time share although some think it is similar. You do actually own 1/10 of the cottage. 118 Algonquin Cottage is a 2 bedroom cottage, has a great view of the lake and is very private. Ownership includes a share in the entire complex. This gives you the right to use the cottage Interval that you buy for one core summer week plus 4 more floating weeks each year in the other seasons for a total of 5 weeks per year. Facilities include an indoor swimming pool, whirlpool, sauna, games room, fitness room, activity centre, gorgeous sandy beach with shallow water ideal for kids, great swimming, kayaks, canoes, paddleboats, skating rink, tennis court, playground, and walking trails. You can moor your boat for your weeks during boating season. Check-in for 118 Algonquin Cottage is on Fridays at 4 p.m. ANNUAL maintenance fee PER OWNER in 2026 for 118 Algonquin cottage is $5127 + HST. Core (fixed) Week 10 for this cottage starts on August 28, 2026. Weeks for 2026 start(ed) on February 27, June 5, August 28 (core/fixed week), October 23 and December 26. There is laundry in the Algonquin cottages. No HST on resales. All cottages are PET-FREE and Smoke-free. Ask for details about fractional ownerships and what the annual maintenance fee covers (it covers everything). You can deposit weeks you don't use in Interval International or rent them out to help cover the maintenance fees. Blue Water Acres will rent your weeks out for you and you keep 50% of the rental income or rent them out yourself and you keep 100% of the income. (id:65446)
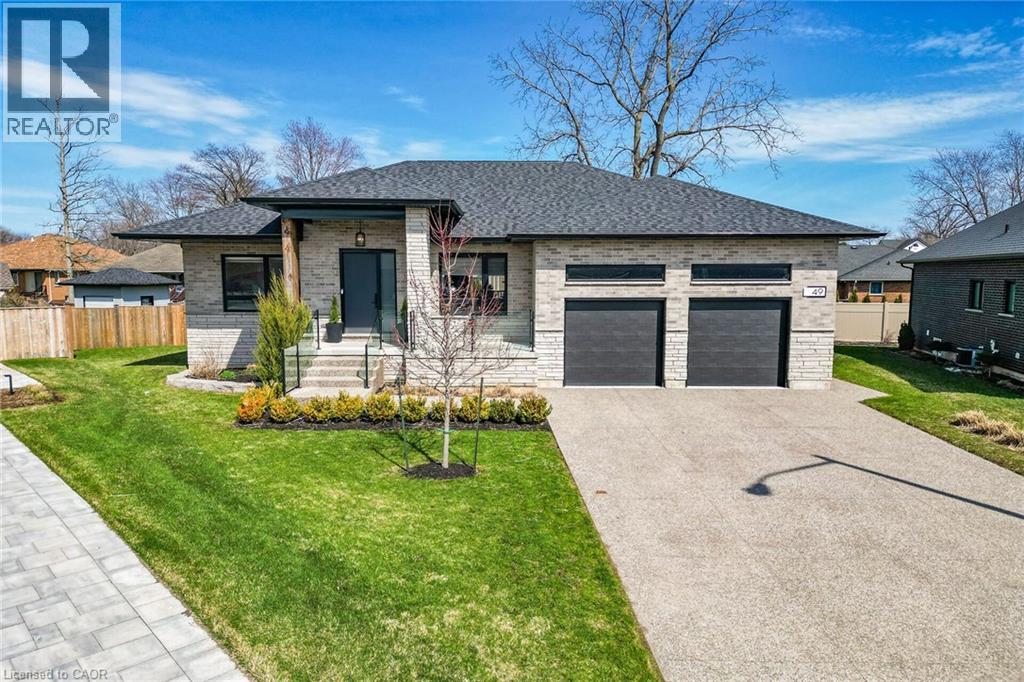
49 Hickory Court
Port Colborne, Ontario
Welcome home to Hickory Court, a stylish, spacious bungalow impeccably presented and ideally located on a sizable pie-shaped lot close to lakefront parks, beaches and all city amenities. Highlights of this sophisticated home include contemporary, upscale design and decor details, nine foot ceilings, sound system, hard wood floors, tiled gas fireplace, quartz counters, three main-floor bedrooms, primary bedroom ensuite (glass enclosed shower) and roomy walk-in closet. Enjoy finished lower level featuring fourth bedroom, third bathroom, large recreation room (second gas fireplace), convenient wet bar and ample storage. Impressive outdoor features include court location, aggregate drive, double-car garage (high ceiling, EV charger), front porch, glass railings, fully fenced yard and covered back porch with pot lights, TV mount and speakers. Perfectly situated close to schools, walking trails, Wainfleet Wetlands Conservation Area, popular restaurants and Sugarloaf Harbour Marina. (id:65446)
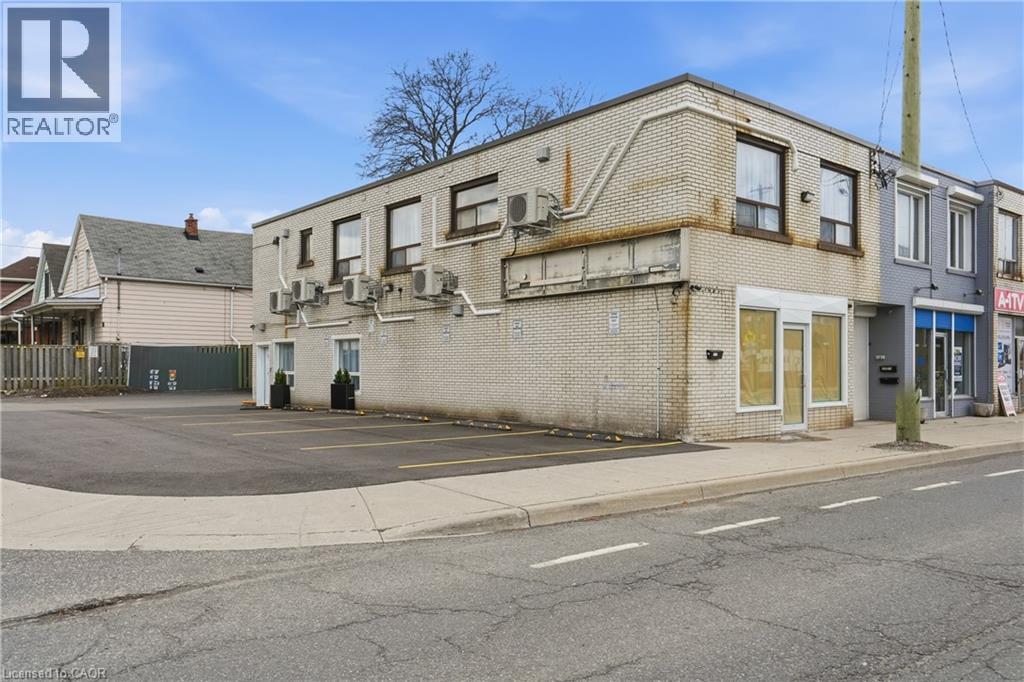
1110 Cannon Street E
Hamilton, Ontario
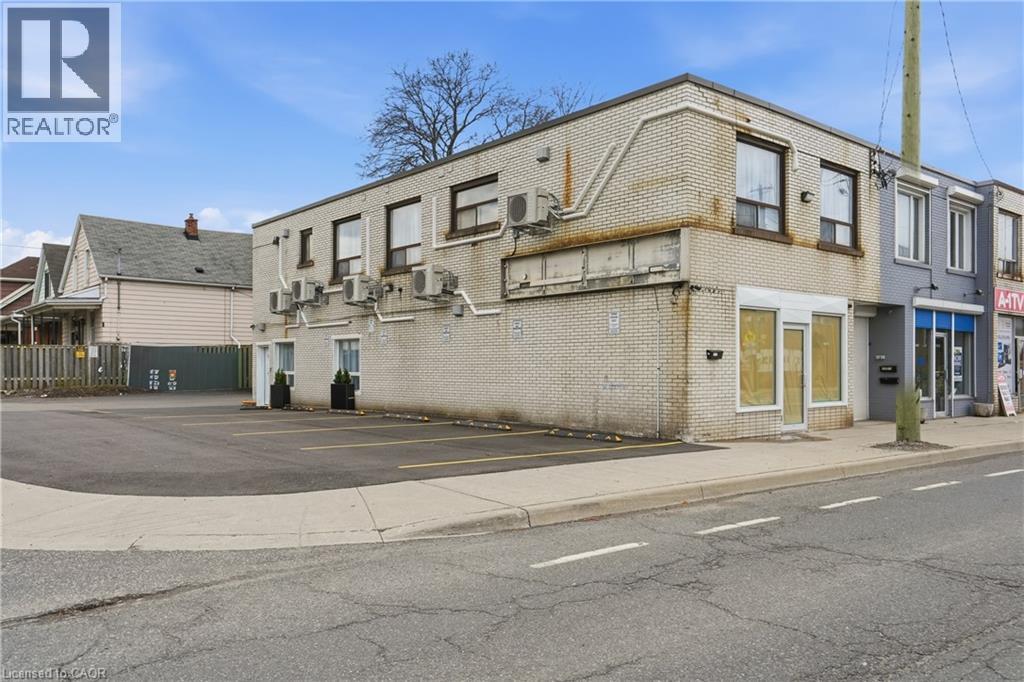
Position your business for success in this fully renovated 743 sq ft commercial space, perfectly suited for a variety of professional or retail uses. Located just minutes from vibrant Ottawa Street, this property offers excellent exposure and convenience, with public transit right at your doorstep. The unit has been thoughtfully updated and is move-in ready, allowing you to focus on growing your business from day one. Ample on-site parking is included, featuring newly paved asphalt for a clean, professional appearance that's ideal for both clients and staff. A fantastic opportunity to establish your presence in a high-demand, well-connected area of Hamilton. (id:65446)
1110 Cannon Street E Unit# B
Hamilton, Ontario
Be the first to live in this completely renovated 1-bedroom apartment in East Hamilton! This stunning unit has been fully upgraded from top to bottom, featuring a brand new modern bathroom, stylish finishes throughout, and all new appliances for a fresh, contemporary feel. Enjoy the convenience of in-suite laundry, plus parking included-a rare bonus! Located right on a bus route and just minutes to shopping, grocery stores, and everyday essentials, this unit offers both comfort and convenience. Perfect for professionals or couples looking for a turnkey space-just move in and enjoy! Don't miss your chance to call this beautifully updated apartment home. (id:65446)
485 Aylmer Unit# Upper
Windsor, Ontario
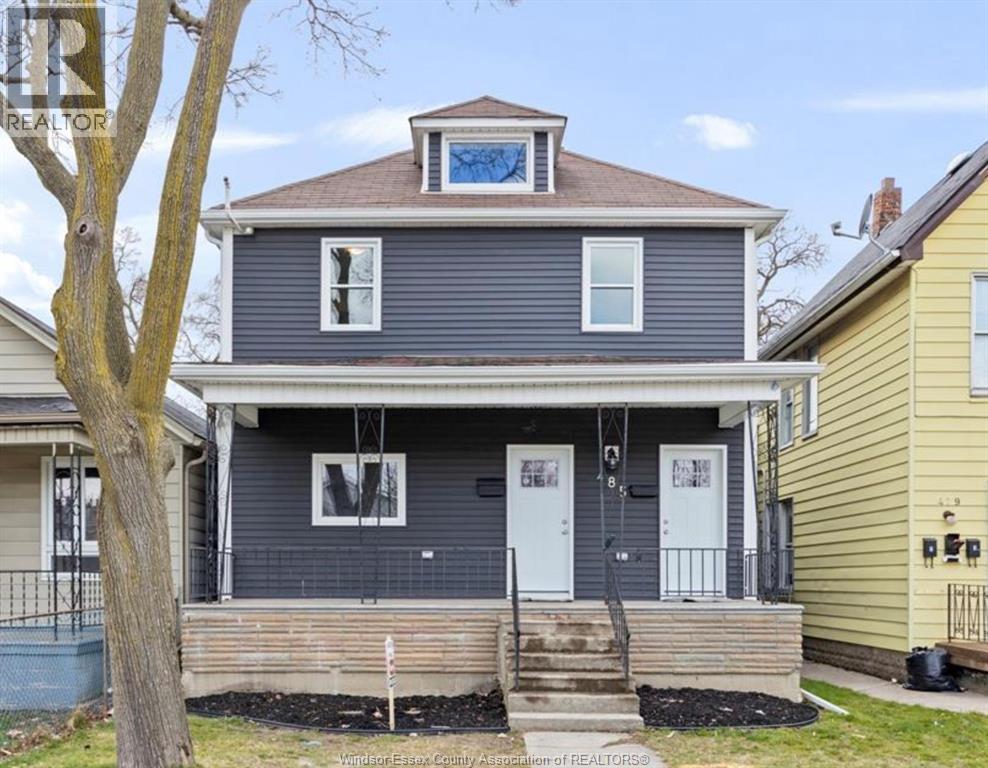
CLEAN AND SPACIOUS 2+1 BEDROOM UPPER NEAR CASINO WINDSOR COMPLETELY RENOVATED IN 2020-21 INCLUDING KITCHEN AND BATHROOM, FLOORING AND PAINT. NEWER FURNACE, CENTRAL AIR UNIT, TANKLESS HOT WATER, FRIDGE, STOVE AND STACKABLE LAUNDRY INCLUDED. CONVENIENT LOCATION NEAR BUS ROUTES, SCHOOLS, SHOPPING, DIDNIG AND A SHORT WALK TO THE RIVERFRONT. CALL AGENT TO VIEW. UTILITIES ARE IN ADDITION TO THE RENT. RENTAL APPLICATION AND CREDIT CHECK REQUIRED. (id:65446)
3 Parcel Woodlot - Rte 115
Irishtown, New Brunswick
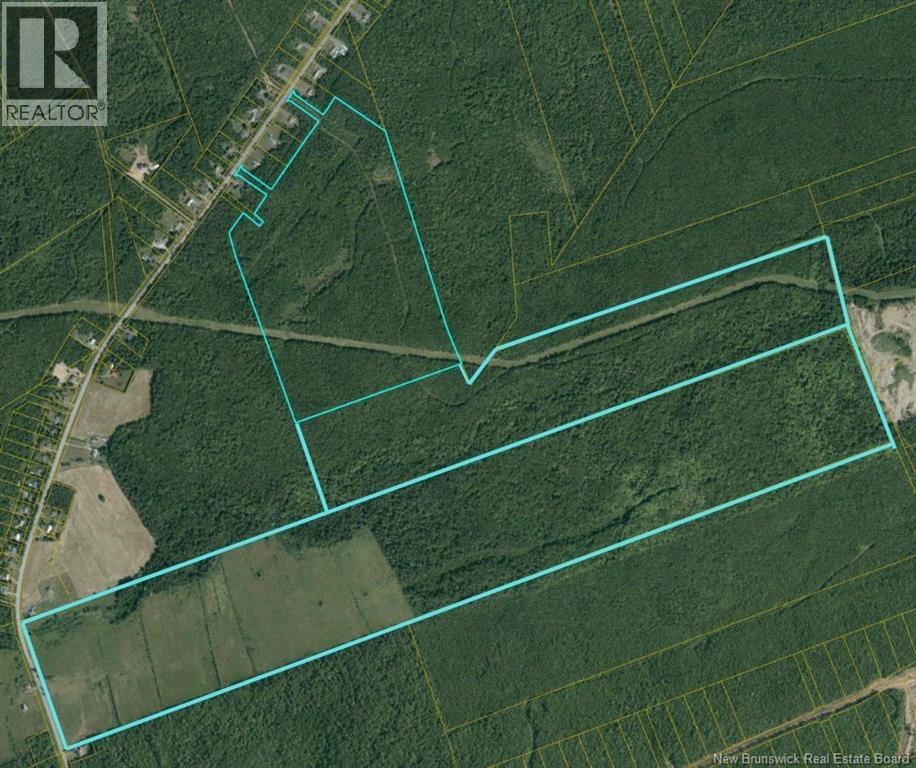
Its not often you see three adjoining parcels totalling over 370 acres come available together along the Route 115 corridor between Irishtown and Scotch Settlement. Large connected blocks of land like this are getting harder to find, especially this close to Moncton. The combined property includes approximately 360 metres of frontage along Route 115 on the largest parcel, plus two additional entrance points on another parcel with about 35 metres of frontage each, giving multiple ways to access the land. Having this kind of access across a property of this size makes it much more flexible than many typical woodland parcels in the area. The land itself is typical of the Maple Hills landscape and connects to form one continuous block, surrounded mostly by larger private holdings with a mix of rural homes and some newer development activity along the highway corridor. Whether youre looking at it as a long-term land investment, recreational property, or something with future potential down the road, opportunities to pick up this much connected acreage in one spot dont come along very often. Assemblies of this size along Route 115 are becoming increasingly rare. (id:65446)
23 Spencer Street
Bracebridge, Ontario
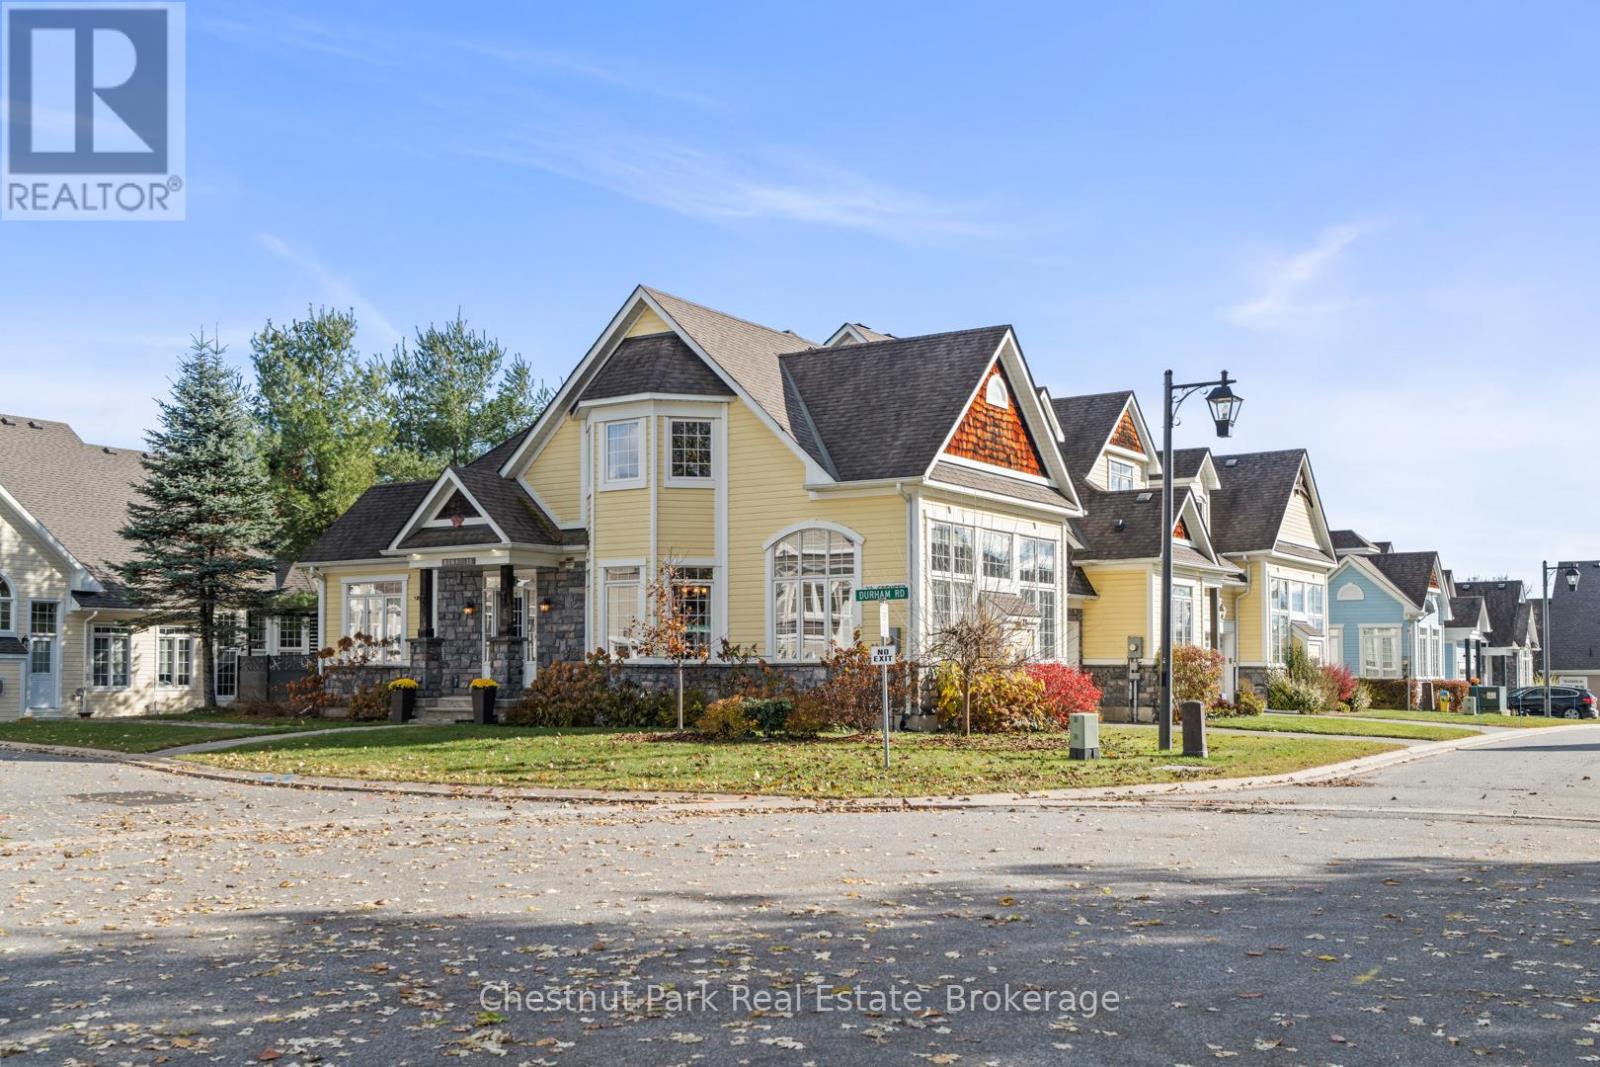
This stunning end unit townhome is located in the highly sought after Waterways community, and offers access to the Muskoka River and a maintenance free lifestyle. Originally built as the Model Home this grand property boasts an array of upgrades and higher end features & finishes. The impressive Great Room has cathedral ceilings, a full height stone fireplace and large windows that gift the space with natural light. The Chef's Kitchen and open concept Dining Room offer an ideal area to entertain and host dinner parties with its large island, granite counter tops and unobstructive views of neighbouring green space and mature trees. The generous main floor Primary suite offers vaulted ceilings, a 5 piece ensuite , walk in closet and direct access to the expansive private deck- a peaceful retreat and perfect place to enjoy morning coffee or unwind at the end of the day. A laundry room/mudroom with access via the single car garage and a powder room complete the main level. Upstairs you will find an inviting open to below loft space overlooking the Great Room along with three spacious Bedroom and a four piece washroom- perfect for family or guests. The lower level is full of potential, with eight foot high ceilings and plumbing roughed in for another bathroom. The home also features an upgraded water filtration system. Mature perennial gardens & landscaped stone pathway add additional curb appeal and fibre internet keeps you connected. Maintenance Free Living at its finest. Lawn Care, complete snow removal and garbage/recycle pick up are provided with your monthly maintenance fee ($287). This beautiful home is situated next to Annie Williams Park, where you will find beach areas, a swim dock, room for your pets to play and year round events including theatre performances and the popular Muskoka Arts & Crafts Show. Enjoy the best of Muskoka living in this quiet, friendly neighbourhood just minutes from downtown Bracebridge and its many shops, restaurants and amenities. (id:65446)