
201 Glen Abbey Way S
Seguin, Ontario
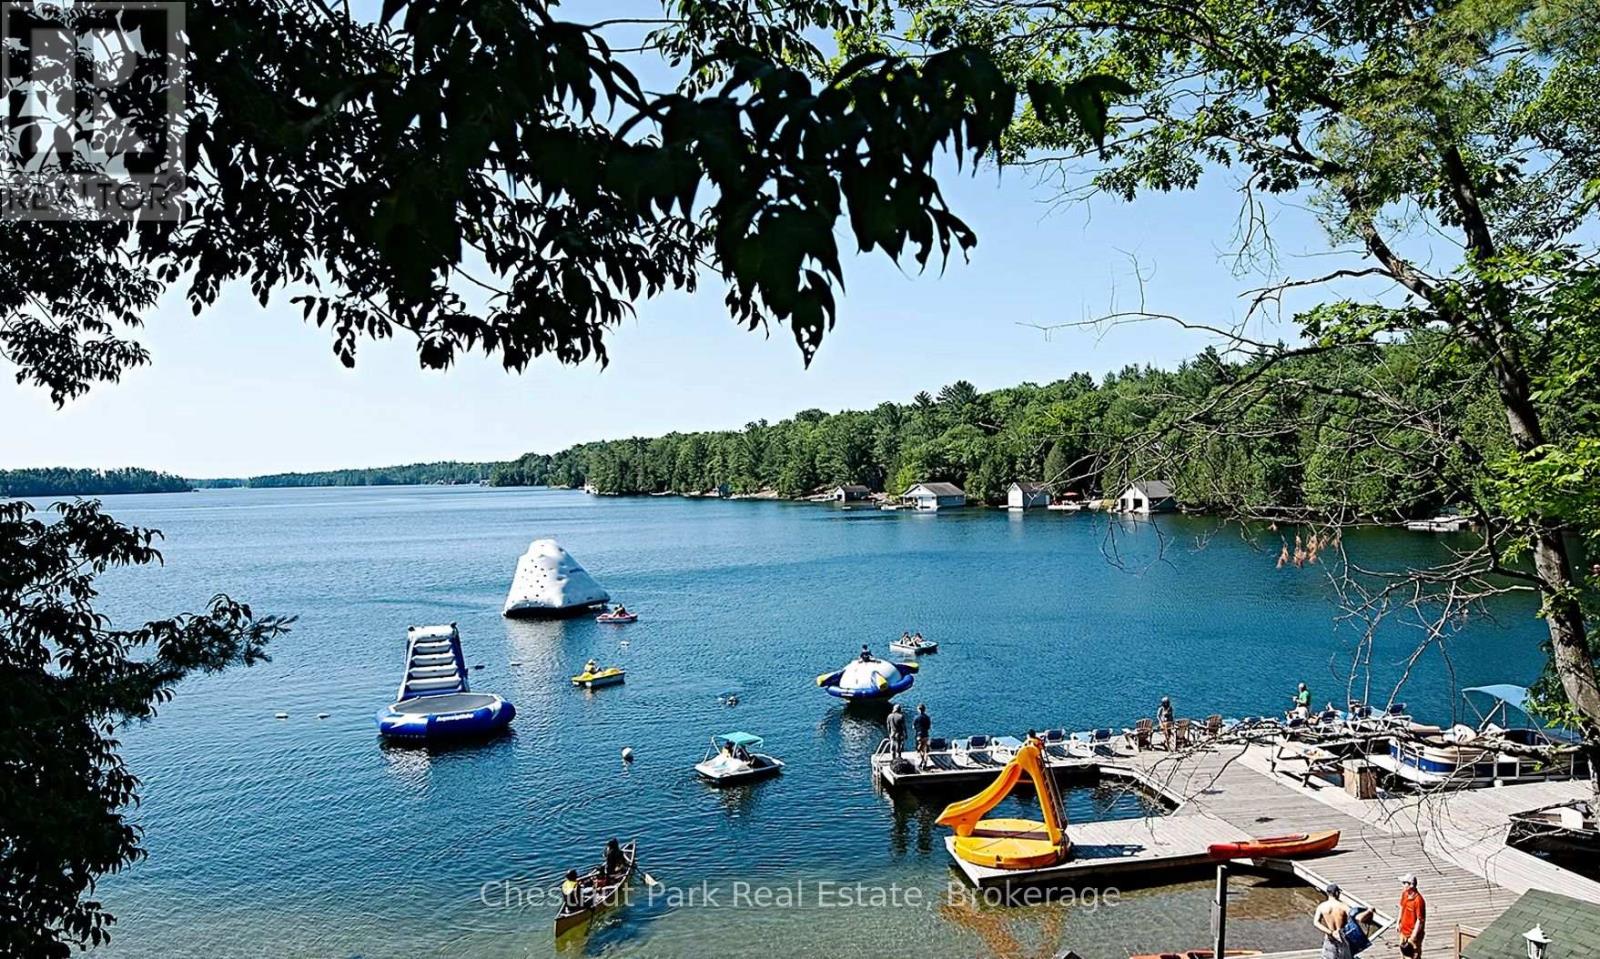
Lovely semi-detached four bedroom with three and a half baths Villa at Rocky Crest. Beautifully appointed turn key offering fractional ownership with 6 weeks of personal use including the second week of August each year. (Fraction G) Your purchase includes a Rocky Crest ClubLink membership along with access to all the outstanding recreational facilities offered at the resort which include the 18 hole Championship golf course, swimming pool, tennis, spa and exercise facilities, Kids Club and exquisite dining. Featuring Lake Joseph waterfront activities for the entire family and quiet lakeside enjoyment on Armishaw Lake. *** PLEASE NOTE THAT THE PROPERTY TAXES SHOWN ARE ACTUALLY INCLUDED IN THE MONTHLY CONDO FEES*** (id:65446)
1024-B Neals Road NW
Muskoka Lakes, Ontario

Lake Muskoka | 310' Frontage | 5.7 Acres. An increasingly rare offering on prestigious Lake Muskoka-this exceptional vacant parcel features 310 feet of private shoreline and 5.7 acres of beautifully forested land, offering an outstanding opportunity to create your ideal cottage retreat. Heavily treed and naturally sloping toward the water, the property offers multiple potential building sites, each positioned to capture long northwest views and breathtaking sunsets across the lake. The landscape provides a perfect blend of privacy and classic Muskoka terrain, with granite outcroppings and mature woodland enhancing the natural setting. Ideally located just minutes from both Bala and Port Carling, this property offers convenient access to some of Muskoka's most vibrant hubs for dining, shopping, and recreation, while still feeling quiet and secluded.The nearby railway adds a nostalgic Muskoka charm-an echo of the region's historic cottage country roots-while the expansive shoreline offers excellent potential for docks, swimming, and lakeside enjoyment. A hydro meter is already installed on the property, offering added convenience as you plan your build. A rare chance to secure a significant landholding on Lake Muskoka and build a legacy property in one of the area's most coveted locations. (id:65446)
70 Oriole Court
Oshawa, Ontario
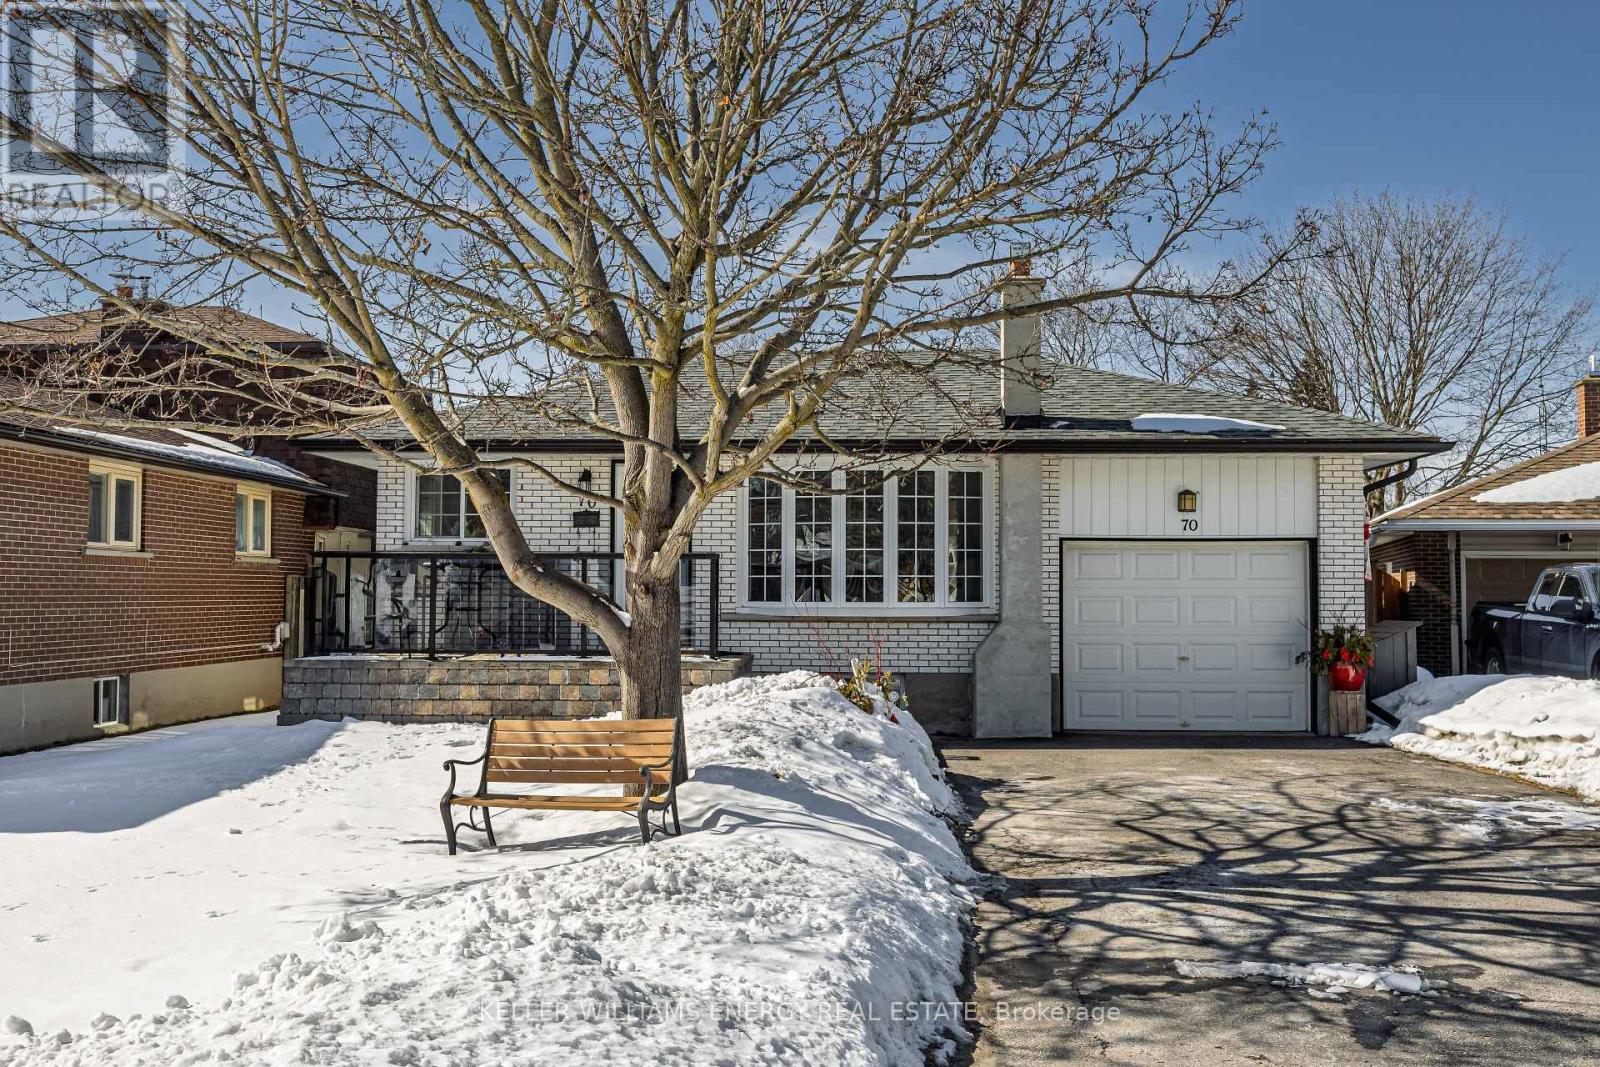
Welcome to this beautiful bungalow located on a quiet family friendly court in the sought after Donevan neighbourhood. This home features 3+1 bedrooms, 2 full-bathrooms, a sun-filled main floor with large windows that fill the space with natural light, hardwood floors that add warmth and character throughout the living areas, a spacious eat-kitchen and a cozy living room with a bright bay window and crown moulding. The separate side entrance leads to a fully finished basement with endless possibilities and is complete with a generous sized rec room perfect for family movie or game nights, space for your home gym, a 3-piece bathroom, and an additional bedroom ideal for extended family, guests, or a home office. With its spacious layout and separate access, the lower level offers excellent in-law suite potential. The walk-up from the basement directly into your garage adds convenience, flexibility and access to your private backyard. Step outside to your own fully fenced backyard oasis, featuring an in-ground pool and cozy brick patio and deck, perfect for relaxing and entertaining this summer. Close to great schools, parks, transit, Hwy 401/407 and all amenities. This home offers comfort, convenience and is a perfect spot for families and commuters alike all in one inviting package! (id:65446)
2657 1st Street
Olalla, British Columbia

Welcome to easy, affordable living in the peaceful community of Olalla. This nicely renovated and exceptionally bright 2 bedroom home is filled with natural light thanks to an abundance of windows, perfectly framing beautiful views of surrounding farmland and mountains right from your living room. The functional layout offers two bedrooms, with the second bedroom ideally suited as a home office, hobby room, or guest space. Step outside and enjoy your own private yard, a perfect spot to relax, garden, or take in the quiet surroundings. One of the best features here is the large detached workshop, ideal for projects, storage, or anyone who loves having a bit of extra space to create or tinker. Located in the well maintained 55+ Northside Mobile Home Park, this home offers a relaxed lifestyle with low monthly pad rent of just $495. It’s a pet friendly park (1 dog and 1 cat allowed) and ideally situated just 5 minutes to Keremeos and 20 minutes to Penticton, you’ll enjoy the perfect balance of peaceful rural living with convenient access to amenities. If you’ve been looking for a quiet, affordable place to call home with beautiful views and room to enjoy your hobbies, this one is worth a look. (id:65446)
296 Old Goulais Bay Rd
Goulais River, Ontario
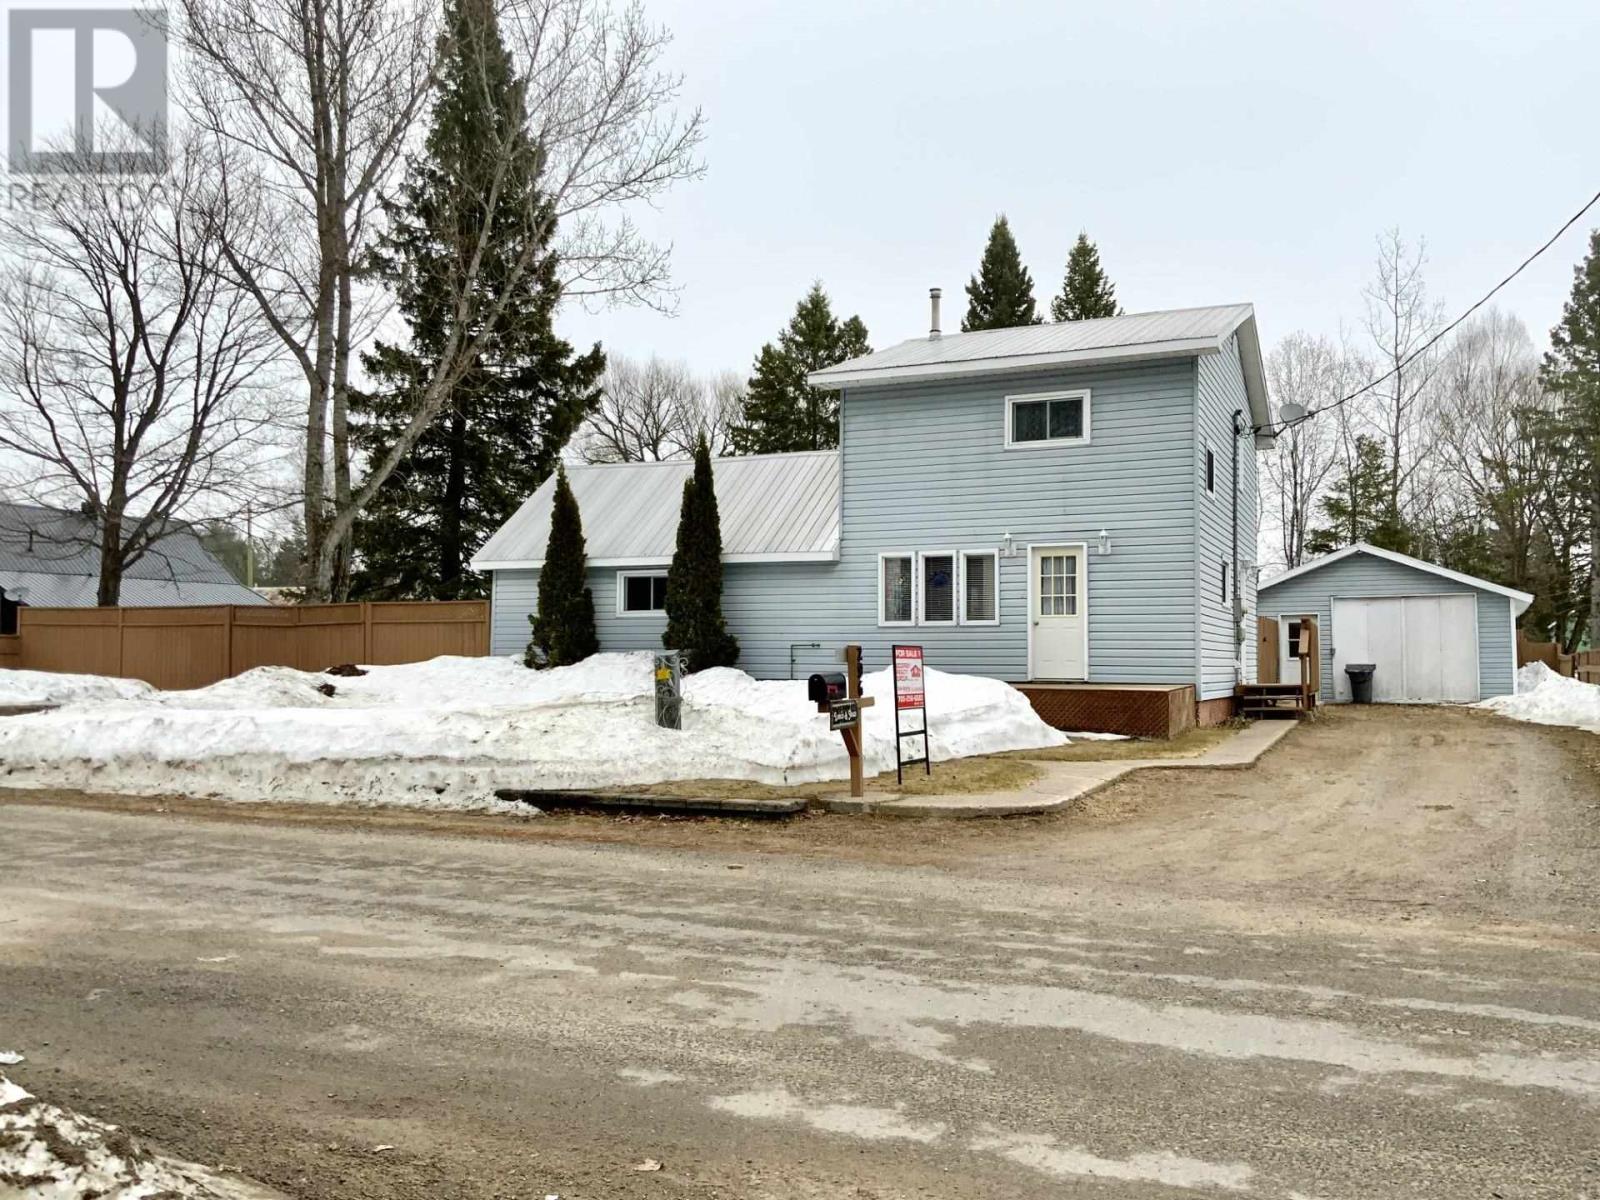
Pride of ownership is evident throughout this beautifully maintained 4-bedroom home located in Goulais River, just a short 20-minute drive from Sault Ste. Marie. The main level features a bright eat-in kitchen with classic oak cabinetry, a spacious living room, two comfortable bedrooms, and a well-appointed 4-piece bathroom. The upper level offers two additional bedrooms along with a second full bathroom—perfect for growing families or guests. The home includes a full-height cellar potential for future use. A standout feature is the dream garage—fully insulated and wired, complete with a pellet stove, ample cabinetry, and generous storage space. This versatile area also serves as an ideal spot for family gatherings or entertaining. Situated on a well-kept property, you’ll also find two storage sheds and a charming gazebo, perfect for enjoying the outdoors. Move-in ready with nothing left to do—this home is a must-see! (id:65446)
149 Evanston Hill NW
Calgary, Alberta
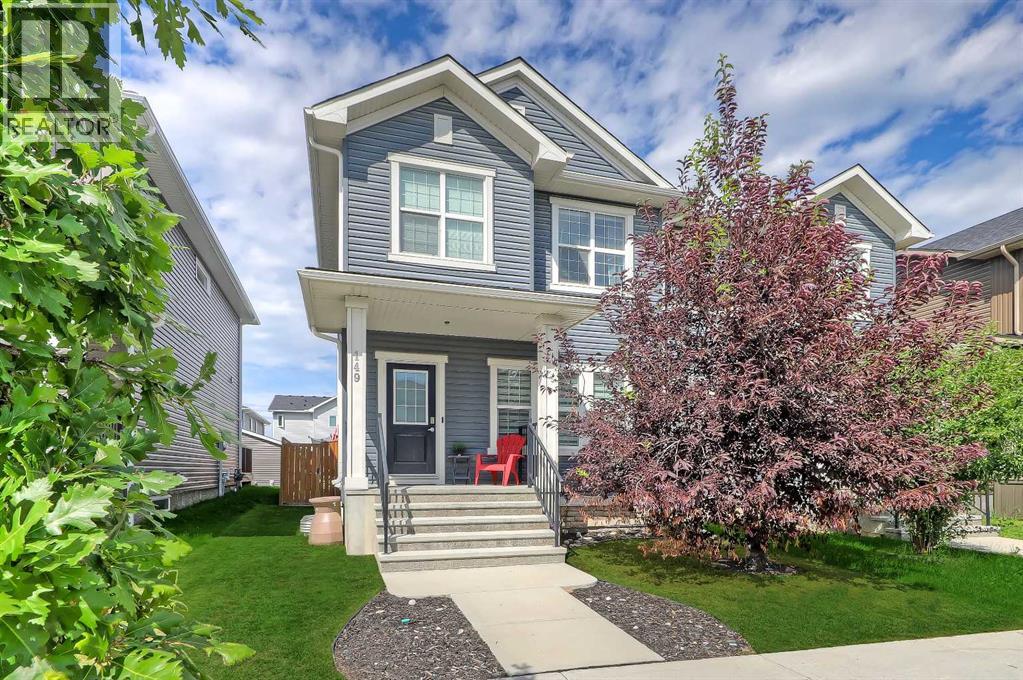
**OPEN HOUSE THIS WEEKEND: SATURDAY, APRIL 18, FROM 2 PM TO 4 PM** Well-maintained, move-in-ready semi-detached home in Evanston, perfect for young families and first-time buyers. Boasting over 2,000 sq ft of total living space, this property features a bright, open layout, thoughtful updates, and a fully developed basement. Inside, luxury vinyl plank flooring flows throughout the main floor. The front living room features large windows overlooking the street, filling the space with abundant natural light. The well-designed central kitchen offers quartz countertops, stainless steel appliances, tile backsplash and a central island with ample cabinetry. The adjacent dining area features a large window overlooking the backyard, bringing in additional natural light. Step onto the private, fully fenced and landscaped backyard with a large deck, a grassy area and a rear parking pad that accommodates two vehicles and allows for a future garage. A rear mudroom and a tucked-away powder room complete the main floor. Upstairs offers 3 generously sized bedrooms, including a primary suite with a walk-in closet. The 4-pc ensuite features dual sinks, and a separate walk-in shower. The 2nd and 3rd bedrooms share use of a full bath with tiled flooring and a tub/shower combo. A dedicated laundry room completes the upper level. The fully developed basement expands the living space with a large rec room, a guest bedroom, a full bathroom with a shower, and generous storage space. Living in Evanston offers a strong balance of convenience and community. Residents are just minutes from green spaces and recreation, including North Evanston Field & Park, as well as nearby playgrounds and pathways. Daily errands are easy with shopping options such as FreshCo and Walmart close by. Families also have access to multiple schools. With quick connections to Stoney Trail and Symons Valley Road, commuting across the city is straightforward and efficient. (id:65446)
857 Sunnyside Beach Rd
Sault Ste. Marie, Ontario
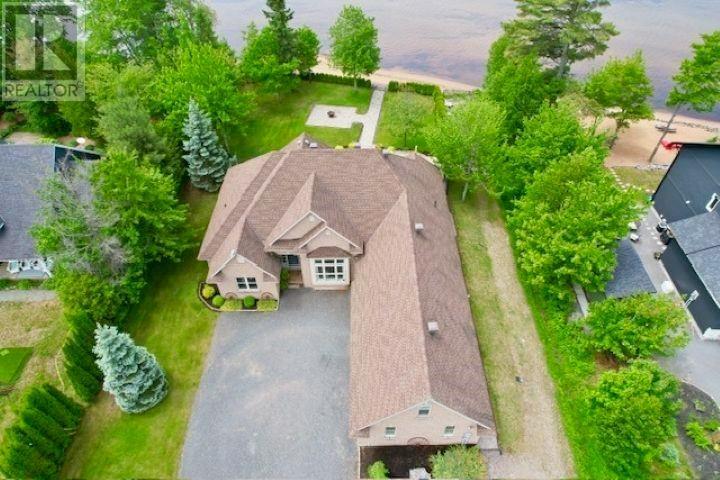
108’ of Private Sand Beach Custom Waterfront Oasis !! Meticulously maintained by the original owner, this custom four-bedroom home is positioned on a one-acre lot boasting 108 feet of pristine, private sand beach. The interior features a luxurious kitchen with granite countertops and a large center island. A split floor plan ensures privacy, highlighted by an opulent primary suite with water views, a five-piece ensuite, and walk-in closet. A bright sunroom offers direct access to elegant stone patios and pathways leading to the waterfront. This property is completed by a double attached garage and a detached 16'x28' garage, providing ample storage and utility. A rare combination of luxury, location, and craftsmanship. Schedule your private viewing today. (id:65446)
202 - 65 Bayberry Drive
Guelph, Ontario
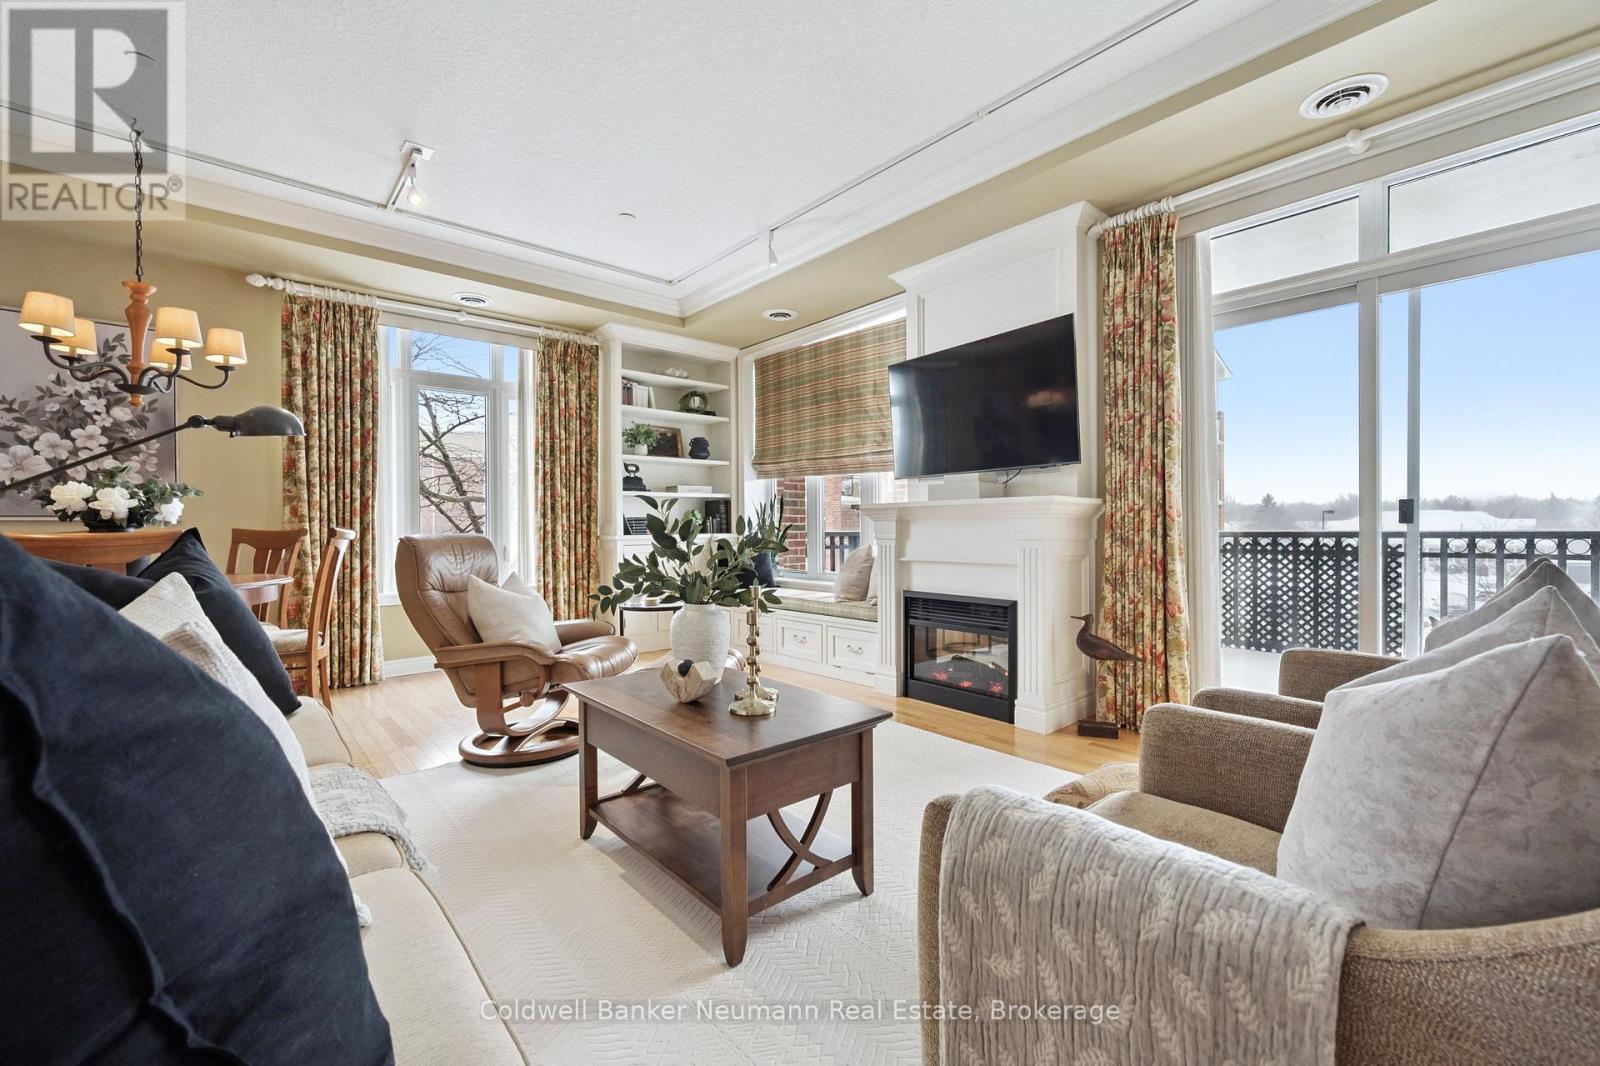
For the young at heart who are ready to downsize without compromise on community and quality of living, there's no better place to call home than the gated community of Village by the Arboretum. Nestled on a beautifully maintained 112-acre site of homes and mid-rise luxury condos, 65 Bayberry invites you to live your best life. At 1674 sq ft, Ste 202 is among the most spacious of the condo floor plans, and will not disappoint. Classic timeless elegance draws you in... THIS feels like Home. Read a book by the fireplace, or soak up the afternoon sun from your built-in window bench. Crown moulding and custom millwork accentuate the understated beauty here. The generous kitchen offers a perfect spot for a table for two overlooking one of two balconies, or potential for more customized built-ins if desired. At 21', the bright primary bedroom features a calming 4-pc ensuite and generous walk-in closet. Double doors in the living room open to reveal a comfortable guest wing while the office/den and laundry room are conveniently located off the entry hall. A couple of levels down, near the elevator lobby is your own secure parking spot, the generous locker being a little further. Geared for its vibrant 55+ community, this building offers numerous spaces that facilitate socializing with wonderful friends and neighbours. The central Community Centre is another hub that brings neighbours and friends together, offering endless activities (indoor, outdoor, seasonal and year-round, nearing 100 as per resident website) and amenities... pool, hot tub, saunas, tennis & pickleball courts, activity rooms and more. Across the road, the Arboretum welcomes the public to 400 tranquil acres of natural woodland, gardens and trails. In this uniquely positioned community, it's time to retreat to your beautiful suite and close the door behind you. But don't take our word for it. Book your visit, and be sure to check out the Community Centre while you're here. (id:65446)
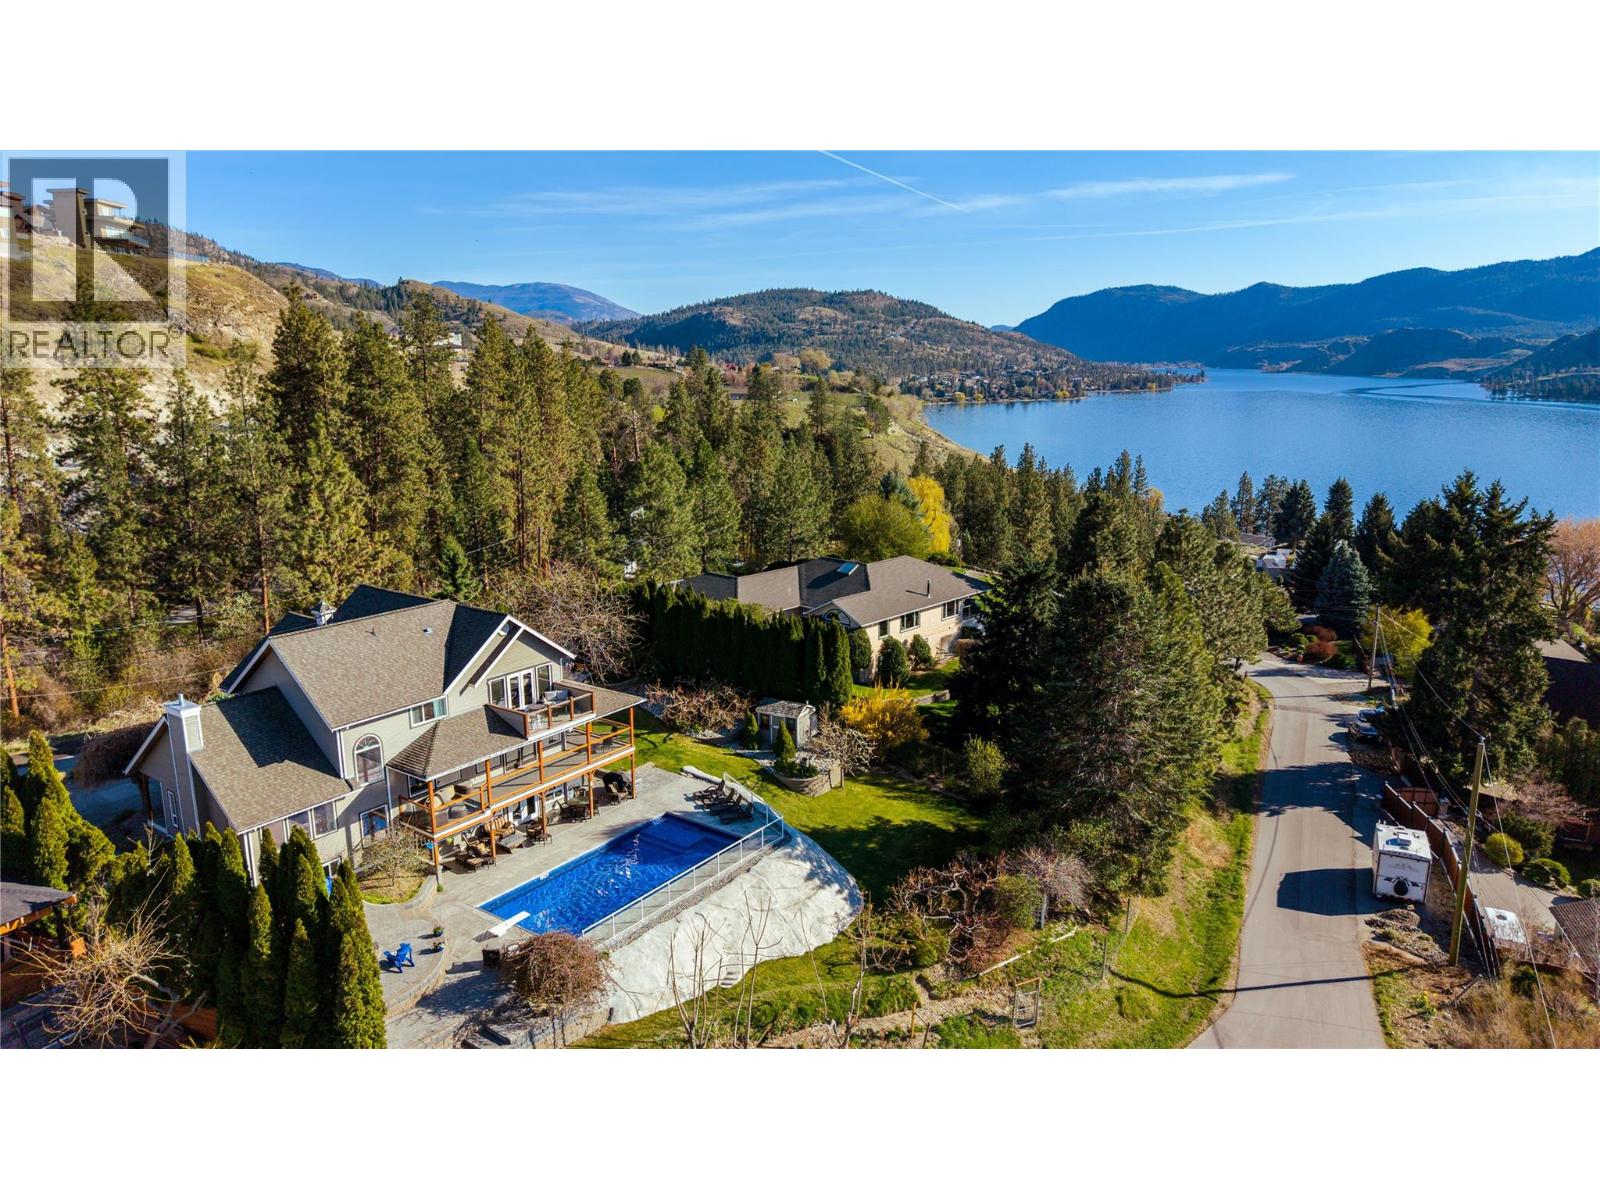
165 Highland Drive
Okanagan Falls, British Columbia
Summer evenings on the wrap-around deck, the lake catching the last of the light. Winter mornings by the fireplace, snow on the hills, coffee in hand. Friends gathered around the kitchen island, spilling out to the pool, staying longer than they planned. This is the home you pictured when you first imagined living in the Okanagan. Built to take full advantage of its elevated half-acre lot above Skaha Lake, 165 Highlands Drive orients every principal space toward panoramic views of the valley. Vaulted, wood-clad ceilings and a wall of glass anchor the great room, where a feature fireplace adds warmth without competing with the view. The covered wrap-around deck extends the living space into the landscape year-round, and the chef's kitchen, with granite countertops, stainless appliances, and a large center island, makes it easy to entertain at any scale. At nearly 4,000 square feet, five bedrooms and five bathrooms offer space for everyone. The expansive primary suite is refined and private, with a jetted tub, separate shower, double sinks, and a window framing the lake perfectly. Below, a fully finished two-bedroom, two-bathroom walk-out suite adds flexibility for family, guests, or potential rental income. Outside, a salt water pool, hot tub, and meticulously landscaped half-acre complete the picture. For the discerning buyer, 165 Highlands Drive delivers the very best of the Okanagan without compromise. (id:65446)
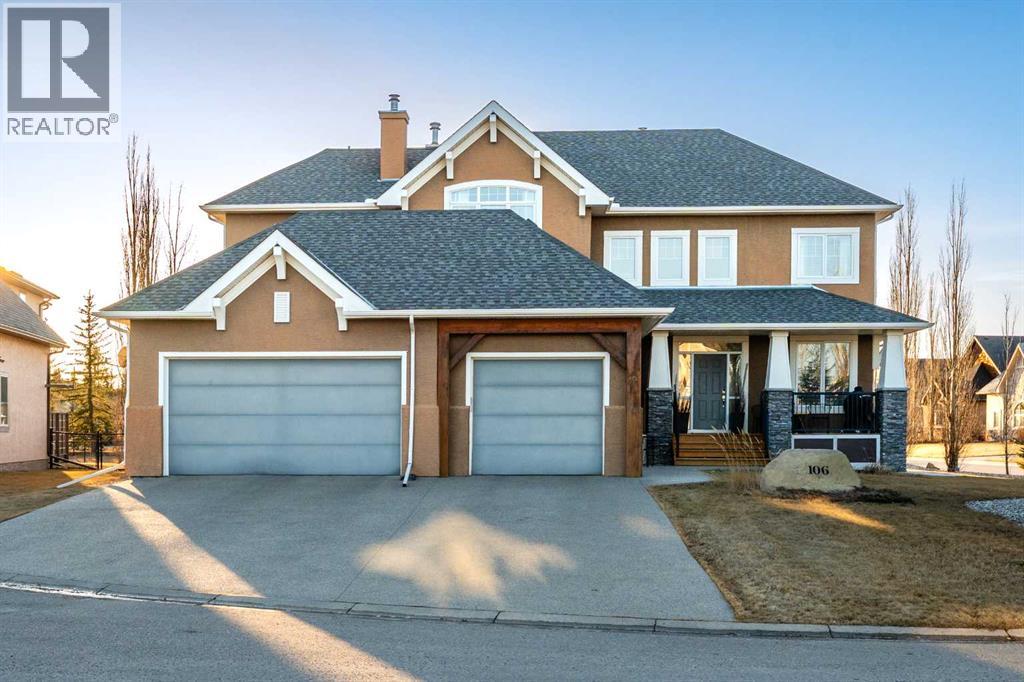
106 Montenaro Crescent
Rural Rocky View County, Alberta
Located in the prestigious community of MonTerra on Cochrane Lakes , this SAM Award-winning Astoria custom 2-story home offers 3600 sq.ft of developed living space on 3 levels with Rocky Mountain views. Designed for exceptional family living, the home features four bedrooms, a main-floor office with built-in Murphy bed, and a dramatic great room with cathedral ceilings, west-facing floor-to-ceiling windows, and a gas fireplace fully wired with a Sonos sound system. The spacious kitchen and oversized dining area are ideal for entertaining, complete with professional-series appliances including a Sakura hood fan, ample Denca cabinetry with under counter LED spot lighting, and breakfast-bar island. A large walk thru pantry with family sized mudroom, and access to a west-facing sundeck with gas bbq hookup complete this level. Upstairs offers a bright loft-style sitting area and three bedrooms. The luxurious primary bedroom features a double-sided gas fireplace, six-piece ensuite, and walk-in closet. The fully developed lower level includes a home theatre, guest bedroom, home gym or flex space, and full bath. Not to be missed for the car or hobby enthusiasts is a rare five-car attached garage with high ceilings, plenty of storage and a pull through bay to rear-yard access. This mechanics dream is wired to 220V and already set up with car lift, bike hoists, and a high-end compressor and pressure wash system. Set on a low maintenance landscaped corner lot minutes from Cochrane near quality schools, shops, and services—this is an excellent opportunity to settle in one of Rocky View's most sought-after communities. (id:65446)

73 Findlay Drive
Collingwood, Ontario
Welcome to this spacious and immaculate custom bungalow in a prime location backing onto greenbelt! Offering an open-concept floor plan that perfectly blends comfort and style. The heart of the home is a bright island kitchen featuring crisp white cabinetry, abundant pot lights, and plenty of counter space. This home boasts 2+2 bedrooms and 2.5 baths, with gleaming hardwood floors throughout the main level. The inviting living room centres around a cozy gas fireplace. Walk-out to a large private deck with sleek glass railing perfect for relaxing or entertaining outdoors.The main floor primary suite offers a walk-in closet and an en-suite bathroom for your retreat at the end of the day. You'll also find a convenient main floor laundry room with inside access from the garage. There is a partially finished loft space above the garage which provides the perfect spot for storage, a playroom, studio, or creative escape.The fully finished lower level is designed for both functionality and fun, with a massive family room, two additional bedrooms, a full bathroom, and a versatile gym or home office. French doors open to a lower walk-out, bringing in natural light and providing easy access to the backyard. Nestled in an upscale and friendly neighbourhood, this home is close to top-rated schools, scenic parks and trails, skiing, beaches, and golf courses. (id:65446)
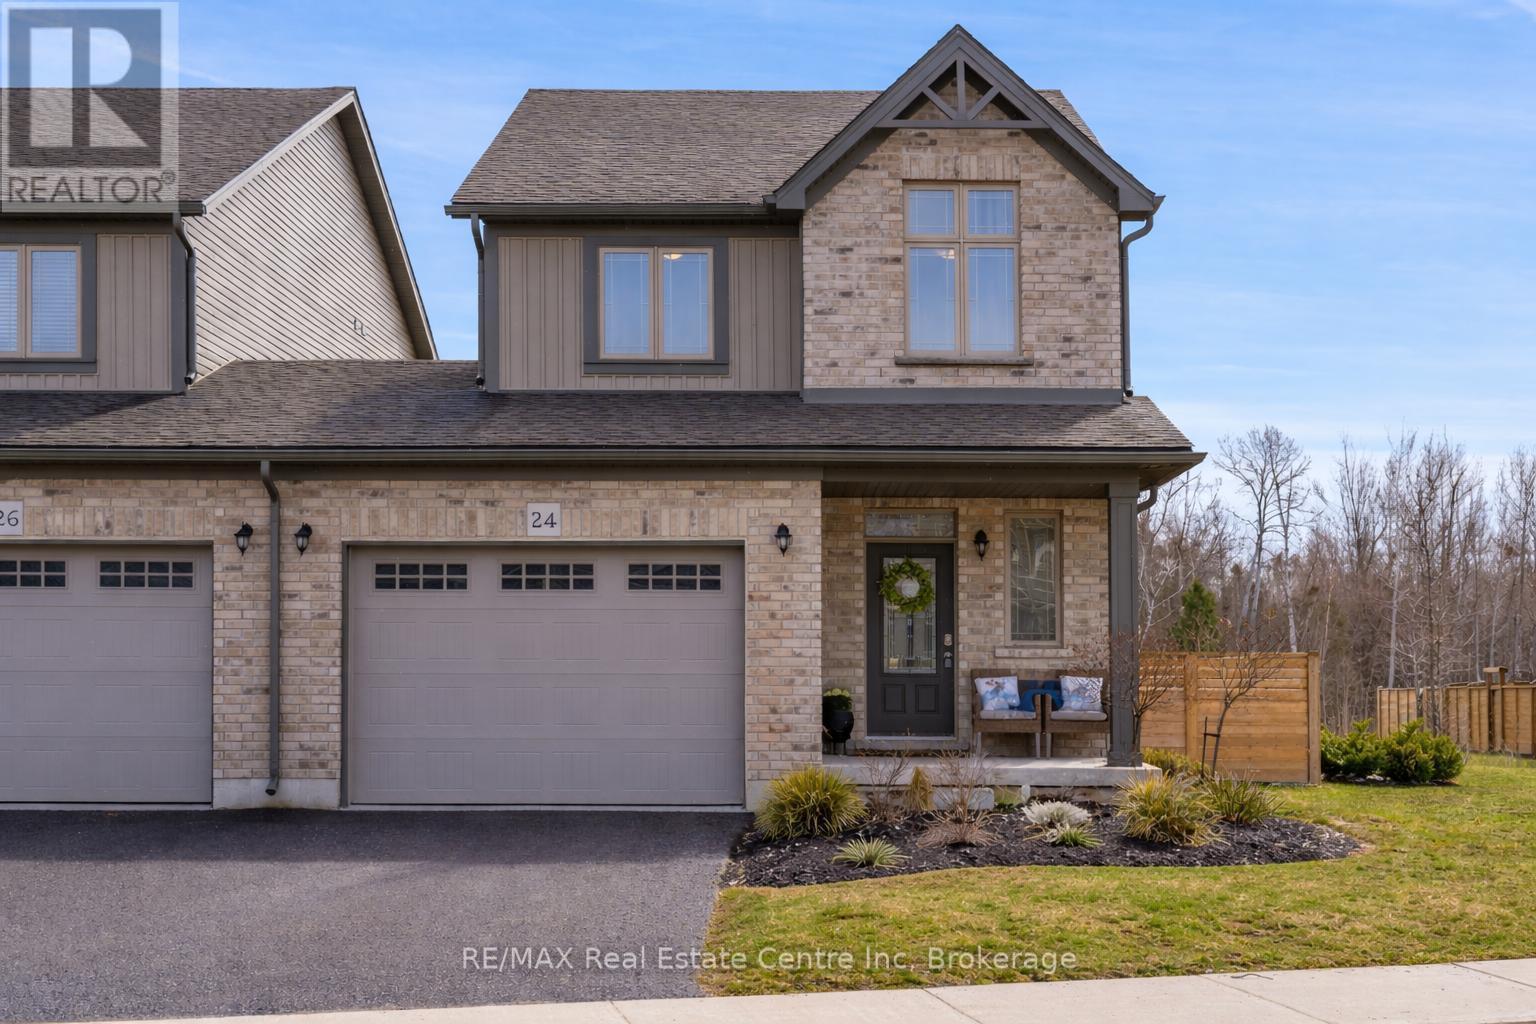
24 George Zubek Drive
Collingwood, Ontario
24 George Zubek Dr is a beautifully designed 3-bdrm, 2.5-bath end-unit townhouse W/large greenspace & upscale finishes in an incredible Collingwood location perfect for families or investors! Enjoy the best of 4-season living W/beaches, ski hills & amenities just mins from your doorstep. Step inside to open-concept main floor W/living room anchored by gas fireplace-an exclusive feature available only to end units-creating a warm & inviting atmosphere. Large windows & sliding doors allow natural light to pour in while seamlessly connecting indoor & outdoor living. Kitchen offers white cabinetry, S/S appliances, backsplash, ample counter space & B/I beverage fridge. Dedicated dining area W/stylish light fixture overlooks backyard & offers ideal setting for family dinners. 2pc bath completes main level. Upstairs you'll find spacious primary bdrm with W/I closet & 3pc ensuite W/beautifully tiled W/I glass shower. 2 add'l bdrms offer excellent flexibility for family, guests or home office-one offers vaulted ceilings, large window & its own W/I closet! 4pc main bath W/vanity & shower/tub serves this level along W/upper-level workspace nook-perfect for remote work or study. Unfinished bsmt offers excellent storage & future potential with 2 large windows that make the space bright & inviting. Whether you're looking to create add'l bdrms or a rec room, the possibilities are endless. Step outside & enjoy the lovely backyard, perfect for kids, pets or summer evenings with friends. With lots of space to relax, play & entertain it's a true extension of the home. Located in a growing family-friendly neighbourhood you're just mins from downtown Collingwood, shops, restaurants, trails & amenities. Spend winters at Blue Mountain & summers exploring Georgian Bay & Wasaga Beach-about 20-min away. Enjoy nearby Scandinavian-inspired spa experiences, golf courses & Blue Mountain Village offering boutiques, dining & yr-round entertainment. This is more than just a home; it's a lifestyle (id:65446)