
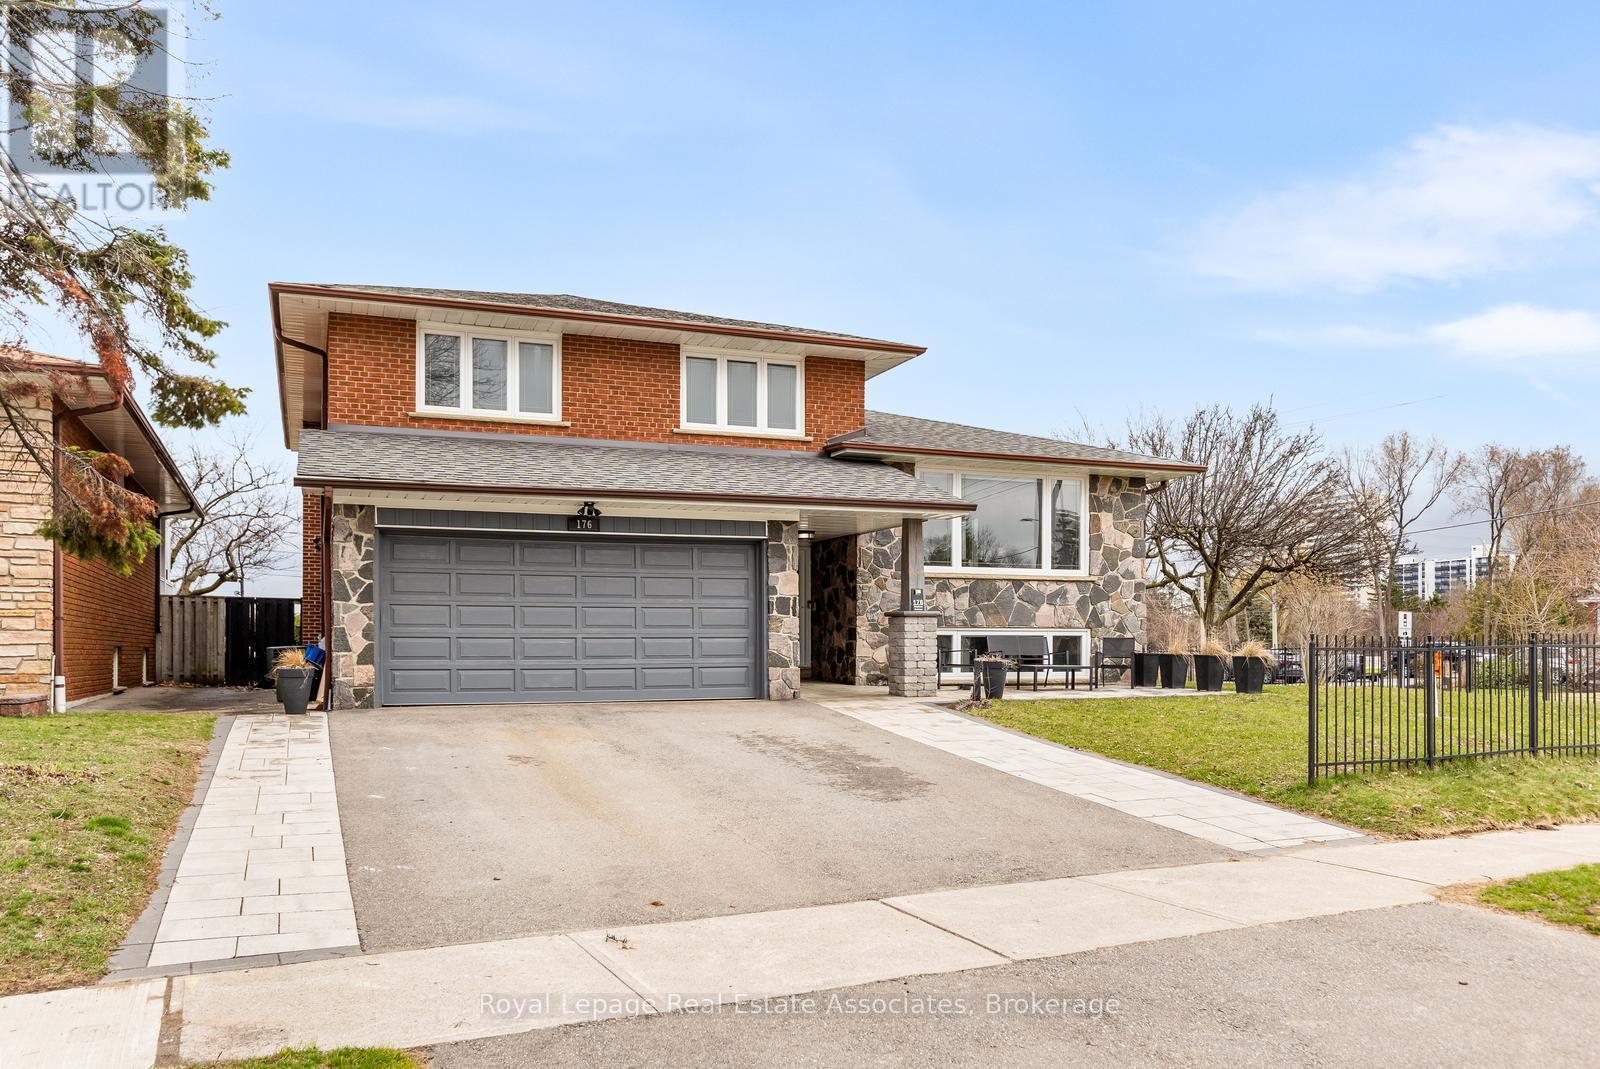
176 Daphne Avenue
Mississauga, Ontario
Welcome to this extensively renovated 4-bedroom, 4-level sidesplit offering over 3000 sq ft of beautifully finished living space in the highly sought-after Cooksville community of Mississauga. This solid masonry home sits proudly on a premium corner lot and showcases thoughtful upgrades throughout. The modern kitchen was fully renovated in 2012, while stylish bathrooms were updated in 2018. Hardwood flooring spans the main and upper levels, adding warmth and elegance.Designed for both comfort and functionality, this home features multiple walk-outs from the kitchen, family room, and basement-perfect for seamless indoor-outdoor living. Enjoy cozy evenings by one of two wood-burning fireplaces. A separate entrance through the backyard provides excellent flexibility for extended family or potential in-law suite.Major updates include shingles (2020), windows (2013), and electrical panel (2013), offering peace of mind for years to come. The home is also equipped with a sprinkler system for added convenience. Ideally located close to walking trails, parks, top-rated schools, transit, and shopping-this is a rare opportunity to own a turnkey home in a prime family-friendly neighbourhood. (id:65446)
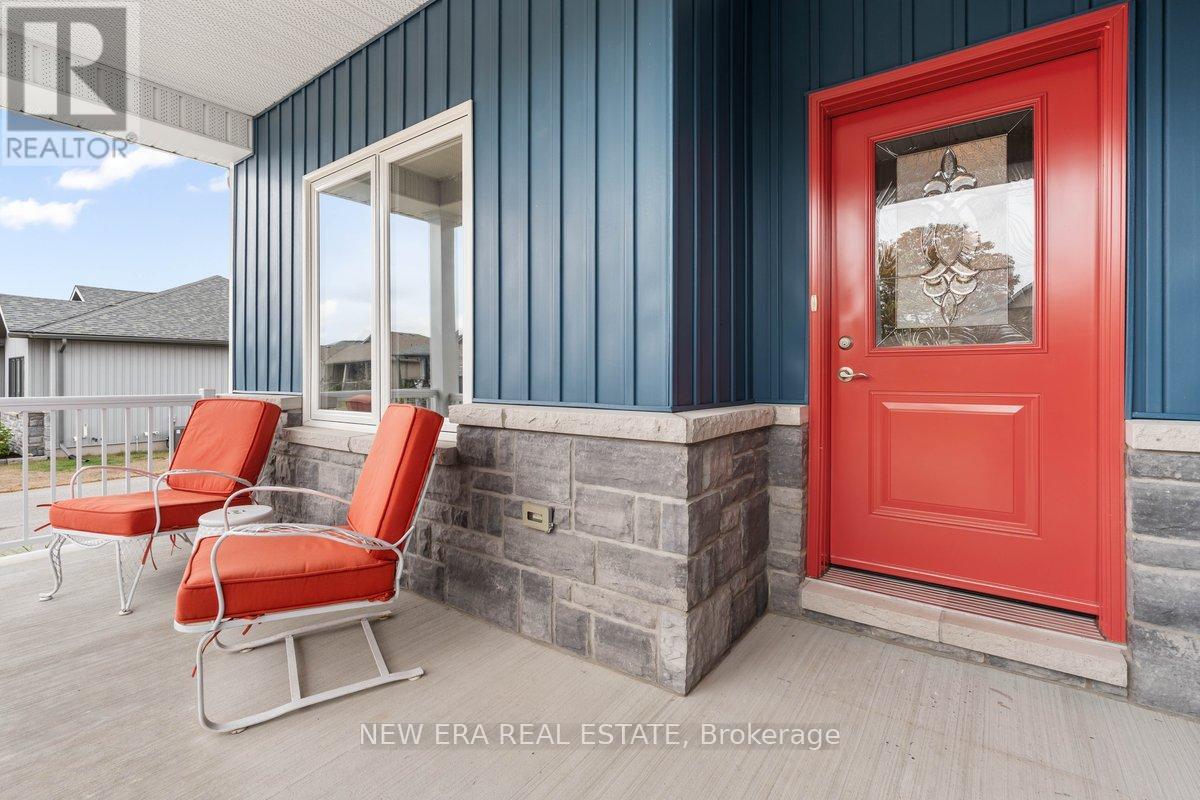
17 Dorchester Drive
Prince Edward County, Ontario
AFFORDABLE Retirement in the picturesque town of Wellington in beautiful Prince Edward County. Newly built in 2019 this solid bungalow has 2 bedrooms, 2 bathrooms and an open concept kitchen/dining/living area. Lots of windows keep it bright and airy. Front covered porch iswide suitable for big comfy chairs and sitting out. As you enter the home off the foyer is amulti-purpose room overlooking the porch with a large window. Use it as a dining room, family room, den, office or 3rd bedroom. Beside that is a guest/2nd full bath. Next you will walk into a huge kitchen with ample space for food prep, baking and entertaining friends, neighbours and family. Kitchen has plenty of storage including a huge separate pantry. Kitchen is combined with the living room that is spacious for cozy furniture and a big tv. Bird watch through the French doors that look out onto your deck. Both bedrooms are located on the main floor andcarpeted. The primary bedroom has an ensuite with a walk in shower. Laundry closet is hidden away between the bedrooms. The full basement has been roughed in for a third bathroom and walls are all prepped just waiting for drywall and your design if you need extra space. Garage has analcove for seasonal storage and all your tools. Amenities within the retirement community include pickleball, heated community pool, tennis courts, shuffleboard and more. Includes garbage removal. Monthly fees $250.16 The local community centre has a hockey rink that boasts a Junior B team and has an indoor walking track. Plenty of waterfront trails for cycling or hiking with Walk the Millennium trail. Area features beaches, wineries, breweries, fine dining, golf and breathtaking views. Let the peace and tranquility sooth your soul here. Start enjoying your retirement today! (id:65446)
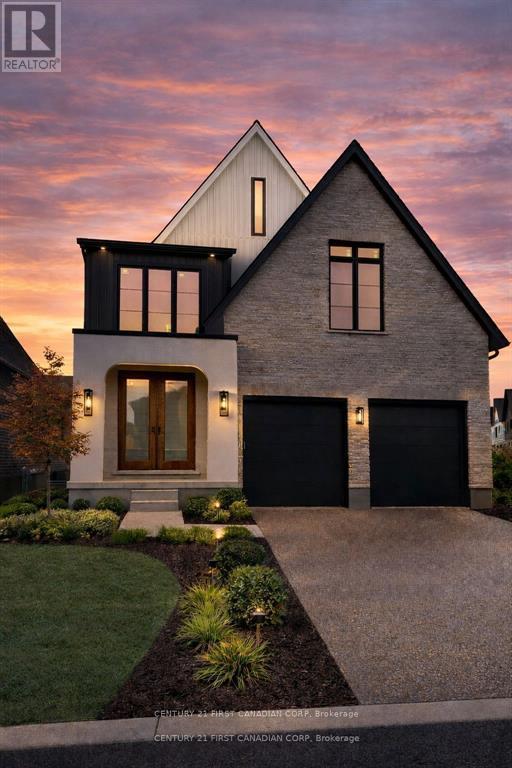
Lot 104 Darwin Crescent
London South, Ontario
Ferox Design Build proudly presents Phase 2 in Magnolia Fields, Lambeth. Discover a limited collection of premium lots backing directly onto park space-no rear neighbours, just open views and added privacy. Functional two-storey and bungalow floor plans are available, offering flexibility to suit a variety of lifestyles.Thoughtfully designed selection packages provide exceptional value while simplifying the building process from start to finish. Build with confidence alongside a trusted local builder known for quality craftsmanship and client care-referrals and past projects happily provided.Ideally located just minutes to Highway 402, top-rated schools, shopping, dining, and all the amenities Lambeth has to offer. (id:65446)
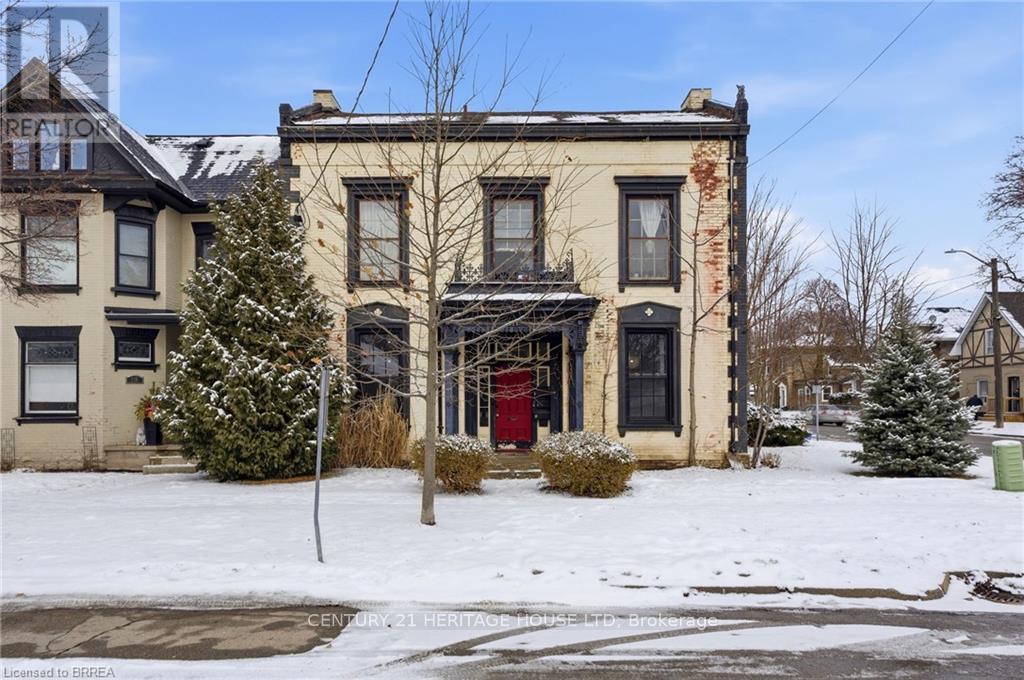
220 Nelson Street
Brantford, Ontario
Legal triplex in Brantford offered at $659,000 with a strong 6.7% cap rate. Excellent income profile with projected annual income of $57,654.72 and net income of $44,284.74. Ideal opportunity for investors seeking solid cash flow with quality tenants already in place. Garage income projected at $300 per month adds further upside potential. Extensive capital improvements have been completed. In 2021 Unit 1 underwent a full renovation including a modern kitchen with new flooring, cabinetry, stainless steel appliances, and quartz countertops. The bathroom was fully updated with new flooring, toilet, reglazed tub, tiled surround, and new plumbing fixtures. Six new windows were installed and electrical wiring was updated with a new panel. The laundry room was fully upgraded in 2021 with new wiring, plumbing for a laundry sink, new appliances, new doors, new window, and a newly enclosed basement entry. In 2023 all four electrical meters were replaced and relocated. In 2024 Unit 3 received a full bathroom renovation with new flooring, toilet, vanity, and shower enclosure. Additional upgrades included new flooring throughout the kitchen and living room, fresh paint, new light fixtures, and updated kitchen appliances, countertop, sink, and faucet. Unit 2 received a new refrigerator and new bathroom window in 2024. Well maintained building with strong mechanical updates and continued care. Prime location close to amenities, transit, and major routes. Turnkey multi residential investment with stable income and future growth potential. (id:65446)
19 Wayne Nicol Drive
Brampton, Ontario
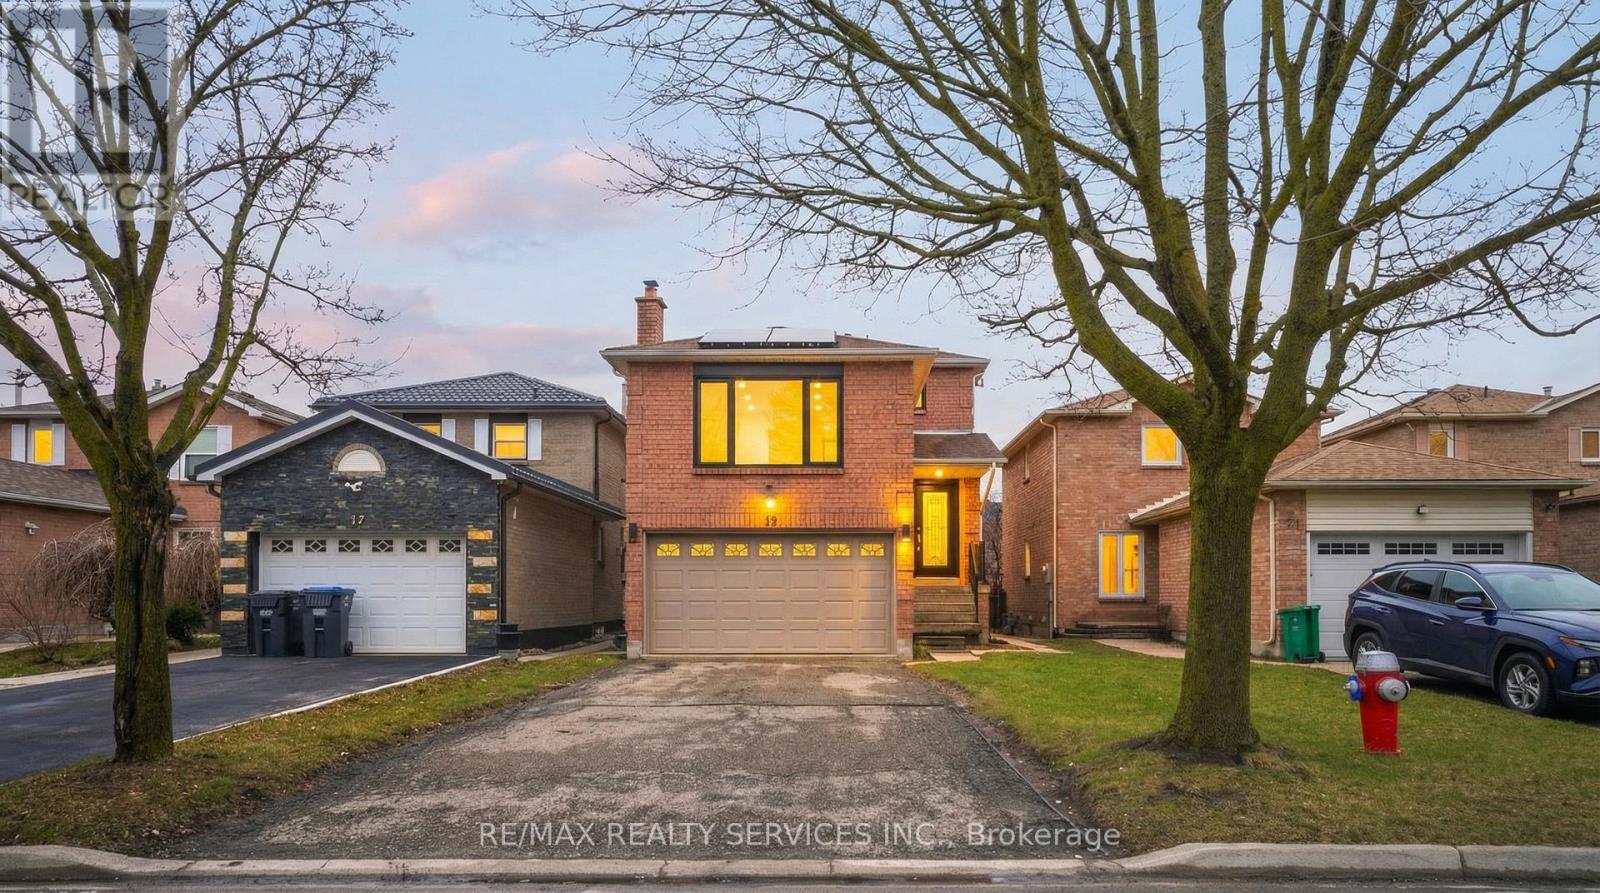
Beautiful 3-bedroom detached home in the desirable Northwood Park community. This net-zero power home features solar panels and upgraded high-efficiency systems including a water heater, furnace, and air conditioner.Thousands have been spent on tasteful upgrades both inside and out. The home offers separate living and family areas along with a huge family room perfect for entertaining.Includes a legal 1-bedroom basement apartment currently rented, providing excellent additional income potential.Very clean and well maintained. Walking distance to Triveni Temple, banks, and shopping plaza. Large driveway with parking for 4+ cars.Don't miss this opportunity - this home won't last long! (id:65446)
3 Rivera
Moncton, New Brunswick
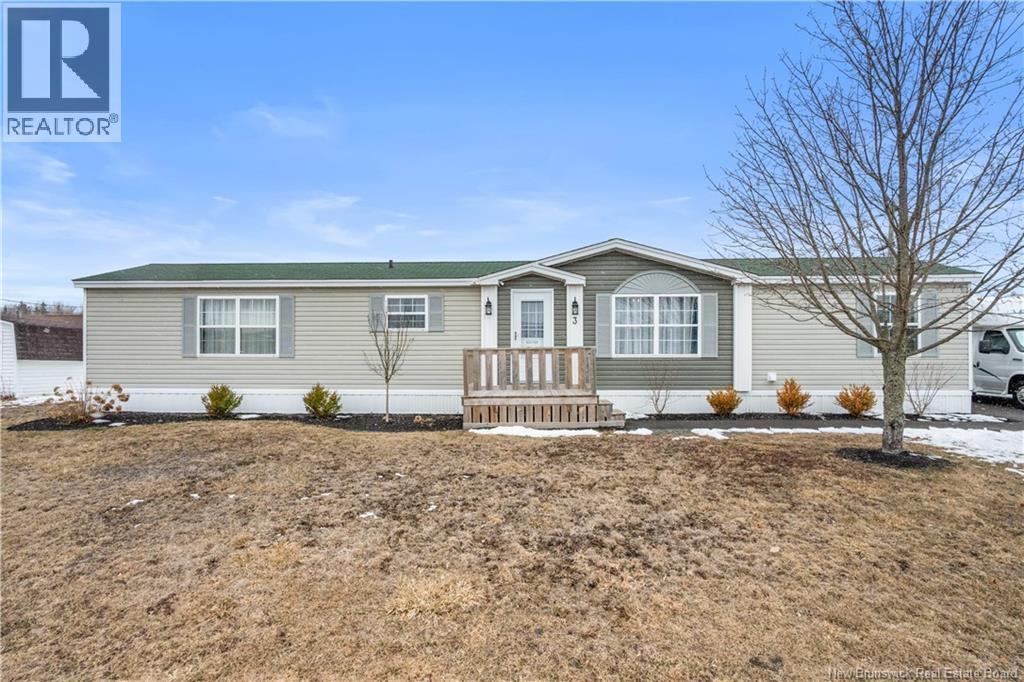
Welcome to this beautifully maintained mini-home in the desirable Pine Tree Home Park. Ideally located in Moncton just minutes from shopping, schools, and everyday amenities. This charming home offers low-maintenance living, with a number of thoughtful updates throughout. Inside, you'll find a bright and inviting layout with modern touches. The kitchen and living room seamlessly flow together, creating an open and functional living space. The kitchen and both bathrooms have been updated with new countertops (approx. 3 years), along with refreshed sinks, toilets, and bathtub. The primary bedroom offers a convenient ensuite bath, adding comfort and functionality. The second bedroom is currently used as a home office/craft room, easily converted back to a bedroom. The stainless steel appliances including fridge, stove and microwave are approximately 4 years old, and all light fixtures have been refreshed within the last 3 years. Outside, enjoy two newer decks (front and back, approx. 2 years) New skirting (2 years) and a newly paved driveway (1 year), and an 8x8 shed for added storage. Set in a sought-after community, this property is the perfect fit for first-time buyers, downsizers or anyone looking to add their own personal touch in a great location. Quick closing available, don't miss your opportunity to make this home yours! (id:65446)
Vacant Land & Woodland Rte 115
Irishtown, New Brunswick

Rare opportunity to acquire approximately 118.25 hectares (about 292 acres) of continuous woodland made up of two adjoining parcels along the Route 115 corridor between Irishtown and Scotch Settlement. Large connected land holdings like this are becoming harder to find in this area. The property combines roughly 80.94 hectares with an additional 37.31 hectares, forming one sizeable block of timberland with about 360 metres of frontage along Route 115 on the larger parcel. McQuade Brook runs through portions of the land, and the terrain reflects the natural woodland character typical of the surrounding Maple Hills area. Neighbouring properties are mostly large private holdings, with a mix of rural homes and newer subdivision activity along the highway. This makes the property well suited for buyers looking for privacy, recreational use, long-term land holding, or a substantial tract within easy reach of both Moncton and the Shediac corridor. Parcels of this size and continuity along Route 115 dont come available very often (id:65446)
Woodland 2 Entrance - Rte 115
Irishtown, New Brunswick
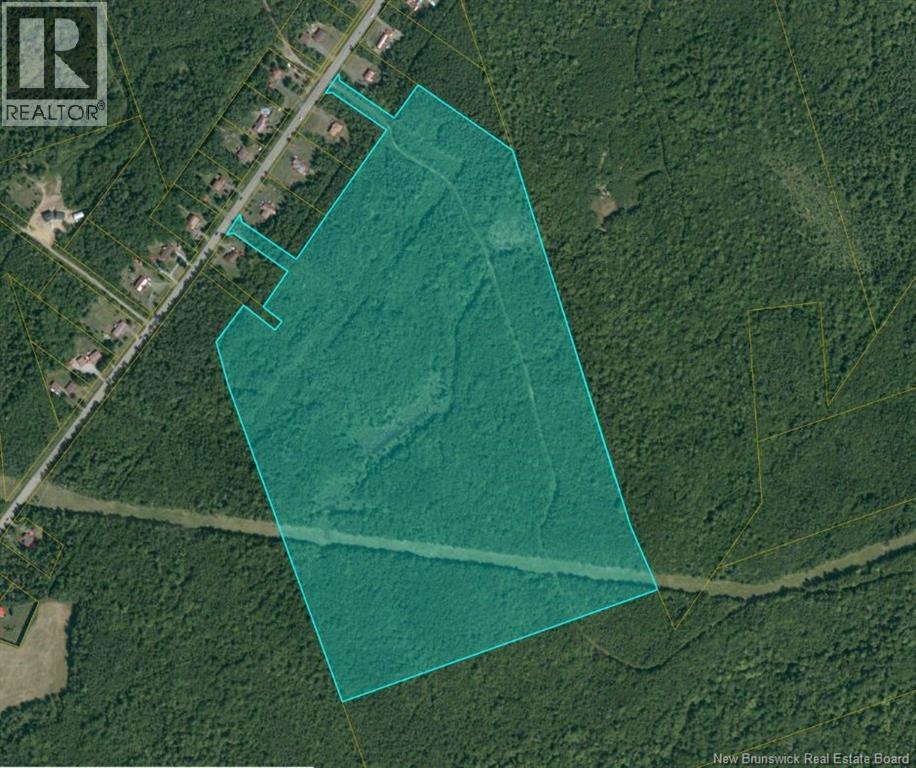
Heres a great opportunity to own approximately 31.58 hectares (about 78 acres) of woodland along Route 115 in the Maple Hills area between Moncton and Shediac. Properties this size with direct highway access this close to the city dont come along very often. The land includes two separate entrance points from Route 115, each with roughly 35 metres of frontage, making access into the property straightforward while still offering plenty of privacy once youre back into the main body of the land. The shape of the parcel also makes it more usable than many typical long, narrow woodland lots. The surrounding area is mostly larger private land holdings with a mix of rural homes and some newer development along the corridor. Whether youre thinking recreational use, a long-term investment, or just looking for a sizeable piece of land within easy driving distance of Moncton and Shediac, this property is worth a look. Large parcels like this with multiple access points in this area are getting harder to find. (id:65446)
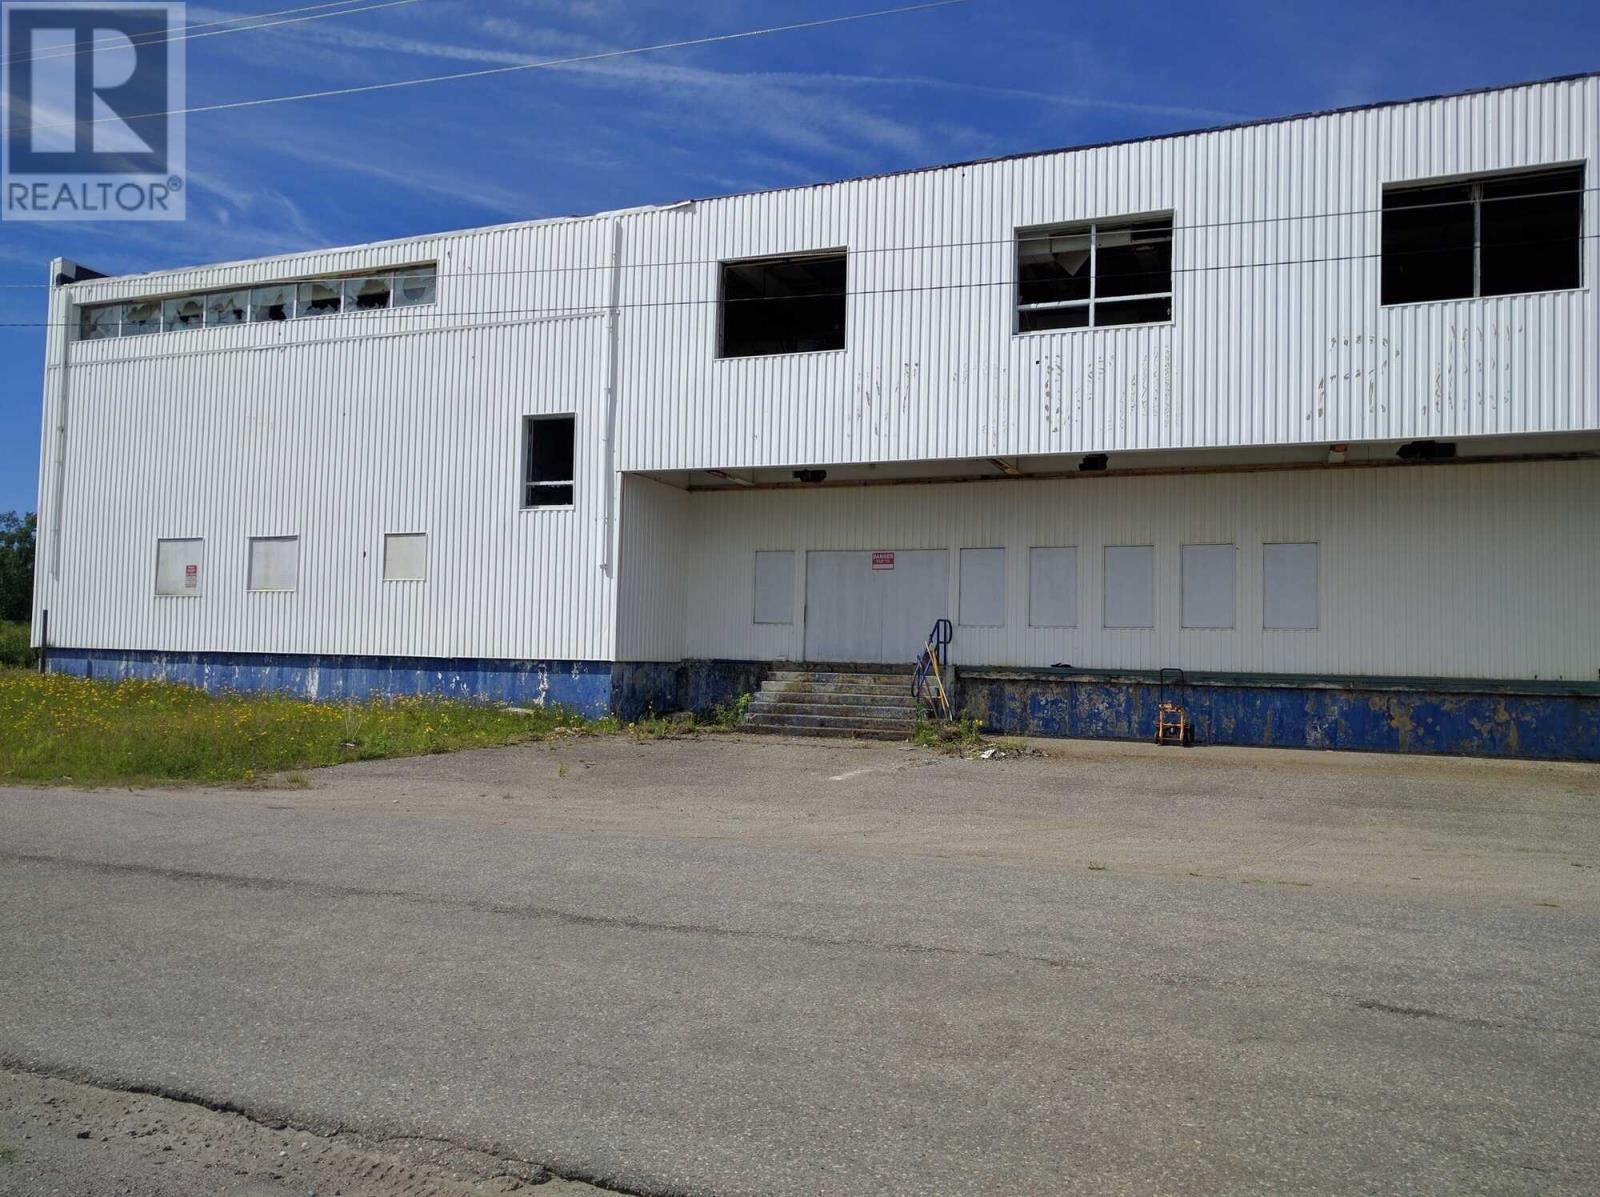
35 Utah Drive
Stephenville, Newfoundland & Labrador
Visit REALTOR website for additional information.80,000 sf building on over 5 acres of commercial land. Great for transport trucks to enter the building to load/unload. Space inside with male & female baths on each floor, city water in place, measuring 22Wx200L of office space & store. Many garage doors to allow separate storage units. Sold as is where is 200 x 200 in working order, with 200 amps available. Ramps & docking stations on many sides of the building & fence post in place. Security cameras available by internet supply. (id:65446)
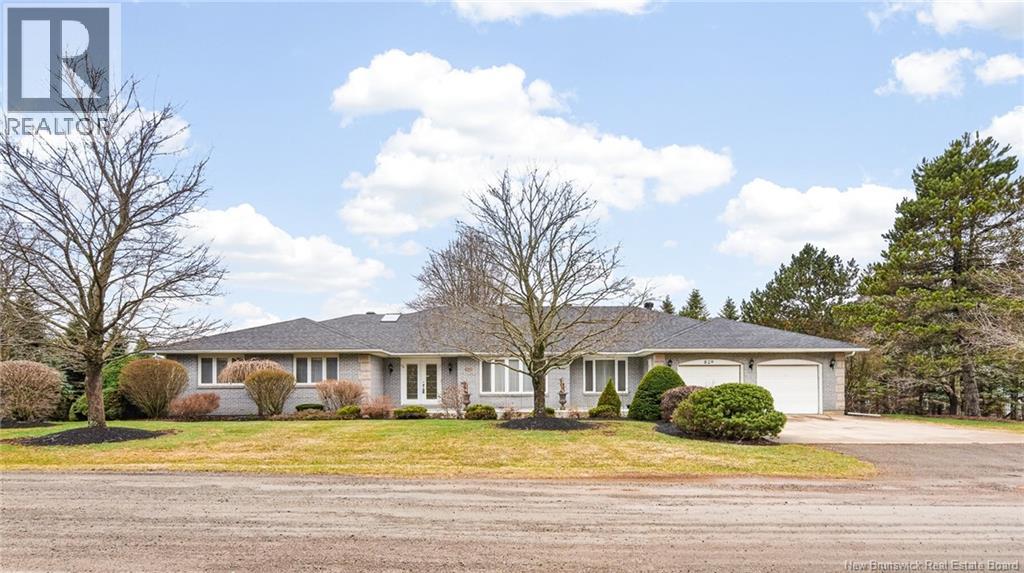
829 Coverdale Road
Riverview, New Brunswick
Welcome to 829 Coverdale Road, a rare find offering 3000 sq ft of above-grade living on the main floor, set on a professionally maintained 1-acre lot framed by mature trees. The main level opens with a warm foyer that leads into a sunken formal living room, designed for flexibility as a TV den, office, or media space. The formal dining room sits next, highlighted by a crystal chandelier, and flows into an oversized kitchen finished with ceramic tile and granite countertops, delivering a large prep surface, a centre island, and a peninsula overlooking the informal dining that frames private backyard views. The family room is anchored by a show-stopping wood-burning fireplace and direct access to the screened porch and gazebo. The kitchen wing also includes a mudroom, a double-car garage entry, a huge laundry room, and a 3-piece guest bath. The impressive primary suite features 2 walk-in closets, a 5-piece ensuite with a jetted tub, dual sinks, and a bidet, and access to the screened porch. Two additional bedrooms sit on the south end beside a 5-piece family bath. The walkout lower level includes a family room, a den, a 2-piece bath, a wardrobe room, cold storage, rear access doors for wood loading or workshop use, and open space for expansion or an in-law suite. A wood-lift system moves firewood from the basement to the main level beside the fireplace. A forced-air heat pump, 2 x 200 amp electrical entrance, a central vac, and an alarm system complete the home. (id:65446)
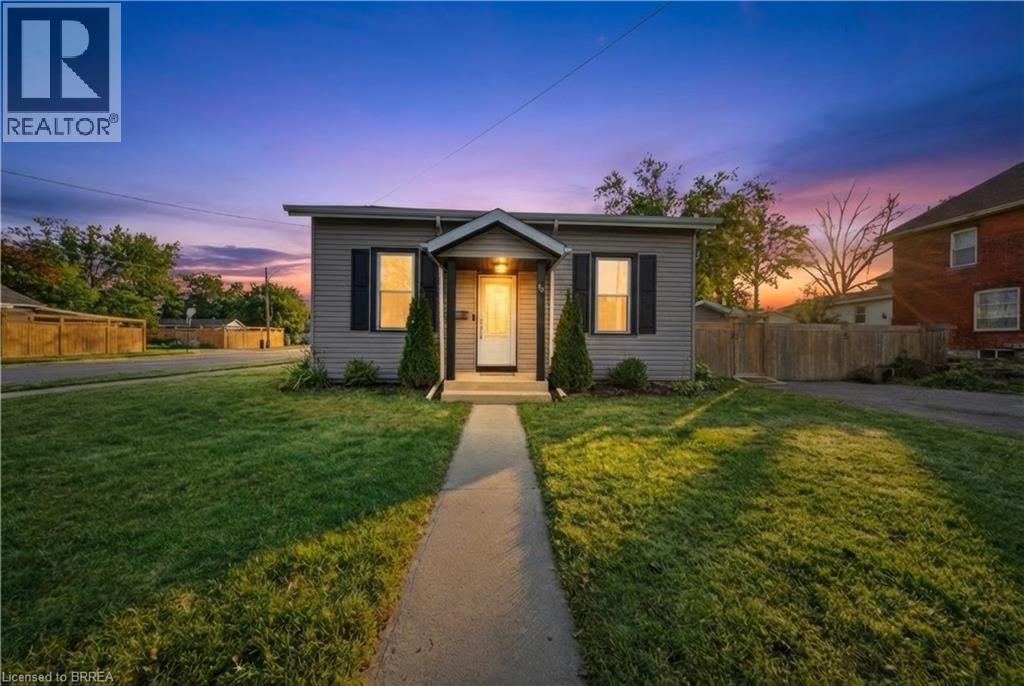
64 Richardson Street
Brantford, Ontario
Set on a generous corner lot in Brantford’s established west end, this charming bungalow offers a blend of character, comfort, and everyday convenience. With over 1,000 square feet of thoughtfully designed living space, the home is ideal for those seeking easy one-floor living without compromise. The main level features three well-sized bedrooms, a bright and inviting living area, and a refreshed kitchen complete with stainless steel appliances, offering both function and style for daily living and entertaining alike. The layout flows seamlessly into a dedicated dining space, while main floor laundry adds an extra layer of practicality. Step outside to a fully fenced yard designed for low-maintenance enjoyment — perfect for relaxing, gardening, or hosting family and friends. A double-wide private driveway provides ample parking, and the corner lot adds both space and curb appeal. Located just minutes from parks, trails, schools, and the Grand River, this home is perfectly positioned for those who value both community and accessibility. A solid opportunity for first-time buyers, downsizers, or anyone looking to enjoy the simplicity of bungalow living in a mature neighbourhood. (id:65446)

56 Ford Crescent
Blenheim, Ontario
There are locations in small town Ontario that stand test of time. 56 Ford Cres. is one of those with a perfect style home and same owner for 58 years is a true testament to the neighbourhood. Ideal for retirees or raising a family this 3 bedroom brick ranch has got you covered. First impression - terrific road appeal, crisp and clean. Bright front living room with real hardwood floors for character. 3 bedrooms with good size primary, 4pc bath, kitchen and dining combination. Full basement with open concept family room, convenient 3 pc bath, separate laundry and utility rooms for storage. Exterior is brick on all sides, shingle roof and vinyl windows. 100 amp breaker panel has been updated over the years and new this year furnace and air (heat pump). Unique yard on the corner of Ford and Mary located beside the Optimist park and a great neighbourhood for walking. Rear yard has a storage shed and morning sunshine. The attached garage is neat and clean and has the benefit of a natural gas heater, cupboards and extra storage. This home simply put has a positive energy, a great feel, well cared for and maintained and ready for the next proud owner. (id:65446)