
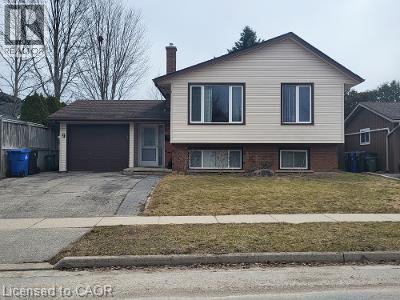
9 Sanderson Drive
Guelph, Ontario
What a great opportunity for homeowners looking to benefit from the additional mortgage support, smart investors, or multigenerational families looking for a lot of space and privacy. This fully renovated 3+2 bedroom & 2+1 bathroom raised bungalow with a LEGAL apartment is located in a desirable area of Guelph. The home offers two self-contained units with separate entrances, providing privacy and flexible living arrangements. Live in the entire home or occupy one unit while generating rental income from another one. The spacious upper level is fully renovated and offers 3 bedrooms and 2 full bathrooms, great for families or larger rental groups. The upper level, with both renovated bathrooms, offers a 4-pc main bath and a 3-pc primary ensuite. A bright and functional kitchen with newer cabinets and ceramic tile flooring. The primary bedroom includes a 3-pc ensuite bathroom for convenience. The large lower level has 2 spacious bedrooms and a 3-pc bathroom, offering a cozy and practical living space. A full-size kitchen with updated cabinets, a cute dinette, and a living room with a cozy gas fireplace complete the lower level. The large windows in both units allow for plenty of natural light. Highlights include plenty of parking and a private yard that's ideal for gatherings or enjoying the outdoors with the family and friends. Updates include: furnace '23, A/C '21, water heater owned '22, new flooring throughout both levels, and updated all 3 bathrooms. Situated in a peaceful, well-established neighbourhood, near public transit and close to shopping, schools, parks, and other essential amenities, this property offers both convenience and strong investment potential. An excellent chance to own a home that generates income in Guelph's strong rental market. Vacant possession available at the end of April. (id:65446)
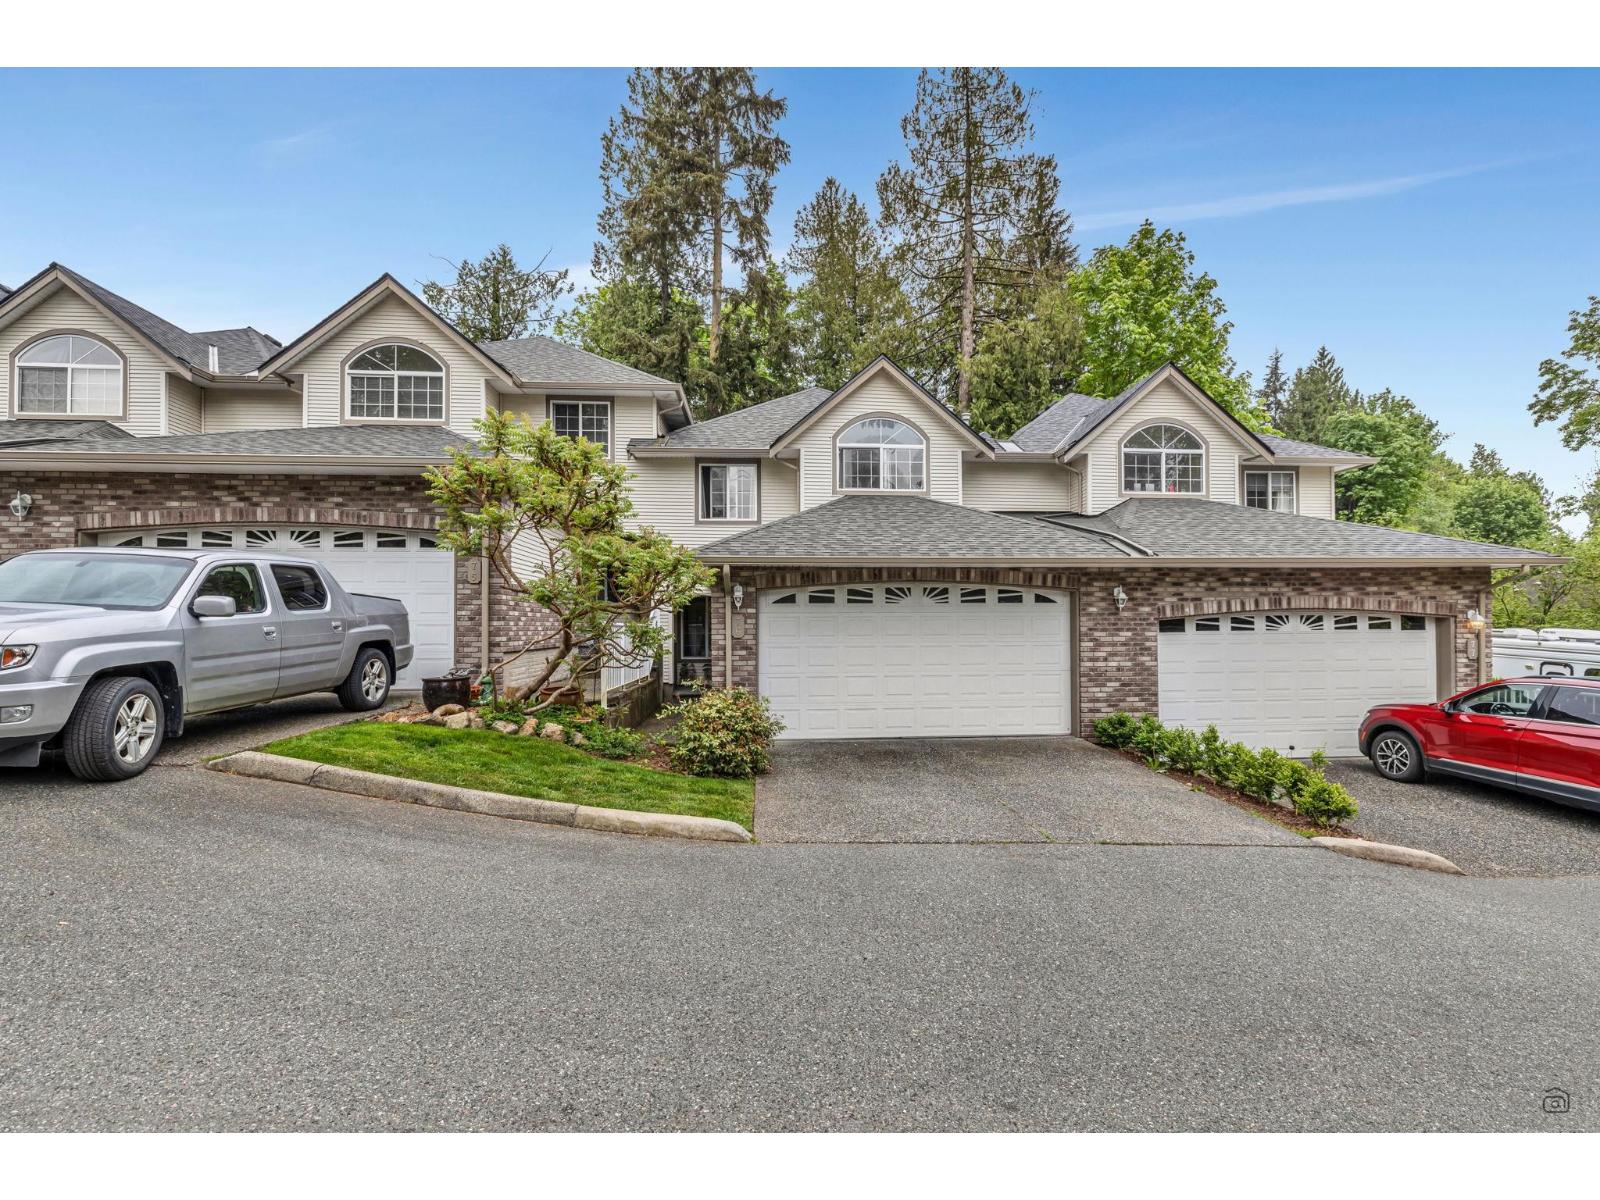
76 32777 Chilcotin Drive
Abbotsford, British Columbia
A breath of fresh air with over 2560 SQ FT of beautiful living space in one of the most desirable communities, Cartier Heights, in Central Abbotsford. 3 bedrooms, 4 bathroom town home backing onto lush greenery allowing you to feel away from it all. Convenient powder on the main floor, chef's kitchen with tons of storage, granite countertops, open concept flow to the dedicated dining room and living room with feature fireplace. You'll LOVE the bonus recreation room with TONS of flexible live, work, and play options for the whole family, guests + HUGE storage room + new hot water tank. Gorgeous greenery views and incredible strata for a picturesque & landscaped complex w/visitor parking. Close to schools & shopping. Not to be missed (id:65446)
RE/MAX Performance Realty
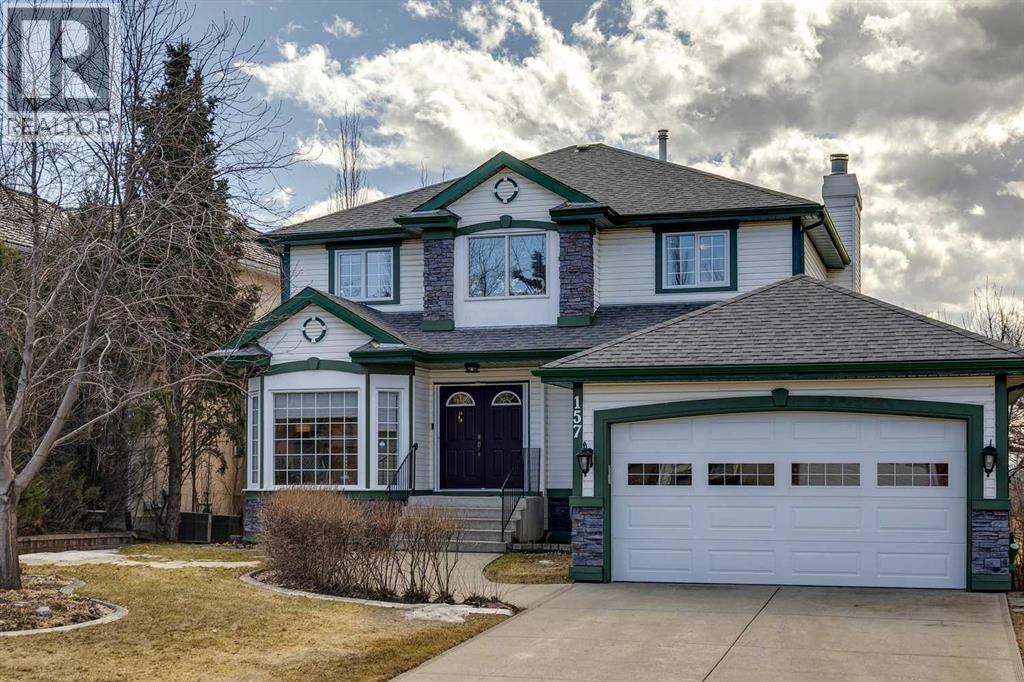
157 Douglas Park Boulevard SE
Calgary, Alberta
FISH CREEK PARK & BOW RIVER VIEWS | BACKING ONTO PATHWAY | ORIGINAL OWNERS | RARE LOCATION |Welcome to this beautifully maintained 4 bedroom up home in Douglasdale, with LARGE LOT (7815 sq ft) backing onto the pathway system with SWEEPING VIEWS of Fish Creek Park and the Bow River — a setting that offers a rare sense of privacy, space, and connection to nature. From the moment you arrive, the home’s CLASSIC CURB APPEAL and mature landscaping create a warm first impression. Inside, you’re welcomed by a BRIGHT, FUNCTIONAL LAYOUT with large windows that draw in NATURAL LIGHT and frame the views. The main level is designed for comfortable living — featuring a front living room, FORMAL DINING AREA, and a spacious kitchen with QUARTZ COUNTERTOPS, central island, and excellent flow into the breakfast nook. Just beyond, the 4-SEASON SUNROOM (2005) becomes a true focal point — a year-round extension of your living space surrounded by windows, ideal for taking in the Fish Creek Park and Bow River views, with DIRECT ACCESS TO THE UPPER DECK. It’s the kind of space that quietly becomes your favourite. The family room, anchored by a WOOD-BURNING FIREPLACE, offers a warm and inviting place to gather. A MAIN FLOOR OFFICE, convenient LAUNDRY, and 2-PIECE POWDER ROOM add everyday functionality and flexibility to the space. Upstairs, the PRIMARY SUITE is both spacious and calming, with large windows capturing the stunning views. The ensuite features a VICTORIA + ALBERT SOAKER TUB, HEATED FLOORS, separate shower, and a clean, timeless design — built for everyday comfort. 3 additional bedrooms are well-sized and versatile for family or guests. 4 pc main bathroom. The WALKOUT LOWER LEVEL is unfinished and ready for your personal touch — a bright, open space with direct access to the backyard, offering excellent potential for future development. The UPPER DECK with DURADECK SURFACE & RAILING (2023) offers an elevated vantage point to take in the natural surroundings. The PRIVATE SW BACKY ARD opens directly to the pathway system, thoughtfully landscaped with mature trees, garden beds, and a dedicated firepit area — creating a peaceful outdoor setting to relax or gather. The LOWER PATIO and HOT TUB AREA add another layer of enjoyment, offering a private space to unwind while taking in the natural surroundings. Important UPGRADES that matter: HIGH-EFFICIENCY FURNACE (2021), CENTRAL AIR CONDITIONING (2021), ROOF (2018), ATTIC INSULATION UPGRADED TO R50, some WINDOW UPDATES with UPDATED CLADDING throughout. With a DOUBLE ATTACHED GARAGE, pride of ownership throughout, and a location that connects directly to one of Calgary’s most beautiful spaces, this home offers both immediate comfort and long-term value. Located close to schools, golf, shopping, and with quick access to Deerfoot Trail, this home offers a rare balance of NATURAL SETTING and CITY ACCESS. This isn’t just a home — it’s a setting that rarely comes available. (id:65446)
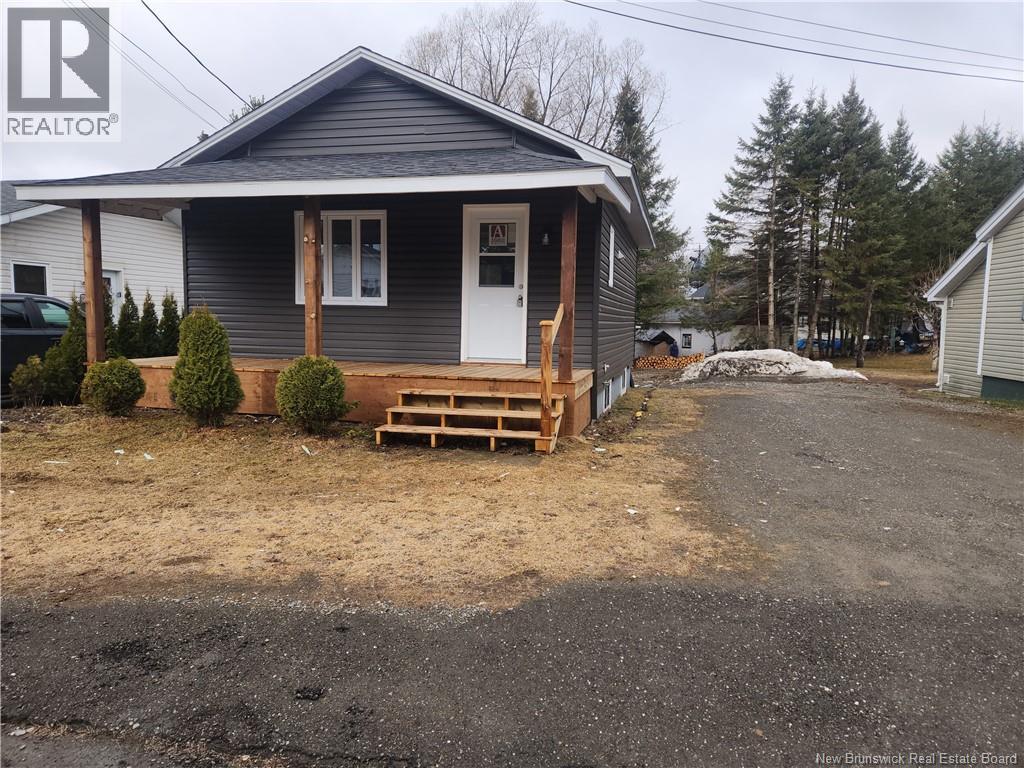
34 Scout Street
Grand-Sault/grand Falls, New Brunswick
Are you tired of high rent costs? This perfect starter home is ideal for first-time buyers. On the main floor, you'll find a kitchen with remodeled cupboards, a living room, and a half bath with laundry facilities. The lower level features a full bath and two bedrooms, along with a convenient walkout basement door leading to the backyard. Enjoy a new back deck and a welcoming front veranda. Don't miss out on this opportunitycall today for a showing, as it won't last long at this price! (id:65446)
219 Cherry Street
Timmins, Ontario
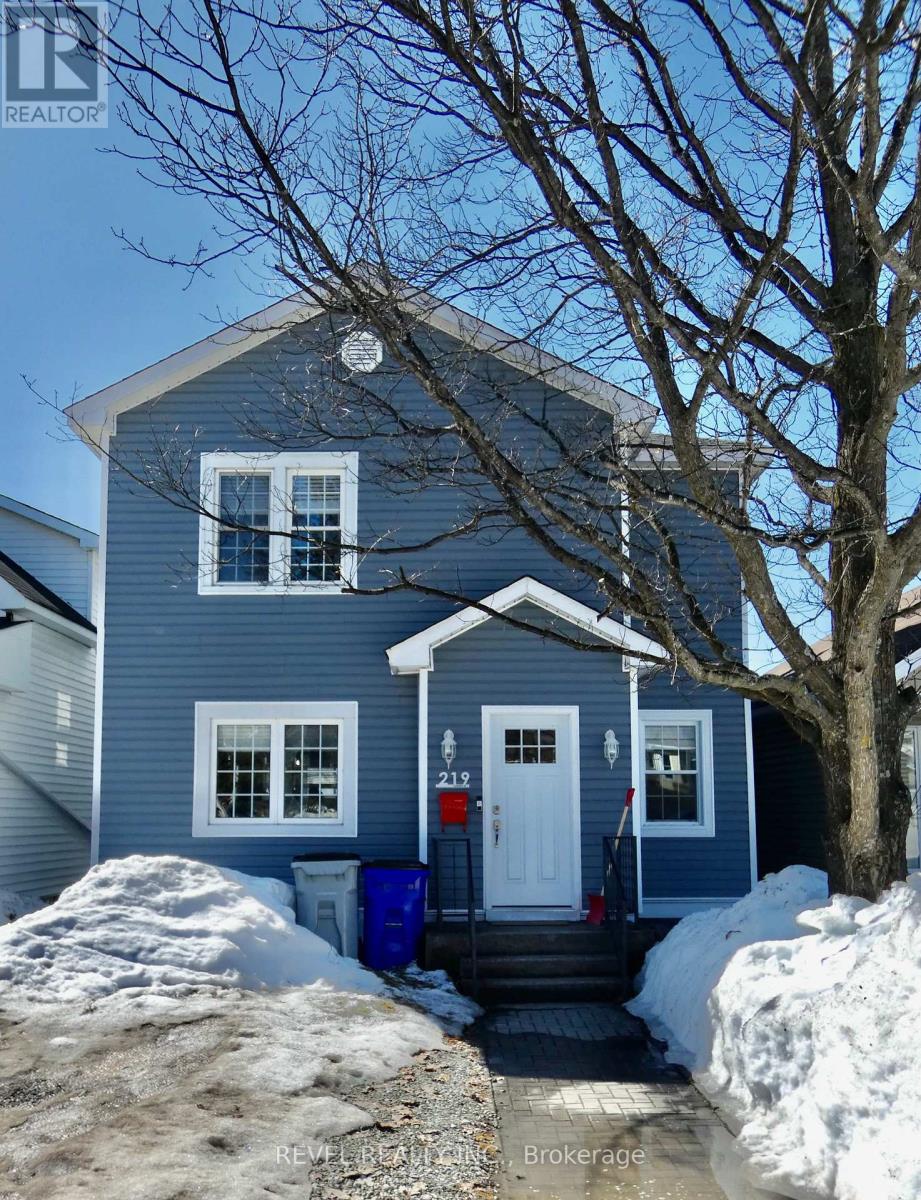
Welcome to this beautifully updated 2-storey home in the Hill District. Offering over 1,700 square feet of living space, this extensively renovated property blends modern style with a family friendly layout. The open-concept main floor features a bright and spacious kitchen with an island and new appliances, a dinning room, living room, bedroom and bathroom. Three additional large bedrooms can be found upstairs with a contemporary bathroom. Recent upgrades include; siding, flooring, lighting, windows, doors and bathrooms, ensuring a move-in-ready experience. Outside, you'll find a detached 12x20 garage, providing ample storage. Modern, bright, and thoroughly updated - this home is a must-see. (id:65446)
21 Long Hill Road
Mahone Bay, Nova Scotia
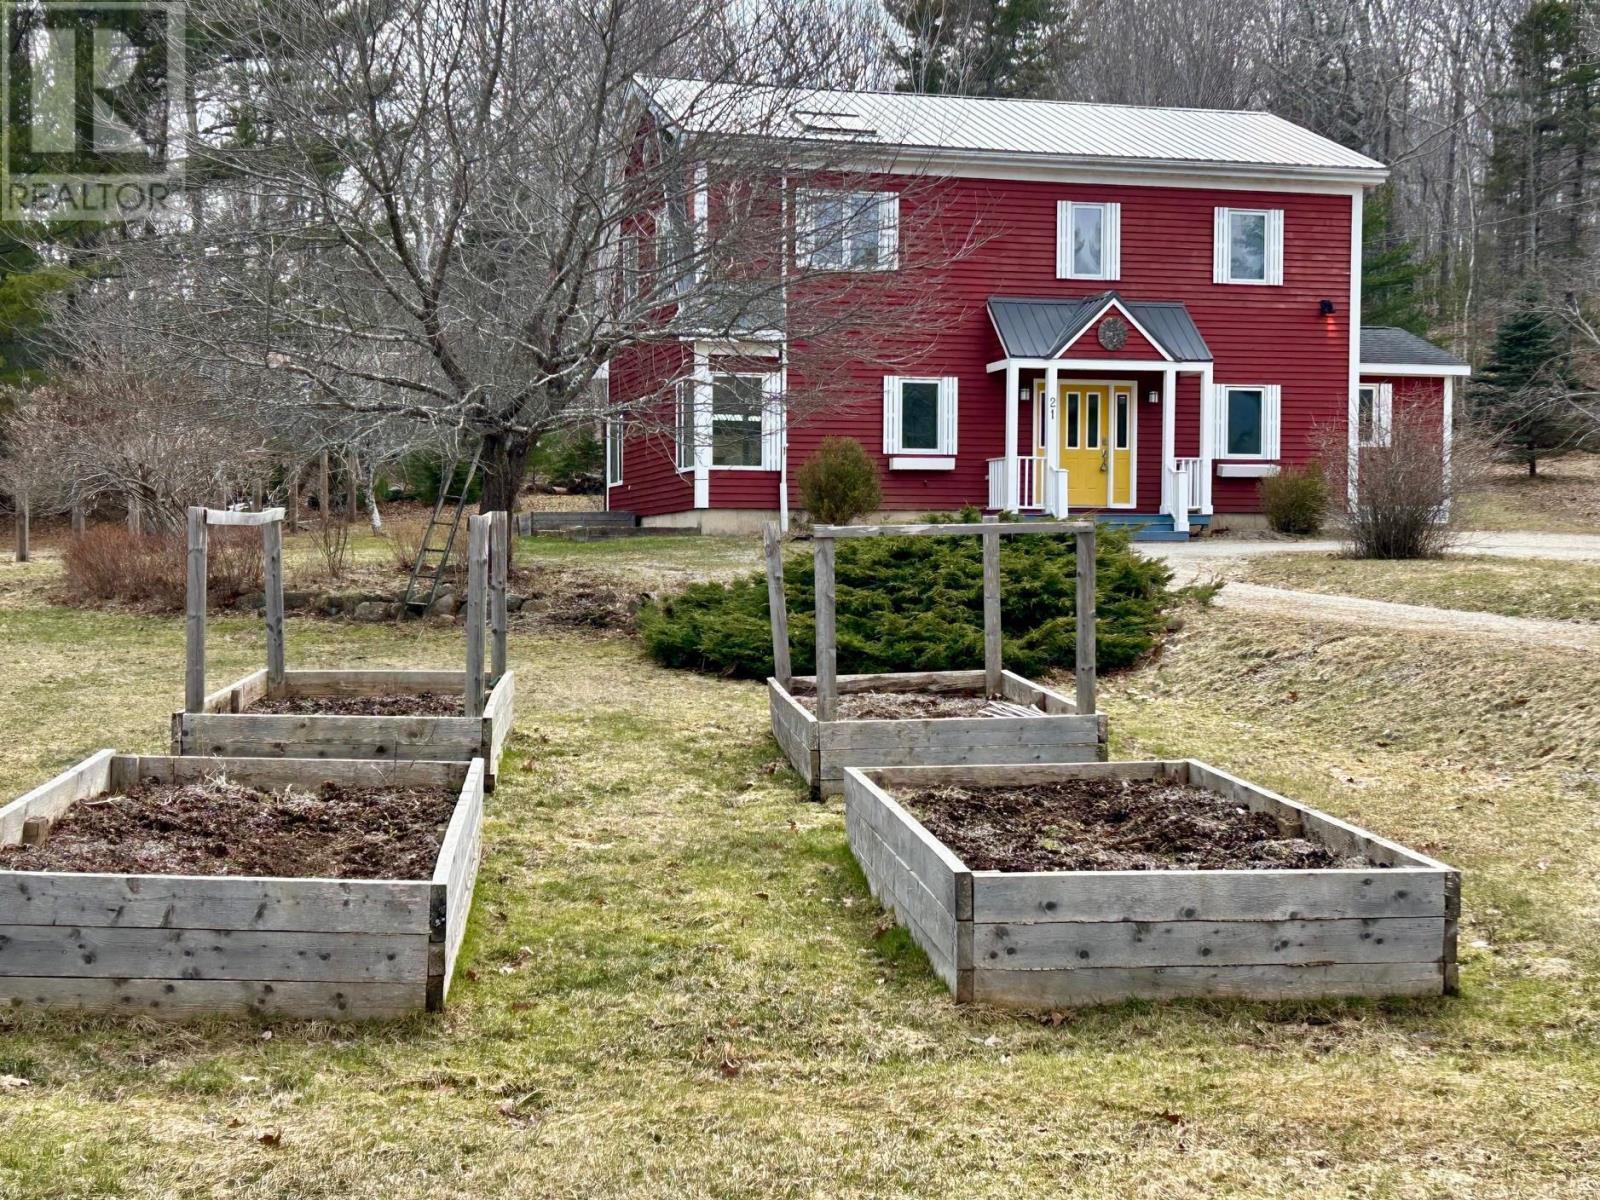
A NEW BEGINNING, MAHONE BAY. Get ready to celebrate with friends at your housewarming party in this light-filled, energy efficient, environmentally friendly home. There are in floor radiant heated floors on both levels, smooth polished concrete on the main level and natural softwood floors upstairs. The sunny great room has a vaulted ceiling with raised panel accents on the ceiling, is open to the kitchen, and has garden doors to a private back deck with covered pergola. There is a main floor bedroom or office, laundry room, and bathroom. The upper level features two more bedrooms, recently renovated bathroom, and a family room overlooking the main floor great room with skylights. A gardeners delight inside and out - lots of large windows for passive solar, wide window ledges for starting your spring seedlings, and raised veggie or flower beds outdoors, fruit trees and flowering shrubs and perennial gardens. There are solar panels to help with heating and hot water. The house is set back on a ¾ acre level lot, ideal for family activities. Located on a quiet road in Mahone Bay, next door to the Dynamite Trail for hiking, walking the dog, cycling... Enjoy all that Mahone Bay offers in a serene atmosphere. (id:65446)
239, 4037 42 Street NW
Calgary, Alberta
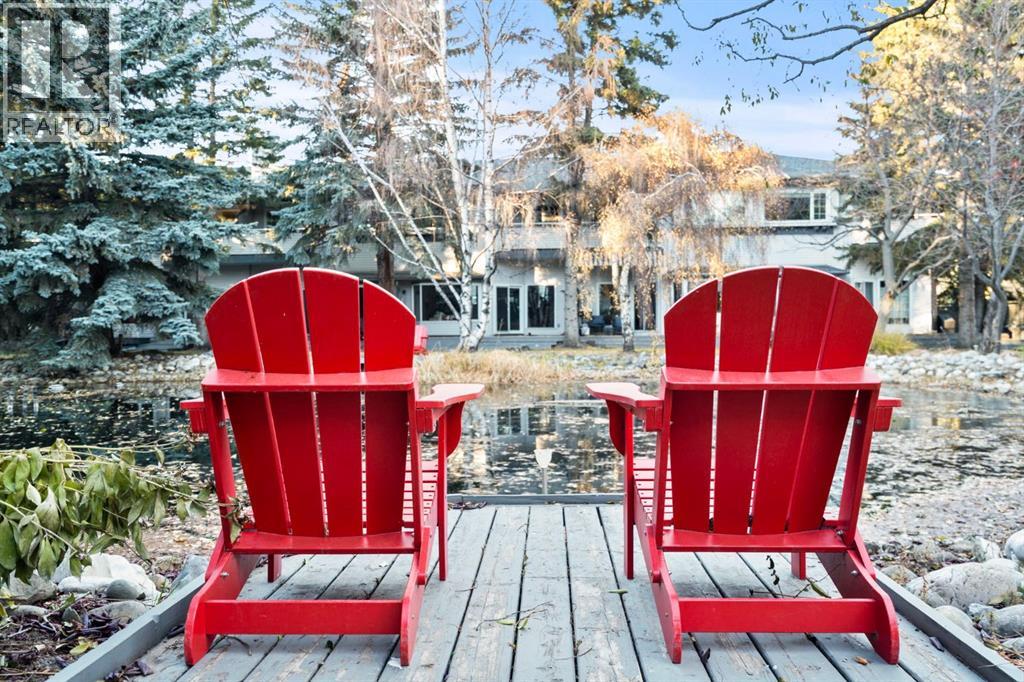
A rare find! This fully renovated townhouse is in one of the best locations in the entire complex, facing green space and backing onto a large, serene pond! As you enter you will notice the grand front foyer with fresh paint, new floors and a gorgeous, curved staircase complete with elegant railing. Creating the perfect blend of modern upgrades and timeless charm. The lower level features room for a home office or gym space, also on the lower level are heated floors, a laundry room with a utility sink, convenient access to your attached garage, and a spacious mudroom to keep the mess down and away. The expansive open concept main floor draws in a ton of natural light, with gleaming hardwood floors, a large living room, show casing a gas fireplace with tile detail. Enjoy direct access to a huge redone deck with a picturesque backyard, including lush landscaping, a pond with soothing fountains creating a peaceful ambiance that just feels like home! The living room seamlessly connects to the formal dining creating an inviting atmosphere and show cases a custom built in hutch detail. Around the corner is the gourmet kitchen which is sure to impress. Highlighted by new modern cabinets that reach to the ceiling, a stunning waterfall stone counter, a sink that looks onto the greenspace, tile backsplash, built in ovens and a gas cook top. Complete with a breakfast nook and a powder room tucked away for privacy. Upstairs you will find the large primary with a walk in closet and spa inspired ensuite. This is a true sanctuary with heated tile floors, dual sinks, a fully tiled shower, and a luxurious free standing tub with fireplace makes it the perfect place to unwind. There are two additional well sized bedrooms one with its own balcony overlooking the pond and another renovated 4pc bathroom. No detail was overlooked from upgraded designer lights, paint finish ceilings, new plumbing fixtures, new windows, and open riser stairs. This home has so much to offer centrally located close to Market mall, the University, Hospitals, Restaurants, City Transit, Parks, Schools, and the Neighbourhood Pathway System. Schedule your private showing or view the 3D tour today! (id:65446)
1480 Cow Bay Road
Cow Bay, Nova Scotia
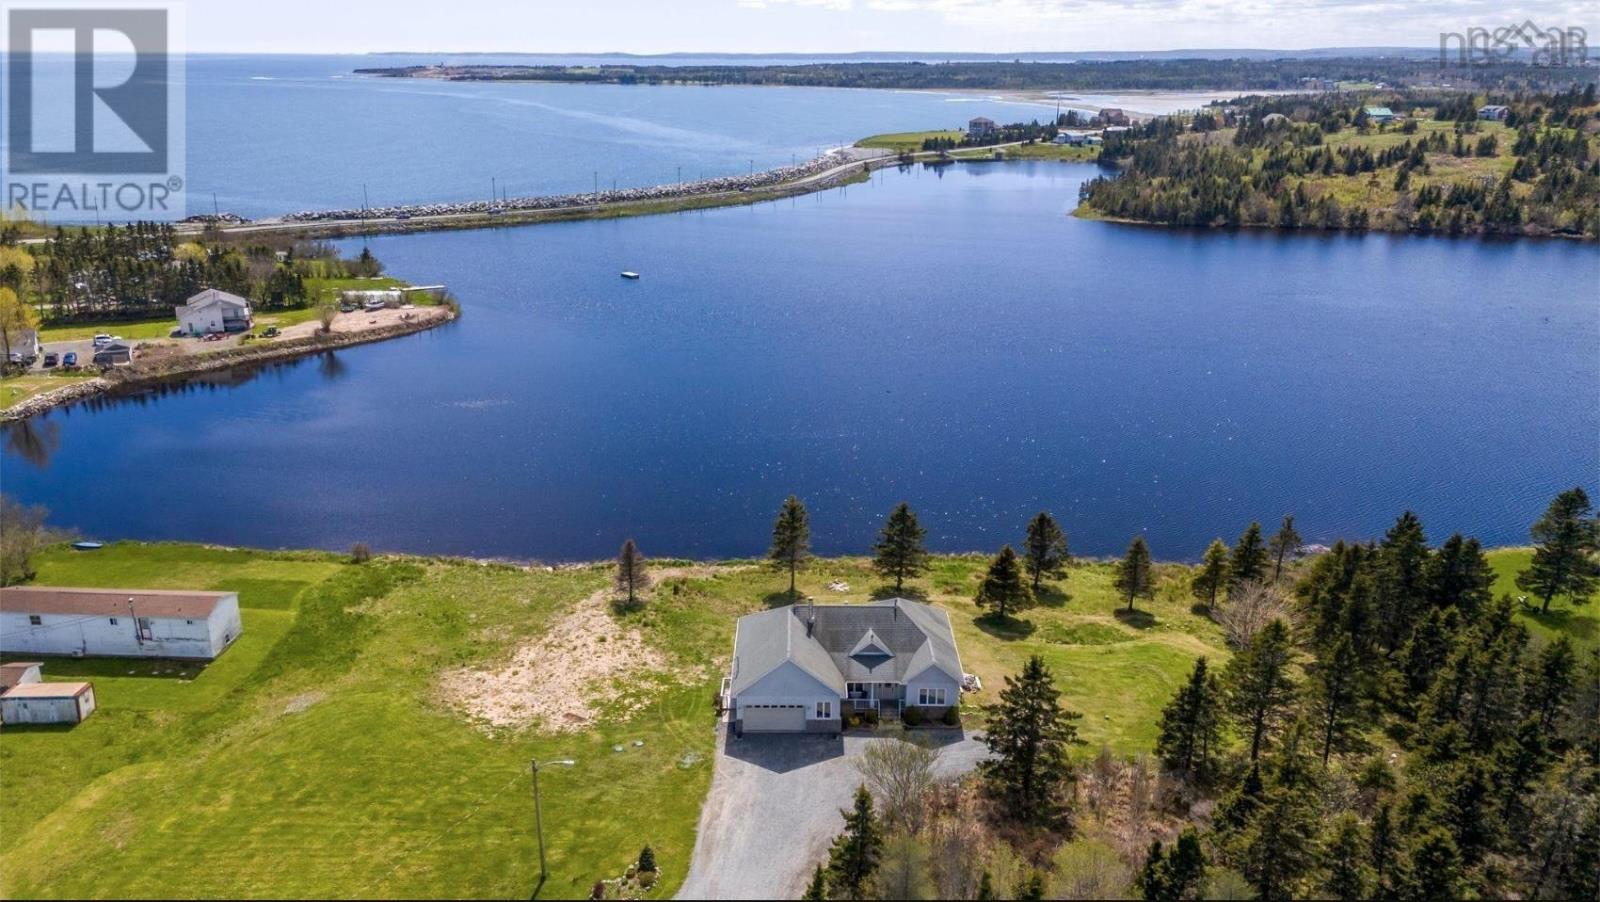
Welcome to 1480 Cow Bay Roada beautifully designed lakefront home offering expansive views of the Atlantic Ocean. Nestled on a quiet laneway and set on a flat 1.5- acre lot with nearly 400 feet of lake frontage on regularly stocked Cow Bay Lake, this property combines privacy, comfort, and East Coast living at its finest. The main level features a bright, open-concept layout with 9-foot ceilings, hardwood floors, and oversized windows that fill the home with natural light. A spacious foyer leads into the living and dining areas, accented by elegant pine crown mouldings. The kitchen is thoughtfully appointed with quartz countertops and a 5-burner gas stove, ideal for both everyday use and entertaining. A cozy deck off the living room offers the perfect spot to enjoy your morning coffee with unobstructed ocean views. Upstairs, youll find three well-sized bedrooms, including a generous primary suite with panoramic water views, his-and-hers closets, and a spa-like ensuite. The laundry room is also located on this level for added convenience. The walk-out basement includes a full bathroom, a rec room, gym area, and is roughed in for a second kitchenproviding excellent potential for guest accommodations or multi-generational living. Built just 12 years ago, the home is solidly constructed with reinforced floors, hurricane ties, durable siding, and R2000 insulation. The location is ideal for nature lovers, with world-class surfing beaches, the Salt Marsh Trail, and endless outdoor recreation just minutes away. All this, while being only a short drive to the cityoffering a perfect balance of seclusion and convenience. (id:65446)

11406 106 Avenue
Grande Prairie, Alberta
Luxury Legal Up/Down with double split garage in Westgate across from a green space with trails, basement suite making $1,975/month and upper suite will be vacant for you to move in May 1 or increase the rent! Current upper rent $2,700/month! Built in 2019 by Grande Built Homes, this well-appointed duplex offers 5 bedrooms and 3 bathrooms, making it an ideal opportunity for both investors and owner-occupiers. Enjoy modern finishes throughout, including quartz countertops and tile backsplash in both suites, plus a functional layout designed for comfortable living; energy efficient features like high efficiency furnaces and hot water on demand units for each suite and a fenced yard with a deck to enjoy the summer! Situated in a prime location close to shopping, schools, and amenities, this property delivers strong income potential with the flexibility to live up and rent down or maximize returns. A rare chance to own a best-priced legal up/down with garage in Grande Prairie, and as an added bonus there is structural new home warranty in place until Sept 25, 2029! (id:65446)
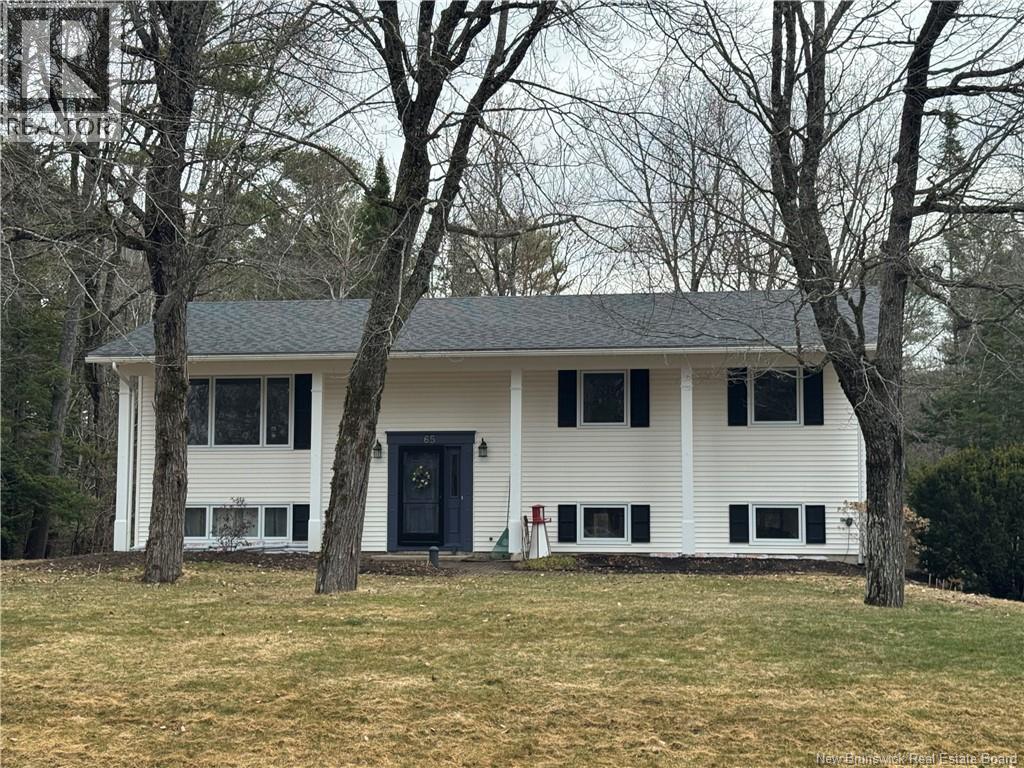
65 Milky Way Drive
Hanwell, New Brunswick
Rare Find in Star-Lite Village! Welcome to this beautiful family home in the highly sought-after Star-Lite Village, set on a large private treed lot offering space, comfort, and privacy. A wide paved driveway (2018) leads to a double attached garage and an oversized storage building, perfect for toys, tools, or hobbies. Step inside to a spacious foyer with soaring ceilings. The upper level features a bright open living room with a ductless heat pump and new windows throughout, filling the home with natural light. The dining area with patio doors provides easy access to the backyard, making entertaining easy. The modern kitchen features crisp white cabinetry, subway tile backsplash, a large island with breakfast bar, new appliances, and a Culligan water filtration system. Down the hall are three spacious bedrooms and a full bath. The primary bedroom offers double closets, its own ductless heat pump (with warranty), and a private ensuite. Hardwood floors run throughout the upper level with ceramic tile in the bathrooms. The lower level includes a bright family room with a WETT-certified pellet stove, a guest bedroom, laundry/utility room, and direct garage access. Enjoy the private backyard retreat with a covered double-level deck built approximately 2½ years ago, complete with a screened gazebo and screened underside. Freshly painted and move-in ready, Generator wired at panel box(generator negotiable to remain) located close to Hanwell K-8 School. Call today to view! (id:65446)
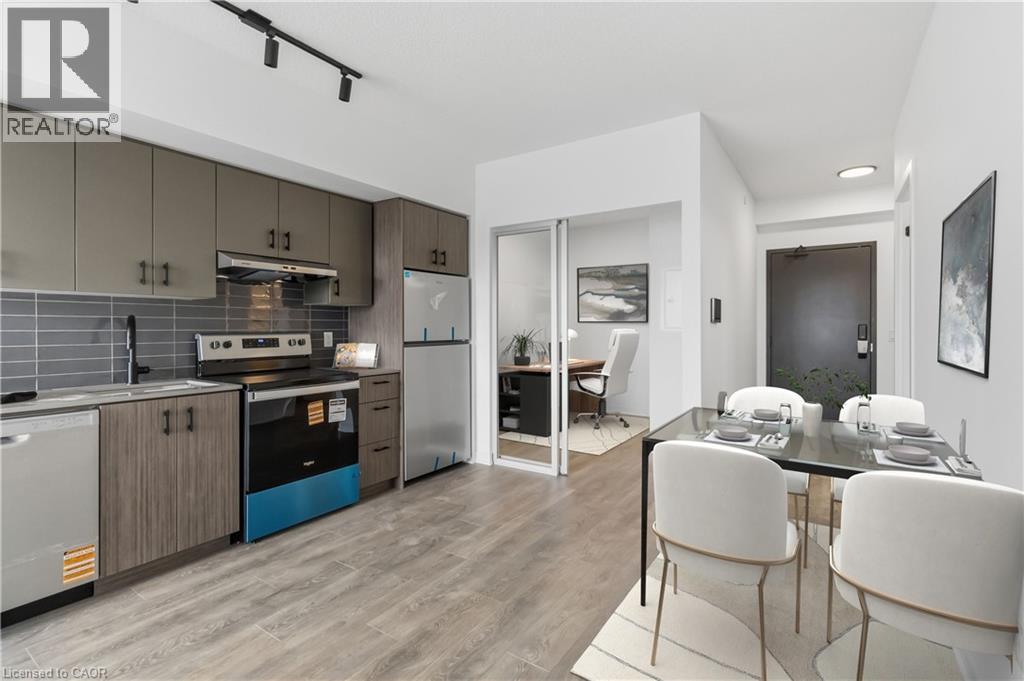
4878 Powers Common Unit# 224
Burlington, Ontario
Welcome to this brand-new, never lived in 2 bedroom, 2 bathroom condo at Realm Condos in Burlington’s highly sought after Alton Village. This modern suite includes 1 underground parking space, a private locker, a balcony and high speed internet included! Designed with today’s lifestyle in mind, the unit features all brand new appliances, smart home technology, and contemporary finishes throughout - offering a fresh, move in ready living experience. Residents enjoy access to an impressive collection of amenities, including a state of the art fitness centre with indoor and outdoor spaces, yoga and meditation studio, sauna, co-working lounge with private office pods, party room, social lounge with outdoor terrace, kids’ play zone, pet spa, parcel lockers, rooftop BBQ terrace, basketball court, and a beautifully landscaped central park. A 24/7 concierge adds an extra level of convenience and security. Ideally located in North Burlington, just minutes to Highway 407 and surrounded by shops, dining, and everyday essentials, this is an exceptional opportunity to lease in a brand-new building with top-tier amenities in a vibrant, growing community. (id:65446)
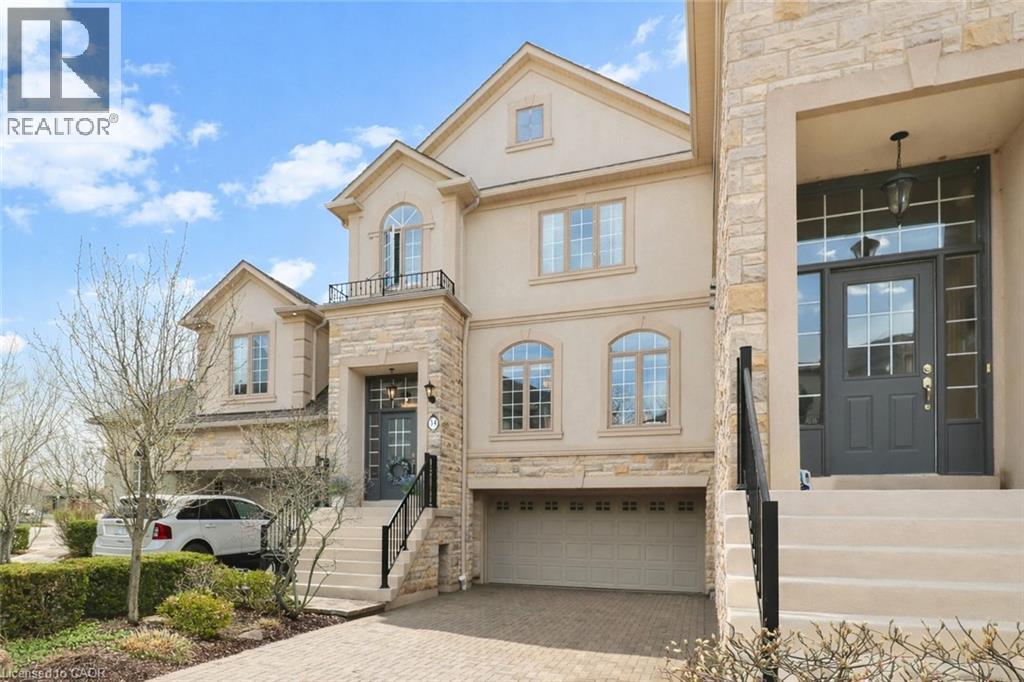
2400 Neyagawa Boulevard Unit# 34
Oakville, Ontario
Tucked within the exclusive Ballantry-built enclave of Winding Creek Cove, this upgraded executive townhome offers approx. 2,810 sq ft of refined, low-maintenance living with exceptional privacy. Backing onto greenspace and a tranquil pond with no rear neighbours, and surrounded by the scenic 16 Mile Creek trail system, it provides a rare and peaceful setting.Ideally located minutes to Oakville Trafalgar Memorial Hospital, major highways (QEW, 403, 407, William Halton Parkway), GO Transit, Glen Abbey and Oakville Golf Club, and the new Neyagawa Community Centre-this home blends convenience with exclusivity.This well-managed, upscale condo townhouse community is known for its quality construction and proactive upkeep, appealing to professionals, couples, and downsizers alike. Recent updates include a new deck with aluminum railing, and a planned community-wide internet/TV package with estimated savings of $100-$150/month.With over $200,000 in upgrades, including appliances and HVAC, the home features a bright living room with hardwood flooring, crown moulding, and a custom feature wall with a Valor gas fireplace and quartz surround. The modern kitchen offers stainless steel KitchenAid appliances, quartz counters, and a peninsula with seating, flowing into a breakfast area with walkout to the new deck. A formal dining room with coffered ceiling, transom windows, and designer lighting completes the main level.Upstairs, the spacious primary suite includes two walk-in closets, built-ins, and pond views, along with a luxe ensuite featuring a quartz vanity, soaker tub, and separate shower. Two additional bedrooms, a full bath, and laundry complete this level.The above-grade lower level features a bright rec room with walkout to a private patio, garage access, and a 2-piece bath. Double driveway and garage parking for up to six vehicles. Privacy fences replaced this spring. A truly exceptional opportunity. (id:65446)