
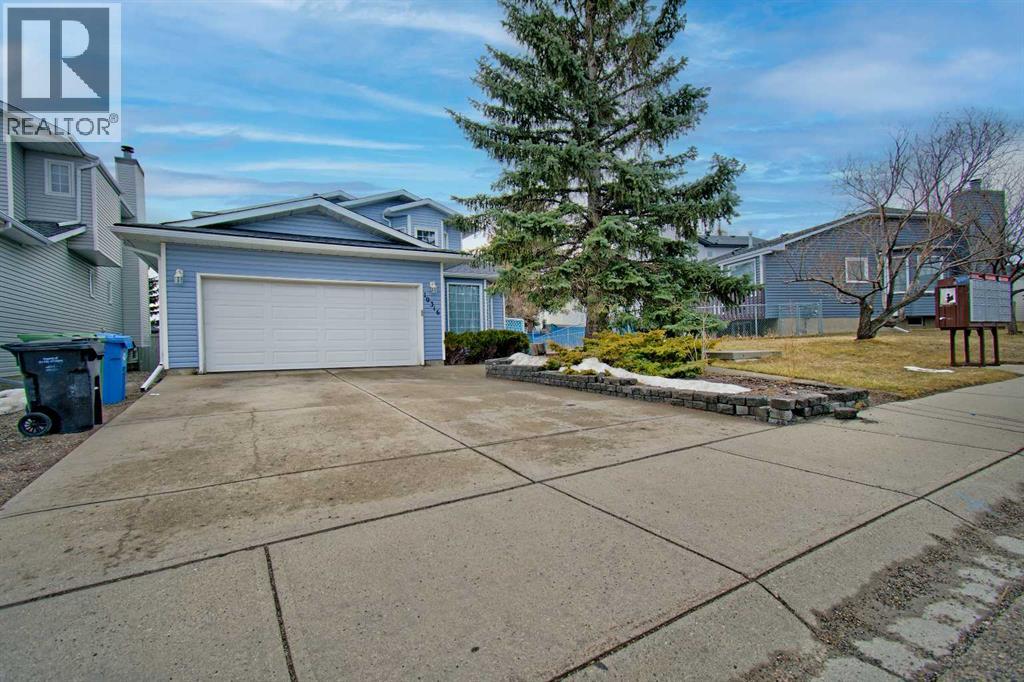
10316 Hidden Valley Drive NW
Calgary, Alberta
*** OPEN HOUSE SUNDAY APRIL !9 FROM 2 to4 ***2097 sq foot 4 bedroom 2 storey home. Main floor has Living Room, Flex room great for home office, Kitchen with eating area and stainless steel appliances, family room with Wood Burning Fireplace with gas log lighter, 2 piece bathroom and Laundry room. Upstairs large Master Bedroom with walk in closet and 4 piece ensuite, 3 more bedrooms and 4 piece bathroom. Basement large rec room with electric fireplace, wet bar with dishwasher, 2nd black fridge and black microwave, utility room, storage room and 2 more bdrooms. Large east facing deck off the kitcen and pie shaped back yard. Central air conditioning (id:65446)
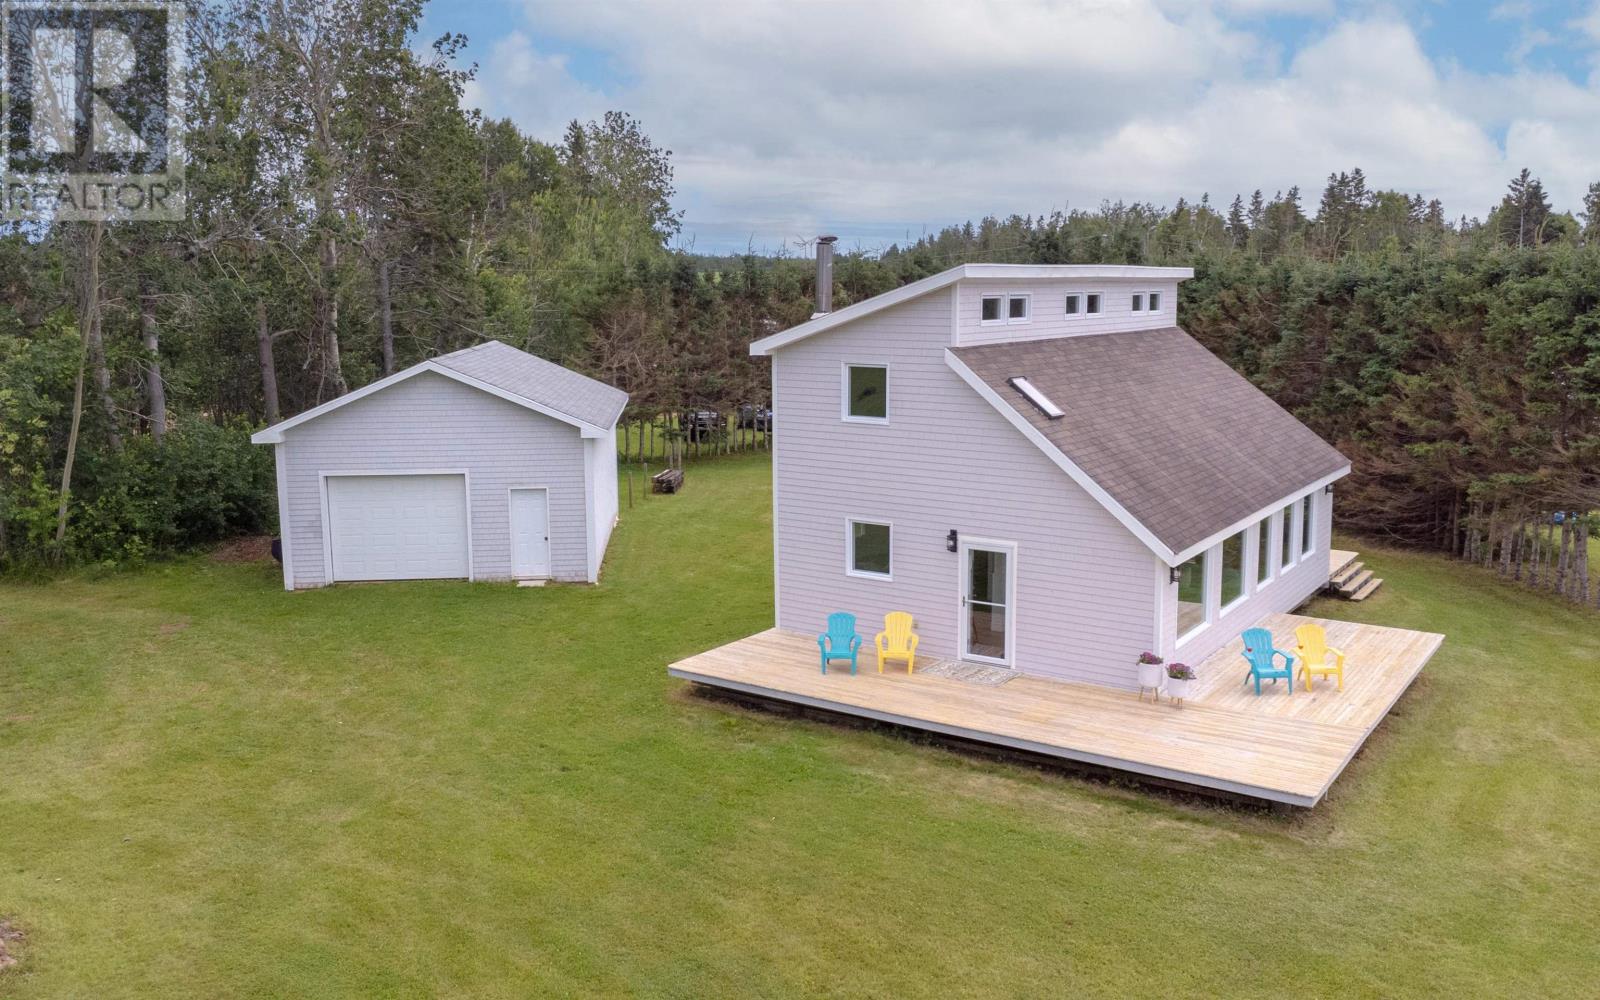
4 Livingstone Court
Fairview, Prince Edward Island
Welcome to fully furnished 4 Livingstone Court, Fairview - a charming 3-bedroom, 1-bathroom waterfront retreat just steps from the beach. Nestled on a spacious 0.80-acre lot, this recently renovated cottage offers the perfect blend of comfort and tranquility, ideal for families or vacationers looking to escape to a serene, water-front lifestyle. As you step inside, you'll be greeted by a bright, open-concept design that seamlessly integrates the beauty of the outdoors with the cozy warmth of indoor living. Enjoy stunning water views from every room, creating a peaceful and inspiring atmosphere throughout the home. The expansive deck is perfect for outdoor dining, entertaining guests, or simply soaking in the breathtaking surroundings. When the sun sets, gather around the fire pit for cozy evenings under the stars. For those who love the water, the property offers easy access for boating, kayaking, and paddle boarding, making it an outdoor enthusiast's dream. A spacious 30x22 detached garage provides ample storage for all your water toys and more. This home is more than just a place to live - it's a lifestyle. Whether you're enjoying quiet solitude with a cup of coffee and a view or hosting lively summer barbecues with friends and family, this property is designed to make the most of every moment. Plus, with a heat pump for added comfort during warmer months, you'll always feel at ease. (id:65446)
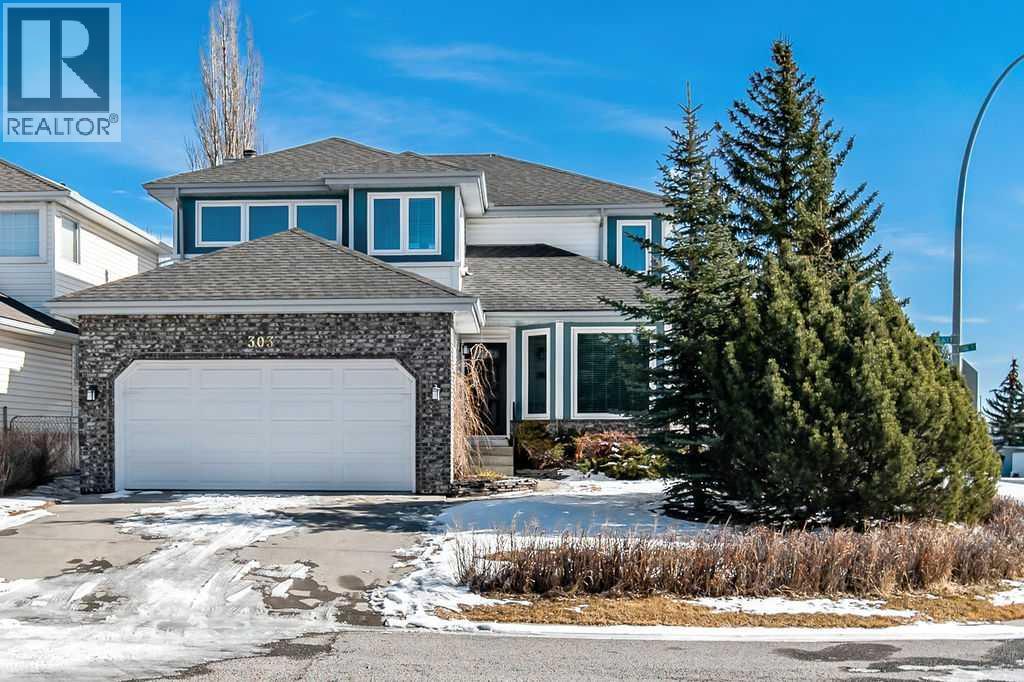
303 Schubert Place NW
Calgary, Alberta
EXCEPTIONAL OPPORTUNITY, COMPETITIVELY PRICED! | Now attractively priced in response to current market conditions, this bright and family-friendly home is comfortable and spacious for today while offering fabulous potential for a future renovation. With over 3300 sq ft of developed space, the home offers 3 + 2 bedrooms, 3.5 baths, and both formal and casual living areas. Set on the corner of a quiet cul-de-sac with lovely Southwest exposure, the house is filled with natural light throughout the day. The kitchen, (complete with stainless steel appliances and a centre island) opens to a generous family room with a gas fireplace — ideal for everyday life — while the formal dining and living rooms are perfect for entertaining, hobbies or quieter moments. Upstairs delivers a practical family layout with large bedrooms and closets, two bathrooms, and a roomy primary ensuite with dual vanities and walk-in shower - all ready for your vision and update. The fully finished lower level is a great hangout for teens or guests, complete with a wood-burning fireplace, two bedrooms, 3rd full bathroom and plenty of storage. Immaculately maintained and offering recent improvements including fresh paint, new carpet on the main and lower levels in addition to the NEW DOORS, ALL NEW TRIPLE PANE WINDOWS (with blinds) A NEWER ROOF, HIGH EFFICIENCY FURNACE, HOT WATER TANK and CENTRAL A/C for year-round comfort. Mechanicals are all done so you can focus on the fun renovations! Location is also a winner — minutes to top schools, transit, Bowmont Park and trails, quick access to Stoney Trail, and the abundance of shops and services at Crowfoot. If you’re a busy, active family looking for a forever home with flexible living spaces and future upside in a fantastic NW community, this one checks all the boxes! Book a private showing with your Realtor today! (id:65446)
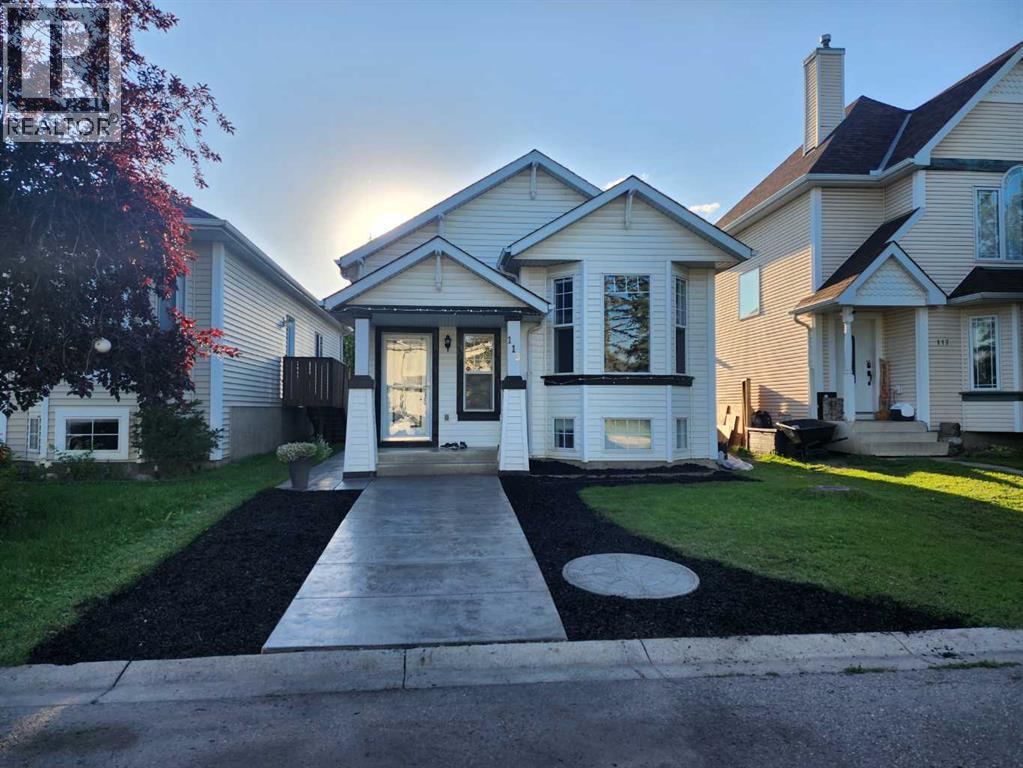
113 Mt Lorette Place SE
Calgary, Alberta
Open House, Sunday, April 19, 2–4pm. WOW — LAKE ACCESS IN MCKENZIE LAKE!Maintenance-Free Living | Stamped Concrete | Double Garage | Suite PotentialBeautifully maintained bi-level offering 2,024 sq ft of developed living space, ideally located on a quiet cul-de-sac in sought-after McKenzie Lake—with full lake access.Bonus: Enjoy a green space park just steps away right out the back alley—perfect for families, pets, and added privacy.This home delivers true pride of ownership and zero-maintenance exterior living, featuring extensive stamped concrete surrounding the property, exceptional curb appeal, and a fully finished outdoor setup designed for easy living.Inside, the main level showcases a bright, open-concept layout with vaulted ceilings across the living, dining, and kitchen areas—creating an inviting space ideal for entertaining. You’ll also find 3 well-sized bedrooms, a full bathroom, and upstairs laundry already fully hooked up (plumbed, vented, and powered).The lower level offers excellent flexibility and income potential, featuring an illegal suite with its own kitchen, spacious living area, large bedroom, 3-piece bathroom, and full laundry setup (separate and complete).Bonus: A building permit is already in place, making the path to legalization straightforward.Additional highlights include:Double detached garage with alley access - Fully equipped garage with dedicated sub-panel, upgraded electrical service for workshop use, 240V EV charging capability, and solar/battery system readiness.West-facing backyard with full patio setupDirect access to green space park behind the propertyAbundant storage, including under-stair spaceFunctional layout for families, investors, or multigenerational livingThis is a turnkey opportunity in one of Calgary’s most desirable lake communities—whether you’re looking to live, invest, or both. (id:65446)
101 Ferguson Road
Kewstoke, Nova Scotia
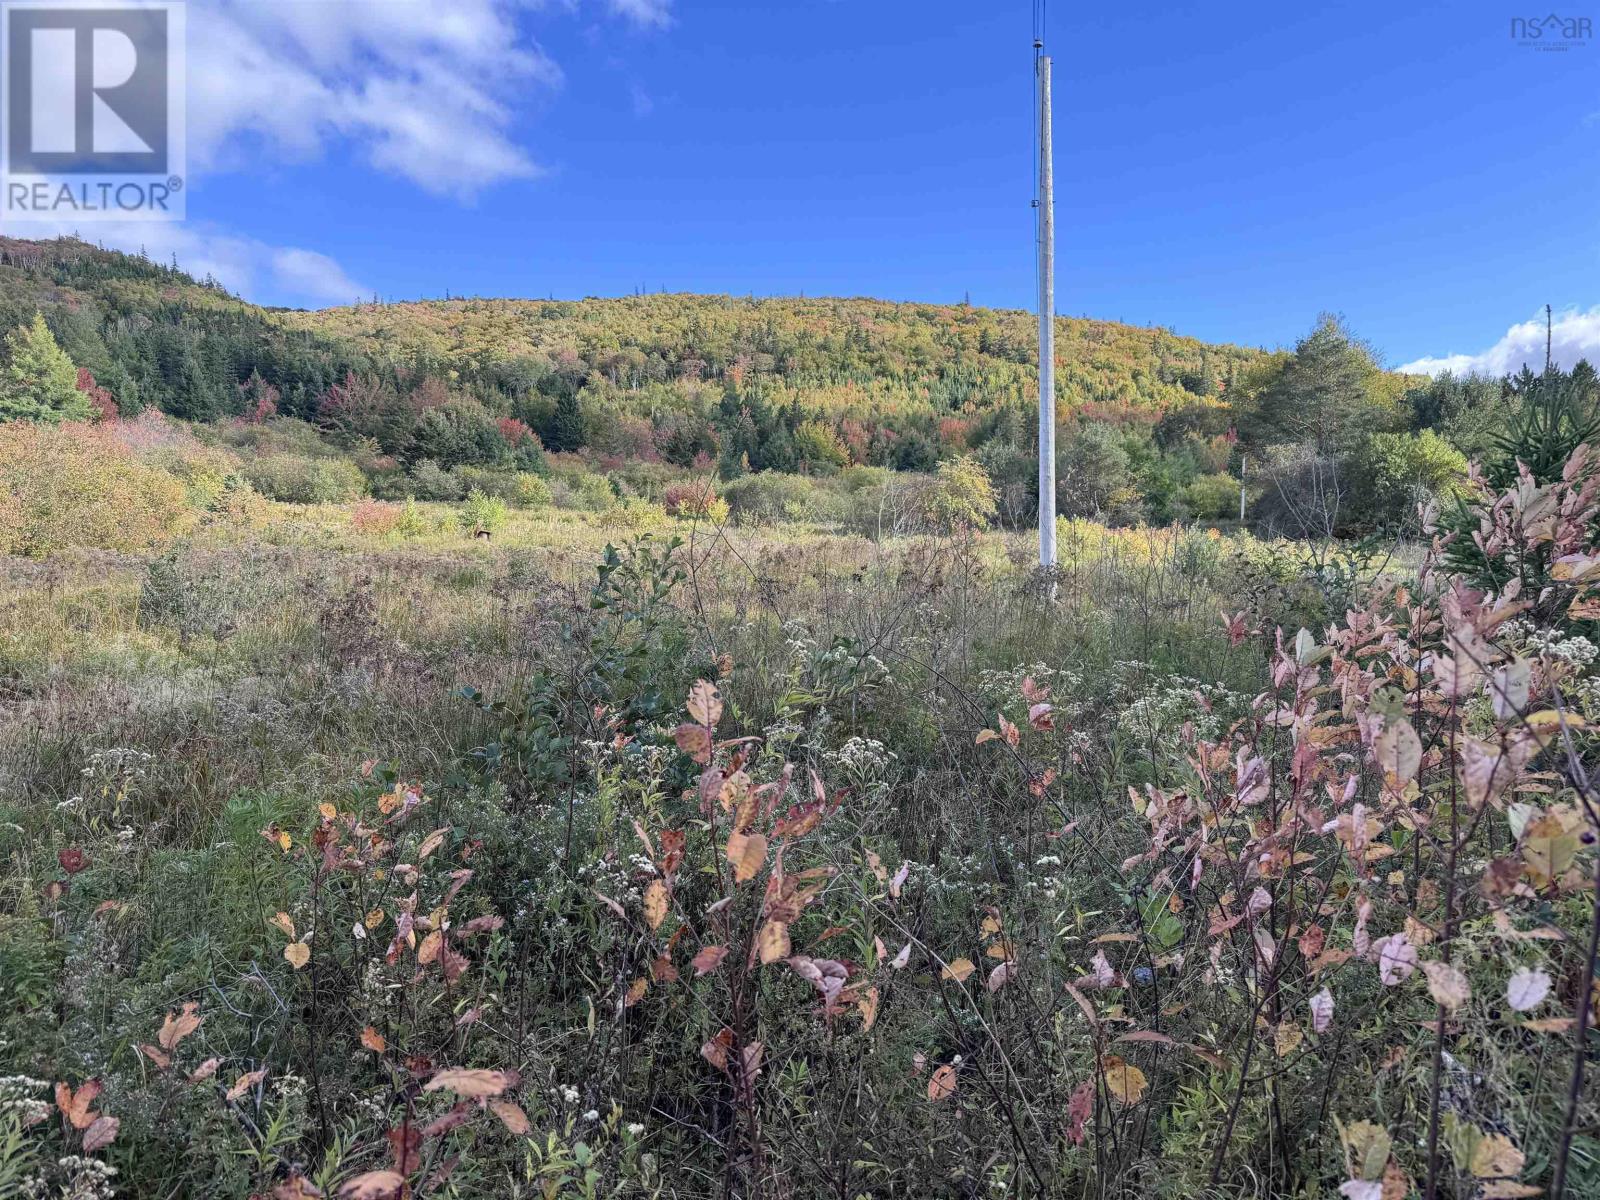
101 Ferguson Road, Kewstoke 84 Acres of Potential and Privacy. Welcome to your dream acreage in the heart of Cape Breton Island. Nestled privately off Ferguson Road in Kewstoke, this 84-acre property offers natural beauty and development potentialjust a short drive from the amenities of Whycocomagh. Power lines already run from the road into the property, leading to the site of a former homestead. A gated driveway invites you into the valley, crossing a freshwater stream that adds both charm and utility to the land. While a new bridge is needed for full access, the existing roadbed remains in place. Beyond the stream lies a peaceful and level area that was once home to an established orchard and farmland. The remnants of an old home still stand, though beyond repair. A well and septic may remain from a previous dwelling, though their current condition is unknown. This expansive property features a mix of level valley land and elevated areas offering the potential for panoramic views. Whether you're dreaming of a private estate, hobby farm, or seasonal retreat, this land gives you the flexibility to build in a serene valley setting or on higher ground with views over your domain. Located centrally on the island, youre within easy reach of Whycocomagh, Inverness, Lake Ainslie, and Mabou. Power on site, freshwater, fertile ground, and ultimate privacythis is a rare opportunity to create your ideal rural lifestyle. (id:65446)
43 - 7284 Bellshire Gate
Mississauga, Ontario
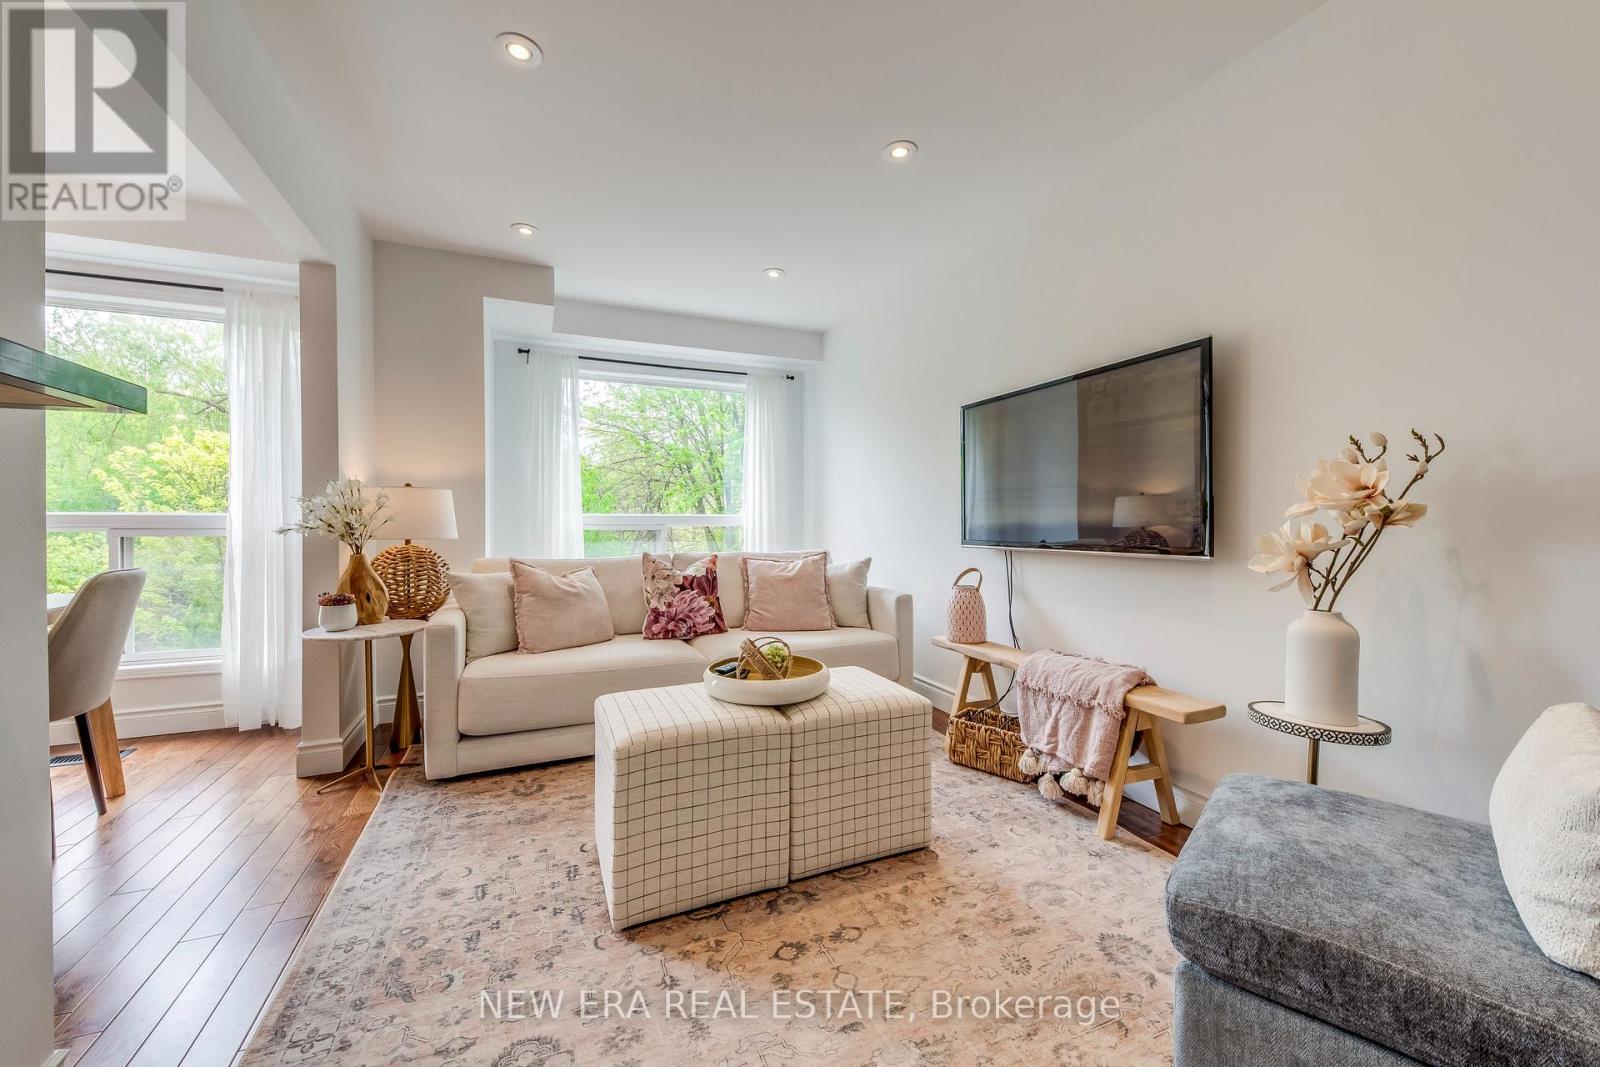
Welcome to this stunning end-unit townhouse situated on a premium ravine lot. This property is located in the desirable Meadowvale Village conveniently located close to all amenities, parks, walking trails, Meadowvale Conservation, Hwy 401, 407, public transit, Meadowvale GO, and minutes to Heartland Town Centre. This two-storey, newly renovated home has been beautifully updated and is in a family-friendly peaceful neighbourhood backing onto Levi Creek. The main floor open-concept design features a modern kitchen with quartz countertops, breakfast bar, and stainless steel appliances. The main living and dining area features hardwood floors, smooth ceilings, pot lights, modern light fixtures and large windows providing an abundance of natural light.This 3 bedroom, 3 bathroom home has a spacious second floor with 6" engineered oak hardwood flooring throughout, custom oak staircase with wrought iron pickets, and custom built-in closets are just a few of this home's incredible features. The spacious primary bedroom feels like a true retreat with a walk-in closet and a 2nd custom closet for ample storage, a spa-like ensuite with an oversized shower with rain-fall shower head. The other two bedrooms boast a generous size and custom closets. The basement is finished with a built-in wet bar, mini fridge, and plenty of storage. Walk-out access to an expansive, private backyard with a large stone patio area and gas line for BBQ. The picturesque views and privacy of this property makes this home spectacular for entertaining. Very low maintenance fees include lawn maintenance, snow removal, common areas, parking and insurance. A/C & Humidifier ('24), Newer furnace, Energy Efficient refrigerator ('24) (id:65446)
Lot 105 Darwin Crescent
London South, Ontario
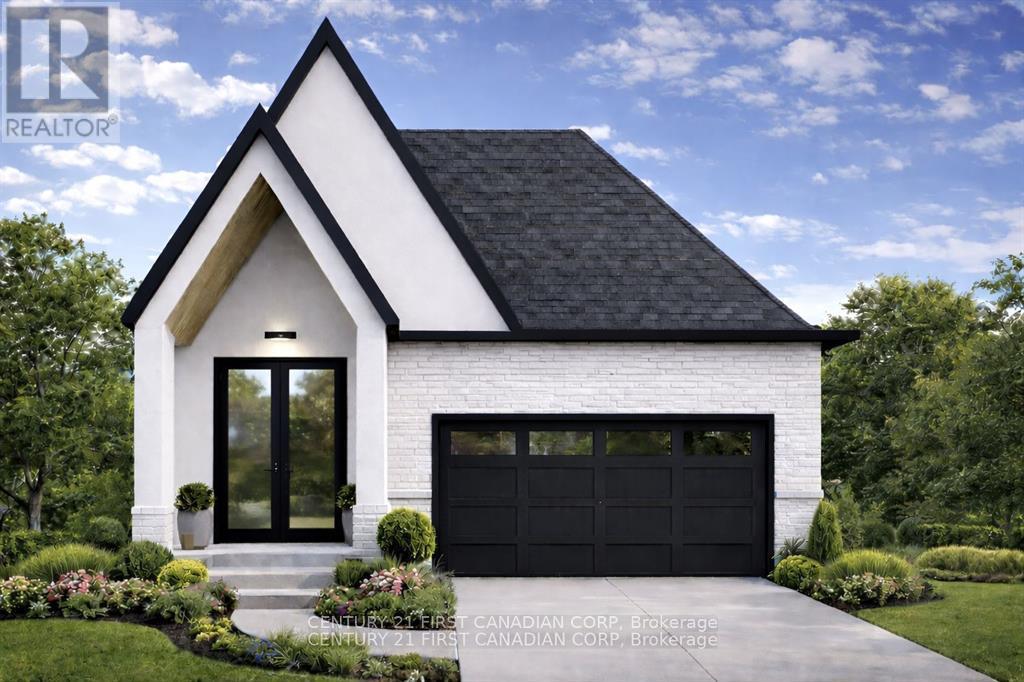
Ferox Design Build proudly presents Phase 2 in Magnolia Fields, Lambeth. Discover a limited collection of premium lots backing directly onto park space-no rear neighbours, just open views and added privacy. Functional two-storey and bungalow floor plans are available, offering flexibility to suit a variety of lifestyles. Thoughtfully designed selection packages provide exceptional value while simplifying the building process from start to finish. Build with confidence alongside a trusted local builder known for quality craftsmanship and client care-referrals and past projects happily provided. Ideally located just minutes to Highway 402, top-rated schools, shopping, dining, and all the amenities Lambeth has to offer. (id:65446)
7 Cedarbrook Road
Brampton, Ontario
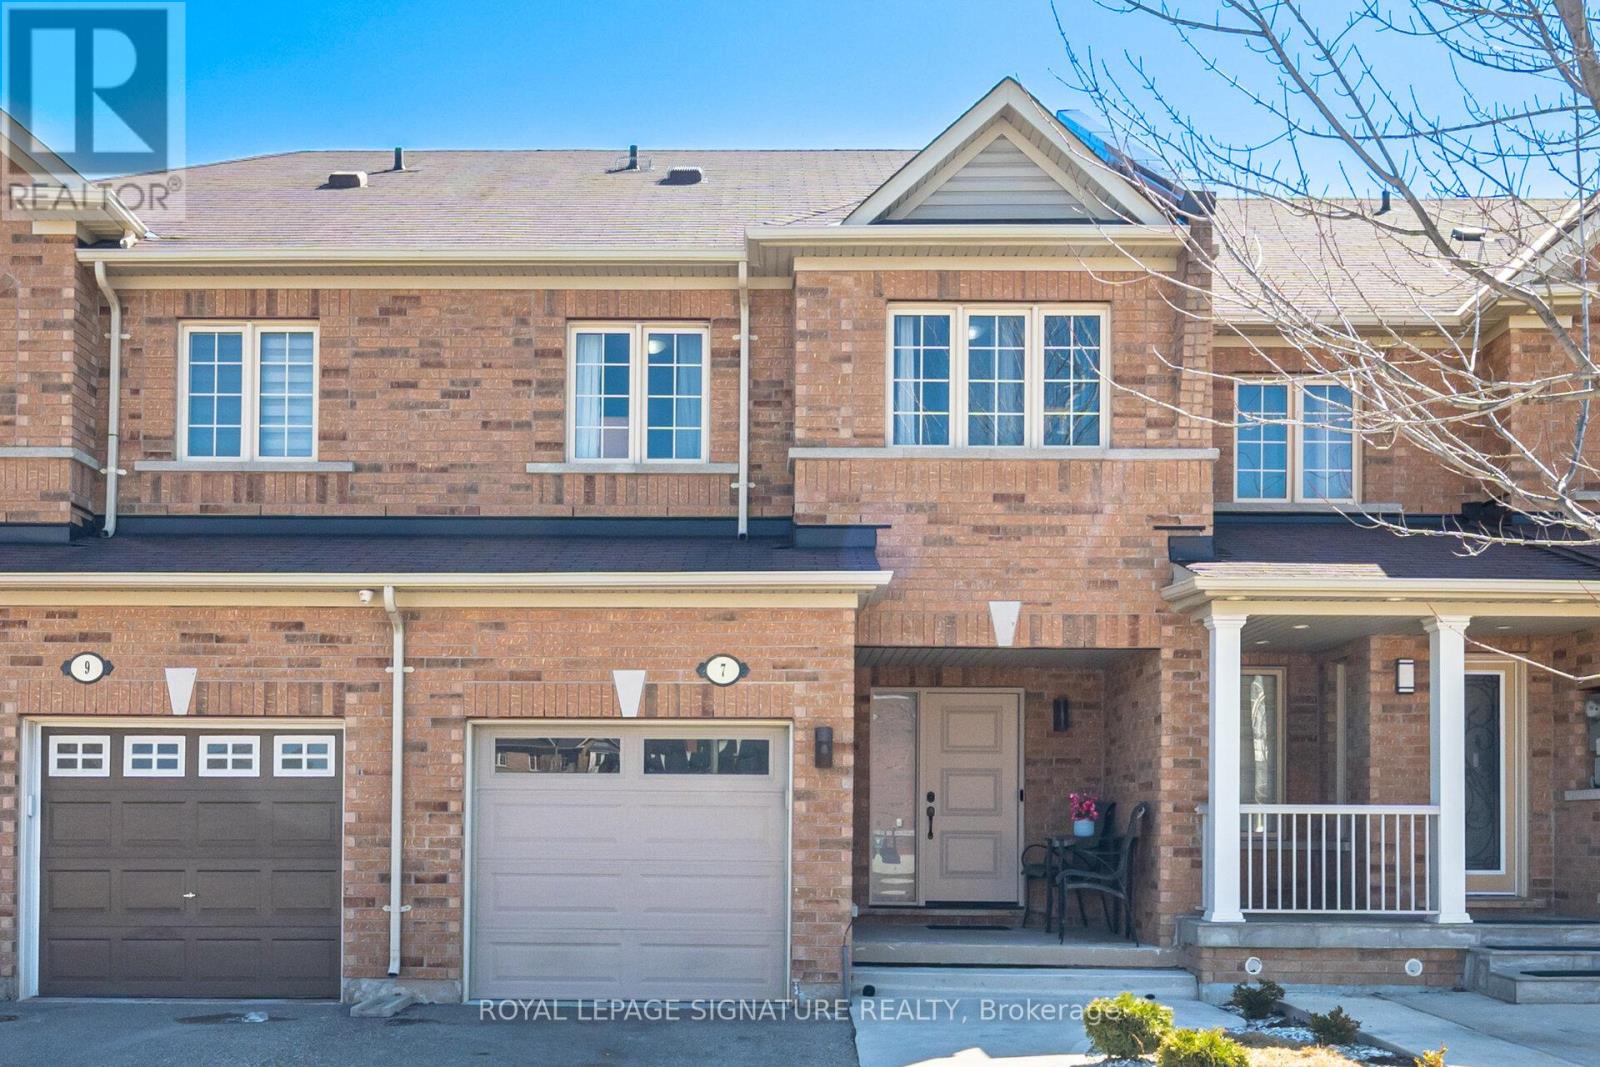
"This stunning 3+1 Bedroom 4 Bathroom, 4 CAR PARK , FINISHED Basement,**RARE Backyard Access from Garage through Alleyway** Aspen Ridge "Brome" model sits on a PREMIUM **RAVINE LOT WITH NO NEIGHBOURS BEHIND ** -providing the perfect blend of privacy, natural beauty, Welcome to this beautifully maintained house of over 2000sqft in total with basement included thoughtfully designed finished space in a sought-after, family-friendly neighbourhood! Step inside to a bright, open-concept main floor designed for modern living and effortless entertaining. Featuring rich engineered hardwood flooring, large windows that flood the space with natural light, and a seamless flow between the living, dining, and family areas, this home is both functional and inviting. The updated kitchen is a true highlight, complete with granite countertops, stylish backsplash, cabinetry, stainless steel appliances, and a convenient breakfast bar. Upstairs, you'll find 3 generously sized bedrooms, including an elegant primary retreat with a walk-in closet and private 4-piece ensuite. Freshly painted throughout. Newer floors. The finished basement adds valuable additional living space with a versatile extra bedroom-perfect for a home office, gym, rec room, or guest suite. Enjoy outdoor living in the beautifully maintained backyard with southern exposure, backing onto serene green space with no neighbours behind-ideal for relaxing or entertaining in privacy. A double-door walkout enhances indoor-outdoor flow. A rare find for townhome living, this property offers parking for up to 4 vehicles, including a private garage and a 3-car driveway. The Garage provides convenient access to the fully fenced backyard THROUGH A COVERED ALLEYWAY connection for added functionality. Additional upgrades include new front door (2026) Double Doors Back Entrance. Located close to parks, schools, trails, and everyday amenities; this home delivers exceptional value in a prime location. (id:65446)
40 Chralesworth Crescent E
Brooks, Alberta
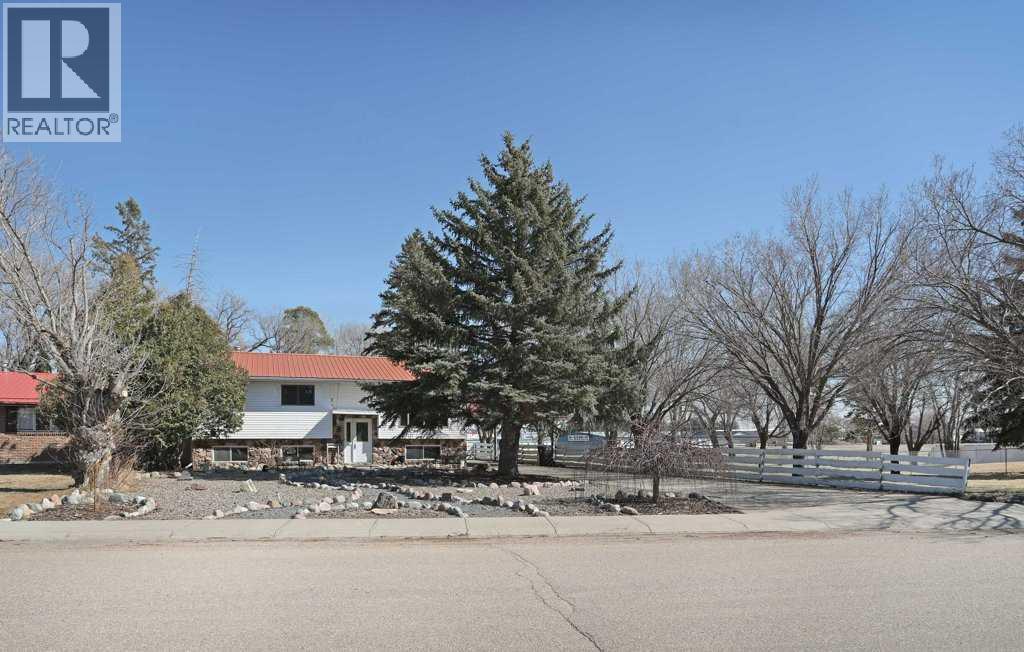
Welcome to this warm and inviting family home, perfectly situated in one of Brooks’ most desirable central locations—where convenience truly meets comfort. Just half a block from the hospital and schools, and within easy walking distance to the JBS Leisure Centre, this is a location where everyday living feels effortless.This spacious bi-level offers 4 generous bedrooms and 2 bathrooms, ideal for growing families. The bright main floor welcomes you with a highly functional kitchen, seamlessly connected to the dining area—perfect for gathering and everyday living. From here, garden doors lead you out to a beautiful deck, creating a natural flow between indoor and outdoor spaces.Step outside and you’ll fall in love with the large, mature backyard—offering privacy, lovely trees, and a peaceful setting to relax, entertain, or watch the kids play. The front yard has been professionally landscaped, adding to the home’s inviting curb appeal.Recent updates include a new metal roof (2021), new deck (2021), updated flooring in the upstairs living room, and fresh paint in the main-floor living room and kitchen—making this home truly move-in ready.The fully developed basement adds even more living space, complete with a wood-burning fireplace and a wet bar—perfect for family nights or entertaining.Located in the heart of Brooks, in a dynamic, family-friendly area where location truly matters—this is a home where families can grow, connect, and feel right at home. (id:65446)
Lot White Point 1 Road
White Point, Nova Scotia
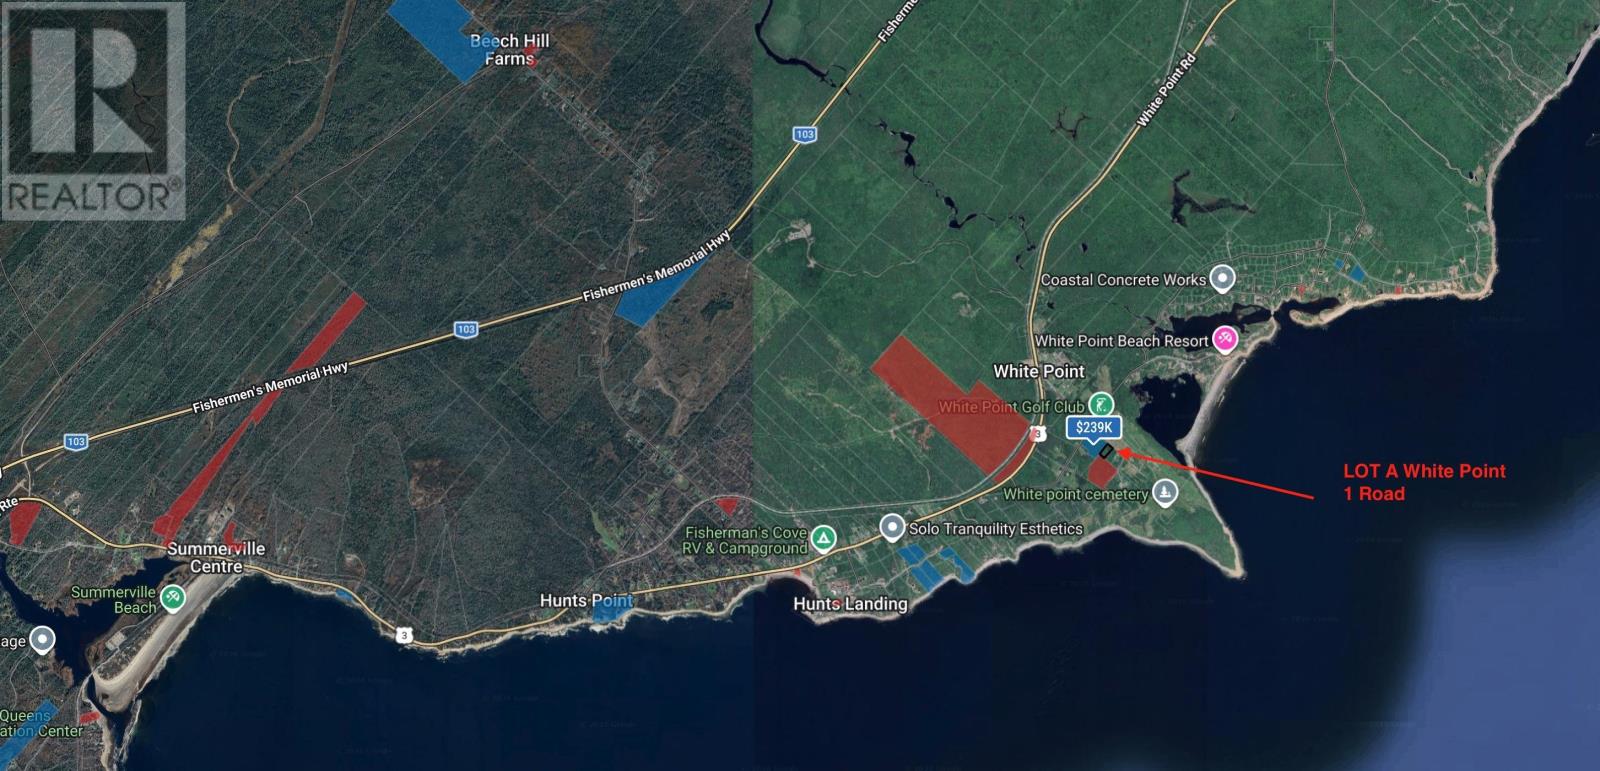
0.69-Acre Vacant Lot Near White Point Beach Resort Exceptional opportunity to build in one of Nova Scotias most desirable South Shore coastal corridors. This approximately 0.69-acre vacant lot is situated on a quiet dead-end road that leads toward the golf course at White Point Beach Resort, offering a peaceful setting with minimal traffic. The parcel is located beside a 4-acre corner property featuring a 3-bedroom home being sold as is, where is, as well as an additional 1-acre vacant lot on the opposite side. Only 10 minutes to Quarterdeck Resort and approximately 10 minutes to the growing Town of Liverpool, the property enjoys convenient access to white-sand beaches, golf, dining, and everyday amenities. Whether envisioning a year-round residence or seasonal retreat, this lot offers an opportunity to establish yourself in the highly sought-after White Point coastal community. (id:65446)
54 Brianna Drive
Lantz, Nova Scotia
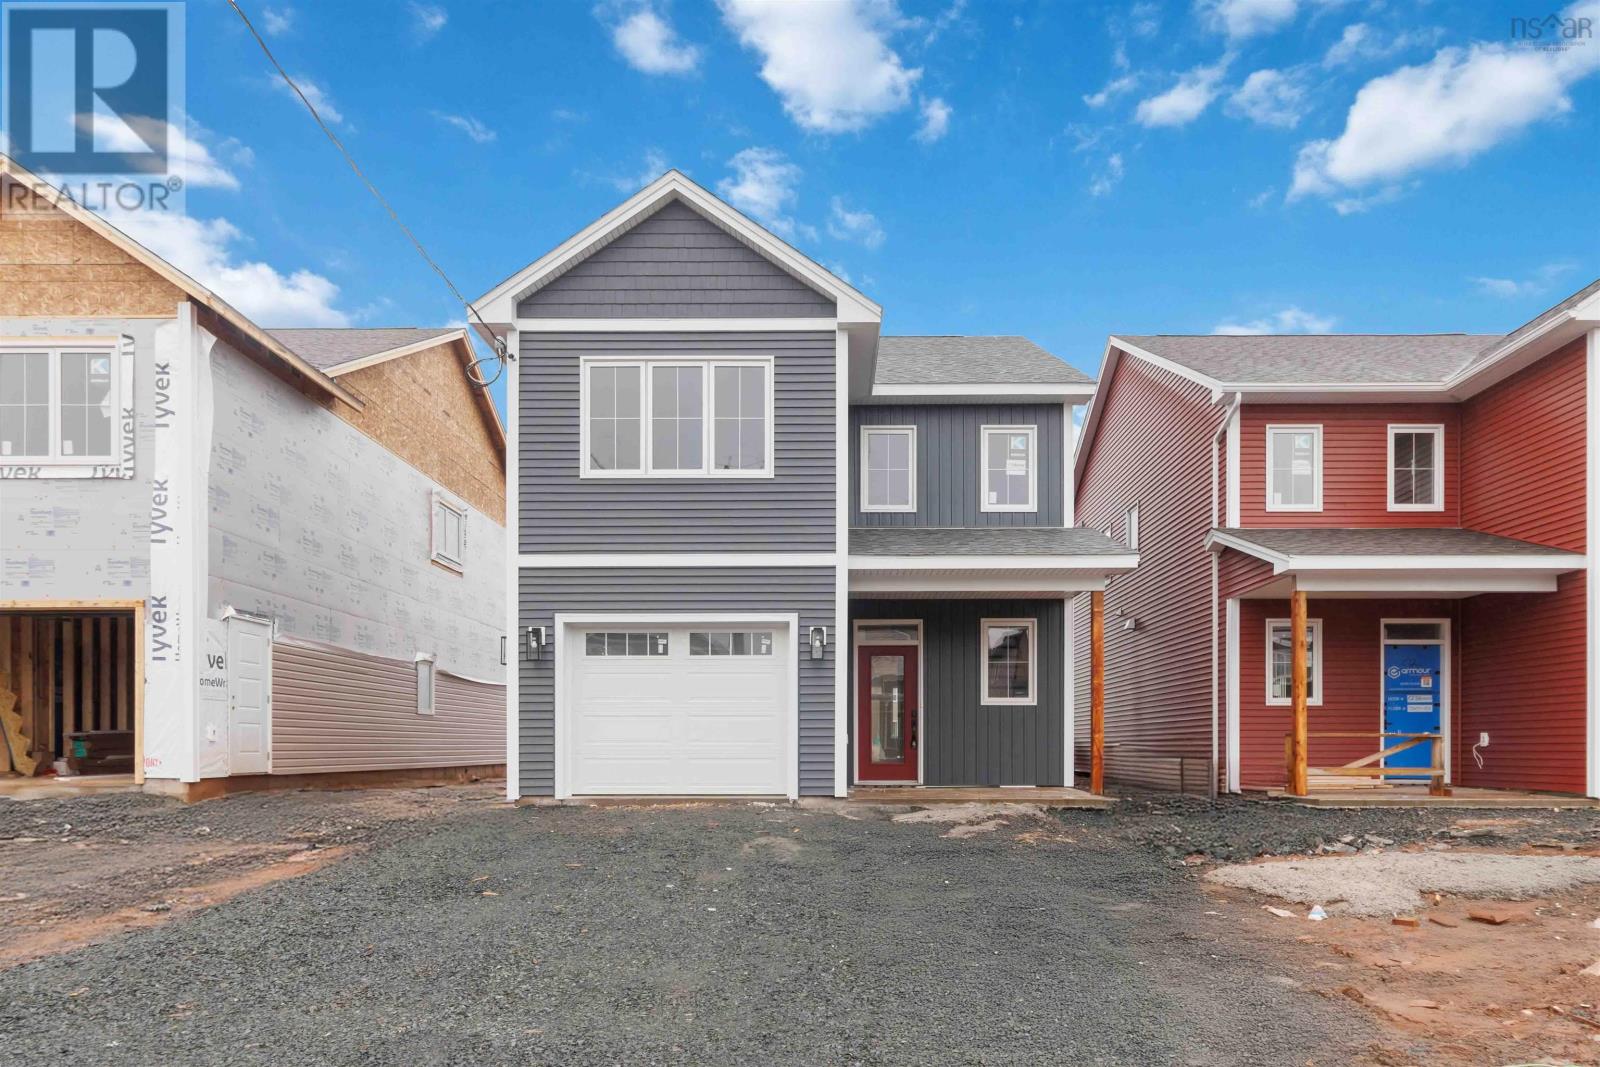
Award-winning Synergy Homes is proud to introduce the bright and beautiful Cardinal model, thoughtfully nestled within the welcoming community of Osprey Landing. From the moment you step inside, this home makes a lasting impression with its spacious layout and modern, carefully curated finishes. The main level features 9-foot ceilings and a generous open-concept design, complete with an elegant kitchen, a convenient powder room, and ample storage to support the pace of busy family living. Upstairs, a well-appointed laundry area accompanies three light-filled bedrooms, including a stunning principal suite with a large walk-in closet and a serene ensuite showcasing a freestanding tub and separate shower. Just moments from everyday amenitiesyet far enough away that the night sky still feels within reachOsprey Landing offers a rare balance of convenience and tranquility. Its a place to raise a family, put down roots, and create memories that last a lifetime. (id:65446)
38 Wolf Drive
Rural Rocky View County, Alberta
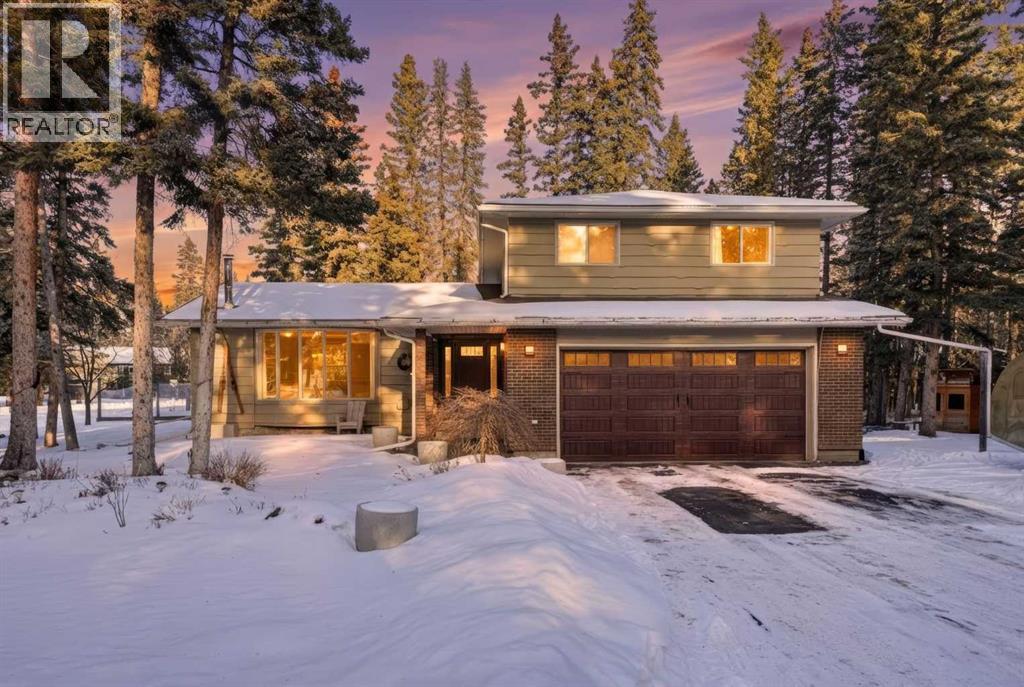
Tucked into the trees in the heart of Redwood Meadows, this property offers the kind of setting that draws people to this community in the first place, quiet, private, and surrounded by nature, with direct access to pathways, the Elbow River, and the lifestyle that comes with living just minutes from Bragg Creek.Set on a beautifully landscaped 16,000+ sq ft lot, this home is a true gardener’s dream. Mature trees create a natural canopy, while thoughtfully curated planting areas, a greenhouse, and expansive yard space offer endless opportunity for those who appreciate time spent outdoors. Whether it’s morning coffee on the deck, evenings under the trees, or tending to your garden through the seasons, this is a property designed to be lived in both inside and out.Inside, the home offers over 3,300 sq ft of developed living space with a layout that adapts easily to family life. The main floor is anchored by multiple gathering spaces, including a sunken great room with a gas fireplace and a separate living area with a wood burning fireplace, creating warm, comfortable spaces to unwind after a day outside. The kitchen and dining areas overlook the backyard, keeping you connected to the landscape year round.Upstairs, three spacious bedrooms provide flexibility for families or those needing workspace at home. The primary suite offers a generous footprint with a well appointed ensuite and walk in closet, while a unique oversized secondary bedroom, created by combining two rooms, adds versatility for growing families or future customization.The fully developed basement extends the living space even further, complete with an additional bedroom and ensuite, ideal for guests, older children, or multi generational living, along with extensive storage and utility space.Recent updates including a custom oak front door, new garage door, updated carpets, and the comfort of dual furnaces and hot water tanks add to the overall functionality of the home.Located just steps f rom the Redwood Meadows Golf Course, community amenities, and endless outdoor recreation, this is a place where lifestyle leads. Whether you’re biking the pathways, exploring nearby trails, or enjoying the quiet pace of this unique community, this home offers a rare opportunity to settle into one of the most naturally beautiful settings within easy reach of Calgary.Book your private showing with your favourite Realtor® today! (id:65446)