
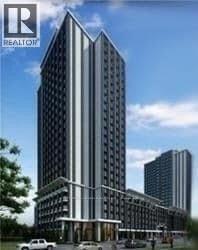
N207 - 330 Phillip Street
Waterloo, Ontario
GIRLS Only - Luxury Student Condo: 1-Bedroom Available in a 2-Bedroom Unit, shared common areas *Fully Furnished, Carpet-Free | The building offers excellent amenities, including a professional study lounge, study rooms, 24-hour security, rooftop patio, basketball court, gym, sauna, and games room | Conveniently located within walking distance to the University of Waterloo and Wilfrid Laurier University | Suitable for a girl student seeking a clean, respectful, and study-focused living environment OR a single lady working professional | The other bedroom is occupied by a co-op girl student *** (id:65446)
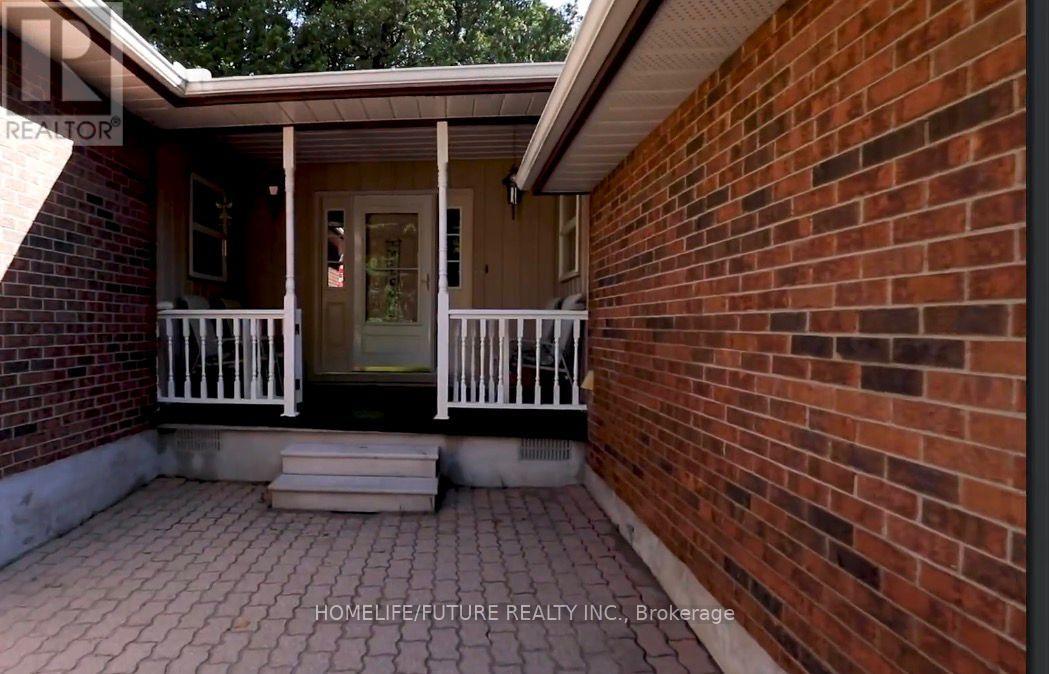
137 Woodland Park Road
Blue Mountains, Ontario
Enjoy access to a private neighbourhood beach just a short walk away, featuring approximately 400 feet of sandy shoreline (annual fee of $100).The Georgian Trail is conveniently located directly across the street, perfect for outdoorenthusiasts.This well-maintained 4-bedroom, 3-bathroom brick bungalow sits on80 x 190 ft lot and includes a 2-car attached garage. The main floor offers a functional layoutwith a spacious eat-in kitchen, a bright living and dining area with a wood-burning fireplace,and a walk-out to the deck. It also features three bedrooms, two bathrooms,and a combined laundry room/pantry. Potential 3000 monthly rental income.The fully finished basement provides additional living space, including a family room with agas fireplace, a recreation room, an additional bedroom, a bathroom,and a large utility/workshop area. The home is serviced by full municipal services and natural gas.Ideally located just 5 minutes from Thornbury and the Georgian Peaks Ski Club,this property offers a perfect blend of comfort and convenience. (id:65446)
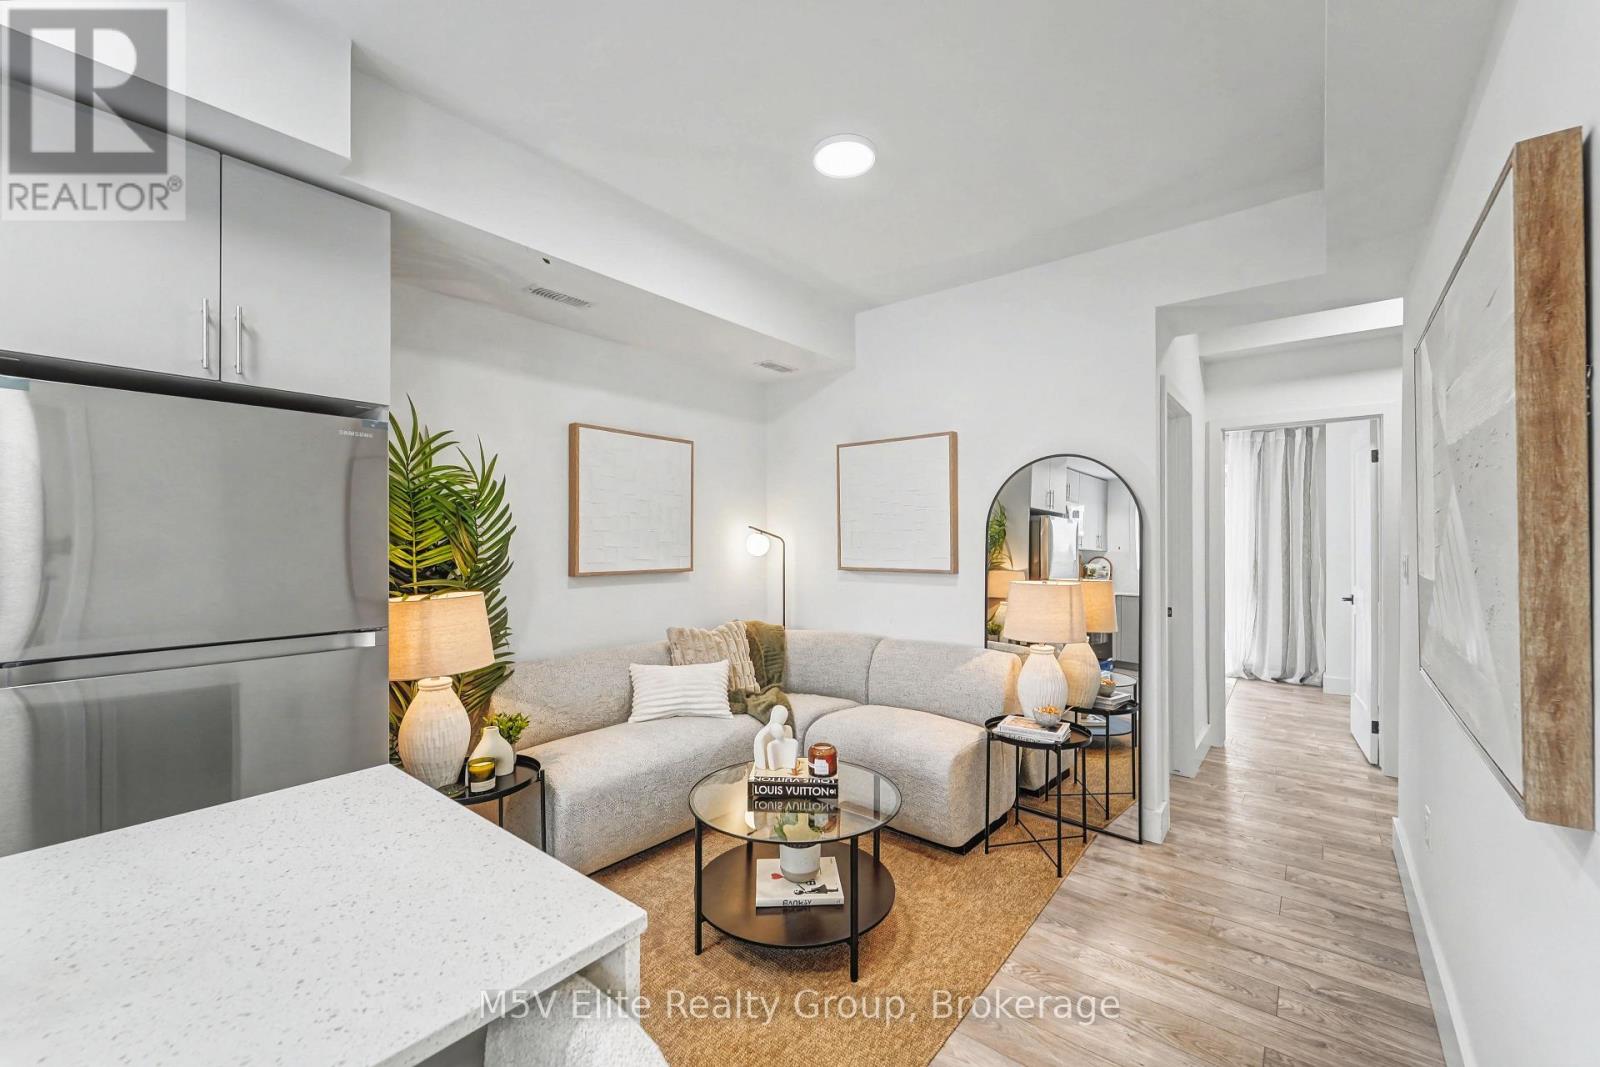
6638 Mcleod Road
Niagara Falls, Ontario
** OPEN HOUSE: Saturday and Sunday 2:00 PM - 4:00 PM ** New Niagara townhome. This 1-bedroom plus den is approx. 500 sq ft with outdoor balcony overlooking green space. Spacious townhome in Niagara's fastest-growing areas. Open concept layout features stainless steel appliances, quartz countertops & upgraded kitchen cabinetry. Ensuite laundry. Full bathroom with large tiles & modern finishes. Primary bedroom fits queen-size bed with large closet & natural light. Low maintenance fees. Perfect to invest in or move in yourself. Great rental potential in high-demand area. 5 minutes from the Falls. Close to QEW, highways, transit, shopping, dining & all major amenities. Walk to restaurants, cafes & entertainment. New hospital & schools nearby. Strong appreciation area. Ideal for first-time buyers, investors or anyone looking for low-maintenance living in a growing community. Parking available. Easy to show. Brand new condition. Move-in ready. (id:65446)
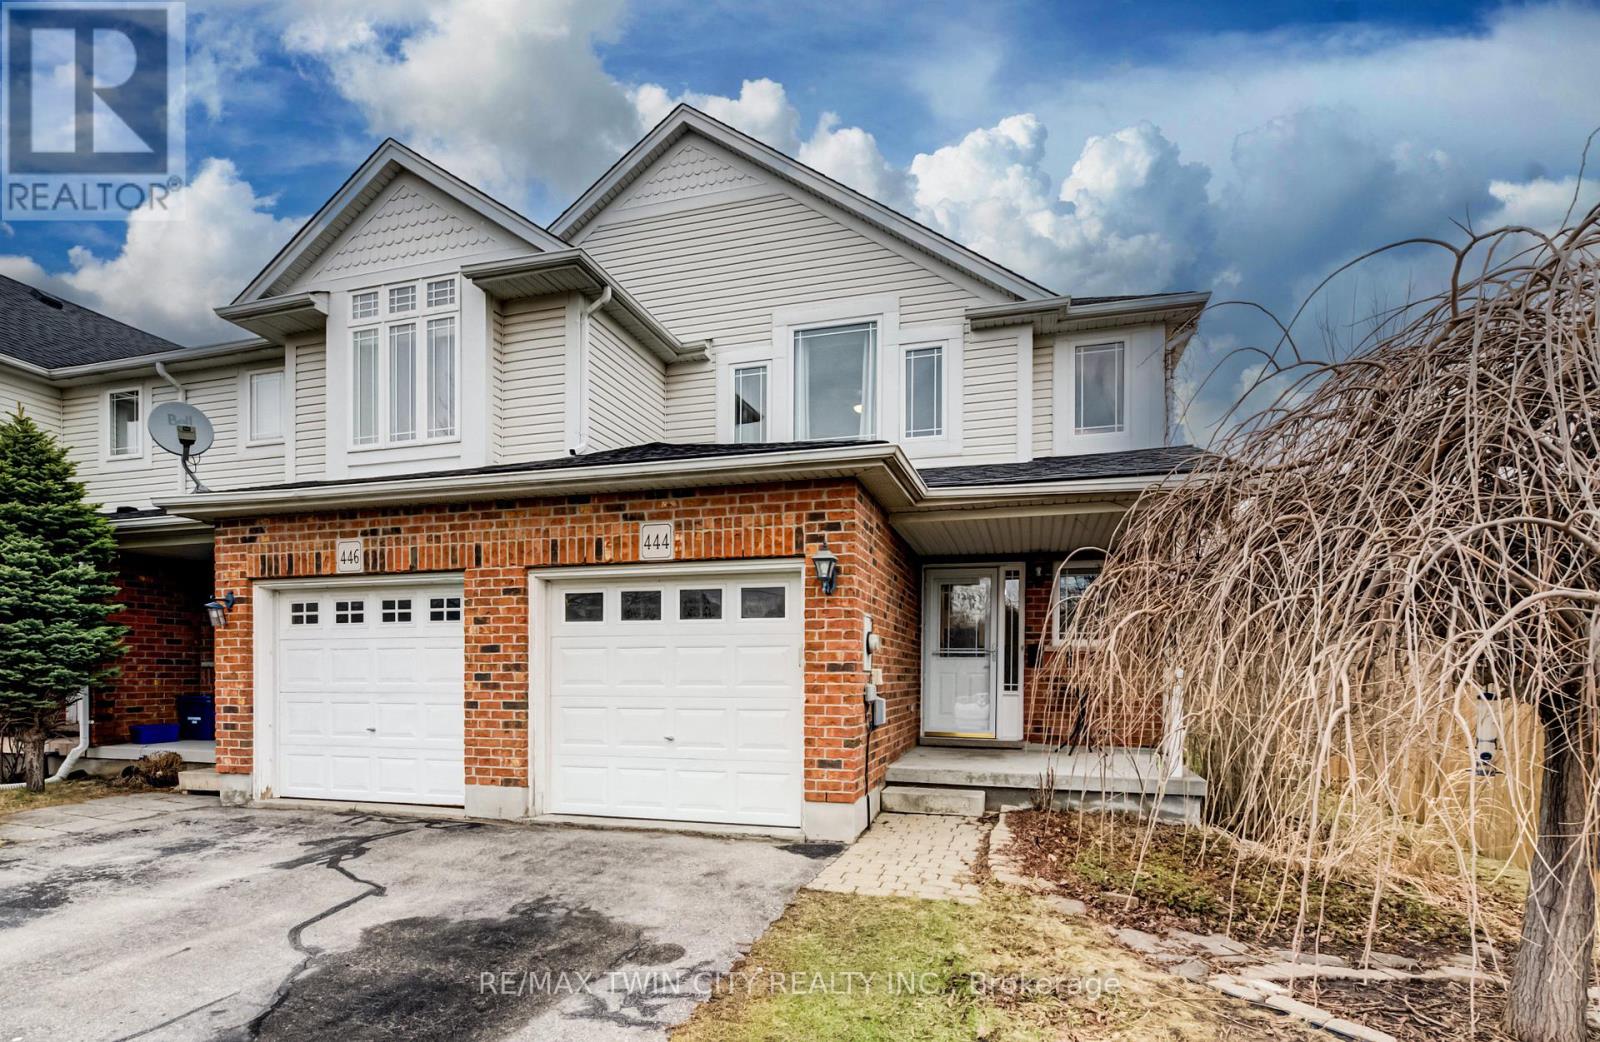
444 Annapolis Court
Waterloo, Ontario
**OPEN HOUSE - Sat April 18 & Sun April 19, 2-4pm** Eastbridge End-Unit Townhome with Exceptional Outdoor Space! Welcome to this rare, lovingly cared-for, carpet-free, freehold end-unit townhome on a 159-foot deep lot, perfectly positioned on a quiet, low-traffic court in the highly desirable Eastbridge community with a quick access to main routes. Offering no rear neighbours & no residential neighbour on one side, this home delivers an exceptional privacy & outdoor space rarely available & highly sought after. Enjoy summer BBQs on your large private deck with gas hookup & spacious backyard - featuring direct side-gate access & plenty of room for relaxing, gardening, or entertaining. Inside, the home features a functional & inviting layout with 3 spacious bedrooms, 3 bathrooms, & the convenience of an attached garage with inside entry. The home is extensively updated (2020-2025), including scratch-free flooring throughout, windows, furnace & A/C, appliances, & more, offering true move-in ready comfort. Pride of ownership shines throughout. The fully finished lower level is perfect for a growing family, offering a versatile space that can serve as a guest suite, home office or recreation room, complete with a fully updated 3-piece bath (2020). Location couldn't be better: just a short walk to top-rated public & separate schools, including Lester B. Pearson, known for its French Immersion program & high Fraser Institute ranking. Commuters will appreciate quick access to Hwy 7/8, while nearby amenities like Conestoga Mall, Eastbridge Green Splash Pad, RIM Park, scenic walking trails, public transit, & everyday essentials - including walk-in clinic (with potential family doctor availability), pharmacy & dentist just steps away, make everyday life a breeze. Freehold ownership with no condo fees & parking for up to 4 vehicles adds even more value. This Eastbridge gem perfectly blends comfort, location, & lifestyle, ready for its next chapter-your home. (id:65446)
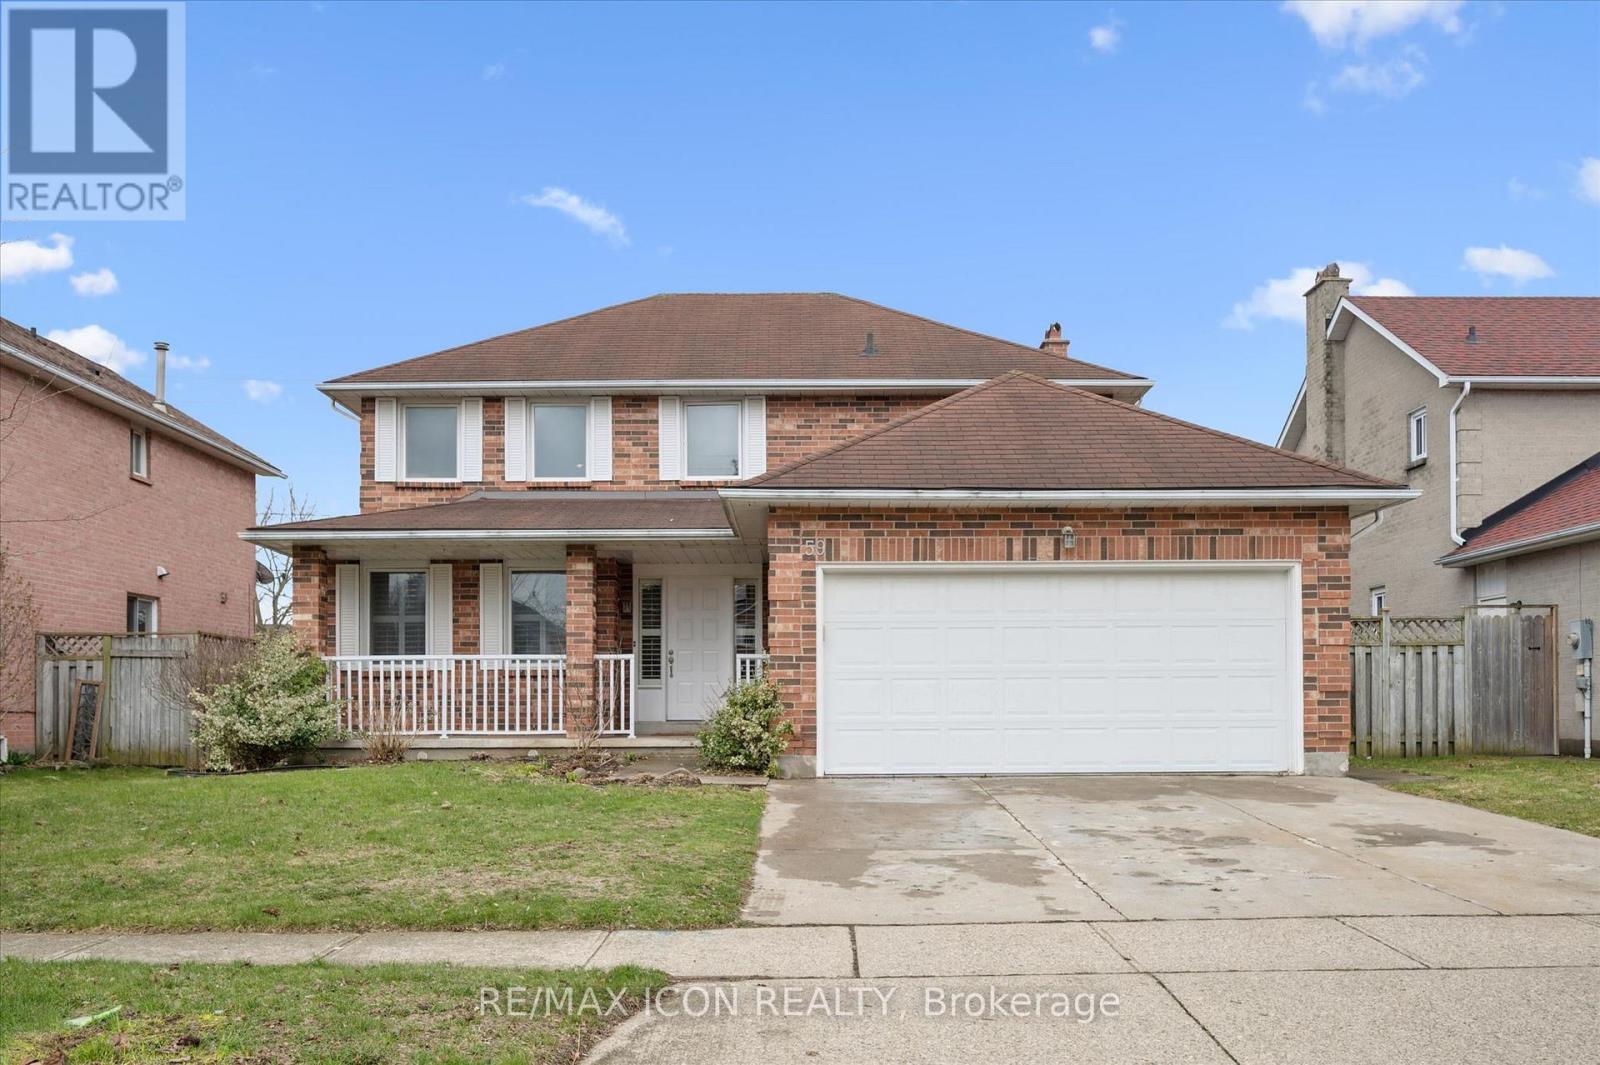
59 Bayne Crescent
Cambridge, Ontario
NO REAR NEIGHBOURS! This 4 bedroom home sits on a large 50' x 150' lot! The fantastic backyard which is fully fenced, has a large shed, fruit trees and lots of room for gardening. Upon entering this 2 storey home you will love the circular staircase, ceramic floors and spacious foyer area. To your left is a bright living room with hardwood floors that run into the formal dining room at the back. The kitchen has stainless steel appliances and granite counter tops. The cozy family room has sliding doors to the backyard, hardwood floors, and a fireplace area ready for a gas insert. Finishing off the main floor is a 2 piece bathroom, and a handy laundry room with lots of storage. Upstairs there is a large primary bedroom with walk-in closet, dressing area with built-in vanity and cabinets, and a 4 piece ensuite. You will also appreciate the 3 additional nice size bedrooms with a 4 piece bathroom down the hall. The large basement hosts a 3 piece bathroom, rec room with endless possibilities, a wood fireplace, and a separate room with a large walk-in closet. There is also a storage room with a wall full of cabinets, and a cold room. Also featuring California shutters, a cold room, and of course a double car garage! This all brick home has great curb appeal and with such a large lot, maybe you can look into adding a tiny home in the back? Located in a great mature area close to the highway, with great schools, shopping, bus routes, a short walk to Shade's Mills Conservation area, and so much more! (id:65446)
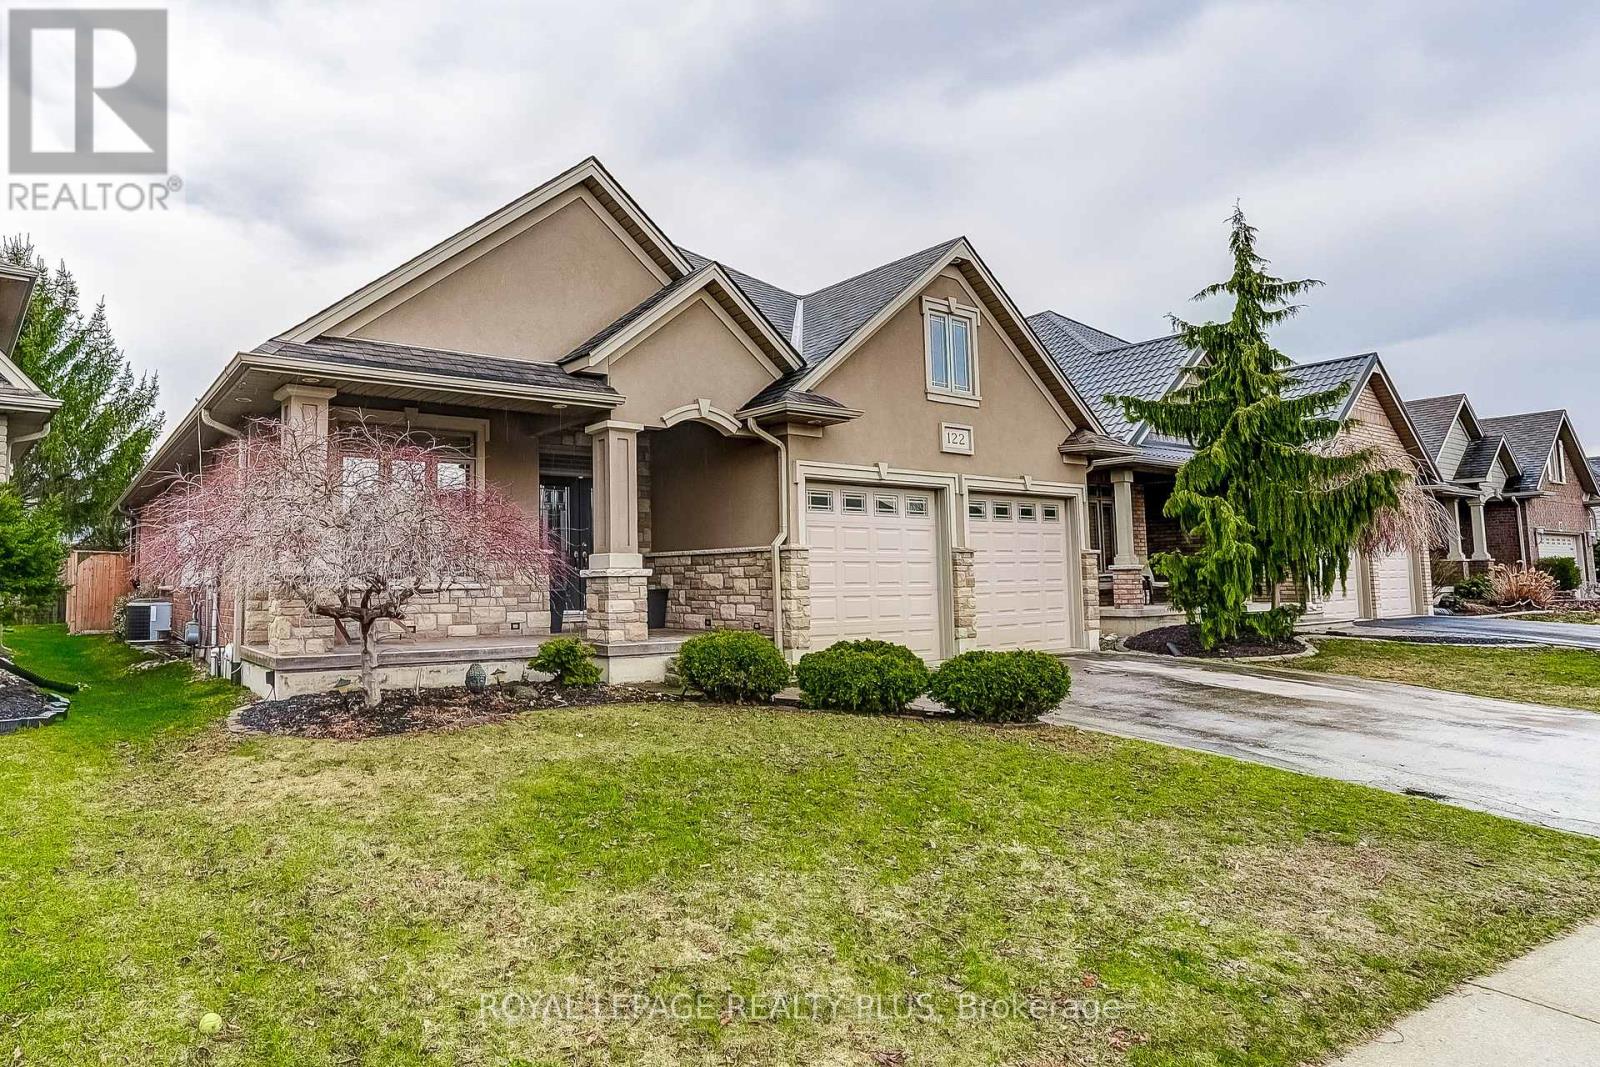
122 Mission Road
Brantford, Ontario
Custom built bungalow offering over 3,000 square feet of finished living space! Open concept design features a chef inspired kitchen with granite counters, stainless steel appliances, gas stove, and dual pantries. Bright living and dining area with hardwood, stone fireplace and large windows overlooking the covered patio and landscaped yard with irrigation system. Spacious master bedroom with walk-in closet and ensuite featuring a two person shower with body jets. Built in ceiling speakers and main floor laundry! Fully finished basement with incredible entertainment haven! massive rec room with surround sound and 110 inch home theater screen, insulated ceiling for sound. Two large bedrooms (one with walk in closet), full bath with steam shower. Radiant heated floors throughout whole home! 9 ft ceilings, pot lights, irrigation, water softener. Owned solar panels ($80,000 value) generate approx. $8,000+/year. Pays your property taxes + more! (id:65446)
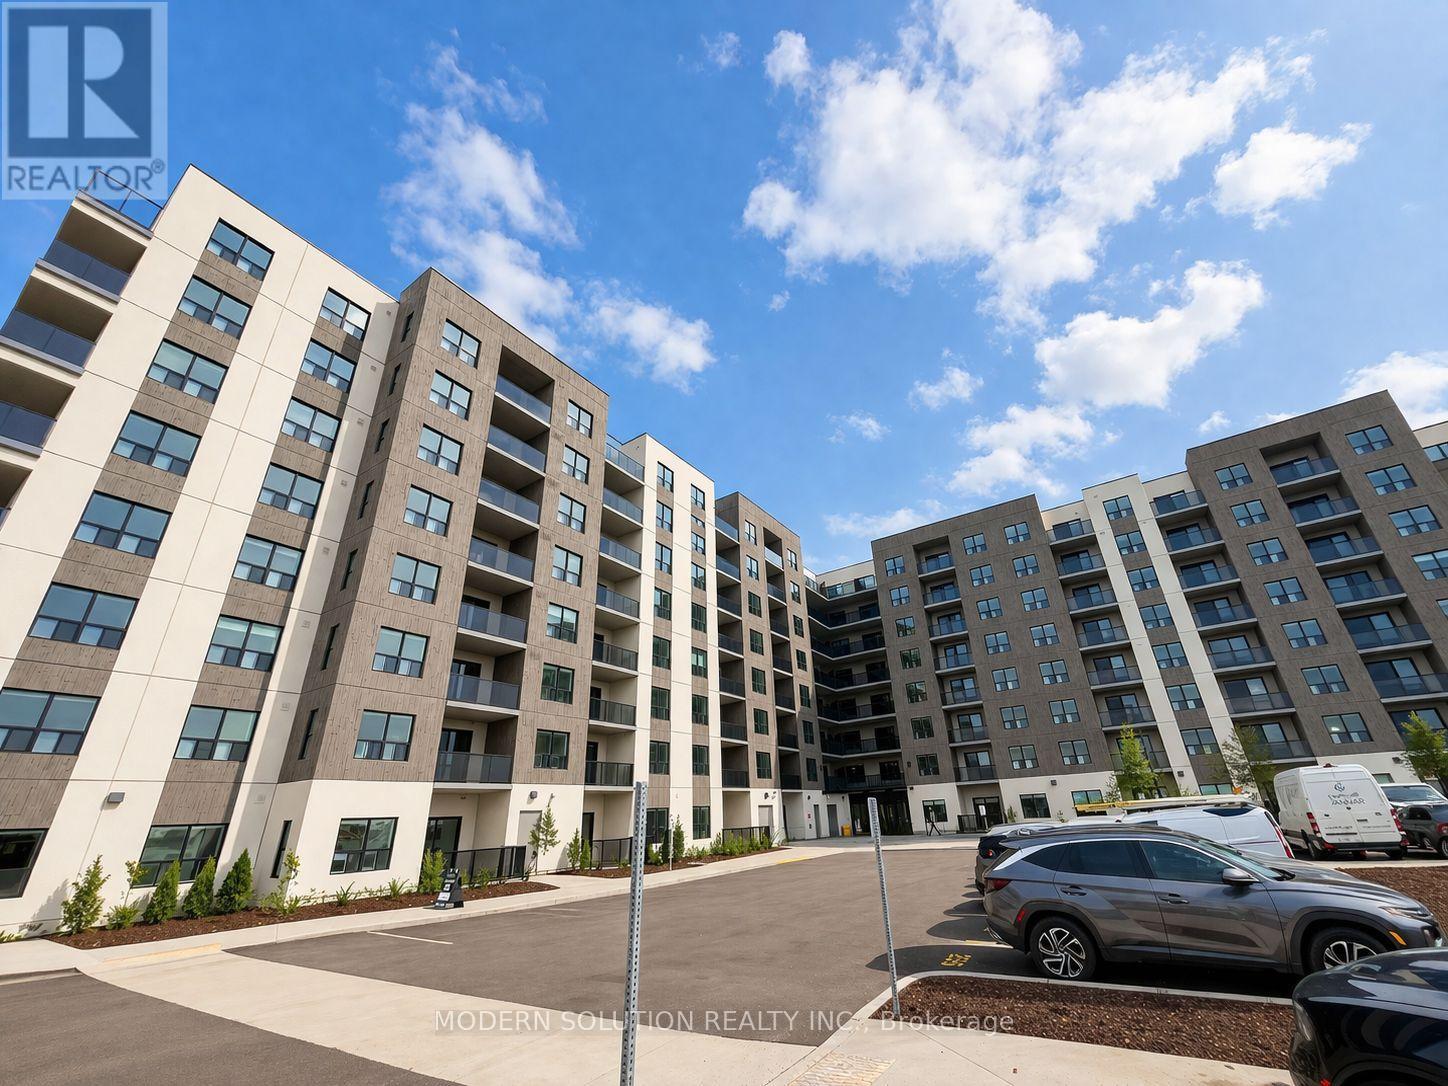
411 - 50 Otterbein Road
Kitchener, Ontario
Welcome to this beautifully designed 1 bedroom plus Den, 2-bath apartment that boasts above 1,200 square feet of stylish and functional living space in one of Kitchener's most sought-after communities. From the moment you step into the inviting foyer and hallway, you'll experience the comfort and flow of this thoughtfully designed home. The open-concept living and dining area is bathed in natural light, providing an ideal setting for both relaxation and entertaining. Step out onto your private balcony to take in the serene views of the surrounding greenery, your own personal oasis in the city. Home chefs will love the spacious kitchen layout with plenty of counter space, perfect for cooking and hosting gatherings. The roomy primary suite includes a large walk-in closet and a modern ensuite bath, while the second bedroom is perfect for guests, a home office, or family, with a full second bath conveniently located nearby. Enjoy the privacy and practicality of your own in-suite laundry room, discreetly tucked away for your convenience. Situated just minutes from Kitchener's charming downtown, local shops, cafes, and public transit, this condo offers a rare combination of urban living and natural beauty. Whether you're upsizing, downsizing, or simply searching for the perfect home base, this is a must-see. (id:65446)

Pt-SW-33-48-02-W4
Rural Vermilion River, Alberta
Peaceful, easy feeling! Step out onto the deck and enjoy the view! If you have been waiting for an affordable acreage this one is for you! This 6.97 acre acre property is located a short 20 km from Lloydminster, has a double detached garage with space for vehicles and toys, with a partially finished living area at the back. There is a ICF basement below the living area of the garage with walkout access to the back yard. The home itself has an open concept living area, an island with a breakfast bar, ample cabinetry and a corner pantry so there is no shortage of storage. Just off the kitchen you will find a built in office, the laundry area and the Primary bedroom complete with a walk in closet and ensuite with double sinks and a large tub. There is also 2 additional bedrooms and a bathroom on the other end of the mobile. Check out the 3D tour! (id:65446)
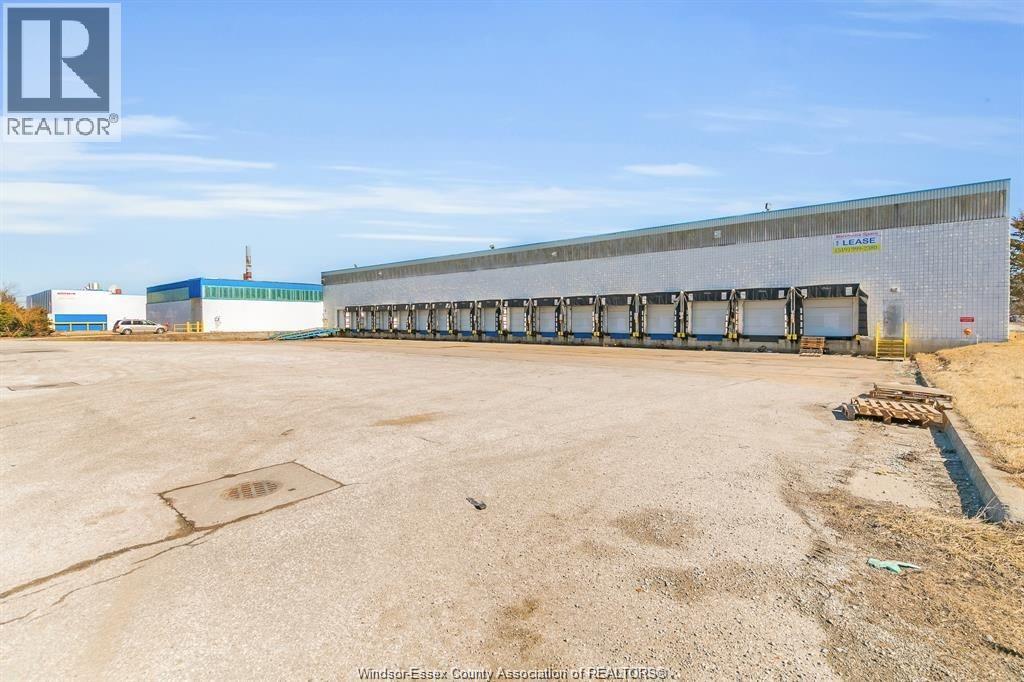
3324 Marentette Avenue Unit# B
Windsor, Ontario
Up to 95,000 SQFT of Warehouse/Industrial space available in the centrally located Devon Industrial Park, situated directly behind Devonshire Mall in Windsor, ON. Dedicated/exclusive access & paved/fenced yard for the unit, access situated off of Devon Drive. Located 10-minutes away from Macdonald-Cartier Freeway 401 & USA-Canada international border crossings. Zoned MD1.1 (See documents tab for permitted uses). Warehouse can be demised to accommodate tenant needs, 28-foot clear ceiling heights, 12 dock loading doors, 1 double-wide grade loading door. NOTE: Also available; 2000 SQFT of office space and a 5-ACRE paved and fenced storage yard. Contact L/B for further information on all options, landlord improvements, etc. available in this building or to schedule a site visit. (id:65446)
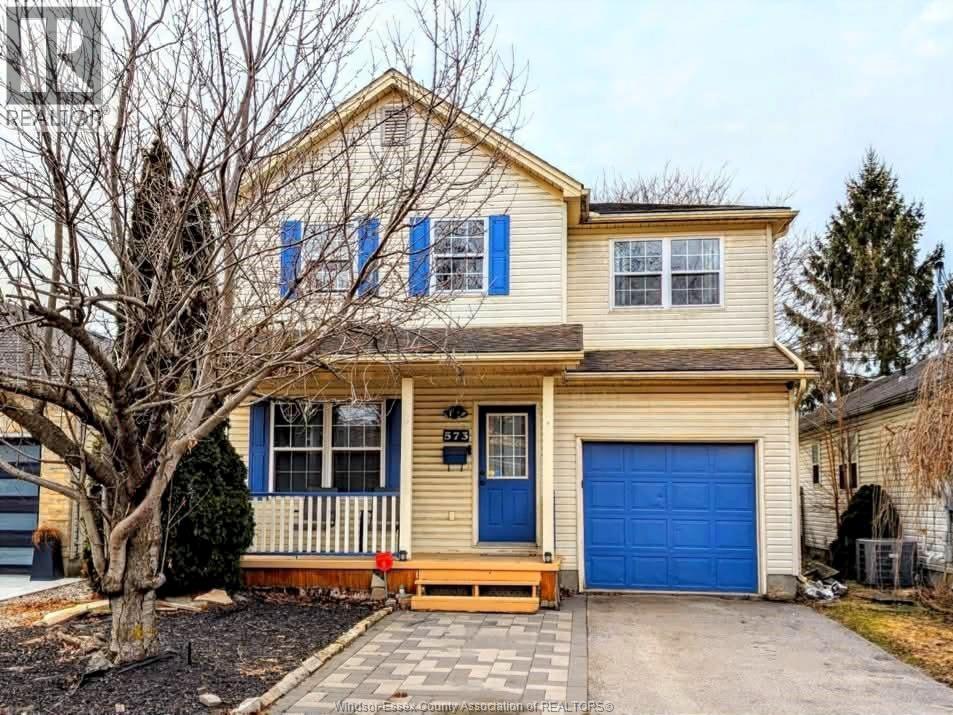
573 Pall Mall Street
London, Ontario
5 Bedrooms, 3 Bathrooms, and Two Full Kitchens! Welcome to 573 Pall Mall Street, a spacious two-storey detached home with three finished levels, ideally located in London’s historic downtown core. Thoughtful updates throughout the home enhance both comfort and overall appeal. This well-appointed property features 4+1 bedrooms and 3 bathrooms, offering exceptional flexibility for a variety of living arrangements. With parking for four vehicles (3 driveway + 1 garage), everyday convenience is built right in. The main floor showcases oak hardwood flooring with stone tile accents, creating a warm and inviting living space with a practical, functional layout. Upstairs, generously sized bedrooms are complemented by a standout primary suite featuring a large spa-inspired ensuite bathroom. The fully finished lower level adds valuable living space, complete with its own kitchen, bedroom, and full bathroom, ideal for a variety of lifestyle needs. Step outside to an oversized private backyard with a spacious patio area, perfect for relaxing, entertaining, or enjoying outdoor living. Located just steps from Richmond Row, coffee shops, grocery stores, parks, schools, and transit, this home offers an outstanding combination of space, versatility, and central convenience. A rare opportunity to own a spacious, move-in ready home in this sought-after central location. (id:65446)
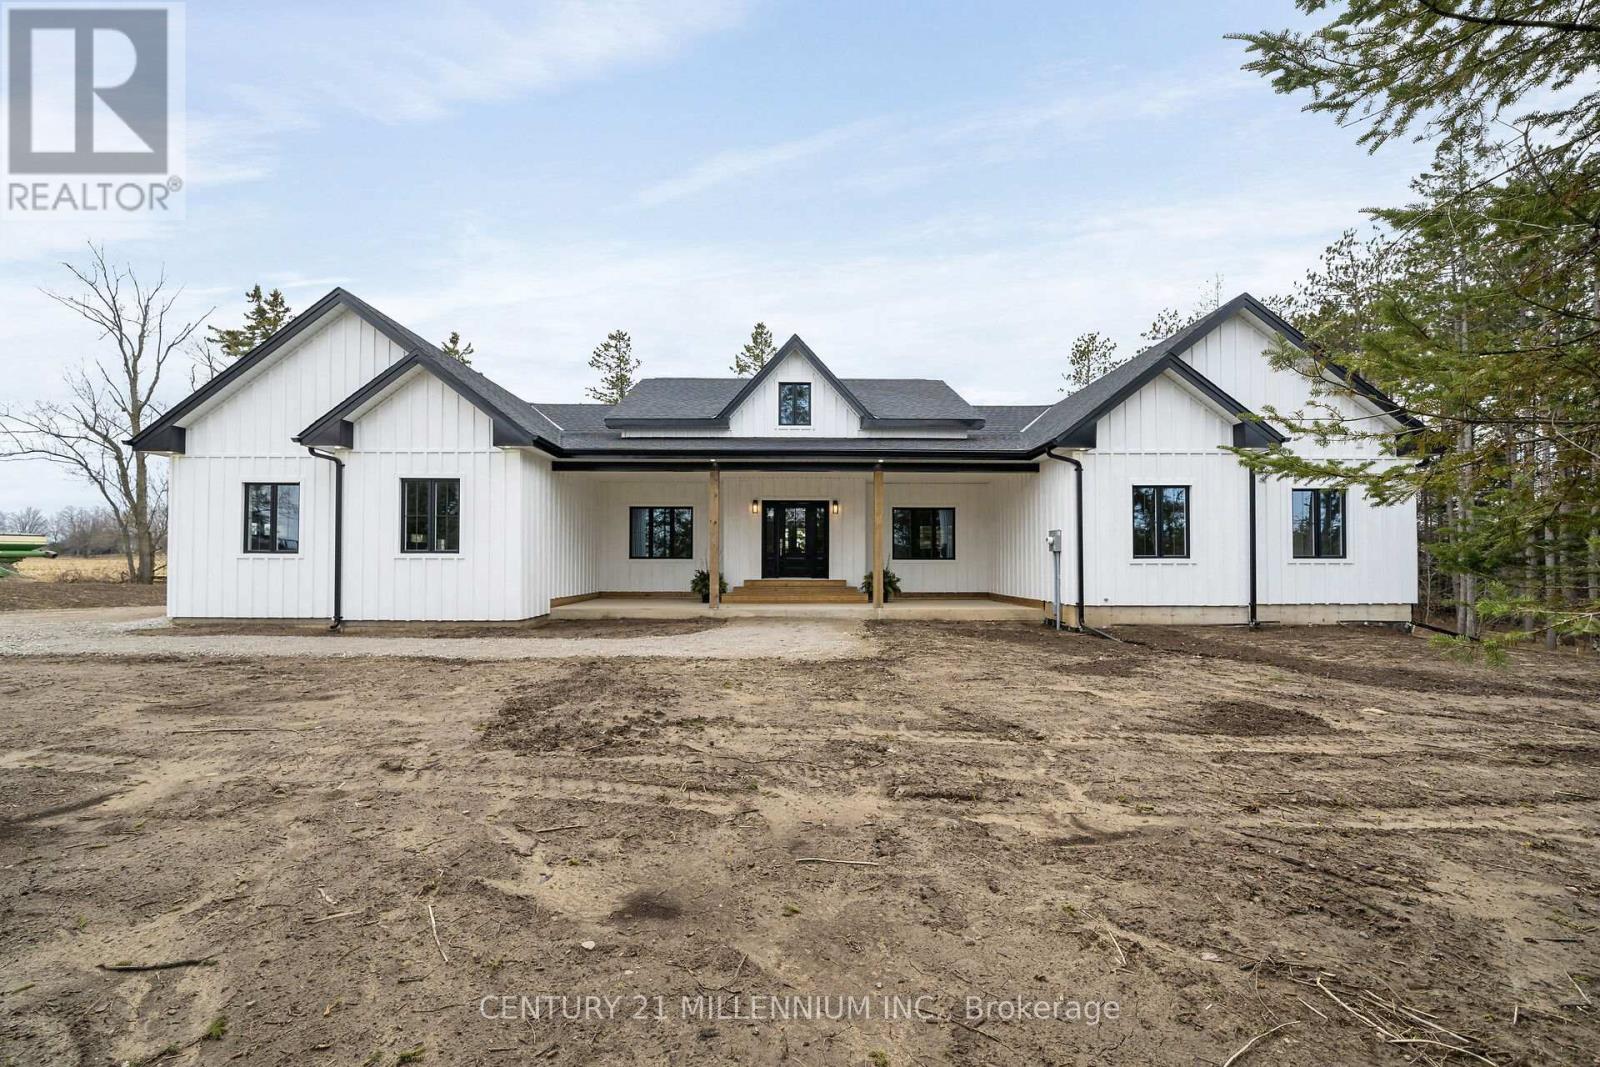
5450 Fifth Line
Erin, Ontario
When Modern Farm House is touched with elegance and sophistication you are presented with 5450 Fifth Line. This nearly 3000 sq ft custom bungalow is crafted to ensure the exterior meets the interior. Relaxed country warmth, with clean lines, soaring ceilings and thoughtful finishes throughout. You'll be captivated by the 1300 sq foot great room with 21' cathedral ceiling plus living, dining and kitchen all blended in harmony. The floor to ceiling fireplace focal point, is wrapped with built-ins and a hemlock barn beam mantle. The white oak engineered hardwood in soft neutral tones, flows throughout this masterpiece. The kitchen features a 11' island with seating for 5 and an under counter farm house sink showing off the quartz countertop. High end 6 burner gas 4' stove/oven combo with thoughtfully placed pull out pantry drawers and a functional pot filler. Just off the entry from the 3-car garage is a generous mudroom, laundry and powder room to keep daily life organized. The primary suite is tucked away, offering a quiet retreat with views of the trees and a walkout to the 65' wrap around deck. Get ready for the ensuite with 2 partner vanities, freestanding soaker tub and double walkway into the natural light shower. Then meander into the huge walk-in closet all ready for your inspiration. Additional bedrooms are thoughtfully separated with their own Jack and Jill bathroom, and the 4th with its own ensuite, giving it so many uses. The basement with its soaring 9' ceilings and large windows is a canvas ready for your creativity. On the outside you will celebrate a 2-acre treed lot, where you are able to breathe, create gardens or that backyard oasis, complete with pool and outdoor kitchen, surrounded by the covered deck. It is close to town, but you are able to watch the sun rise with your morning coffee and the sun set with your glass of shiraz. This bungalow offers 'everything you need' today, while remaining practical and timeless for years to come. (id:65446)
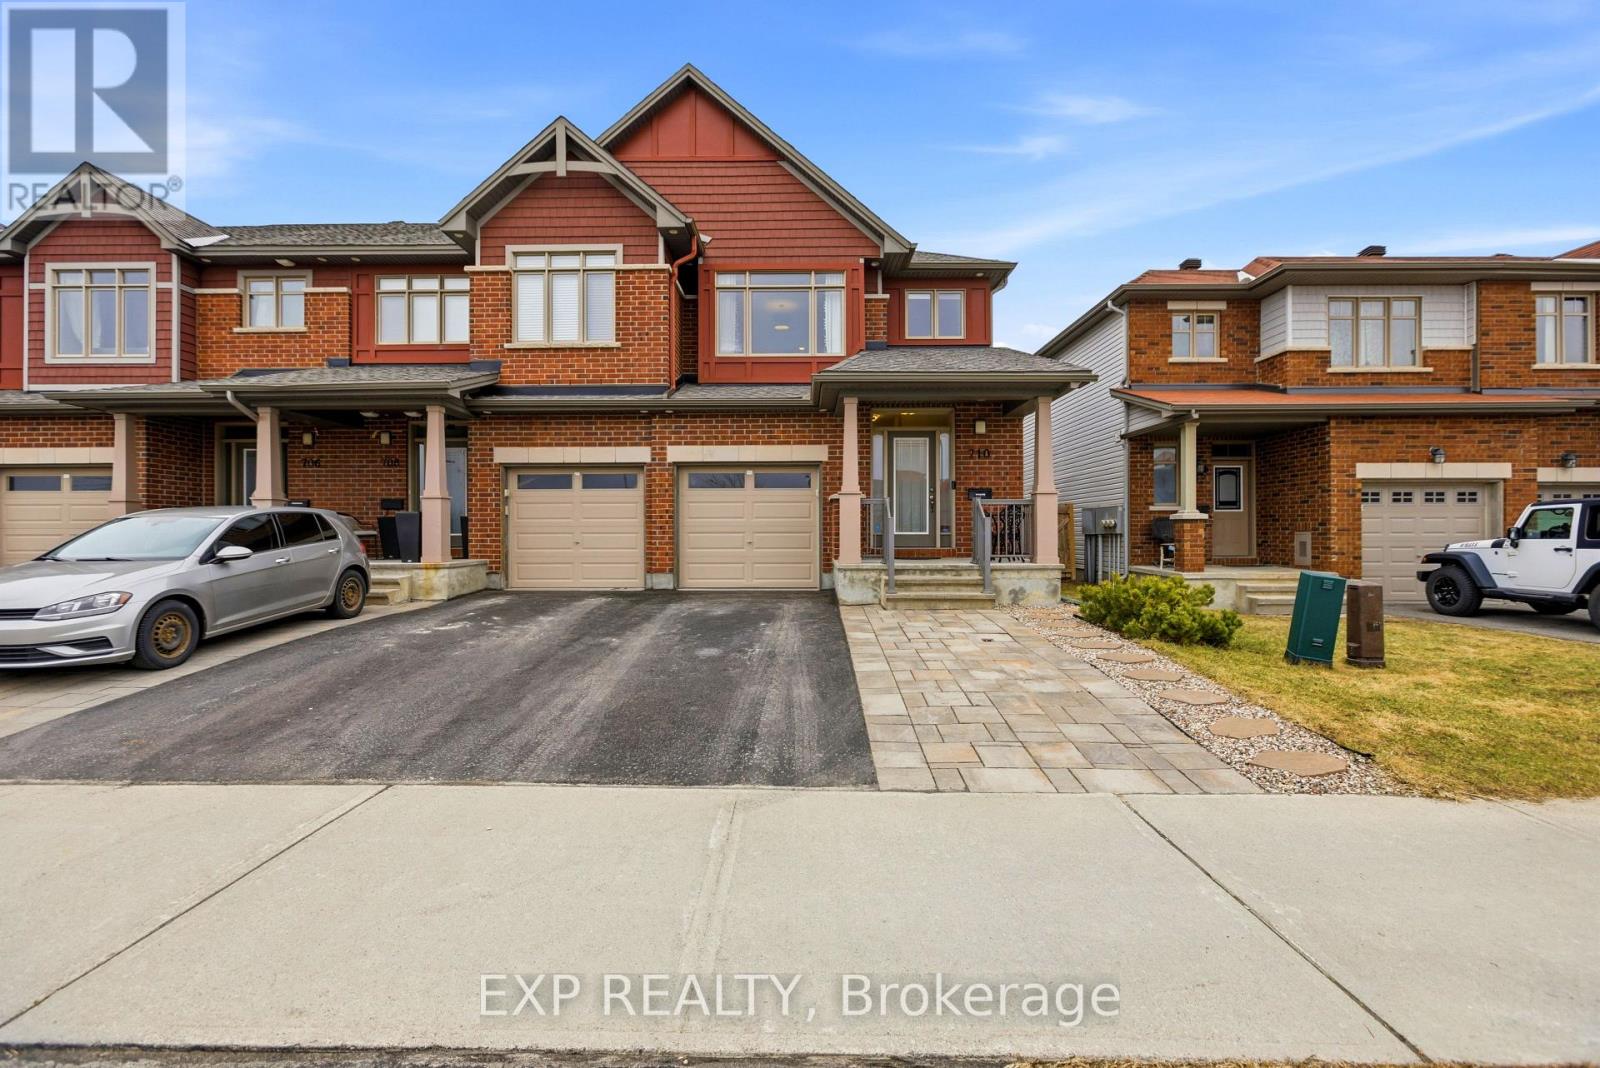
710 Brian Good Avenue
Ottawa, Ontario
Welcome to 710 Brian Good Ave, a fully upgraded Claridge-built "Eclipse" model offering the premium finishes of a former model end-unit. This 2,040 sq. ft. home features a designer kitchen equipped with quartz countertops, sleek potlights, and stainless steel appliances. The highly functional main level includes a laundry room and a dedicated mudroom with direct inside entry from the garage, which comes organized with pre-installed shelving and tire racks. Upstairs, the second level hosts three spacious bedrooms, including a primary suite with a large walk-in closet. The lower level serves as an impressive retreat-fully finished with a gas fireplace and a large window that floods the family room with natural light. Two additional storage rooms are in the basement. Outside, the property is fully fenced and boasts extensive custom interlock stone in both the front and back yards for a sharp, maintenance-free look. Complete with an extra parking spot and a prime Riverside South location just steps from schools, parks, and shopping, this home is as practical as it is polished. (id:65446)