
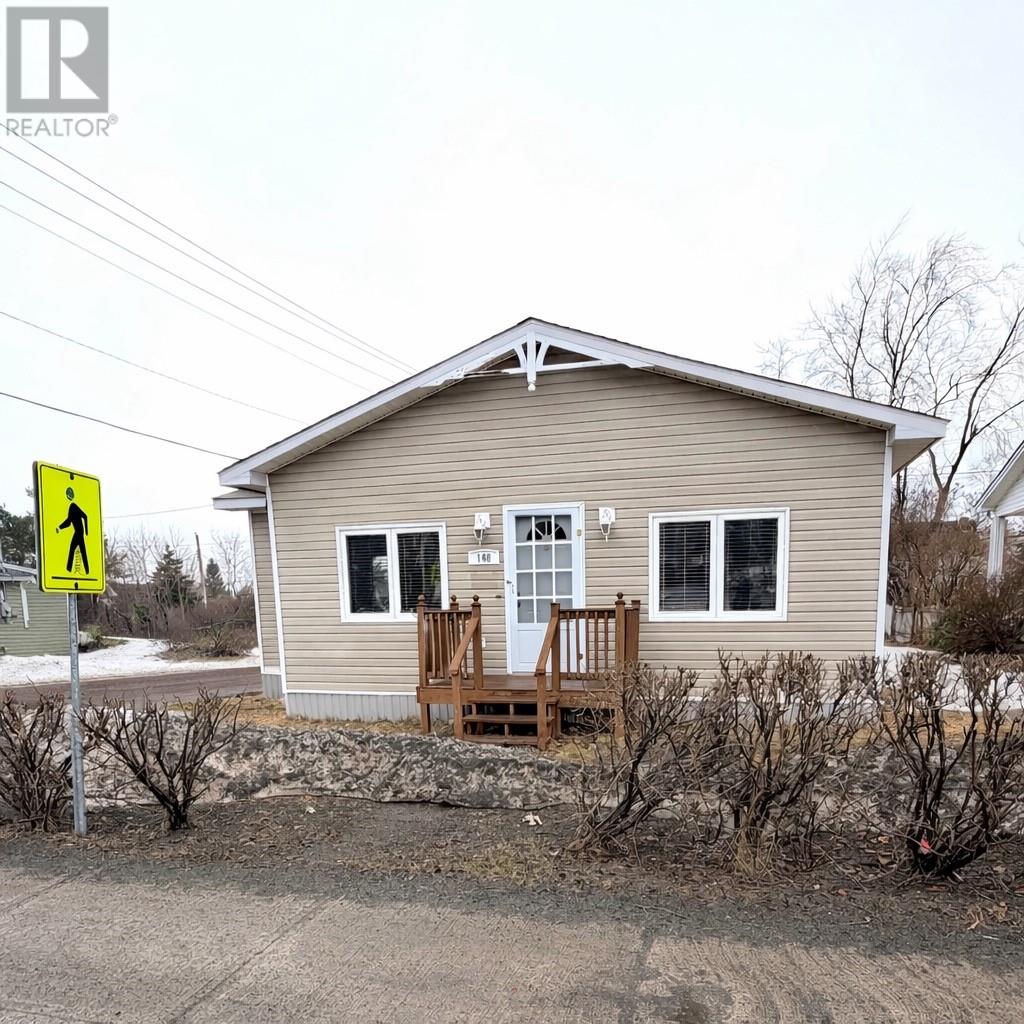
168 Lincoln Road
Grand Falls-Windosr, Newfoundland & Labrador
Looking for that move in ready home? This could be the one! This two bedroom home has been well maintained and is ready for its new owners. Offering everything on one level including a side porch, open concept kitchen, dining room and living room. Down the hallway offers two bedrooms and a full bathroom with laundry closet. Outside offers a large back yard and garage. Starting out, slowing down or looking to invest this is the place for you! Included in the sale are the fridge, stove, dishwasher, washer and dryer. Home heated with Electric baseboards and has a 200 AMP panel. Book your appointment today! Sellers Direction Re: Offers with no offers being conveyed until Tuesday, April 21st, 2026 at 12pm. Please leave all offers open for acceptance until 5pm pm Tuesday , April 21st, 2026. (id:65446)
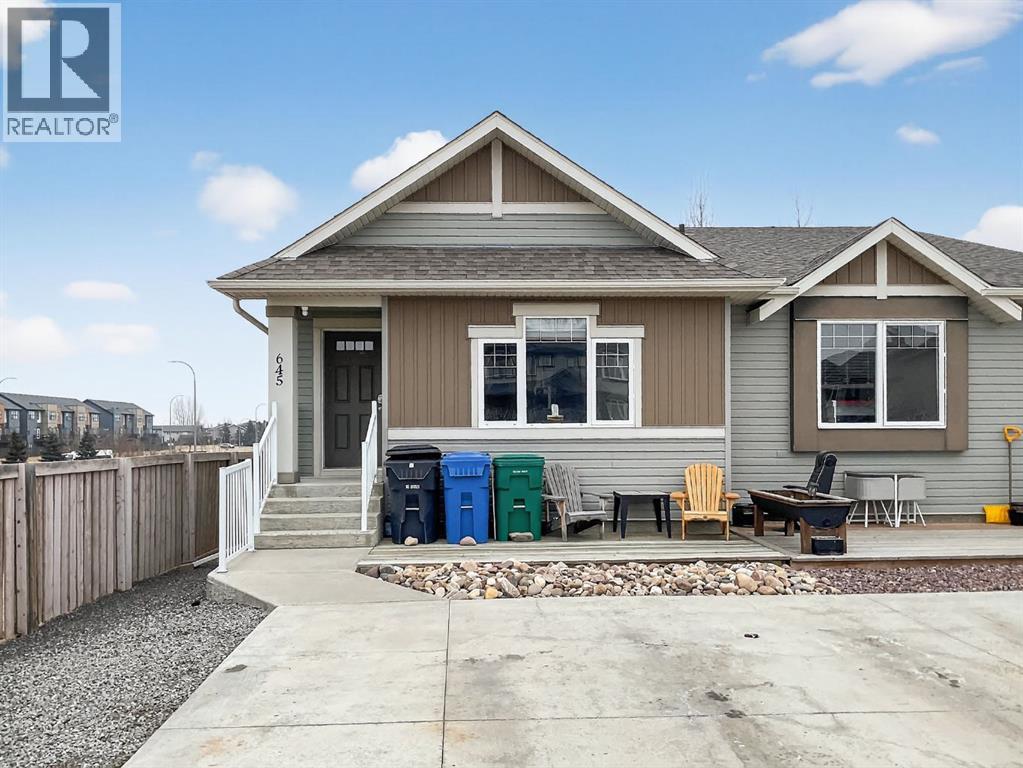
645 Silkstone Point W
Lethbridge, Alberta
Copperwood Family Living – First Time on the Market!Welcome to this well-maintained 4-level split half duplex located in the desirable Copperwood family community in Lethbridge, Alberta. Offered for the first time by the original owner, this home has been fully builder-developed and offers over 1,550 sq. ft. of finished living space, providing plenty of room for comfortable everyday living.The thoughtful 4-level split layout creates a bright and functional flow with multiple living areas, making it ideal for families, entertaining, or simply enjoying a bit of extra space. Pride of ownership is evident throughout the home. Upgraded newer appliances, a double oven stove, a beverage drawer fridge, and even a plumbed in water cooler.Step outside from your ground level family room to enjoy a private, fully fenced yard, perfect for kids, pets, or relaxing evenings. The spacious deck is ideal for summer BBQs and outdoor gatherings, while the storage shed adds convenient extra space for tools and seasonal items.This tucked away end property in a quiet cul-de-sac is located in the sought-after Copperwood neighbourhood. You’ll appreciate the quiet, family-friendly atmosphere while still being close to walking paths and many parks and ponds, schools, community gardens, and close to the awesome YMCA centre, and all the everyday amenities nearby.Highlights:- 4-level split half duplex- Over 1,550 sq. ft. of finished living space- Original owner – first time on the market- Fully builder-developed layout- Private fenced yard- Large deck for outdoor living- Storage shed include- Located in the popular Copperwood family communityA fantastic opportunity to own a well-cared-for home in one of Lethbridge’s most welcoming neighbourhoods. Don't miss out on this great opportunity - call your real estate agent today! (id:65446)
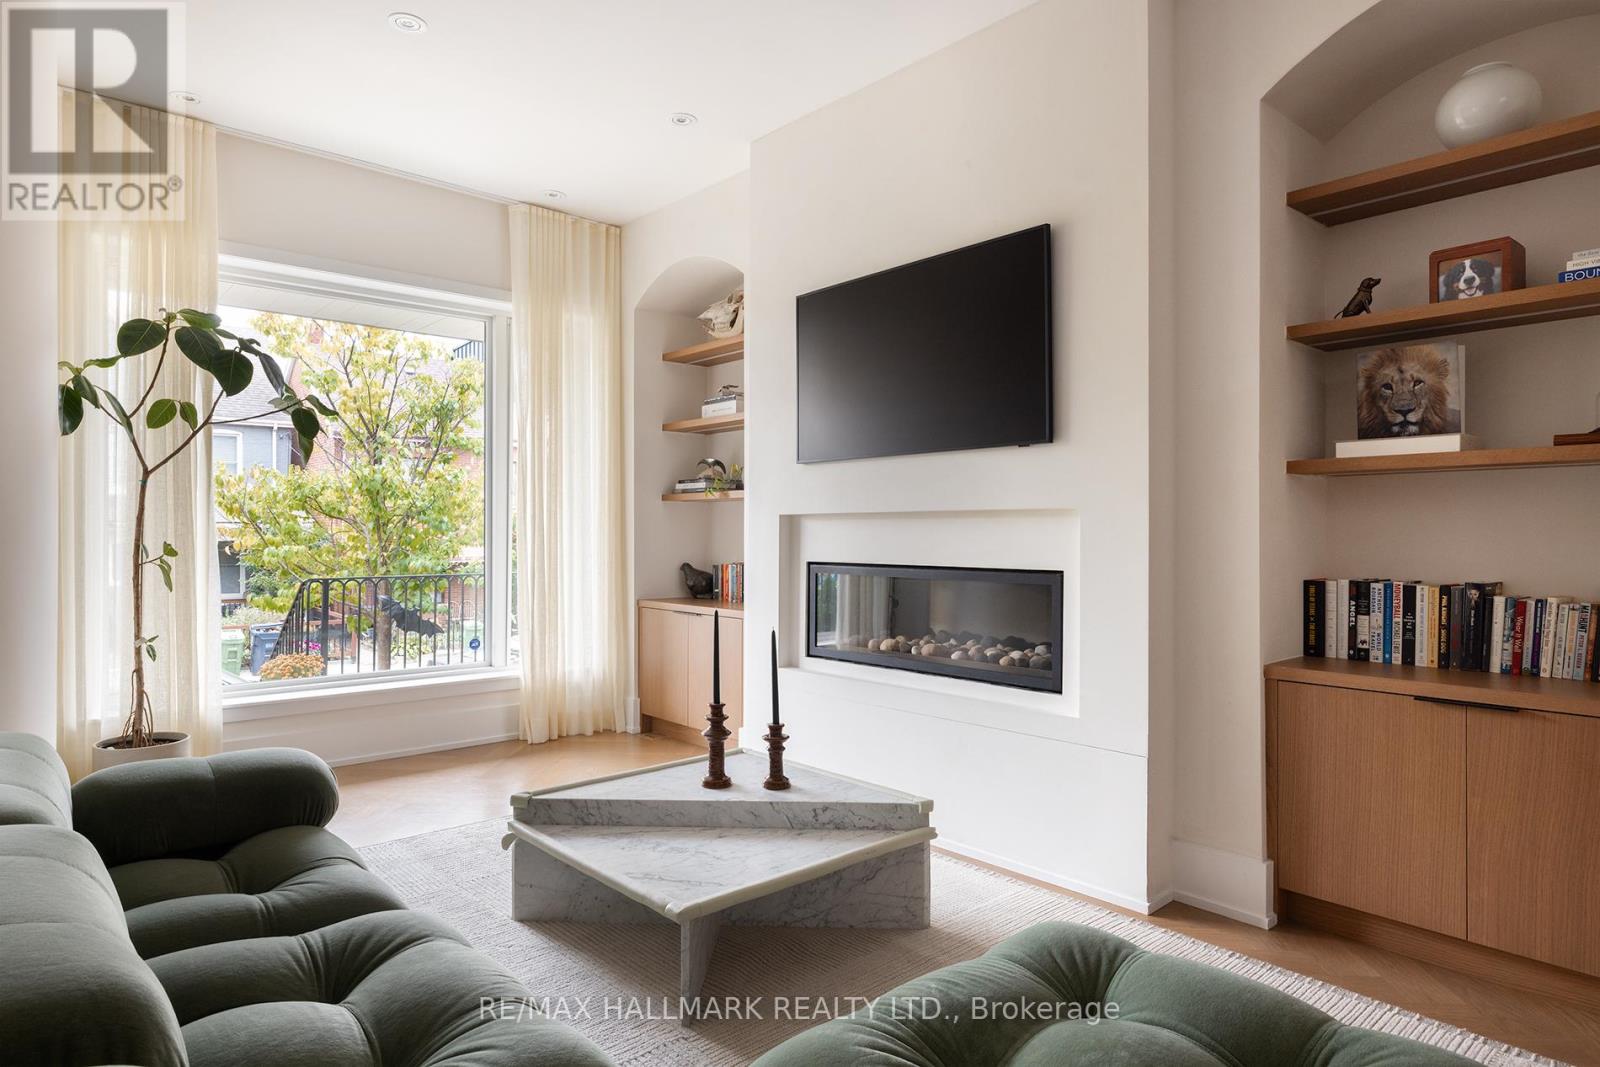
18 Foxley Street
Toronto, Ontario
Discover a truly unique detached home in the heart of Trinity Bellwoods, perfectly situated in what 'Time Out magazine' named as one of the "coolest streets" in the world - Ossington. Sitting on a super rare 25 x 134 ft lot, this exceptional property blends luxury, warmth, and functionality with high-end custom finishes throughout. The main floor offers a seamless indoor/outdoor living experience, featuring elegant herringbone flooring, 11 ft quartzite kitchen island and coffee station, and a striking accordion door imported from Italy - perfect for elevated indoor/outdoor entertaining. There are too many updates to list, please refer to the attached feature sheet for full details. The backyard is fully landscaped and designed for easy maintenance, complete with beech trees that create natural privacy and a fully loaded outdoor kitchen, making the space ideal for gatherings and year-round enjoyment. Upstairs offers 3 generous bedrooms, while the thoughtfully designed basement features 7.6 ft ceiling height, a spacious guest bedroom, two washrooms including a cold plunge spa, sauna, a home gym, rough-in for a kitchen, and a convenient walkout, creating a highly functional lower-level living space. A rare advantage in this neighbourhood is the spacious 2-car garage that fits two large vehicles comfortably, includes extra storage space, and comes equipped with an EV charger. Located in one of Toronto's most sought-after pockets, this home offers unmatched convenience. Enjoy a Walk Score of 96, placing you steps from Trinity Bellwoods Park, Ossington's top Michelin guide restaurants, cafes, boutiques, transit, and vibrant community amenities. A truly special home in an unbeatable neighbourhood. (id:65446)
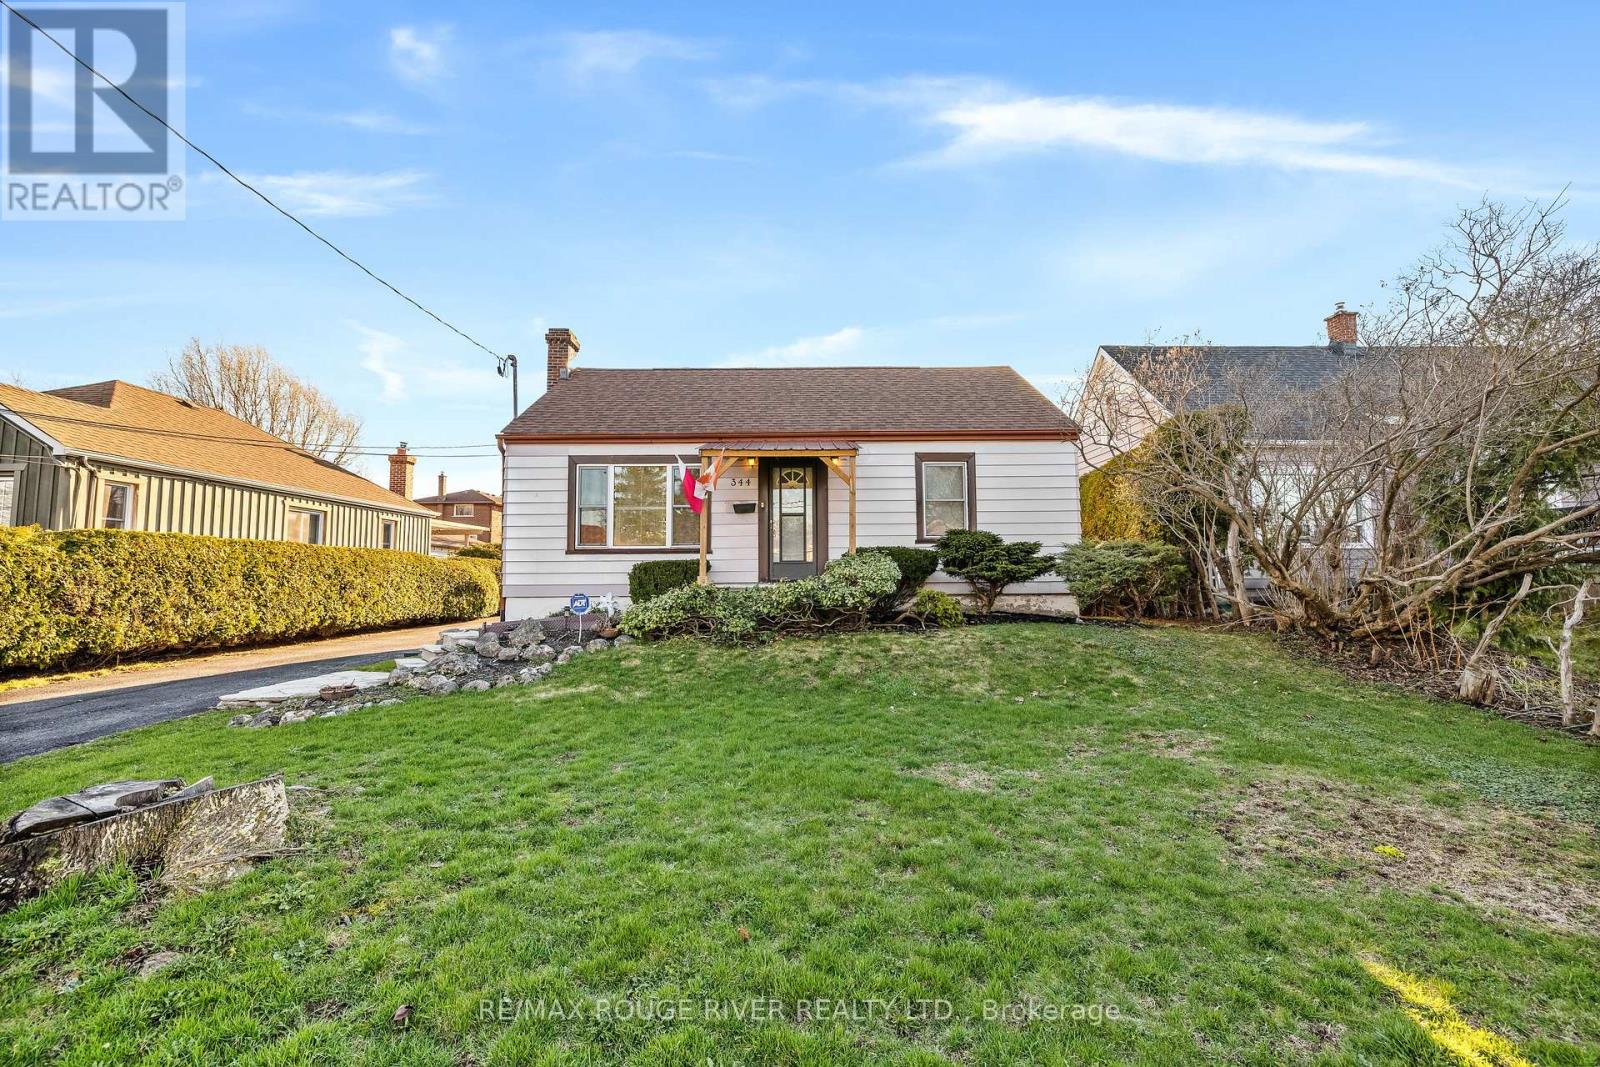
344 Nipigon Street
Oshawa, Ontario
Welcome to this fantastic opportunity-perfect for investors or first-time home buyers! This versatile bungalow offers 2+1 bedrooms and 1+1 kitchens, making it ideal for multi-generational living or generating rental income. The main level features a bright and functional layout with spacious principal rooms and comfortable living areas. A separate entrance to the basement adds incredible flexibility, with a finished lower level that includes an additional bedroom and second kitchen-perfect for an in-law suite or income potential. With two electrical meters already in place, this property provides a seamless opportunity to convert the basement into a self-contained apartment. Conveniently located close to Lakeridge Health Oshawa, schools, parks, shopping at Oshawa Centre, transit including the GO Train, and quick access to Highway 401, this home offers exceptional value in a quiet, family-friendly neighbourhood. Don't miss this incredible opportunity in a growing and well-connected community! (id:65446)
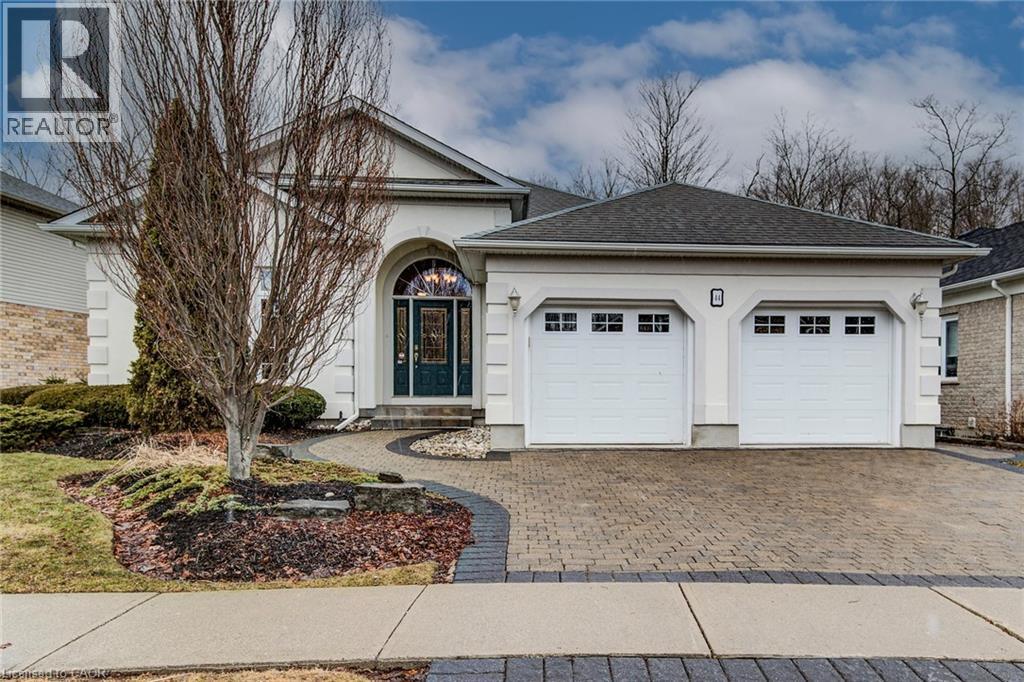
44 Laschinger Boulevard
New Hamburg, Ontario
Curb appeal at its finest in this custom-built 3+1 bedroom, 3 bath bungalow with double-car garage, ideally situated on a desirable tree-lined street full of character. The striking stucco exterior makes a wonderful first impression, while inside, bright maple hardwood flooring flows through the living and dining rooms and into the kitchen, dinette, and great room. Designed with both comfort and entertaining in mind, the open-concept kitchen overlooks the dinette and family room, where a cozy gas fireplace and an abundance of windows provide beautiful views of the private, fully fenced, treed backyard. Sliding doors from the dinette lead to two decks, with a covered area creating the perfect setting for outdoor enjoyment. The spacious primary bedroom is bright and inviting, complete with a walk-in closet and 4-piece ensuite. Two additional bedrooms, a 4-piece main bath with large linen closet, and main floor laundry add to the home’s functionality. The finished basement extends the living space with a large rec room featuring a gas fireplace and bar, an additional bedroom, 3-piece bath, and cold cellar. Additional updates include a new furnace and A/C in 2024, plus a one-year-old water softener. Located in the welcoming full-service town of New Hamburg, close to the highway, trails, shopping, and restaurants, this is truly a must-see home. (id:65446)
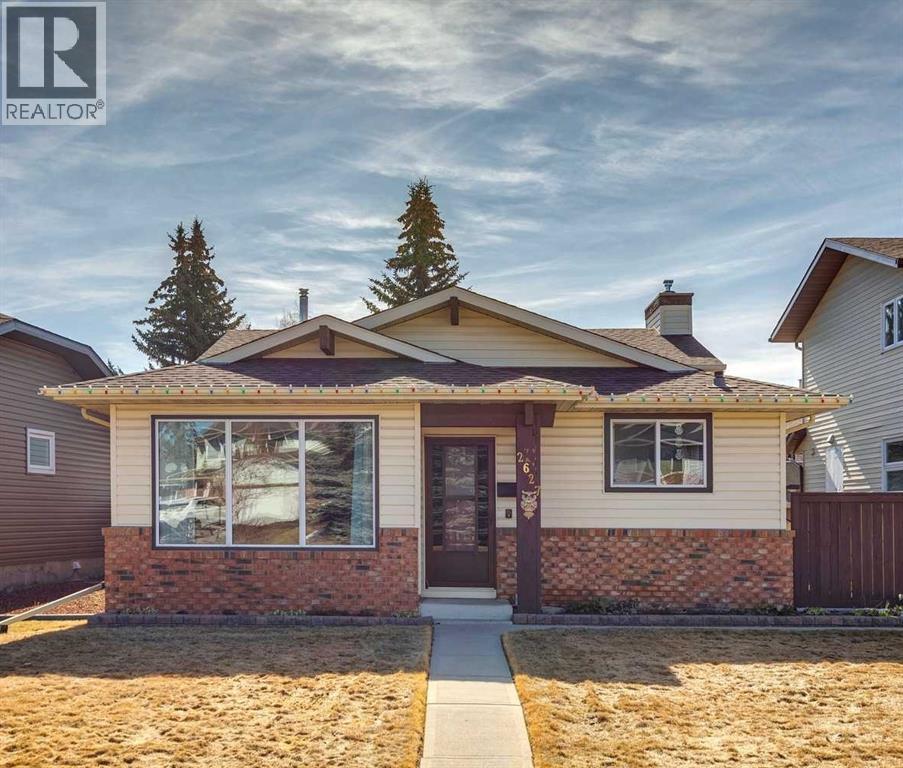
2627 126 Avenue SW
Calgary, Alberta
Welcome to 2627 126 Ave. SW, a long term family home that has been loved and cared for by the same owner for over 40 years. There are a ton of things to love about this house, including the fact that it is in phenomenal original condition. Nothing has been messed with, so if you want to come in and do a renovation, it’s an amazing starting point. Or, if you like the current vibe, it’s in such great shape, you just need to move in and not really worry about anything. It starts with a great street on the south end of Woodbine. It’s walking distance to Fish Creek Park, and the Safeway plaza hub, and just a few minutes drive to Costco and the amenities of Buffalo Run. The house itself features 4 bedrooms, 3 of which are upstairs, and there is a 3 piece primary ensuite, along with a 4 piece main bath on the upper level. The main floor is an open kitchen, nook, living room, and dining room design (If you are planning a renovation, no walls need to come down). The third level features a gas fireplace, family room, another bathroom, laundry and the 4th bedroom. It’s also where the walk up door to the back yard is found. The 4th level has another rec room, cold storage, and a huge utility room/work room. The detached double garage is in great shape, and some of the updates include the furnace, hot water tank, roof and windows. For more details including our 360 Virtual Tour, click the links below. (id:65446)
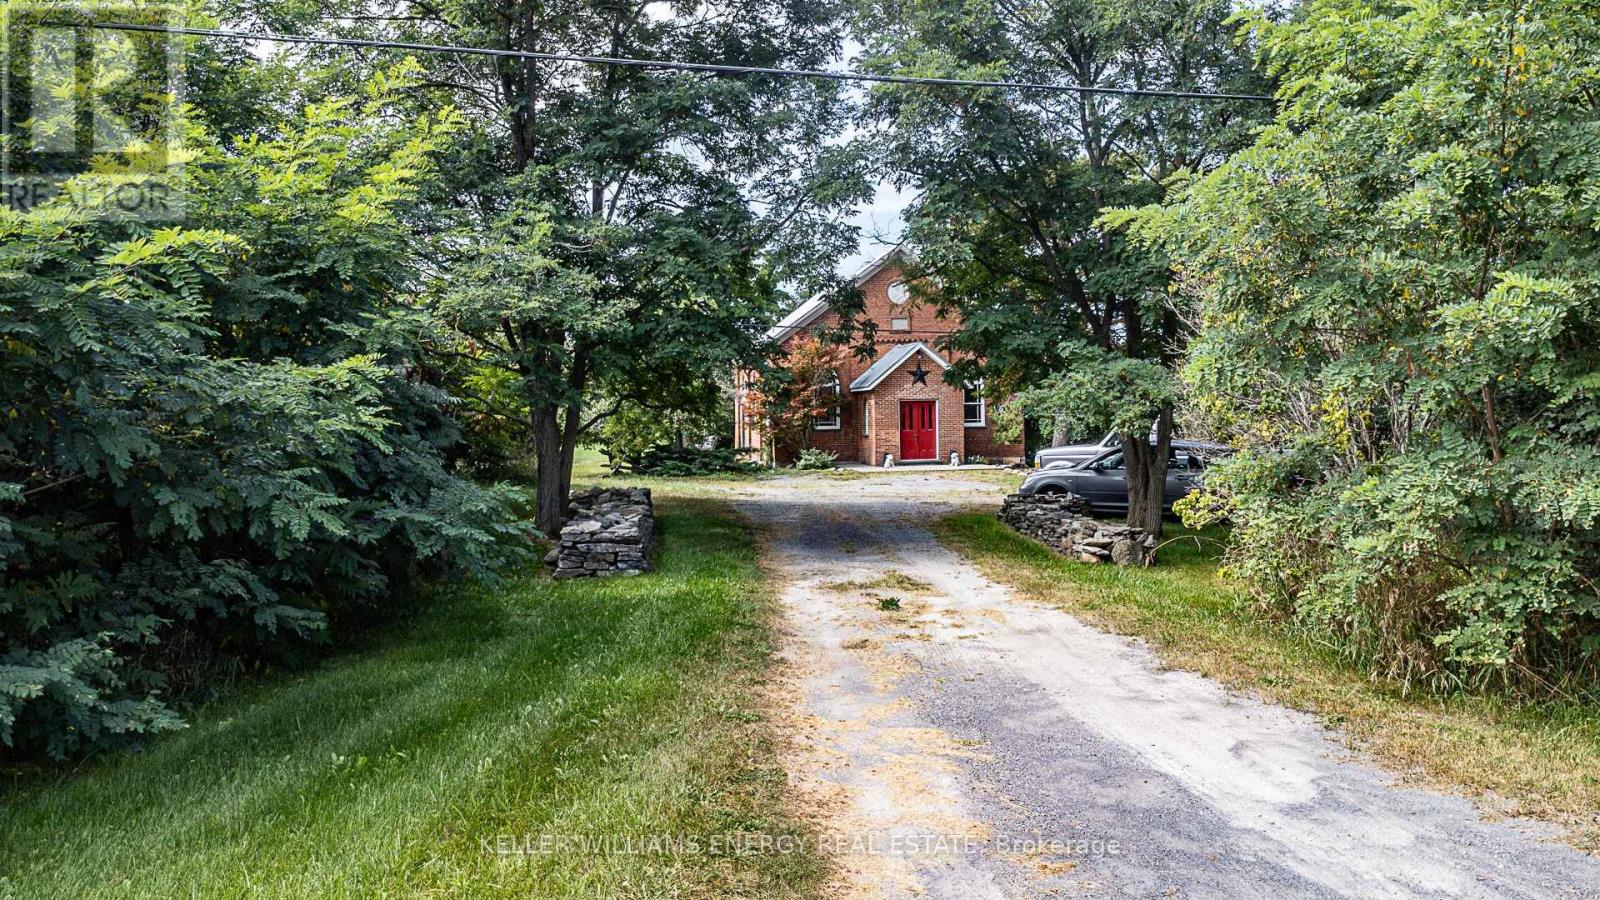
1637 Highway 62
Prince Edward County, Ontario
If you've been dreaming of something truly unique in Prince Edward County, this beautifully renovated former church might be exactly what you're looking for. Full of character and charm, it features soaring ceilings, original hardwood floors, and stunning stained glass windows that flood the space with natural light. The open-concept layout makes it feel bright and welcoming, with a cozy gas fireplace at the heart of the home-perfect for quiet nights in or hosting friends. There's one spacious bedroom, two stylish bathrooms, and even a dedicated doggy bath for your four-legged family members. Set on two peaceful acres surrounded by fragrant lilac trees, the property feels private and serene. There's also a separate Bunkie with heat and power, making it a great spot for guests, a studio, or a home office. As an added bonus, there's potential to build another home on the property (with approvals), giving you flexibility for the future-whether that's extra space for family or an income opportunity. Located right next to Huff Estates Winery and just a short drive to beaches, great restaurants, and everything else the County has to offer, this is a special place you'll want to see for yourself. So come for a visit, stay for a while and you too can Call The County Home. (id:65446)
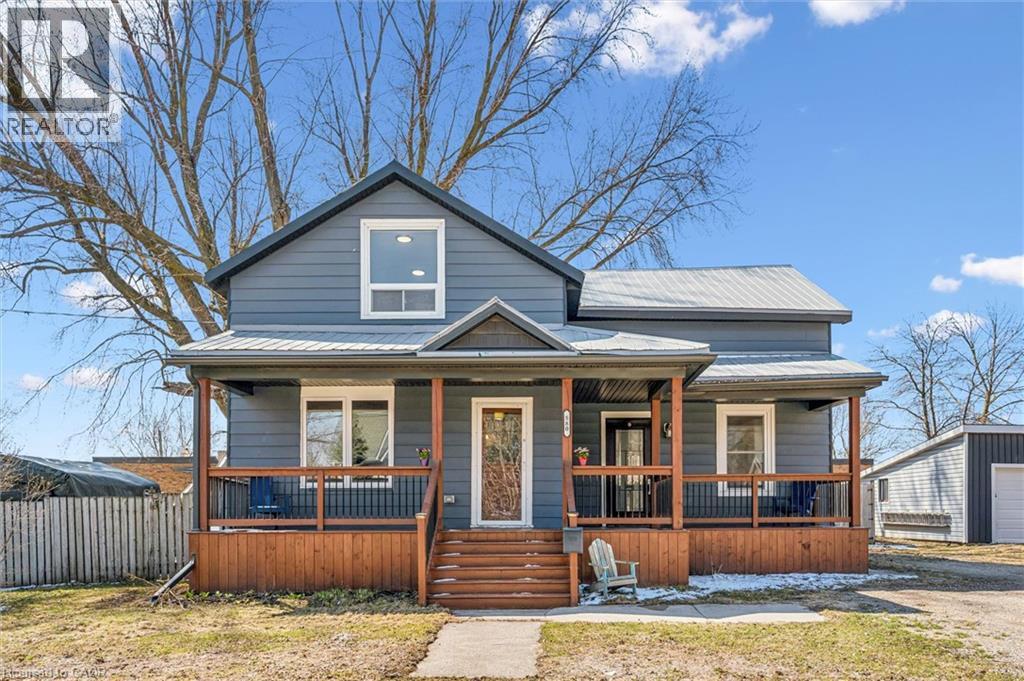
580 Main Street E
Listowel, Ontario
Located in the charming town of Listowel, this beautifully updated home offers comfort and ample space for the whole family. A large front porch leads into a bright interior filled with natural light, opening to a spacious dining area connected to an open-concept kitchen featuring new appliances, countertops, and cabinetry. At the rear of the home, a spacious den and mudroom provide direct access to the back porch, while the main floor also includes a sunlit 5-piece bathroom and a stacked washer and dryer. Upstairs, three generous bedrooms offer ample space, including a primary bedroom with two closets, a second bedroom overlooking the front of the home, and a third that can serve as a bedroom or home office. The basement provides extensive storage and utility space for seasonal items and equipment. Recent updates include new flooring on the main level, new kitchen, updated electrical outlets, pot lights in the kitchen, an upgraded air conditioning system, and new banisters leading upstairs. Close to schools, parks, and open green spaces, this home is an excellent opportunity for families or those seeking a quieter lifestyle in a desirable southern Ontario community—book your showing today. (id:65446)
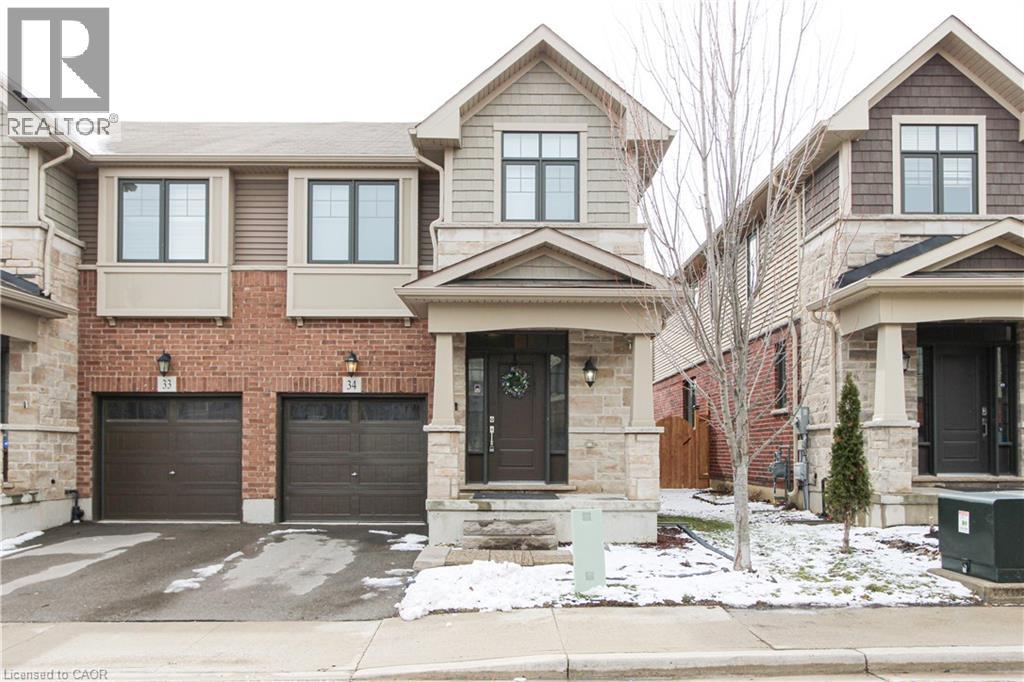
1890 Rymal Road E Unit# 34
Hannon, Ontario
Absolutely Stunning End Unit Freehold Townhome in Sought-After Stoney Creek Mountain! This beautifully upgraded Branthaven 2-storey townhome offers 1830 sq ft - the largest floor plan in the complex and is ideally located in a quiet, private block at the back of the development. Just steps from top-rated schools, parks, the 193-acre Eramosa Karst Conservation Area, SmartCentres, restaurants, and with quick access to The Link, Red Hill Parkway, and the QEW. The home features 3 spacious bedrooms, 2.5 bathrooms, and a bright open-concept main floor with 9-ft ceilings, upgraded cabinetry, a large island, granite countertops and tiled backsplash. A generous family room with a gas fireplace overlooking the kitchen and dining areas, potlights, smooth ceilings throughout and laminate flooring on the main level - perfect for everyday living and entertaining. Convenient inside access to the garage adds everyday practicality. Enjoy a private fenced backyard, offering plenty of space for outdoor entertaining or relaxing in your own private retreat. The large primary suite features a walk-in closet and a spa-inspired ensuite. Upper-level laundry adds extra convenience. Move-in-ready with all the upgrades done - just unpack and enjoy! (id:65446)
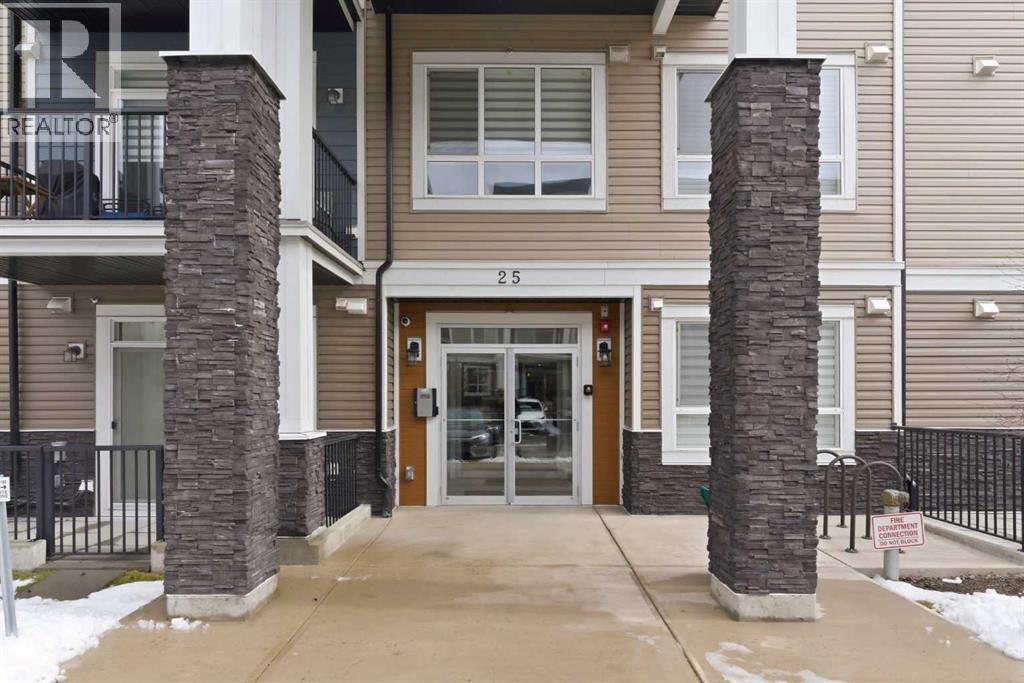
211, 25 Walgrove Walk SE
Calgary, Alberta
Step into this beautifully maintained, like-new 2-bedroom, 2-bathroom condo in the heart of Walden, offering the perfect blend of style, function, and everyday convenience. With 842 sq. ft. of thoughtfully designed living space, this home feels open, bright, and exceptionally livable from the moment you walk in.The open-concept layout seamlessly connects the kitchen, dining, and living areas, making it ideal for both relaxing at home and entertaining. The kitchen is a standout, featuring quartz countertops, modern cabinetry, stainless steel appliances, and a large island that offers both prep space and seating.The primary bedroom includes a full ensuite and generous closet space, while the second bedroom is perfect for guests, a home office, or a young family. A second full bathroom and in-suite laundry add even more everyday convenience.This unit also comes with two titled parking stalls, one underground and one surface, along with a separate storage locker, offering flexibility and extra space that many units simply do not have.Located just steps from shopping, restaurants, parks, and transit, with quick access to Macleod Trail, Stoney Trail, and Deerfoot Trail, this is an excellent opportunity for both homeowners and investors seeking long-term value.Clean, stylish, and move-in ready, this is the one you have been waiting for. (id:65446)

110 Pearl Bay
Fort Mcmurray, Alberta
Welcome to 110 Pearl Bay, a spacious two storey home offering over 2,100 sq ft of living space and a layout designed for both everyday living and entertaining. Located in a family friendly neighbourhood known for its sense of community and abundance of kids, this home is the perfect place to settle in and enjoy.The exterior features a long exposed aggregate driveway with parking for potentially four vehicles, an attached and heated double garage, stone veneer accents, vinyl siding, and a covered front entry that creates a warm first impression.Inside, the main level offers an open concept layout with hardwood flooring and an inviting living space centred around a gas fireplace. The kitchen is both functional and stylish with granite countertops, stainless steel appliances, a four burner gas stove, pantry, and an updated dining light fixture in the dining room installed in 2023. Built in speakers and surround sound enhance the main living space, creating the perfect atmosphere for relaxing or entertaining. A two piece bathroom and a main floor laundry area with sink add everyday convenience.Upstairs, a large bonus room with vaulted ceilings and three oversized windows adds an incredible additional living space. New luxury vinyl plank flooring installed in 2024 throughout the second levels adds a modern touch. The primary bedroom is spacious enough for a king sized bed and features blackout blinds, updated lighting, a large walk in closet and a full ensuite with a jetted tub and two sinks. Two additional bedrooms and a full bathroom complete this level, with all bathrooms updated in 2026 with new black fixtures and fresh paint.The basement is only partially developed, currently being used as a home gym and awaits your creative ideas.Outside, the backyard is designed for enjoyment and entertaining with a fully fenced yard, a large concrete pad, and a wraparound privacy wall. A metal top gazebo creates a comfortable outdoor lounge space, while the hot tub, added in 2021, offers the perfect place to unwind. A gas line is ready for your barbecue, and a shed provides extra storage.The attached double garage has been upgraded with epoxy floors and a heater installed in 2021, making it a functional space year round.110 Pearl Bay offers a welcoming atmosphere, great entertaining spaces, and a location perfect for families looking to be part of a vibrant community. Schedule your private showing today. (id:65446)
9 Sanderson Drive
Guelph, Ontario
What a great opportunity for homeowners looking to benefit from the additional mortgage support, smart investors, or multigenerational families looking for a lot of space and privacy. This fully renovated 3+2 bedroom & 2+1 bathroom raised bungalow with a LEGAL apartment is located in a desirable area of Guelph. The home offers two self-contained units with separate entrances, providing privacy and flexible living arrangements. Live in the entire home or occupy one unit while generating rental income from another one. The spacious upper level is fully renovated and offers 3 bedrooms and 2 full bathrooms, great for families or larger rental groups. The upper level, with both renovated bathrooms, offers a 4-pc main bath and a 3-pc primary ensuite. A bright and functional kitchen with newer cabinets and ceramic tile flooring. The primary bedroom includes a 3-pc ensuite bathroom for convenience. The large lower level has 2 spacious bedrooms and a 3-pc bathroom, offering a cozy and practical living space. A full-size kitchen with updated cabinets, a cute dinette, and a living room with a cozy gas fireplace complete the lower level. The large windows in both units allow for plenty of natural light. Highlights include plenty of parking and a private yard that's ideal for gatherings or enjoying the outdoors with the family and friends. Updates include: furnace '23, A/C '21, water heater owned '22, new flooring throughout both levels, and updated all 3 bathrooms. Situated in a peaceful, well-established neighbourhood, near public transit and close to shopping, schools, parks, and other essential amenities, this property offers both convenience and strong investment potential. An excellent chance to own a home that generates income in Guelph's strong rental market. Vacant possession available at the end of April. (id:65446)