
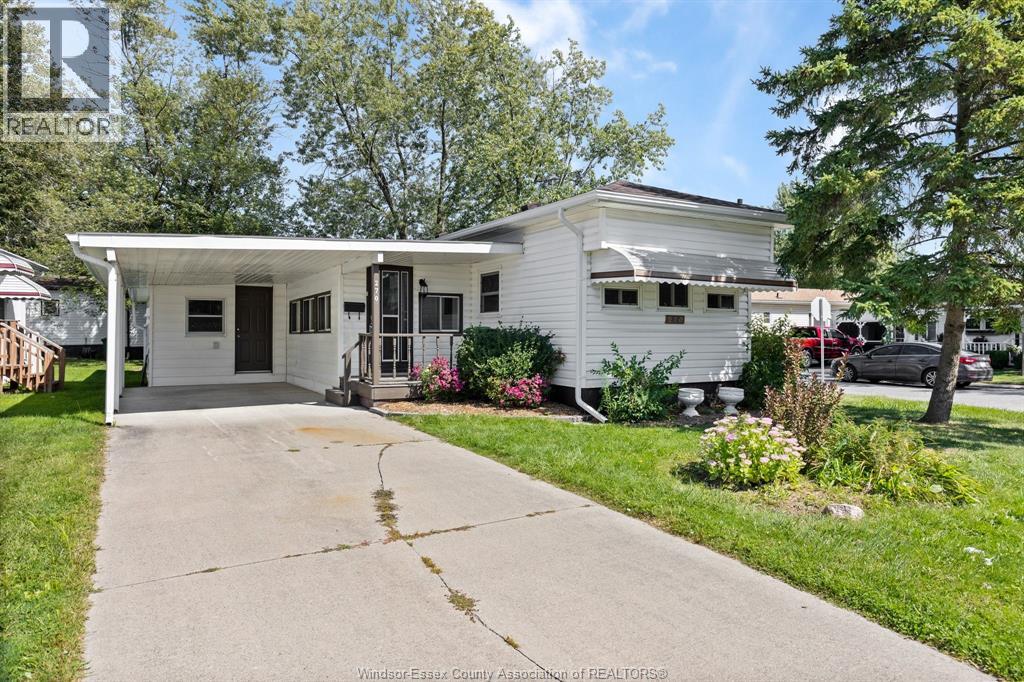
270 Beverly
Essex, Ontario
Modern updates meet spacious design in this 1,000+ sq ft home, featuring a full-sized foyer, 3 generously sized rooms, and a 7x8 ft dedicated laundry/utility room for added convenience. The home has been thoughtfully renovated, including a new roof, new (certified) electrical throughout, new flooring, drywall, trim, doors, paint, appliances and the list goes on - offering true move-in-ready condition. Situated on a corner lot near the main building in the well-maintained Viscount Estates community, the property benefits from a central location and a strong reputation as one of the area’s most desirable mobile home community. With modern finishes and a full-sized layout, this home delivers comfort, function, and value for today’s buyer. (id:65446)
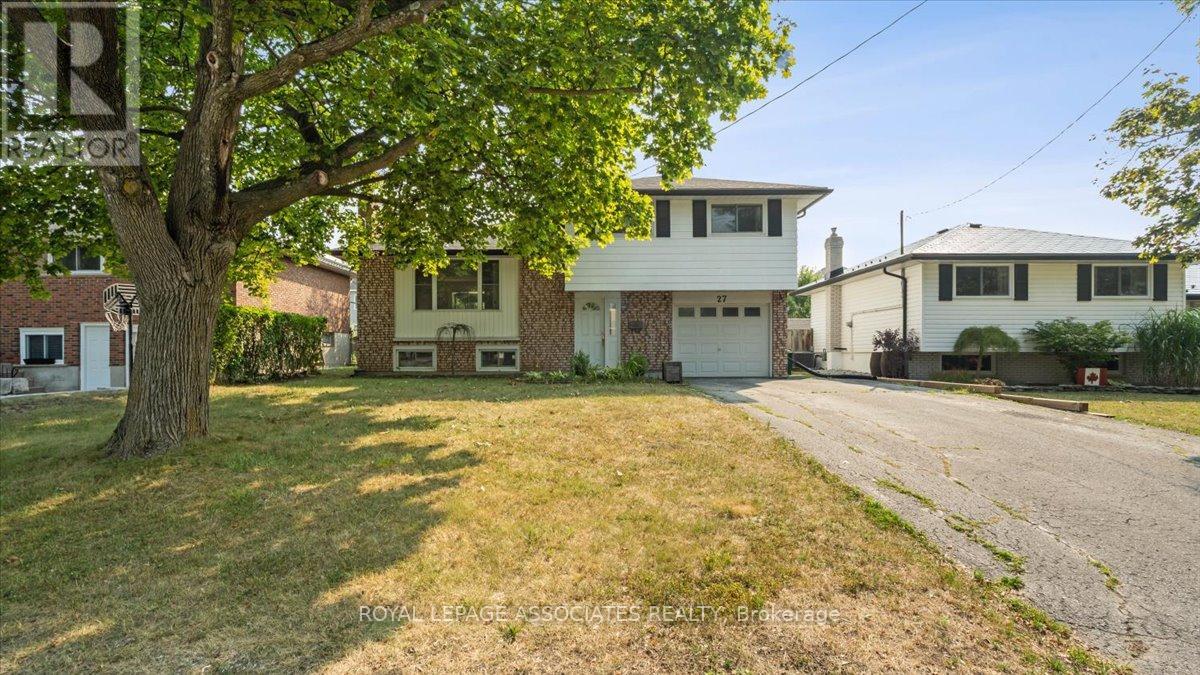
27 Janlyn Crescent
Belleville, Ontario
Located in Belleville's most desirable neighborhoods, the East End. Fully renovated 4 Bed, 3 Bath side split, the main level features a bright living room and a stunning custom kitchen with soft-close drawers and plenty of storage. Upstairs offers three generous bedrooms, a modern 4-piece bath, and a large linen closet. The lower level boasts a spacious rec room/family room, a 3rd bath, and laundry. A large foyer connects to the attached garage with a work bench and storage with backyard access. Backyard also features a hot tub, gazebo, two large decks and 2 sheds. Brand new 3 piece Stainless steel Kitchen Appliances will be provided. Home is minutes to all amenities, Public Transit, Schools, Quinte Mall, QHC Hospital, Restaurants, etc. Appliances: Stove, Fridge, Microwave, B/I Dishwasher. Washer And Dryer. (id:65446)
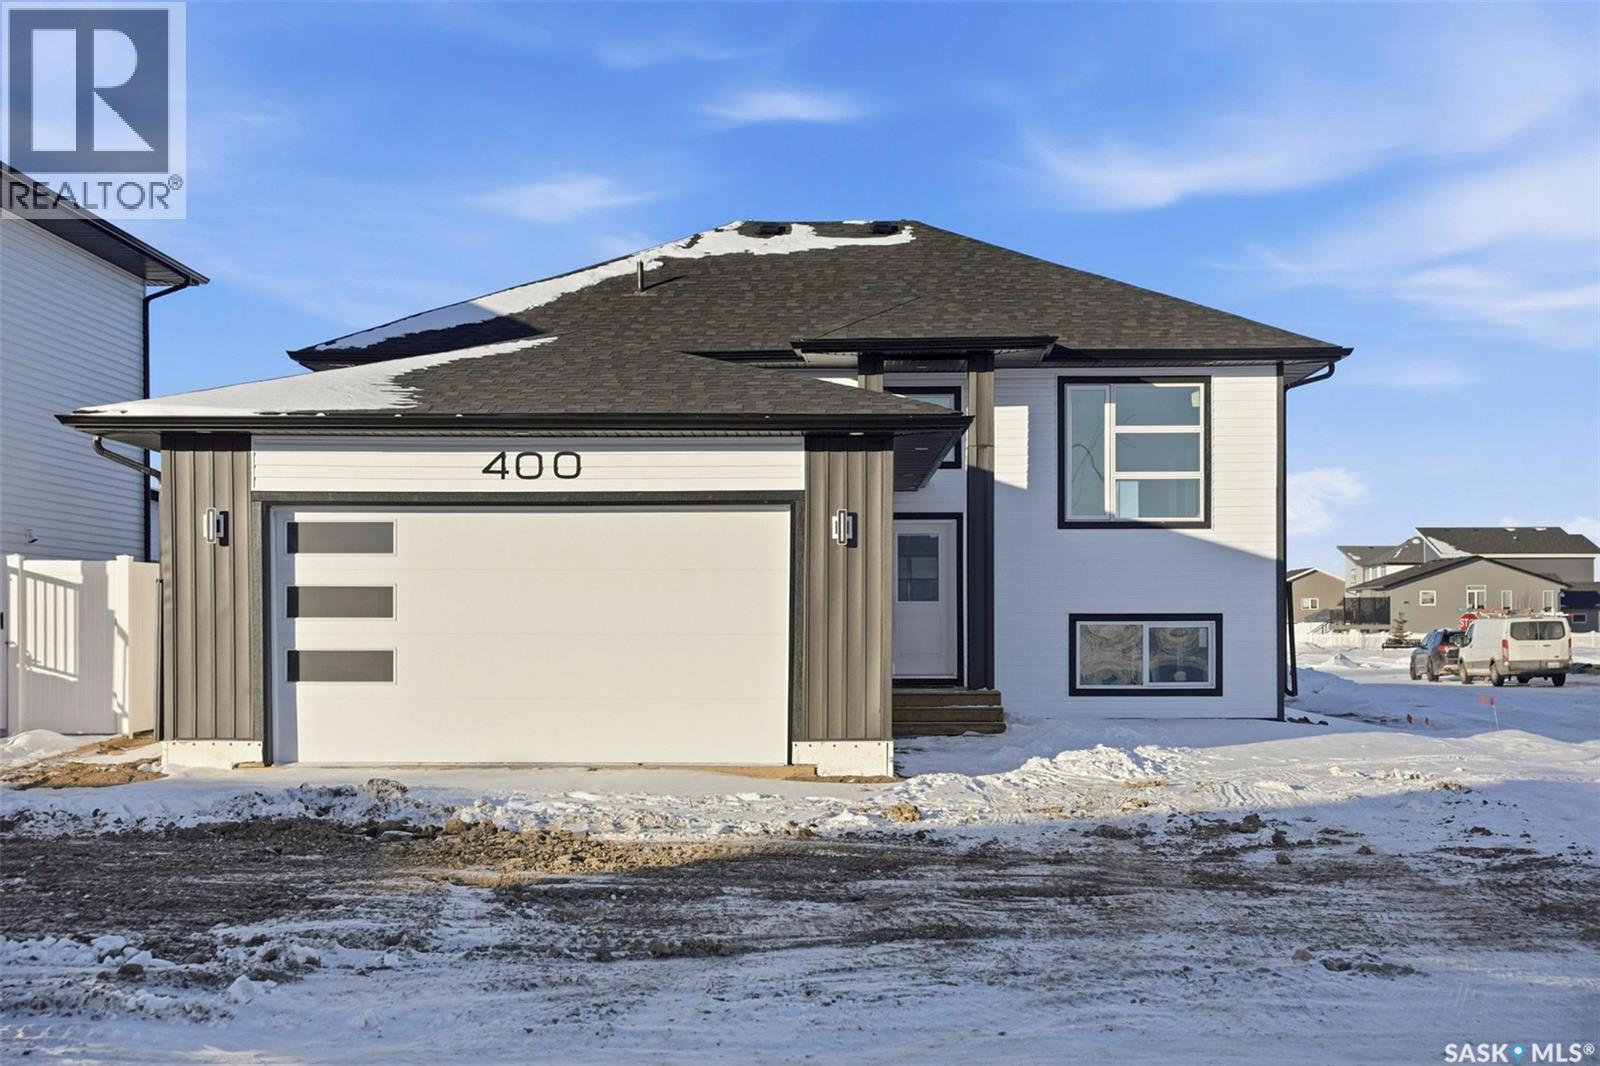
400 Eldorado Street
Warman, Saskatchewan
Welcome to 400 Eldorado St. located in the growing city of Warman & situated on a large corner lot with close proximity to parks, walking paths, the Warman BMX track, the skate park & ball diamonds. This beautifully finished 1280 sq.ft bi-level style home with a double attached garage features separate entry into an unfinished basement that is set up for a future 2- bedroom legal suite! The main floor has a large foyer with tiled floors, a seating area & closet for coats/boots. The home has an open concept kitchen to living room & dining area. The kitchen features tile backsplash, quartz countertops, Stainless steel appliances, a hood fan that vents directly outside & a large island. The dining room walks out on to a large deck overlooking the future backyard. The main floor also has a 4-piece bathroom, 3 good sized bedrooms with the primary bedroom having a 4-piece ensuite bathroom & a large walk-in closet. The basement can be accessed from the main floor or separate side entrance. It has the laundry area, mechanical room & it is unfinished ready for a future suite. This home has Progressive new home warranty included & is built by Royal Choice Homes Ltd. with great attention to detail & quality finishes. It comes complete with all appliances, washer, dryer, 2 electrical metres & an air exchanger. There are options to have the basement finished or driveway included at additional cost – all work weather permitting. GST/PST included in the purchase price with rebate to the builder. (The Secondary Suite Incentive program will be extended to 2027- Information can be viewed through Saskatchewan Suite Incentive to be Extended to 2027). Call to view. (id:65446)
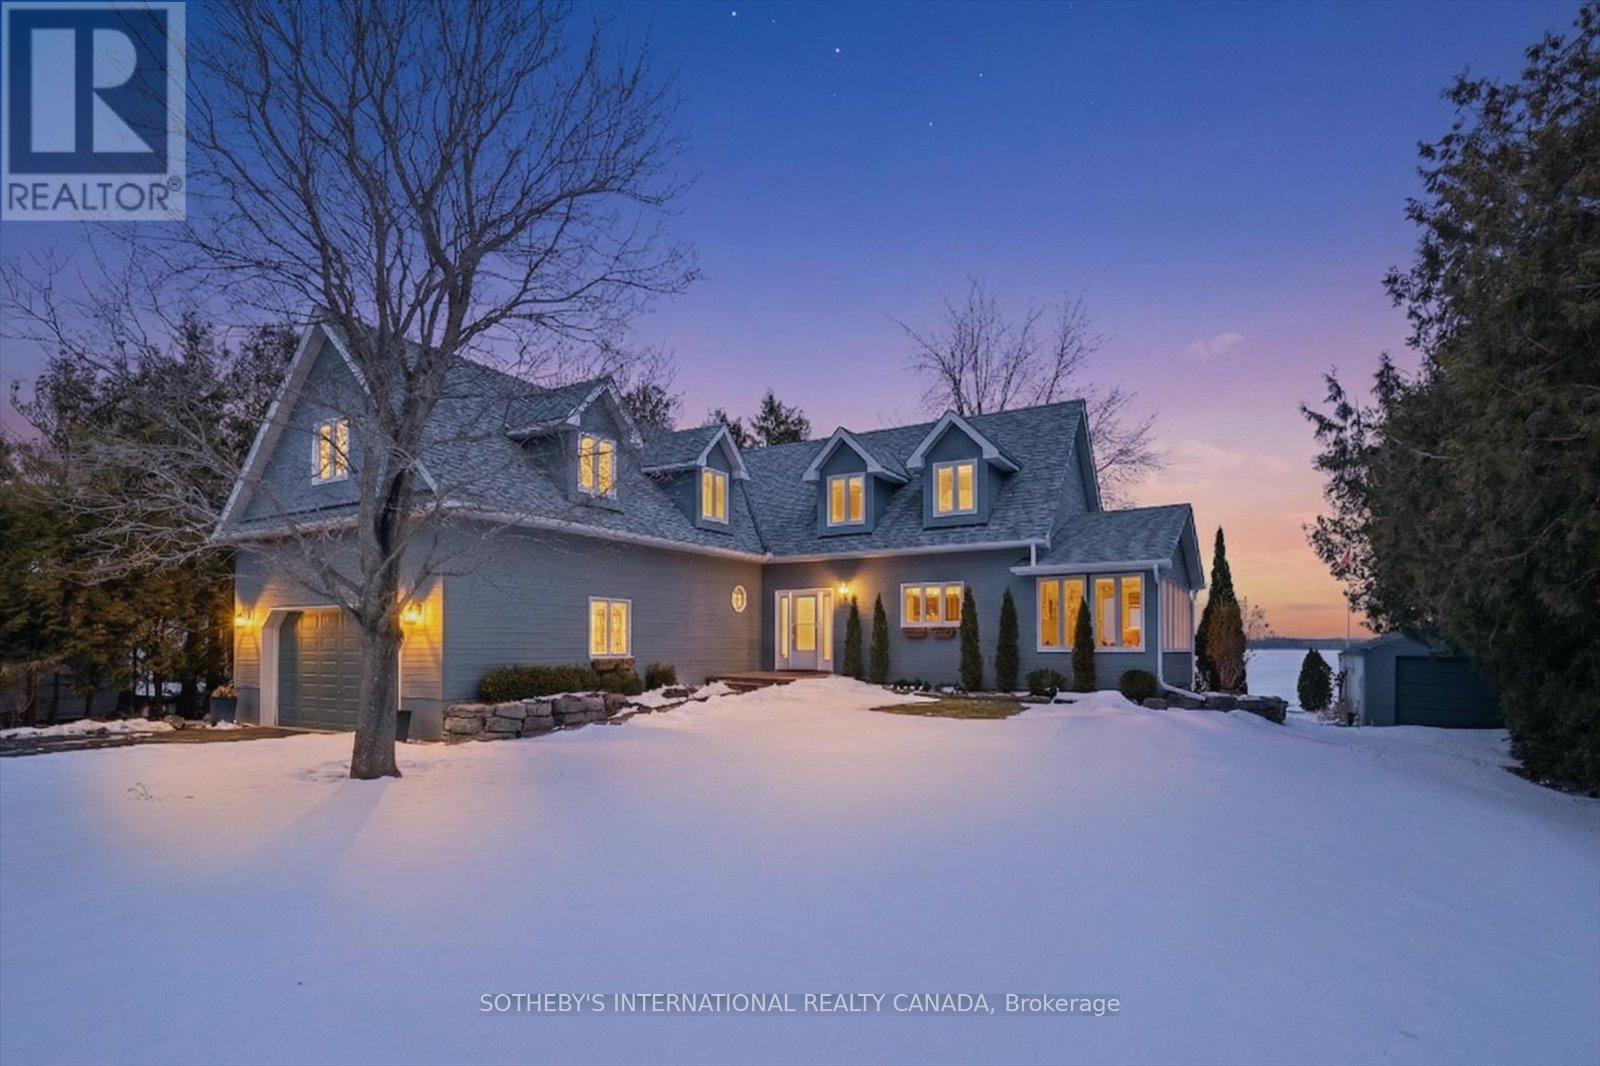
107 Stinsons Bay Road
Kawartha Lakes, Ontario
Your Dream Waterfront Escape Awaits! Experience the best of Kawartha living with this 2,290 sq ft year round home on Sturgeon Lake with 2 car garage. Enjoy 100 ft of pristine South East sunrise-facing, weed free hard-bottom waterfront with a 5ft depth off the 24 foot composite dock - perfect for swimming, boating, and soaking in the stunning views. Great privacy, lakeside, from neighbours, shielded by tall cedars. A rare boathouse with a marine railway offers unparalleled convenience for year-round boat storage.The best part: the 2016, 18 foot bow rider with low hours is included in the purchase price. This Cape Cod inspired home features an open-concept main level with a living room with soaring cathedral ceilings and fireplace, a beautiful kitchen featuring granite counters, a centre island and stainless steel appliances plus a 4-season sunroom.There is a spacious laundry/utility room on the main level and direct access to the two car garage and a powder room. 3+1 bedrooms on the second level plus a loft office space with spectacular views of the lake. The primary has a walk-in closet featuring custom built-ins and lake views plus a three-piece ensuite. A large four-piece bathroom plus 3 additional bedrooms on the 2nd floor. This house is being sold with many indoor and outdoor furnishings, please refer to the full list of inclusions. Recent upgrades include a new roof, windows, composite deck and HVAC. The property also features an armour stone break-wall and a drilled well with perfect water quality. Conveniently located between Bobcaygeon and Fenelon Falls, it is only minutes by car to both towns, offering incredible shops, restaurants and community events to participate in all year long. Boat to these towns and to Lindsay with easy lock-free access. Sturgeon is part of the Trent Severn waterway. 5 minutes to Eganridge Golf and Spa and less than 1.5 hours from the GTA. Don't miss this opportunity to own a piece of paradise. (id:65446)
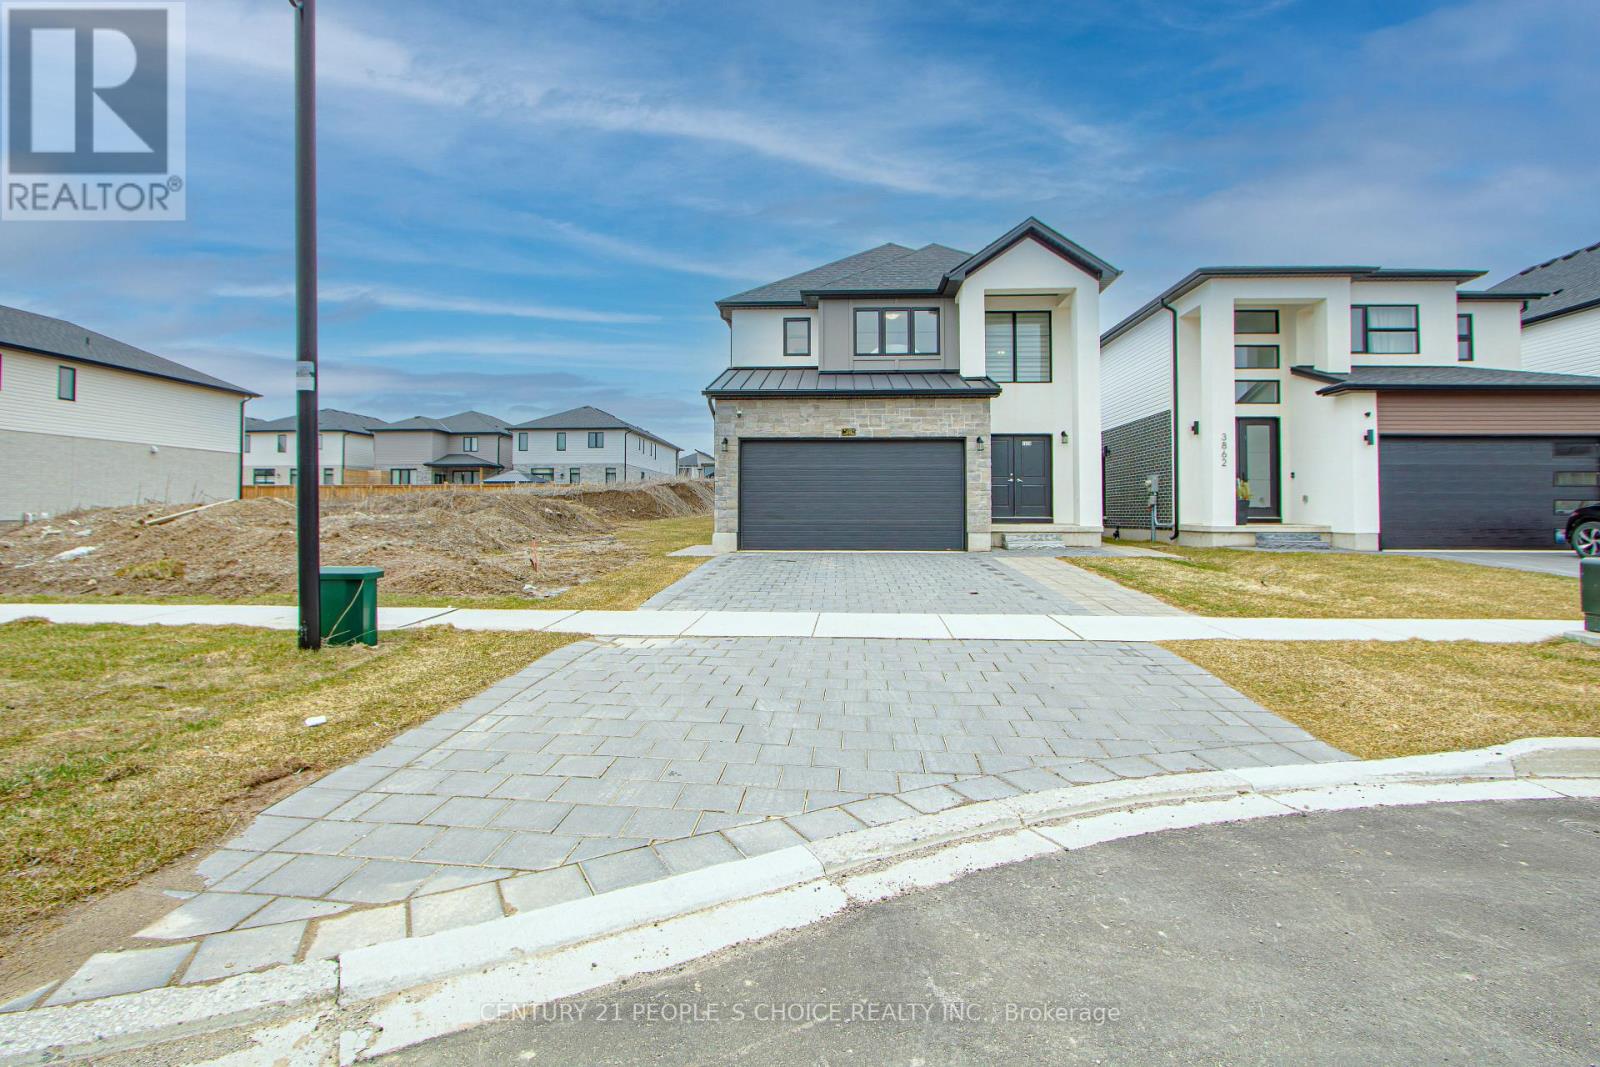
3858 Campbell Street N
London South, Ontario
Welcome to 3858 Campbell Street North, a beautifully designed detached home featuring a brand new legal secondary dwelling, perfectly situated in the highly desirable South London community. Built in 2023 and set on a premium 36 ft lot, this exceptional property offers modern living. Step through the impressive double-door grand entrance into a bright and welcoming foyer that leads to a thoughtfully crafted main floor. The open-concept layout is enhanced by gleaming hardwood floors and an abundance of natural light, highlighted by floor-to-ceiling windows in the family room that provide picturesque views of the surrounding greenery. The upgraded kitchen is a true centerpiece, featuring stainless steel appliances, modern cabinetry, quality countertops, and a convenient serving bar area offering additional storage and functionality. The second level offers 3 generously sized bedrooms, including a luxurious primary retreat complete with a 5-piece ensuite and a spacious walk-in closet. An additional full bathroom and the convenience of second-floor laundry complete this level, providing comfort and practicality for growing families. Exterior features include a wide interlock driveway, a double car garage, and a side entrance leading to the backyard, adding both curb appeal and accessibility. A standout feature of this home is the brand new, fully legal basement apartment with a separate side entrance-ideal for extended family or generating rental income. This well-appointed unit offers 1+1 bedrooms, an upgraded kitchen with brand new stainless steel appliances, large windows allowing for plenty of natural light, and its own private laundry for complete independence. Conveniently located just minutes from Highways 401 and 402, and close to shopping, parks, schools, and all essential amenities. Situated in an area known for highly rated schools, this property offers the perfect balance of luxury, location, and investment potential. This is truly a must-see property. (id:65446)

5136 Fifth Line
Erin, Ontario
Your wait for paradise is over! This 17-acre property features two paved driveway entrances, a beautiful spring fed pond, complete privacy and an exquisite 4-bedroom, 3-bathroom home. Drive up the tree lined driveway as the stress of your day escapes you and is replaced by peaceful easy feelings. This custom build has a smart layout with stunning views from every window, and the primary suite will make you never want to leave it! The lovely kitchen is this centre of the design opening to a breakfast nook, library, and dining room, plus the bedroom wing of the home. The great room is bright and airy walking out to the inground saltwater pool and sun filled patio. The walk out lower level is home to a huge rec room, a full bathroom with a sauna, laundry and so much storage. Efficient Geothermal heating with brand new 2025 furnace with transferable warranty, five fireplaces, seven walkouts, chicken coop, veggie gardens, a sugar shack plus a small barn and acres to wander and relax. Only 35 minutes to the GTA, 8 minutes to the village of Erin and 20 minutes to Guelph. Your rural oasis is waiting for you, do not miss it! (id:65446)
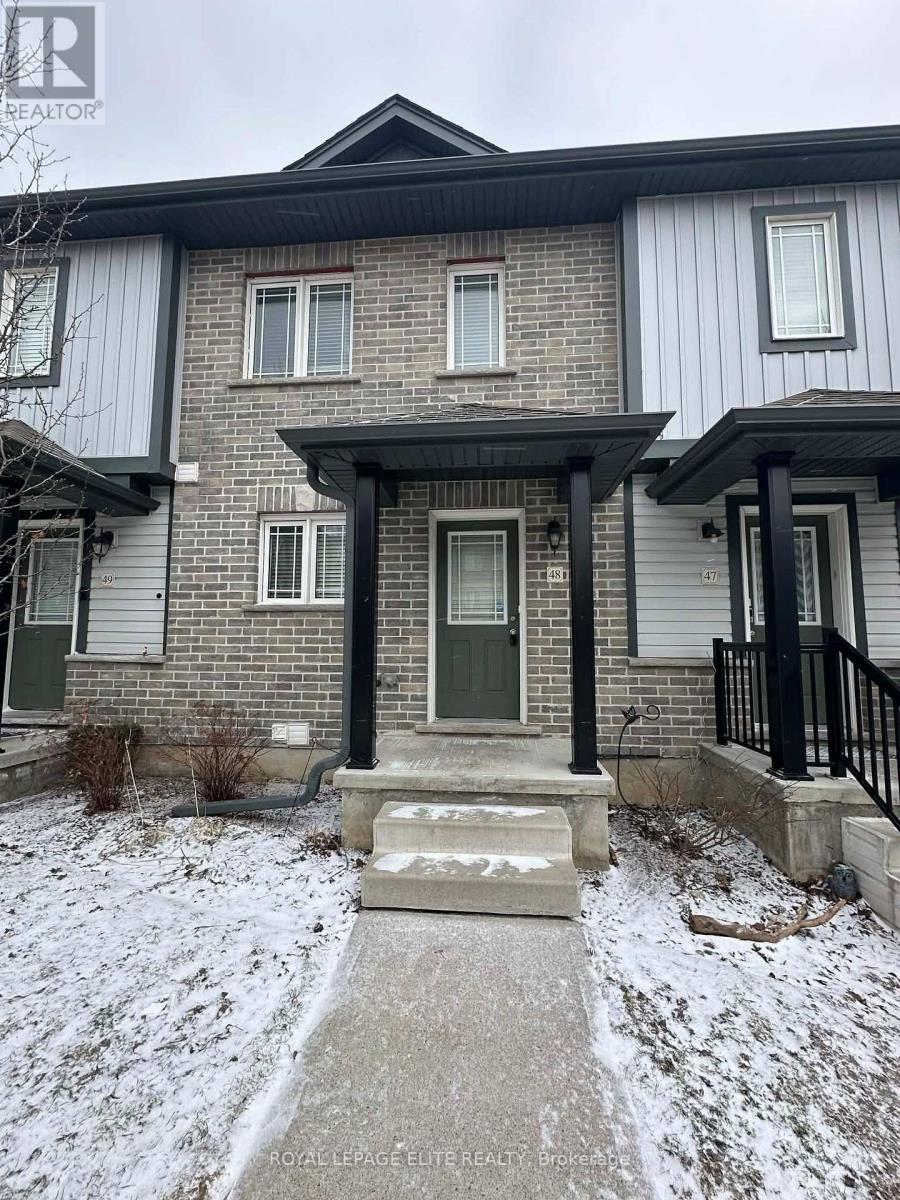
48 - 350 Dundas Street S
Cambridge, Ontario
Freshly painted well-maintained 2-bedroom, 2-full bathroom townhouse with finished basement in East Galt offers comfortable and convenient living in a desirable neighbourhood. Brand new laminate flooring though out, no carpet. This home features a bright and functional layout ideal for professionals, couples, or small families. The main living areas provide a welcoming space for everyday living and entertaining. Enjoy the private deck - perfect for summer BBQs and relaxing outdoors. 1 surface parking spot included. Tenants must pay for heat, hydro, water and hot water tank rental. (id:65446)
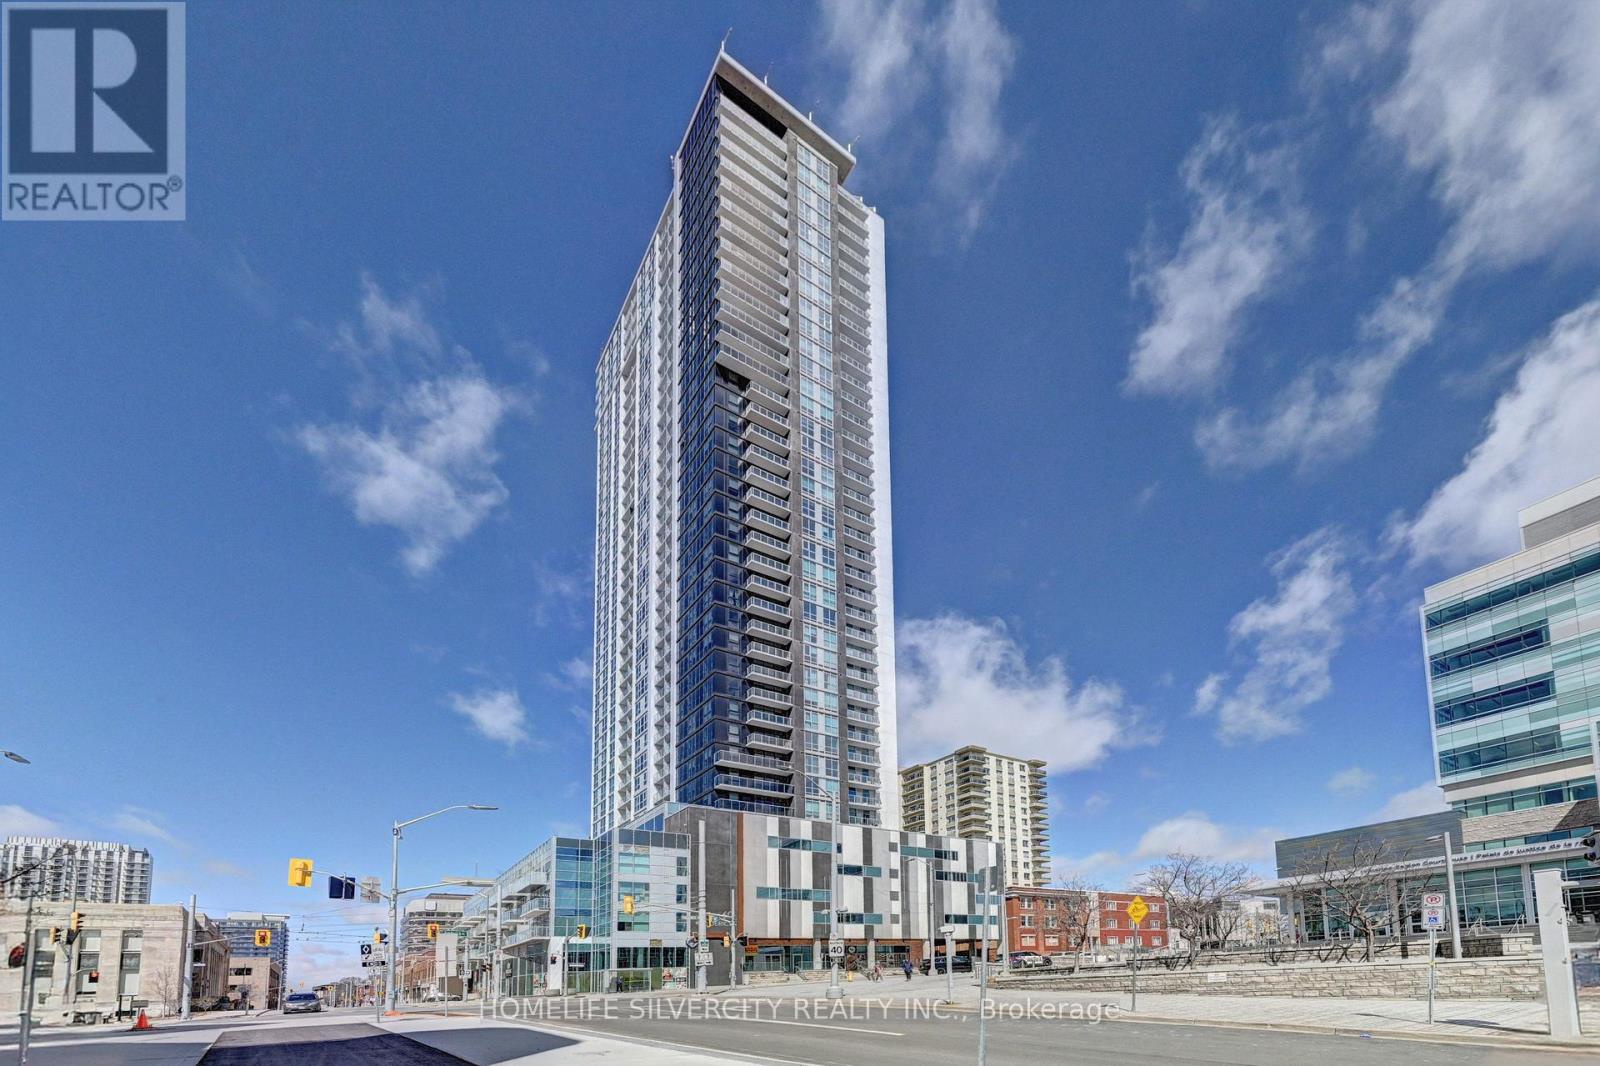
3013 - 60 Frederick Street
Kitchener, Ontario
Bright & Spacious 1 Bedroom + 1 Den Condo for Rent. Conveniently connected to research and technology facilities, University of Waterloo, Wilfrid Laurier University, Waterloo Park, Grand River Hospital, and Google. Close to Central Station, Kitchener Market, Conestoga Mall, and Fairway Mall. GO Train station is just a 10-minute walk away.***Highlights***: Sleek, open-concept kitchen equipped with an under-mount sink with stainless steel Fridge, S/S Electric Stove. S/S Dishwasher, S/S Built-in Microwave, Quartz Countertop, Quartz Island Step into One Bedroom + One Den, 3 pcs Washroom with Bedroom, 2 pcs Powder room + Laundry, Central AC, Heat, Bldg. Insurance, and Water Included, One parking spot included, Locker included near to Parking, Big Balcony, Party Room, Gym, Lots of Light, Custom. Closet,Internet 1 Gbs. (id:65446)
85 Ranchdale Drive
Hamilton, Ontario

Welcome to 85 Ranchdale Drive, nestled in the highly desirable Thorner neighbourhood on Hamilton Mountain-a peaceful, well-established pocket known for its quiet, tree-lined streets, mature greenery, and strong sense of community. This beautiful, bright, move-in-ready 4-levelbacksplit sits in a prime Central Mountain spot, surrounded by excellent schools, parks, libraries, and everyday conveniences. You're just minutes from Limeridge Mall and public transit, with quick access to the Lincoln Alexander Parkway for easy commutes. The home itself offers 3+1bedrooms and 2 full bathrooms across 1,053 sqft, with a fantastic layout perfect for growing families or multi-generational living. The main level boasts hardwood floors in the living and dining areas highlighted by soaring vaulted ceilings that create an open, airy feel. The bright, updated kitchen features granite countertops, stainless steel appliances, a stylish backsplash, and ample cabinet space-ideal for everyday meals or entertaining. Upstairs, the 3 spacious bedrooms include ceiling fans in the primary and secondary bedrooms plus plenty of closet space. The fully finished basement is a standout: potential for a versatile in-law suite or income opportunity with its own separate entrance, additional kitchenette, bathroom, laminate flooring, and large windows for natural light-rent it out to help offset your mortgage or welcome extended family. Outside, savor large front and back yards on a generous 50 x 100 ft corner lot lush with a gorgeous garden of mature trees and perennial flowers-perfect for relaxing, gardening, or playtime. Ample parking is a breeze with a private double driveway and carport. This move-in-ready gem is full of potential-your dream home in one of Hamilton Mountain's most sought-after family neighbourhoods awaits! (id:65446)
3027 Robinson Street
Regina, Saskatchewan
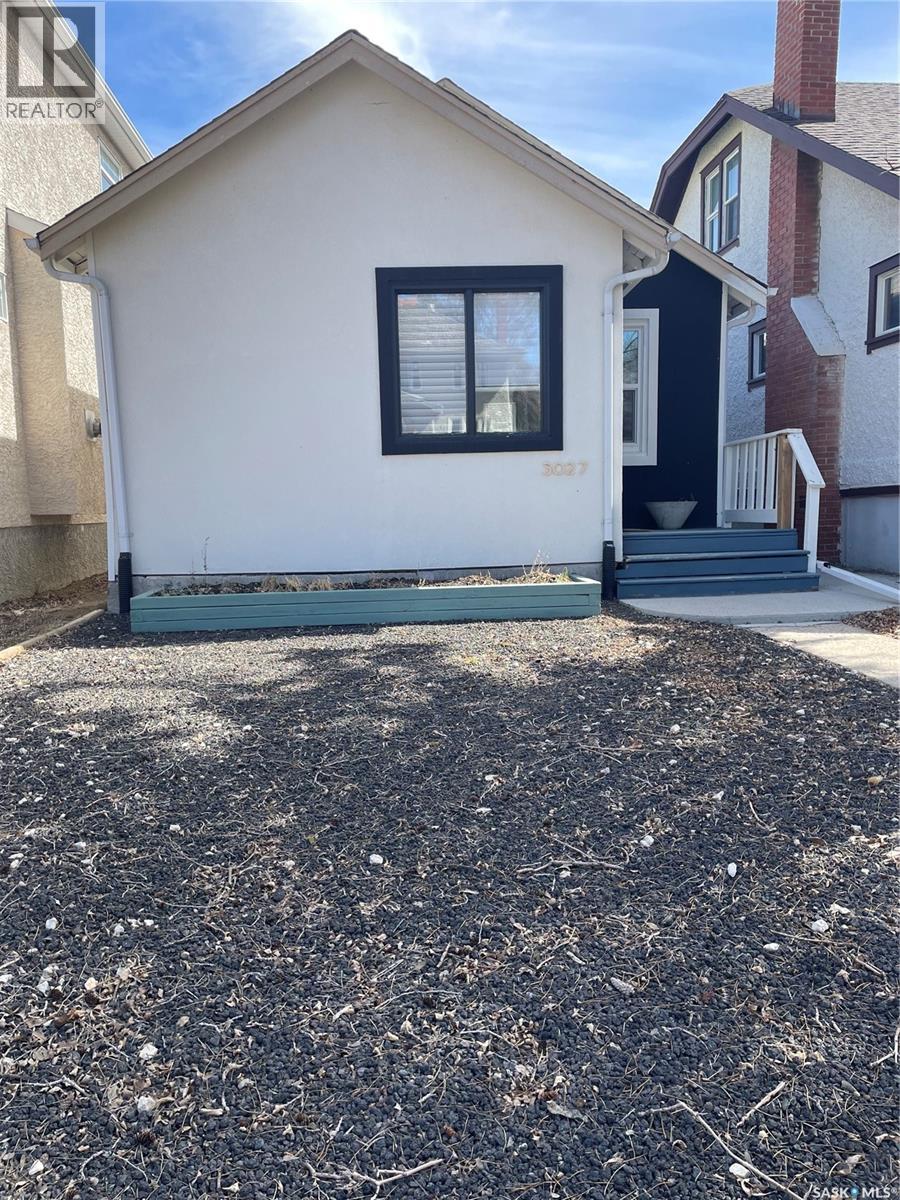
Welcome to 3027 Robinson Street, nicely located quaint 2 bedroom bungalow on quiet street in Old Lakeview. Front foyer when entering the house. Open main floor plan, making for easy furniture placement. 2 bedrooms on main, 4 piece main bath, and open kitchen, with good counter space, fridge and stove included. Good sized back entry with storage closet. Basement developed with recreation room, den, and a 2nd 4 piece bath. Laundry/ furnace room. Washer and dryer included. Low maintenance front and back yard. Rear yard is private and fenced. Large double detached garage, with back lane access. Home is close to schools, buses parks, shopping, Legislative Buildings. (id:65446)
57 Francis Street
Hamilton, Ontario
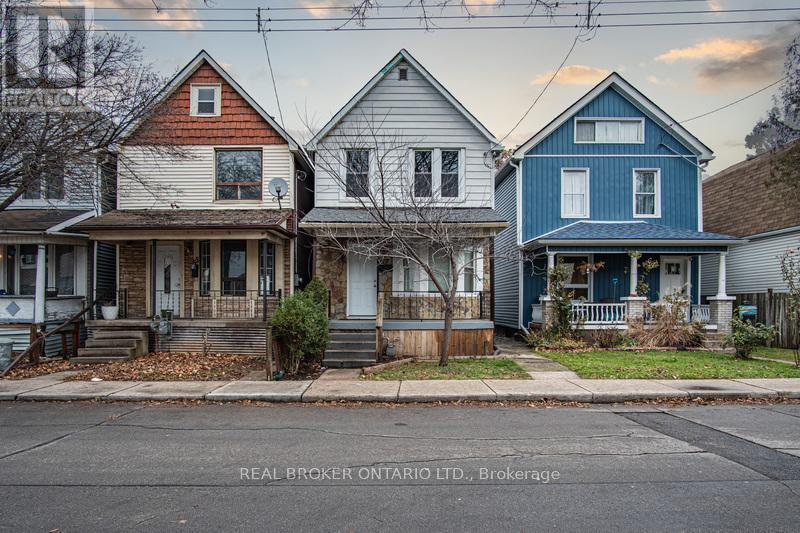
Located in the heart of Hamilton, this well maintained single family home offers an excellent leasing opportunity with comfort, space, and convenience. The property features three spacious bedrooms with large closets and generous floor space, along with a bright and inviting living area that is ideal for relaxing evenings or small gatherings. The home includes a stylish and functional three piece bathroom complete with a pearlescent base and modern vanity. A private backyard provides a great space to enjoy morning coffee or host summer barbecues. The two storey layout also includes an unfinished basement offering ample additional storage. Tenants will appreciate the convenience of private in-suite laundry and off street parking for two vehicles. Situated in the vibrant Industrial and Keith neighbourhood, this home benefits from a highly accessible location close to everyday amenities. Just minutes from Hamilton General Hospital, Barton Street shopping, Food Basics, local restaurants, and major highway access, the area offers a convenient urban lifestyle with easy access to employment hubs and transit routes. (id:65446)
44 Marion Street
Hamilton, Ontario

Welcome to 44 Marion Street in Mount Hope! Step into a spacious and welcoming foyer that leads into a bright, thoughtfully designed layout offering the perfect balance of open concept living and defined spaces. The main floor features a large primary bedroom with convenient ensuite bathroom privilege, along with two additional well-sized bedrooms. The updated kitchen is equipped with stainless steel appliances, a built-in pantry, and a walkout to a private side deck-perfect for enjoying your morning coffee or hosting outdoor gatherings. The fully finished basement offers incredible additional living space, including an additional bedroom, a cozy recreation room with a gas fireplace, an entertainer's bar, and a 3-piece bathroom. Outside, enjoy the inviting front porch, attached garage, and double driveway. The backyard is ideal for relaxing or entertaining, featuring a gazebo, generous green space, and a storage shed. Conveniently located close to public and Catholic elementary and secondary schools, highway access, shopping and dining along Upper James, and public transit. (id:65446)