
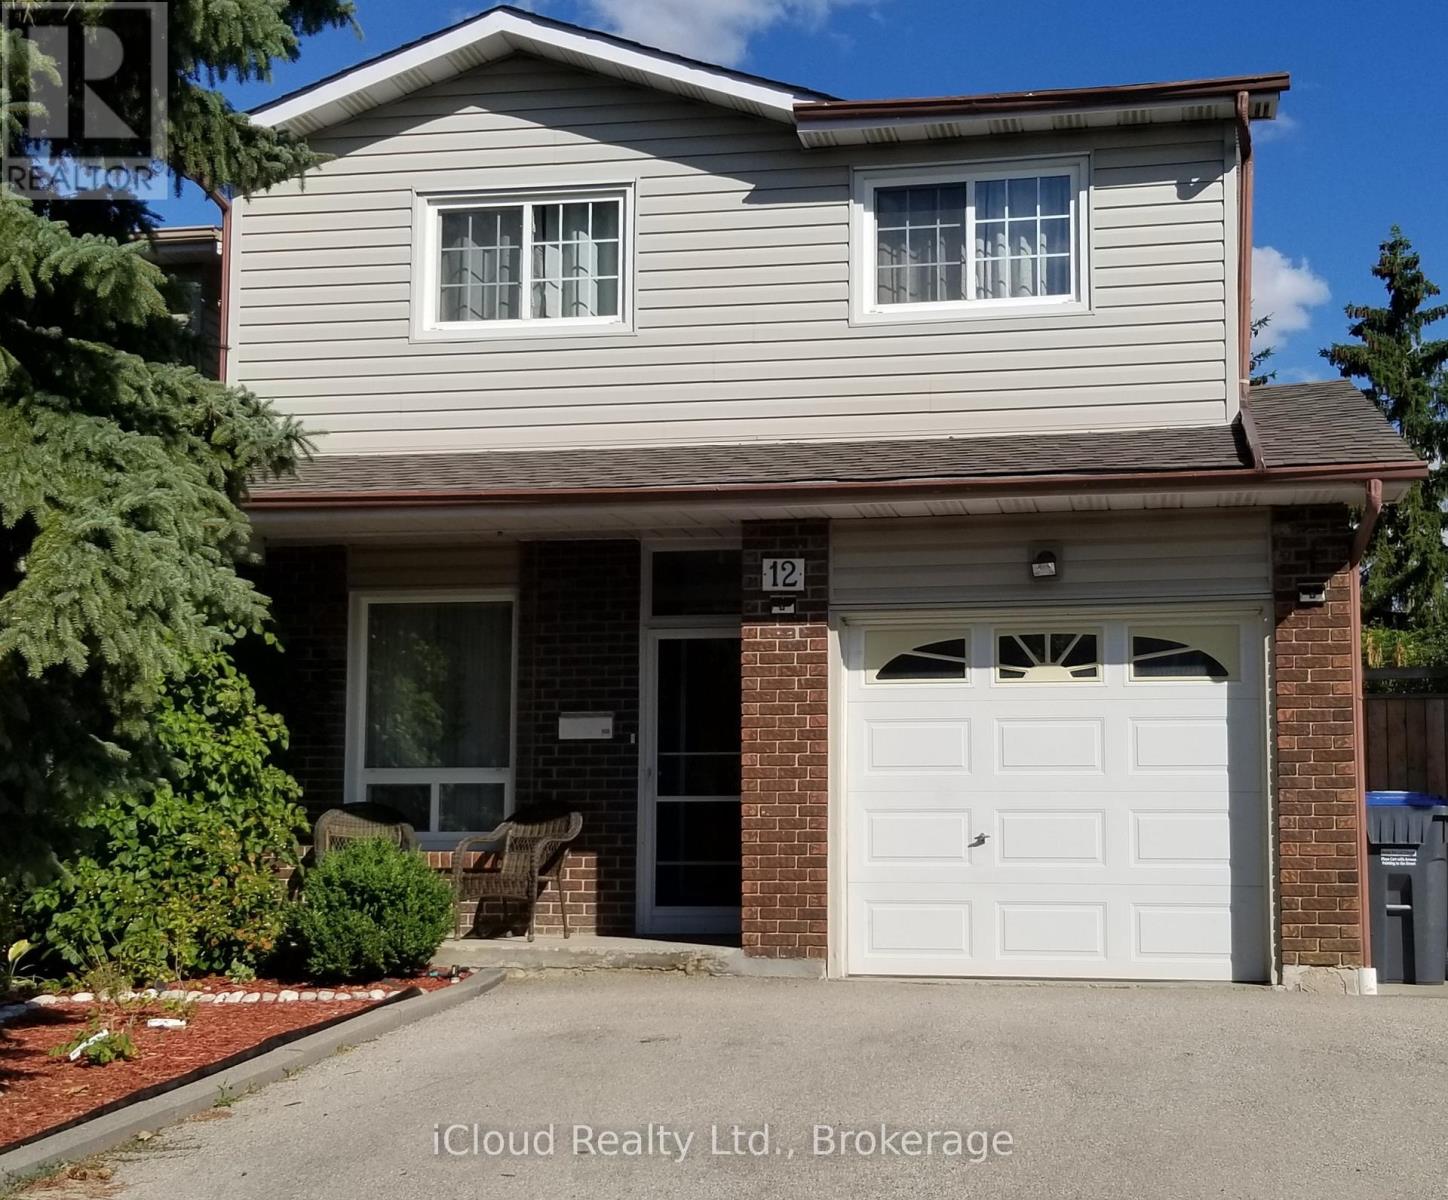
12 Simmons Boulevard
Brampton, Ontario
Welcome to a home that truly offers space to breathe, room to grow, and a lifestyle to love. This beautifully maintained 5-level split residence showcases a thoughtful and versatile design that effortlessly balances function and comfort, making it ideal for families, first-time buyers, or savvy investors alike. From the moment you step inside, you'll appreciate the light-filled living spaces, three generously sized bedrooms featuring brand-new plush carpeting, and a warm, inviting family room with seamless access to the backyard-perfect for everyday living and relaxed outdoor entertaining. The spacious recreation room, complete with a cozy fireplace, creates the perfect atmosphere for hosting memorable gatherings or enjoying quiet evenings at home. Adding even more value and flexibility, the bonus bedroom with a brand-new ensuite offers a private retreat ideal for guests, extended family, a home office, or enhanced rental potential. Outside, the low-maintenance yard provides year-round curb appeal while allowing you to enjoy your outdoor space without the burden of constant upkeep. Ideally located in a welcoming, family-friendly neighborhood, this home is just minutes from Highway 410 and within walking distance to schools, shopping, parks, scenic trails, public transit, recreational facilities, and places of worship. Whether you envision this as your forever home or a strong addition to your investment portfolio, this move-in-ready property delivers comfort, convenience, and long-term value in a highly desirable location. Opportunities like this are rare-book your private showing today before this exceptional home is gone. Extras include an alarm system and security cameras. (id:65446)
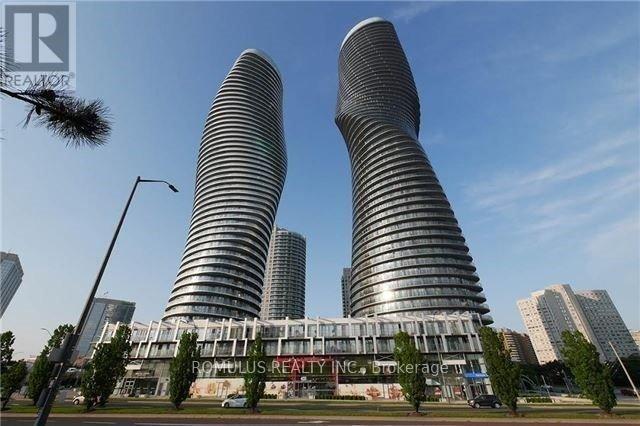
3303 - 60 Absolute Avenue
Mississauga, Ontario
Grand Marilyn Monroe Tower "Absolute IV " Beautiful 2 Bedroom and 2 Full Bath Condo Apartment. Bright, Newly Painted Apartment with Open-Concept floor plan large floor to ceiling windows. Spectacular 250 sq ft wrap-around balcony with Panoramic Views: SE City of Toronto View, South View of Lake Ontario and West views of downtown Mississauga. Excellent central downtown Mississauga Location. Steps to Public Transit and Square One Shopping Centre. Enjoy all amenities: Concierge Gatehouse, Modern (30,000 sq ft) Recreation Centre Parking Level C No 21 (id:65446)
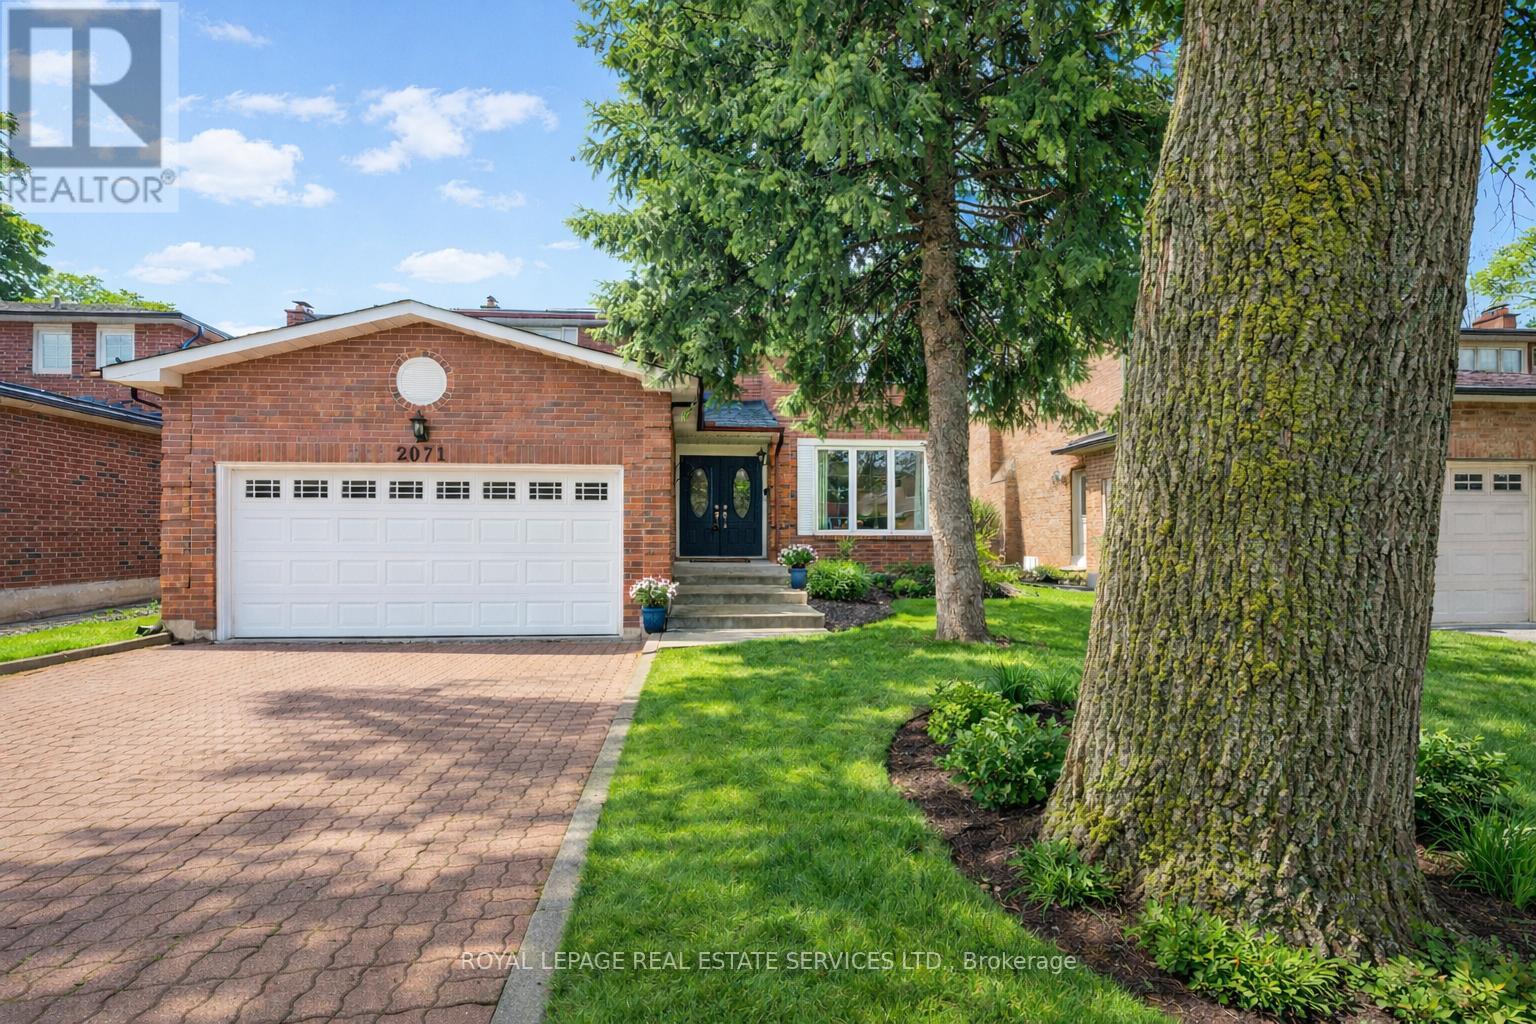
2071 Pen Street
Oakville, Ontario
ORIGINAL OWNER HOME IN SOUGHT-AFTER RIVER OAKS! Ideally located on a quiet street in a mature, family-friendly neighbourhood, just steps to River Oaks Public School, River Oaks Community Centre, and Holy Trinity Catholic Secondary School. Surrounded by parks, ravines, and an extensive trail network, this home offers both convenience and a strong sense of community. Designed for everyday living, the main level features hardwood flooring, open concept living and dining areas, a well-appointed gourmet kitchen with granite countertops and stainless steel appliances, and a sun-filled breakfast area with a walkout to the backyard. The inviting family room is highlighted by a charming brick woodburning fireplace, perfect for relaxed evenings. Upstairs, the oversized primary retreat offers a walk-in closet and beautifully updated four-piece ensuite. Three additional bedrooms and a contemporary four-piece bathroom complete the upper level. The finished basement adds valuable living space with a second family room featuring a brick woodburning fireplace, a spacious recreation/games area, cold room, and ample storage. Steps outside to a beautifully landscaped backyard oasis, complete with a solar-heated inground pool with a concrete surround, and an interlock patio - perfect for summer entertaining and relaxation. Approximately $30,000 in recent upgrades including fresh paint, matching light fixtures, a stained staircase with new runner, and renovated bathrooms. Additional highlights include a concrete front walkway, elegant double entry doors, main floor laundry with side yard access, Berber broadloom throughout the upper level and basement, and an interlock double driveway. Commuting is a breeze with easy access to public transit, major highways, and the GO Station. An exceptional opportunity awaits at 2071 Pen Street in desirable River Oaks! (certain images have been digitally enhanced and virtually staged) (id:65446)
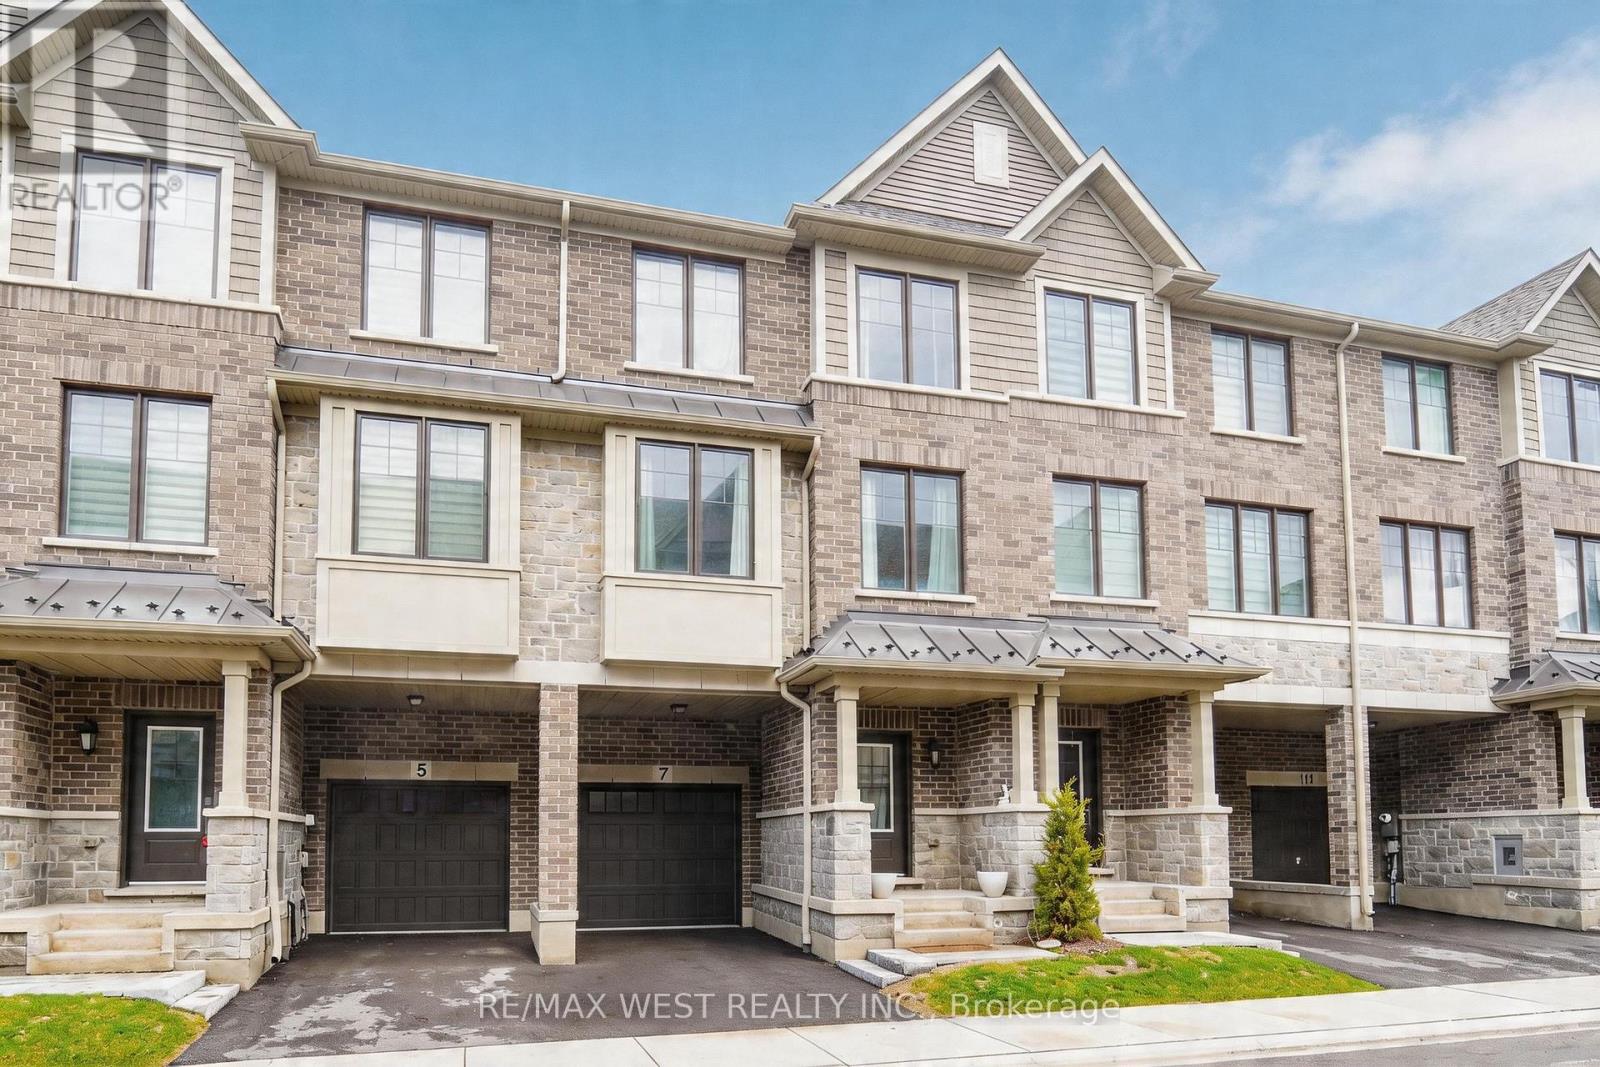
7 Folcroft Street W
Brampton, Ontario
Welcome to this perfect ravine setting-where comfort, style, and nature come together in a beautifully appointed townhouse located in one of Brampton's most desirable family-friendly communities. This spacious home offers a bright, open-concept layout designed for modern living and effortless entertaining. The sleek kitchen features stainless steel appliances, ample cabinetry, and a cozy breakfast area that flows seamlessly to the backyard. Step outside to your private back deck and take in peaceful ravine views, offering exceptional privacy, lush greenery, and a serene natural backdrop rarely found in townhouse living. Upstairs, you'll find generously sized, light-filled bedrooms with excellent closet space throughout, providing comfort and functionality for the entire family. Ideally located close to top-rated schools, parks, shopping, restaurants, and public transit, this home delivers unmatched convenience in a vibrant, well-connected neighbourhood. Perfect for families or professionals seeking a move-in-ready home that blends lifestyle, location, and a premium ravine setting. (id:65446)
68 Donald Ficht Crescent
Brampton, Ontario
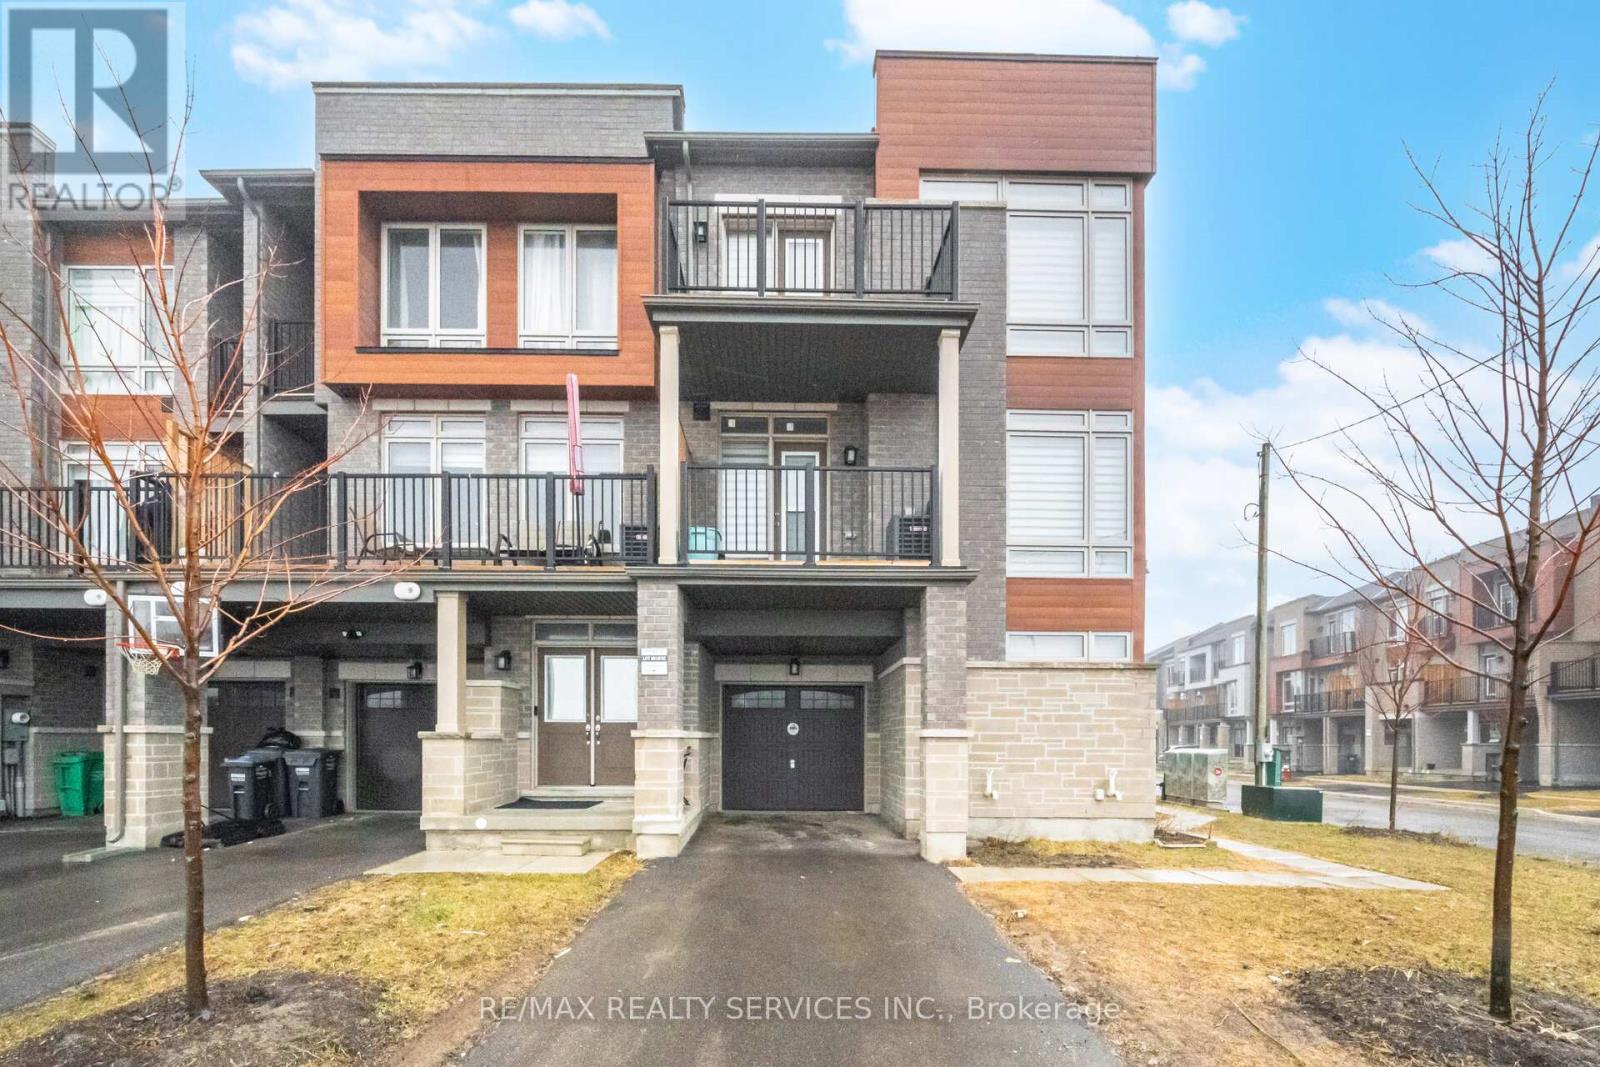
Absolutely Stunning !!! FREEHOLD ***Corner Townhouse *** 4Bedrooms 3 Washroom . Modern Look with Lots of Big Windows for Natural Light . Living Room On Ground Floor Can be used as Home Office .Open Concept Upgraded Eat In Kitchen . Great Room with Dining Area & Gorgeous Electric built in Fireplace ### Pot Lights ### Access to Balcony . Primary Bedroom has 3pc Ensuite & Closet . Very Good Size other Bedrooms with Big Windows . Laundry is on Ground Floor With Easy access to garage from house . Cold Room and Unfinished basement for extra space . Freshly Painted & Ready to Move in ###No Side walk ### Total 3 Car parking (2 on Driveway+1 Garage) & there is space for driveway Extension .Great Location Brand new plaza on the same street Just 2 minutes walk from the house. (id:65446)
10637 Boundary Line
Kent Bridge, Ontario
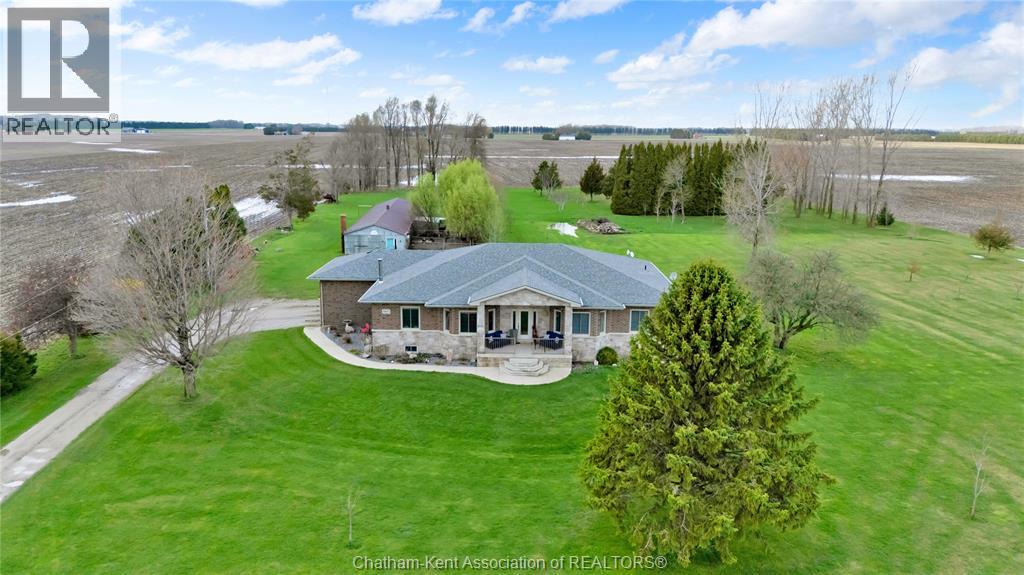
Welcome to your private retreat! This custom built ranch offers nearly 3,000 sq ft of thoughtfully designed living space, perfectly set on over 5 acres of prime land just outside of Chatham. Enjoy the best of both worlds, minutes to amenities and Highway 401, yet private enough to truly live your dream lifestyle. The outdoor space is a blank canvas, ready for your vision. A standout feature is the expansive 23' x 115' outbuilding, complete with its own well, electricity, concrete floor, and fenced exterior area, ideal for hobbies, storage, or what your imagination can drum up! Built in 2015, the home showcases a beautiful stone and brick exterior along with a spacious attached double car garage. Inside, a welcoming foyer opens into a bright, open concept living, kitchen, and dining area, perfect for everyday living and entertaining. Featuring 4 generously sized bedrooms and 2.5 bathrooms, this home offers space and comfort for the whole family. The mudroom includes a convenient rear entrance and direct access to the garage, which also provides interior access to the basement. Downstairs, the basement boasts over 10 foot ceilings and a cozy wood-burning fireplace, an ideal space to relax or customize to your needs. Additional features include: Geothermal heating and cooling, UV water filtration system, Hardwood and ceramic flooring throughout (no carpet), Two wells and a septic system. This is your opportunity to own a peaceful, versatile property with endless potential. Don’t miss your chance! Your dream lifestyle awaits! Home is Where the Hart is! (id:65446)
203 - 483 Faith Drive
Mississauga, Ontario
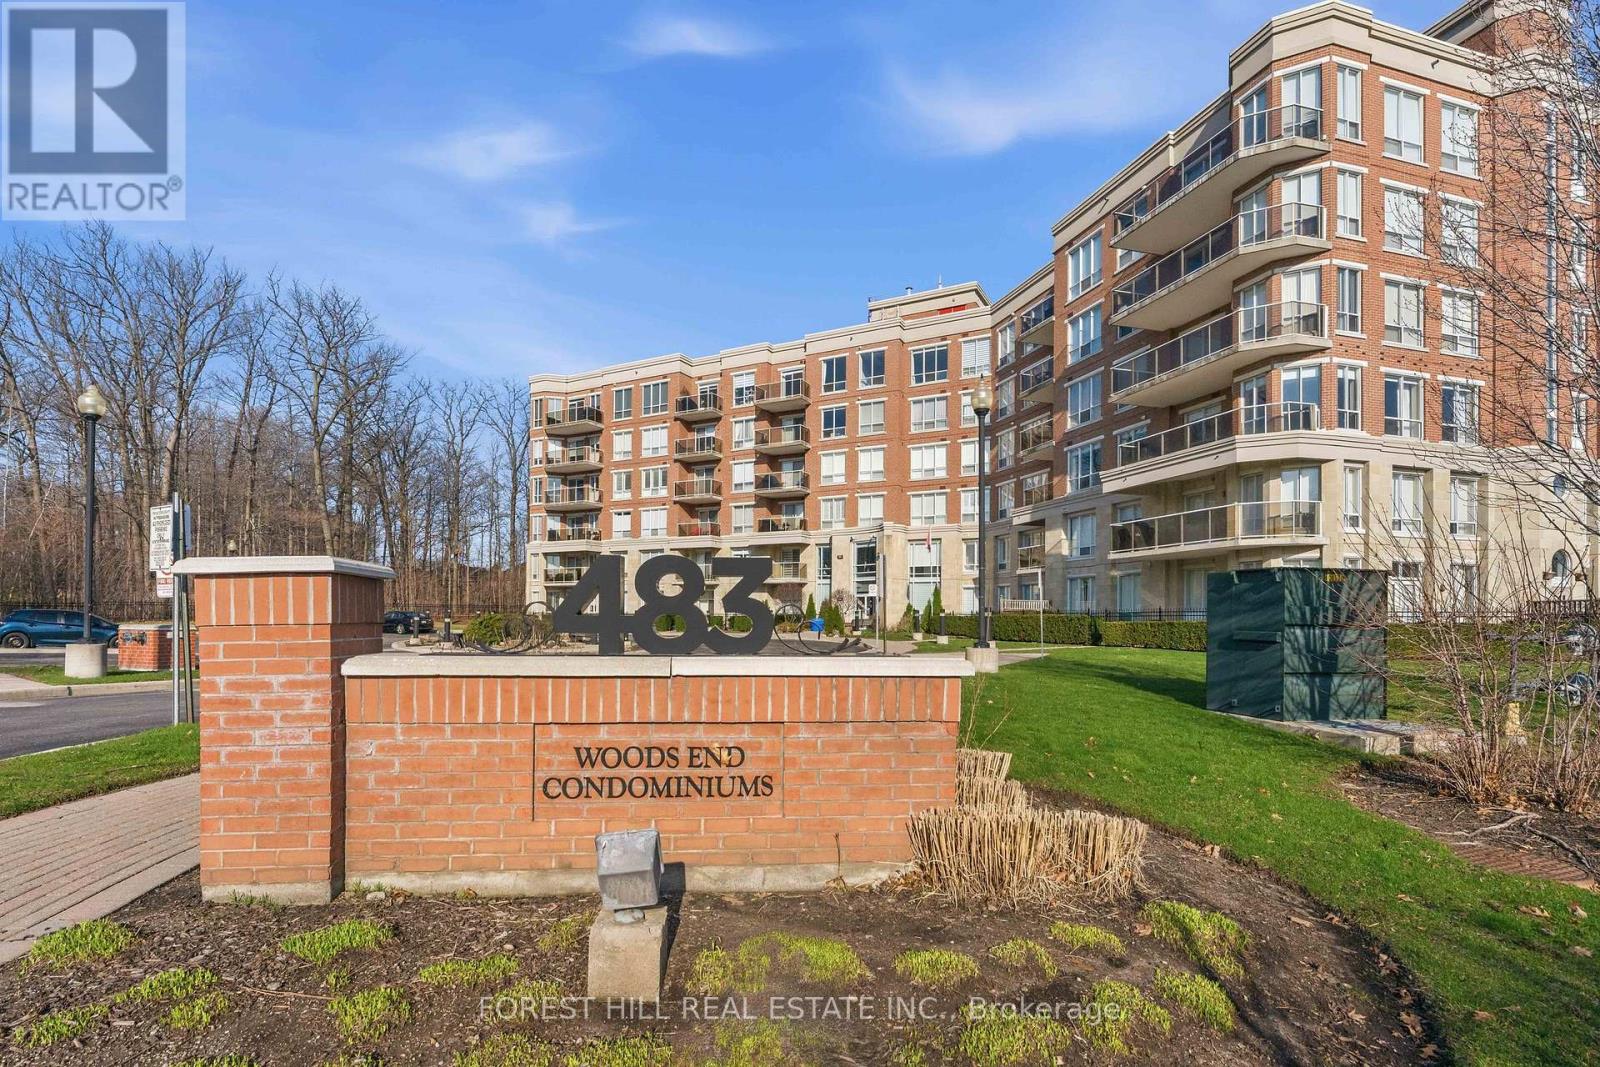
MOVE IN READY. Welcome to this Woods End, bright open concept 2 bedroom condo unit set amongst green space in a quiet Hurontario neighbourhood. This unit features modern decor throughout, spacious principal rooms, dark Espresso flooring and cabinetry, crown molding, in suite laundry, and 2 full sized bathrooms. The kitchen with island and granite countertops offers plenty of space for entertaining. The master bedroom features an en suite bathroom. Move in and enjoy this modern living space, relax in its tranquil setting, and delight in its close proximity to all amenities. All existing furniture can be included. (id:65446)
30 - 629 Rathburn Road
Toronto, Ontario
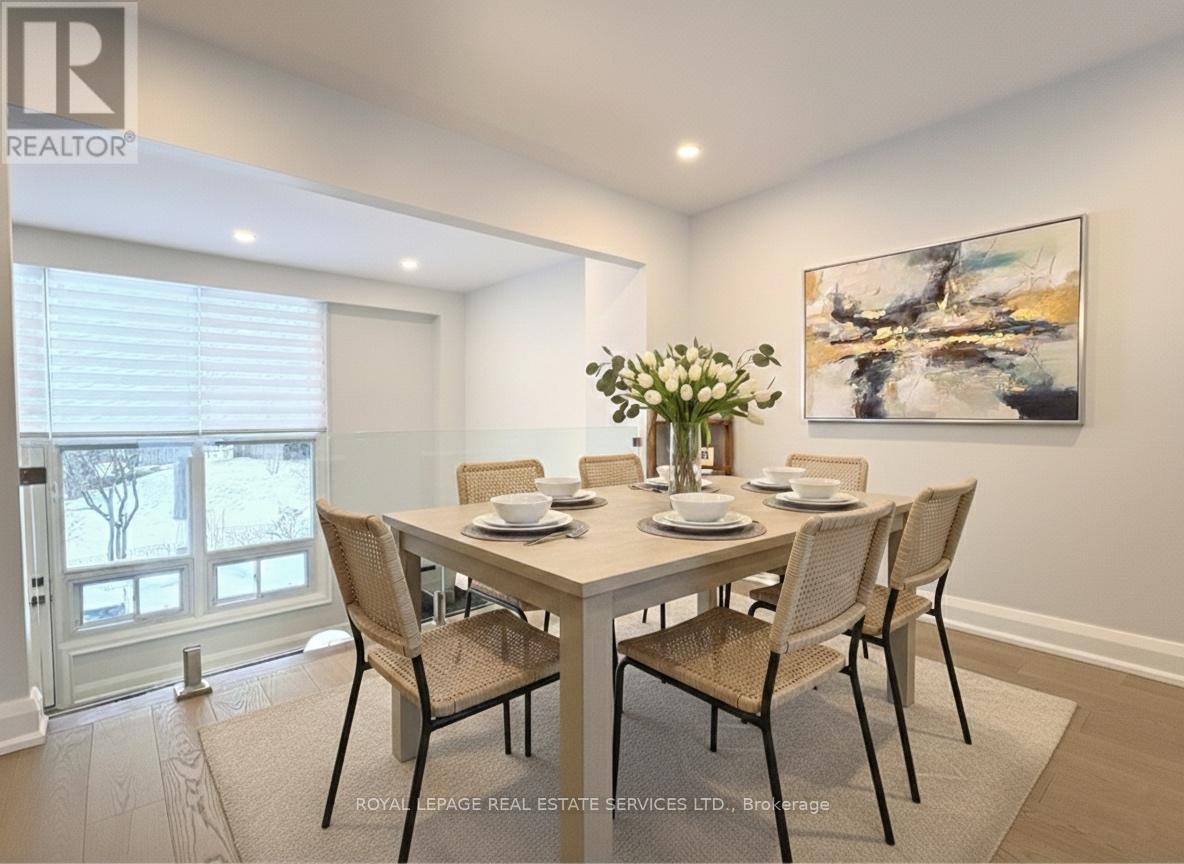
Welcome To This Stunning 3 Bed 2 Bath Townhome Located In Prime Etobicoke. Exceptionally Renovated, This Turn-Key Home Offers Natural Light, An Expansive Open-Concept Layout With Stunning High Ceilings. Situated In An Unbeatable, Family-Centric Community Steps From Centennial Park's Golf Course And Walking Trails. Benefit From The Park's Massive Ongoing Transformation, Which Includes New Training Facilities, Multi-Sport Hubs (Pickleball, Baseball, & Soccer), And A Scenic Winter Skating Trail. Enjoy Unmatched Convenience With The Eglinton Transit Expansion, TTC, Schools, And Grocery Store All Within Walking Distance. Easy Access To Hwy 427, Short Drive To Sherway Gardens, Toronto Pearson Airport, And Shopping Centres. Significant Recent Upgrades Include A Bright Open Kitchen With Stainless Steel Appliances, A Custom Quartz Counter, Newer Induction Cooktop, Newer Washer & Dryer, Updated Flooring Throughout, Custom Window Coverings, And Custom Glass Railings. Every Inch Of This Home Feels Fresh And Modern, Offering The Perfect Blend Of Style And Functionality. Move In, Unpack, And Enjoy! (id:65446)
6103 Prairie Circle
Mississauga, Ontario
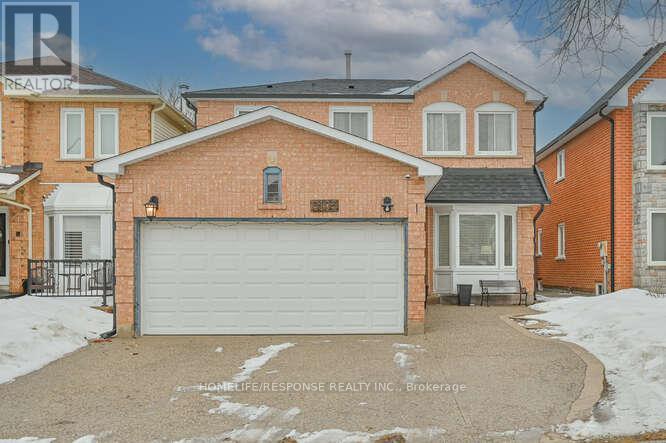
Fantastic home, located in a wonderful established family friendly neighbourhood. It boasts a great layout with family room, dining and kitchen area. Bay window in living Room and pot lighting. Renovated kitchen finished with (Quartz) counters, ceramic floor, and beautiful cabinetry. Direct access to the backyard deck for outdoor entertaining. The primary bedroom suite is complete with a 4 piece ensuite bathroom and generous double closet, while 3 additional bedrooms feature individual closets and window that allows full natural light. The finished basement provides valuable extra living space with a recreation room and a secondary kitchen along with extra storage space, two extra generous size bedrooms. Concrete driveway, total of 5 parking spaces (2 size garage). Roof, furnace and Air Conditioning recently change. (id:65446)
31 Harrison Street Unit# 4
Grand-Sault/grand Falls, New Brunswick
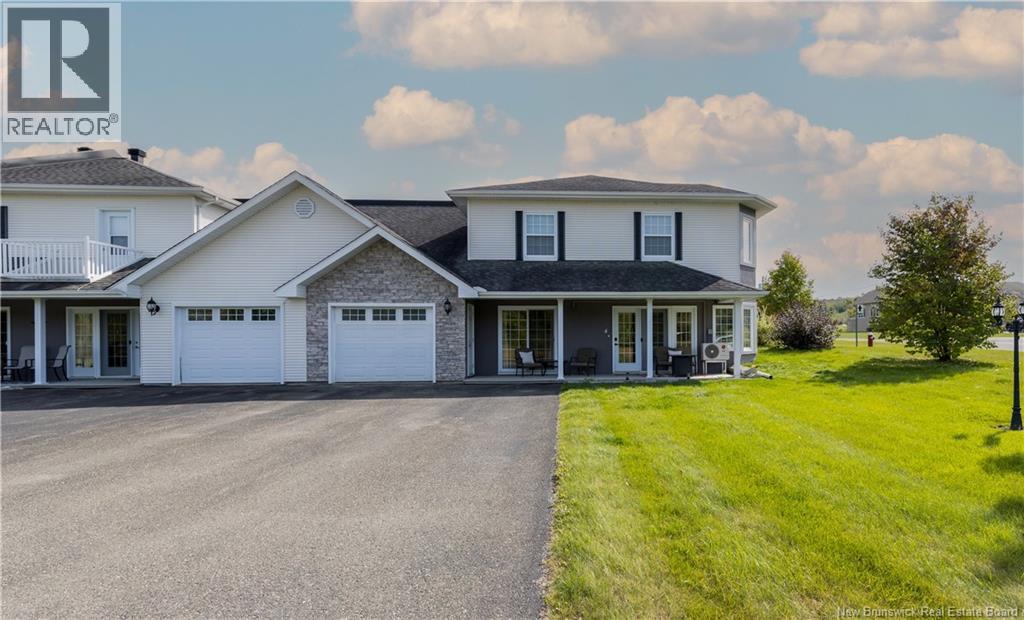
Beautiful Corner Condo in Prime Location Near Centre EP Senechal and Grand Falls Golf Club. Welcome to this bright and spacious corner condo, ideally located just steps from the Senechal Center and the local golf club. This well-maintained home features an open-concept layout designed for modern living and entertaining. Enjoy the comfort of two generously sized bedrooms, a full 4-piece bathroom, and a convenient half bath. The large laundry room offers extra storage and functionality, adding to the home's practicality. The heart of the home is the stylish kitchen, complete with a central island that includes seating for twoperfect for casual meals or entertaining guests. A separate dining area flows effortlessly into the expansive living room, all filled with natural light thanks to large windows throughout. Additional highlights include a single attached garage for added convenience with additional storage area. Whether you're downsizing, investing, or just looking for a great location, this condo checks all the boxes. Upgrades include: New Mini-split 2022, fresh paint 2022, New light Fixtures 2022, New Window coverings 2022. Condo Fees include; snow removal, lawn care, and all exterior maintenance. Dont miss this rare opportunityschedule your private showing today! (id:65446)
4046 Grapehill Avenue
Burlington, Ontario
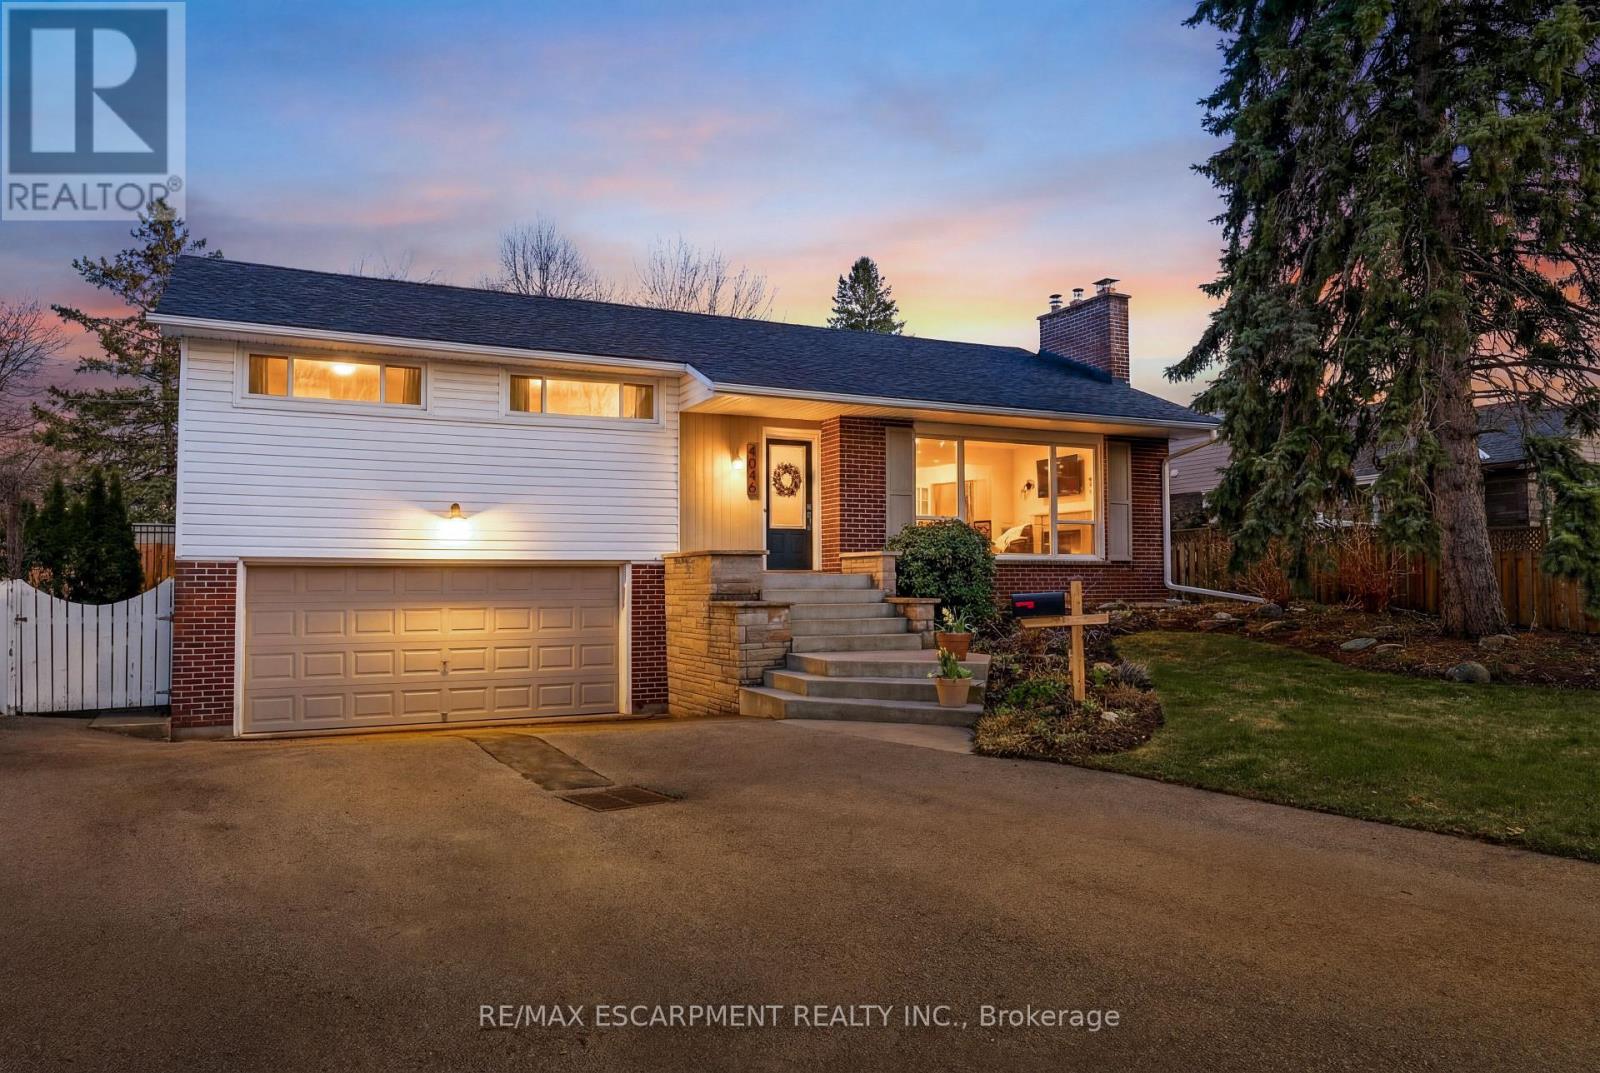
Welcome to this beautifully updated detached home in the highly sought-after Shoreacres neighbourhood of South Burlington, offering the perfect blend of style, comfort, and location. Situated on a generous lot with a double car garage, this home has been thoughtfully renovated throughout. The main level showcases stunning new white oak hardwood floors and a spacious, modern kitchen designed for both everyday living and entertaining. Featuring a large island, sleek tile backsplash, and a statement chef's hood fan, the kitchen flows seamlessly into a separate dining area that comfortably seats eight. The front living room is warm and inviting, complete with a gas fireplace, custom floating shelving, and ample space for gathering. Upstairs, you'll find three well-proportioned bedrooms and a beautifully updated 5-piece bathroom. Fresh paint throughout enhances the bright, move-in ready feel. The fully renovated lower level adds incredible versatility with a large rec room and additional living space, a stylish 3-piece bathroom, and a flexible office, den, or guest room. Step outside to a private backyard retreat featuring modern hardscaping, a newly fenced rear lot, and desirable southwest exposure-perfect for enjoying long summer evenings and entertaining guests. A natural gas fire bowl adds the perfect ambiance for relaxing or hosting under the stars. Ideally located within walking distance to some of Burlington's top-rated schools, a short walk to the lake, and with easy access to the Appleby GO Station and QEW, this home also offers convenient proximity to local shops and everyday amenities. An exceptional opportunity in a premier family-friendly community. (id:65446)
3299 Spruce Avenue
Burlington, Ontario
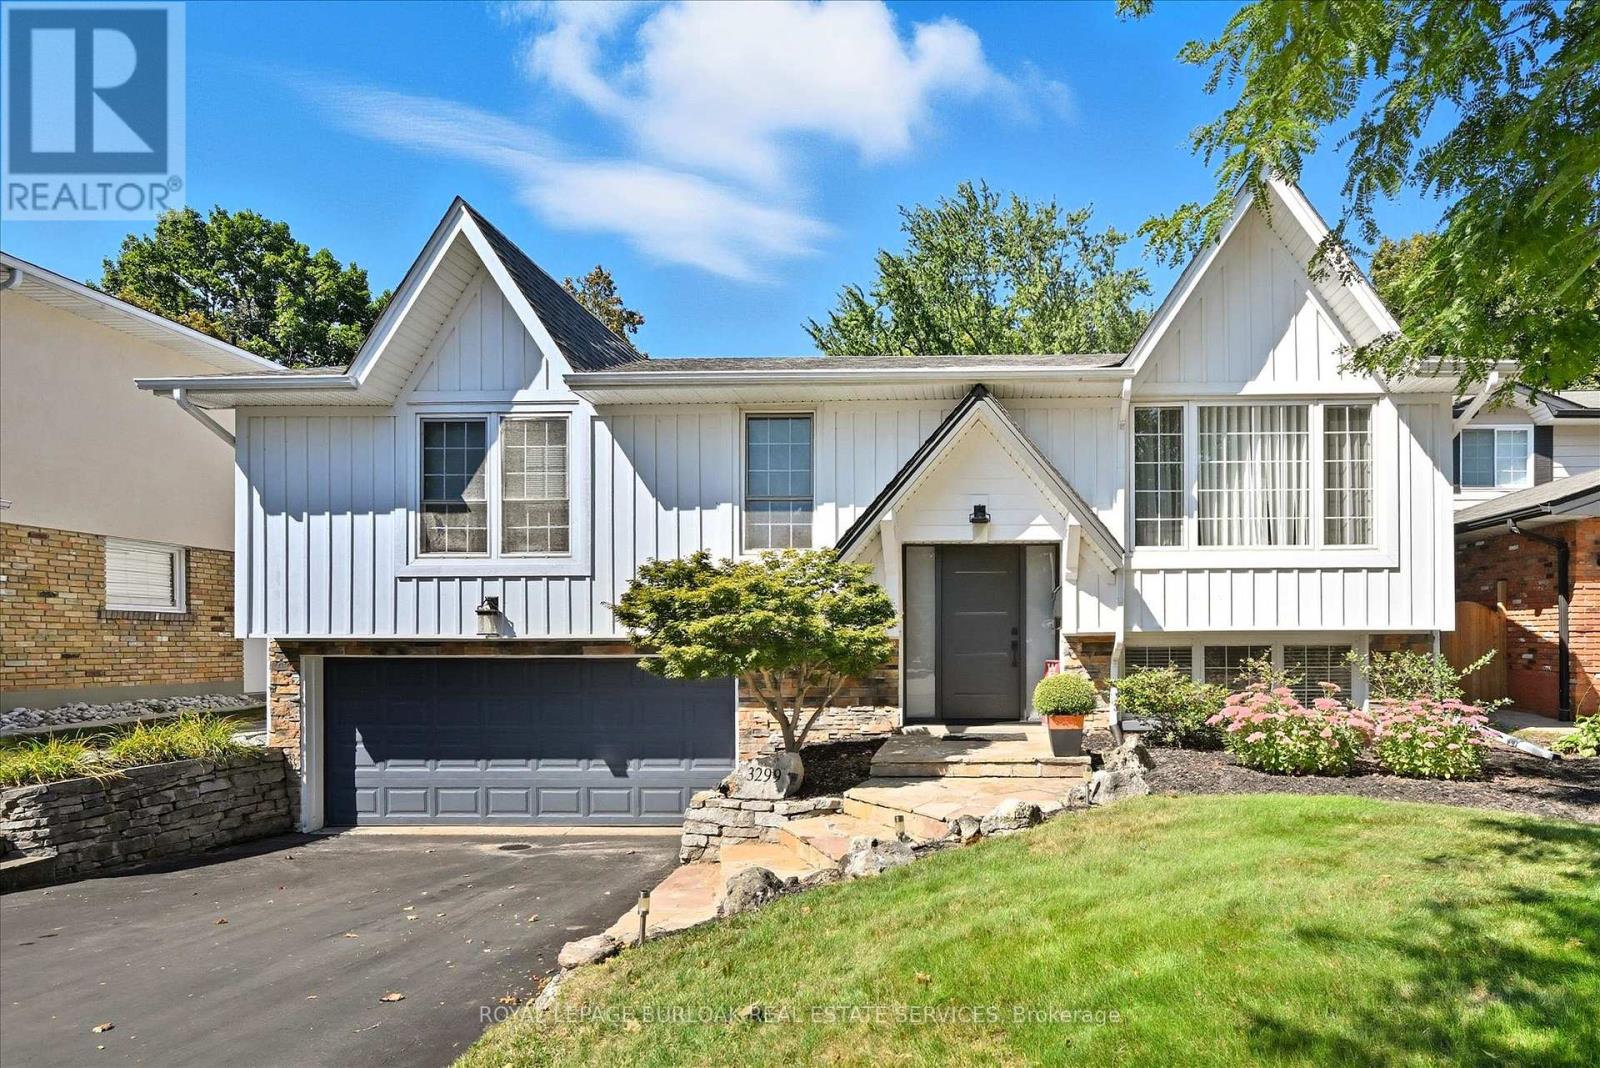
Beautiful Bungalow in the desirable Roseland neighbourhood on a gorgeous premium private mature lot with in ground heated concrete pool refinished 2025. Over 2223 sf of updated finished living space. Steps to all amenities including Tuck and Nelson Schools, Tuck park, Paletta Mansion park and Lake Ontario. Features include extensive landscaping front and back with Fraser Wood - Board and Batten siding, hardscape flagstone/pool patios, custom Gazebo with serving windows, a double drive and double garage with inside entry. New front entrance door 2021 with side light windows, open concept main floor - tastefully updated with solid hardwood flooring throughout the main level, crown moulding, trim/baseboard, large bright windows with custom coverings/blinds, Valor gas fireplace in living room, gourmet eat-in kitchen with an inviting sit up island for entertaining, new SS Kitchen appliances 2020. Walkout to your backyard oasis with total privacy, lush gardens/landscape, warm heated pool and plenty of grass for family pets/children to play. 3+1 bedrooms, large family room with two large above grade windows, built in electric linear fireplace, accent TV wall with shelving. Large laundry room, two separate storage closets. Sure to impress and move-in ready. (id:65446)