
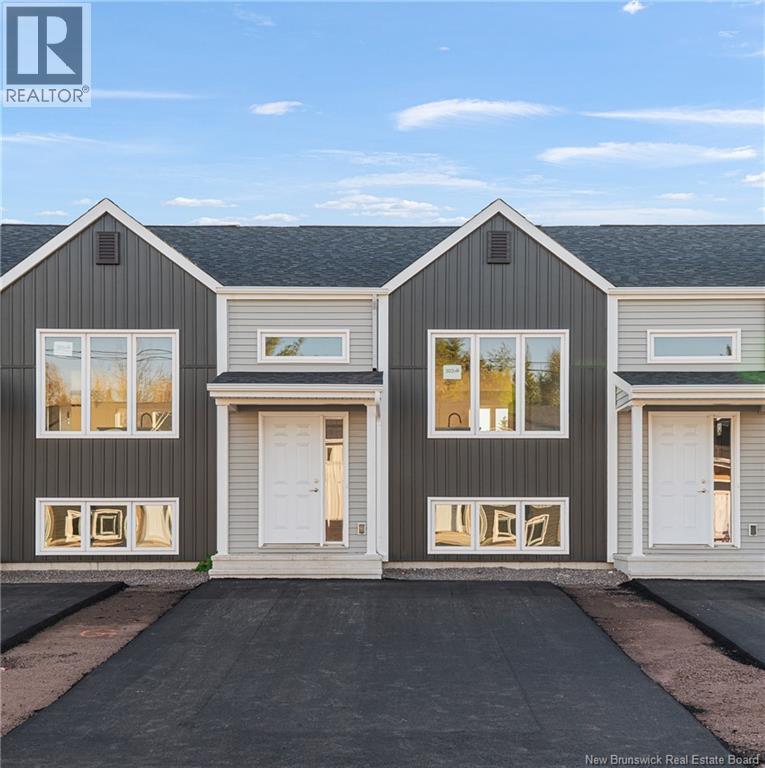
303 Elsliger Street
Dieppe, New Brunswick
MODERN MIDDLE UNIT TOWNHOUSE WITH PAVE AND LANDSCAPING INCLUDED IN DIEPPE! Located on the sought-after ELSLIGER street, this TURN KEY home is within walking distance to Ecole Antonine Maillet et Ecole Le Marais and within easy access to major highways, airport, daycares, walking trails and many other amenities. The main level offers an OPEN CONCEPT DESIGN with front dining room that flows into the CENTER KITCHEN WITH LARGE ISLAND and lots of cabinetry which overlooks the large living area. Patio doors lead you the back deck where you can enjoy the BACKYARD. Half bath completes this level. Down the hardwood staircase, you will find front primary bedroom, full bathroom with double vanity, laundry closet, two additional bedrooms and storage room. These quality built homes offers lots of extras including PAVED DRIVEWAY, FULLY LANDSCAPED, ALL MAJOR APPLIANCES, MINI SPLIT HEAT PUMP for your comfort and 8 year new LUX home warranty. HST rebate to be assigned to vendor. READY FOR IMMEDIATE OCCUPANCY AND QUICK CLOSING. **Eligible first-time home buyers may receive a rebate of the federal portion of HST (5%) of the purchase price (A POTENTIAL REFUND of over 14,000$ on this particular unit)**. Call for more details! (id:65446)
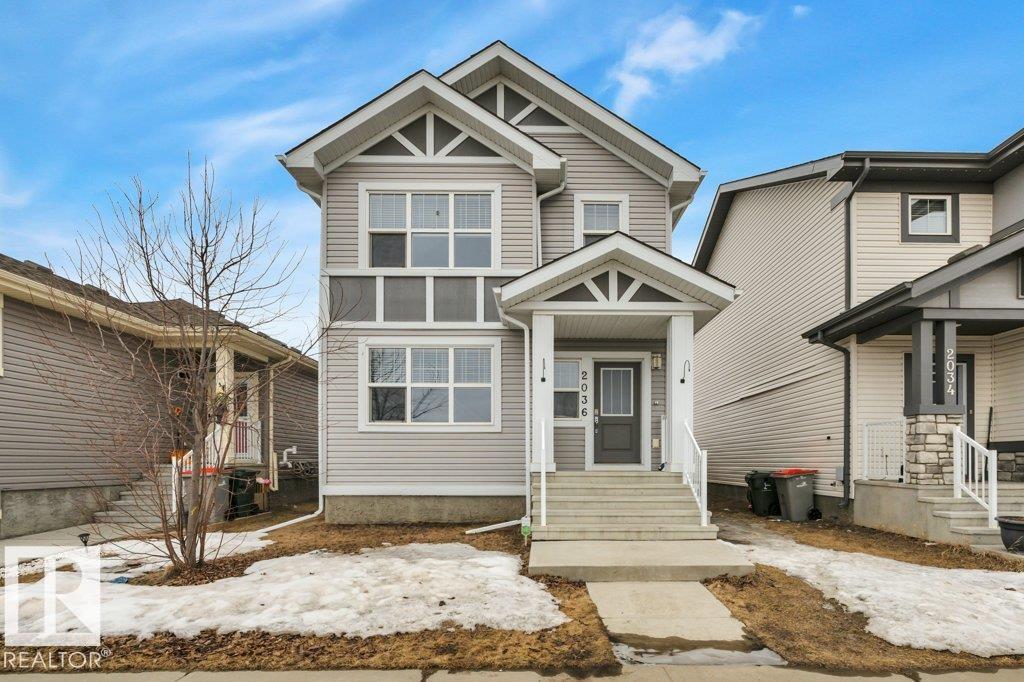
2036 South Creek Dr
Stony Plain, Alberta
Better value than new—this 2016-built two-storey in Stony Plain is fully finished and move-in ready. Perfectly located for easy commuting, just minutes to Spruce Grove and only 25 minutes to Edmonton. Exceptionally cared for, this home features a landscaped and fenced yard, west-facing backyard for sunny evenings, and a back deck. Enjoy the green space & pond views, and walking trails directly across the street. The modern kitchen offers a peninsula with bar seating, quartz countertops, ceiling-height cabinets, stainless steel appliances & a large pantry, Practical touches include built-in closet shelving and a functional back entry bench with storage & hooks. Upstairs has 3 bedrooms, including a spacious primary with walk-in closet and full ensuite. The finished basement adds a 4th bedroom, full bath, and rec room. Complete with central A/C and a heated double detached garage! Not a zero lot line—enjoy added space and privacy in the family-friendly neighbourhood of South Creek. (id:65446)
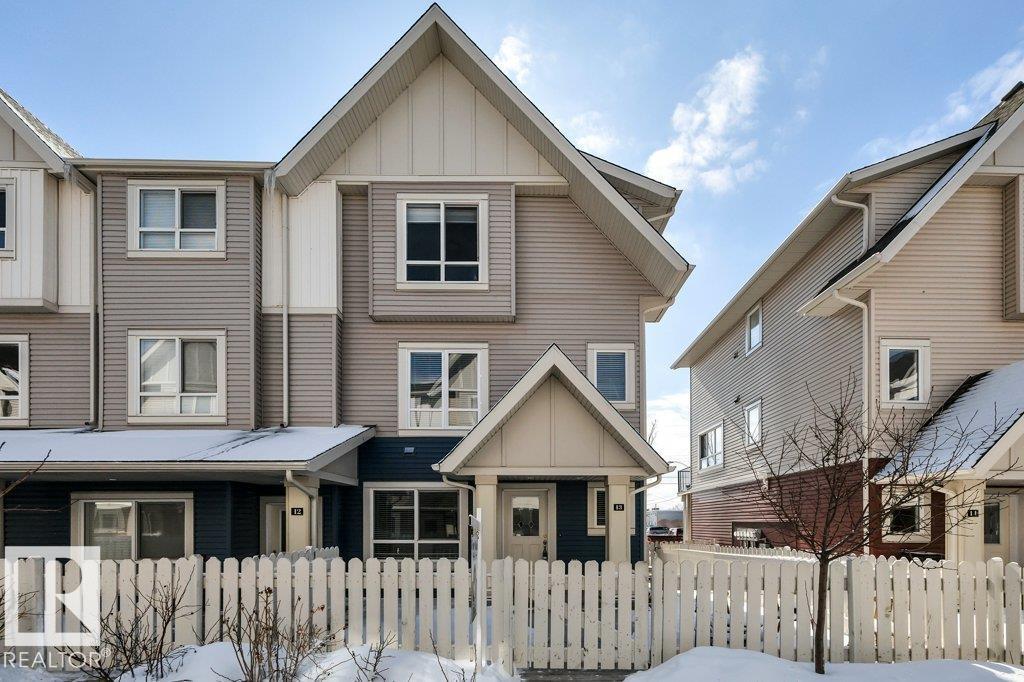
#13 13003 132 Av NW
Edmonton, Alberta
Bright end-unit townhome – 1600 sqft offering space & style with a great layout! This home features 4 bedrooms, including a main floor bedroom – perfect for guests or a home office. The second level is bright, with a spacious living room, an L-shaped kitchen with peninsula + bar seating, and a sunny south-facing patio with gas line for your BBQ. Quality finishes throughout include durable vinyl plank flooring, granite countertops, stainless steel appliances and the comfort of air conditioning. Upstairs, you’ll find 3 bedrooms, including a generous primary with walk-in shower and dual sink ensuite, plus convenient upper-level laundry. Access to the double attached garage (19'1 x 18'10) is on the main level. Professionally cleaned with carpets just steam cleaned this home is move-in ready with immediate possession available. Great value for the size! (id:65446)
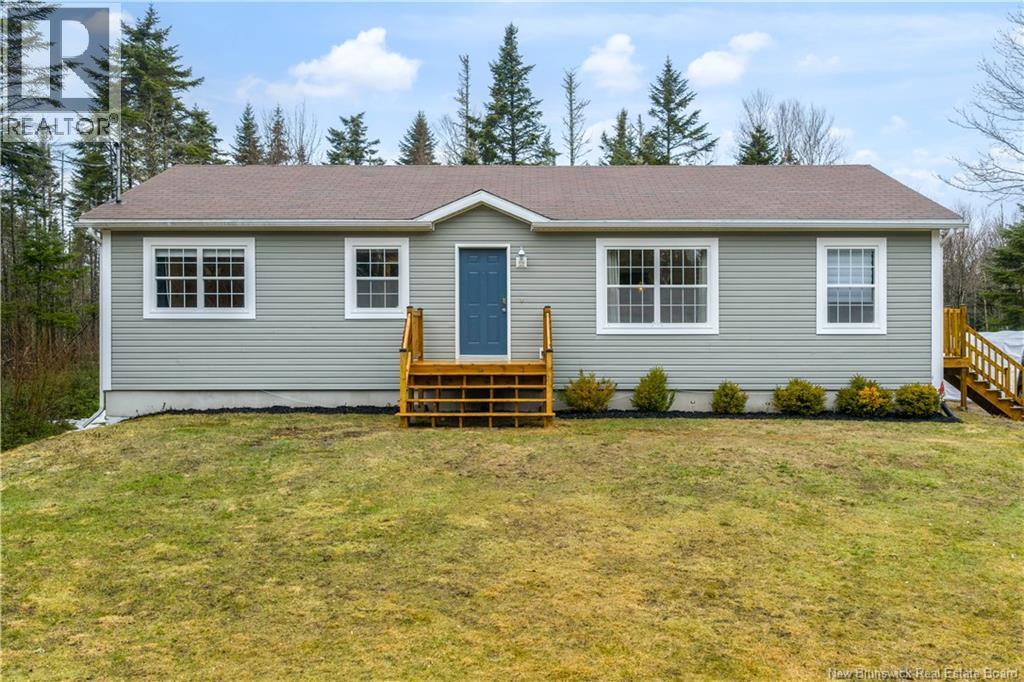
2061 Route 825
Fairfield, New Brunswick
Thoughtfully maintained, this move-in ready home sits on over an acre of private land, perfect for those looking to enjoy a quieter lifestyle while still being within easy reach of everyday amenities. The main level features a connected and inviting living area. The layout flows effortlessly into the kitchen and dining area, making it well suited for both day to day living and hosting family or friends. Just off this space, youll find a conveniently located laundry area, adding to the homes everyday functionality. Clean, practical, and comfortable, this space is designed for real life. This home offers three bedrooms on the main level, along with a full bathroom, providing a functional layout that works for a variety of lifestyles. Each room is well cared for, offering a sense of comfort and flexibility whether you need space for family, guests, or a home office. Downstairs, the unfinished basement presents a blank canvas with plenty of opportunity to expand your living space. Whether you envision a rec room, second living area, additional bedrooms, or simply need ample storage, this level gives you the freedom to customize to your needs. Set In Fairfield, this property offers a quieter lifestyle. A solid, well-maintained home with room to grow this property is a great opportunity to step into homeownership or invest in a space you can truly make your own, with land, flexibility, and long-term potential. (id:65446)
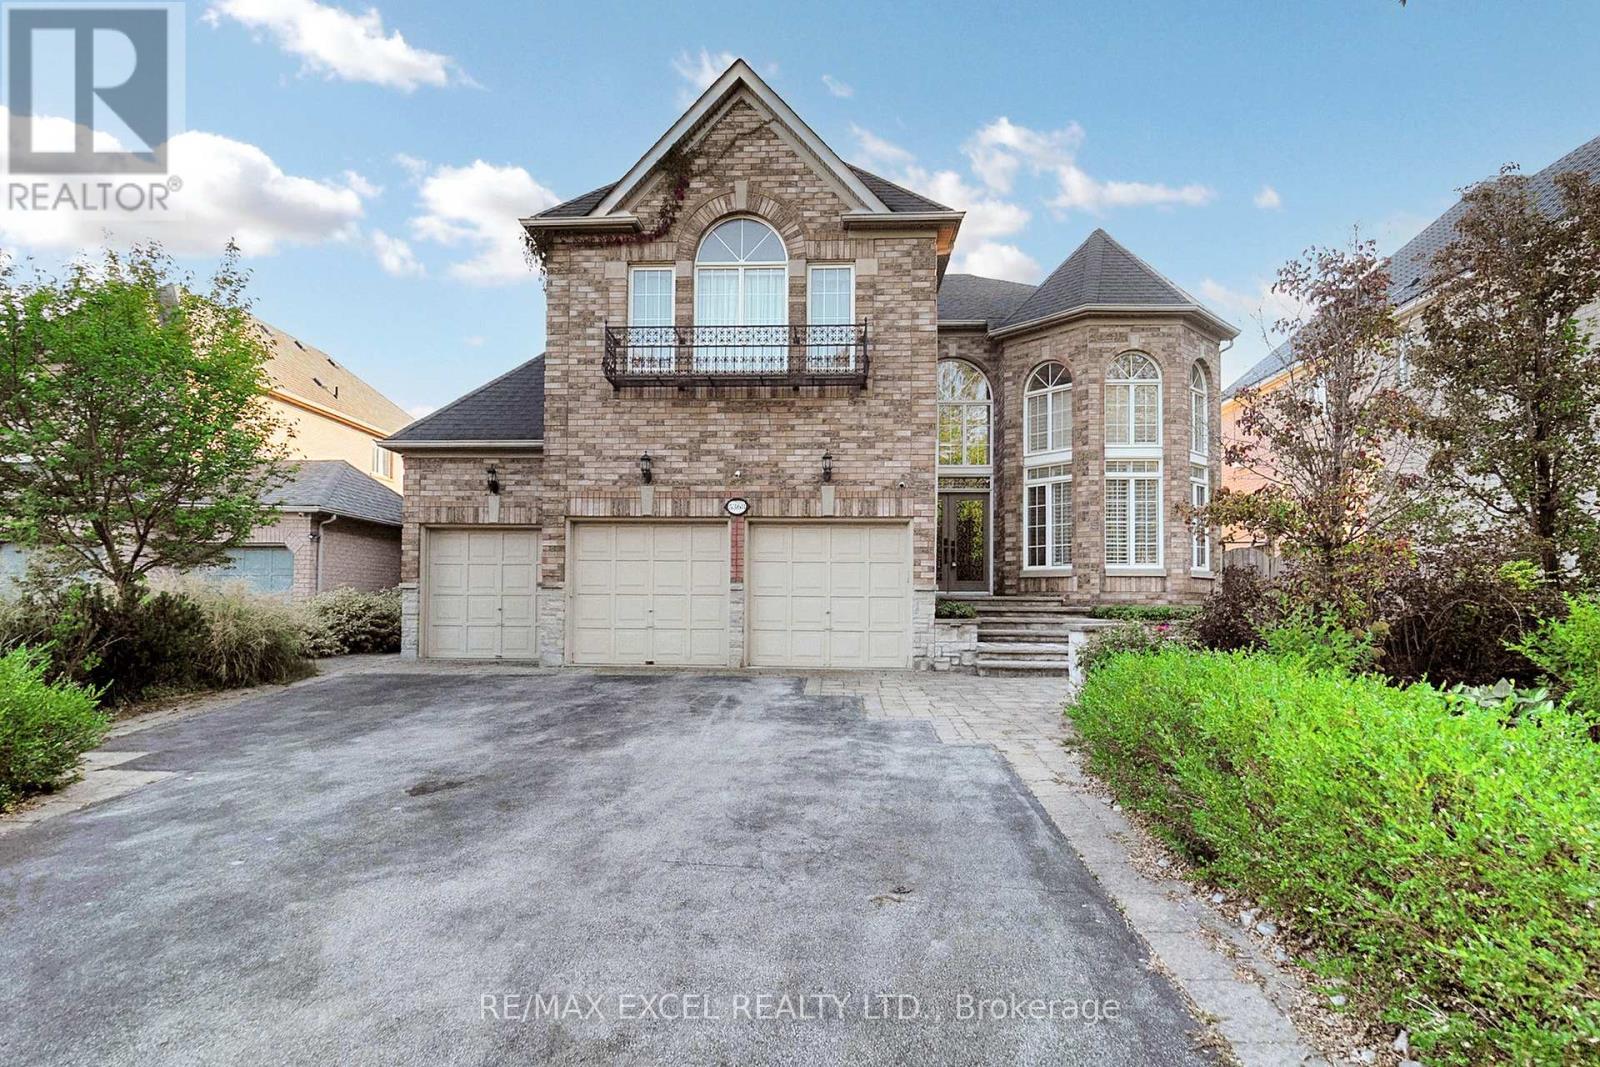
5368 Vail Court
Mississauga, Ontario
Nestled on a quiet court, this exceptional 4-bedroom residence offers the perfect balance of luxury and convenience. Designed with two primary suites, the home provides both comfort and flexibility for family and guests. The soaring 17-foot living room ceilings, hardwood floors throughout, and recessed lighting create an open and inviting atmosphere, while a private main-floor office makes working or studying from home a breeze.Outdoors, the serene backyard features a sparkling swimming pool and an outdoor hot tub, making it the ultimate retreat for relaxation or entertaining. A 3-car garage and an extended driveway with no sidewalk provide generous parking and a clean, elegant curb appeal.Located just steps from a park and scenic trail, and only minutes from shopping centers, hospitals, schools, and diverse dining options, this home combines peaceful living with unmatched accessibility. Truly a rare opportunity to own a property that delivers both lifestyle and convenience. (id:65446)
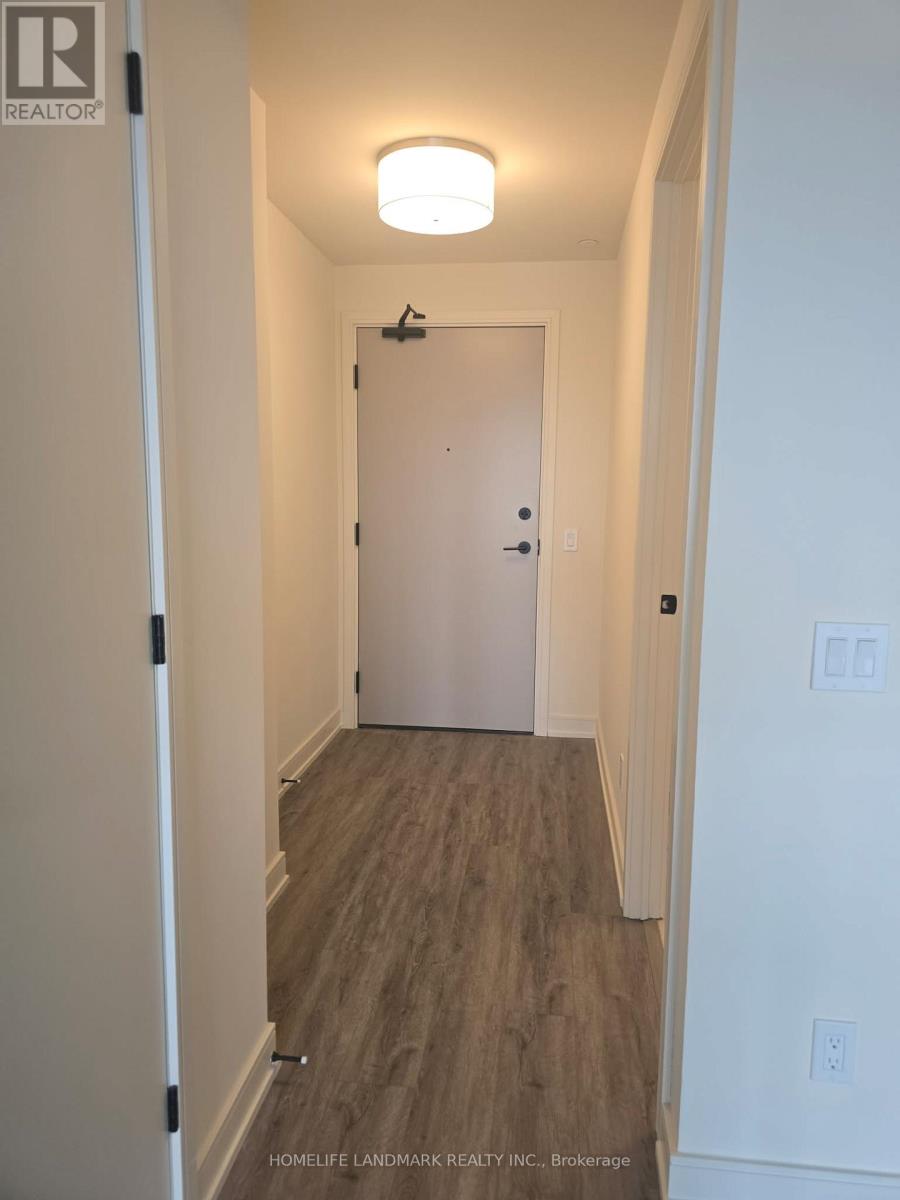
2301b - 8020 Derry Road
Milton, Ontario
Welcome to refined contemporary living in the heart of Milton, where style, comfort, and convenience come together in this thoughtfully designed residence. Featuring a spacious open-concept layout, the bright living and dining area offers a seamless flow, ideal for both everyday living and elegant entertaining. The modern eat-in kitchen is beautifully appointed with quartz countertops, sleek cabinetry, and stainless steel appliances, blending function with sophistication. A welcoming foyer enhances the sense of space, while large windows fill the home with natural light, creating an airy and inviting atmosphere throughout. The well-designed washroom features updated finishes, and full-size in-suite laundry adds everyday practicality. A dedicated parking space further enhances comfort and ease. Residents enjoy an impressive array of amenities, including a fitness centre, party and meeting rooms, guest suites, Wi-Fi lounge, pet wash station, and a stunning rooftop terrace with outdoor pool-perfect for relaxing or entertaining. Ideally located minutes from major highways, the Milton GO Transit station, and the proposed Wilfrid Laurier University campus, this prime address offers exceptional connectivity. Step outside to over 170 nearby shops, restaurants, cafés, and everyday essentials, with downtown amenities, transit, and recreation all close at hand. Enjoy proximity to Kelso Conservation Area and Glen Eden for year-round outdoor activities. This residence presents an outstanding opportunity to experience upscale, low-maintenance living in one of Milton's most desirable communities. (id:65446)
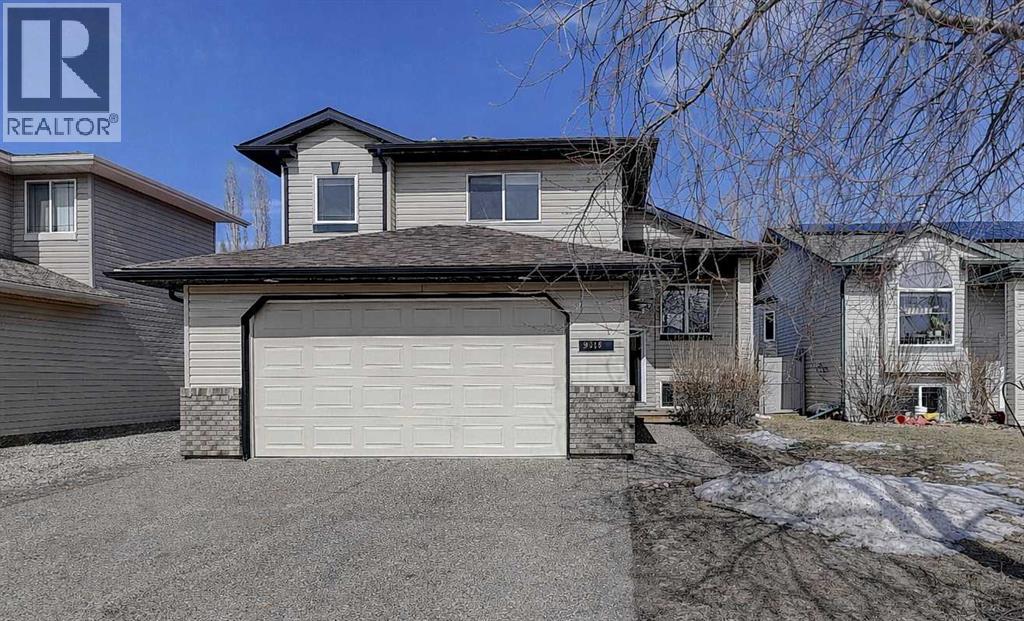
9718 66 Avenue
Grande Prairie, Alberta
Welcome to Country Club West! This bright and open 4-bedroom, 3-bathroom home offers a functional layout and plenty of space for the whole family. Homes in this area don’t get listed often, making this a great opportunity to settle into a highly sought-after neighborhood.The kitchen features an island and pantry, flowing into the living room with a cozy fireplace and vaulted ceilings that add to the open feel. The private primary bedroom is located above the garage and includes a walk-in closet and ensuite. The main floor also offers two additional bedrooms and a full bathroom. Downstairs, the fully developed basement boasts a huge family room, an extra bedroom, and another bathroom—perfect for guests or growing families. Outside, enjoy a fully fenced yard with an easement and convenient RV parking. Located just steps away from two schools, this home is in a great family-friendly (id:65446)
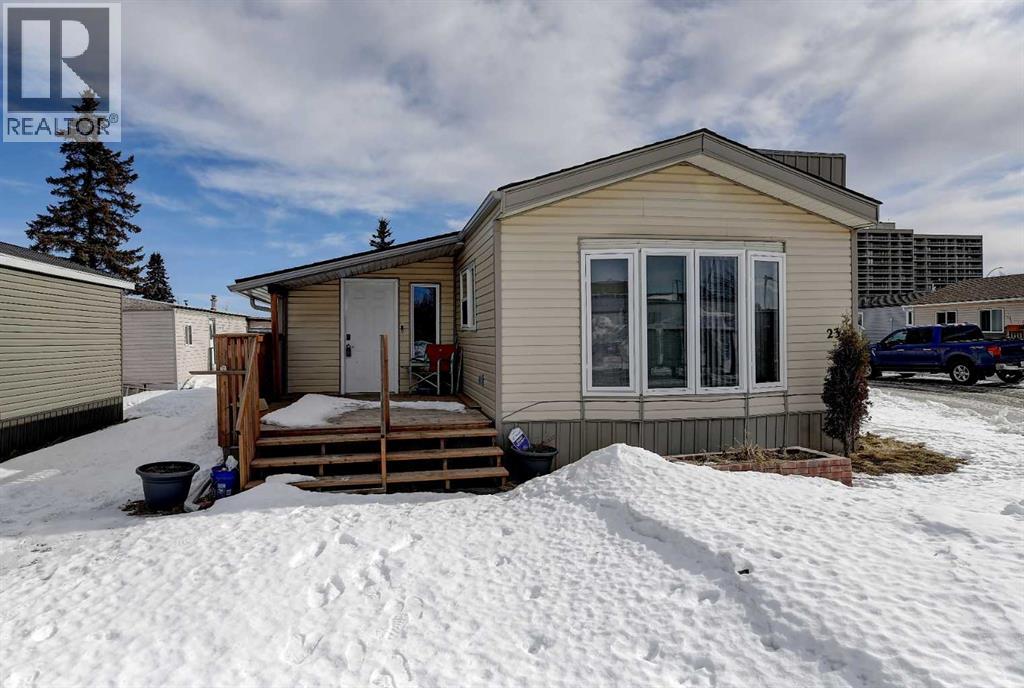
23, 9531 98 Street
Grande Prairie, Alberta
This 3-bedroom, 1-bathroom mobile home in Country Estates offers exceptional value with several great updates already completed. Enjoy peace of mind with updated windows and a freshly paved driveway completed in 2025. The huge addition provides fantastic extra storage or hobby space, while the deck and storage shed add even more functionality to the property. A solid, affordable home ready for its next owner! (id:65446)
130 Marine Drive
South Lake, Saskatchewan
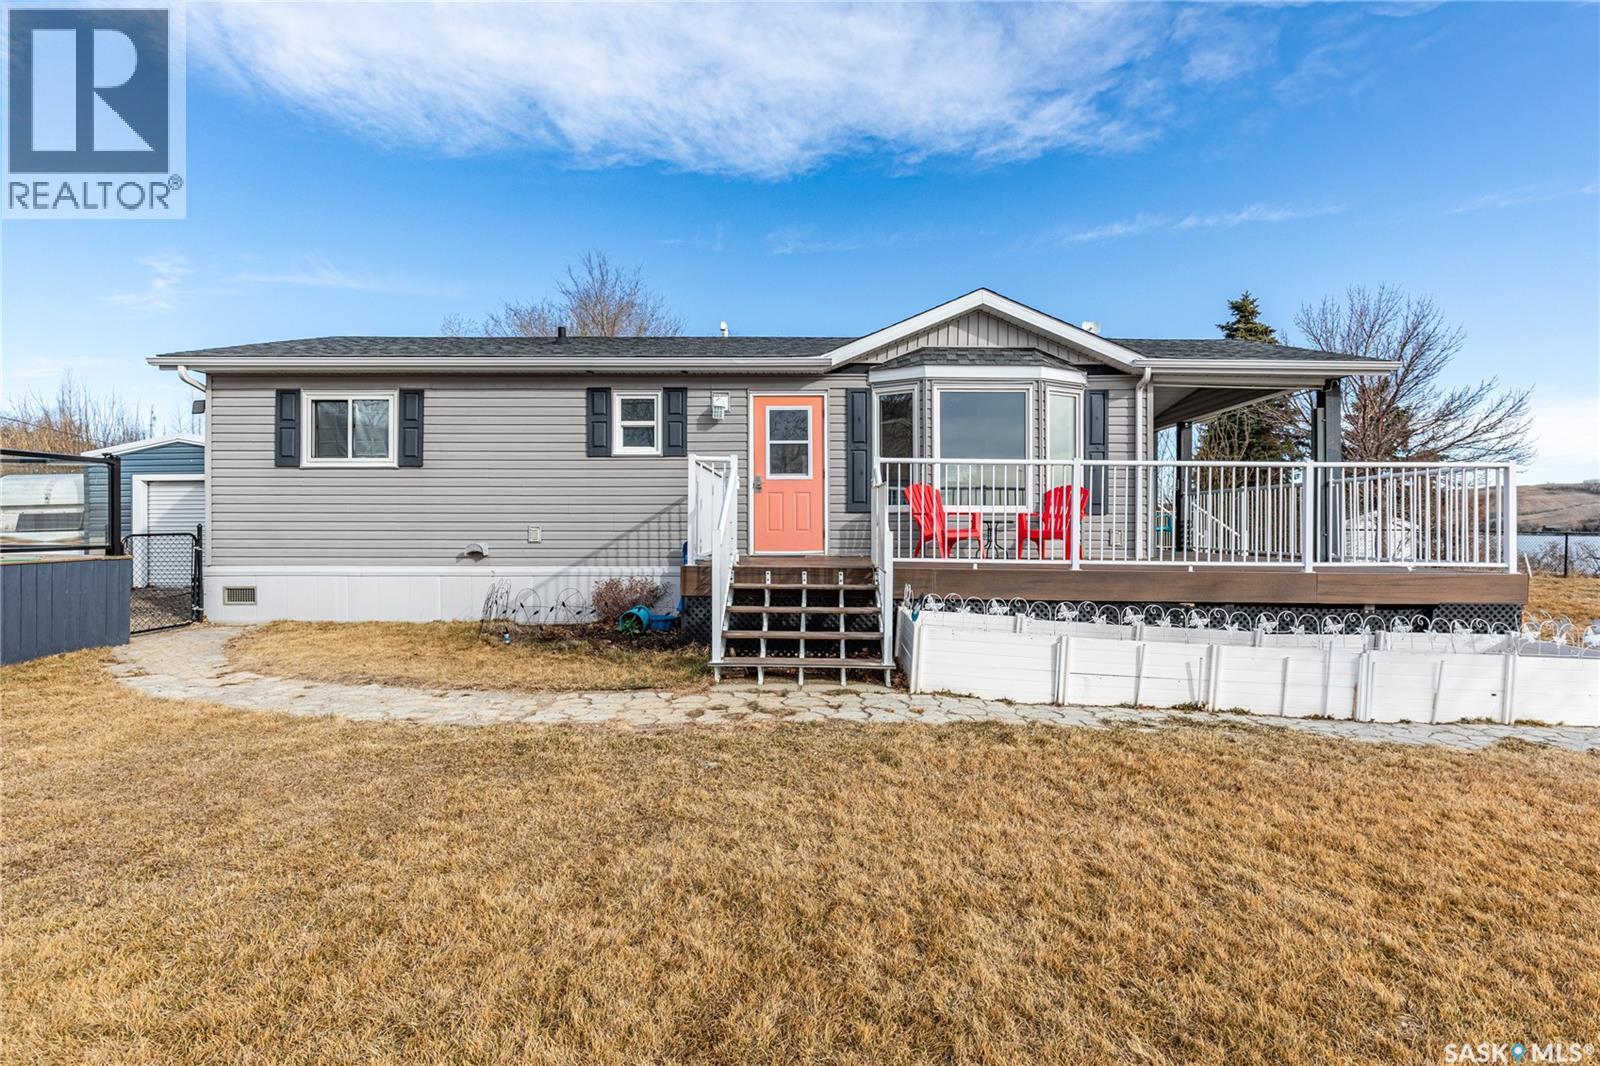
Welcome to your waterfront escape at South Lake, Buffalo Pound-where privacy, comfort, and lake life come together. Situated at the very end of a quiet dead-end road, this property offers exceptional seclusion as it’s the last home to the east, making it a rare find for those seeking peace and uninterrupted views. This 2013, 809 SQ/ft mobile home features a bright and inviting layout with 2 bedrooms and a beautifully remodelled 4-piece bathroom (2025). Recent upgrades include new triple-pane windows (January 2026) on the east side of the living room and both bedrooms, enhancing energy efficiency and maximizing those stunning lake views. The home is equipped with reverse osmosis, a stove, built-in dishwasher, washer and dryer, and a newer fridge with a clear-view screen. Step outside and enjoy the wraparound deck spanning two sides of the home-perfect for entertaining or relaxing-with a natural gas BBQ hookup ready to go. The 36 x 40 natural gas heated garage is a standout feature, complete with; LED lighting, 220V plugs, a floor drain, and even a convenient “not so private” 2-piece bathroom. There’s ample room for all your vehicles, tools, toys, and even a place to watch the game! Behind the garage, you’ll find a 20 x 30 private playground space, along with RV parking that includes a power hookup. The tiered lot is thoughtfully designed with multiple outdoor living areas, including a firepit, horseshoe pit, and steps leading down to the water where a deck pad awaits on the shoreline—perfect for soaking up those summer days. A GPS-marked location is already set for your boat lift, adding to the ease of lakefront living. Additional features include underground sprinklers, one storage shed, and a heated 10 x 20 outdoor pool with its own wraparound deck—ideal for entertaining family and friends. Whether you’re looking for a year-round home or the perfect lake retreat, this property delivers lifestyle, location, and unmatched privacy. (id:65446)
10006 100 Street
Nampa, Alberta
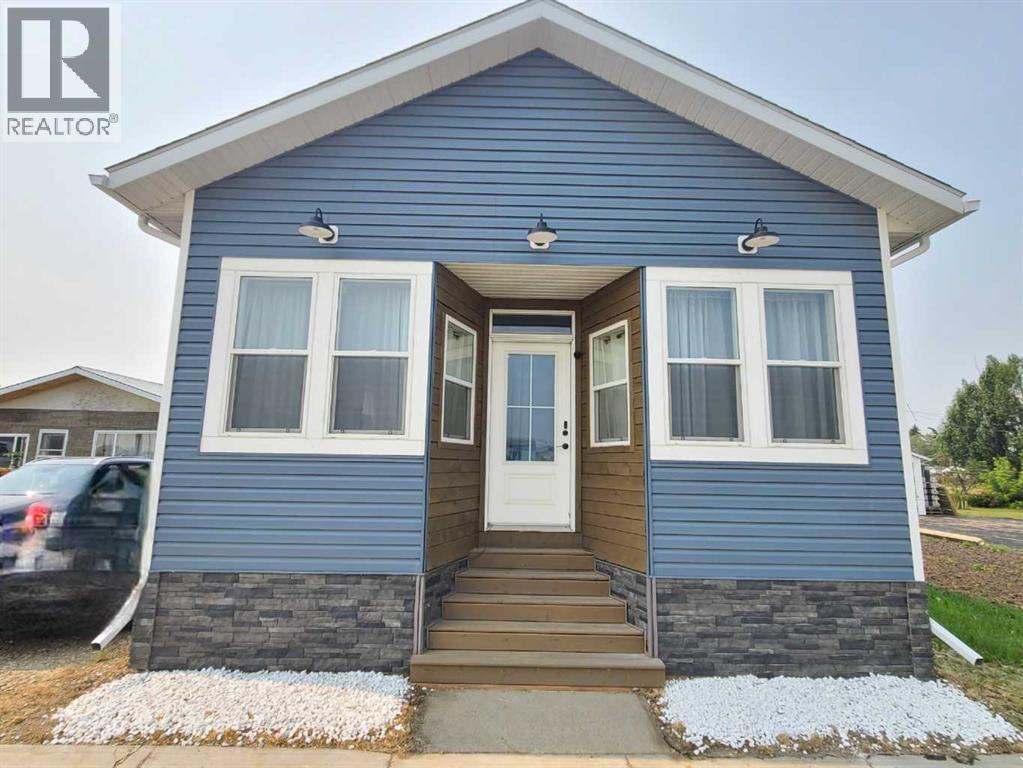
Classic charm yet modern conveniences! Walk through the door and be amazed at how well the original 1930's refinished hardwood floors blend seamlessly with the fresh, bright kitchen. This is the focal point of this fantastic, cozy home and it opens wide to the living room and dining room. With everything all in one space, you can host the largest of gatherings and keep the ones you love most close by. Super high ceilings add to the overall feeling of space and allow for extra tall cabinetry to give you extra storage. The island is oversized and there is also a handy pantry. Down the hall you will find three bedrooms and two bathrooms. The primary suite is extra roomy and has a gorgeous ensuite and huge walk-in closet. The other two bedrooms are also very large and the main floor bath is fresh and bright. Rounding out the rest of the first level is the very conveniently located main floor laundry that is just off the kitchen. There is a basement with ICF foundation under the newer part of the house, which was built in 2020. Although this space is currently unfinished, there is plenty of room for storage, another family room or media room and there is another bathroom roughed in and ready for finishing. All of the mechanical bits like furnace, electrical, plumbing and on demand hot water heater were updated when the house was built in 2020 and extras like air conditioning make life so much more comfortable here! There is a backyard with 10x10 shed and back alley access making it easy to add extra parking if necessary. Finally, you will find that your money goes so much further here and taxes in Nampa are very affordable. There is a school, motel, grocery store, day care, gas station and more in this quiet community so you are not sacrificing any of the conveniences you are looking for but the value story here is so strong making it an easy choice! Full of history and heritage but all fully updated and modern. This unique home is a must see so call today to book your p rivate viewing! (id:65446)
78 - 3079 Fifth Line W
Mississauga, Ontario
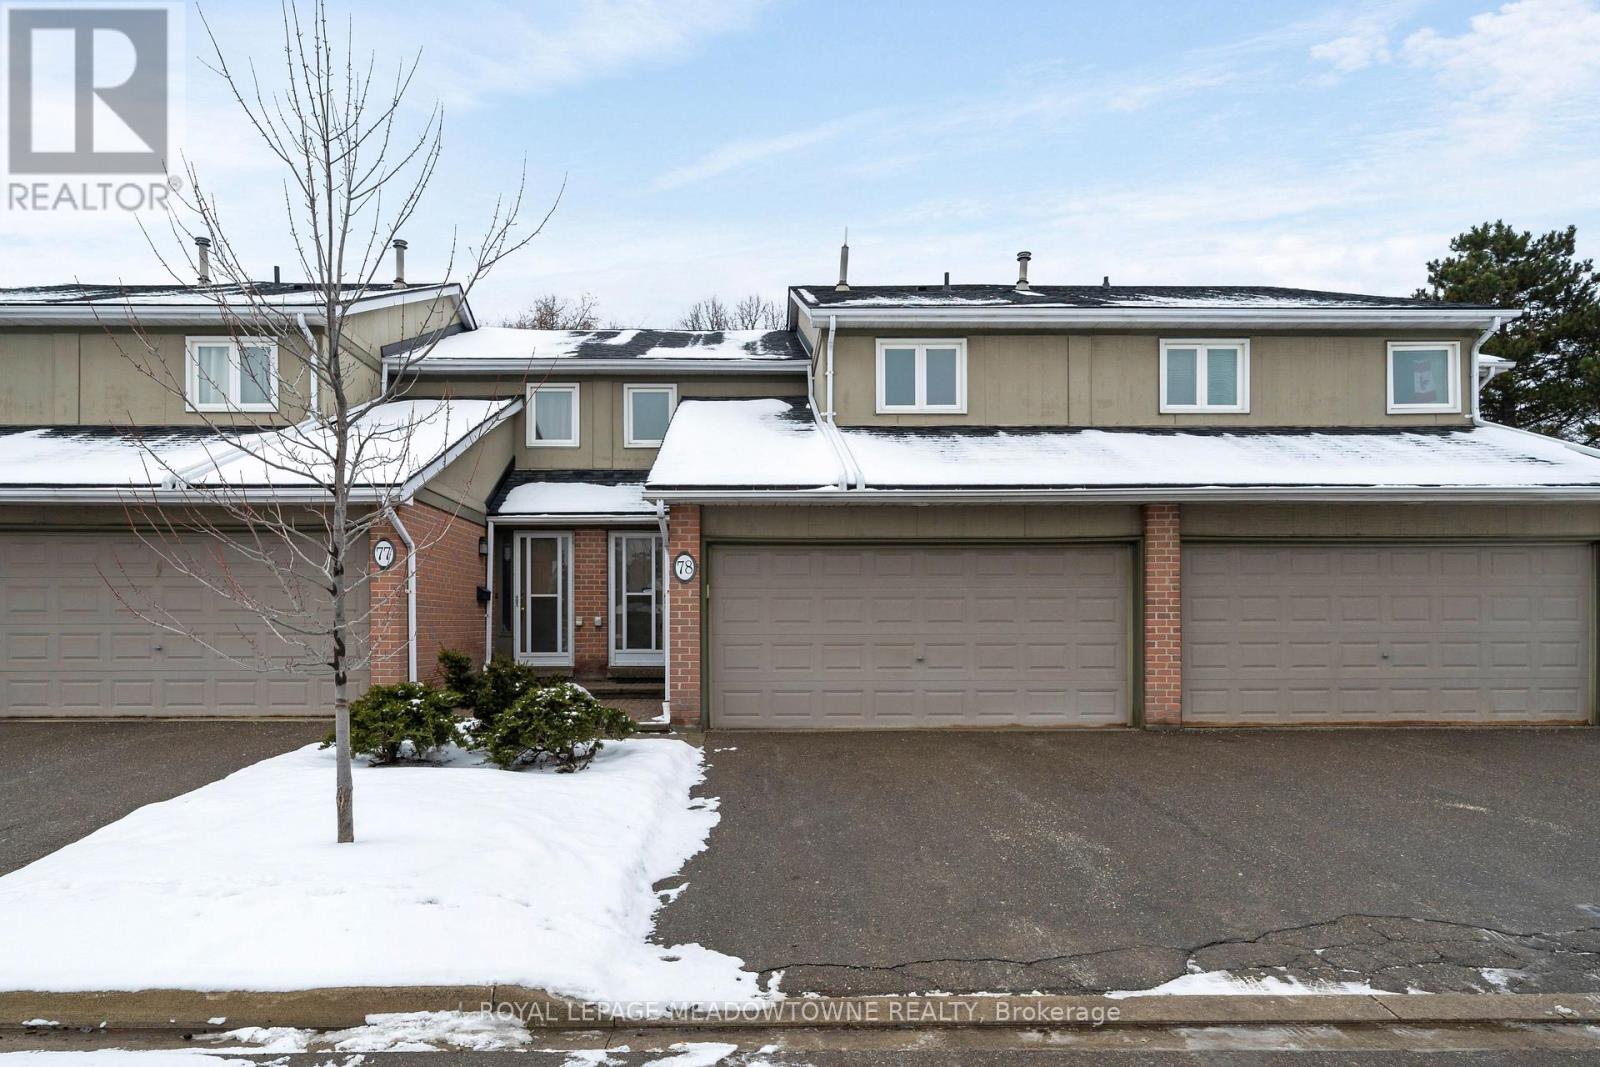
Rare California Suite model home with double car garage and driveway offers 3 generously sized bedrooms, main floor powder room, updated 4pc main bathroom, & another 2pc ensuite in the primary bedroom. The main floor comes with a spacious living room, dining room, & an updated stylish kitchen (2018). It is completed with a large foyer with inside access to the garage. The fully finished basement with fireplace, can be easily converted to a 4th bedroom. NEW A/C and FURNACE in 2024. The community pool is only steps from the backyard. (id:65446)
14, 6100 4 Avenue NE
Calgary, Alberta
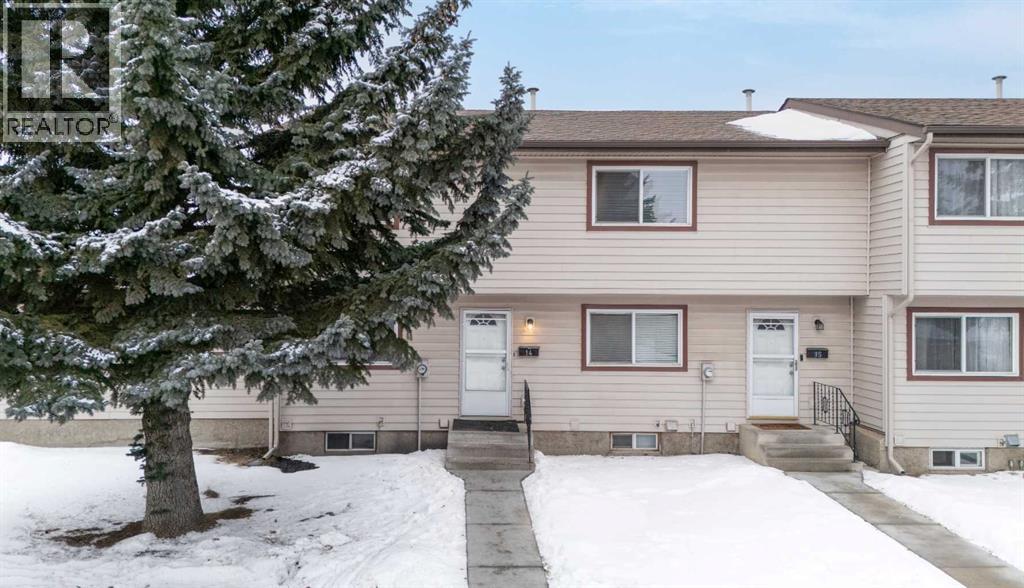
Welcome to this fully developed townhome in desirable Madigan Village, conveniently located near schools, parks, playgrounds, transit, and shopping. This updated 3-bedroom, 1-bathroom home is ideal for first-time buyers, investors, or growing families and is truly move-in ready.The home backs onto green space, offering added privacy and a spacious backyard—perfect for pets, outdoor entertaining, or family gatherings. Recent updates include a new hot water tank and water softener, adding value and peace of mind.Enjoy the convenience of two assigned parking stalls located near the front entrance, along with ample visitor parking and additional street parking. The pet-friendly complex (with board approval) is well managed and situated in a vibrant community featuring an active recreation centre, excellent schools, nearby shopping and dining, and easy access to public transit.This affordable, well maintained townhome offers a rare combination of location, functionality, and park backing privacy an excellent opportunity in today’s market. (id:65446)