
120 Net Yard Lane
Upper Kingsburg, Nova Scotia
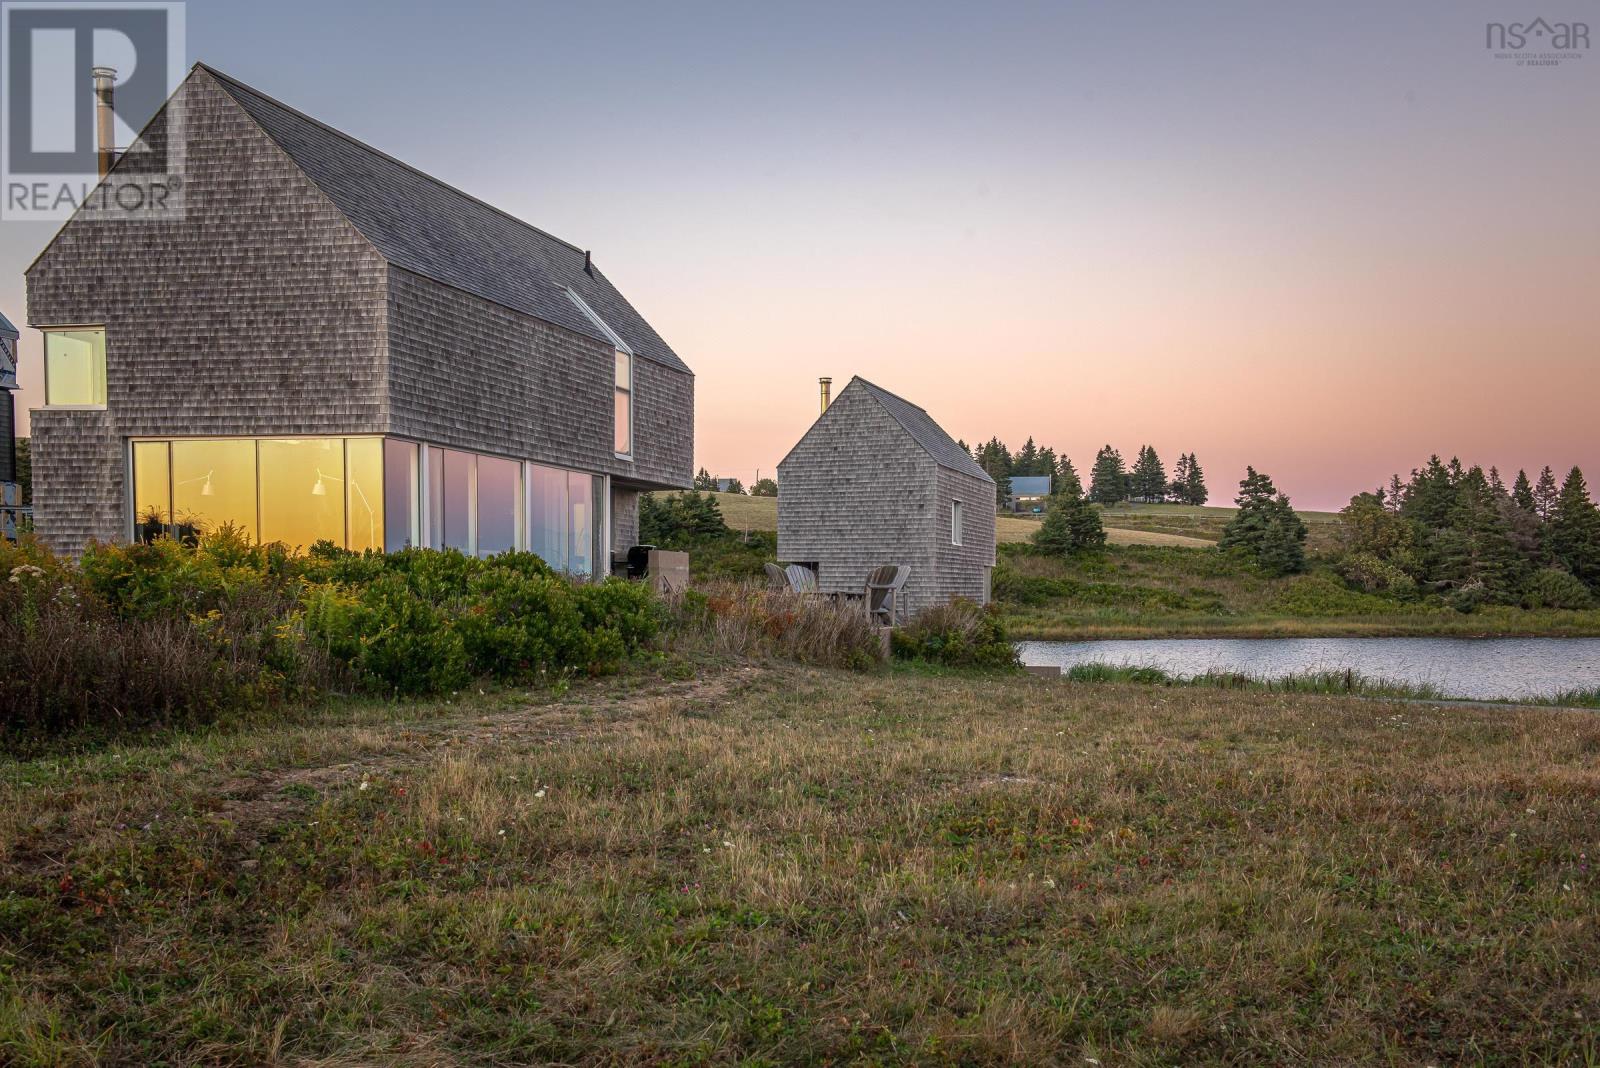
Point House, a rare offering by internationally acclaimed architect Brian MacKay-Lyons, occupies a coveted peninsula within AIA National Honour Award winning Shobac Farm - an enclave where design excellence, natural splendour and a history of place converge. Surrounded by Atlantic waters on three sides, Point House transcends conventional coastal living through its marriage of Nova Scotian vernacular and contemporary minimalism. Eastern White Cedar shingles and steep gabled rooflines honour Nova Scotia's architectural heritage while floor-to-ceiling glass walls dissolve boundaries between interior and exterior spaces. The double-height great room is punctuated by blackened steel totemic elements and anchored by a monumental hearth and a STUV high-efficiency wood stove while the gourmet galley kitchen features Wolf appliances and custom millwork. A sculptural steel ribbon staircase - equal parts function and art - ascends to the loft retreat, a private sanctuary suspended above. The two-story companion bunkie - with transformative pivoting walls - seamlessly merges interior comfort with the tranquility of the exterior tidal pond. An infinity hot tub at the water's edge completes this coastal sanctuary, where sunrise and sunset paint daily masterpieces across the sky. Steps from Hirtle's Beach and Gaff Point trails, this award-winning property offers unparalleled natural beauty. Exceptional opportunity for year-round living, luxury retreat, or income-generating investment in one of Atlantic Canada's most architecturally significant communities. (id:65446)
220 - 150 Oak Park Boulevard
Oakville, Ontario
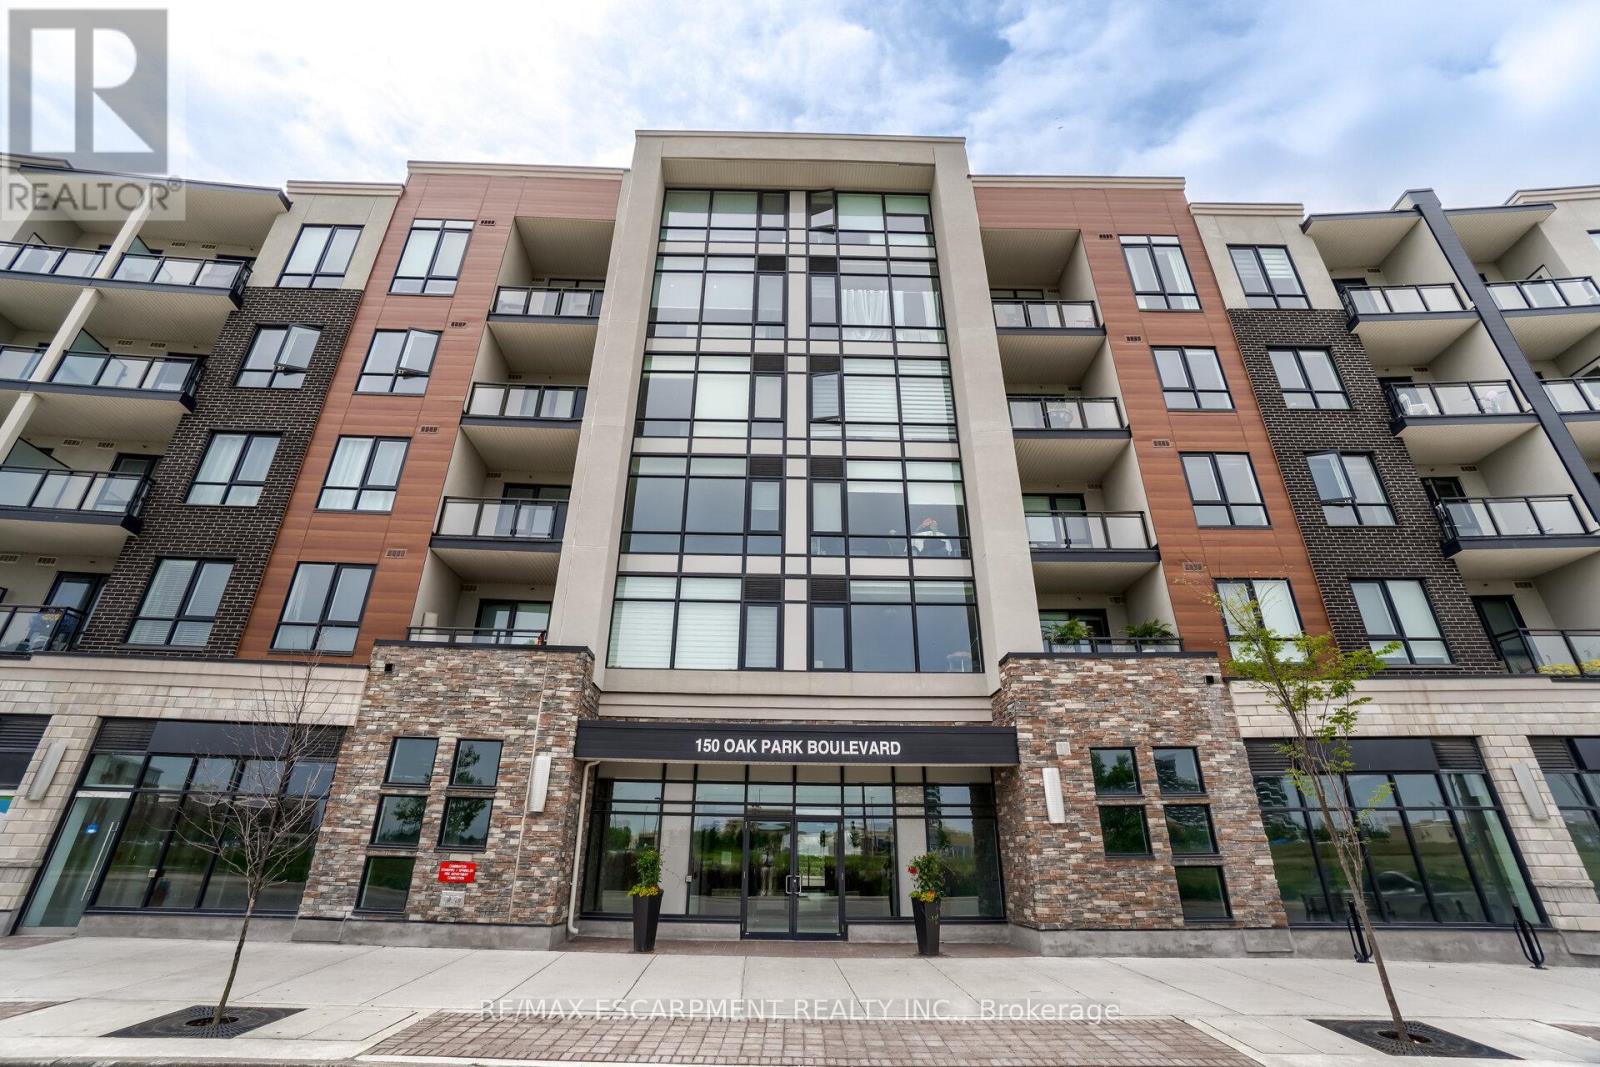
Welcome to this beautifully maintained 1,312 sq. ft. modern condo offering an exceptional blend of space, style, and functionality in the highly desirable River Oaks neighbourhood of Oakville. With 9-foot ceilings and a thoughtfully designed layout, this unit feels bright, open, and inviting from the moment you step inside.The excellent floor plan maximizes every square foot, creating a natural flow between the living, dining, and kitchen areas-perfect for both everyday living and entertaining. Large windows allow plenty of natural light to pour in, enhancing the spacious feel of the home. This condo features two generously sized bedrooms, including a comfortable primary suite, along with two beautifully upgraded full bathrooms showcasing modern renovations and stylish finishes. Each bathroom has been tastefully updated to provide a clean, contemporary feel while maintaining practicality for daily use. A large den adds incredible versatility to the space. Whether you need a home office, play area, reading nook, or guest space, this flexible room easily adapts to your lifestyle needs-an increasingly valuable feature for today's homeowners. The building itself is well-maintained and in high demand, offering a great sense of community and long-term value. This unit also includes the convenience of underground parking and a private storage locker, providing both security and additional space. Located in the sought-after River Oaks community, you'll enjoy easy access to everything you need. The condo is close to public transit and the bus terminal, making commuting simple. You're also just minutes from Walmart, shopping centres, restaurants, parks, and excellent schools, as well as major highways for quick travel throughout Oakville and the GTA. This is an ideal opportunity for buyers seeking a spacious, modern condo in a prime location, with the perfect balance of comfort, convenience, and lifestyle. Don't miss your chance to call this fantastic property home. (id:65446)
36 Harvey Close
Red Deer, Alberta
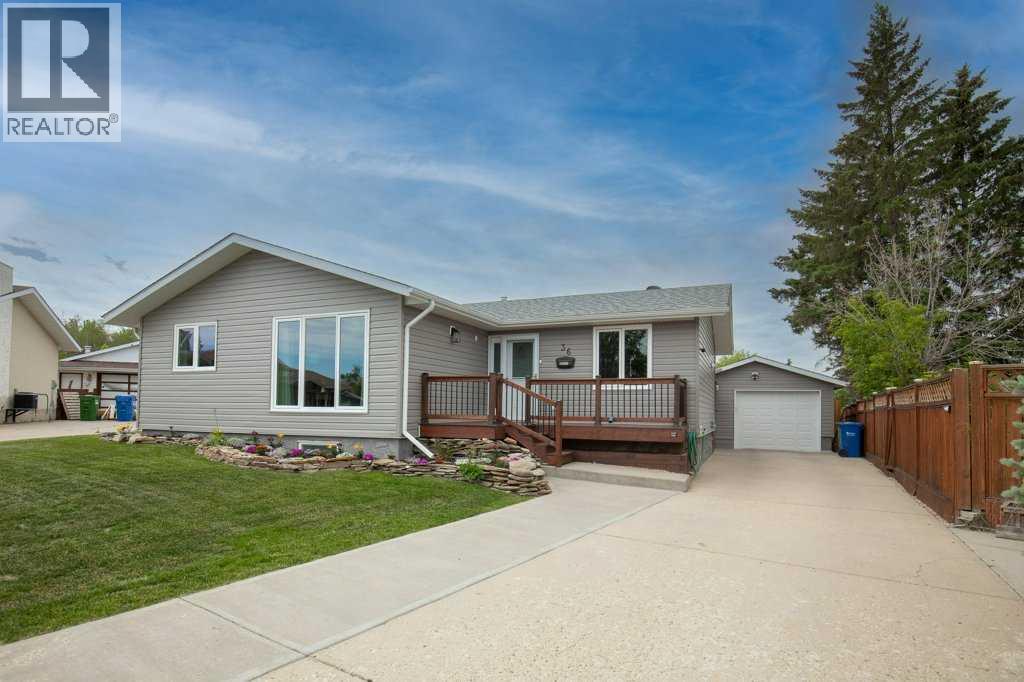
This bungalow has been beautifully updated with modern design features and meticulous landscaping. The crisp curb appeal features new insulated siding, shingles, and windows! The single detached garage is insulated and provides indoor parking. The new garage door offers a cell phone opening option. Greet your guests on to the freshly done front patio accented by the stunning stone flowerbeds. Once inside you will appreciate the pride of ownership and functionality of this floorplan. Luxury vinyl plank flooring leads you thru this main level. The large living room features the focal point of the floor to ceiling picture window. Mirrored by a handsome window on the opposite wall, offering natural light to the hallway. The dining room is separate from the kitchen and any cooking clutter. The kitchen features warm oak cabinetry, stainless steel appliances, and sliding glass doors to access the rear patio. The backyard is beautifully landscaped and boasts new upper and lower decks featuring a beautiful gazebo and sitting area. You will enjoy lounging with the warmth of the south facing sunshine. Additional peace and privacy provided by the new fence and with backing on to a green space. The raised garden beds are gorgeous, encircling the edges of this immaculate yard. The new second shed has power for working on various projects. Back inside you can escape to the spacious primary suite, boasting a 2-piece ensuite. Opening on to the second bedroom that could be utilized as a home office or perhaps a nursery. An additional bedroom and 4-piece bathroom complete this main level. The basement features an expansive family room and the comfort of new plush carpeting. Cozy up and enjoy the aroma of the wood burning fireplace, encompassed in a striking stone feature wall. Two additional bedrooms and a 3-piece bathroom are perfect for company or older children. Laundry and storage are also located on this lower level. Additional recent upgrades include a new furnace, new hot wat er tank, central air, blown in insulation, pot lights in basement, and new interior doors. Fibre optics being installed. Move in and put your feet up, all of the reno projects are complete! (id:65446)
9 Somers View
Mulgrave, Nova Scotia
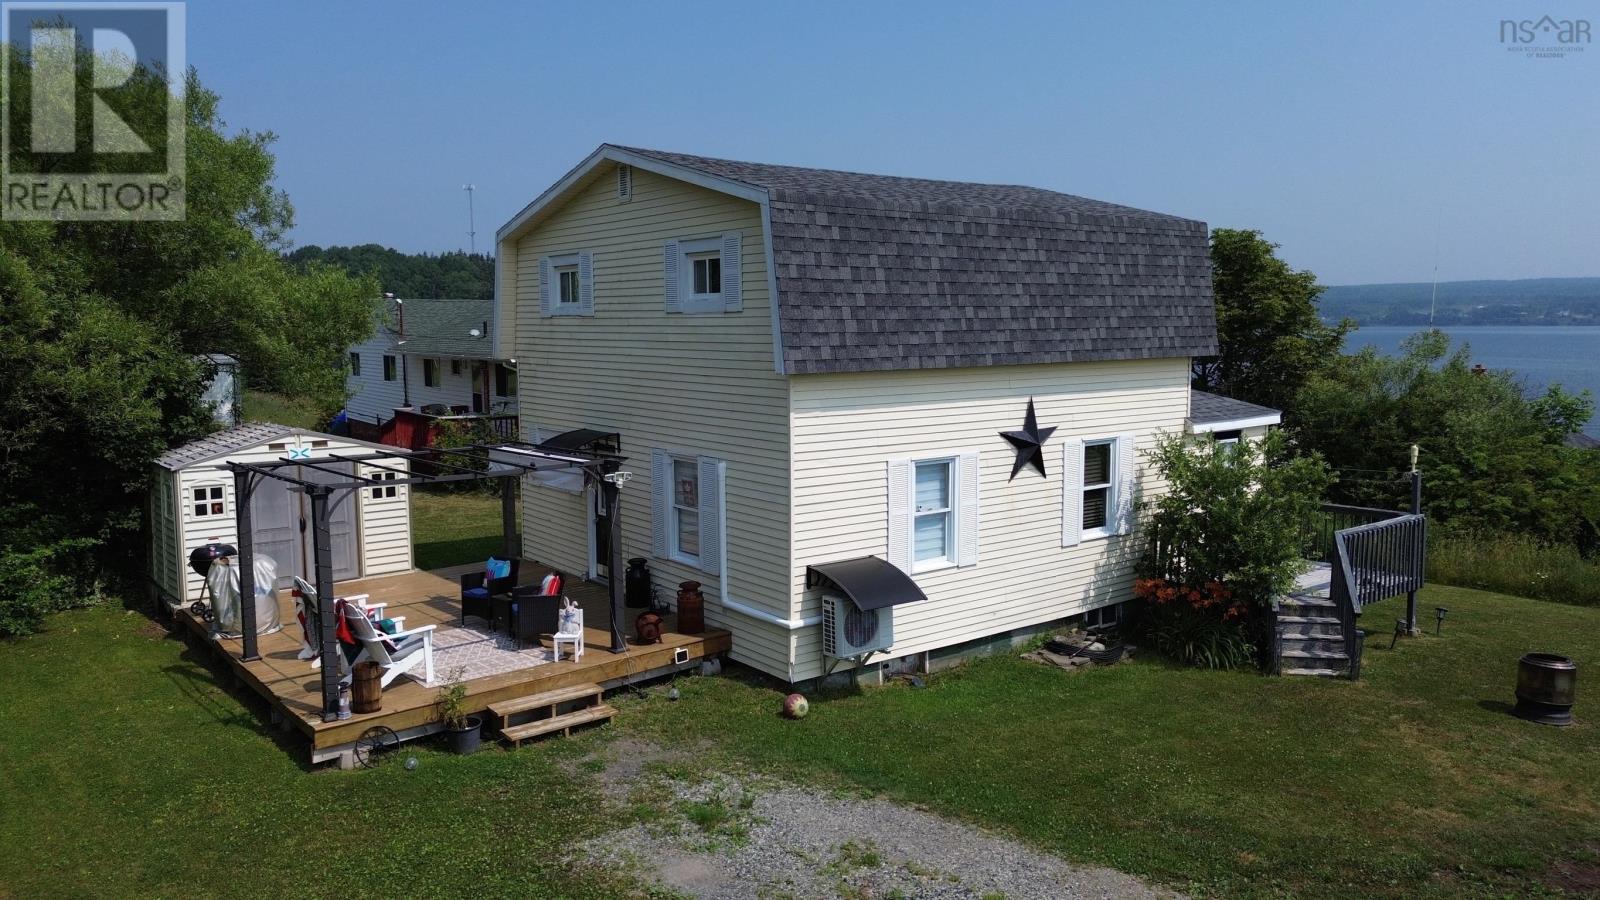
For Sale Beautifully Renovated Two-Storey Home in Mulgrave. This meticulously maintained 3-bedroom, 1-bathroom home is move-in ready and full of recent upgrades. The main floor features an open-concept layout with a bright, modern kitchen complete with a subway tile backsplash, fresh paint, and new flooring. Youll also find a convenient main floor laundry area. Upstairs offers three well-sized bedrooms and a fully renovated bathroom, also freshly painted. The home has been extensively updated, including a new roof (May 2025) and upgraded insulation in the attic and basement (June 2025) for improved energy efficiency. Heating and cooling are provided by a ductless heat pump and electric baseboard heater. Step outside to enjoy a large new deck with a pergola, perfect for entertaining, as well as a handy shed for extra storage. Two brand-new wardrobes and a projector TV are also included in the sale. This is a solid, stylish home in a quiet areaperfect for families, first-time buyers, or anyone looking for a turnkey property. (id:65446)
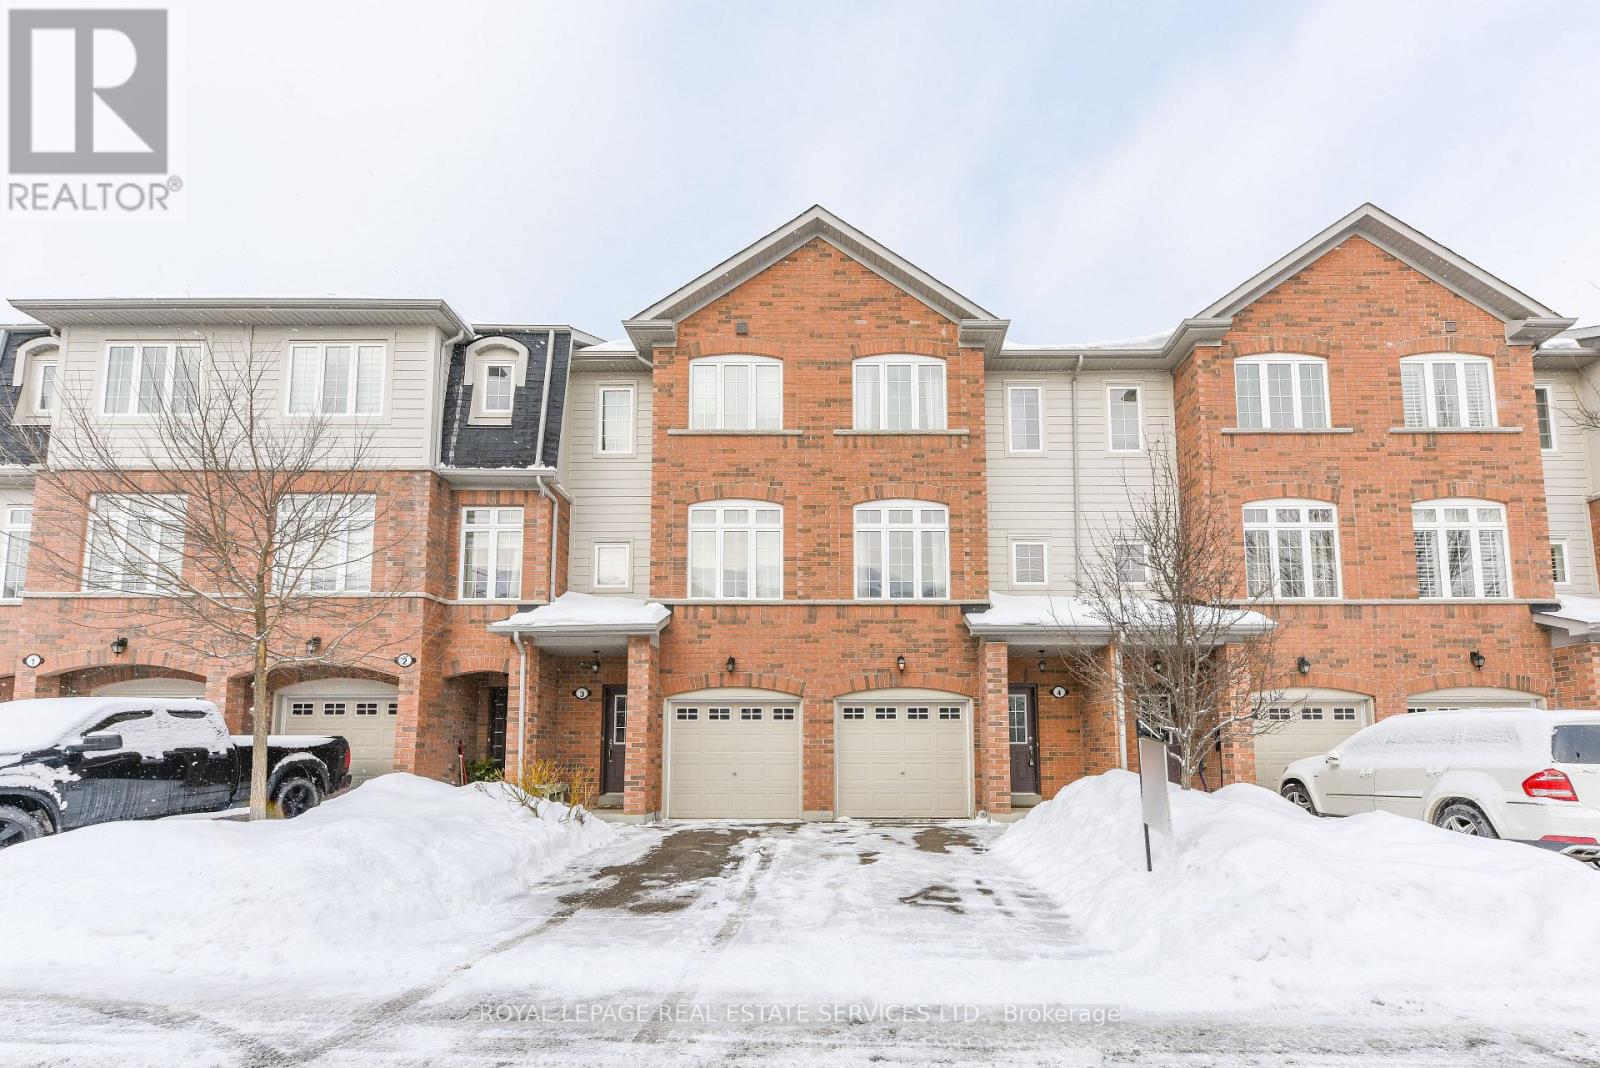
4 - 1131 Haig Boulevard
Mississauga, Ontario
Welcome to Unit 4-1131 Haig Blvd. A beautiful 3-storey condominium townhome, with 3+1 Bedrooms and 5 Bathrooms. 1-2piece in basement/1-4piece on ground floor/1-2piece on second/1-3piece ensuite on third/1-4piece on third. Partially furnished see schedule "C" for inclusions and exclusions. Large kitchen and dining area with a living room to accommodate a large family. Close to schools, community centre, parks, shopping, restaurants, place of worship and public transit. Close to Lake Ontario, Long Branch GO station, easy access to QEW/427 for those commuting. Lakeview Golf Course and Toronto Golf Club within minutes. (id:65446)
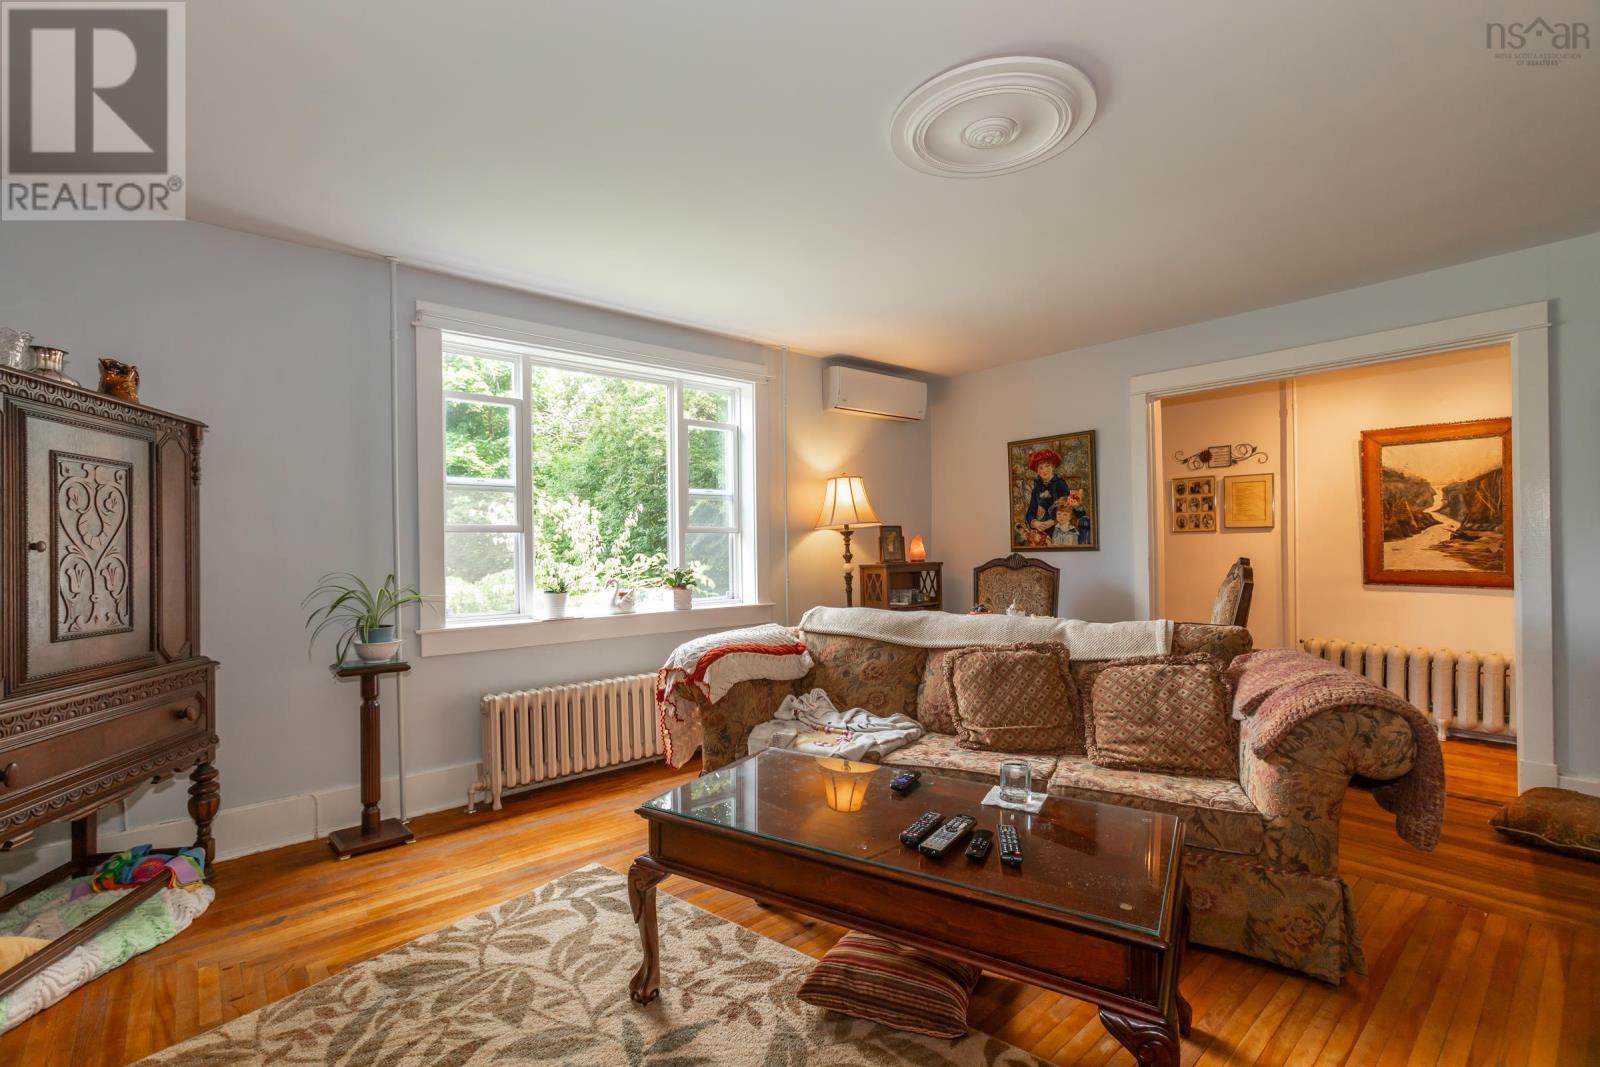
789-791 Saint George Street
Annapolis Royal, Nova Scotia
Location, location, location! Known as 'The Gables' this beautiful, historic (early to mid 1800s) stately four-plex with curb appeal offers the finest apartments in high-demand Annapolis Royal. This wonderful, classic building has stately curb appeal and presence, quietly set back from St. George Street. Fully occupied with consistent quality rental history due to sought-after character-filled apartments. Adjacent to the Health Centre, on Valley bus route, sidewalk into downtown, nearby trails, it boasts lush plantings, good paved parking for tenants and guests on the spacious lot featuring lawns, old stone walls and a semi-circular drive. Heavy lifting done: entire new roof (2023), exterior paint (2024) with new shutters. Additionally, there is significant upward room in the current rental ceiling. Averaging ~1100 sqft per unit each apartment enjoys windows on 3 sides, a generous living room, bedrooms and centre hall giving each the feel of home; all suites 2-bedroom plus den/office/family/ or dining room. All units boast gleaming real hardwood floors, a handsome fireplace (non-functional). Many upgrades: vanities, LED with track and pot lighting, fire alarm system, thermal entrance doors, vinyl windows throughout. Most rooms freshly painted. This is a PRIME building in a PRIME location! Easy walking distance to school, Historic Gardens, churches, restaurants/cafes/bakeries, museums, pool, tennis courts, library, farmers markets, the Community Hub, theatre, walking trails, amphitheatre, and all other amenities offered in historic & vibrant Annapolis Royal. Fibre-op internet is available. A very special investment opportunity to carry forward 'The Gables' honoured legacy. Renovated owners suite with Ikea kitchen open to family room. You could even live in one of the apartments if you're lucky enough that one becomes available! Fully occupied, well-maintained. Mix of annual and monthly leases at new owners option. (id:65446)
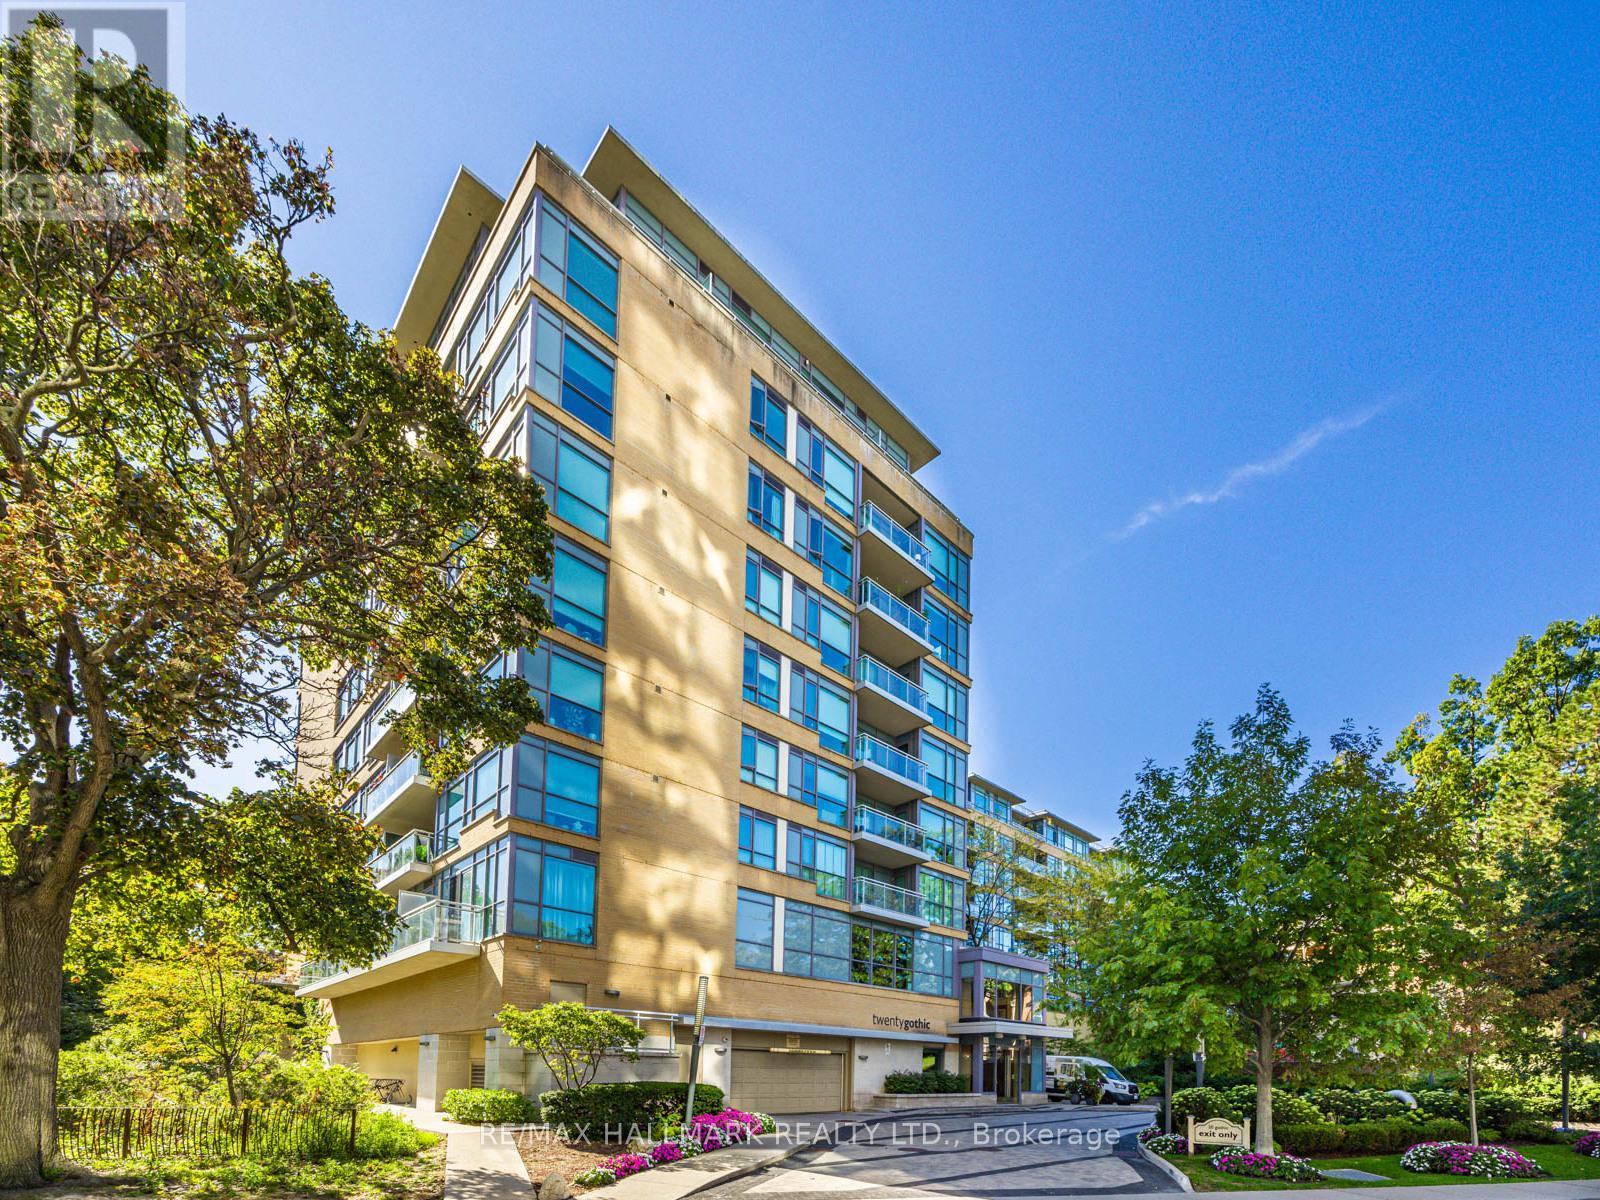
721 - 20 Gothic Avenue
Toronto, Ontario
Twenty Gothic is an exceptional boutique condominium perfectly situated directly across from High Park. This contemporary building is tucked away on a quiet, tree-lined residential street-just steps (a mere 5 metres) from the High Park subway entrance. With very few units ever offered for sale, residents clearly love calling this building home, making it a rare opportunity to own in one of Toronto's most sought-after locations.This sun-filled 1-bedroom suite includes a locker and features bright, airy living with 9-foot ceilings, floor-to-ceiling windows, and an open-concept layout with a walk-out to a private balcony. The living area is enhanced by a cozy electric fireplace, while the bedroom features new carpet for added comfort. The modern kitchen is thoughtfully designed with stainless steel appliances, granite countertops, and a breakfast bar, ideal for both everyday living and entertaining.Ideally located in one of West Toronto's most desirable neighbourhoods, you're just steps to High Park and the subway, and minutes to the vibrant shops, cafés, and restaurants of Bloor West Village, The Junction, and Roncesvalles. Several charming community parkettes are nearby, and easy access to the UP Express makes commuting downtown effortless.Residents enjoy excellent amenities, including a 24-hour concierge, fitness room, party/meeting room, guest suites, and convenient above-ground indoor visitor parking. Street parking is available on Gothic Avenue through the City for approximately $26 per month. (id:65446)
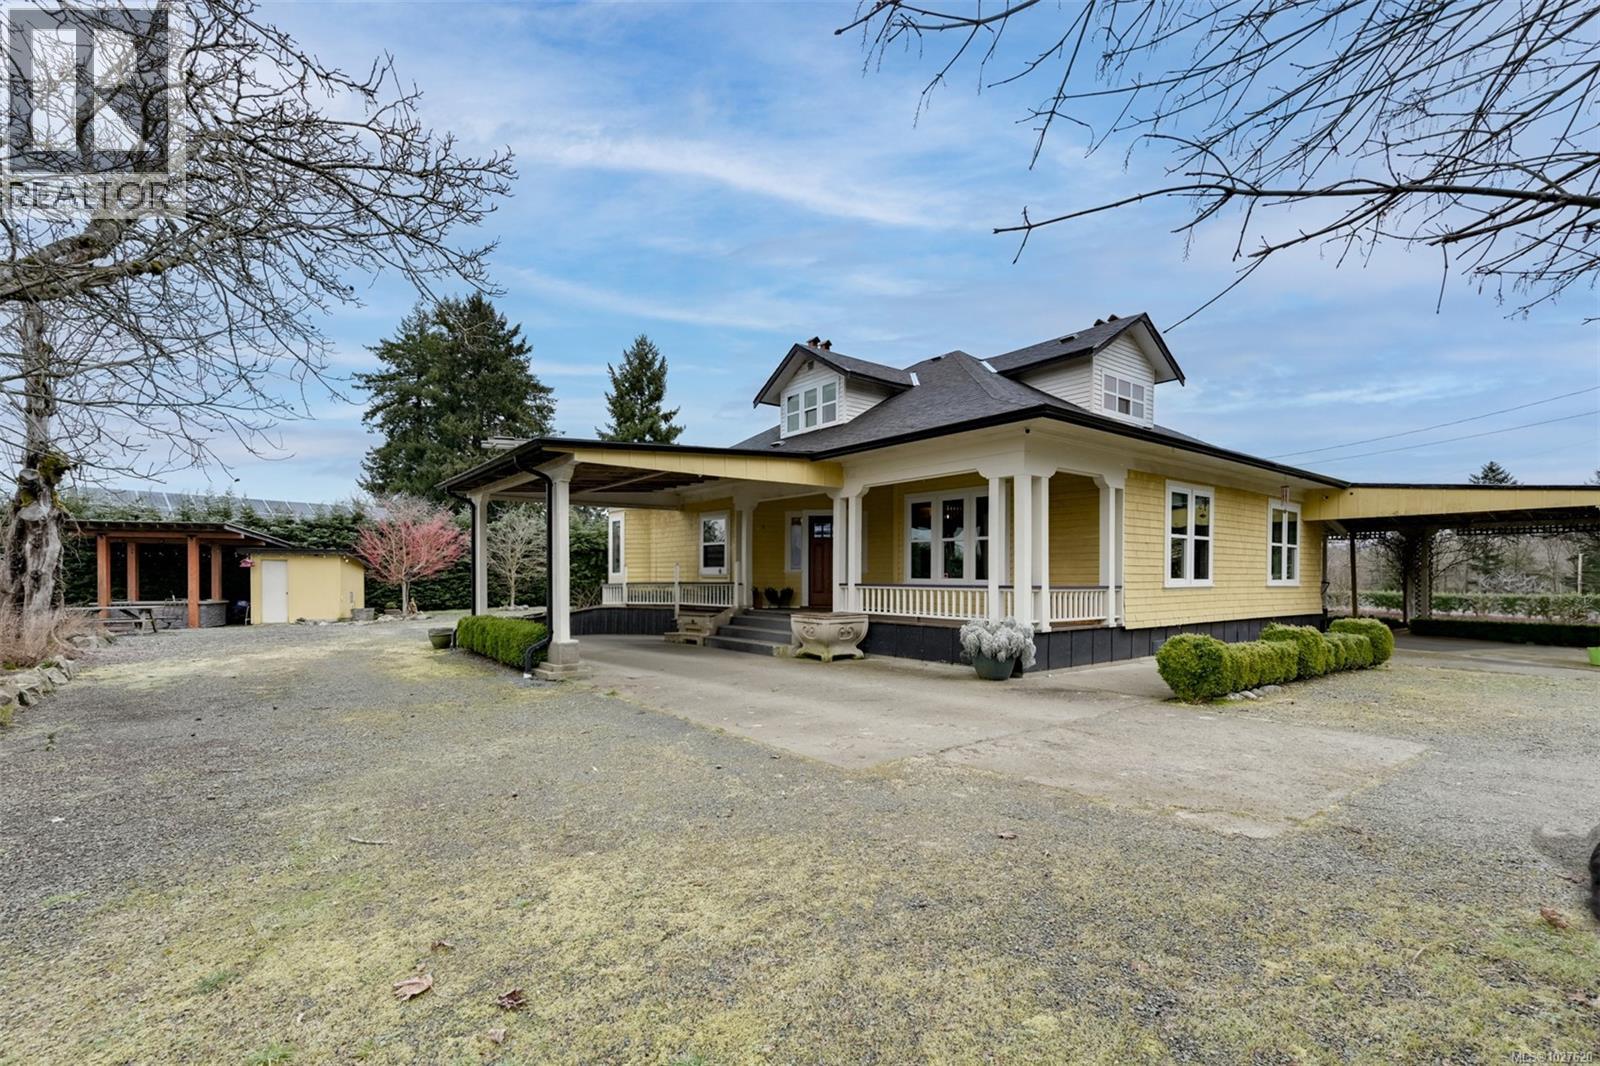
4890 Wilson Rd
Duncan, British Columbia
A rare opportunity to own a fully fenced hobby farm with gated driveway access and exceptional infrastructure. The charming 1919 character home offers high ceilings, original fir floors, cedar shake siding & a stunning 2022 farmhouse kitchen with quartz counters, soft-close cabinetry & tongue-and-groove pine ceilings. The 3 bed + den layout includes a spacious primary suite with French doors to a covered porch, + 2 baths with clawfoot tub & walk-in shower. The land is a gardener’s dream—apples, pears, cherries, figs, peaches, grapes, pawpaws, berries, asparagus, mushrooms and more. The property also features a separate 1-bedroom cabin with IKEA kitchen, propane & baseboard heat, ideal for guests, rental income, or future expansion. A 3-stall barn, large shop with 13-ft high door & city water, chicken coop, woodshed, and pond add versatility. Two 70-ft powered hoop houses grow citrus & exotics, supported by 2 irrigation wells and micro-irrigation. A turnkey homestead ready to thrive. (id:65446)
Royal LePage Nanaimo Realty (Nanishwyn)
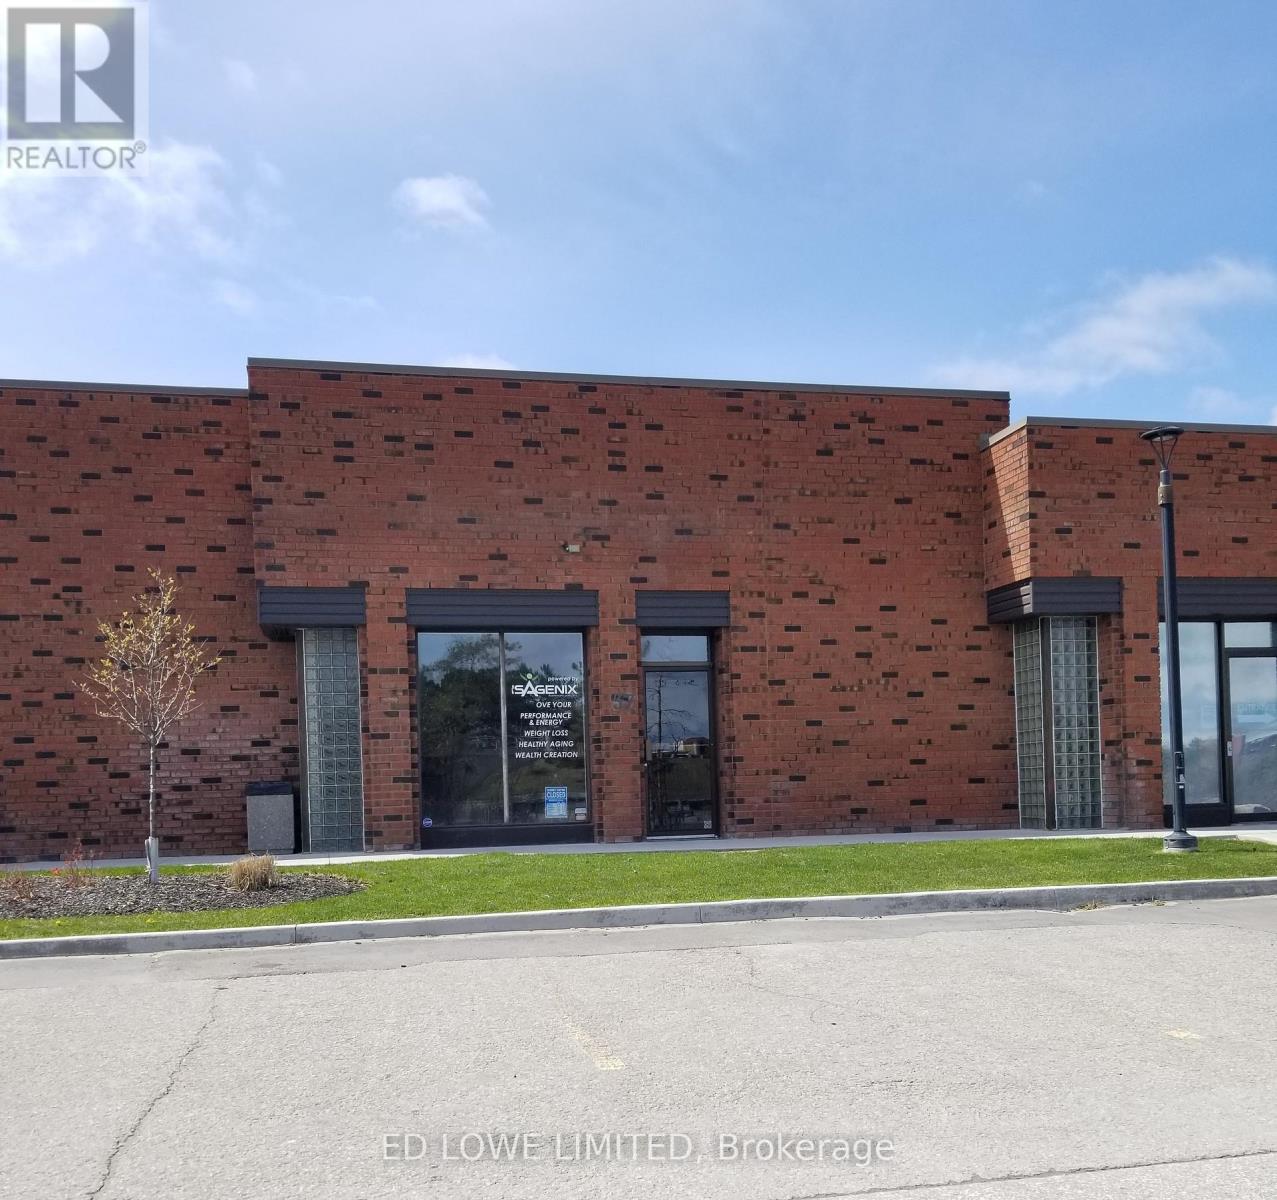
37 & 38 - 35 Cedar Pointe Drive
Barrie, Ontario
3338 s.f. of professional office space available in Cedar Pointe Business Park with excellent exposure to Dunlop St W and convenient access to Highway 400. Functional layout suitable for a variety of office uses. Units can be leased separately. Lease rate is $16.50/sf/yr plus $9.08/sf/yr TMI, plus HST. Optional pylon signage available at $40 per month per sign. Ample on-site parking. Tenant pays utilities. (id:65446)
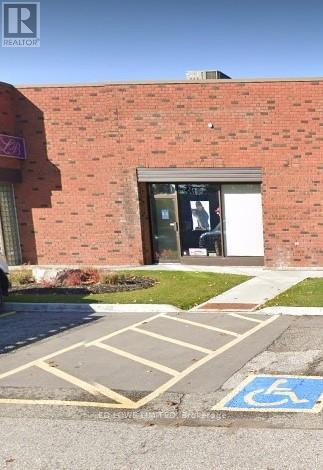
38 - 35 Cedar Pointe Drive
Barrie, Ontario
1,590 sq. ft. of professional office space available in Cedar Pointe Business Park. Multiple offices and washroom. Ideally situated with excellent exposure along Dunlop St. W and convenient access to Highway 400, providing seamless connectivity across the city. Ample parking on site. Can be combined with Unit 37. Lease rate: $16.50/sf/yr+ $9.08/sf/yr + HST. Tenant pays utilities. Optional pylon signage is available for $40 per month per sign. (id:65446)
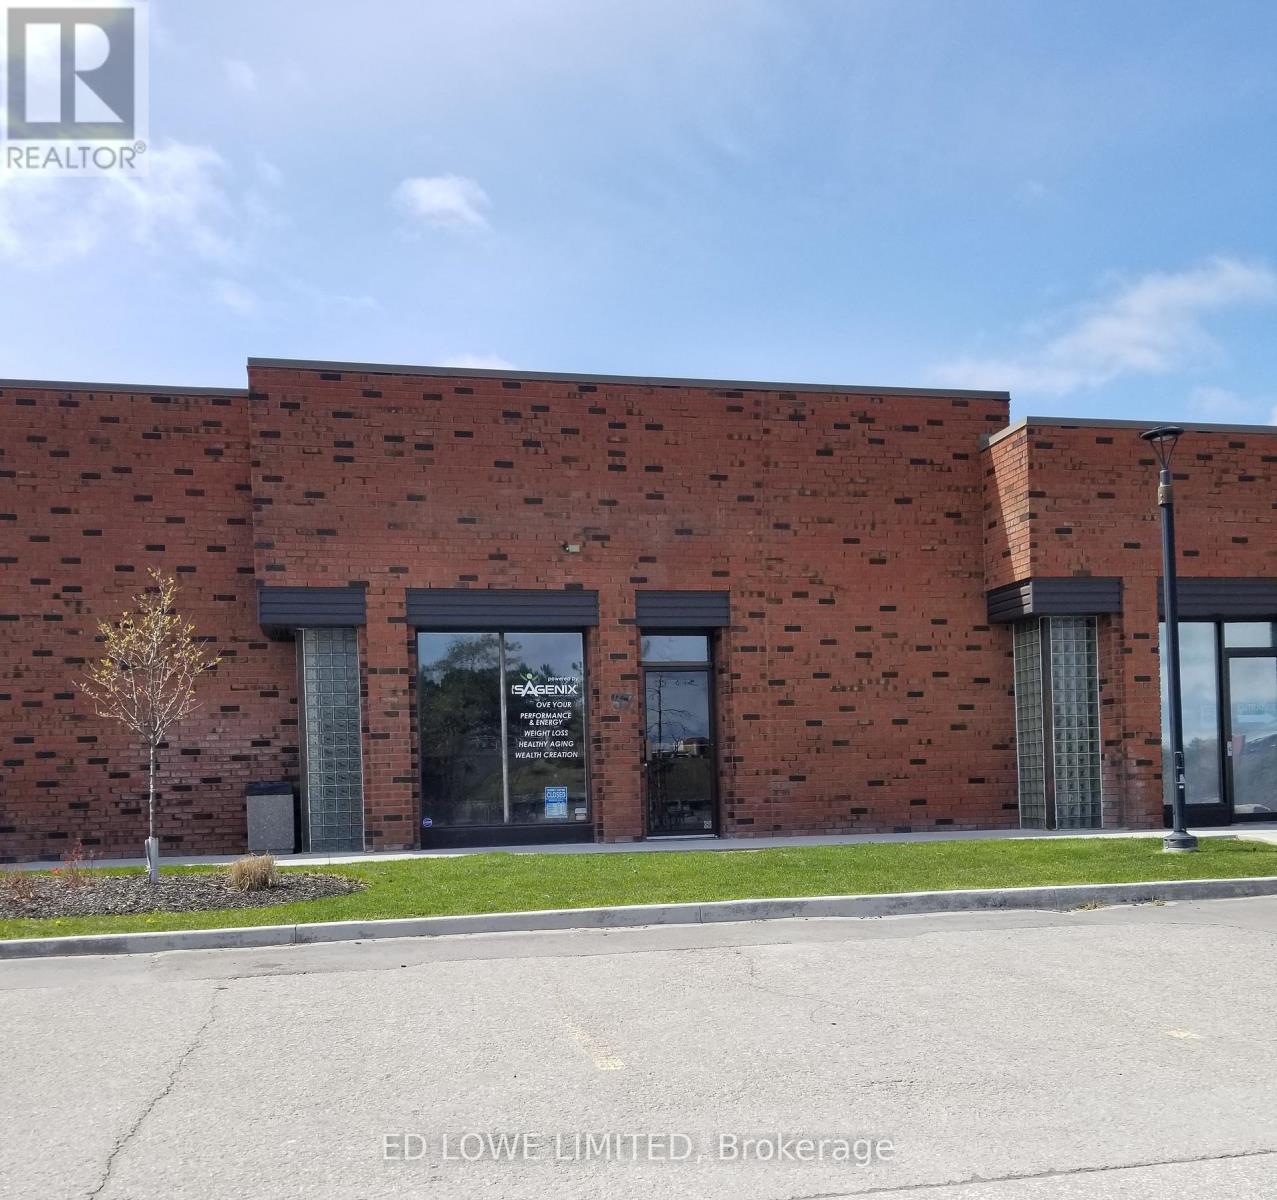
37 - 35 Cedar Pointe Drive
Barrie, Ontario
1,107 sq. ft. of professional office space available in Cedar Pointe Business Park. Ideally situated with excellent exposure along Dunlop St. W and convenient access to Highway 400, providing seamless connectivity across the city. Can be combined with Unit 38. Ample parking on site. Lease rate: $16.50/sf/yr+ $9.08/sf/yr + HST. Optional pylon signage is available for $40 per month per sign. Tenant pays utilities. (id:65446)
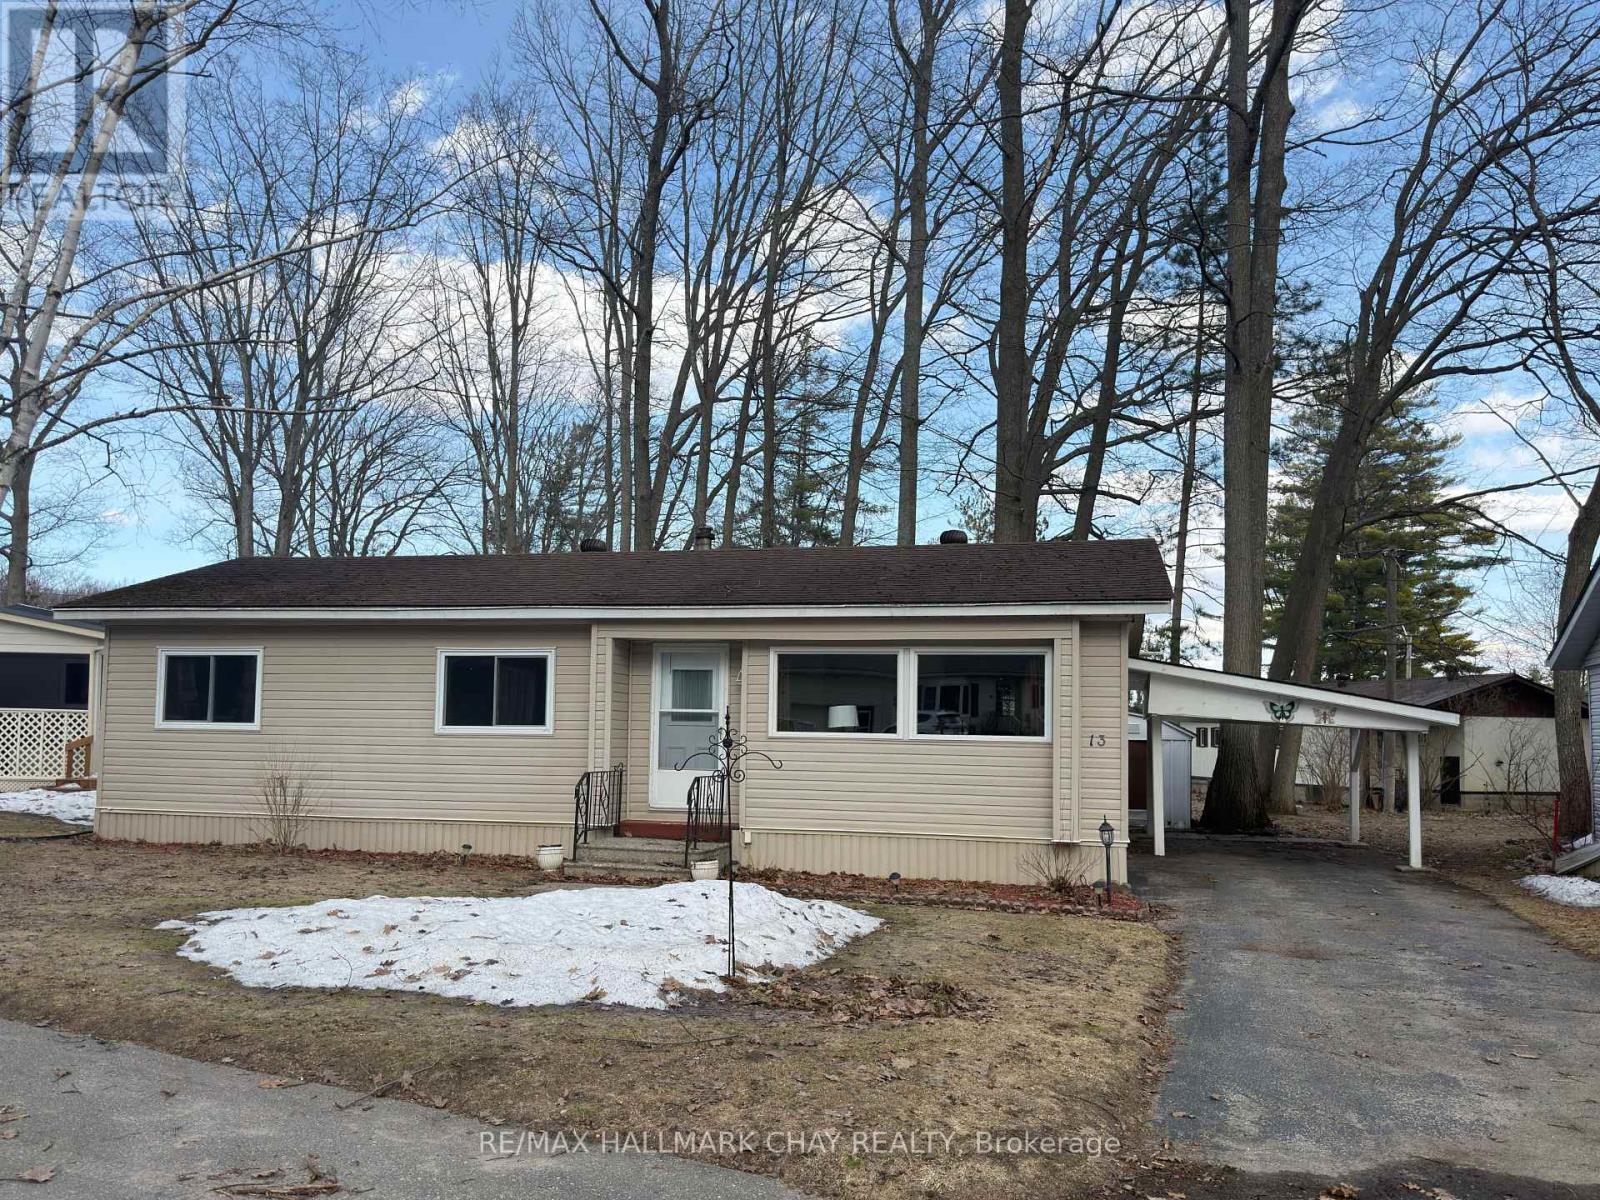
13 Carruthers Street N
Wasaga Beach, Ontario
Retire in Style! CHARMING 3-BEDROOM BUNGALOW IN 55+ COMMUNITY. This is a rare opportunity to purchase a THREE bedroom home in Hometown, a Parkbridge Residential Retirement Community. Welcome to easy, low-maintenance living in this well maintained detached bungalow. Situated on an oversized lot, this property features, a convenient carport and shed, walkout to a large private patio, and lovely gardens. The home has a bright sunroom with 2 walkouts, newer furnace and central air, fresh paint throughout, and is move in ready. Located in one of Parkbridge's premier communities. Where Land Lease Ownership is the perfect hybrid solution to affordable home ownership - giving you the benefit of home ownership (to continue to build equity) combined with the worry-free landlord managed community. Paying land rent is similar to paying condo fees. However, in a condominium, you own a share in the common elements - roads, pool, golf course, community center - and you are responsible for the costs of such. In a leased land community, many of those "big ticket" responsibilities are managed by Parkbridge. Leased land fees to the new owner of $750 rent, $36.69 site tax & $76.04 home tax for a total monthly fee of $862.73. Ownership comes with access to an array of premium amenities including the 9 hole golf course, outdoor heated pool, community center with billiard table, shuffleboard, darts, library, kitchen and patio areas. This home is ready for you to move in and enjoy a retirement lifestyle filled with comfort, convenience, and community. (id:65446)