
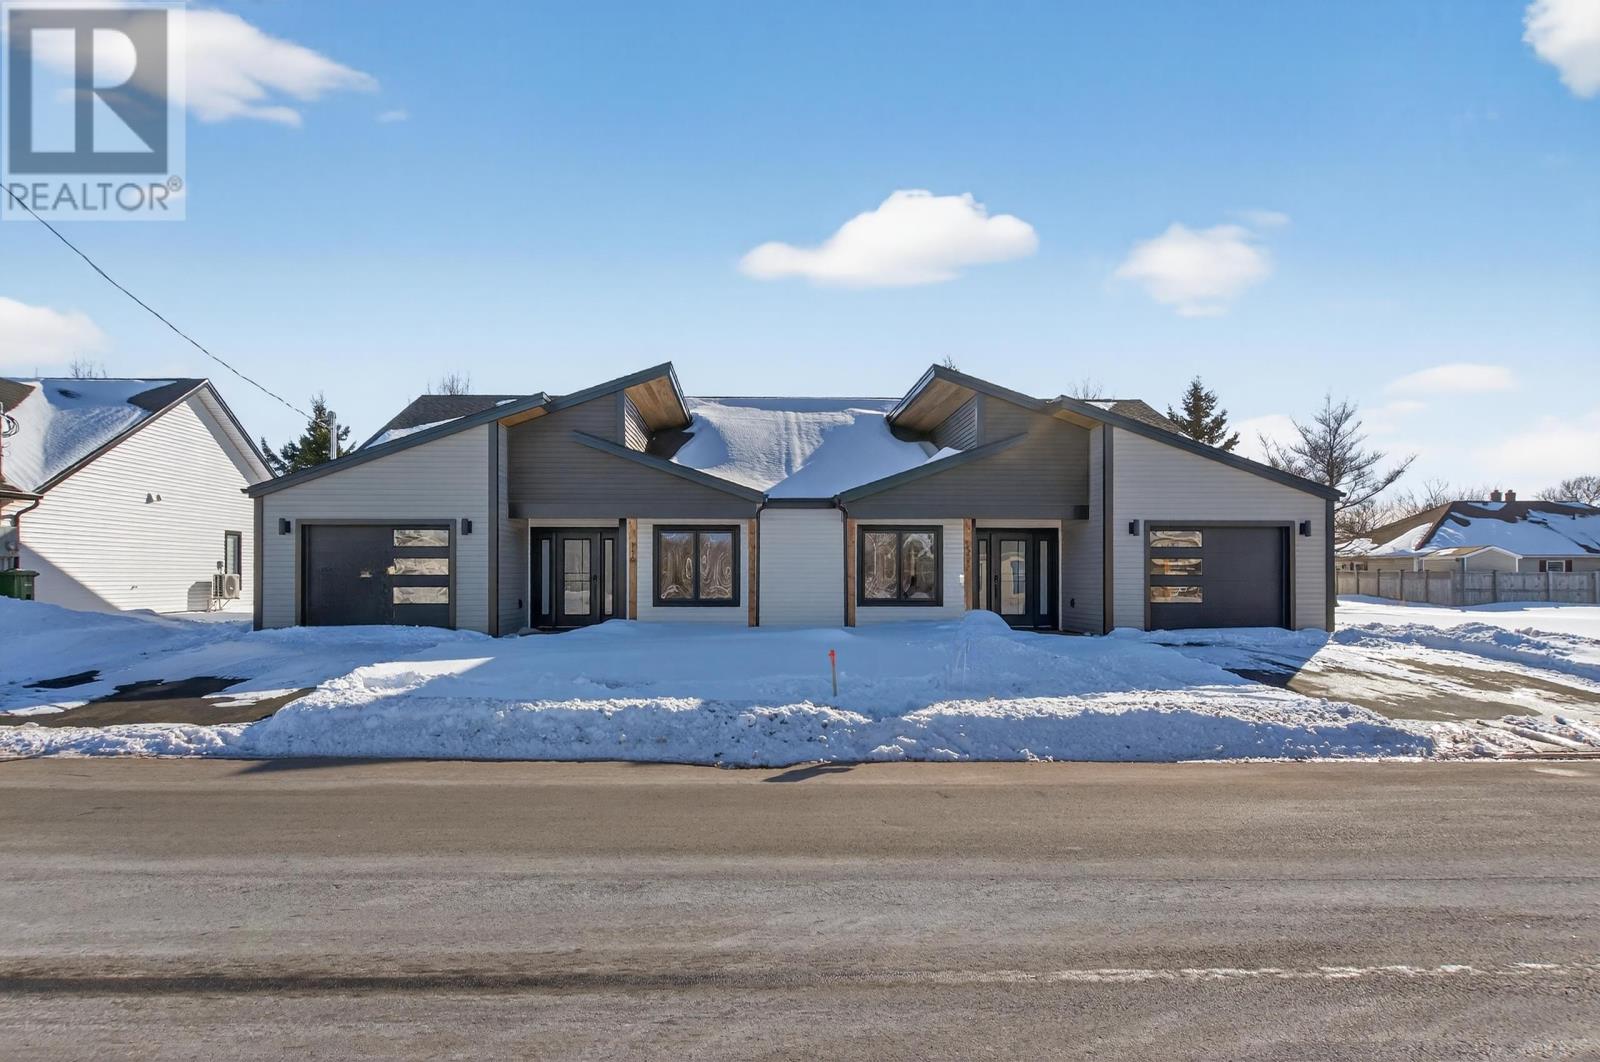
148 Key Avenue
Summerside, Prince Edward Island
Exceptional 3-Bedroom Semi Detached Home at 148 & 150 Key Avenue. Step into your ideal living space with this remarkable 3-bedroom residence, perfectly positioned in a sought-after neighborhood. Spanning 1,450 square feet, this home seamlessly combines modern elegance and comfort. Highlights include lofty ceilings and ambient lighting that create an open, airy feel with plenty of sunlight, along with five included appliances for your convenience. The separate laundry room features ample shelving for efficient organization, while stylish laminate and slate flooring enhance the home's aesthetic. Bright living areas with casement windows ensure a well-lit and cheerful environment, and the single garage offers a side door for easy access. The spacious kitchen island is ideal for culinary enthusiasts and entertaining guests, complemented by elegant cabinetry throughout. The luxurious primary suite boasts an ensuite bathroom and a spacious walk-in closet, with two additional bedrooms and bathrooms perfect for family, guests, or a home office. Outdoor features include a lovely back deck and a welcoming covered entrance. This property is conveniently located near a hospital, walking trails, shopping centers, and various essential services, making it one of the most desirable streets with everything you need within easy reach. Plus, take advantage of nearby Rotary Park for exercise and outdoor enjoyment. Warranty details include a one-year warranty backed by Josh Warren Construction and an 8-year Lux Warranty for your peace of mind. Seize this incredible opportunity to own a stunning property in a thriving community?contact us to arrange a viewing today! (id:65446)
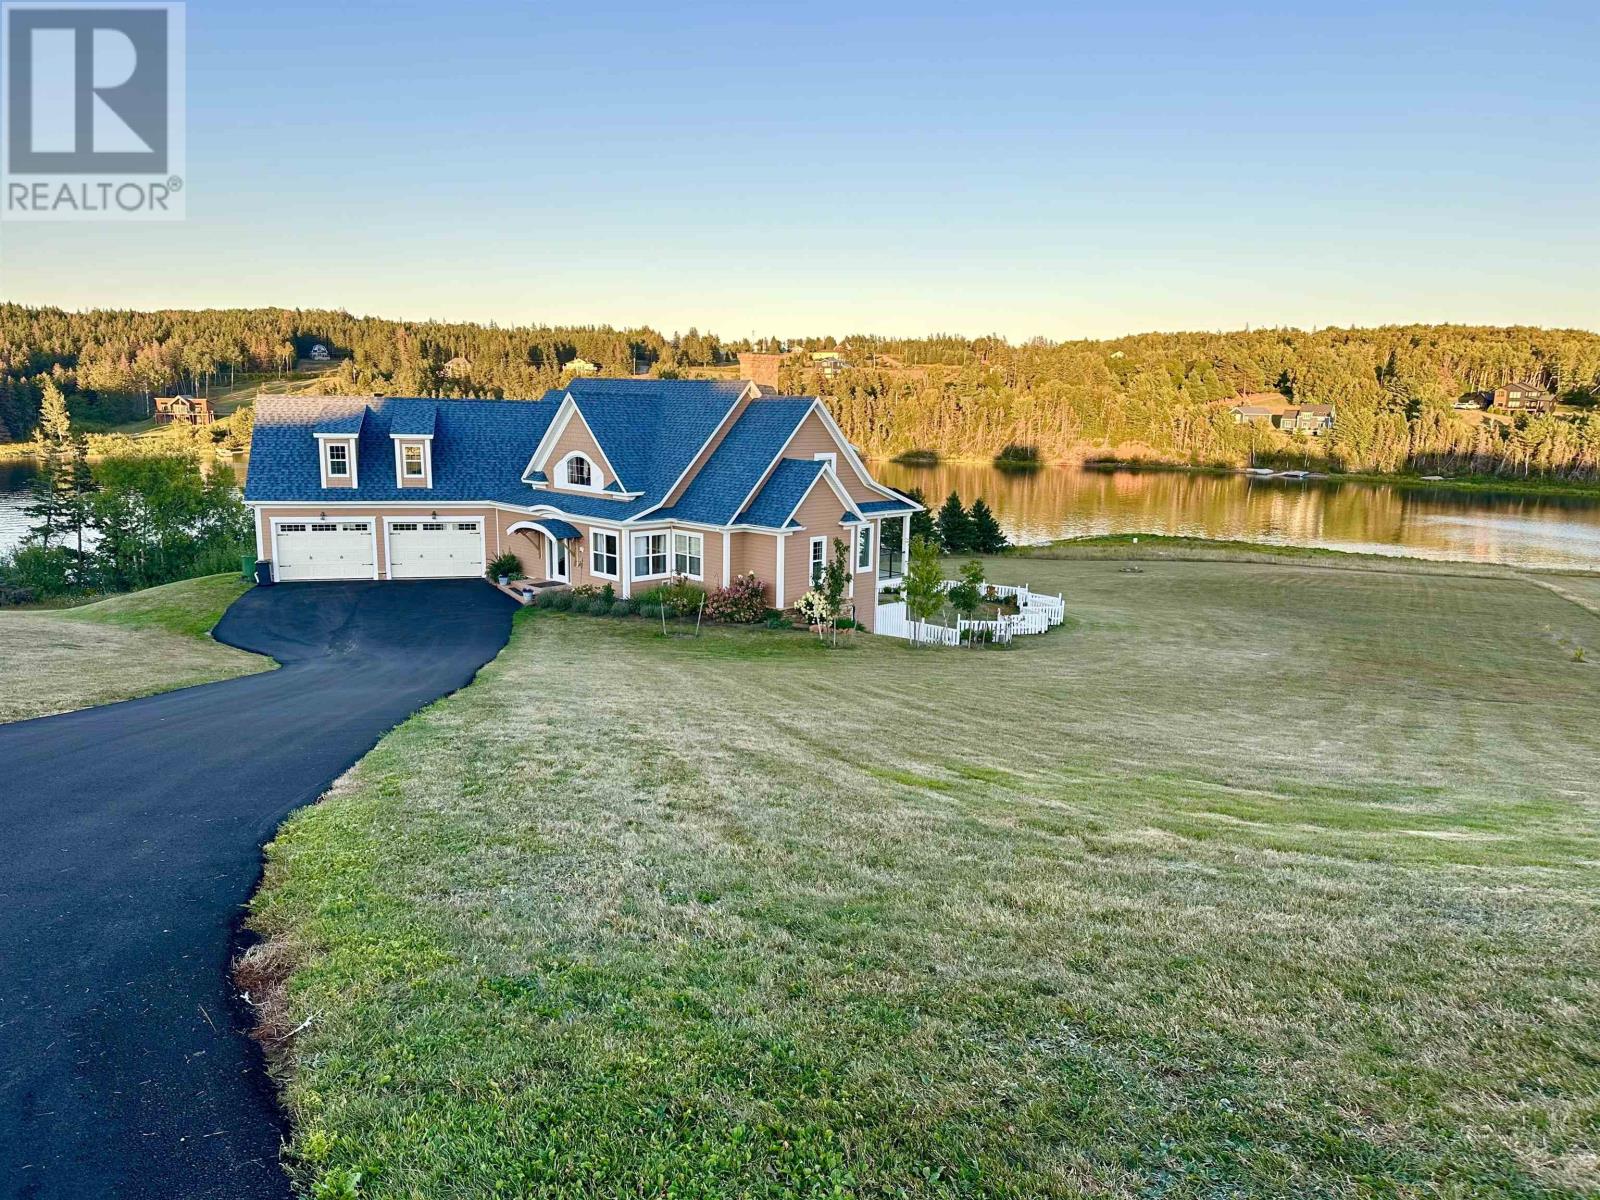
47 Calm Water Court
North Granville, Prince Edward Island
Welcome to 47 Calm Water Court, an unparalleled living experience. This magnificent home is gracefully perched above the serene Trout River, providing breathtaking panoramic views where the river gently curves. With five spacious bedrooms, this residence features and impressive master suite that overlooks the water, exuding tranquility and elegance. One of the additional bedrooms boasts a massive suite complete with its own bathroom and a private balcony, perfect for enjoying the stunning vistas. Every surface of this home has been meticulously renovated, ensuring a fresh and modern aesthetic throughout. The design includes three charming balconies, ideal for soaking up the sun or enjoying the quiet moments in the enclosed backyard. The living room has been transformed into a state-of-the-art media room, equipped with a descending screen and built-in surround sound featuring five speakers for an immersive viewing experience. The lower level offers exceptional versatility, functioning perfectly as an in-law suite. complete with a new kitchenette for added convenience. Currently, one bedroom functions as an office space. A large dock is included, perfect for boating or relaxing by the water's edge, and a 10 x20 sizable boat house/shed. Additionally, a new pavement resurfacing is scheduled for July, enhancing the property's curb appeal. This stunning home is a true sanctuary, offering luxurious living with the beauty of nature right at your doorstep. The purchaser has the first right of refusal to the seller's lot beside the home for sale PID # 991646. (id:65446)
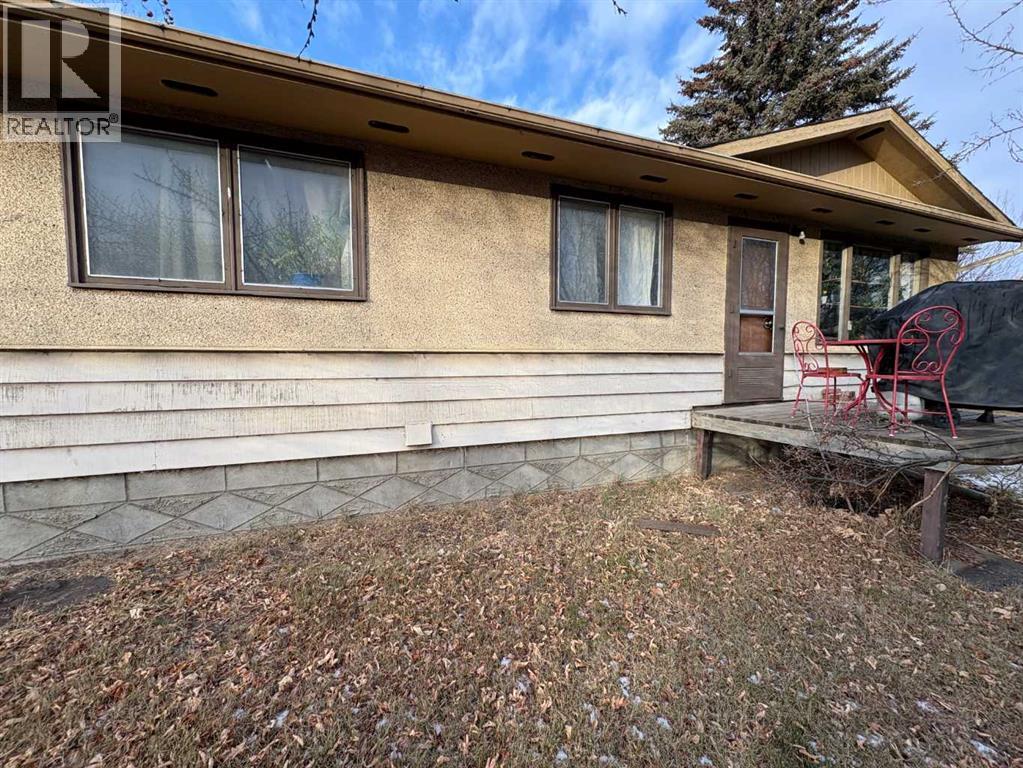
4415 52 Street
Vermilion, Alberta
Discover a rare investment and lifestyle opportunity with this high-exposure property perfectly located along a major highway. Situated on a 0.53-acre commercial lot, this property combines residential comfort with excellent development potential.The existing three-bedroom, 2-bathroom home offers approximately 900 sq. ft. of living space — ideal for owner occupancy or rental income. The older home features fresh paint in the kitchen and bathroom, a functional kitchen, and comfortable bedrooms. Property Highlights:High-traffic highway location – excellent visibility and access;Zoned Highway Commercial (C3) – supports a variety of business uses;Existing residence provides owner occupancy or rental potential;Large 0.53-acre lot with plenty of parking and room for commercial expansion;Ideal for small business owners, developers, or investors;Strong long-term value in a growing commercial corridor.This is the perfect opportunity to live where you work, generate rental income, or develop a high-visibility commercial site in a prime location. (id:65446)
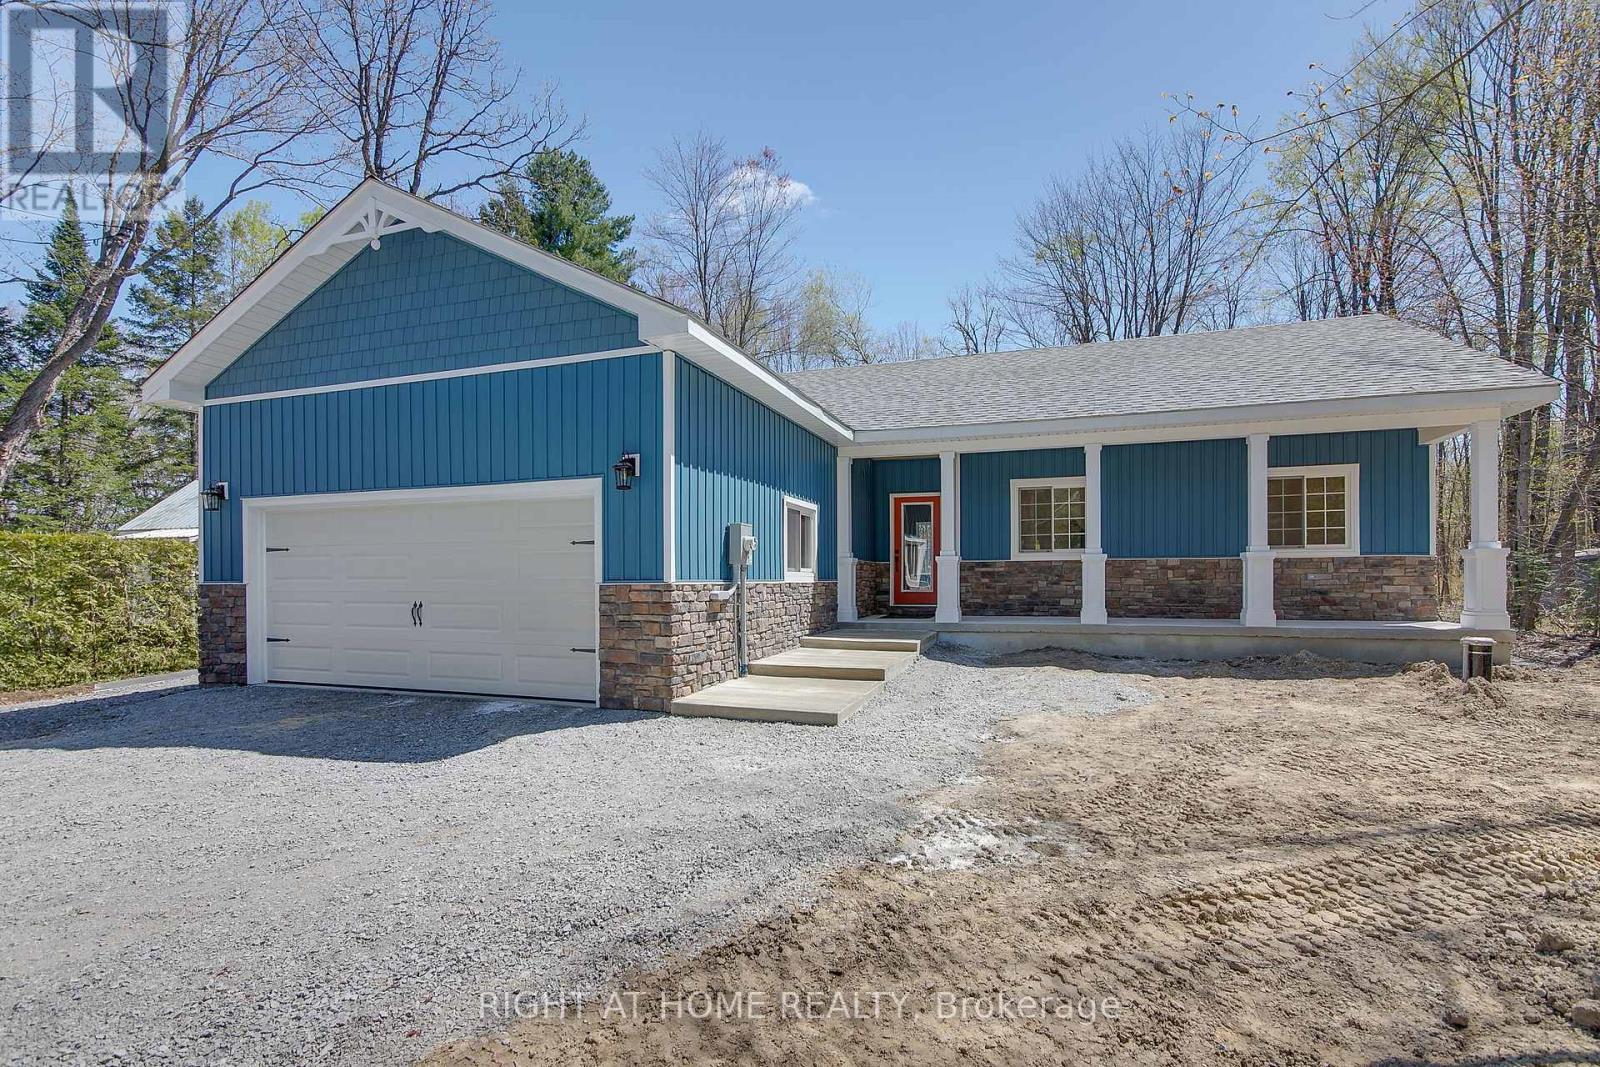
26 Mcleish Drive
Ramara, Ontario
AMAZING LOCATION WITH DEEDED LAKE ACCESS! 3 BEDROOM BUNGALOW STEPS TO THE LAKE WITH LAKE ACCESS FOR THE WATER LOVER. OPEN CONCEPT LIVING AREA WITH IMPRESSIVE 16' VAULTED WOOD CEILINGS, POTLIGHTS, FIREPLACE AND SCREENED IN BACK PORCH. KITCHEN IS A DESIGNERS DREAM WITH CUSTOM CABINETRY, GRANITE COUNTERTOPS, STAINLESS STEEL APPLIANCES, SQUARE FARMHOUSE SINK WITH A FULL PANTRY AND PLENTY OF STORAGE. REAL WOOD DESIGNER DOORS AND TRIM WORK THROUGHOUT THE HOUSE. BEAUTIFULLY TILED BATHROOMS, MASTER ENSUITE WITH LARGE WALK-IN SHOWER. THE LARGE PANTRY/STORAGE ROOMS PROVES THAT EVERY LITTLE DETAIL HAS BEEN THOUGHT OF! VINYL FLOORING AND CERAMIC THROUGHOUT. BEAUTIFUL PORCH FOR THOSE WARM SUMMER NIGHTS WITH CUSTOM COLUMNS AND CONCRETE WORK. DOUBLE GARAGE BUILT-IN GARAGE WITH GARAGE ENTRY FOR THOSE COLD WINTER DAYS! IN. PROPERTY TAXES ARE AT VACANT LAND VALUE BUILDING YET TO BE ASSESSED. GRADING AND GRASS TO BE COMPLETED IN THE SPRING. (id:65446)
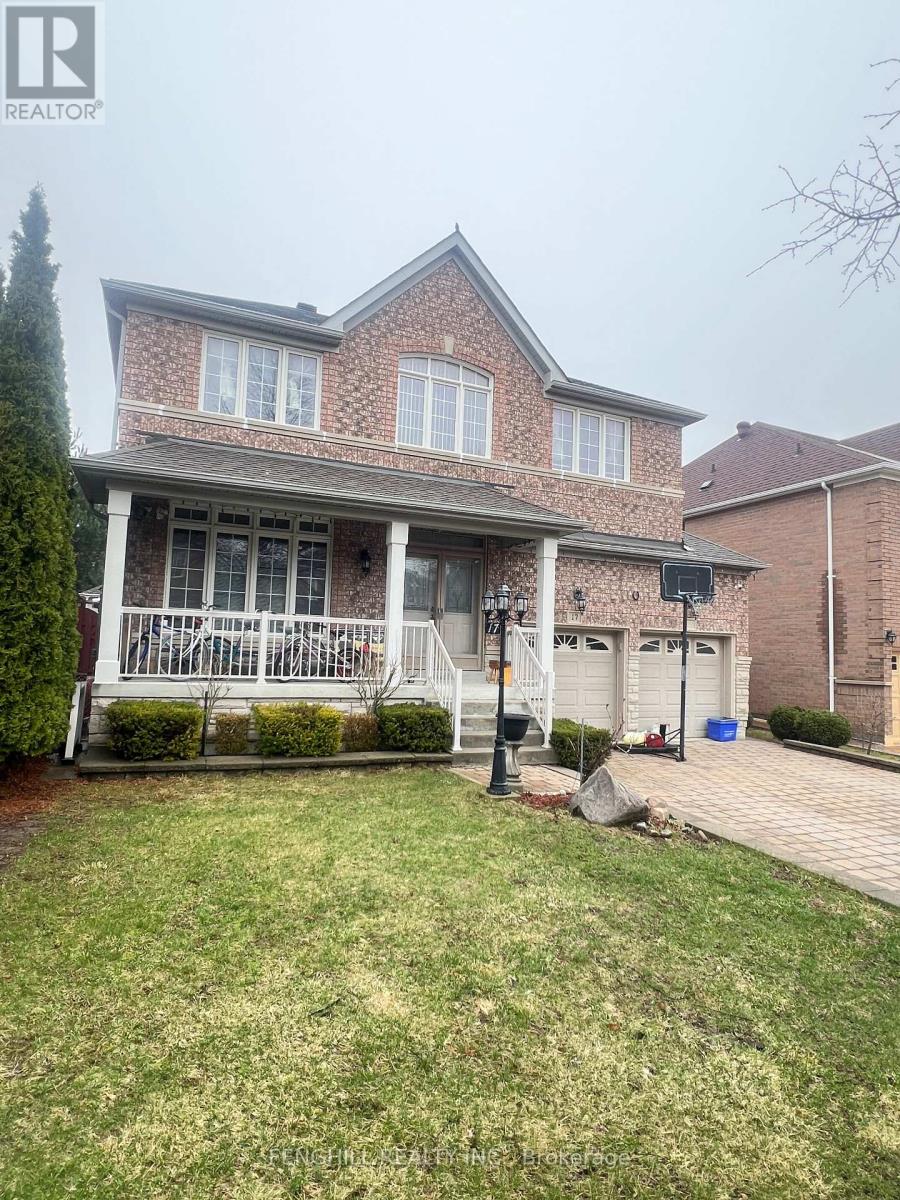
17 Mossgrove Street
Markham, Ontario
High Demand Wismer community. minutes walk to top ranking Bur Oak S.S, and wiser Public School, Trim And Hardwood Floors.9' Ceilings On Main. Crown Moulding.Great Layout. Eat-In Kitchen With Extended Cupboards. 4 Good Sized Bedrooms Upstairs, Plus An Office Or Sitting Area. All Light Fixtures And Window Coverings Includedirect Access To Garage. Mins To Go Train Station, Parks. Close To Public Transit, Restaurants, Banks & Shopping Etc. Tenants Responsible For 90% Utilities, Personal Content/3rd Party Liability Insurance, Lawn Care & Snow Removal. (id:65446)
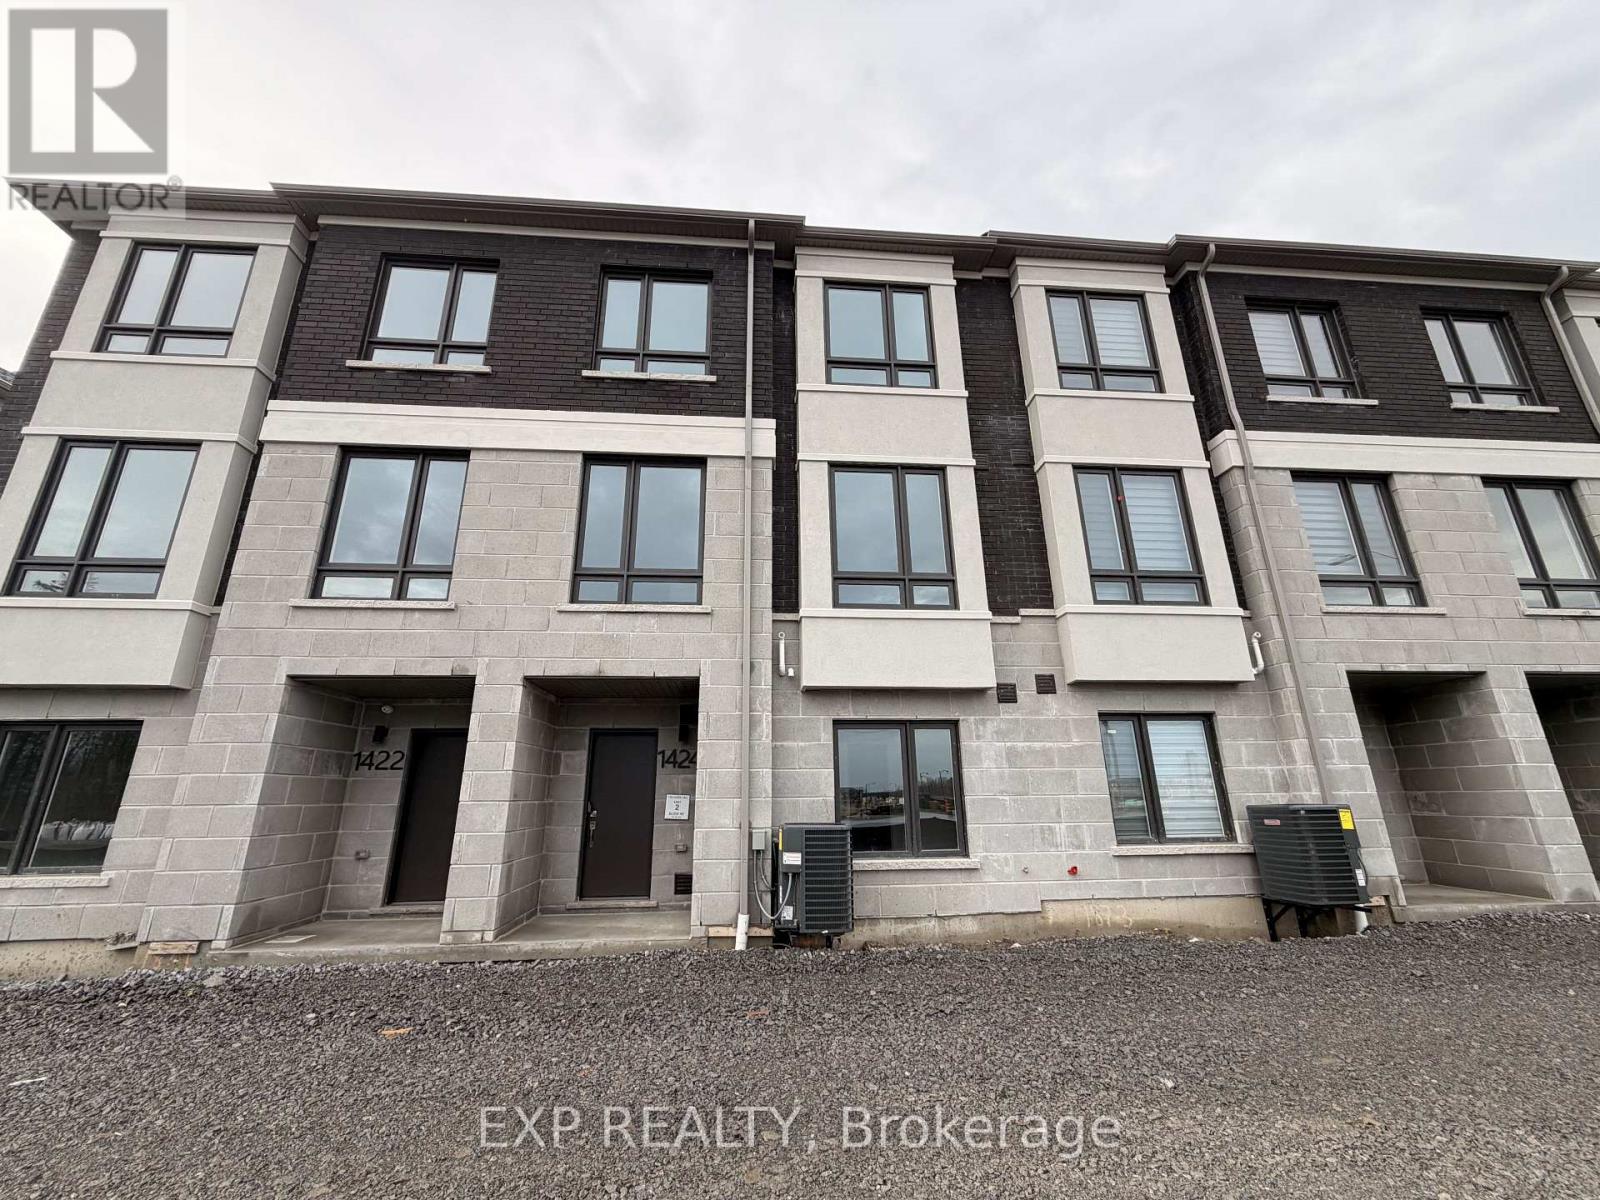
1424 19th Avenue
Richmond Hill, Ontario
Brand New 3-Storey Freehold Townhouse In Richmond Hill. Never Lived In, Built 2026! Offering Approx. 1,900 Sq Ft Of Modern Living Space With 4 Bedrooms, 4 Washrooms & A Carpet-Free Interior Throughout. Built-In Double Car Garage Plus Double Driveway Offering 4 Parking Spaces Total. Ground Floor Bedroom With 4-Piece Ensuite, Perfect For Extended Family Or A Private Home Office. Open Concept Main Level With Great Room, Modern Kitchen Featuring Stone Countertops, Stainless Steel Appliances & Breakfast Bar. Generous Primary Bedroom On Upper Level With Walk-In Closet And 4-Piece Ensuite. Two Additional Bedrooms, Dedicated Laundry Room With Sink. All On The Upper Level. Electric Fireplace, Central Air And Forced Air Gas Heating. Located At 19th/Leslie, Minutes To Hwy 404/407, Top Schools, Parks, Costco And Major Shopping. Parking Included In Lease. AAA Tenants Only. Tenant Responsible For All Utilities, Water Heater Rental And Tenant Insurance. Rental Application, Employment Letter, Three Recent Pay Stubs, Equifax Credit Report With Score And References Required. (id:65446)

54 - 7181 Yonge Street
Markham, Ontario
Prime retail space at Shops on Yonge in the World on Yonge mixed-use development complex. 3 adjacent units 54 can be with total of 192 sq. ft. Elevator access and excellent frontage being adjacent to escalators on main floor. Unit (s) suitable for variety of retail/office/business use. Over 100 retail and service shops. Plenty of parking, public transit, tons of amenities and excellent location. Just Blocks North Of Steeles Avenue, Close Proximity To Hwys 407, 404, 400 And Hwy 7. (id:65446)
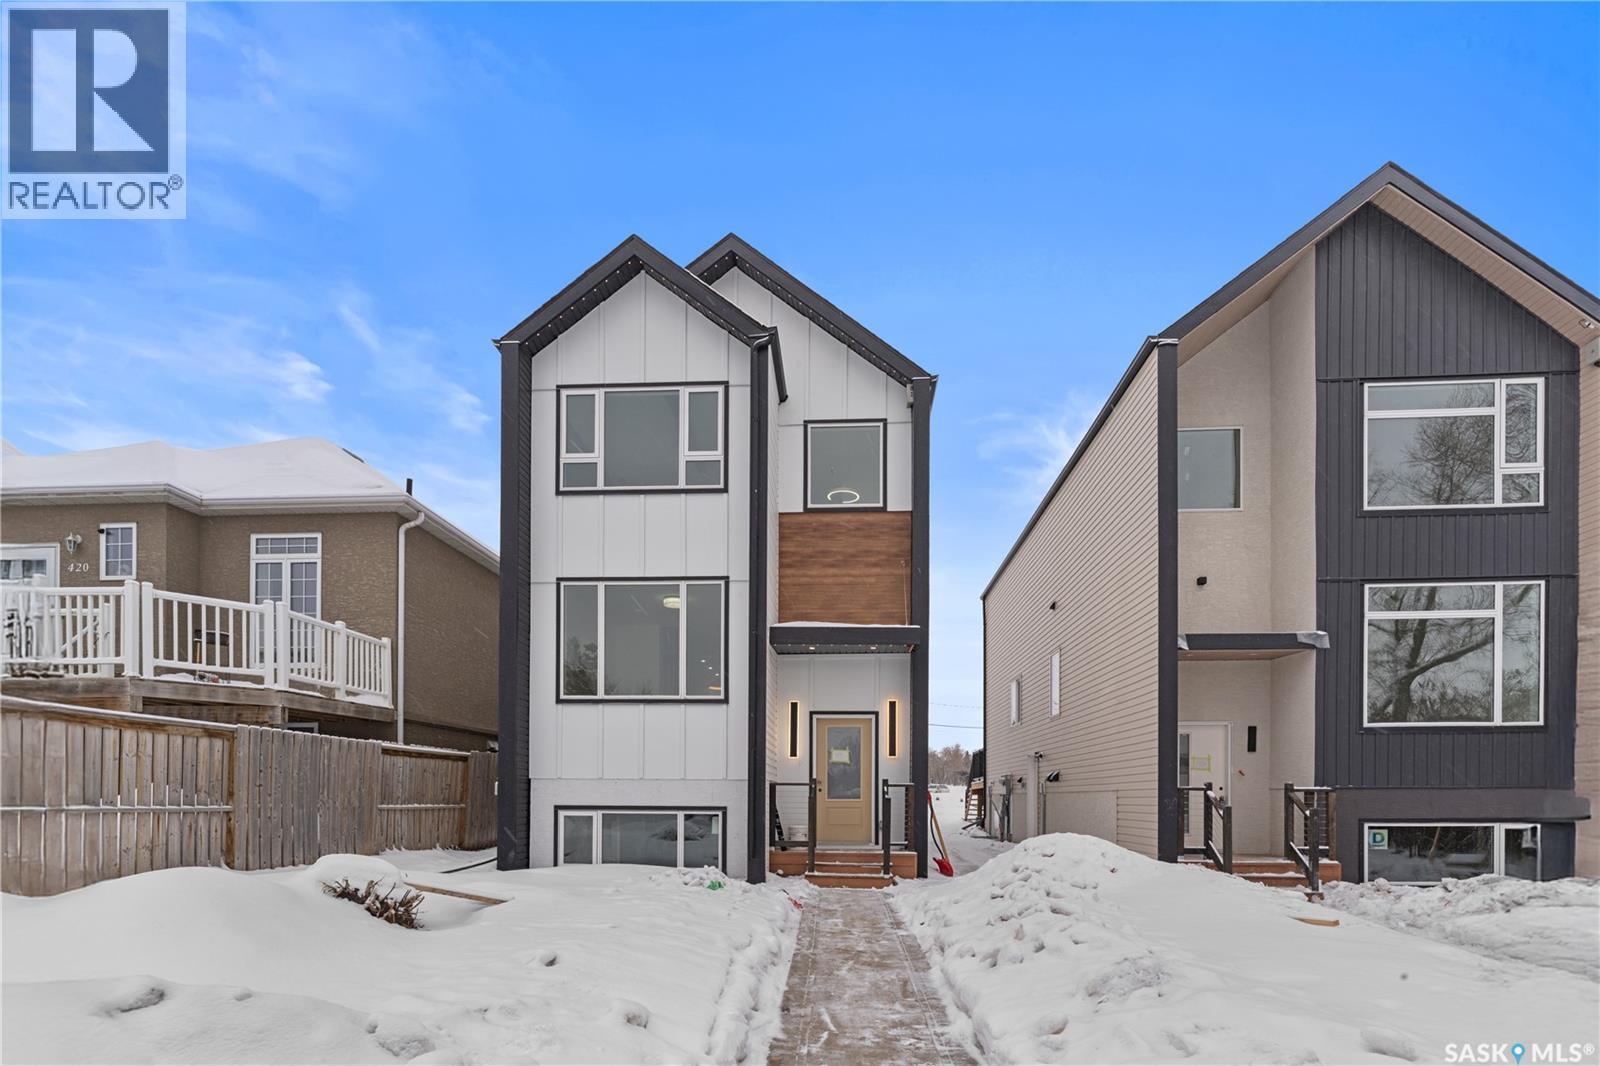
424 Empress Street
Saskatoon, Saskatchewan
Modern Infill in North Park – Legal Suite & Prime Location! Welcome to 424 Empress Street—a beautifully designed new infill in the heart of North Park, one of Saskatoon’s most desirable walkable neighborhoods. This 2-storey home offers over 1600 sqft of thoughtfully planned living space. The exterior showcases a bold modern design featuring durable Hardie board siding, sleek metal cladding, and clean architectural lines that stand out on this quiet street. Inside, you’re greeted with an open-concept main floor that boasts 9’ ceilings, a cozy fireplace, spacious living and dining areas, and a stunning kitchen with full-height cabinets, pantry, and dedicated office space. Flooded with natural light from oversized windows throughout, this home feels bright, airy, and inviting in every season. Upstairs on the 2nd floor, you’ll find 3 bedrooms including a vaulted-ceiling primary suite with walk-in closet and ensuite, plus a full bath and convenient laundry. The fully finished basement features a legal 2-bedroom suite with its own entrance, kitchen, laundry, and living area—perfect for rental income or extended family. Located just minutes from the river, Meewasin Trail, and downtown with no neighbour at the back. Don’t miss this opportunity to own a stylish, income-generating home in a mature, central neighborhood. Contact your favourite REALTOR® for more details! (id:65446)
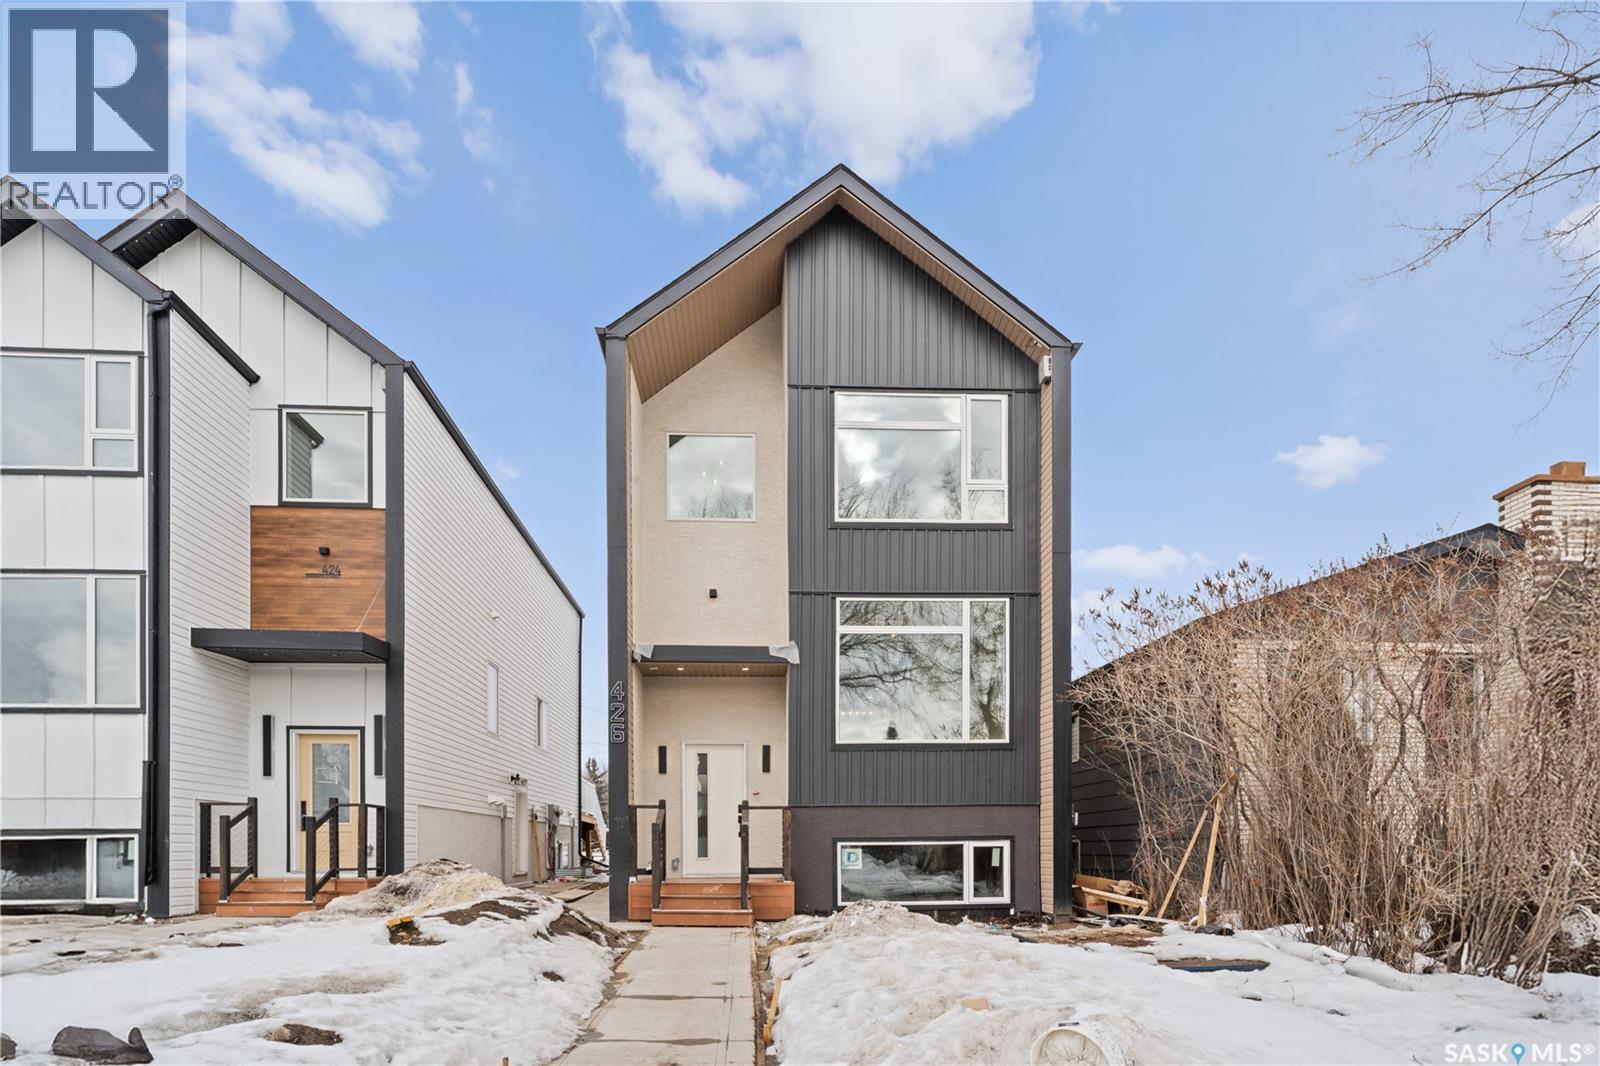
426 Empress Street
Saskatoon, Saskatchewan
Modern Living Meets Income Potential – Brand New Legal Suite Infill in North Park! Welcome to 426 Empress Street— a striking new build nestled in the heart of one of Saskatoon’s most walkable and desirable neighborhoods. With over 1,600 sq ft of expertly designed living space and a fully finished 2-bedroom legal basement suite, this home blends modern style with practical functionality. This 2-storey features a bold exterior with Hardie board siding, stucco accents, and clean architectural lines with soffit LED lights with 1000 style of your choice (comes with 10 year warranty) that stand out on a quiet residential street. Inside, enjoy 9’ ceilings on the main floor, an open-concept layout with a cozy electric fireplace, spacious living and dining areas, and a dream kitchen with full-height cabinets, a pantry, and a dedicated office space. Oversized windows throughout flood the home with natural light year-round. Upstairs, you’ll find 3 bedrooms, including a luxurious vaulted-ceiling primary suite with a walk-in closet and ensuite bath, plus a full bath and upstairs laundry. Downstairs, the legal suite offers private entry, its own kitchen, laundry, living area, and 2 bedrooms ideal for generating rental income or accommodating extended family. All this just steps from the river, Meewasin Trail, parks, schools, and downtown. Live stylishly. Earn passively. Contact your REALTOR® to learn more about this rare North Park opportunity! (id:65446)
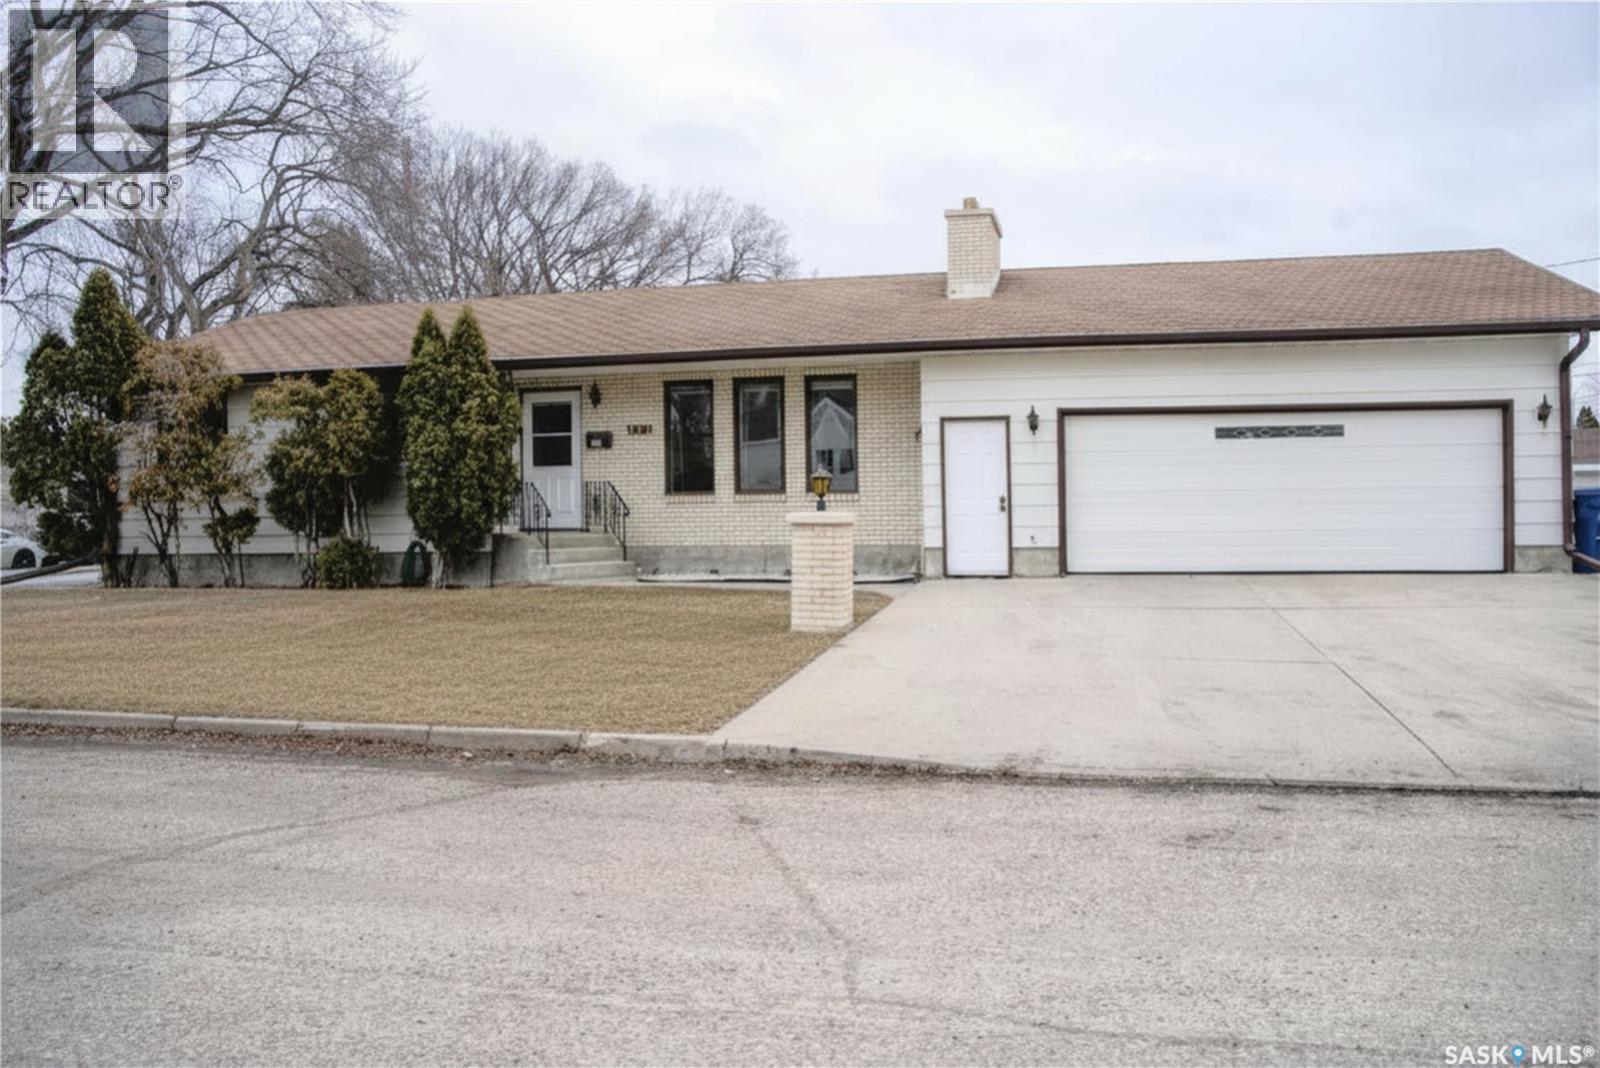
802 7th Street E
Saskatoon, Saskatchewan
Welcome to 802 7th Street East. This spacious bungalow sits on two city lots, offering outstanding space and future potential. The main floor features a large living room, formal dining area, and a functional kitchen with oak cabinetry, complete with fridge, stove, and dishwasher. There are three generously sized bedrooms with ample closet space, including a large primary bedroom with a 3-piece ensuite, along with a 4-piece main bathroom. The fully developed basement adds even more living space with a family room, games area, and bar—ideal for entertaining—plus two additional bedrooms, a 3-piece bathroom, and a large laundry/utility room. A true mechanic’s dream, the property includes a huge 26' x 32' attached garage with an 18-foot door. The large side yard offers RV parking, perfect for trailers or recreational vehicles, along with a garden shed. Key updates include a furnace and water heater (2018). Ideally located with easy access to 8th Street, Broadway, transit, schools, parks, Lathey Pool, and J.S. Wood Library, this property is a fantastic opportunity for families needing space or investors looking to maximize a double lot in a desirable neighbourhood. As per the Seller’s direction, all offers will be presented on 04/19/2026 4:00PM. (id:65446)
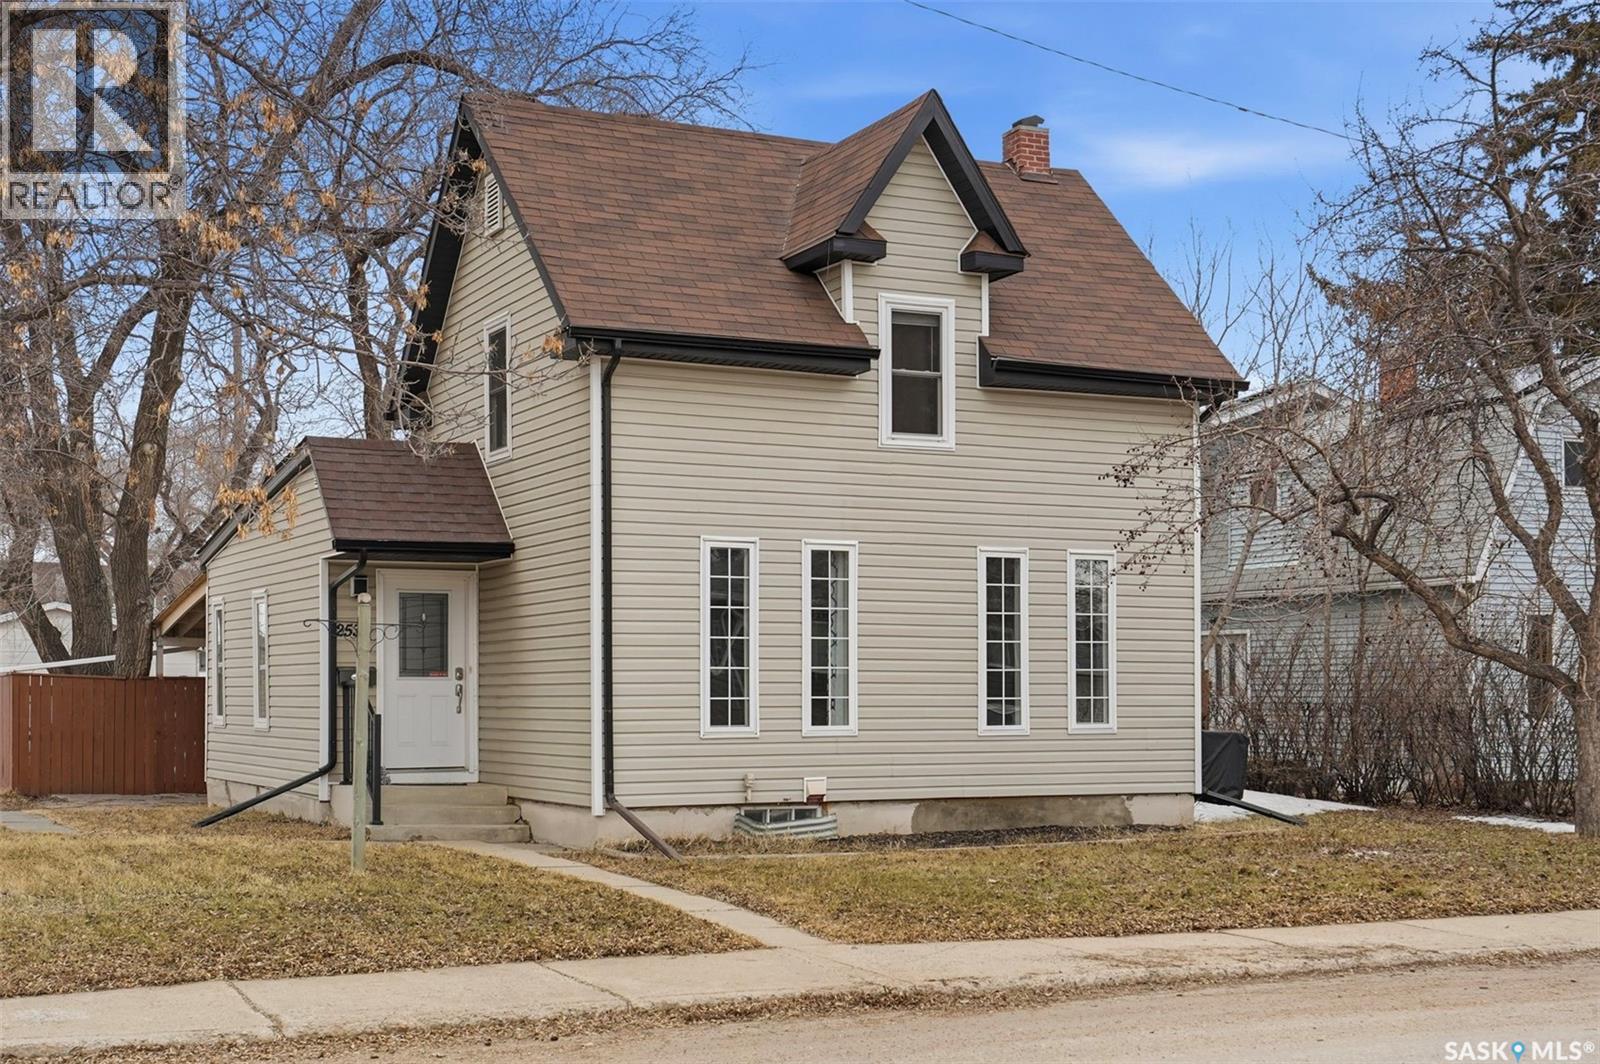
2532 Kelvin Avenue
Saskatoon, Saskatchewan
Exceptional value in this 1,100 sq. ft. two-storey home offering 4 bedrooms on a generous 56.5 x 10³ corner ft. lot in the highly sought-after Avalon neighbourhood on Saskatoon’s east side. As you enter the home, you are greeted by an ample sized entry way that leads to a large living room with large windows and upgraded laminate flooring that leads to a great sized separate dining room. The kitchen looks over the huge lot, and is very functional with ample cabinet and counter space as well as access to the yard. There is also a beautifully redone main floor bathroom and large bedroom, great for extra sleeping space or an office! Upstairs this home boasts 3 additional full bedrooms. bedrooms This home is move-in ready with numerous upgrades throughout, including paint, flooring, bathrooms, lighting, windows, exterior siding, eaves, central air as well as updated mechanical and electrical panel! This home provides both style and peace of mind. The large, mature yard is perfect for entertaining, relaxing, or giving kids space to play, complete with established trees and a convenient rear carport. A fantastic alternative to condo living—offering more space, privacy, and no condo fees—all in a mature, family-friendly neighbourhood close to amenities, schools, and parks. Call your agent today to schedule your viewing! As per the Seller’s direction, all offers will be presented on 04/20/2026 5:00PM. (id:65446)
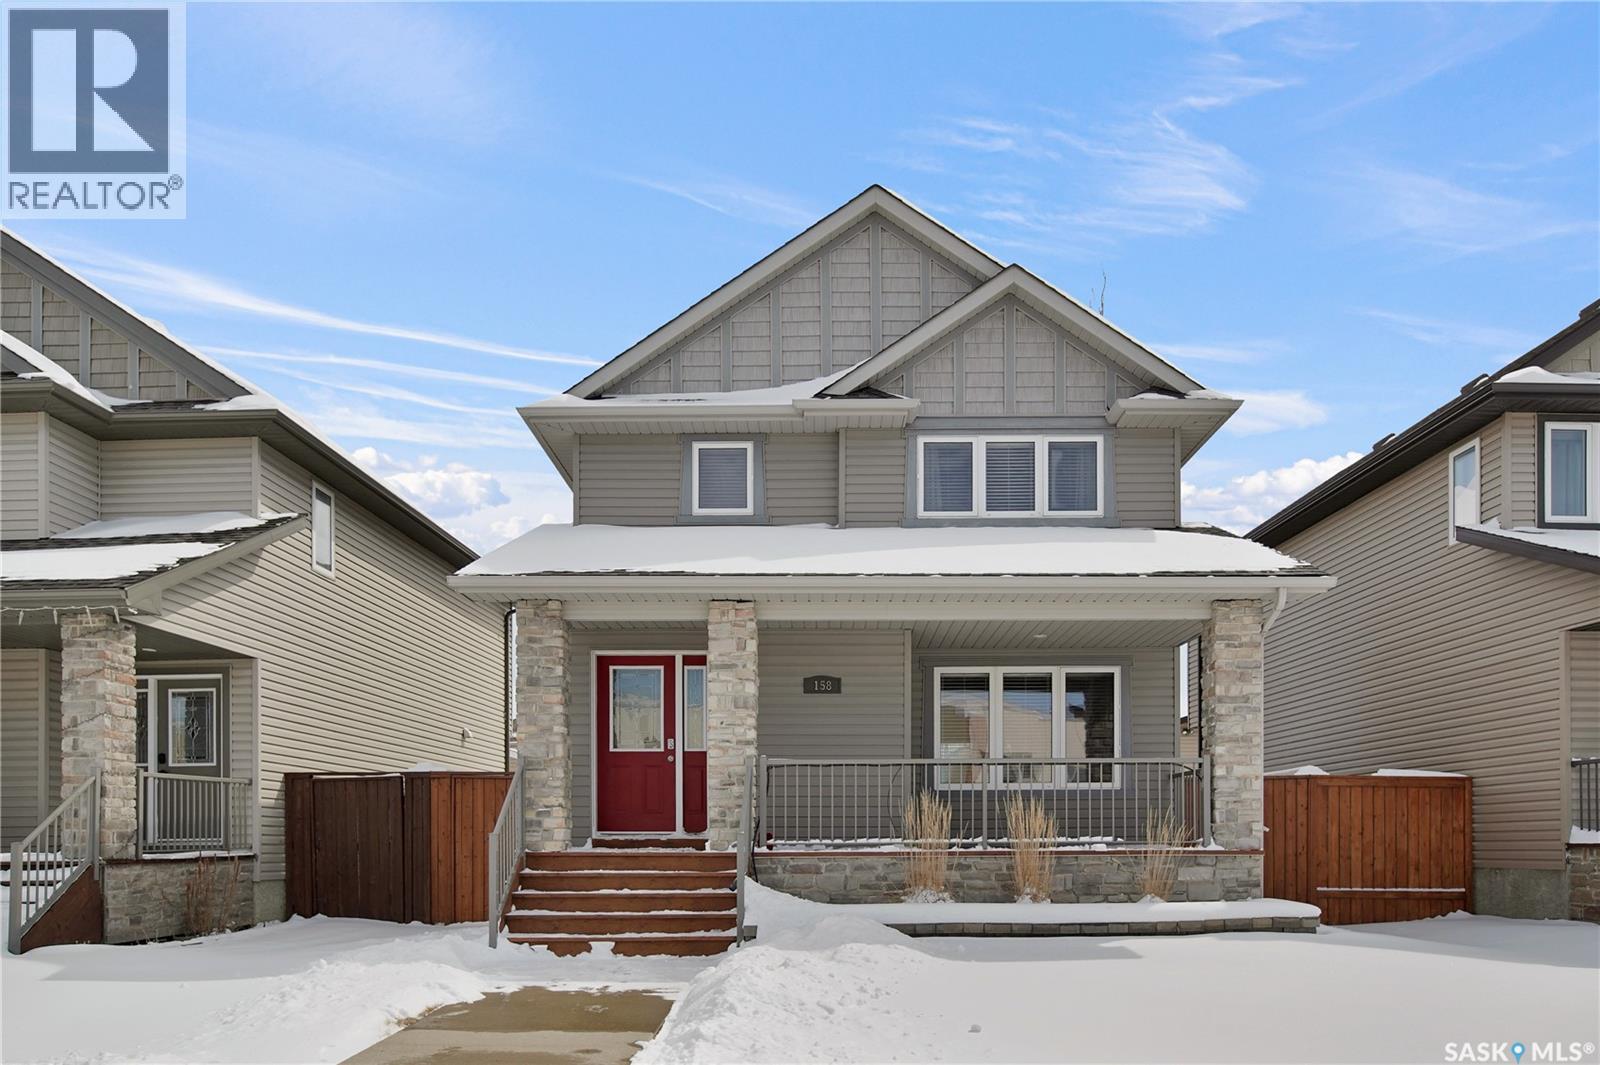
158 Cornish Road
Saskatoon, Saskatchewan
Located in the highly sought-after Stonebridge neighbourhood, this 1,425 sq ft home offers the perfect blend of space, comfort, and functionality. The open-concept main floor is bright, spacious, and incredibly inviting—ideal for both entertaining and everyday family living. This fully finished home features 3 bedrooms upstairs including a primary suite with a walk in closet and 3 piece ensuite. The finished basement provides plenty of room for a growing family with an additional bedroom, bathroom and rec room. Step outside to a large deck that’s perfect for summer BBQs or relaxing evenings, and enjoy the convenience of a double detached heated garage with extra storage space. This is a fantastic opportunity to own a turn key property in one of the most desirable areas. As per the Seller’s direction, all offers will be presented on 04/22/2026 10:00AM. (id:65446)