
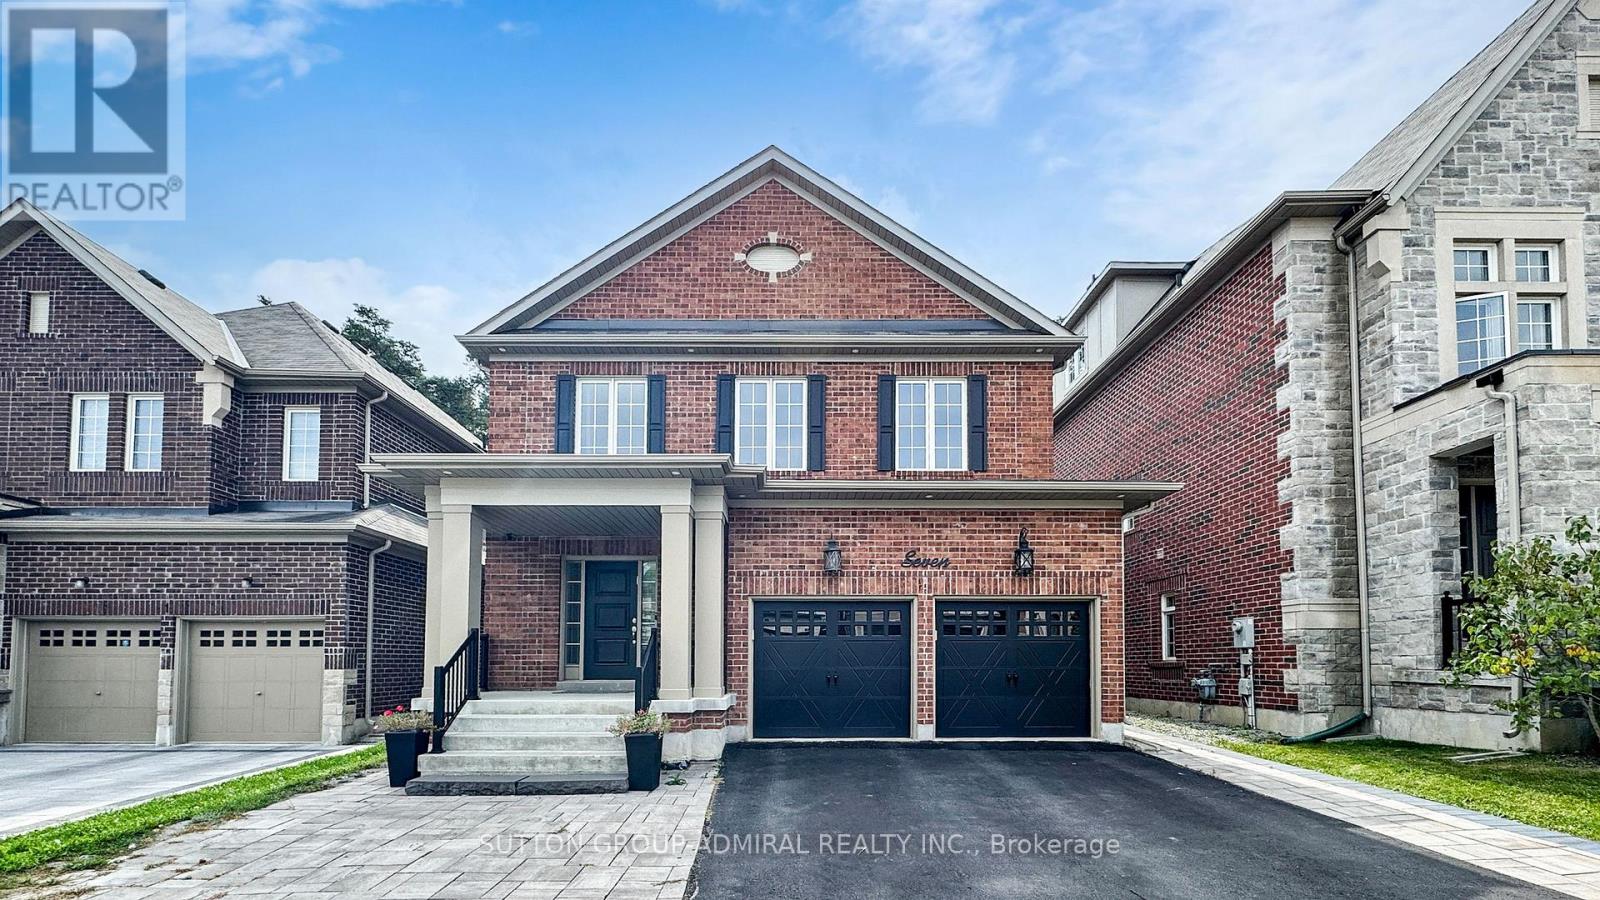
7 Fitzmaurice Drive
Vaughan, Ontario
"Putting on the Fitz" -where serene ravine views meet elevated living. Step into an impressive open-concept main floor featuring detailed waffle ceilings, elegant crown moulding in the dining room, and a custom gas fireplace that creates warmth and understated sophistication. Rich hardwd floors run throughout, and thoughtful upgrades make everyday living effortless. The chef-inspired kitchen steals the spotlight with its oversized island, abundant prep space, raised cabinetry, stainless steel appliances, and statement lighting worthy of a design feature - when kitchens imagine their glow-up, this is it. The bright eat-in area flows seamlessly outdoors, blending interior elegance with natural beauty. Upstairs, wrought-iron pickets guide you to four beautifully appointed bdrms, each offering comfort and privacy, while the primary retreat delivers true hotel-suite vibes with a spa-like ensuite designed for unwinding at the end of the day. Downstairs, the professionally finished basement expands your living space with plush broadloom underfoot, creating the ultimate lounge, recreation zone, or hosting hub, complete with a convenient bonus bathroom. Step out to your custom ravine-view deck and picture slow Sunday mornings with coffee, summer evenings grilling with the built-in gas line, and the quiet thrill of spotting deer wandering through the trees - the backyard feels more sanctuary than subdivision. Even the extras go the extra mile with an extended driveway offering generous parking, a practical garden shed, and a setting that balances privacy with connection. Upper Thornhill Estates living shines here - top-rated schools, Mill Pond, parks, Yummy Market, T&T, walking distance to shuls, and Bathurst literally steps away for an effortless commute. Refined interior & Ravine backdrop complete the glitz at Fitz!!!!! (id:65446)
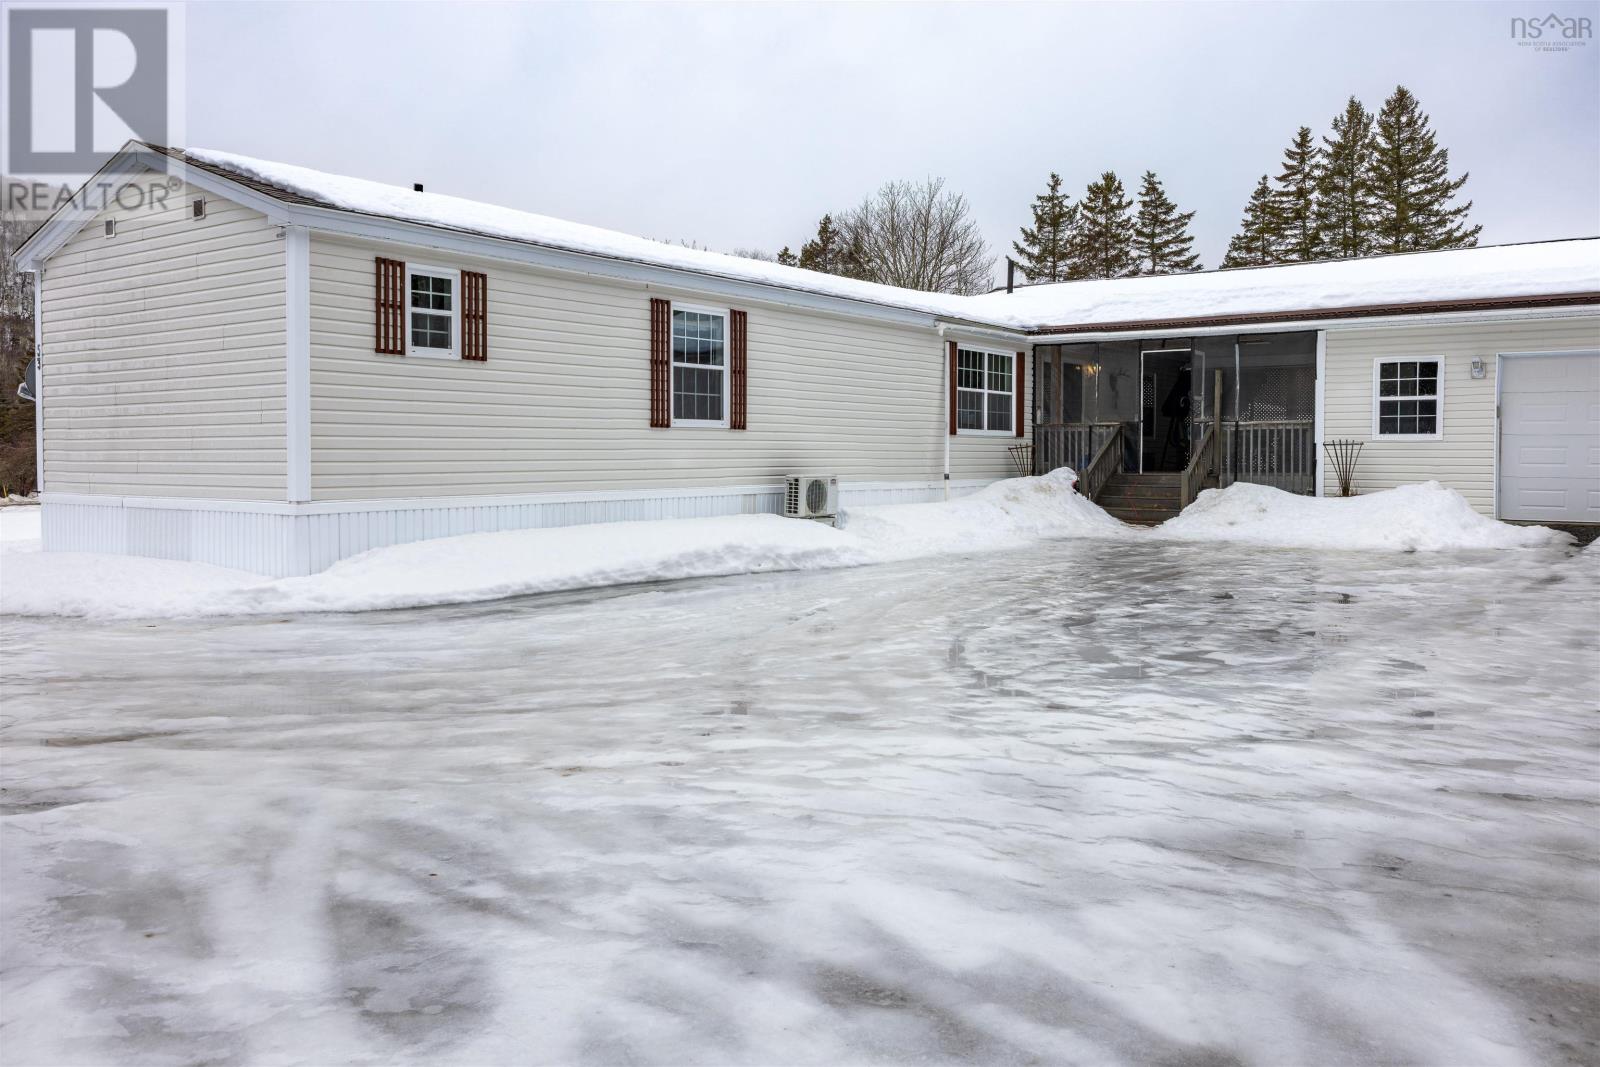
16568 Highway 316
Country Harbour, Nova Scotia
Wake up to breathtaking views from every window in this beautifully updated rural retreat, where nature takes centre stage. Set against a stunning backdrop of mature trees and a mountain view at the front, this property is made truly exceptional by a private waterfall on the stream that runs directly through the land - a rare and tranquil feature that creates a one-of-a-kind setting. Inside, the home offers thoughtful upgrades throughout, including new flooring, ample storage, a well-sized kitchen with a pantry, a new stove, upgraded backsplash, three generously sized bedrooms, and two full bathrooms, including a primary ensuite. Nestled in the heart of Country Harbour, this home is surrounded by the charm of a close-knit rural community known for its kindness and welcoming spirit, and is conveniently located near the community centre and the beloved local shop, Smokey Hallow. Outdoor living is just as impressive, with a screened-in porch, a heated 1.5 car garage, and a lean-to with double doors - ideal for toys, equipment, or hobby storage. The property also includes a chicken coop, adding to the charm and functionality for those seeking a more self-sufficient lifestyle. A rare chance to own a home where mountain views, forested surroundings, and a private waterfall come together - this is country living at its finest. Home has a long driveway set quite a distance back from the road. (id:65446)
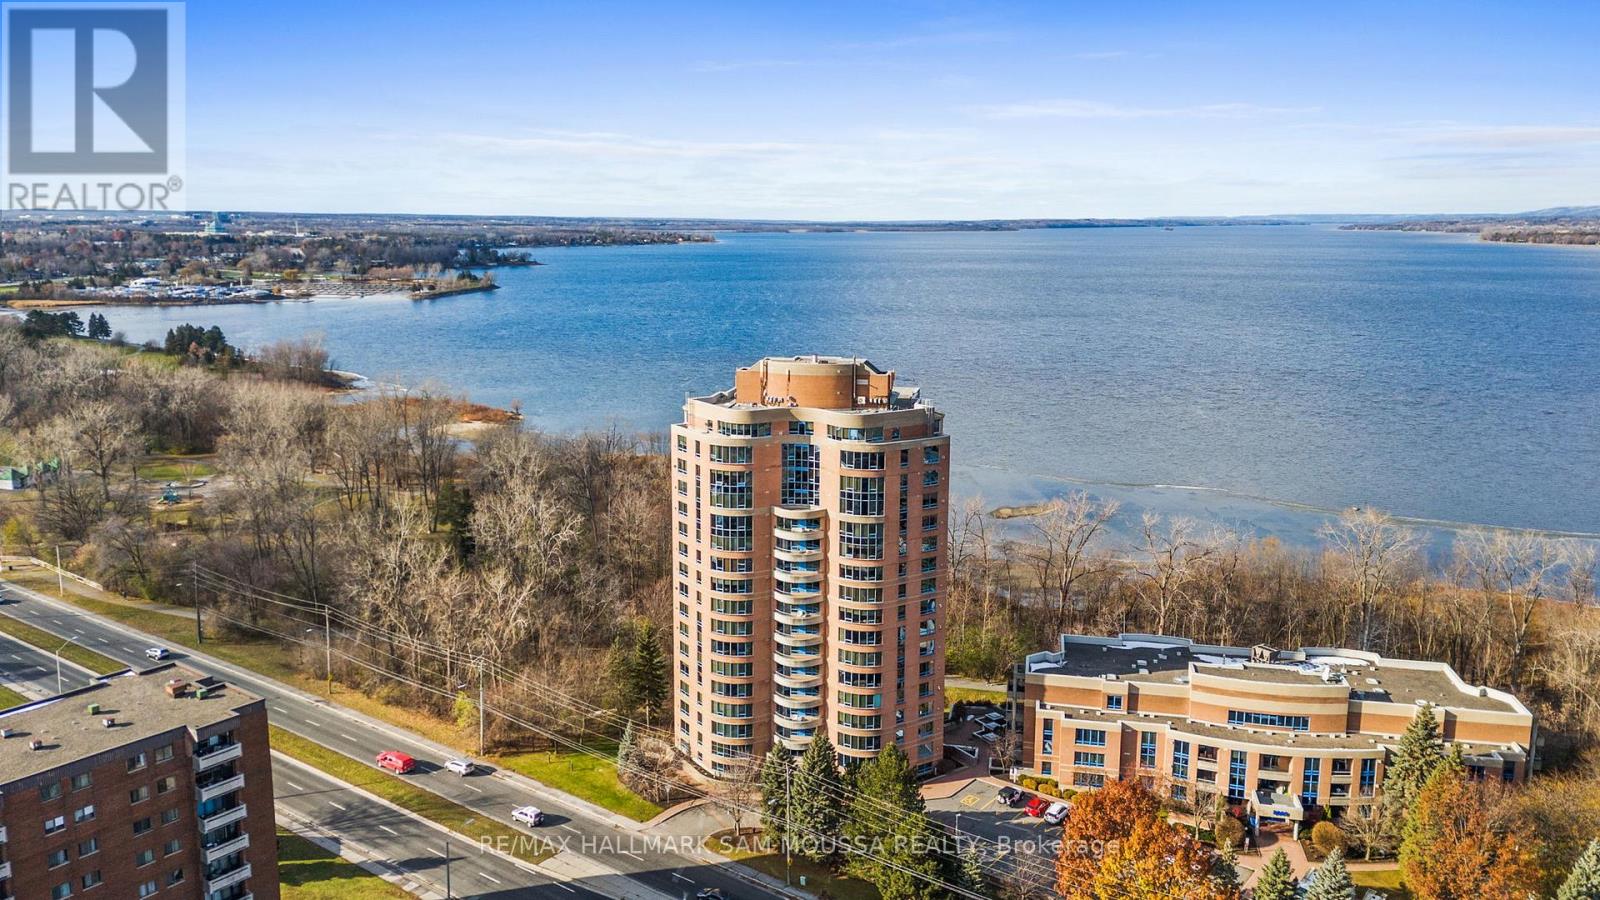
504 - 3105 Carling Avenue
Ottawa, Ontario
Welcome to 3105 Carling Avenue #504, a bright and spacious two-bedroom condo offering approximately 1,147 square feet in the sought-after Bayshore community. This well-maintained corner unit features an open-concept living and dining area, a functional kitchen with a large island, in-suite laundry, and a cozy gas fireplace. The generous primary bedroom includes a walk-in closet and a beautifully renovated ensuite bathroom completed in 2024, while the second bedroom is ideal for guests or a home office. Enjoy southwest exposure and a private balcony with views, plus the convenience of underground parking and an exclusive locker. Building amenities include an indoor pool, fitness centre, party room, car wash, and bike storage. Condo fees cover water, building insurance, and common elements. Located steps from transit, parks, the Ottawa River, and minutes to Bayshore Shopping Centre and Highway 417, this condo offers comfort, convenience, and an exceptional lifestyle. (id:65446)
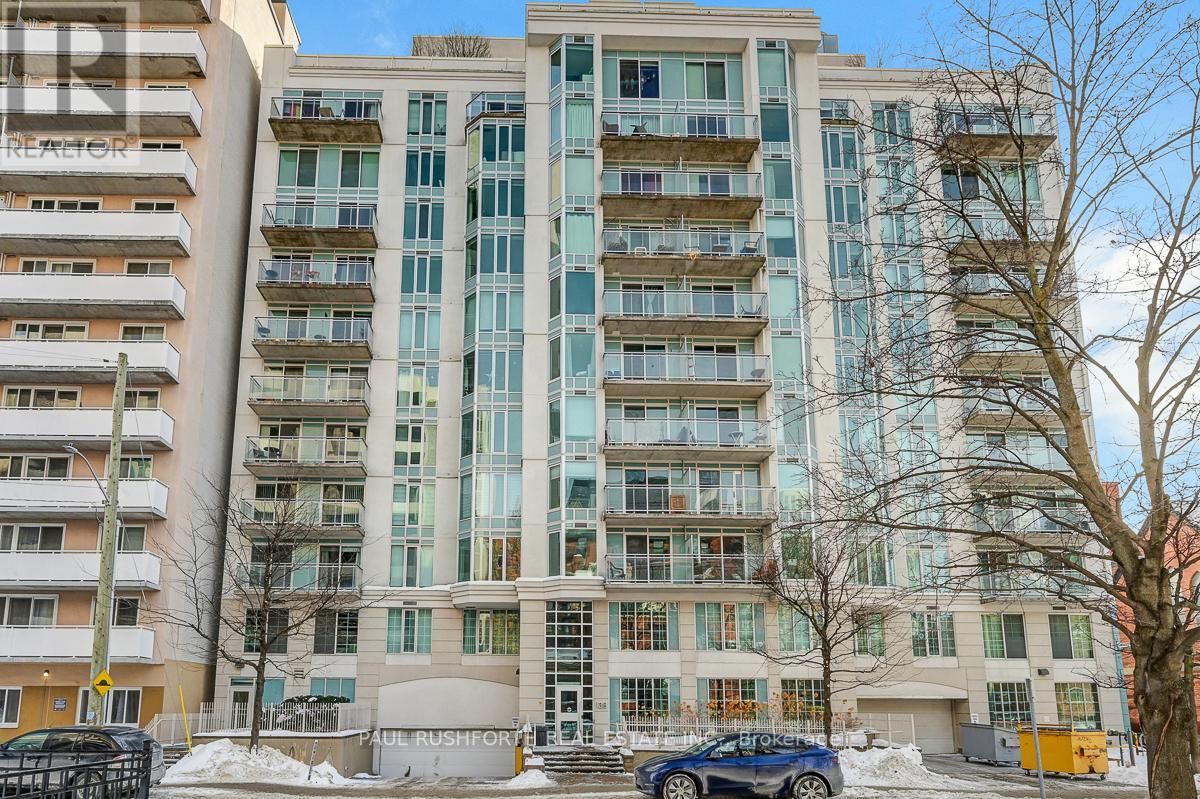
505 - 138 Somerset Street W
Ottawa, Ontario
Situated in one of Ottawa's most walkable and desirable neighborhoods, this 1 bedroom, 1 bathroom condo in the Golden Triangle offers an excellent balance of location, functionality, and low maintenance living. With approximately 646 sq. ft. of interior space and a private balcony, the layout feels open, practical, and easy to live in. The interior features hardwood flooring throughout the main living area and an open concept design that comfortably supports both everyday living and a work from home setup. The kitchen offers a well maintained layout with ample cabinetry, generous counter space, and a breakfast bar with included seating, ideal for casual meals or entertaining. The bedroom is well sized and includes a large triple closet, providing excellent storage and organization. Additional conveniences include in suite laundry, window coverings, all appliances, and a roomy storage locker. Condo fees cover heat, central air conditioning, and water, contributing to predictable ownership costs. Residents also enjoy access to building amenities such as a rooftop sunroom and terrace with city views, a library, and a meeting room. Just outside your door, you'll find Elgin Street, the Rideau Canal, Parliament Hill, uOttawa, and transit, making it easy to enjoy morning runs, patio evenings, or a quick commute downtown. Whether you're a professional buyer or an investor focused on location driven value, Somerset Gardens delivers a compelling opportunity in the heart of the city. Some photos have been staged with virtual artwork on the walls. (id:65446)
265 Kingston Crescent
Prescott, Ontario
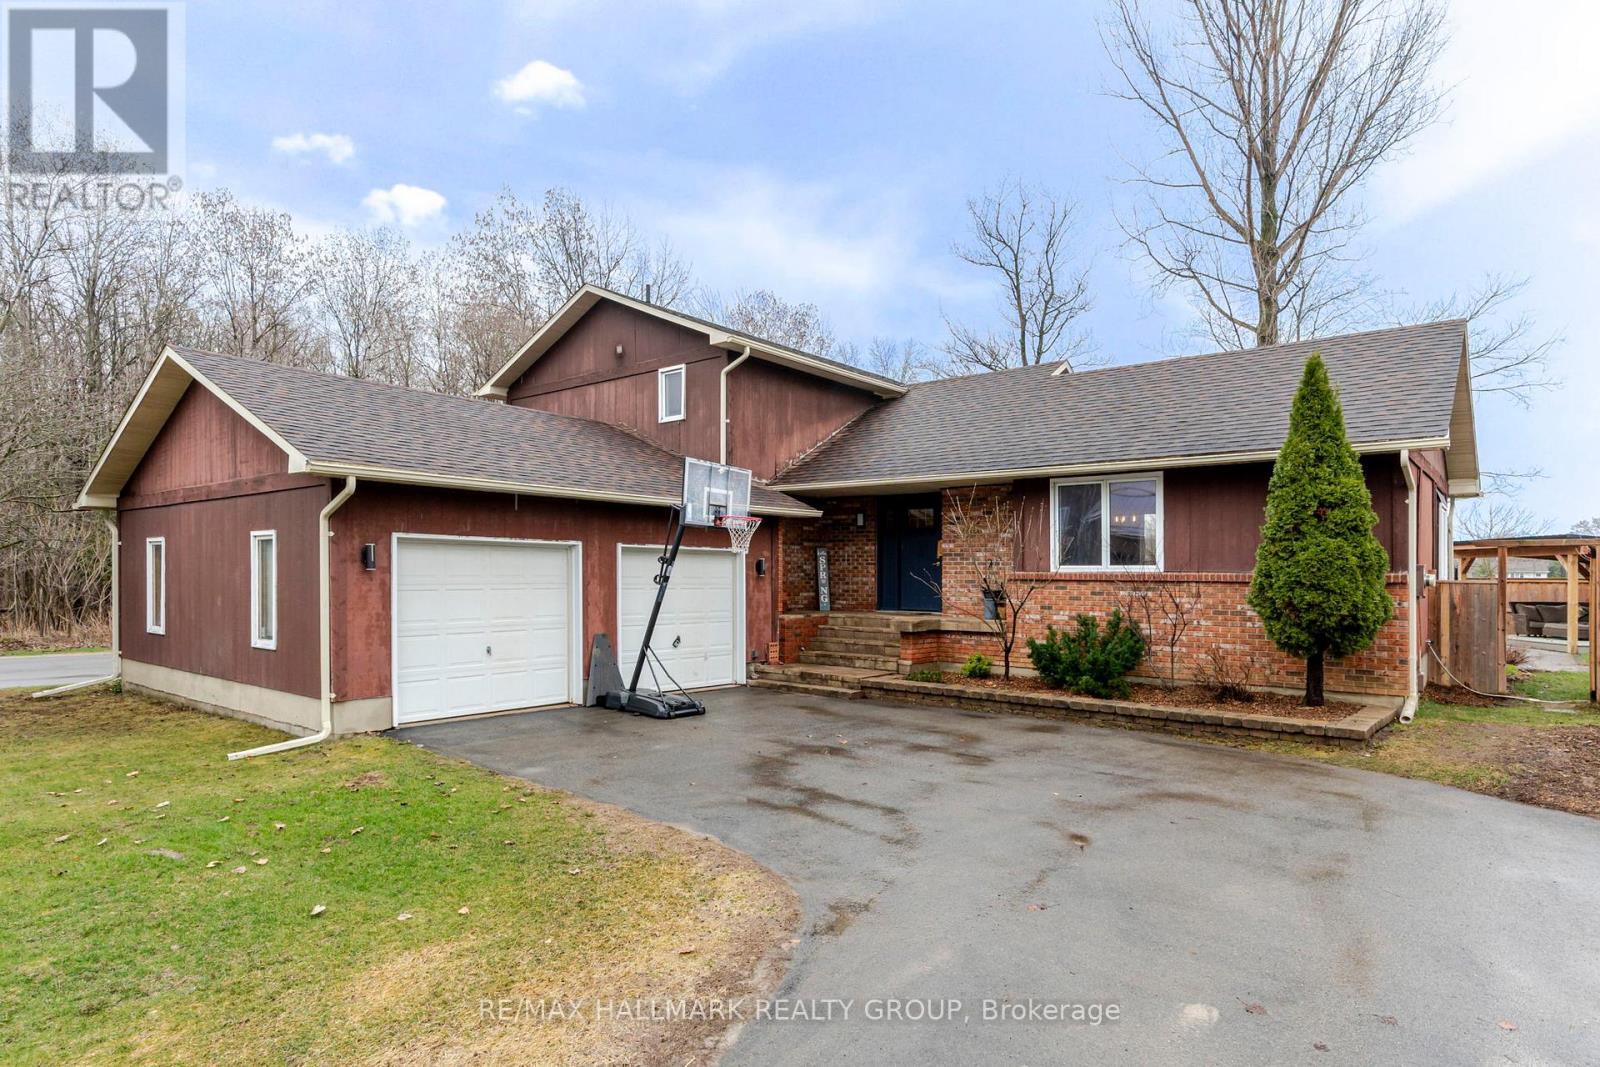
Tucked into Prescott's sought-after Wellington Woods, 265 Kingston Crescent offers the kind of lifestyle families dream about. Imagine kids riding their bikes through the neighbourhood, summer afternoons spent in the pool, backyard gatherings under the gazebo, and plenty of space inside for everyone to spread out and enjoy. Warm, welcoming, and designed for everyday family living, this is a home where memories are made. The kitchen is both stylish and functional, featuring rich dark cabinetry, quartz countertops, stainless steel appliances, an island with seating, and plenty of prep and storage space. A bright breakfast nook with patio doors overlooks the backyard and creates the perfect place to enjoy your morning coffee or casual family meals. Designed for both entertaining and everyday living, the main floor offers multiple gathering spaces. The formal dining room overlooks the sunken living room, creating an inviting layout for family dinners and holiday celebrations. Just beyond, the cozy family room with hardwood floors, a wood-burning fireplace, and sliding patio doors offers yet another comfortable place to relax and unwind. The main floor also features a bedroom, along with a 3-piece bathroom and laundry room with inside entry to the double car garage. Upstairs, you will find 3 spacious bedrooms and a full bathroom, including a generous primary bedroom with plenty of room for a king-sized bed. The partially finished basement provides additional living space and plenty of storage. Step outside to discover your own private backyard retreat. The maintenance-free deck overlooks the heated in-ground pool surrounded by interlocking stone, creating the ultimate summer entertaining space. A covered gazebo, raised garden beds, storage shed, mature trees, and fully fenced yard complete the backyard, offering both privacy and room for kids and pets to play. Located close to schools, parks, and amenities, this is the kind of family home that rarely comes available. (id:65446)
1461 Flanders Road
Brockville, Ontario
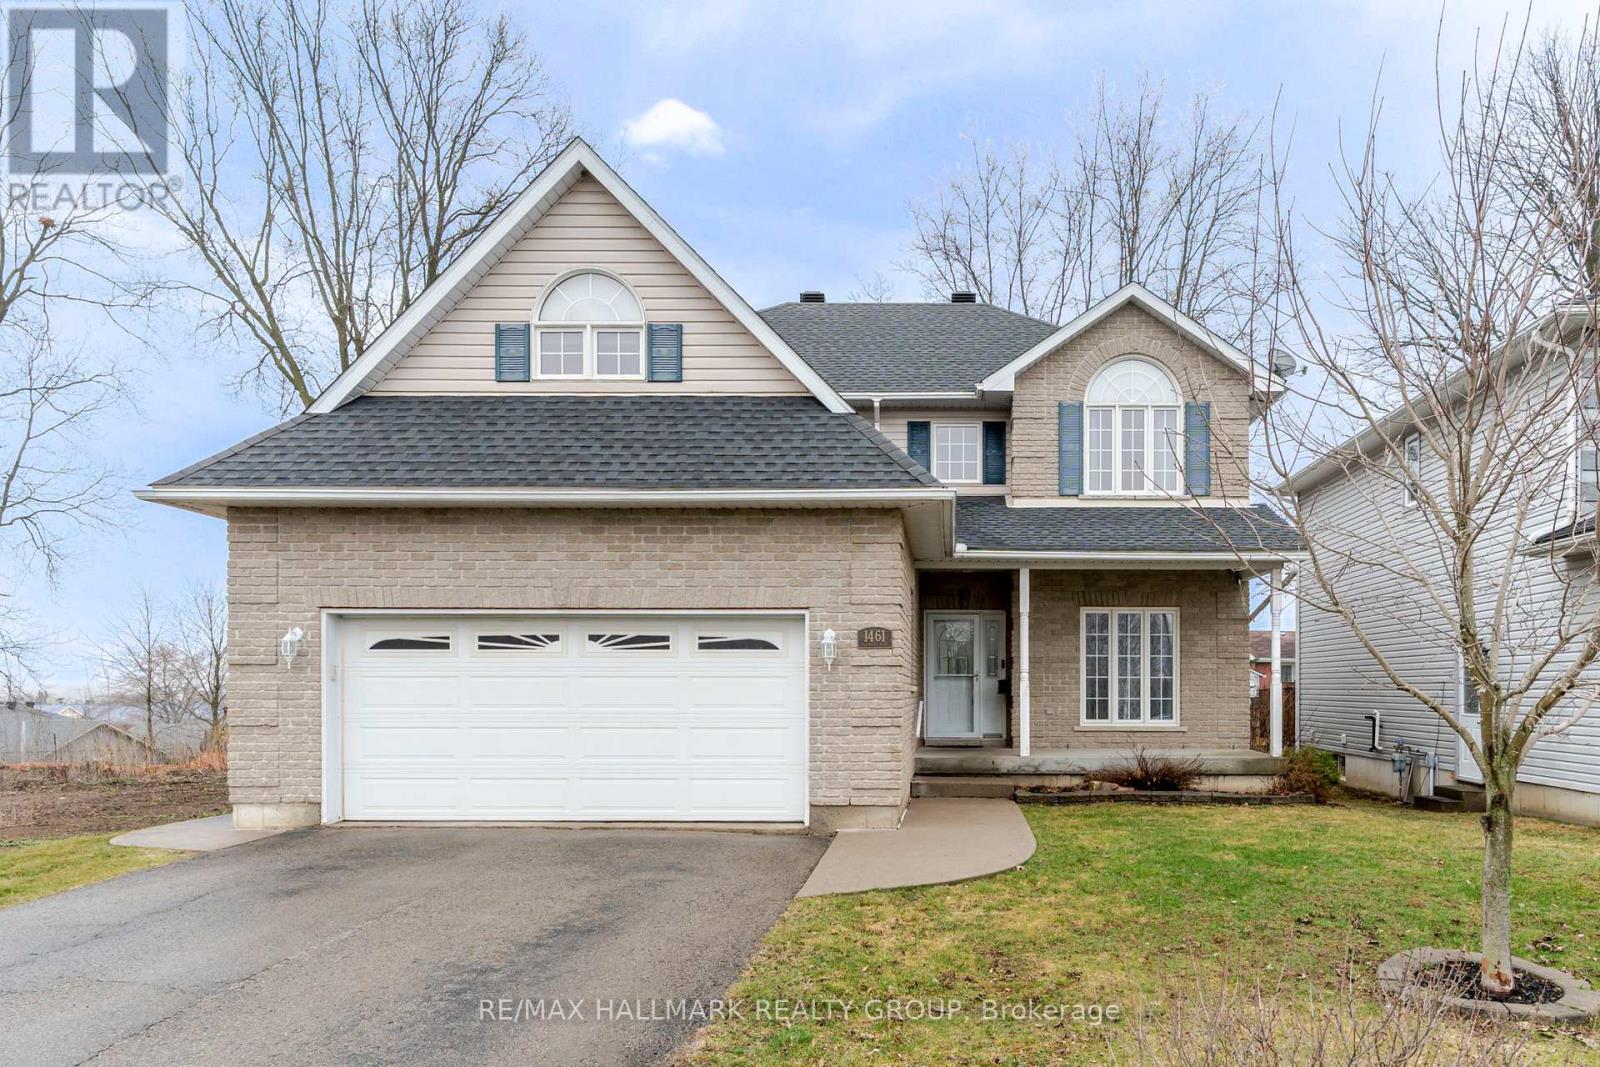
Some homes are simply where you live. This one is where life happens. From busy weekday mornings to backyard summers, holiday dinners and movie nights by the fire, this beautifully updated home was designed for every chapter of family life. From the moment you arrive, the attractive brick exterior, double car garage and welcoming front entry create an impressive first impression. Inside, the main floor is designed for both everyday living and entertaining. The formal dining room offers a bright space for family dinners and holiday gatherings, while the stunning kitchen is sure to be the heart of the home with its oversized island, quartz countertops, plenty of cabinetry, stainless steel appliances and ample prep space. The open-concept layout flows seamlessly into the spacious living room featuring hardwood floors, a gas fireplace and large windows overlooking the backyard. Patio doors lead to a generous rear deck, creating the perfect extension of your living space for summer BBQs, outdoor dining and relaxing evenings. The main floor also features a convenient powder room, laundry area and inside entry to the double car garage. Upstairs, you will find four spacious bedrooms including a large primary suite with vaulted ceilings, oversized windows and a private ensuite complete with a glass shower and corner soaker tub. The fourth bedroom is a loft-style space above the garage, offering incredible flexibility as a bedroom, teen retreat, playroom, home office, hangout space or whatever your heart desires. The additional bedrooms are all generously sized and share a full bathroom with plenty of storage. The finished lower level adds even more living space with a large rec-room, den, office and plenty of storage, making it ideal for growing families, teens or those working from home. Located in a desirable family-friendly neighbourhood close to parks, schools and amenities, this is the move-in ready home your family has been waiting for. (id:65446)
238 Baseline Road
Clarence-Rockland, Ontario
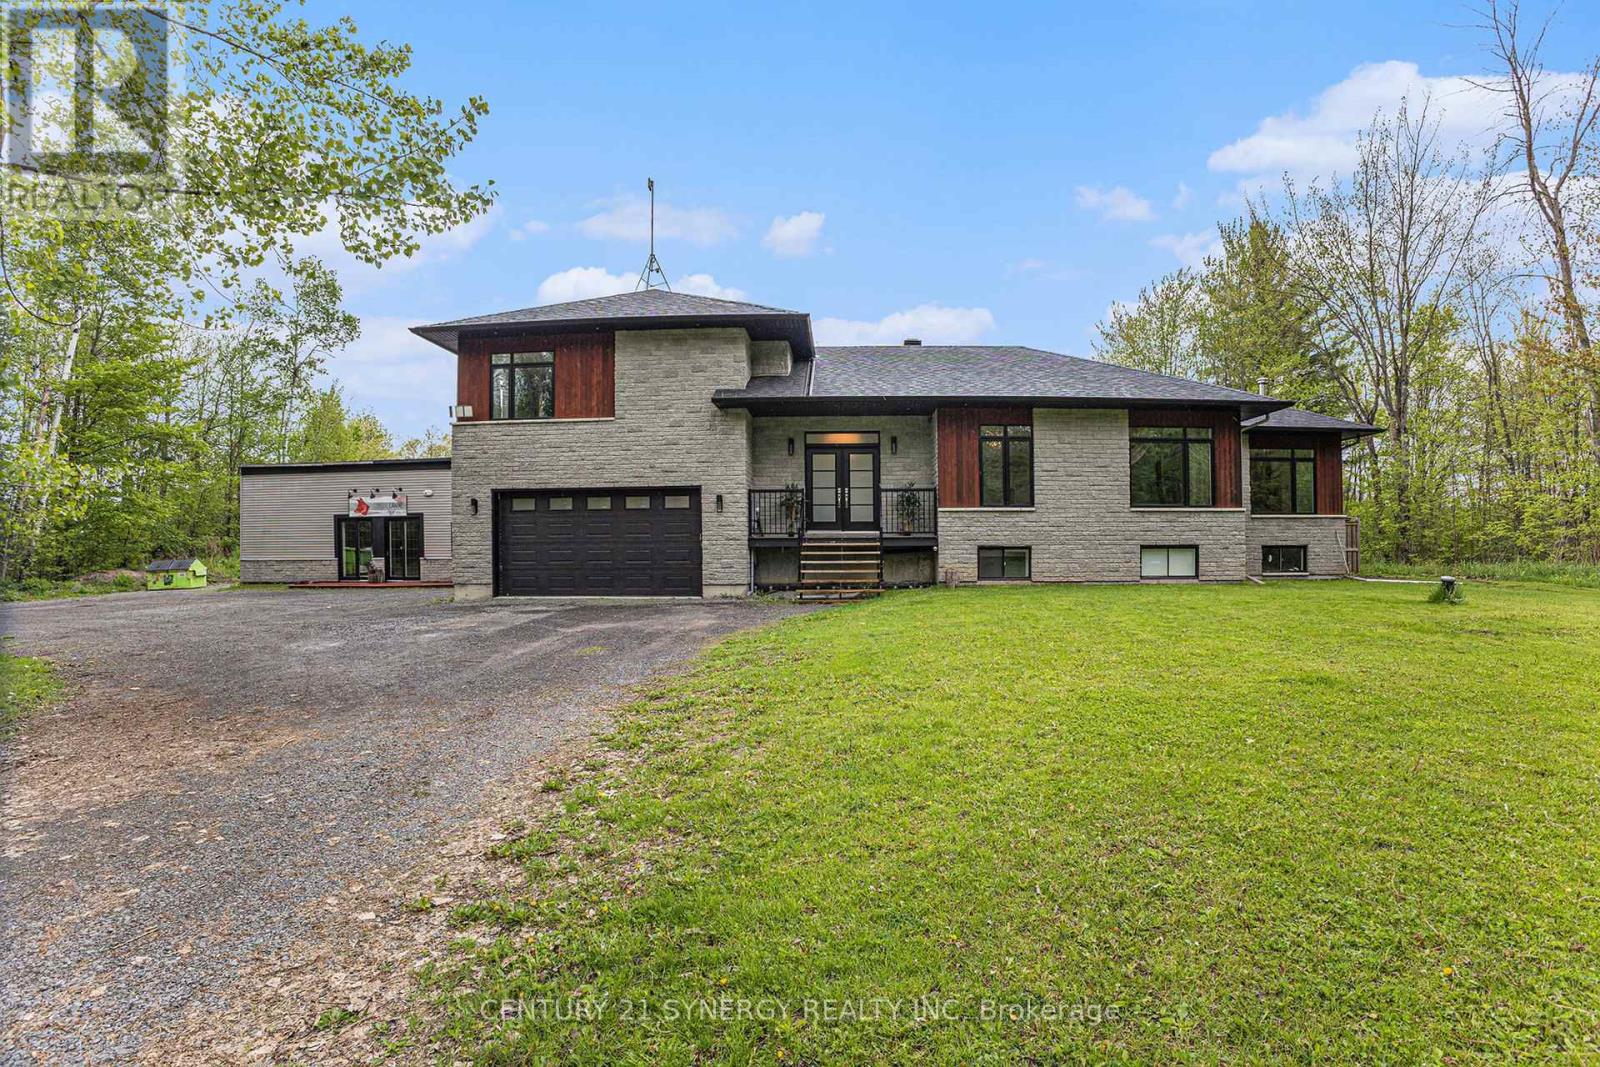
Welcome to 238 Baseline - a rare opportunity to own a truly versatile property where lifestyle, space, and income potential come together on 26.9 acres in Rockland. This one-of-a-kind property features a well-appointed main residence, a fully self-contained in-law suite, and an impressive 65' x 40' heated and air-conditioned outbuilding currently operating as a dog kennel. The scale and flexibility of this space open the door to endless possibilities - continue the current use, create your dream workshop or studio, or explore converting it into additional living space for extended family, guests, or a fully customized setup. Inside, the main home strikes the perfect balance between function and comfort. A beautifully updated kitchen with a massive island anchors the space and flows seamlessly into the dining area - ideal for both everyday living and entertaining. The main level offers two spacious bedrooms, while the primary retreat is set just a few steps above for added privacy, complete with a spa-inspired 5-piece ensuite. The living room is warm and inviting, highlighted by a striking curved staircase that leads to a fully finished lower level with a generous recreation space. With its own separate entrance, the in-law suite includes a full kitchen, bathroom, bedroom, and den - offering excellent flexibility for multi-generational living or potential rental income. Step out back to a partially fenced yard with plenty of room for kids and pets, while the remaining acreage offers wooded privacy, walking paths, and the kind of space that invites you to expand, explore, or simply slow down and enjoy. Additional features include a Generac backup system and fully wired ADT security for peace of mind. Whether you're looking to create a multi-generational estate, build something unique, or enjoy the privacy and freedom of country living, 238 Baseline delivers a level of opportunity that's hard to replicate. (id:65446)
3117 Burritts Rapids Place
Ottawa, Ontario
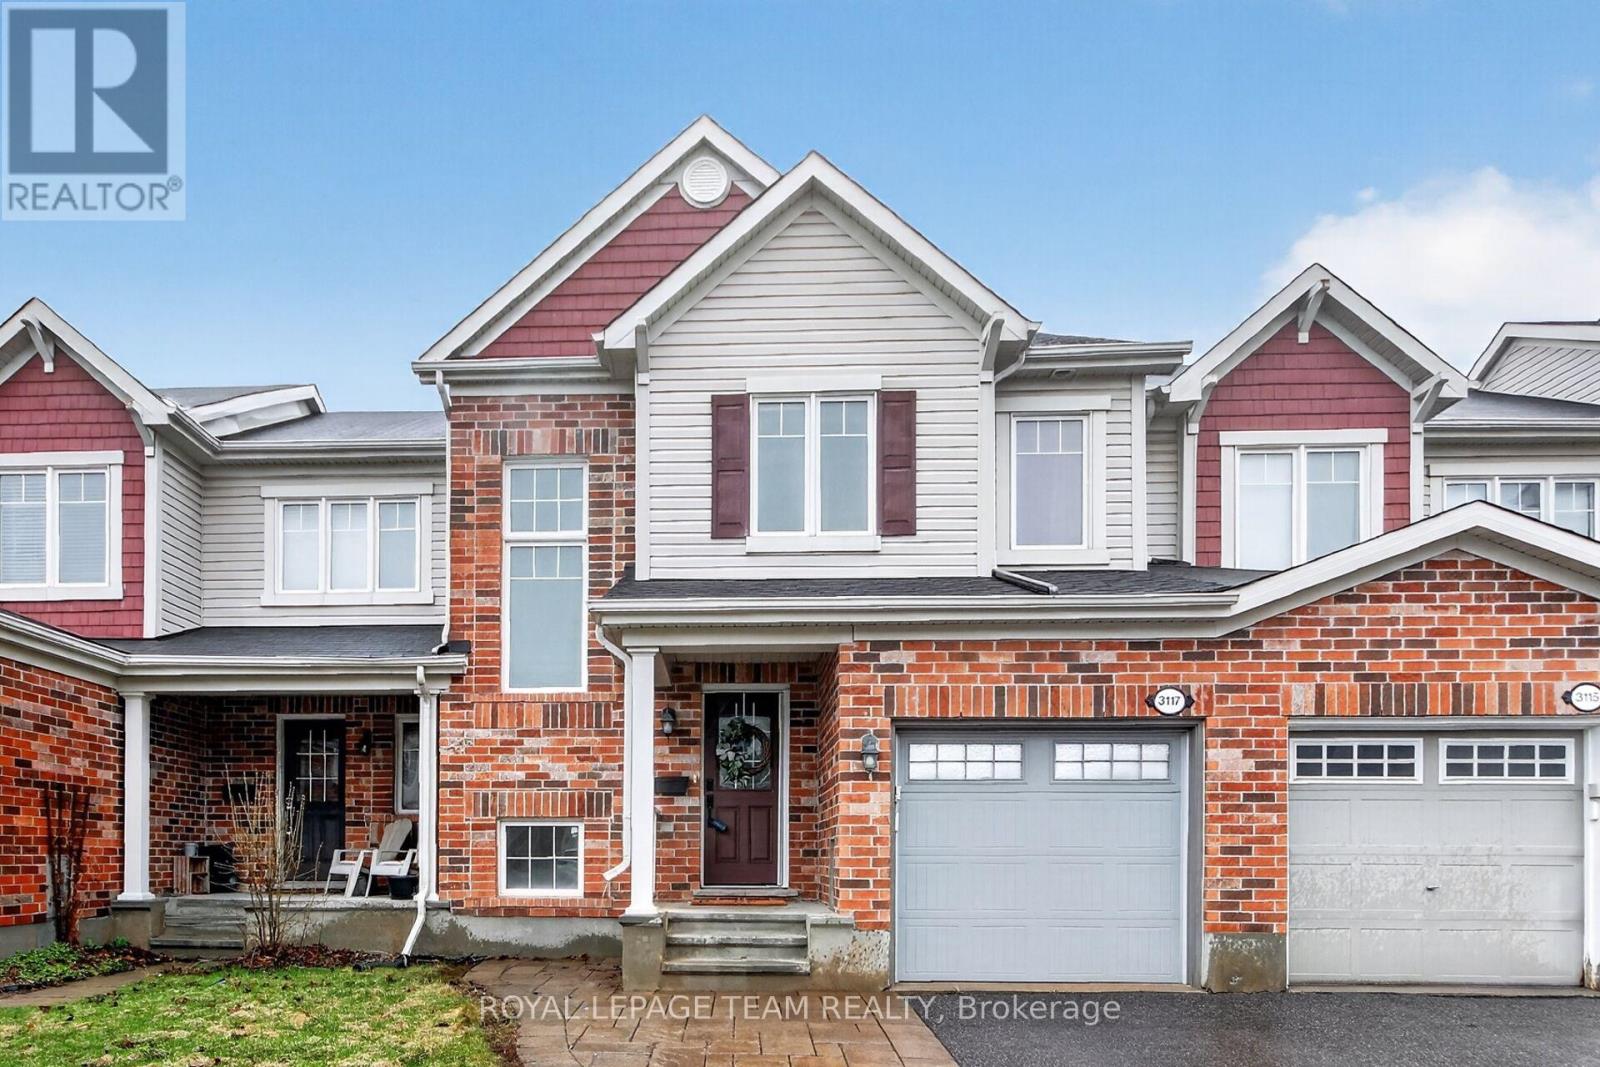
Welcome to 3117 Burritts Rapids Place. This 3 bedroom, 3 bathroom townhouse offers both comfort and style. The main floor features a bright, open layout with hardwood and ceramic flooring and a natural flow between the kitchen, living and dining spaces. The kitchen is well-appointed with ample counter and cabinet space, a breakfast bar and stainless steel appliances, including a gas stove. The bright living room provides a cozy space to relax, while the formal dining room is perfect for family dinners. Upstairs, you'll find a spacious primary bedroom complete with a walk-in closet and a three-piece ensuite. Two additional well-sized bedrooms and a full main bathroom complete the second floor. The unfinished basement presents a great opportunity to customize the space to suit your needs. Fully fenced backyard with an interlock patio is perfect for enjoying outdoor time. This home is conveniently located close to the Minto Recreation Complex, Stonebridge Golf Course, transit, shopping, schools and parks, making it an excellent choice for families. (id:65446)
707 - 1190 Dundas Street E
Toronto, Ontario
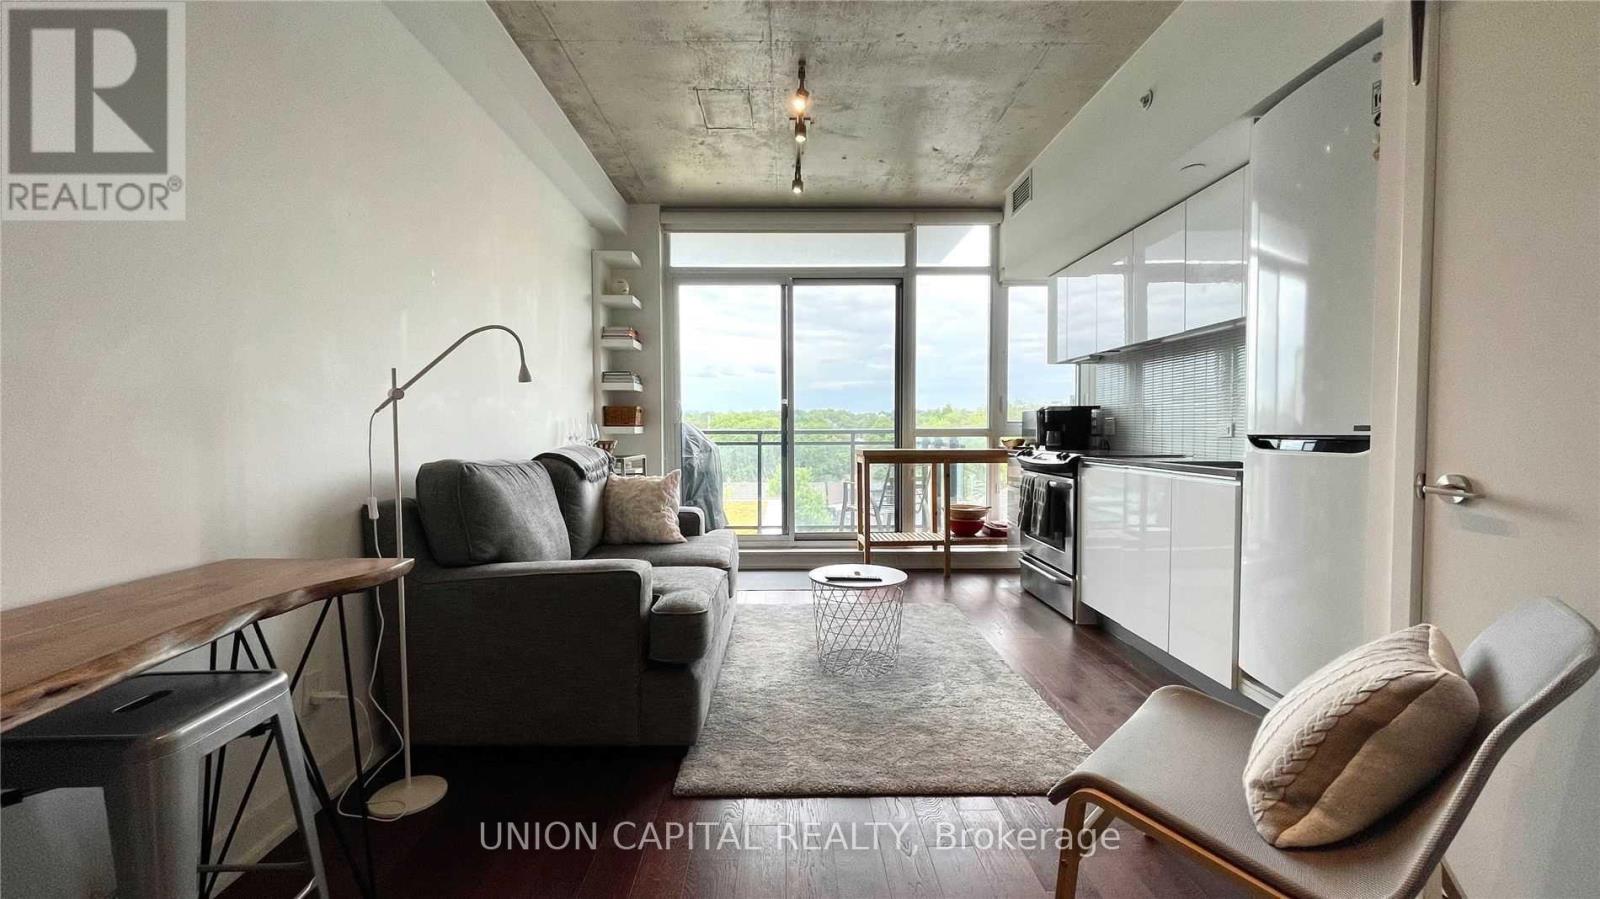
Welcome to The Carlaw in the heart of Leslieville. This thoughtfully designed one-bedroom features an open-concept layout with floor-to-ceiling windows, exposed 9-ft concrete ceilings, and a sleek kitchen with built-in appliances. Step out to your private balcony with unobstructed views and a gas hookup-perfect for easy outdoor living. Enjoy access to premium amenities including a gym, rooftop terrace with BBQs, party room, and games room. Just seconds to the DVP, Lakeshore, and TTC, and steps to Queen Street, the Beach, parks, cafés, and some of the east end's best restaurants. Parking and locker available for lease at an additional cost. (id:65446)
101 Sailors Landing
Clarington, Ontario
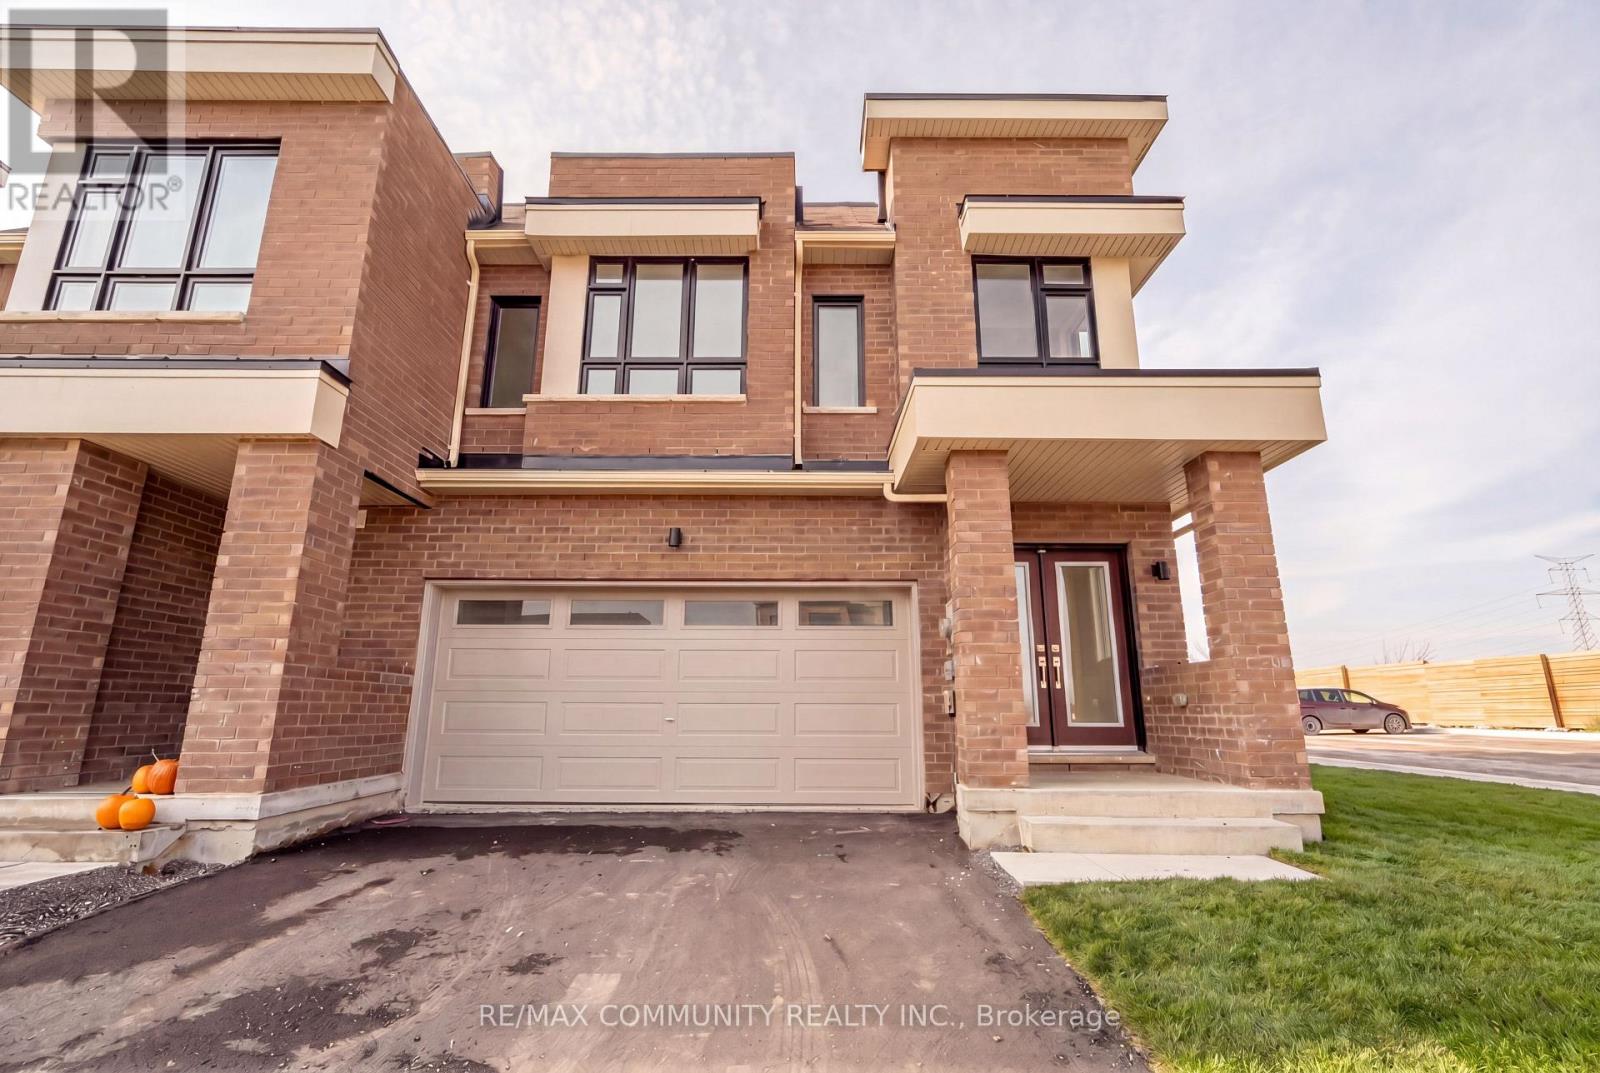
Welcome To The Highly Sought-After Lakebreeze Waterfront Community In Bowmanville! This Stunning 4 Bedroom, 3 Bathroom Corner Townhome Offers Modern Living Just Steps From Lake Ontario. Featuring A Bright Open-Concept Layout, Spacious Living & Dining Area, And A Contemporary Kitchen With Quality Finishes. Generous-Sized Bedrooms Including A Primary Retreat With Walk-In Closet & Ensuite. Unfinished Basement Offers Endless Potential. Enjoy The Convenience Of A Built-In Garage With Ample Parking. Located Minutes To The Waterfront, Marina, Parks, Trails, And Quick Access To Hwy 401 For Easy Commuting. A Perfect Opportunity To Live In One Of Durham's Premier Master-Planned Lakeside Communities! (id:65446)
80 Bluffs Road
Clarington, Ontario
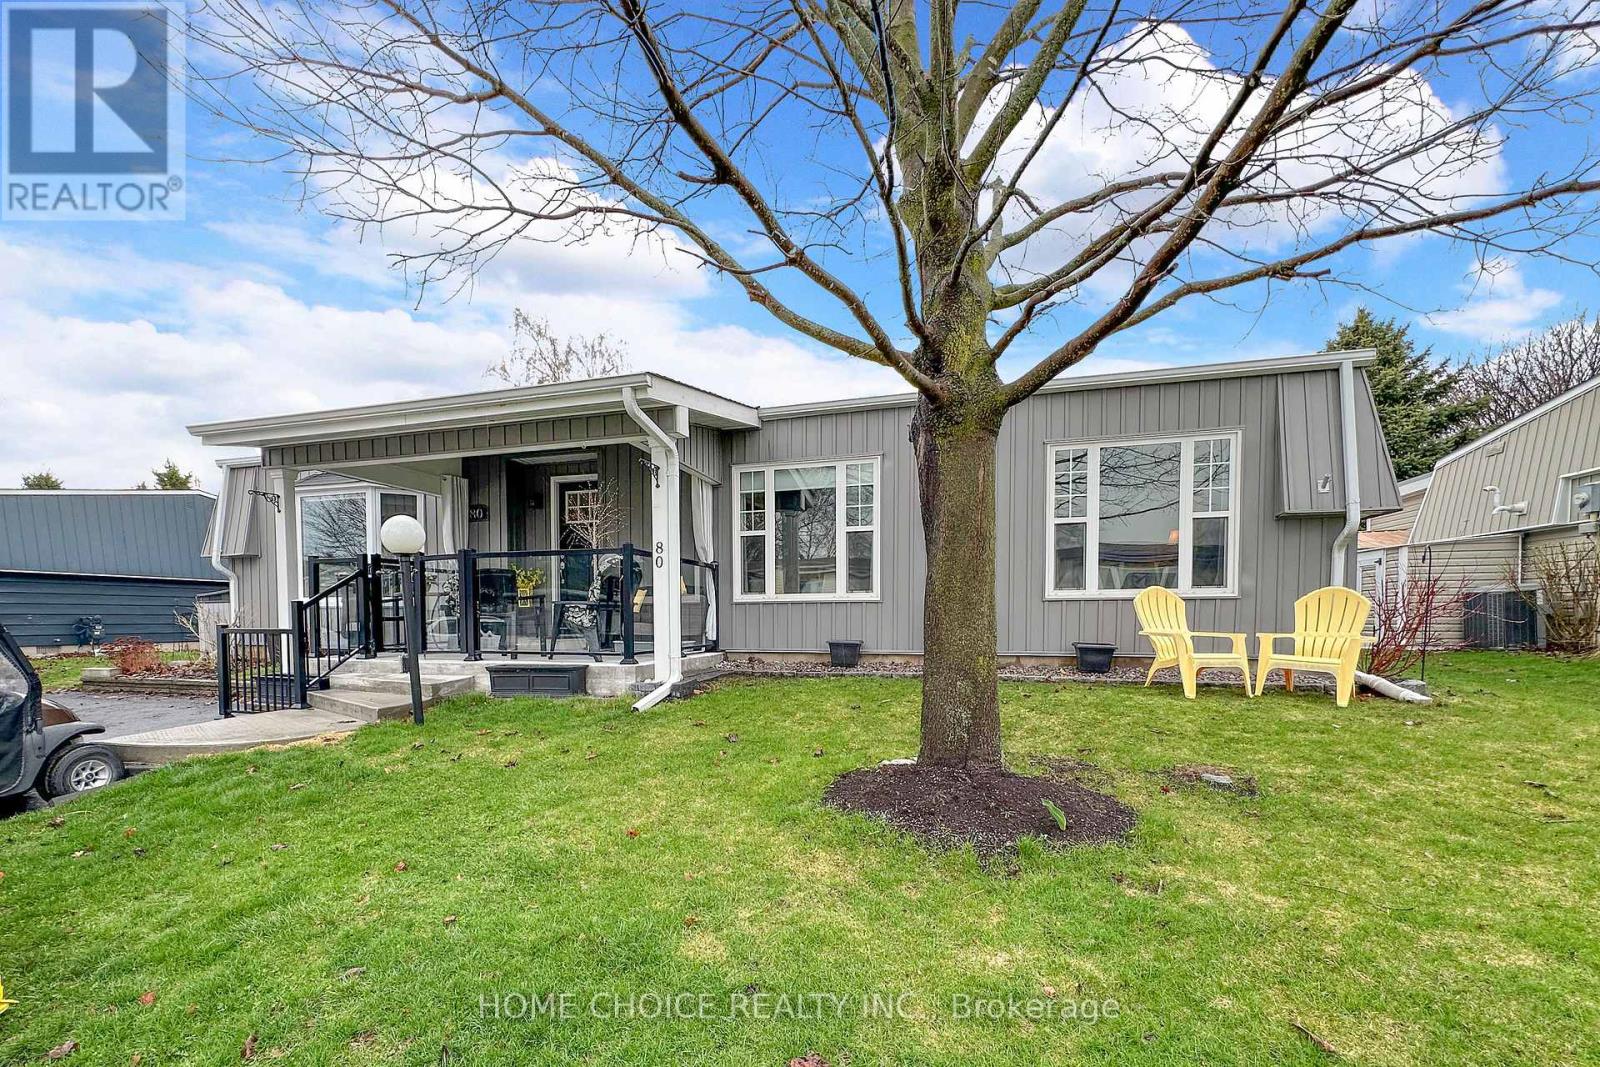
This stunning detached bungalow is located in Wilmot Creek, situated along the shores of Lake Ontario-an adult lifestyle community. This home shows pride of ownership throughout. Boasting Hardwood Floors. Oversized rooms offer an open-concept layout, bright principal rooms, and a seamless flow ideal for relaxed, low-maintenance living. Entertainers Delight with a large Deck with Hardtop Awning and Gazebo. With its peaceful surroundings and resort-style amenities, it offers comfort, convenience, and community all in one place. Your Lease ($1,300.00/mo) covers plowing of driveways & road snow removal and gives you access to all amenities (including, but not limited to a 9-hole golf course recreation centre, horseshoes, lawn bowling, tennis/pickleball courts, pools, gym , sauna etc.). Plus over 80 activities including Cards, Shuffleboard, Darts, Billiards, Dances, Plays and much more. (id:65446)
Royal Heritage Realty Ltd.
2 - 487 Aztec Drive
Oshawa, Ontario
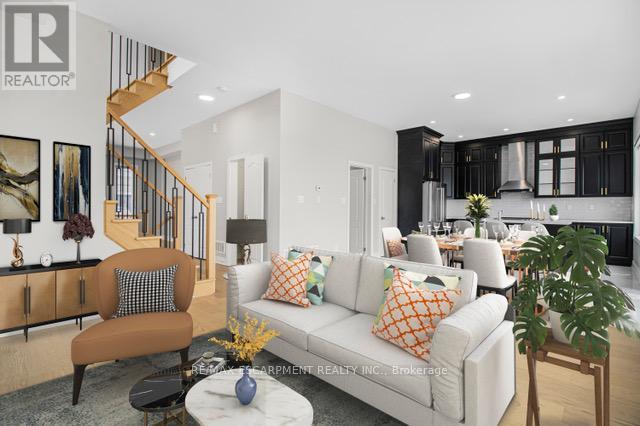
For lease! Welcome to this only 3 year old custom built home! Whole house is available with a separate entrance to the basement, great for teens or multigenerational living. Basement equipped with kitchen and two additional bedrooms and a full bathroom. Main house has 4 bedrooms and 4 bathrooms! Ample living space for the entire family, and situated in a private cul-de-sac, your own little community. Close to all the amenities, schools and shopping! (id:65446)