
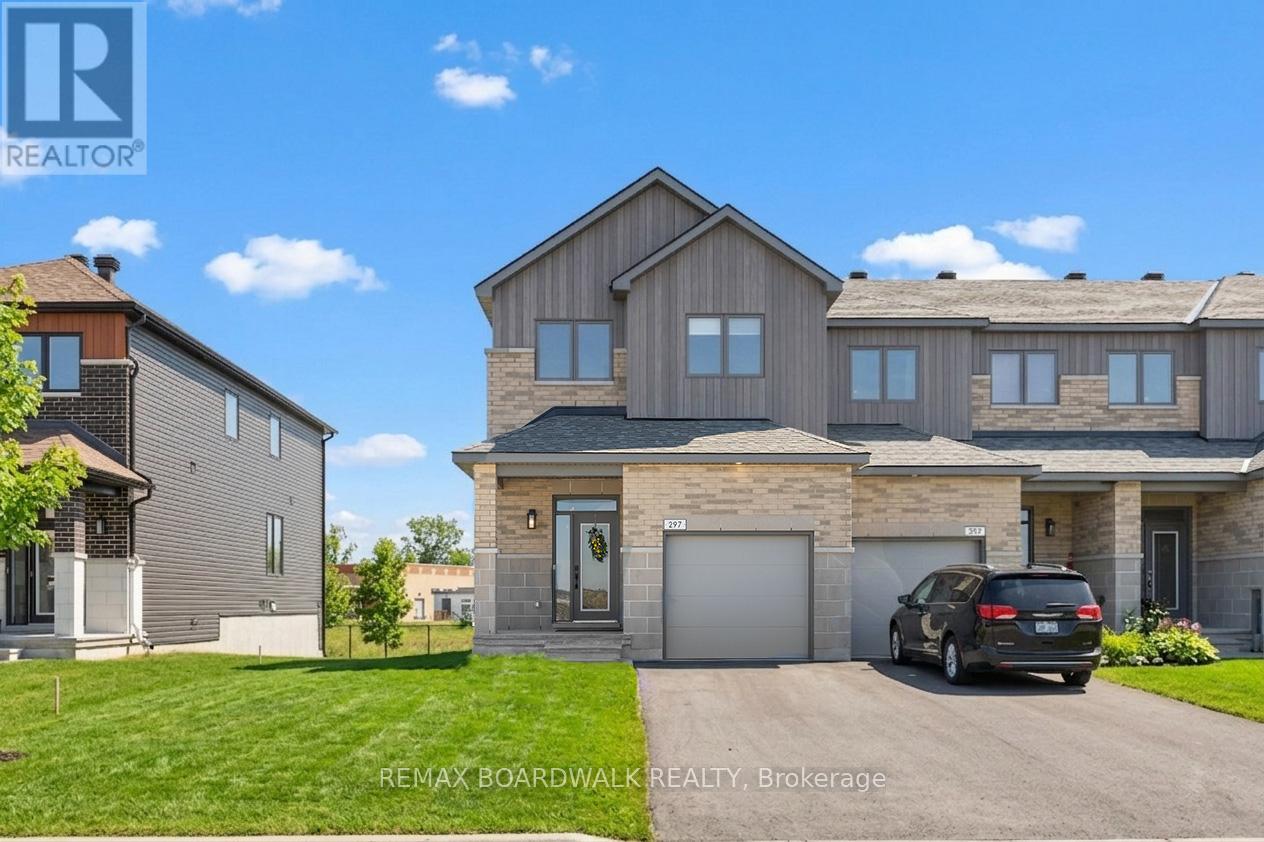
297 Labelle Street
Russell, Ontario
Modern, move-in ready 2025 EQ-built end unit townhome offering over 2,200 sqft of beautifully finished living space with 4 bedrooms and 2.5 bathrooms. Striking exterior blends brick, stone, and vertical siding for added architectural appeal. Deep driveway leads to an inviting covered front porch with glass panelled door and transom window. Spacious sunken foyer with built-in bench adds everyday convenience. The chef-inspired kitchen features an oversized quartz centre island, stylish subway tile backsplash, stainless steel appliances, sleek black hardware, large recessed sink, and a family-sized walk-in pantry. The adjacent dining area offers modern lighting and double windows, while the bright living room showcases wide plank flooring, an electric fireplace, and patio doors leading to the backyard. A powder room and interior access to the garage complete the main level. Upstairs, you'll find four generously sized bedrooms. The primary suite offers a large walk-in closet and a 4-piece ensuite with double undermount sinks and a glass-enclosed shower. Plush berber carpet and flat ceilings run throughout the second level. Convenient laundry room with linen storage and a second full bath with large vanity and tiled flooring upstairs. The fully finished basement provides a versatile and bright rec room, ample storage space, and a bathroom rough-in for future potential. Spacious backyard with no rear neighbours, offering added privacy. Located near parks and schools in the growing community of Embrun, this home offers space, comfort, and value - without compromise. (id:65446)
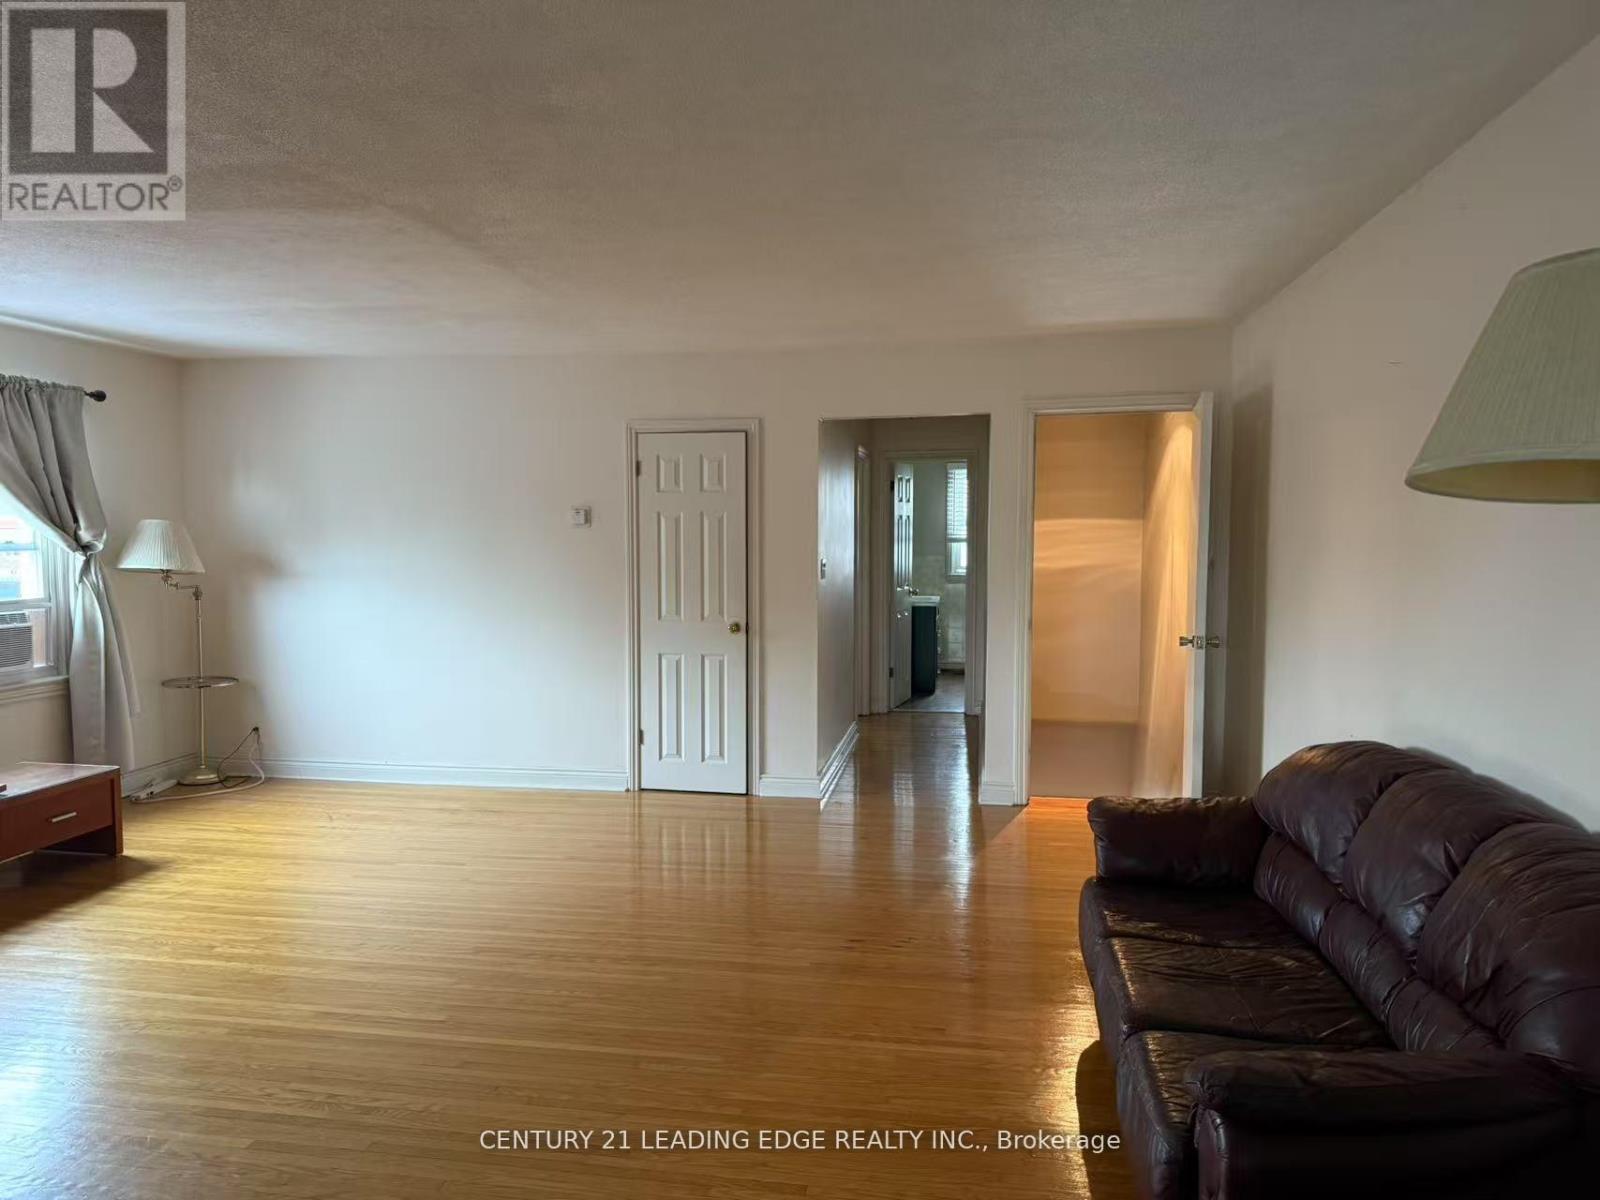
2nd Floor - 364 Wilson Road S
Oshawa, Ontario
Welcome to 364 Wilson Ave 2nd floor unit! Pristine 2 Bed, 1Bath residential unit on second floor with separate entrance. Tenant to pay utilties. (id:65446)
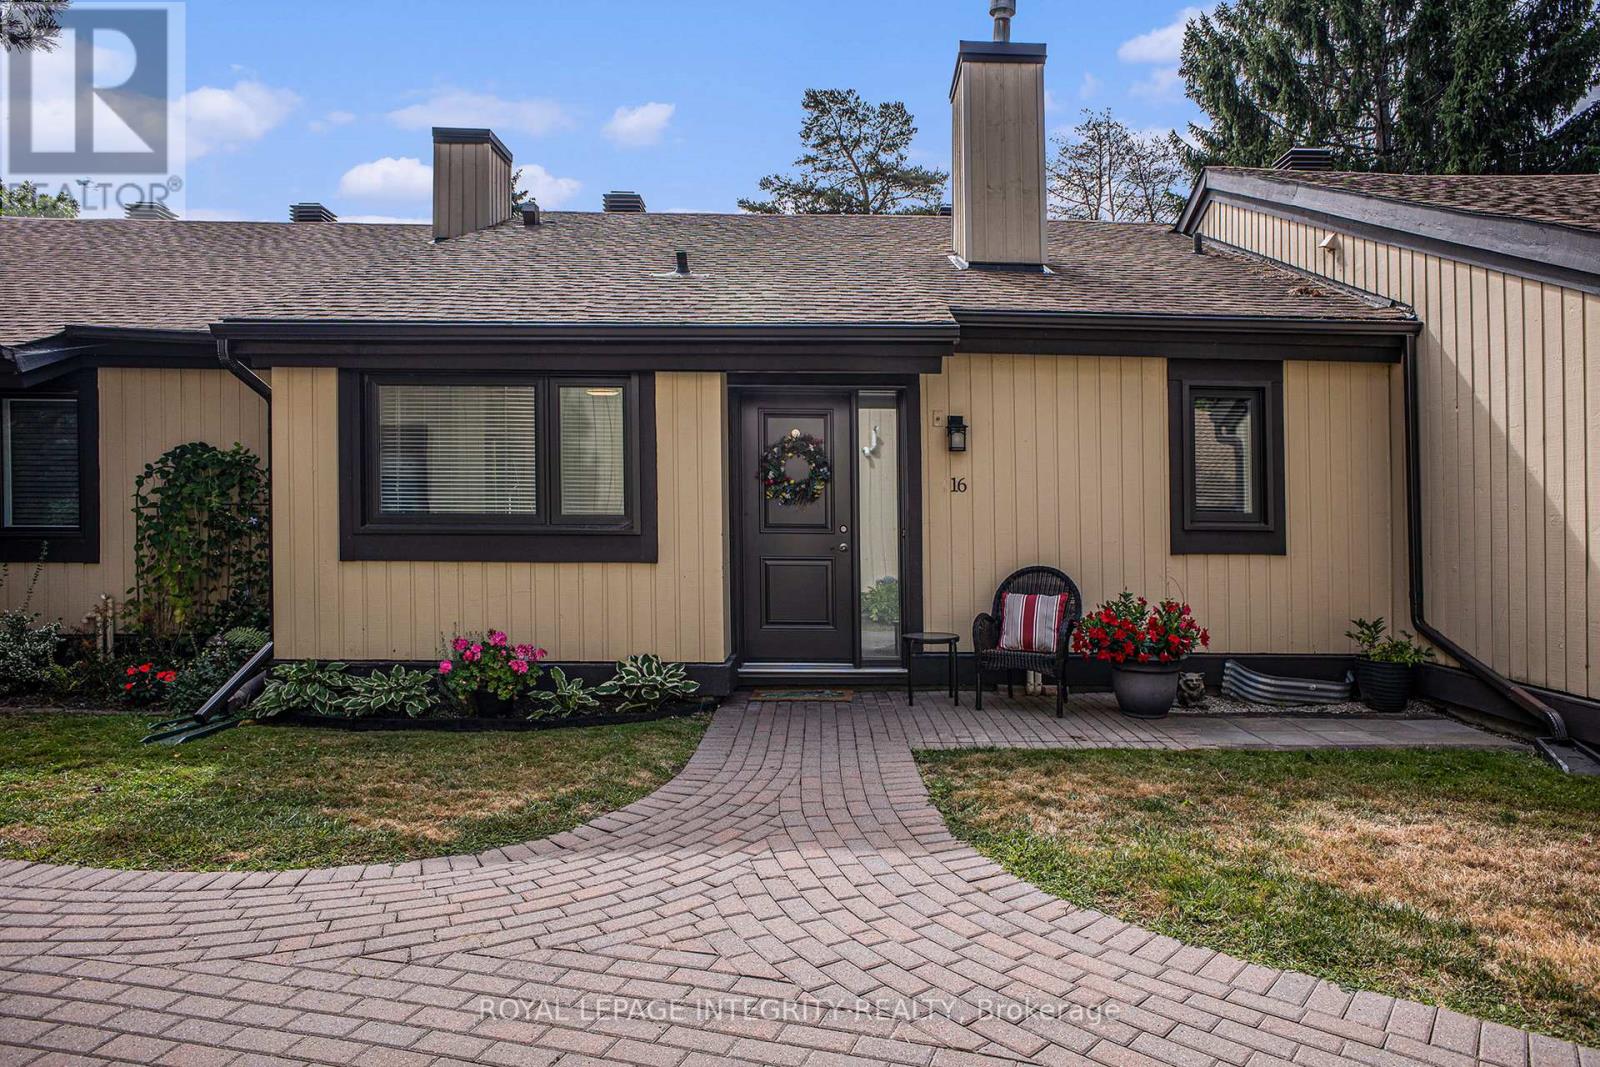
16 Pebble Beach Court
Ottawa, Ontario
Welcome to an exceptionally rare offering in one of Stittsville's most established and admired condominium communities. One bedroom residences here seldom come to market in Amberwood Village, making this an opportunity not to be missed.Ideally positioned directly across from Amberwood Golf Club and Ale, the setting offers a perfect balance of leisure and convenience, with shops, services, and everyday amenities just minutes away. This beautifully reimagined 1 bedroom, 1 bathroom home has been renovated with quality and comfort in mind. Engineered hardwood flows throughout the principal spaces, complemented by tile in the kitchen and bath and curated lighting that adds warmth and sophistication. The kitchen is both elegant and exceptionally functional, featuring quartz countertops, stainless steel appliances, a pantry with pull out shelving, clever interior drawer systems, and corner cabinets with lazy Susans. Thoughtful upgrades that make daily living effortless! A highlight of the home is the sunroom, enhanced with insulated flooring to create a bright, inviting space that can be enjoyed in every season, perfect for morning coffee or a quiet afternoon with a book. The windows and natural light in this space make it versatile and could be a lovely office or den!Storage is often a concern when downsizing, but not here. The crawl space is deeper than most in the community and has additional lighting, offering practical, easily accessible room for everything you wish to keep close at hand. The detached garage provides even more valuable storage. Peace of mind comes standard with new windows and doors, a new furnace, and a new hot water tank, while the deck creates a lovely outdoor extension of the living space. All of this is set within a well managed, highly respected condo corporation in a neighbourhood known for its mature surroundings, friendly atmosphere, and exceptional lifestyle. Rare. Refined. Ready to enjoy. (id:65446)
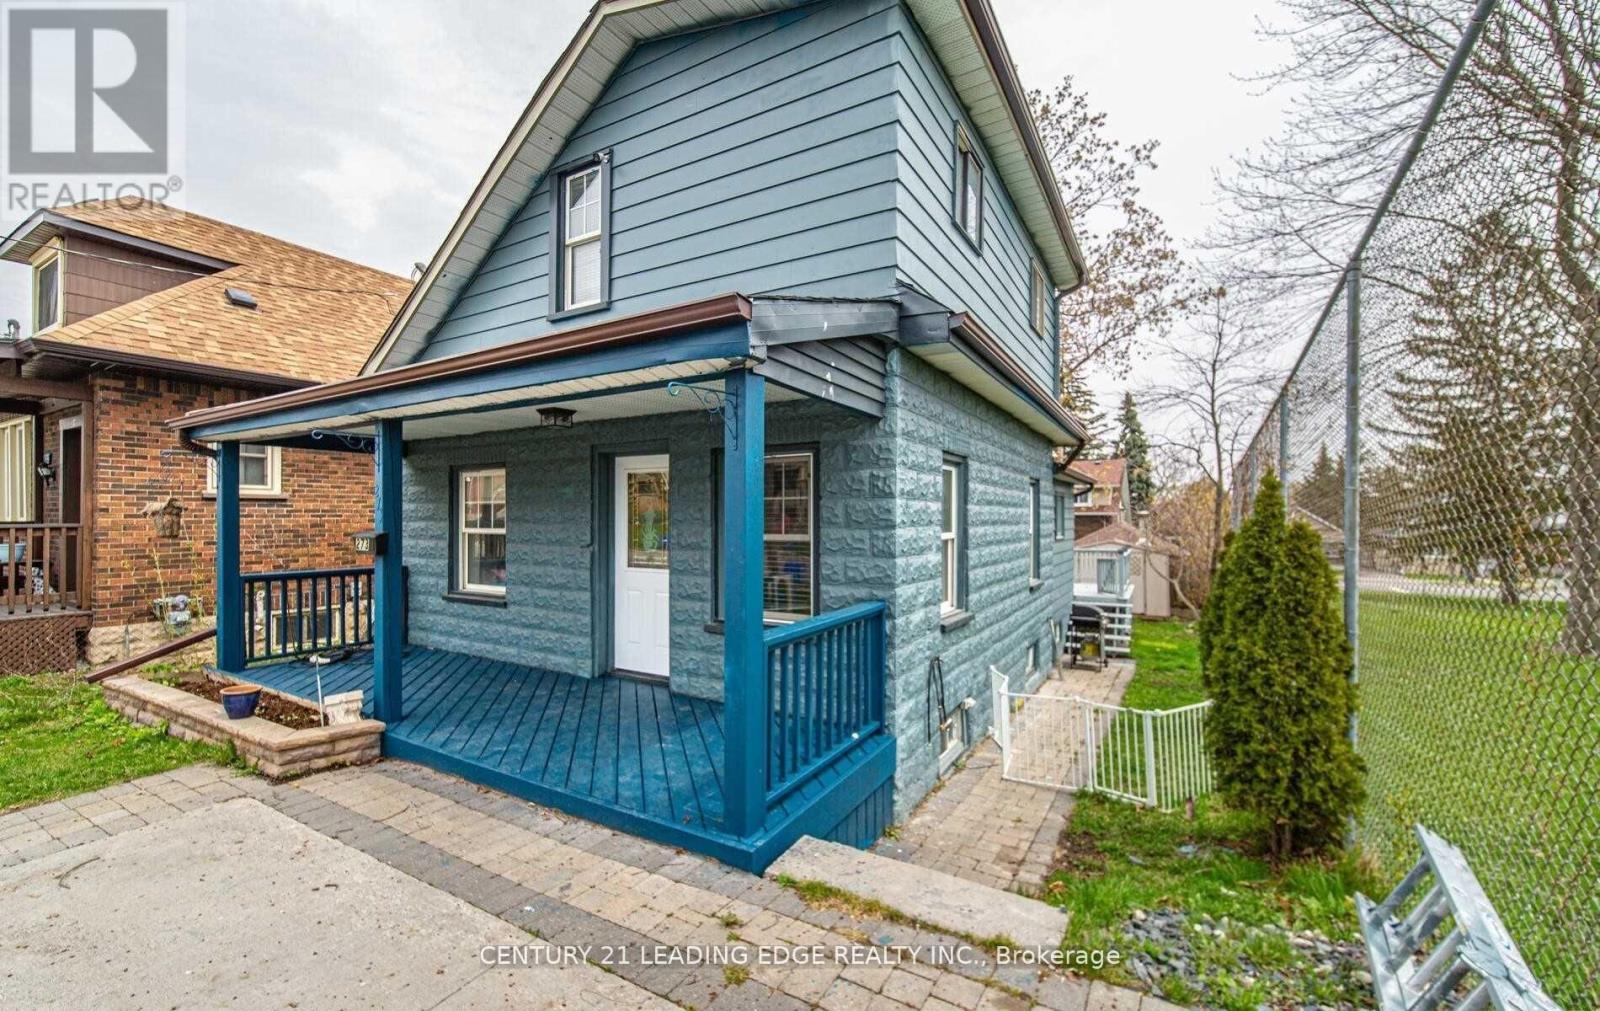
273 Clarke Street
Oshawa, Ontario
Charming 3-Bedroom, 1-Bathroom Detached Home Located On A Quiet Dead-End Street. Features An Eat-In Kitchen With Backsplash and Walk-Out To The Backyard, A Bright and Spacious Family Room With Large Windows, and A Versatile Main Floor Bedroom or Office. The Upper Level Offers Two Bedrooms With Hardwood Flooring and Ample Natural Light. Enjoy A Back Deck, Large Fenced Yard, and Interlocked Front Entrance. Conveniently Close To Transit, Highway 401, Schools, and Parks. Includes 2 Parking Spaces. Tenant To Pay Rent Plus All Utilities. (id:65446)
11334 Round Lake Road
Laurentian Valley, Ontario
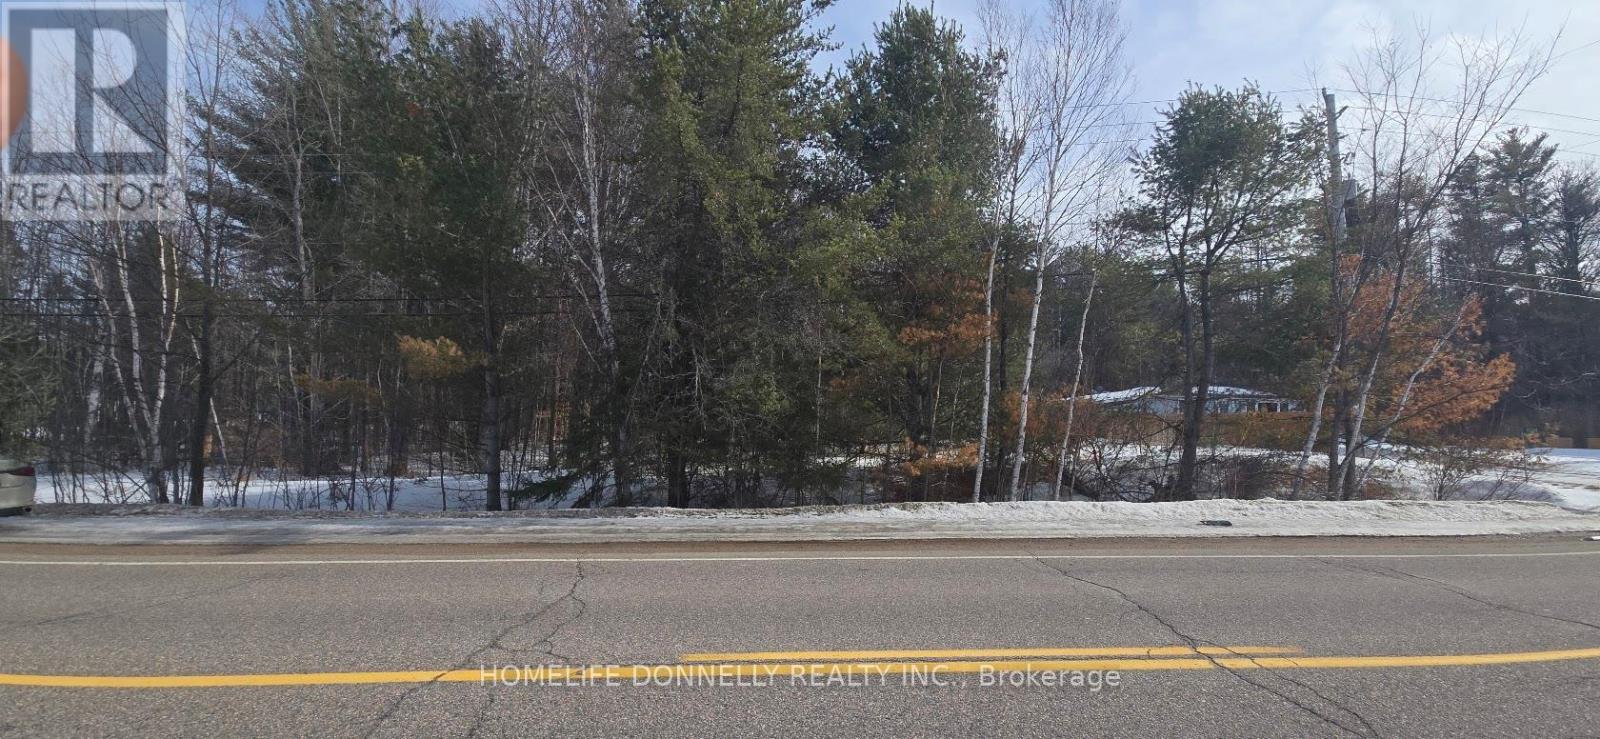
Discover a serene opportunity to own a piece of nature. This 74.88' x 199.68' vacant residential lot offers approximately 14,952 square feet of naturally treed privacy. Perfectly situated between the residence at 11334 Round Lake Rd and the adjacent driveway to the north, this parcel provides a blank canvas for your future vision. This property is zoned for residential use; however, it is being sold on an "as-is, where-is" basis regarding development potential. The township has confirmed that there are NO issues regarding building. Prospective buyers are advised to conduct their own independent inquiries with the local municipality and building department to verify land use, permit requirements, and any environmental setbacks. (id:65446)
324 Zakari Street
Casselman, Ontario
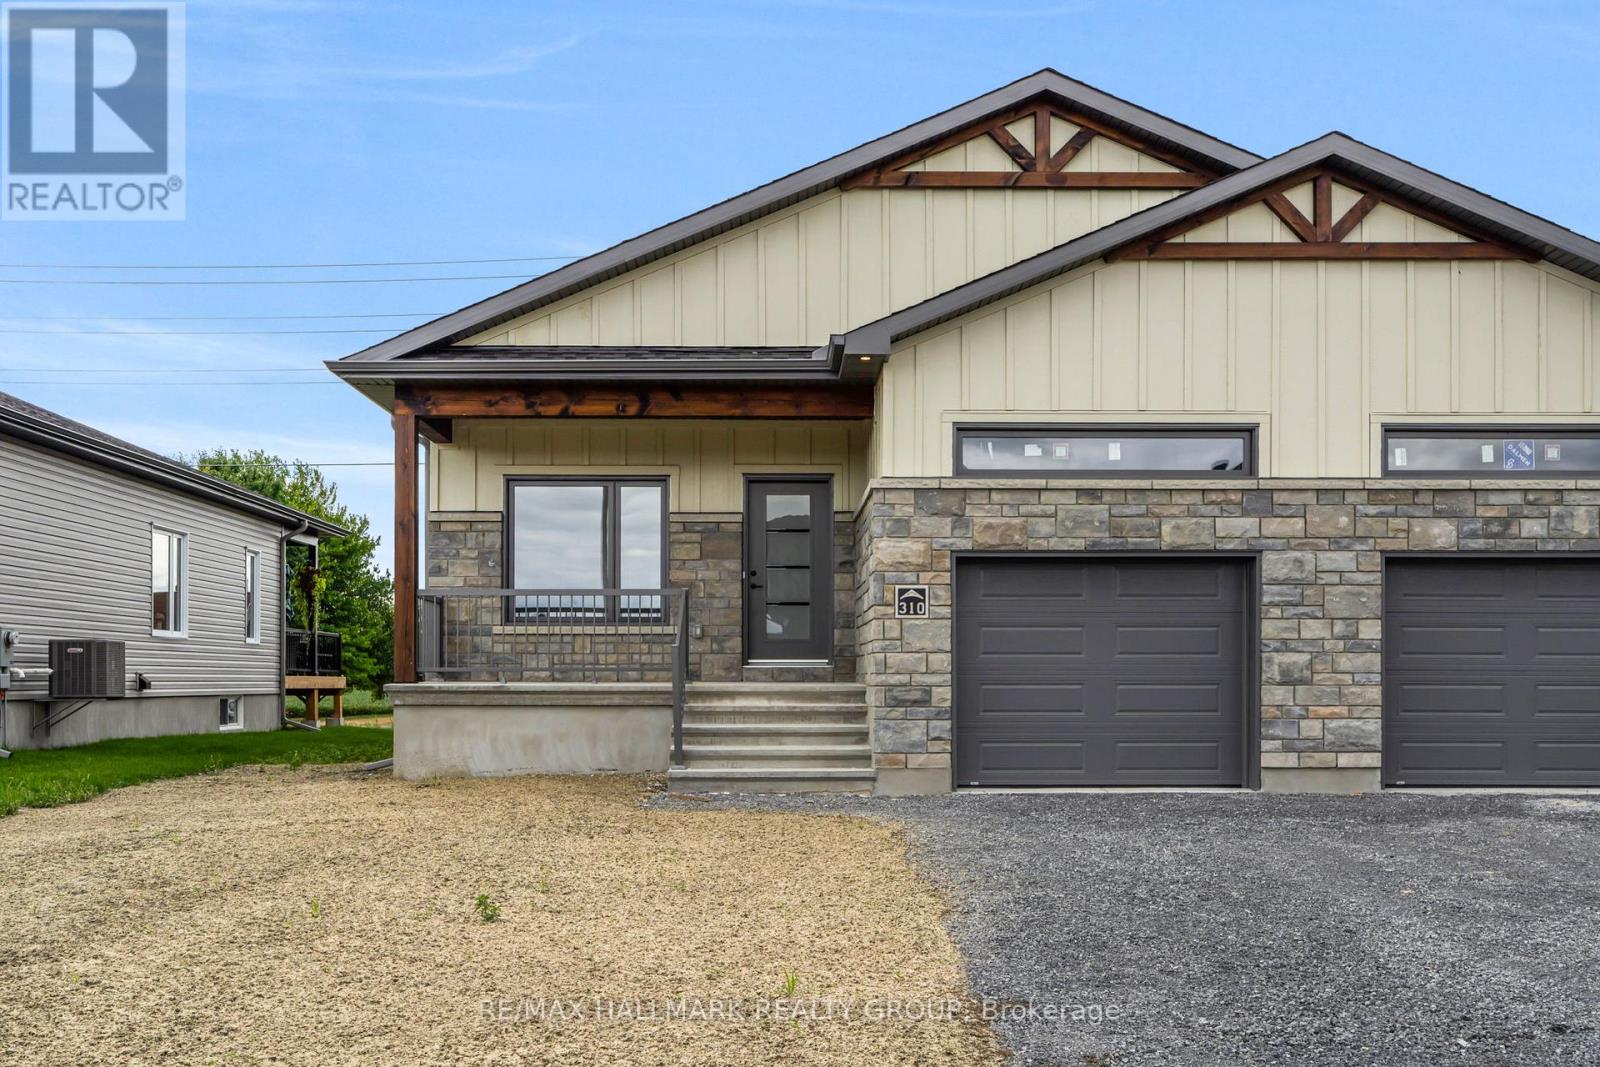
OPEN HOUSE APRIL 26th FROM 2PM to 4PM. *FULL HST REBATE INCLUDED IN LISTING PRICE* Welcome to 324 Zakari Street, a brand new 1,150sqft semi-detached immaculate 2 bedroom Vincent Construction Jasper 1 model home! This gorgeous home features a spacious open concept design with 9' ceilings & gleaming hardwood & ceramic flooring throughout the main level! A large entrance welcomes guests into the home & a second convenient entrance to the oversize single car garage. Open concept kitchen/dining/living room. Main floor featuring an oversize primary bedroom with walk in closet; good size 2nd bedroom & a full bathroom. Unfinished basement awaiting your personal touch. Included: Asphalt entrance, sod installed on lot, AirExchanger. OPEN HOUSE APRIL 26th FROM 2PM to 4PM. (id:65446)
#41 53217 Rge Road 263
Rural Parkland County, Alberta
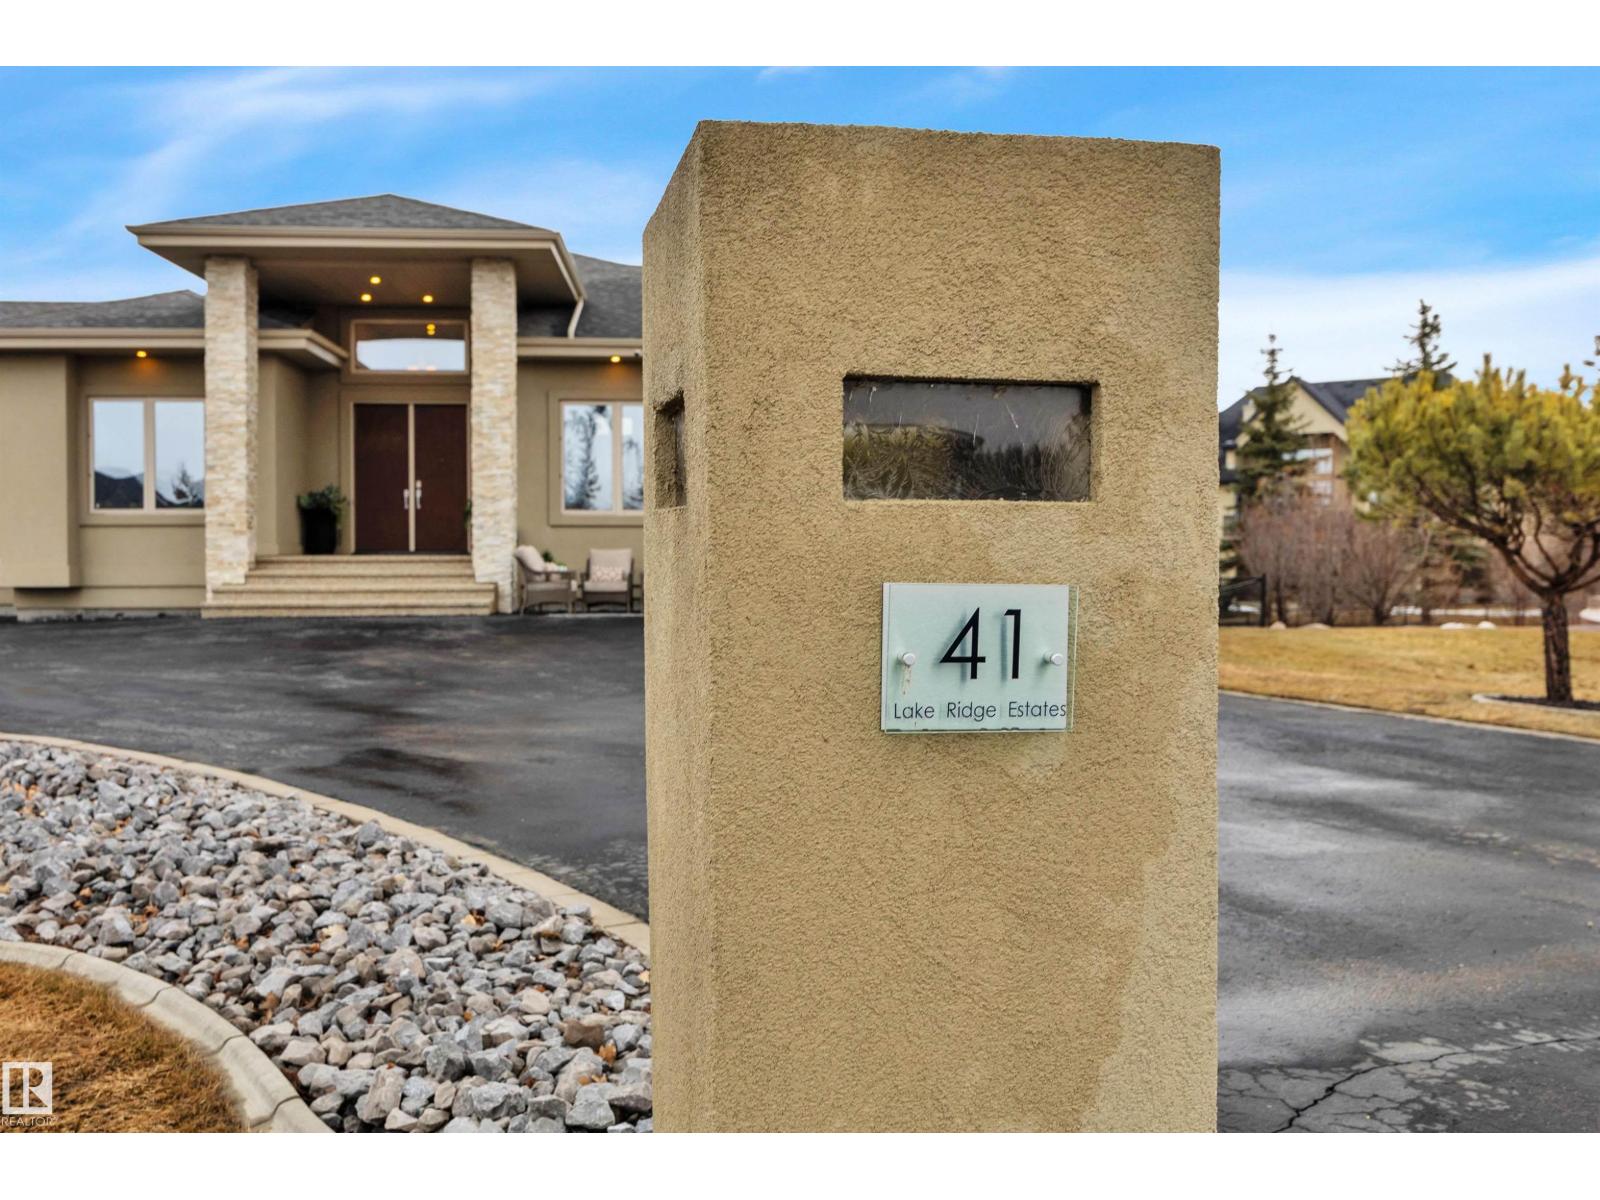
Executive walkout bungalow on ½ acre lot in prestigious Lake Ridge Estates — where refined country living meets uncompromising luxury. Over 4,300 sq ft of masterfully finished space where soaring rock walls, towering windows & open-concept layout create a breathtaking first impression. The chef's kitchen stuns with quartz countertops, bamboo cabinetry, gas range & a huge eat-up island. Entertain in your formal dining area or on the huge deck with whole-home sound & smart home tech throughout. Watch the game on the 125 projector screen from the bar or over a game of pool! Then retreat to your spa-inspired master suite with double-sided fireplace designed for pure indulgence. In-floor heat on both levels, triple-pane windows & R60 insulation ensure year-round comfort. The triple heated garage features a drive-through door, dual floor drains & hot/cold taps. Approved shop development permit & full drawings in hand — truly rare. Exceptional inclusions. Flexible possession. Country prestige. City convenience. (id:65446)
116 Lamadeleine Boulevard
Russell, Ontario
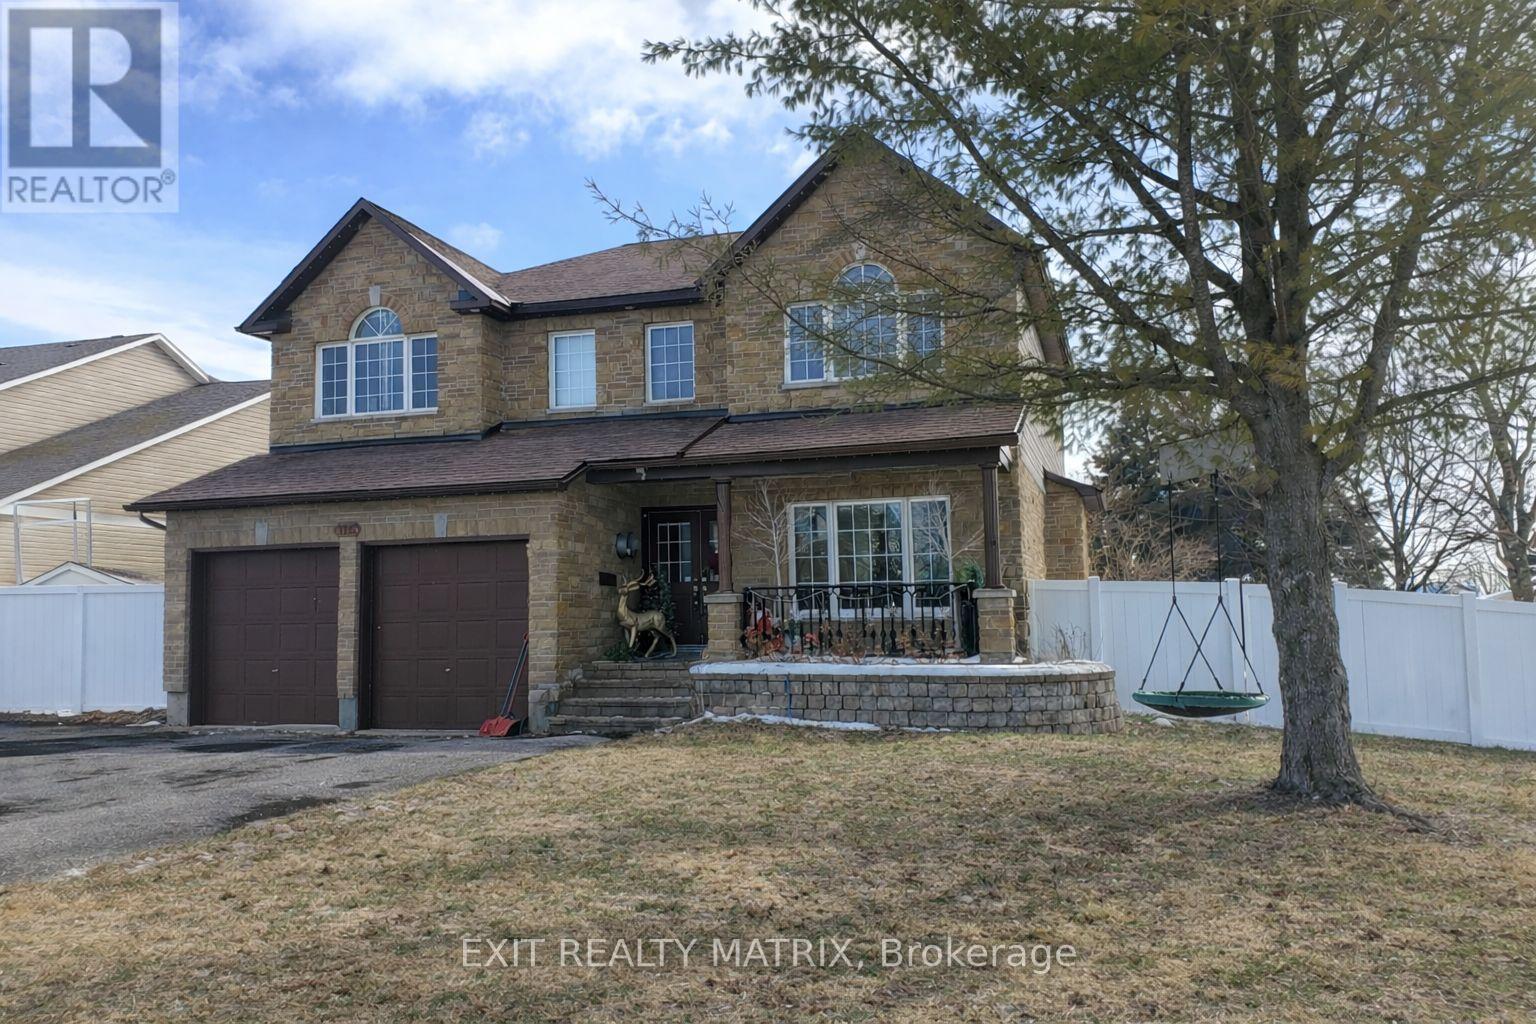
This stunning corner-lot dream home in Embrun is a perfect blend of timeless luxury and modern comfort, offering a lifestyle that feels like a private retreat. Step inside to discover a spacious main level designed with elegance and functionality in mind. The living room greets you upon entry and seamlessly flows into a formal dining area, creating the perfect atmosphere for both family gatherings and entertaining. At the heart of the home, the chefs kitchen boasts a sleek peninsula, abundant cabinetry, exquisite finishes, and a walk-in pantry. A bright breakfast area with patio doors opens to the backyard, while the expansive family room, enhanced by a cozy fireplace and oversized windows, provides an inviting space to relax. Completing the main floor is a versatile bedroom/office space and a stylish bathroom. Upstairs, five generous bedrooms and two bathrooms await, along with a conveniently located laundry room. The primary suite is a true sanctuary, offering a luxurious five-piece ensuite and a walk-in closet. The fully finished lower level expands the living space with a family room, a games room, and a bathroom, creating endless possibilities for entertainment and leisure. Outdoors, the property transforms into a private resort. The beautifully landscaped and fully fenced yard is anchored by a saltwater inground pool with a slide, a new heater, and a safety cover. An interlock patio and a charming gazebo complete this backyard oasis, making it the ultimate space for summer fun and relaxation. This home has been meticulously updated to ensure comfort and peace of mind. The property also features a new pool heater, a landscaped backyard, a new fence, updated eavestroughs, permanent LED holiday lighting, a new 200-amp panel with EV car charger, and upgraded overhead lighting in all bedrooms. With its spacious design, luxurious finishes, and resort-style outdoor living, this Embrun masterpiece is more than a home, it's a lifestyle. (id:65446)
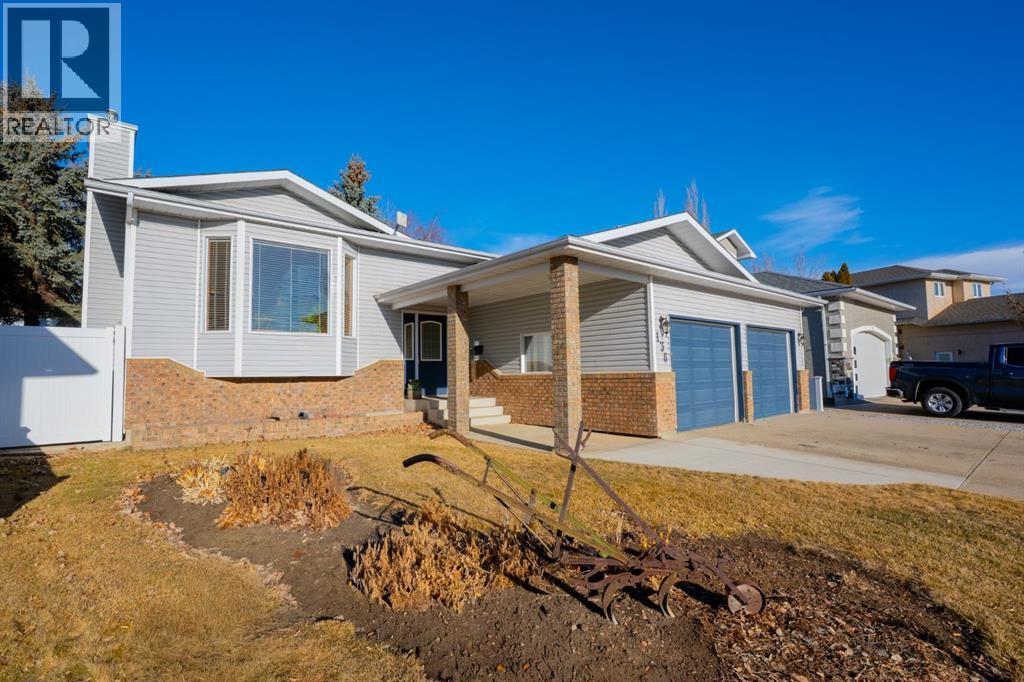
136 Palliser Way NE
Medicine Hat, Alberta
Welcome to this spacious 5 bedroom, 1,572 sqft bi-level in the highly sought-after Parkview neighbourhood — one of Medicine Hat’s most loved locations for good reason. Tucked into a quiet, established area surrounded by nature, you’re just minutes from the Medicine Hat Golf & Country Club, steps from a park and playground, and close to the scenic trails of the peaceful Police Point Park. If lifestyle and location matter, this one delivers. From the moment you step inside, the generous entryway and sunken front living room with vaulted ceilings create an inviting sense of space and light. The open dining and kitchen area offers ample cabinetry, plenty of counter space, and newer appliances — making it perfect for both everyday living and entertaining. The main floor features a spacious primary bedroom complete with ensuite, plus two additional bedrooms and a full 4 pc bath. Downstairs, you’ll find brand new carpet throughout, two large bedrooms, a roomy rec room with new cabinetry, an oversized laundry space, and an extra large storage room currently set up as a fantastic craft space. Outside, enjoy a beautifully tiered and fully landscaped backyard designed for both relaxation and play. Underground sprinklers keep things simple, while the partially covered deck just off the kitchen offers shade on hot summer days and protection when the weather turns. The double attached garage adds everyday convenience and is heated with the home’s upgraded hot water on demand system. With space for the whole family, thoughtful updates, and an unbeatable Parkview location close to river views, recreation and everything you need, this is a home you won’t want to miss. (id:65446)
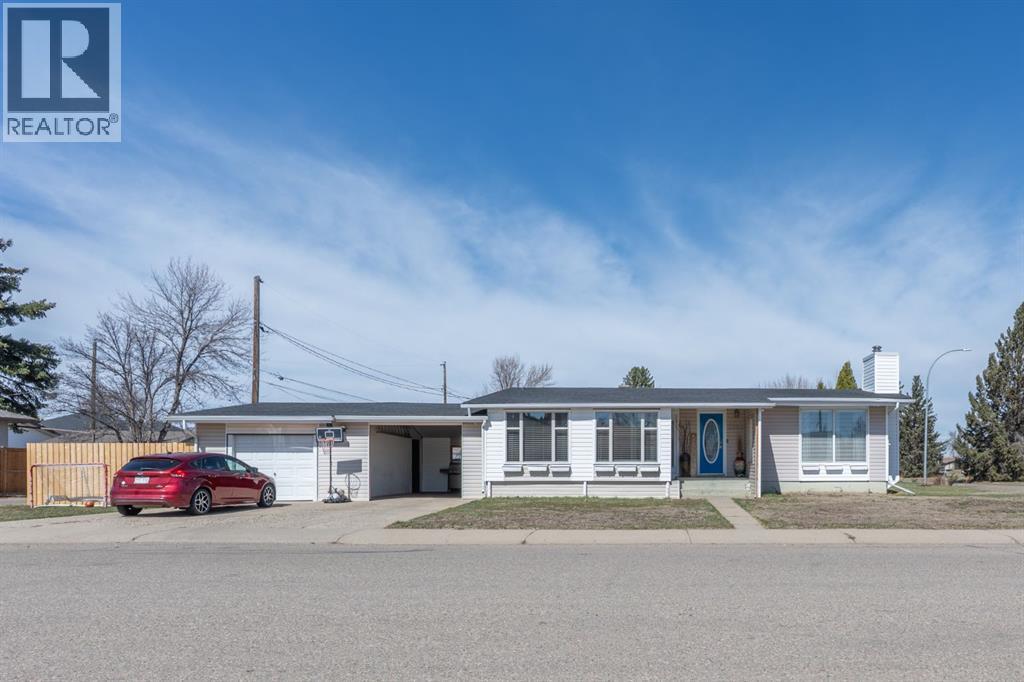
2898 Dunmore Road SE
Medicine Hat, Alberta
Welcome to this charming bungalow in the quiet, central neighbourhood of Norwood! Situated on a spacious corner lot, this 1,026 sqft home offers incredible versatility with 5 bedrooms and 2 full bathrooms—perfect for growing families or those needing extra space. You’ll love the location and functionality here, with ample parking thanks to the attached single garage, carport, and generous lot size. The private covered front deck is an ideal spot to relax and unwind. Step inside to a bright and inviting main floor featuring vaulted ceilings, fresh paint, and updated vinyl flooring throughout the main living space. The layout seamlessly connects the living and dining, with the kitchen close by, making it perfect for both everyday living and entertaining. The renovated 4 pc bathroom and 3 main floor bedrooms complete this level. Downstairs, you’ll find even more room to spread out with a spacious rec room, 2 additional bedrooms, a 3 pc bathroom, a large laundry area with shelving, and plenty of storage. The backyard offers fruit trees, new fencing on one side, and plenty of potential to create your own outdoor oasis. With new shingles and an updated furnace, plus a fantastic location close to schools, parks, and amenities, this home is move-in ready with room to make it your own. (id:65446)
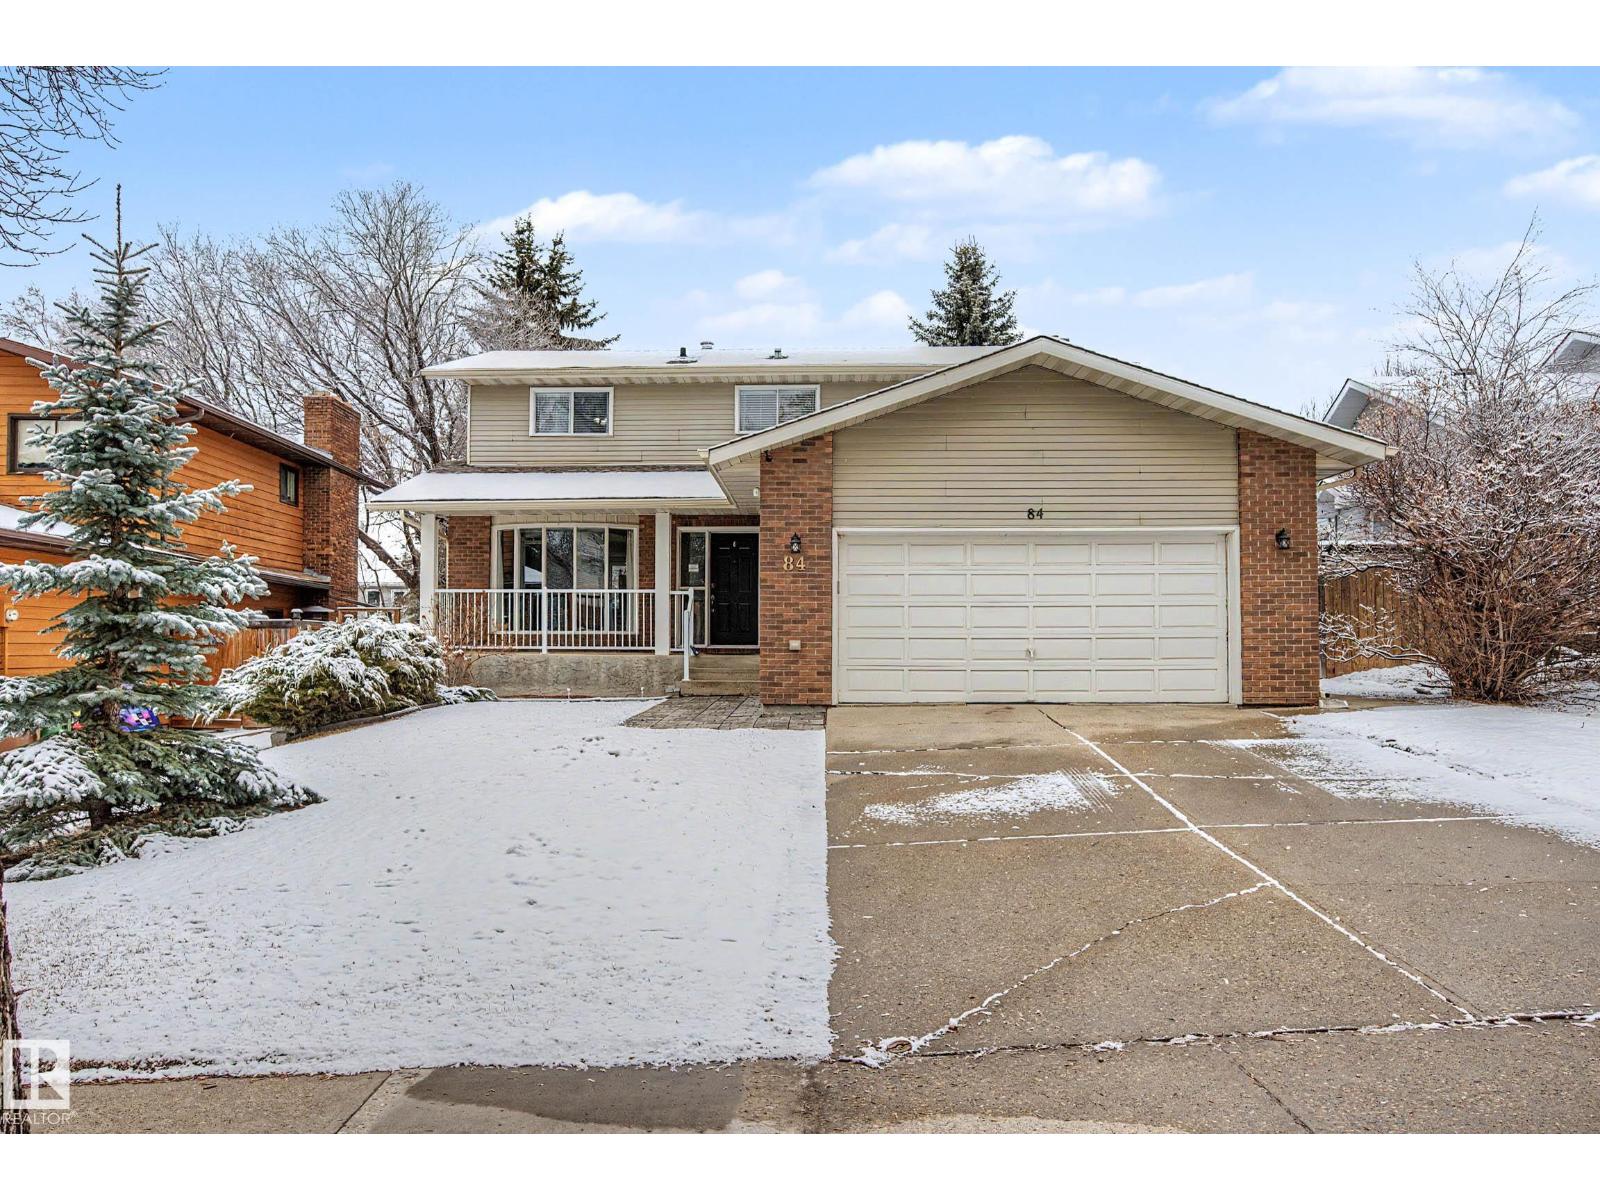
84 Woodlands Rd
St. Albert, Alberta
Welcome to this spacious and well-appointed 2-storey home offering nearly 2,000 sq ft above grade, perfect for growing families! Featuring 5 bedrooms in total, including 4 generously sized bedrooms upstairs and an additional bedroom in the fully finished basement, this home offers both comfort and flexibility. The main floor boasts a functional layout with a formal living room, cozy family room, dining area, and a bright breakfast nook—ideal for everyday living and entertaining, plus a fireplace for added warmth. Upstairs, you’ll find ample space for the whole family, while the basement is fully developed with a large recreation room, fireplace, kitchenette, additional bathroom, laundry, and plenty of storage. Enjoy the outdoors in the spacious, fully fenced backyard complete with a dog run—perfect for pets and kids alike. Additional highlights include a double attached garage and central air conditioning for year-round comfort. Conveniently located close to parks, playgrounds, and schools. (id:65446)
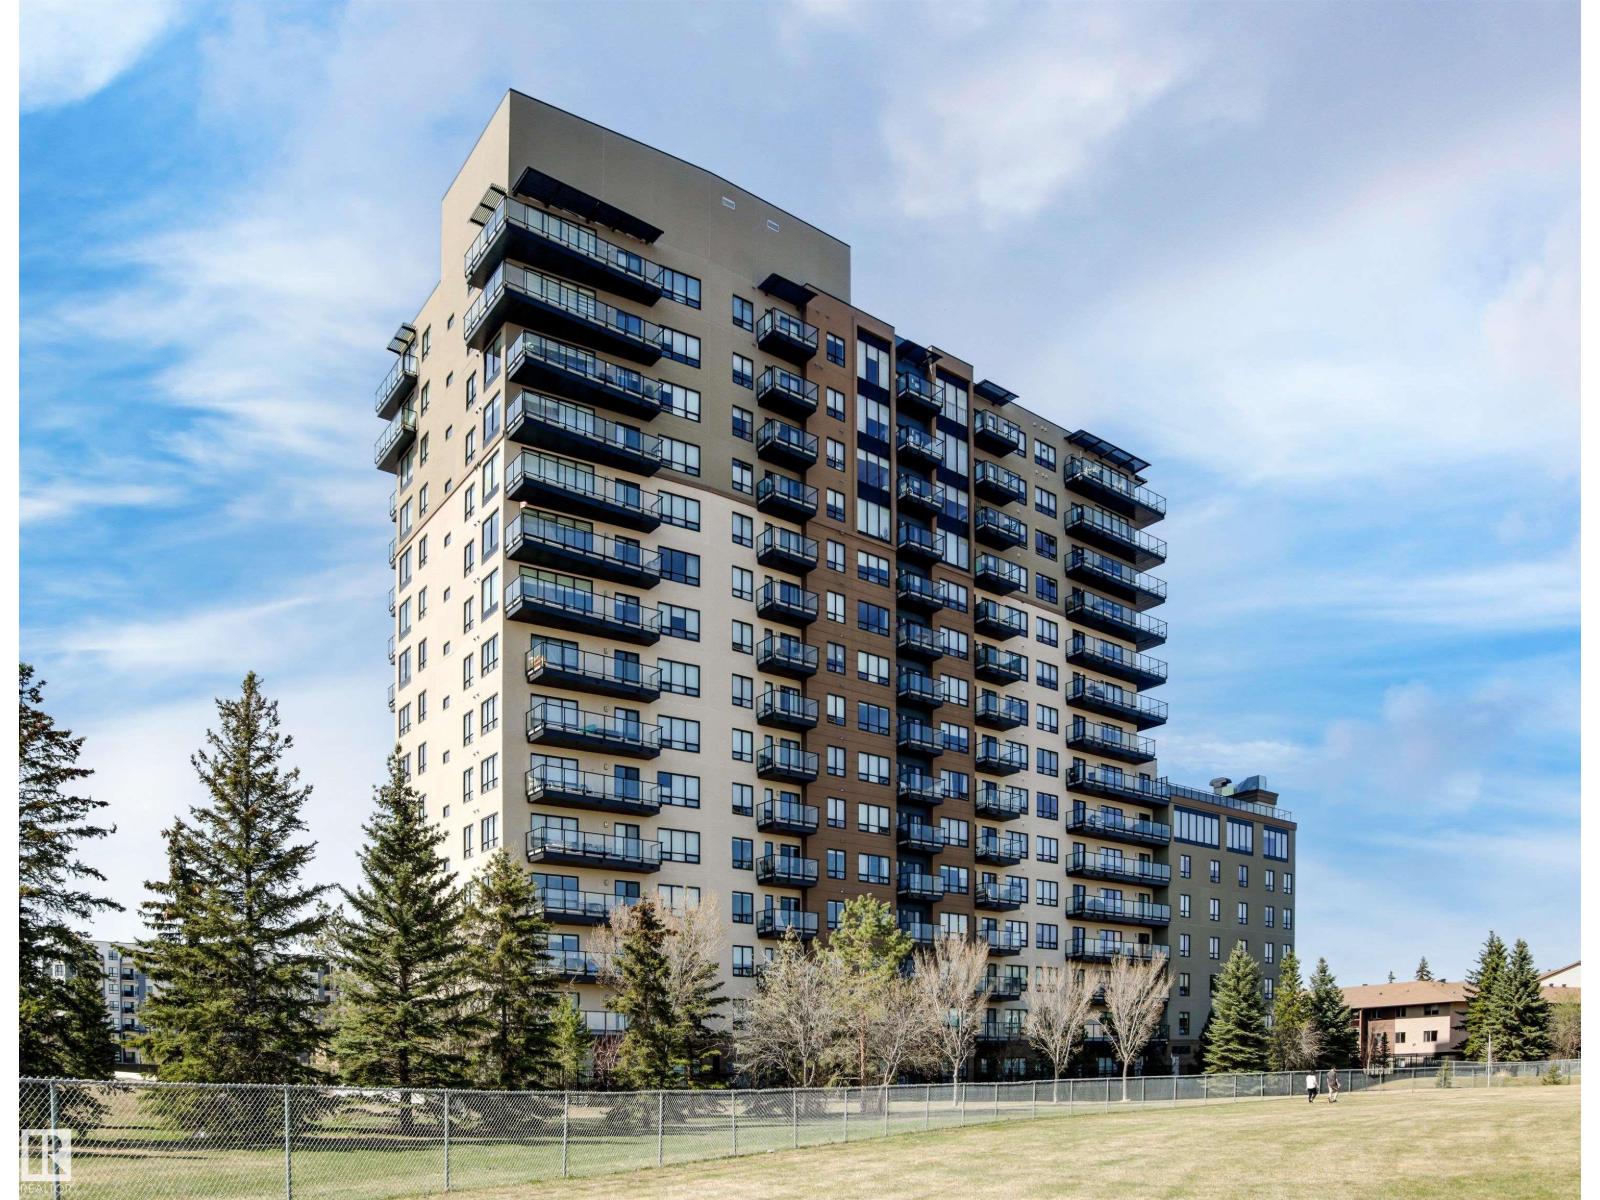
#404 2755 109 St NW
Edmonton, Alberta
Here's the one you've been waiting for! This 2 Bedroom, 2 full Bath unit comes with bonus after bonus - 2 balconies; 2 Titled Parking stalls (1 oversized undergound - long enough for a full size truck & one outdoor) plus a titled storage room. This unit is one of only 2 in the building with this floorplan - large open concept living room/dining room, 2 Bedrooms , 2 full bathrooms offering a spacious ensuite with tub and a guest bathroom off the main living space that has a separate walk-in shower. Modern colour palette & finishes throughout including dark engineered wood flooring, quartz countertops, glass tile backsplash, under-cabinet lighting, stainless steel appliances, A/C & even MOTORIZED WINDOW COVERINGS! There are many added features to living in this community - social activities in the Mosiac Cove lounge (games, movies, exercise class, exercise room, car wash & workshop. Residents also have access to optional onsite HomeCare & Heritage Market Grill Restaurant. (id:65446)