
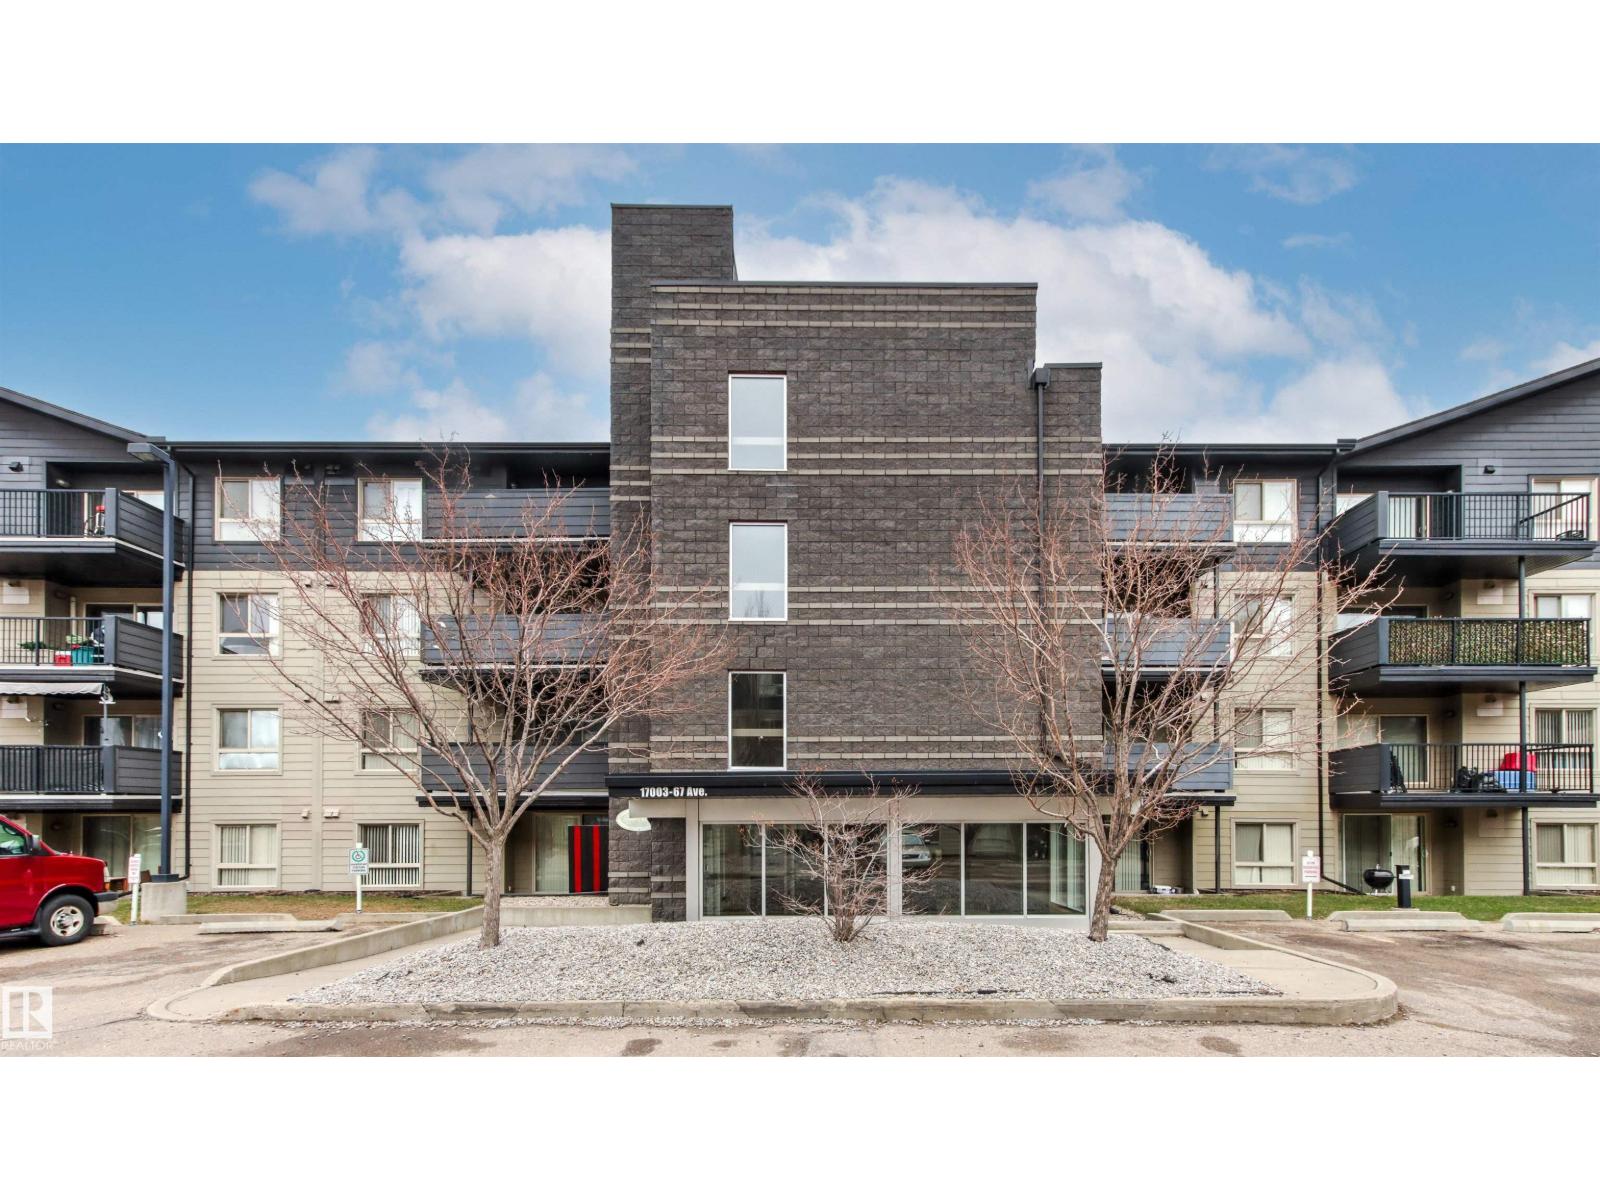
#413 17003 67 Av NW
Edmonton, Alberta
Opportunity knocks in Somerset Callingwood South! Welcome to this exceptionally functional TOP FLOOR 2 bed, 2 bath condo offering comfort, convenience, and unbeatable value! Step inside to a tiled entry leading to an open-concept layout designed for everyday living and effortless entertaining. The bright kitchen features white appliances and overlooks the dining and living areas, complete with electric fireplace, balcony access, and abundant natural light! Spacious primary retreat offers ample room, generous closet space, and a private 4 pc ensuite. Second bedroom is thoughtfully positioned on the opposite side—ideal for guests, roommates, or rental flexibility—next to the upgraded 3 pc bath. In-suite laundry and storage add everyday ease. Recent updates include paint, lighting, stove, flooring, baseboards, and countertops! The finishing touch? TITLED underground parking. Prime west-end location close to Whitemud, WEM, golf, transit, parks, trails, library, schools, recreation, and more. See it today! (id:65446)
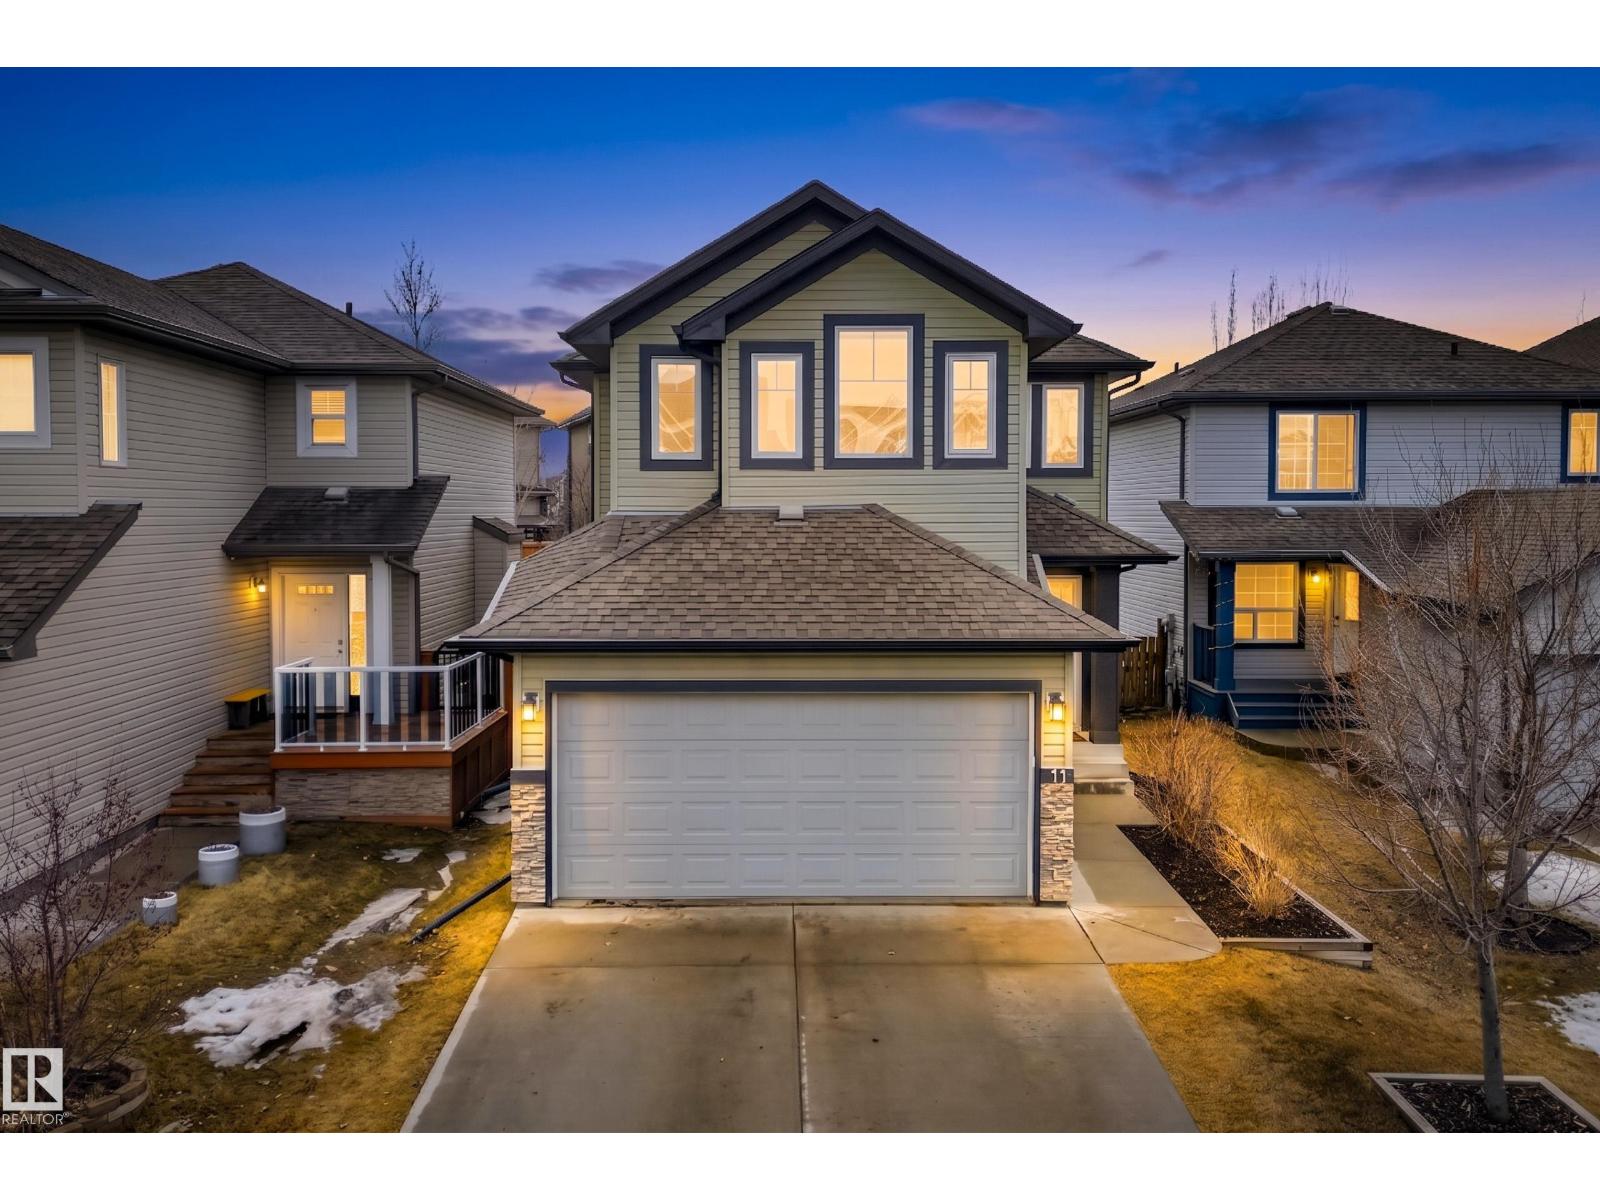
11 Springdale Pt
Sherwood Park, Alberta
Tucked away in a quiet cul de sac in sought after Summerwood, this beautifully maintained home welcomes you with a bright and sunny feel from the moment you walk through the door. A soaring foyer creates an impressive first impression and leads into a thoughtfully designed open concept main floor featuring a spacious kitchen, dining area, and inviting living room. A convenient walk through pantry connects seamlessly to the mudroom and garage, adding both function and flow to everyday living. This home also offers central A C for year round comfort. Upstairs, double doors open to a stunning primary retreat with soaring ceilings, ensuite, and a huge walk in closet. Two additional generously sized bedrooms, a full family bathroom, and convenient upstairs laundry complete the upper level. The true standout is the incredible landscaped backyard, designed for summer living, featuring a huge deck with gazebo, hot tub, and fire pit, creating the perfect space to relax or entertain. (id:65446)
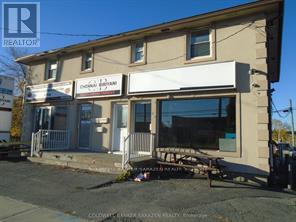
908 - 908 St Laurent Boulevard S
Ottawa, Ontario
Ground floor area is appx 500 sq. ft. and usable basement appx 500 sq. ft...Was a Barber shop at the front and Beauty Salon at the back..and basement was used as a recording studio FOR OVER 15 YEARS .Great parking at the rear ..Busy trafficked road gives you Great Exposure..thousands of cars daily.. (id:65446)
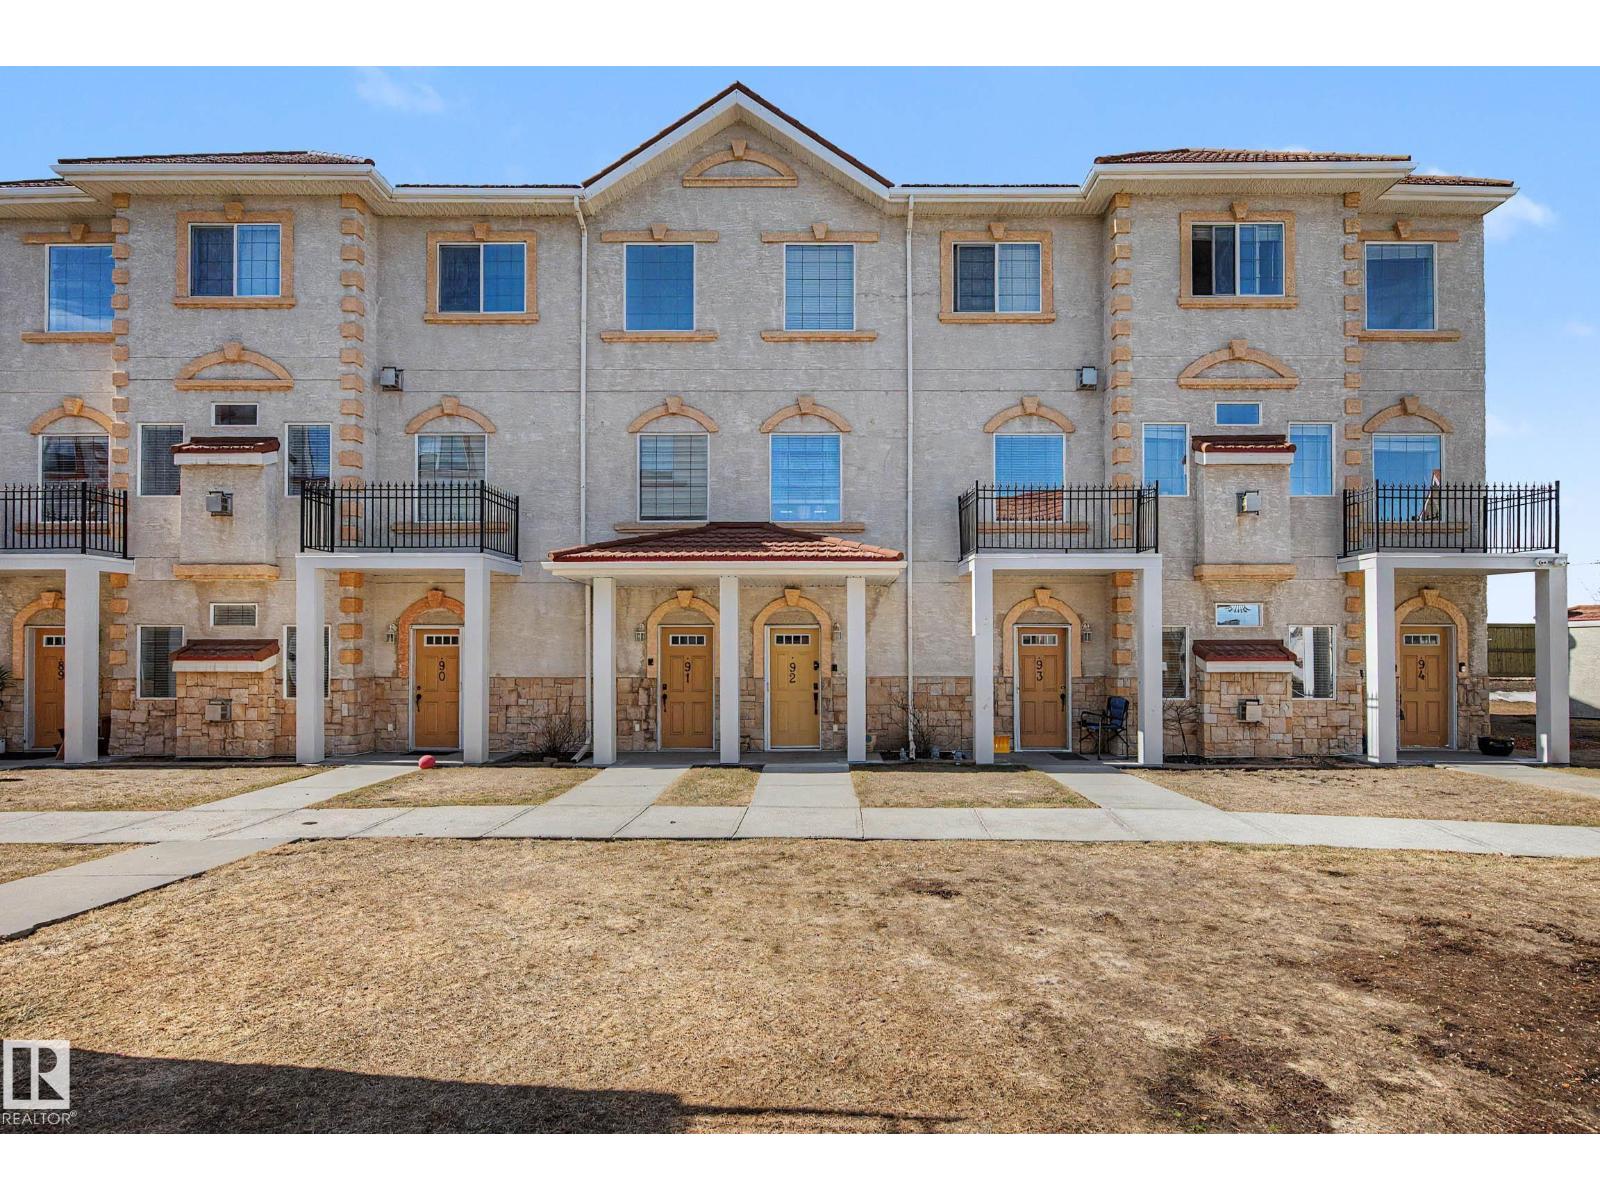
#92 13825 155 Av NW
Edmonton, Alberta
Welcome to Tuscan Village in the sought-after community of Carlton, offering quick access to Anthony Henday Drive and close proximity to shopping, schools, parks, and all everyday amenities. This charming 1,400 sq ft townhome features a bright and spacious open-concept layout, perfect for both relaxing and entertaining. The inviting living room is highlighted by a cozy gas fireplace, creating the perfect space to unwind. The large kitchen is a standout, complete with stainless steel appliances, ample cabinetry, generous counter space, and a massive island with raised breakfast bar—ideal for meal prep and casual dining. Upstairs, you’ll find a spacious primary bedroom with a walk-in closet and private 4-piece ensuite. The second bedroom also offers its own ensuite and walk-in closet, making it ideal for guests, a roommate, or a growing family. Convenient upper-floor laundry adds to the functionality. The basement includes a large storage area and access to two underground parking stalls. (id:65446)
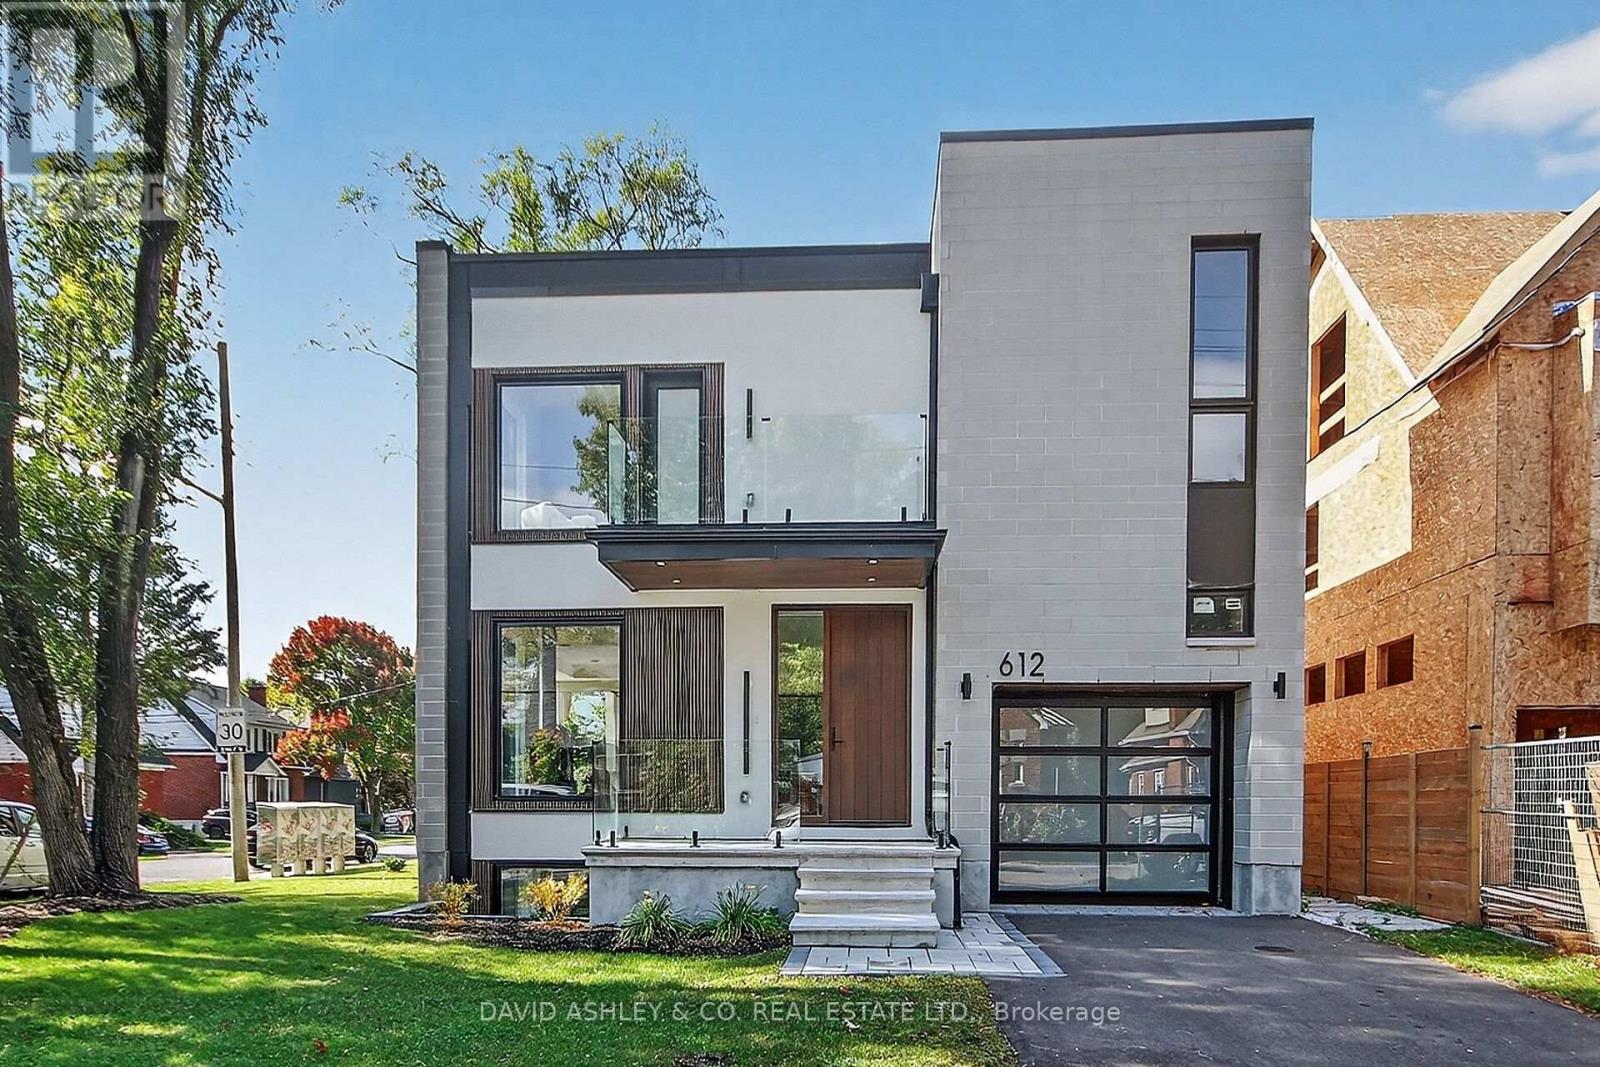
612 Tweedsmuir Avenue
Ottawa, Ontario
OPEN HOUSE SUNDAY April 19th., 2:00-4:00 PM. HUGE ADJUSTMENT... NEW IMPROVED PRICE....DON'T MISS OUT ON THIS WESTBORO OPPORTUNITY Discover this NEW EXCEPTIONALLY CUSTOM-BUILT 2,829 sq. ft corner-lot attached home, where thoughtful design meets modern luxury. Step through the striking custom walnut front door into a bright, open interior featuring engineered wide-plank hardwood floors throughout. The contemporary glass railing enhances the homes seamless flow and spacious feel. Every kitchen and bathroom is finished with elegant quartz countertops, balancing style and function. CUSTOM High ceilings amplify natural light, creating an inviting atmosphere on every level. The fully independent legal basement suite, complete with private entrance, heated floors, and oversized windows, offers ideal space for guests or rental income. Step onto the glass-railed balcony to take in sweeping views perfect for unwinding or entertaining. This home delivers sophistication, comfort, and craftsmanship in every detail. EXTRAS LG 6.3 Cu. Ft., Smart Wi-Fi Enabled Fan Convection Electric Slide-in Range with Air Fry; CUSTOM Gas Fireplace, spray foam insulation in both the roof and basement. Book your appointment today...this one won't last at this New IMPROVED Price. MOVE IN READY TODAY !! (id:65446)
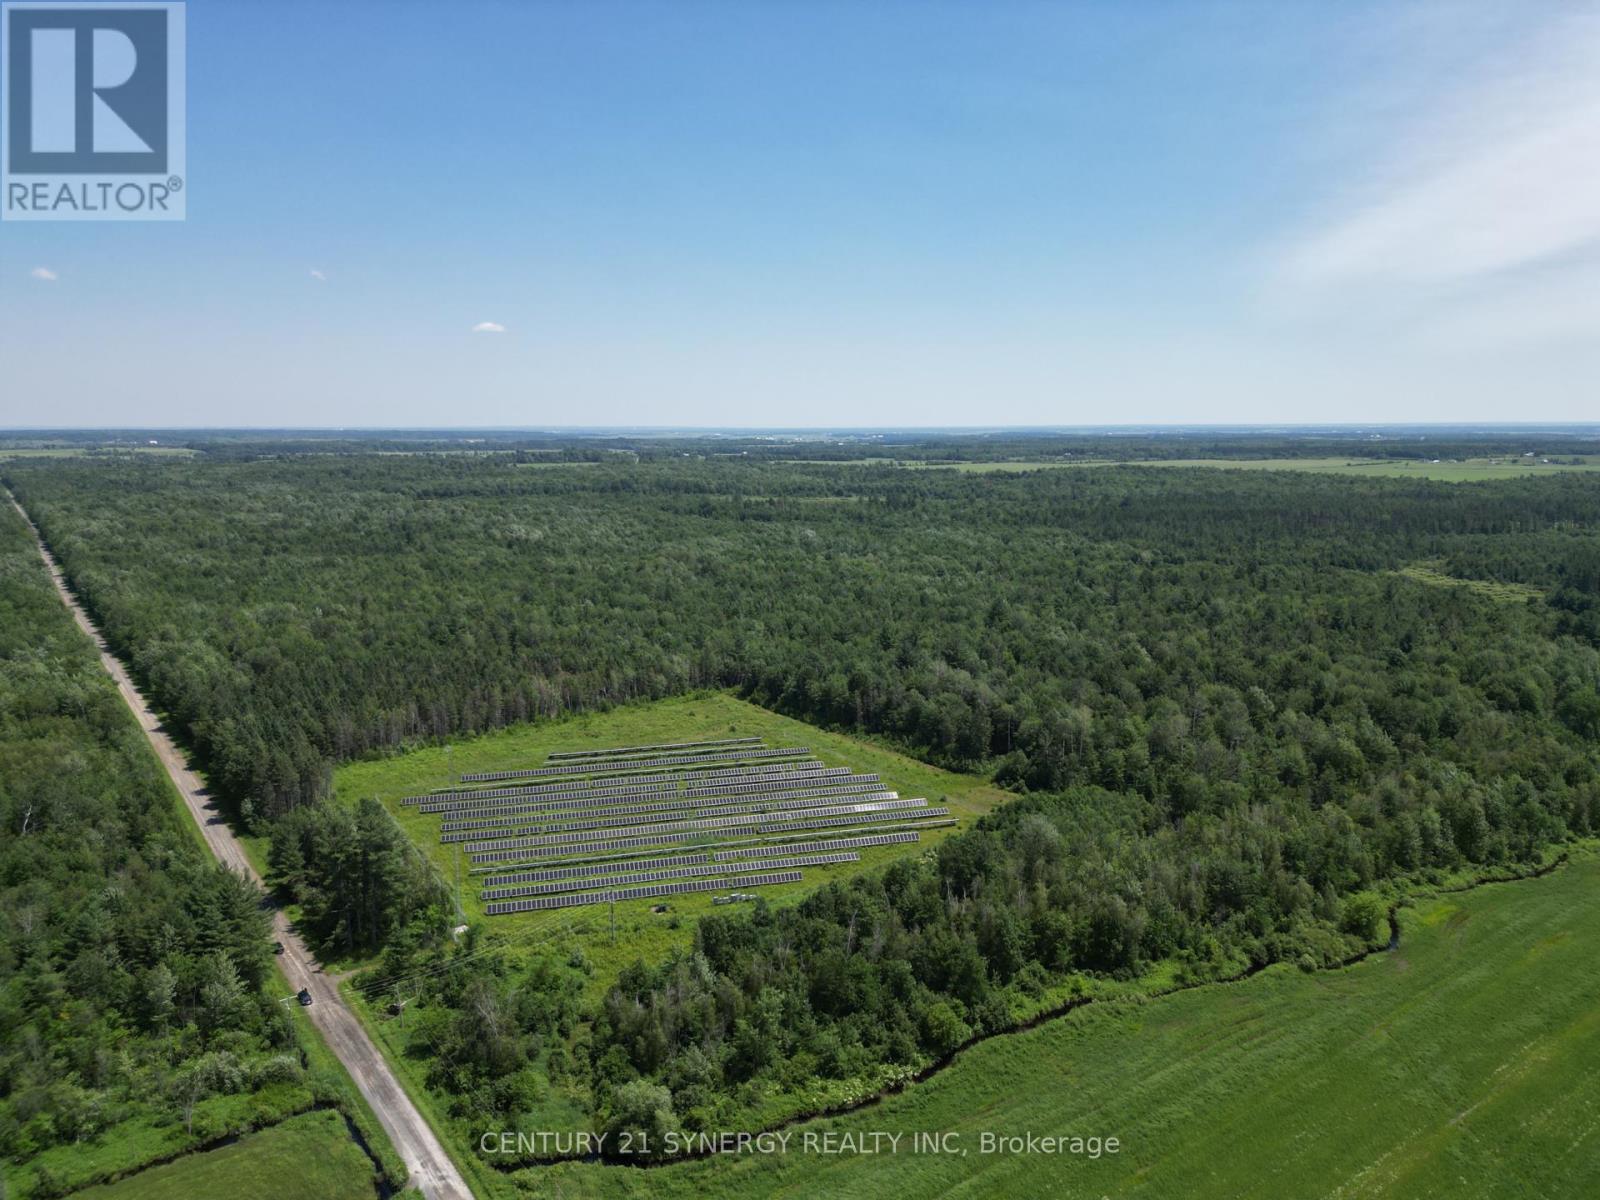
00 Concession 4 Road
Alfred And Plantagenet, Ontario
Discover a breathtaking 99.033 acre estate of mature forest offering natural beauty, income stability, and endless potential. A 5 acre government-leased solar array provides a steady $14,400 annual income, secured by contract until 2038, with a 10-year renewal option a true turnkey investment. Zoned for residential use, this property invites you to build your dream home in complete serenity. Bordering Crown Land, it ensures unmatched privacy and long-term protection from future development. With 3-phase power, convenient road access, and proximity to local amenities, this land combines peaceful living with practical advantages a perfect retreat, residence, or investment in natures purest form.Tranquility, Reliability, Opportunity, all in one extraordinary property. (id:65446)
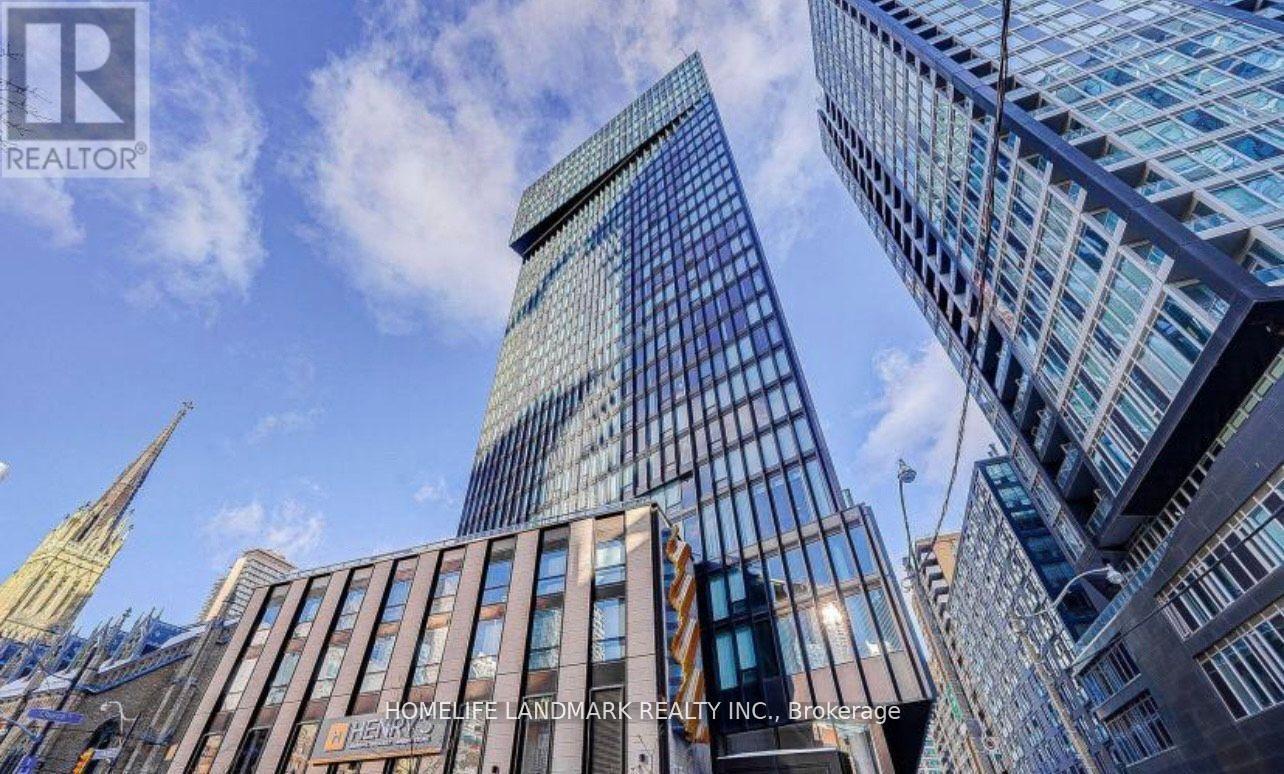
2211 - 60 Shuter Street
Toronto, Ontario
July 1 available. Luxury high-rise 2 bedroom, 2 bathroom apartment in downtown Toronto available for rent, built by renowned developer Menkes. It offers great views and is within walking distance to all major attractions! This apartment features an open-concept kitchen and living room. stainless steel kitchen appliances (built-in fridge, dishwasher, stove, microwave), front-loading washer and dryer, existing lights, AC, and window coverings.Location Highlights:8-minute walk to Ryerson University, making it perfect for students and professionals alike.6-minute walk to the famous Dundas Square, City Hall, cinemas, Nathan Phillips Square, and the Eaton Centre, the largest shopping mall in downtown, with hundreds of top brand stores.5-minute walk to Queen Subway Station & Dundas Subway Station, surrounded by numerous commercial, entertainment, art, and dining options, offering everything you need for downtown living. (id:65446)
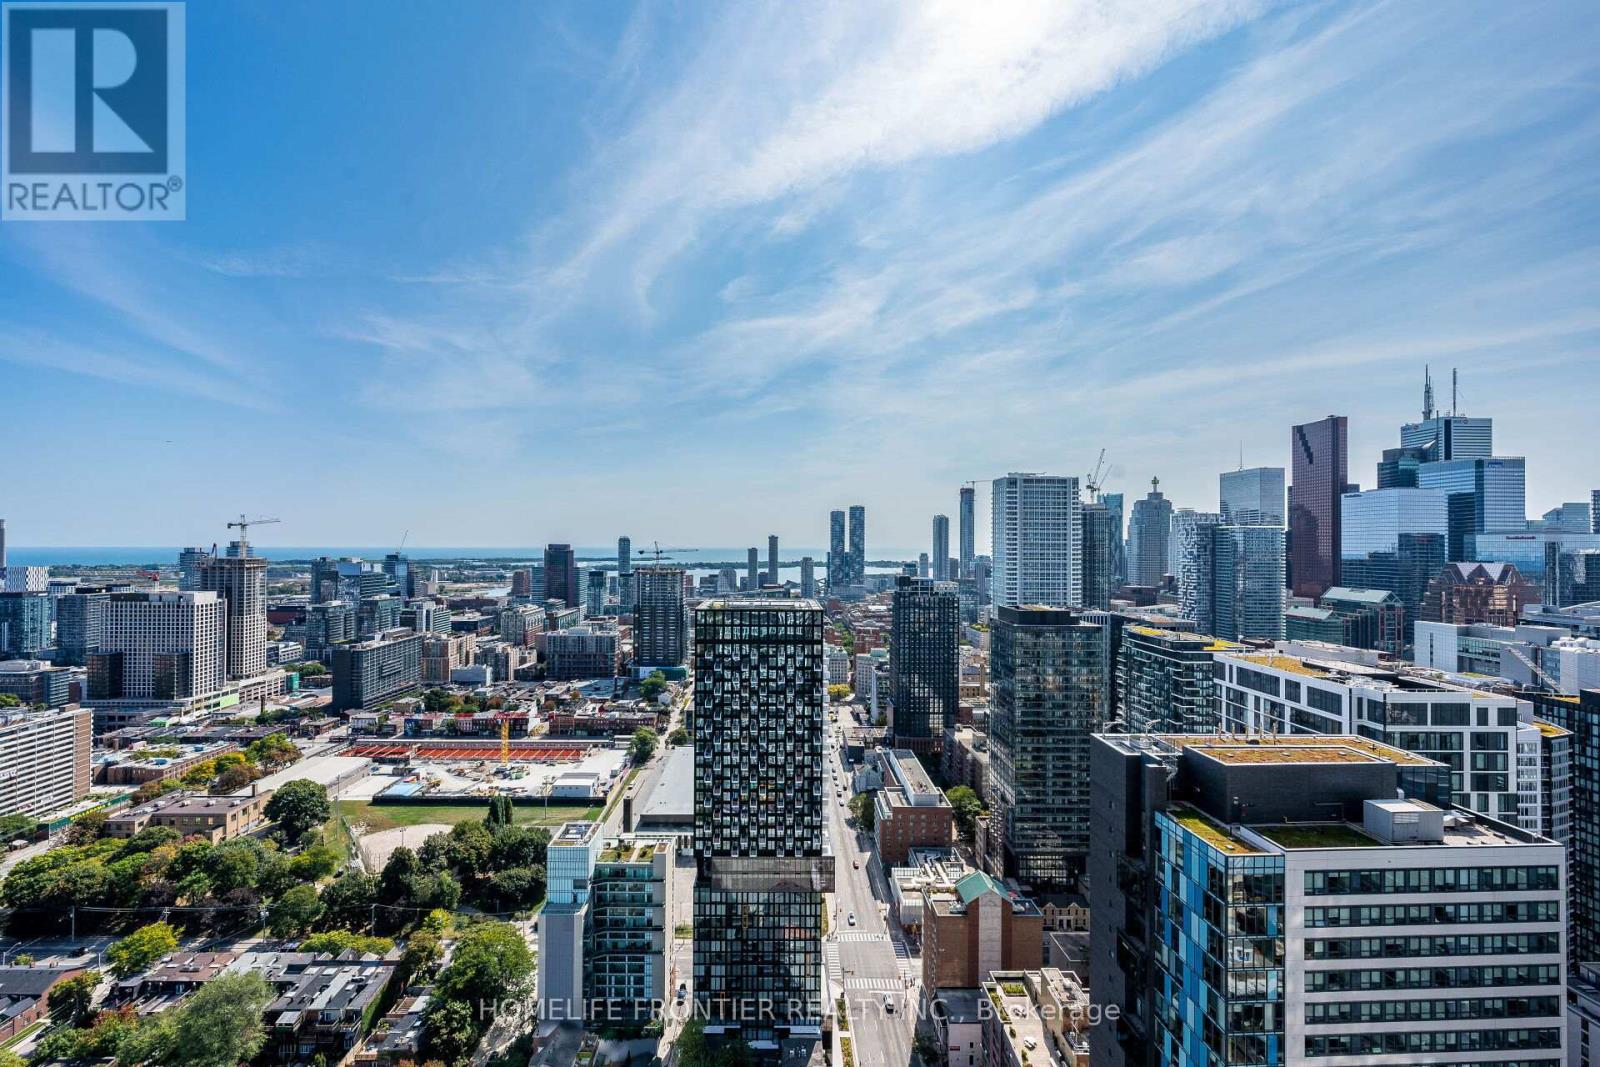
4608 - 181 Dundas Street E
Toronto, Ontario
Sky-High Luxury With Breathtaking Lake Views At The Grid! Experience urban living at its finest in this stunning 46th-floor1-bedroom suite. This bright and airy unit features a highly efficient "zero-waste" layout with smooth ceilings and floor-to-ceiling windows that frame panoramic views of Lake Ontario. Enjoy a modern open-concept kitchen with quartz countertops, a stylish backsplash, and S/S appliances. Laminate flooring throughout and in-suite laundry for ultimate convenience. Located in a premium downtown hub, just steps to TMU, George Brown, Dundas Subway, and the Eaton Centre. Exceptional building amenities include a massive 7,000 sq. ft. Learning Centre, a full-size gym/yoga studio, an outdoor terrace with BBQ, and 24-hr concierge. Perfect for professionals and savvy investors! (id:65446)
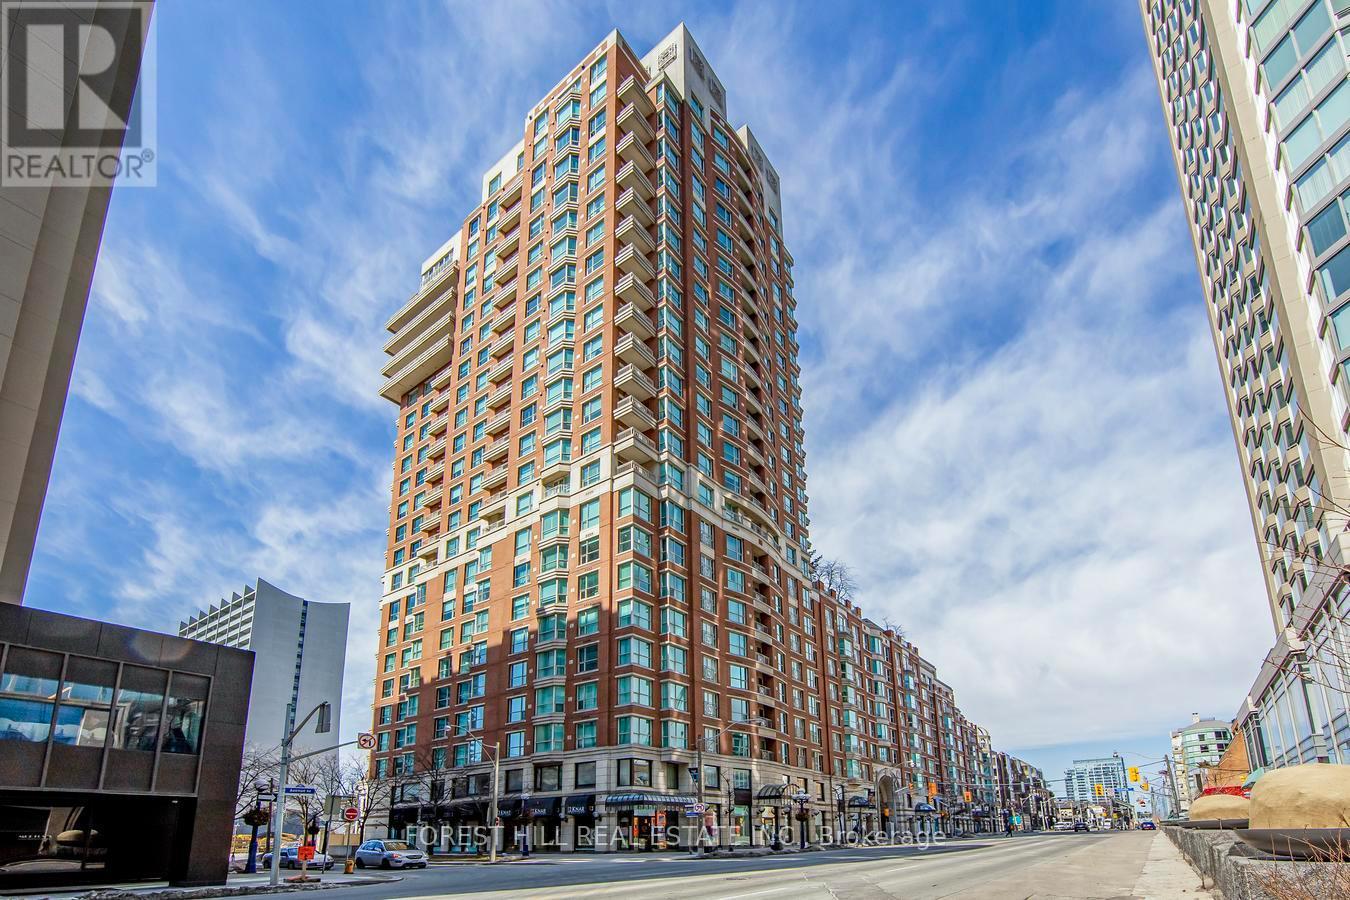
305 - 38 Avenue Road
Toronto, Ontario
Luxury Living In Yorkville @ The Prestigious Prince Arthur! Corner Suite With 2 Spacious Bedrooms Both With Ensuite Bathrooms + Powder Room! Open Concept Living & Dining Perfect For Entertaining! One Of Best Buildings @ Fantastic Location. Numerous Services And Amenities, Including Concierge, Valet Parking And Terrace On The 10th Floor. Steps To World Class Shops, Museums, Art Galleries, Coffee Shops, Restaurants, U Of T & Public Transit. (id:65446)
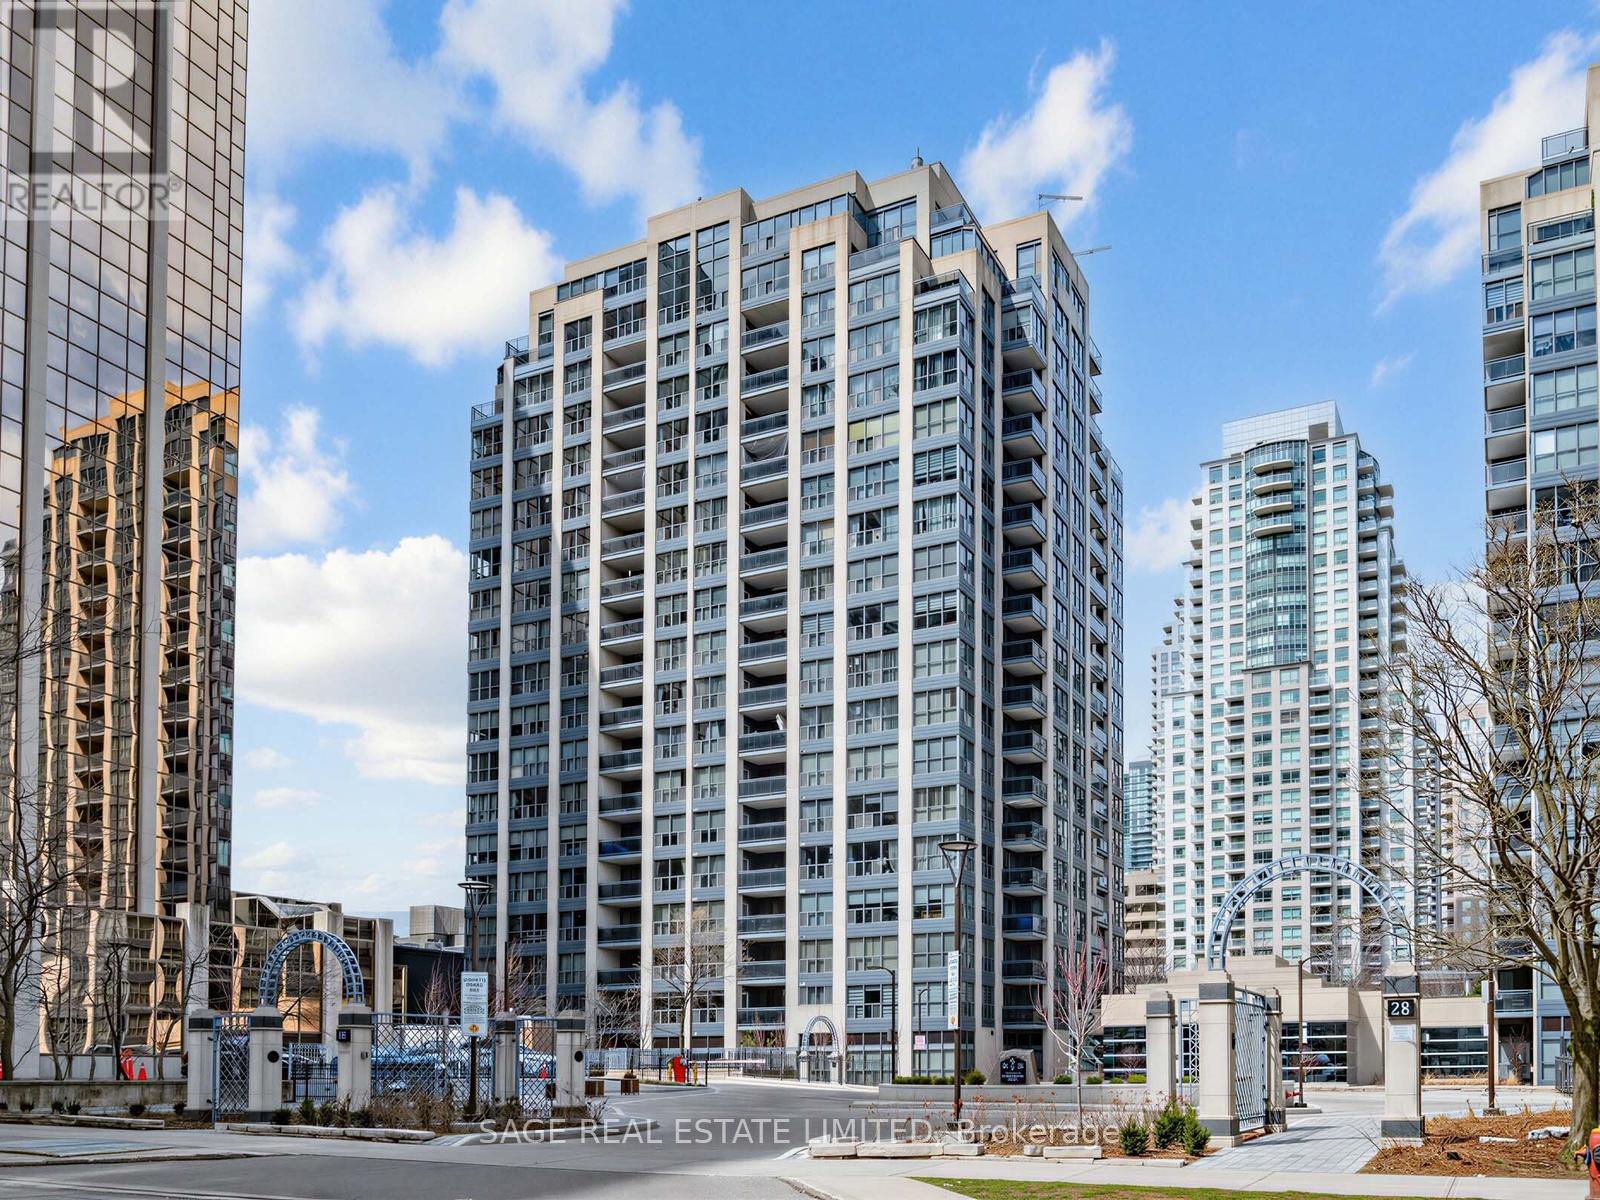
1001 - 18 Hollywood Avenue
Toronto, Ontario
Welcome to Suite 1001 at 18 Hollywood Avenue - a bright and well-designed corner suite in one of North York's most convenient and connected locations.This spacious 2-bedroom, 2-bathroom layout offers excellent flow, generous room sizes, and an abundance of natural light thanks to its corner exposure. The open-concept living and dining area is both comfortable and functional, while the kitchen is thoughtfully positioned for everyday living and entertaining.Both bedrooms are well-proportioned, with the primary suite featuring its own ensuite bath. With 2 car tandem parking and a locker included, this is a home that offers both practicality and ease.Set within a well-managed building with 24-hour concierge and a full range of amenities, residents enjoy a lifestyle that is both secure and convenient. With the maintenance fees including all utilities.Step outside and you're just moments to Yonge & Sheppard - with subway access, shops, restaurants, and everyday essentials all within walking distance. With a Walk Score that reflects true urban convenience, this is a location that makes daily life effortless.Families will also appreciate access to highly regarded local schools, including Earl Haig Secondary School and McKee Public School, both known for their strong academic reputations.Surrounded by parks, community amenities, and excellent transit options, this neighbourhood continues to be one of North York's most desirable pockets.Whether you're a first-time buyer, downsizer, or investor, this is an opportunity to own in a location that continues to perform - where lifestyle and long-term value meet. Upgraded features include:remote-controlled blinds in the living room and bedroom, remote-controlled ambient lighting with a dimmer in the living room and bedrooms. Built-In California Closet in the primary bedroom. (id:65446)
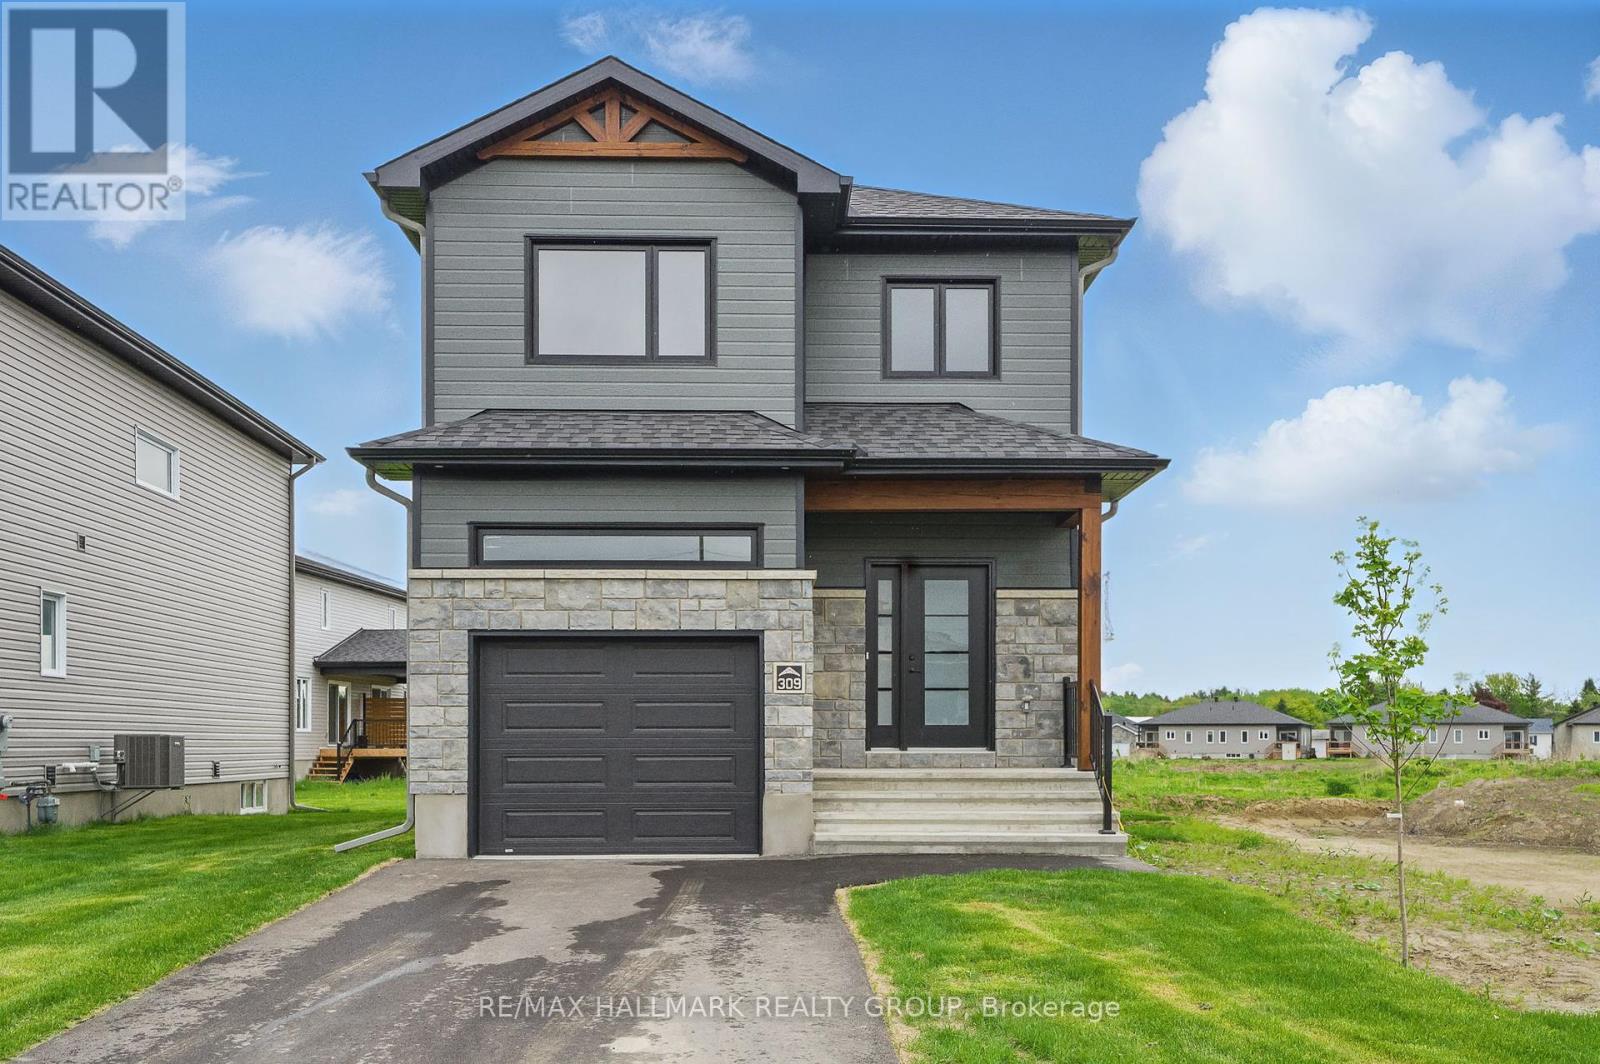
319 Zakari Street
Casselman, Ontario
OPEN HOUSE APRIL 26th FROM 2PM to 4PM. *FULL HST REBATE INCLUDED IN LISTING PRICE* Welcome to 319 Zakari Street; this brand new to be built two story 1,600 sqft 3 bedroom, 2 bathroom detached home is located in the new Project Cassel Home Lands in Casselman; Located ONLY approx. 35mins from Ottawa. This gorgeous home features aspacious open concept design with with gleaming hardwood & ceramic flooring throughout the main level! Open concept kitchen withisland over looking the dining/living room. Upper level also featuring hardwood & ceramic throughout; oversize primary bedroom withwalk-in closet; 2 goodsize bedrooms; a full 5 piece bathroom & a convenient laundry area.Partly finished lower level; 3 piece rough-infor future bathroom, plenty of storage;fully drywalled & awaits your finishing touch! INCLUDED UPGRADES: Hardwood Staircase leading to upper level, Installed Gutters, A/C, Installed Auto Garage door Opener, Insulated garage with drain, Drywall & window casing in basement, Rough in in basement, 12x12 Covered porch, NO CARPET, Hardwood staircase & in all rooms. QUICK CLOSING AVAILABLE - BOOK YOUR PRIVATE SHOWING TODAY!!! OPEN HOUSE APRIL 26th FROM 2PM to 4PM. (id:65446)
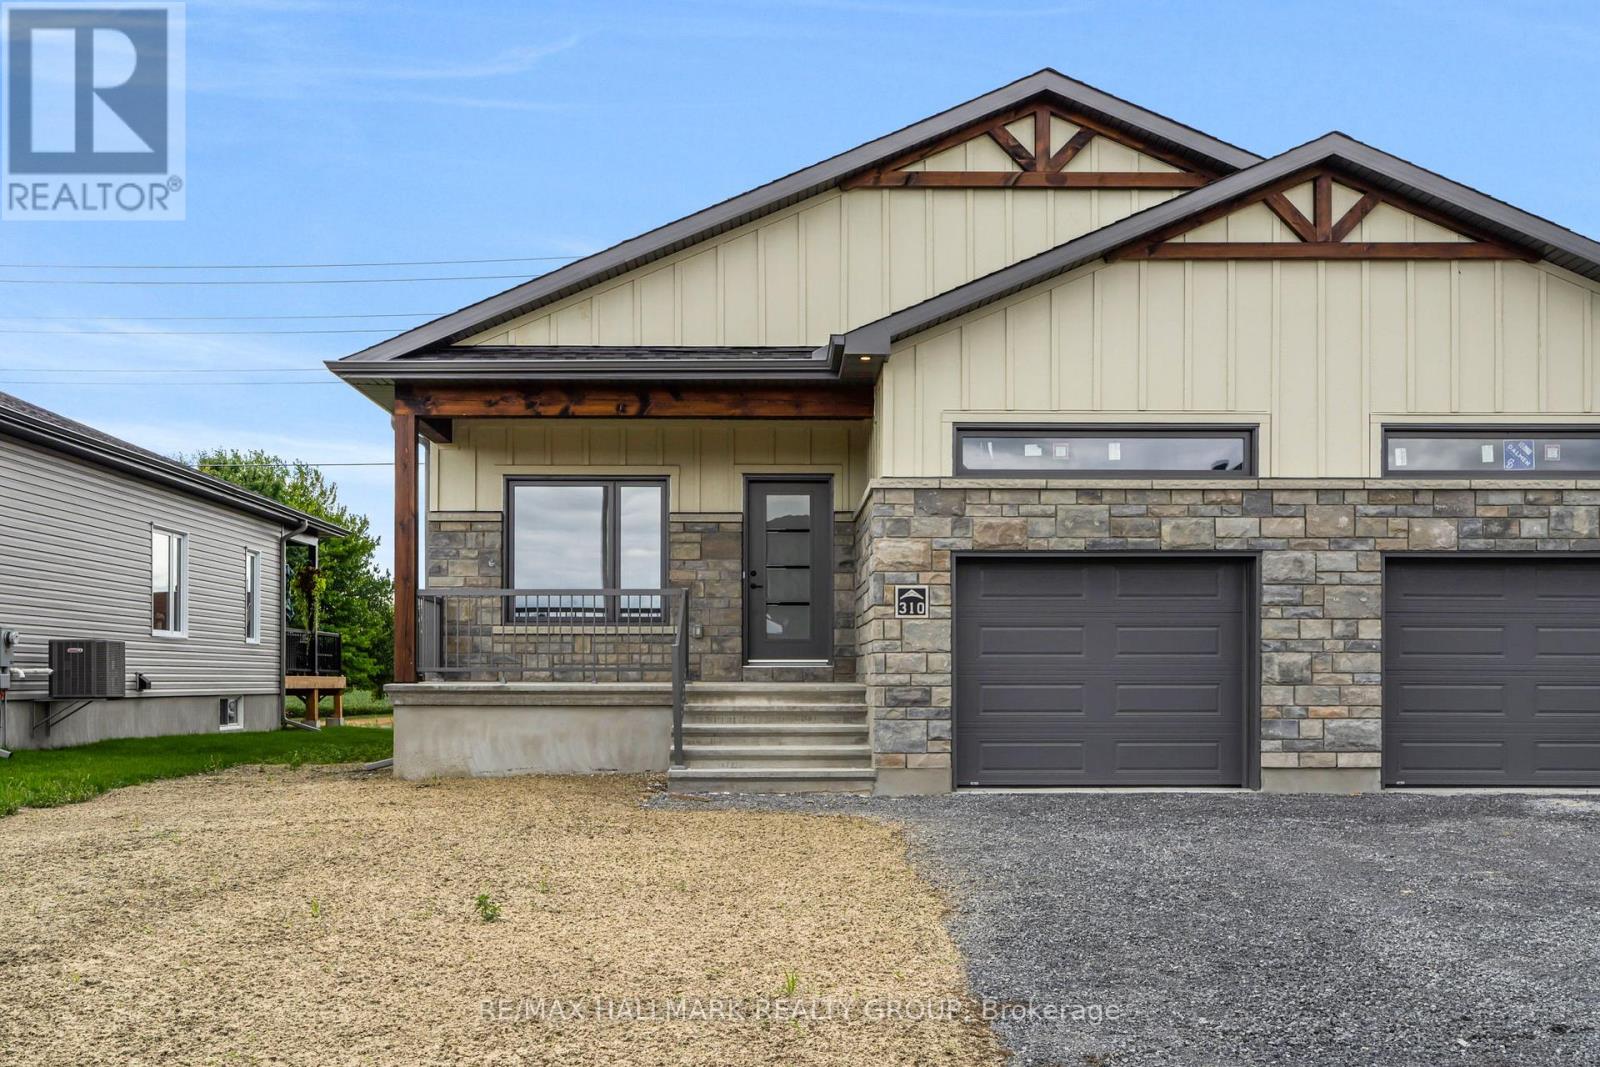
310 Zakari Street
Casselman, Ontario
OPEN HOUSE APRIL 26th FROM 2PM to 4PM. *FULL HST REBATE INCLUDED IN LISTING PRICE* Welcome to 310 Zakari Street, a brand new 1,150sqft semi-detached immaculate 3 bedroom Vincent Construction Jasper 1 model home! This gorgeous home features a spacious open concept design with 9' ceilings & gleaming hardwood & ceramic flooring throughout the main level! A large entrance welcomes guests into the home & a second convenient entrance to the oversize single car garage. Open concept kitchen/dining/living room. Main floor featuring an oversize primary bedroom with walkin closet; goodsize 2nd bedroom & a full bathroom. INCLUDED UPGRADES; Fully finished basement with 3pce rough in / Hardwood Staircase / Installed Gutters / A/C / Installed Auto Garage door Opener / Insulated garage with drain. INCLUDED: Asphalt entrance, sod installed on lot, Air Exchanger. QUICK CLOSING AVAILABLE - BOOK YOUR PRIVATE SHOWING TODAY!!! OPEN HOUSE APRIL 26th FROM 2PM to 4PM. (id:65446)