
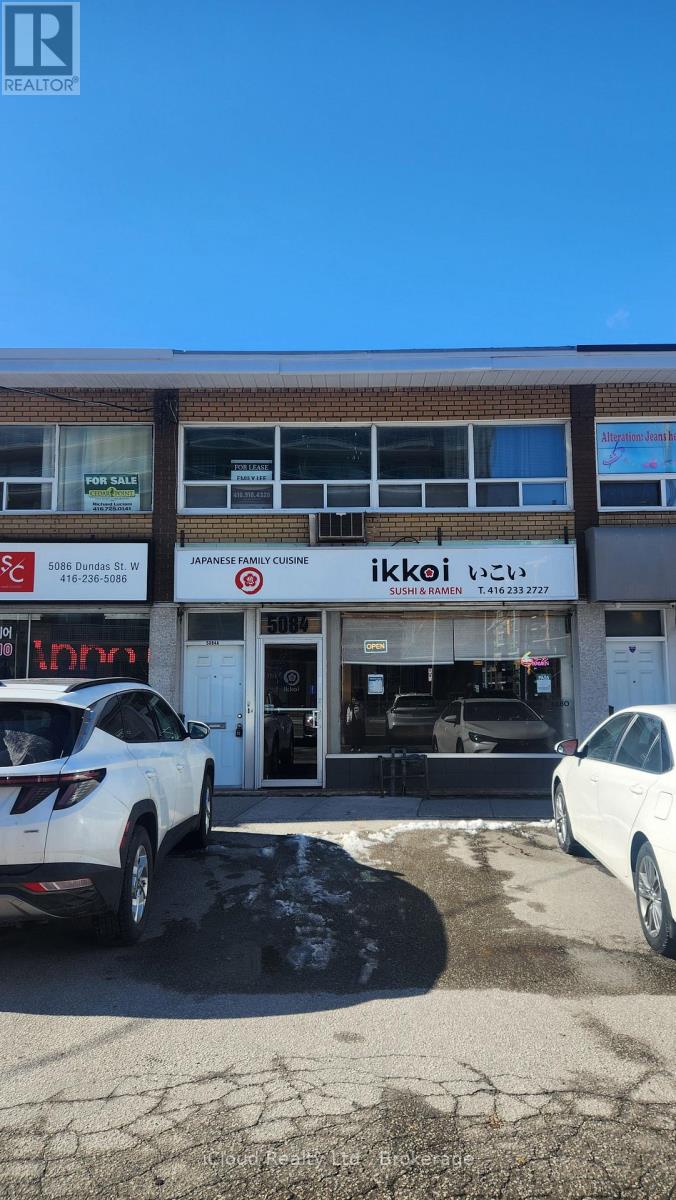
2nd Floor - 5084 Dundas Street W
Toronto, Ontario
Superb location in the vibrant Islington Village community. Surrounded by restaurants andshops, and directly across from condo and townhouse complexes. TTC bus stop at the front doorwith one stop to Kipling Subway and GO Station. Spacious 4-room layout with a private front entrance, Generous storage space, ideal forprofessional home office use such as accountant, lawyer, real estate, or medical-related services. Tenant pays hydro. (id:65446)
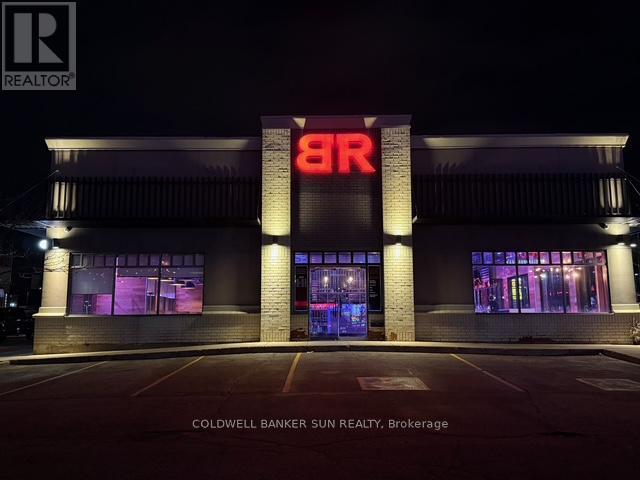
336 Bayfield Street
Barrie, Ontario
Located in the heart of Barrie, Baton Rouge invites you to slow down and enjoy the best food Rare opportunity to acquire a profitable, fully equipped fine dine-in/sports bar in core positioned on the busiest street in town. With 180 seating space and a great patio with a capacity of 80, this has an annual sales of $2 million plus. The layout is versatile and well buzz suited for a variety of concepts, making it a strong turnkey option. The space features multiple seating zones ideal for private events, team bookings, or watch parties. The charming patio faces the street and and is perfect for people-watching, adding seasonal curb appeal and buzz.With a rent of $23950 including TMI+HST. Full training will be provided from the head office. Lease expires in Nov 2030 with +5yr option. (id:65446)
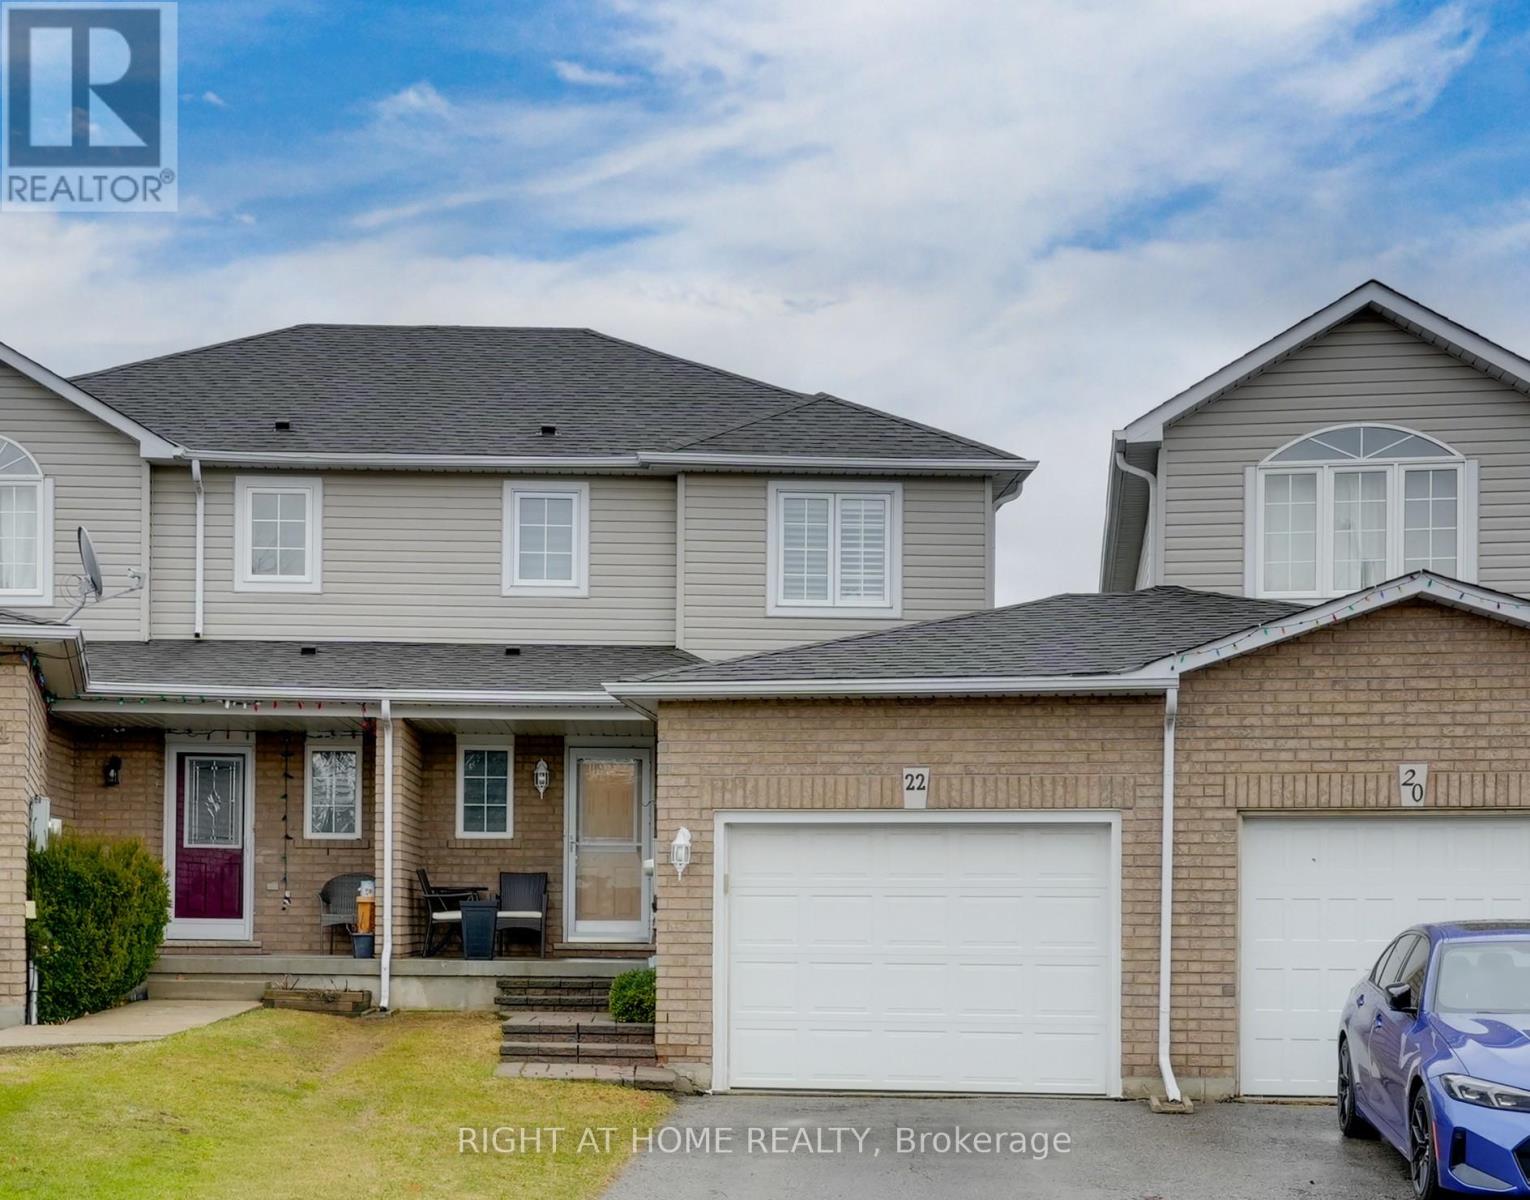
22 Sunset Place
Barrie, Ontario
Welcome to this beautifully maintained townhouse in a sought after south Barrie neighborhood. Perfect for families, first-time buyers, and commuters alike. This inviting home features 3 spacious bedrooms and showcases a newer kitchen and updated bathrooms, offering a modern, move in ready opportunity. The bright kitchen walks out to a private deck, ideal for morning coffee or summer BBQs-overlooking an impressive, oversized backyard complete with a firepit and sitting area, perfect for entertaining or relaxing outdoors. The finished walkout basement adds incredible living space, featuring a stylish wet bar and direct access to the backyard-great for hosting guests or creating a cozy family retreat. A rare and practical bonus: the garage features a convenient roll up rear door, providing direct access to the backyard-perfect for storing and moving items like an ATV, snowmobile, lawn tractor, or other recreational equipment with ease. Located in a family-friendly neighborhood, this home offers easy access to major commuter routes and is just minutes from schools, parks, shopping, dining, and all essential amenities. A fantastic opportunity to enjoy comfort, convenience, and outdoor living all in one place! (id:65446)
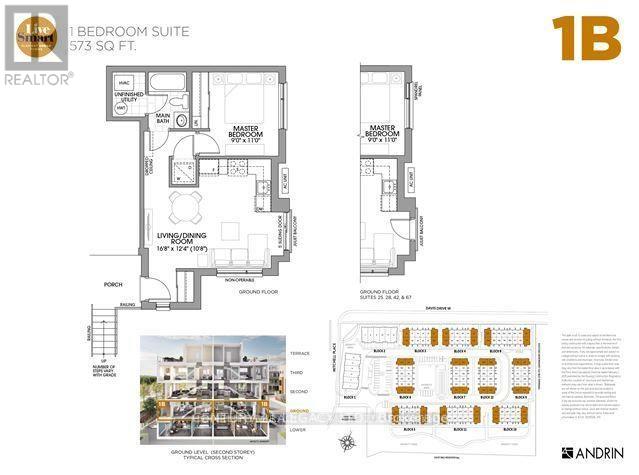
16 - 26 Lytham Green Circle
Newmarket, Ontario
Look no further! This charming 1-bedroom, 1-bathroom condo townhouse in a prime Newmarket location offers the perfect blend of comfort and convenience, just steps from Upper Canada Mall and close to the Transit for easy commuting. Featuring a bright and functional layout, this home boasts an open-concept kitchen and living area, a modern bathroom, and one convenient parking space. Ideally situated near the intersection of Yonge Street and Davis Drive, you'll enjoy easy access to schools, parks, places of worship, shopping, dining, and public transit, all within a vibrant and walkable community. This well-maintained property is perfect for those seeking a stylish and low-maintenance lifestyle in a highly desirable neighborhood. (id:65446)
K5 - 3255 Highway 7 E
Markham, Ontario
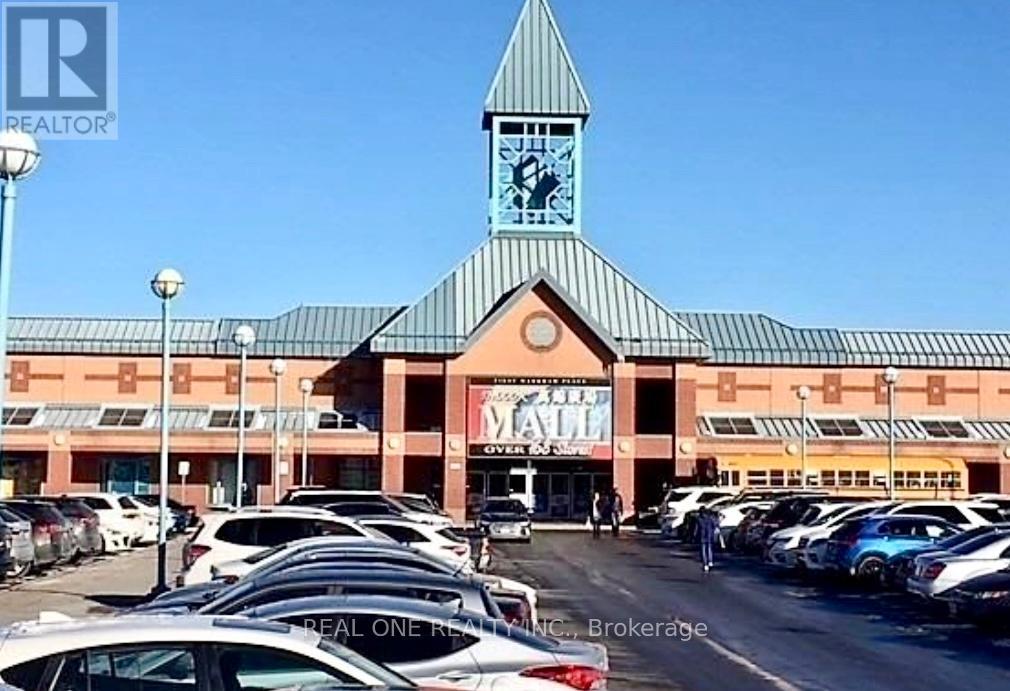
Extremely rare opportunity ! Sales of Business WITH Property . Sellers are retiring after 20+ years operating at the same kiosk/location. Real busy retail Kiosk in "First Markham Place" - one of the busiest and well-established indoor mall with ample surface parking . The very affordable Kiosk is located at the Food Court area of the Mall with excellent exposure and very high traffic. Half of the Kiosk is operating as a Lottery retailer (selling Lottery Tickets, 649, MAX etc) and Convenience/Variety Store (selling snacks, bottle drinks, cigarettes etc); and ATM machine. Turnkey business , very easy to operate. The other half of the Kiosk is Tenanted; generating extra rental income. Low operating expenses & low Condo Fee (includes utilities & water). Lots of room to generate extra income or to increase sales. An excellent & exciting investment opportunity and/or to run your own business. Please note: Unit currently half tenanted; could be vacant possession on completion. (id:65446)
1010 - 88 Promenade Circle
Vaughan, Ontario
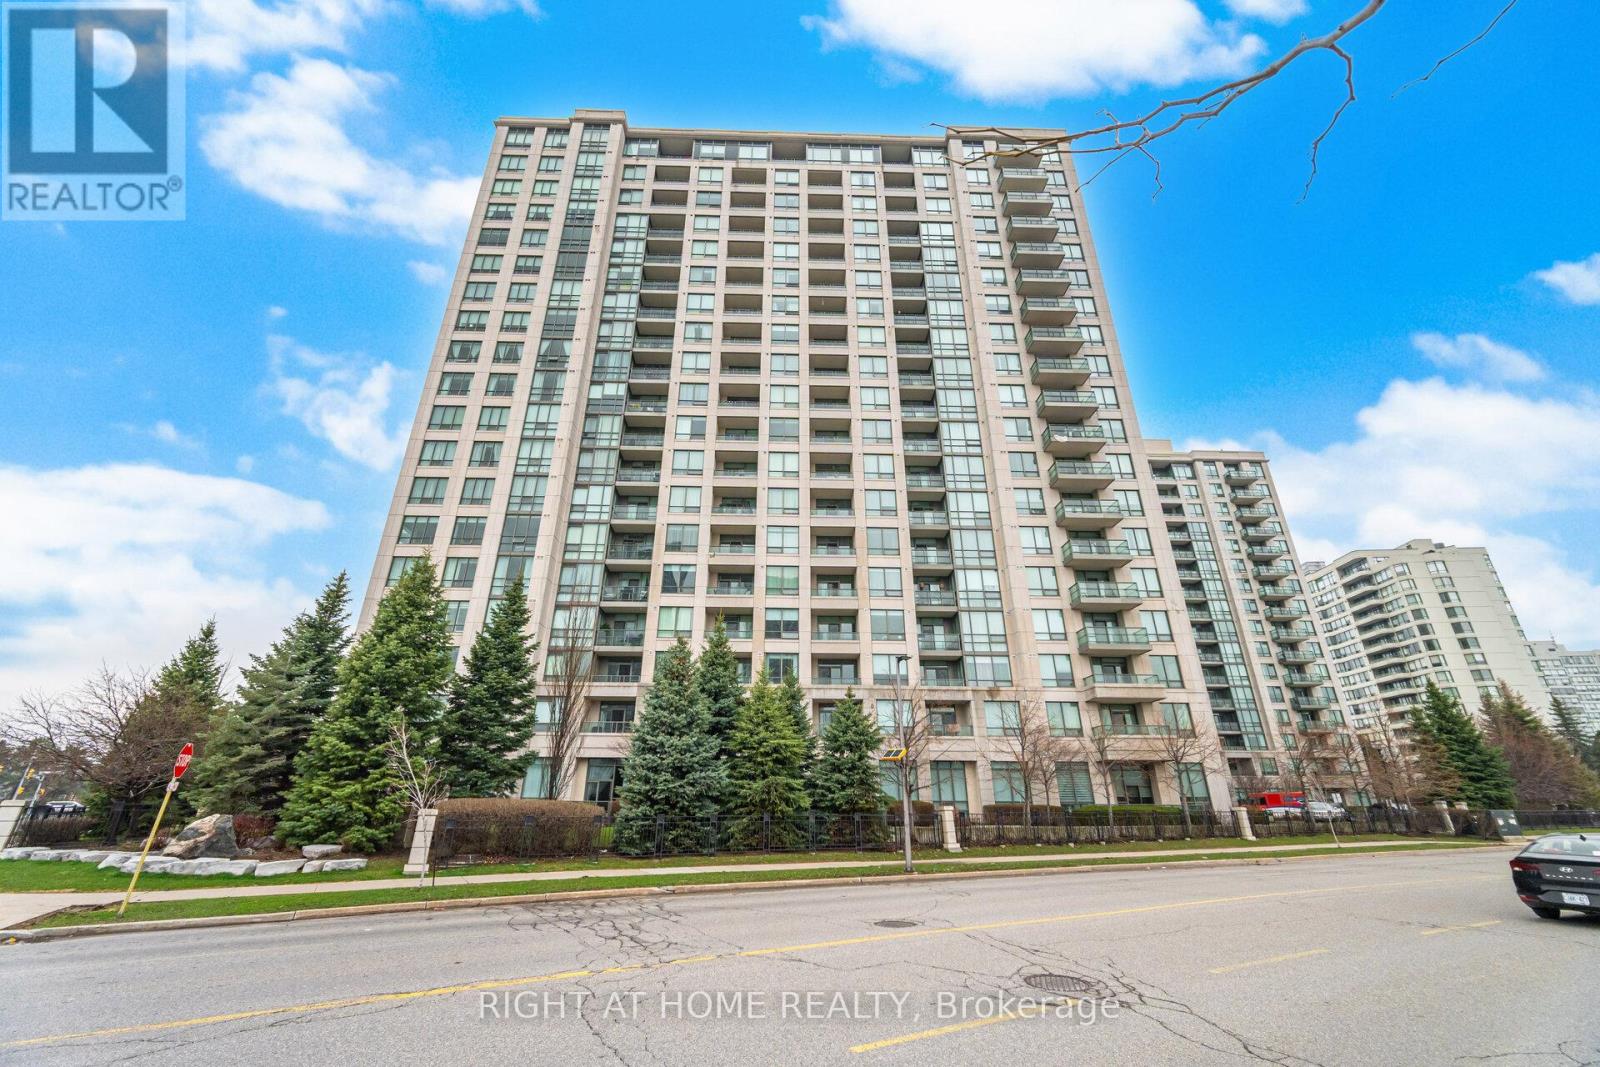
Enjoy watching both sunrise and sunsets from your stunning corner unit in one of Thornhill's most sought-after condominium residences. Offering 1,356 sq. ft. of thoughtfully designed living space, 92 sq. ft Balcony, this bright northeast-facing suite is filled with natural light and showcases numerous quality upgrades throughout.The spacious layout features marble flooring in the kitchen and dining areas, complemented by granite countertops, while engineered hardwood flooring runs seamlessly through the main living spaces. Enjoy the large private balcony with beautiful sunset views.Generously sized bedrooms provide exceptional comfort, with the primary suite featuring a walk-in closet and a well-appointed ensuite bathroom.This well-managed building offers an impressive array of amenities, including 24-hour concierge, indoor pool, fitness centre, sauna, jacuzzi, billiards and table tennis room, guest suites, media room and an elegant party room. Ample visitor parking, two storage lockers, and more add to the convenience.Ideally located with public transit and Promenade Mall at your doorstep, this is a rare opportunity to enjoy luxury living in a prime Thornhill location. (id:65446)
21 Aida Place
Richmond Hill, Ontario
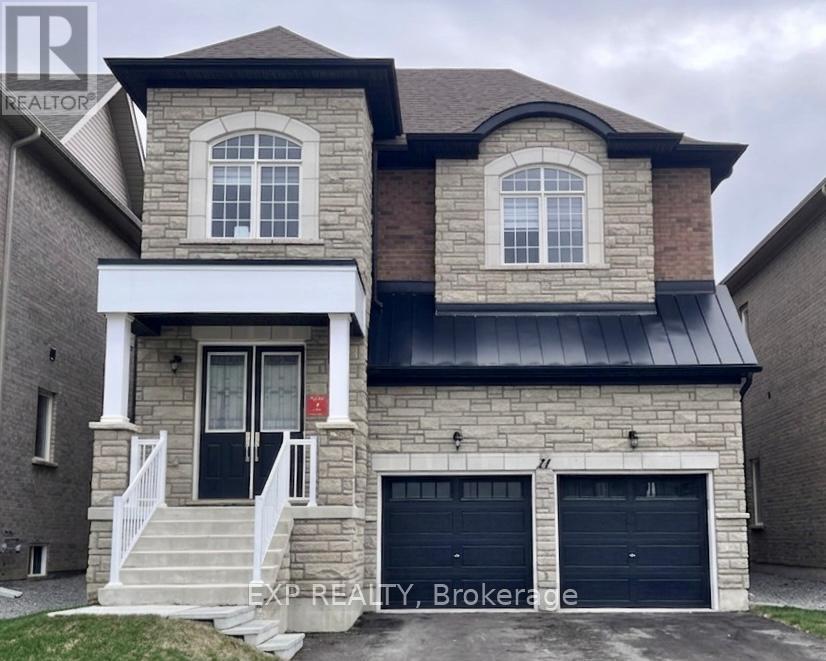
Stunning brand new 4-bedroom, 4-bathroom detached home in the sought-after King East Estates community by Plazacorp in Oak Ridges, Richmond Hill. This impressive two-storey residence offers approximately 3,400 sq ft of living space on a generous 40 ft x 111 ft lot. Enjoy modern open-concept living with high ceilings, quality finishes throughout, and a layout designed for today's lifestyle. Appliances included: refrigerator, stove, dishwasher, washer, and dryer. Backed by Tarion's 7-year new home warranty for complete peace of mind. Conveniently located near Bathurst & King with easy access to Hwy 404, local schools including Kettle Lakes PS and Bayview SS, and minutes to Seneca College King Campus. A rare opportunity to own a virtually new home in one of Richmond Hill's most desirable new neighbourhoods. (id:65446)
4142 Highway 7 Road
Markham, Ontario
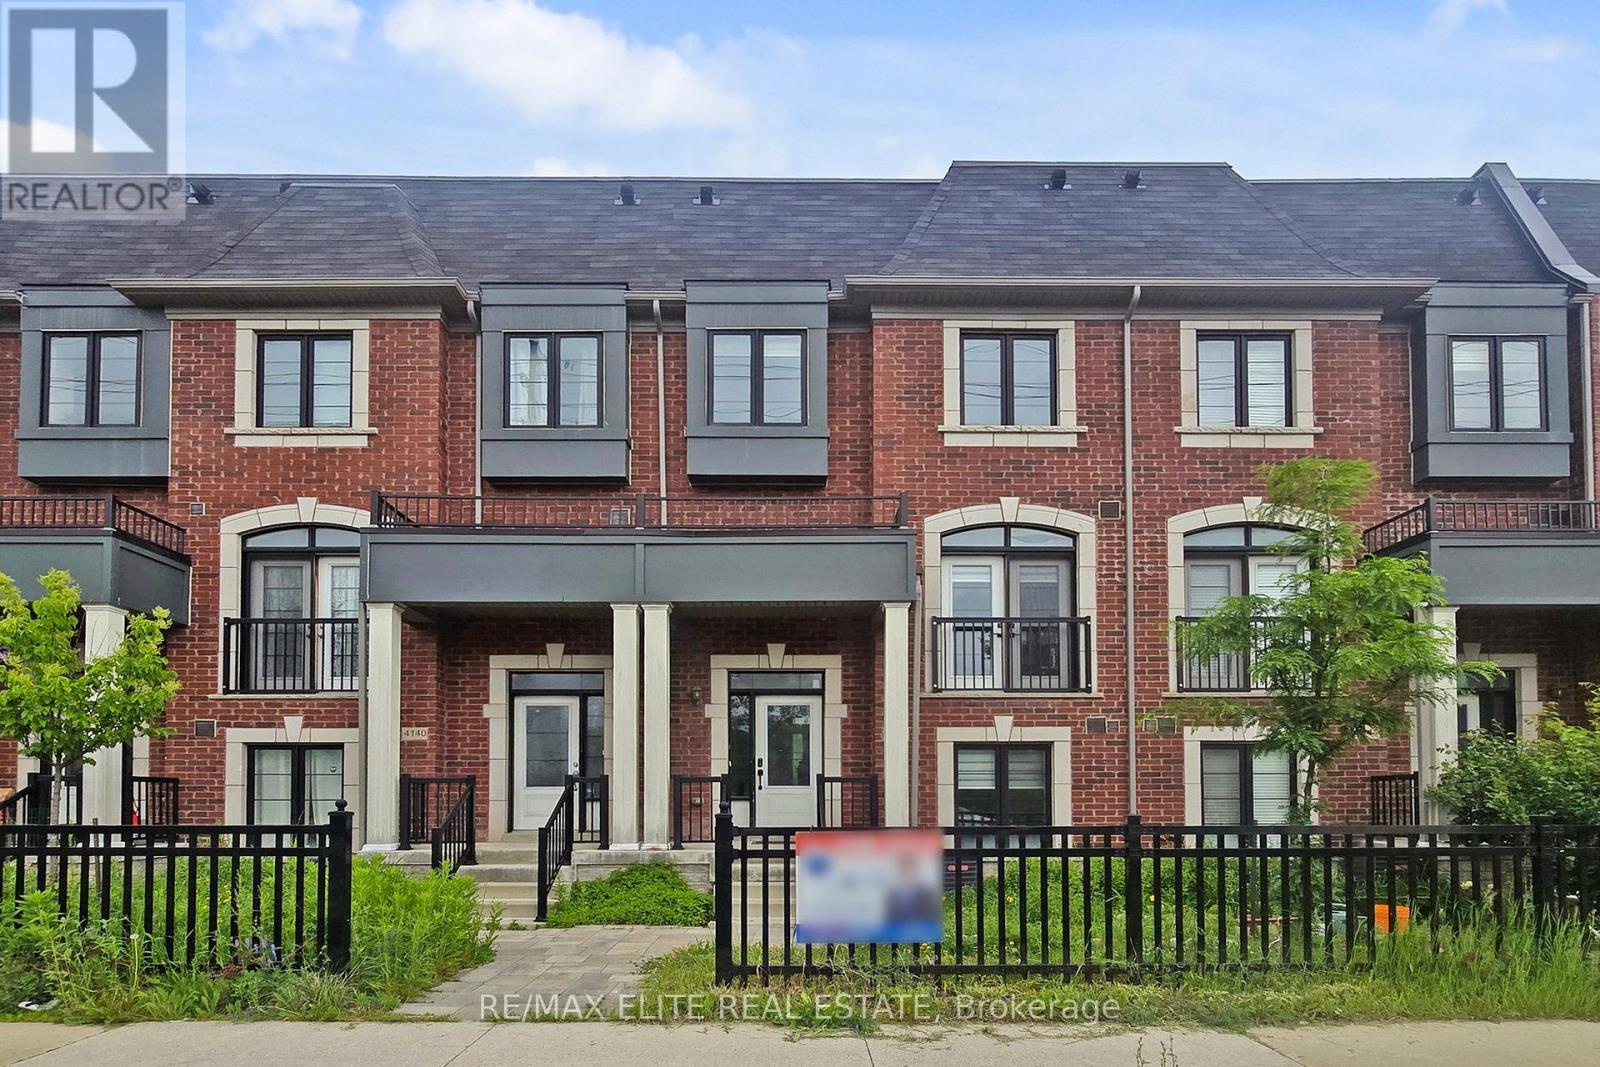
Motivated Seller. Luxury 3+1 Beds + Den, 6 Bath, 2,311 SF, South View Townhome W/ Rare Double Car Garage & Finished Basement Located In The Coveted Hwy 7 & Unionville Main Street. Open Concept Practical Layout, Oak Hardwood Throughout And High Ceilings, Pot Lights + Central Vac, Lots Builder Upgrades. With Separate Entry, Superior Functional, Lots Window. Sept Entrance With Rental Income. Mins To Unionville High School, Go Train Station, Hwy 404, 407, Restaurants, Shopping Mall, York University, Seneca College.... Etc. (id:65446)
76 Mcrae Beach Road
Georgina, Ontario
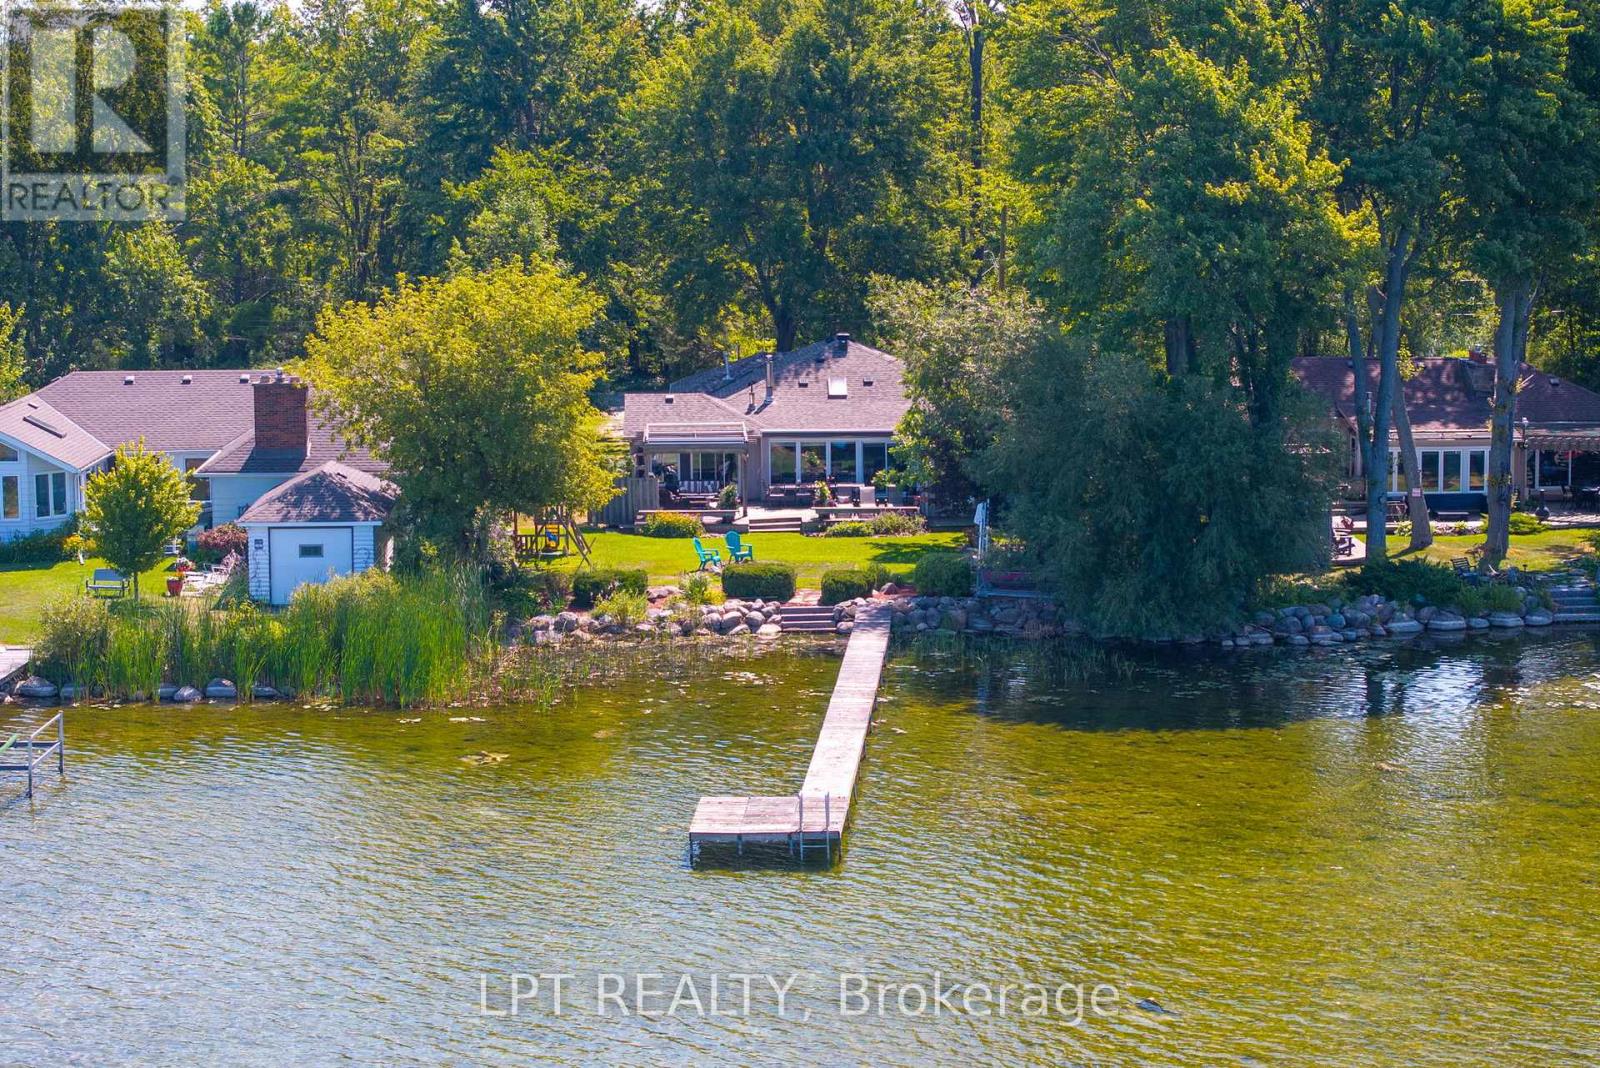
Imagine Your Own 4-Season Waterfront Bungalow, Quietly Tucked Away On A Peaceful, Forested Road Along The Coveted West Side Of Lake Simcoe Where Every Evening Ends In Breathtaking Sunsets Over The Water. Set On A Beautifully Treed 75 X 196 Ft Lot, This Property Feels Like A Private Escape, Surrounded By Mature Trees, Lush Gardens, And Natural Beauty. The Home Itself Offers Over 2,200 Sq Ft Of Living Space, With 5 Bedrooms And 3 Bathrooms - Perfect For Extended Families, Hosting Guests, Or Creating Your Personal Lakeside Retreat. The Living Room Is Anchored By A Cozy Gas Fireplace, Vaulted Ceilings And Skylights, And Overlooks The Lake And The Backyard Creating The Perfect Setting For Quiet Mornings Or Relaxed Evenings. A Spacious Dining Area Invites Long Holiday Dinners And Late-Night Card Games, While The Separate Family Room Is Ideal For Cozy Movie Nights. Distinct Spaces, Yet Effortlessly Connected So Everyone Feels Together. The Primary Suite Captures Serene Lake Views, Complete With Its Own Private Walk-Out To The Deck Ideal For Morning Coffee Or Winding Down Under The Stars. Large Windows And Multiple Walk-Outs Throughout The Home Frame The Water From Every Angle, Filling The Space With Natural Light And Ever-Changing Views. Step Outside To An Expansive Back Deck Featuring A Remote-Controlled Awning And Pergola, A Convenient Gas BBQ Hookup, And Seamless Indoor-Outdoor Flow. Down By The Water, The Shoreline Is A Natural Haven Landscaped With Indigenous Plants, Gardens, And Granite Steps Into The Lake. This Home Comes Fully-Furnished And Is Ready For It's Next Family To Enjoy For Many Years To Come. Enjoy The Cottage As It Is, Renovate To Suite Your Needs, Or Build New! (id:65446)
369 Harewood Boulevard
Newmarket, Ontario
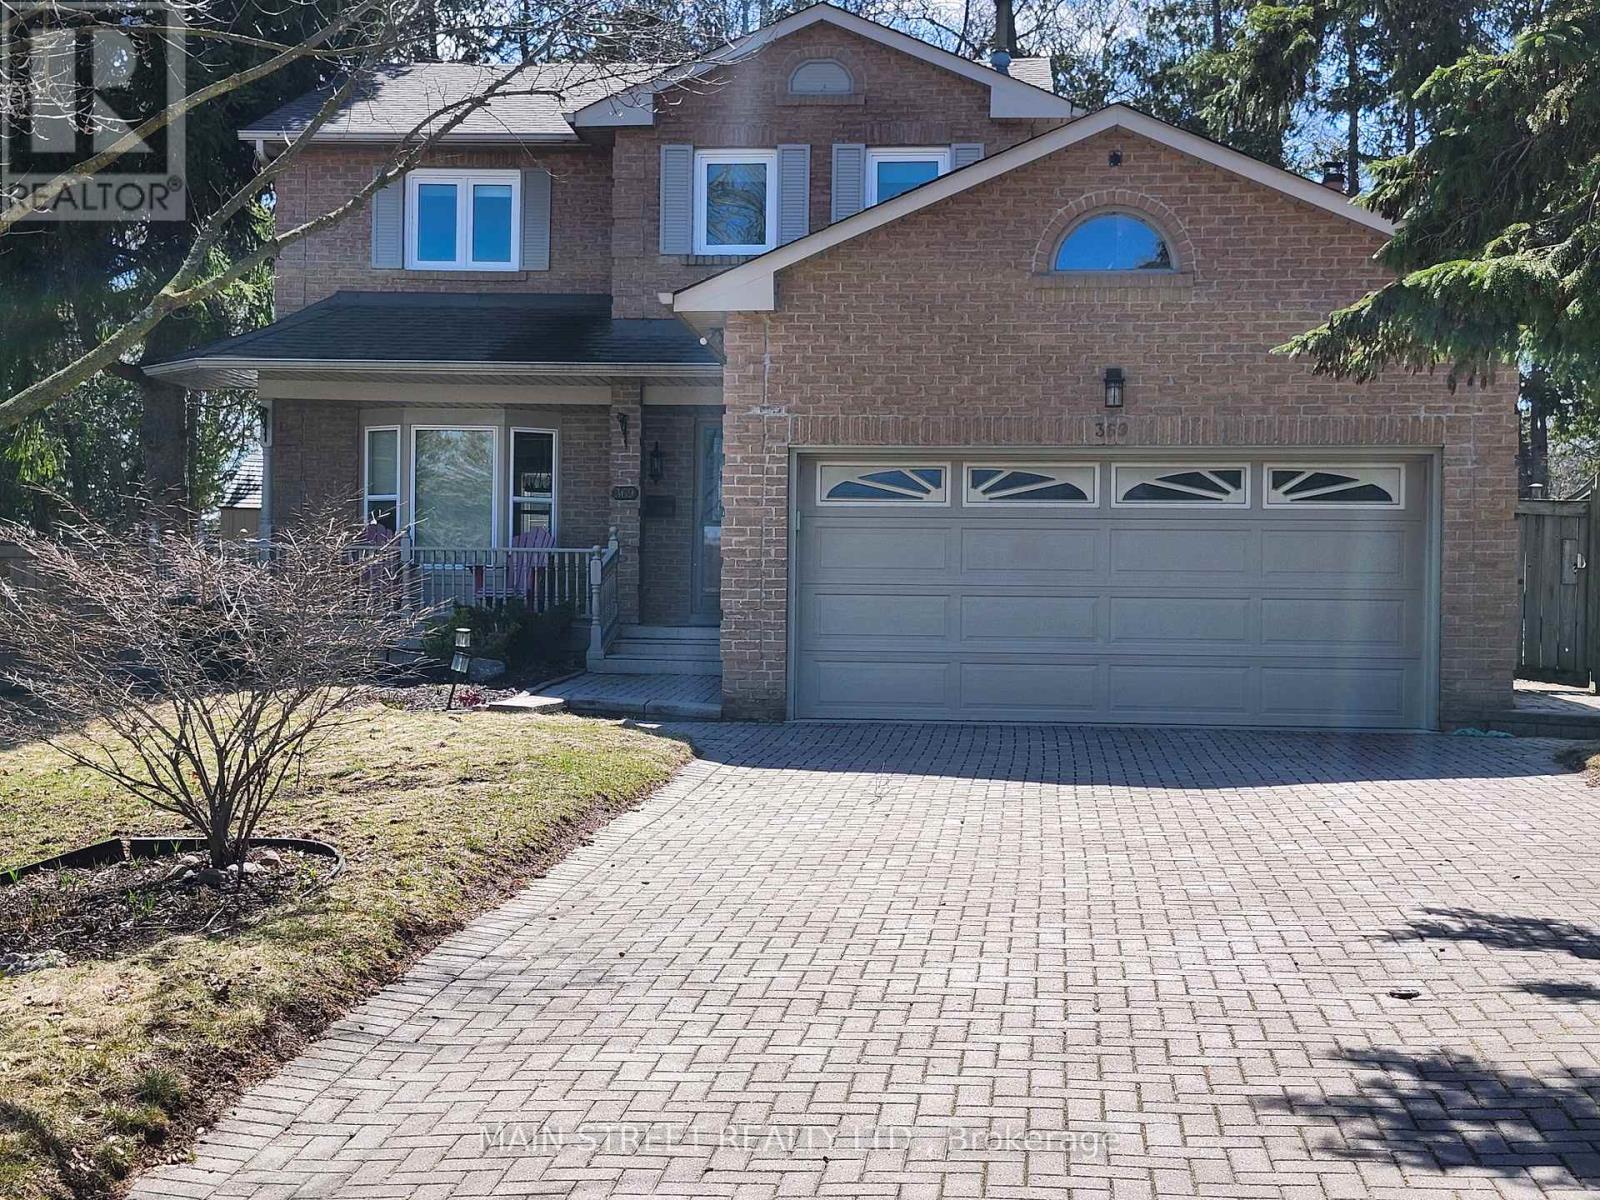
Well Maintained Family Home, Quiet Cres location, Pie Shaped Lot. Fully fenced back yard (south exposure) with walkout to deck from kitchen and family room. This home boasts Hardwood floors (2020) in Living and Dining room, Kitchen, family room and staircase to top floor. Crown molding and bay window in LR along with colonial French Doors. Separate mudroom with entrance to side yard. Hardwood in front foyer with a 2pc powder room. Separate dining room over looks rear yard and kitchen. Fabulous kitchen with built in appliances, corner cabinets, quartz counter tops, pot lights, under cabinet lighting and center island. Main floor Family room has crown molding and a fireplace*. Primary Bedroom has Hardwd floors, dbl closets, 4 pc ensuite bath & built in shelving. Good size second floor bedrooms have hardwood floors and face the front yard. Finished basement with closet and separate laundry room. Exercise room in bsmt with mirror wall, Kids playroom (or future bdrm) 3pc bath in bsmt. Storage room under stairs. Home also has water softner (owned), water heater (Rental $32/mth), osmosis water filter, central air and central vac. This Home is a pleasure to show! (id:65446)
1739 Mount Albert Road
East Gwillimbury, Ontario
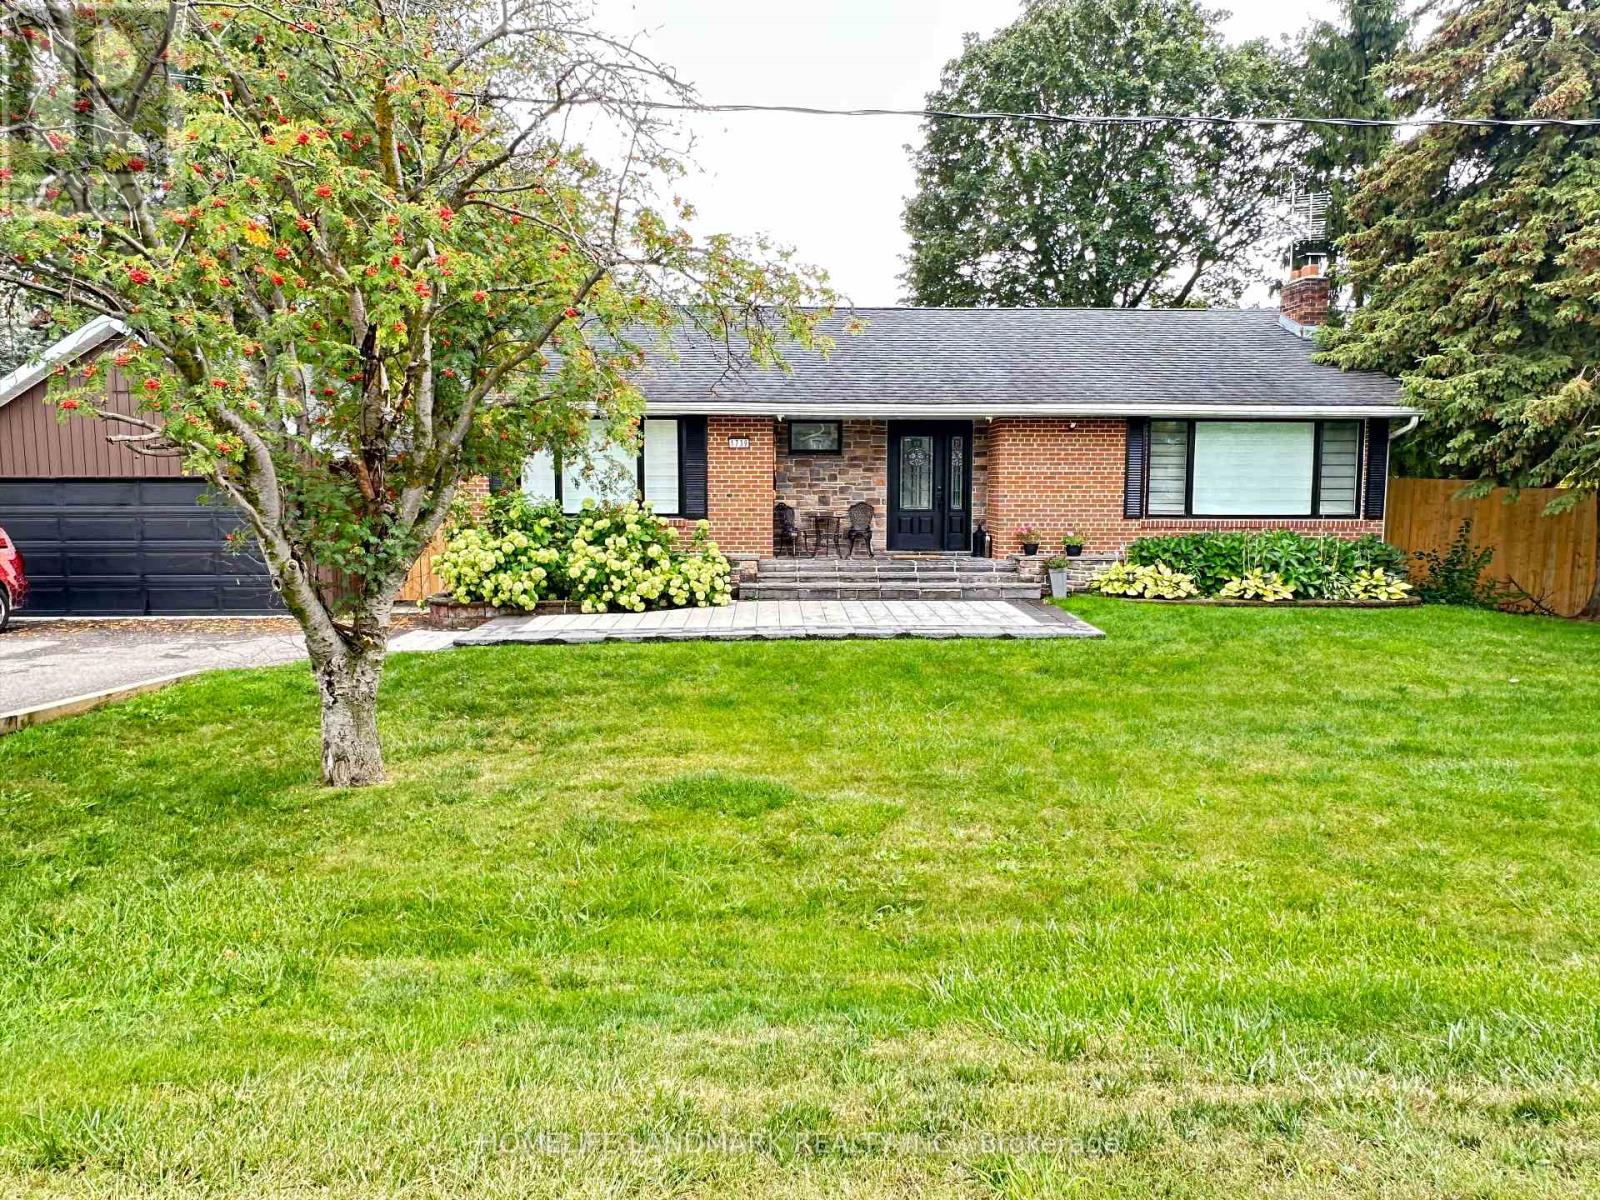
This exquisitely renovated home offers a perfect blend of modern luxury and timeless elegance, ideally situated on a rare and vast 122 x 123 ft lot. Every detail has been thoughtfully curated from the rich hardwood flooring on the main level, the stunning 36x36 tile flooring throughout the foyer and kitchen to the sleek laminate in the fully finished basement. Freshly painted interiors are complemented by smooth ceilings and recessed pot lights, creating a bright and sophisticated ambiance throughout. The custom-designed kitchen features under-mount lighting, illuminated ceiling, stainless steel appliances and premium finishes, while the spa-inspired bathrooms on the main floor have been completely reimagined for comfort and style. Additional upgrades include all-new electrical wiring, built-in speakers throughout the home and backyard, a cutting-edge surveillance camera system, zebra blinds with partial automation, and a custom-organized closet for enhanced functionality. Step outside into your own private resort. The professionally landscaped grounds are enhanced by elegant interlock stonework in both the front and backyard. A fully renovated pool with a new liner and ambient lighting serves as the centerpiece of this outdoor sanctuary perfect for entertaining or unwinding in total privacy with playing green space or just sitting back on the deck for a morning coffee. Ideally located just minutes from the GO Train and Highway 404, and within walking distance to shops, parks, and schools. (id:65446)
115 Westolivia Trail
Vaughan, Ontario
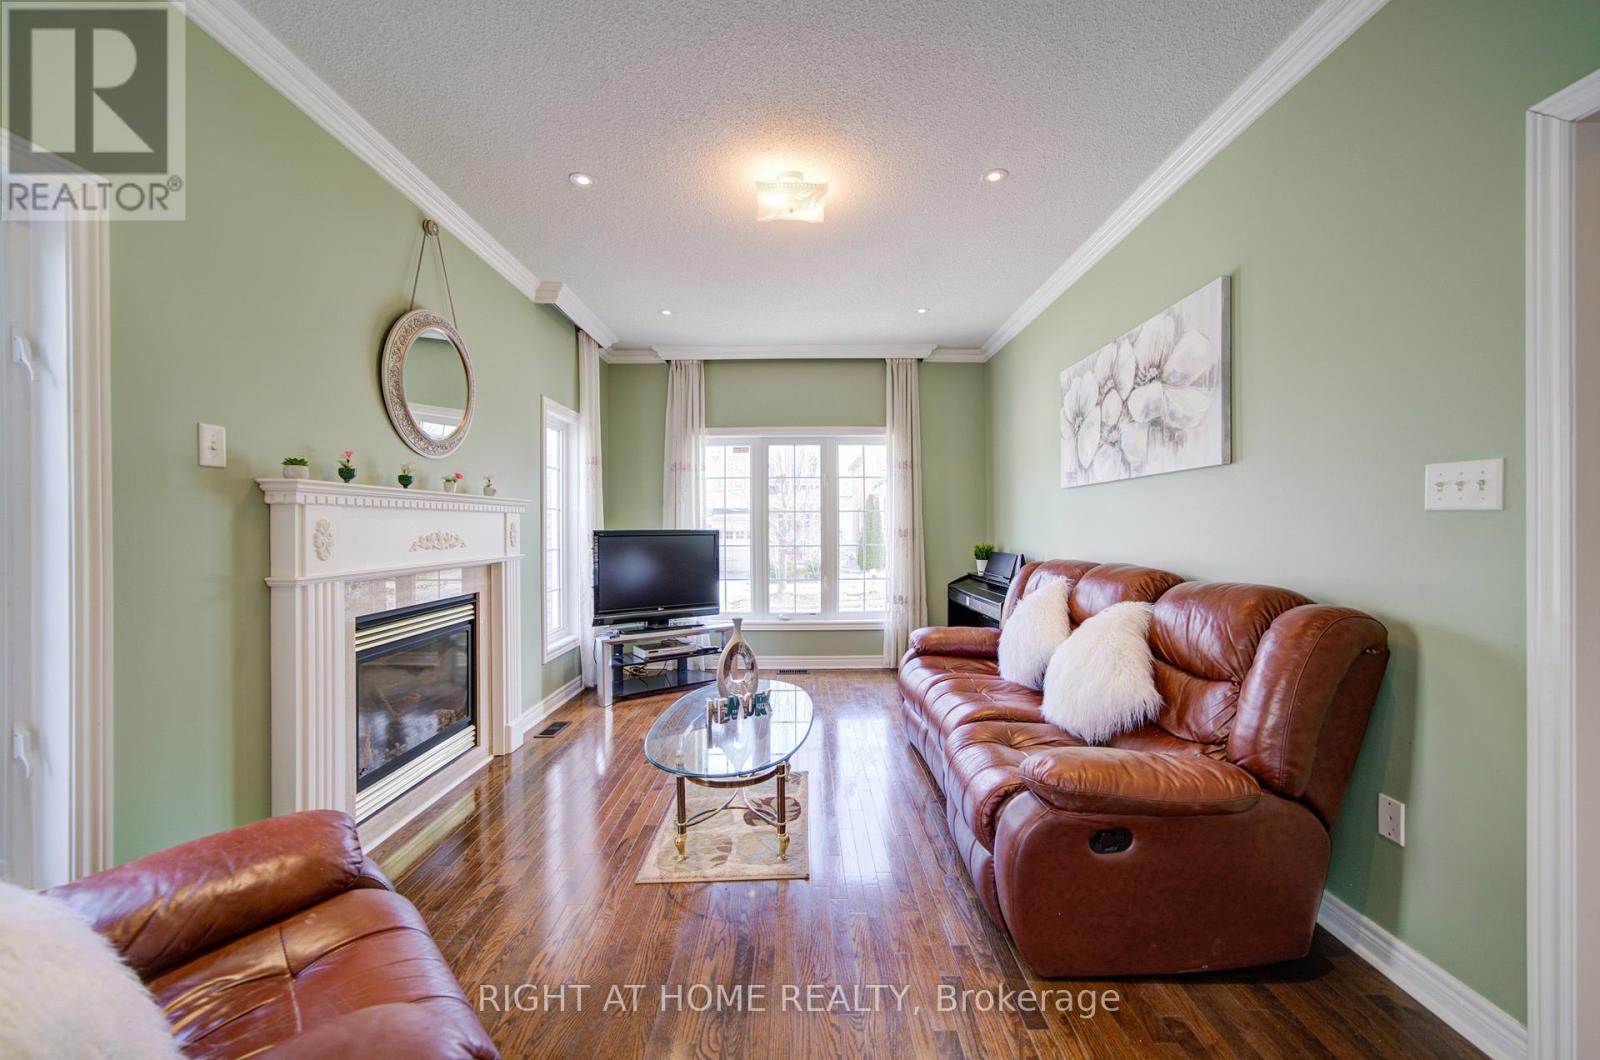
Stunning 2-storey detached home on a premium corner lot offering exceptional space, design, and comfort. This home is super bright and spacious with large windows throughout, bringing in abundant natural light. Featuring 4 spacious bedrooms and 4 bathrooms, it showcases elegant two-level draperies in all bedrooms and great rooms, 10'7" ceilings on the main level, 9'5" ceilings on the second floor, 9' ceilings in the basement, and an impressive 21' high foyer entrance. The open-concept layout is enhanced by hardwood flooring in the living, family, and great rooms, crown moulding throughout the main level, pot lights in the family room, and a cozy gas fireplace. The upgraded kitchen features wood cabinetry, quartz countertops, stylish backsplash, and stainless steel GE Appliances.Upgraded master ensuite bathroom with double sinks, a separate tub, and a stand-up shower with tempered glass, upgraded tile finishes. The fully finished basement includes an additional bedroom, 3-pc bath, gym area, recreation space, and bar with laminate flooring, ideal for extended family or entertaining. Enjoy beautifully landscaped front and backyard with interlock, and in-ground sprinkler system servicing both front and back yards. Ideally located within walking distance to Apple Blossom Park and close to top-ranking schools including Carrville Mills Public School and Stephen Lewis Secondary School, as well as prestigious private schools. Minutes to Vaughan Mills shopping centre, community centers, public transit, GO station, and easy access to Hwy 400 and 407. Furnace and A/C (2025), roof (2025), and 200amp electrical service, an exceptional family home! (id:65446)
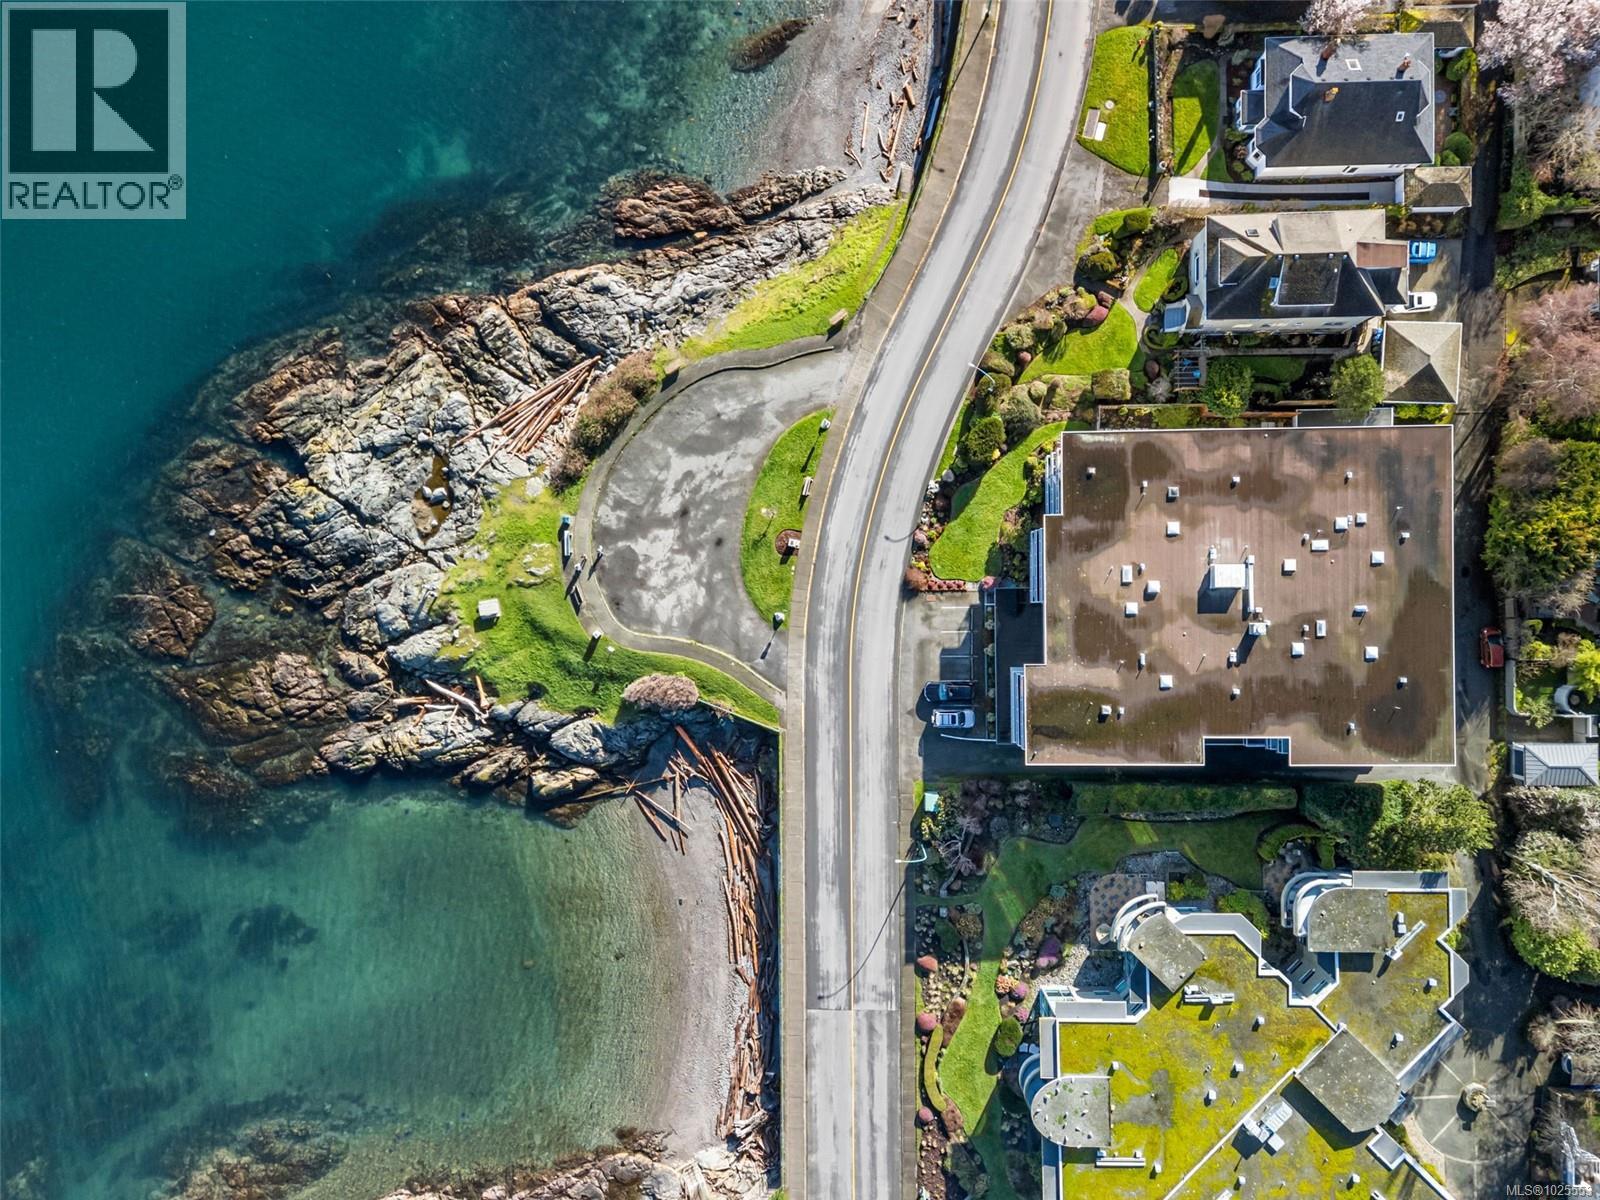
305 1270 Beach Dr
Oak Bay, British Columbia
Don't miss this amazing opportunity to live in one of Victoria’s most sought-after neighbourhoods! With no vacancy tax, it's perfect for folks looking to escape to a seasonal home in beautiful Oak Bay. If you're already a local, don't worry! You get the benefit of a purchase with no property transfer tax. Plus, your annual property taxes are covered! Co-op units don't come up often in Oak Bay, which means a rare chance to secure this lifestyle at a price well below comparable strata units. Located in a well-maintained building, this top-floor two-bedroom corner unit offers 1,020 square feet of bright, comfortable living space. Large windows and skylights bring in abundant natural light, complemented by hardwood floors and an open, airy layout. The spacious living room features gorgeous ocean views. You'll find plenty of storage space in the unit, along with a separate storage locker on the same floor. Additional amenities include kayak storage, secure e-bike storage, and an exceptional location. Enjoy seaside walking trails and coffee at Oak Bay Marina in the morning, shopping in Oak Bay Village and tennis at Windsor Pavilion in the afternoon, and then dinner at the Oak Bay Beach Hotel. A lifestyle that can’t be beat!! Reach out to the Modern Real Estate Team for more information or book your private showing today! (id:65446)
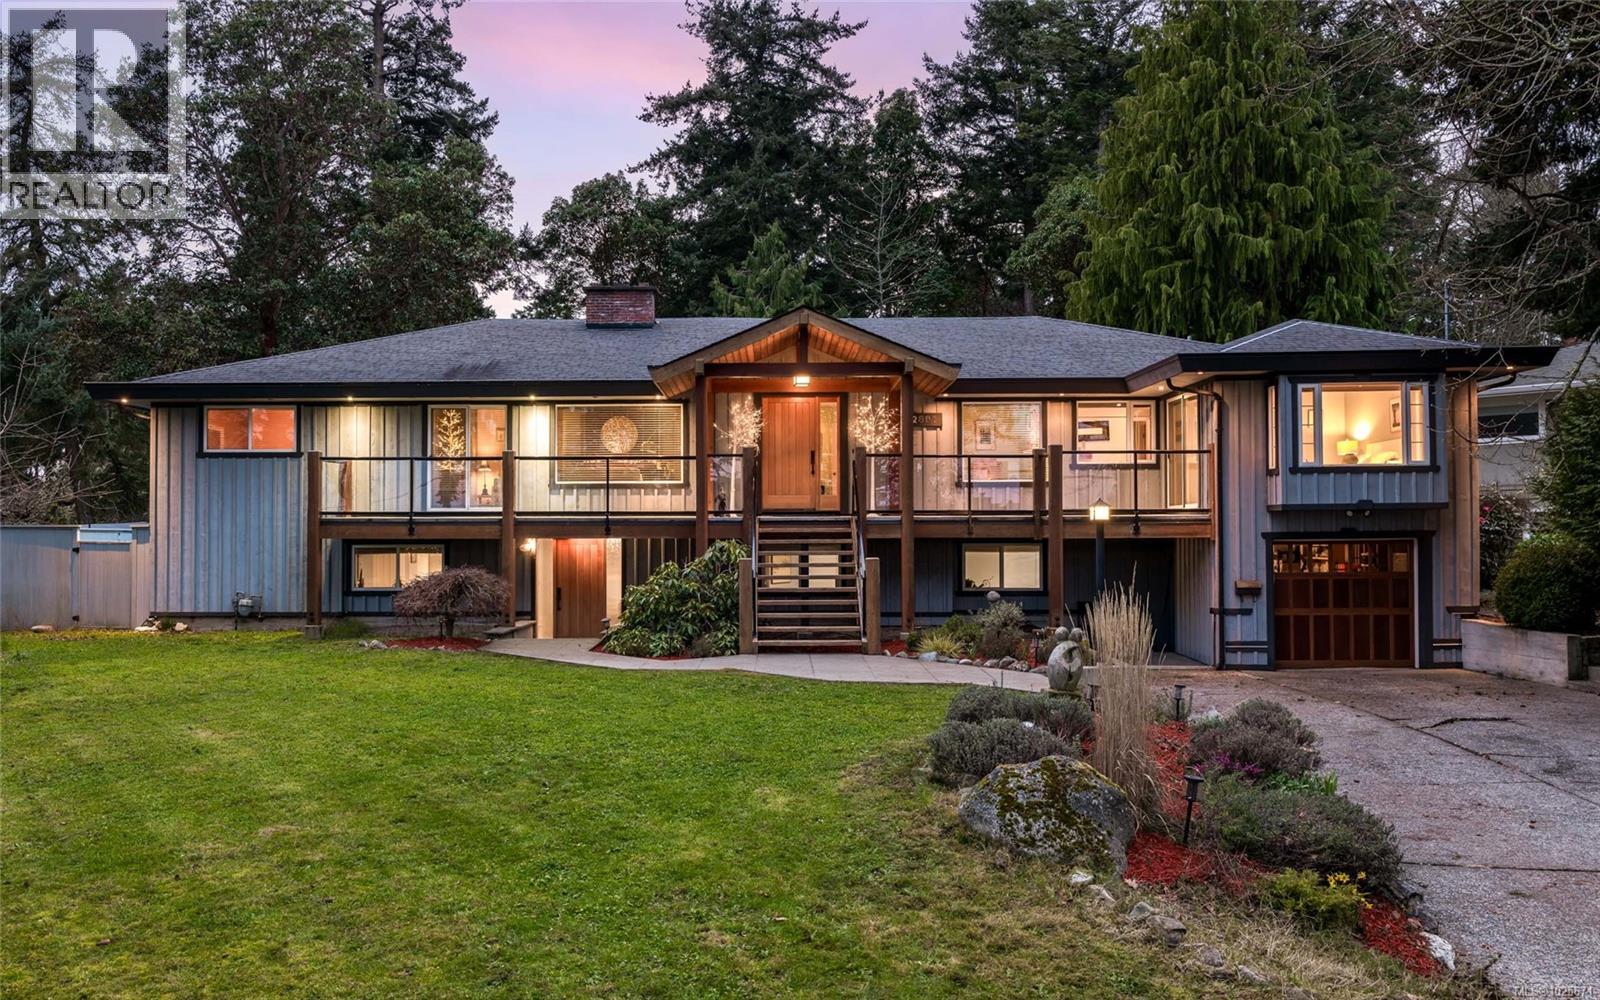
2881 Phyllis St
Saanich, British Columbia
The unrivalled Ten Mile Point peninsula, known for its wooded coastal landscape, offers a serene seaside escape from the bustle of the city, home to prestigious estates, secluded beaches, and just minutes from popular Cadboro Bay Village. Tucked at the end of a quiet cul-de-sac on a 0.4-acre lot backing onto Konukson Park, 2881 Phyllis St greets you with stunning curb appeal, a cedar entrance, and custom fir doors and lighting. With almost 4,600 sq ft of flexible living space, this 5-6 bed, 5 bath home includes a versatile secondary suite with private entrance and laundry, ideal for in-laws, teens, or rental income. The main level features a gourmet kitchen, wood fireplace, hardwood floors, Italian tile, skylights, and multiple ensuites. Adjoining family rooms connected by French doors and a Sonos sound system running to outdoor spaces create an ideal entertaining flow. The private SW-facing yard offers mature trees, ample deck space, and a fire pit. Just minutes to amenities and UVic! (id:65446)
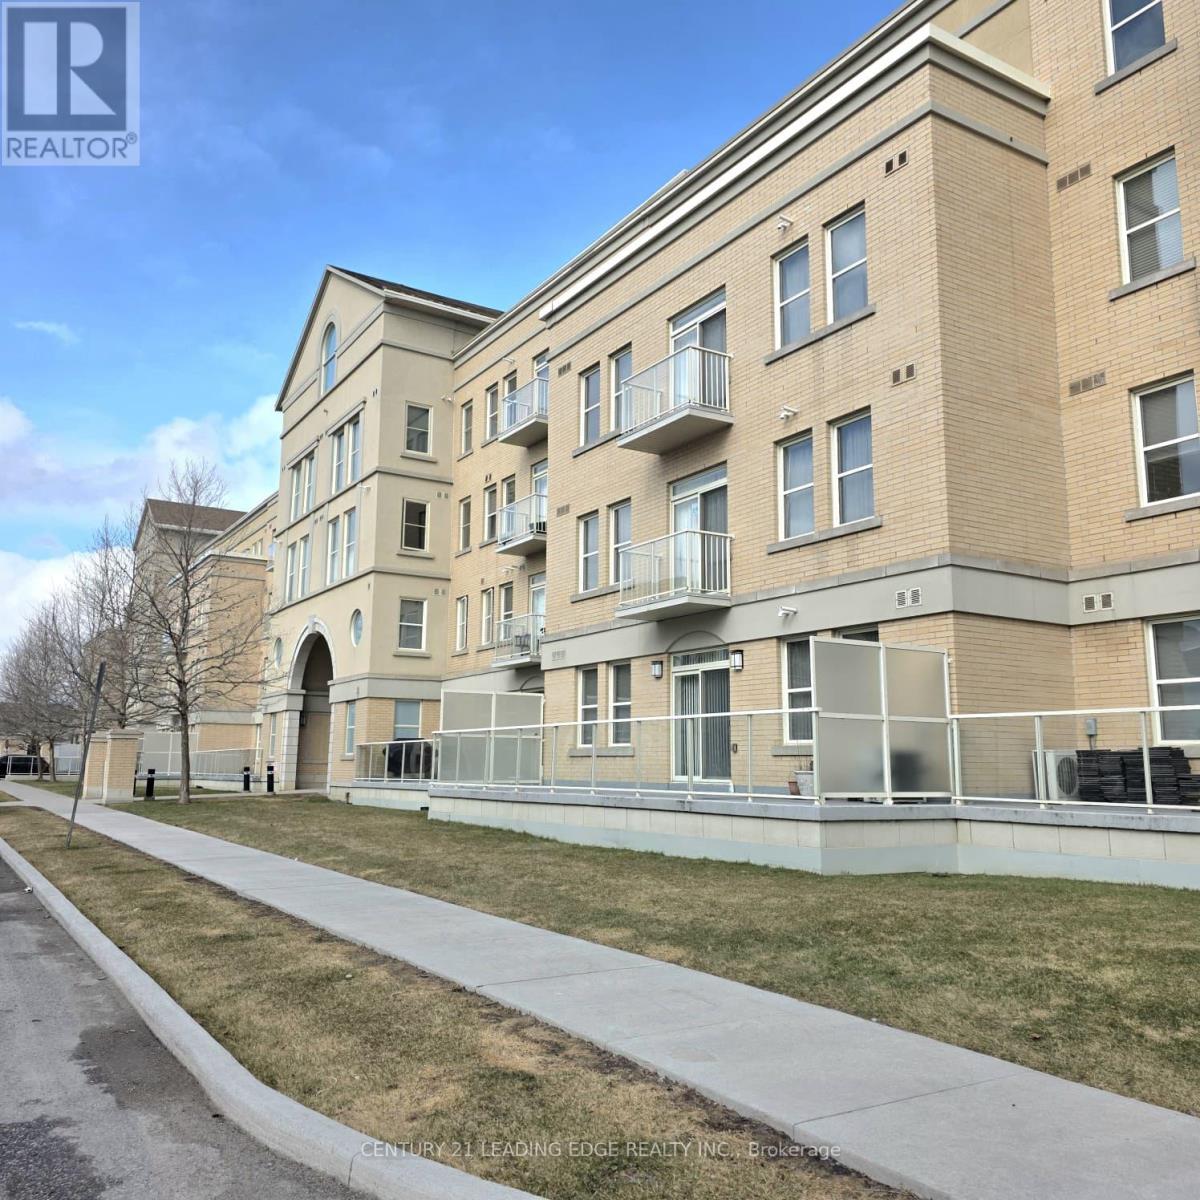
335 - 28 Prince Regent Street
Markham, Ontario
Welcome to this beautifully designed 1 Bedroom + Den suite located in the sought-after Cathedraltown community of Markham. This thoughtfully laid-out unit offers exceptional functionality, featuring a spacious den with a door that can easily serve as a second bedroom, home office, or guest space. The open-concept living and dining area provides a comfortable flow for everyday living and entertaining. The modern kitchen is equipped with stainless steel appliances, sleek cabinetry, and ample counter space, making meal preparation both stylish and convenient. Large windows allow plenty of natural light to fill the space, creating a bright and inviting atmosphere throughout the unit. Perfect for professionals and couples. Quick access to Highway 404/407etr for easy commuting. Close to parks, grocery stores, banks, Cathedral High St full of cute little cafes/specialty services and everyday amenities. Near highly regarded schools and family-friendly neighborhood parks ... this well-maintained suite combines smart design with a prime location in one of Markham's most charming neighborhoods. Includes 1 Parking + 1 Locker (located on the same floor as the unit inside Locker room door #5). (id:65446)
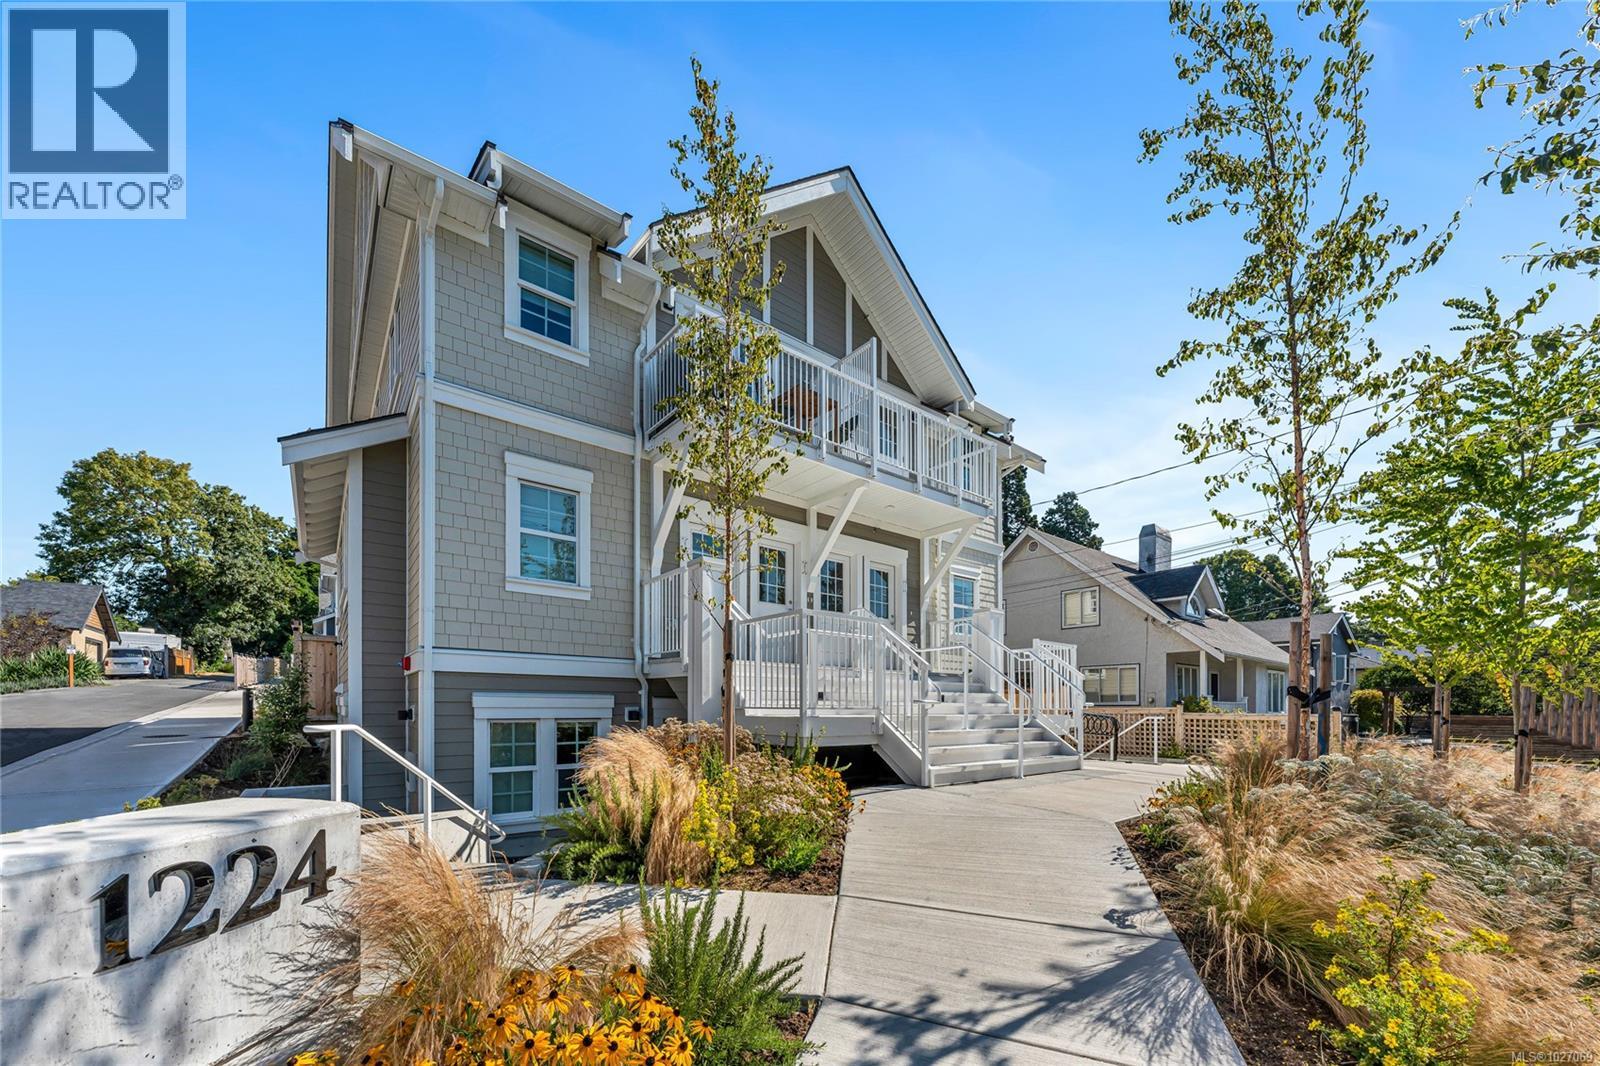
102 A 1224 Richardson St
Victoria, British Columbia
FINAL HOME REMAINING! No GST for First-Time Home Buyers. Step into a world where modern luxury meets timeless charm in this brand-new, ground-floor, south-west corner suite. Nestled within a truly serene Rockland enclave, this exclusive offering is one of just 24 custom condominiums housed in three distinctive, character-inspired buildings. Experience the privacy of your own entrance and an inviting, spacious feel throughout. Beyond your doorstep, embrace an effortlessly active and sustainable lifestyle. Richardson Street is now a main bike route, making commutes and leisurely rides a breeze. Convenience is key with separate bike storage and an on-site MODO car, complete with a lifetime membership, ready for your adventures. Boasting an impressive Walk Score of 89 and a ''Biker's Paradise'' score of 92, this is more than a home—it's Victoria living at its most vibrant and refined. Ask about our incentives for First Time Home Buyers! Price + GST (id:65446)
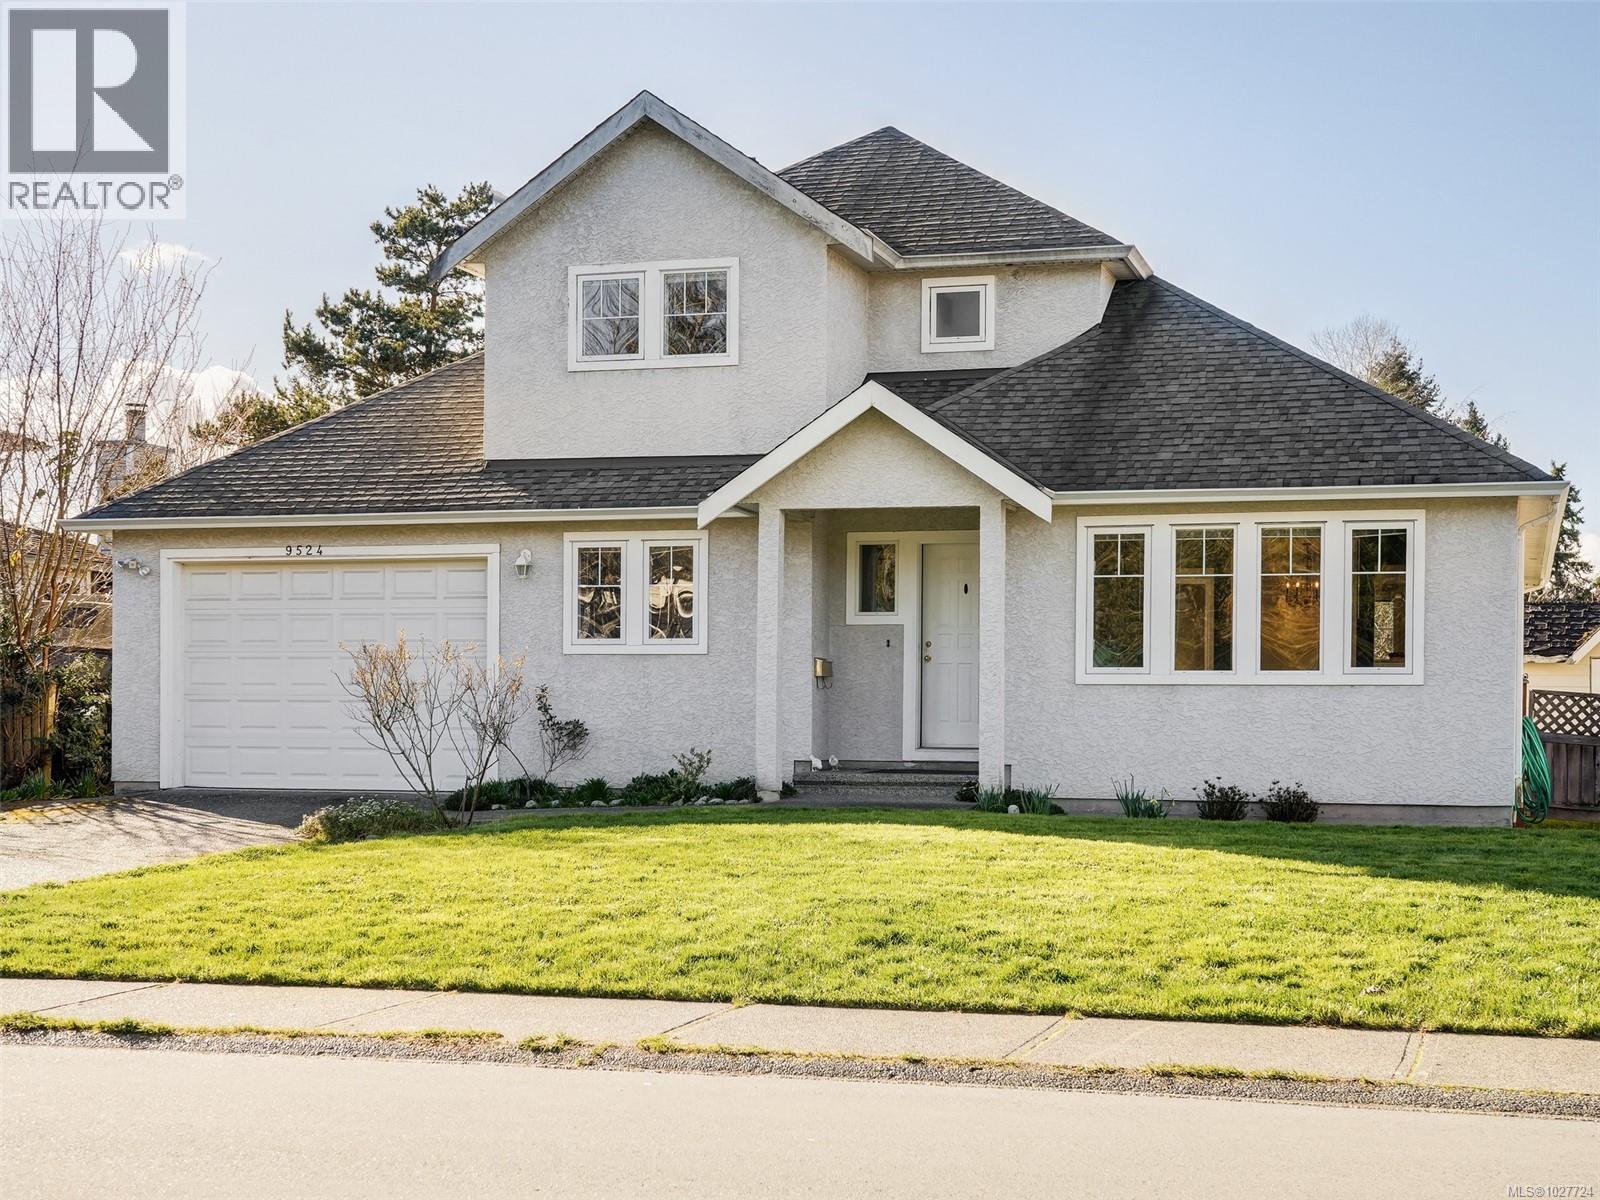
9524 Greenglade Rd
Sidney, British Columbia
Open House SAT/SUN April 18/19 1 to 2:30! Welcome to this exceptional 1996 family home offering almost 2300 sq ft. The main floor offers a spacious primary bedroom with full ensuite., a well-located den ideal for a home office, plus a convenient powder room, mudroom, and laundry room. Upstairs are three addl. bedrooms, including a second primary bedroom with full ensuite. Recent updates include new paint, carpeting, and kitchen cabinets, making this home truly move-in ready. Double garage. Location is ideal and just minutes to the airport, ferries, and Panorama Rec, this home offers both convenience and lifestyle. Bonus: The lower family room and primary bedroom can easily be converted into a suite, with plumb. and elect. in place: perfect for family or mortgage helper.. A beautifully designed family home with flexibility, functionality, and room to grow — don’t miss this opportunity! (id:65446)
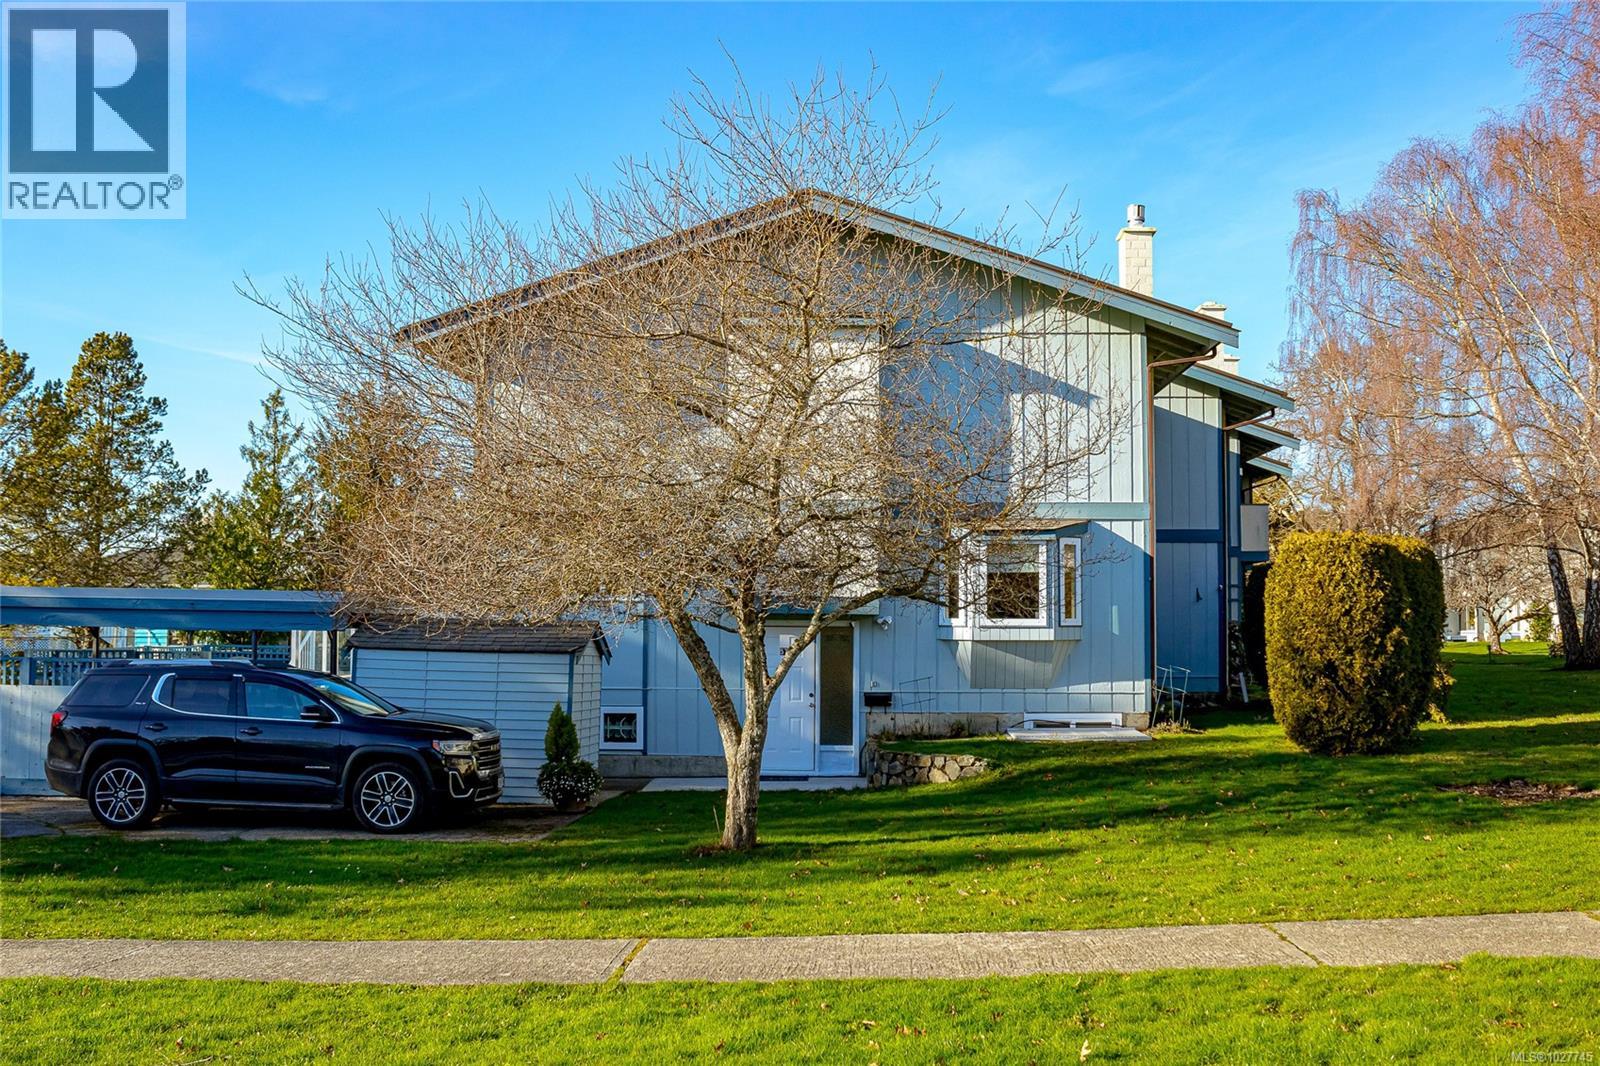
57 3987 Gordon Head Rd
Saanich, British Columbia
Discover the gem of the complex at 3987 Gordon Head Road—an exceptional end-unit townhome that shines with $200,000 in upgrades completed in the past four years. This meticulously maintained residence blends modern comfort with thoughtful design, featuring bright, open-concept living spaces and expansive natural light throughout. The well appointed kitchen, upgraded flooring, newly installed and upgraded bathrooms make every detail feel brand new. Enjoy the privacy and tranquility of an end unit, surrounded by lush landscaping and a spacious patio perfect for entertaining. A newly installed mother-in-law suite offers incredible flexibility for extended family or rental income potential. Conveniently located near parks, UVic and shopping, this home captures the best of Gordon Head living—a rare opportunity where luxury, location, and value meet perfectly. (id:65446)
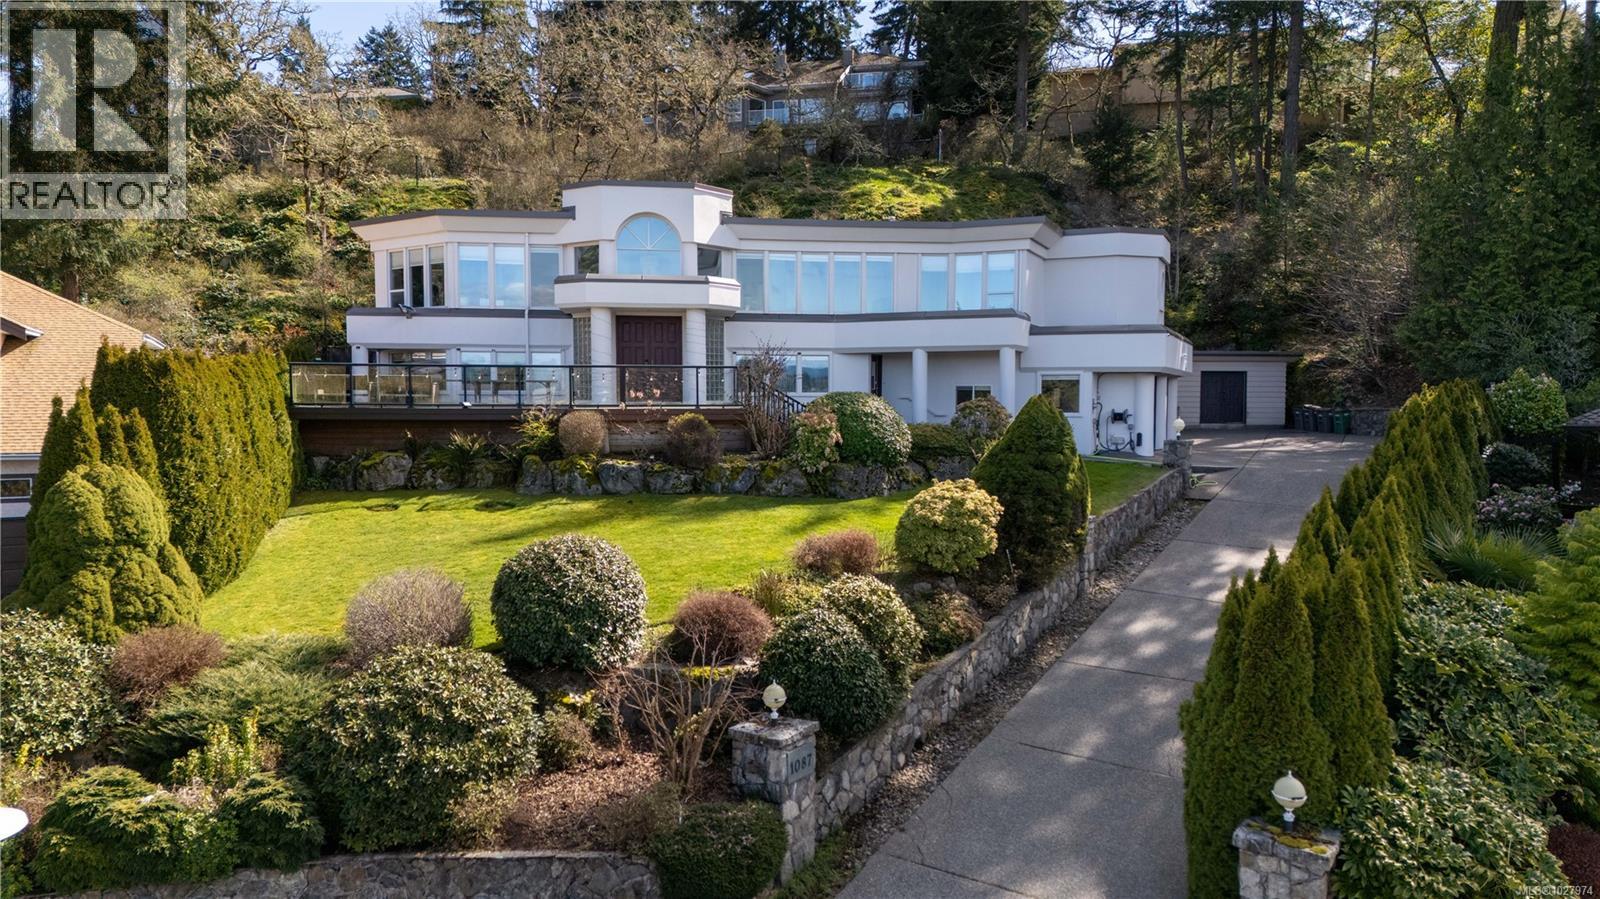
1087 Totemwood Lane
Saanich, British Columbia
Welcome to 1087 Totemwood Lane, a well-known home in Broadmead. Set on a quiet cul-de-sac with unobstructed views and beautiful sunsets. The home has been continuously updated and renovated over the years, featuring stainless steel appliances, granite countertops, updated bathrooms, and fresh interior & exterior paint. Roof approx. 6 years old. Enjoy the outdoor landscaping and front yard deck. The lower level offers additional space including a gym and golf simulator area, plus a separate workshop—ideal for hobbies, storage, or projects. Broadmead is known for its established setting, easy access to amenities, and strong school catchments. Located a short distance to Lochside Trail, Broadmead Village, Saanich Commonwealth Place, and Royal Oak Shopping Centre, with convenient access to Downtown, the airport, and ferries. (id:65446)
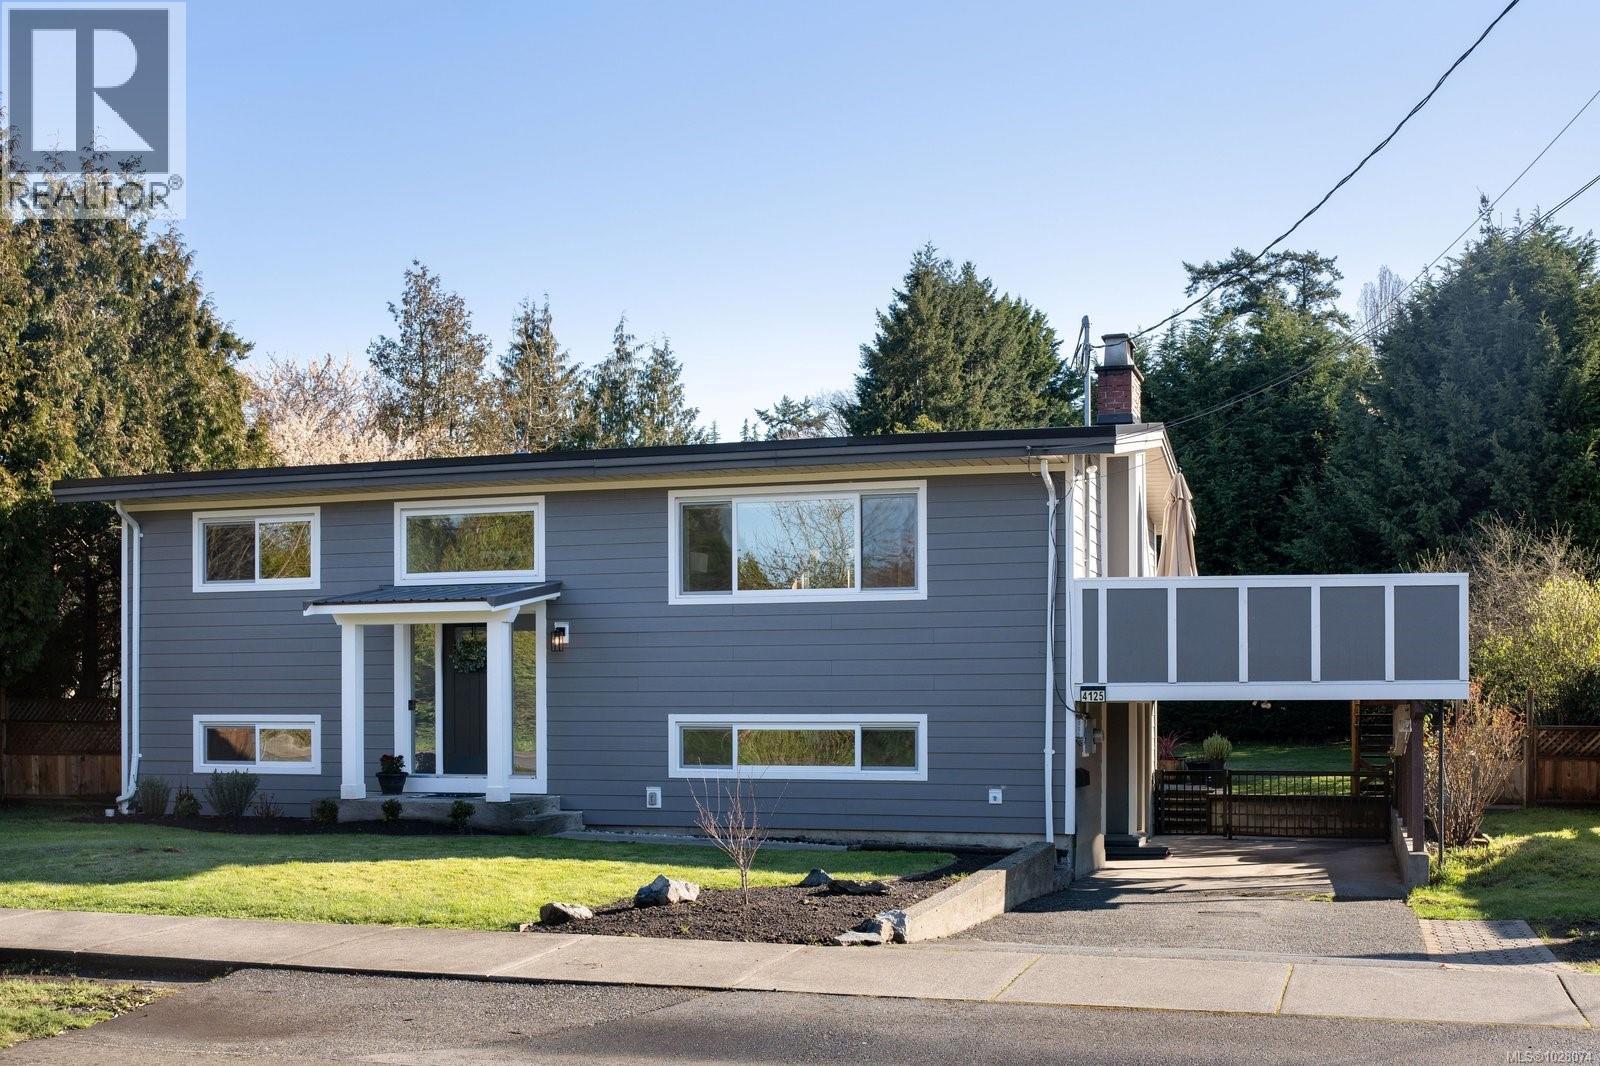
4125 Douglas St
Saanich, British Columbia
Well-maintained and move in ready, this 1965 home offers exceptional flexibility and comfort. The open-concept main level features 2 bedrooms and 1 bathroom; with refinished hardwood floors, a great kitchen with quartz countertops, new cabinetry, power window coverings, and an amazing deck with great sun exposure. The lower level offers a fully self-contained 2 bed / 1 bath suite—perfect for income or extended family—or easily convert back to a 4 bedroom home with the original stairs still intact. Major upgrades include a heat pump, new siding, windows, patio decking with vinyl and railings, refaced front entry, and a newer roof (2020). Enjoy an expansive backyard backing directly onto a park. Ideally located with quick access to downtown, the airport, ferries, schools, bus routes, parks, and everyday amenities. A fantastic opportunity in a central, convenient location! (id:65446)
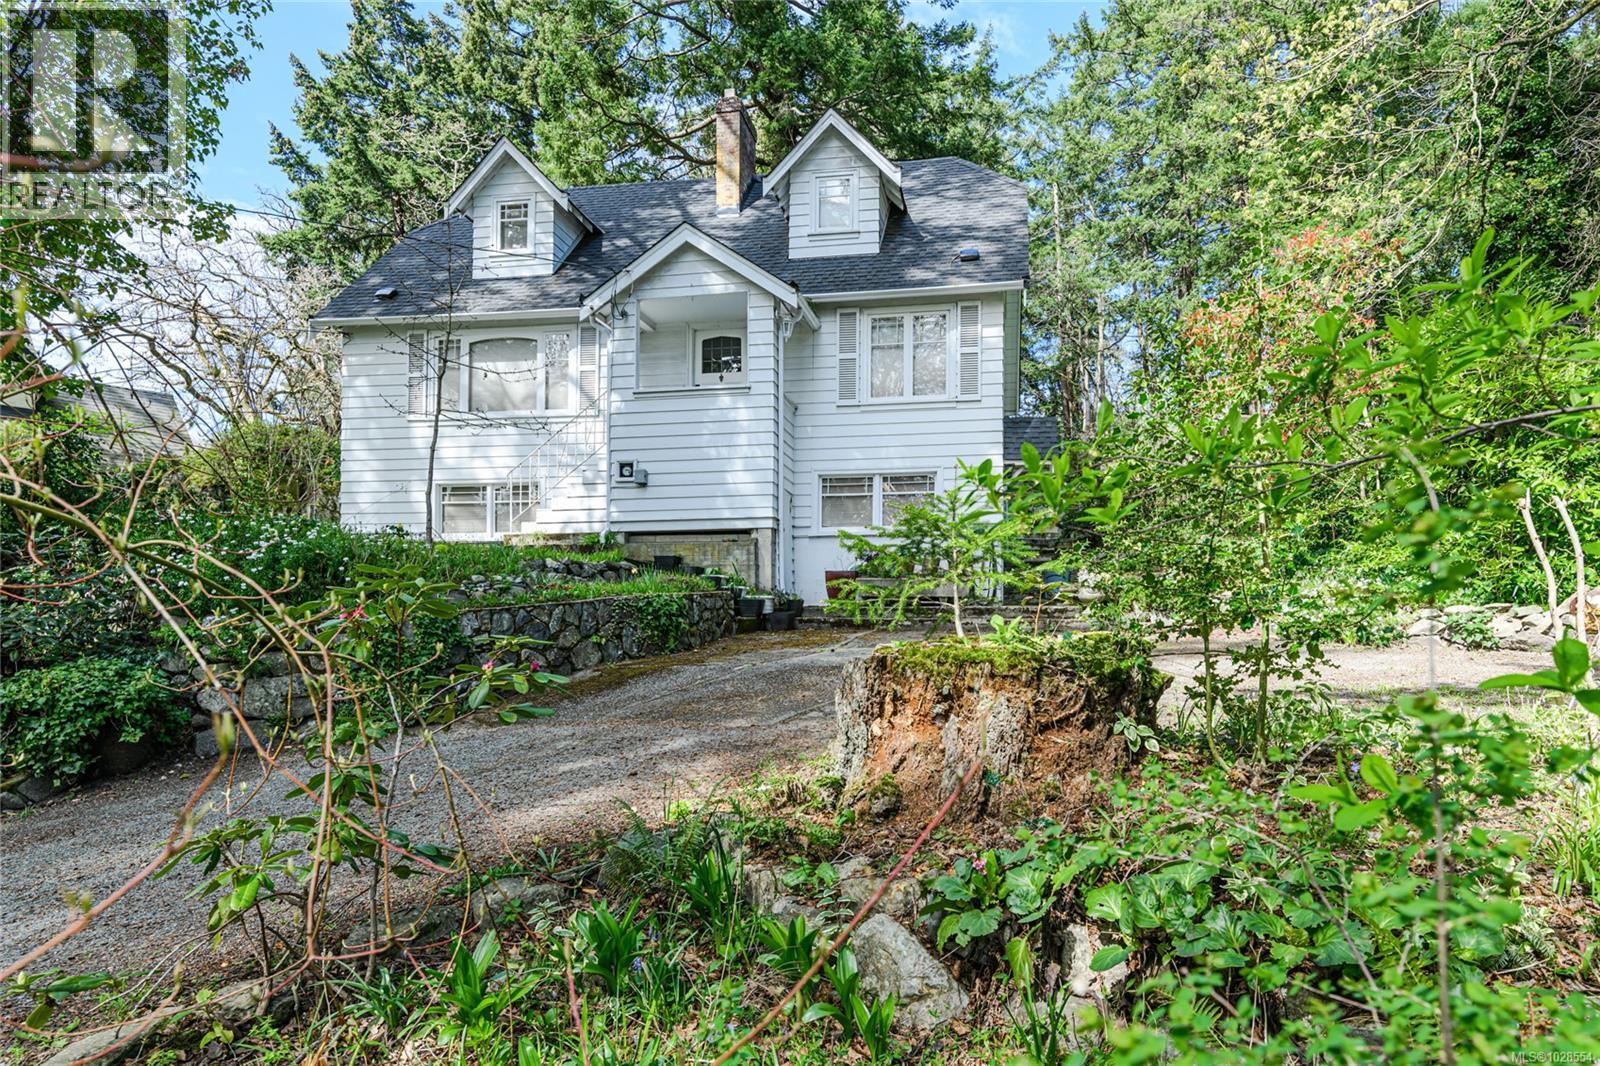
1254 Burnside Rd W
View Royal, British Columbia
OPEN HOUSE SAT APRIL 18th 1:00 to 2:30 Character 1940s 2,500 sq ft, 2-bedroom home situated on a generous half-acre lot. This older character home exudes warmth and history, featuring spacious rooms , fireplace , wood floors . The property is surrounded by mature gardens, offering a private oasis and natural beauty. The expansive lot provides ample space for outdoor activities and future development. Easy access to beautiful Knockan Hill Park from the adjacent trail Imagine the possibilities – from renovating the current home or building new. This property offers unique potential for growth and future development . Inside, the home boasts large living areas filled with natural light, perfect for both relaxation and entertaining. Garden views from principal rooms provide a serene backdrop. Located in a desirable area, this property combines the best of both worlds: a peaceful, private setting with convenient access to local amenities. Don't miss your chance to own a classic home with endless opportunities for the future. Explore the potential today! (id:65446)
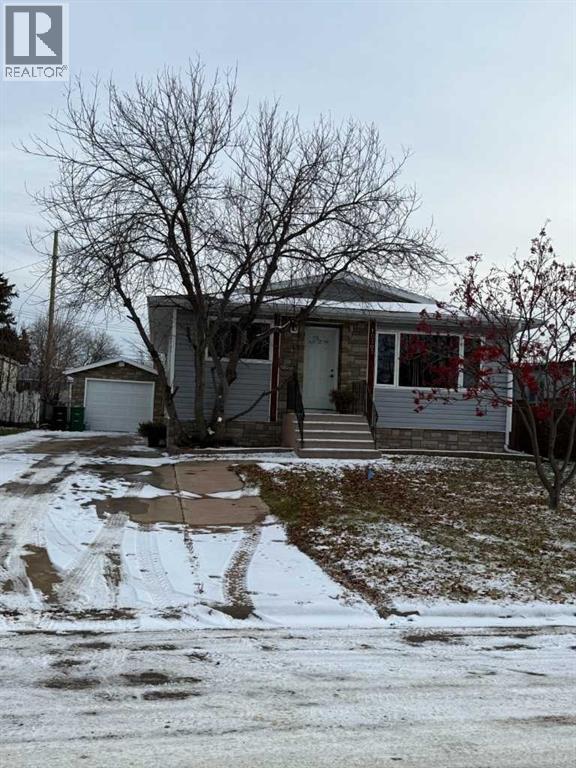
10303 105 Street W
High Level, Alberta
Perfect Family Home or Great Starter Home in High Level, AB. This 1300 square foot Bungalow has 3 bedrooms and 1 and a half bathrooms upstairs plus another bedroom and bathroom downstairs. This home has an open floor plan with a large living area and spacious dining area that is very bright. There is a good sized back entrance, with plenty of room for everyone coming in. The kitchen is also bright with beautiful cabinets. The basement has cabinets complete with an extra fridge, that will stay, so it makes it easy to entertain down there. Outside the yard is landscaped complete with a fenced back yard and a shed for that extra storage. Add to all this a single heated garage and along concrete driveway for all your vehicle. Call today to view. (id:65446)
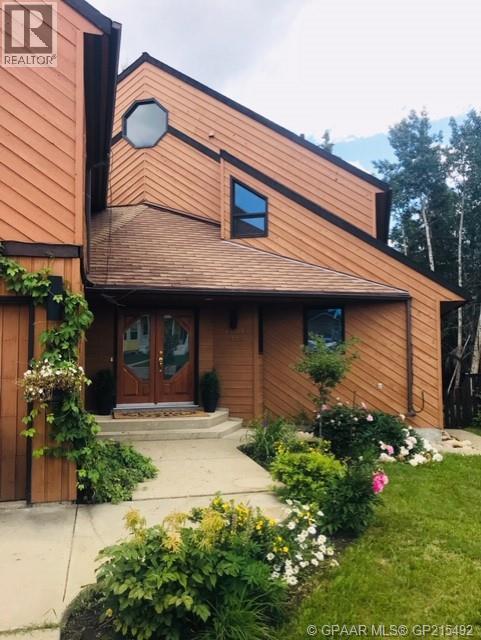
13213 92 Street
Peace River, Alberta
Situated on a premium river lot, this home features large expansive views from windows that flood the interior with natural light while capturing stunning panoramic views of the Peace River. This is exceptional riverfront living with breathtaking eastern views of the valley making this Shaftsbury Estates home one without comparison. Situated on about a 1/3 of an acre, the home is a spacious five-bedroom, four-bathroom one that includes over 2,800 sq. ft. of living space across two levels, plus a fully finished walkout basement designed for both comfort and entertaining. The master bedroom offers all the features you want to see - his and her dressing rooms, three-quarter en suite, sitting area, fireplace and a loft area that can be used as an office or private retreat. On the main floor there are floor-to-ceiling windows in the kitchen nook with an exceptional view. There is built-in shelving in the living room with more floor to ceiling windows that give alluring views with a relaxing meditative abundance of natural light and also patio doors that offer access onto the large deck and into a back yard oasis. One of the 5 bedrooms is on the main floor - great option for family or friends that stay over. The triple car garage is 32 X 32 giving space for all the vehicles plus other storage options and also includes a workbench area plus direct access to the home. Above the garage is a bonus area with 2 bedrooms, a 4 piece bath and a large entertainment area. Finishing off the home is the basement with a bedroom, full bath, large billiards area, laundry room with a large entry for the basement walkout landing offering great access to the large private back yard. This thoughtfully designed floor plan with multiple recreation rooms is ideal for family living or hosting guests and with its rare riverfront location, over-sized garage and unmatched views, it offers a truly unique opportunity to own a standout home in one of Peace River’s most desirable settings. (id:65446)
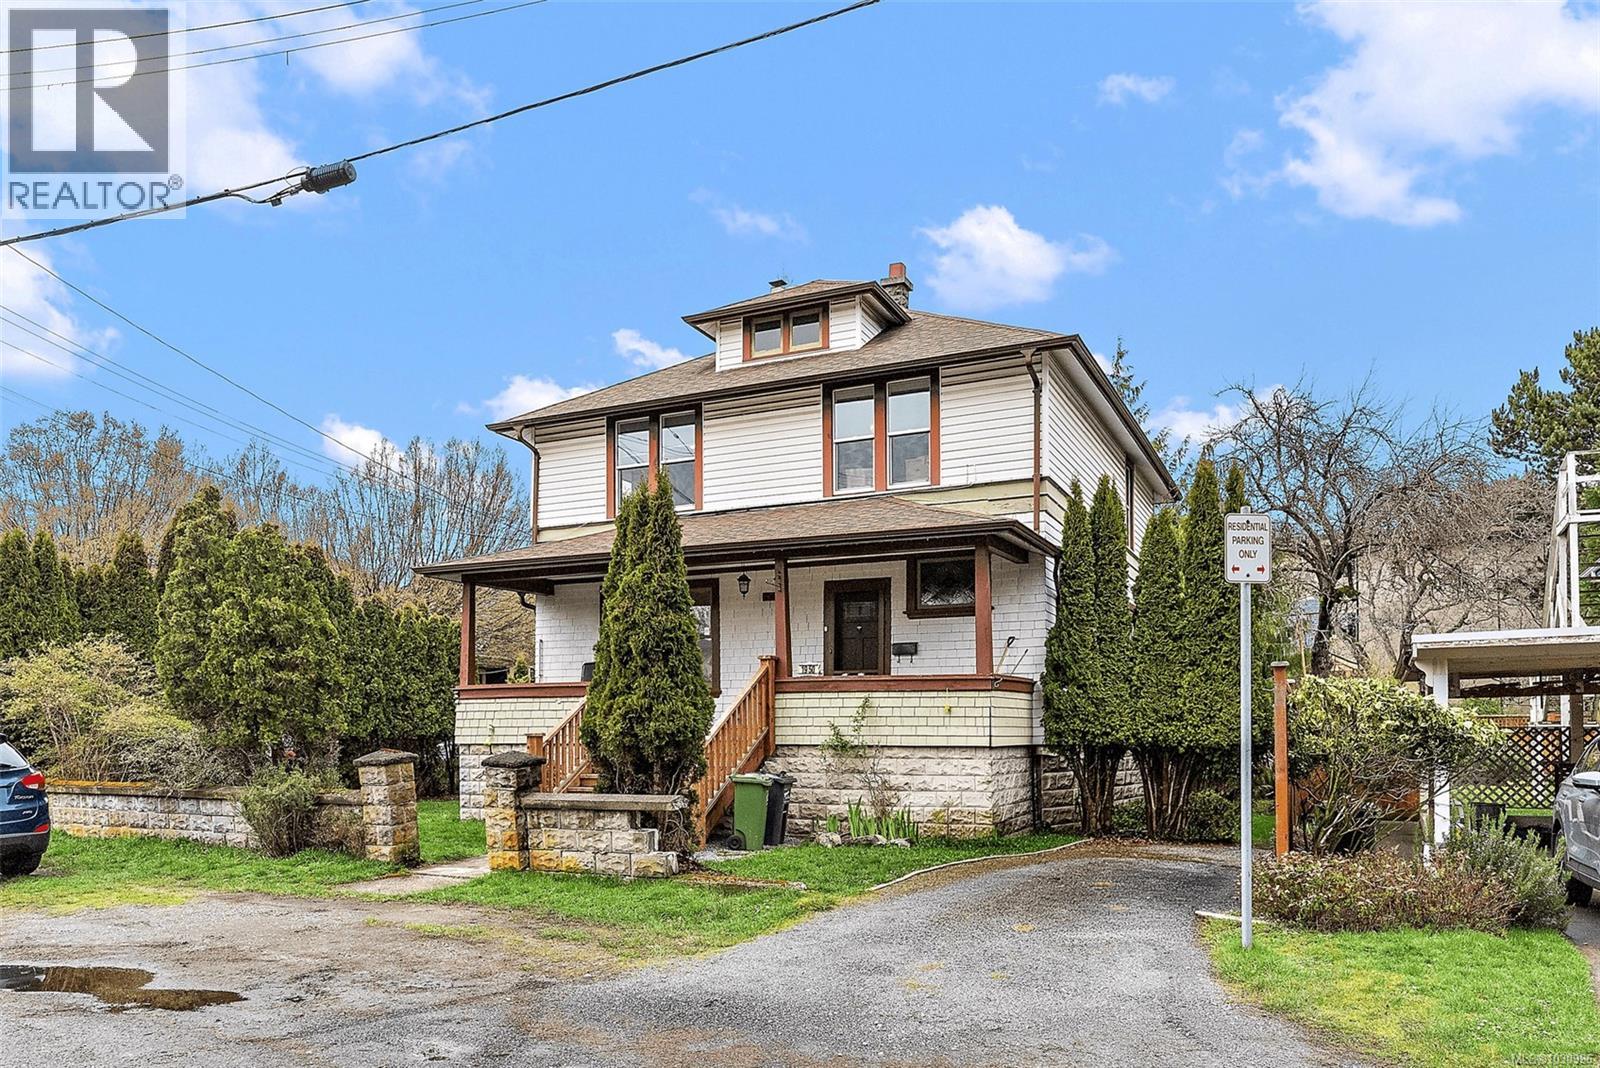
1950 Granite St
Victoria, British Columbia
Full of character and opportunity, this Fairfield duplex sits just steps from the Oak Bay border—offering the best of both neighbourhoods in one prime location. With approximately 2,400 sq.ft. of living space plus an unfinished basement, this is a rare chance to own a substantial property in a highly sought-after area. The home showcases timeless charm and unique architectural details that are hard to replicate, while still leaving room for your vision. Whether you’re looking to update, restore, or reimagine, the potential here is undeniable. Ideal for investors, multi-generational living, or those wanting a mortgage helper, the duplex layout provides flexibility in how you choose to use the space. Walk to Oak Bay Village, parks, schools, and the waterfront, while enjoying the quiet, established feel of Fairfield. Properties like this—offering size, location, and upside—don’t come along often. Call for private showing - Rob - 250-589-6995 (id:65446)