
44 Strathclair Rise SW
Calgary, Alberta
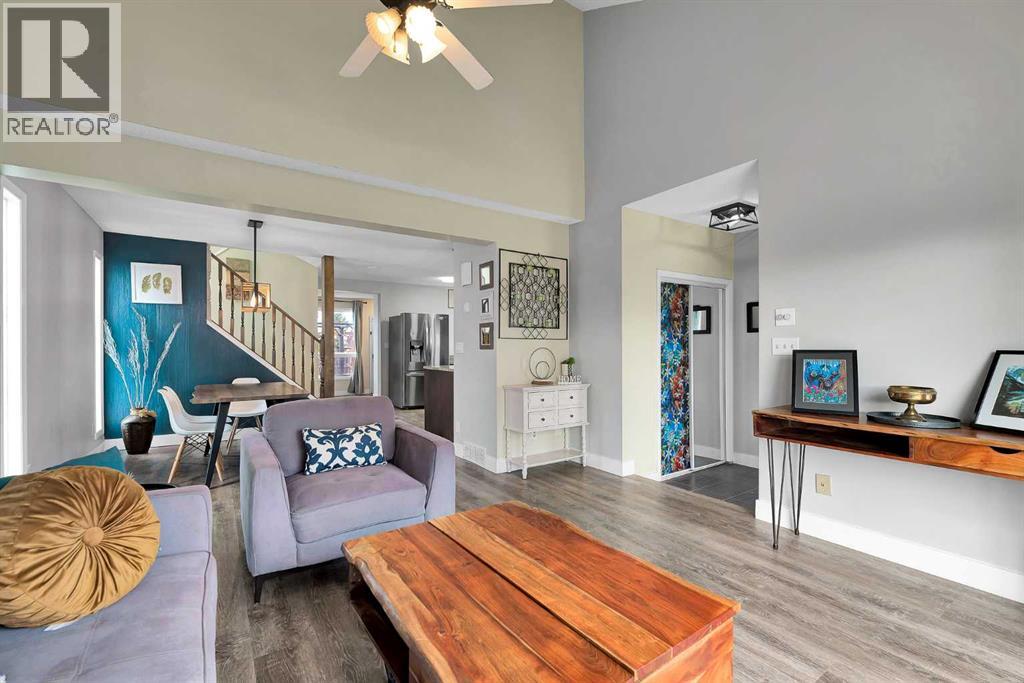
***OPEN HOUSE SATURDAY 11 APRIL 1:00M TO 3:00PM**** Welcome to this well-proportioned home in the highly sought-after community of STRATHCONA PARK, known for its excellent schools, beautiful parks, and convenient shopping and transit. With DOWNTOWN CALGARY just a 15-MINUTE DRIVE away and easy access to the mountains, this is a location that’s hard to beat.Offering 4 BEDROOMS and 3.5 BATHROOMS with 1,411 SQ.FT. OF ABOVE-GRADE LIVING SPACE plus a FULLY FINISHED BASEMENT, this home features a functional OPEN-CONCEPT LAYOUT designed for comfortable family living. The main floor is enhanced with VINYL PLANK FLOORING THROUGHOUT, creating a modern and cohesive feel. The bright and welcoming living room showcases a VAULTED CEILING and BAY WINDOW, filling the space with natural light.The kitchen is both stylish and practical, complete with a GAS STOVE, GRANITE COUNTERTOPS, and STAINLESS STEEL APPLIANCES, and flows seamlessly into the dining area—perfect for family meals and entertaining. Just steps away, the cozy family room features a WOOD-BURNING FIREPLACE and overlooks the backyard, ideal for keeping an eye on the kids while relaxing. A convenient back entry foyer and 2-PIECE BATHROOM complete the main level.Upstairs, the spacious primary bedroom offers a WALK-IN CLOSET and a recently updated MODERN ENSUITE. Two additional well-sized bedrooms, a full family bathroom, and a linen closet provide plenty of space for a growing family.The finished basement adds even more versatility with a 4TH BEDROOM, FULL BATHROOM, and a large recreation room that could easily function as a 5TH BEDROOM if needed. A central flex space and a laundry/mechanical room with a sink add to the home’s practicality, while ADDITIONAL ELECTRIC BASEBOARD HEATING ensures comfort year-round.Step outside to enjoy the SPACIOUS BACKYARD, featuring a LARGE DECK and PERGOLA—perfect for summer gatherings and outdoor entertaining. The property also offers a long driveway with PARKING FOR THREE VEHICLES, plus POTENTIAL FOR A REAR GARAGE (subject to planning approval), similar to neighbouring homes.Additional upgrades include AIR CONDITIONING, a NEWER FURNACE (2023), HOT WATER TANK (2025), and NEWER ROOF (2021) providing peace of mind for years to come.A fantastic opportunity to own in one of Calgary’s most desirable communities, offering SPACE, FUNCTIONALITY, AND VALUE. Book your showing today and discover why this could be your next smart move! (id:65446)
52 Aspen Summit Drive SW
Calgary, Alberta
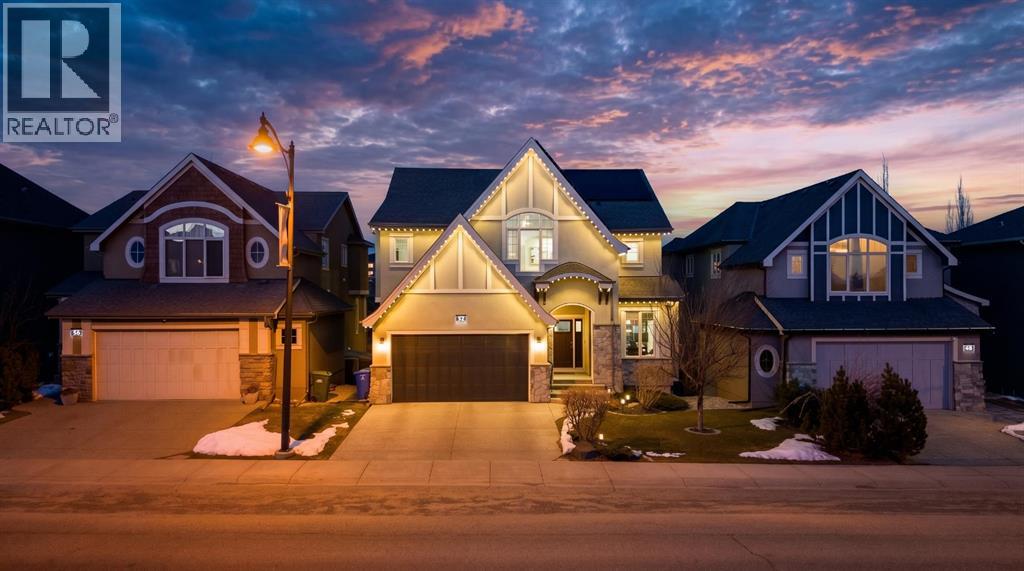
***OPEN HOUSE SAT APRIL 18 FROM 11:30 AM - 01:30 PM*** 10.5 kW solar panel system, central air conditioning, heated basement floors, and Gemstone exterior lighting—just to name a few of the many upgrades. The list truly goes on. Welcome to 52 Aspen Summit Drive SW, an opportunity to own a rare, spacious 5-bedroom home with a full-size office in the sought-after Aspen Summit community, featuring nearly 3,700 sq. ft. of refined living space. Upon entry, you are greeted by a spacious main-floor office, ideal for working from home. The living room is bright and inviting, featuring large windows that fill the space with natural light. The chef-inspired kitchen is equipped with top-of-the-line stainless steel appliances, including a gas cooktop, along with a generous corner pantry for all your storage needs. Upstairs, you’ll find a spacious bonus room and three generously sized bedrooms, including a luxurious primary suite featuring a 5-piece ensuite. All upper-level closets are upgraded with custom-built-in shelving, while the second bathroom features a standing shower. A convenient upper-floor laundry room completes this level. The fully developed basement is designed for both comfort and entertainment, featuring a large family room centred around a grand fireplace, along with a walk-up bar complete with a sink, built-in dishwasher, and bar fridge. The basement also includes two additional bedrooms and a 3-piece bathroom with a curbless walk-in shower, custom tile work, and a floating vanity. Step outside to an expansive, beautifully landscaped backyard featuring sloped walkways to the paved rear alley, mature perennial gardens, and a low-maintenance design with a bubbling rock feature—complete with outdoor garden lighting that elevates the space and creates a stunning evening setting for entertaining. A sprinkler system adds convenience, while back lane access and private views from the upper levels enhance both functionality and appeal. Additional highlights include a walkout basement, ample storage throughout the home, and custom-built storage solutions in the garage. Located in one of Calgary’s most desirable Westside communities, Aspen Woods offers close proximity to top-rated schools (Webber Academy, Rundle College, & Calgary Academy), Aspen Landing, parks and pathways, and convenient access to downtown or a quick escape west to the mountains. A new middle school is also planned nearby with a projected opening around 2029–2030. If you’ve been waiting for a spacious, move-in-ready Aspen home with room to live, work, and entertain, this is one you won’t want to miss. This exceptional home offers the perfect combination of luxury, space, and location—a rare opportunity in one of Calgary’s most sought-after communities. Call today to book your private viewing. (id:65446)
304, 10 Walgrove Walk SE
Calgary, Alberta
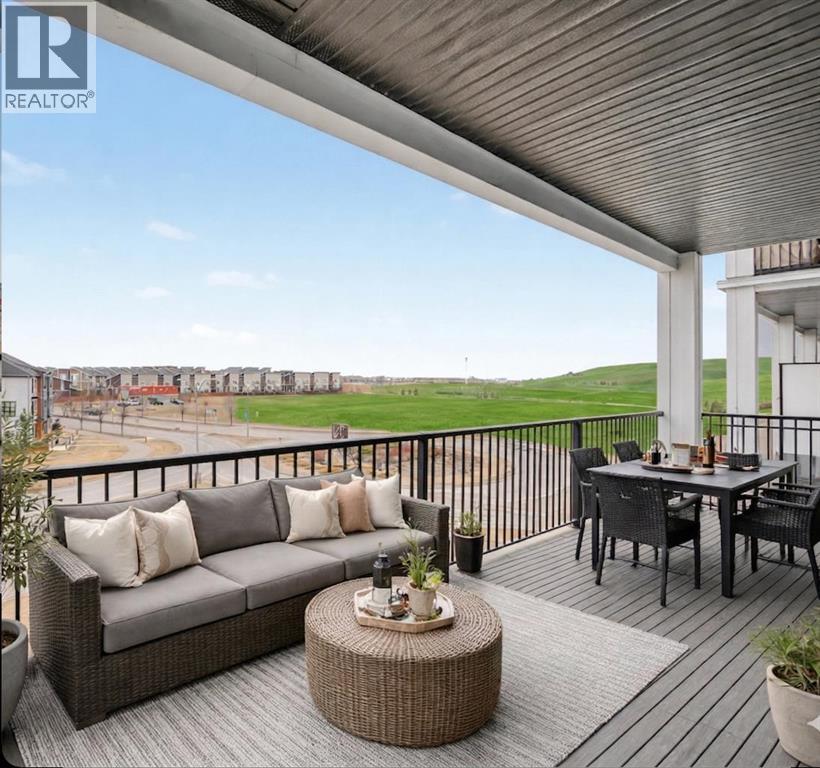
Trust us, this is one you need to see in person. A corner unit with an expansive balcony spanning the northwest and southwest sides. The light, the openness, the views. It hits different. With nearly 900 sq ft of well used space, this 2 bedroom, 2 full bathroom home with wall unit AC does more than check boxes. It delivers on the details that actually matter once you’re living in it. Step inside and it just feels right, you'll notice the 9 foot ceilings, large windows, and a bright open layout with no wasted space. Luxury vinyl plank flooring runs through the main living areas, while NEW CARPETS (2026) and NEW PAINT (2026) give it that clean, move in ready feel. The kitchen is a standout: White quartz counters, a good sized kitchen island, and rich espresso cabinetry create a bold, modern contrast. Glass bell pendant lighting adds a refined touch, while the chimney style hood fan and subway tile backsplash complete a space that feels elevated. It flows seamlessly into the living and dining area, making it as practical as it is impressive. And then there’s the balcony: This is where this unit separates itself. Catch views of the Open Field, Environmental Reserve. It offers a setting that simply does not exist in most units in the building. The slight elevation hides the Walden ponds beyond. Whether it is morning coffee in the sun or an evening unwind, step outside and you are surrounded by space, greenery, and openness that will not change over time.What looks like open land is actually part of a connected system of over 15 km of walking and cycling paths leading through ponds, wetlands, and toward the Bow River valley. Scenic walks, running routes, dog walks, playgrounds, birdwatching, and even photography spots are all right outside your door.The separate bedrooms are thoughtfully positioned for privacy, each with its own full bathroom. The primary suite features a CUSTOM STONE ACCENT WALL, a walk through closet, and a well designed ensuite with d ual sinks that makes everyday living more comfortable.Built by Cardel Lifestyles, a name known for quality, and it shows throughout. You also get titled underground parking and storage conveniently located right in front.The location ties it all together. Walden was designed around lifestyle, with parks, wetlands, and pathways woven into the community. You are also within walking distance to Legacy Township, giving you quick access to groceries, restaurants, and everyday essentials. This is one of those homes that looks great online, but makes even more sense the moment you step inside. Some photos have been virtually staged to illustrate potential room layout and furniture placement. Actual property condition and features may differ. Contact your favourite Realtor and don't forget to check out the 3D tour. Email us for a copy of the Walden Community Guide and Walden Development Overview. (id:65446)
8 Meadow Place SE
Airdrie, Alberta
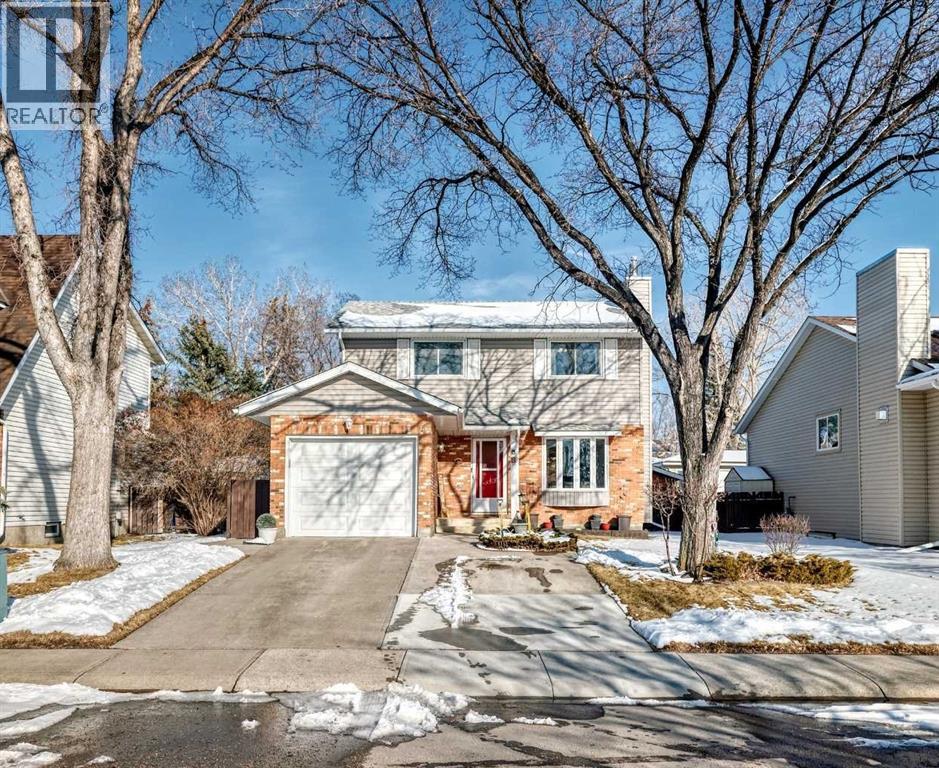
Open house on Sunday, April 19th, from 3–5 PM. Here's a clean, meticulously maintained original-owner home that offers a rare chance to move into one of Airdrie’s most sought-after locations. Featuring 3 bedrooms and 2.5 baths, the layout is highlighted by a modern, updated kitchen with stainless steel appliances and ample workspace. The "hidden" value is in the mechanicals: newer windows, high-efficiency furnace with electronic air filtration, tankless hot water, and central A/C.Relax in the main bath’s soaker tub or cozy up by the stone-surround gas fireplace. The outdoor living space is equally impressive with a large composite deck (natural gas BBQ and fire table included!), a storage shed, and direct access to walking paths. Walking distance to both Public and Catholic schools, Genesis Place, and shopping. An investment in quality and the lifestyle your family deserves. Don’t miss out—contact your REALTOR® today. All showings are by appointment. (id:65446)
201 Autumn Circle SE
Calgary, Alberta

Welcome to 201 Autumn Circle SE, Calgary in the sought-after community of Auburn Bay! Offering over 3,100 SQFT of developed living space, this beautifully designed 4-bedroom, 4-bathroom home with two office spaces perfectly blends comfort, functionality, and modern style—ideal for growing families and those who work from home.Step inside to a spacious and welcoming entryway that leads to a main-floor den/office, perfect for remote work, studying, or a quiet workspace. The open-concept main floor features durable tiled flooring and flows effortlessly through the kitchen, dining, and living areas, creating an inviting space for everyday living and entertaining.The bright living room is anchored by a cozy gas fireplace and large windows that fill the space with natural light. The updated kitchen showcases modern white cabinetry, a large island with sink, corner pantry, and reverse osmosis drinking water system, making it both stylish and functional. The adjacent dining area, highlighted by elegant coffered ceilings and expansive windows, provides the perfect setting for family dinners or entertaining guests.Step outside through the sliding doors onto your sunny south-facing deck, overlooking the backyard—an ideal space for summer BBQs and relaxing evenings.Upstairs, the primary bedroom retreat offers peaceful backyard views and a luxurious ensuite featuring a large soaker tub, stand-alone shower, and an expansive vanity. Two additional spacious bedrooms, a sunken bonus room perfect for family movie nights, and a convenient upper-floor laundry room complete the second level. Enjoy year-round comfort with central air conditioning for those warm summer days.The fully finished basement adds incredible versatility with a wet bar, a large recreation room with space for a pool table, a full bedroom, and a full bathroom—perfect for entertaining or accommodating guests.Living in Auburn Bay means enjoying one of Calgary’s most vibrant lake communities, featuring a private lake, tennis courts, splash park, skating rinks, fishing, boating, and endless walking and biking pathways. This exceptional home offers the perfect combination of space, comfort, and community lifestyle—a place you’ll be proud to call home. (id:65446)
171 Greenbriar Place NW
Calgary, Alberta
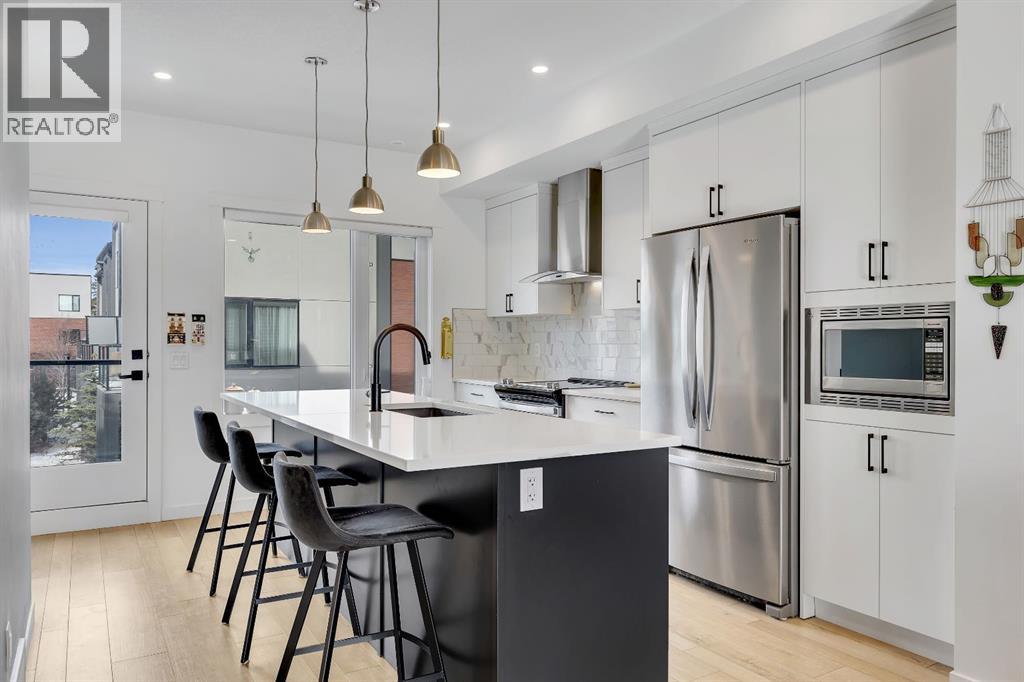
| Open House Saturday April 18th from 2p-4pm |Welcome to the Calla Design Plan in Greenwich, built by Landmark Homes in the Artis development. Inspired by New York executive townhome design, this beautifully appointed home offers over 1,650+ square feet of open concept living space in one of Calgary’s most distinctive northwest communities.This thoughtfully designed home features a rare design of 4 bedrooms, 3.5 bathrooms, and a double attached garage, with a layout enhanced by professionally curated interior colour selections and a multitude of builder upgrades throughout.Carefully customized, this home showcases exceptional finishes paired with extraordinary natural light. The south fronting exposure overlooks the front boulevard for additional street parking and amazing views onto Canada Olympic Park and adjacent Park and Playground Spaces. Outdoor living is equally impressive, with a front-entry exposed aggregate patio and a main-floor full glass balcony with BBQ Gas Line designed to enjoy the full afternoon sun. Inside, this home features luxury vinyl plank flooring throughout the main and lower levels, quartz countertops, Painted custom cabinetry, 9-foot ceilings, and upgraded stainless steel appliances, including a chimney hood fan and built-in microwave. High-efficiency building components include triple-pane windows, a high velocity furnace system, tankless hot water tank, and a heat recovery ventilator system.This Calla plan was further enhanced with the builder’s Show Home Package, adding in Central Air Conditioning, the 4th Bedroom and 3rd Full Bathroom on the Entry Level, 8-foot solid interior passage doors, full tile backsplash upgrades, enhanced bathroom finishes, and window coverings throughout. As one of Landmark Homes’ most open and customizable floor plans, this layout offers exceptional flexibility for options of a full dedicated dining room experience, or an oversized main floor living room configuration. The exterior of this development was designed with New York brownstone influence, featuring James Hardie panel siding, brick accenting, and stucco finishes for a contemporary, low-maintenance lifestyle. Ideally located, this home offers quick access to downtown Calgary (approximately 18 minutes), University of Calgary and Foothills Medical Centre (approximately 12 minutes), and weekend escapes to Banff or Canmore in under an hour. It is also within walking distance of the Calgary Farmers' Market West and Boutique and Specialty Shopping in the Central Commercial Plaza. Book your showing today and discover what makes Greenwich NW such an exceptional place to call home. (id:65446)
1302, 8710 Horton Road SW
Calgary, Alberta
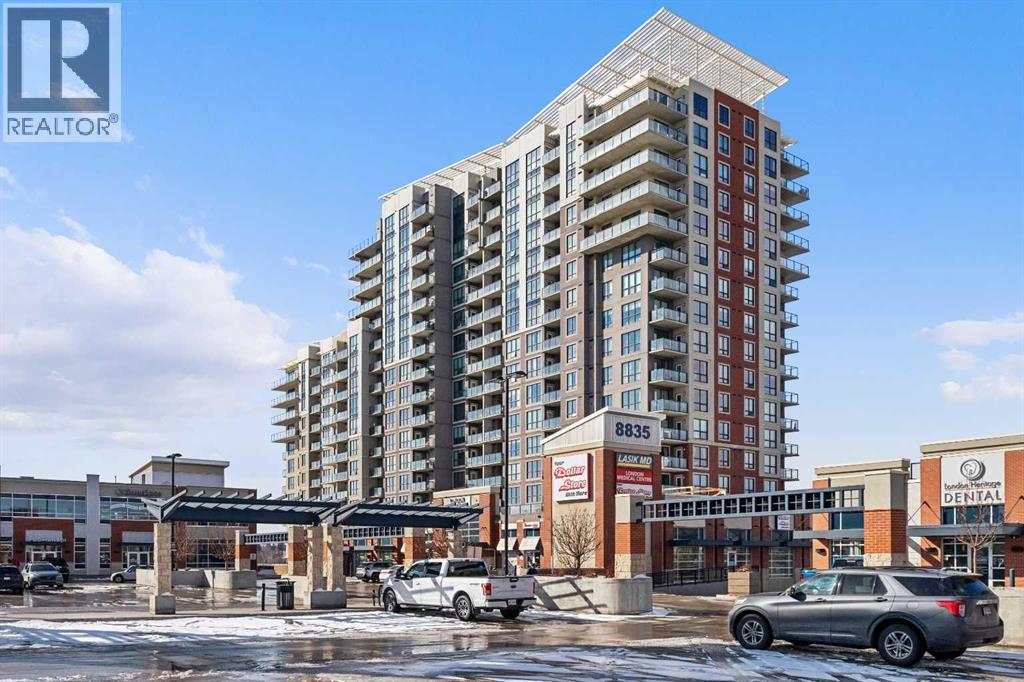
Welcome to this 1-bedroom, 1-bath condo with true pride of ownership and modern updates. Boasting 9-foot ceilings, an open-concept layout, and south-facing windows, this home is bright, airy, and move-in ready. Brand-new LVP flooring, freshly painted neutral walls, Newer Boiler, and stainless steel appliances enhance style and functionality throughout. The kitchen features ample cabinetry, granite counters, and a large island perfect for meal prep or casual dining. A breakfast bar connects seamlessly to the dining and living areas, creating an ideal space for entertaining. Step out onto the private balcony with a gas line for easy barbecuing and enjoy sunny southern views. The primary bedroom offers a spacious closet, while a versatile 4-piece bathroom includes granite counters and dedicated storage. In-suite laundry adds convenience, and the unit comes with one unassigned heated underground parking stall.Building amenities include weekday concierge service, 24-hour security, three high-speed elevators, and a 17th-floor sunroom terrace with panoramic views. The location offers direct parkade access to Save-On-Foods, Tim Hortons, and Shops at Heritage, with the Heritage LRT Station steps away. Outdoor enthusiasts will appreciate nearby bike paths, Glenmore Reservoir, Fish Creek Park, and green spaces. Major shopping Centre like Chinook Centre, South Centre Mall, and Walmart are minutes away. An excellent opportunity for first-time buyers or investors seeking a stylish, convenient, and move-in ready urban home. Please show this first!!!.. Seeing is believing!!!... (id:65446)
3206, 60 Skyview Ranch Road NE
Calgary, Alberta
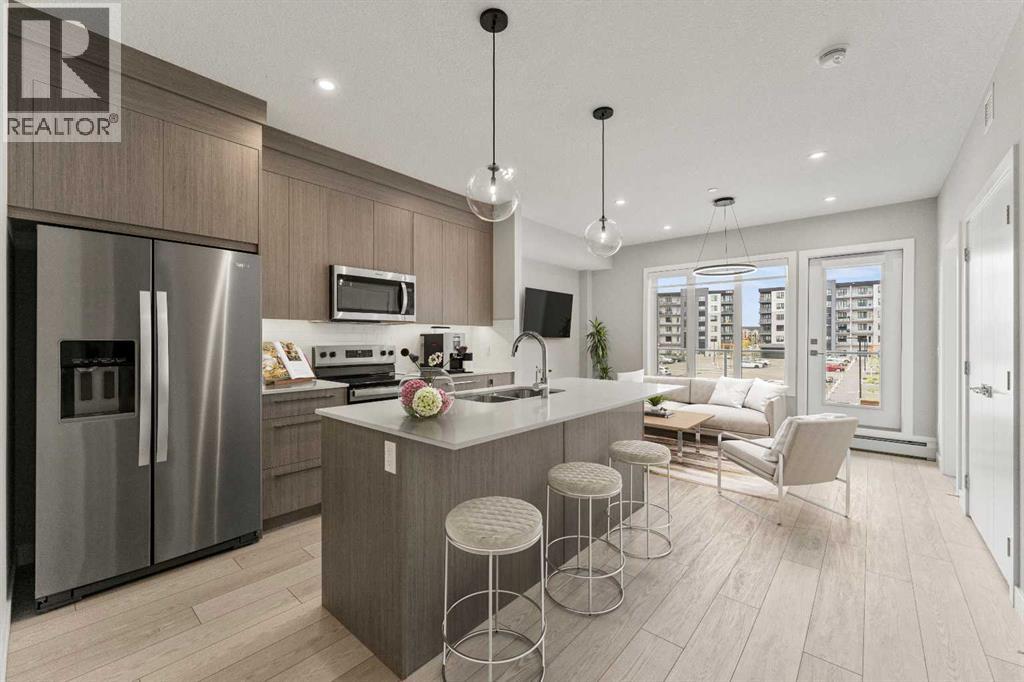
Welcome to your new condo at Skyview North! This beautiful 2-bedroom unit in the vibrant Skyview Ranch Community combines modern design with everyday convenience. The generously sized primary bedroom includes a walk-through closet leading to a private ensuite, while the second bedroom offers ample space for guests or a home office. The kitchen, designed with the home chef in mind, features stainless steel appliances and a large island with a breakfast bar - perfect for entertaining or casual meals. Additional highlights include wide plankflooring, contemporary lighting, in-suite laundry, and a private balcony off the living room, ideal for relaxing. Skyview North is perfectly located near Sky Point Landing, with easy access to shopping, parks, and playgrounds, plus, seamless commuting via Stoney and Deerfoot Trails. (id:65446)
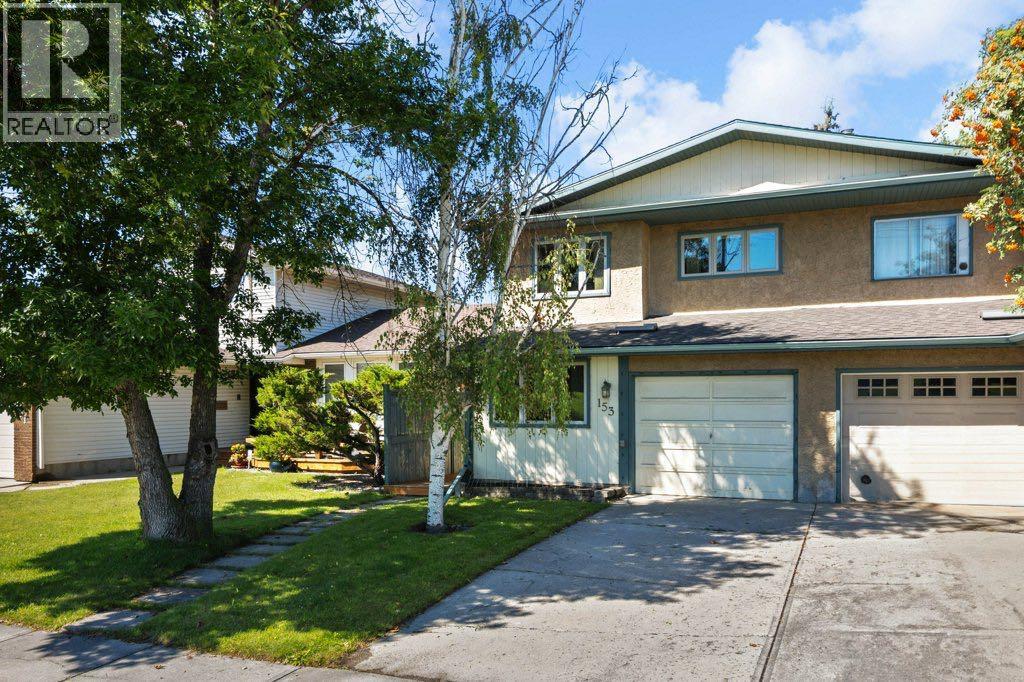
153 Mckinnon Crescent NE
Calgary, Alberta
Welcome to this unique and spacious 5-level split semi-detached home nestled in the established community of Mayland Heights. Offering over 1800 sq/ft of developed living space, this 3-bedroom, 3-bathroom home backs directly onto green space with a small playground, providing privacy, and beautiful views year-round. Step inside and be greeted by a warm and inviting main level featuring beautiful custom kitchen cabinetry, ample counter space, and a functional layout that flows into the dining area. Just a few steps up, you'll find a bright and spacious living room anchored by a charming wood-burning fireplace, and access to a large, rear facing deck - a perfect spot to relax or entertain! The 4th level includes the two generous-sized spare bedrooms, perfect for kids, guests, or a home office. The top floor hosts the massive primary bedroom including a 5 piece suite, generous closet space, and more great views of the city! The lower level boasts a huge walkout basement, offering direct access to the backyard and green space. A single attached garage provides year-round convenience and additional storage. Located on a quiet street in a well-established, family-friendly community this home enjoys quick access to downtown, Deerfoot Trail, schools, parks, and shopping, all while living in one of Calgary’s most underrated inner-city neighborhoods. This versatile and well-cared-for home offers both space and setting—don't miss out! (id:65446)
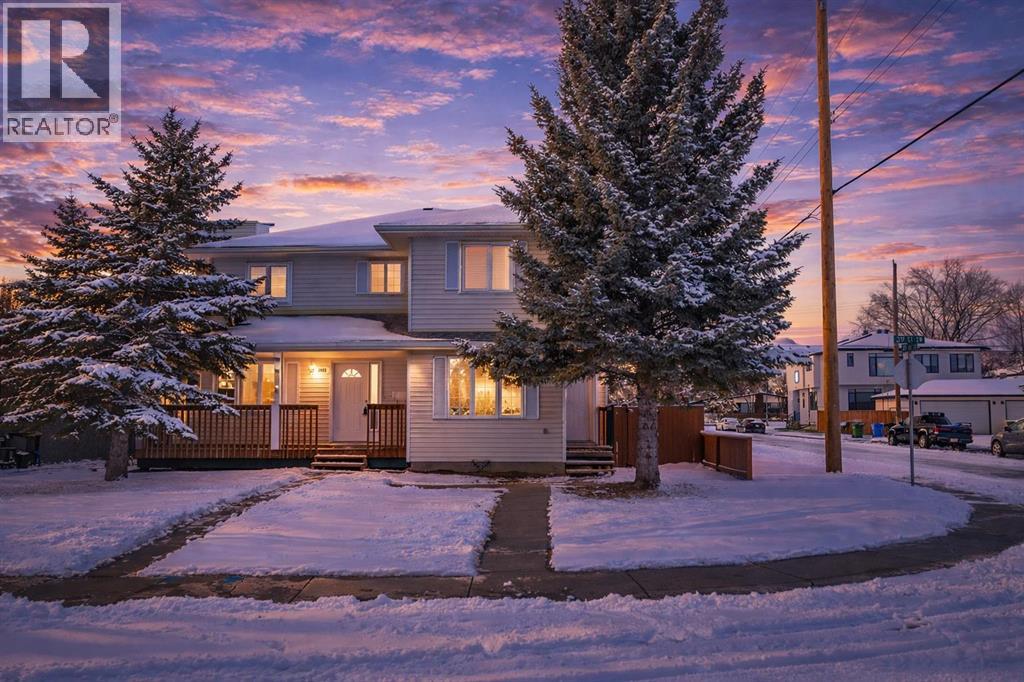
3103 39 Street SW
Calgary, Alberta
Beautifully updated duplex in the heart of Glenbrook with no condo fees! This bright and welcoming home offers 1429 Sqft, 3 bedrooms and 2.5 bathrooms with newer flooring, newer appliances, new carpets, updated bathroom finishes, new ceiling fans, new roof 2025 and an undeveloped basement with laundry and a new 2026 washer/dryer set and oven. The functional layout provides comfortable living space, generous bedrooms, and excellent future potential downstairs. Enjoy the benefits of home ownership with yard space, flexibility, and no monthly condo fees. Ideally located close to excellent schools, shopping, parks, and everyday amenities, this is an outstanding opportunity for buyers seeking value, convenience, and the feel of a true home in a central Calgary community of Glenbrook. Buy both side while they are both available or just one side. Make this your home today! (id:65446)

60, 40421 Range Road 10
Rural Lacombe County, Alberta
Lake front living on Gull Lake! This beautifully maintained 1,476 sq ft walkout bungalow offers the perfect blend of comfort, space, and year-round lakeside lifestyle on a generous 0.35-acre lot in the sought-after community of Brighton Beach on Gull Lake. Step inside to a bright and inviting open-concept main floor, where large windows flood the home with natural light and showcase serene lake views. The spacious living room, complete with a cozy gas fireplace and solid maple hardwood, flows seamlessly into the dining area and kitchen—ideal for both everyday living and entertaining. The kitchen features ample oak cabinetry with updated hardware, brand-new 1¼" quartz countertops, a newly tiled backsplash, and plenty of prep space. Step out onto the 500 sf full length upper deck—perfect for summer barbecues and relaxing evenings overlooking the lake. The main level includes two well-appointed bedrooms, including a comfortable primary retreat with french door to the rear deck, a full bathroom with double sinks and convenient main-floor laundry. The fully developed walkout basement expands your living space with a large Rec Room featuring a wood stove and in-home theatre equipment, gym, two additional large bedrooms and a 3-piece bathroom. With direct access to the backyard, this level offers excellent flexibility for guests or family living. The expansive 0.35-acre lot is surrounded by mature trees, perennials and an open green space, providing privacy and endless opportunities for outdoor enjoyment. The lower deck has a massive firepit area; a fantastic spot to watch the stars or to just sit within the trees. Additional features include in-floor heating, two separate A/C units on the main level and an oversized 25' X 29' heated garage with 16' ceilings and 220 power—ideal for full-sized vehicles and trucks. Located just minutes from Bentley and an easy commute to amenities in Sylvan Lake and Red Deer, this property offers peaceful surroundings. Calgary and Edmonton I nternational Airports are both approximately a 90-minute drive. A rare opportunity to own a spacious lakefront bungalow in a highly desirable community—this is one you won’t want to miss. The seller is also offering the adjacent lot (MLS® A2284542) which can be purchased together for added space and future potential. (id:65446)
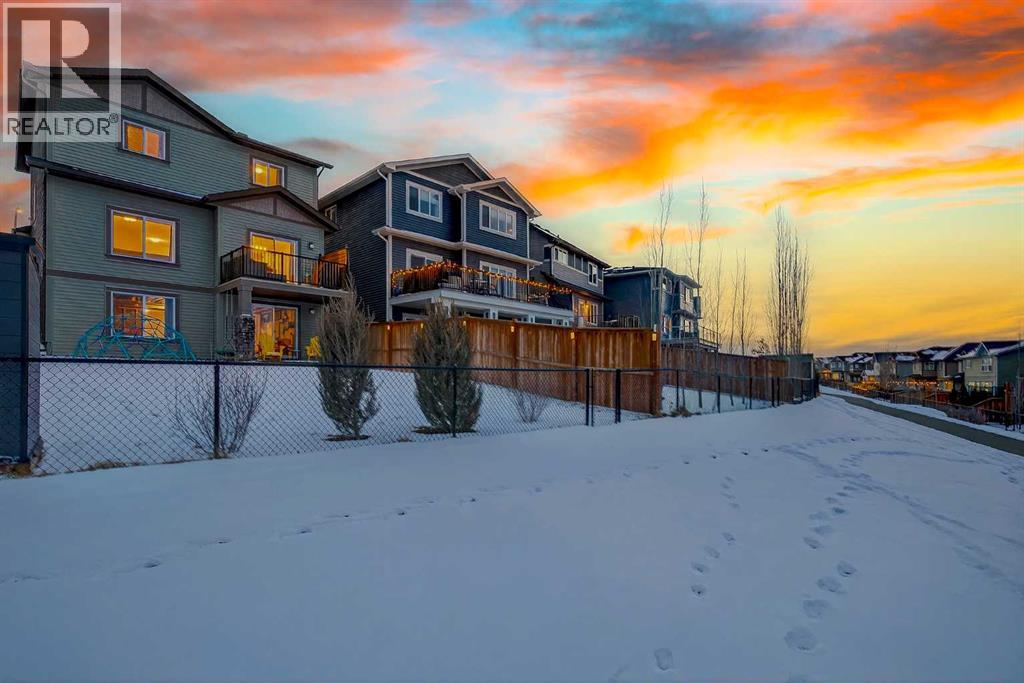
299 Hillcrest Heights SW
Airdrie, Alberta
*OPEN HOUSE SAT APR 18, 11AM-1PM* Check out this view! This is the kind of backyard that makes you pause for a moment every time you walk by a window. Set on a large walkout lot overlooking Airdrie, this home is perfectly designed for a growing family that wants space, light, and a great community around them.From the moment you arrive, the large precast front porch offers stylish, low-maintenance curb appeal and the perfect place to sit with your morning coffee. The backyard is beautifully maintained with lush grass and a solid, well-built fence between neighbours.Built by McKee Homes, this property offers thoughtful design and quality construction throughout. Step inside to a spacious front foyer with room for a large rug and bench—ideal when the whole family piles in after a busy day. The laminate flooring is in excellent condition and flows seamlessly into the heart of the home.The kitchen is ready for real life with quartz countertops, tons of prep space, pot & pan drawers, and a large pantry. But here’s a fun surprise: this main floor has a secret weapon—a huge walk-in closet tucked between the mudroom and foyer. It’s the perfect catch-all for jackets, hockey gear, Costco runs, or extra pantry storage.The living room is bright and welcoming, thanks to extra-large windows (coverings by Budget Blinds) and a cozy fireplace for cooler evenings. Nearby, the mudroom has recently been upgraded with stylish hook storage and beadboard wainscoting—both practical and beautiful.And the garage? It’s extra tall, giving you fantastic space for seasonal storage.Upstairs, the bonus room sits right in the centre of the home, creating excellent separation between the primary suite and the kids’ bedrooms. The primary bedroom easily fits a king bed, features sunny windows, and a ceiling fan to keep the air moving. The ensuite includes an extra-long vanity, tidy shower, and bright window, while the walk-in closet is absolutely HUGE—you truly have to see it to appreciate i t.The kids’ bedrooms are generously sized, giving them space to grow into over the years.Downstairs, the walkout basement is where this home really shines. Walkouts are loved for a reason—it’s like gaining the extra space of a basement without feeling like you’re in one. With large doors and windows, this level has a bright, almost main-floor feel. It’s partially finished with drywall already completed in the hall and storage room, making future development that much easier.And then there’s Hillcrest. This neighbourhood is loved for its quiet streets, parks, playgrounds, and walking paths. Schools and everyday amenities are close by, and quick access to 8 Street SW and Yankee Valley Boulevard connects easily to Highway 2 for a smooth Calgary commute. Living in south Airdrie also means you’re perfectly positioned for weekend adventures west to Cochrane, Canmore, and the Rockies!A well-designed home, an incredible view, and a fantastic community—especially on the Heights, where everyone wants to be. (id:65446)