
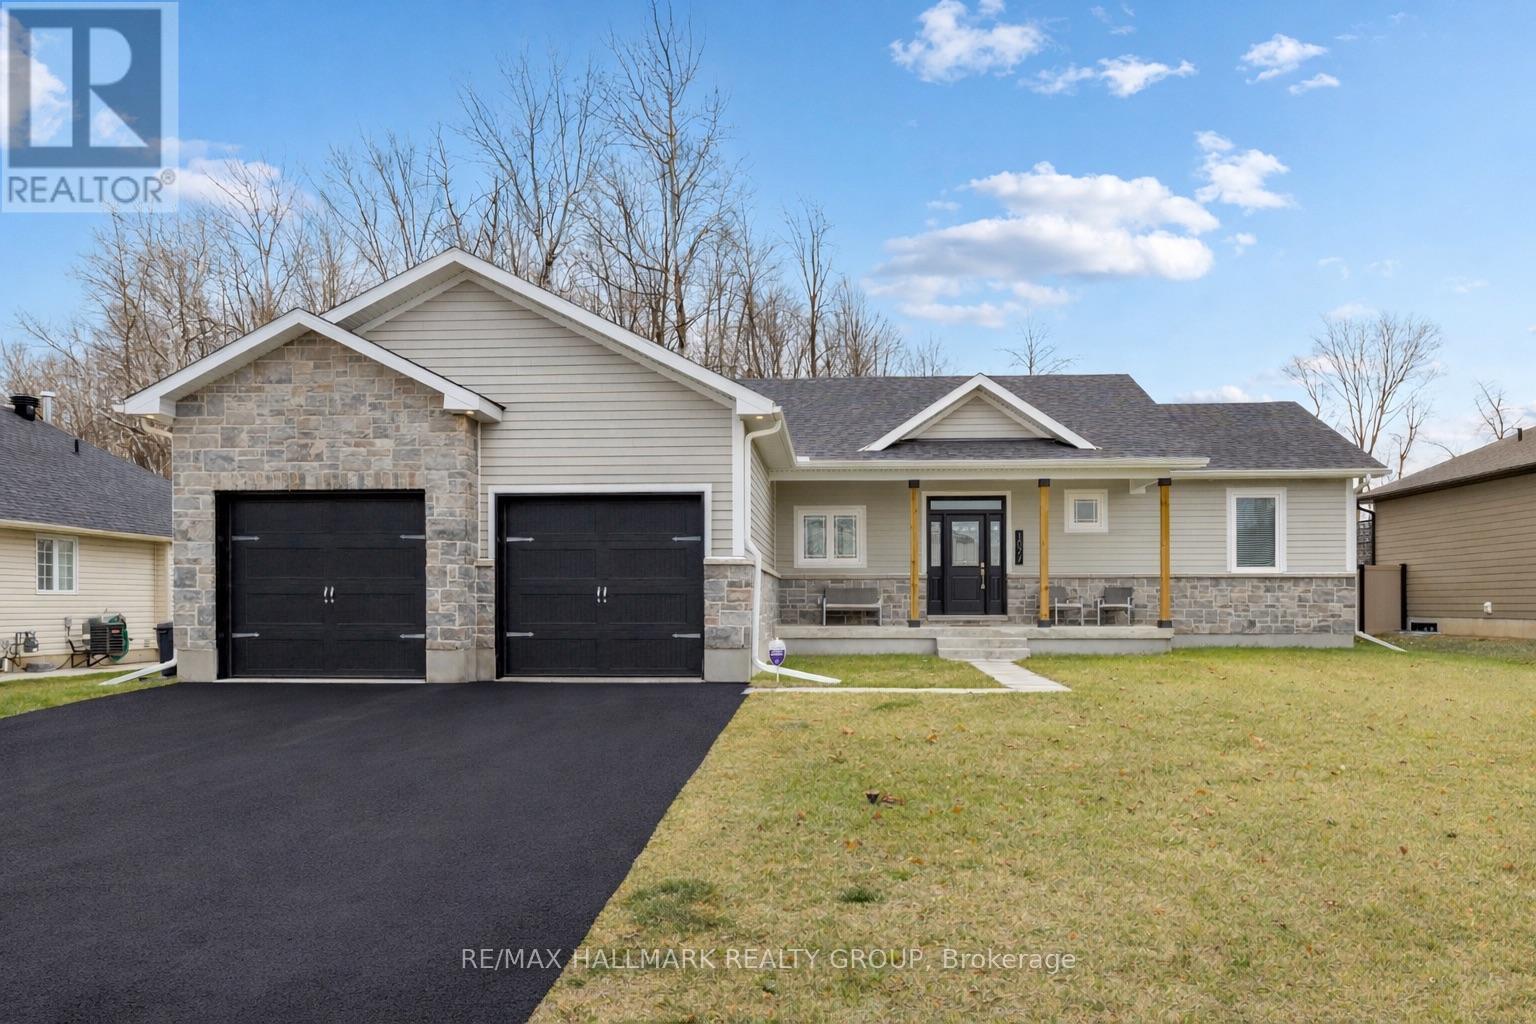
1077 Shearer Drive
Brockville, Ontario
Welcome to 1077 Shearer Drive, ideally positioned in the newest phase of Brockville's prestigious Bridlewood subdivision. This impressive bungalow sits on a rare double lot, currently with no rear neighbours, delivering exceptional privacy and space in a setting that continues to grow in value. Inside, a bright and airy open-concept living and dining area sets the stage for everyday comfort and stylish entertaining. Vaulted ceilings, a cozy gas fireplace, and custom built-in cabinetry create a space that feels both welcoming and refined. The kitchen makes a bold statement with moody cabinetry, sleek black quartz countertops, and a functional eat-at peninsula-perfect for morning coffee, homework time, or hosting friends. A thoughtfully designed mudroom and laundry area connects directly to the true two-car garage, keeping life streamlined and organized. The primary suite offers a peaceful retreat with a walk-in closet and private 3-piece ensuite, while two additional generous bedrooms and a full 4-piece bath complete the main level. Downstairs, the finished lower level expands your living space with a large rec room ideal for movie nights or game night with the pool table, plus a dedicated office area, guest bedroom, and rough-in for a future bathroom-providing flexibility for extended family or teens. Out back, your private yard features an above-ground pool (removable at the buyer's request) for endless summer fun, while the freshly paved driveway adds curb appeal and everyday convenience. Stylish, spacious, and smartly priced-this home truly checks every box. Don't overpay for less elsewhere... this could be one of Brockville's best values and a standout investment for the discerning buyer. (id:65446)
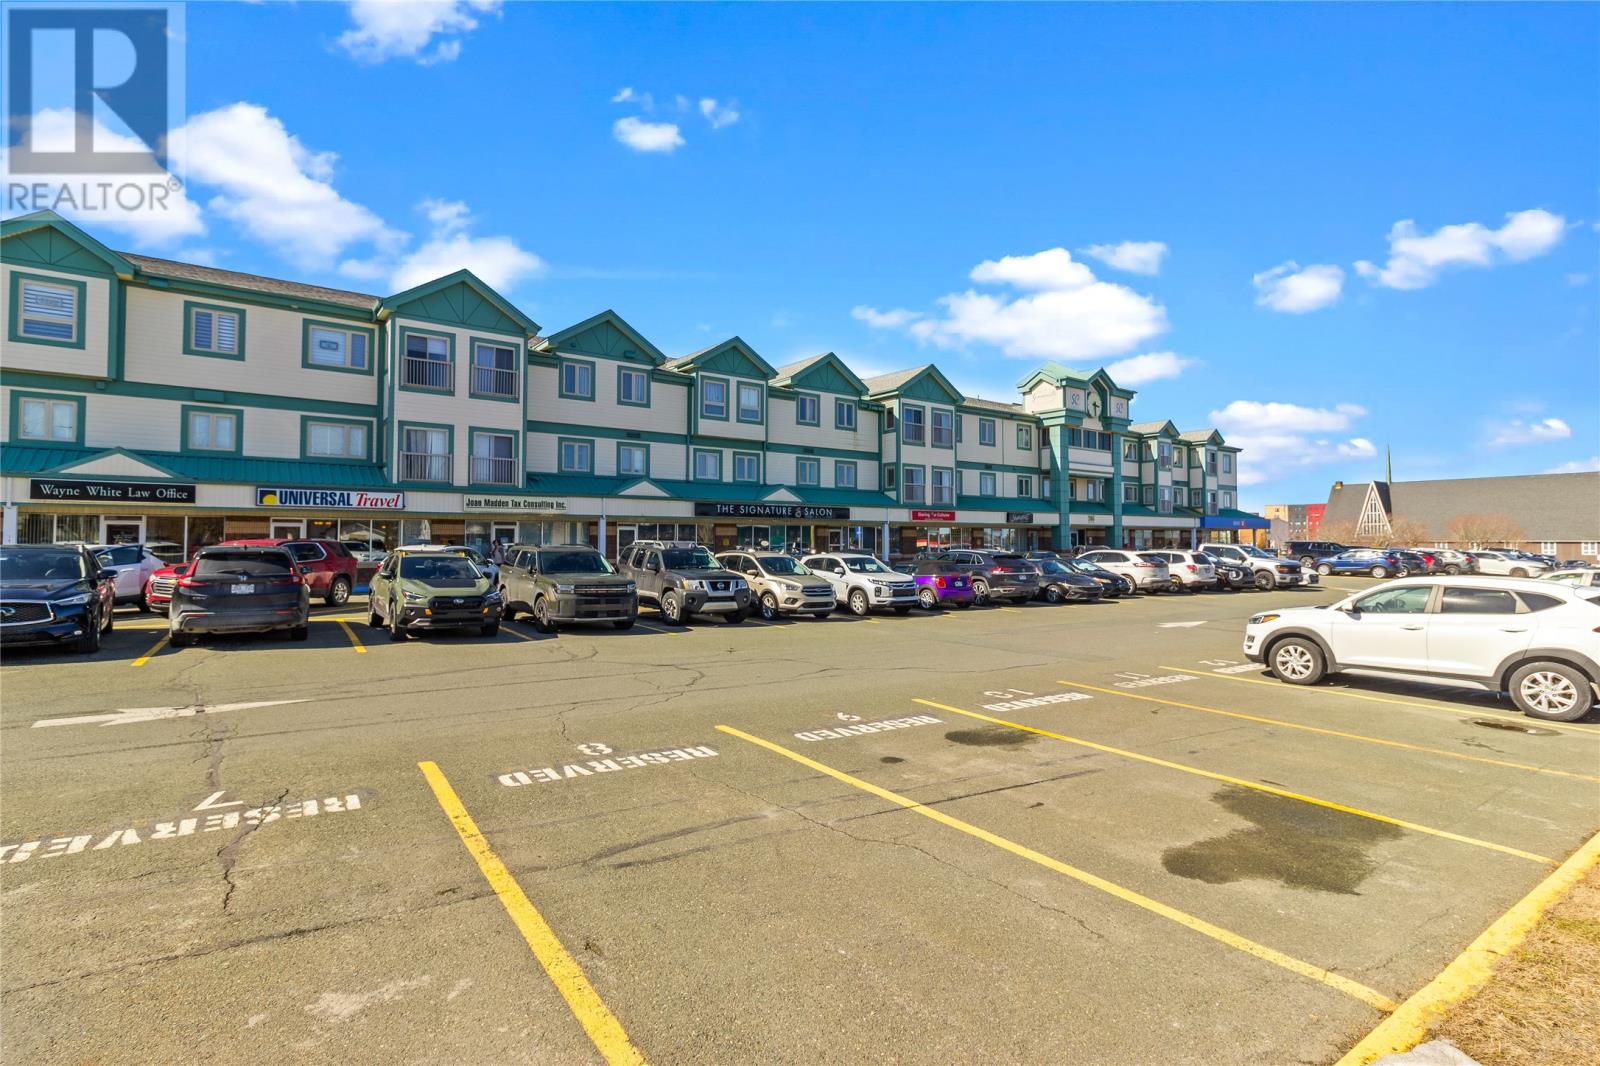
386 Elizabeth Avenue Unit#306
St. John's, Newfoundland & Labrador
Welcome to Summerville Condominiums, ideally situated near Memorial University, the Health Sciences Centre, Avalon Mall, and Churchill Square. This bright, open-concept two-bedroom, two-bathroom condo offers a functional and inviting layout, with a combined living and dining area that seamlessly connects to the kitchen—perfect for both everyday living and entertaining. The living room opens onto a private patio, with the option to install a mini-split system for added comfort. Ideally positioned on the top floor and facing the quiet rear of the building, this unit offers enhanced privacy along with abundant natural light. The condo features two well-appointed bedrooms, including an oversized primary suite complete with a spacious walk-in closet and a private ensuite featuring a whirlpool tub. A generous laundry and storage room located off the foyer adds to the unit’s practicality. This well-maintained, secure building is constructed with steel and concrete floors and includes sprinkler systems and 9 foot ceilings! Residents enjoy access to a common room, fitness centre, and a guest suite available for rent. An additional storage locker is also included. Extensive upgrades have been completed in recent years, including hickory hardwood flooring (2020), Kohler toilets (2021), an HRV air exchanger (2021), a hot water tank (2021), an LG WashTower washer and dryer (2022), a KitchenAid dishwasher (2022), a patio door with a retractable screen (2024), and a new LG refrigerator and stove (2026). Won't last long! No conveyence of offers until Thursday, April 23 @ 12:00pm (noon) and left open for acceptance until 5:00pm the same day. (id:65446)
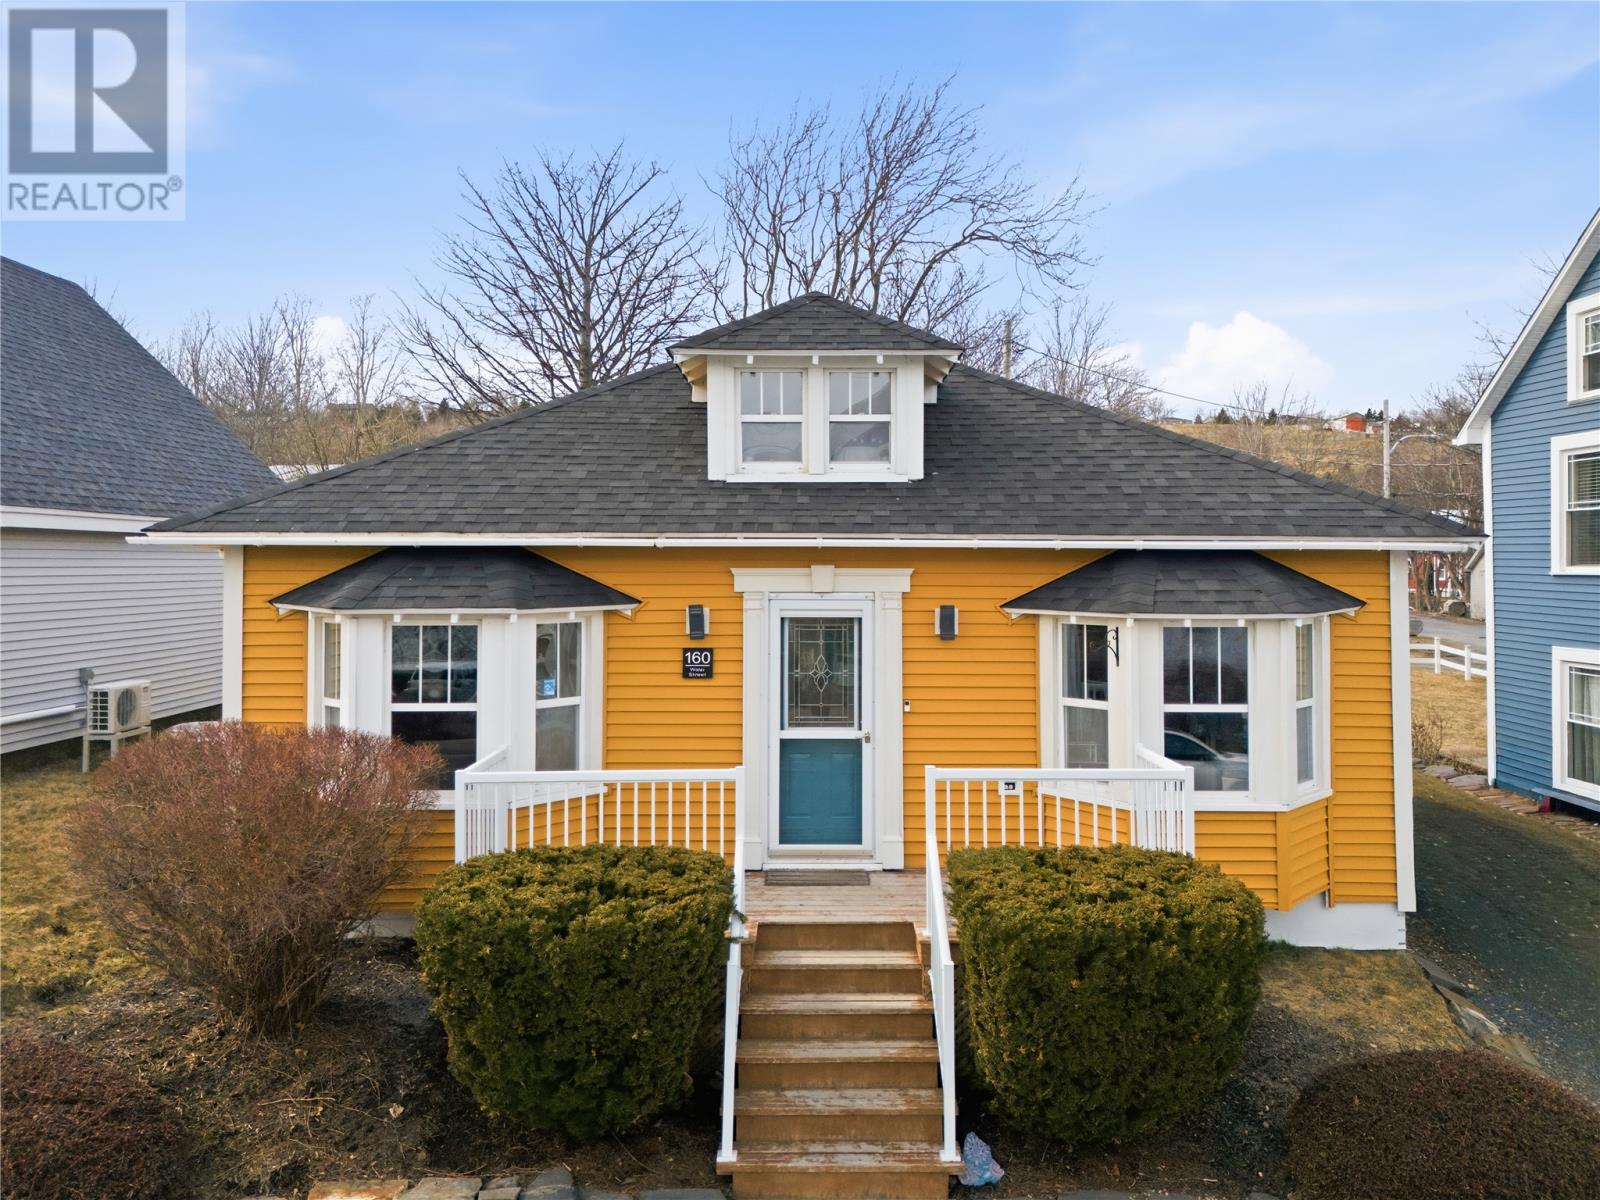
160 Water Street W
Harbour Grace, Newfoundland & Labrador
Located in the historic town of Harbour Grace, just over an hour from St. John's and less than 10 minutes from Carbonear, this charming property would make an excellent family or retirement home, weekend retreat, or investment property. Originally built in 1947, the home blends timeless character with modern upgrades, creating a warm and comfortable living space. Inside, you'll find beautiful period details including high ceilings, a decorative fireplace, bay windows in both the living room and second bedroom (currently used as an office), and many of the original doors still in place. Plenty of natural light fills the home through the many windows throughout, while views of the ocean from several rooms add to the home's coastal charm. The modern kitchen offers plenty of functionality and features patio doors leading to the rear deck and quaint backyard, complete with a small storage shed. The main bathroom includes a walk-in shower, while the laundry room also features a convenient 2-piece bath. Upstairs, there is a bonus loft space that would make an ideal hobby or games room, family room, or cozy guest area. The home is heated with electric heat throughout and features a 200 amp electrical panel. Recent upgrades include the roof and skylight being replaced and the chimney removed in March 2025. Outside, the large front deck is the perfect place to sit and enjoy the activity along the street, admire the beautiful front landscaping, or simply relax while taking in the ocean views! (id:65446)
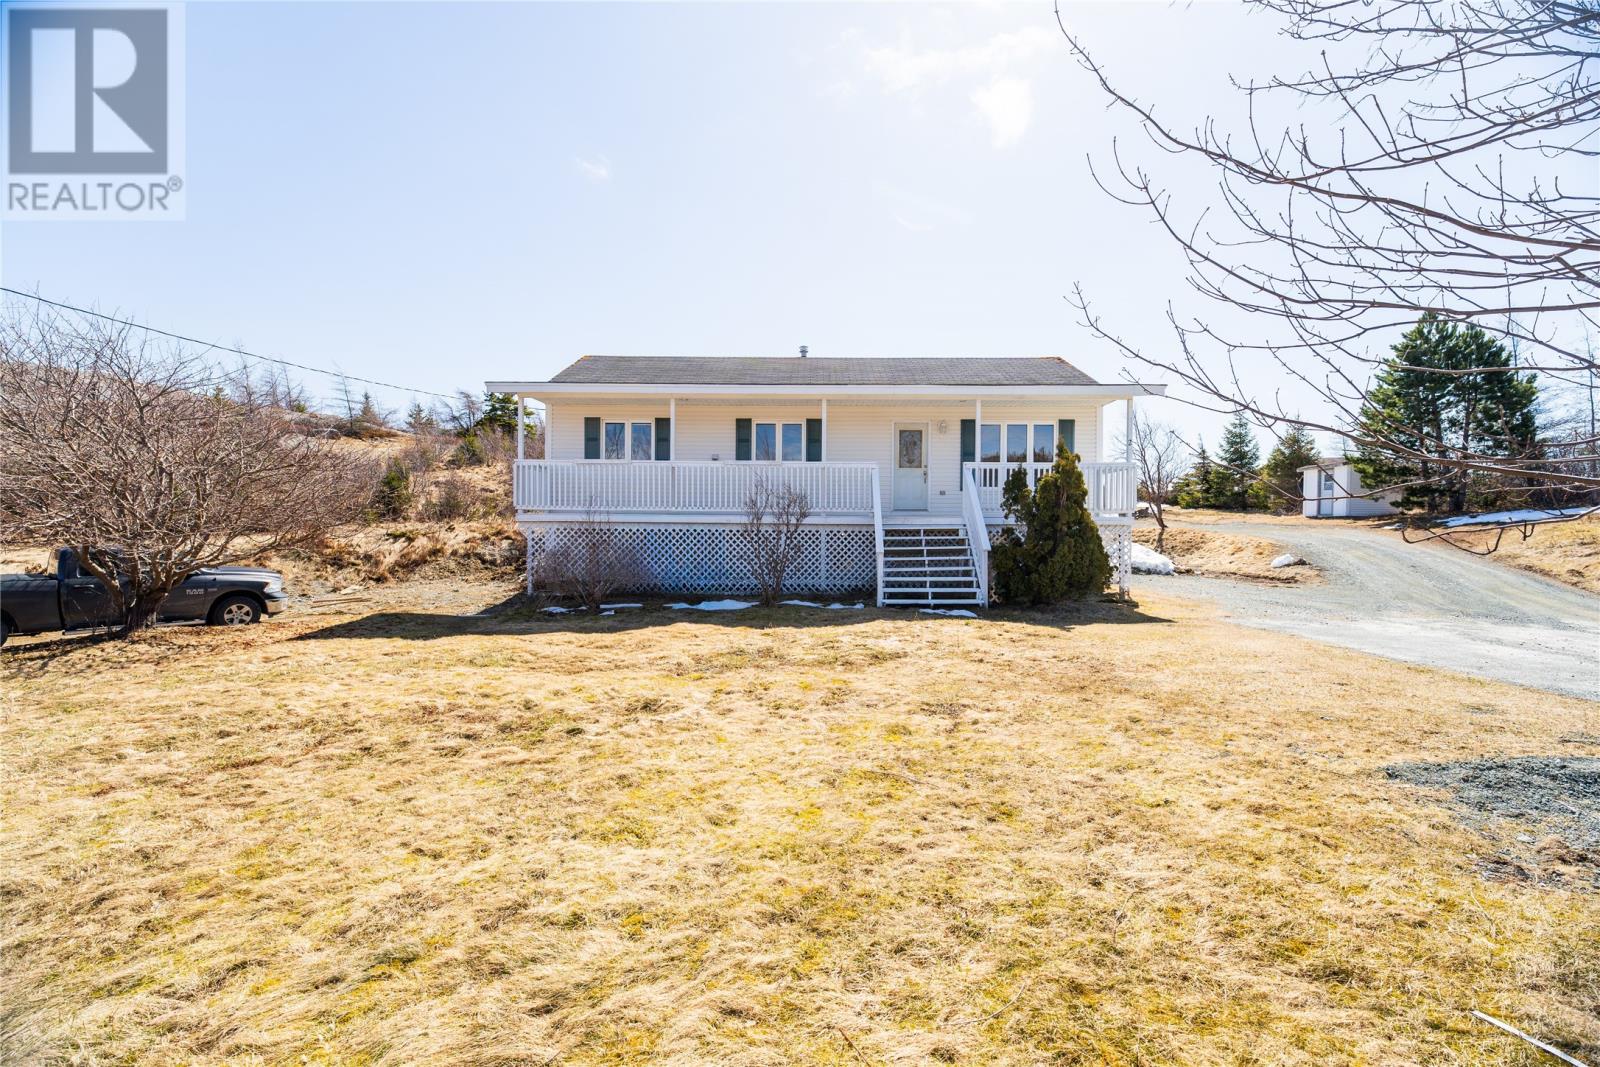
2 English Cove Road
Marysvale, Newfoundland & Labrador
Welcome to English Cove Road—an exceptional opportunity for homeowners and investors alike. This fully renovated property offers both comfort and income potential with a self-contained in-law suite. Upstairs, you’re greeted by a spacious living room featuring beautiful hardwood floors, flowing seamlessly into an open-concept kitchen and dining area—perfect for entertaining. Patio doors lead to a wraparound deck, ideal for relaxing or hosting guests. The main level includes three well-sized bedrooms and a full bathroom, including a primary suite complete with its own private 3-piece ensuite. The lower level offers additional living space with a cozy rec room, an extra bedroom, and a convenient storage area. The bright and functional in-law suite has its own private entrance and features an open-concept kitchen and living area, two bedrooms, and a 3-piece bathroom—making it ideal for rental income or extended family. Situated on an oversized lot with two separate driveways, this property provides ample parking and space to enjoy. Whether you're looking for a family home with room to grow or a smart investment opportunity, this one checks all the boxes. (id:65446)
414 Grenfell Heights
Grand Falls Windsor, Newfoundland & Labrador
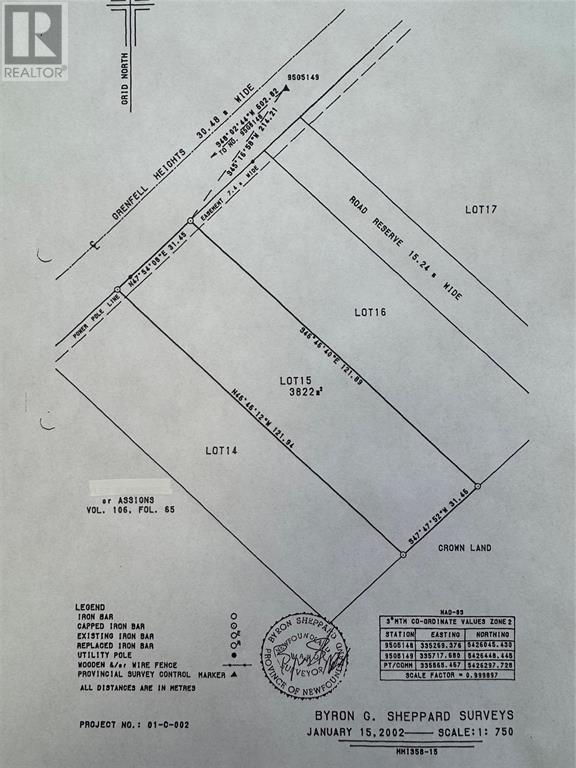
RARE EXECUTIVE LOT OPPORTUNITY A quiet, established area with very limited available land — this is the kind of location where opportunities do not come up often. Build your home in a private, well-regarded neighbourhood surrounded by existing executive properties. Municipal water is available Septic system will be required A setting that offers space, privacy, and long-term value in an area that is already developed and tightly held. You are not buying into future promise — you are buying into an established location. And here is the flexibility: Two adjoining lots are available side by side Purchase one or secure both for additional space and control over your footprint (id:65446)
416 Grenfell Hgts
Grand Falls-Windsor, Newfoundland & Labrador
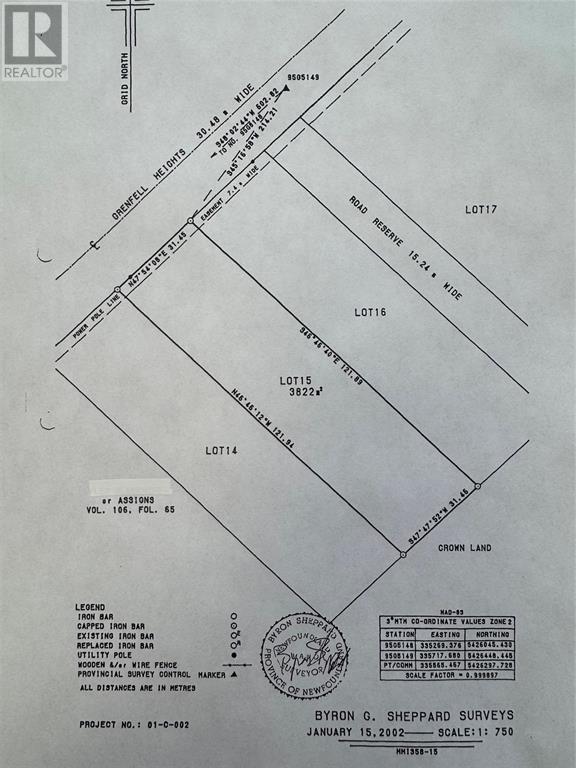
RARE EXECUTIVE LOT OPPORTUNITY A quiet, established area with very limited available land — this is the kind of location where opportunities do not come up often. Build your home in a private, well-regarded neighbourhood surrounded by existing executive properties. Municipal water is available Septic system will be required A setting that offers space, privacy, and long-term value in an area that is already developed and tightly held. You are not buying into future promise — you are buying into an established location. And here is the flexibility: Two adjoining lots are available side by side Purchase one or secure both for additional space and control over your footprint (id:65446)
332 - 1005 King Street W
Toronto, Ontario
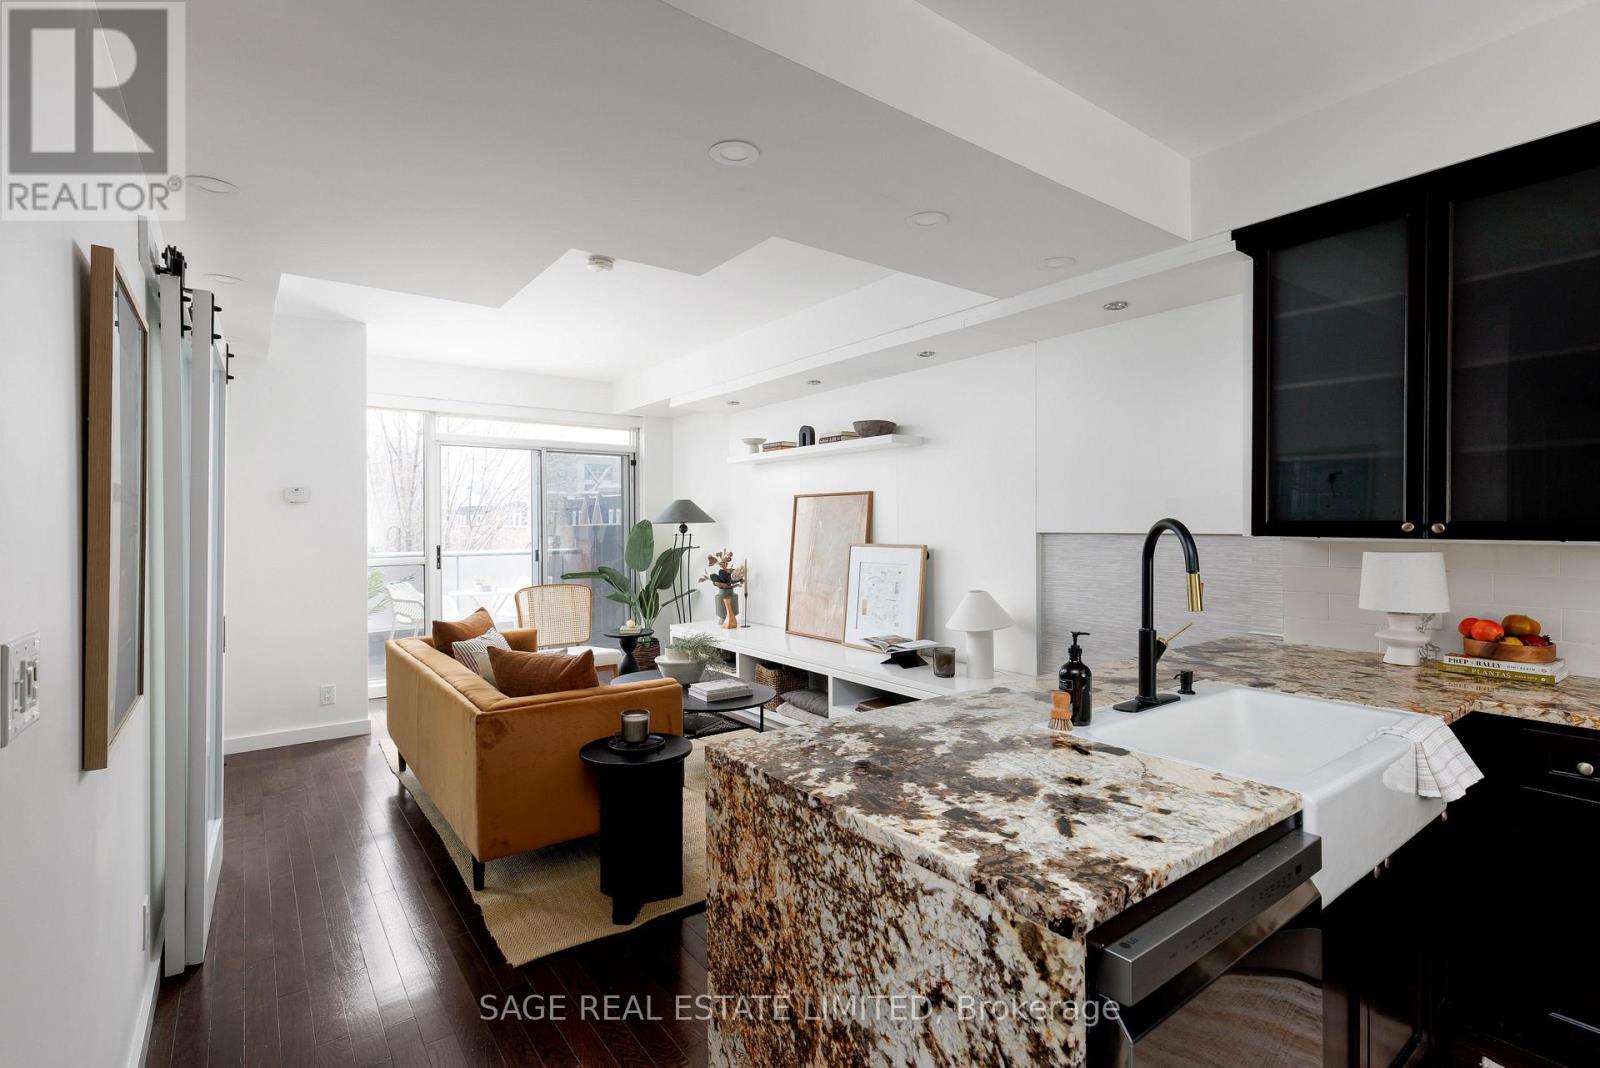
Tucked quietly above King St West, that good-part stretch where the city hums but never overwhelms, sits this rarely offered two-storey residence. Perched at tree level, it meets the birds eye-to-eye over Massey Harris Park. Not a townhouse. Not a typical condo. Something far more rare. Meet unit 332, on the market for the first time in 17 years. The scale hits you immediately. Generous, intentional. The layout is open, but not predictable. A dramatic living room is anchored by a striking East-facing view over the park's treetops, with a footprint designed for the kind of sofa you actually want to come home to. Built-ins add function and polish while pot lights on dimmers shift the mood from bright mornings to slower evenings. Step out to the balcony or leave it open just to hear the buzz of the city. A large bedroom sits just off the living space with custom barn doors that open for flow or close for privacy. The kitchen is purposeful and spacious (no narrow galley feel here) with a full suite of new LG appliances, Kohler country sink, and wine fridge. It's the kind of kitchen that actually makes you want to cook. A separate den adapts to whatever your life calls for: Dining room? Cozy TV nook? Work-from-home zone? You decide. Upstairs, the primary suite feels like its own retreat. Big enough for a California King and everything that goes with it, it holds the walk-in closet, a 4-piece bath, and a jacuzzi bathtub with a view. Then, what sets this home apart: two walkouts open to nearly 300 square feet of private terrace where the view expands beyond the park to a full skyline anchored by the CN Tower. Atop the building's podium, a solid concrete parapet frames the terrace to feel like a fenced backyard in the sky. Gas line, hose bib, multiple drains, space to garden, host, or simply be. With light moving from East to South, everything here has room to grow. Even you. (id:65446)
93 Westwood Road Unit# 206
Guelph, Ontario
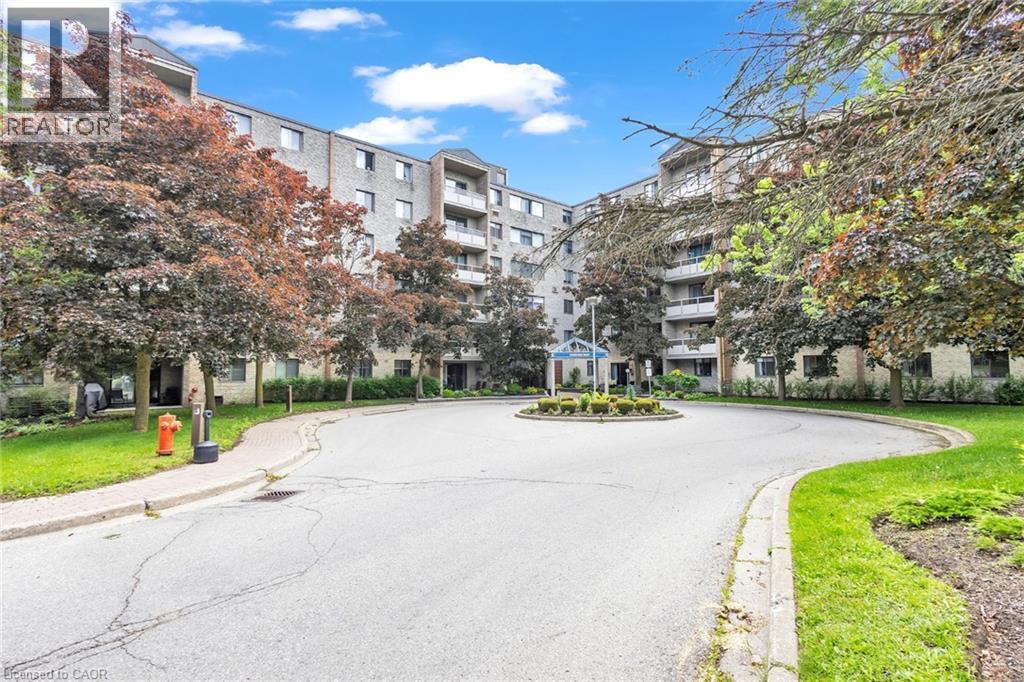
WELCOME TO 206-93 WESTWOOD ROAD. Enjoy exceptional condo living in a very desirable part of Guelph, where space, style and carefree convenience come together. This thoughtfully designed 1620 sq ft living space is ideal for both everyday comfort and elegant entertaining. The expansive living room is warm and inviting, featuring upgraded plush flooring, a cozy electric fireplace, and large windows overlooking the circular driveway and beautifully landscaped gardens. A separate formal dining room provides the perfect setting for hosting family gatherings and special occasions.The bright oak kitchen offers generous counter space, pantry storage, and quality appliances, blending functionality with charm. Throughout the unit, you'll find tasteful modern finishes including updated flooring and baseboards, quartz bathroom counters, French doors, and stylish window coverings. The primary suite is a private retreat with a walk-in closet and renovated ensuite bath, while two additional spacious bedrooms provide flexibility for family, guests or a home office. Enjoy Resort-Style Amenities & True All-Inclusive Living. Maintenance fees cover all utilities...Heat, Hydro, and Water...along with Underground parking, Car Wash, Outdoor pool with covered patio tables and lounge seating, Hot tub & Sauna, Gym, Games Room, Party Room, BBQ area with picnic tables and more. Attractive Lobby and Common Areas have been recently updated. Step outside and you're directly across from a beautiful park featuring baseball diamonds, soccer fields, tennis courts, cricket pitch, wooded walking and biking trails, and a splash pad. Perfectly located close to Shopping Plazas, Costco, Recreation Centre, Library, Schools, Churches, Public Transit, and easy access to the Hanlon Parkway and 401. TAKE ADVANTAGE OF THIS OPPORTUNITY AND COME SEE IT TODAY! (id:65446)
1221 Tulloch Avenue
London South, Ontario
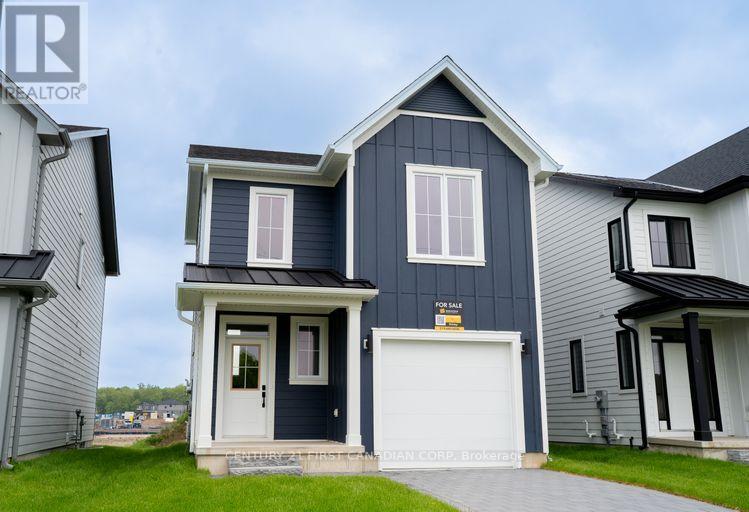
Eligible buyers may qualify for gst and hst rebates after closing as per the governments stipulations. The Brinley models functional design offers 1618 sq.ft. of living space. This impressive home features 3 bedrooms, 2.5 baths and the potential for a future basement development. Ironclad pricing guarantee ensures you get 9ft main floor ceilings, tile in the foyer, kitchen and bathrooms; engineered hardwood throughout the great room; carpet in the bedrooms, stairs to the upper floors, and upper hallway; quartz countertops in the kitchen; laminate surface counters in the bathrooms and tile surround glass shower in the ensuite. Located in the desirable neighbourhood of Jackson Meadows, close to parks, trails, restaurants, grocery stores, schools and so much more (id:65446)
1217 Tulloch Avenue
London South, Ontario
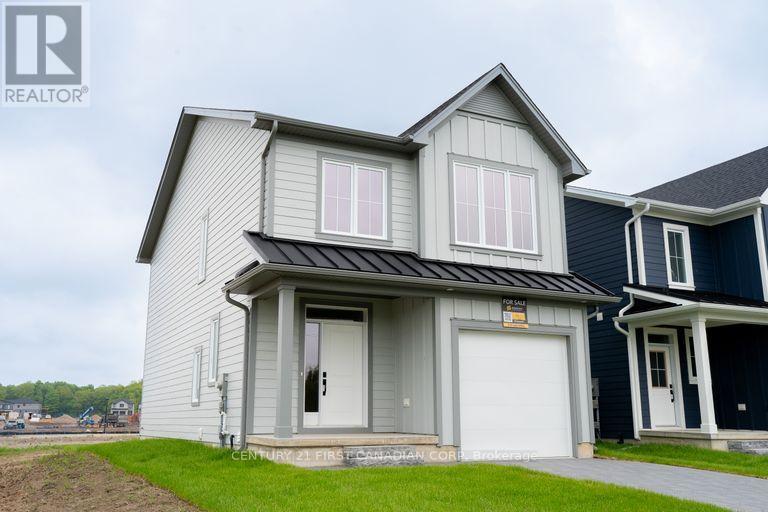
Eligible buyers may qualify for gst and hst rebates after final closing as per the governments stipulations. The Cheswick models functional design offers 1618 sq.ft. of living space. This impressive home features 3 bedrooms, 2.5 baths and the potential for a future basement development. Ironclad pricing guarantee ensures you get 9ft main floor ceilings, tile in the foyer, kitchen and bathrooms; engineered hardwood throughout the great room; carpet in the bedrooms, stairs to the upper floors, and upper hallway; quartz countertops in the kitchen; laminate surface counters in the bathrooms and tile surround glass shower in the ensuite. Located in the desirable neighbourhood of Jackson Meadows, close to parks, trails, restaurants, grocery stores, schools and so much more. (id:65446)
125 Connaught Avenue
London East, Ontario
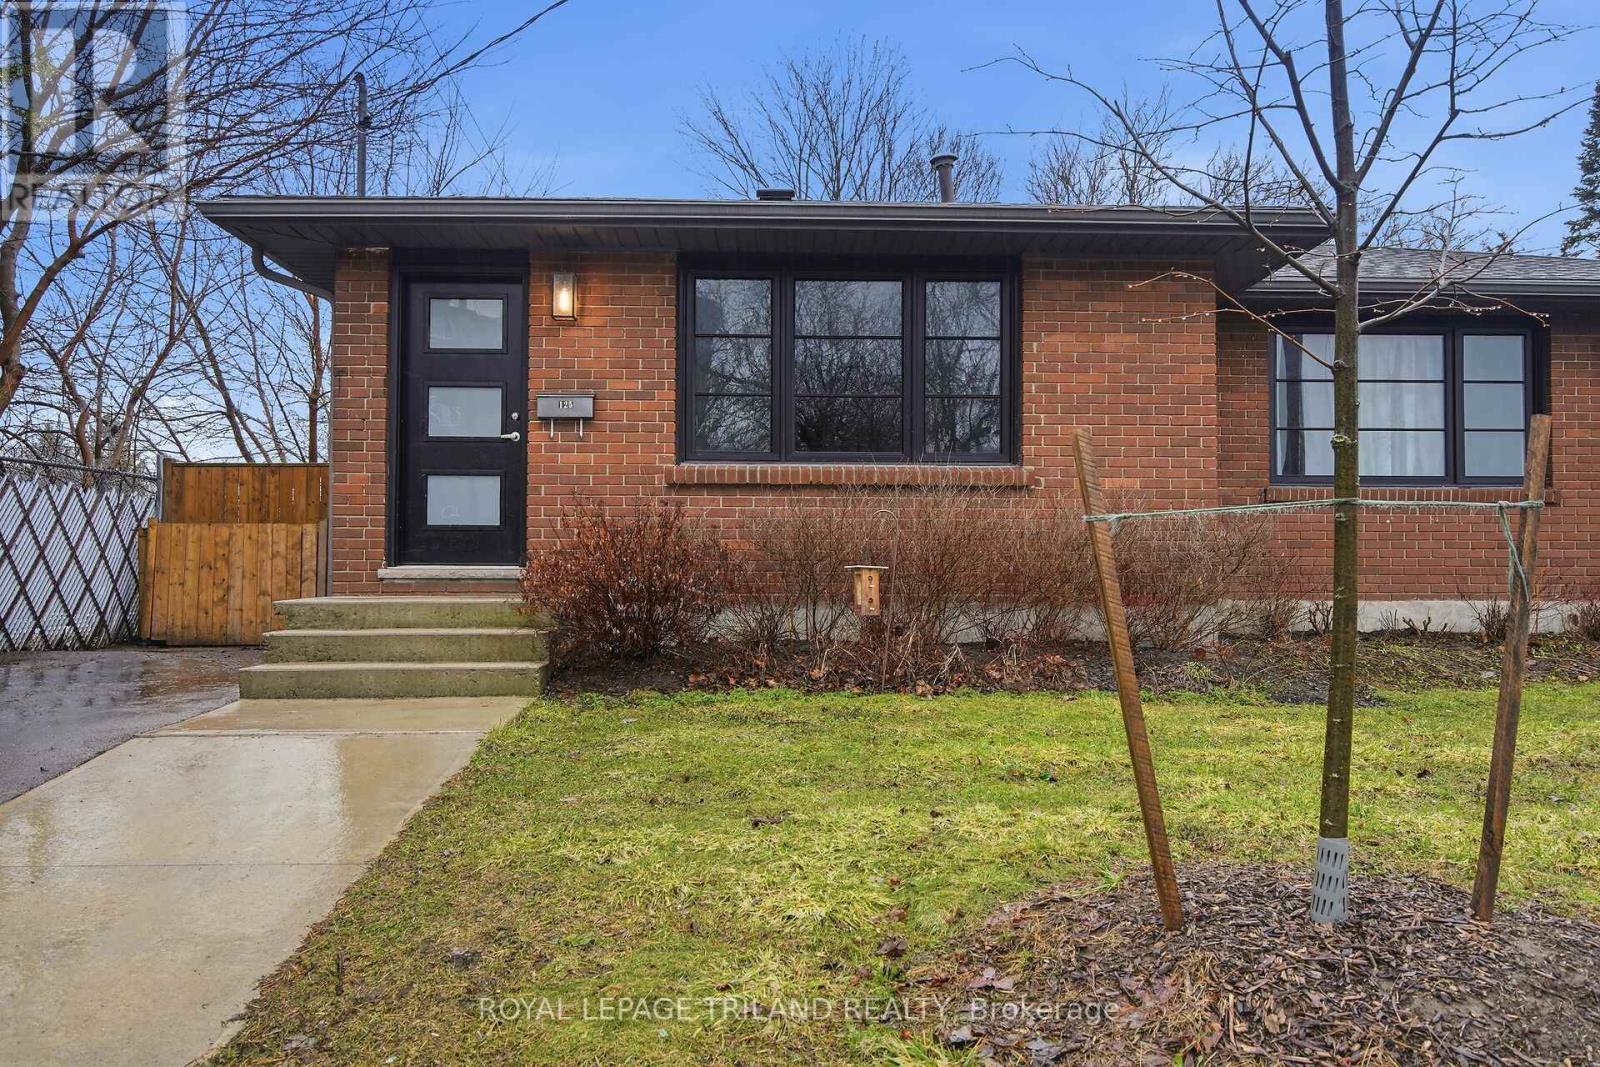
Completely renovated between 2020-2021. Welcome to this updated one-floor semi-detached home situated on an oversized 117' deep private lot with a separate entrance to the lower level. This home offers modern updates, as highlighted in the virtually staged photos, and move-in ready convenience. Recent improvements include newer windows and walkways, updated flooring throughout, and a stylish kitchen featuring hard-surface countertops, subway tile backsplash, functional pantry, and six included appliances. The main bathroom has also been refreshed with a clean subway tile finish. The lower level provides excellent additional living space with a family room, 3-piece bathroom, bedroom (buyer to verify egress), and a versatile bonus room perfect for a home office, gym, or hobby space. Step outside to enjoy the fully fenced backyard, offering privacy and plenty of space for outdoor living. Ideally located with public transit nearby and close to Fanshawe College, this home offers exceptional convenience for families, first-time buyers, or investors. As close to a new home as you'll find, this property is a fantastic opportunity for single-family living or investment. (id:65446)
47 - 374 Front Street
Central Elgin, Ontario
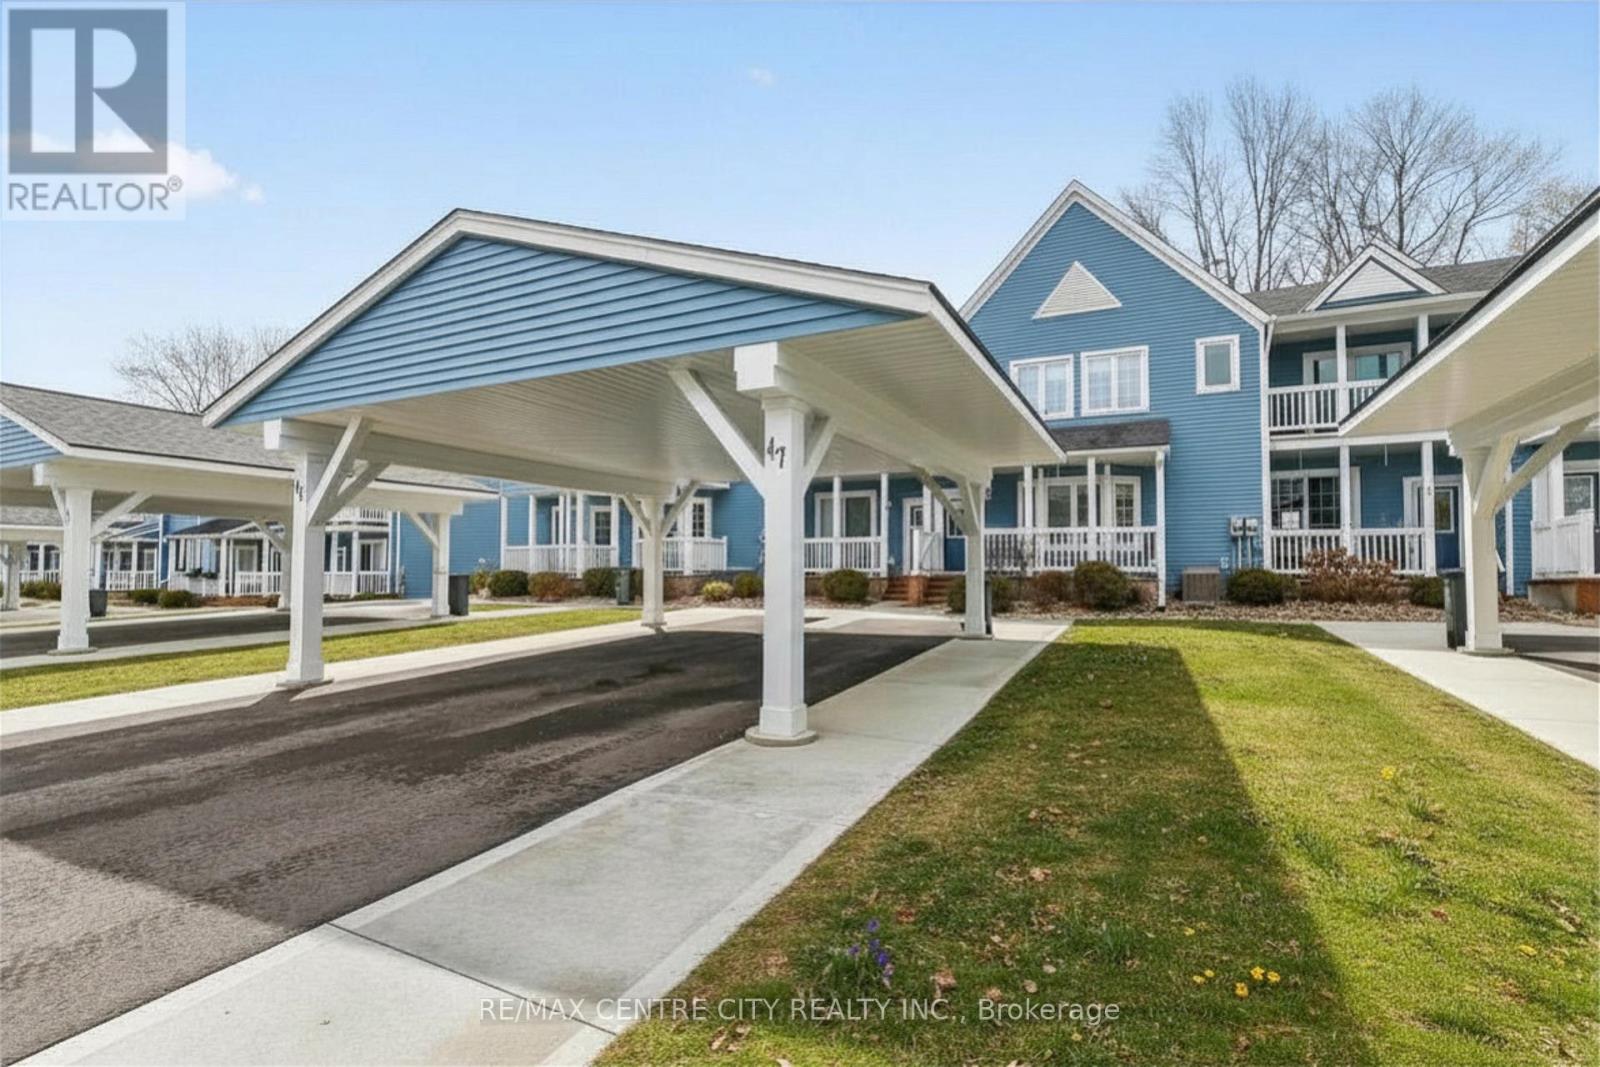
Welcome to 374 Front Street, Unit 47, located in the desirable Mariner's Bluff Condo Complex in the heart of Port Stanley. This condo townhouse offers breathtaking Lake Erie views from both the main-level deck and the second-level balcony-perfect for enjoying morning coffee or unforgettable sunsets by the water.The home features a covered carport, a charming front porch, and a welcoming entryway with convenient closet storage. The bright eat-in kitchen includes a large bay window overlooking the front of the home and an open sightline into the living area, creating a functional and inviting space. The living room is anchored by a cozy gas fireplace and opens through patio doors to the rear deck, where stunning lake views take center stage-ideal for relaxing with a coffee or evening nightcap. A 2-piece powder room completes the main level. Upstairs, you'll find an incredible sun-filled living space with panoramic lake views, along with a spacious primary suite featuring a walk-in closet and 4-piece ensuite. An additional 5-piece bathroom is also located on this level. The lower level offers a large, versatile rec room complete with a wet bar, 2 piece bath combined with laundry room, and storage, providing endless possibilities to customize the space. While currently configured as a one-bedroom home, there is excellent potential to add additional bedrooms either upstairs or downstairs to suit your needs. Perfect for low-maintenance condo living, first-time buyers, investors, or retirees looking to embrace life by the water, this home offers exceptional views and an unbeatable Port Stanley location and private swimming pool. (id:65446)