
Pt Lt 1 Euphrasia-St Vincent Townline
Meaford, Ontario
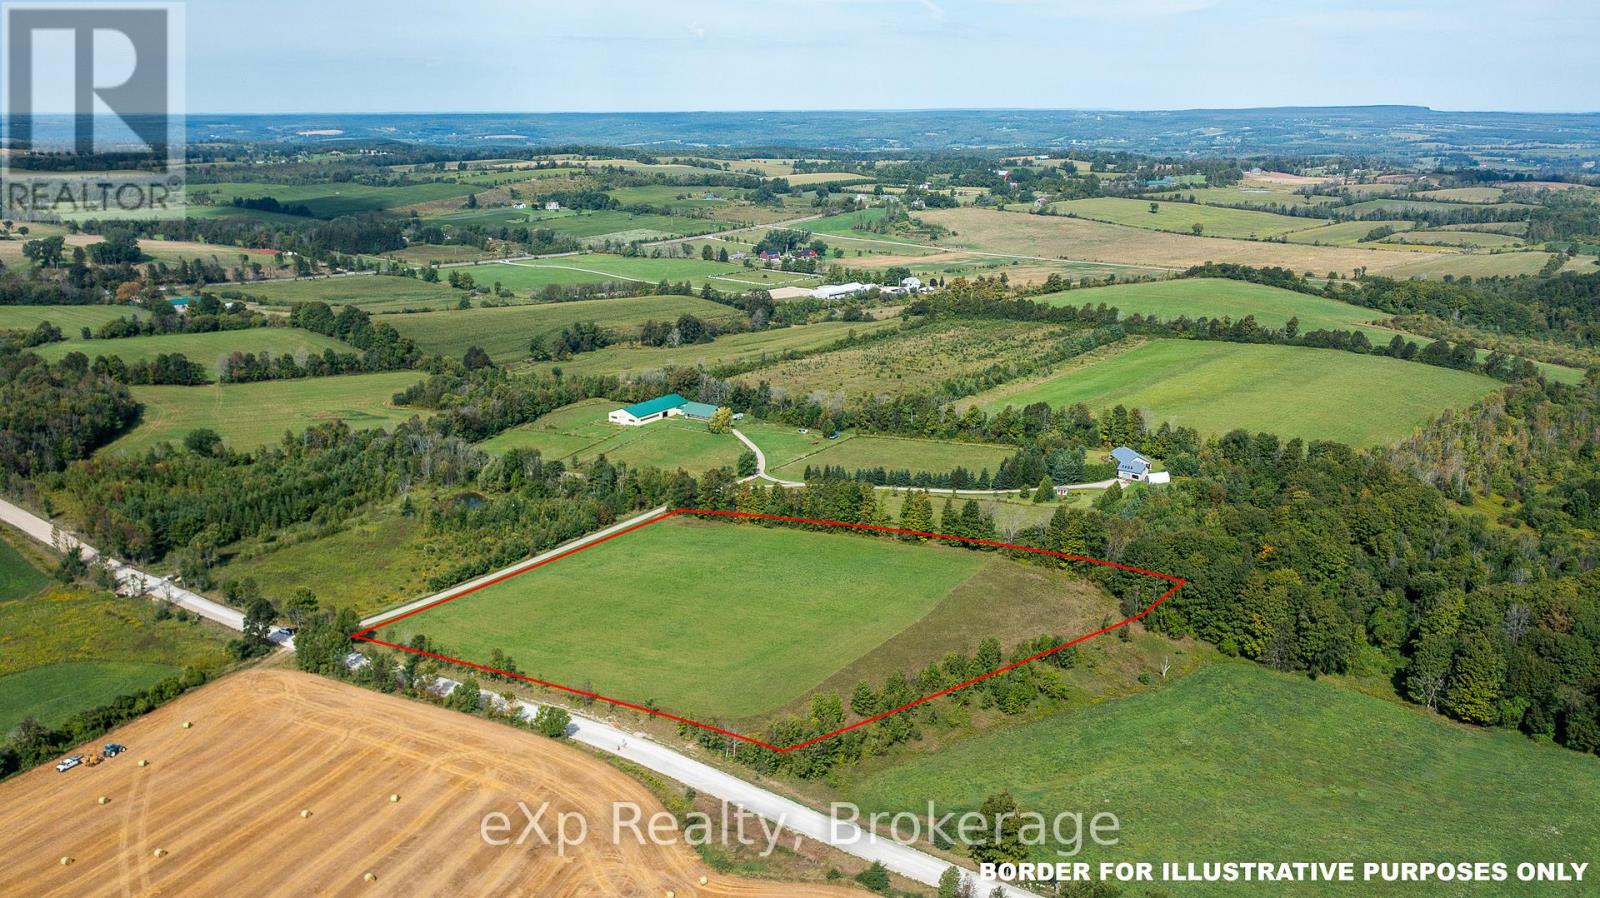
Private and scenic 6 acre lot with south-west exposure and beautiful views of the countryside. Lots of space for a garden, barns, and pasture if desired. Road is being paved. Land has been used as a hayfield for the last 25 years without the use of chemicals. Near Meaford and Thornbury with easy access to Grey Rd 12 . Building envelope approved . No Hydro at lot line (id:65446)
235 Krotz Street E
North Perth, Ontario
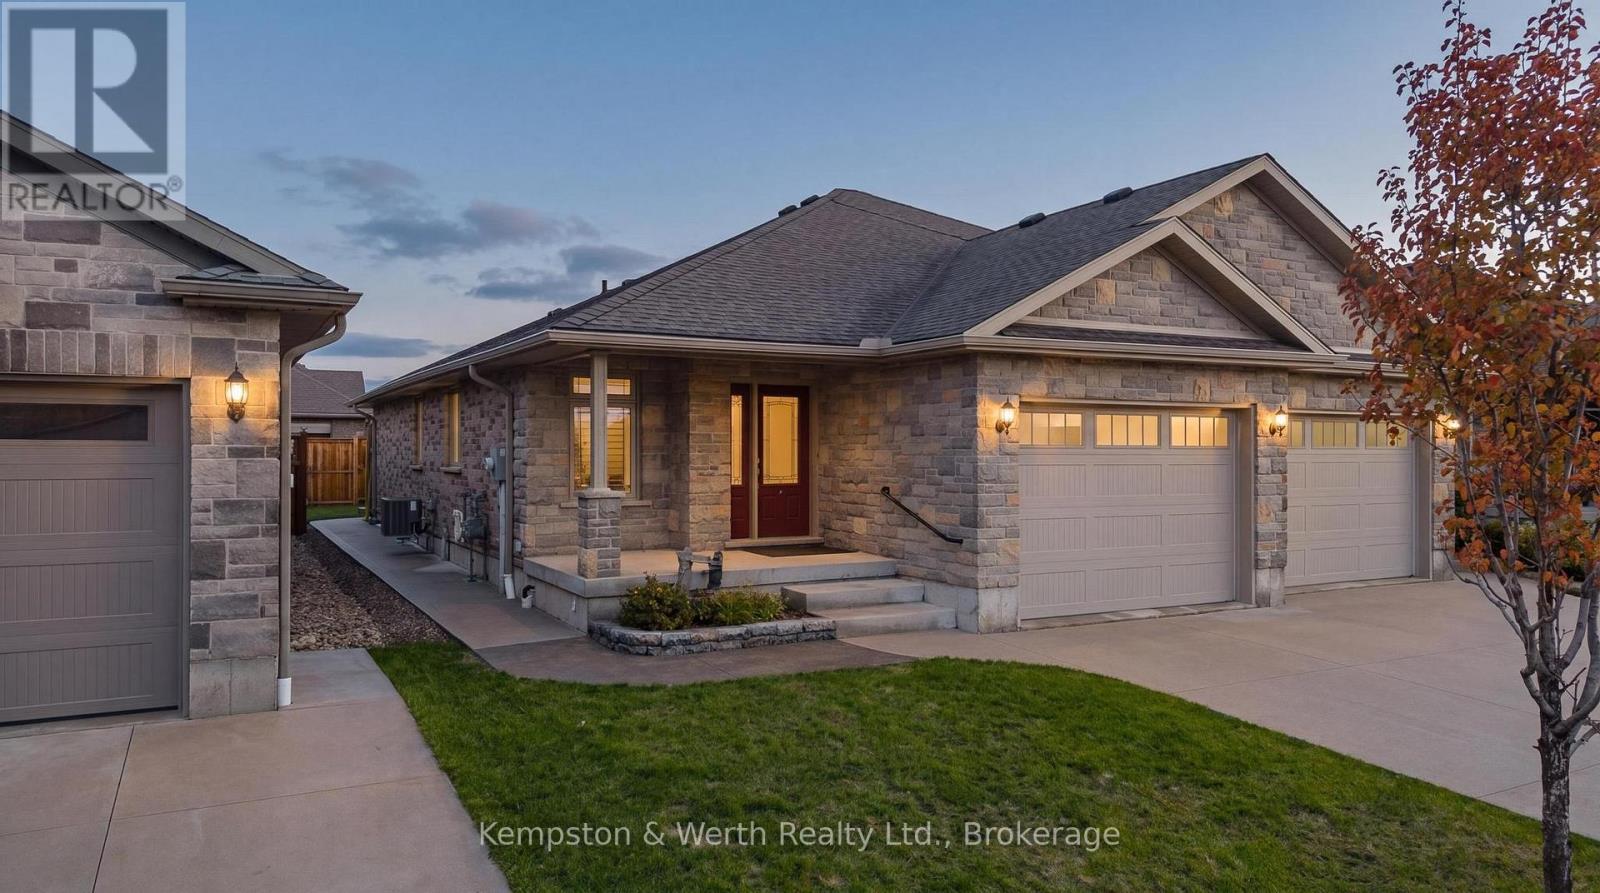
Welcome to 235 Krotz St E in Listowel-this well-maintained semi-detached bungalow, built in 2017, offers the perfect blend of function, comfort, and low-maintenance living in a great neighbourhood, just a short walk to Wilson Park.The main floor features two spacious bedrooms and two full bathrooms, including a private ensuite. The open-concept kitchen, dining, and living area is ideal for everyday living and entertaining, with a door that floods the space with natural light and lead directly to a great deck-perfect for summer evenings.Downstairs, the fully finished basement adds even more living space with a large bedroom, a 3-piece bathroom, and a generous rec room. You'll also find a custom-built walk-in closet-perfect for organized storage.The garage has been fully finished with Trusscore, offering a clean, durable, and low-maintenance space. Outside, this property is set up for easy living and hosting. The fully fenced backyard (2023) offers excellent privacy, while the concrete wrap-around from the front of the home to the backyard (2024) leads to a spacious patio area off the back-ideal for a table setup and entertaining. Interlocking brick (2024) finishes the space nicely, giving it a clean, polished feel.With three full bathrooms, main floor laundry, tons of storage, and thoughtful upgrades throughout, this home checks all the boxes for anyone looking for a move-in ready property in a strong Listowel location. (id:65446)
113 Quebec Street
Goderich, Ontario
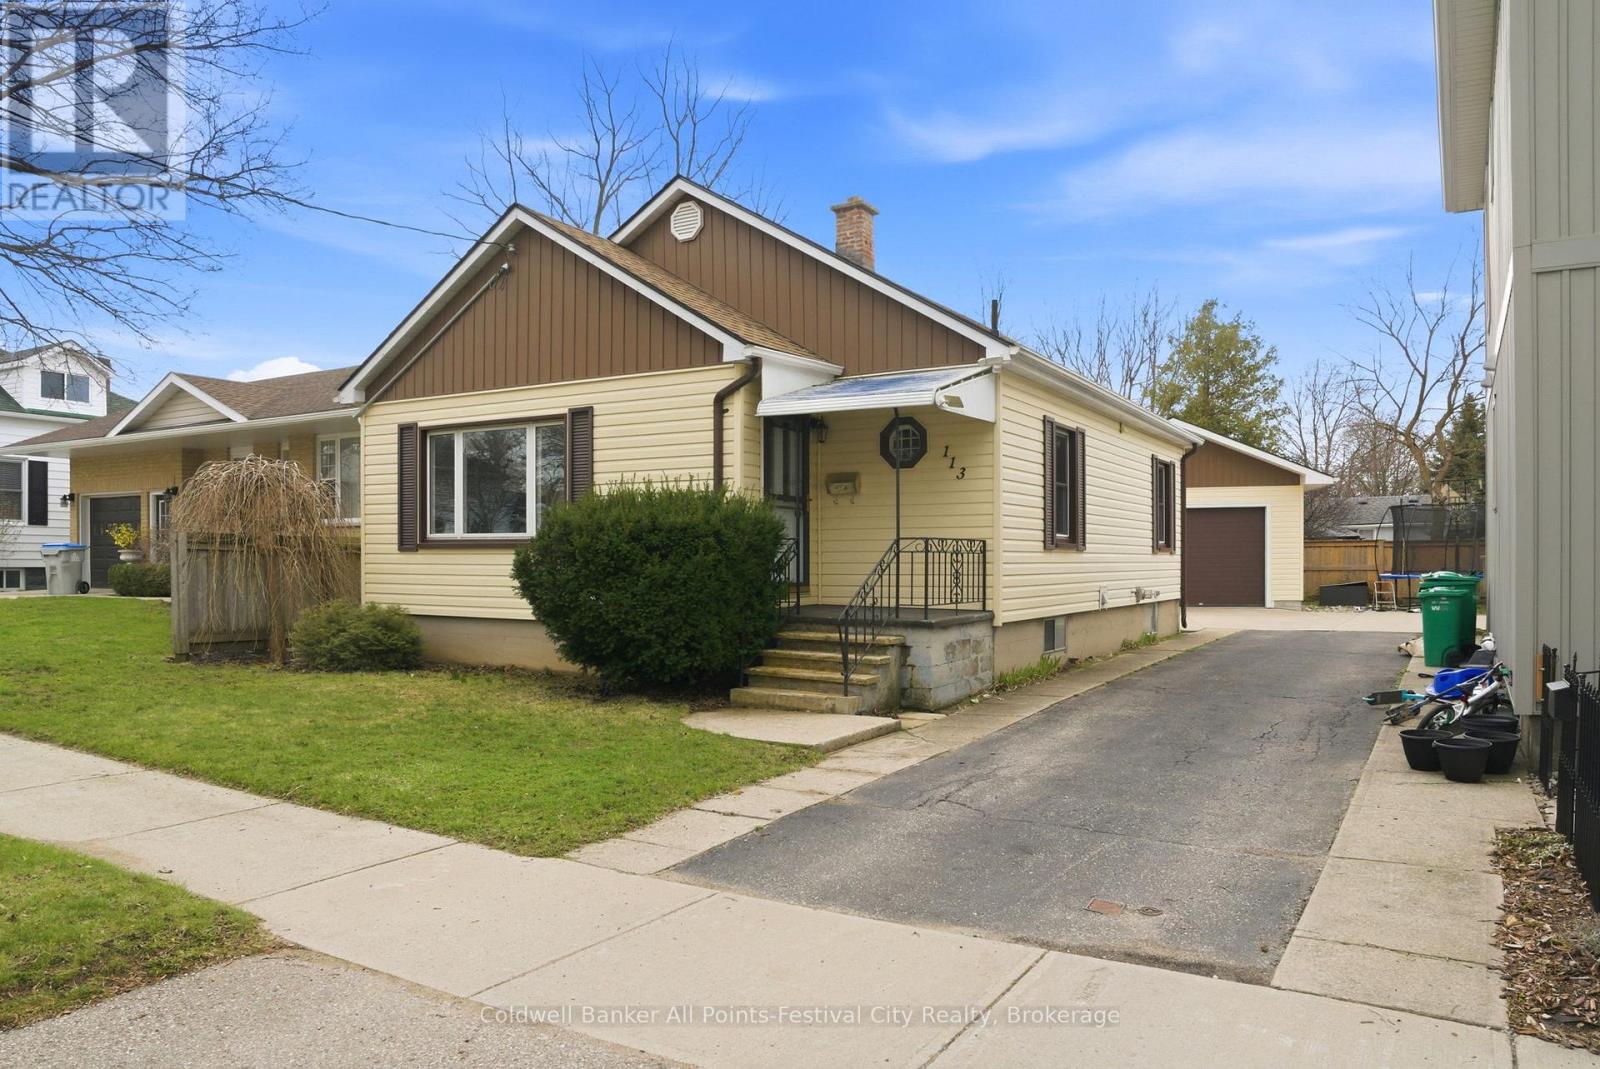
Ideal for first-time buyers or those looking to downsize, this charming, low-maintenance home offers a sought-after west-end location just a short walk to the downtown core and everyday amenities. The main level features two comfortable bedrooms, a spacious living room with beautiful hardwood floors, and a bright eat-in kitchen. Patio doors lead to a private deck - perfect for relaxing or entertaining. Additional highlights include an upgraded 100-amp breaker panel, gas furnace, central air, and all major appliances included (fridge, stove, washer, dryer). The lower level adds valuable living space with a versatile den or potential third bedroom. Outside you'll find a newer, oversized detached garage that truly stands out - ideal for storage, hobbies, or parking. Immediate possession available. A fantastic opportunity you won't want to miss! (id:65446)
18 Kristen Heights
Parry Sound, Ontario
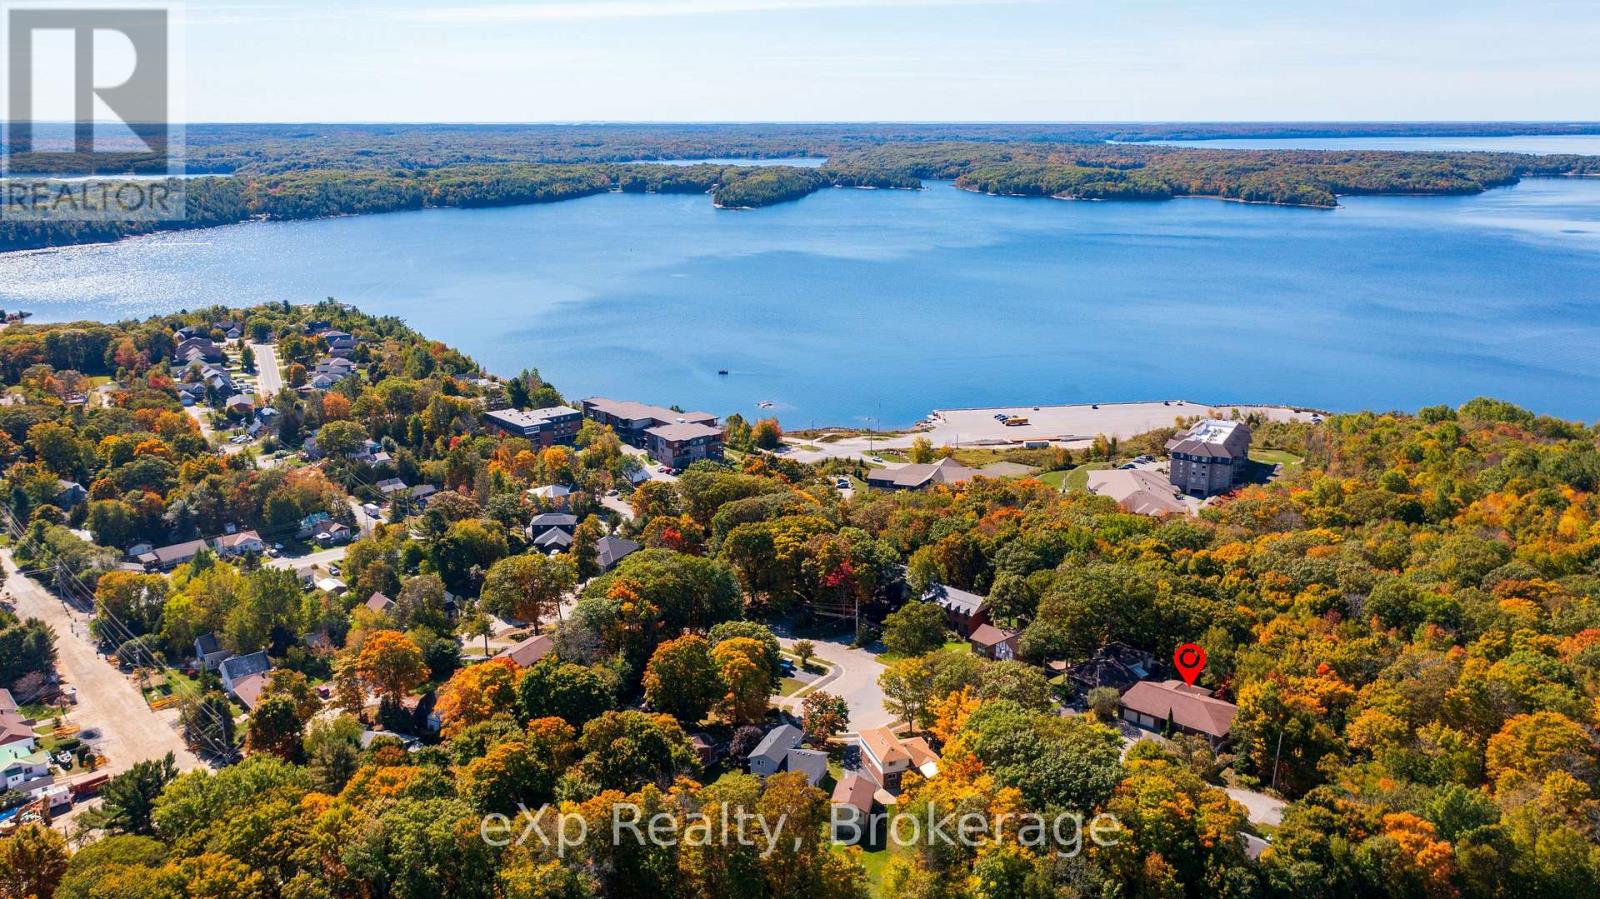
SPACIOUS AND AFFORDABLE BUNGALOW IN A FANTASTIC LOCATION, JUST STEPS FROM GEORGIAN BAY AND THE FITNESS TRAIL! This solid brick bungalow offers over 2,400 sq. ft. of living space and is ideally located on the edge of town, giving you the best of both worlds. A welcoming foyer leads into a bright, spacious living room. There's also a versatile flex room that works perfectly as a home office, gym, or extra living space, with access to the screened-in porch overlooking the private treed backdrop - such a peaceful setting. The large eat-in kitchen offers plenty of cabinetry, newer appliances, and lots of space for family meals and entertaining. The primary bedroom is tucked away on one side of the home and features a walk-in closet and 3-piece ensuite. A second bedroom and convenient laundry/3-piece bath complete this wing. On the opposite side of the home, you'll find two additional bright, spacious bedrooms and a large, shared bathroom, making this layout ideal for family or guests. Four sliding patio doors open onto the west-facing deck, where you can enjoy seasonal views of the bay. Spend your evenings around the fire pit and take in the quiet surroundings. The heated double garage includes newer door openers, workbenches, and upgraded electrical - a great setup for the handy homeowner. This home also offers accessibility features throughout and is wheelchair friendly. Recent updates include a new natural gas furnace, gas on-demand hot water, and some updated flooring. The partial basement, with its separate entrance, offers great potential for a future suite. The unfinished basement/crawlspace provides easy access for any main floor modifications you may wish to make. Bring your ideas and finishing touches to make this your forever home. THIS PREMIUM LOCATION OFFERS A PEACEFUL COUNTRY FEEL WITH ALL THE CONVENIENCE OF IN-TOWN LIVING. (id:65446)
194 Dundas Street N
Cambridge, Ontario
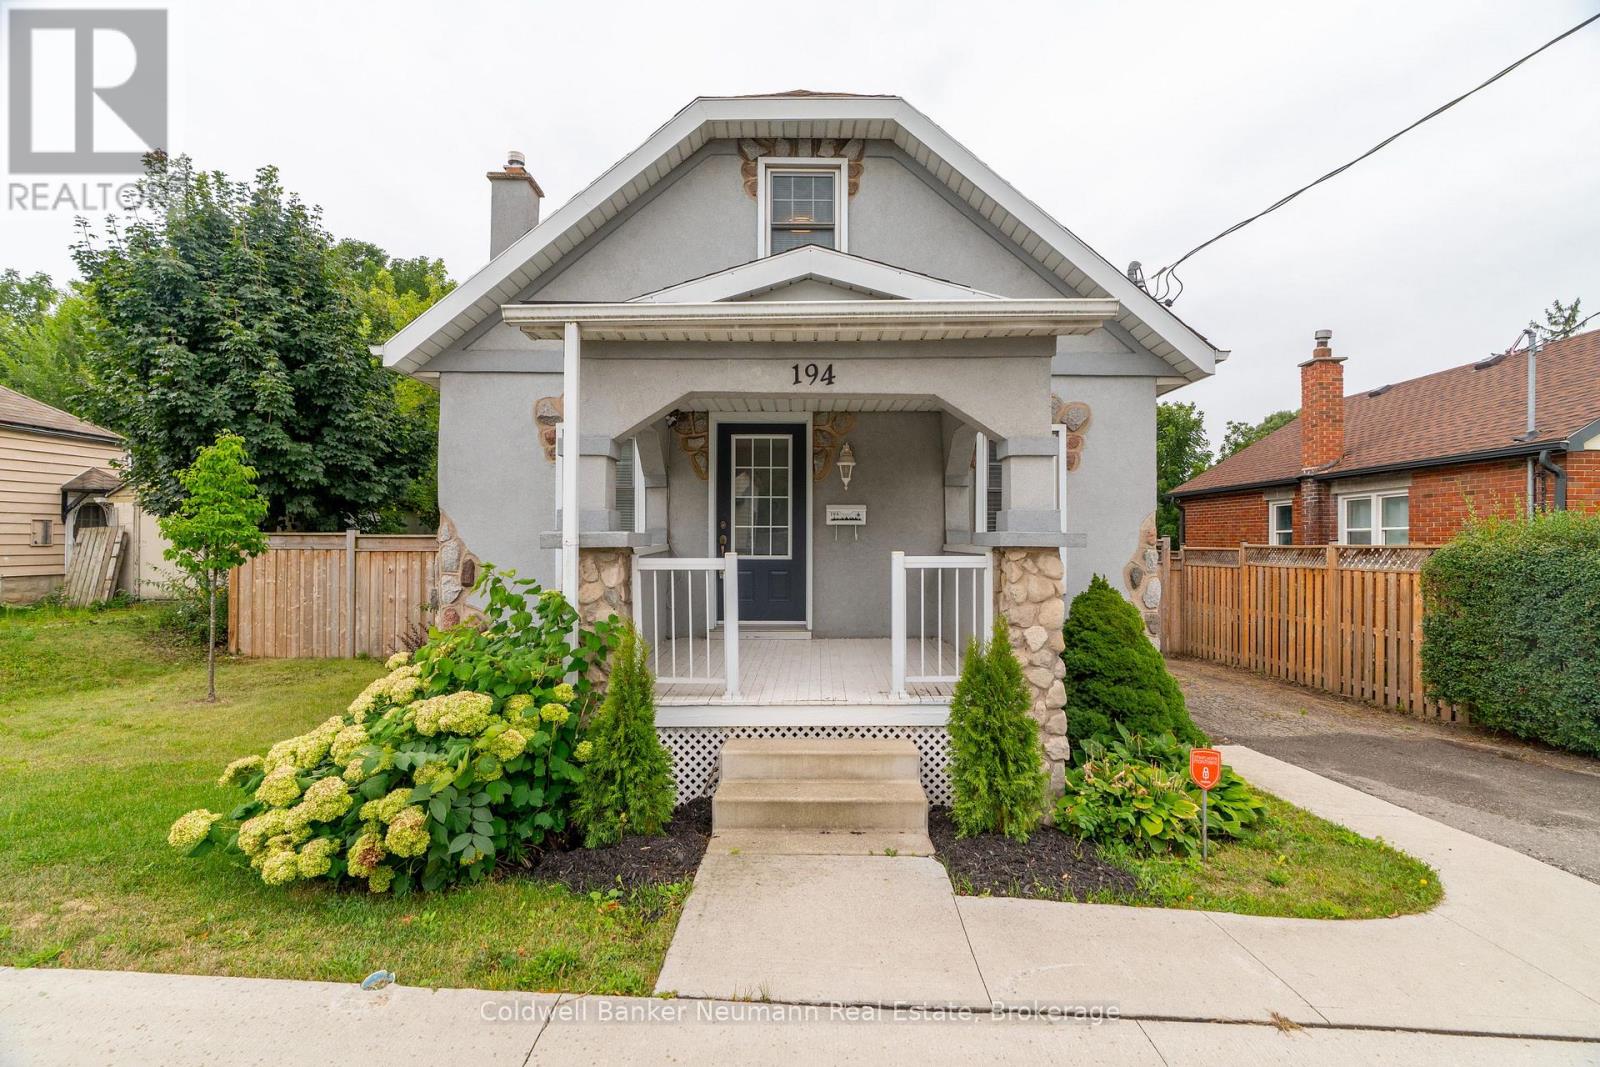
This beautifully updated cottage-style home in desirable East Galt seamlessly blends timeless character with contemporary finishes. The inviting exterior showcases modern stucco paired with expertly crafted stonework, setting the tone for what awaits inside. Step onto the spacious covered front porch and enter a home where every detail has been thoughtfully updated. The stunning fireplace in the front room echoes the home's exterior, featuring a unique stucco and stone façade with a vintage electric log insert-adding both warmth and charm. This versatile space can serve as a formal dining area or a cozy sitting room. Elegant arched doorways and new laminate flooring lead to an open-concept living room and an updated kitchen complete with white cabinetry, stainless appliances, ample storage, under-cabinet lighting, a built-in fridge, beveled subway tile backsplash, and a Silgranit sink. Just off the kitchen, a new rear deck provides ideal space for outdoor dining and entertaining. The main floor also includes a spacious bedroom with a large window and a stunning modern farmhouse bathroom featuring a wood-accented ceiling, subway tile tub surround with dark grout, and a sleek vanity with an integrated sink. Upstairs, you'll find two additional well-appointed bedrooms with stylish accent walls and ample storage. The basement-with a separate entrance-offers potential for an in-law suite, income property, or extended living space. Situated on a generous 132-foot deep lot, the property offers parking for 8+ vehicles, plus an oversized two-car garage/workshop with electrical-perfect for hobbyists or trades. The new fully fenced backyard includes a custom rolling gate, a new deck with privacy screens, and plenty of room for entertaining or play. Additional upgrades include newer windows, furnace, electrical, and plumbing-making this home truly move-in ready. Ideally located near parks, trails, schools, and major amenities, this is East Galt living at its finest. (id:65446)
28 Bronwyn Place
Guelph, Ontario
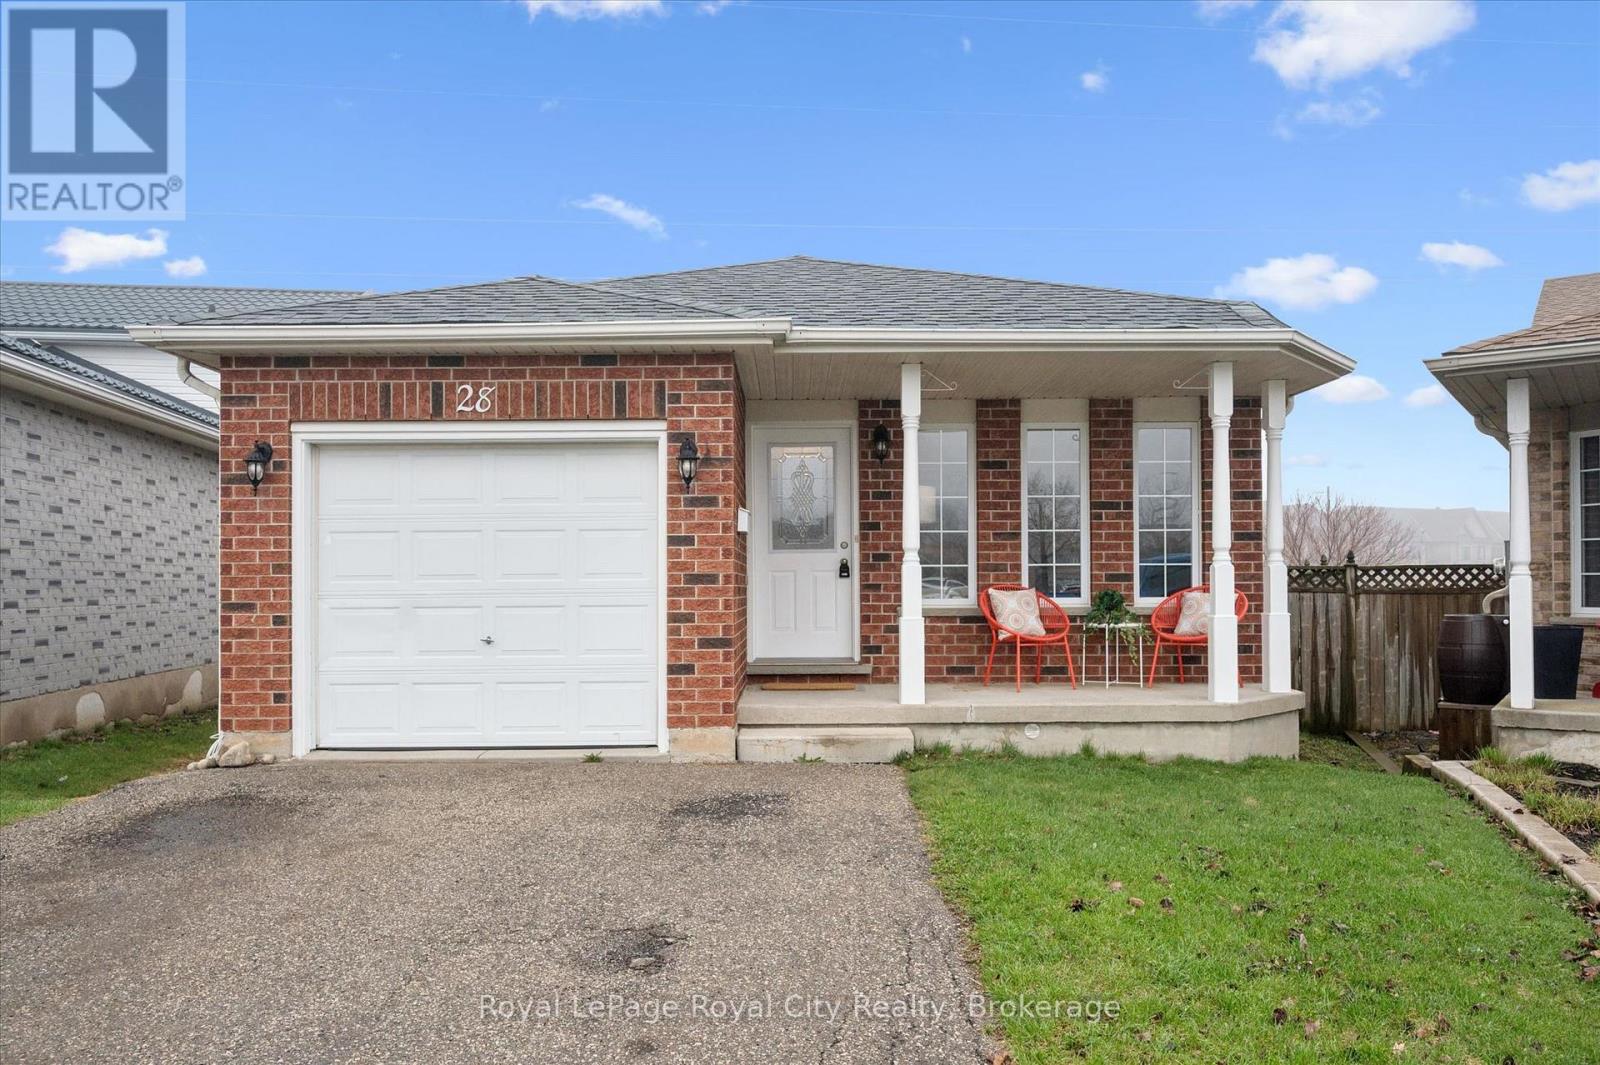
Welcome to 28 Bronwyn, a versatile and meticulously maintained 4-level backsplit nestled on a quiet, family-friendly cul-de-sac. This property represents a premier opportunity for the savvy buyer to secure their financial future while enjoying a beautiful, move-in-ready space. Whether you are a young couple looking for a mortgage helper or a growing family needing a spacious residence, this home is designed to adapt to your long-term goals. Freshly painted walls radiate a bright and modern atmosphere throughout. The upper level features brand new plush carpeting, while the inviting front living room serves as a cozy retreat with its elegant gas fireplace. The unique 4-level design currently offers a completely separate two-bedroom apartment in the lower levels. This secondary suite is a powerful financial tool, allowing rental income to pay down a significant portion of your mortgage. For those requiring a larger footprint, the home can easily be reconverted into a single-family residence as your family grows. Complete with a fully fenced, pie-shaped backyard, the location is close to schools, parks, the West End Community Centre, Costco and more. A fantastic home in a wonderful area, and it could be yours! (id:65446)
207a - 50 Ann O'reilly Road
Toronto, Ontario
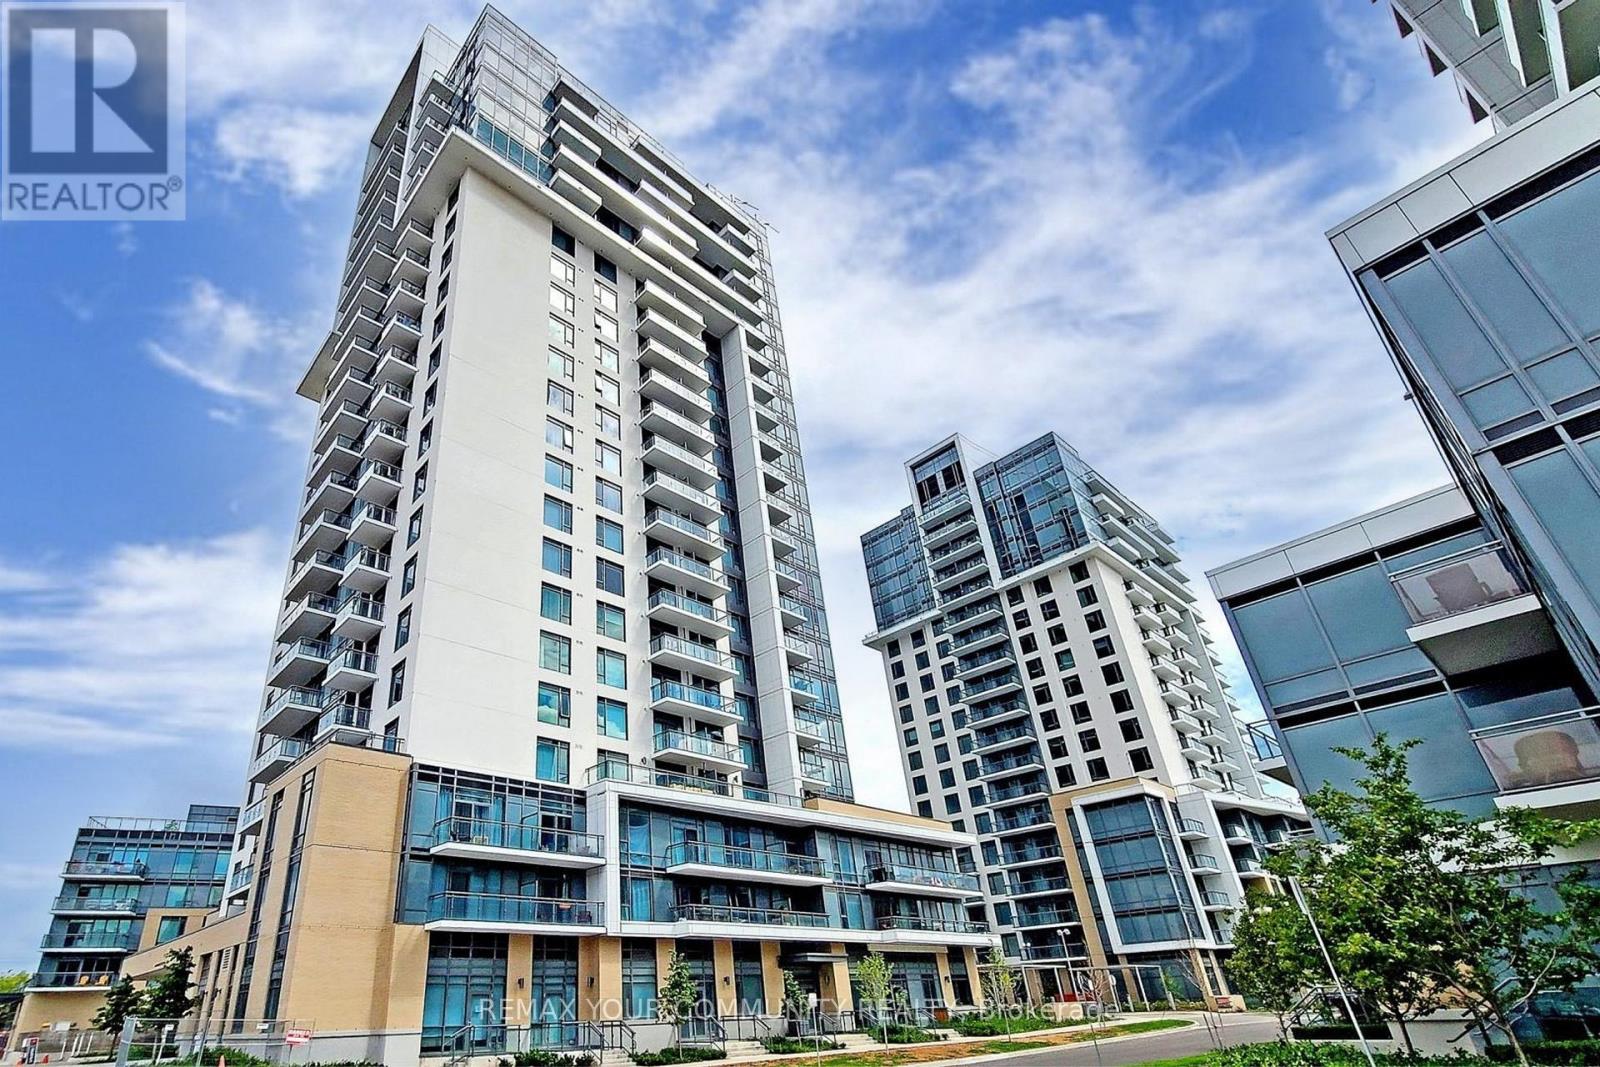
Welcome to 50 Ann O'reilly - the ultra modern and urban master planned Atria community by Tridel. This sleek beautifully designed 1 bdrm unit features a spacious layout with extra wide-plank gray laminate flooring throughout. The kitchen has all stainless steel appliances,granite countertops & a white subway tile backsplash. The spacious primary bedroom has a large closet with built in shelving. Ensuite Laundry and Tandem Parking For 2 Cars And Locker! The resort like amenities are truly are state of the art! They include: A Gym, Exercise Room(yoga and spin rooms), indoor exercise pool, steam room, rooftop deck, a Party Room & a theatre room. Additionally there is a games/recreation Room, Security Guard, 24-hour concierge & Enter Phone System. Air Conditioning, Building Insurance, Water, Common Elements AND high speed internet are included in your monthly maintenance fees. Live steps away from the Don Mills Subway Station, Fairview Mall, restaurants, cafes,groceries, parks, and top-tier shopping - with effortless access to Hwy 401, 404, and the DVP. Move-in ready, exceptionally maintained, and built with Tridel's legendary quality!This is an amazing opportunity for first time home buyers to get into the market in one of Toronto's most connected neighbourhoods. (id:65446)
624 Mornington Avenue
London East, Ontario
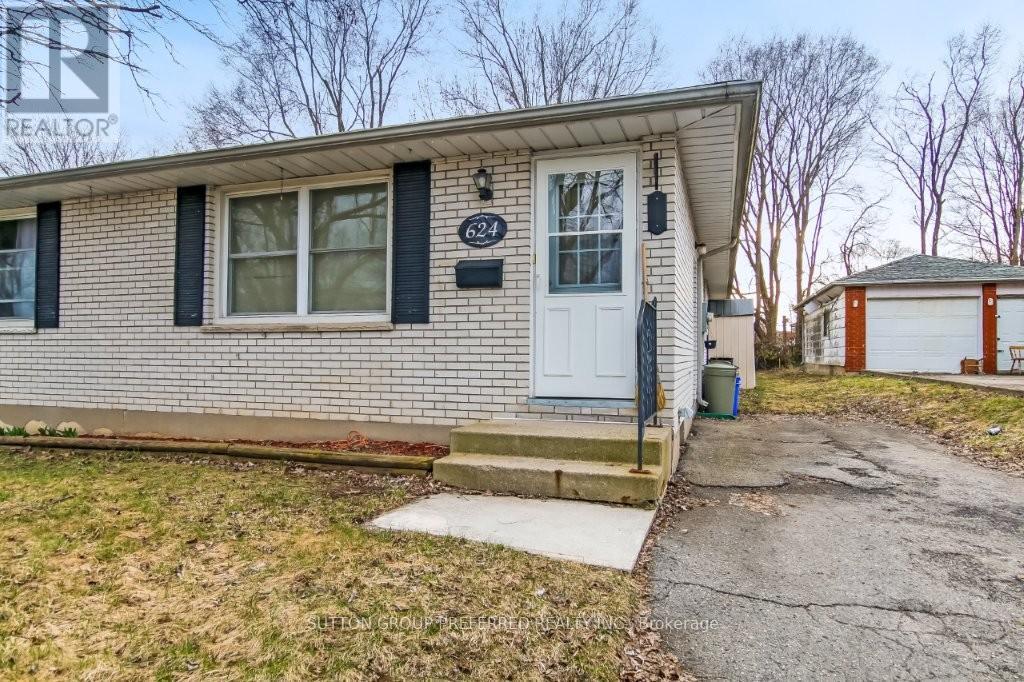
Welcome to 624 Mornington Avenue, a 3-bedroom semi-detached home having a fully renovated main floor, down to the drywall and subflooring (2011). Features include a custom kitchen with refrigerator and stove included. Updated bathroom drywall and fixtures, main floor laundry with stackable washer and dryer, laminate flooring throughout and updated baseboard trim, interior doors. Main floor newly painted in 2026. Unfinished basement, including rough-in for bathroom and laundry, ready for future development. Other updates include furnace (2007), 100-amp electrical panel (2011), AC (2012), purchased water heater (2015), roof shingles (2019) and gutter guards (2021). Attic wall updated to meet fire code due to severance condition (2025). This property is conveniently located near public transit, Fanshawe College, and steps away from Oxbury Centre plaza with groceries, Dollar Store, Planet Fitness and fast-food outlets. An exceptional starter home or condominium alternative. (id:65446)
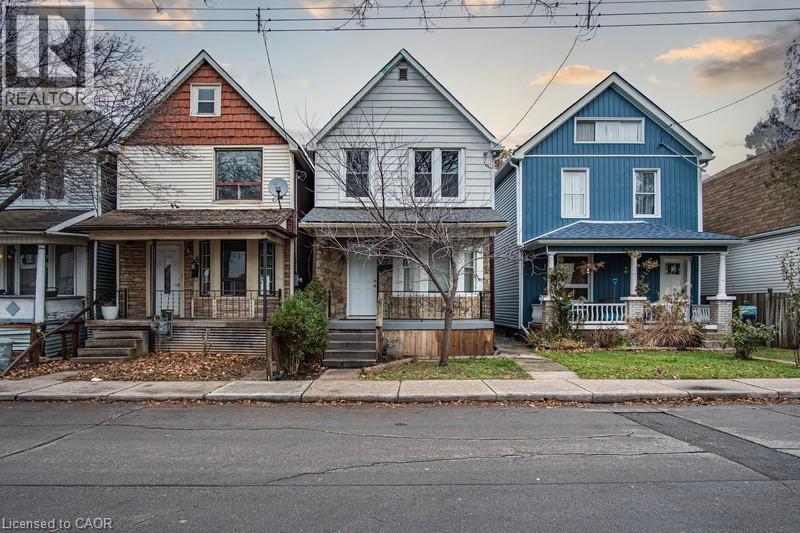
57 Francis Street
Hamilton, Ontario
Located in the heart of Hamilton, this well maintained single family home offers an excellent leasing opportunity with comfort, space, and convenience. The property features three spacious bedrooms with large closets and generous floor space, along with a bright and inviting living area that is ideal for relaxing evenings or small gatherings. The home includes a stylish and functional three piece bathroom complete with a pearlescent base and modern vanity. A private backyard provides a great space to enjoy morning coffee or host summer barbecues. The two storey layout also includes an unfinished basement offering ample additional storage. Tenants will appreciate the convenience of private in-suite laundry and off street parking for two vehicles. Situated in the vibrant Industrial and Keith neighbourhood, this home benefits from a highly accessible location close to everyday amenities. Just minutes from Hamilton General Hospital, Barton Street shopping, Food Basics, local restaurants, and major highway access, the area offers a convenient urban lifestyle with easy access to employment hubs and transit routes. (id:65446)
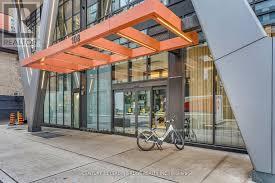
2613 - 108 Peter Street N
Toronto, Ontario
Experience downtown living at 108 Peter St Suite 2613, Step into style and sophistication in this upgraded 2 Bedrooms + Den, 2 Bathroom end unit $$ in the heart of Toronto's vibrant Entertainment District. Perched high on the 26th floor, this sleek corner suite boasts panoramic northwestern views through floor-to-ceiling windows, flooding the 746 sq ft interior with natural light. Enjoy contemporary finishes throughout, including wide plank laminate flooring, 9 ft smooth ceilings, and a modern designer kitchen featuring quartz countertops, matching backsplash, and built-in appliances. The open-concept living area showcases a stylish accent wall and decorative column, adding character and charm that complements any modern decor. Both bedrooms offer privacy and function, with a spacious primary suite and a flexible den that can serve as a home office or reading nook. Step out onto your private balcony and enjoy the city from your own outdoor space-a great spot to unwind and take in the energy of downtown. Rough in For EV at parking spot $$. 1 Parking space and 2 Lockers are included $$. Ensuite laundry adds to the convenience of this well-designed layout. Live in luxury with resort-style amenities: 24-hr Concierge Outdoor Pool & Lounge Indoor & Outdoor Fitness Centre Infrared Sauna & Treatment Rooms Business Centre & Co-working Spaces Yoga/Movement Studio Games Room & Party Room Outdoor Dining & BBQ Area Located steps from the city's top restaurants, nightlife, transit, and cultural attractions this is downtown living at its finest. Don't miss your chance to own this standout suite in a premier downtown location! >. (id:65446)

1705 - 155 Yorkville Avenue
Toronto, Ontario
Experience Luxury Living In The Heart Of Yorkville At 155 Yorkville Ave. This Beautifully Appointed One-Bedroom Suite Offers A Highly Desirable Clear East-Facing View-One Of The Most Sought-After Exposure-Providing Abundant Natural Light And Stunning Sunrise Views Over The City. The Thoughtfully Designed Layout Maximized Space And Functionality, And The Unit Includes A Convenient Locker On The Same Floor For Effortless Access. Located In Toronto's Prestigious Yorkville Neighbourhood, Residents Are Surrounded By Some Of The City's Finest Amenities. Steps To World-Class Luxury Shopping Along Bloor Street, Acclaimed Restaurants, Charming Cafes, Art Galleries, And Cultural Destinations Including The Royal Ontario Museum And The University Of Toronto. Enjoy Easy Access To Multiple TTC Subway Stations, Beautiful Nearby Parks, And Vibrant City Living At Its Best. An Exceptional Opportunity To Own In One Of Toronto's Most Desirable And Iconic Neighbourhoods. (id:65446)
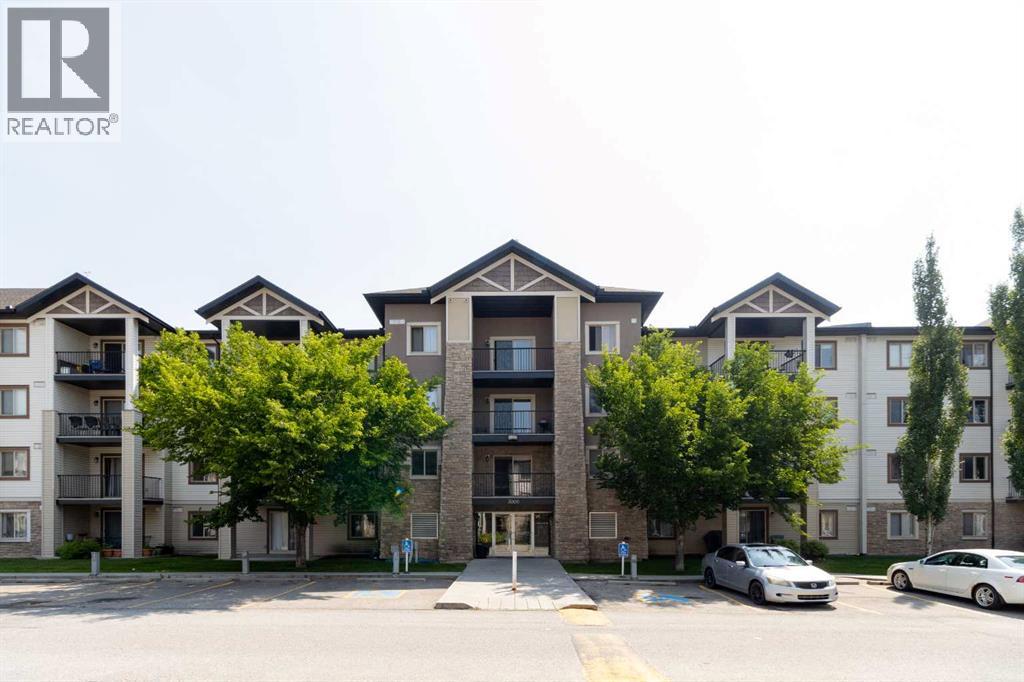
3112, 16969 24 Street SW
Calgary, Alberta
Experience convenience in this exceptional Bridlewood condo. Nestled on the main floor, Unit 3112 at 16969 24 St SW offers tons of potential and a rare blend of nature and accessibility. This oversized 1-bedroom, 1-bathroom gem features a dedicated office/den area and a massive living room (over 200 sq. ft.) allowing for a multitude of furniture layouts. Backing directly onto a lush conservation greenspace, the private recessed balcony serves as a quiet sanctuary with no neighbors behind you. The large primary bedroom includes plenty of storage, and the above-ground parking is located right outside your door. Laundry is right off the primary bedroom for ease! A major highlight is the all-inclusive condo fees, which cover all utilities: heat, water, sewer, and electricity. Perfectly located with direct access to Stoney Trail, you are moments away from shops, schools, and all essential amenities. Whether you are a first-time buyer seeking an affordable entry into the market or an investor looking for a smart return, this unit delivers. (id:65446)