
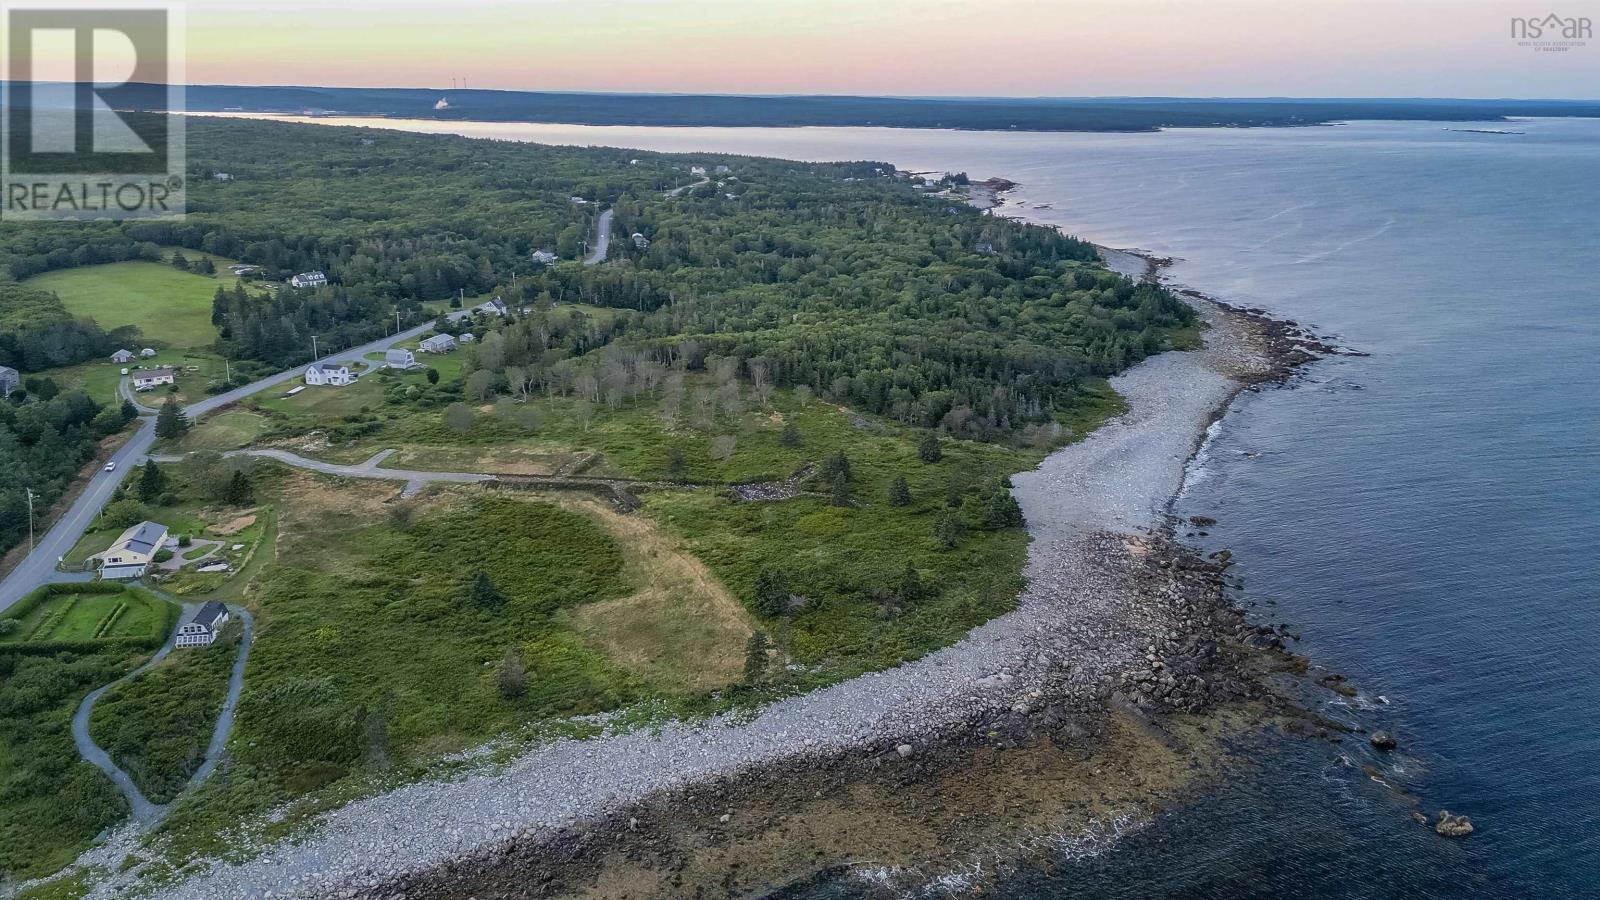
2 Scobey Lane Mersey Point, Ns Lane
Mersey Point, Nova Scotia
Price improvement plus $10,000 credit towards ground work with the developer. Opportunities such as this only come around once in a blue moon. The ocean stretches before you as you are welcomed by the sun every morning as it first touches the shores of the coast of Nova Scotia. This areas expanse of shoreline has drawn vacationers and residents alike for years. This property is conveniently located just outside Liverpool, a vibrant art community, and minutes away from many beautiful white sand beaches. There is always always lots of activities in and around the area for you to enjoy. Indulge in the opportunity to imagine your custom home with stunning views in a vibrant and bold coastal community. With over 1.7 acres for the parcel your imagination will run wild with your new slice of paradise. (id:65446)
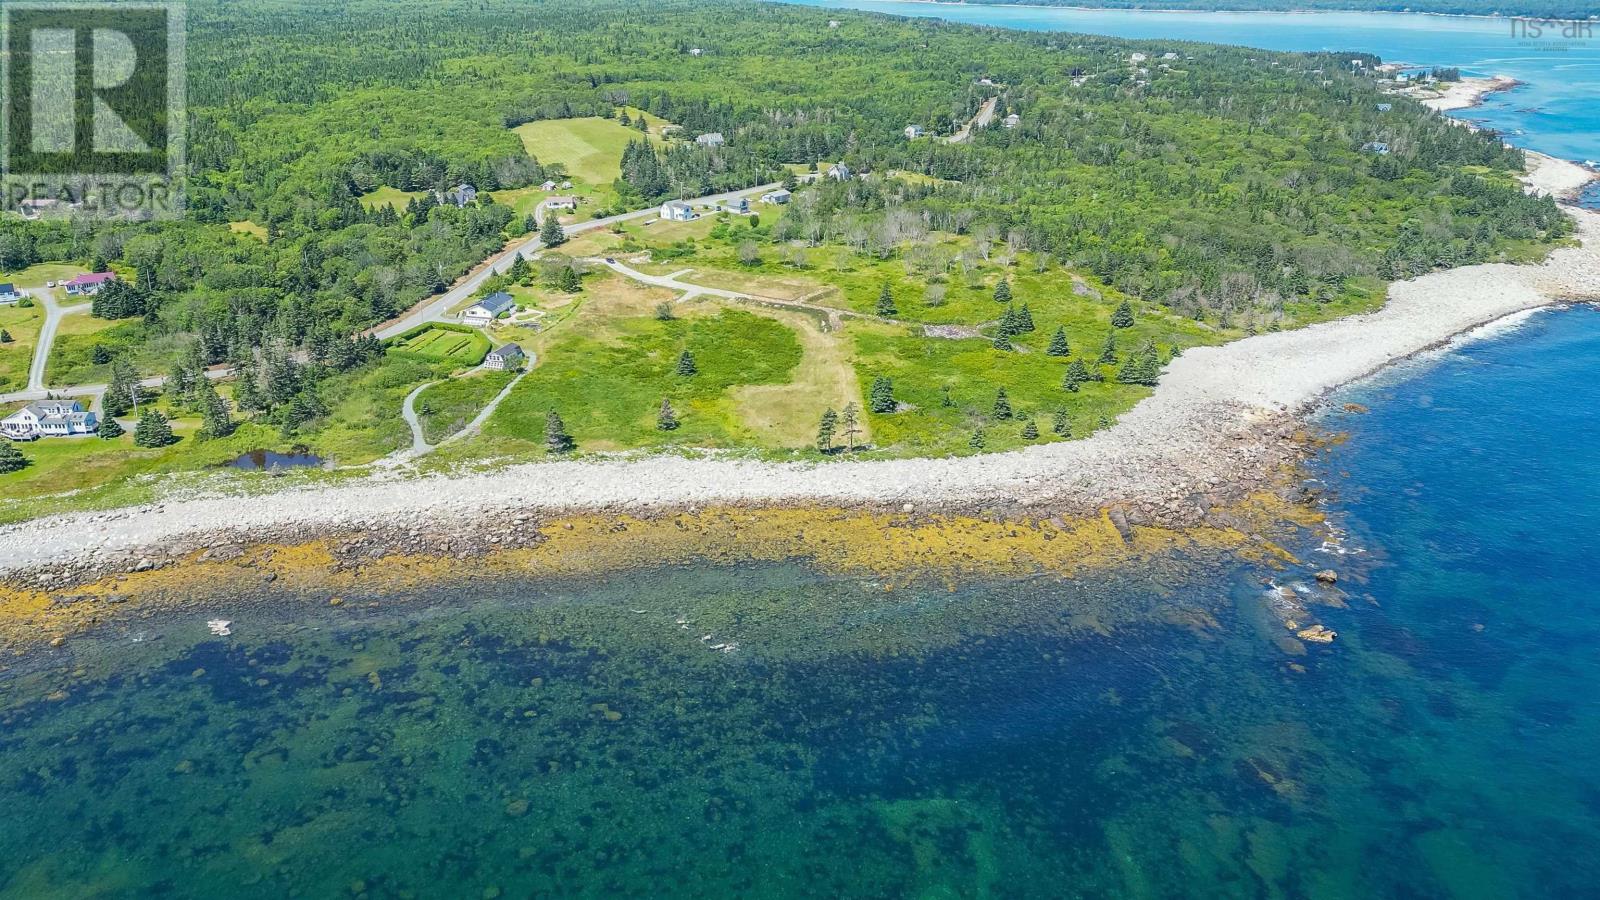
1 Scobey Lane Mersey Point, Ns Lane
Mersey Point, Nova Scotia
Price improvement plus $10,000 credit towards ground work with the developer. Opportunities such as this only come around once in a blue moon. The ocean stretches before you as you are welcomed by the sun every morning as it first touches the shores of the coast of Nova Scotia. This areas expanse of shoreline has drawn vacationers and residents alike for years. This property is conveniently located just outside Liverpool, a vibrant art community, and minutes away from many beautiful white sand beaches. There is always always lots of activities in and around the area for you to enjoy. Indulge in the opportunity to imagine your custom home with stunning views in a vibrant and bold coastal community. With over 2 acres for each parcel your imagination will run wild with your new slice of paradise. (id:65446)
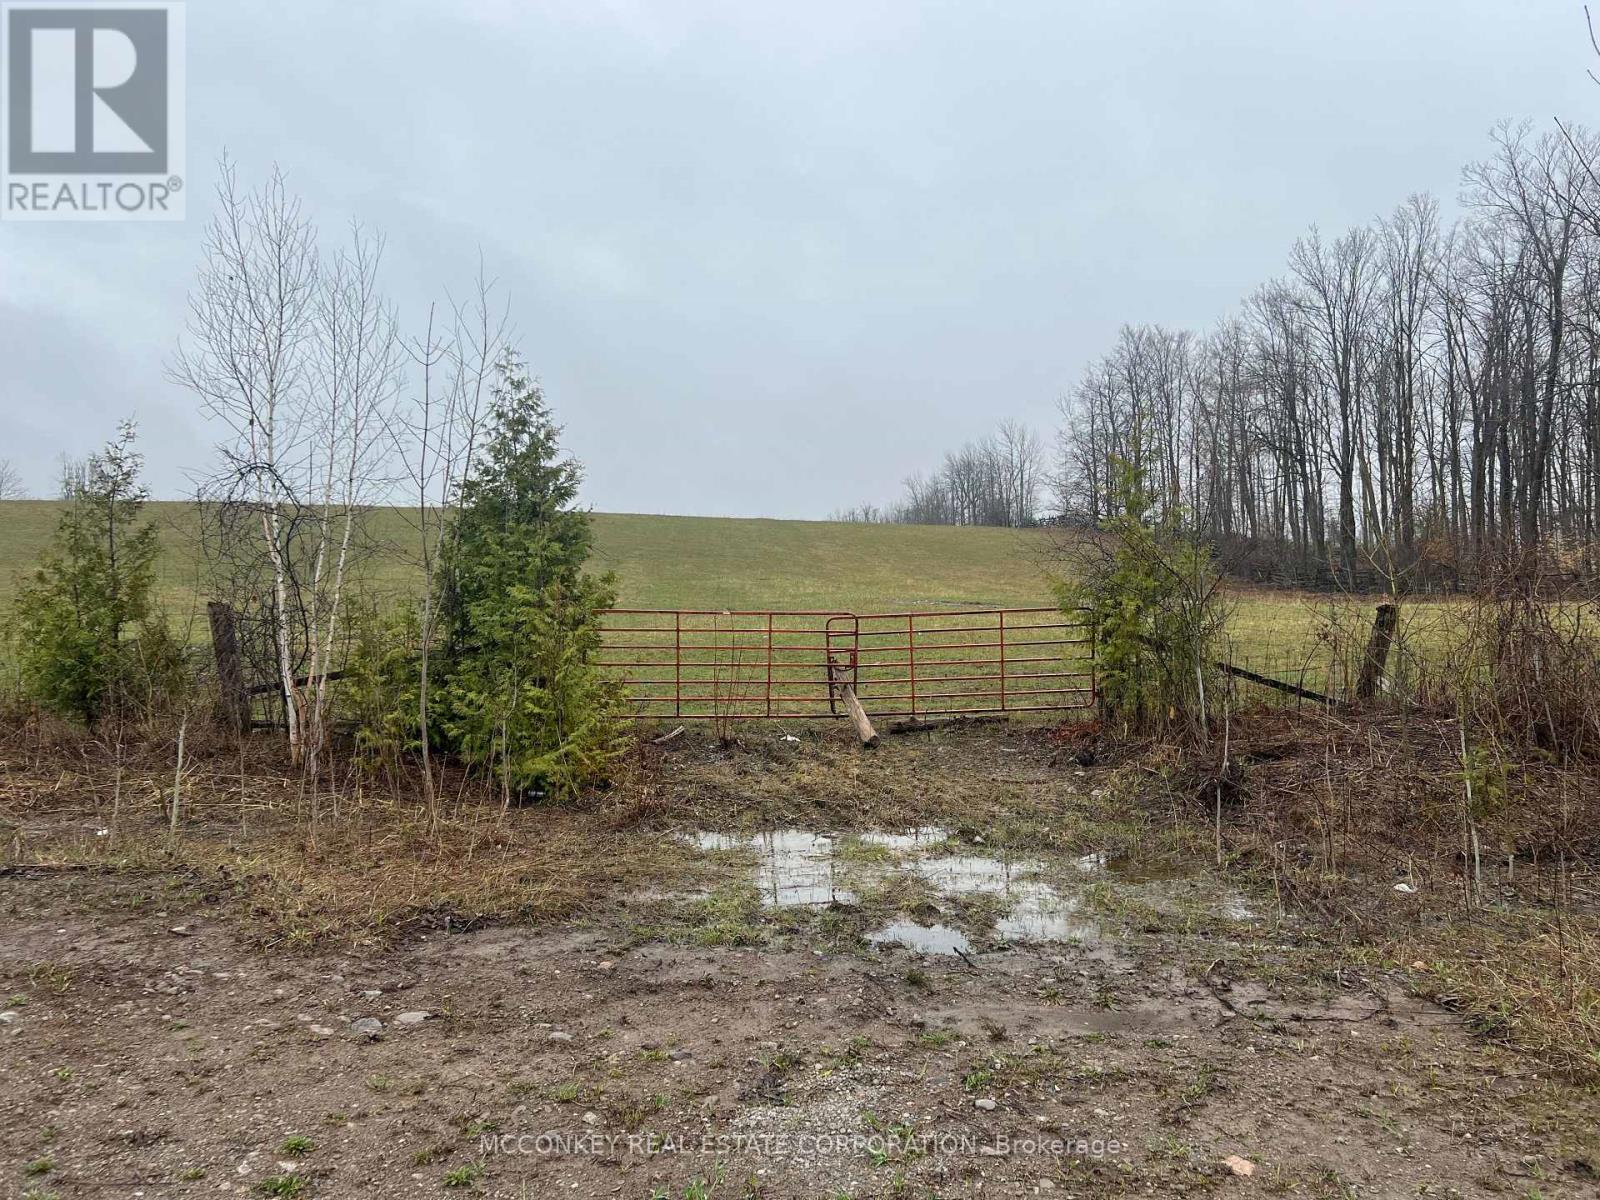
1020 Centre Road
Douro-Dummer, Ontario
Great opportunity for rural living. Newly severed 1 acre cleared lot on Centre Rd. next to hardwood forest and just minutes from the Village of Lakefield. Easy access to Hwy. 28 and Hwy. 115. Enjoy the tranquility of the country while still being close to amenities. Just 10 minutes to Peterborough. (id:65446)
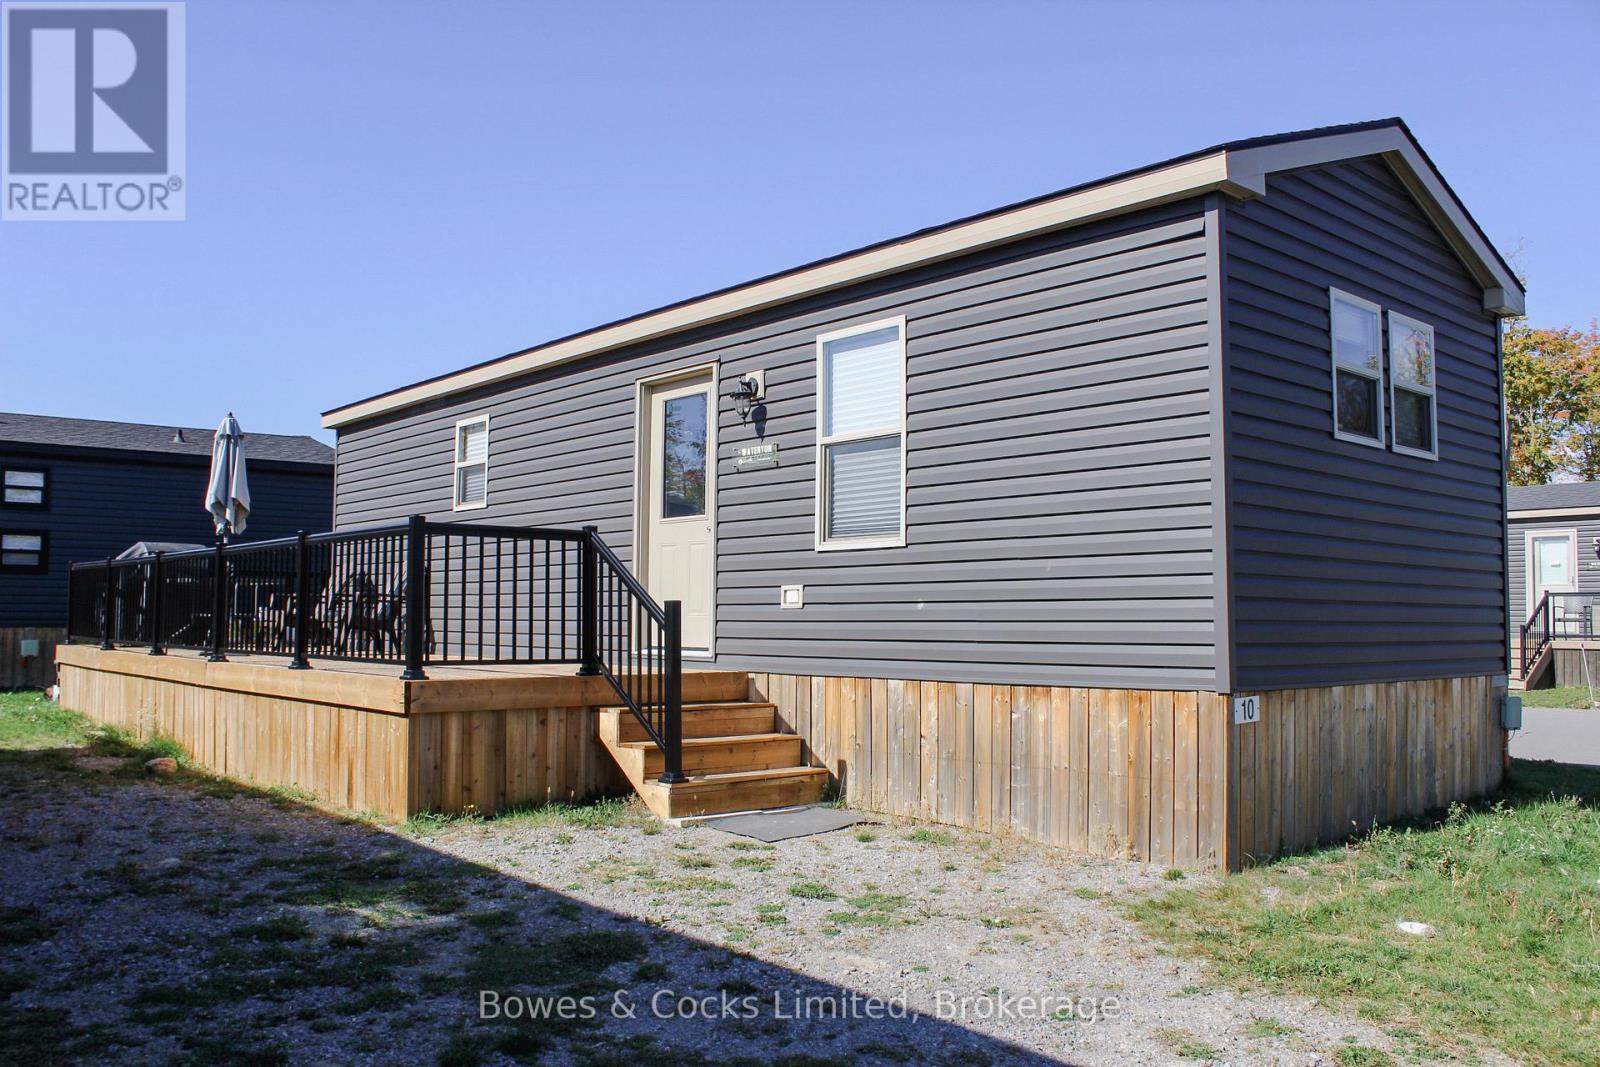
10 Lambton - 1235 Villiers Line
Otonabee-South Monaghan, Ontario
Welcome to 10 Lambton at Bellmere Winds Golf Resort, part of the highly sought-after Great Blue Resorts community! This charming 3-bedroom trailer offers the perfect blend of comfort, convenience, and resort-style living. Whether you're looking for a seasonal retreat, a family getaway, or a place to relax and play, this property checks all the boxes. This ideal lot is located just steps from a pool and has incredible views of the golf course and Rice Lake. Inside you'll find a bright and welcoming living space complete with a propane stove, full kitchen, and plenty of cabinetry for storage. The open-concept layout makes it easy to cook, dine, and entertain, while the 4-piece bathroom provides all the comforts of home. With two bunked rooms, and a private primary bedroom, there's room for family and friends to enjoy peaceful stays together. Step outside your door and enjoy the new oversized deck with plenty of room for relaxing or entertaining. Yearly resort fees includes six golf memberships, giving you and your family unlimited access to the beautiful 18-hole course overlooking Rice Lake. Spend your days swimming in one of the two outdoor pools, challenging friends on the tennis courts, or keeping active at the resort gym. A convenient laundry facility is also available on site. For those who love the water, Rice Lake access is just moments away-perfect for boating, fishing, or simply enjoying a quiet sunset on the shoreline. This community truly embraces outdoor living with everything you need right at your fingertips. Bellmere Winds offers a unique blend of relaxation and recreation in a well-maintained, family-friendly setting. Located just over an hour from the GTA, it's the ideal escape from city life without the long drive. Weather you're a golfer, a lake lover, or someone seeking a vibrant seasonal community, this 3-bedroom trailer provides an affordable opportunity to own in one of Ontario's premier resort destinations. (id:65446)
1002 - 8 Eglinton Avenue E
Toronto, Ontario
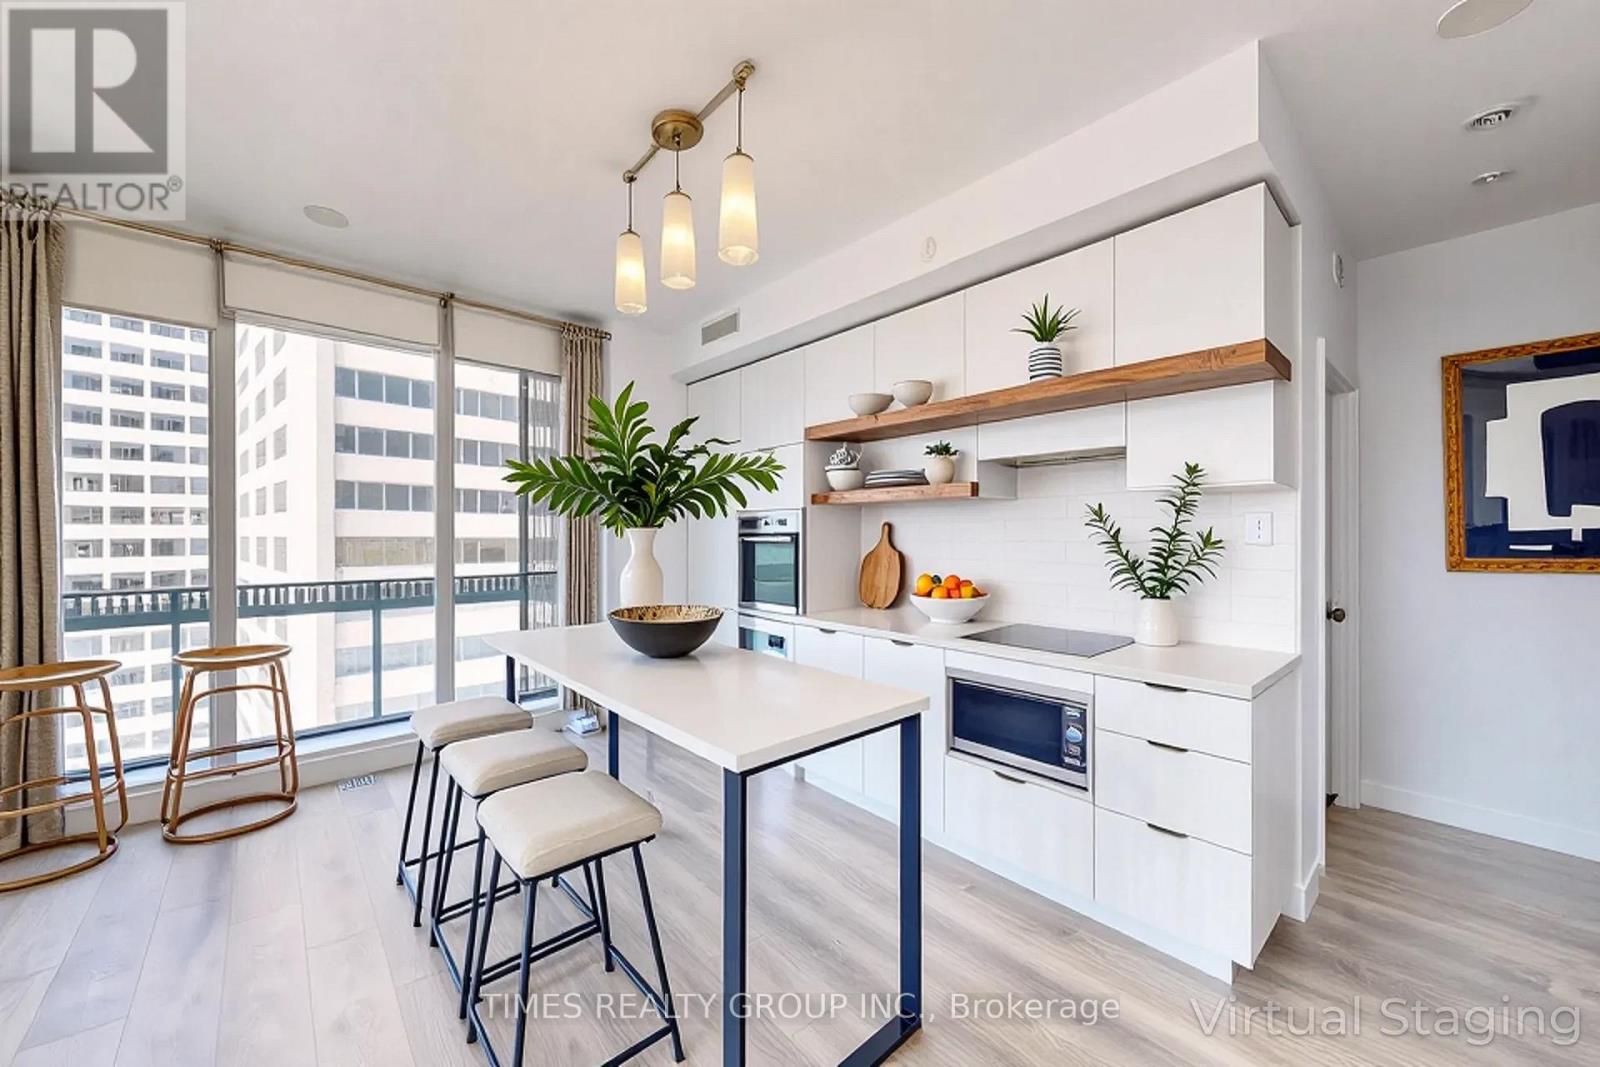
Coveted unit at the Prestigious E Condos now available. Two bedroom plus den, Two full baths, roomy 734 sq ft interior with a 257 sq ft gorgeous wraparound balcony. Extended ceiling heights of approximately 9 ft. in principal rooms, and floor to ceiling windows. Unobstructed southwest-facing panoramic views. Modern kitchen with built-in appliances. Spectacular 30-ft high lobby with concierge and extensive amenities designed by internationally-renowned and award-winning interior design firm, Mike Niven Interior Design. Amenities located on the 4th and 31st floors.The 4th floor amenities include party room with lounge areas, International gourmet kitchen, dining room with separate kitchen, fitness centre and boxing studio. 4th floor amenities also feature technology lounges and wrap around outdoor terrace with BBQ dining, fireside lounge, sun deck, yoga and stretching areas.The 31st floor amenities include a glass pool with cantilevered eFinity terrace and glass bridges, private seating areas, a pool bar, separate saunas, men's and women's change rooms and guest suites. Unit includes 1 parking spot. Some photos virtually staged. The ultimate in prime midtown, steps to the best of shopping, dining, and theatre in Toronto! Unit is vacant. (id:65446)
608 Clancy Crescent
Peterborough, Ontario
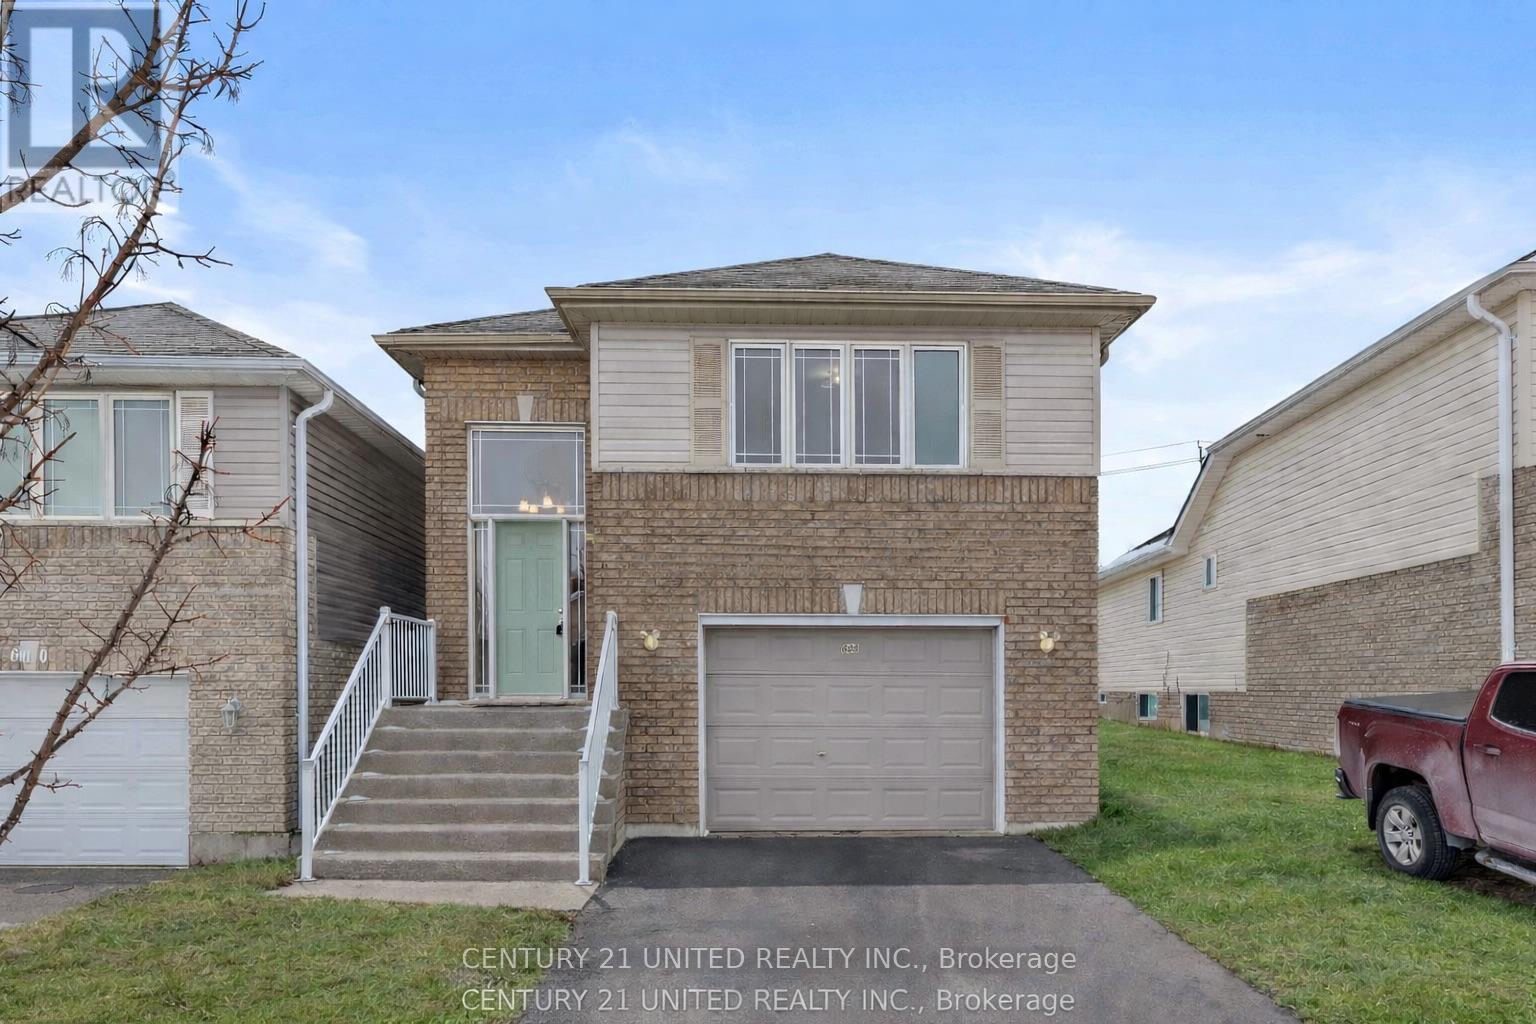
Welcome to a truly one-of-a-kind property offering exceptional versatility and comfort. Whether you're seeking a multi-generational home, a live-work space, or an income opportunity such as a studio or Airbnb, this home delivers.Ideally located just minutes from the airport, Highway 115, and Fleming College, this property is nestled in a convenient neighbourhood with easy access to everyday amenities, shopping, dining, and recreation.This thoughtfully designed 2+1 bedroom, 2-bathroom home features a bright, open-concept main level highlighted by soaring vaulted ceilings and expansive south-facing windows that flood the space with natural light. The generous primary bedroom and oversized main bathroom provide a sense of comfort and luxury, while durable luxury vinyl flooring runs throughout the main floor.The lower level is a standout feature, boasting impressive 10-foot ceilings that create an airy, above-grade feel. Complete with an additional bedroom and flexible living space, it's perfectly suited for extended family, guests, a private office, or creative studio.Step outside to enjoy a large, fully fenced backyard and spacious deck-ideal for entertaining, relaxing, and making the most of warm summer days.A rare opportunity to own a home that seamlessly blends style, function, and flexibility. (id:65446)
318 - 550 Queens Quay
Toronto, Ontario
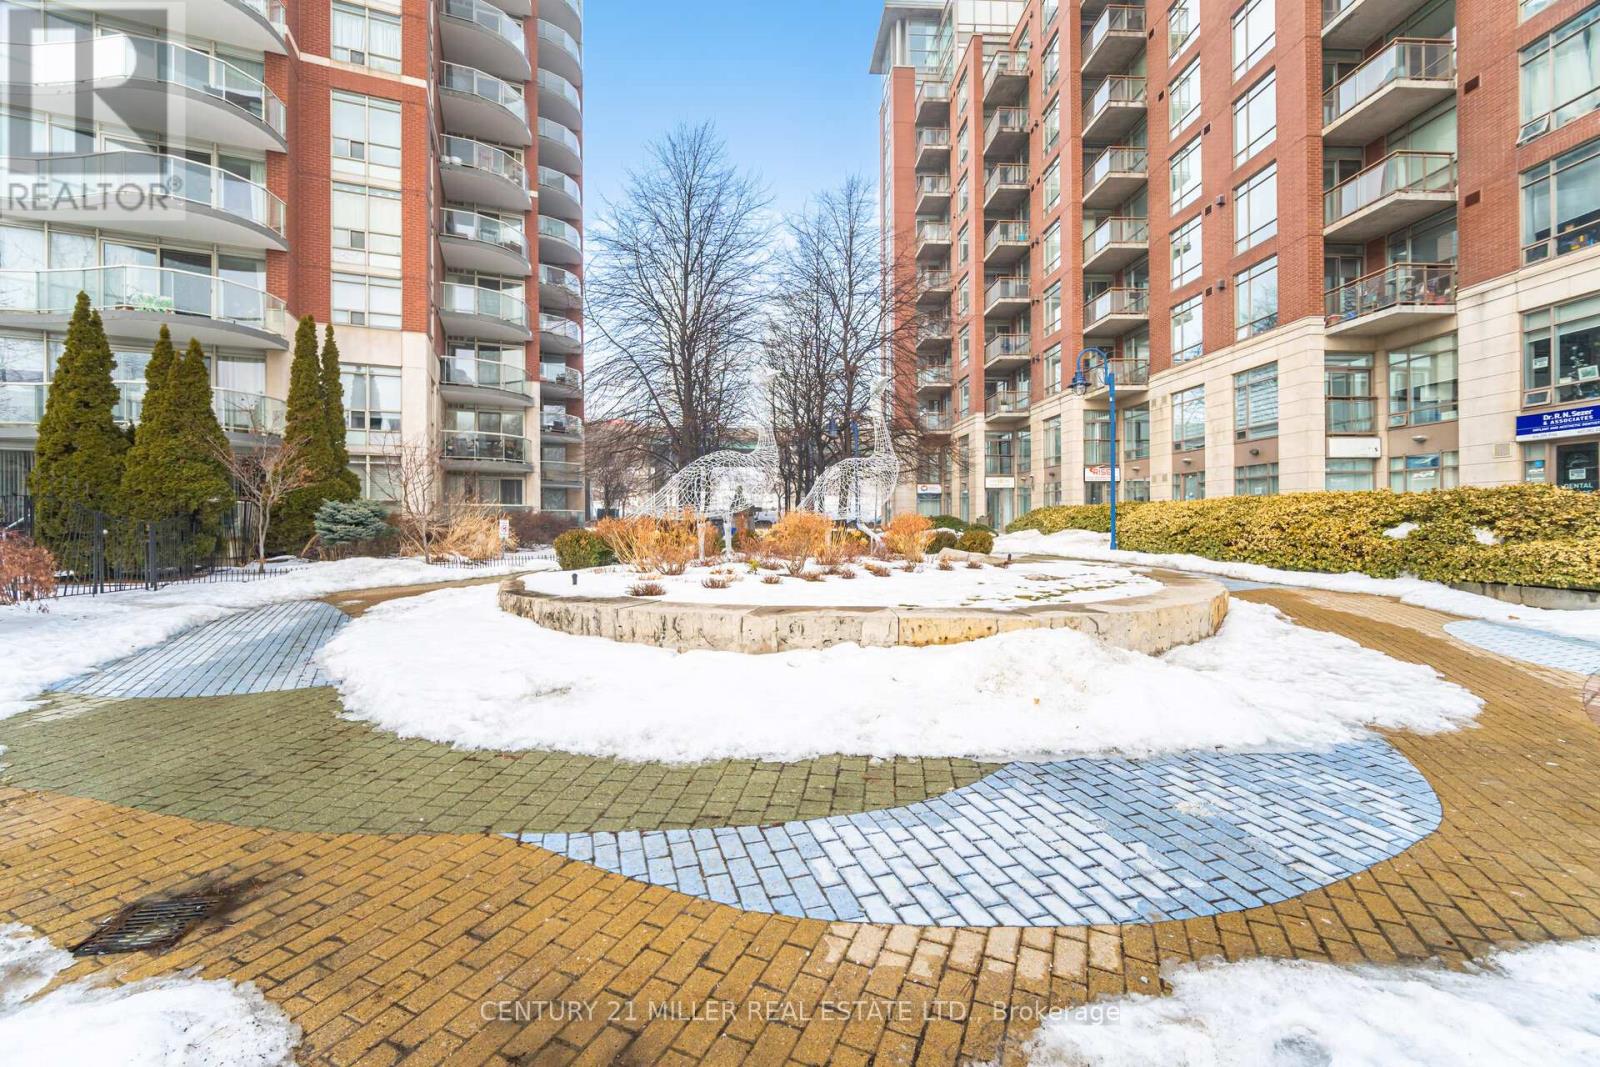
Enjoy Luxury Lakefront Living! - A Stylish 1Bedroom +Den suite offering over 800 sq. ft. of interior space. Wake up to breathtaking south-facing lake views from your private balcony and enjoy natural light streaming through floor-to-ceiling windows. The thoughtfully designed open-concept layout features a fully equipped designer kitchen with a large centre island, seamlessly flowing into the spacious living area and an open den - ideal for home office. The primary bedroom offers both a walk-in closet and additional built-in closet space. A unique 5-piece ensuite includes a glass cabinet, 2 separate sinks, and is thoughtfully split into two sections for added privacy and convenience. Elegant wood flooring throughout and in-suite laundry complete this exceptional home. A well-managed building with low maintenance fees and premium amenities including: panoramic rooftop terrace, BBQ area, gym, sauna, steam room, guest suite, library, party room, 24-hour concierge and underground visitor parking. TTC streetcar at your doorstep. Steps to Toronto Music Garden and waterfront trails. Short walk to Union Station, Scotiabank Arena, Rogers Centre, Billy Bishop Airport, restaurants, shops and more - this is downtown living at its finest! 1 Parking & 1 Locker included. (id:65446)
12164 Highway 1
Brickton, Nova Scotia
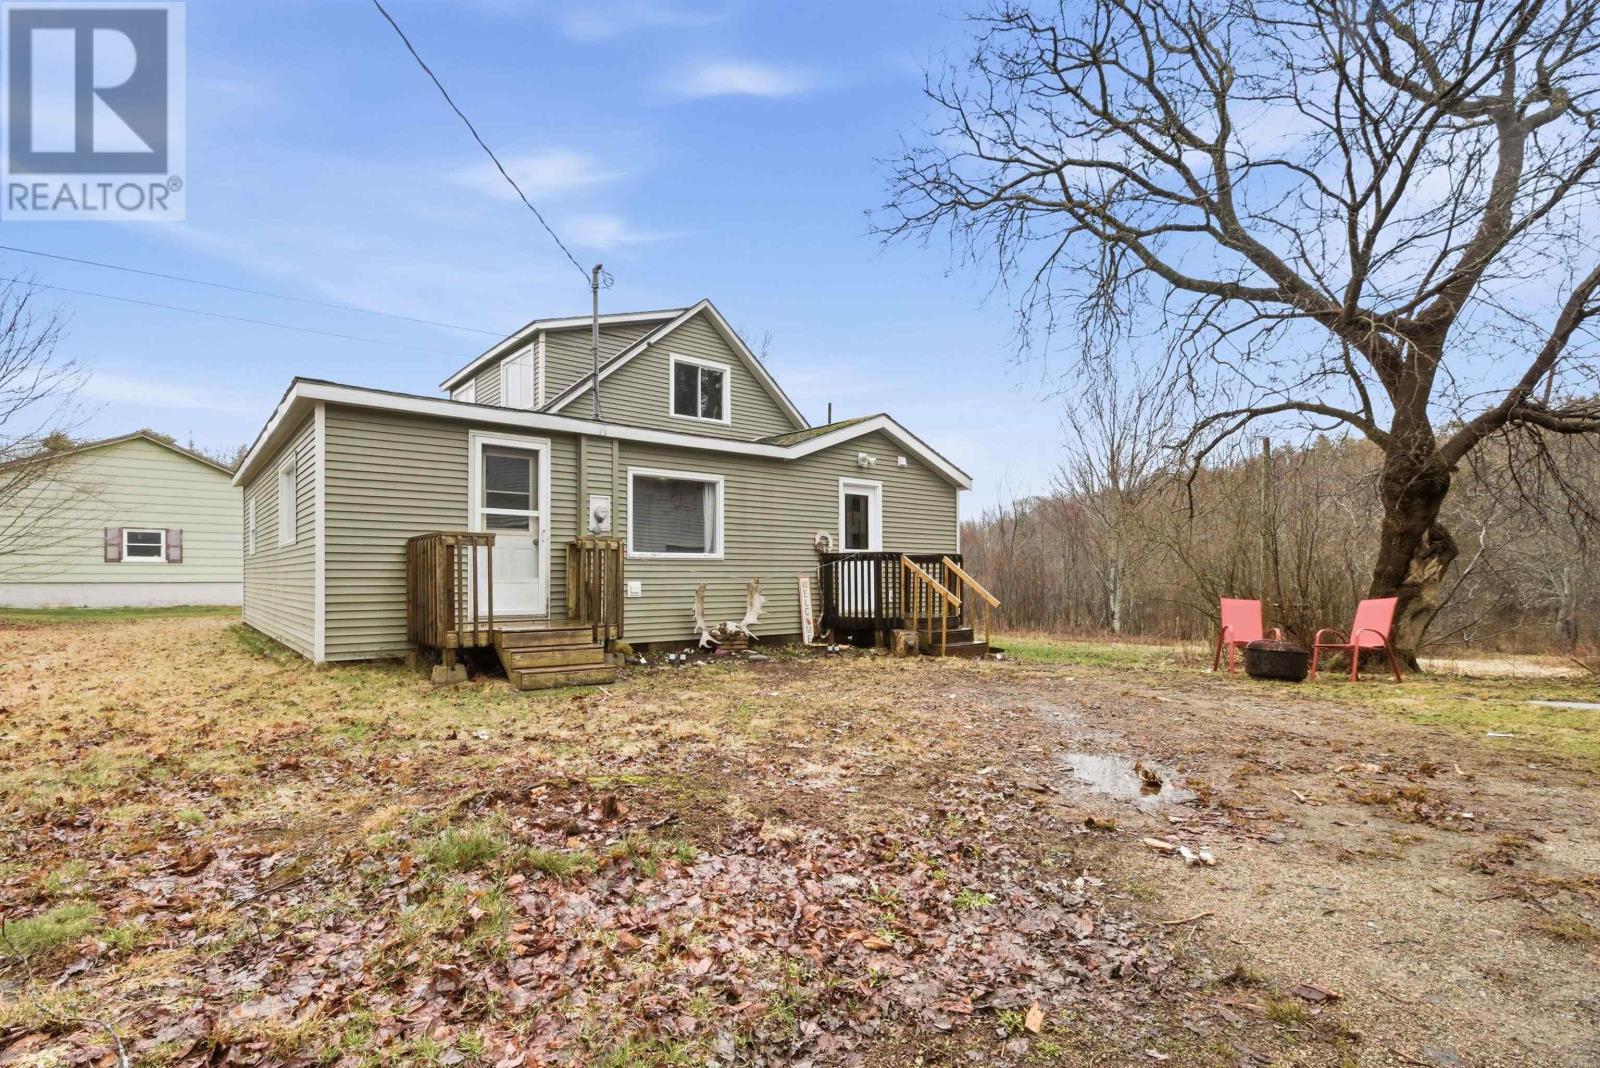
Located just minutes from CFB Greenwood, this solid 3-bedroom, 1-bath two-level home is set on a beautiful 1-acre lot in the Annapolis Valley. This property offers the perfect combination of space, functionality, and accessibility, making it ideal for first-time buyers, families, or anyone looking for room to grow while staying close to everyday amenities. The home features a practical two-level layout with comfortable living space and flexibility for family life, hobbies, or a home office. Outside, the large garage provides excellent storage and workspace potential perfect for vehicles, recreational equipment, or workshop use. The generous 1-acre lot offers plenty of room for gardening, outdoor living, and enjoying the peaceful surroundings the Valley is known for. Conveniently located along Highway 1, this home offers easy commuting access to Greenwood, Middleton, and surrounding communities, while still providing the feel of country living. A great opportunity to enjoy space, convenience, and value in the Annapolis Valley. (id:65446)
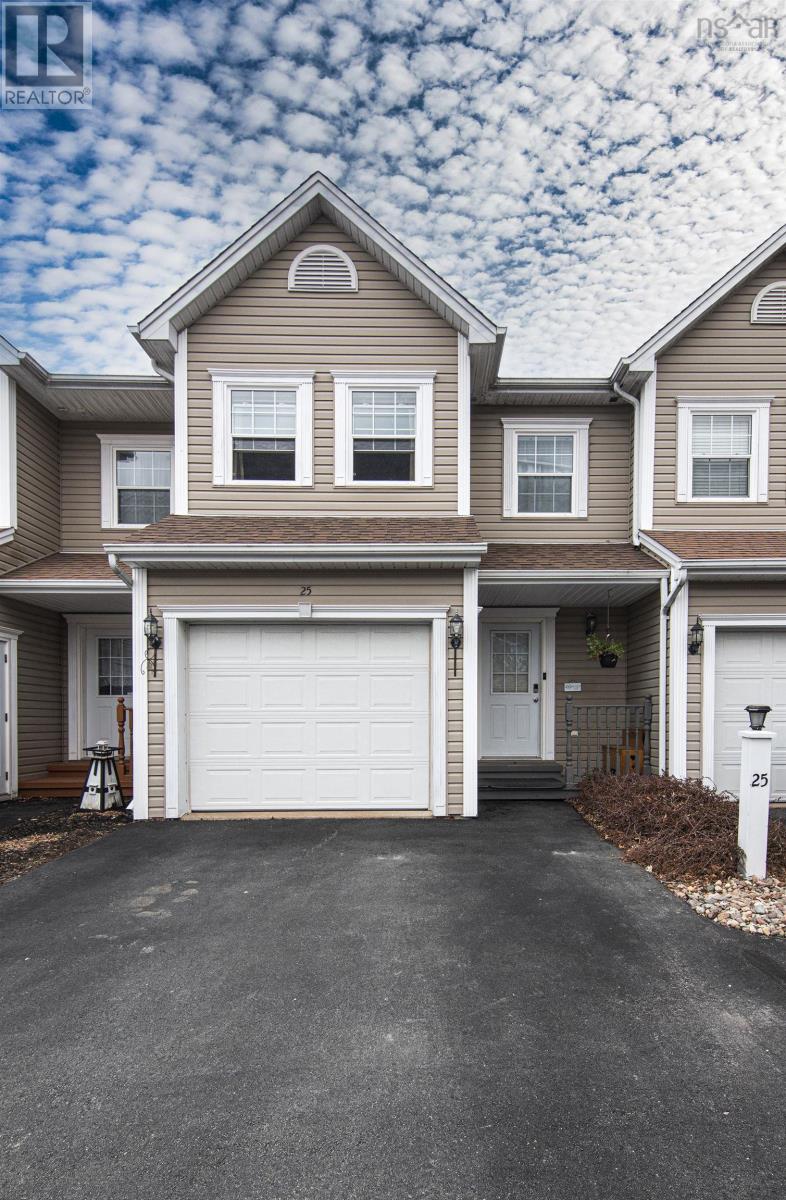
25 Cornerstone Terrace
Lower Sackville, Nova Scotia
Thats the one! Send it to your partner and book a showing today. Built in 2005 and thoughtfully updated, this townhouse stands out with a more modern feel than many in the area. It offers 3 spacious bedrooms, including a primary suite with a private ensuite bath and walk-in closet. The main level features a bright, open-concept kitchen and living area, flowing seamlessly to a back deck - perfect for enjoying summer evenings. Outside, youll appreciate the convenience of a single garage and a 2-car driveway. Downstairs, the home offers excellent flexibility with a separate in-law suite featuring its own entrance, kitchenette, and full bathroom - ideal for extended family, guests, or potential rental income. Located in a desirable school district with quick access to Highway 102, and just a 7-minute walk to the beautiful Second Lake Trail, perfect for nature walks or biking. Recent updates include a fridge (2025), stove (2024), back deck (2021) and heat pumps (2021). Move-in ready and offering great value in a sought-after location - dont wait, this one wont last. (id:65446)
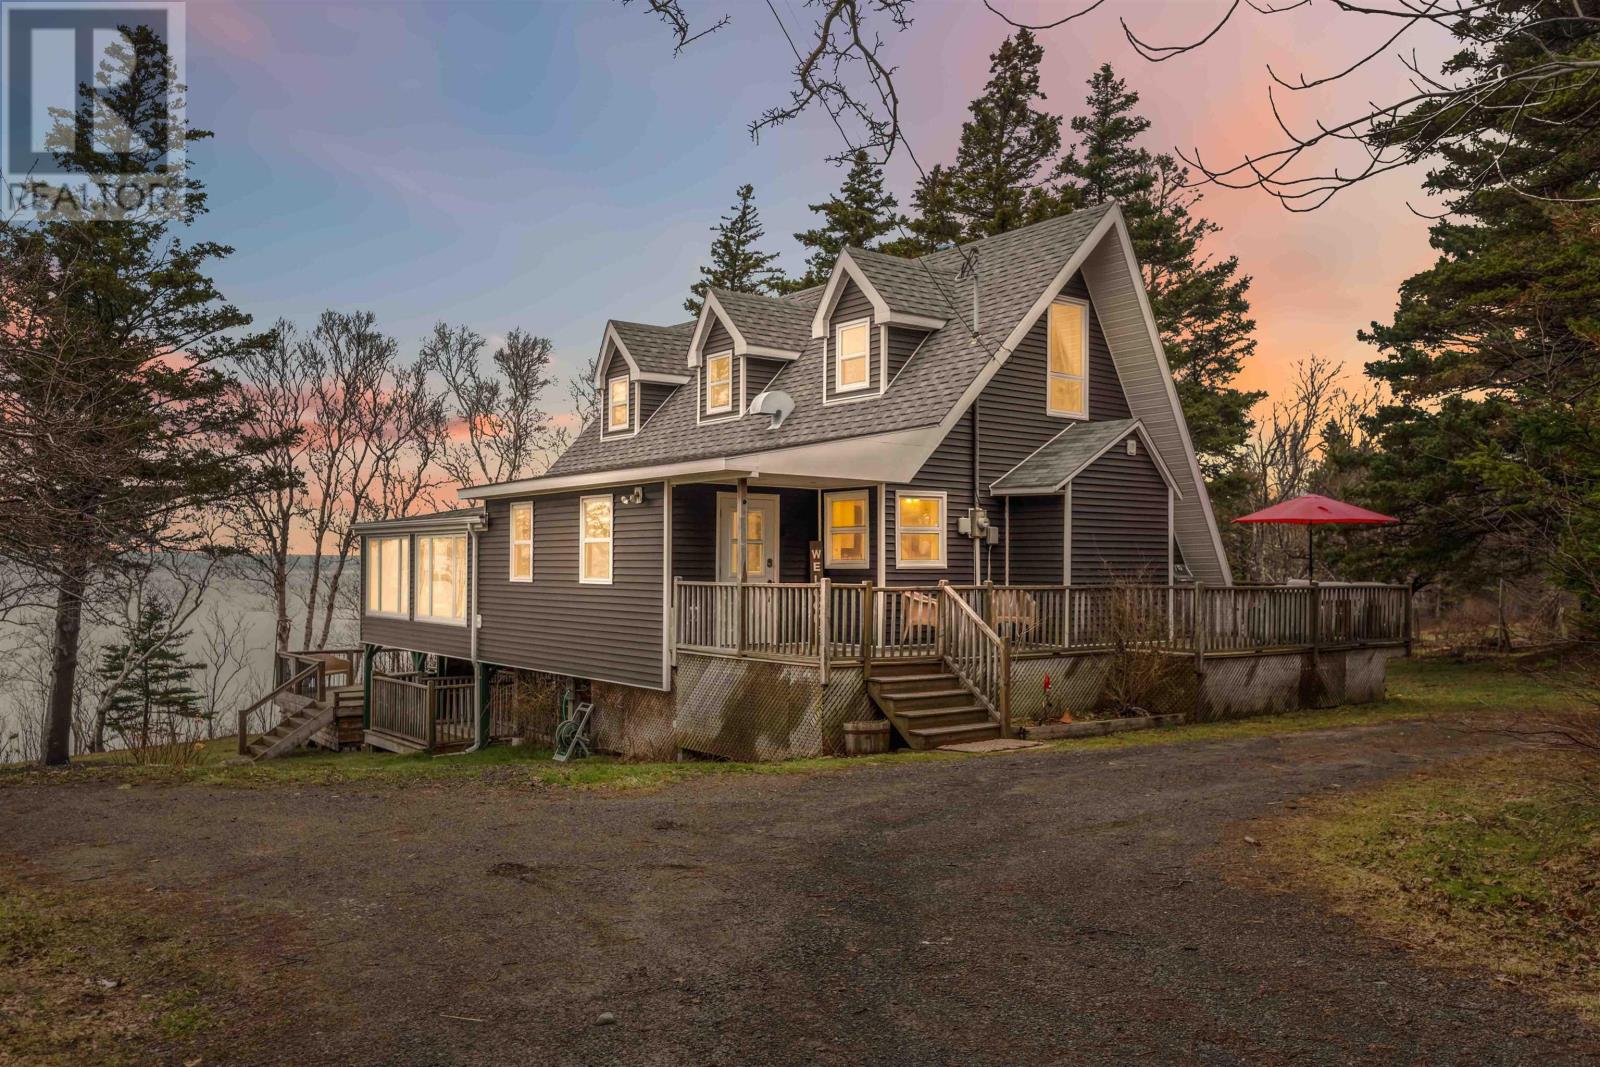
7055 Highway 101
Plympton, Nova Scotia
Tucked away in a private setting on 2.70 acres, this exceptional 2+1 bedroom coastal home overlooking St. Mary's Bay offers a lifestyle defined by natural beauty, comfort, and thoughtful design. Surrounded by lush green space, the property features raspberries, blueberries, blackberries, an apple tree, as well as asparagus and hops. Multiple decks take full advantage of the scenic coastal setting, including a private balcony off the primary suite, while the fire pit area invites you to relax and take in serene, breathtaking sunsets. A Generac generator also remains with the property for added peace of mind. Inside, the home is warm and inviting, beginning with a bright, spacious entryway and convenient main floor laundry. The kitchen is designed to impress, offering high-end appliances including a propane range with dual ovens and overhead warming lights, Corian countertops, and a pantry for ample storage. The spacious living room with heat pump flows seamlessly into a stunning wraparound sunroom, an ideal space for relaxing, working, or simply enjoying the uninterrupted coastal views and spectacular sunsets. The lower level offers a large family room with walkout to the back deck, a 2-piece bath, a versatile room that could serve as a third bedroom, along with utility and furnace space. Upstairs, youll find two bedrooms and an additional half bath, including a primary suite perfectly positioned to capture the water views and complete with its own private balcony. Step out onto your private balcony and enjoy peaceful mornings with a coffee in hand, this is where the coastal lifestyle truly shines. The second bedroom offers generous space, allowing for additional sleeping arrangements or the option to incorporate a walk-in closet. With multiple heating options, including a high-efficiency propane furnace, ductless heat pumps, a wood stove for added warmth and ambiance, and electric baseboards, comfort is ensured year-round. This coastal retreat is a must-see! (id:65446)
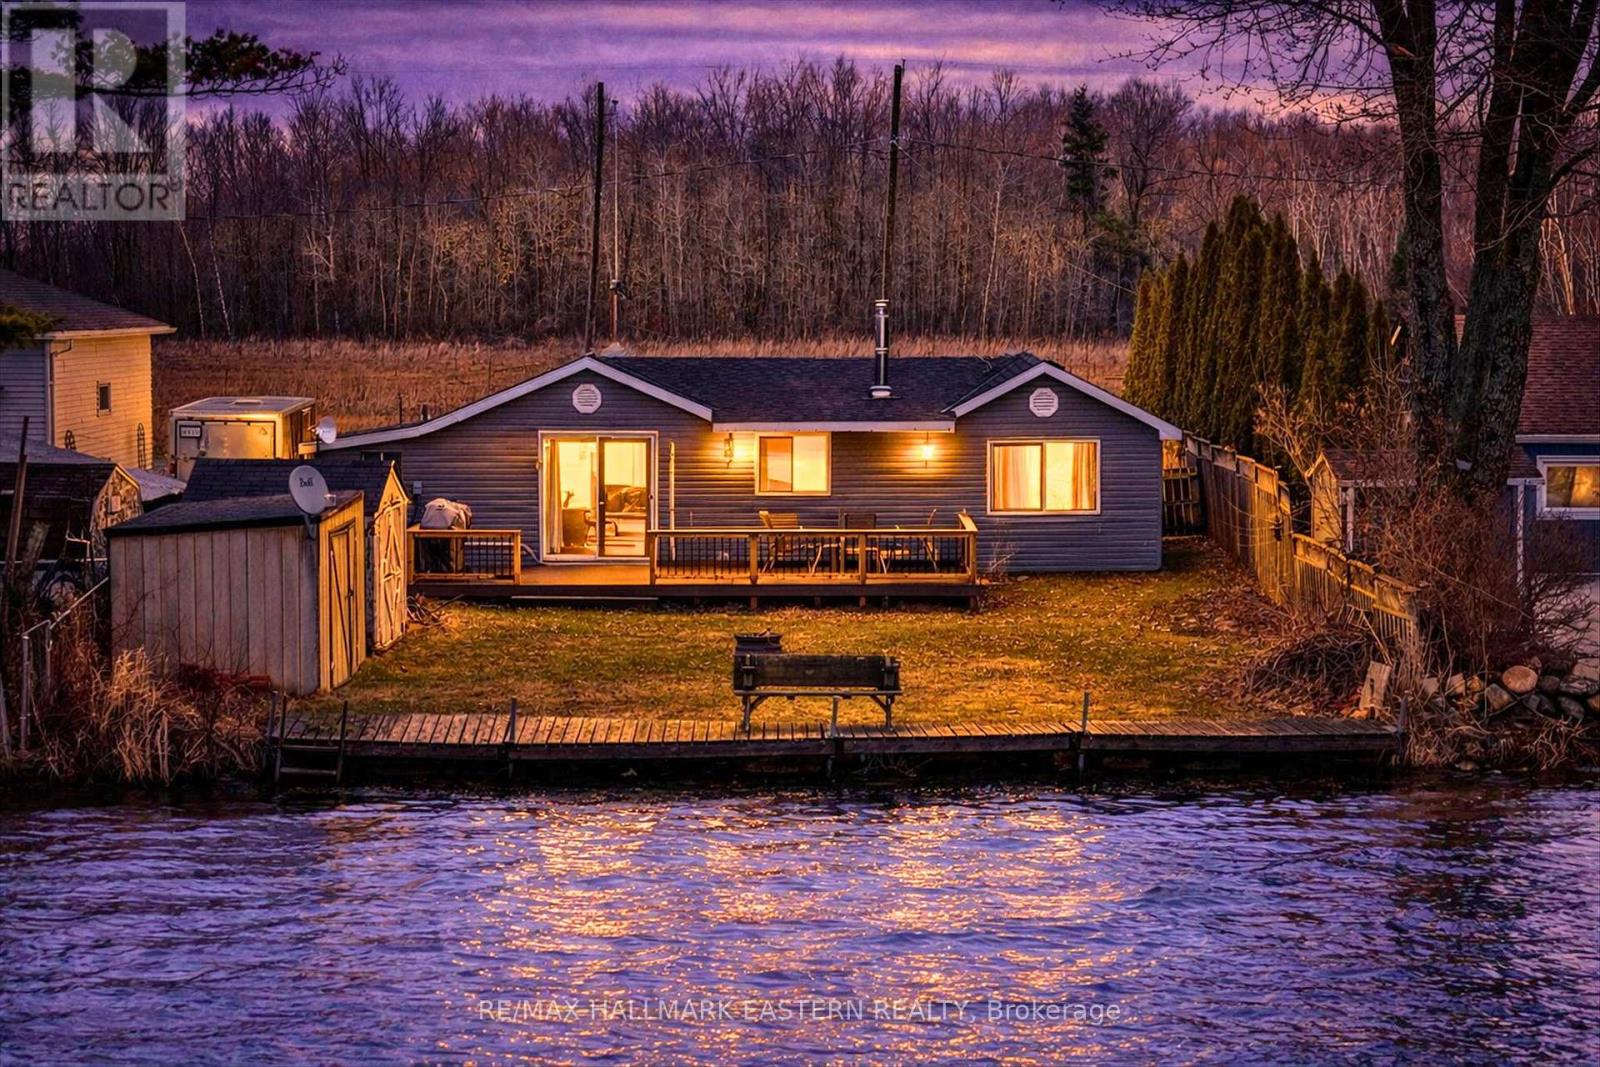
252 Lake Road
Trent Hills, Ontario
Welcome to your serene four season waterfront retreat on beautiful Lake Seymour, located on the Trent River, where west-facing views deliver breathtaking sunsets every evening. Nestled in a calm, sheltered bay, this property offers the perfect setting for canoeing, kayaking, and paddleboarding, all while being surrounded by nature-watch ducks, swans, and loons right from your own backyard. If you choose to take trips beyond the bay, you have 20kms of lock free boating! Inside, the home features a bright open-concept kitchen and dining area, complete with granite countertops and modern finishes. The living room impresses with vaulted ceilings and a warm pine tongue-and-groove finish, centered around a cozy propane fireplace-perfect for year-round comfort. Luxury vinyl plank flooring runs throughout, combining style and durability.The spacious primary bedroom is a standout feature, thoughtfully expanded to maximize comfort and views, with a large waterfront window and double-door closet. This enhancement was achieved by incorporating a portion of the former garage, creating a more luxurious and functional living space. The remaining garage area is still highly practical-perfectly sized for storing a quad, side-by-side, motorcycle, or all your seasonal toys. The 4-piece bathroom includes the potential for in-home laundry with an existing dryer hookup. A 4-year-old heat pump provides efficient year-round heating and cooling, complemented by a 200-amp electrical panel to support modern living and future upgrades. Step outside to a newer large composite deck with new railings, designed for entertaining or simply soaking in the tranquil lake views. The property also includes two garden sheds for added storage and ample parking for up to six vehicles.Whether you're looking for a year-round home or a relaxing getaway, this lakeside gem offers comfort, charm, and an unbeatable natural setting. (id:65446)
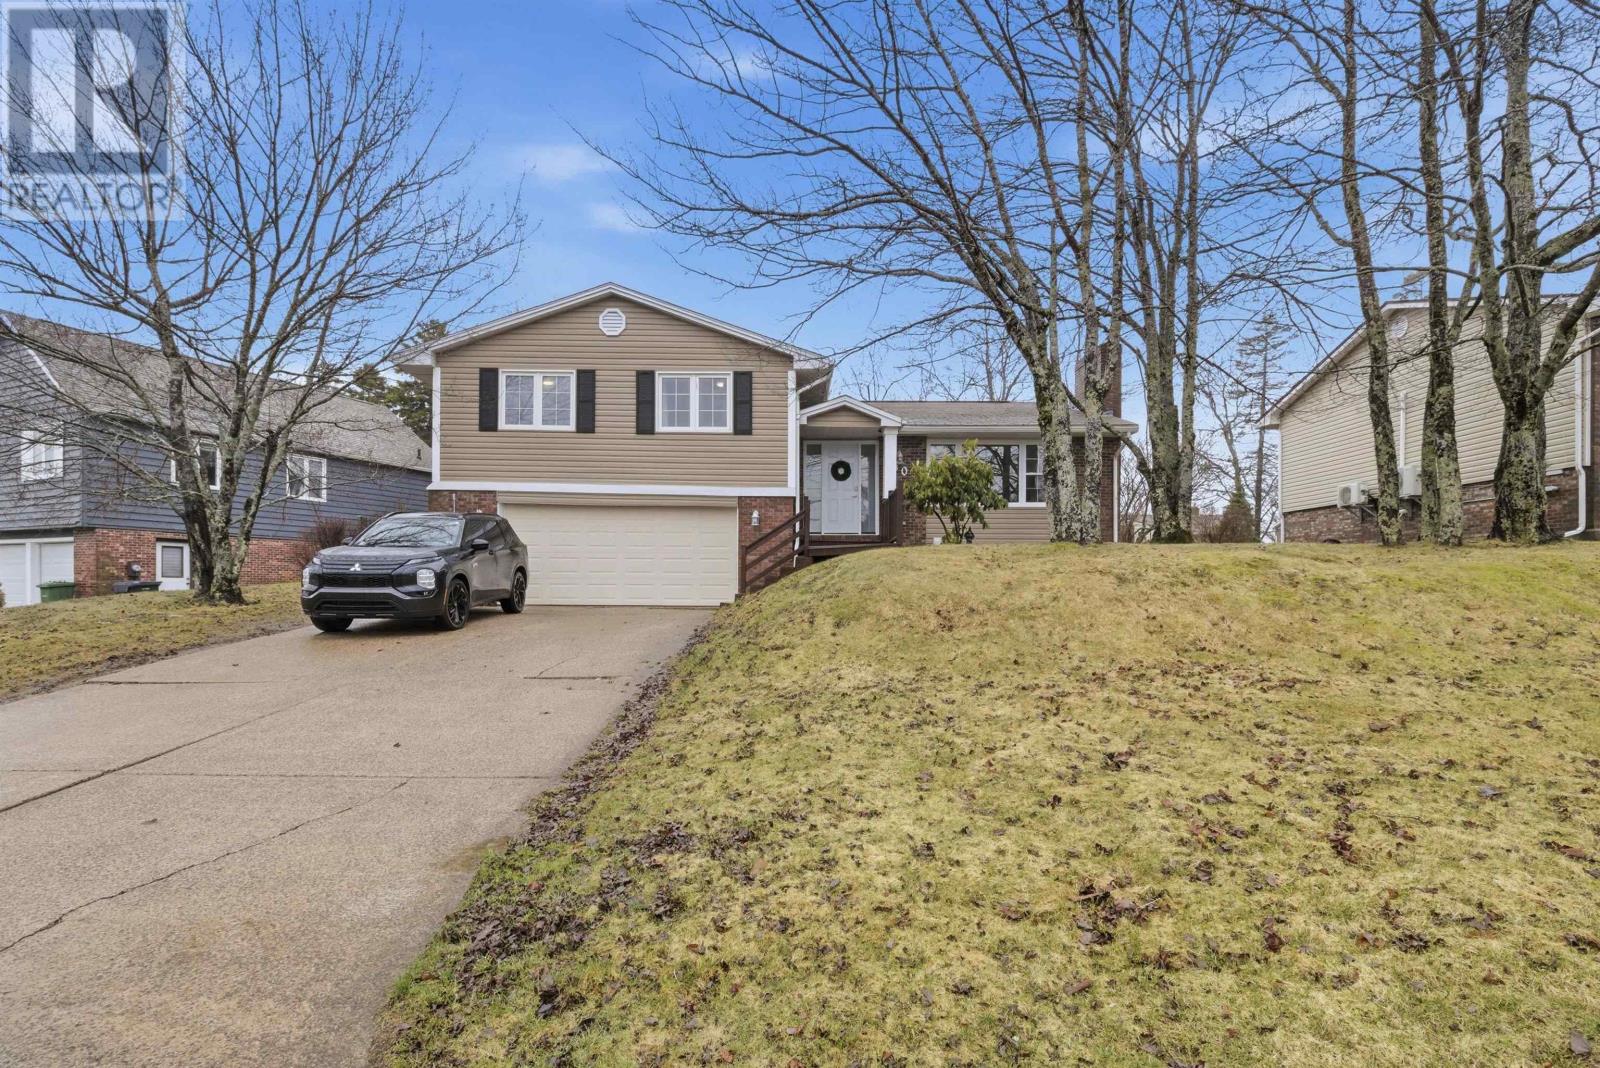
10 Durham Way
Cole Harbour, Nova Scotia
Welcome to 10 Durham Way, perfectly situated on a quiet cul-de-sac in the highly sought-after community of Colby Village. This stunning 4-bedroom, 2.5-bathroom home offers the ideal blend of modern updates and functional family living. As you arrive, youll immediately appreciate the curb appeal, complemented by a double attached garage and a fully fenced backyard designed for privacy and play. Step inside to a spacious foyer equipped with a built-in bench and coat racks to keep those busy family days organized. The main level flows effortlessly into a recently renovated kitchen featuring sleek stainless steel appliances. Adjacent to the kitchen, the large living room is anchored by a beautiful picture window that floods the space with natural light, highlighting the hardwood floors and cozy wood-burning fireplace. The formal dining area, perfect for hosting, features patio doors leading directly to the back deck, making those family BBQs effortless. The upper level offers three generous bedrooms, including a primary suite that serves as a true retreat with its own 4-piece ensuite and private patio doors leading to a balcony, the perfect spot for your morning coffee. Efficiency meets comfort throughout the home with an integrated heat pump for year-round climate control. The lower levels provide even more versatility, featuring a fourth bedroom, a convenient half bath, and direct access to the garage. The cozy basement rec room is the heart of the home during colder months, featuring a new pellet stove, a dedicated laundry room, and a large utility space with an abundance of storage. This home is a rare find that combines style, space, and a premium location. Dont miss your chance to join one of the area's most vibrant neighborhoods! (id:65446)