
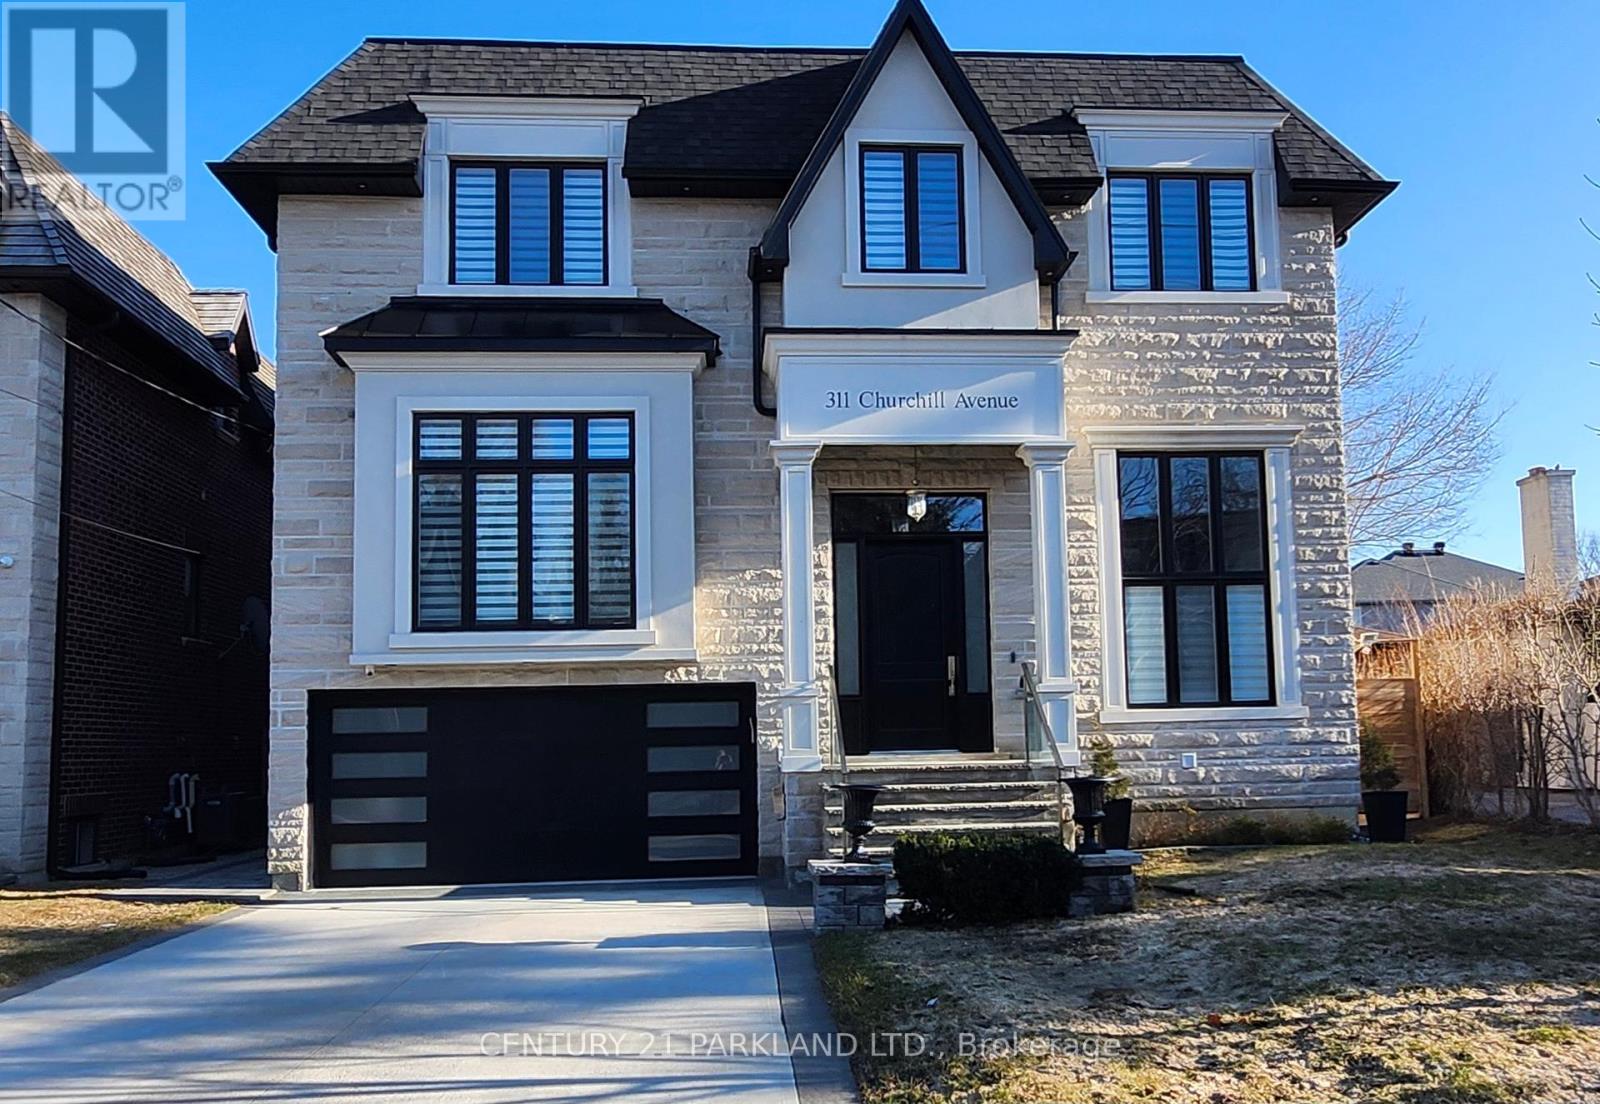
311 Churchill Avenue
Toronto, Ontario
Welcome to this palatial 6,000+sf of living area residence, elegantly adorned with magnificent crystal chandeliers. Truly open concept design with glass railings (inside & out) & open staircases with 3 inches thick solid wood steps. Featuring all generously sized and elegant rooms - perfect for great entertaining. Chefs kitchen with large center island and quartz counters/backsplash. Spa-like 6pc ensuite overlooking the garden. Private 4 stop elevator connected to the garage - no need to use stairs for any floor. 10ft ceilings on main & lower floors, 14ft in Library and foyer. Wine cellar for 159 bottles. Large stamped concrete patio for entertaining. All bathrooms on 2nd level with heated floors, and entire lower level with radiant heating (id:65446)
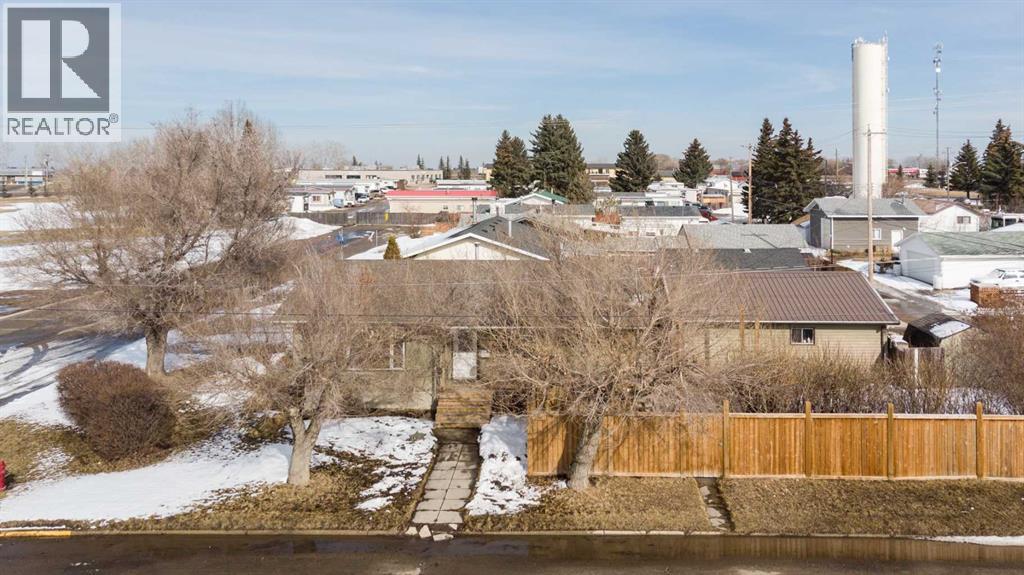
2301 21 Avenue
Bowden, Alberta
Welcome to 2301 21 Avenue in Bowden, a bungalow offering the kind of space and layout that just makes sense for everyday living, all set on a large corner lot.The main floor is bright and open with plenty of natural light, featuring 3 bedrooms and a spacious 4-piece bathroom with great storage, making it ideal for busy households.Downstairs adds even more flexibility with a large rec space warmed by a wood-burning stove, 2 additional bedrooms including one with its own ensuite, plus another full 3-piece bathroom.Outside, you’ll appreciate the fully fenced yard for kids and pets, along with a large deck wired for a hot tub, creating a great setup for relaxing or entertaining.The heated double detached garage adds year-round comfort and function, while features like central vac, some updated windows, and a roof approximately 10 years old help round out the value.This is a solid, affordable option for anyone looking to get into the market with room to grow. (id:65446)
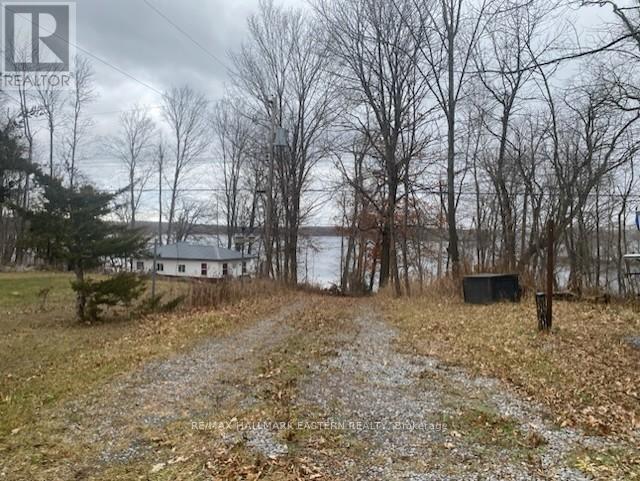
385 Blairton Road
Havelock-Belmont-Methuen, Ontario
Crowe Lake. Year Round, 2 Bedroom, 2 Bath Home or Cottage with Open Lake Views. Main Floor features 2 bedrooms, kitchen with wood stove and living and dining room with walk out to spacious deck overlooking the water. Lower level with walk out features rec room, den and storage room. The building is located close to the water with lakeside level play area. Cute bunkie offers extra space for guests. Huge lot with long, level road side area for boat storage or potential future building site. (id:65446)
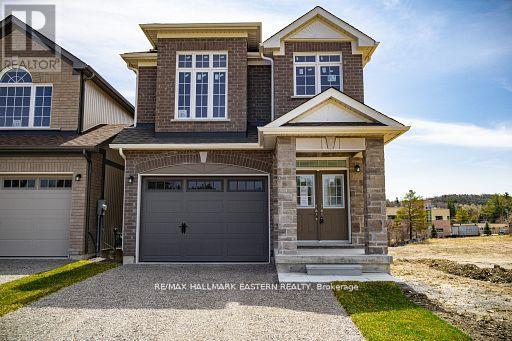
35 Coldbrook Drive
Cavan Monaghan, Ontario
New Home "The Berkshire" upgraded elevation B, with walk-up basement on premium lot backing on to environmentally protected green space, is ideal for multi-generational home, or accessory apartment application. This high quality built home by the Veltri Group, has 4 bedrooms, 3 baths, main floor laundry room and Den, and attached 1.5 car garage with inside entry - 1843 square feet of beautifully finished living space plus unfinished basement with rough-in for 4th bath. Features include 9 foot troweled ceilings & engineered hardwood floors on the main floor, quartz countered kitchen with walkout to back deck with stairs, natural gas fireplace in living room, and much more. Located in "Creekside in Millbrook", a small quiet family neighbourhood which will include a walkway through a treed parkland leading to Centennial Lane, for an easy walk to the magical downtown and Millbrook Valley Trail system. Except for Easter Sunday, Open Houses in Creekside in Millbrook are hosted at 37 Coldbrook Drive, Saturdays & Sundays, 1-4 pm (id:65446)
17 Sprucewood Avenue
Timberlea, Nova Scotia
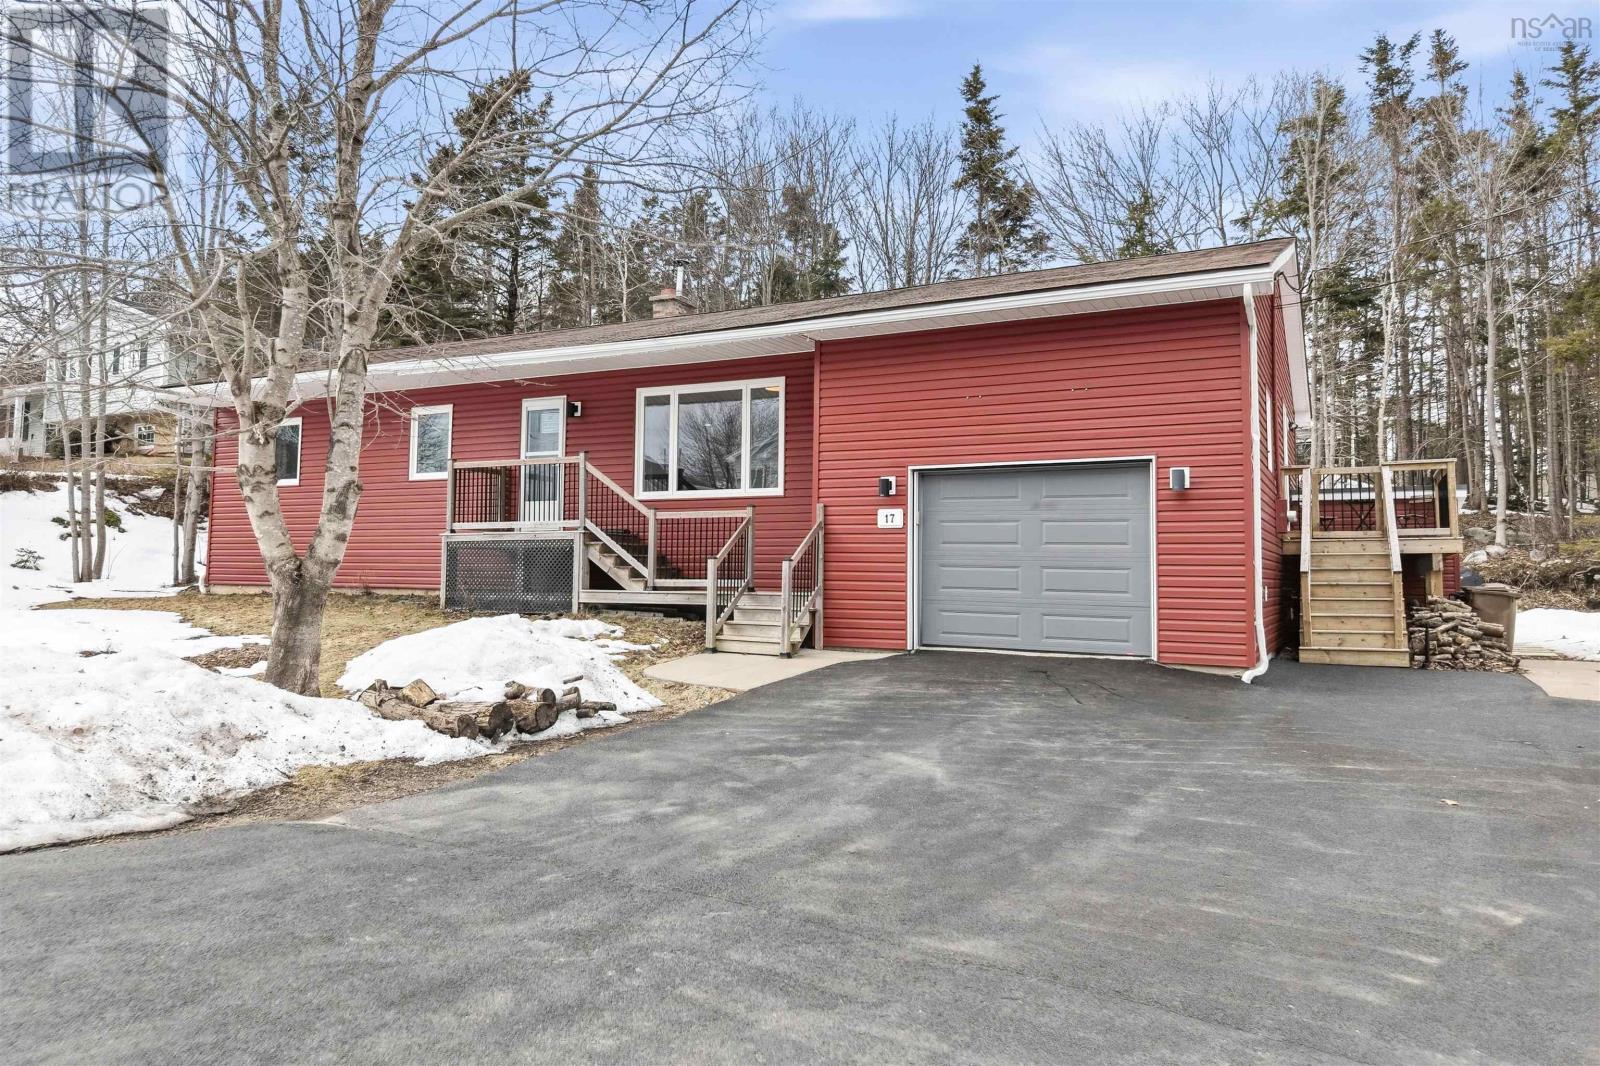
Located on a quiet street in sought-after Timberlea, this beautifully updated bungalow at 17 Sprucewood sits on an impressive 15,700 sqft. lot and offers incredible flexibility for families, multi-generational living, or future income potential. All in an amazing location just minutes from lakes, trails, schools, The Links at Brunello golf course, everyday amenities, and only a short drive to downtown Halifax. This move-in ready 5-bedroom home has seen numerous upgrades and offers excellent potential to convert the lower level into an in-law suite or secondary unit. The main level features three bedrooms, 1.5 renovated bathrooms, and a bright open-concept kitchen and dining area. A cozy WETT-certified fireplace adds warmth and charm, while the covered backyard gazebo creates the perfect setting for relaxing summer evenings. The lower level offers exceptional versatility with two legal bedrooms featuring new egress windows (2024), a kitchenette already in place for a future secondary suite, its own separate entrance, and additional unfinished space ready to expand your living area or rental potential. Recent upgrades include a ducted heat pump (2023), an electrical panel upgrade (2023), hot water tank (2025), radon mitigation system, new siding (2023), newer doors and windows, a massive paved and sealed driveway (2024), and updated front and side decks, among other improvements. With its spacious lot, thoughtful upgrades, and incredible flexibility, 17 Sprucewood is a property you wont want to miss. (id:65446)
12220 Highway 1
Hortonville, Nova Scotia
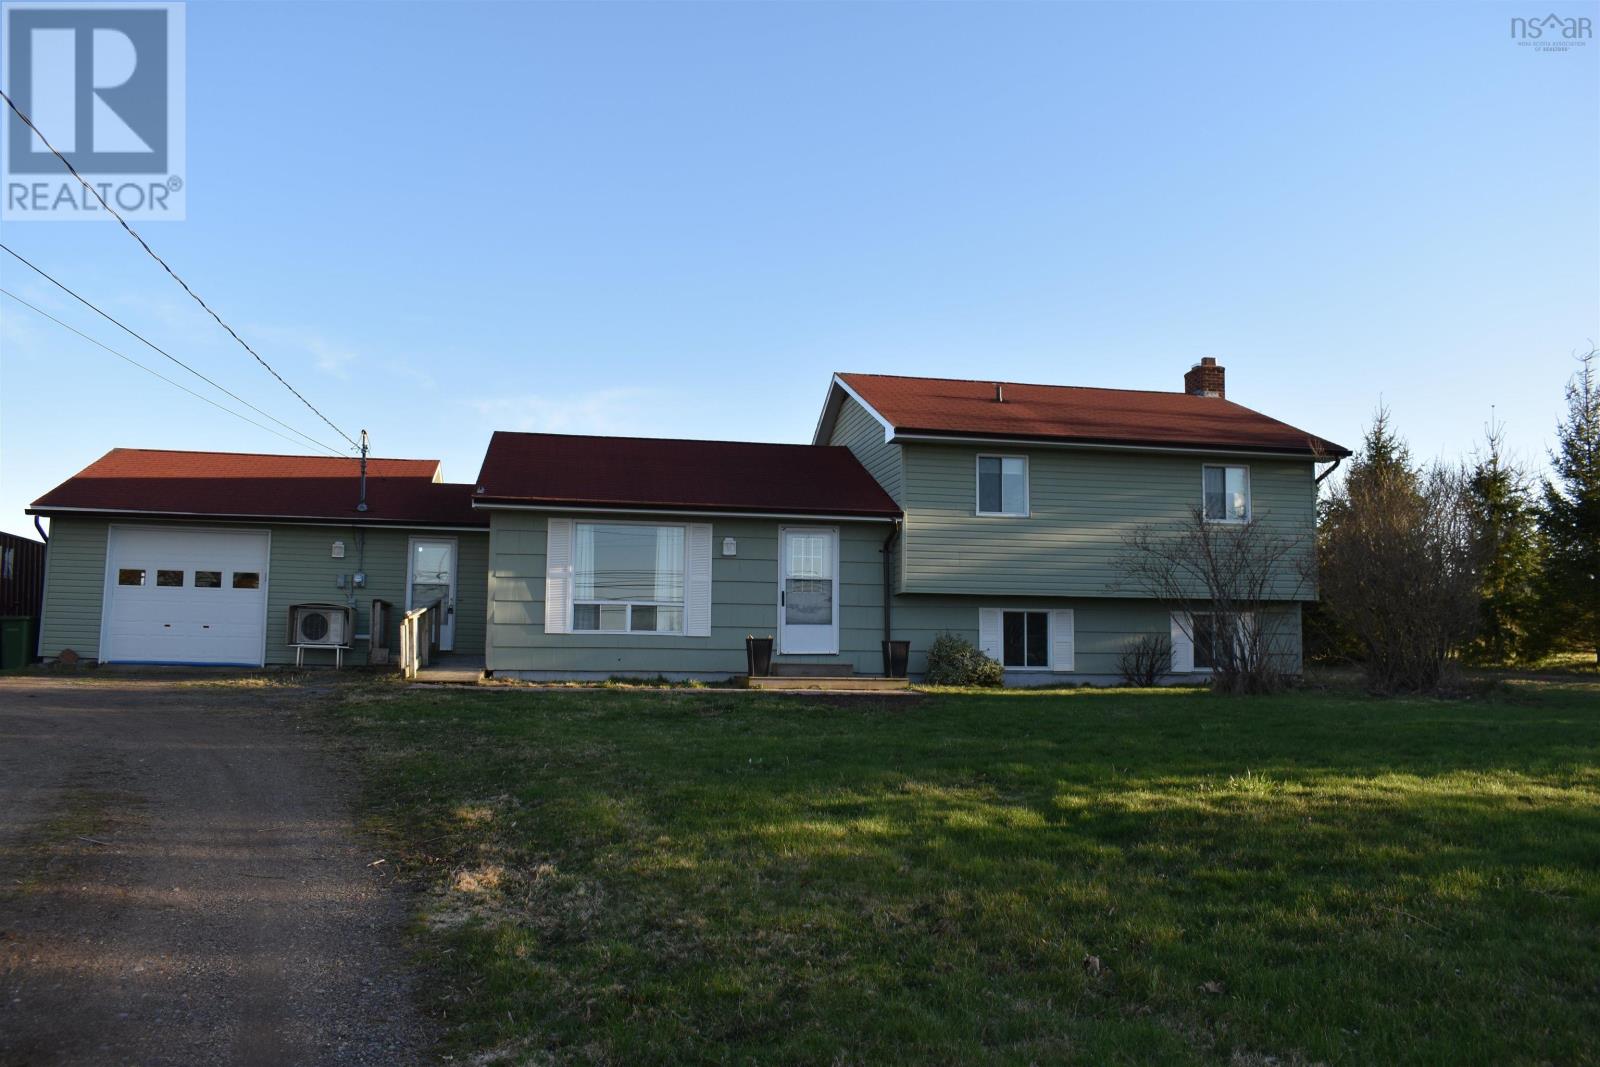
Welcome to the peaceful charm of Hortonville, nestled within the stunning landscape surrounding Grand-Pré National Historic Site. This well-maintained 4 bedroom, 1.5 bath ,side split offers a wonderful blend of rural tranquility and convenient Annapolis Valley living. Plenty of privacy with this property being very close to the end of the road . Located just 2 minutes from Exit 10 on Highway 101 and only 6 minutes to the vibrant town of Wolfvillehome to Acadia Universitythis property is ideally situated for commuters, families, or anyone wanting to enjoy the Valley lifestyle. Both Halifax Stanfield International Airport and Halifax Regional Municipality are approximately an hour away. Set near the mouth of the scenic Gaspereau River, the home enjoys lovely countryside surroundings and three-season views of the beautiful Minas Basin. The nicely landscaped property is surrounded by A1 zoned land and offers ample space for a garden, greenhouse, or even a small barn. Inside, the main level features a bright and spacious living room filled with natural light. The lower level family room just off the kitchen provides a comfortable space for gatherings or relaxing evenings. Outdoor enthusiasts will appreciate striped bass fishing nearby and easy access to the scenic Harvest Moon Trail, along with many walking and cycling trails throughout the area. A newer full-sun patio is perfect for summer BBQs or morning coffee. The attached 1.5 garage offers convenient main-level access, and a metal shed is included for additional storage. Just minutes away are award-winning wineries, craft breweries, and exceptional dining that make the Annapolis Valley such a sought-after destination. A wonderful opportunity to enjoy peaceful country living close to Wolfville and the best of the Valley. (id:65446)
446 East 36th Street
Hamilton, Ontario
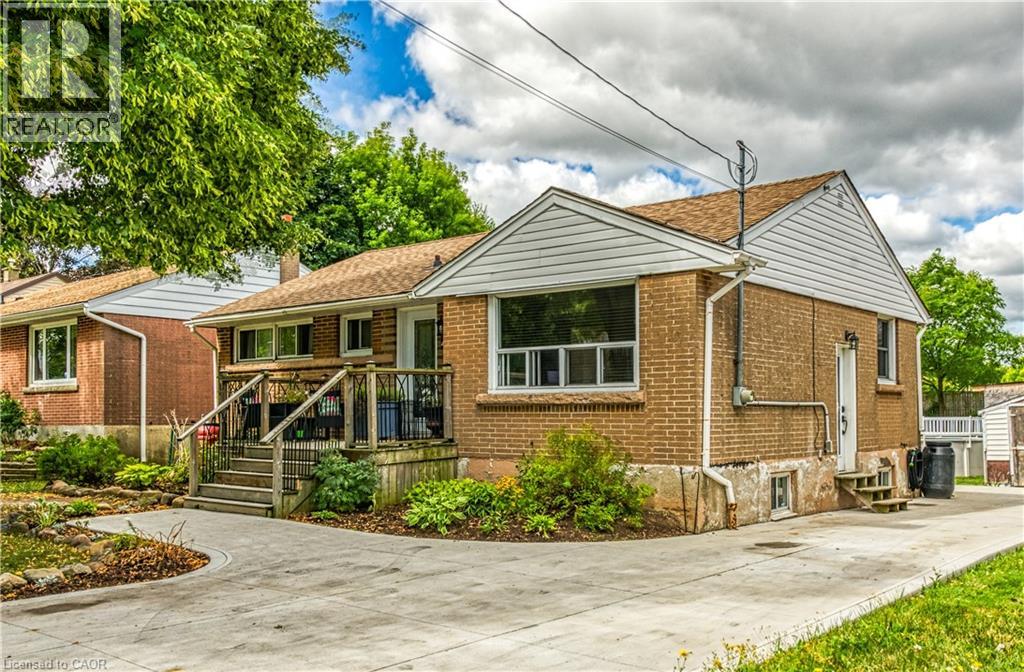
This attractive brick bungalow sits comfortably on an over-sized 51ft X 184ft property, plus backs onto Macassa Park! The main level features a welcoming living room, a custom oak kitchen and a bright dining area with sliding doors that walk out to the backyard. Two bedrooms and an updated 4-piece bathroom complete this level. The newly renovated lower level with private side entry is spacious and adaptable, showcasing a cozy gas fireplace, open-concept family area, generous-sized third bedroom and 3-pc bathroom + laundry. This space is designed with flexibility for a future in-law suite, or separate apartment, or simply more living space for your growing family. The backyard is like having your own private park—fully fenced with endless room for children and dogs to run around & enjoy. Highlights include a two-tier deck, 18ft above-ground pool (liner 2024), handy storage shed, and a private gate that opens directly onto Macassa Park. Potential for a garage or ADU. A new double-wide concrete driveway provides ample parking for 4 vehicles. This is a home that truly offers a family-friendly neighbourhood, investment potential, and a move-in ready, all in one package. Just in time for spring! (id:65446)
937 Cimarron Park Close
Okotoks, Alberta
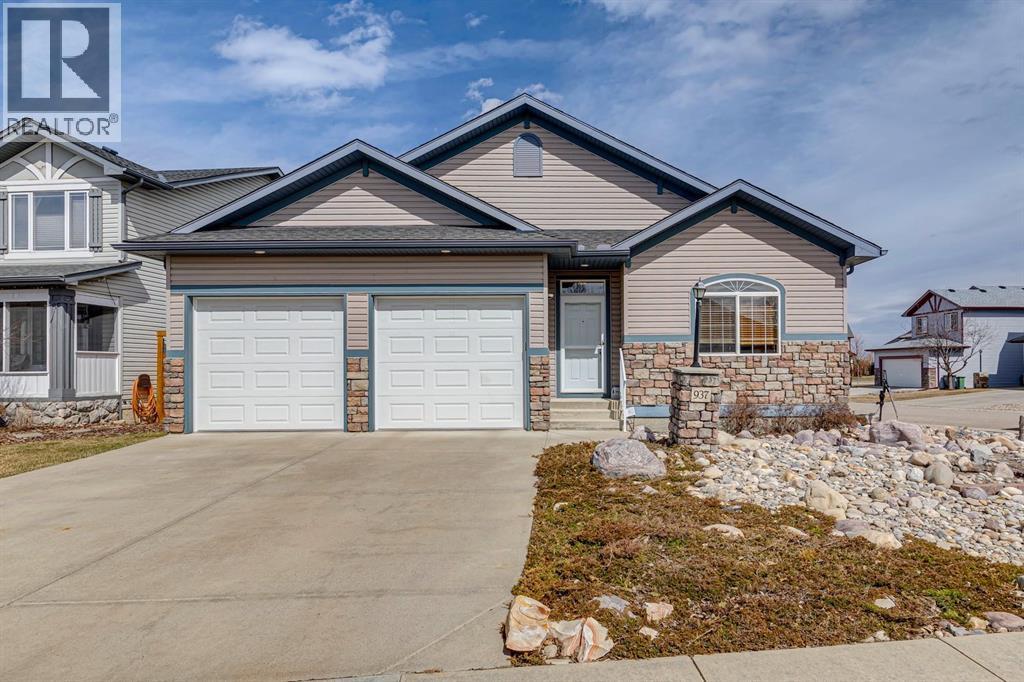
This Beautiful custom-built Fully Finished Bungalow features over 2600 sq ft of living space. Located on a large no-maintenance corner lot. The upgrades include: 9' ceilings, Built-in Entertainment shelving unit, increased attic insulation, roughed in plumbing for the basement, 60 oz carpet with 7.5lb underlay, gas line for BBQ on deck, 42" kitchen cabinets, crown mouldings, Air Conditioning and that’s just the beginning. The main floor offers a spacious kitchen and family room with cozy gas fireplace, A 3pc bath and dining area with access to the deck and 2 bedrooms or one bedroom and Office. The Primary bedroom features a walk-in closet and full 5pc ensuite with large soaker tub and 2 sinks - lots of space to start your day. The lower level is Finished with two additional large bedrooms, a 3pc bath, baseboard heating and large windows. The double attached garage has running water and also a convenient man-door to the yard. This home exudes pride of ownership and offers neutral colors throughout. This corner lot also features rare R.V. parking with a shed and patio space. This home is close to schools, greenspace and all the shopping that matters. (id:65446)
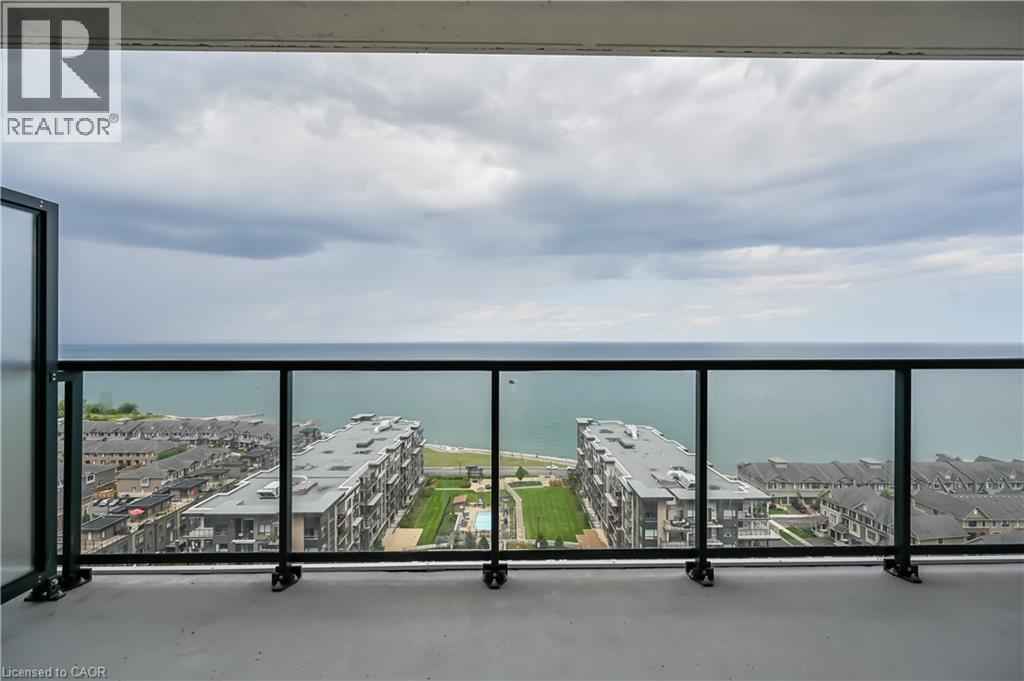
385 Winston Road Unit# 1607
Grimsby, Ontario
Welcome to Odyssey at Grimsby-on-the-Lake. This beautifully maintained 1 bdrm + den suite (Float model by Rosehaven) is ideally situated on the 16th floor, offering unobstructed full-face-on lake views from an oversized 130 SF private balcony, perfect for relaxing or entertaining. Bright & thoughtfully designed with 9' ceilings, wide vinyl plank flooring throughout, & a contemporary kitchen featuring extended height cabinetry, quartz countertops, stainless steel appliances, & a stylish backsplash. Additional highlights include in-suite laundry, 1 underground parking space, and 1 locker. Enjoy premium building amenities including a gym, yoga studio, party room & a rooftop terrace. Located steps to the lake, shops, restaurants, & with quick QEW access for commuters. Currently tenanted with an excellent tenant willing to stay, ideal for investors seeking a turnkey opportunity or for buyers planning a future move. Please note, one of the sellers is a Registrant. (id:65446)
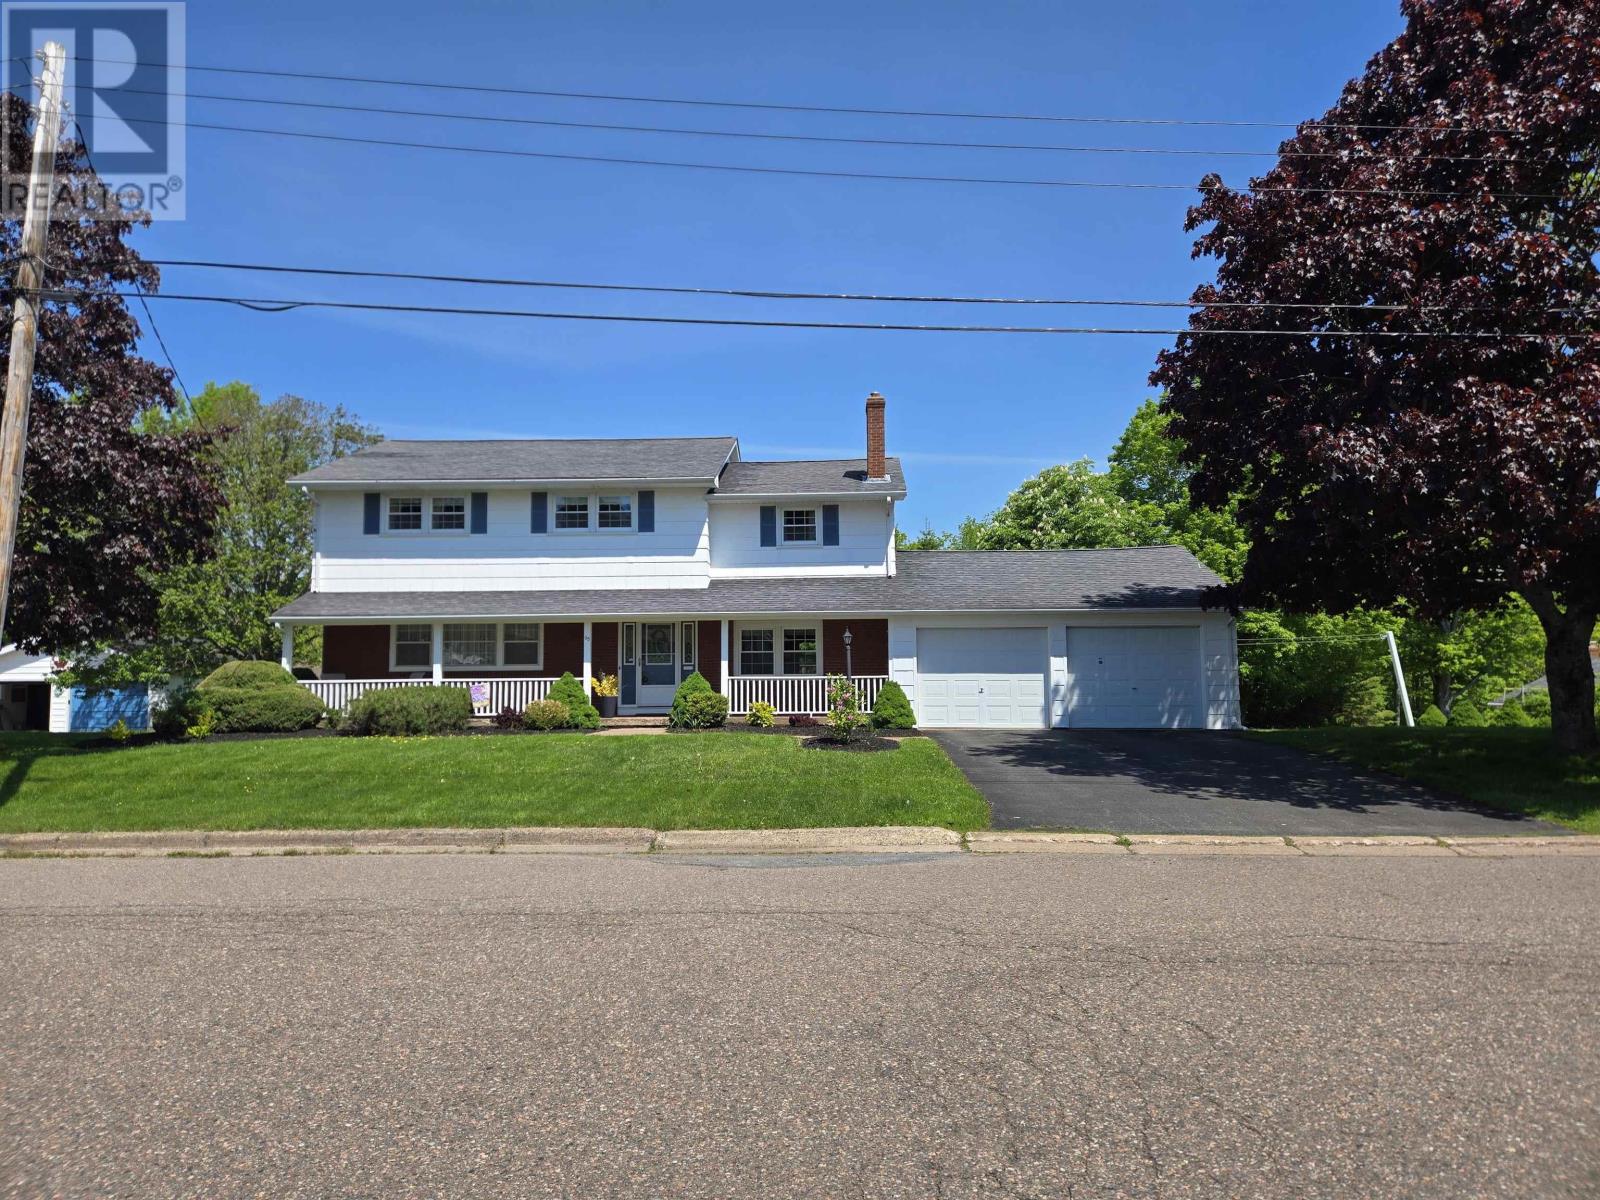
35 Fairview Drive
Truro, Nova Scotia
This well-kept in-town home offers generous living space with 4 bedrooms and 2.5 baths. The sunken family room with propane stove creates a warm gathering space, complemented by gracious room sizes throughout. An attached double garage, paved drive, and large lot complete the package. Exceptionally clean and in great condition. Close to schools, Truro Middle School 1.2 km, Truro Elementary School 1.1km. (id:65446)
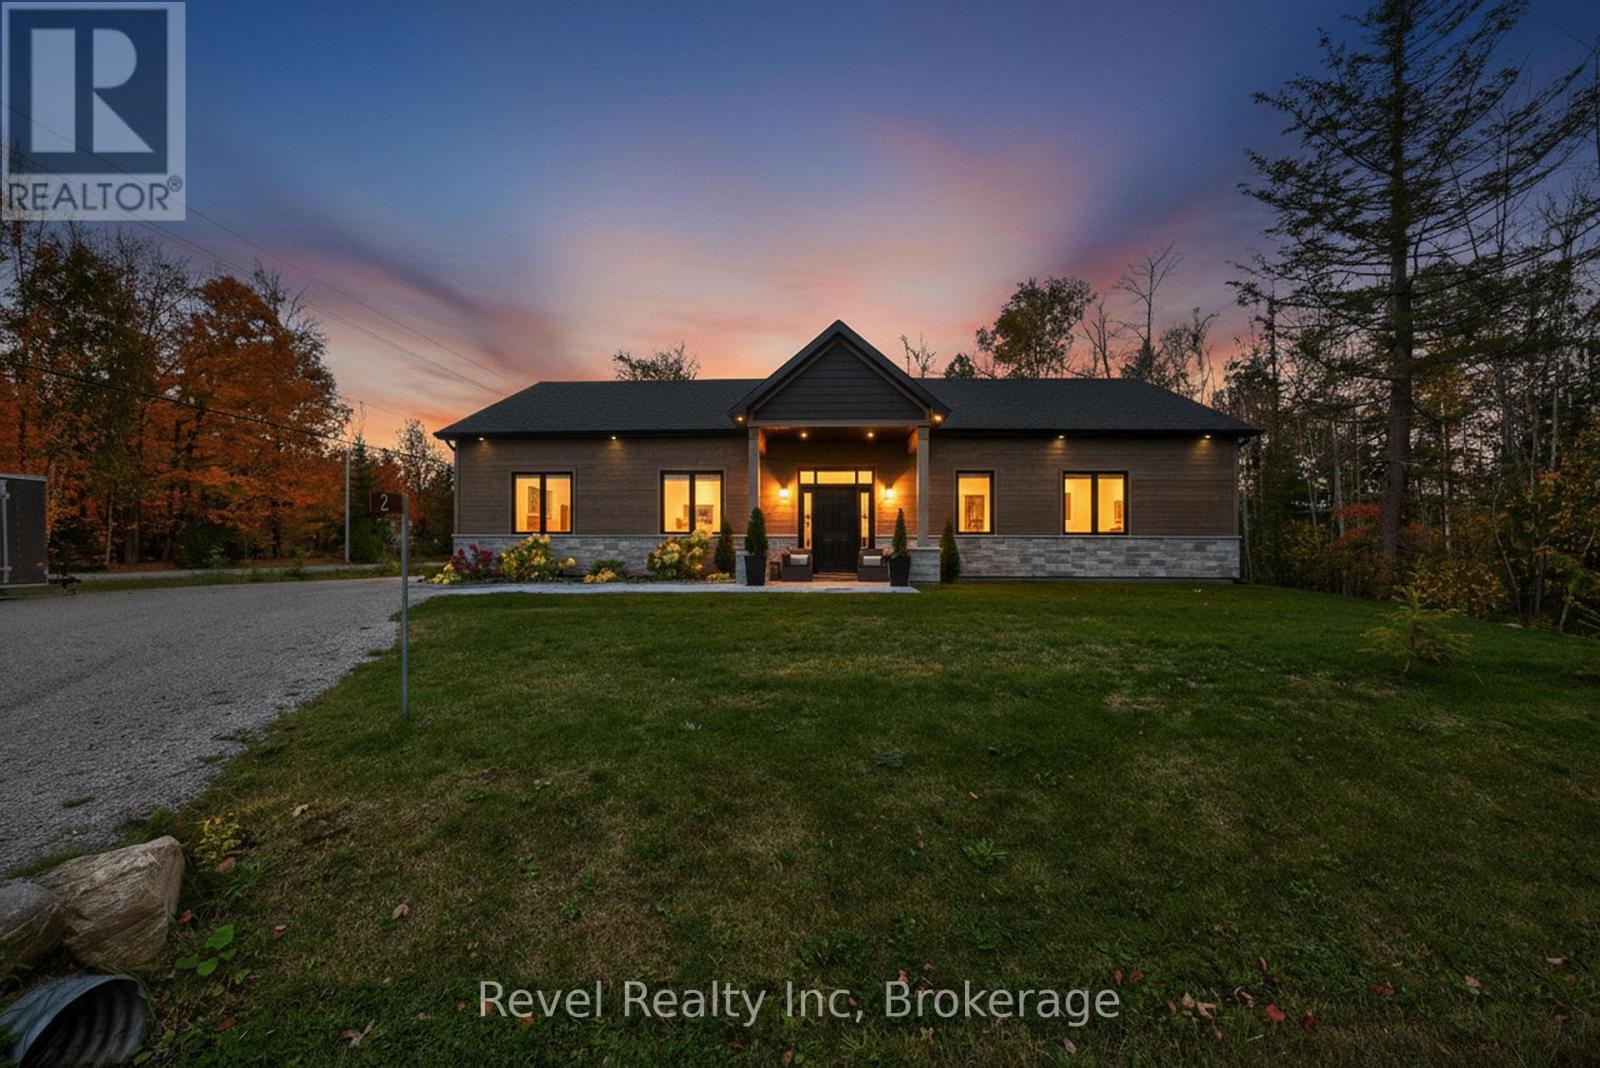
2 Seguin Crescent
Tiny, Ontario
Professionally built with quality and comfort in mind, this energy-efficient bungalow offers true one-level living-no basement, no extra maintenance. Constructed with a durable ICF foundation and highlighted by 10-foot and cathedral ceilings, the home combines thoughtful design with modern elegance. In-floor radiant heat, a gas forced-air furnace option, and central air conditioning ensure year-round comfort, while large windows and a soft, neutral palette fill the space with natural light. The stylish kitchen features quartz countertops, smart pull-outs, and ample workspace, seamlessly connecting to the open-concept living area with a cozy gas fireplace. Step outside to the covered patio-perfect for entertaining or unwinding in a peaceful, natural setting. A functional breezeway links the garage to the home, offering additional space for storage, hobbies, or future customization. Set on a spacious, private lot, this property delivers the ideal blend of tranquility and lifestyle. Enjoy easy access to the nearby beach, scenic treed and waterfront trails, and the stunning shoreline of Georgian Bay. With Bell Fibe high-speed internet, amenities just 20 minutes away, and convenient access to the GTA, this home is perfectly suited for those seeking low-maintenance living without sacrificing comfort or connection (id:65446)
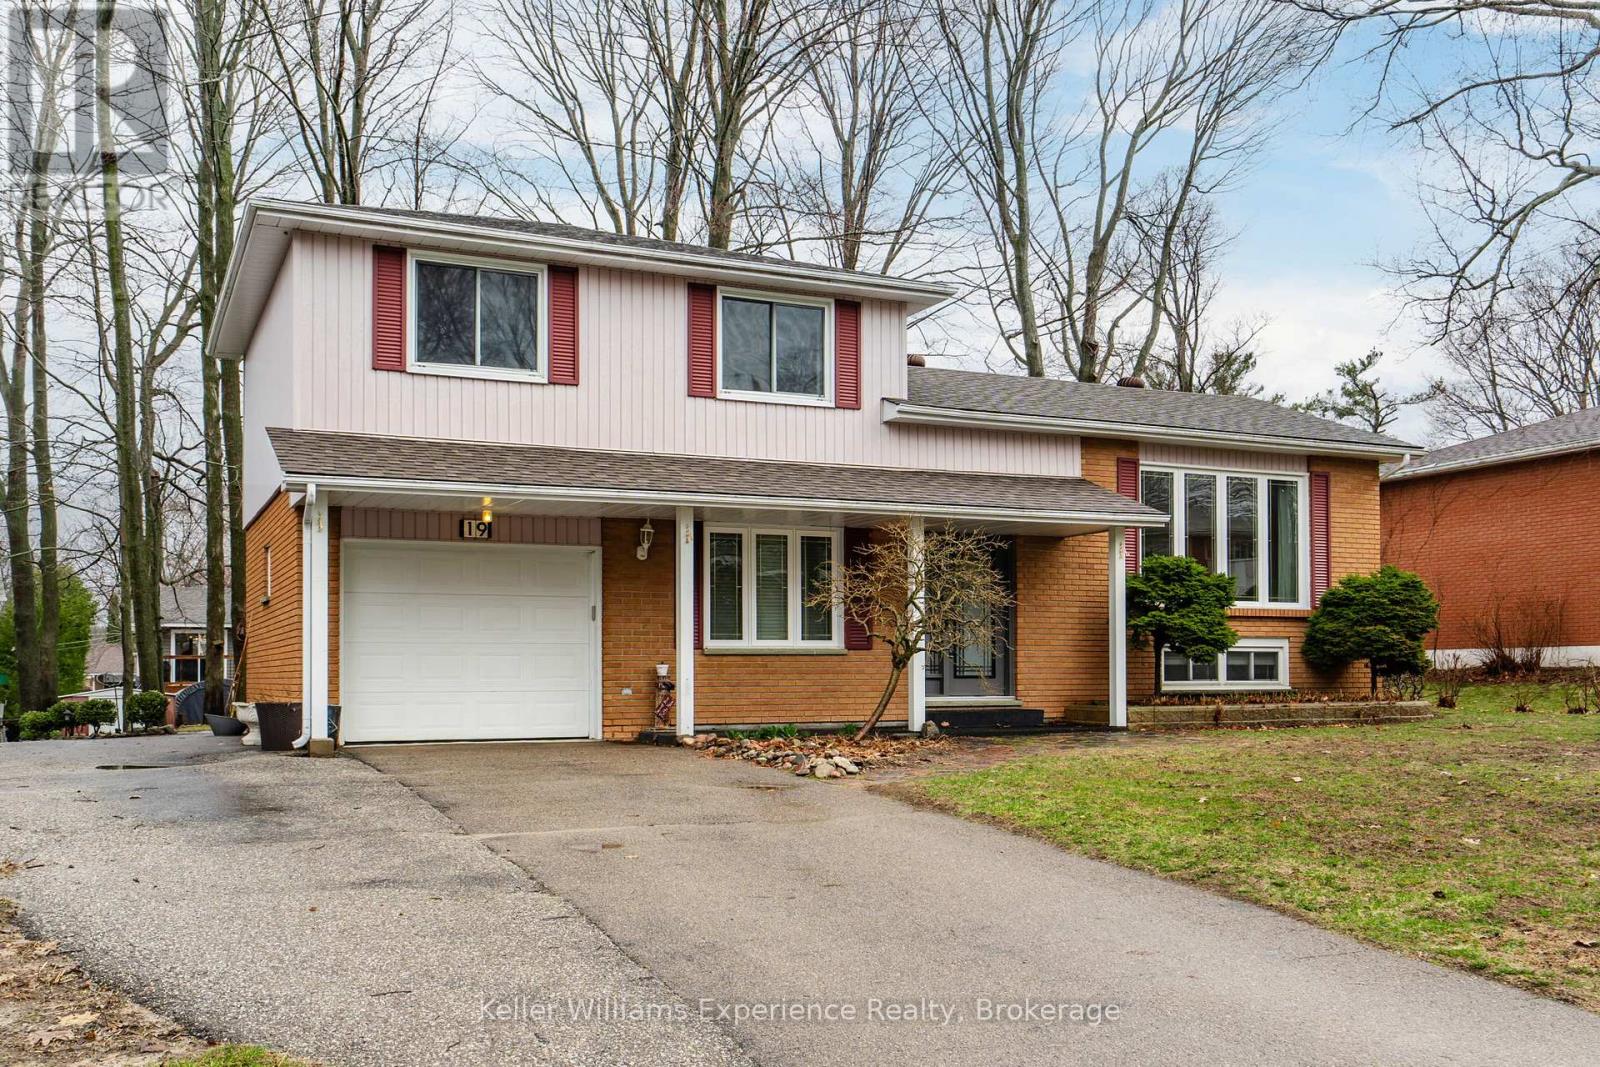
19 Viel Street
Penetanguishene, Ontario
Warm and inviting 3-bedroom, 2-bathroom side split that perfectly blends modern updates withclassic comfort.Set on a generous 72 x 119 ft lot surrounded by mature trees, this home offers a peaceful,established setting just minutes from everyday amenities. Enjoy the convenience of being only a10-minute walk to James Keeting Public School, steps to nearby parks and green space, and ashort 5-8 minute drive to shopping, restaurants, and more.Inside, you'll find a thoughtfully updated kitchen (2020) featuring modern finishes and a brandnew gas stove (2025), complemented by cozy living and dining spaces ideal for family life. Themain floor bathroom offers in-floor heating for added comfort, while updated windows (2008) anda 200 amp electrical panel.The functional side split layout offers great versatility, including a finished lower levelwith an additional bedroom, 3-piece bathroom, and a convenient desk nook.Step outside to enjoy low-maintenance living with granite stone patios and walkways at both thefront and back of the home. The partially fenced yard features two sheds, mature trees forprivacy, and an attached garage.This home is ideal for first-time buyers, downsizers, or young families looking to get into agreat neighbourhood. (id:65446)