
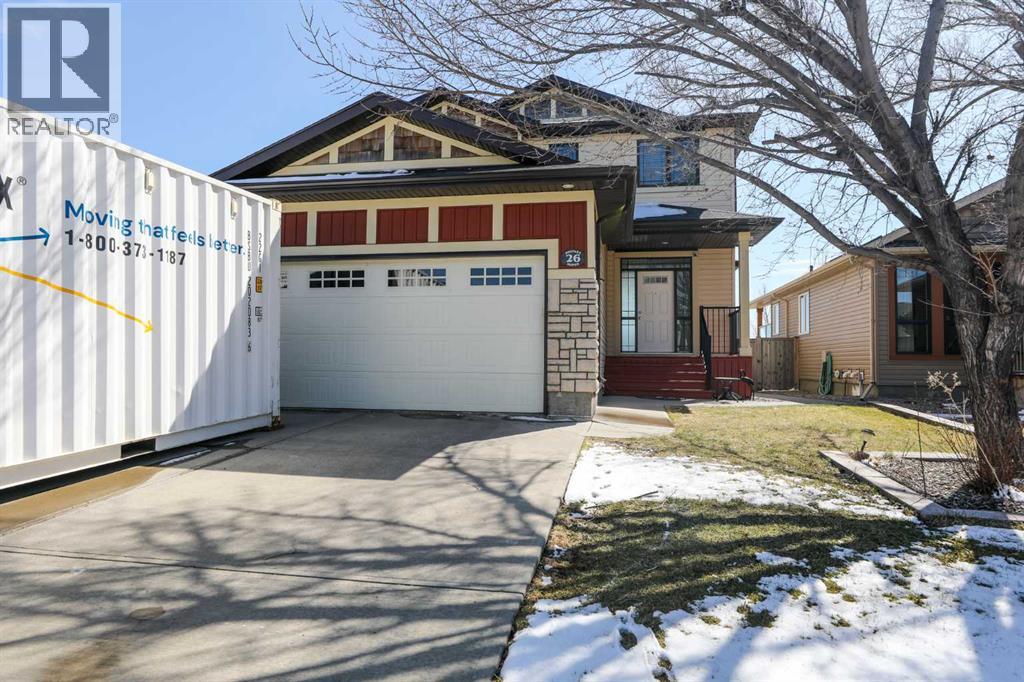
26 Haru Moriyama Road N
Lethbridge, Alberta
Imagine your mornings: coffee in hand, looking out over the green space of St. Teresa’s school while the kids walk to class in seconds. Tucked away on a quiet street, this sun-drenched 2-story home perfectly balances comfort and convenience. The heart of the home features rich dark maple cabinetry, a functional island for busy mornings, and a walk-in pantry. After a day at the park—accessed directly through your private back gate—retreat to the cozy living room fireplace. Upstairs, the primary suite offers a true sanctuary with a 4-piece ensuite, accompanied by two additional generous bedrooms. This rare park-backed gem is move-in ready and priced to fly. (id:65446)
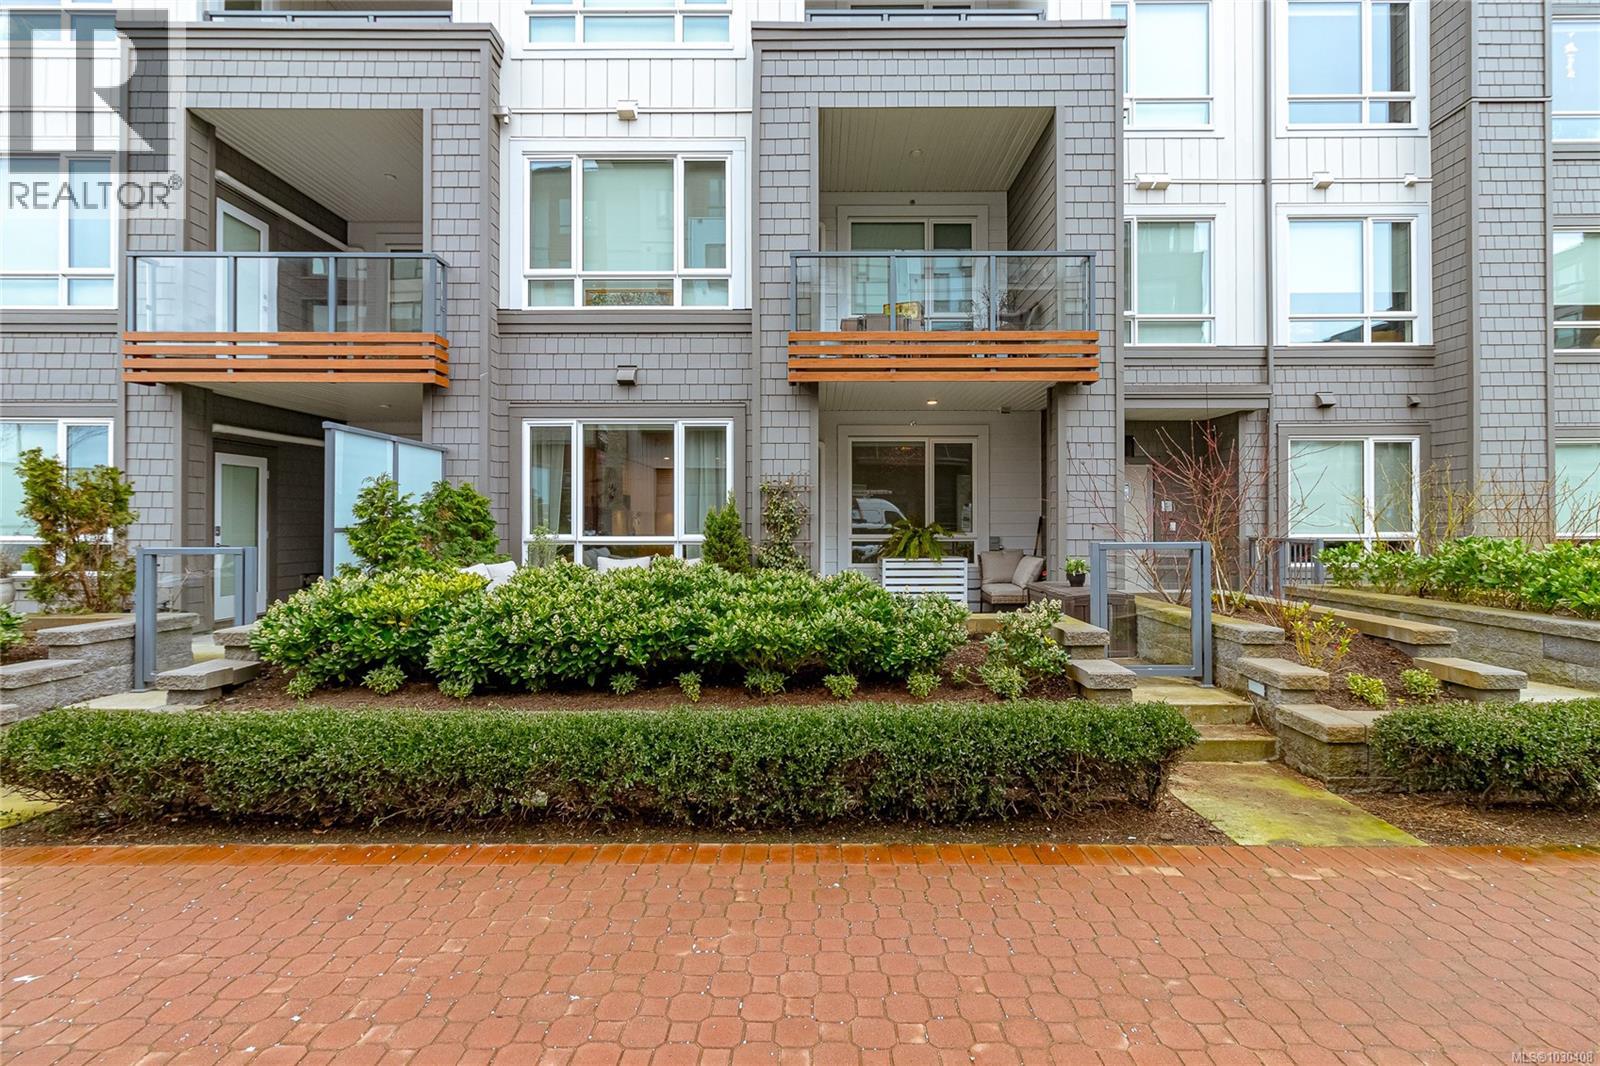
116 940 Reunion Ave
Langford, British Columbia
Welcome to modern, easy living in the heart of Langford! This stylish 1bd, 1bth ground-floor condo offers open-concept layout designed for comfort & convenience. The sleek kitchen has generous counter space, perfect for entertaining, while the spacious patio extends your living outdoors—ideal for morning coffee or evening wine. Ground-floor access allows for seamless indoor-outdoor living with no elevators. An efficient heat pump keeps things cool in summer & cozy in winter. Enjoy fantastic amenities including a community lounge w/kitchen, outdoor patio & BBQ, pet wash, workshop, bike repair station, & exclusive access to the Belmont Club w/entertaining space, music room, kids’ play area & art studio.Pet-friendly (2dogs or 2 cats, no size limit—rare!), rentable, w/secure underground parking w/dedicated EV charger, dog wash, storage locker & bike storage. Steps to groceries, shops, cafés, restaurants, parks & Galloping Goose Trail—this is lifestyle living at its best! (id:65446)
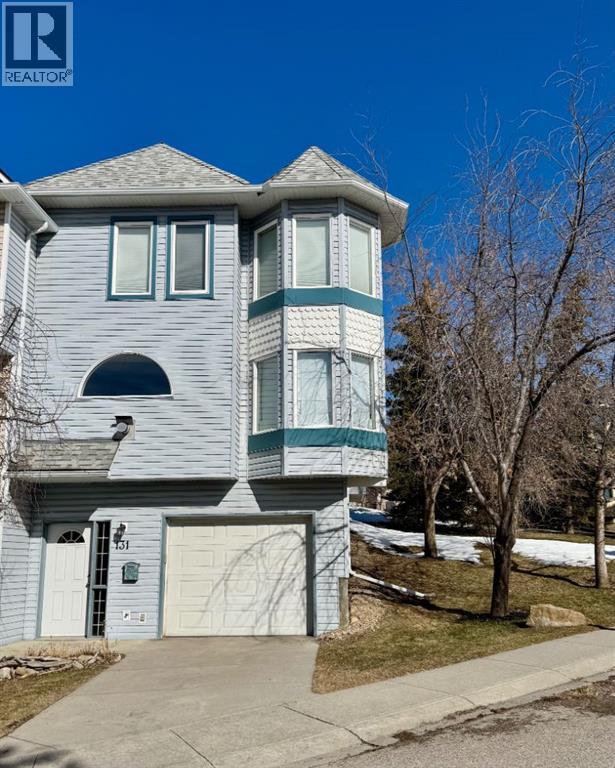
131 Patina Rise SW
Calgary, Alberta
OPEN HOUSE Saturday, April 18 - 1:00 - 4:00 and Sunday, April 19 - 11:00 - 1:00. Experience the height of tasteful living in this beautifully kept corner-unit townhouse within the desired community of Capilano Gardens. Surrounded by lush green space, this Patterson residence offers a stylish home characterized by thoughtful design and an effortless lifestyle. On the main floor, the home reveals an expansive floorplan where a charming turret captures the sun, pulling natural light into the living and dining areas. Rich hardwood floors and a central fireplace add a sense of warmth to the open space. The kitchen showcases a clean and functional design, featuring premium quartz countertops and a generous central island with a wood-topped accent perfect for everyday prep and entertaining. Transitioning outdoors, the expansive back deck overlooks serene greenery and is fully gated to provide a secure and peaceful outdoor space for both residents and pets.The upper level maintains a sense of cohesive design, with hardwood flooring extending through the hallway and into a dedicated den area complete with a customized built-in desk. The primary suite presents a bright and versatile space, easily accommodating a king-sized bed and featuring a charming turret-style alcove and an impressively sized walk-in closet. The secondary bedroom offers a flexible solution for guests with its integrated Murphy bed, while the five-piece main bathroom offers a spa-like experience with a walk-in shower and a deep soaker tub. Adding to the home's practical appeal, the lower-level entry leads from a spacious tandem garage, providing secure parking and extensive storageSuperbly located 15 minutes from downtown, this residence offers a perfect balance of city connectivity and mountain access. Residents of this well managed complex enjoy proximity to the boutique offerings of Aspen Landing and the extensive amenities of WestHills Towne Centre. From the local treasures of the Farmers’ Market We st to the natural beauty of Edworthy Park, every convenience is within easy reach. A rare opportunity for a quality home in such a serene, premier location. Book your viewing today. (id:65446)
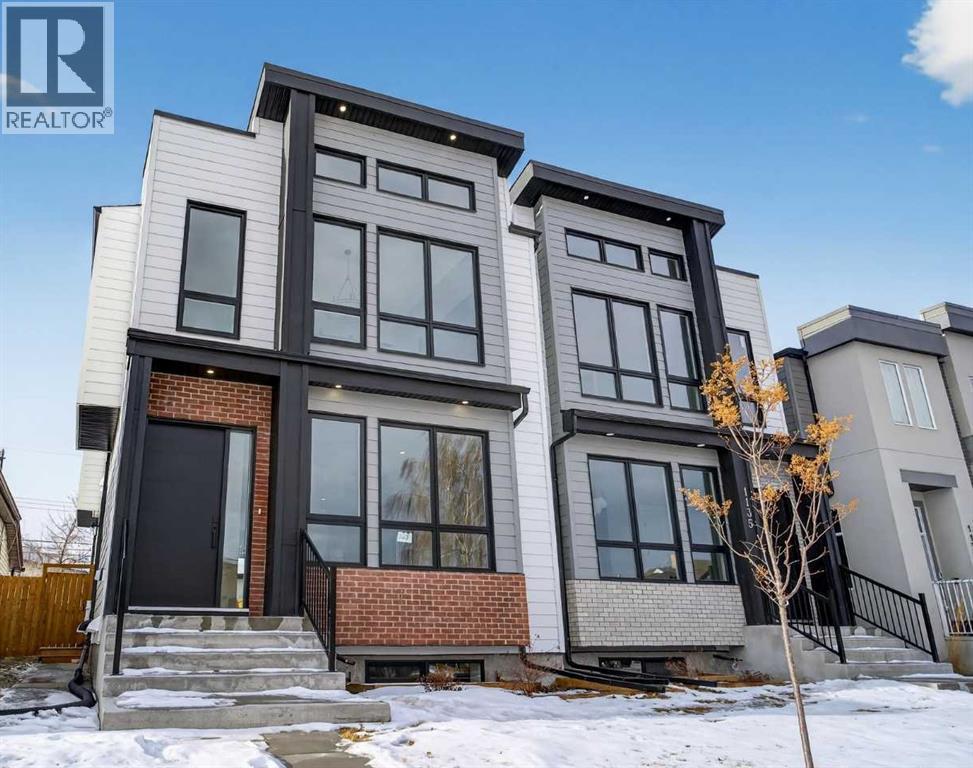
1137 41 Street SW
Calgary, Alberta
READY FOR IMMEDIATE OCCUPANCY! Welcome to the epitome of urban elegance, a stunning semi detached inner~city infill perfectly situated in one of Calgary’s most desirable communities, just minutes from downtown. This exceptional home includes a LEGAL BASEMENT SUITE, offering a fantastic opportunity for additional income or a comfortable private space for guests. Nestled in a quiet, tree lined neighbourhood yet only moments from the vibrant energy of downtown, this residence truly offers the best of both worlds, tranquility and convenience. Step inside and discover a meticulously designed, modern luxury home that blends style and functionality. The open concept main floor is ideal for entertaining, featuring a chef inspired kitchen with a massive quartz island, premium finishes, and ample workspace to spark your culinary creativity. The inviting living area showcases a stunning fireplace surrounded by custom built-ins, while the rear mudroom and convenient two piece powder room add everyday practicality. Step outside to your west facing backyard sanctuary, perfect for relaxing or entertaining long into Calgary’s summer evenings. Upstairs, the spacious bedrooms are designed for peace and comfort, each with large windows that fill the rooms with natural light. The primary suite impresses with a vaulted ceiling, a generous walk~in closet (offering more space to store your treasures than you’ll find in most infill homes) and an elegant and well appointed ensuite. An upper laundry room with sink also presents on this floor of the home. The lower level is masterfully finished and includes a full kitchen, a MASSIVE living area, a bedroom, and a bathroom, all enhanced by in~floor heating for ultimate comfort. Enjoy being just minutes from trendy boutiques, cafes, parks, and entertainment venues. Embrace the vibrant Rosscarrock lifestyle with this exceptional infill home ~ where luxury, location and lifestyle meet! (id:65446)
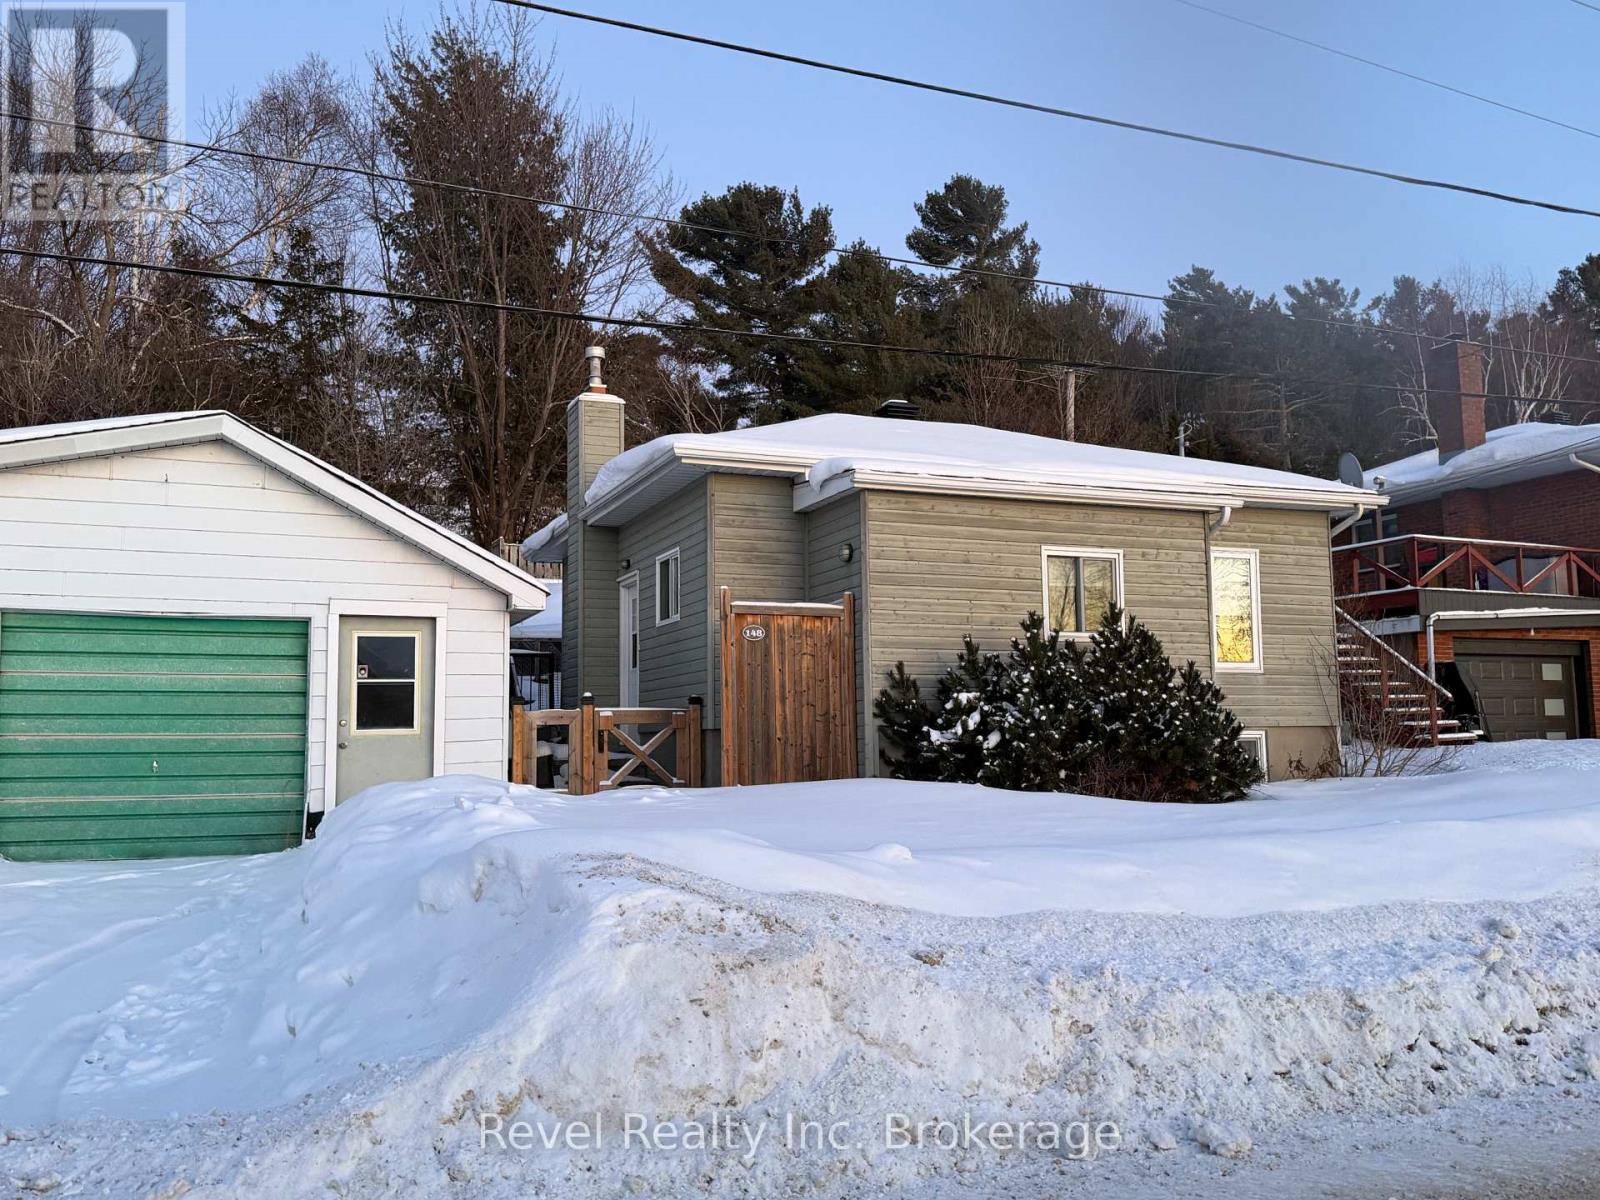
148 Main Street S
Callander, Ontario
Welcome to 148 Main Street South, where small-town charm meets lakeview and famous sunsets living in the heart of beautiful Callander, Ontario. THis 2 bedroom + den/ 2 Bath home is located just steps from the sandy beach and marina on legendary Lake Nipissing, this delightful home invites you to slow down and soak up the lifestyle that Northern Ontario is famous for. Whether you're a first-time buyer, looking to downsize, or dreaming of a carefree cottage retreat, this gem fits the bill. Lake Nipissing offers year-round enjoyment with boating, kayaking, swimming, world-class fishing, and unforgettable sunsets in the summer, plus snowmobiling and ice fishing adventures in the winter. It's a true four-season playground right at your doorstep.Inside and out, this home has seen thoughtful updates, including a re-shingled roof in 2021 and a spacious deck complete with a natural gas BBQ hookup-perfect for hosting friends or grilling like a true pit-master. Got toys? The garage provides convenient storage for your kayak, boat, or sled, with easy lake access so adventure is always just minutes away.All of this is set within walking distance to downtown Callander, where you'll find local restaurants, grocery stores, and everyday conveniences, plus quick highway access. And for a little extra excitement, the brand-new casino is only a short drive away.Charming, convenient, and close to nature-148 Main Street South is more than a home, it's a lifestyle. (id:65446)
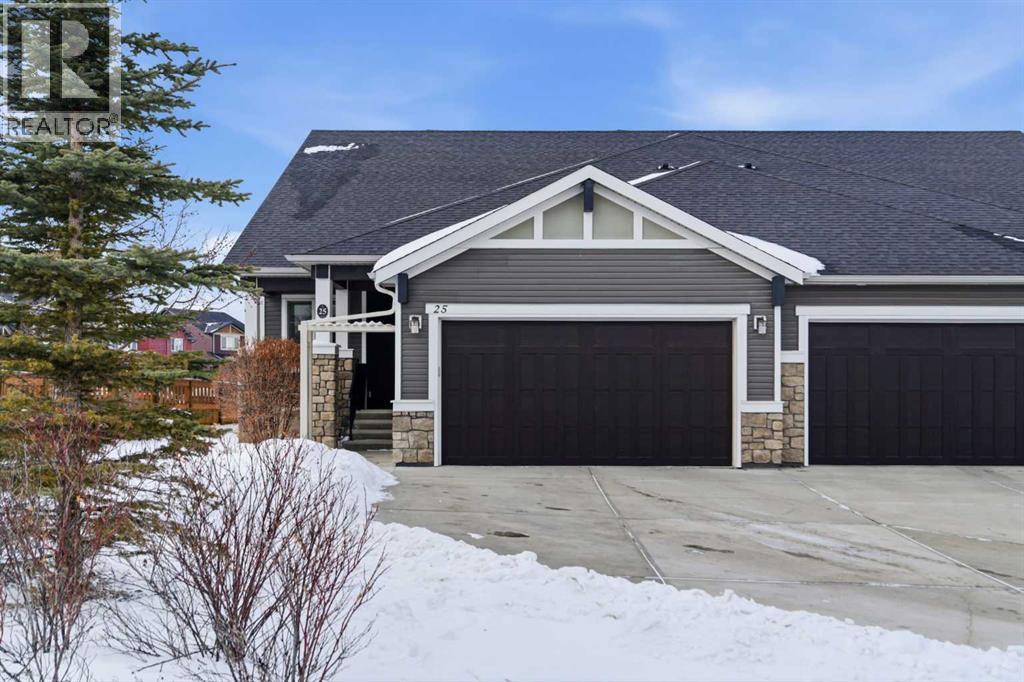
25 Fireside Landing
Cochrane, Alberta
* OPEN HOUSE: Sunday, April 19, from 1-3 PM * PRICE IMPROVEMENT * END-UNIT, LOW-MAINTENANCE BUNGALOW VILLA * Presenting 25 Fireside Landing anew with a fresh perspective and standout upgrades, this home truly stands out and is one you won’t want to miss! This stellar 3-bed + den, 3-bath Calbridge Home by La Vita Land is timeless with its stone and grey exterior siding façade, set on a 5,974 sq ft lot. Greeted by a thoughtfully recessed front porch, this tucked-in design offers a private sheltered entry from the elements and a welcoming curb appeal, and into an inviting foyer with maple hardwood flooring, modern baseboards, fresh paint tones, and elevated finishes throughout the home’s interior. Just off the entry, a sunlit den, currently occupied as an art studio, offers a versatile space ideal for a home office, creative retreat, or quiet flex room, and down the hall, smart living unfolds with a powder room and a mudroom-laundry combo with access from the insulated double-attached garage. The home opens beautifully into a bright kitchen, dining, and living room layout designed for effortless everyday living and when entertaining guests, where the kitchen shines with shaker cabinetry, sleek hardware, granite counters, s/s appliances, a centre island with seating, and a walk-in pantry. From there, the dining area flows into the living room, where a cozy fireplace anchors the room and large windows draw you toward the backyard. Privately positioned for rest and retreat, the king-sized primary bedroom is enhanced by a striking paneled feature wall, creating a serene sanctuary, with a spa-inspired 5-piece ensuite with dual vanities, soaker tub, walk-in shower, and water closet, all complemented by a large walk-in closet. Downstairs, the fully-finished lower level turns up the volume with a spacious family room ready for movie nights, playlists, and lively gatherings. Large enough to create two distinct zones, it’s styled with a home office but could easily transform int o a games or bar area when hosting parties. Completing the lower level are two additional bedrooms, one which is staged as a home gym, offering flexible space for family, guests, or hobbies, along with a convenient 4-piece bathroom and extra-large, organized storage utility room providing practical space for seasonal items and overflow. 30 mins to the Rockies, with 63 acres of parks, green space, shops nearby, and quick Highway 1 access to Calgary, life balances ease and adventure. The beauty of villa living makes for a snowbird’s dream, where monthly condo fees include lawn maintenance and snow removal for peace of mind. That freedom means more time to travel, rightsize, or simply embrace a lock-and-leave lifestyle without sacrificing or compromising comfort or space. At Clearbook Villa of Fireside, you’re not just buying a home; you’re choosing a lifestyle designed for ease, connection, and enjoying what matters. (id:65446)
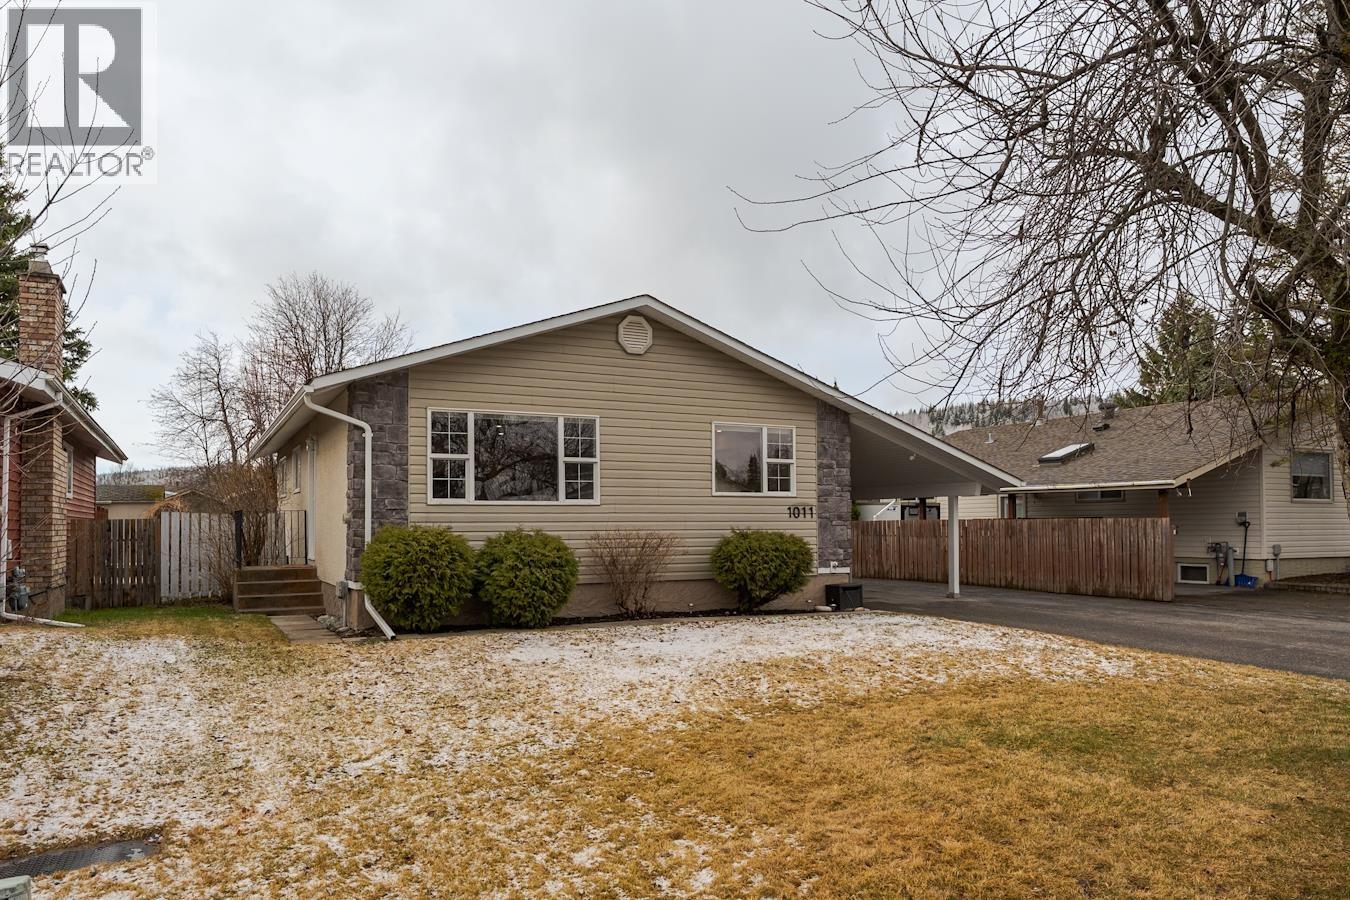
1011 Hansard Crescent
Prince George, British Columbia
You're going to love this house! Amazing and meticulously maintained family home with lots of updates! A newer white kitchen with stone countertops and tiled backsplash, renovated bathroom, and three bedrooms up! Stylish motorized blinds int he living and dining rooms. Basement offers a 4th bedroom, 3 pc bathroom, rec room, large laundry room and plenty of storage space. The yard in the summer time is a dream! Patio space, 2 storage sheds, single car carport and double wide driveway making extra space for that RV! One of PGs most desirable locations. Walking distance to Foothills Elementary, Lac De Bois and DP Todd. This home is truly move in ready. All measurements are approximated and must not be relied upon without further verification. (id:65446)
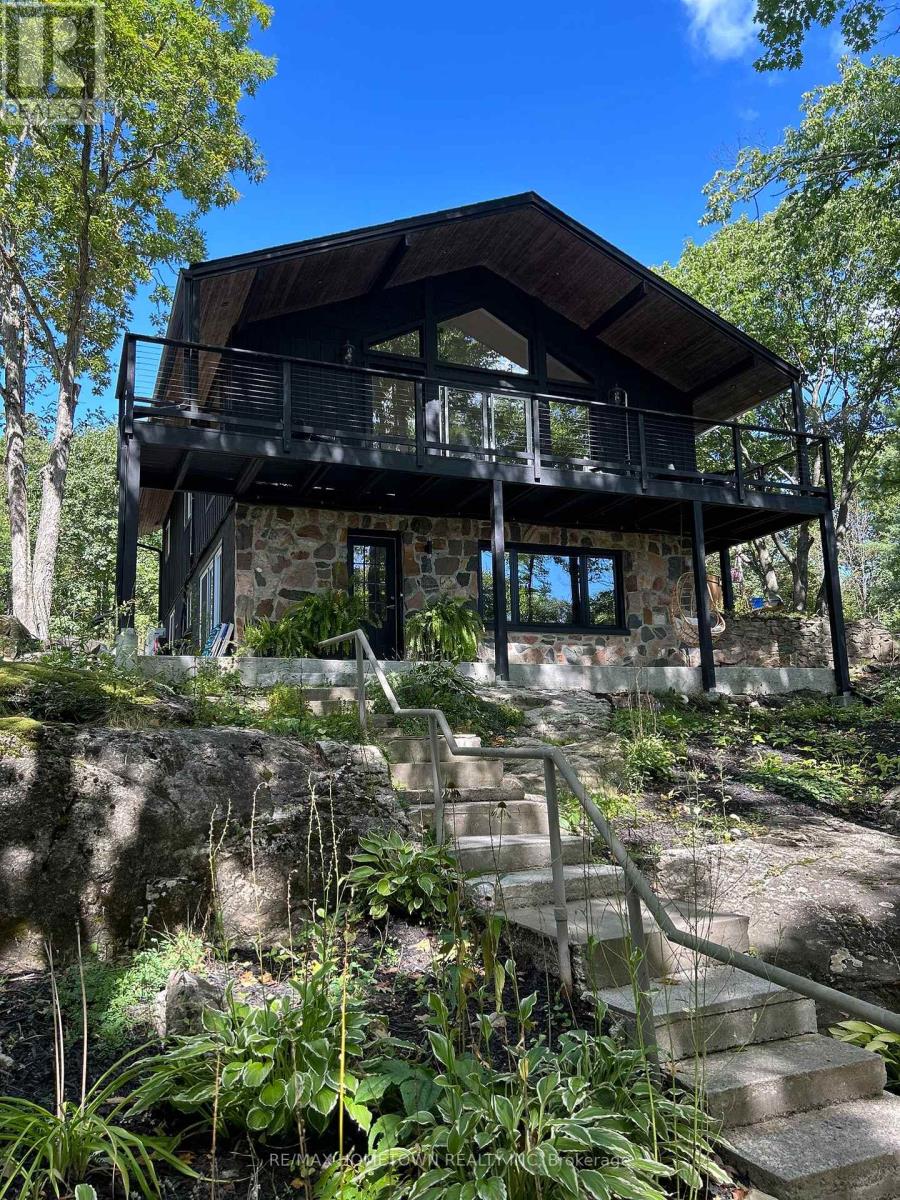
414 Old River Road
Front Of Yonge, Ontario
Set on a private 1.5-acre lot surrounded by mature trees and striking granite outcroppings, this thoughtfully renovated 2500 sq. ft. home offers 2+2 bedrooms and 2 full bathrooms. Filled with natural light and framed by beautiful views in every direction, it's an ideal retreat for those seeking peace, privacy, and a strong connection to nature. A wraparound deck on the second floor creates a unique, treehouse-like living experience-perfect for relaxing, entertaining, or simply taking in the surrounding landscape from above. Located just a short walk to the newly renovated Brown's Bay beach and concession, as well as the Thousand Islands Parkway, this home is perfectly suited for those who enjoy walking, biking, rollerblading, or spending time outdoors with their dog. You're welcomed by a circular driveway and a staircase leading to the front entrance, with additional parking conveniently located at the top-west side of the home. The bright lower level features an open-concept layout with a living room, kitchenette, two bedrooms, and a 4-piece bath-ideal for guests or a potential in-law suite. Upstairs, a sunlit space currently used as an office offers views that may easily compete for your attention. This area flows into the dining and living room, with access to the upper deck. The fireplace surround is newly redone in a white concrete overlay. The kitchen is modern with cabinetry featured in fluted white oak paneling with clean lines and plenty of counter space, along with a door leading to another deck-perfect for BBQs, morning coffee, or unwinding in the evening. At the back of the home, you'll find two additional spacious bedrooms and a 3-piece bathroom. Extensive upgrades include a new roof, fascia, well and pump, windows, doors, French drain with waterproofing, below-grade insulation, flooring, wiring, and plumbing. With all the major work complete and a low-maintenance yard, this home is truly move-in ready. (id:65446)

701 - 112 King Street E
Hamilton, Ontario
Welcome to The Residences of Royal Connaught in the heart of downtown Hamilton. This well-appointed 1-bedroom suite offers approximately 703 sq ft of functional living space, featuring an open-concept living and dining area, a modern kitchen, and in-suite laundry. The unit includes a spacious bedroom with ample closet space, a full bathroom plus a separate powder room, and a bright living area with large windows and a Juliet balcony. Located in a historic landmark building with upscale finishes and amenities, the property is steps from restaurants, shops, transit, and everything downtown Hamilton has to offer. Ideal for professionals seeking a central and convenient urban lifestyle. (id:65446)
174 Claxton Drive
Oakville, Ontario
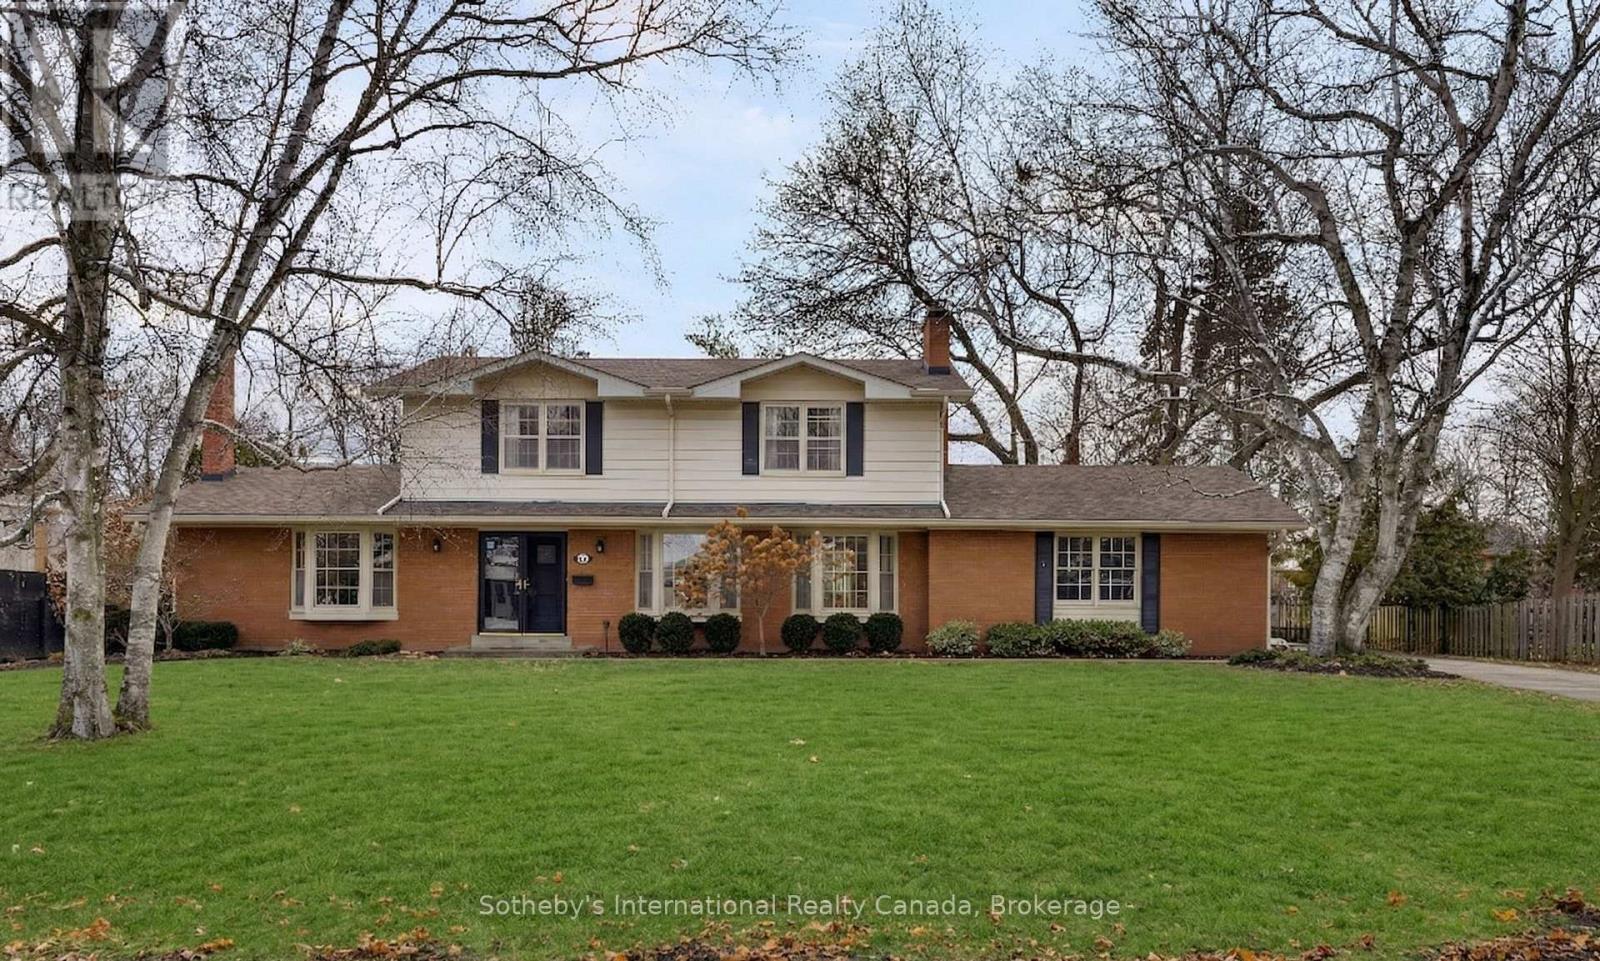
Nestled in the heart of the coveted Morrison neighbourhood, this classic residence sits on an expansive, mature 100 x 150 foot lot within the prestigious Ennisclare Park pocket. Steps from the lake and Gairloch Gardens, this impeccably maintained 1960s home still makes a statement. The interior exudes quiet elegance, featuring a wood-panelled family room and a breathtaking sun-room with cathedral ceilings and floor-to-ceiling windows that overlook a lush, private garden oasis. Whether you choose to enjoy its timeless charm, renovate to your taste, or build your dream estate, this is a rare opportunity in one of Oakville's finest school districts (id:65446)
1492 Yellow Rose Circle
Oakville, Ontario
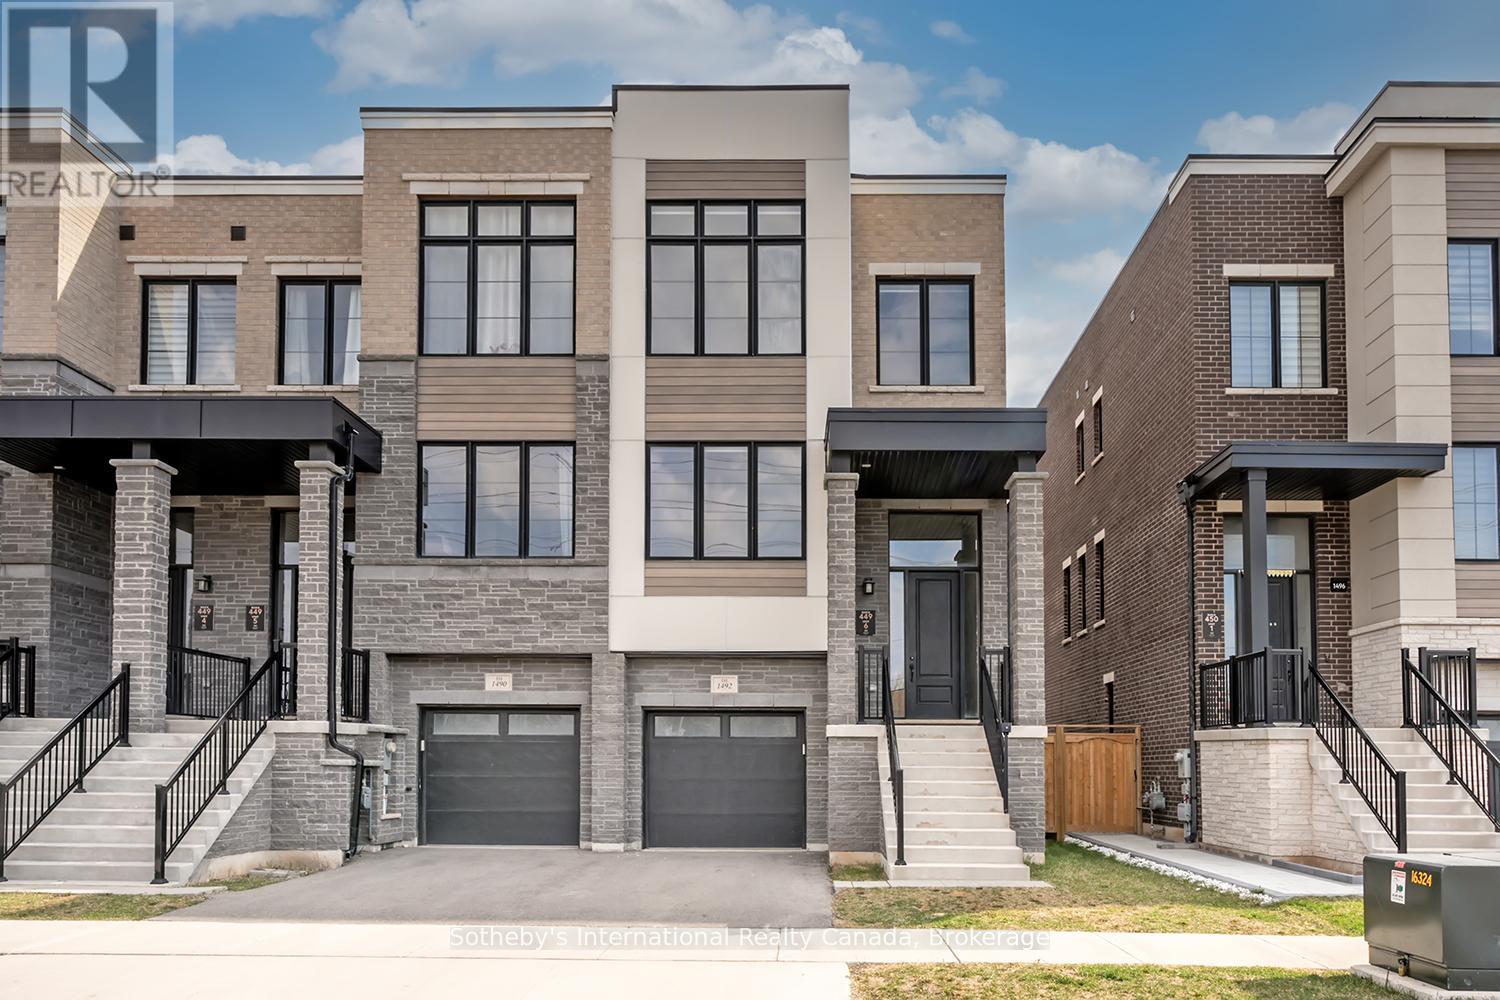
This stunning end-unit freehold townhome in Glen Abbey Encore offers 2,629 sq ft of beautifully upgraded living space, featuring 4 bedrooms, 4 bathrooms, and premium finishes throughout. The gourmet kitchen boasts quartz surfaces, custom cabinetry, built-in appliances, and a large island, flowing into bright, open-concept living and dining areas. The upper-level primary suite includes a spa-inspired 5-piece ensuite and walk-in closet, while the ground-floor fourth bedroom with its own ensuite is perfect for guests or extended family. Freshly painted throughout, a private, fully fenced backyard completes the package - plus basement potential to add a secondary suite. Located in one of Oakville's most coveted school zones, close to Heritage Glen PS (8/10) and Abbey Park SS (9.3/10) - an unbeatable opportunity for families who refuse to compromise. (id:65446)
32 - 1169 Dorval Drive
Oakville, Ontario
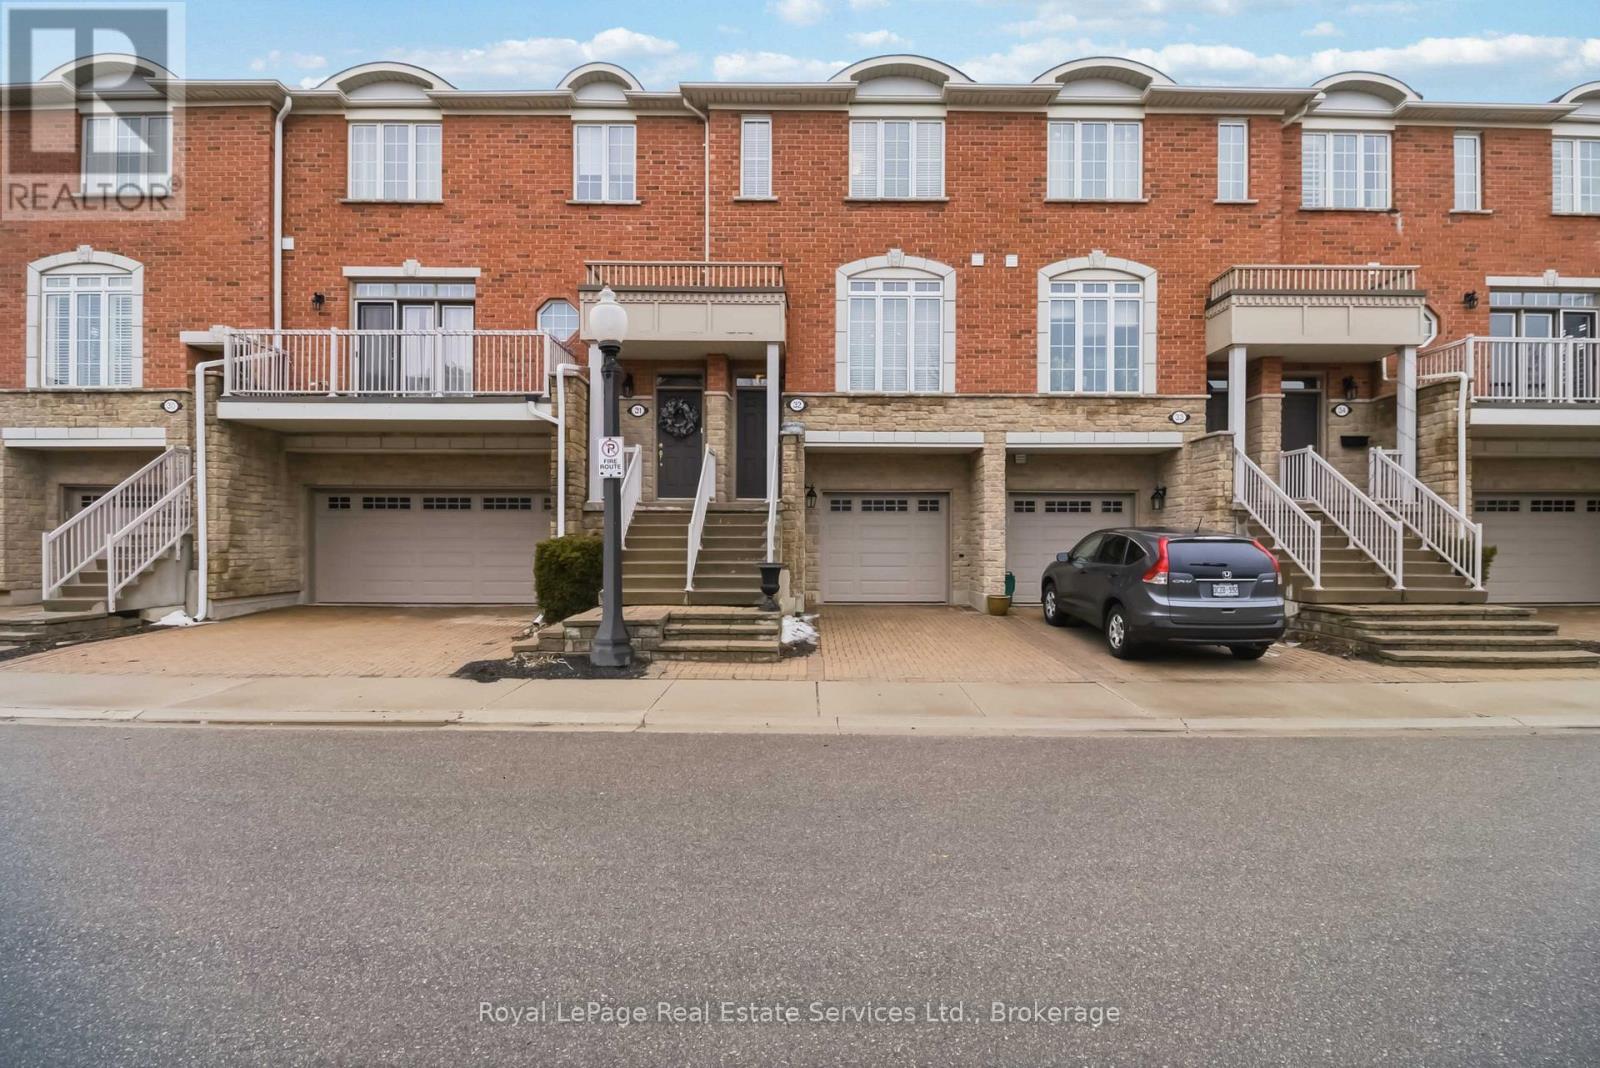
EVERYTHING IS BETTER IN 2'S! They say good things come in pairs - and this stunning townhome proves it at every turn. Start with 2 spacious bedrooms, thoughtfully designed for comfort and privacy. Enjoy the convenience of 2nd floor laundry - no hauling baskets up and down stairs. Freshen up in 2 full washrooms, plus a stylish 2-piece powder room for guests. Step outside through 2 privatewalkouts - one to a lovely 2nd floor balcony, perfect for your morning coffee, and one to a ground-level patio ideal for evening entertaining. On cooler nights, cozy up beside either of the 2fireplaces that bring warmth and ambiance to your living spaces.Practicality matters too. You'll appreciate 2 dedicated garage storage spaces keeping your home clutter-free, along with 2 convenient entrances - a welcoming front door and direct garage access.Now for the location magic. You're just 20 metres from scenic walking trails, 200 metres from shopping, fitness centres, and restaurants, 2 minutes to highway access, and only 2 miles from the GO Station - commuting has never felt this effortless. And here's a bonus that's almost too good: your maintenance fee includes nearly $200/month in Bell Fibe internet and cable - already taken care of. Nestled in a quiet, well-established townhome enclave, this property isn't just a great find - IT'S 2 GOOD TO BE TRUE. (id:65446)