
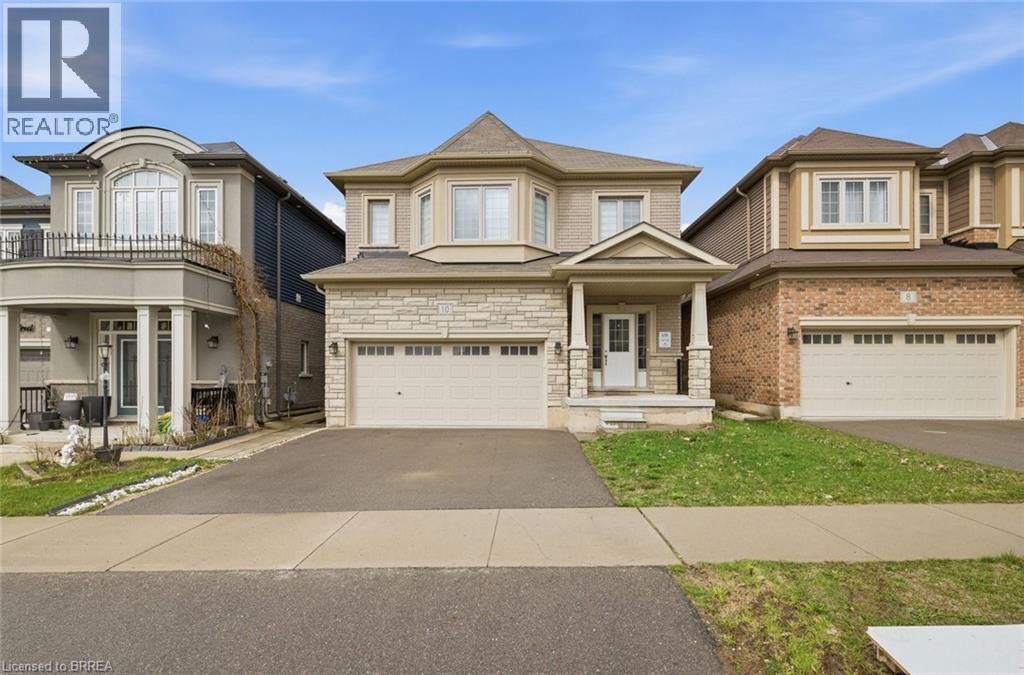
10 Kneale Street
Brantford, Ontario
Stunning all-brick detached home in the great neighbourhood of Brantford. This well maintained home features spacious 4 bedrooms and 2.5 bathrooms. Completely carpet free home. 9 Feet ceiling on Main Level. Open concept living room/Dining room with beautiful spacious kitchen with S/S appliances. Second Level features master Bedroom with on-suite bath and two walk-in closets and 3 additional good size bedrooms. Massive laundry room on second level for added convenience. Unfinished large basement is perfect for future customization. Double garage and double wide driveway provide 4 parking spaces. Great location for commuters, minutes from the highway. Walking distance to trails! Close to HWY 403, schools, transit, shopping malls and many other amenities. (id:65446)
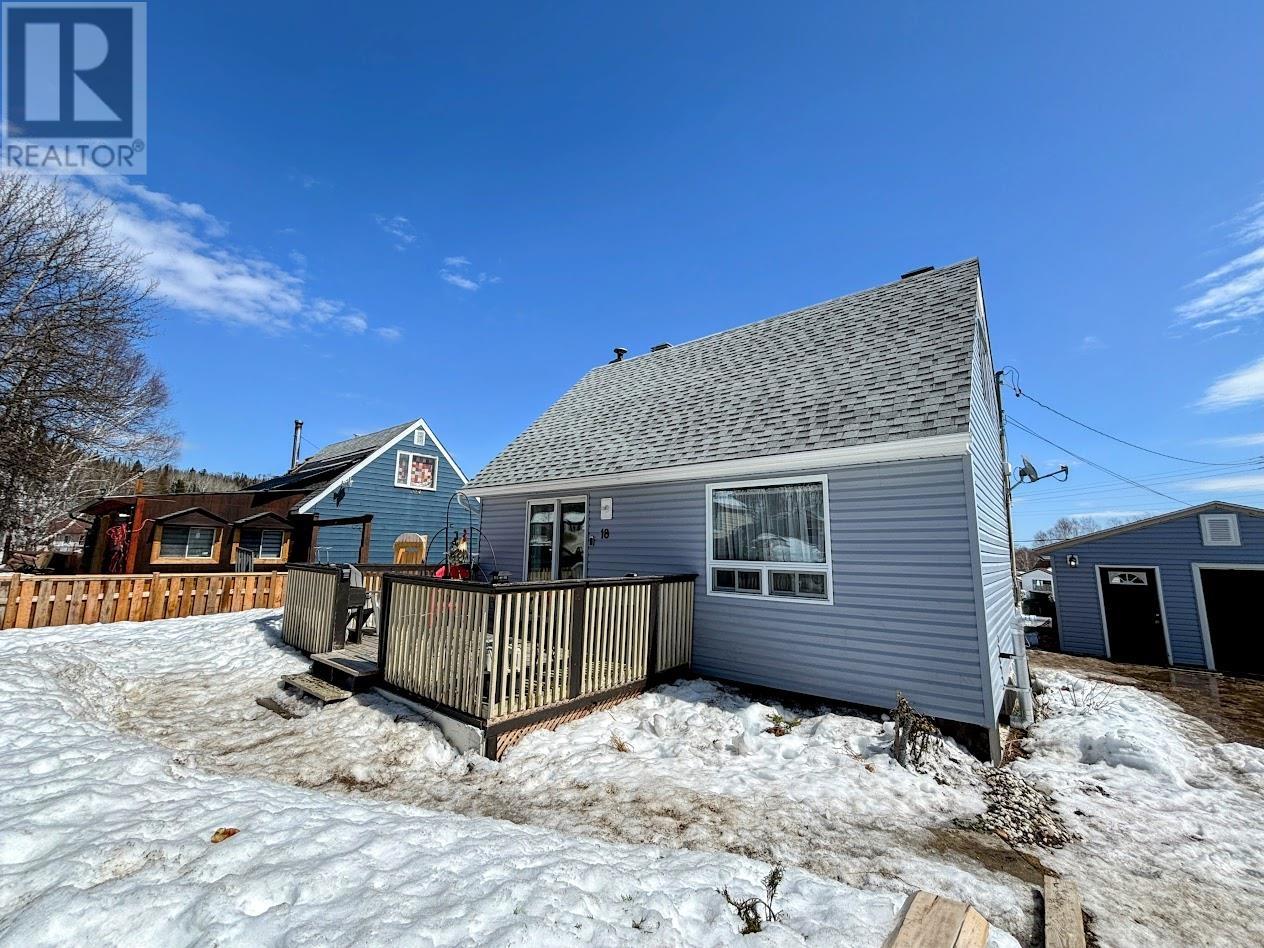
18 Swallow Dr
Manitouwadge, Ontario
18 Swallow Drive is a charming 1.5-storey home nestled in the heart of Manitouwadge, Ontario. This beautifully maintained property offers a warm and inviting atmosphere both inside and out. Step into the cozy living room, complete with an electric fireplace—perfect for relaxing evenings. The dining area features ceramic tile flooring and convenient access to a sunny deck through patio doors, creating an ideal space for indoor-outdoor living. The spacious kitchen has freshly painted cabinetry, a functional island, and a window overlooking the backyard. The main level also includes a 4-piece bathroom. Upstairs, you’ll find two comfortable bedrooms, one of which features updated flooring (approx 2025.). The lower level adds even more living space with an inviting rec room, laundry area, utility room, and a newer pellet stove (approx. 2025), providing extra warmth and comfort. Adding to the home’s practicality is a convenient mudroom located at the back entrance. This home has seen several key updates you’ll appreciate, including newer windows (approx. 2022), house shingles (approx. 2022), and attractive sky blue vinyl siding (approx. 2022). Outside, the property truly shines with ample parking, a detached single-car garage, a dedicated patio area perfect for a gazebo, and beautifully maintained landscaping. Ideally located within walking distance to Manitouwadge Lake, the beach, and a playground. This move-in ready home is a short drive to the locally beloved ski hill and various hiking trails! Offering the perfect balance of comfort, convenience, and outdoor enjoyment, don’t miss your chance to make this lovely property your own! (id:65446)
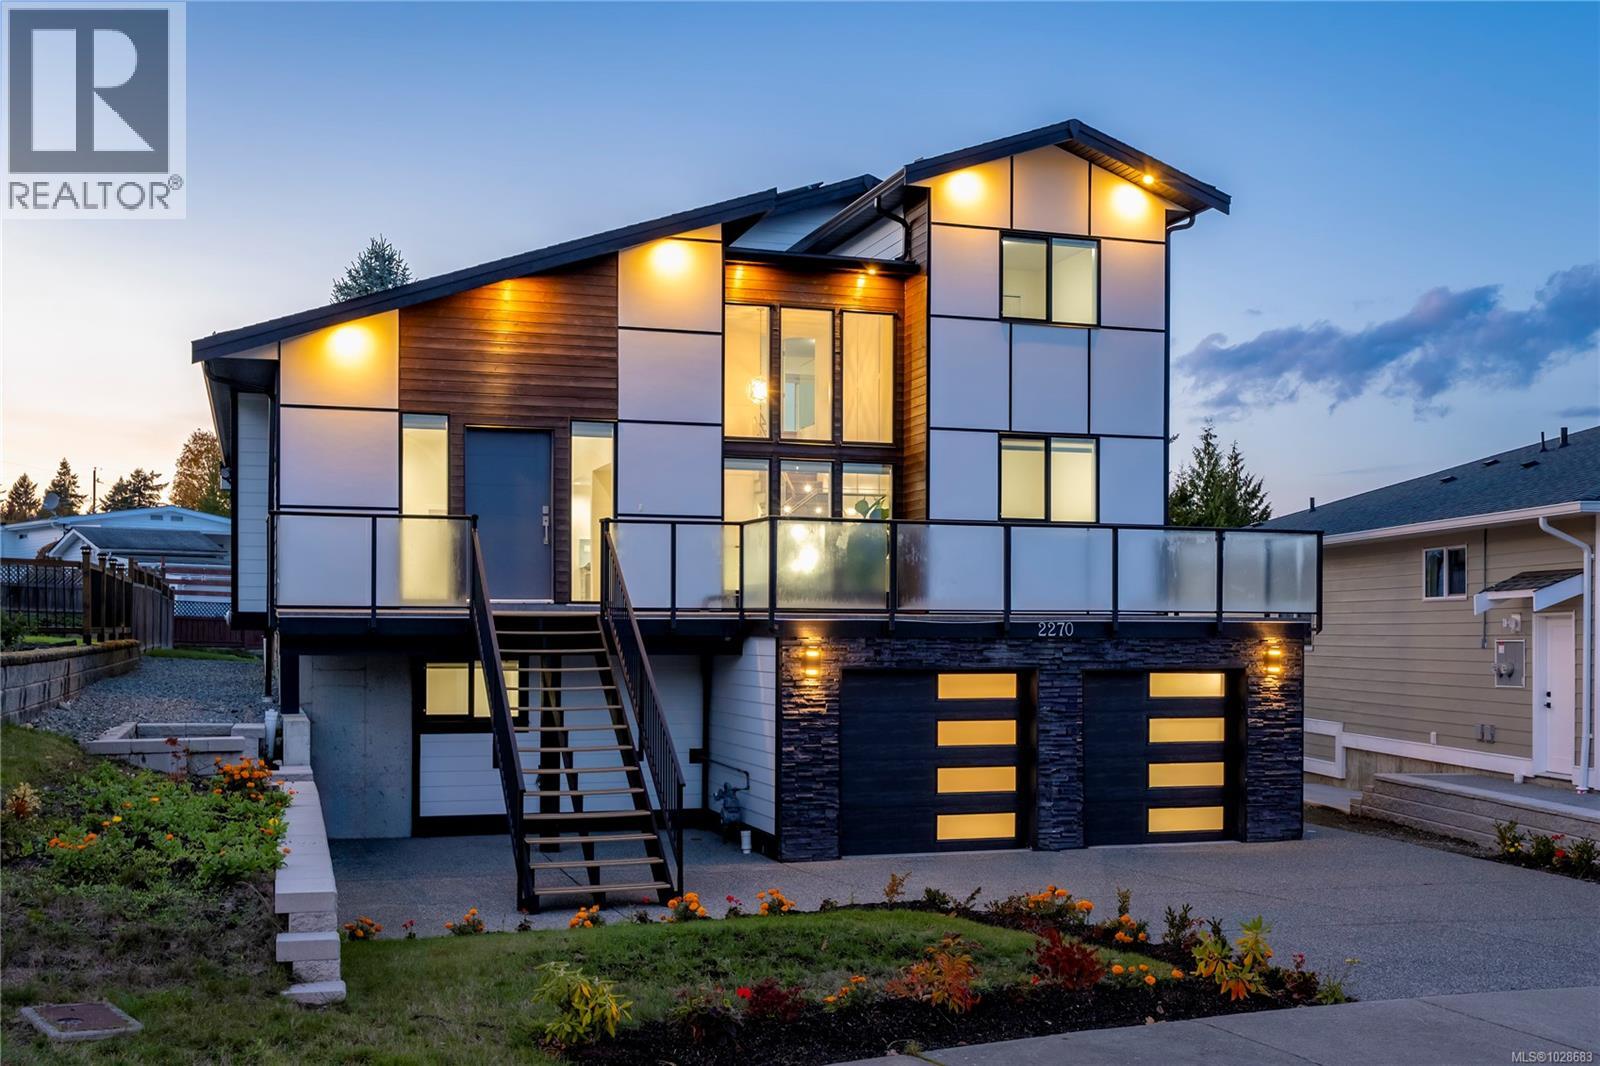
2270 Leighton Rd
Nanaimo, British Columbia
This better than new 7 bedroom, 5 bathroom +Den family home has city, mountain & ocean views. Located just steps from Westwood Lake Park & comes with a legal, 2 bedroom suite Main level features a bright, open design with a grand entrance, classy stairwell, quartz counters, modern kitchen, spice kitchen, gas range, & a 14’5 vaulted ceiling that adds a dramatic West Coast feel. The primary bedroom suite is spacious and has deck access. Laundry & an additional bedroom are on the main for convenience. A gas furnace, fireplace, & efficient heat pump provide year-round comfort, while large windows flood the home with natural light. Upper level offers 3 additional bedrooms, 4-piece bathroom & a balcony showcasing beautiful city, mountain, & distant ocean views. Downstairs has a rec. room, another bedroom & bathroom, plus a private, 2 Bedroom suite with its own entrance, laundry room & covered patio, ideal for extended family or rental income. Outside has lots of yard space, new side fence, garden area with ample sun for growing season. Added highlights include gas on-demand hot water, custom finishes throughout, & 13-panel solar system that lowers hydro costs to basically zero. With trails, Westwood Lake, schools, shopping, restaurants & coffee shops, recreation, parkway access, transit & amenities nearby, this property blends comfort, versatility & location — truly a home that checks all the boxes. Move in for the summer! (id:65446)
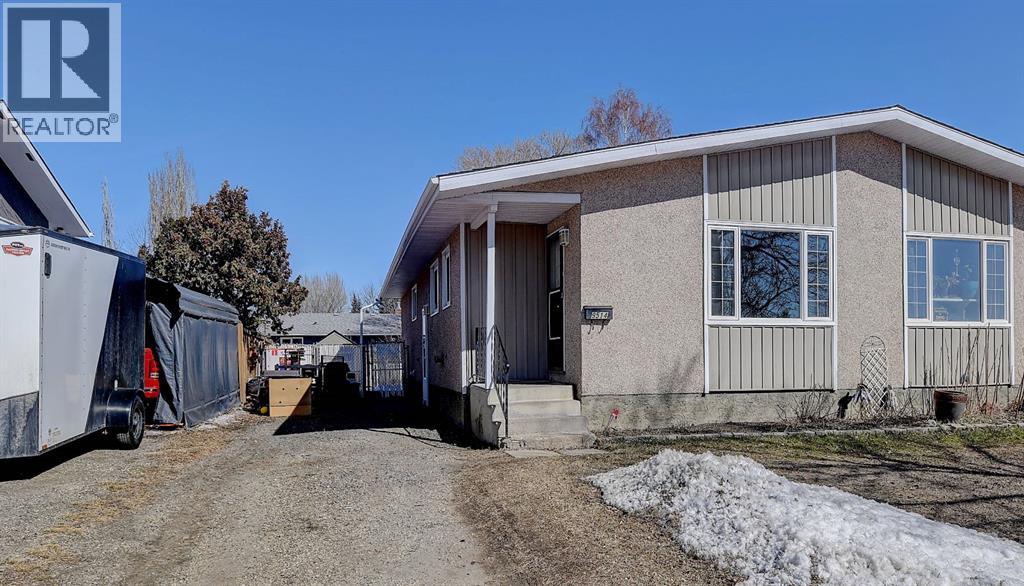
9514 76 Avenue
Grande Prairie, Alberta
Well appointed bungalow duplex located in the desirable Patterson Place neighborhood. Conveniently situated close to shopping, services, schools, and parks. This home offers ample parking and a good sized, fully fenced yard. The property has seen numerous updates over the years. The main floor features a spacious living area, updated kitchen with adjoining dining space, three bedrooms, and a full bathroom. The partially developed basement includes a large family room, laundry area, and additional storage rooms. A great value in a fantastic location. Book your showing today! (id:65446)
88 Bacon Cove Road
Conception Harbour, Newfoundland & Labrador
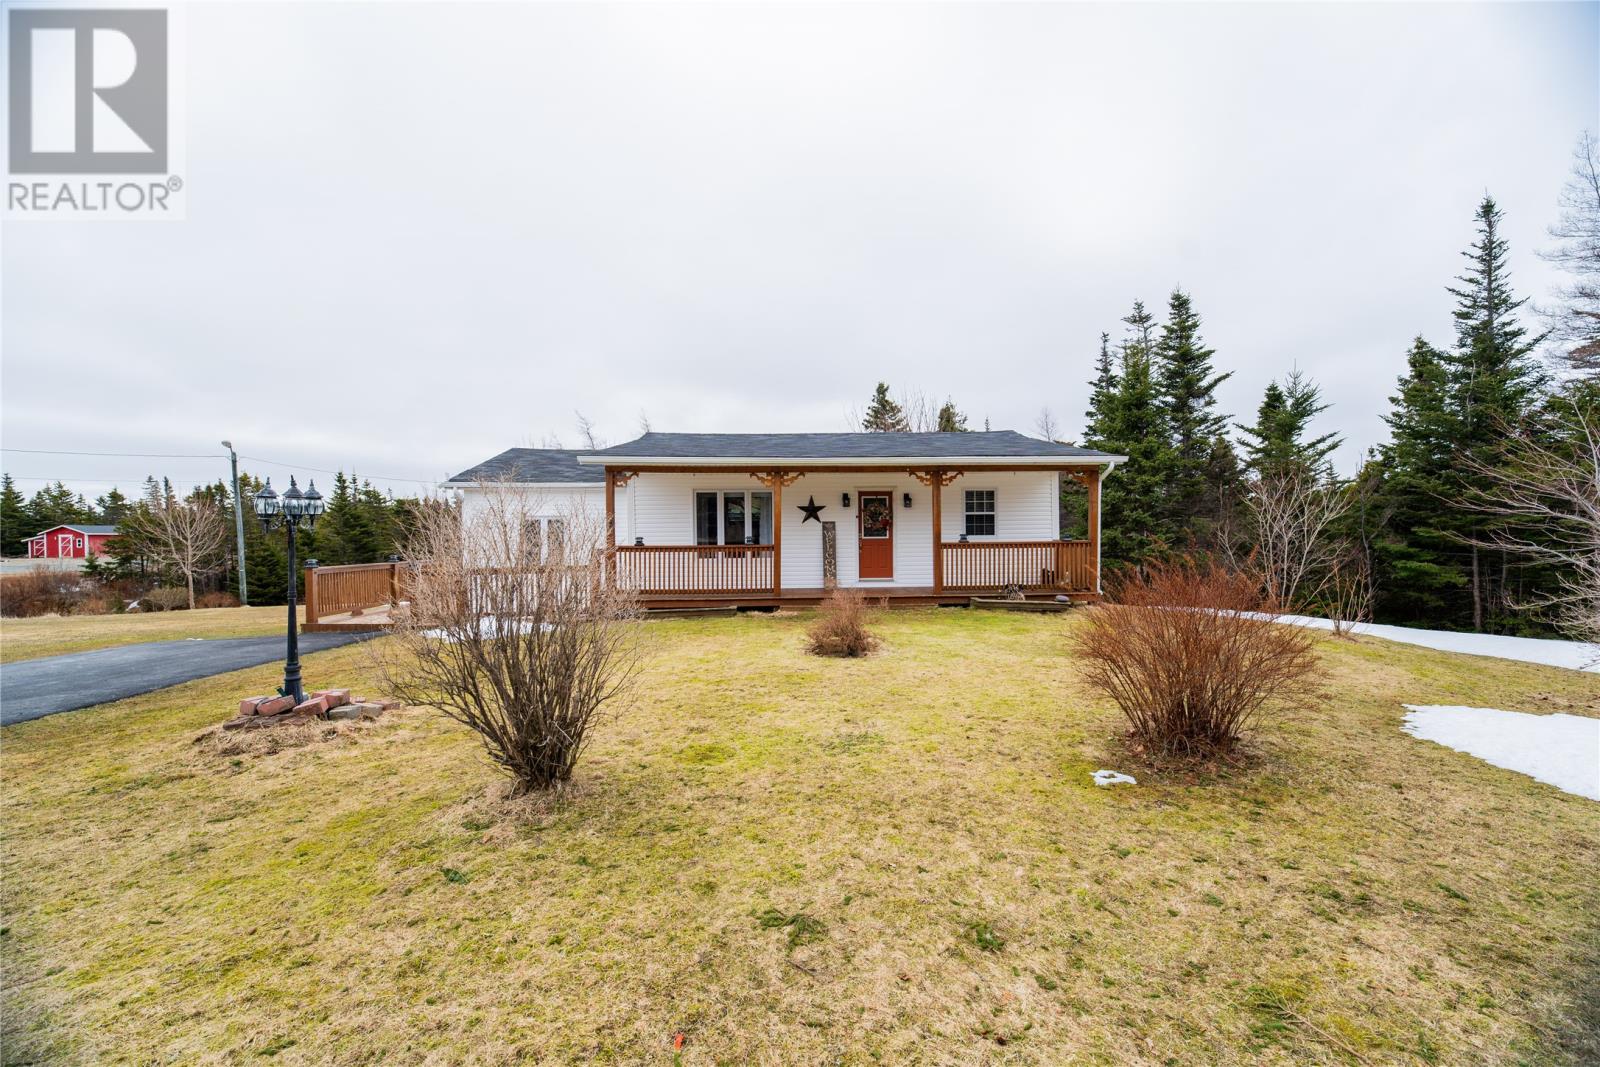
Welcome to scenic Bacon Cove, ideally located just 40 minutes from St. John’s and 20 minutes from Bay Roberts. This charming bungalow is the perfect opportunity for first-time homebuyers or those looking to downsize without compromising comfort or space. Step inside to a spacious foyer complete with a washer and dryer area and a convenient coat closet. The fully renovated kitchen is both stylish and functional, featuring a center island and modern pot lighting, making it a bright and inviting space for cooking and gathering. The kitchen flows seamlessly into the dining area, where sliding patio doors provide easy access to the outdoors and fill the space with natural light. The cozy living room boasts floor-to-ceiling windows, creating a warm and welcoming atmosphere. The home includes three comfortable bedrooms and a well-appointed three-piece bathroom. Recent upgrades offer peace of mind, including a new roof (2025), heat pump system (2024), laminate flooring, fresh paint throughout, and all vinyl windows. A 4-foot crawl space provides additional storage options. Situated on a generous 200 x 800 lot, the property offers privacy and room to enjoy the outdoors. Outside, you’ll find a covered front deck—perfect for relaxing—as well as two storage sheds for added convenience. This move-in ready home combines modern updates with a peaceful setting—don’t miss your chance to make it yours. (id:65446)
4-6 Scott Drive
Bay Bulls, Newfoundland & Labrador
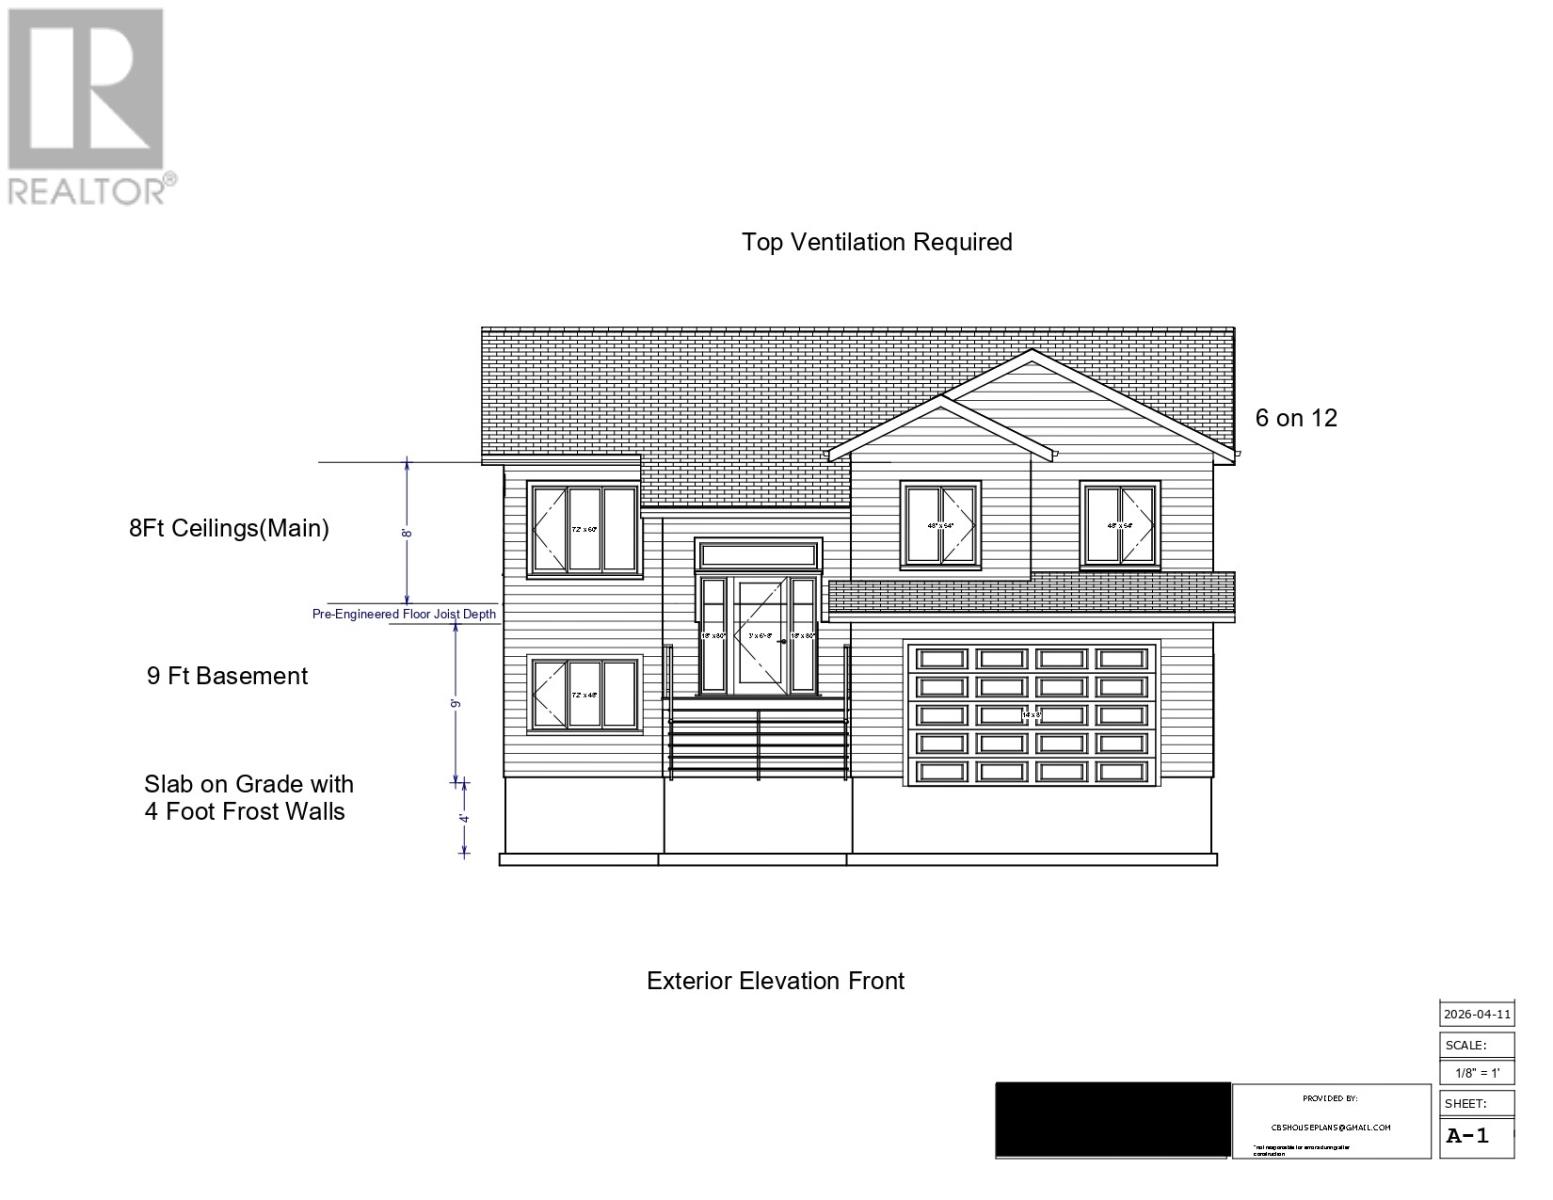
Welcome to 4-6 Scott Drive, Escape the city without leaving convenience behind. Nestled in the charming coastal community of Bay Bulls, just a 20-minute drive from St. John's, this stunning new build offers the best of ""around the bay"" living with breathtaking ocean views right from your own property. Sitting on a generous half-acre lot, enjoy the peace and quiet of a true coastal setting while still being minutes from all amenities. Thoughtfully designed, this spacious two-storey home offers an open-concept main level featuring a bright living room, dining area, and a functional open kitchen, all flowing seamlessly to the rear deck. Three generous bedrooms grace the upper level, including a private primary suite with walk-in closet and ensuite, plus a full main bathroom. The attached garage with basement-level access and a full 9-foot basement will be roughed in for a bathroom, recreation room, laundry, and a potential 4th bedroom, offering incredible flexibility for extended family, a home office, or future equity. Whether you're drawn by the ocean air, the tight-knit community, or the incredible value of owning a brand new home on a half-acre lot with an ocean view, 4-6 Scott Drive is an opportunity not to be missed. Contact today to learn more or to customize your build. (id:65446)
31 Coachmen Street
Riverview, New Brunswick
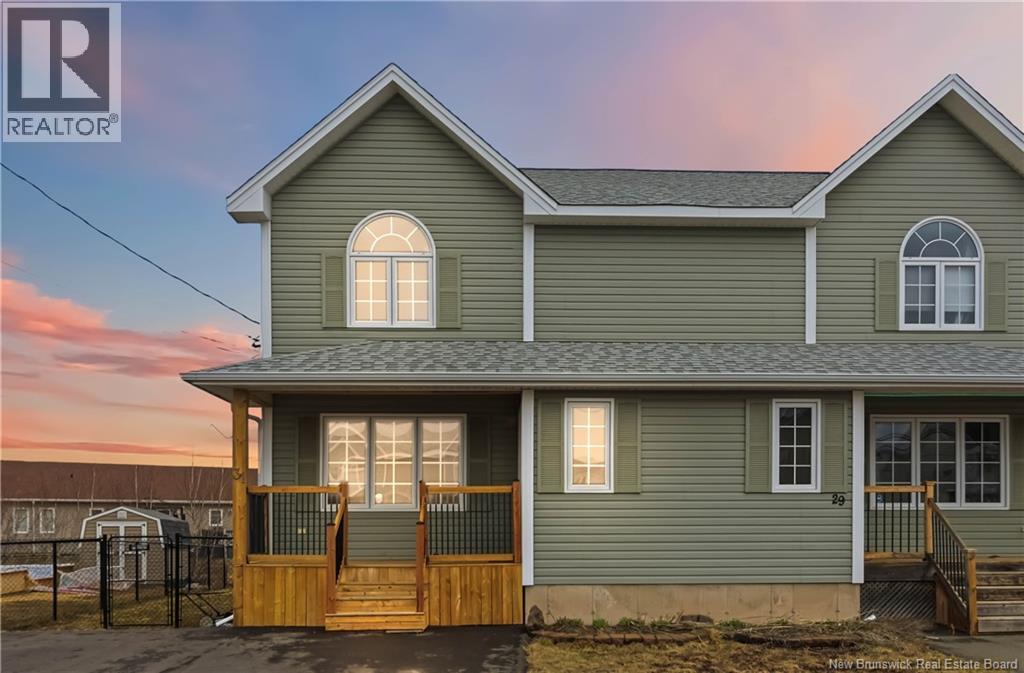
FRESHLY PAINTED. Welcome to 31 Coachmen. If youve been hoping to find a Riverview East semi that already has the extra bedroom, extra bathroom, finished basement, fenced yard, and fresh paint done for you, this one just saved you a renovation list and a few weekends. The main floor starts with a proper entry space instead of walking straight into the living room, then opens into a comfortable layout that actually feels like a home, not a hallway with furniture in it. The eat in kitchen features dark cabinetry, an island for everyday meals or late night snacks, and a convenient main floor 2 piece bath with laundry right where you want it. Upstairs, the primary bedroom includes a walk in closet, with two additional bedrooms and a full 4 piece bath completing the level. Downstairs is where this property quietly separates itself from many others nearby. The basement is finished with a family room, a legal fourth bedroom, and a 3 piece bathroom, making it ideal for guests, teens, a home office, or simply extra breathing room when life gets busy. The entire basement level also has new vinyl flooring, and the home has been freshly repainted throughout, so the heavy lifting is already done. Just move in. Outside, youll find a covered front porch for morning coffee, a 10 × 12 back deck for summer evenings, and a fully fenced backyard ready for kids, pets, or both at the same time. Vacant and ready for its next chapter. Quick closing available if needed. (id:65446)
215 Fulton Avenue
Fredericton, New Brunswick
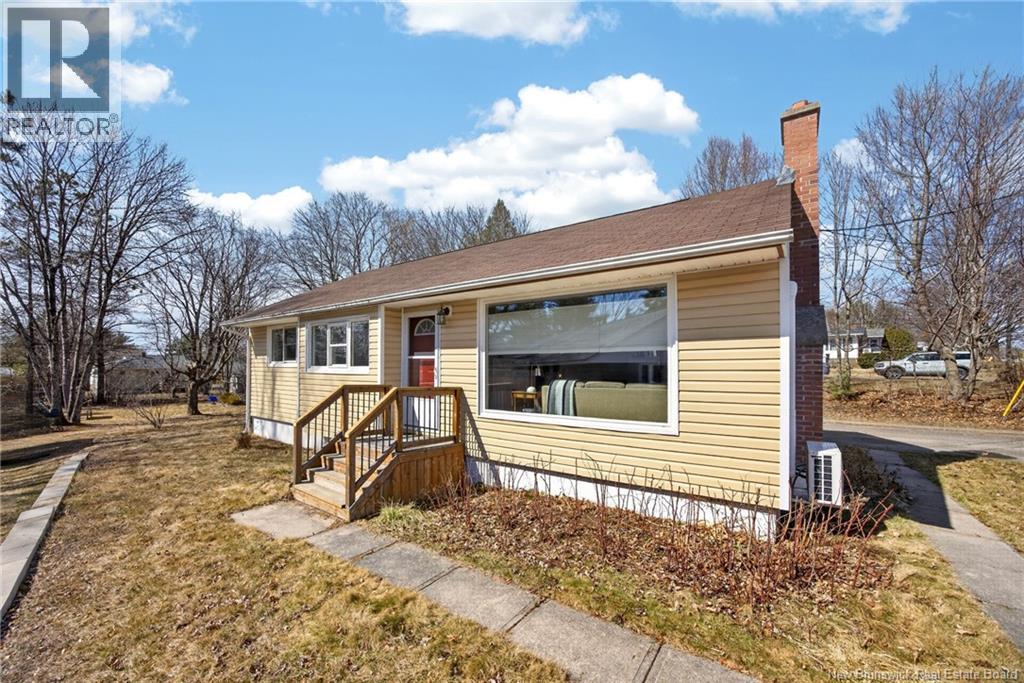
The inside is cuuuuuute. But trust me, the first thing youll notice here isn't the fully renovated kitchen w/ vented range & Cafe fridge. Or the incredible oversized windows and swoon-worthy dining room. Or even the composite decking & updated roof shingles. No....the FIRST thing you'll notice? Its the backyard. Set in Fulton Heights, this 3-bdm bungalow sits on what might just be one of the largest lots in Naasis. The kind of space you dont expect in the city; private bonfires under the stars, all while being walking distance to amenities & walking trails. Evenings here offer golden hours at the back of the yard, and theres a mature Lapin sweet cherry tree that blooms in early summer. Inside, the kitchen's been upgraded w/ not one thing to do but pull out your favourite recipe. Zoned living and dining rooms, 3 bdrms & an updated full bath on the main level. Down, a large family room w/ separate toy zone gives you room to stretch out, plus huge storage & laundry. Speaking of laundry, there are hook-ups remaining upstairs if you prefer to live all on one level. And bonus? This location. Bus stop just outside your door makes commuting simple, even doable with one car. Walking distance to Park Street Elem & Nashwaaksis Middle School, and just mins to Main Street's major amenities. Its a neighbourhood filled with young families, great neighbours, and that established lifestyle people rarely leave. Equal billing $324/month...a package that's hard to replicate in the city! (id:65446)
794 Saint Francois Street
Edmundston, New Brunswick
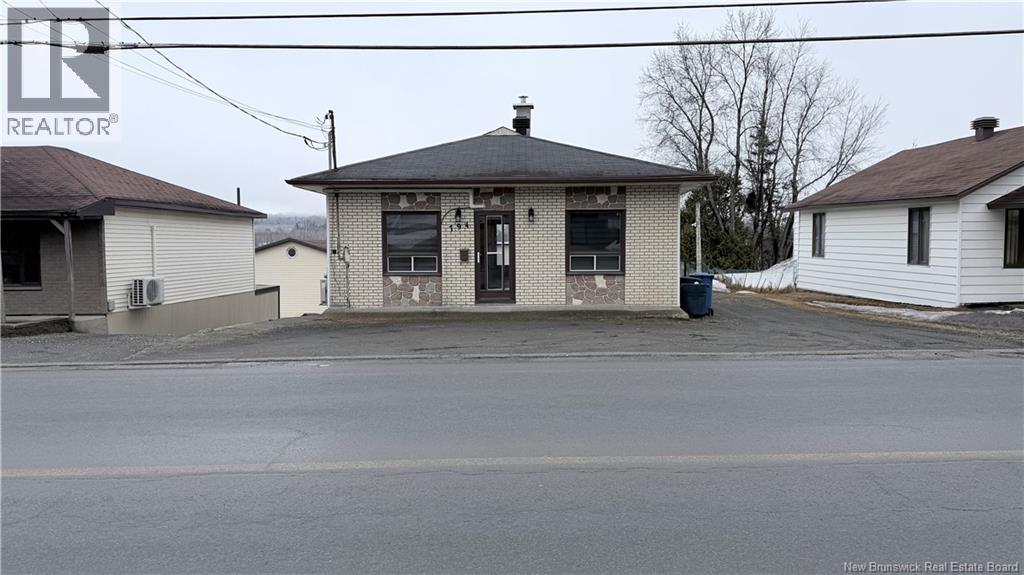
Affordable 2-bedroom, 1 full bathroom home featuring a serene water view in the backyard and an updated heating system for added comfort and efficiency. Whether youre looking for an affordable starter home, downsizing, or adding a great rental property to your portfolio, this property offers excellent value in a relaxing location. Enjoy peaceful mornings by the water with the confidence of an important mechanical update already in place. This property is sold as is, where is without any warranty (id:65446)
21 Merrett Drive
Oromocto, New Brunswick
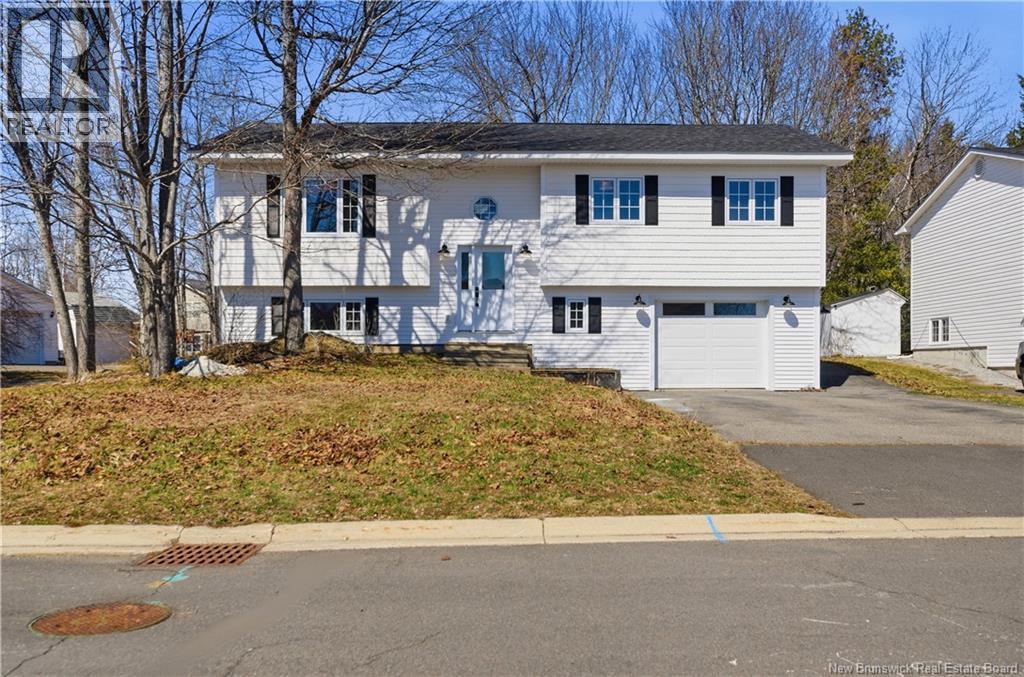
Welcome to a stunning brand new home in one of Oromoctos most family friendly neighbourhoods. Thoughtfully designed with modern living in mind, this home offers the perfect blend of style, comfort, and functionality. The bright, open concept main level features beautiful finishes throughout, creating a warm yet contemporary feel. An elegant kitchen with large center island, patio doors to your back deck and a large spacious living room, dining room combo. Youll find three spacious bedrooms and a full bath with double sinks and dreamy walk in shower, while the fully finished lower level offers a fourth bedroom and full bath, perfect for guests, a home office, or a spot for the teens to chill. Downstairs offers access ductless split heat pump, access to the attached garage and laundry room. The layout provides flexibility without compromising on flow or space. Step outside and youll love the back deck, an ideal spot for summer BBQs, morning coffee, or simply relaxing while the kids play in the yard. The surrounding neighbourhood is safe, welcoming, and full of young families, making it a fantastic place to put down roots. Located just minutes from CFB Gagetown, schools, parks, shopping, and all the amenities Oromocto has to offer, this home combines convenience with lifestyle. Known for its strong sense of community and easy access to Fredericton, Oromocto continues to be one of the most desirable places to live in the region. Move-in ready and beautifully finished. T (id:65446)
RE/MAX East Coast Elite Realty
36 Guptill Close
Beaver Bank, Nova Scotia
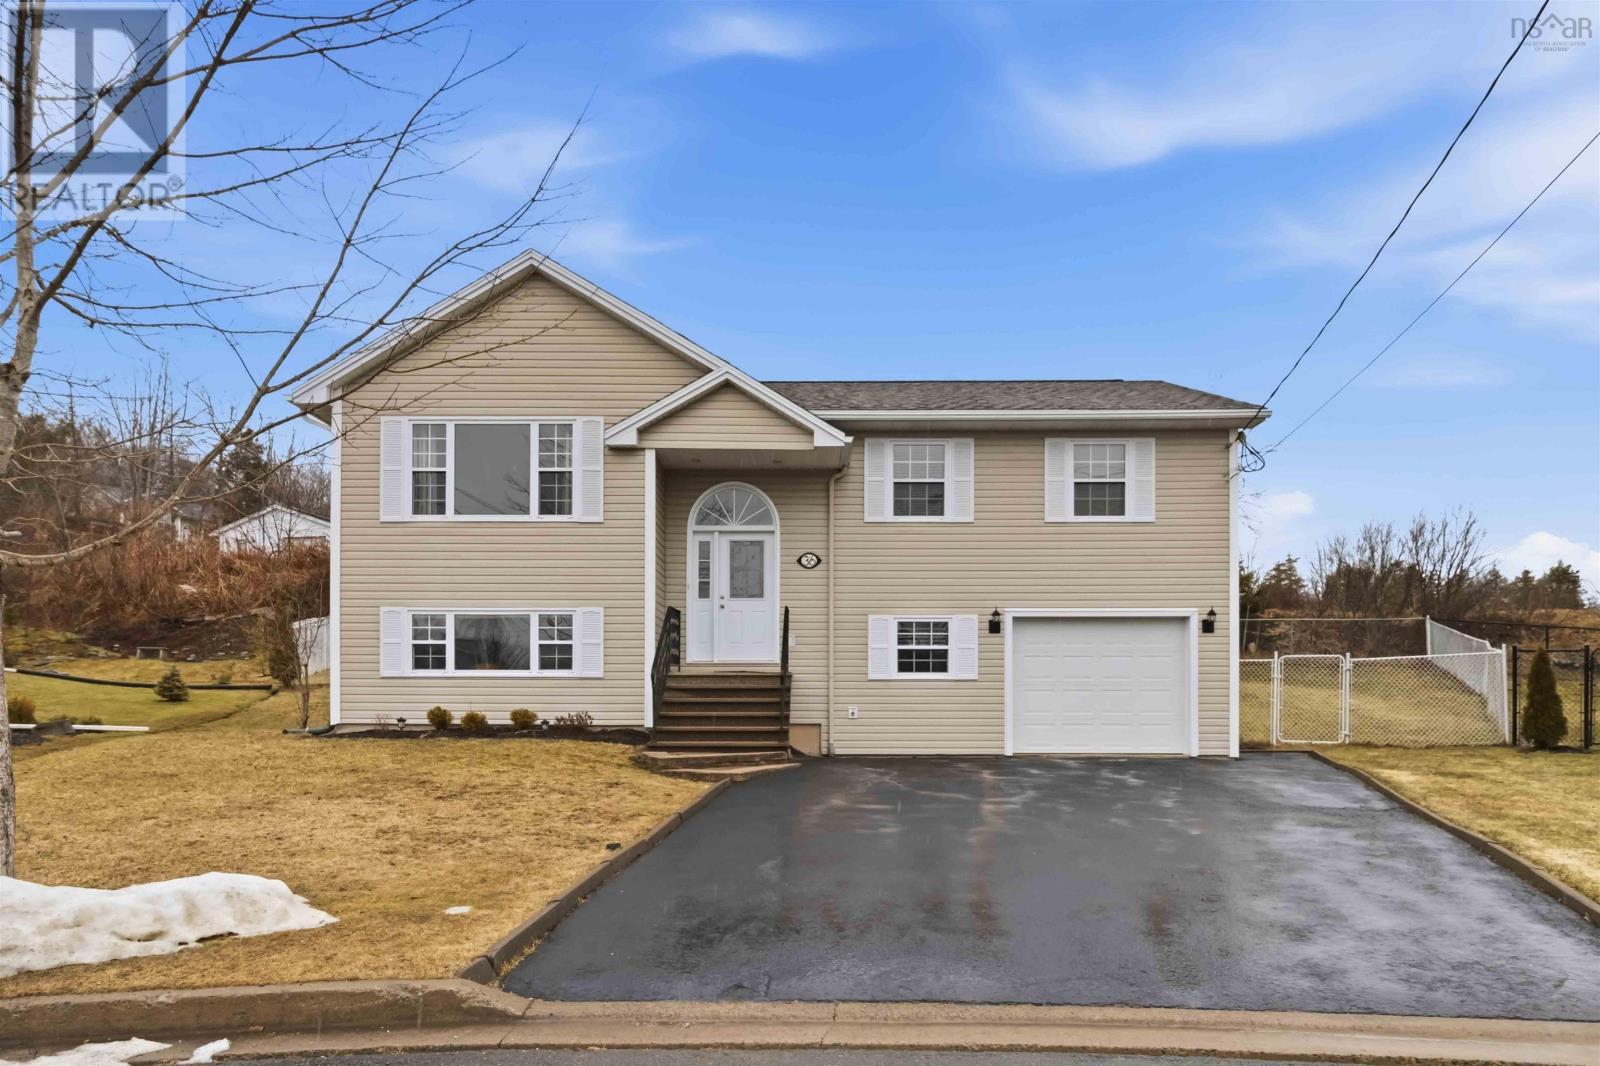
Tucked away at the end of a quiet, family-friendly cul-de-sac, this beautifully maintained home offers curb appeal and a warm welcome. A mature maple tree frames the property, while a double-wide driveway and elegant exposed aggregate stairs lead to the covered front entry. Step into the spacious foyer, featuring durable ceramic tile and a convenient coat closet. A striking hardwood staircase with wrought iron spindles sets the tone as it leads to the light-filled main level. Bathed in natural light from both front and back exposures, the living spaces are inviting, and effortlessly comfortable. The living room features an electric fireplace; perfect for cozy evenings, while the adjoining dining area is ideally suited for entertaining, with patio doors opening to a 21 x 10 deck complete with a gazebo. Surrounded by lush greenery, the outdoor space offers a peaceful extension of the home. The kitchen blends style and function, showcasing abundant cabinetry and counter space, a central island, and pantry storage. Recent upgrades (Feb 2025) include stainless-steel appliances; fridge, range, pyramid-style range hood, and a contemporary rectangular sink with a three-mode swivel faucet, enhancing style and function. Privately set apart behind a hall door, the sleeping quarters offer a peaceful retreat. The primary bedroom features a walk-in closet and convenient access to the main bathroom, where a skylight fills the space with natural light. Two additional bedrooms complete this level. The lower level expands the homes versatility with a spacious family room, a fourth bedroom, another full bathroom, and a well-appointed laundry room. The built-in garage extends beyond parking, offering a dedicated workshop area and generous storage. A truly low maintenance home, complete with municipal water and sewer and a heat pump that delivers energy efficient heating and cooling. An excellent opportunity to own an immaculate home in a highly sought-after, welcoming neighbourhood (id:65446)
15 Acorn Avenue
Lantz, Nova Scotia
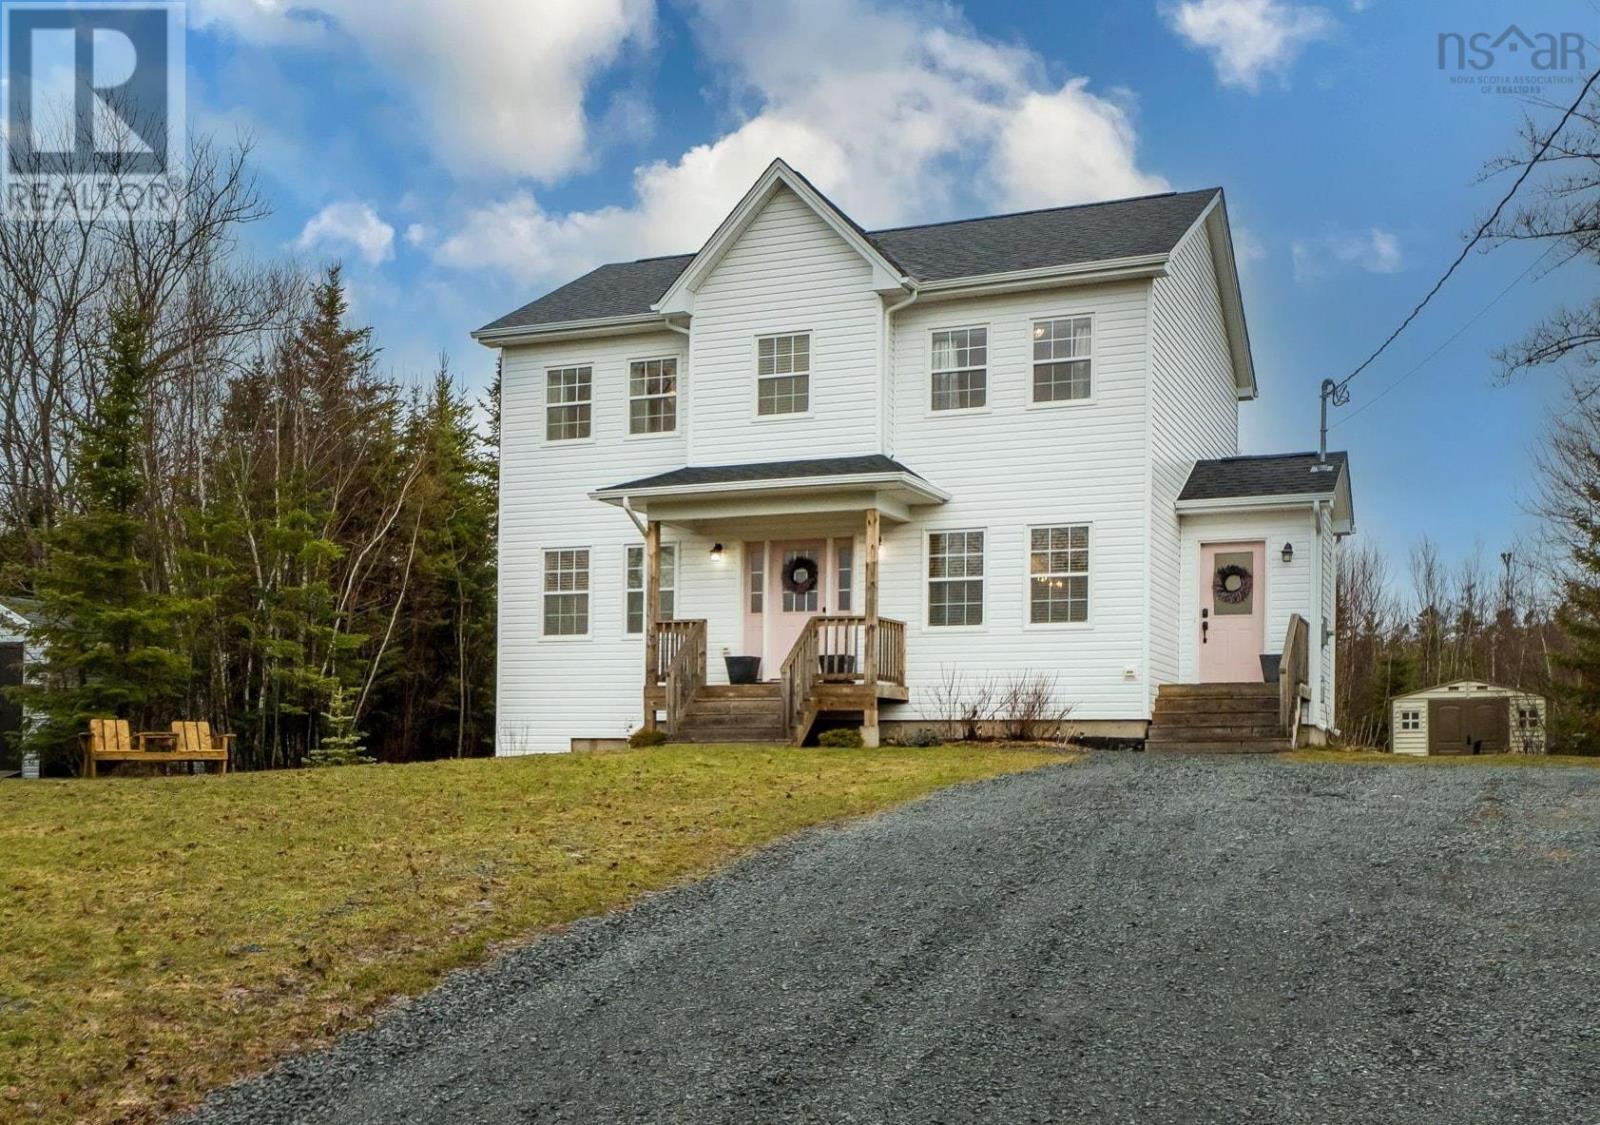
Welcome to this stunning 4-bedroom, 3.5-bath home tucked away on a quiet street in one of Lantzs most sought-after subdivisions. Only five years young, this thoughtfully designed home showcases high-end finishes and exceptional attention to detail throughout. The tastefully designed main floor features an open-concept layout perfect for both everyday living and entertaining, complete with a bright and spacious living area and cozy electric fireplace. The kitchen is beautifully finished with quartz countertops and completed with luxurious Café brand appliances, creating a stylish and functional space at the heart of the home. Quartz surfaces continue throughout the bathrooms for a cohesive, upscale feel. Upstairs, youll find three generously sized bedrooms, a gorgeous main bathroom, a beautiful ensuite, and the convenience of a second-level laundry room. Situated on a large, especially private lot, this property offers plenty of outdoor space with room to grow including the potential to add a detached garage in the future. Every inch of this home reflects careful planning and quality craftsmanship there truly arent enough words to describe the detail that has gone into its creation. This is an absolute must-see for buyers looking for modern comfort in a desirable location. Close to exit 8a, East Hants Sportsplex, and a quick drive to Halifax or Truro. (id:65446)