
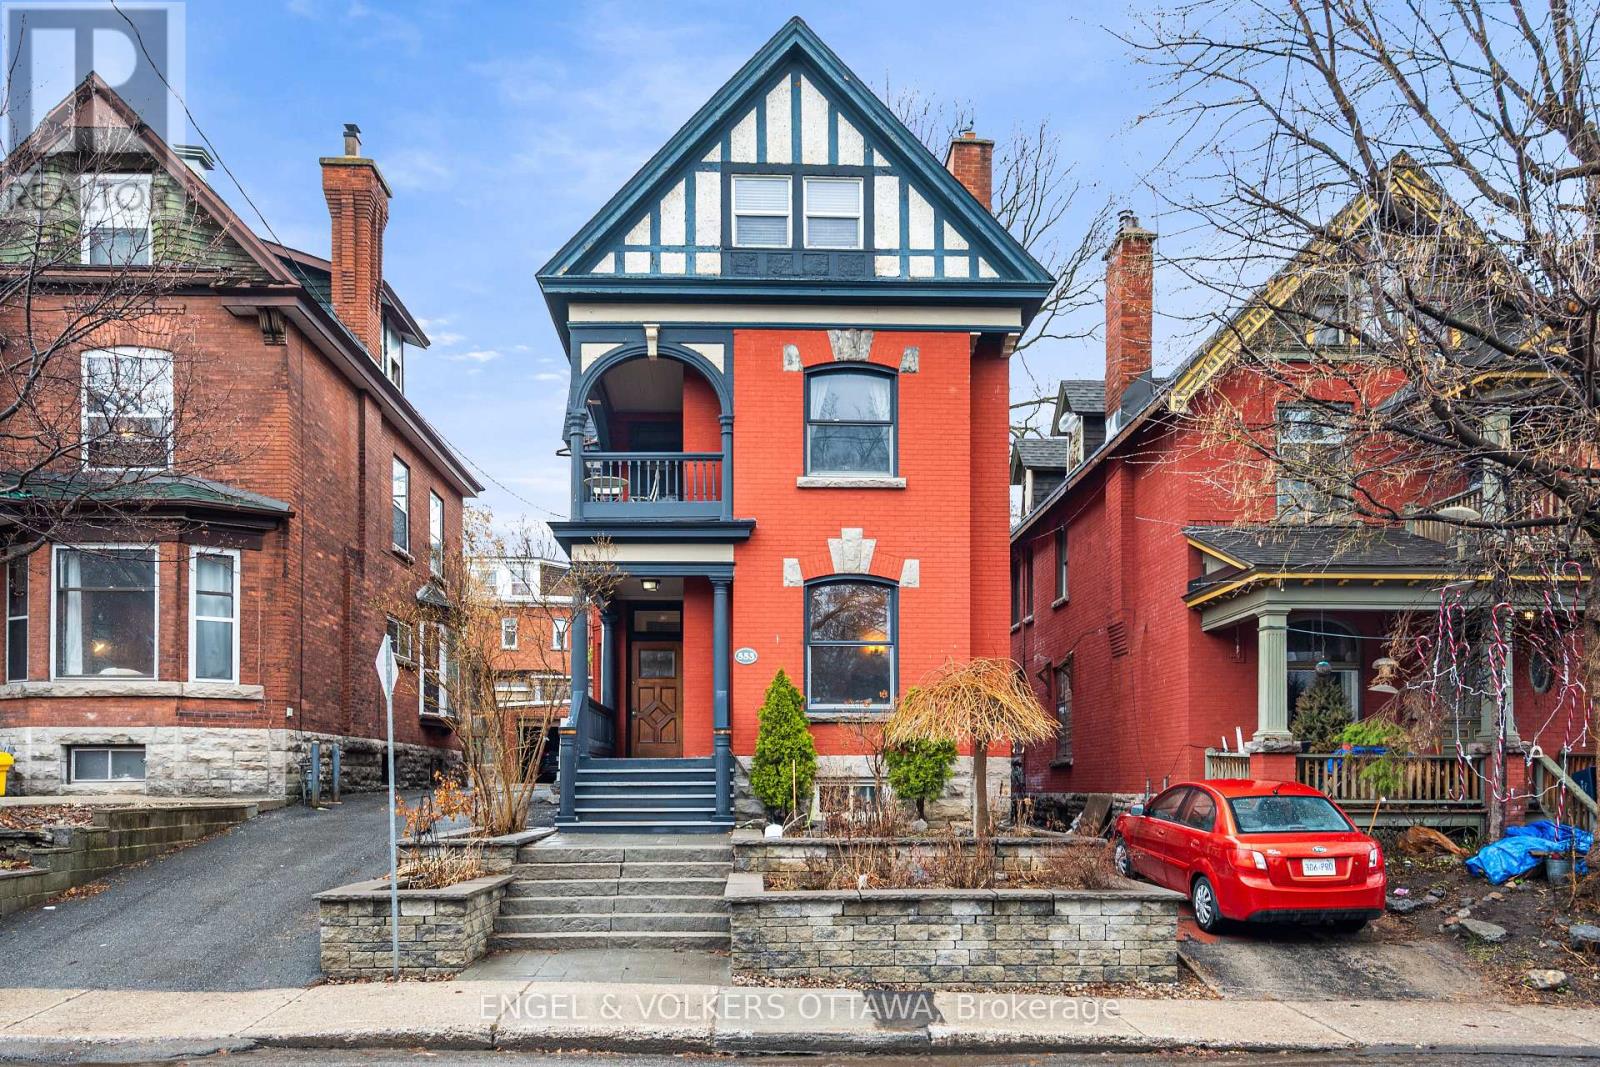
553 Gilmour Street
Ottawa, Ontario
553 Gilmour Street offers a rare chance to own a true piece of Ottawa's architectural history in the heart of Centretown, just steps from Dundonald Park and surrounded by some of the city's best cafés, restaurants, and everyday amenities. Originally built in 1898, this Victorian residence blends timeless design with an impressive sense of scale, offering nearly 3,000 sq ft of living space across three full levels. The home's wood and brick exterior immediately sets it apart. Inside, a rich collection of period-correct details tells the story of its craftsmanship. Stained glass accents, intricate mouldings, detailed ceilings, and original staircase railings all contribute to a warm, character-filled atmosphere that's increasingly hard to replicate. The principal living areas are expansive and well-proportioned, anchored by a fireplace that adds both charm and function to the main gathering space. With 6 bedrooms and 2.5 bathrooms, the layout offers exceptional flexibility for a variety of lifestyles, whether accommodating a large family, multi-generational living, or those in need of dedicated work or guest spaces. A unique feature of the home is its two staircases, including a "butler's" staircase off the kitchen that provides convenient access upstairs. Each level maintains its own sense of character, with large windows bringing in natural light and highlighting the home's architectural features throughout. The finished basement, complete with hardwood floors, adds additional functional living space, ideal for a recreation area. A detached garage adds everyday practicality, while the central location places you within easy reach of parks, transit, and downtown. Properties of this size and character in such a prime setting are increasingly rare, making this a standout opportunity for buyers who appreciate historic homes with presence, detail, and enduring appeal. (id:65446)
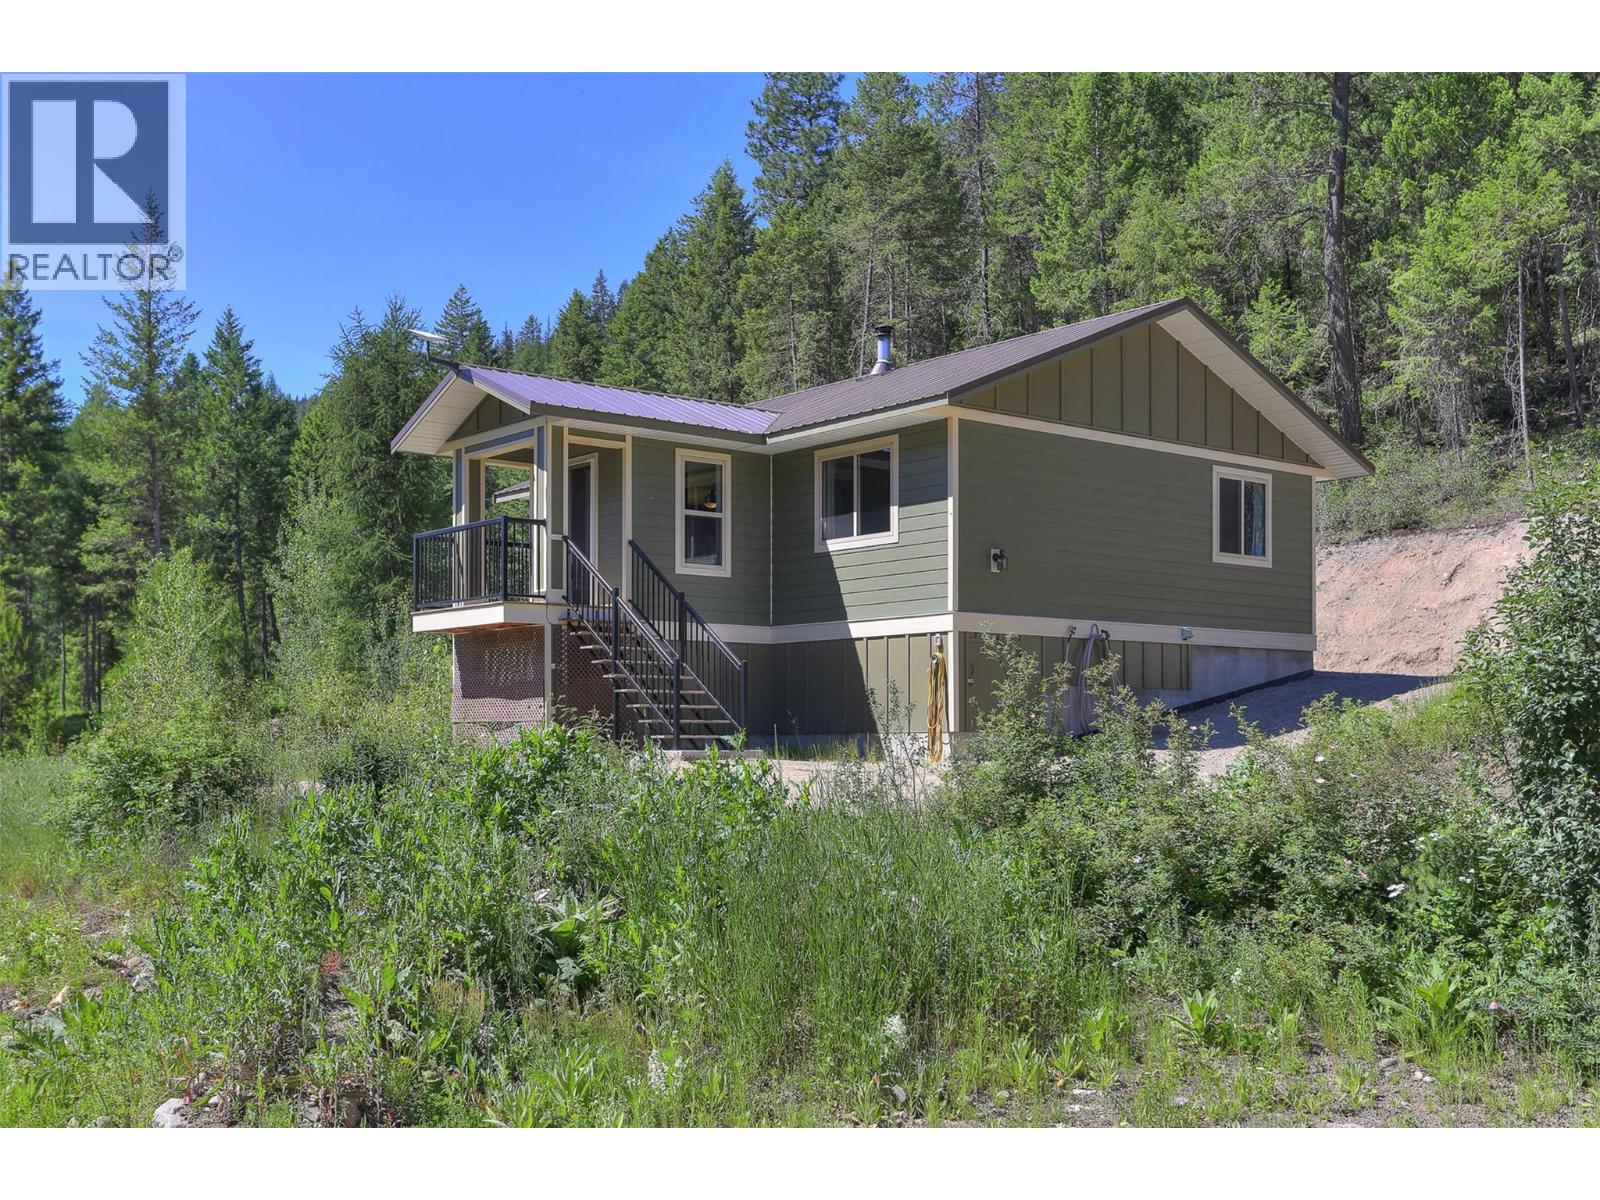
3445 Blythe-Rhone Road
Westbridge, British Columbia
Amazing opportunity only 1hr from Kelowna! Beautiful home located on 7.6 acre parcel in quite private back-country neighbourhood on crown land. This property is NOT in ALR and has NO ZONING, means it’s completely usable. You can put up cabins, additional homes, even sub-divide and Air BnB allowed. Newly custom-built home in 2019. Contemporary layout with two large bedrooms, bright kitchen, high-end European appliances, and efficient wood stove for cozy winters. Over height 5 ft crawlspace below. Incredible outdoor area, with tons of space for all your hobbies and toys. Timber gazebo, graded outdoor terrace and gardening space prepped for future vegetable garden. Large 28 x 24 ft shop with integrated SEA-container – insulated from within. Property has lots of water - 30 gpm and power on site. 'Upper Level' of property, completely unused - space for cabins or second dwelling. Easy access paved roads – serviced in winters. Minutes from the Kettle River and Beaverdell, on School Bus route. Low taxes. Perfect home for families, seasonal retreats, remote work-life balance as well as those looking to downsize and retire. (id:65446)
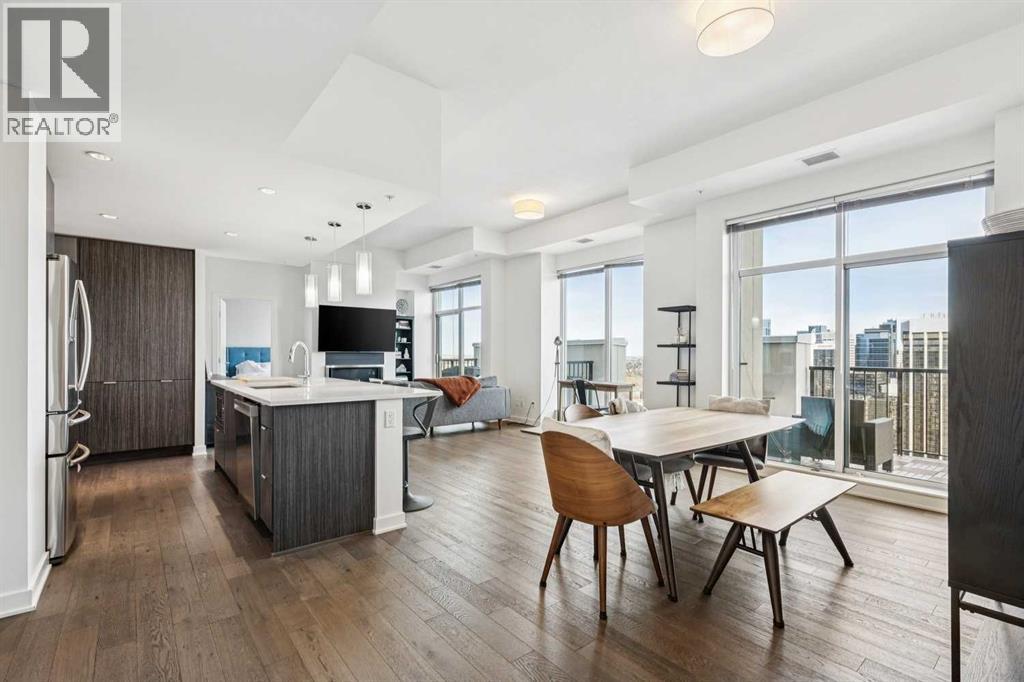
3504, 930 6 Avenue SW
Calgary, Alberta
Experience elevated penthouse living at The Vogue, perched high above the city’s financial core. This rare 2 bedroom, 2 bathroom residence features soaring vaulted ceilings, floor-to-ceiling windows, and TWO well-placed balconies that capture sweepingurban views, river views, and natural light throughout the day. The thoughtfully designed layout includes a spacious primary retreat with a walk-in closet and an exceptional 5-piece ensuite with double vanity, a separate in-unit laundry room, and open-concept living ideal for both everyday comfort and entertaining. Offered in only a limited number of high-rise units, this penthouse delivers a truly exclusive living experience. Completing the package are TWO TITLED underground parking stalls (UNITS 1 & 2) with immediate access from the parkade entrance, a rare and valuable convenience in the downtown core. (id:65446)
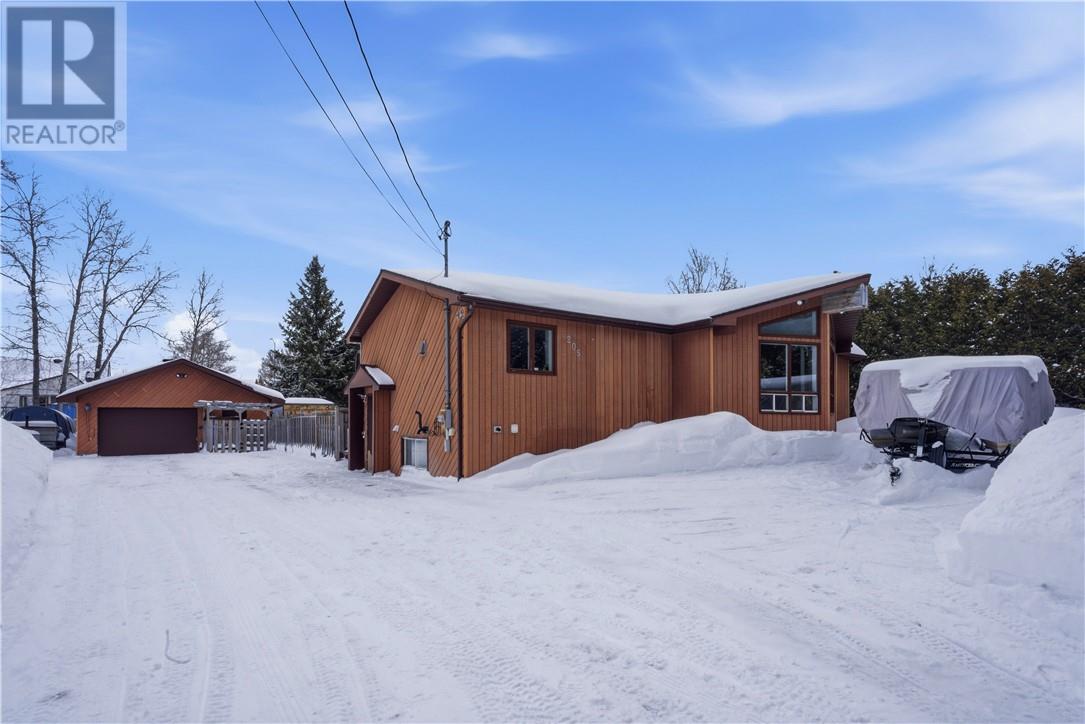
205 Balfour
Chelmsford, Ontario
Where modern design meets total comfort in a home that truly stands out. This 3+1-bedroom, 2-bathroom beauty has been fully transformed with a vibe that’s equal parts designer-chic and perfectly cozy. You’ll love the bright, open-concept main floor featuring soaring vaulted ceilings, rustic wood beams, and massive windows that flood the space with natural light. The kitchen is a total dream with crisp white cabinetry, elegant quartz counters, a deep farmhouse sink, and a built-in dishwasher. Plus, the oversized pantry offers incredible floor-to-ceiling storage for the ultimate coffee bar or snack station. The living room is a showstopper, anchored by a floor-to-ceiling reclaimed wood accent wall with a built-in aquarium and a sleek electric fireplace. Head downstairs to the fully finished lower level, featuring a spectacular stone accent wall and a second fireplace, the perfect spot for a home gym, movie room, or a quiet office retreat. Outside, enjoy a private, tree-lined view that feels like a getaway right in the middle of everything. With a stylish, bright laundry room and modern finishes throughout, this one is move-in ready and waiting for you. (id:65446)
121 Nepewassi Lake Road
Markstay, Ontario
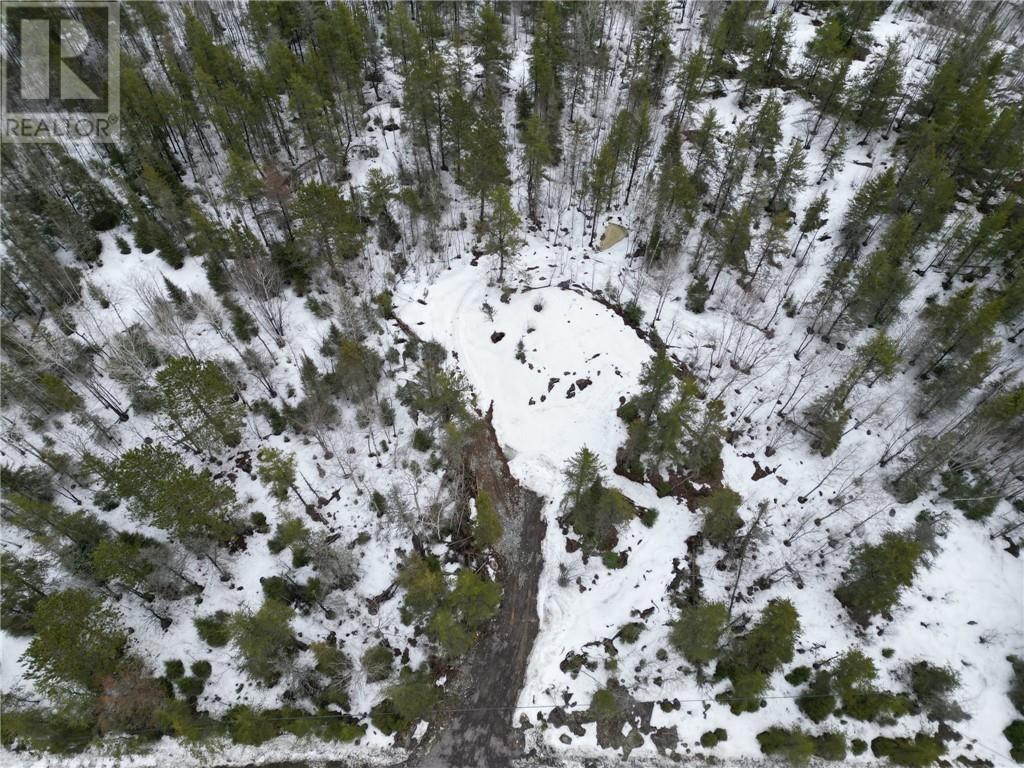
Located on the Markstay end of Nepewassi Lake Road, this expansive 2.29-acre lot offers a premium opportunity for rural living within the Greater Sudbury outskirts. The property is prepped and ready for construction, featuring an established driveway in place. The generous 314-foot frontage provides a functional layout for a variety of custom home designs, ensuring maximum privacy and ample space for additional outbuildings. Situated just moments from a public boat launch, this location provides quick access to Lake Nepewassi, renowned for its excellent fishing and recreational boating. For first-time builders, the site preparation significantly reduces initial development hurdles, offering a move-in ready canvas for a custom residence. Investors will recognize the value in the lot’s size and proximity to major water access, positioning it as a high-potential asset in a growing rural market. This parcel successfully balances the tranquility of the outdoors with a straightforward commute to the city core. Schedule your private viewing today to see the value this property offers. (id:65446)
178 Eclipse Court
Sudbury, Ontario
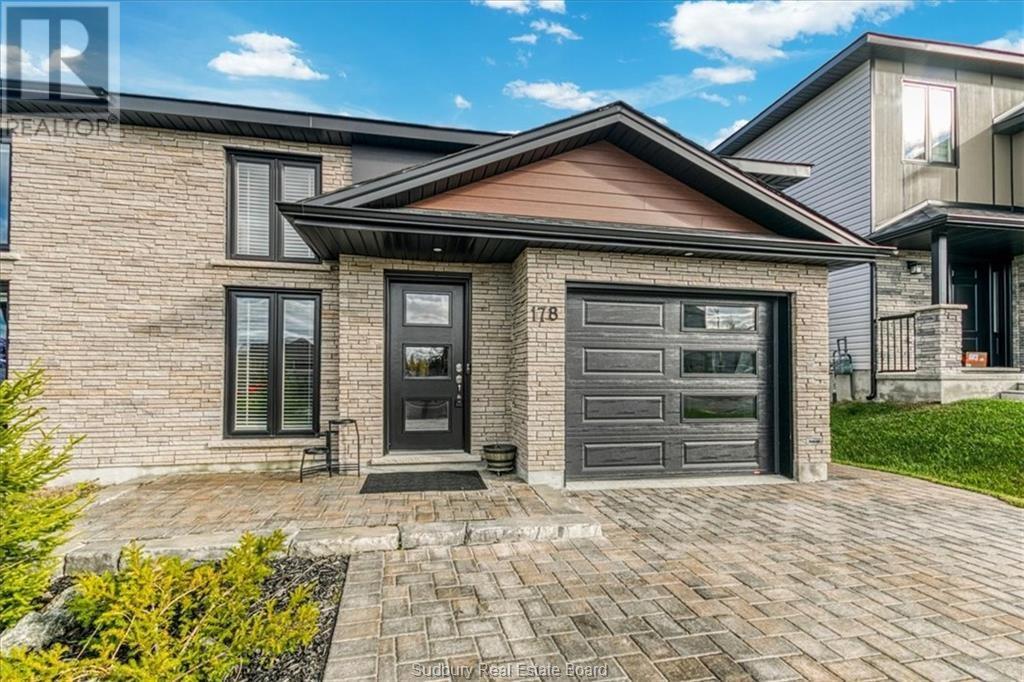
Looking for a new build that is both modern and sophisticated? This 1,651 square foot Dalron constructed home in the desirable upcoming Minnow Lake area is move in ready. Upon arrival, you'll be greeted with stunning curb appeal with a double wide interlocking driveway, landscaping with rocks, mulch and lighting and single car garage. Enter into the home to find a spacious foyer with porcelain tile flooring, large closet and access to the garage. Minimal stairs take you to the second level to the large open concept living/dining, kitchen combo, featuring gorgeous matching modern yet warm light fixtures and plenty of entertainment space. Kitchen highlights 3 Fantasy Grey granite counter tops, updated & expanded custom cabinets, gloss reflecting backsplash, ""Blanco"" double sink with touchless faucet and soap dispenser. Exceptional kitchen appliances included feature Samsung smart fridge, Samsung smart stove, Sharp built in drawer microwave, Samsung dishwasher and Frigidaire cooling fridge. Off the kitchen to the large deck featuring a gas BBQ hook-up and plenty of space for summer entertaining. Backyard offers a large shed, full patio stone coverage and flower garden. Off the kitchen, you'll find a 4 piece bathroom featuring beautiful tile flooring, updated vanity with granite countertops, stone backsplash, glass siding doors in the tub surround and plenty of storage. Primary bedroom offers 2 closets and lush carpeting. Another bedroom with closet completes the main level. Head down to the basement where you'll find a large rec room, 4 piece bathroom with updated vanity with granite countertops, stone backsplash and siding glass doors in the tub surround. Another large bedroom with a closet. Laundry room with a LG smart washer & dryer, with quartz countertops, tons of cabinet space and laundry tub. Updates valued at over $80k. This property also offers transferable Tarion warranty! Come see for yourself the quality and style this home has to offer. (id:65446)
4468 Hamilton Crescent
Hanmer, Ontario
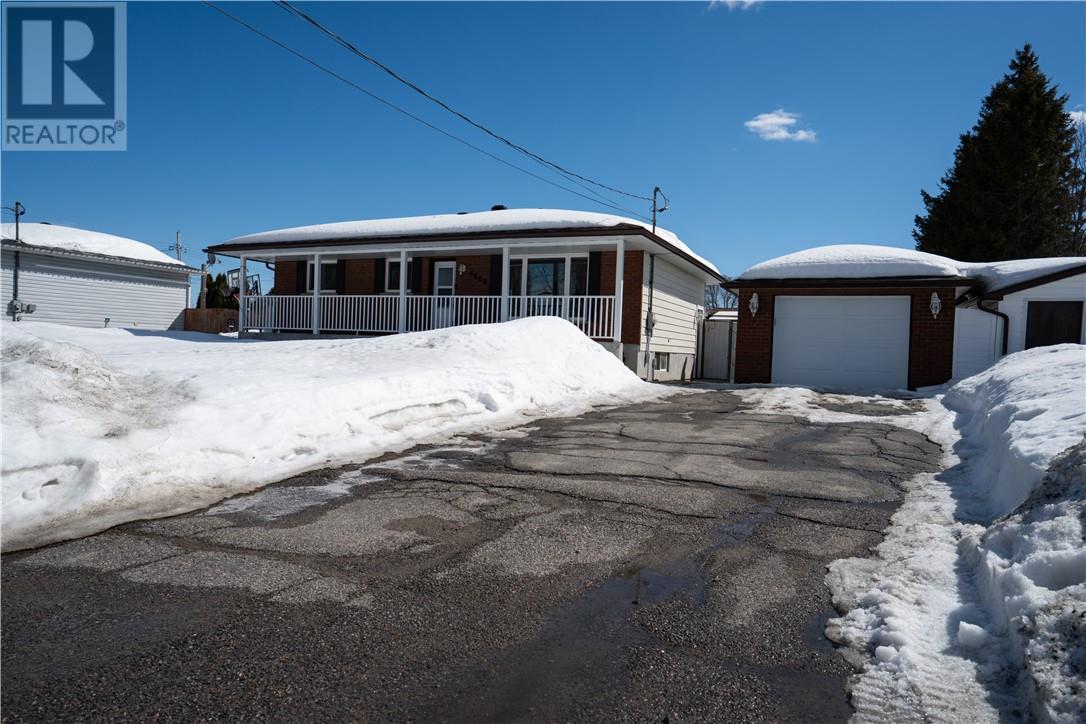
Welcome to 4468 Hamilton Crescent in Hanmer - an airy, bright, updated bungalow that checks all the right boxes! Step inside to a beautiful main floor featuring a renovated kitchen with modern cabinetry and flooring, offering a clean and functional space for everyday living. Two large bedrooms, a living room with big picture window and a full bathroom complete this main floor. Downstairs features a large bedroom, stylish bathroom, and rec room with a cozy gas fireplace and plenty of room for entertaining. Out back is where this property really shines. The heated in-ground pool anchors a private backyard oasis that is perfect for summer entertaining, relaxing weekends, or simply enjoying your own space without leaving home. The detached garage is an added bonus. Other recent updates that this home features include new doors for the patio, house and garage, asphalt shingles (2022), sump pump (2026) and water heater (2025). Located in a central convenient Hanmer neighbourhood close to schools, shopping, and everyday amenities, this is a move-in-ready home that truly delivers! (id:65446)
74 Spring Willow Close SW
Calgary, Alberta
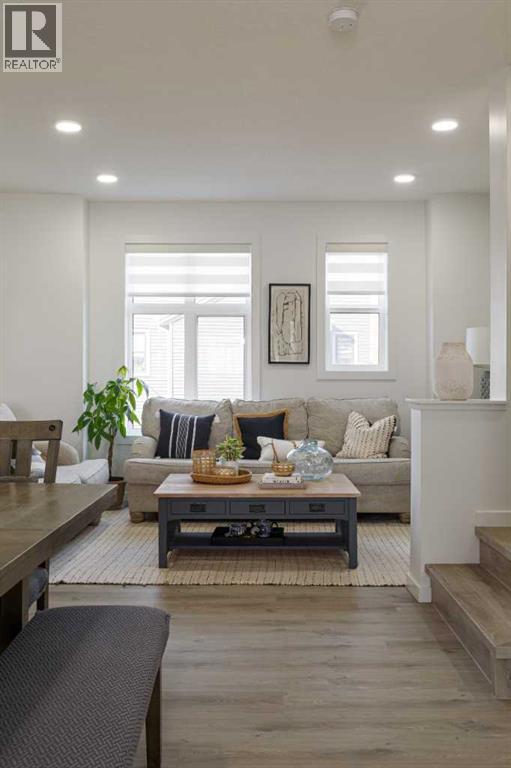
SOUTH-FACING WITH STUNNING VIEWS | HOMES BY AVI BUILT | WILD FLOWER | PARK & POND BACKDROP | MOUNTAIN VIEWS | CENTRAL A/C | FULL LVP THROUGHOUT | 2 BED / 2.5 BATH / 1,429 SQ FT | DOUBLE ATTACHED TANDEM GARAGE + DRIVEWAY PARKING | LOW CONDO FEESWelcome to this beautifully upgraded, Homes by Avi built townhome in the sought-after Wild Flower complex in Springbank Hill. Showcasing quality construction and refined exterior finishes, this home offers exceptional curb appeal and a level of craftsmanship that stands out.Perfectly positioned with south-facing exposure, the home overlooks a peaceful park and pond with mountain views beyond, creating a bright and private setting filled with natural light. Thoughtfully upgraded during construction, the interior features luxury vinyl plank flooring throughout, delivering a clean, cohesive, and durable finish across all levels.The main floor offers a bright open-concept layout anchored by a well-appointed kitchen with quartz countertops, soft-close cabinetry, stainless steel appliances, and a large island with breakfast bar. The adjoining balcony extends the living space outdoors, ideal for relaxing or entertaining while enjoying the views.Upstairs, two spacious primary bedrooms each feature their own private 4-piece ensuite, offering flexibility for guests, roommates, or a home office. The lower level includes a welcoming foyer with direct access to the double attached tandem garage, plus driveway parking for a third vehicle.Located close to top-rated schools, Westside Recreation Centre, 69th Street LRT, shopping, dining, and pathways, with quick access to the mountains. A move-in ready home offering quality, upgrades, and an exceptional setting. (id:65446)
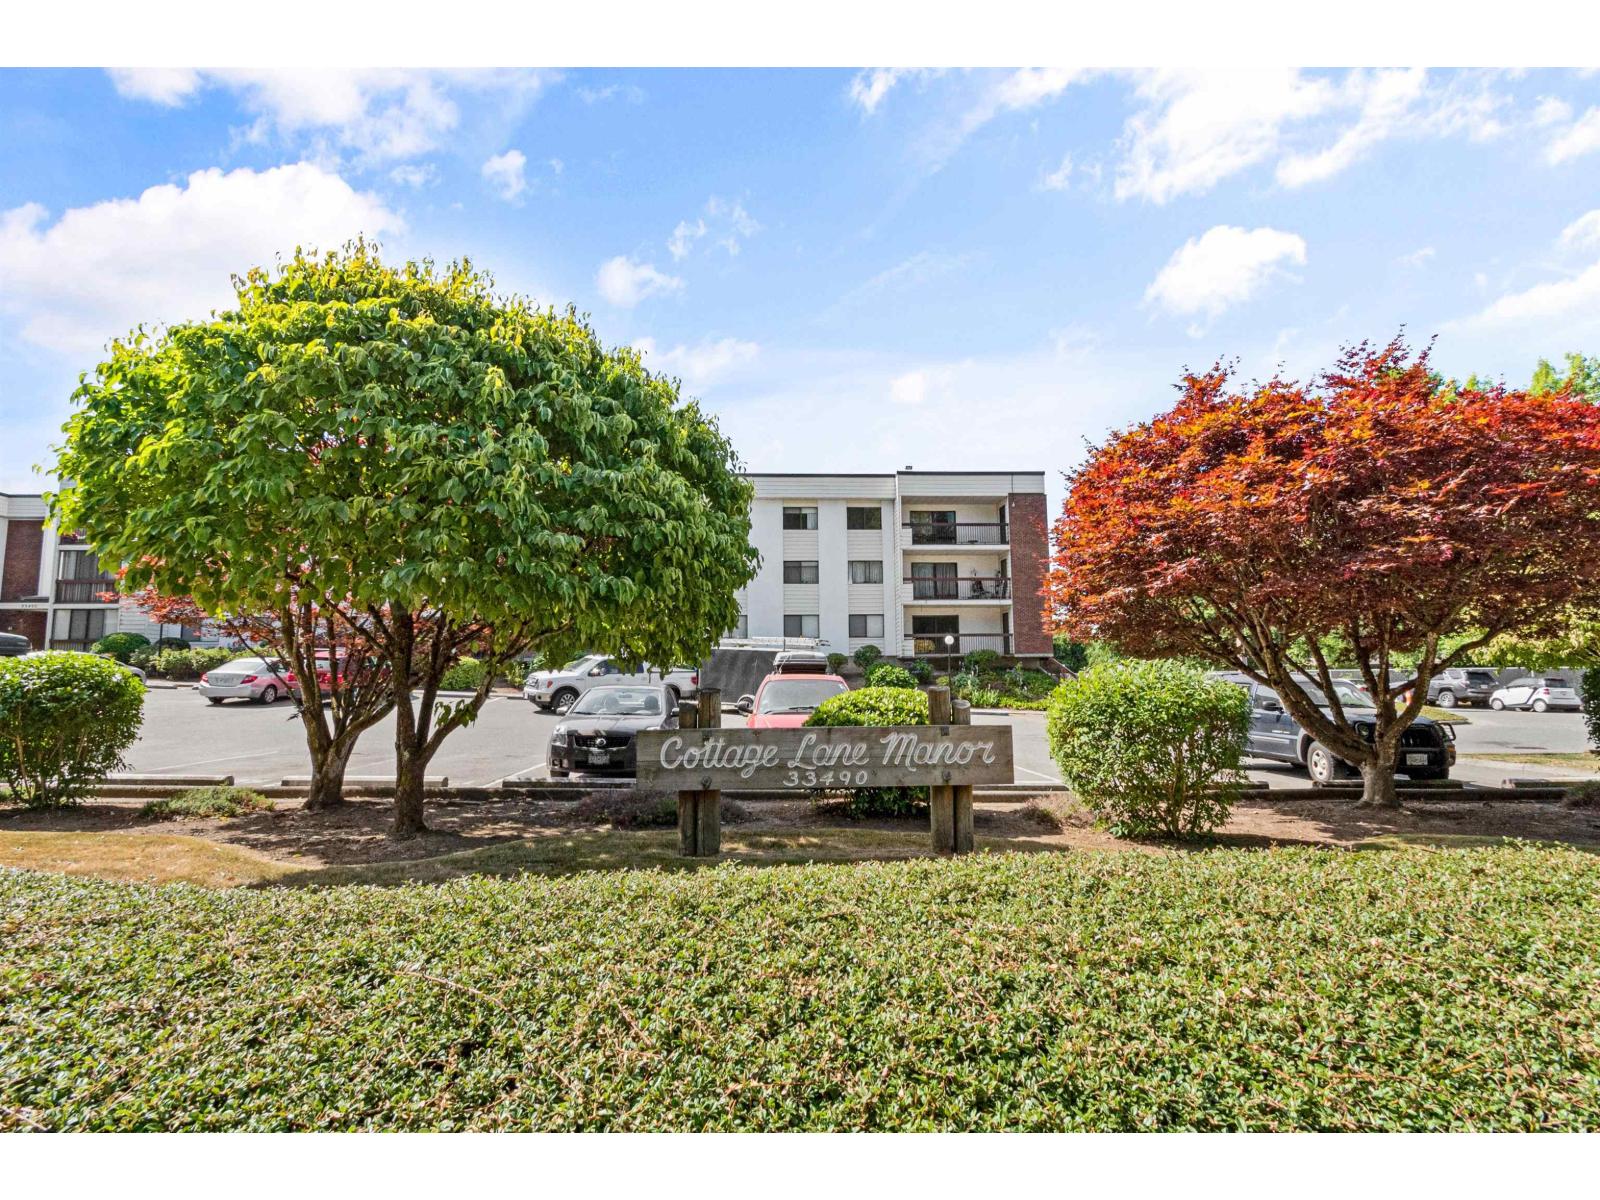
106 33490 Cottage Lane
Abbotsford, British Columbia
Centrally located and spacious, this two-bedroom condo is conveniently close to the freeway, hospital, and medical centers. Situated in a well-established and well-managed 55+ building, it offers an affordable and comfortable place to call home. With over 1,050 sq. ft. of living space, the unit features a bright south-facing exposure on the first floor, slightly elevated from ground level for added security and privacy. The building is well maintained and boasts a newer roof, updated hot water tanks, and a healthy reserve fund. The tastefully appointed condo includes laminate flooring, a tiled kitchen and bathroom, custom shelving and closets in the laundry room, and a walk-in closet with built-in storage. Additional features include secure underground parking and a storage locker. Sorry, no pets or smoking permitted on the premises. (id:65446)
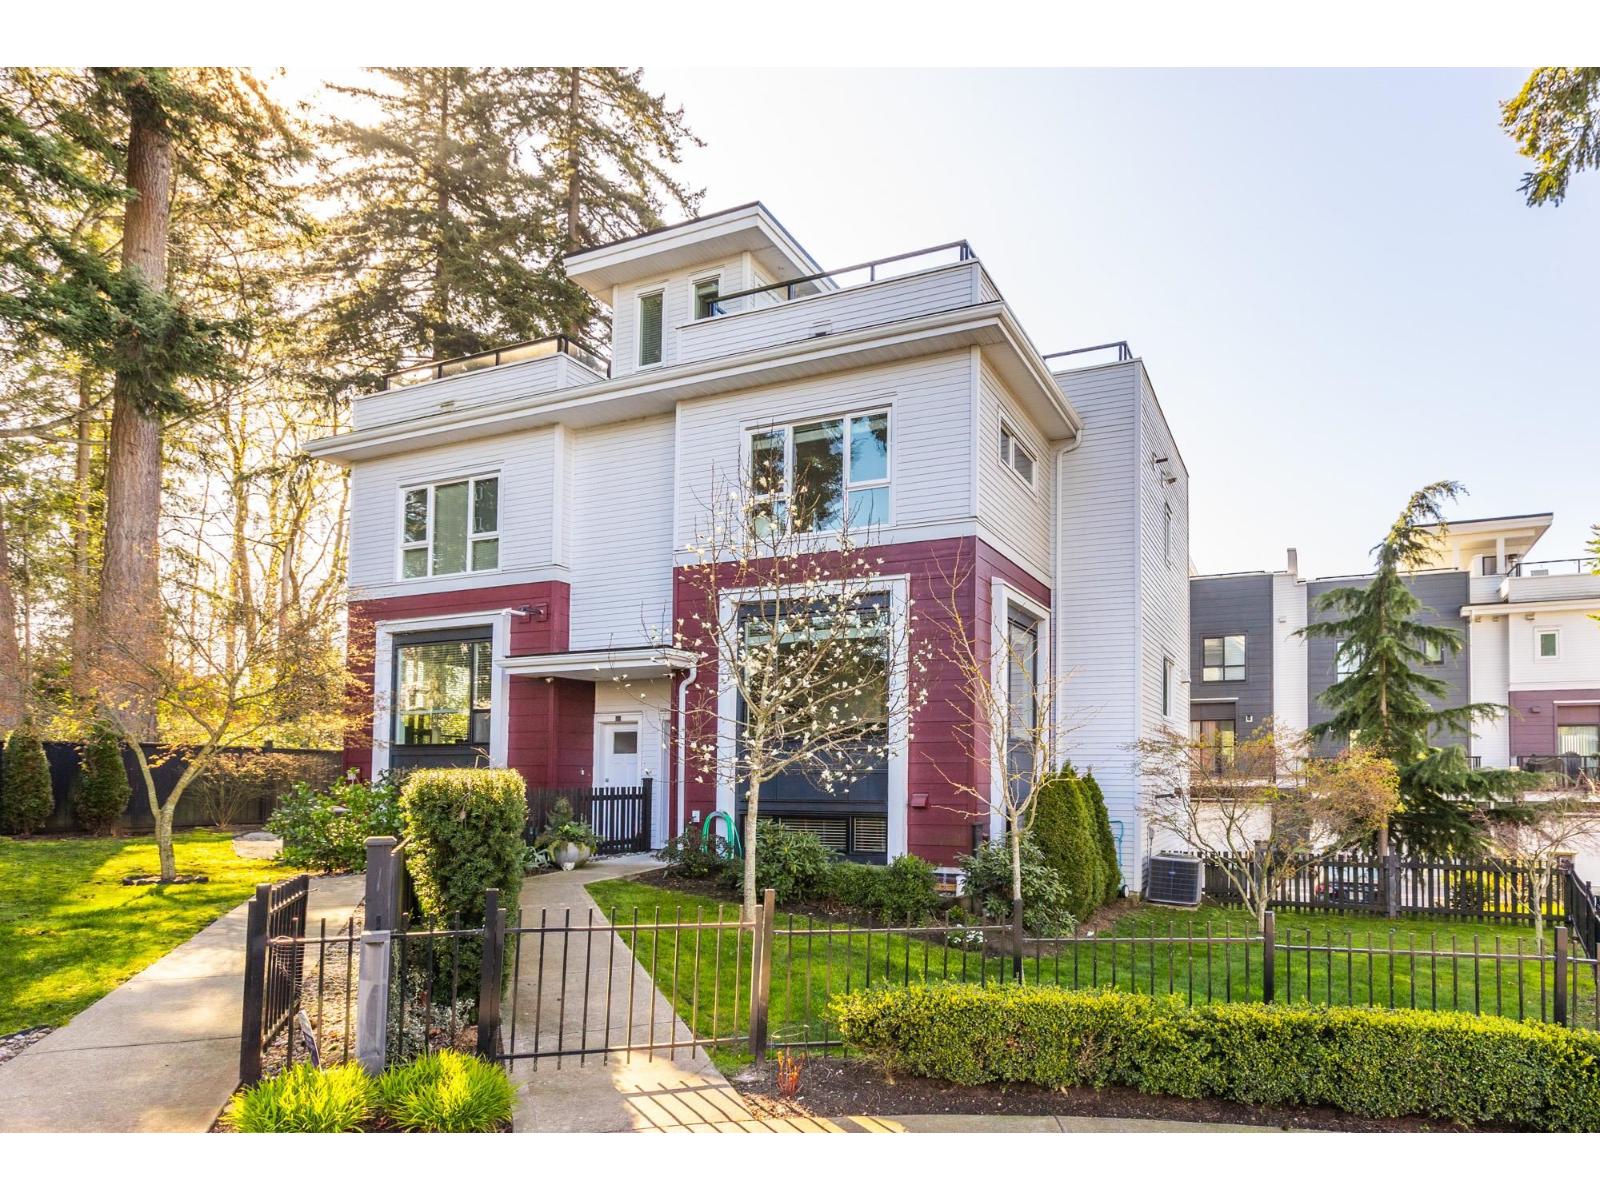
235 2218 Oak Meadows Drive
Surrey, British Columbia
The largest home in SOHO 2.5, this stunning 4 bedroom duplex style townhome sits on a quiet, private corner and shows like new. Bright, spacious, and designed to impress with a chef inspired kitchen featuring high end appliances and a gas range. Entertain with ease using gas BBQ hookups on the main balcony or escape to your 712 sqft rooftop patio with breathtaking White Rock views, perfect for sunset nights or relaxing in your private hot tub oasis. A full laundry room adds everyday convenience. Just steps to Morgan Crossing and Grandview Corners. Home is where your Storey begins! (id:65446)
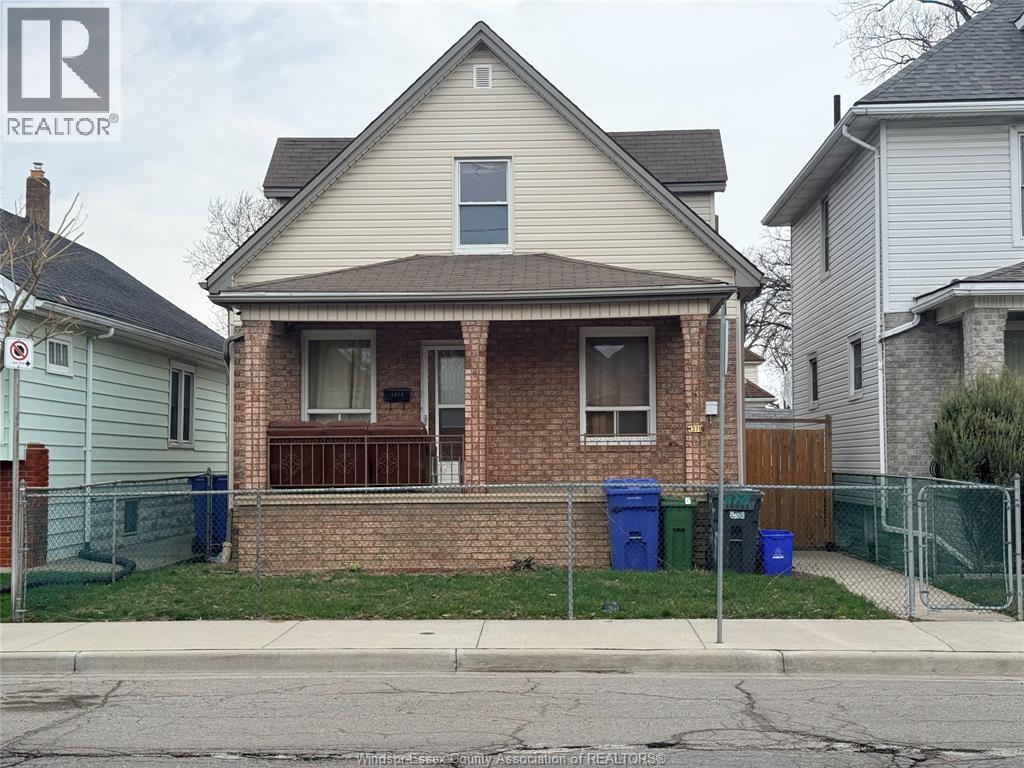
1378 Erie Street East
Windsor, Ontario
Welcome to Little Italy & 1378 Erie St E is in the heart of Windsor’s vibrant Via Italia district. This property offers 3 bedrooms plus a Studio Apartment in the Basement, as a completely private unit. The home features Three fully bathrooms and there is separate entrance to the private studio apartment with full bathroom, laundry and a complete kitchen. A full finished basement offers a private & affordable apartment for young couple. The property presents excellent potential for homeowners, investors, or those looking to additional income while living in 1 unit. The house also has a big backyard and parking spot from the back entrance. Located close to many restaurants, shops, schools, and major routes including all cross-border access points like tunnel to the USA and international airports. (id:65446)
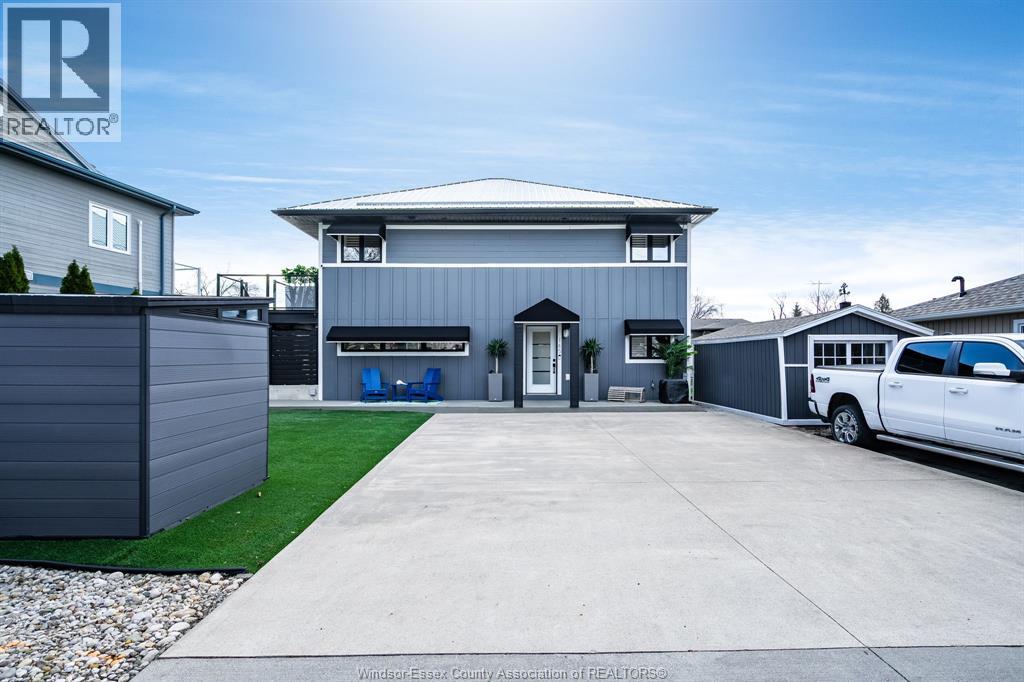
145 West River Street
Belle River, Ontario
Very unique 3-bedroom, 2-bath residence/boathouse offering stunning views of Lake St. Clair and located on the river. Fully renovated, this exceptional property is perfect for outdoor enthusiasts. The primary bedroom features a private ensuite with heated floors. The attached boathouse accommodates your boat, jet ski, or skidoo with ease. The second floor boasts open-concept living with a spacious kitchen and living area, ideal for entertaining, with walkout to a deck overlooking the waterfront. Two additional bedrooms complete the upper level. Metal roof and new awnings add to the value and durability of this one-of-a-kind property. Don't miss this rare opportunity! (id:65446)