
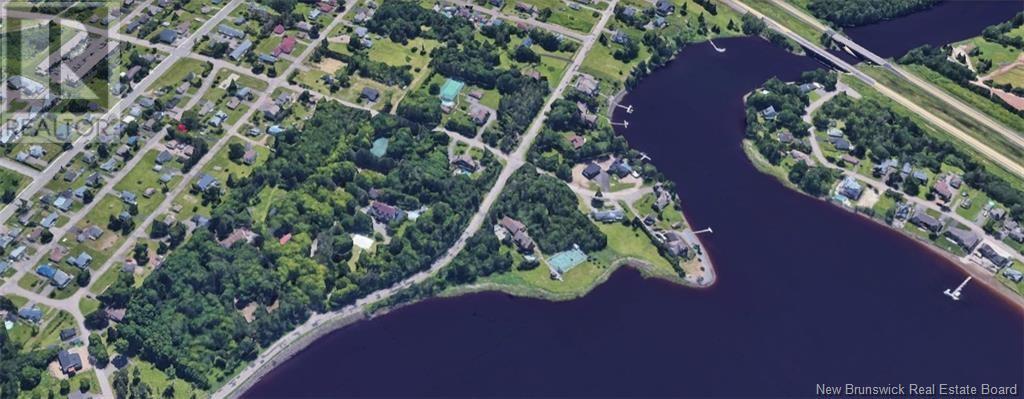
Lots Webster/riverside
Shediac, New Brunswick
Lots of acreage in downtown Shediac overlooking the river. Great location for developers. Call your REALTOR® now! (id:65446)
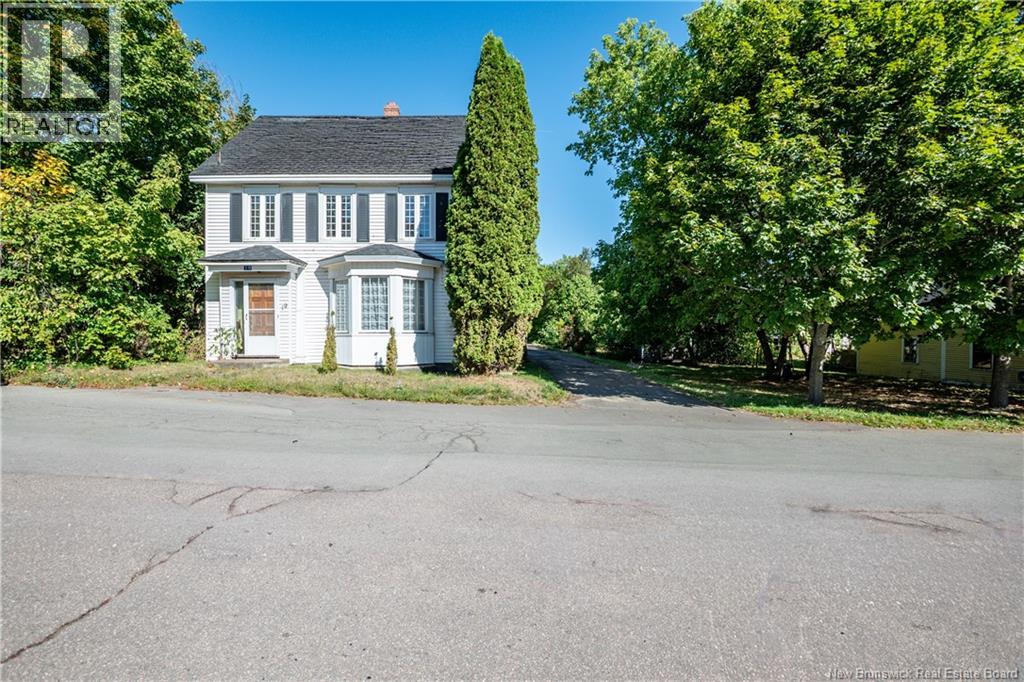
17-19 Academy
Hillsborough, New Brunswick
Large 2 storey family home with garage located on Academy St in Hillsborough comes with an additional side lot. 19 Academy St has the home with a detached garage & 17 Academy is the side lot included with the sale that has a small outbuilding on it. Main level of this home offers one level living with the primary bedroom, 3 piece ensuite, laundry, dining room, kitchen, living room , office and a 3 piece bathroom. Upstairs offers an additional 3 bedrooms and 4 piece bathroom. This home has tons of living space, perfect for a large growing family. There are some updated windows, however most of the home is original and could use some modern upgrades. If you are a handy person who is looking for a project, this could be the one! Located in the heart of the village, this property is within walking distance to schools, pharmacy & the farmers market. Hillsborough is a growing community with lots to offer such as grocery store, gas station, golf course, cafe, diner and much more. A short commute to Riverview & Moncton for larger box stores. If you are looking for a large rural home with a large lot, here is you chance! Contact your REALTOR® today to book a showing. *Property taxes reflect non owner occupied* (id:65446)
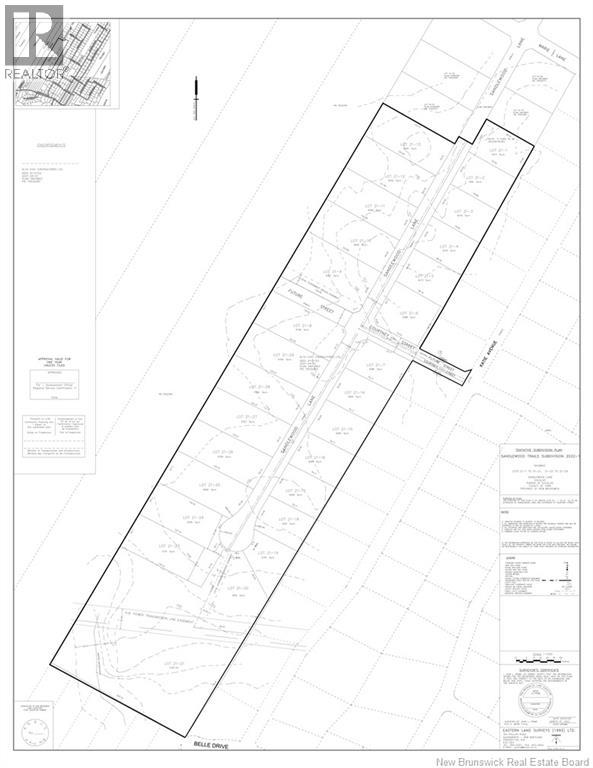
21-21 Sandlewood Lane
Douglas, New Brunswick
Wow, imagine owning 11 acres in a City subdivision, ensuring your privacy with no one around you. Best of all, it is at an amazing price cheaper than some ¼ acre lots that offer no privacy. Imagine having 11 acres for the kids to play, the dogs to run, walk your own land in the City. Close to shopping, schools, restaurants and all other Northside amenities. Do you want country in the City? PID will be issued on closing. (id:65446)
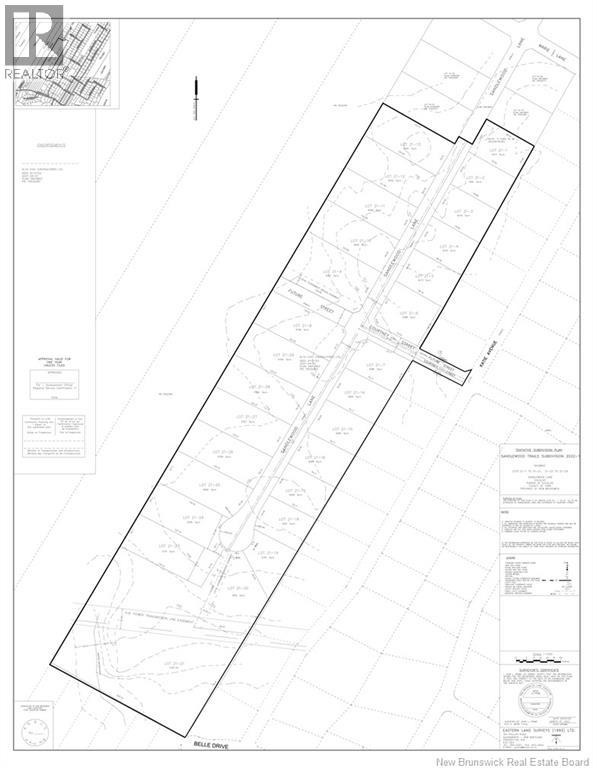
21-27 Sandlewood Lane
Douglas, New Brunswick
Finally, the new phase of Sandlewood Trails in now open and here is your opportunity to have a 1.5- 2 Acre City lot on Fredericton north for an attractive price. Imagine having no one in your backyard for total privacy and lots of room to park the toys including the RV. The kids and fur babies can run on their own acre, the way it should be. Close to shopping, schools, restaurants and all other Northside amenities. Do you want country in the City? These lots wont last long so grab yours today. PIDs will be issued upon the sale of each lot. (id:65446)
927 Paquetville Road
Bas-Paquetville, New Brunswick

Family home located near the village of Paquetville, just steps away from essential services and an elementary school. Situated on a spacious lot, this well-maintained property has undergone several recent renovations, including the kitchen, flooring, windows, doors, and roof. It will charm you from the main floor with its bright open-concept living room and beautiful kitchen with island, perfect for entertaining. One bedroom and a full bathroom complete this level. Upstairs, youll find a spacious primary bedroom, two additional bedrooms, and a full bathroom, offering comfort and privacy for the whole family. Outside, enjoy a storage shed and a freshly renovated deck, ideal for relaxing moments. Youll also have the opportunity to create a garden space, a family area, or much more. A family property not to be missed ! (id:65446)
392 Rue Des Sapins
Nigadoo, New Brunswick
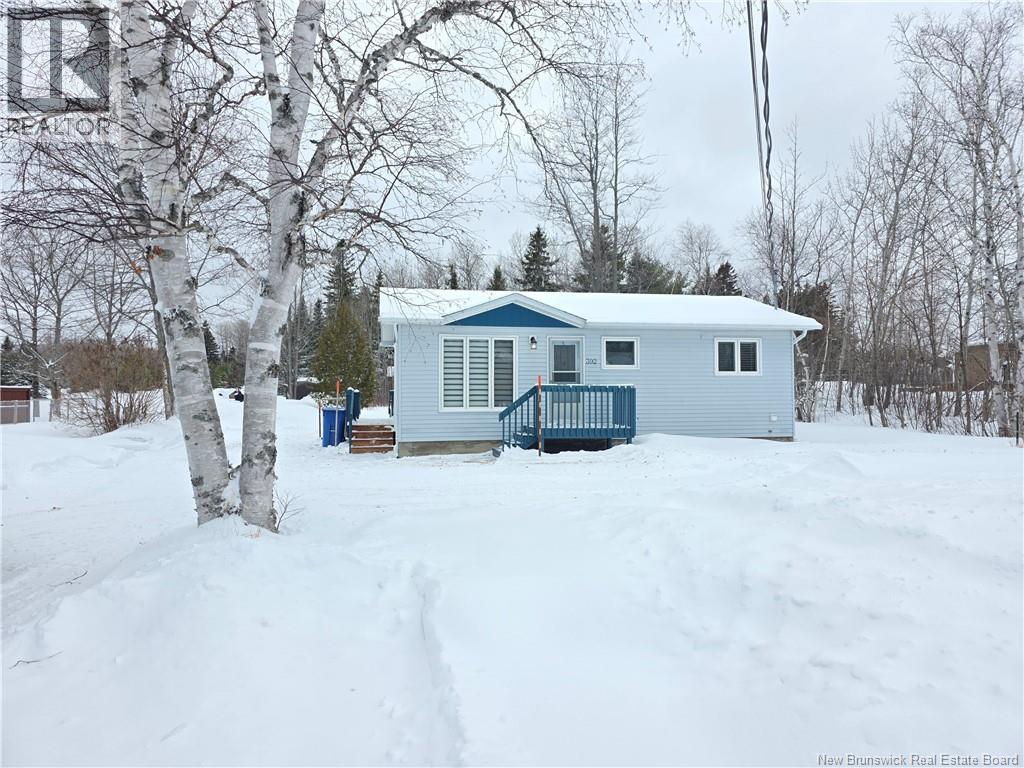
This beautifully maintained 2-bedroom bungalow offers the ultimate in one-level living, perfect for first-time buyers, retirees, or anyone looking to simplify their lifestyle without sacrificing quality. Inside, youll find a bright and airy layout where every square foot has been cared for with pride. Outside, the property truly shines: sit back and enjoy half an acre of perfectly groomed land. Close to all amenities and 10 minutes away from the Bathurst hospital. (id:65446)
26 - 131 Rockwood Avenue
St. Catharines, Ontario
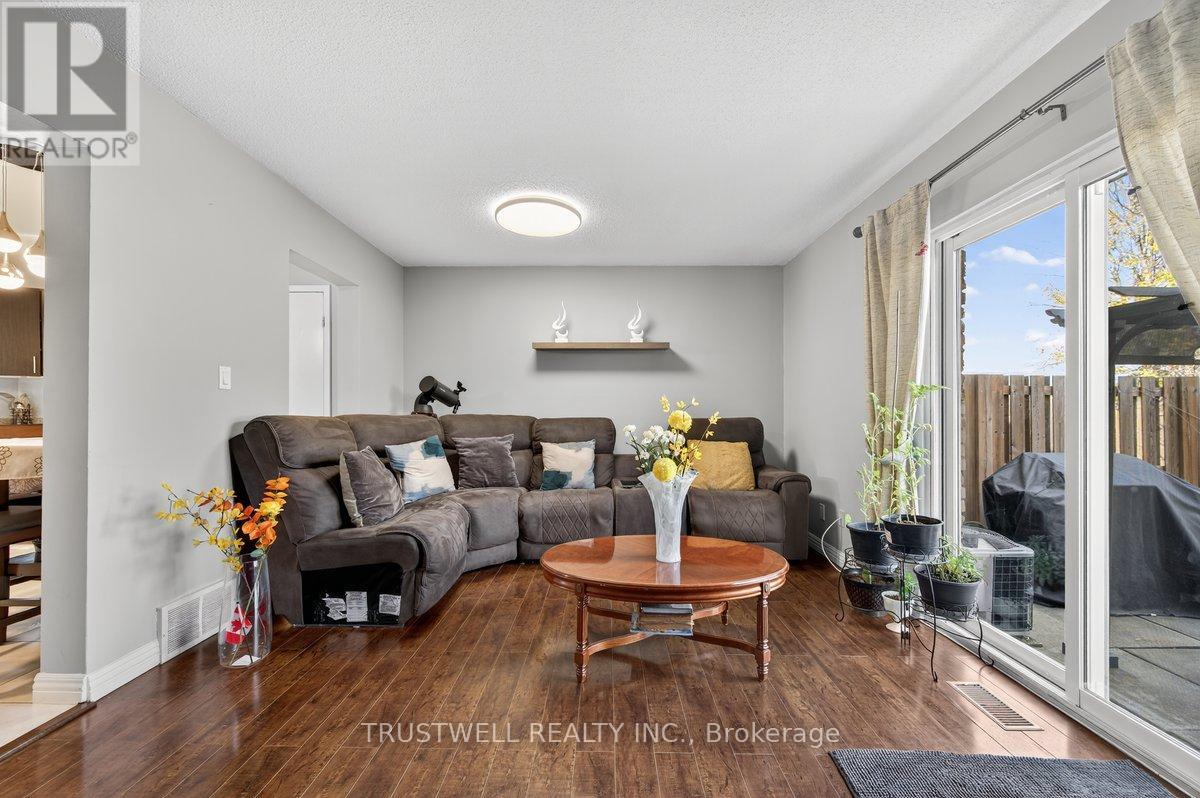
Immaculate updated 2 Storey Townhome with fully finished basement! Move-in ready for care-free living. Leave the snow shovelling and grass cutting, some exterior maintenance and repairs to the wonderful maintenance crew. Located in the desirable Secord Woods neighbourhood. Convenient to Hwy access, the Outlet Collection Mall, Pen Centre shopping, schools & transit, St. Catharines Museum, Welland Canal Parkway, and trail system. Well-maintained unit has private gate access to Pic Leeson Park providing great privacy and plenty of recreation space. Perfect a couple or family. Home features a modern eat-in kitchen with ample cupboard and counter space, built in shelving, and a double stainless sink. Updated light fixtures throughout the home for a modern feel. The large Living/Dining Room opens to the fully fenced back patio and gardens with views of the expansive park. The perfect spot for festive family gatherings, or quiet evening cocktails. Recently finished basement with Family Room, Laundry/Utility Room, and Powder Room, expands the home's functional space to 1182 square feet. The second floor features the large Principal Bedroom with his and her closets, the second Bedroom with built in shelving & closet area, and the main 4-piece Bathroom. NO SMOKING. Owners have a severs allergy. Lot of visitors parking and municipal parking available. TENANT responsible for heat, hydro & hot water tank rental. Confirmation these have been transferred to the Tenant required prior to keys being released. Schedule A to be included with all offers. (id:65446)
Lot 20-12 Whitetail Street
Kingsclear, New Brunswick
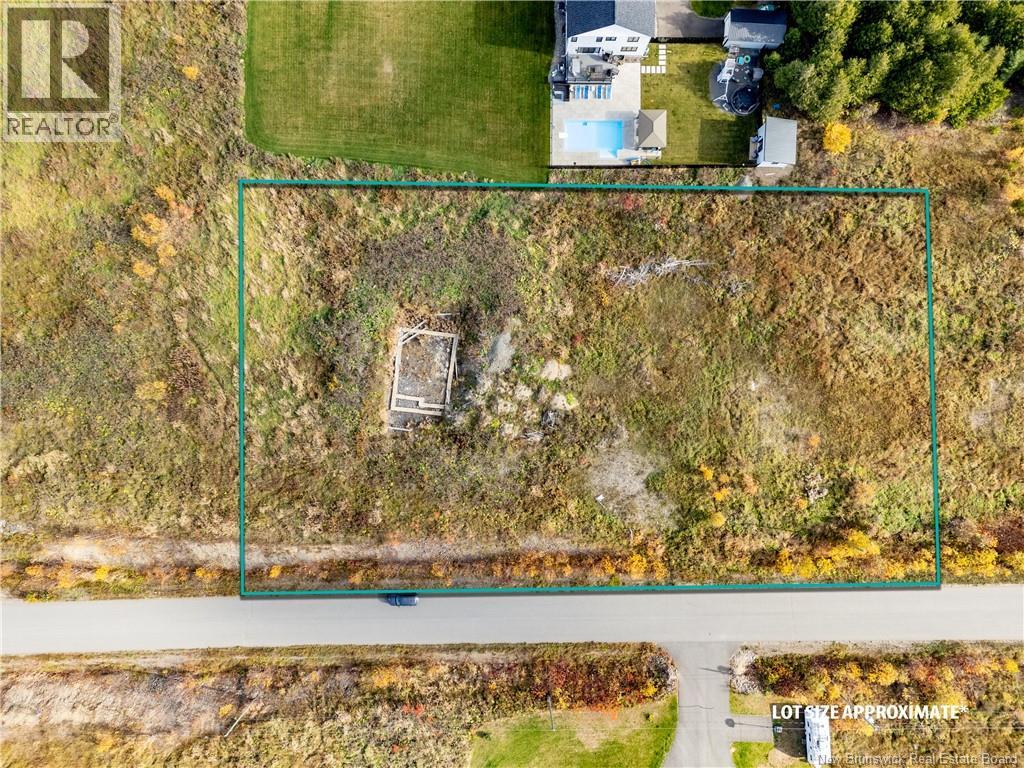
You have just found your opportunity to build your dream home at 12 Whitetail St, in this beautiful neighbourhood just 15 minutes outside of Fredericton! This approx. 1-acre residential lot offers stunning views of the St. John River and Mactaquac Dam, giving you the perfect blend of peaceful surroundings and convenience. The groundwork is already started with a driveway and culvert in place, plus a well on the property (no information available from the seller). All that is missing, is your vision! A great opportunity to create your ideal home in a sought-after area with incredible scenery! (id:65446)
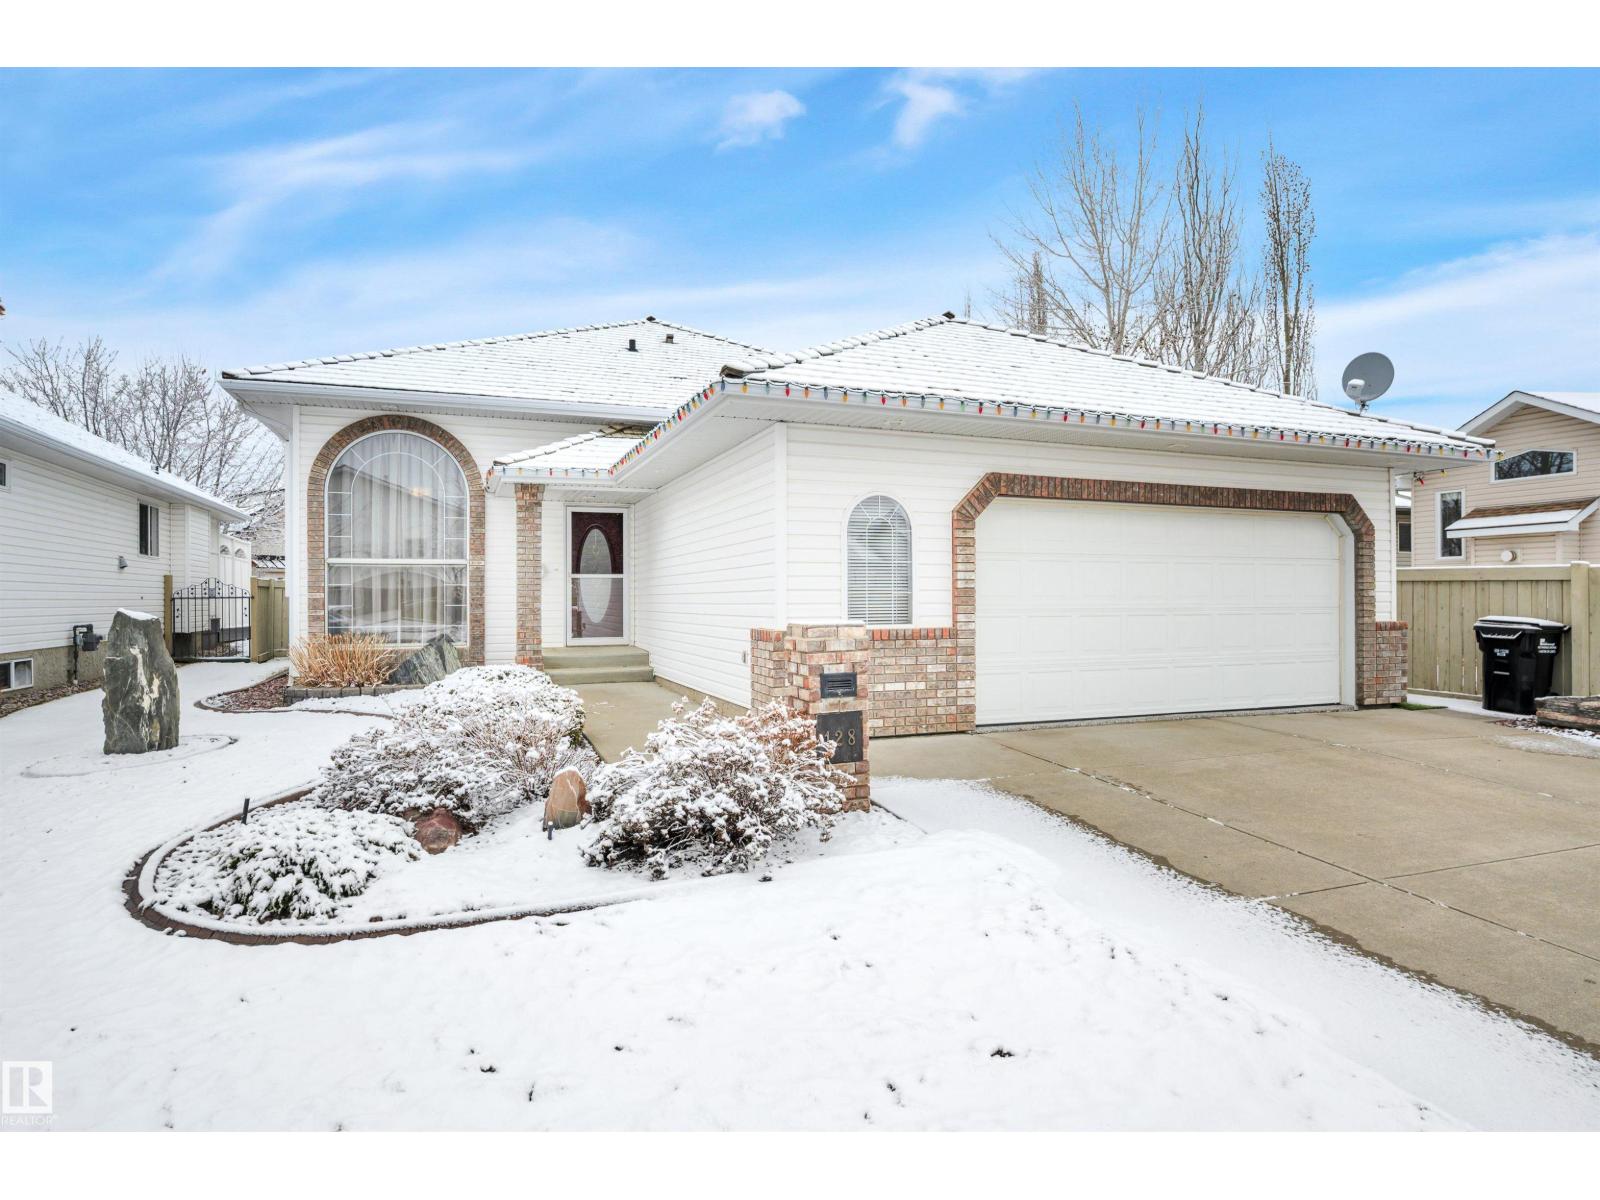
128 Regal Wy
Sherwood Park, Alberta
Wellcome to this immaculate Salvi Built 1546 sq. ft, 3+2 bedroom Bi-level in The Ridge. This bright and open home features two fire places, Brazilian Oak Hardwood throughout the kitchen, great room, hallway, dinning room & stairs. The kitchen has granite counter tops with a large island and abundant counter space & Kitchinaid Appliances. Main floor laundry. The lower level family room & rec. room is ideal for intertaining with lots of natral light, a wet bar, built in speakers and cabinetry. There is plenty of storage space in the home as well as under the deck. Features include, air conditioning, oversized heated 23' X 24' double garage, under ground sprinkler system & a lovely landscaped yard. This upscale commmity connects to the Heritage Park Walkway Trails. Virtal Tour is available (id:65446)
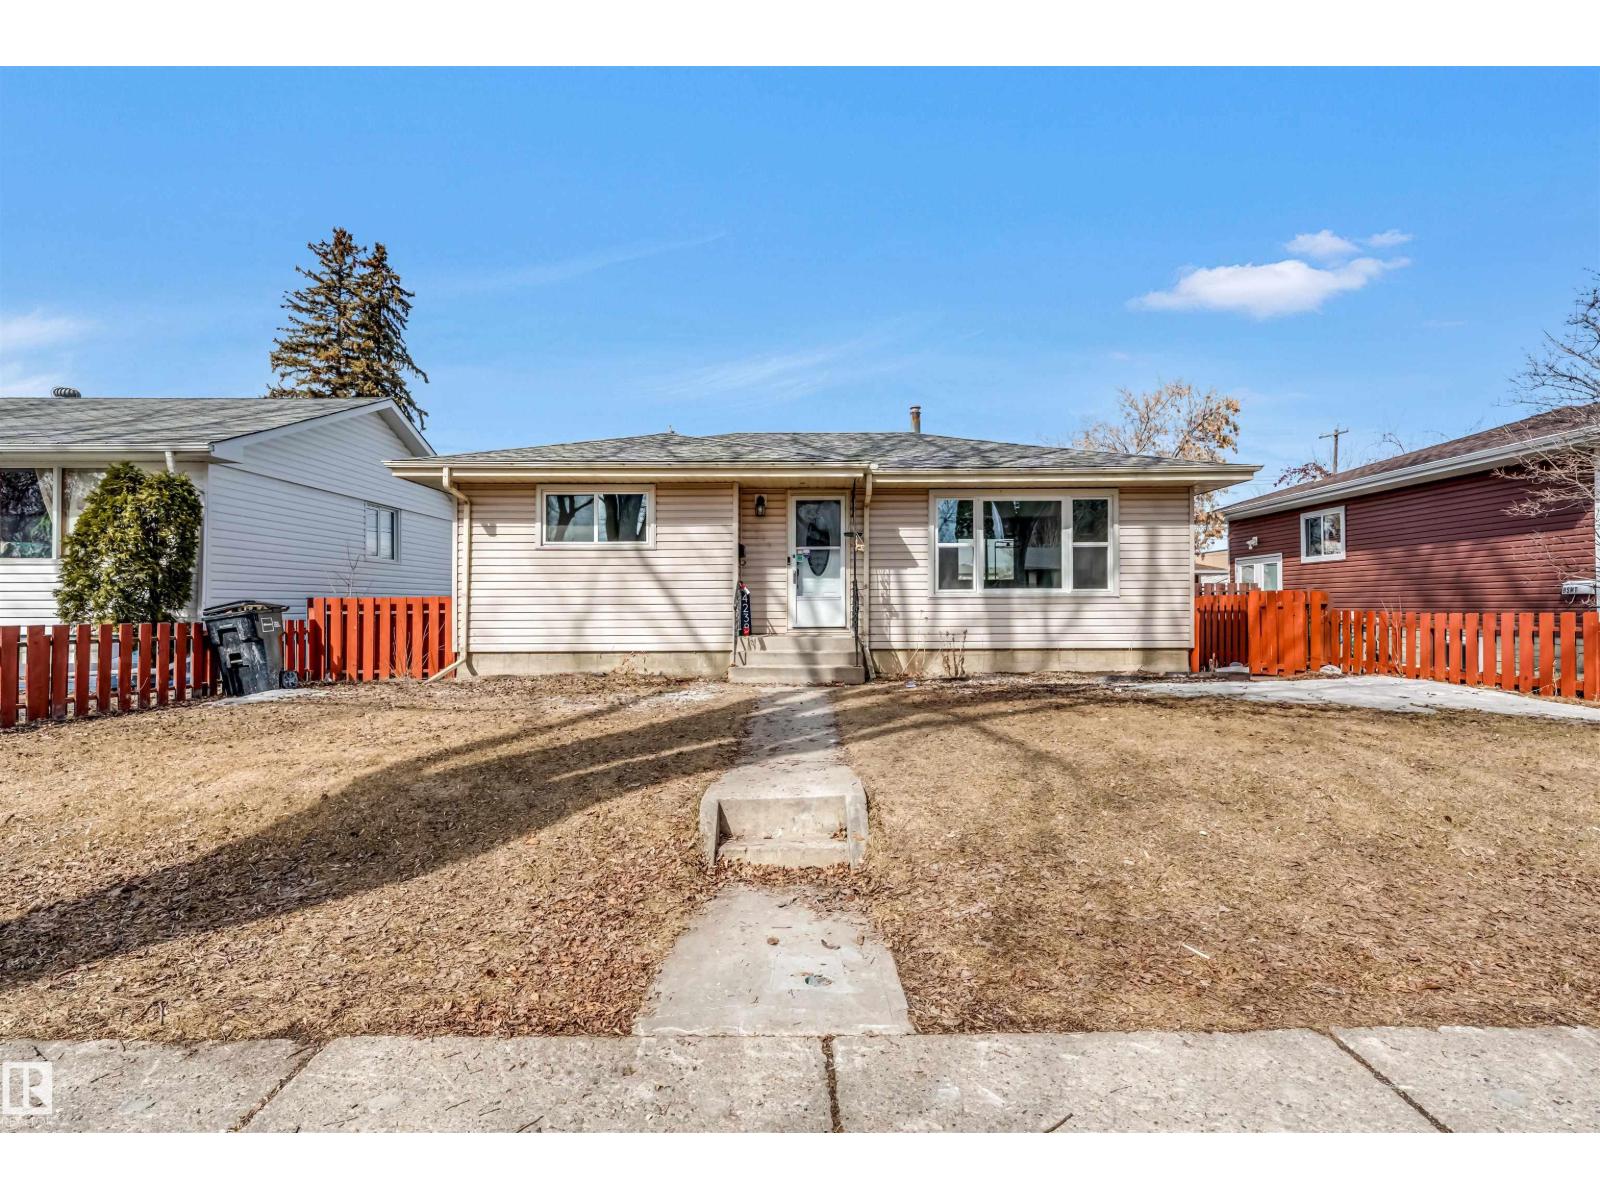
4238 117 Av NW
Edmonton, Alberta
Welcome to this beautifully renovated home on a spacious 50’ x 120’ lot in the established community of Beverly. Featuring 5 bedrooms and 2 full bathrooms, this property is perfect for families, first-time buyers, or investors seeking strong rental potential. The main floor offers 2 bright bedrooms, a welcoming living room filled with natural light, convenient laundry, and a modern kitchen with a waterfall island, quartz countertops, brand new stainless steel appliances, and LED lighting throughout. The fully finished basement includes a separate entrance, 3 additional bedrooms, a full bathroom, a second kitchen with new appliances, and its own laundry—ideal for extended family or rental income. Upgrades include new windows, doors, baseboards, vinyl flooring, fresh paint, modern lighting, renovated bathrooms, new HWT and new kitchens. Enjoy a large fenced yard, oversized heated single garage, A/C, and a prime location close to Yellowhead Trail, downtown, schools, parks, transit, and shopping. A must see! (id:65446)
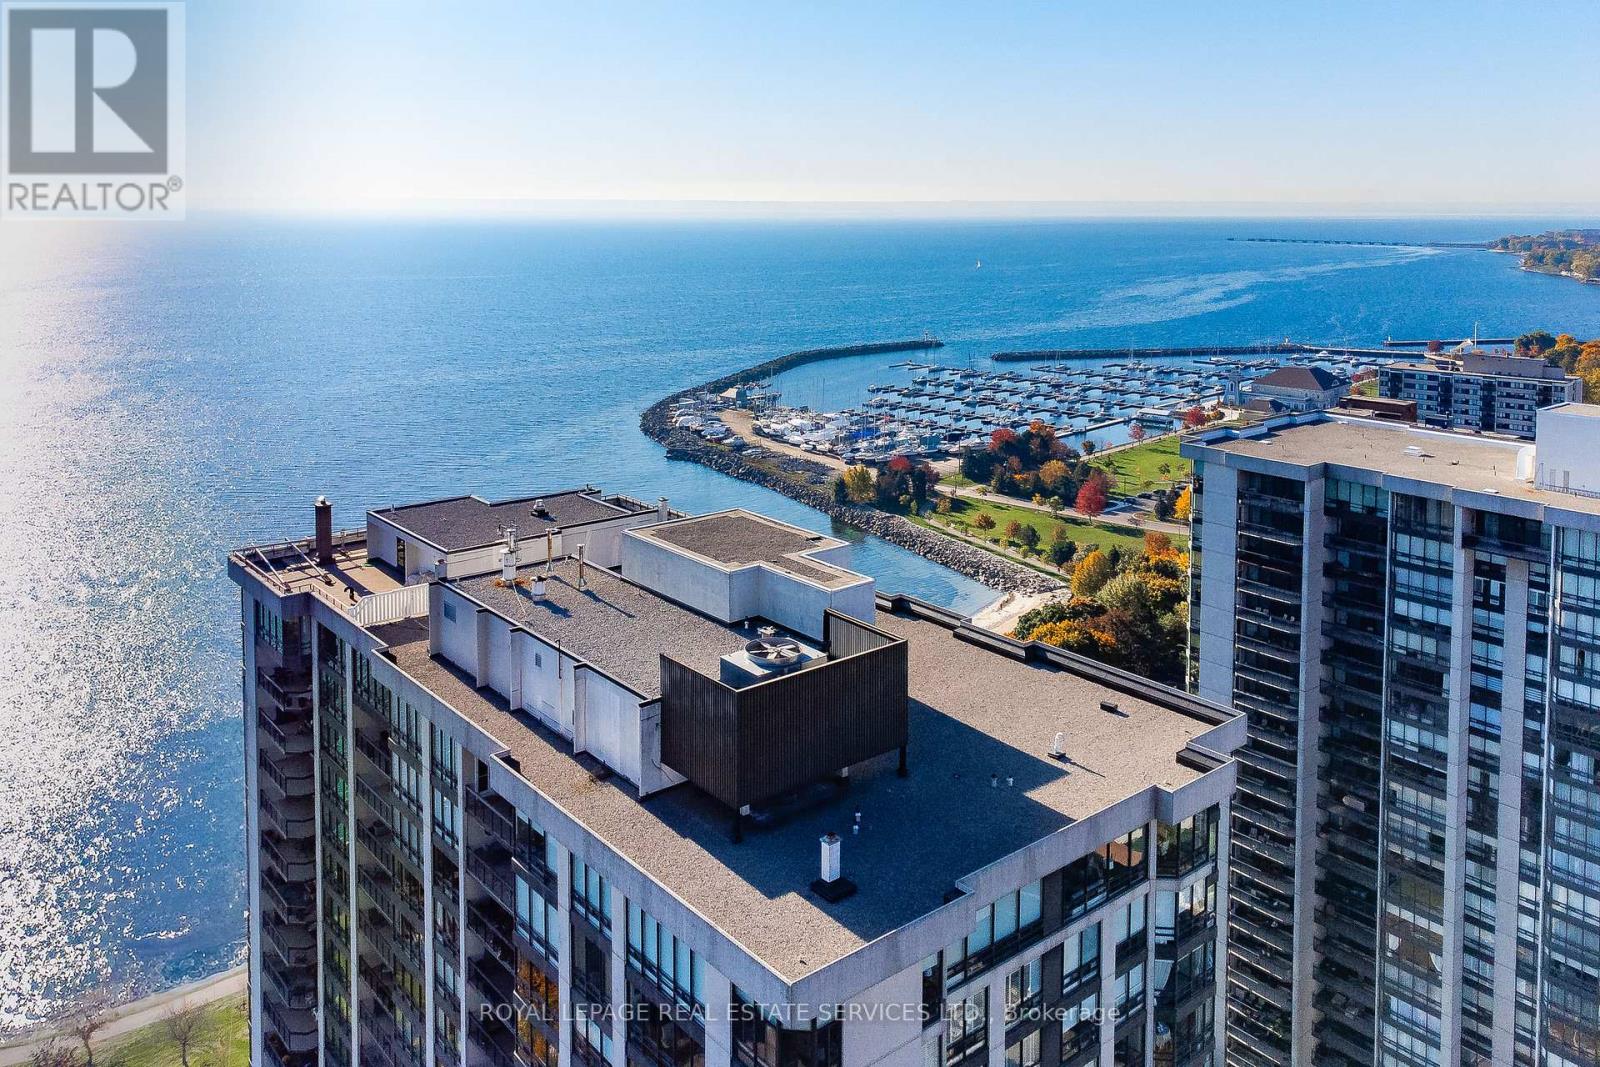
403 - 2170 Marine Drive
Oakville, Ontario
Experience the best of living at #403 - 2170 Marine Drive. Completely reimagined through a comprehensive renovation, this luxury suite boasts a redesigned layout to enhance flow & functionality, with impeccable attention to detail. Ceilings have been raised to maximize height in key areas, creating a bright, open & airy feel rarely found in similar units. Significant upgrades include built-in storage solutions complemented by high-end quality finishes, custom millwork & designer fixtures throughout. Finished with 7.5" Canadian ash hardwood flooring, smooth ceilings, crown moulding, custom 84" doors & pot lighting. Both bathrooms have been reconfigured with upgraded plumbing & electrical, quartz counters, porcelain tile floors & sleek pocket doors. The foyer offers a large closet, walk-in storage room with custom shelving & stylish niche. The living room showcases a custom entertainment unit with TV niche & Dimplex electric fireplace, floor-to-ceiling windows & walk-out to the balcony. The kitchen is equipped with white shaker cabinetry, granite counters, porcelain backsplash & stainless steel appliances. The primary suite features a customized walkin closet & raised sitting area. The second bedroom offers a custom builtin wardrobe & balcony walk-out. Additional highlights include a laundry room with custom cabinetry, sink, quartz counter, new washer/dryer & upgraded quiet ceiling fan. Ennisclare II on the Lake offers exceptional amenities: gated with 24-hour security, indoor pool, exercise rooms, clubhouse, party rooms, billiards, tennis, workshop, outdoor seating, visitor parking & so much more. Situated on 5 acres of waterfront in Bronte Village, steps to Bronte Harbour, waterfront parks, trails, dining & shopping. Smoke-free community & dogs not permitted. Includes 1 parking space & exclusive locker. A thoughtfully crafted one-of-a-kind residence! VIEW THE PROPERTY FEATURES PAGE FOR MORE DETAILS & 3D IGUIDE HOME TOUR FOR MORE PHOTOS, FLOOR PLAN, VIDEO & BROCHUR (id:65446)
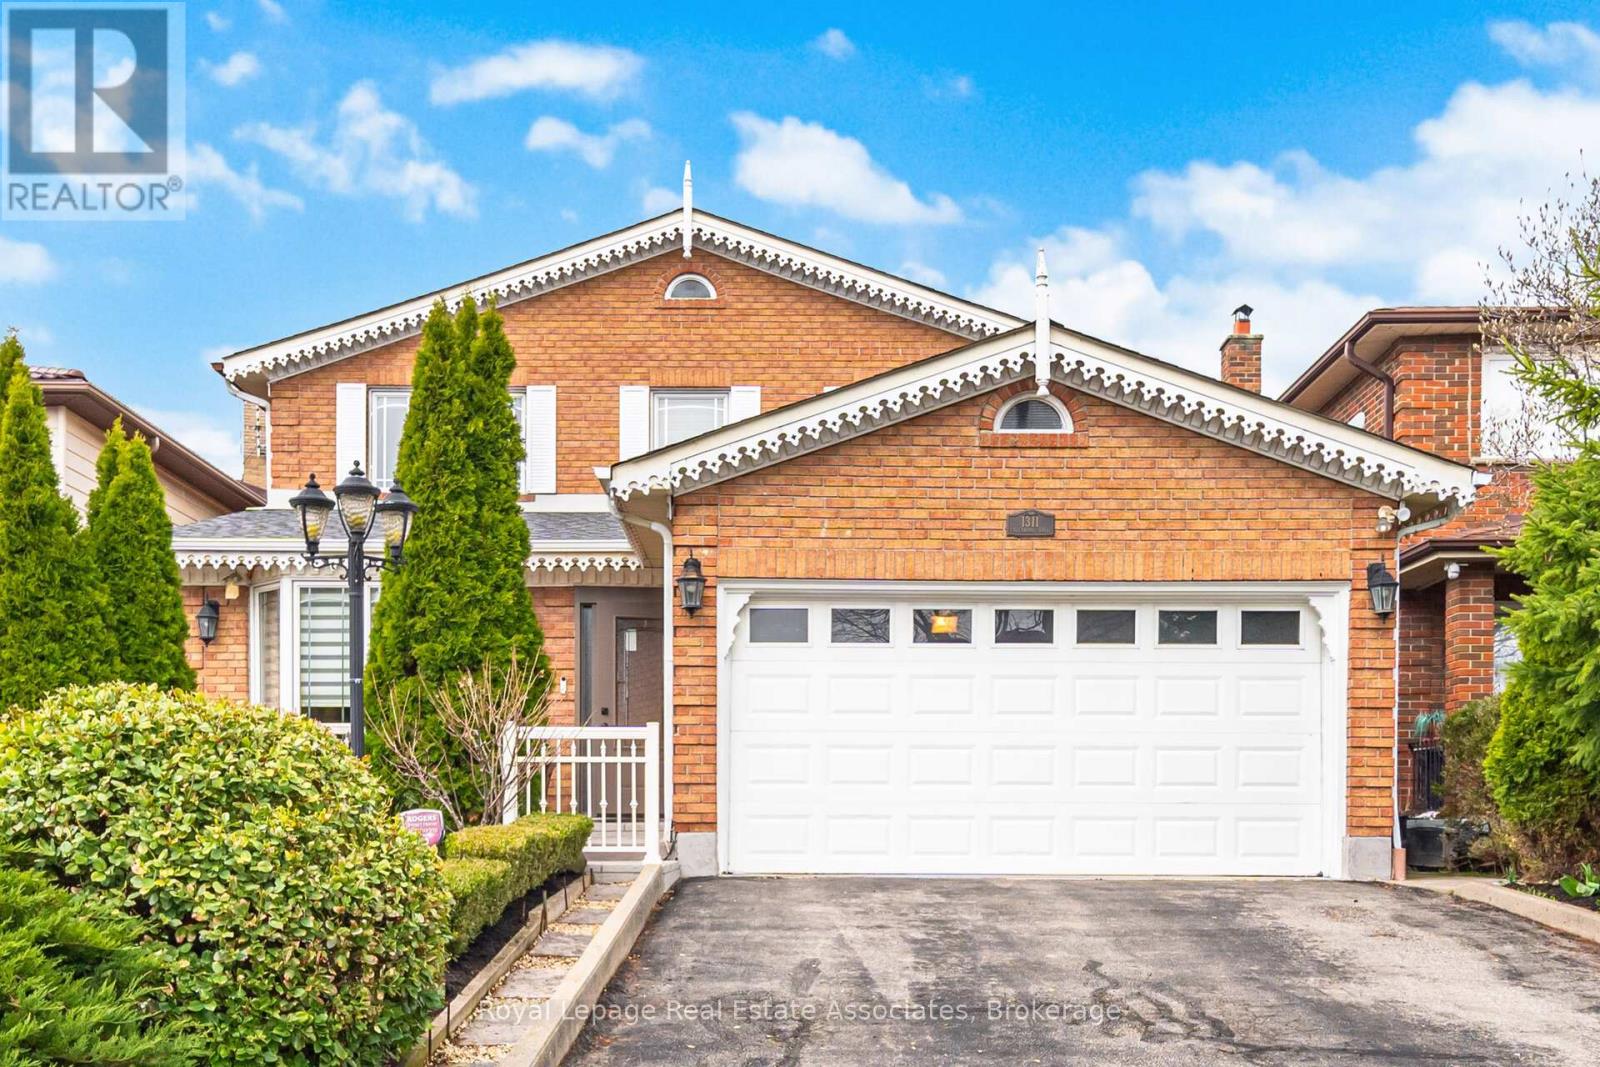
1311 Underwood Drive
Mississauga, Ontario
Rarely offered on a quiet, low-turnover street, this beautifully maintained detached home showcases approximately 3,137 sq. ft. of total living space on an exceptional 150-ft deep lot with no rear neighbours. Enjoy a fully fenced, private backyard-perfect for relaxing or entertaining. A separate basement entrance offers excellent in-law or future income potential. The bright, open-concept living and dining area is enhanced with hardwood flooring, large windows, custom trim moulding, and elegant lighting. A separate family room with ~9-ft ceilings is anchored by a cozy wood-burning fireplace with a quartz surround. The updated gourmet kitchen boasts extended cabinetry, granite countertops and flooring, a custom backsplash, centre island, & stainless steel appliances. A permitted breakfast area addition (2007) includes a walkout to the backyard. Upstairs, hardwood flooring and smooth ceilings continue throughout. The spacious primary retreat offers a walk-in closet & a 5-piece ensuite. Two additional generously sized bedrooms & a 4-piece bathroom with a jacuzzi tub complete the upper level. The finished lower level with separate entrance includes a kitchen, open living area,3-piece bath, private room, a dedicated custom walk-in closet space, & ample storage-ideal for extended family or potential suite use. Step outside to a true backyard oasis featuring an interlock patio, louvered pergola, above-ground pool with composite deck w/privacy fence (2021),hot tub, shed,and gas BBQ line. Additional updates include roof (~2 yrs), furnace (~3 yrs), electrical panel (~3 yrs), pool liner (~2 yrs), landscaping front entrance with railings (2024) & owned hot water tank. Ideally located close to parks, top-rated schools including Burnhamthorpe PS & Tomken Road Senior PS, shopping, transit (direct bus to Kipling), & major highways, and within walking distance to Burnhamthorpe CC & Library. Exceptionally well maintained-just move in & enjoy! (id:65446)