
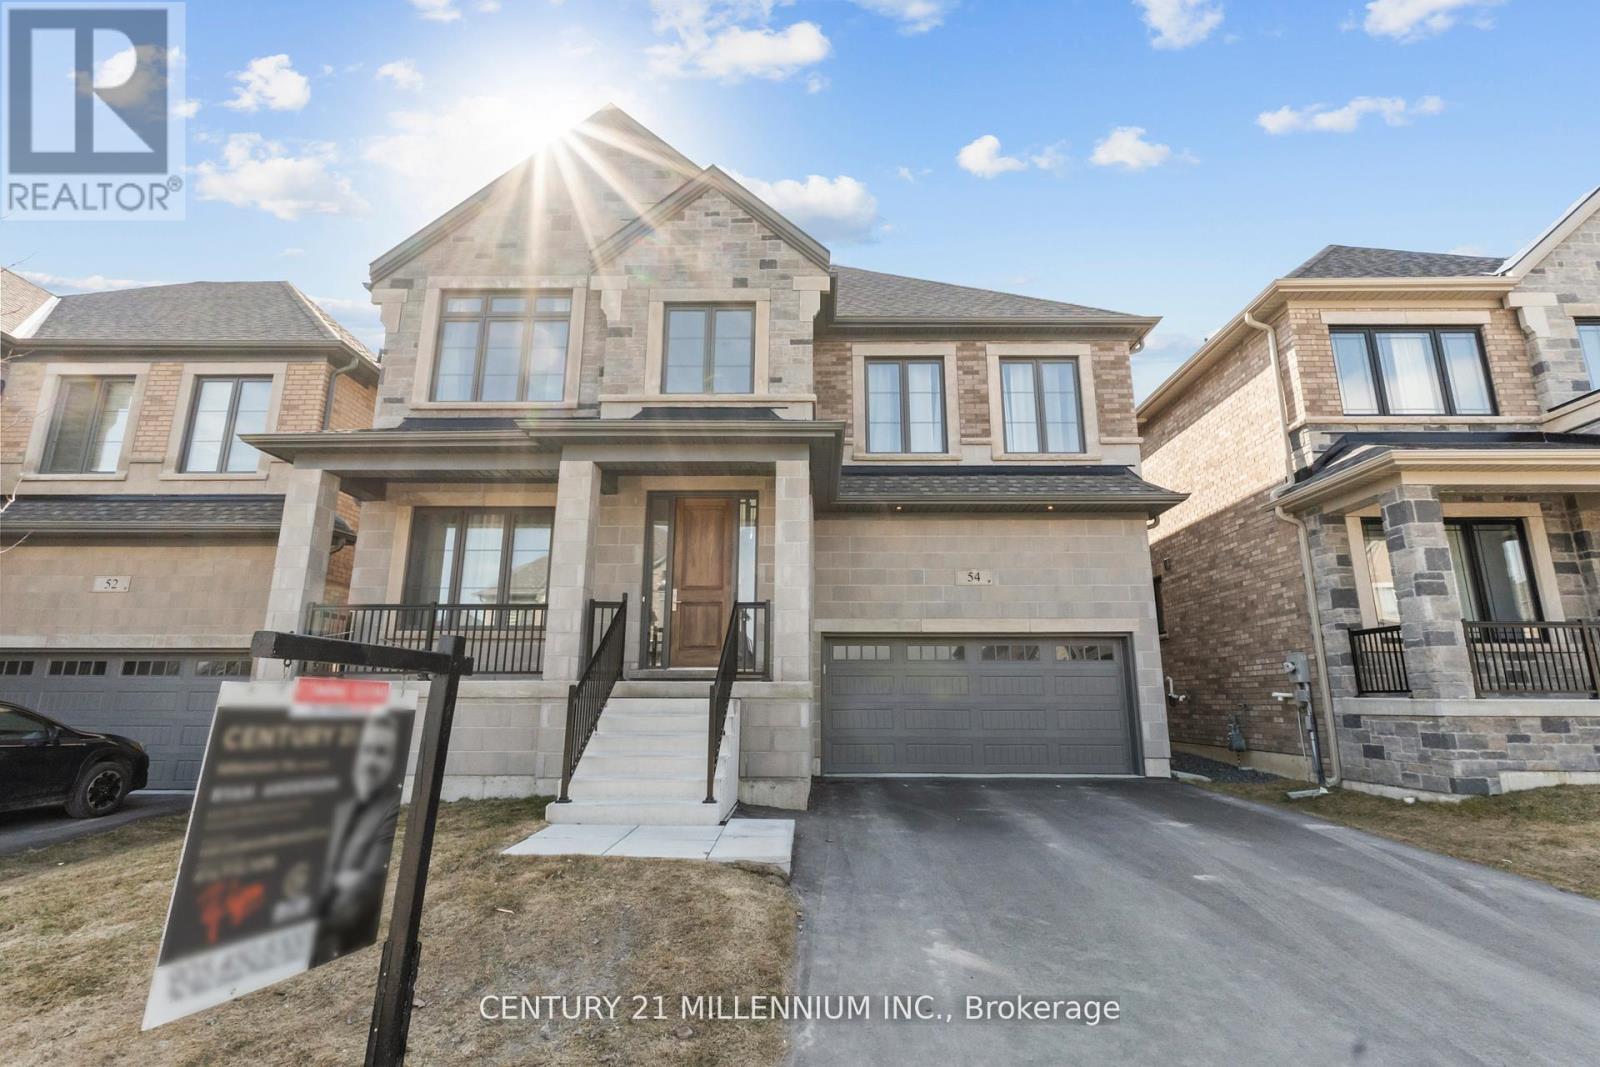
54 Holland Street
Port Hope, Ontario
Near brand new! Built in 2024! Massive 5 bedrooms, nestled on a quiet street. Boasting 2792 sqft of beautiful modern finishes, on a 46.08ft. x 87.55 ft. lot. All appliances; furnace , air conditioner and fixtures almost new. Main floor layout with today's families in mind : 9 foot soaring ceilings; garage access; a great room; flanked Primary, that's endowed with full ensuite and walk in; a secondary positioned along side the entrance foyer, that makes the perfect office or den. Central open kitchen overlooking living and dining. Enjoy curling up in front of a gas fireplace, or gazing through floor to ceiling windows, a truly impressive great room is open to above loft, with breathtaking 18ft high ceiling height! Iron pickets adorn dark stained oak stairs that leads you up. Awaiting is a large flex space: office, homework , relaxing, rec room or perfect for spreading the entertainment with a walk out to your roof top terrace. Second level with high 9 foot ceiling, 3 Bedrooms , and 2 full baths on second level, one servicing 2 bedrooms as jack and jill. Full height basement has a walk out to backyard and limitless possibilities. Gorgeous curb appeal, East facing and sun filled from top to bottom. All sequestered in the hidden gem of Port Hope, where natural beauty and small-town charm have easy access to the GTA. (id:65446)
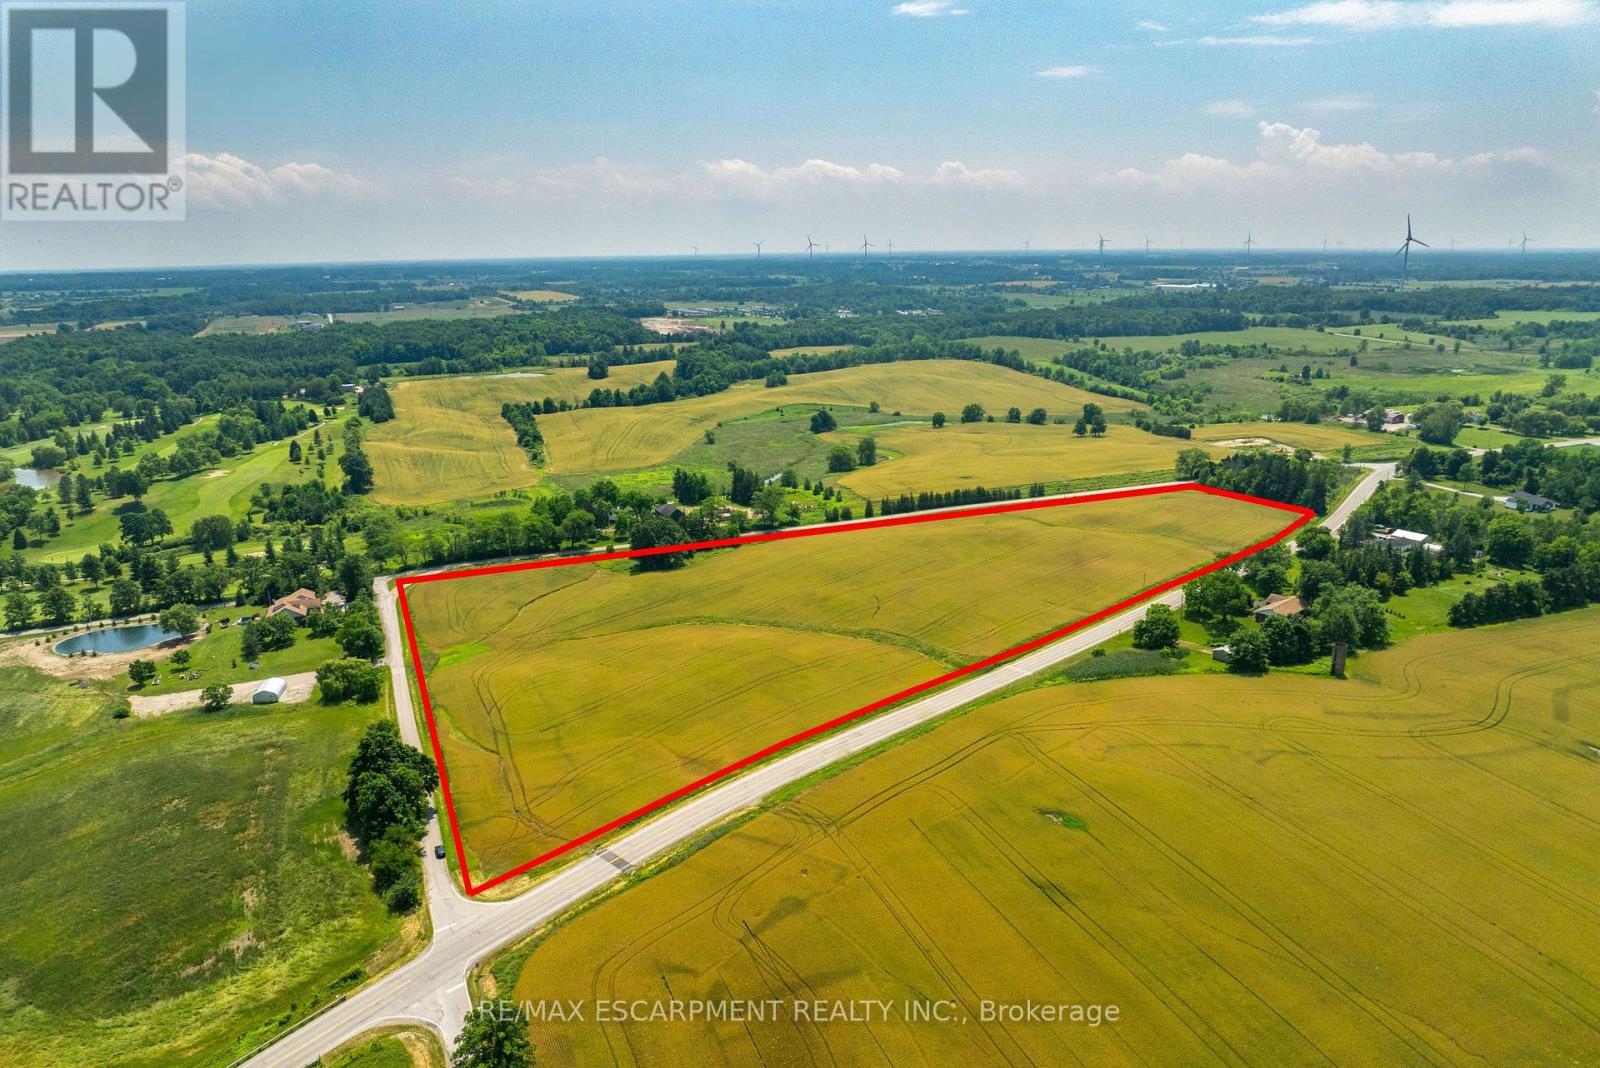
Pt Lt18 Twenty Road
Pelham, Ontario
Incredible setting and location in the heart of the wine country and just minutes from Vineland, Jordan Village and QEW access. 16.317 acres with three road frontages as follows; 1465.04 feet frontage on Twenty Road; 849.55 feet frontage on Beamer Street and 1325.12 feet frontage on Sawmill Road. Zoning allows for a dwelling plus agricultural building, and uses. Natural gas available on Sawmill Road. (id:65446)
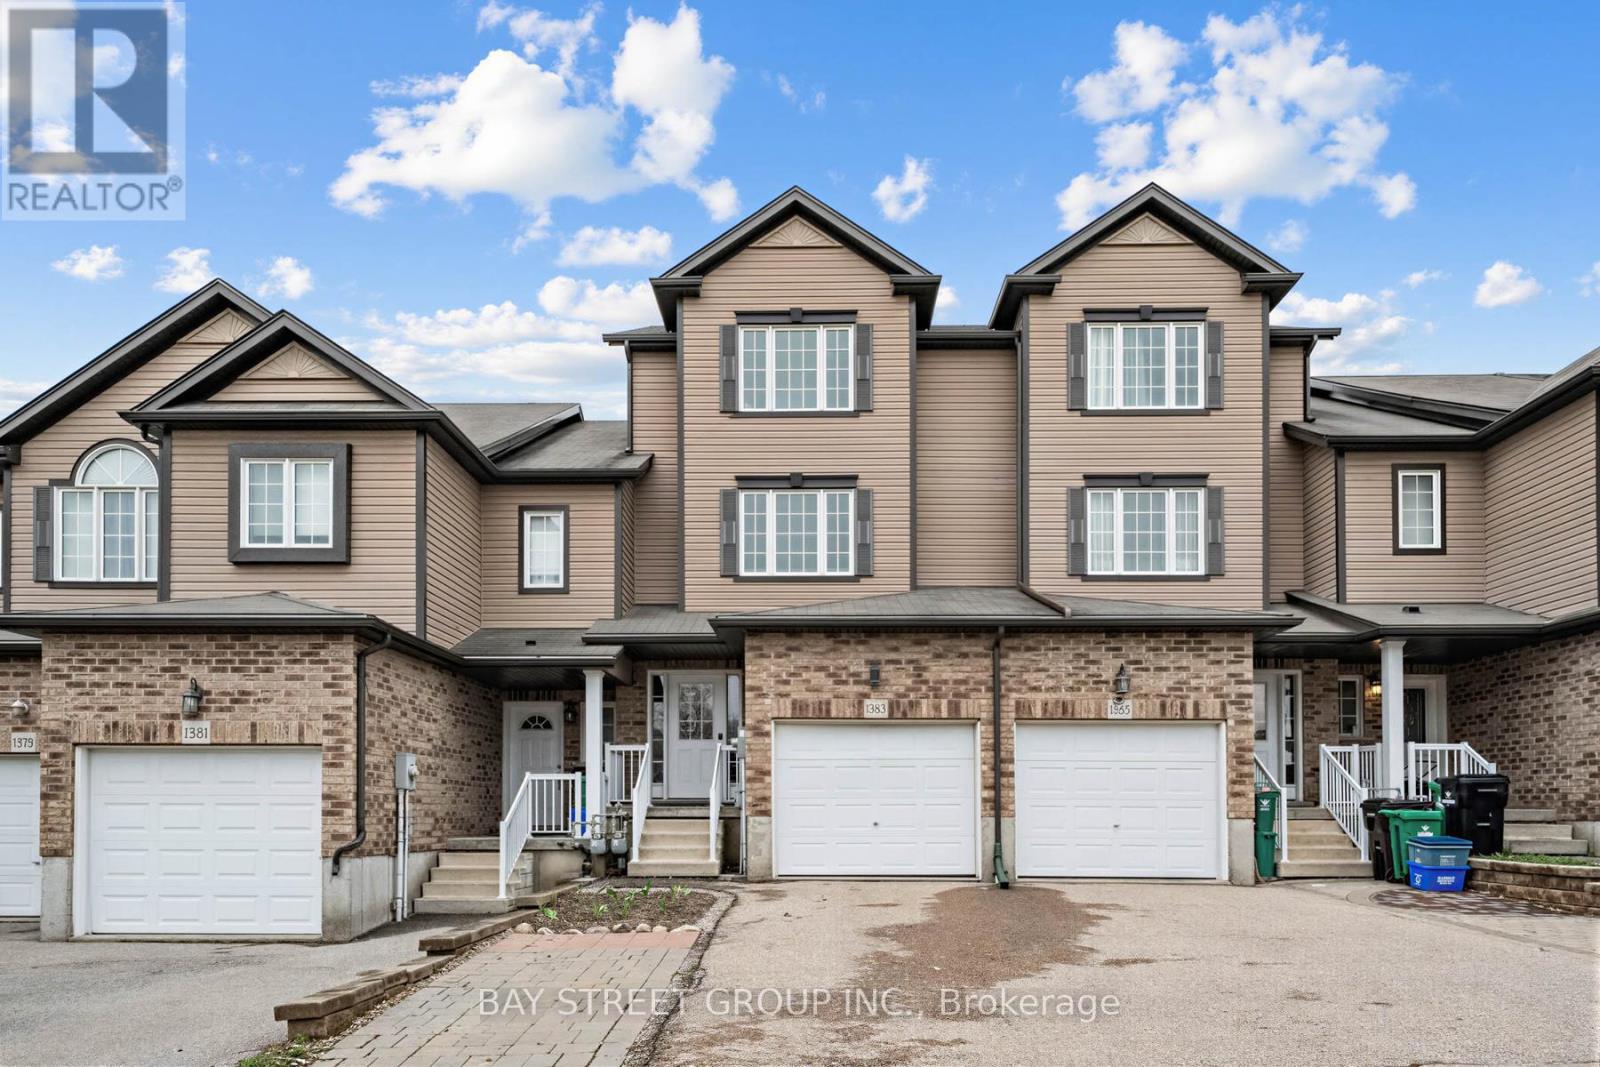
1383 Countrystone Drive
Kitchener, Ontario
Welcome to1383 COUNTRYSTONE Drive, a thoughtfully designed freehold backsplit townhouse offering an ideal blend of functional living and everyday comfort in a sought-after community. With shops, restaurants, parks, and major amenities just steps away, while the University of Waterloo and Wilfrid Laurier University are only minutes away, plus quick access to transit and highways, this home puts convenience at your fingertips.The main living area is perfectly laid out for both daily life and entertaining. The separate kitchen, complete with ample cabinetry and counter space, provides a dedicated zone for meal prep, while the large, bright living room offers a spacious gathering area with clear separation from the kitchen-ideal for hosting or quiet evenings at home.The home features four generous bedrooms across multiple levels, making it perfect for growing families. On the upper floors, two well-sized bedrooms share a full bathroom, offering flexibility for kids or guests. The top floor hosts a spacious primary bedroom retreat, with a quiet, private atmosphere and excellent soundproofing.The lower level adds even more versatility, with a bright bedroom and its own full bathroom. This space works beautifully as a fourth bedroom, a guest suite, or a family recreation room, adapting easily to your household's needs. With three full bathrooms total, morning routines are seamless for the whole family.Move-in ready and available for immediate possession, this home offers a rare combination of a practical multi-level layout, flexible living space, and a prime location. It's an exceptional choice for buyers prioritizing comfort, convenience, and long-term value. (id:65446)
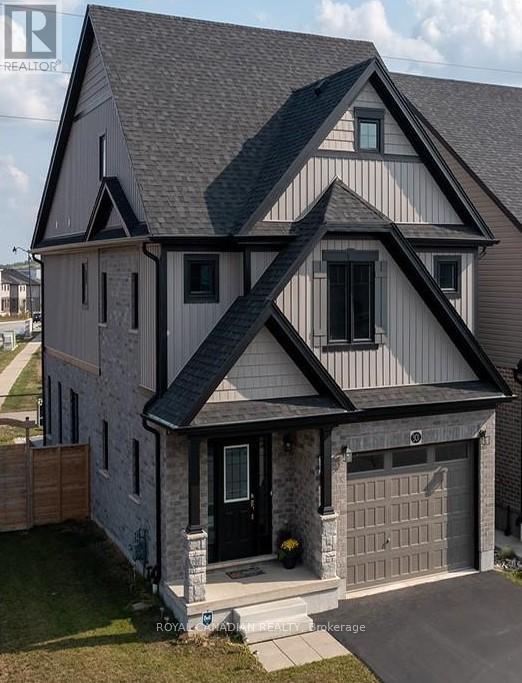
Bsmt - 301 Buttonbush Street
Waterloo, Ontario
Basement with Separate Side Entrance for lease with 2 Bedrooms. Kitchen, Quartz Countertops, pot lights. Walkable distance to Vista Public School & 6 mins drive to Waterloo University, 2 Minute drive to Costco, Restaurants and shopping centres. Fully fenced yard & Backyard facing Walking Trail for more privacy. (id:65446)
24 Robinson Street S
Grimsby, Ontario
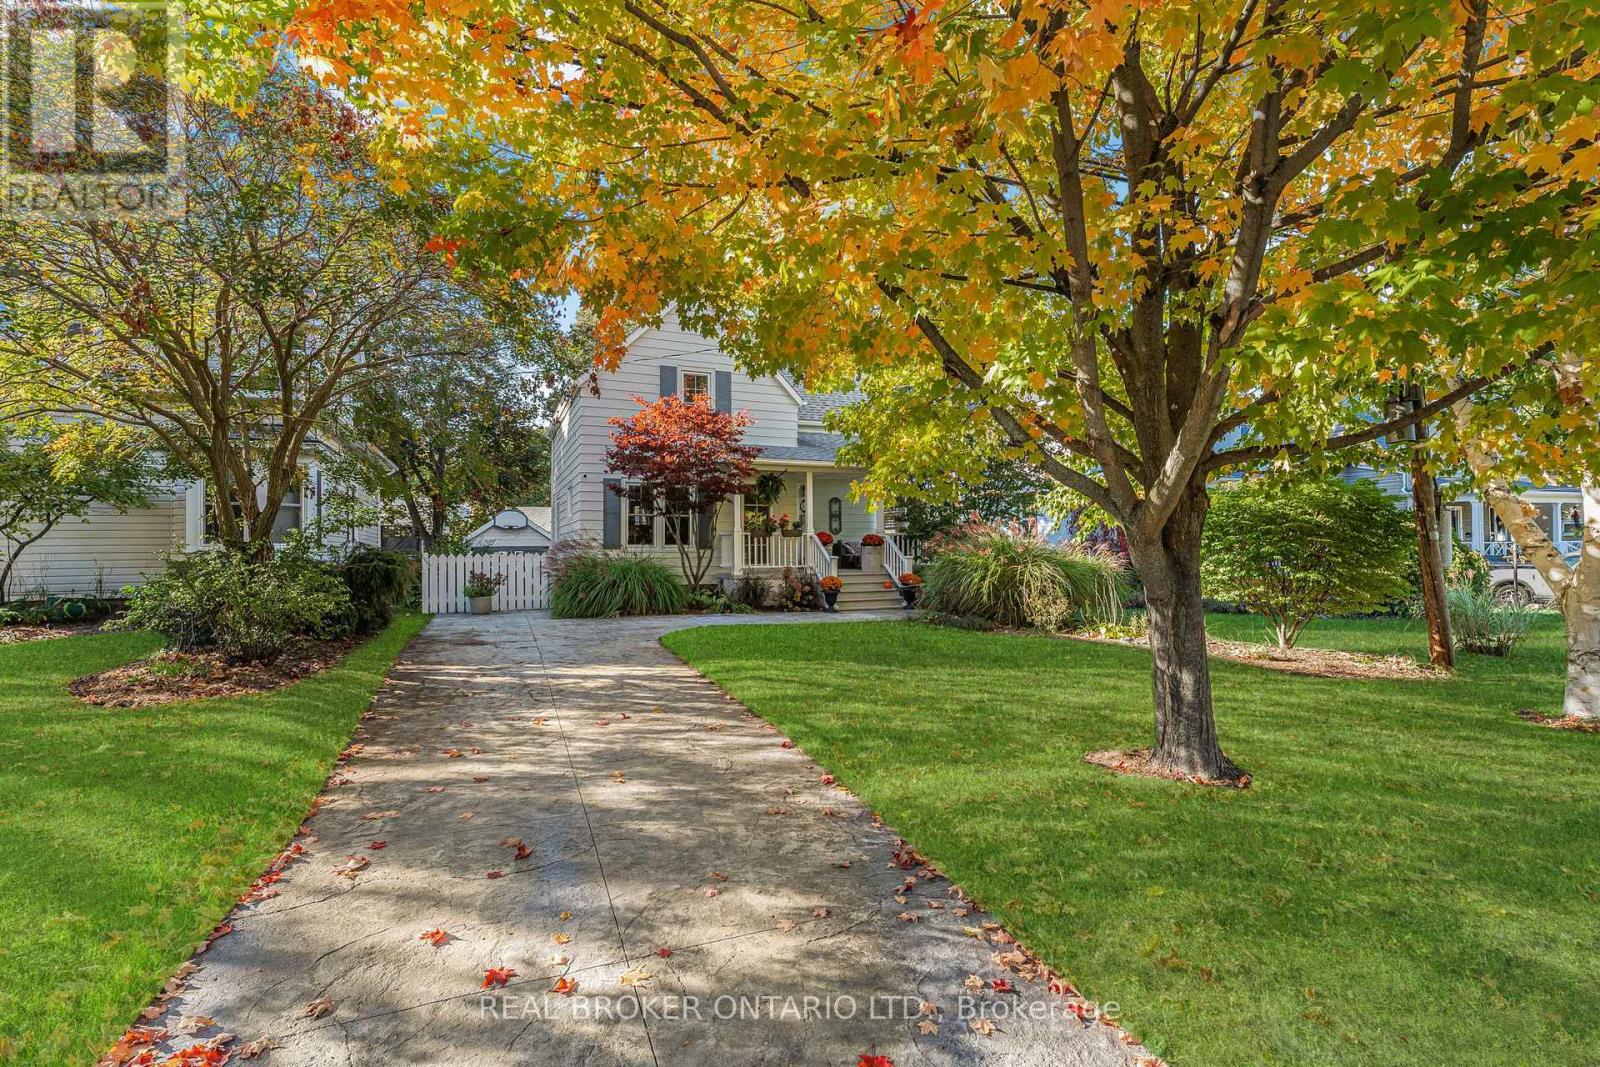
In a sea of square boxes, this cozy Grimsby beauty stands out. A stunning 3-bedroom, 2-bath character home filled with warmth, style, and thoughtful updates-proof that century homes and modern living can coexist beautifully. Plus an additional dwelling unit in the backyard that is perfect for a rec room, studio or office suite or even guest rental. Recent renovations include refinished hardwood floors, a new main floor powder room and scoped the return main line (2025), European windows, furnace, A/C and main water line (2023), plus new updated electrical throughout for peace of mind. Every detail has been cared for.The separate backyard dwelling (ADU), built in 2019 offers endless flexibility-ideal for multi-generational living, a home-based business, or income potential from a tenant. Enjoy tranquil views of the Escarpment in this incredibly family friendly neighbourhood. All of this just minutes from the Bruce Trail, Lake Ontario, downtown Grimsby, and easy highway access. A rare blend of character and capability-updated where it counts, with charm that never goes out of style. (id:65446)
302 - 29 West Avenue
Kitchener, Ontario
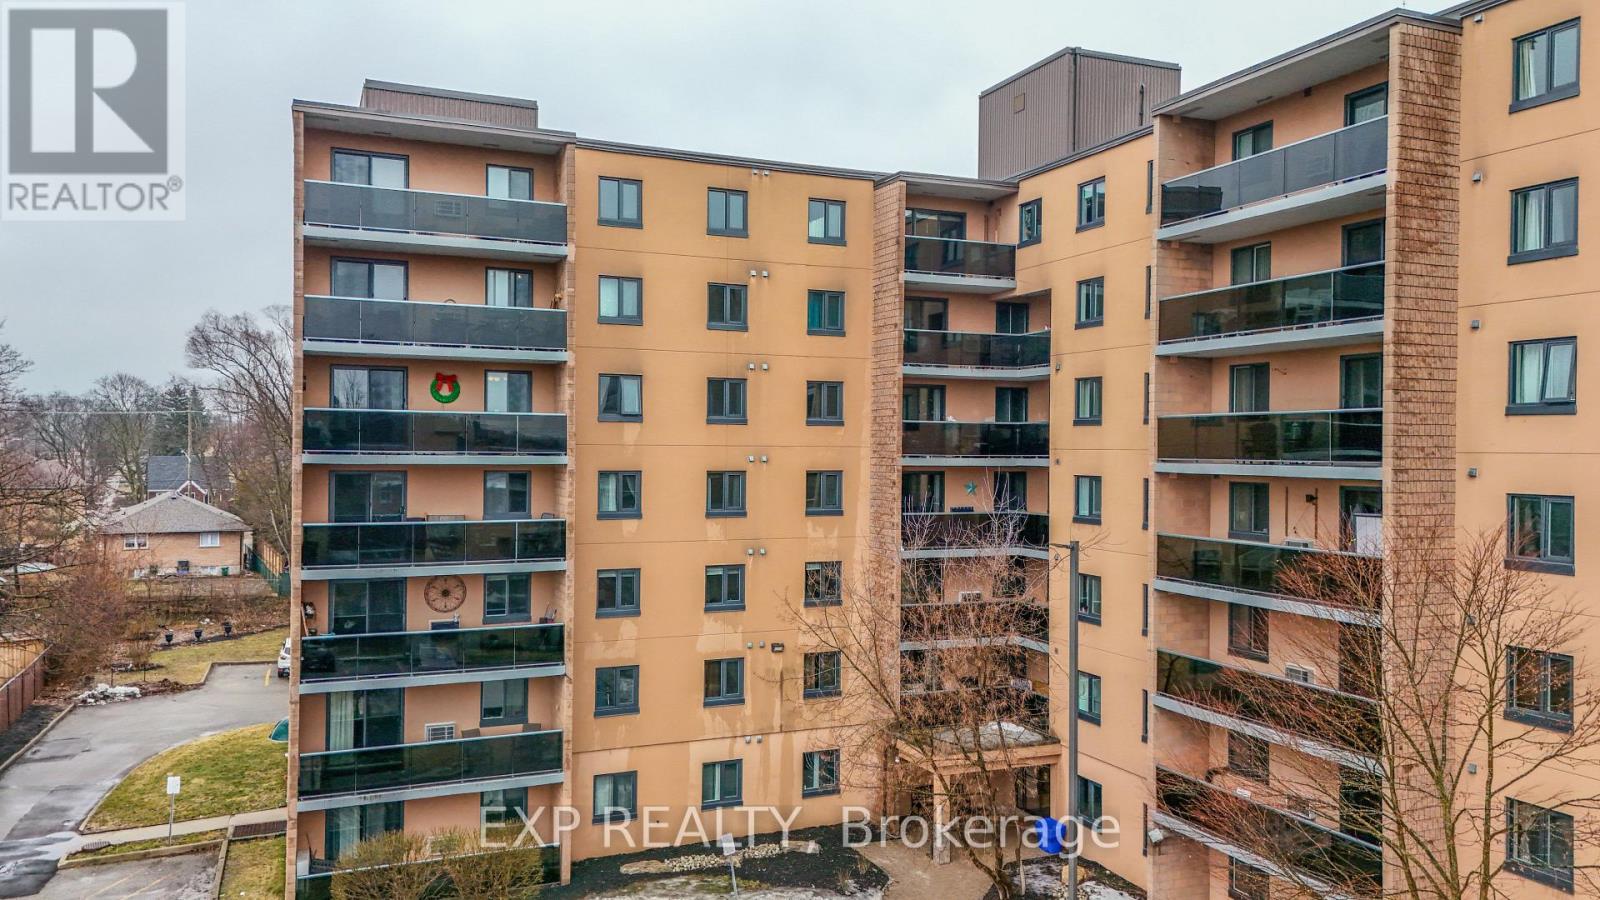
Located in the heart of Kitchener, 29 West Avenue Unit #302 offers approximately 1,150 sq ft of bright and functional living space. This well-maintained condo features an open-concept living, dining, and kitchen area filled with natural light. The unit includes three spacious bedrooms with ample closet space, providing comfortable living for families or professionals.Building amenities include a fitness centre and shared laundry facilities, along with ample visitor parking. One garage parking space is included in the maintenance fees, with additional parking available if required. Conveniently located close to Kitchener GO Station, Kitchener VIA Rail Station, Victoria Park, and Conestoga College. A great opportunity for convenient urban living. (id:65446)
115 First Road W
Hamilton, Ontario
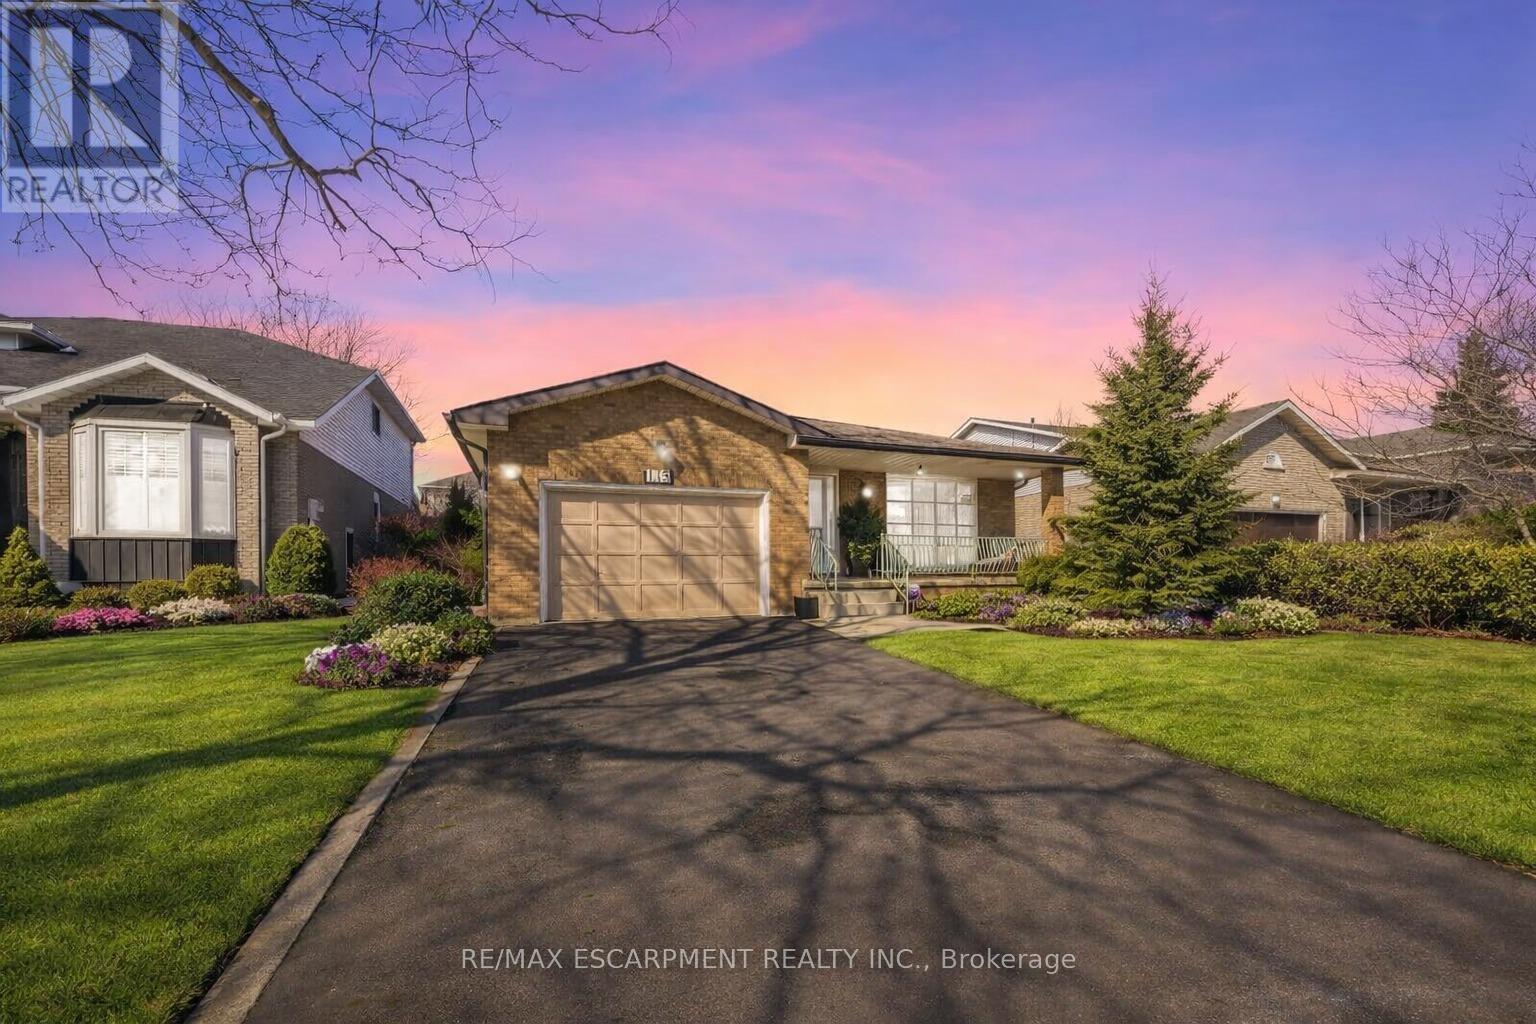
Welcome to this beautifully maintained bungalow offering 1,356 sq ft of comfortable living space in the highly desirable Stoney Creek Mountain community. This charming home features 3 spacious bedrooms and 2 full bathrooms, perfect for families, downsizers, or those seeking convenient one-floor living. The main level offers a bright and functional layout with generous living spaces and well-sized bedrooms, while the finished basement expands your living area with a large recreation room ideal for entertaining, a home theatre, or family gatherings. An additional oversized den/bedroom space provides flexibility for guests, a home office, or extended family living. Recent updates include a new roof in 2025, and kitchen and windows replaced in 2023, offering peace of mind and modern comfort. Enjoy ample parking with a 1.5-car garage and a double-wide driveway, providing plenty of space for multiple vehicles. Situated in a fantastic family-friendly neighbourhood, this home is close to shopping centres, amenities, parks, and easy highway access, making everyday living convenient and enjoyable. A wonderful opportunity to own a spacious, updated bungalow in one of Stoney Creek Mountain's most sought-after locations - don't miss your chance to call this home! (id:65446)
6156 Genoa Bay Rd
Duncan, British Columbia
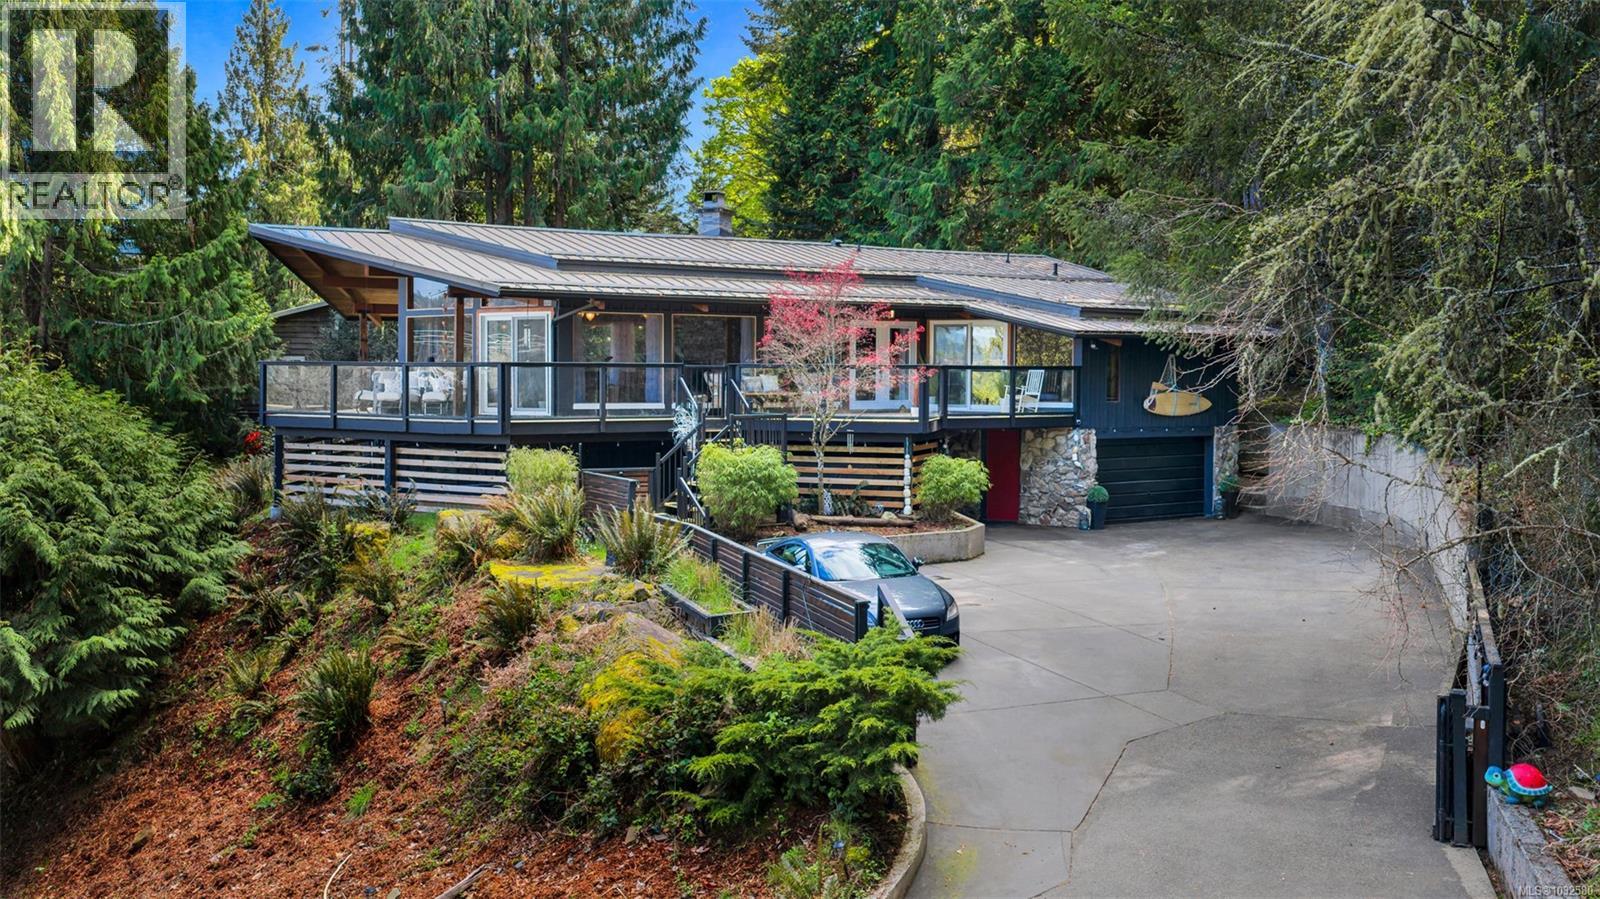
Nestled into the hillside on a private 0.62 acre lot across from, & with views of Maple Bay marina is this gorgeous 2800 sqft., 4 bedroom, 3 bathroom, West Coast home set up perfectly for entertaining with a new wet bar, over 1000 sqft. of deck space, a 12 person swim spa & a new patio area with firepit & quality artificial turf! The main level has beautiful wood beams, vaulted ceiling, new acacia wood flooring, solid fir doors throughout, beautiful stone fireplace, updated kitchen, updated lighting, fresh paint & impressive floor to ceiling windows in the living/dining area to take in your natural surroundings. Two bedrooms on the main level including the spacious primary with deck access, 5 pce ensuite & walk-in closet. Downstairs is a wonderful family room with new bar, 2 more bedrooms, a full bath, laundry room & garage access. Highlights include a heat pump, gated & fenced yard, lots of parking, small seasonal waterfall & a premier location for boaters & outdoor enthusiasts! (id:65446)
4491 Alwyn St
Port Alberni, British Columbia
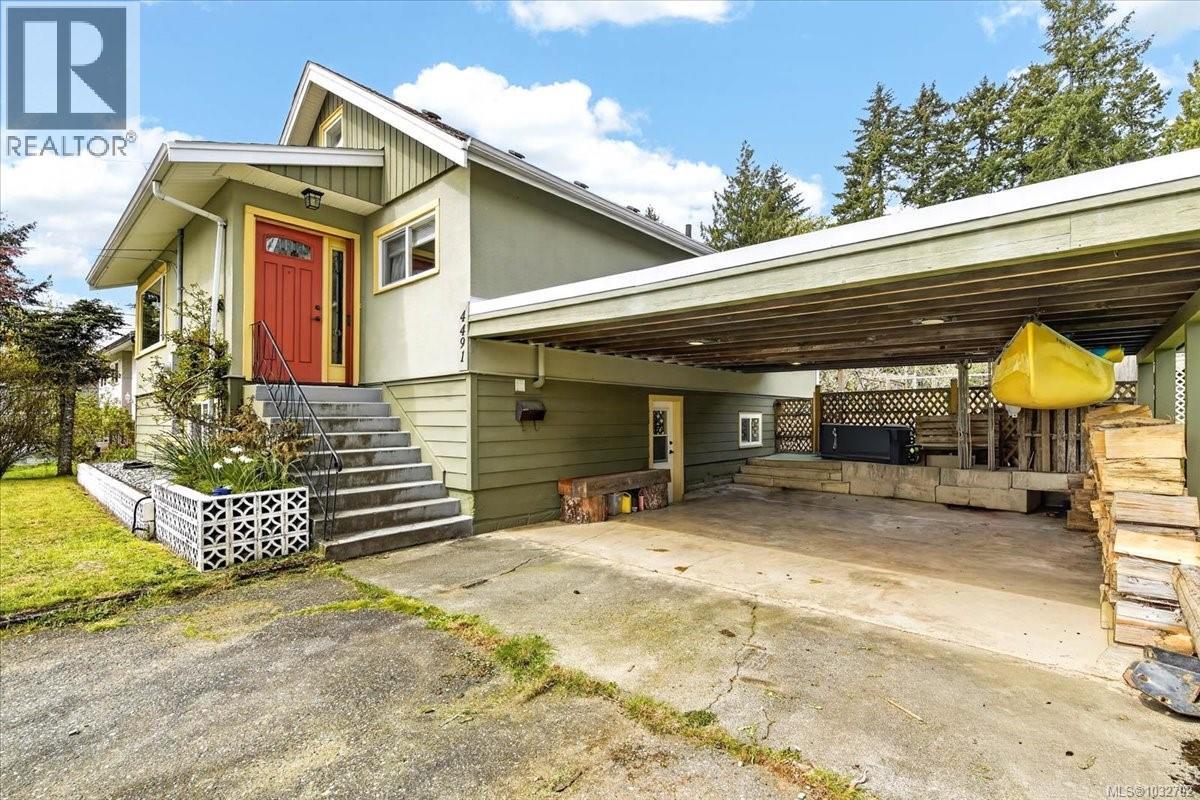
Set on a quiet no-through street in Upper North Port Alberni, this 0.34-acre property backs onto green space and delivers privacy with a highly usable layout inside and out. The fully fenced yard is ready to go with a newly built covered pergola, deck, garden beds, chicken coop, and established fruit trees—an easy way to enjoy a bit of country living right in town. Inside, the living room is bright and inviting with large windows and a wood-burning fireplace, while the main bath is finished with two vanities, a soaker tub, and separate shower. Downstairs adds flexibility with a bathroom, office, in-house workshop, and a large family room, along with suite potential for future value. Covered parking rounds out a well-balanced property with space to live, work, and grow. (id:65446)
Hill Acreage
Fertile Belt Rm No. 183, Saskatchewan

You can't beat a LAKE-VIEW property like this! 5.71 acres in the Qu'Appelle Valley and just 15 minutes from Whitewood and 30 minutes from Esterhazy; a wonderful centralized location! Enjoy the nice open concept layout with lots of South facing windows allowing an abundance of natural light in and views that you can enjoy in every season. There's also a large deck where you can relax or entertain guests! The main level provides you with a 4pc bathroom and 3 bedrooms, one of which is the master with his & her closets and a 3pc ensuite. Beautiful hardwood flooring throughout the main level is an added bonus! The basement boasts 2 additional bedrooms, a 4pc bathroom, and a large rec/family room. There's also a spacious utility/laundry room with updated mechanicals and a storage room providing an abundance of storage space! You're going to love the attached garage and spacious mudroom off the side entrance; especially in the winter months! Outside you'll find apple, plum, and cherry tree. This gem is tucked into the hillside and includes year-round lake living with the privacy of an acreage! The best of both worlds! *FURNITURE IS NEGOTIABLE AND POSSESSION CAN BE QUICK* Call today to view! (id:65446)
418 4th St. Norris Beach
Rural Wetaskiwin County, Alberta
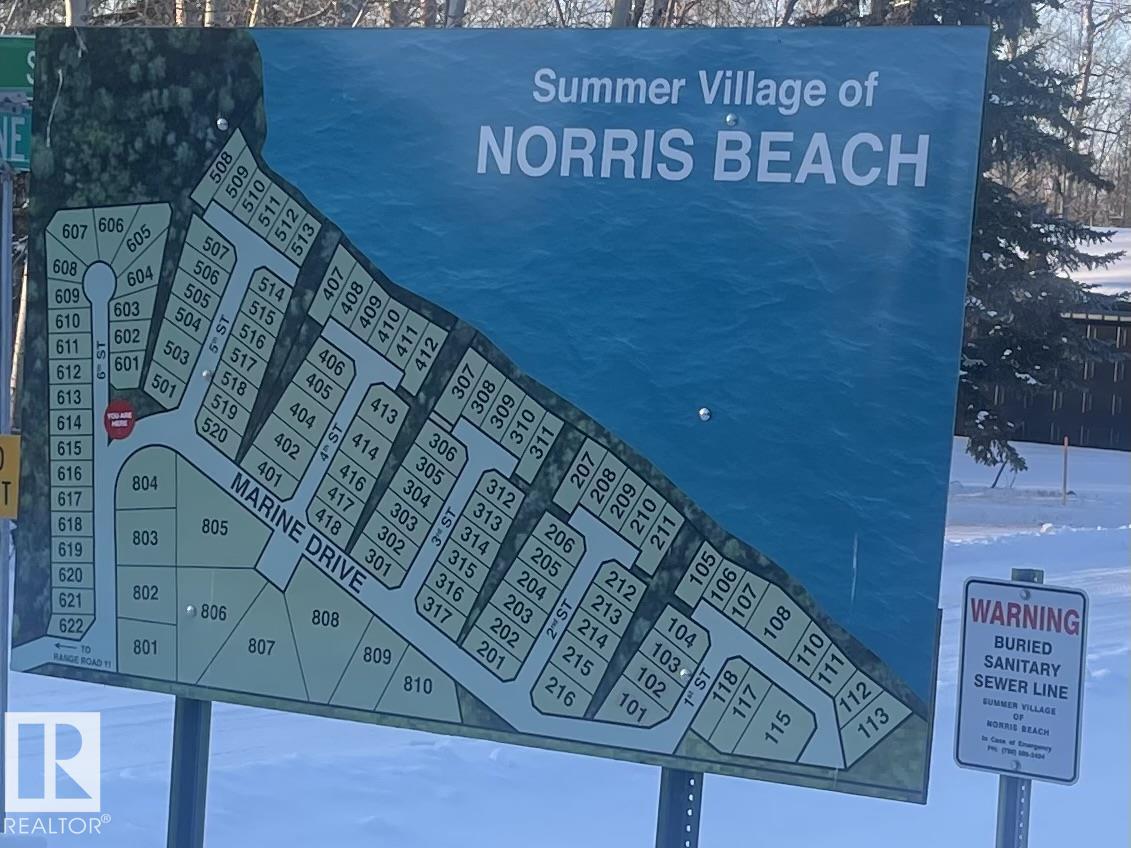
Build your dream lake home on this ready-to-go bare lot in Norris Beach, near Pigeon Lake! Services are conveniently located at the property line for an easy build. Located within walking distance to Village at Pigeon Lake, you’ll enjoy shops, restaurants, and everyday amenities just minutes away. A paved walking path and playground are also close by, making this an ideal spot for families, retirees, or anyone seeking the lake lifestyle. Perfect for a summer retreat or full-time residence. Rare opportunity in a desirable location—build now and start enjoying lake life right away! (id:65446)
1591 Knottwood Rd N NW
Edmonton, Alberta
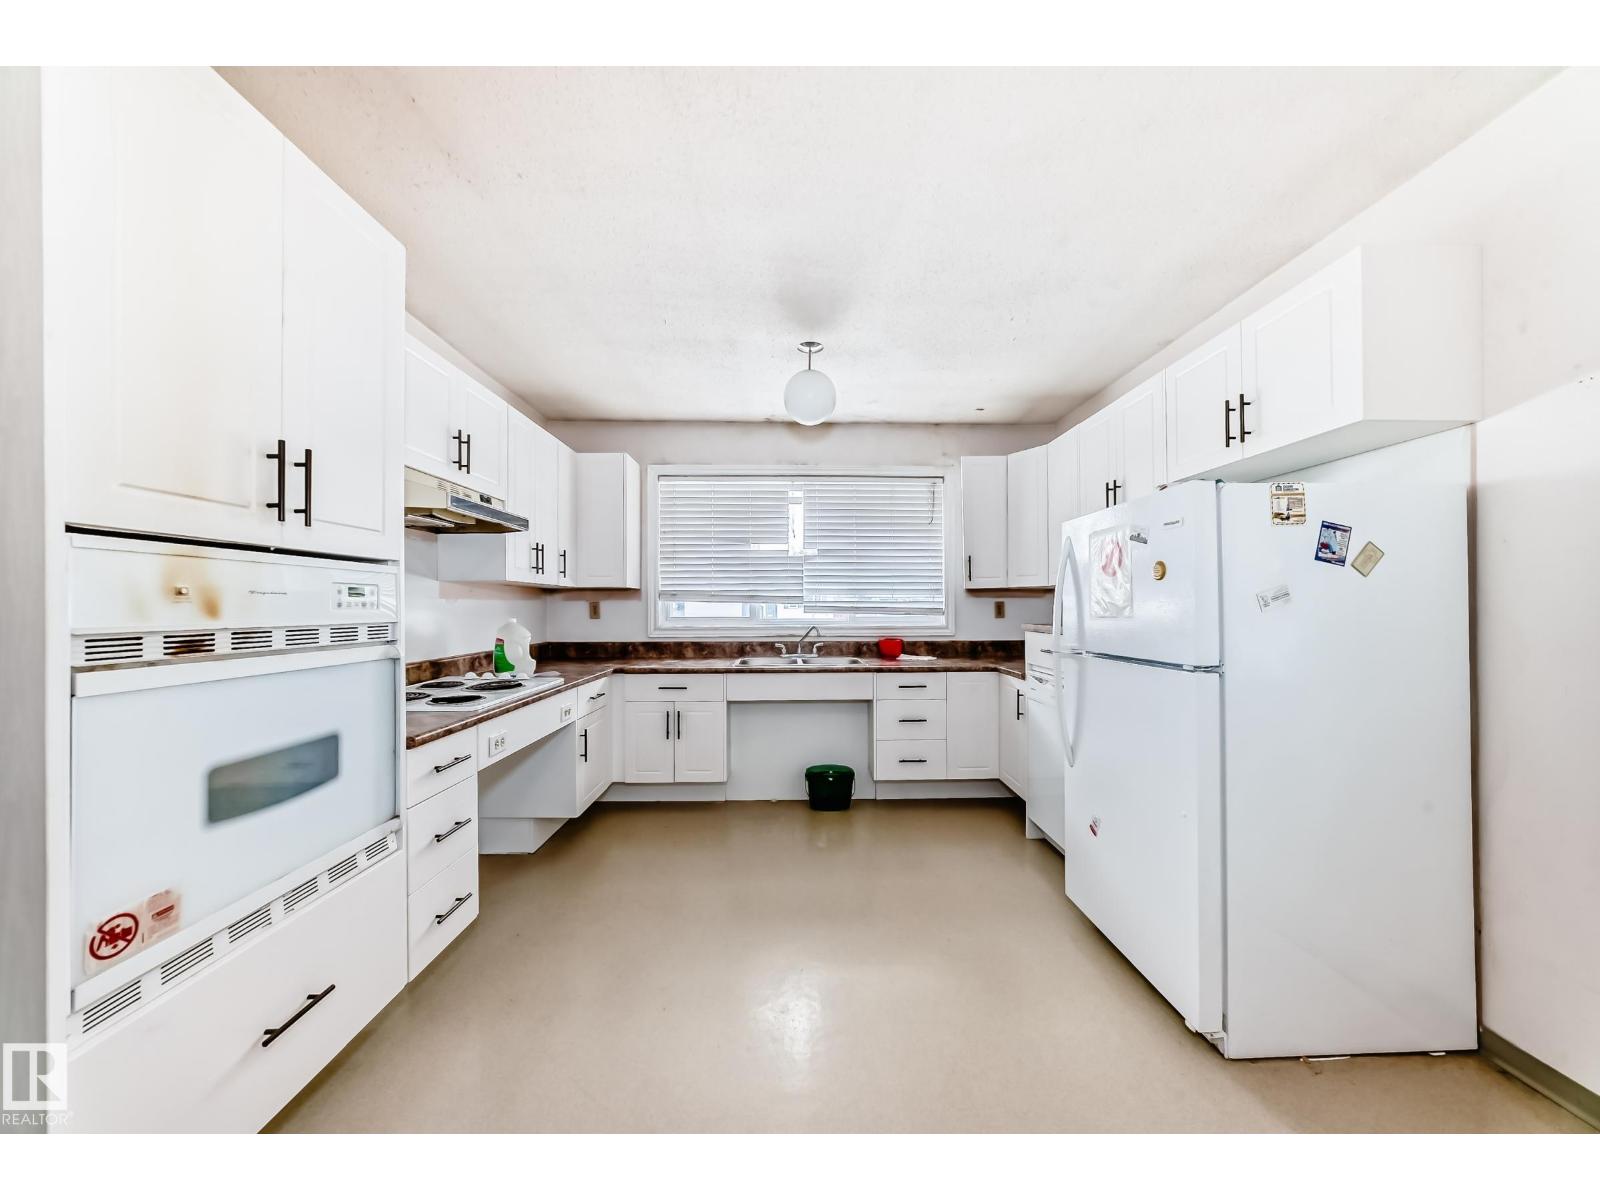
Elbow grease needed! Attention all handy people looking for a project! This 973 sq.ft. 2+2 bedroom, 2 full bathroom half duplex is affordably priced to allow for your vision. It is almost barrier free (ramps are broken) as the hallways, kitchen, doors, and bathrooms are built to accommodate a wheel chair and there are even the lift rails on the ceiling if you wanted to keep it accessible. Located on a bus route, close to schools, parks, and down the road from Mill Woods Town Centre, you need to see this property to see the possibilities. (id:65446)
#403 18020 95 Av NW
Edmonton, Alberta
Beautiful 2-bedroom, 2-bath TOP- FLOOR CONDO offering a spacious OPEN CONCEPT LAYOUT, ideally located just minutes from WEST EDMONTON MALL and all the other amazing amenities West Edmonton has to offer! This bright and inviting unit features a LARGE ENTRANCE, a SUN FILLED LIVING ROOM with abundant natural light, and a well-appointed KITCHEN with tasteful BACKSPLASH. The GENEROUS SIZE MASTER BEDROOM includes the EN-SUITE BATHROOM, while the SECOND BEDROOM is also a great size—perfect for guests, a home office, or family. RECENT UPGRADES include NEWER FLOORING IN THE LIVING & DINNING AREA (approx. 2024), along with UPDATED BACKSPLASH & LIGHT FIXTURES (approx. 5 years ago). Additional features include EN-SUITE LAUNDRY, STORAGE and a functional layout designed for comfortable living. There is also an assigned parking stall. Enjoy access to excellent building amenities, including a swimming pool, jacuzzi, sauna, and exercise room—adding convenience and lifestyle appeal to this fantastic condo. (id:65446)
#105 10883 Saskatchewan Drive NW
Edmonton, Alberta
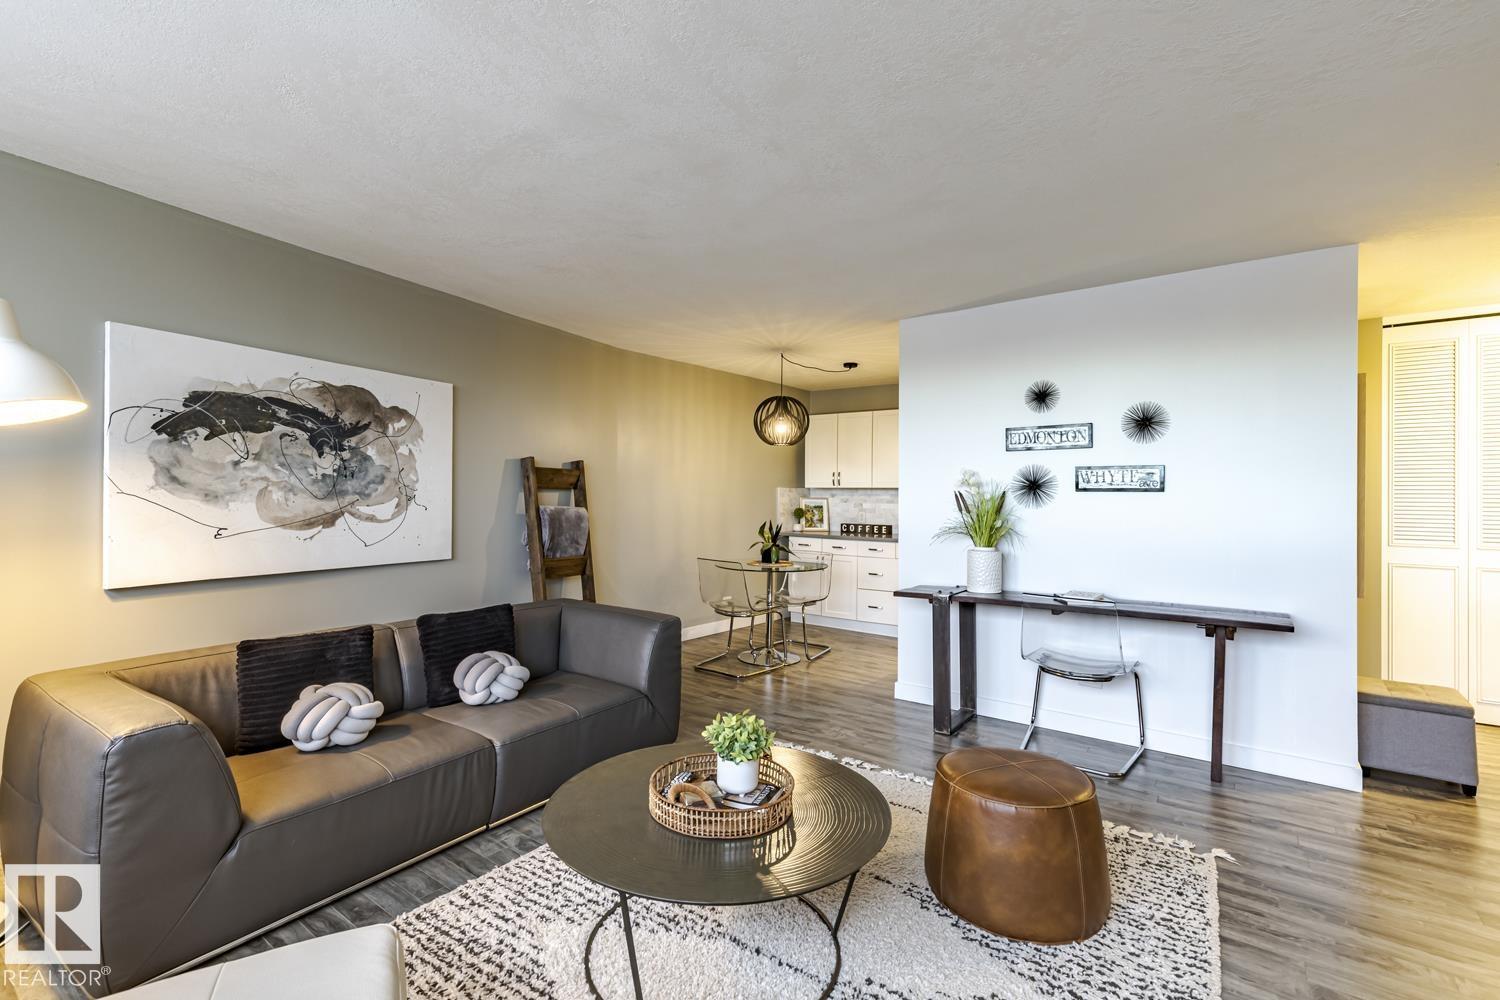
Outstanding location with DOWNTOWN & RIVER VALLEY VIEWS, this RENOVATED and spacious unit is also steps to trendy shops, restaurants, coffee shops, UofA and Whyte Avenue. The unit offers modern living with a fully renovated kitchen, bathroom and much more. Upgraded quality features include, stainless steel appliances, modern white cabinetry with lots of storage, sleek corian countertops, complemented by updated laminate & ceramic flooring, window blinds and the list goes on. The building offers an exercise room, social room and a beautiful yard to relax and bbq. Condo fees include heat, water and electricity. DON'T MISS OUT ON THIS GEM! (id:65446)
3412 Watson Pl SW
Edmonton, Alberta
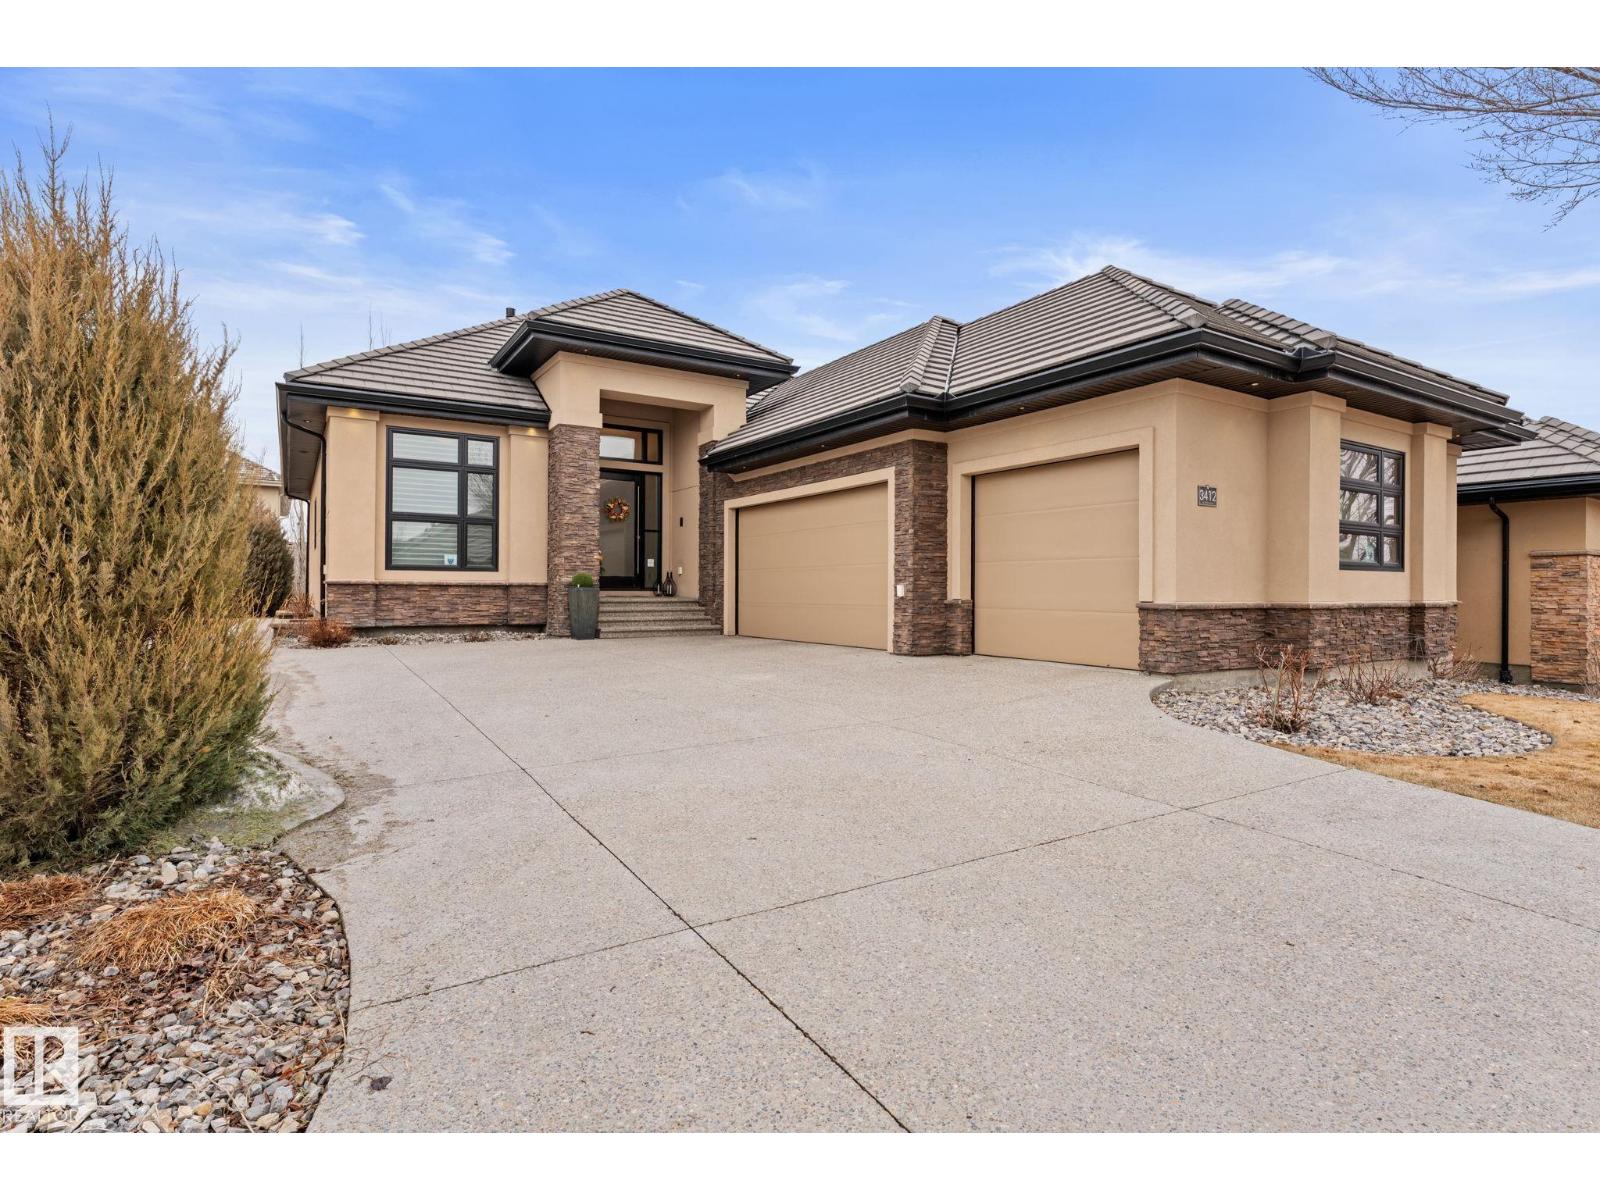
Gorgeous Managen built home featuring the finest in finishings and attention to detail in Upper Windernmere. Contemporary open floor plan offers a massive great room with 12 foot ceilings and feature stone fireplace. Large primary bedroom with luxurious ensuite and walk in closet. Gourmet kitchen with a large island, Quartz counters, Sub Zero fridge and Wolf gas stove, large walk thru pantry, spice kitchen with Wolf induction stove top. Stunning basement development with loads of natural lighting, 3 bedrooms and 3 full baths, exercise room, entertainment room with wet bar, 2nd fireplace and hardwood flooring. Triple attached heated garage with epoxy floors. Additional features include exposed aggregate concrete, main floor laundry, in floor heating, on demand hot water, central AC, HRV, water softener, motorized blinds and more. For more details please visit the REALTOR’s® Website. (id:65446)
Hamoline Farmland
Aberdeen Rm No. 373, Saskatchewan
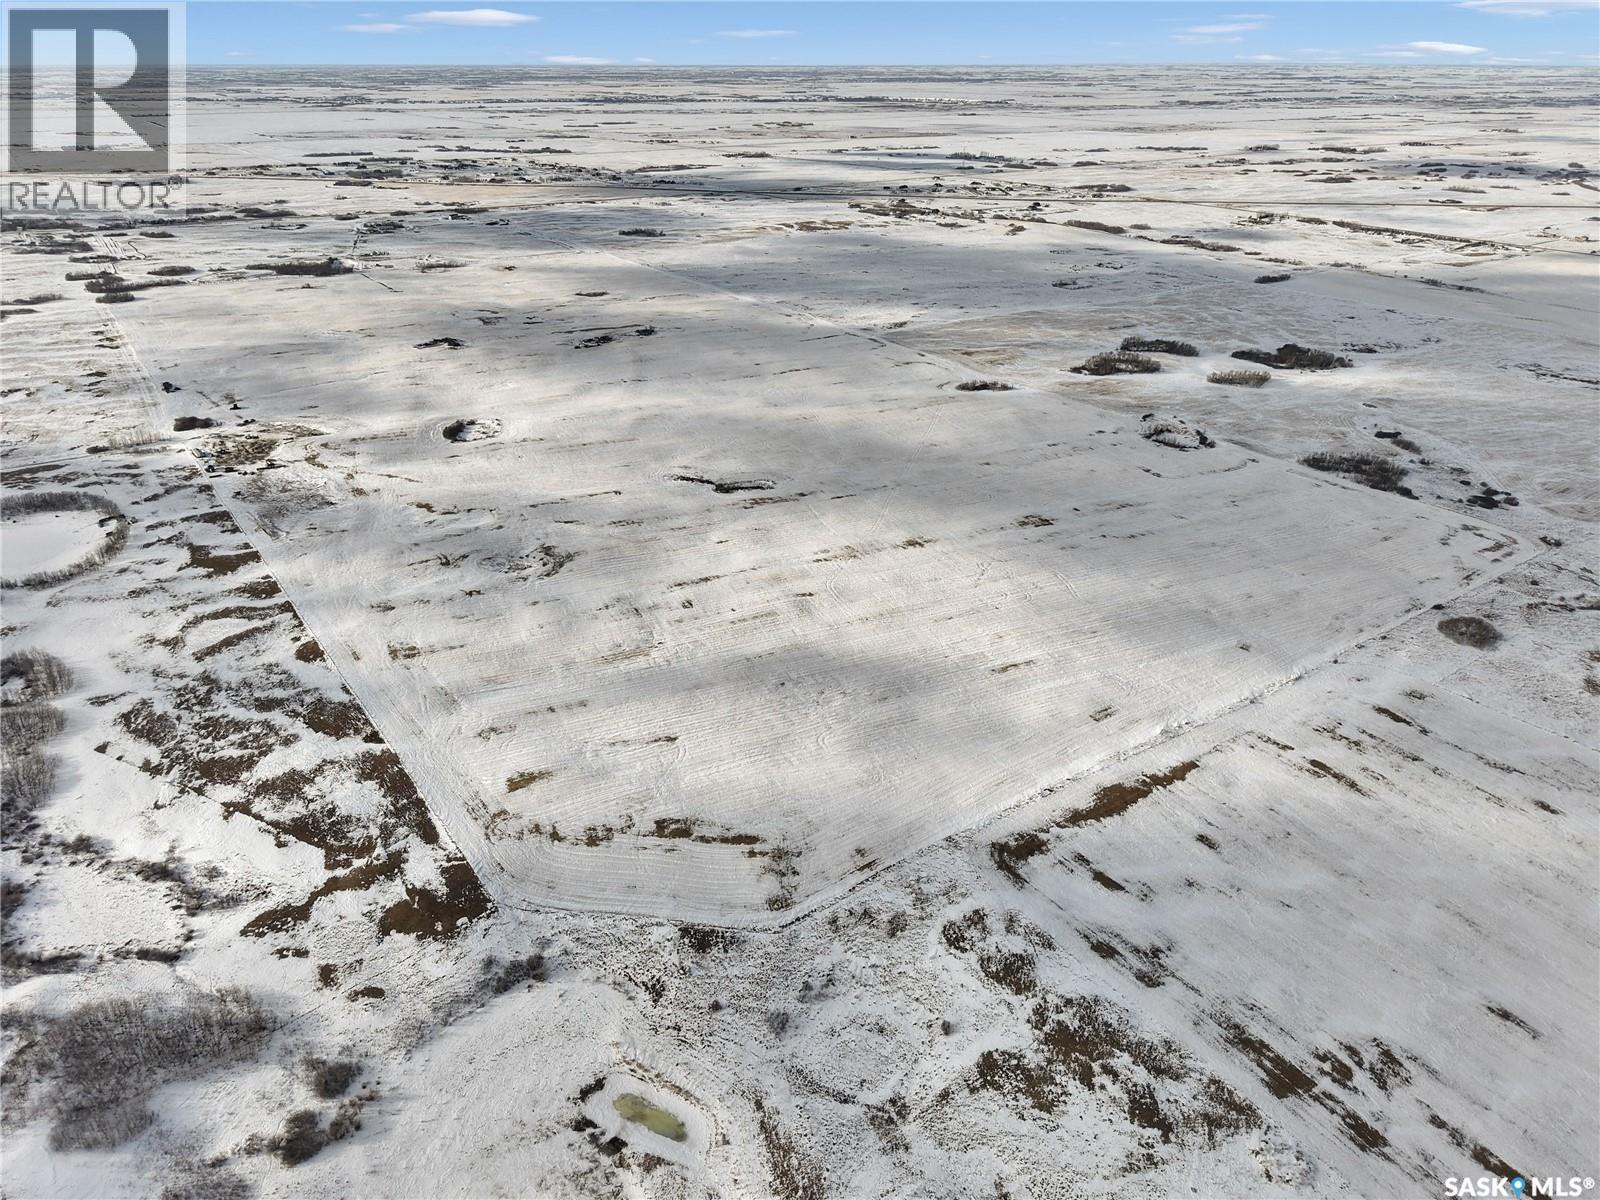
Excellent opportunity to acquire 320 acres of high-quality farmland located just minutes from Saskatoon. The land is currently being rented, with no lease agreement in place for the 2026 crop year, offering flexibility for investors or owner-operators. Priced at approximately $3,500 per titled acre, this parcel presents strong value in a highly desirable location. No buildings included. Sellers are open to a flexible possession date to suit the buyer’s needs. Contact your favourite agent today for more information or to discuss this opportunity further. (id:65446)
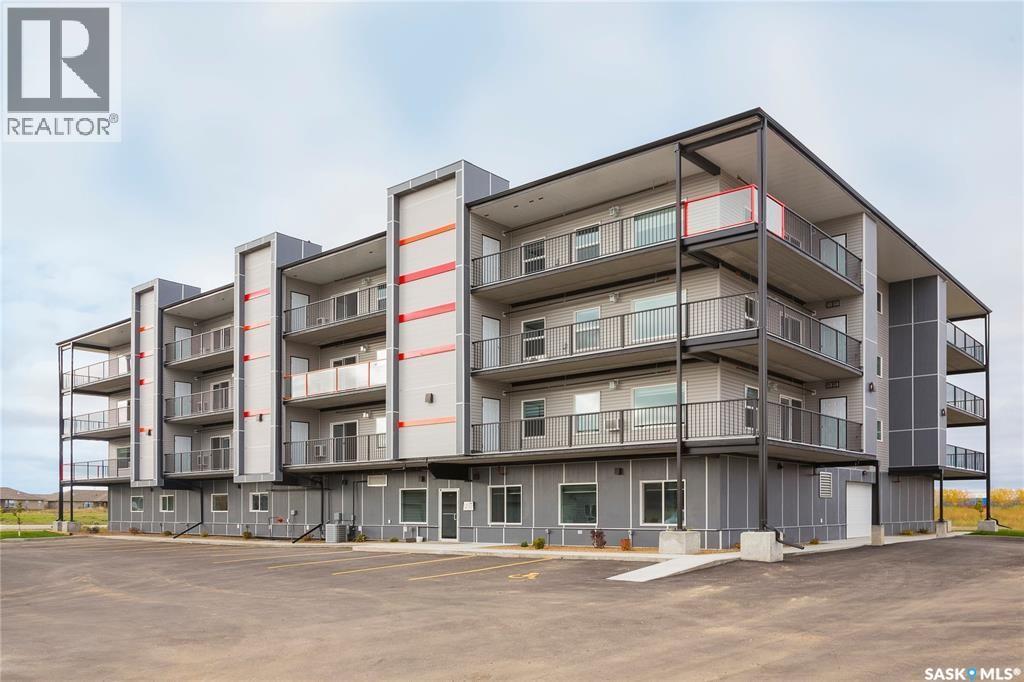
204 2641 Woodbridge Drive
Prince Albert, Saskatchewan
Welcome to Woodbridge Terrace, a premium concrete construction condominium in a prime West Hill location known for its quiet atmosphere, quality craftsmanship, and excellent resale value. This southwest-facing second-level corner unit is filled with natural light from expansive windows and offers a spacious wraparound balcony complete with vinyl flooring for added comfort. Inside, the immaculate original-owner home showcases contemporary colours, modern cabinetry, striking grey quartz countertops, 9-foot ceilings, LED lighting and custom window coverings throughout. The functional two bedroom, two bathroom layout is beautifully maintained and move-in ready, with the added comfort of a split-style air conditioning system. A stylish, low-maintenance property offering quality and convenience throughout. (id:65446)
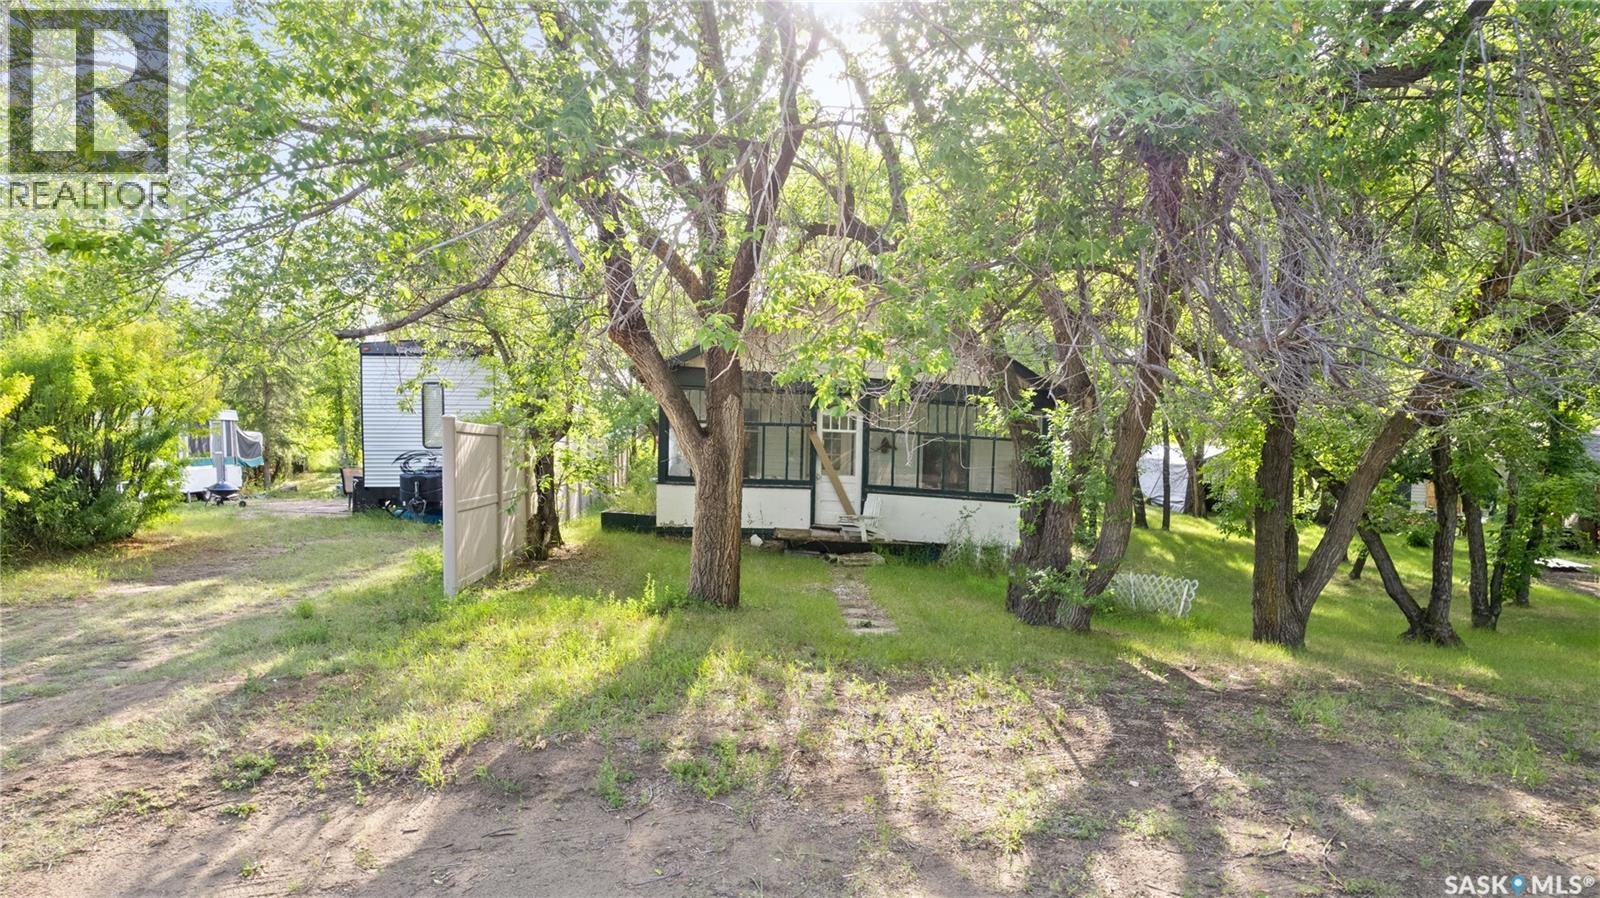
11 & 12 Rose Crescent
Pike Lake Provincial Park, Saskatchewan
Tucked away on a quiet cul-de-sac, this prime lake lot offers an incredible opportunity to build your dream getaway. Just a hop, skip, and a jump from lake access, you’ll enjoy all the perks of lakeside living without the premium price tag. The existing home on the property is ready for removal, making way for a fresh start and your custom vision. Surrounded by nature and located in a peaceful setting, this is your chance to create something truly special in a sought-after location. Bring your plans, your builder, and start imagining life at the lake. (id:65446)
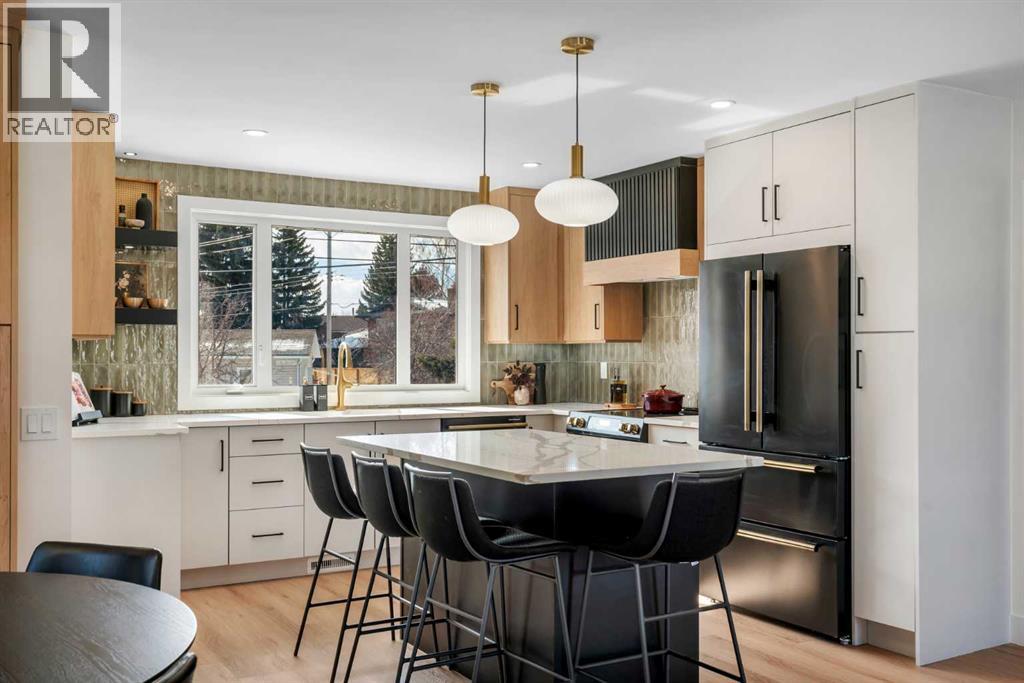
959 Parkwood Way SE
Calgary, Alberta
**SUNNY SOUTH BACK YARD | BEAUTIFUL RENOVATION | TRIPLE PANE WINDOWS **Renovations by Modern Evolution Design ,Tucked into an incredible location just steps from the natural beauty of Fish Creek Park, this home is the definition of a complete transformation. Fully renovated from top to bottom with meticulous attention to detail, it offers a rare blend of thoughtful design, high-end finishes, and everyday functionality. With miles of walking and biking paths practically at your doorstep—and the renowned Bow Valley Ranche Restaurant only minutes away—you’ll love the lifestyle this location provides. Inside, the main floor feels bright, open, and welcoming, thanks to an abundance of natural light streaming through new triple-pane windows. The kitchen is truly the heart of the home and has been designed to impress even the most discerning buyers. Outfitted with all-new appliances including an induction stove, it features quartz countertops, soft-close cabinetry, a beautifully designed island, and plenty of workspace for cooking, gathering, and entertaining. The living room offers an expansive and comfortable setting, anchored by a striking custom feature wall and gas fireplace—perfect for cozy evenings or hosting friends and family. The main level also features two generously sized bedrooms, including a stunning primary retreat. The five-piece ensuite feels spa-inspired with a double vanity, soaker tub, and separate shower. The primary suite also includes two closets, highlighted by a gorgeous walk-in closet that feels more like a boutique dressing space.Downstairs, the fully finished basement expands the living space beautifully. Here you’ll find two additional spacious bedrooms, a stylish three-piece bathroom, a convenient dry bar, and a large entertainment area that’s perfect for movie nights, guests, or family gatherings. Step outside to a sunny south-facing backyard that’s fully fenced and ready to enjoy—whether that’s relaxing on warm evenings or hosting summer g et-togethers. The oversized double garage provides exceptional space for vehicles, storage, hobbies, or a workshop. Homes that undergo renovations at this level are incredibly rare. With its unbeatable location near parks, pathways, and amenities, combined with the quality of craftsmanship throughout, this is a property that truly stands apart. (id:65446)
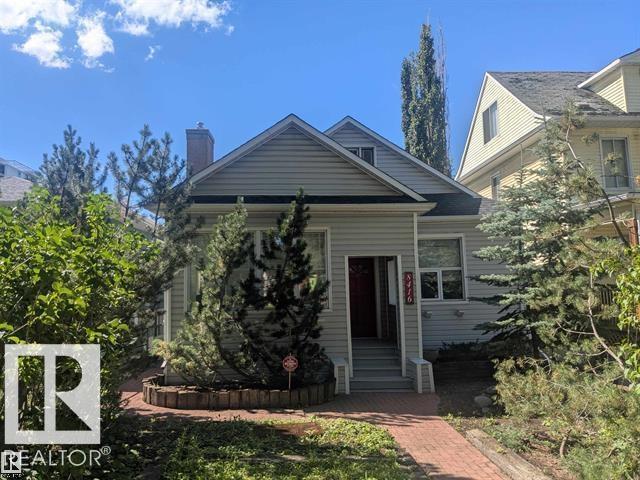
8416 104 St NW
Edmonton, Alberta
Fantastic investment property in one of the most desirable spots in the city. Can not beat this location - Just a block away from some of the most popular restaurants, parks, and other amenities. Steps to the farmers market, Whyte Ave, numerous shops, public transit, and only a 10 minute commute to downtown. Would make an ideal spot someone looking to run a small home based business as well. Charming character home with over 1400 sq ft of living space. Tall ceilings on the main floor provide an open design feeling with lots of natural light through the many windows. 2 bedrooms on the main floor with a large divided living room which could be perfect for a few offices and waiting room if desired. Upstairs has a large loft with 3 overhead windows, again providing lots of natural light. Basement is currently unfinished but is possible for a few more rooms as well. Single detached garage with west facing backyard. Lots of options with this home located in the heart of Strathcona! (id:65446)
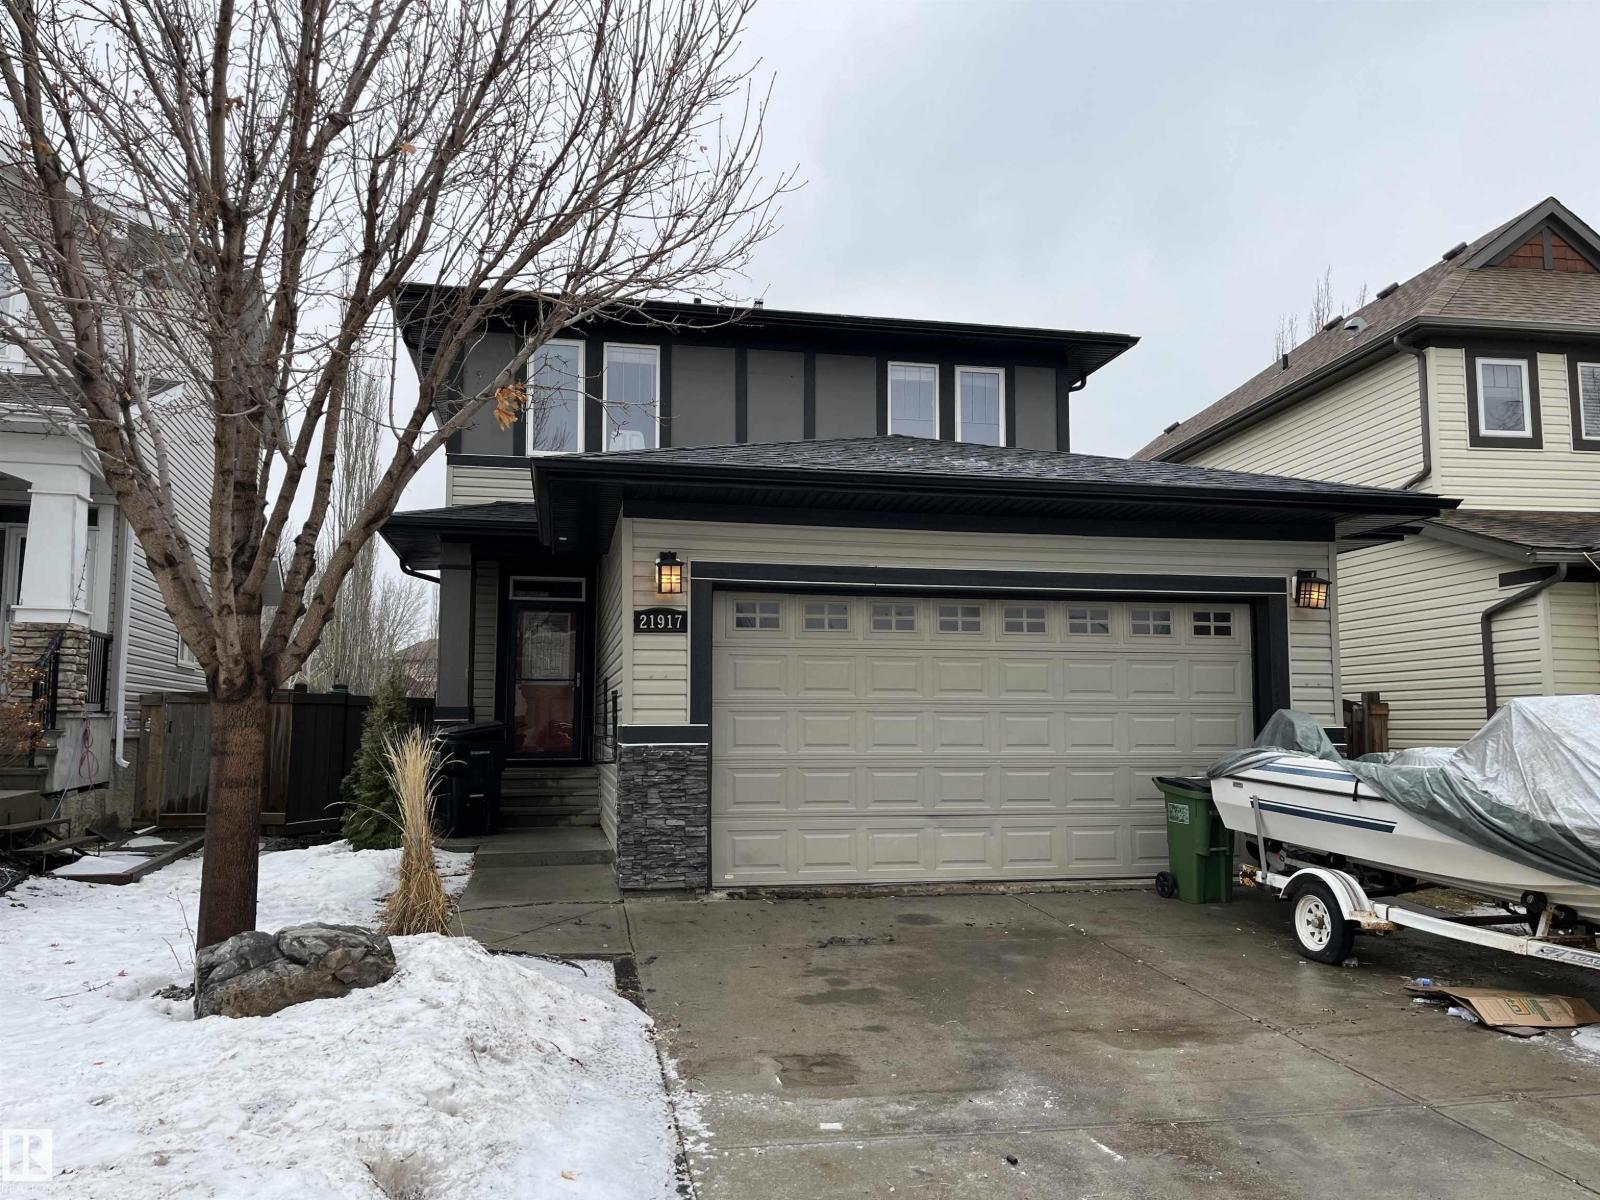
21917 95a Av NW
Edmonton, Alberta
Fantastic location backing onto a scenic pathway and trees that leads to the Secord Playground. This spacious home offers open concept main floor with a corner gas fireplace, dining area and bright kitchen. Upstairs you will find a bonus room, three bedrooms, and a full bathroom. Primary bedroom features spacious ensuite. Secord is a wonderful west community filled with trails, ponds and playgrounds. (id:65446)
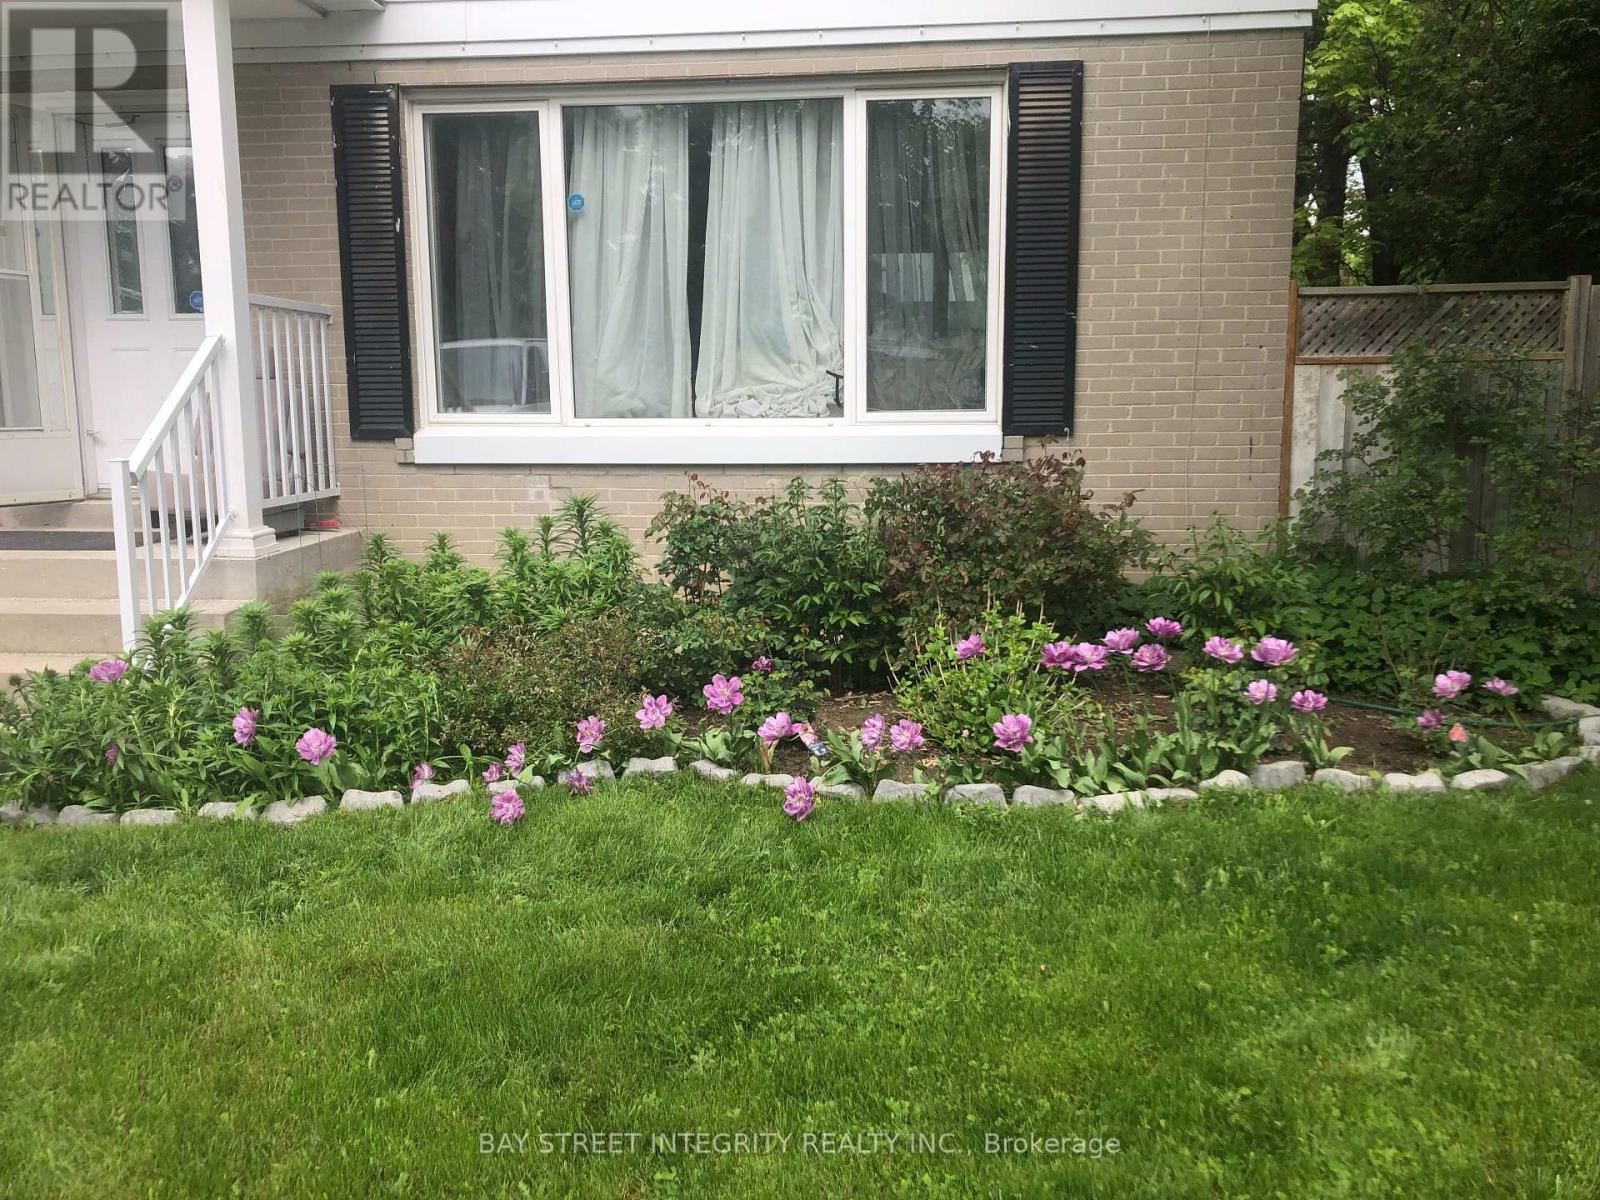
26 Morpeth Road
Brampton, Ontario
Welcome to 26 Morpeth Road - a beautiful home located on one of the most sought-after streets in the prestigious north peel village community. This new renovated 3+1 bedroom home offers the perfect blend of curb appeal, functionality, and versatile living space. Step inside to a open concept main level with picture window and walkout to a beautiful backyard with large deck, perfect for family relaxing and entertaining. Second level featuring three bedrooms and a full new renovated washroom. The finished lower level, complete with an extra bedroom, a living room and a three piece washroom with shower, offers a separate living space for family members. Ideally located close to schools, parks, shopping, and transit, this home truly has everything you need right at your doorstep. Don't miss your chance to own in one of Brampton's finest neighborhoods! Lease entire original house with basement and garage. Extension part is not included. (id:65446)
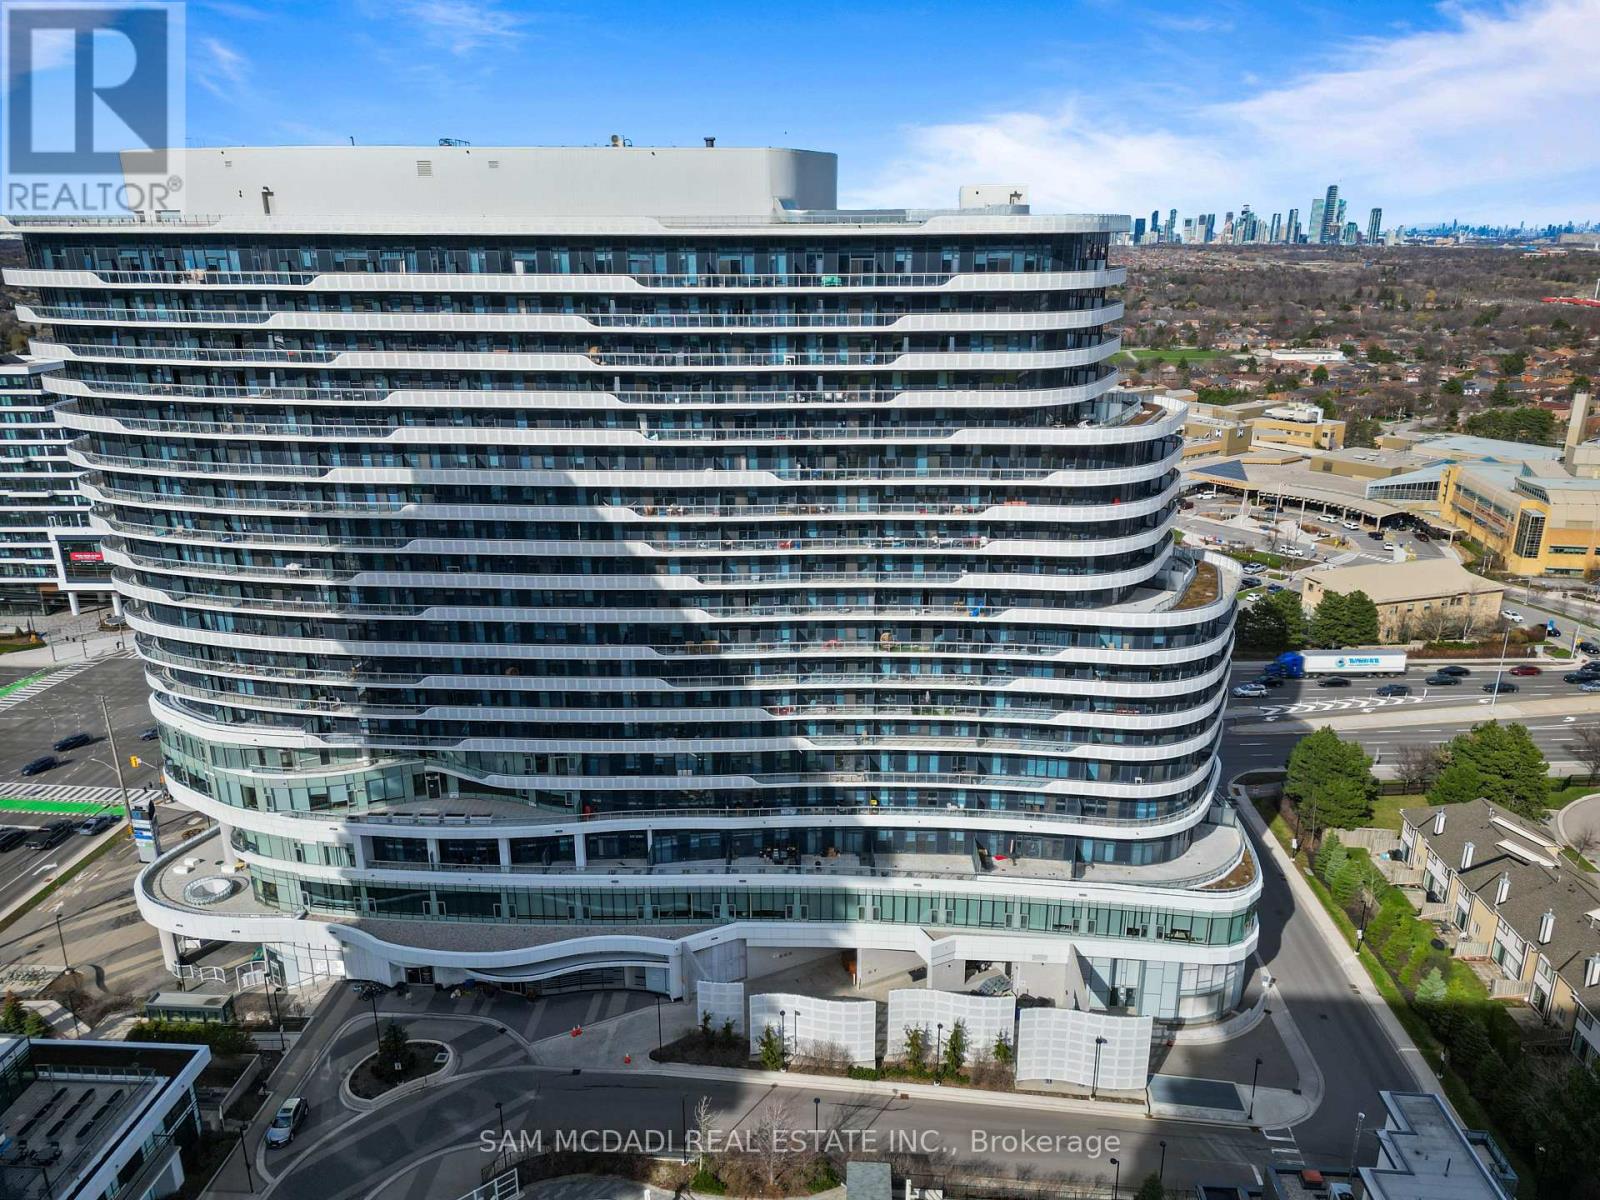
1316 - 2520 Eglinton Avenue W
Mississauga, Ontario
Beautiful 1-bedroom, 1-bath condo in the desirable Central Erin Mills community, offering modern urban living in a prime location. This bright and spacious unit sits on the 13th floor and features an open-concept layout with floor-to-ceiling windows that fill the home with natural light. The modern kitchen is equipped with stainless-steel appliances, quartz countertops, convenient centre island and backsplash. The living area offers plenty of room to relax or entertain and walks out to a large private balcony with city views. This carpet-free unit is complete with spacious primary bedroom, 4-piece bathroom, in-suite laundry, one underground parking space and one locker. Residents enjoy resort-style amenities including an indoor pool, meeting room, rec room, party room, gym, guest suites, library, visitor parking and concierge. Located directly across from Credit Valley Hospital and Erin Mills Town Centre and just minutes to schools, parks, community centres, shopping and Highway 403. This stunning condo offers the perfect blend of modern style, comfort, and unbeatable convenience. (id:65446)
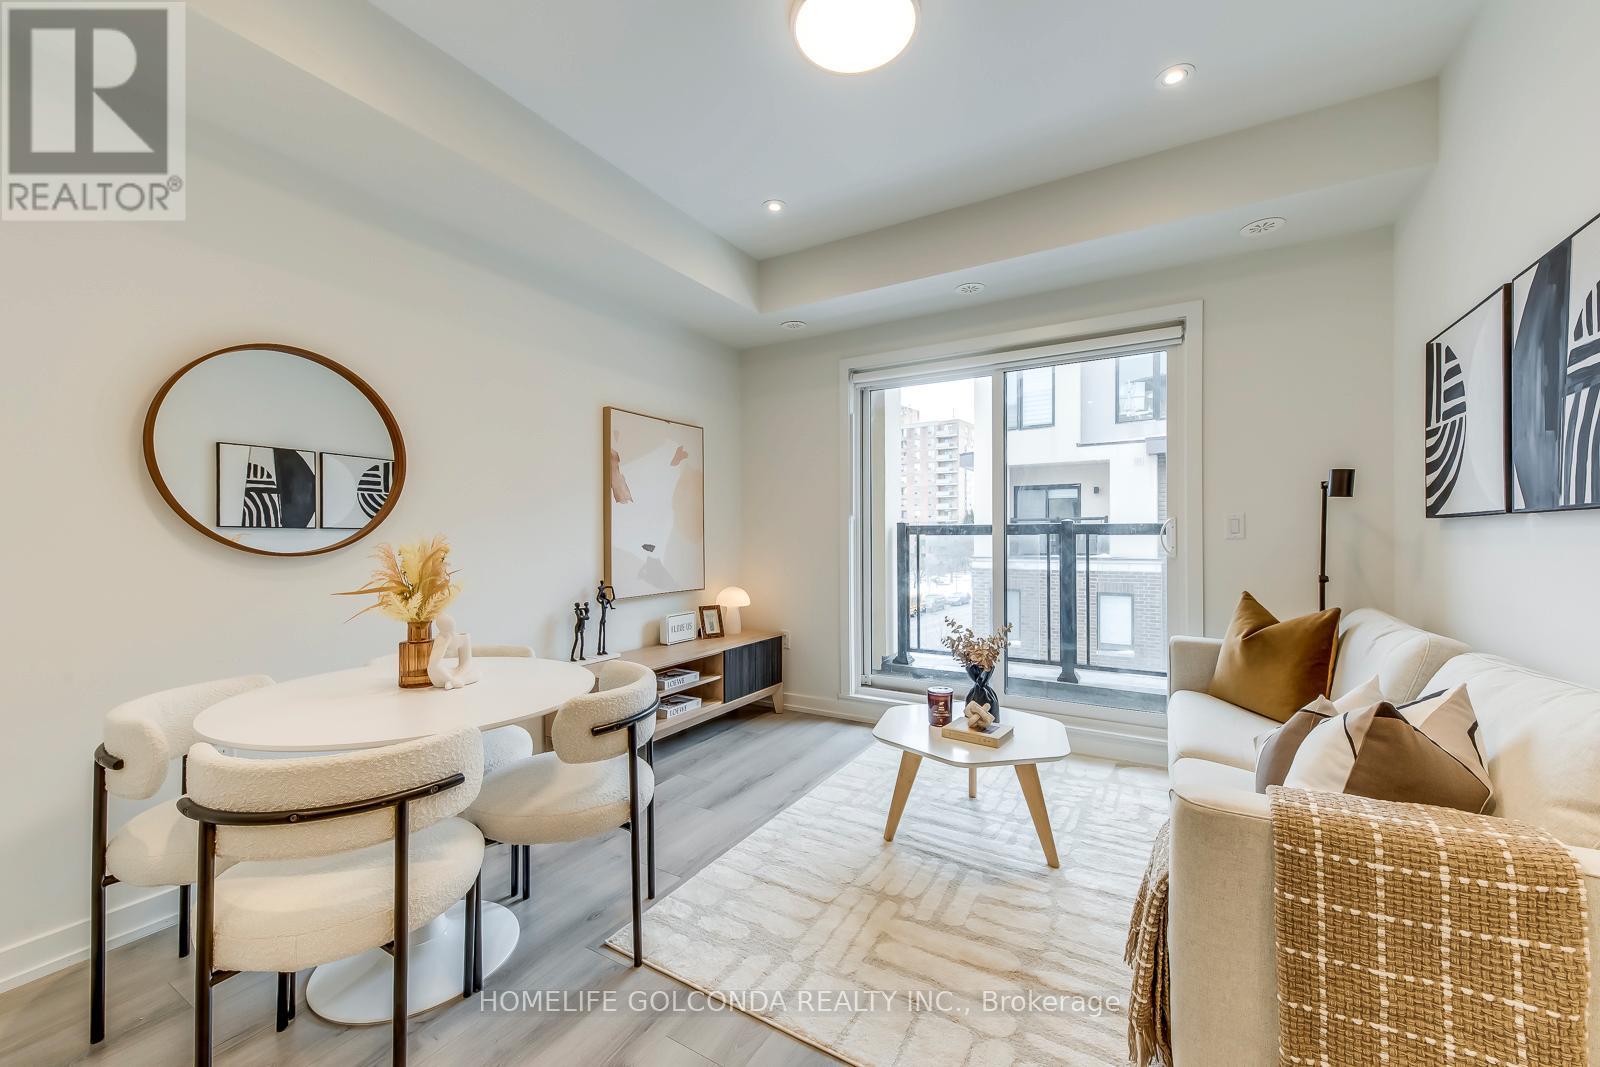
4 - 3546 Colonial Drive
Mississauga, Ontario
Beautifully Maintained And Move-In Ready Townhome In A Highly Desirable Erin Mills Community. Over $30,000 Spent On Thoughtful Upgrades Throughout, Offering Enhanced Comfort And Modern Finishes. Featuring 9-Ft Ceilings That Enhance The Sense Of Space And Light, This Home Also Offers A Rare Main-Floor Office-Ideal For Working From Home Or Easily Converted Into A Guest Bedroom. Bright Interior With Excellent Natural Light Exposure Creates Warm, Inviting Living Spaces. Enjoy A Large Private Rooftop Terrace, Perfect For Entertaining, Relaxing, Or Hosting Summer BBQs. High-Speed Internet Is Included In The Monthly Maintenance Fee For Added Convenience And Value. Located In A Well-Managed Complex Close To Parks, Shopping, Transit, And Major Highways-An Exceptional Opportunity In One Of Mississauga's Most Established Neighbourhoods. (id:65446)
877 The Grange Side Road
Caledon, Ontario
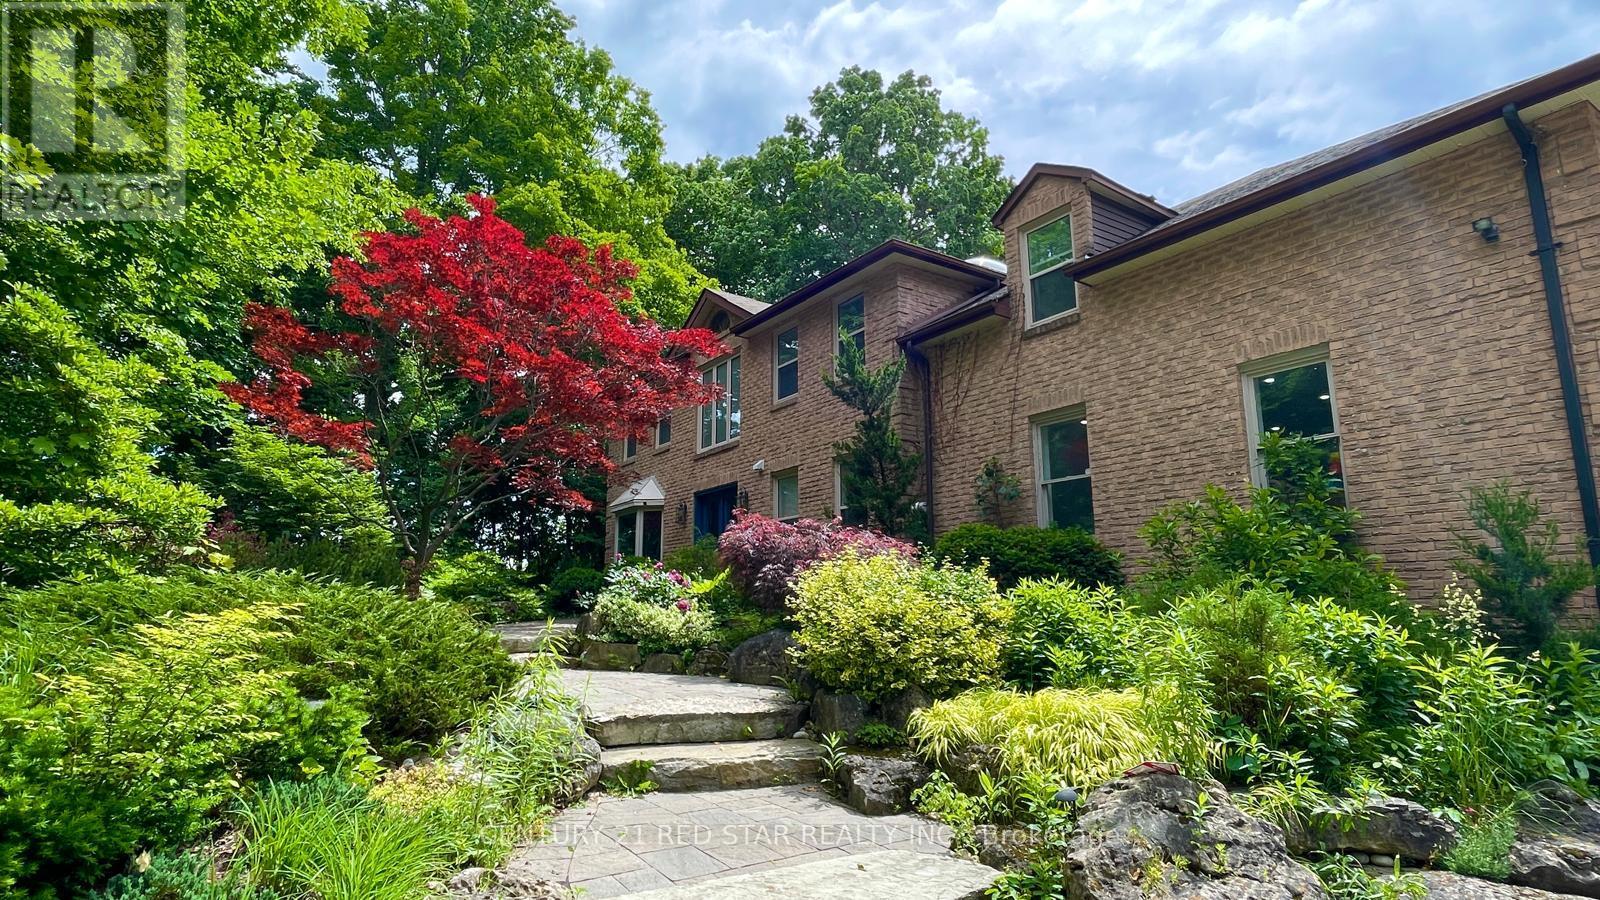
Experience the very best in one of the Caledon's most desirable neighbourhoods. Set on a beautifully treed 1 acre lot with stunning views, this custom detached brick home features 6 bedrooms and 5 bathrooms, offering over 4500 sq ft of thoughtfully curated modern renovations. A new spacious chef's kitchen with built-in appliances and a coffee bar, two office spaces, a media room, heated floors in ensuite and 1 bath, sauna, four walk-outs to deck/patio, and a triple garage provides enjoyment and ample space for work and play. Fully finished walk-out basement with a separate entrance, 1 bedroom and 1 3pc bath provides flexible, multi generational living space. Outdoor amenities include a saltwater pool and a multi-tier deck with glass railings, ideal for entertaining family and friends. Located within the Mayfield School District with access to Belfountain Public School unique conservation program. This is more than a house-it's a sanctuary and a legacy home. Home of this size and location rarely come available- don't miss this exceptional opportunity. (id:65446)

3 Grand Valley Drive
Brampton, Ontario
Welcome to 3 Grand Valley Drive. This Lovingly cared & very well kept bright family home features a great stucco finish on outside that offers you amazing energy efficiency. Well built backyard to relax & enjoy. (id:65446)
209 New Brighton Walk SE
Calgary, Alberta
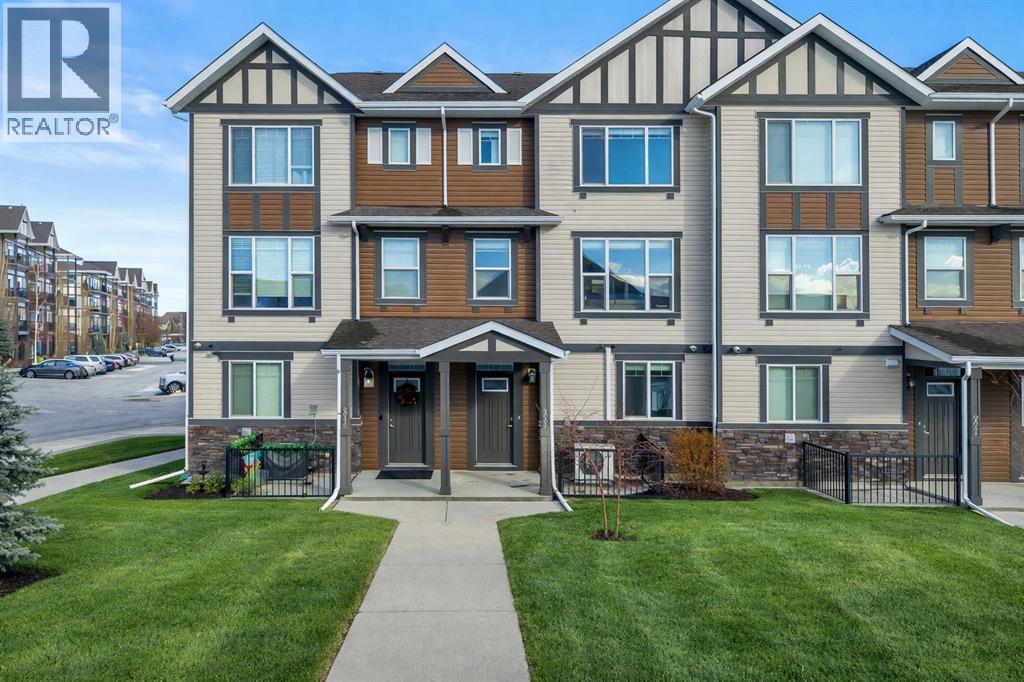
This stylish 2017-built home boasts a combination of vinyl and stone exterior, a double attached side by side garage, central air for year-round comfort a front concrete lower patio faces a green space for added privacy. Step inside to a tiled entry featuring a storage room, full-size washer and dryer, and a 2-year-old hot water tank. Garage access includes a 220V outlet, slat wall system, two upper storage shelves 220 volt and a convenient water tap completely insulated, drywalled and painted.Freshly painted interior, Enjoy 9’ knockdown ceilings and newly installed WPC plank flooring throughout the entire home including all the stairs. The front lifestyle room flows seamlessly into the center kitchen and back dining area. The kitchen is a chef’s dream with a center island, quartz counters, soft-close drawers, stylish grey cabinets, subway tile backsplash, a full set of stainless-steel appliances including a smooth-top stove, dishwasher, fridge, and microwave/hood combo. Additional features include a pantry closet, programmable thermostat, tech niche, 2 piece guest bath and garden door leading to a vinyl-deck with an outdoor outlet and BBQ gas line.WPC plank flooring continues upstairs with no carpet and seamless vents throughout the home. Two back bedrooms include one with a built-in closet organizer. The 4-piece main bath features a tiled tub surround with decorative accents, a quartz storage vanity, under-mount sink, and linen closet. The front primary suite offers mountain views, a walk-in closet, and a 3-piece tiled en-suite with full-size shower and quartz storage vanity. The perfect 3 bedroom, 2.5 bath plan with double attached garage on a quiet location and added comfort features positioned with ease of access to local amenities and quick access to 52nd Street as well as 130th Ave! (id:65446)
2 - 112 Lakeshore Road E
Mississauga, Ontario
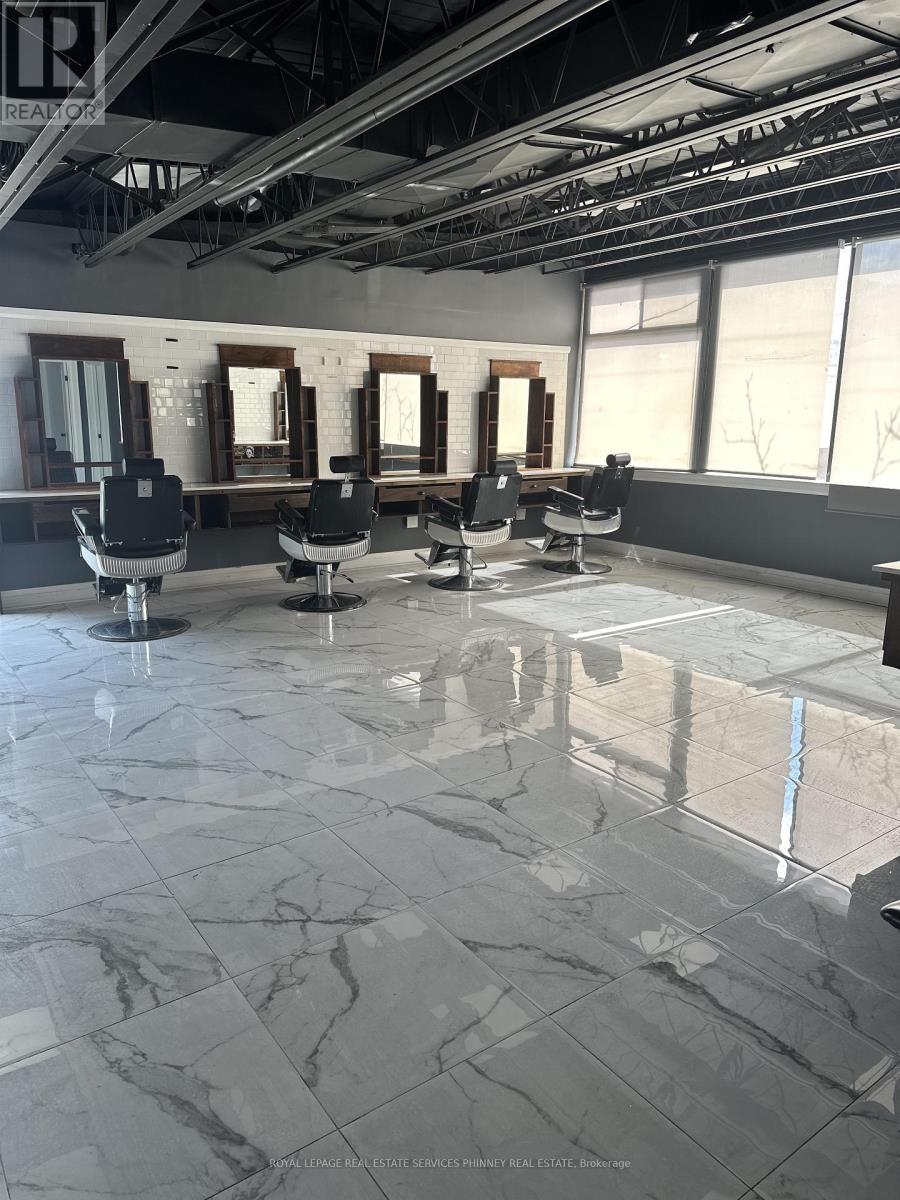
Positioned in the heart of Port Credit's vibrant Lakeshore corridor, this second-floorcommercial space offers an exceptional opportunity to establish your business in ahigh-visibility, high-traffic location. Surrounded by a dynamic mix of retail, dining, andprofessional services, the property benefits from consistent foot and vehicle trafficthroughout the day.The unit features expansive windows that flood the space with natural light, creating a brightand inviting atmosphere ideal for a variety of uses-from professional offices and studios toboutique services. Its elevated position provides both privacy and strong street presence,making it an attractive setting for businesses seeking both exposure and a refined environment.With its prime Lakeshore rd. address and flexible layout potential, this space is perfectlysuited for tenants looking to grow in one of Port Credit's most sought-after commercialdistricts. (id:65446)
3 Shaver Avenue S
Toronto, Ontario
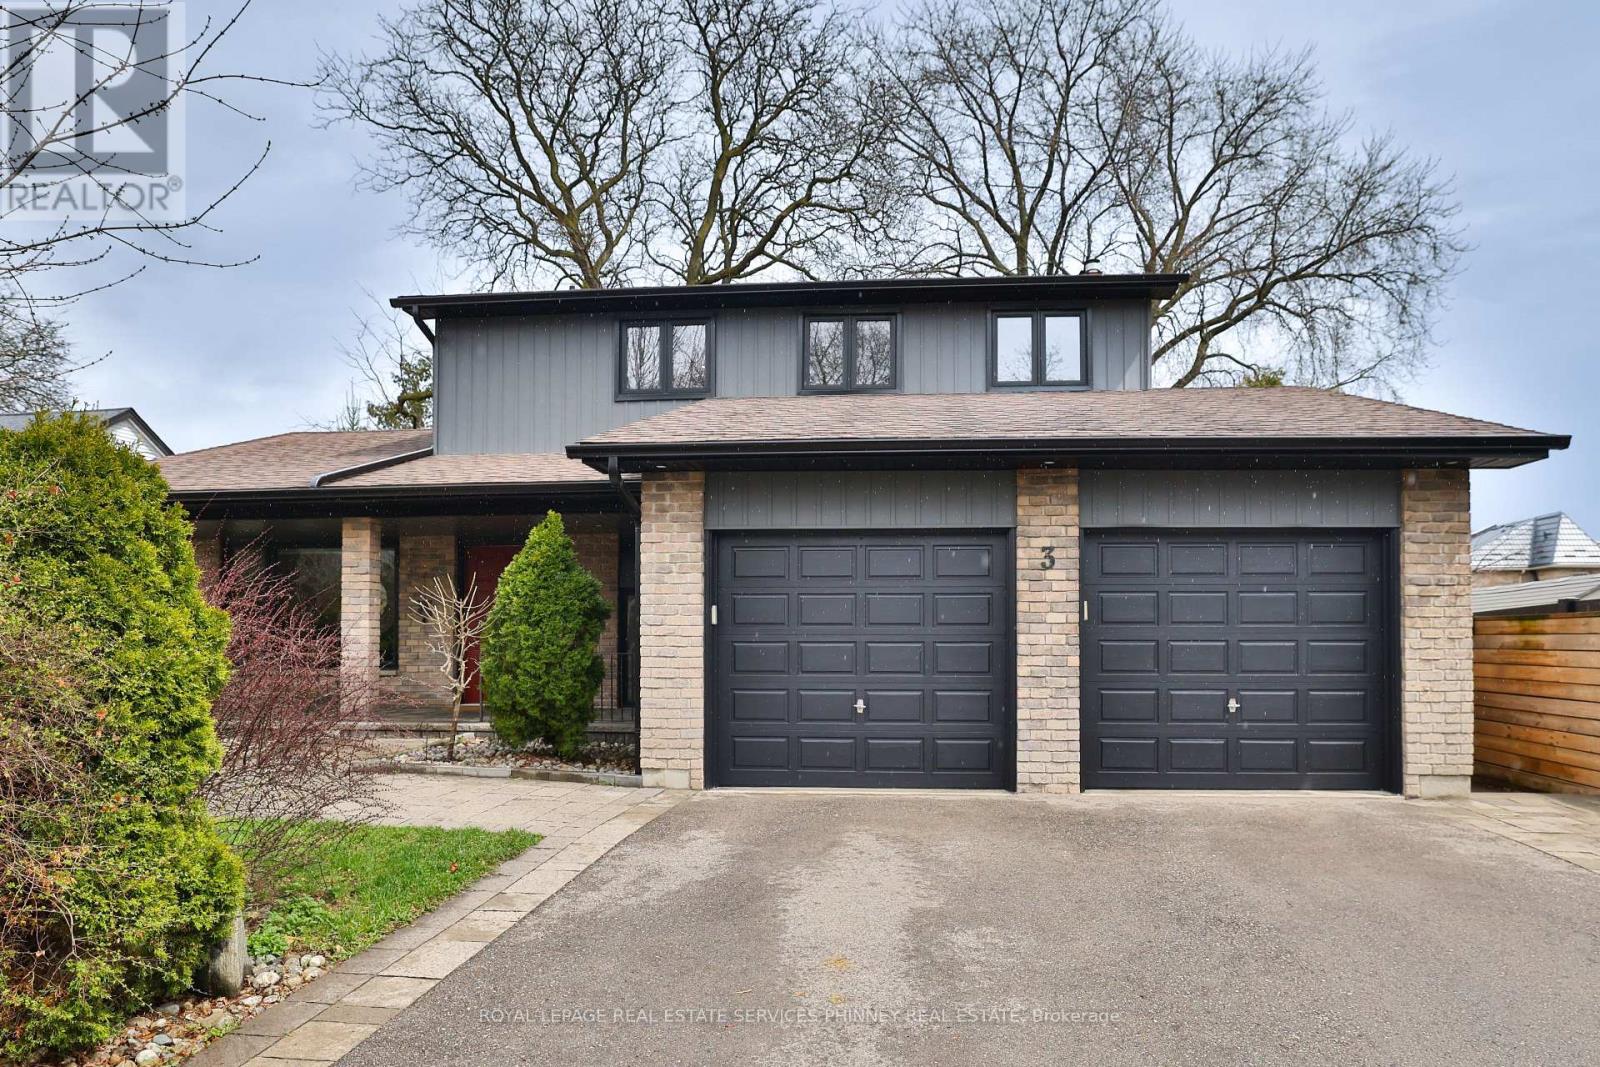
Welcome to a beautifully curated residence where timeless character meets refined modern living-an address defined by space, sophistication, and enduring value. Set on an impressive 57' x 98' lot in the heart of central Etobicoke, this exceptional home offers a rare blend of charm, thoughtful design, and elevated everyday living. A covered front porch introduces the home with understated elegance, while fresh exterior paint and updated soffits create a polished, distinguished presence. Inside, a classic yet impeccably functional layout unfolds with seamless flow and a warm, inviting ambiance. The kitchen, fully redesigned in 2023, serves as a true showpiece-featuring premium Bosch and Miele appliances, a bespoke pantry, and sophisticated finishes that balance luxury with effortless practicality. Upstairs, three generously proportioned bedrooms offer comfort and privacy, highlighted by a serene primary retreat complete with its own ensuite. A well-appointed main bathroom serves the additional bedrooms, ensuring a refined and family-friendly upper level. The living room is anchored by a gas fireplace-convertible to wood-burning-offering both charm and versatility. From here, step onto the covered back deck overlooking a lush, private backyard-an idyllic setting for elegant entertaining or quiet relaxation. The lower level provides exceptional flexibility, featuring a spacious additional bedroom and an open concept area ideal for a home gym, executive office, or lounge, enhanced by a second fireplace and ample storage. A comprehensive list of updates reflects meticulous care, including a full kitchen, pantry, and powder room redesign (2023), landscaped grounds (2020), updated windows (3 years), an owned water tank (2 years), and a 240V EV charger outlet. Ideally located just minutes to Kipling transit, major highways, and highly regarded schools, this residence offers a rare opportunity to enjoy elevated living in one of Etobicoke's most established communities. (id:65446)
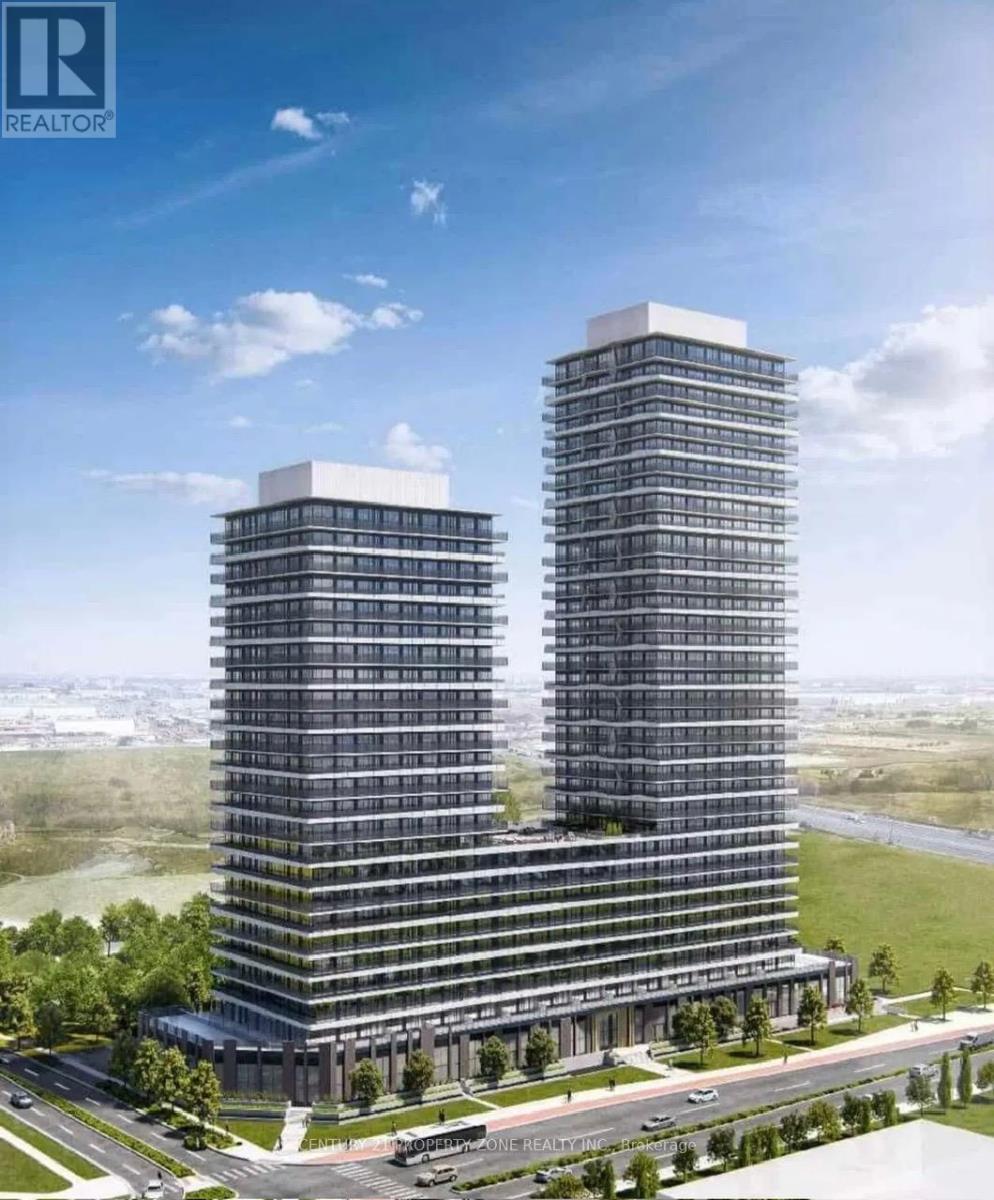
2117 - 15 Skyridge Drive
Brampton, Ontario
Welcome to CityPointe Heights Condos, where modern design meets everyday convenience. This bright, 2 BED 2 BATH CORNER suite features an expansive open-concept layout highlighted by impressive 11-foot ceilings and large windows that fill the space with natural light. Thoughtfully designed for today's lifestyle, the versatile den is ideal for a home office, study, or guest area. Step out onto your private balcony-perfect for enjoying your morning coffee or unwinding at the end of the day. Ideally located on the Brampton-Vaughan border, this residence offers seamless access to Highways 427 and 50, public transit, Costco, Pearson international Airport, Humber College, the Toronto-Vaughan subway line, and a variety of nearby shopping plazas. An exceptional opportunity to experience comfort, style, and unmatched convenience in one of Brampton's most sought-after communities. (id:65446)
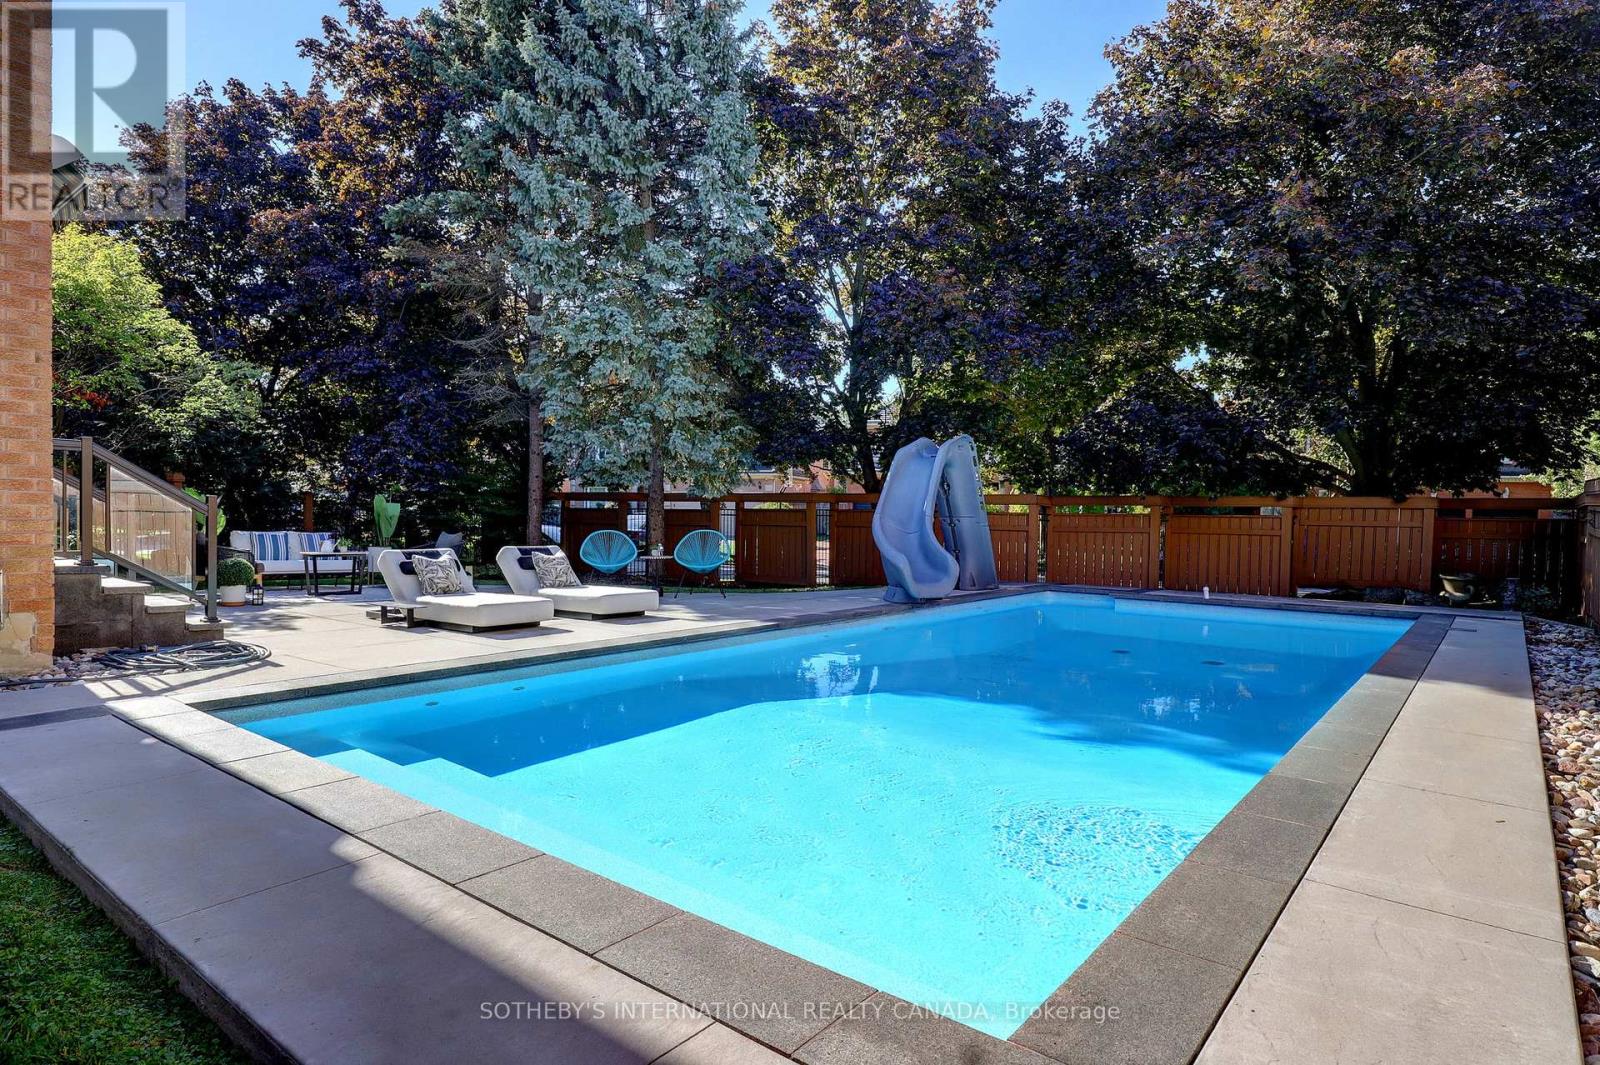
1939 Calgary Court
Mississauga, Ontario
Finding the perfect balance between spacious suburban living and a practical, "lived-in" family atmosphere can be a challenge-but this stunning corner-lot gem delivers on every front. Tucked away atthe end of a private, quiet cul-de-sac, this home offers the safety and serenity every growing family dreamsof. If you've been looking for a place where the kids can ride their bikes without worry and the neighbors know each other by name, you've found it. Boasting a versatile 4+1 bedroom layout and 5 well-appointed washrooms, this home is designed to handle the morning rush and the weekend wind-down with ease. The main floor greets you with soaring high ceilings that create an airy, open atmosphere without feeling cold or clinical. It's a space meant for real life-sticky fingers, holiday dinners, and movie nights. Large windows flood the living areas with natural light. The layout flows seamlessly from the family room to the kitchen, making it easy to keep an eye on the little ones while prepping dinner. Four spacious bedrooms upstairs provide everyone with their own sanctuary. The additional basement room (the "+1") is perfect for a home office, a guest suite for the in-laws, or a dedicated teenage retreat. With 5 washrooms, the "who's next in the shower" argument is officially a thing of the past. Step outside into your own backyard oasis, featuring a sparkling saltwater pool. Whether you're hosting a summer BBQ or enjoying a quiet morning coffee by the water, this space feels like a vacation just steps from your back door. Set within a top-tier school district, this home ensures your children have access to the best education the area has to offer. You're minutes away from local parks, walking trails, and essential services. (id:65446)
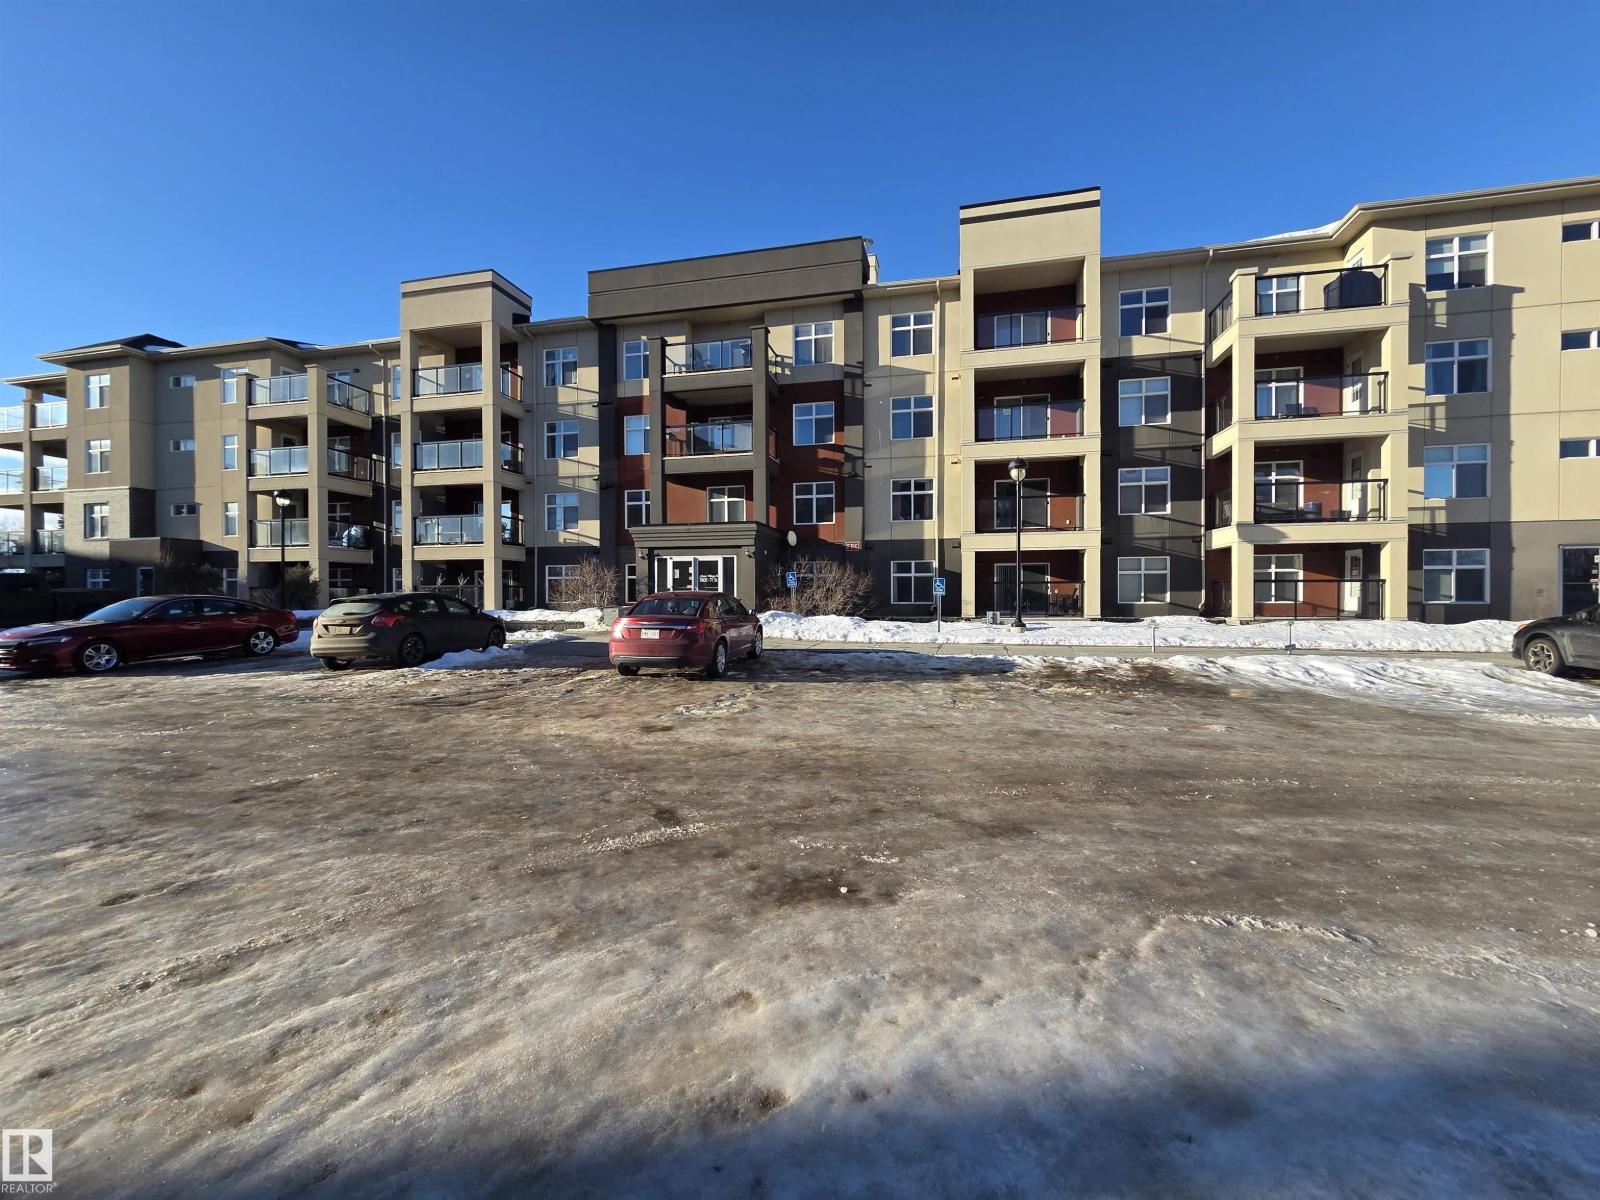
#257 7805 71 St NW
Edmonton, Alberta
Welcome to this inviting 2-bedroom, 2-bathroom second-floor condo offering comfort, convenience, and style. Located in King Edward Park! The spacious open layout features laminate flooring, new carpet, fresh paint, and kitchen complete with an eating bar and sleek black appliances, perfect for cooking and entertaining. Enjoy sunsets from your west-facing balcony equipped with a gas BBQ hookup. The primary suite offers a walk-through closet leading to a private 3-piece ensuite, while the second bedroom and full 4-piece bathroom provide excellent space for guests or a home office. In-suite laundry with a stackable washer and dryer adds everyday convenience. This unit includes access to an incredible amenities building featuring an indoor pool, hot tub, sauna, large exercise room, and a social lounge with pool tables and a full kitchen—ideal for large gatherings. The unit comes with one titled underground parking stall and one titled surface stall. This condo offers a fantastic lifestyle in a prime location! (id:65446)
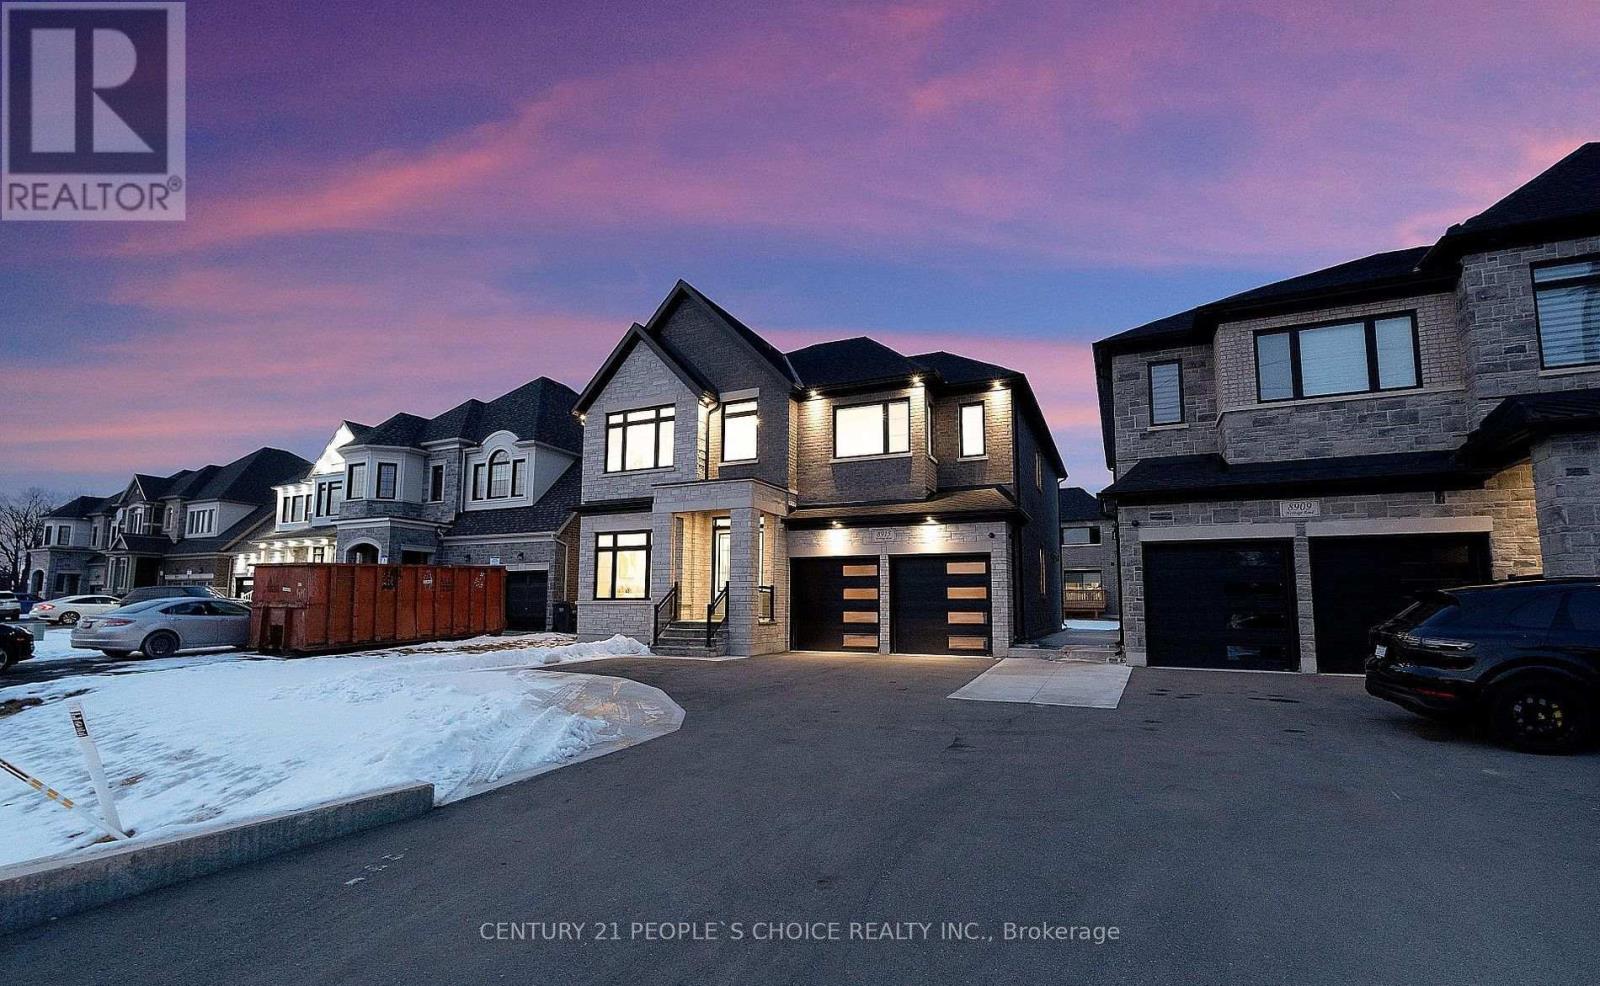
Basement - 8915 Heritage Road
Brampton, Ontario
Legal Basement walk up with 2 bedrooms + 1 Study Room.1 parking.Custom Big kitchen with built in appliances, quartz countertop in the kitchen & the washrooms with frameless glass showers. Washroom fixtures are upgraded. Close to 401 & 407. Don't miss the apportunity......!!!!! (id:65446)
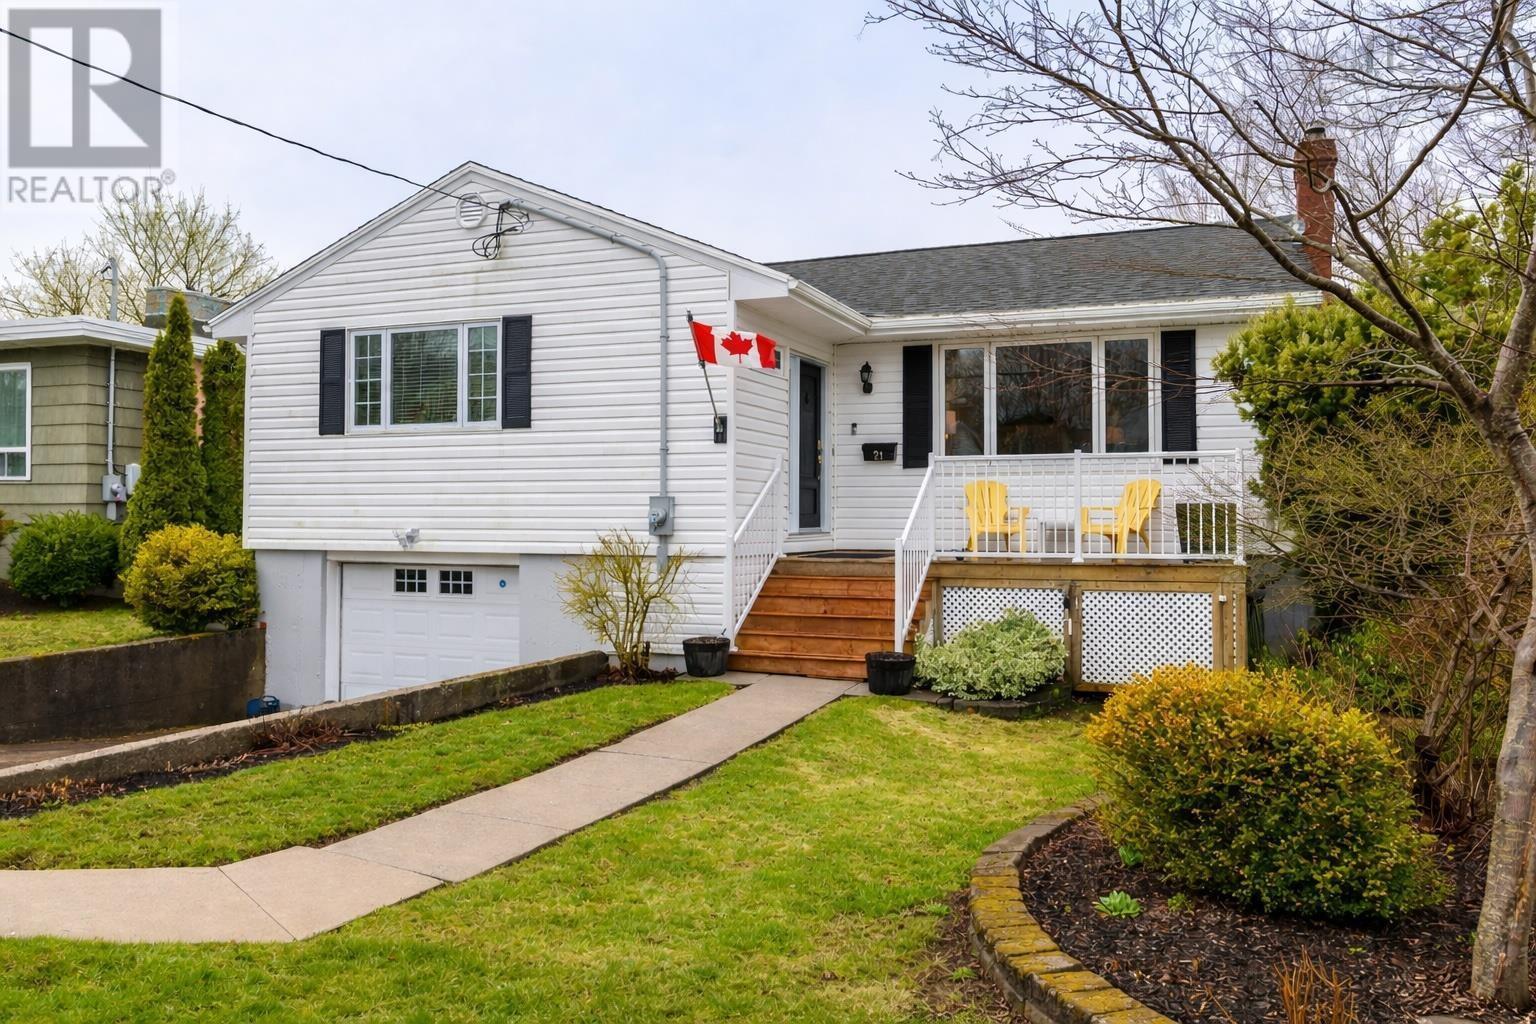
21 Lawnsdale Drive
Dartmouth, Nova Scotia
Welcome home to 21 Lawnsdale, a classic 3+1 bedrm bungalow w/ garage in coveted Crichton Park! The enormous living room w/ wood stove and hardwood floors opens to the newly remodelled eat-in kitchen with fresh white cabinetry, granite counter tops & gas stove. Youll love the southwest facing all season sunroom addition, leading to the newer deck with awning & direct propane connection. Enjoy sunny summer BBQs here and in the beautiful, landscaped yard beyond. A large primary bedroom, bright 2nd & 3rd bedrms, all with wood flooring plus 4pc main bath completes this level. Downstairs, you will find the huge rec room with murphy bed, cozy den/flex space, 2 half baths (incl shower), laundry and built in single garage! Great storage & utility space, including a kitchenette for guests, teens, or movie nights at home! This immaculate home oozes with pride of ownership and has been well maintained including new kitchen, front & back decks, 200 AMP panel & basement rewired, ducted heat pump (25), water heater (25), ductless heat pump in basement (24), blown in insulation, roof shingles (19) new plumbing to kitchen, bath & kitchenette, backwater valves added, and more! Come explore the possibilities for your family today! (id:65446)
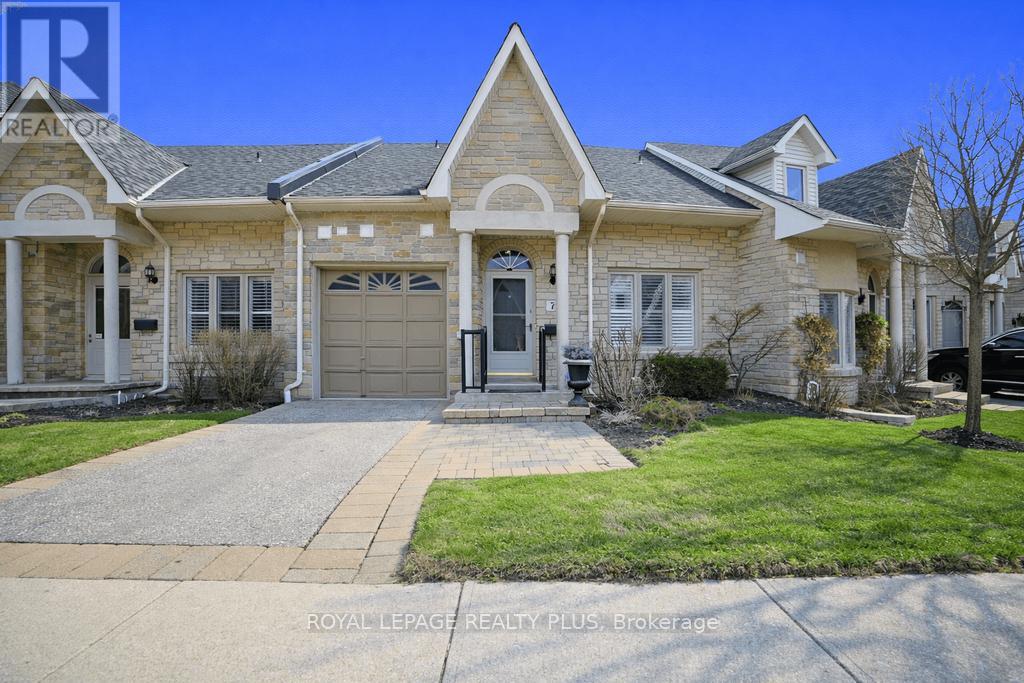
7 - 1010 Cristina Court
Mississauga, Ontario
Experience this exceptional, one-of-a-kind bungalow offering almost 1,400 sq. ft. of thoughtfully designed open-concept living. From the moment you enter, you're greeted by soaring vaulted ceilings and an abundance of natural light, creating a bright, airy, and truly inviting atmosphere. The gourmet kitchen is the heart of the home, showcasing a large island ideal for entertaining, , and a full suite of included stainless steel look appliances-perfectly blending style and functionality. Set on a quiet cul de sac, this remarkable property backs onto mature trees, evergreens as well as deciduous, and lush green shrubs offering picturesque ravine-like views towards Ratray marsh and a rare sense of privacy. Enjoy seamless indoor-outdoor living with walkouts from both the main level and the lower level, allowing you to fully appreciate the lush, tranquil surroundings. The spacious primary retreat features a serene ravine view, mirrored closet doors, and a beautifully updated 3-piece ensuite. A well-appointed second bedroom offers a large closet and charming front garden views, conveniently located next to a 4-piece, also recently updated. washroom and a dedicated laundry room-providing true single-level convenience. The fully finished lower level expands your living space with a massive recreation area, ideal for entertaining, relaxing, or creating the space you've always envisioned. Step onto to the private patio and immerse yourself in a peaceful, nature-filled setting surrounded by mature trees. This turnkey home offers the perfect blend of comfort, style, and serenity-an exceptional opportunity for those seeking refined living in a quiet, scenic location and still remarkably close to all thewewewen amenities. (id:65446)
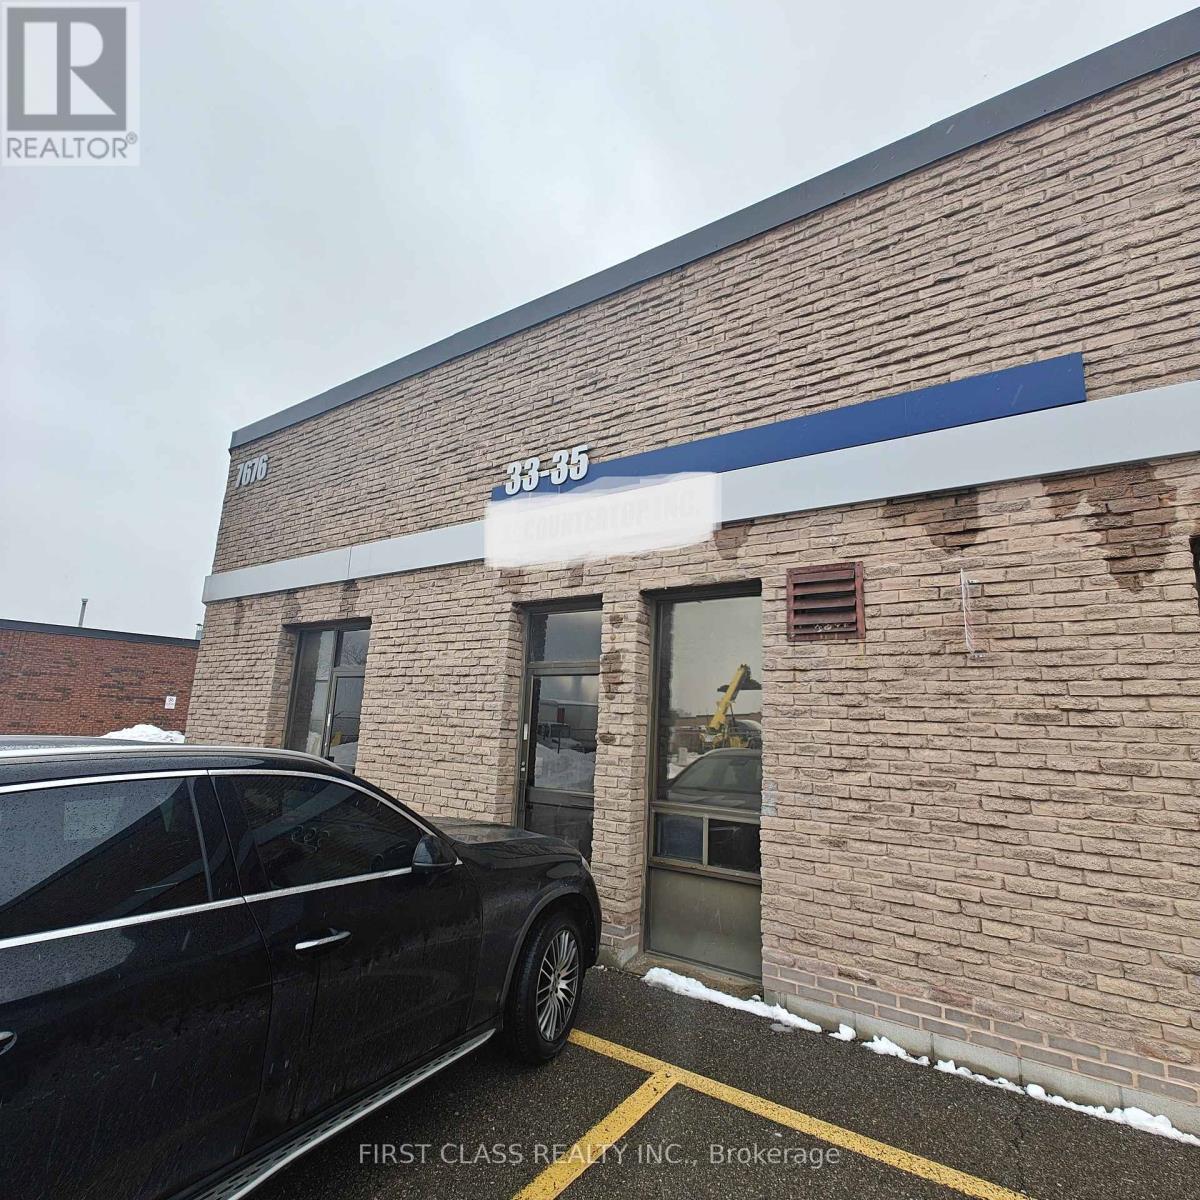
33-35 - 7676 Kimbel Street
Mississauga, Ontario
Looking for a lucrative investment opportunity? Look no further than this well-established countertop business, proudlyserving its community for over 13 years. Specializing in premium marble, quartz, and granite countertops, this business boasts a solidreputation for quality craftsmanship and exceptional customer service. With a loyal client base and a history of profitability, this turnkeyoperation is primed for continued success in the thriving countertop industry. Don't miss out on this chance to own a reputable business witha proven track record of excellence. (id:65446)
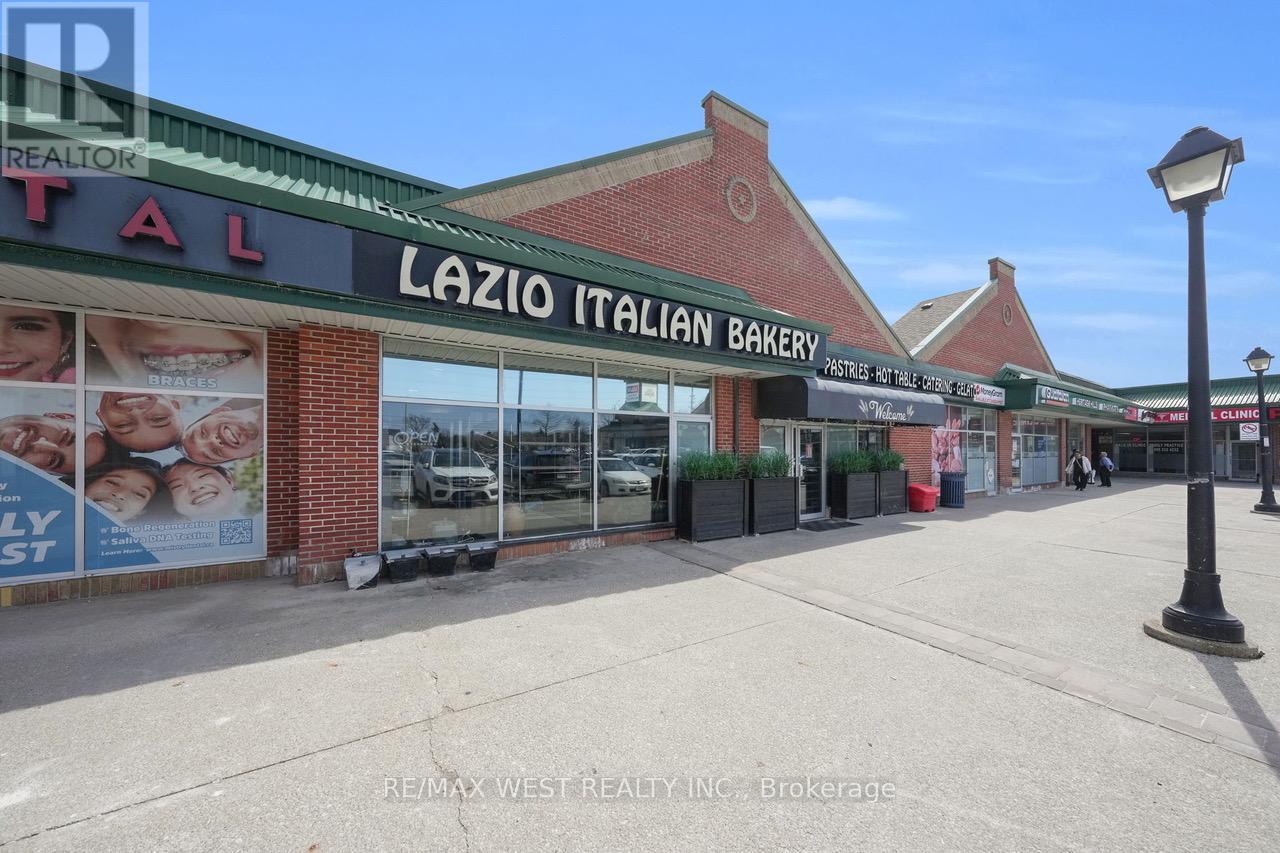
2 - 4646 Heritage Hills Boulevard
Mississauga, Ontario
Rare opportunity to acquire a highly profitable, long-established bakery operating successfully for 37 years in a prime Mississauga location. Situated just minutes from Square One Shopping Centre, this business benefits from exceptional pedestrian and vehicular traffic, surrounded by dense residential, retail, and office developments.This turnkey operation offers consistent revenues, strong net income, and a loyal repeat customer base built over decades.Key Features Proven profitability with stable financial performance, High-visibility retail location in a busy commercial corridor, Strong brand recognition and loyal clientele, Fully equipped with commercial baking equipment (included), Efficient production and retail layout, Favourable lease in place with long term (details available), Turnkey - training available for smooth transition, Premises & Layout. Welcoming retail storefront with display counters, Dedicated baking and prep areas, Storage and utility space, Well-maintained equipment and fixtures included, Recent renovations and updated equipment,Products & Services. Fresh breads, pastries, cakes, and specialty baked goods, Hot table, Custom orders and celebration cakes, Walk-in, repeat, and local business clientele, Financial Information. Annual Sales: Available upon request, Net Income: Strong and consistent, Equipment/Inventory: Included (to be verified), (Full financial statements available with signed Confidentiality Agreement).All existing equipment, fixtures, and leasehold improvements (detailed list to be provided). (id:65446)
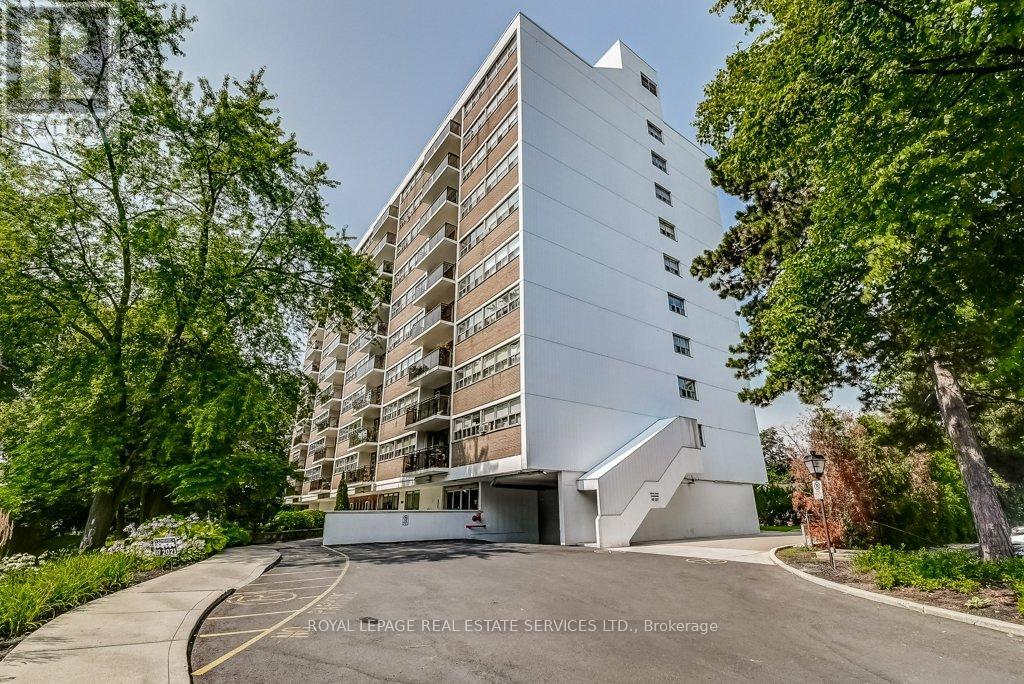
404 - 212 Kerr Street
Oakville, Ontario
Welcome to Arbour Glen! Great value in Kerr Village, this well-kept and freshly painted 2-bedroom suite offers approximate 960 sq ft w/ generous room sizes and a functional layout. Updated over the years with attractive flooring, a practical kitchen, and a tastefully updated bathroom. Spacious living/dining area with walk-out to a generous balcony, plus a large primary bedroom with walk-in closet. Quiet building set back from the street, offering an easy lifestyle just steps to thriving Kerr Village shops and a short walk to downtown Oakville, many shops and restaurants, the lake, and nearby parks. Includes 1 parking spot and 1 locker. Maintenance fees include heat, hydro, and water. Ideal for buyers seeking layout and space over special features, in a convenient, picturesque walkable location. Please note no dogs, no smoking building. (id:65446)
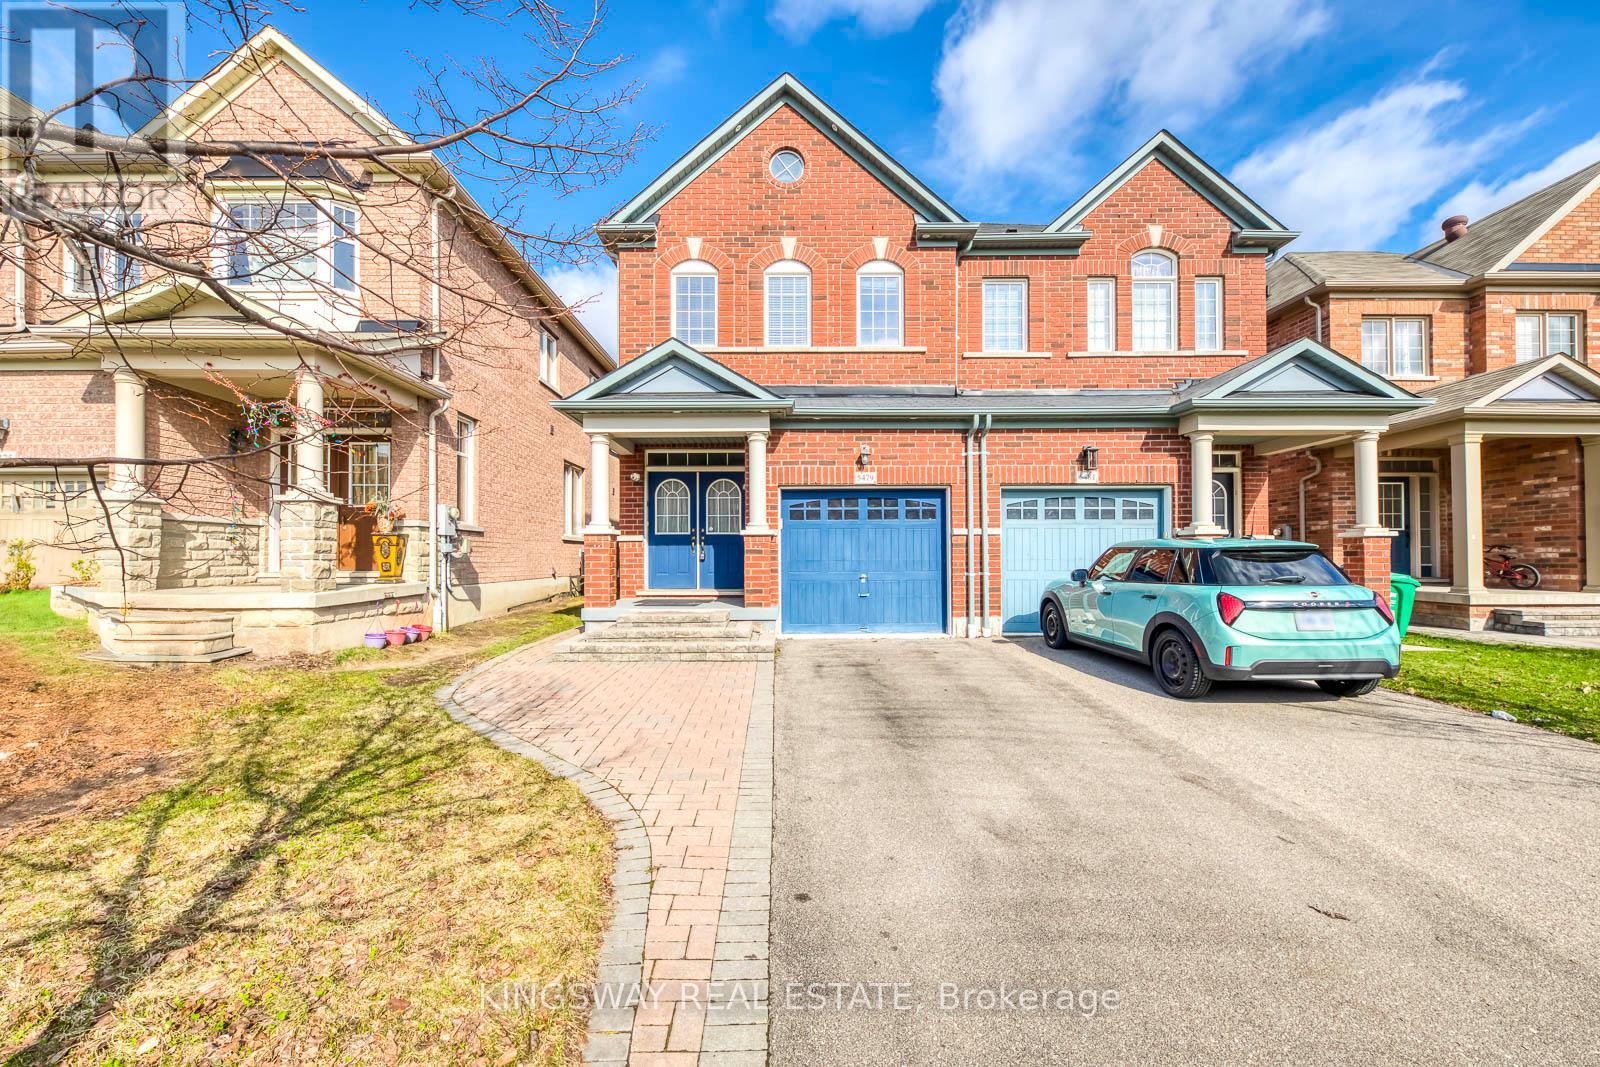
5479 Fudge Terrace
Mississauga, Ontario
Stunning Semi In Highly Desirable Neighbourhood Of Churchill Meadows! This home features 9' Ceiling, Gorgeous Kitchen W S/S Appliances, Ceramic Backsplash, Granite Counter, Pot Lights & Ceramic Floor. Spacious Living/Dining With Pot Lights. Large Primary bedroom Retreat With Beautiful Ensuite/Soaker Tub & Separate Shower. Garage Entry To Home. Pot Lights On Porch. Beautiful Backyard With Interlocking Walkway. Close To 401/403/407,Public Transit, Parks, Library, Plaza,Shoppers, Banks, Erin Mills Town Centre, Early Year Centre, Top Rated Schools (Stephen Lewis) Of Churchill Meadows, Hospital, State Of The Art Churchill Meadow Community Centre. Move-in ready condition! (id:65446)
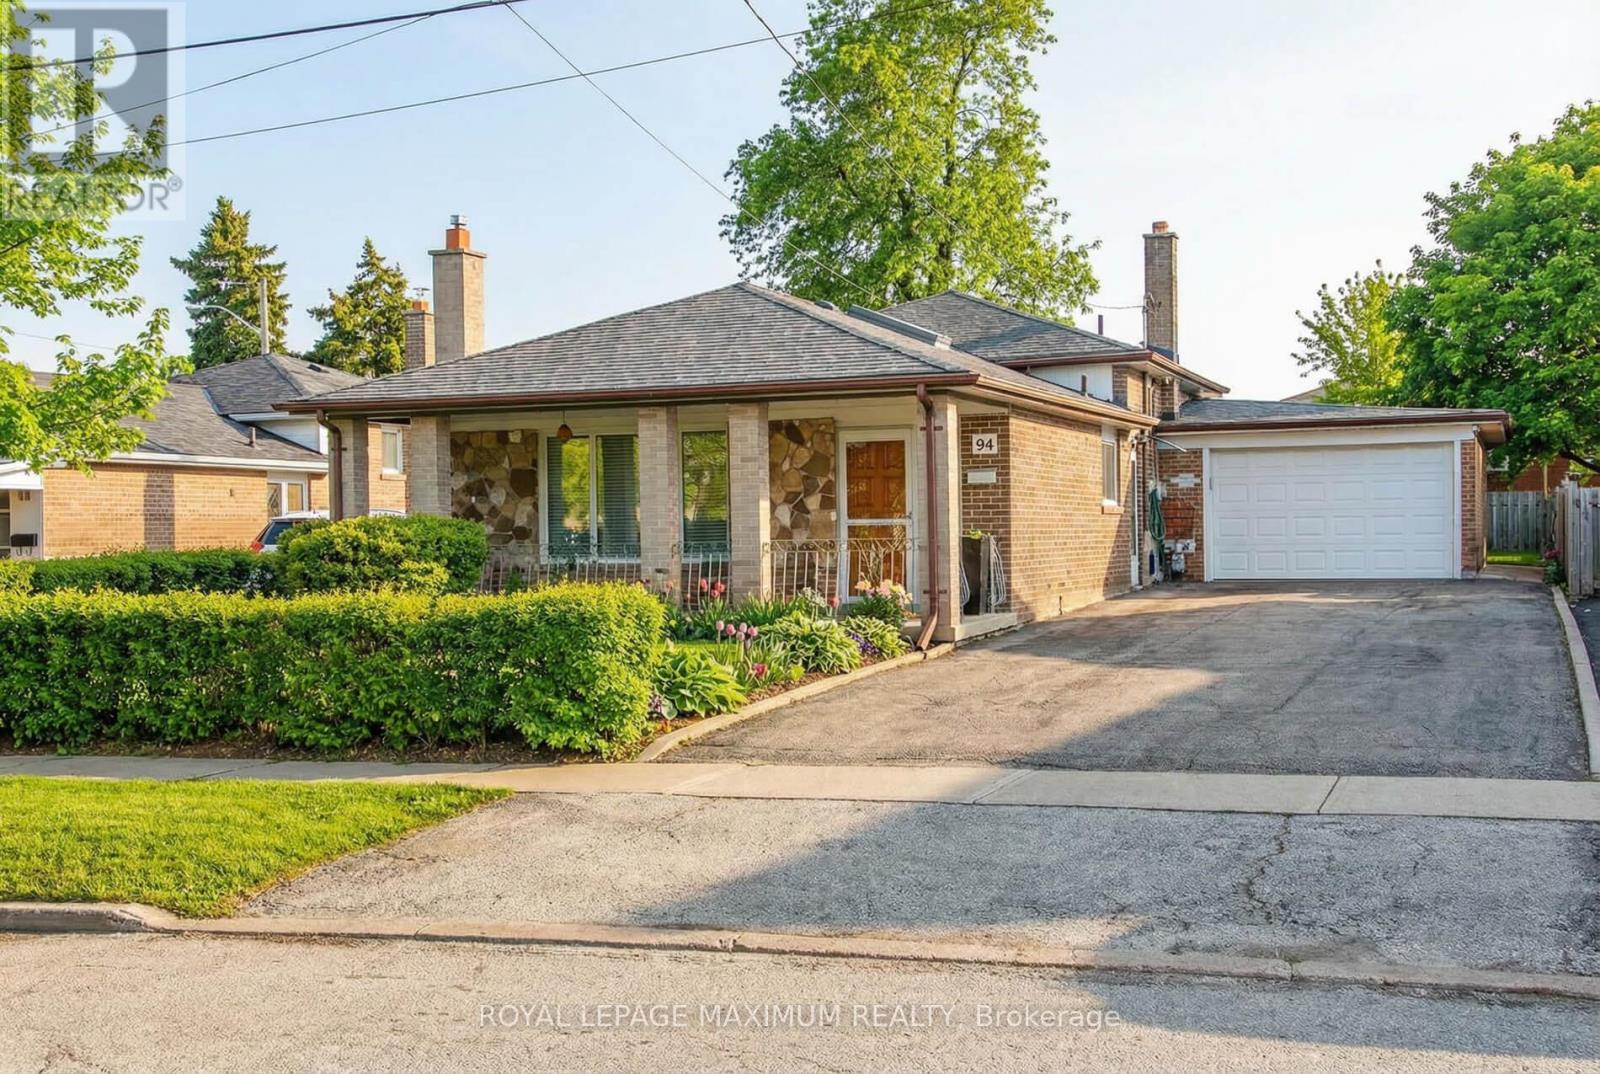
94 Goldsboro Road
Toronto, Ontario
Welcome to 94 Goldsboro Road, Large 3-level Backsplit in Prime Humber-Summit location, on a premium, enormous lot approx 50 x 120 feet, the largest lot on the street. This home shows pride of ownership with many Upgrades and has been recently Professionally Painted throughout. Well-lit Open Concept Home and Functional Floor Plan. The Upstairs kitchen was upgraded with a State-of-the-Art skylight. ceramic and hardwood floors throughout. Mostly upgraded windows, New roof, New AC and Furnace. Large finished basement with Separate entrance, cantina and 3-piece shower. The basement has been fully excavated and extended. Don't miss this ideal turn-key home, great for End-users and Investors. (id:65446)
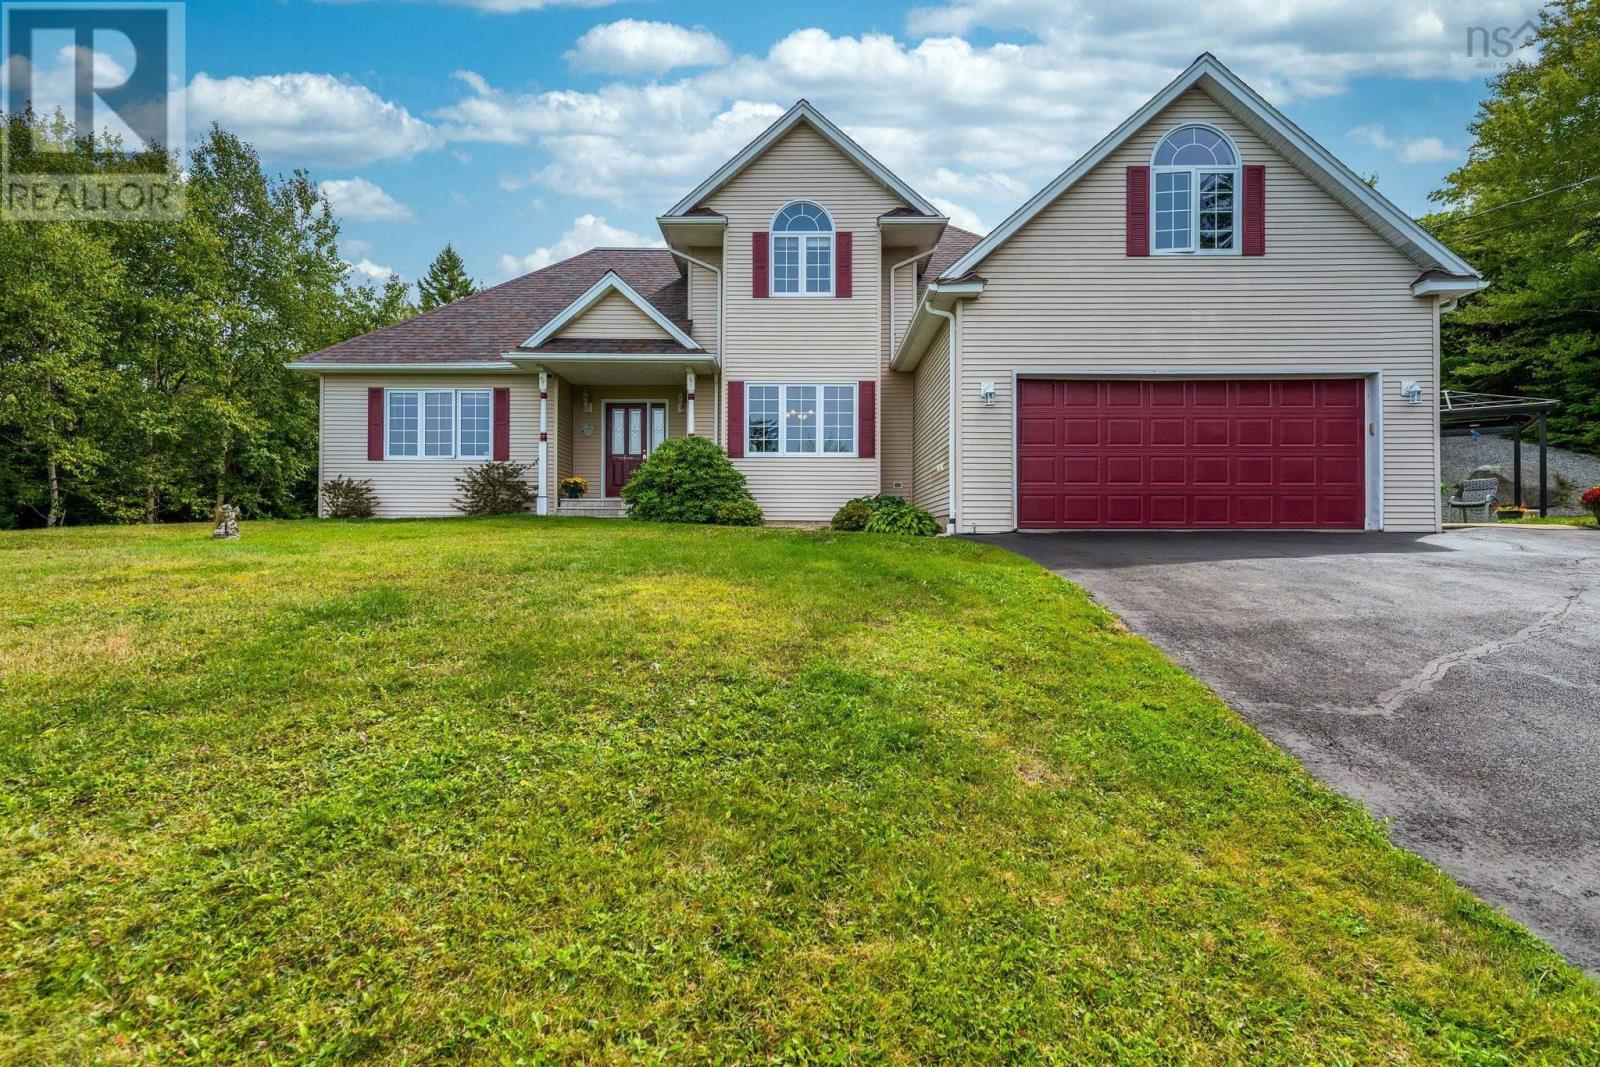
51 Parklyn Court
Upper Tantallon, Nova Scotia
Located in the sought-after Westwood Hills subdivision boasts over 3,000 sq ft of living space on a 1.3-acre manicured lot adding to its appeal, making it an ideal family home. The main floor features a spacious living room, a separate dining area, a spacious eat-in kitchen with island, a laundry area, and a primary bedroom with 2 walk-in closets and an en-suite bathroom with a corner jetted tub. Upstairs, you'll find two additional bdrms and 4 pc bathroom. The lower level is fully finished with a good-sized family room with pellet stove, a games room, a den/office, a 3 pc bath, and expansive area perfect for movie nights, games, or home gym. Additionally, there's a finished bonus area over the dbl garage, offering a perfect private retreat. This home is situated on a quiet cul-de-sac and includes a 12 x 16 shed, Generac, and the grounds are exceptionally well-maintained. New furnace in2018, shingles in 2019. Its prime location is just 20 minutes from Bayer's Lake shopping and 30 minutes from downtown Halifax or Peggys Cove, with local amenities like shops, a recreation center (offering hockey, dance, and a gym), a skate park, and churches just minutes away. Quality workmanship and finishing touches are evident throughout. (id:65446)
401 - 3975 Grand Park Drive
Mississauga, Ontario
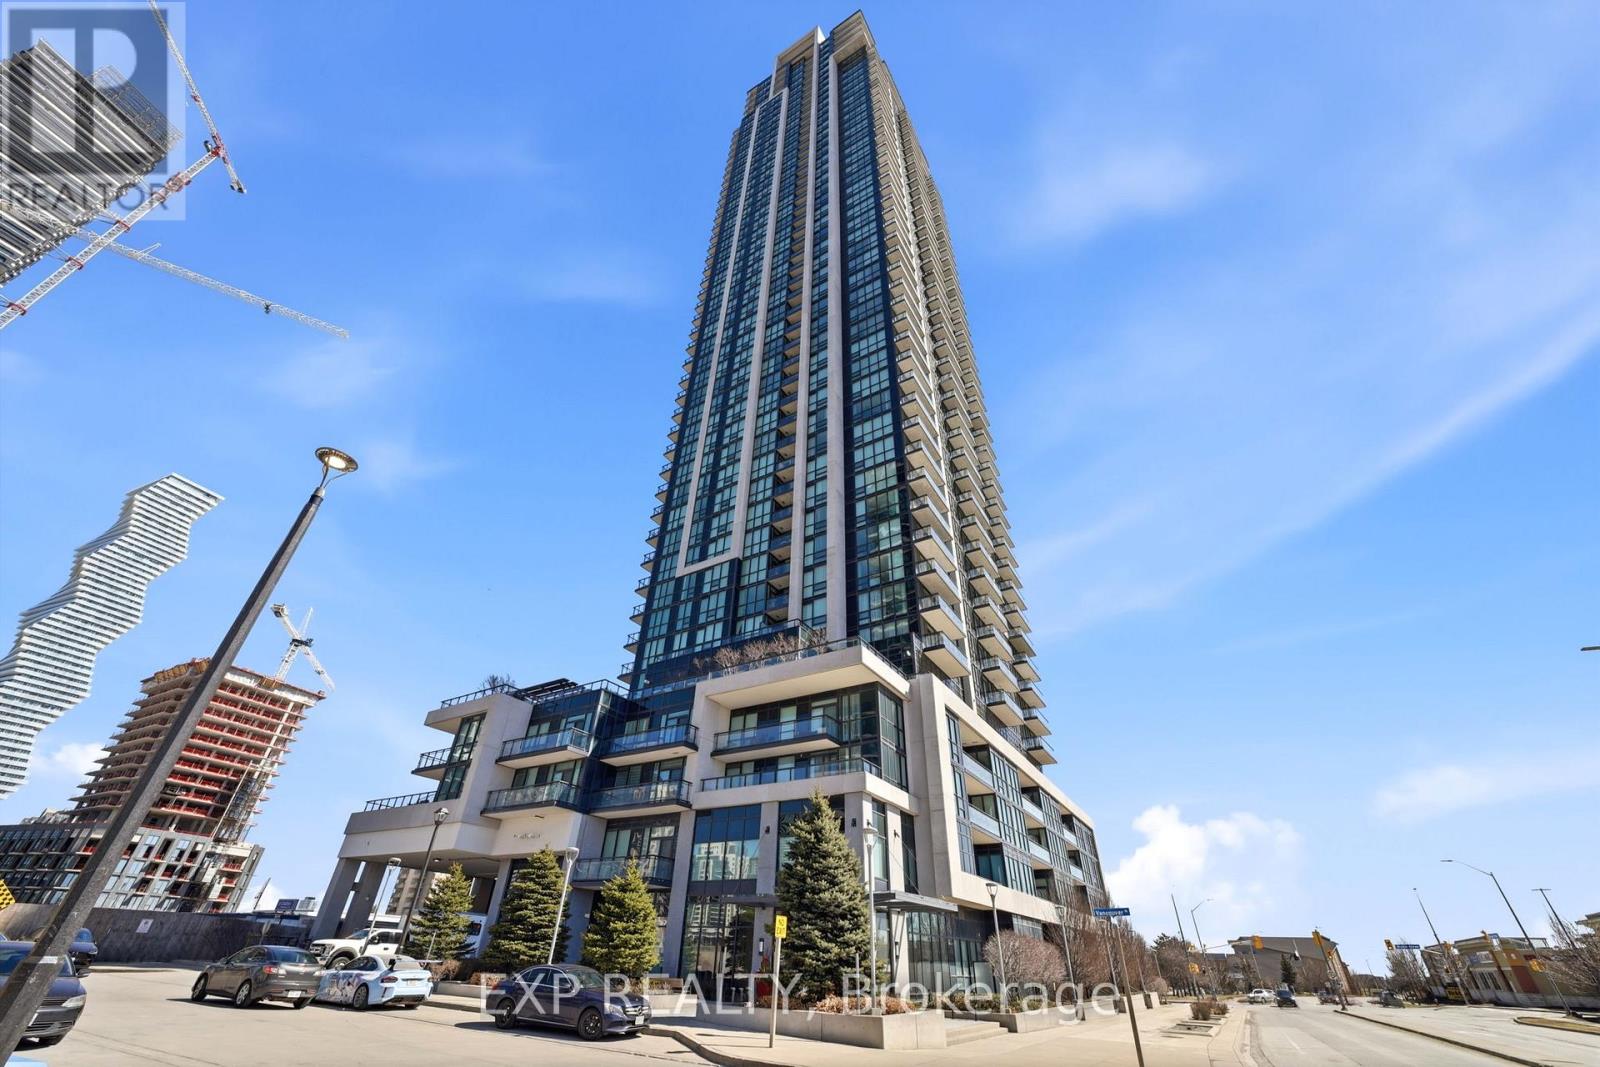
Welcome to this beautifully maintained 1-bedroom plus den condo in the heart of Mississauga, offering a functional and spacious layout. The large den is a huge feature, providing extremely convenient additional space for a home office, guest area, or extended living. The full kitchen features a breakfast bar, ample counter space, and plenty of cabinetry, complete with a built-in microwave, dishwasher, fridge, and stove. The bright living area opens to a spacious private balcony through sliding glass doors, creating a seamless indoor-outdoor feel. The bedroom includes convenient ensuite bathroom access and two his-and-her closets, while the living area features two additional closets for extra storage. In-suite laundry adds further convenience. This condo has been meticulously cared for and showcases true pride of ownership, and also includes one owned parking space and a separately owned locker located on the same floor. Residents enjoy access to excellent building amenities including a fully equipped gym, indoor pool, sauna, yoga room, theatre room, party room, and 24-hour security. Ideally located within walking distance to shopping, transit, and restaurants, this is an excellent opportunity for first-time buyers, downsizers, or investors alike. (id:65446)
3129 Gladish Grove
Mississauga, Ontario
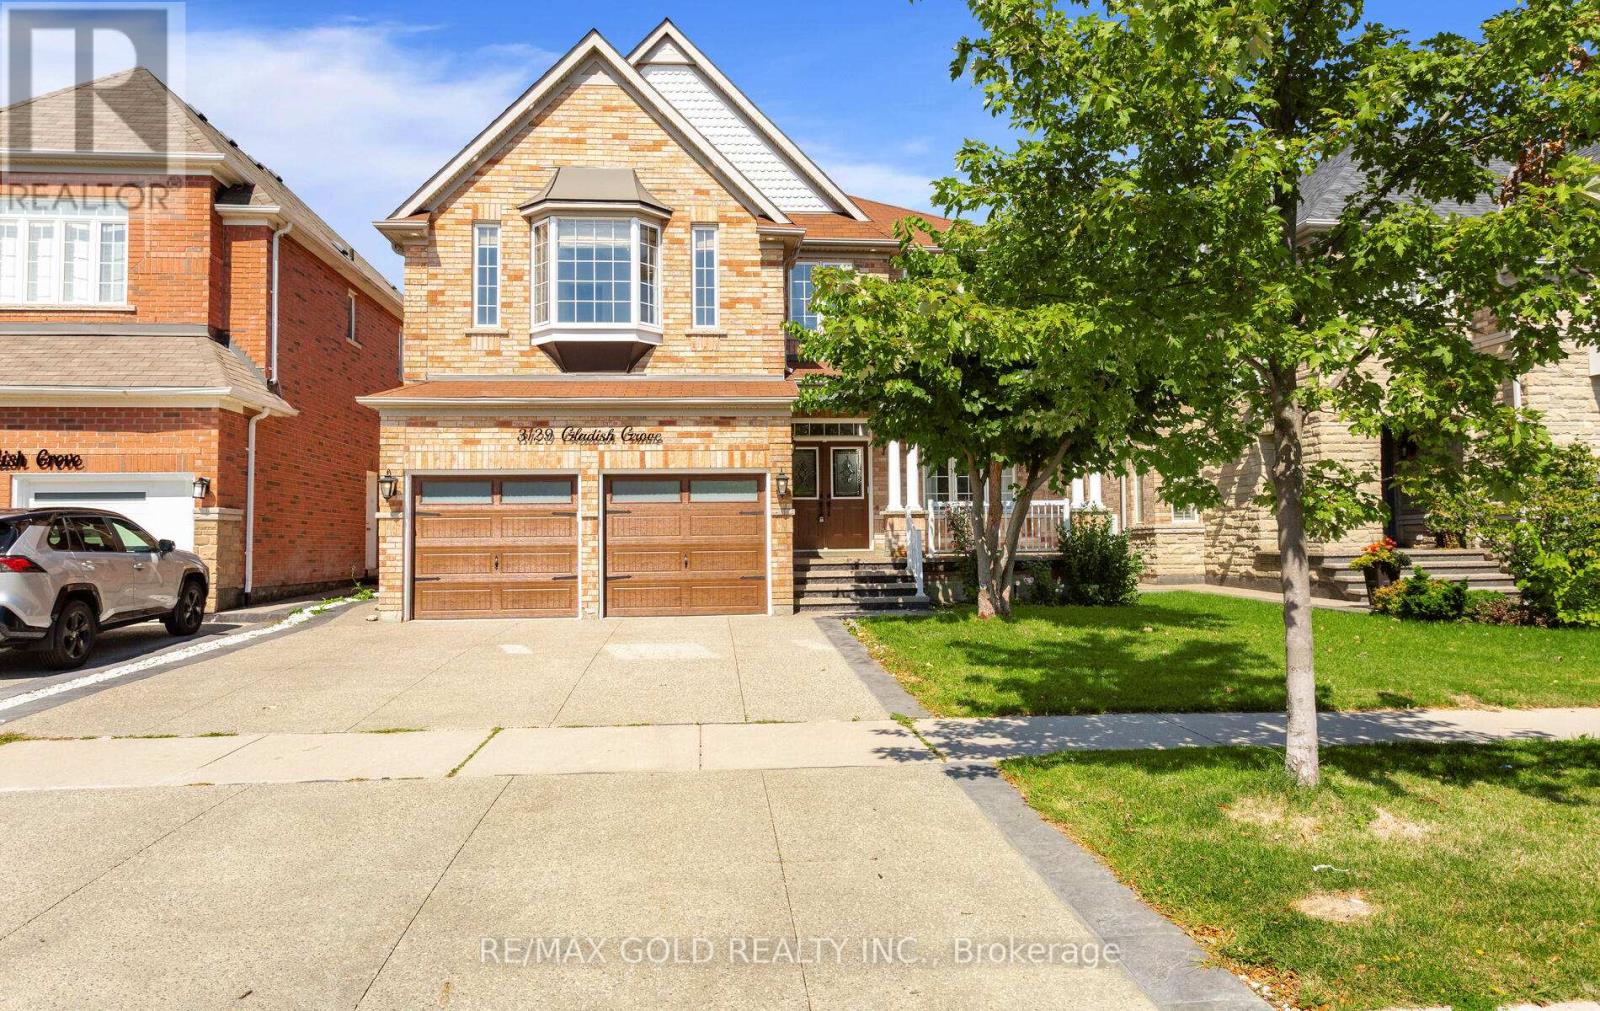
Welcome to this stunning home! This bright and spacious detached residence offers 4+2 bedrooms plus a den, with over 3,800 sq. ft. of living space above grade, complemented by a fully finished basement. The second bedroom offers as an additional primary suite, complete with its own ensuite and walk-in closet, while the loft on the second floor can easily be converted into a fifth bedroom. The main floor features formal living, dining, and family rooms, along with a private office-perfect for working from home. Enjoy the convenience of main floor laundry with garage access and a secondary staircase to the basement. The gourmet kitchen is designed with a breakfast island, granite countertops, and crown moulding. A separate side entrance leads to the basement, which includes 2 bedrooms, a 3-piece bath, a full kitchen, and a spacious family room/home theatre. (id:65446)
3440 Redmond Road
Mississauga, Ontario
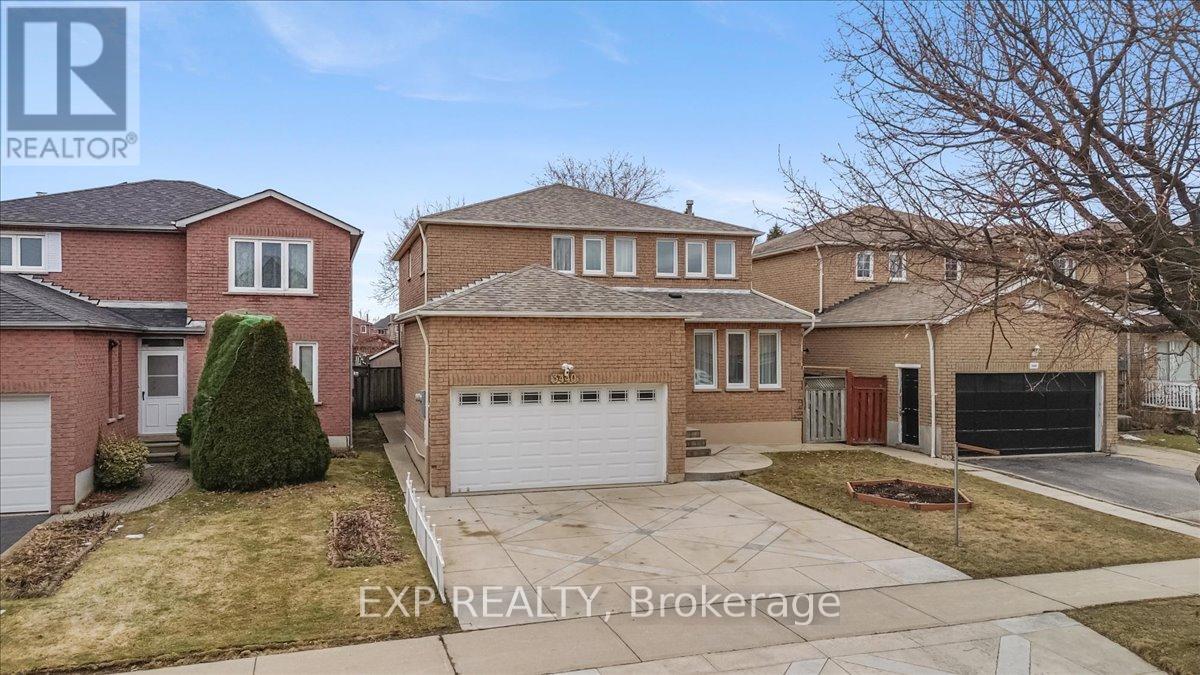
Beautiful detached home with 4 spacious bedrooms and 4 bathrooms, featuring a 2-car garage-perfect for families. Enjoy a generous main floor, a spacious family room, a dining room, and a custom kitchen with quartz countertops and upgraded appliances, along with a welcoming living room with a wood-burning fireplace. The finished basement offers ample storage, including a cold room, and provides versatile space for recreation, work, or entertaining. Filled with natural light, the home enjoys bright east morning and west afternoon exposure. Recent updates include a new roof, furnace, air conditioning, washer, and dryer. Steps to two elementary schools, walking distance to a high school, parks, and approximately a 15-minute walk to Square One. A wonderful home to create lasting memories. (id:65446)
Ph101 - 101 Subway Crescent
Toronto, Ontario
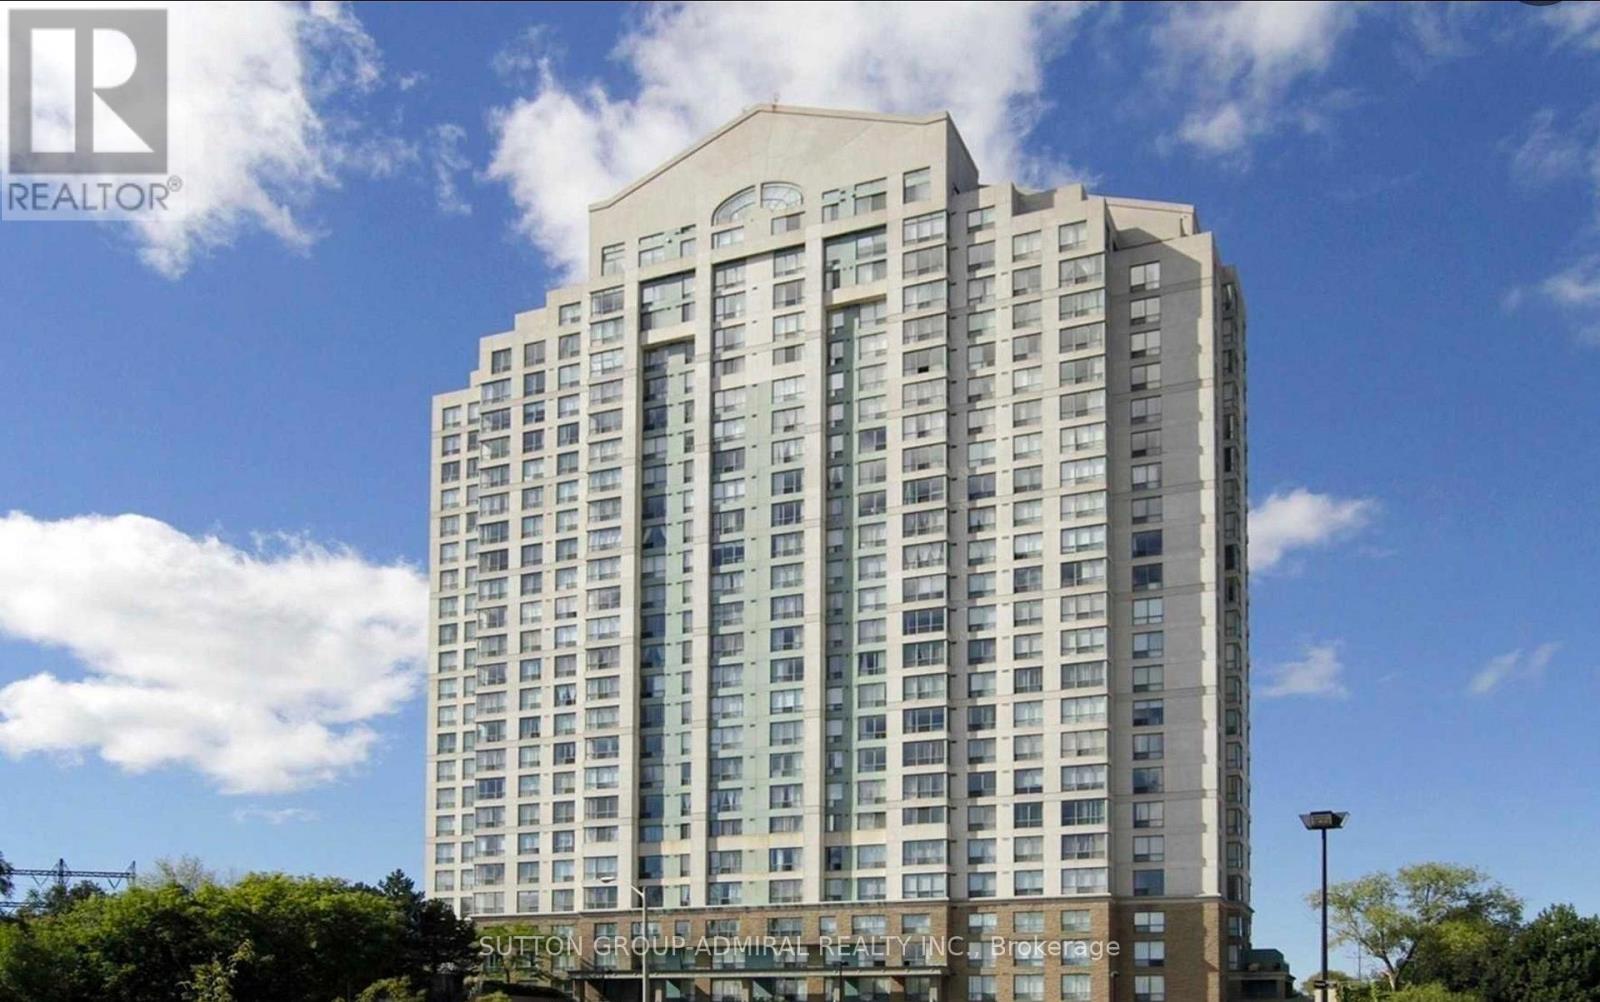
MOVE-IN BONUS: 50% discount on your first month's rent. Discover the perfect executive retreat in this sun-drenched penthouse suite PH101 at The Residence at Kingsgate, an unbeatable location tailored for discerning professionals. Just steps from Kipling Subway and GO Station, you can reach downtown Toronto in a swift 20-minute train ride, with shops, restaurants, and transit literally at your doorstep. Spanning nearly 1000 square feet, this spacious, fully furnished unit delivers luxurious, spa-like comfort. The serene primary bedroom features a 5-piece ensuite bathroom and a generous walk-in closet, while the expansive living room includes a dedicated den ideal for working from home. Guests enjoy privacy with their own 2-piece bathroom, and the unit offers ample storage throughout, including a convenient kitchen pantry. Parking is effortless with one dedicated spot on the main floor, just five steps from the entrance. No car? You're moments away from Kipling Subway, GO trains, MiWay, and TTC buses. Cross the street for coffee at Starbucks, quick bites at Tim Hortons, Wendy's, or Apache Burger, plus essentials from Shoppers Drug Mart and Bulk Barn. A mere 3-minute walk brings you to Taste of Thailand Cuisine, Kebab 49 Turkish Restaurant, and Taco Bell for effortless dining variety, while an 8-minute stroll reaches Java Joe's or McDonald's for your morning coffee. Grocery shopping is seamless with nearby options like M&M Food Market, Food Basics, Metro, and Farm Boy, and banks such as RBC Royal Bank and BMO Bank of Montreal are a short drive away for all your needs. Arrive with only your suitcase-everything else is thoughtfully provided for immediate, upscale comfort in this turnkey executive lease. Your seamless Toronto lifestyle starts here! (id:65446)
916 - 86 Dundas Street E
Mississauga, Ontario

Corner 2-Bedroom + Den Unit with River Views at Artform Condos! Modern 682 sq. ft. suite + 133 sq. ft. balcony. Features 2 spacious bedrooms, 2 baths (incl. ensuite), open-concept layout, 9-ft ceilings, floor-to-ceiling windows, built-in appliances, quartz counters, new light fixtures & window coverings. Includes 1 parking & locker. Enjoy unobstructed views, steps to future LRT/BRT, mins to Square One, Sheridan, UTM & major highways. Amenities: concierge, gym, party room, terrace, BBQs & more! (id:65446)
409 - 365 Geneva Street
St. Catharines, Ontario
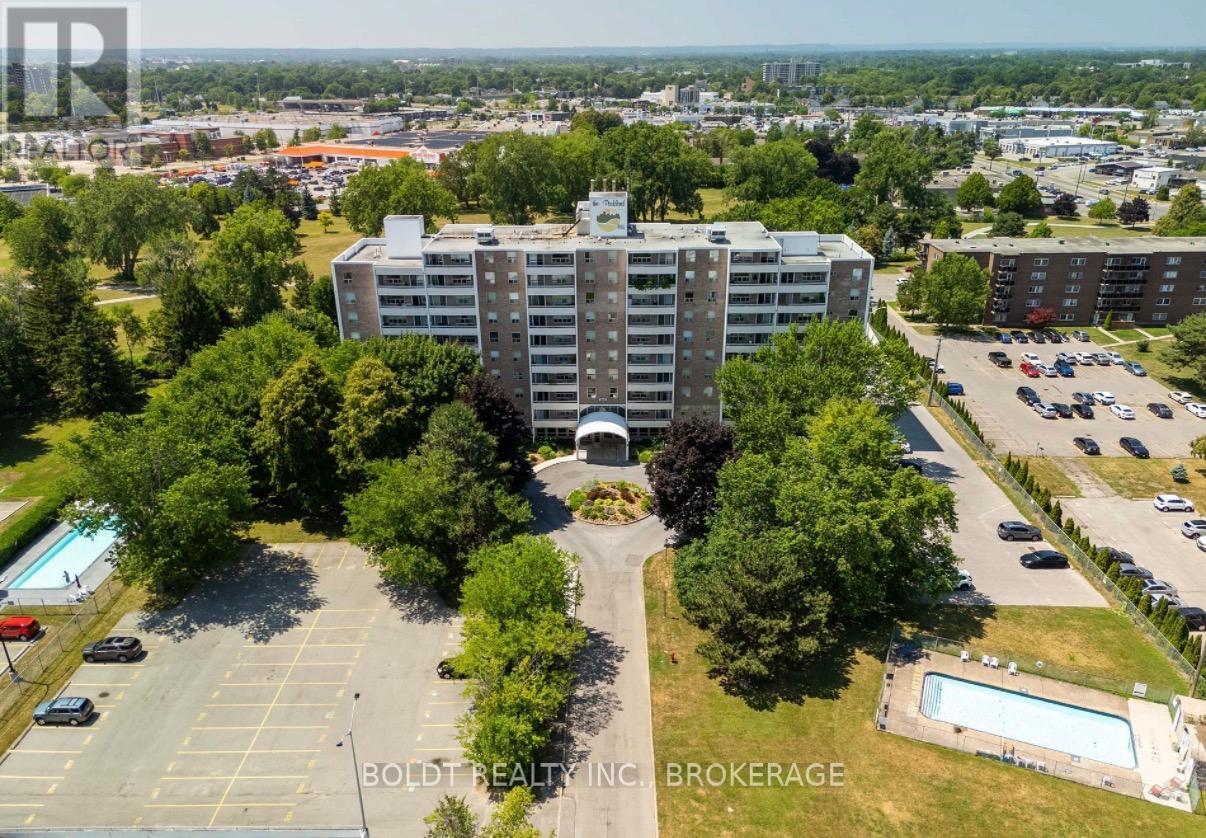
Welcome to 409-365 Geneva Street. A north-end completely move in ready and fully renovated. Step inside to a bright open concept layout featuring new LVP flooring throughout and a sun filled main living space. The brand new kitchen has been thoughtfully redesigned with modern cabinetry, stainless steel appliances, and a functional island for added prep and seating space. The bathroom has been renovated, showcasing a sleek glass shower, new vanity, and modern tile flooring. The spacious bedroom features a large closet with a contemporary barn style door and convenient ensuite storage. All new roll out blinds have been installed throughout, offering privacy and a clean modern finish. Step outside to your private west facing balcony complete with a balcony awning, creating the perfect extension of your living space for relaxing afternoons and evening sunsets. One assigned parking space is included. Make this centrally located building your next easy condo living with lots of amenities including a gym, party room, laundry facilities, beautifully manicured grounds, and a car wash area. (id:65446)
4721 52 Street
Innisfree, Alberta
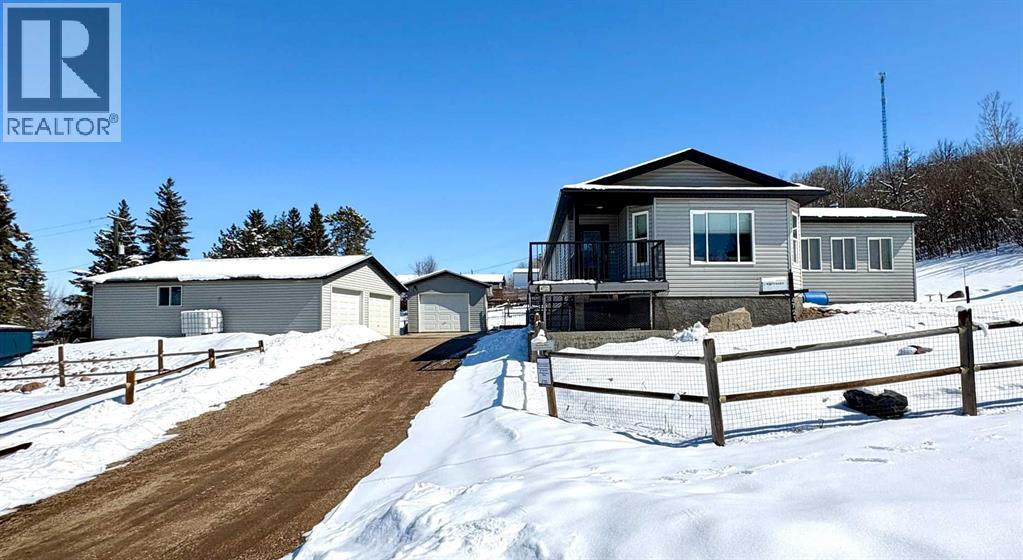
Enjoy the ease of main level living in this bright, open-concept home designed for comfort and flow. Flooded with natural light, the spacious layout offers a seamless transition between the living, dining, and kitchen areas - ideal for both everyday comfort and entertaining. Rich hardwood flooring runs throughout, adding warmth and timeless appeal. The dining area features a charming built-in china cabinet, blending character with functional storage. Just off the main living space, the inviting sunroom, with its cozy wood stove, offers a peaceful retreat to relax year-round while taking in views of the meticulously landscaped yard. Set on an impressive four-lot parcel, this property truly shines outdoors. The thoughtfully designed landscaping includes a striking dry river creek, creating a serene, low-maintenance setting with standout curb appeal. The property is fenced with plenty of space for kids or dogs to play, space to garden, additional RV parking, 2 decks and a courtyard to enjoy warm summer nights. For those needing space for vehicles, hobbies, or projects, you’ll appreciate the detached double car garage complete with a dedicated workshop area, as well as an additional single car garage for extra storage or parking flexibility. Combining space, charm, and convenience, this unique property is a rare opportunity. The Village of Innisfree offers a convenience store with gas station, banking, postal service, hair salon with massage therapy, mechanical services and is a short commute to major centers via the twinned Hiway 16 including Vegreville, Vermilion and Edmonton. (id:65446)