
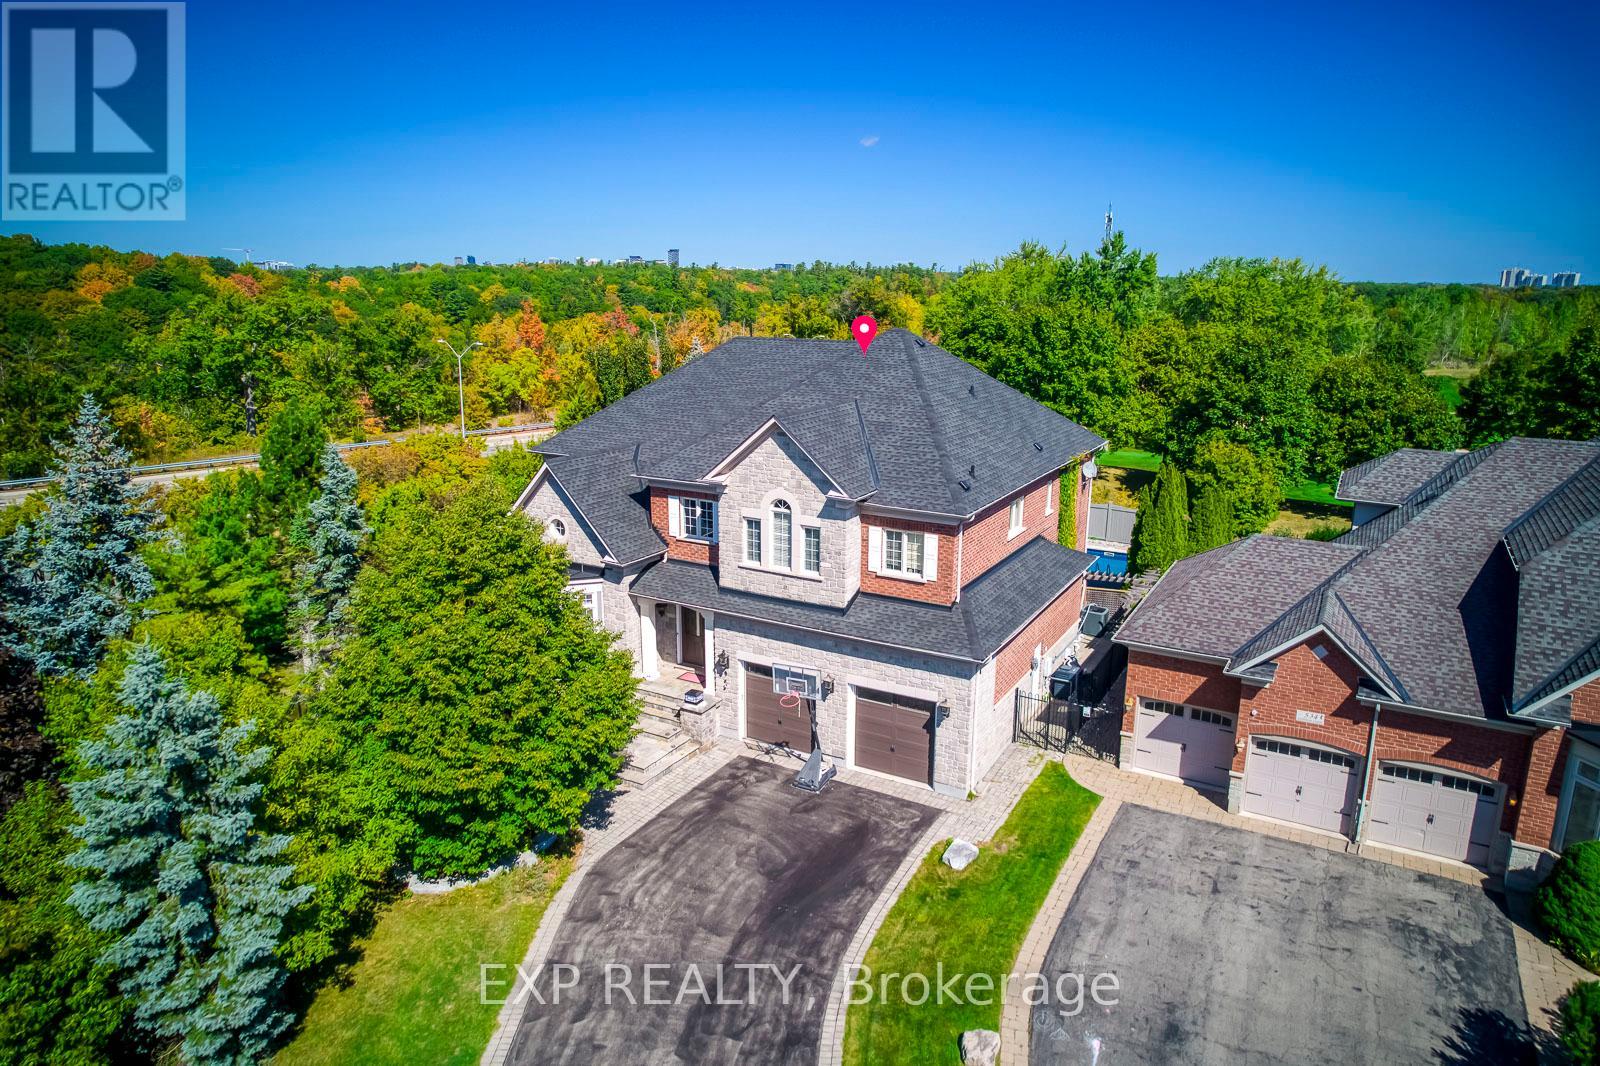
530 Golfview Court
Oakville, Ontario
**Private Court Location in Sought After Fairway Hills Neighbourhood. This Home Offers Stunning Panoramic Views of Conservation Lands and Backs Onto The 18th Tee at Glen Abbey Golf Course. **Over 3,800 sq ft Above Grade of Luxury Finishes Plus 2000 sq ft. Of Professioal Finished Basement. **The Ground Floor Features Double Storey Foyer, Library(Living Room) and Family Room. Double Height Windows, Vaulted & Custom Coffered Ceilings, Hardwood Floor Throughout, Custom Doors, Large Office, Two Serverys & Pantry. Large Eat-In Kitchen With Six B/I Stainless Steel Appliances. Central Island W/Granite Countertops. **The Upper Level Features Spacious Primary Bedrm w/Balcony Overlooks The Golf Course, Large W/I Closet W/Organizers. Lavish 6pc SPA Ensuite, Glass Shower, Soaker Tub, Double Vanity W/Expansive Counter Space. 3 Additional Well Sized Bedrms, All Boast Walk In Closets & Bathroom Access. **Lower Level by Bachly Construction, Offering over 2,000 sq ft of Relaxation With Fireplace, 2 Guest Bedrooms and Full Bath. Outstanding Exterior Features Including Custom Decks and Large Covered Porch, Beautiful Lardscaping Front and Back. In Ground Pool (2004) with Jets/Waterfall, Liner(2023), Pump(2021). Close To Top Public and Private Schools: Abbey Park, Rotherglen. Located Amongst Numerous Walking Trails and a Direct, Short Drive to Downtown Oakville. Fantastic Location for Commuters. Roof Shingles (2025). Furnace & CAC W/Reliance (-$139.99/month Plus HST). There Is a Fairview Hills Association Fee For Common Elements Maintenance: Approximately $1000 Annually. (id:65446)
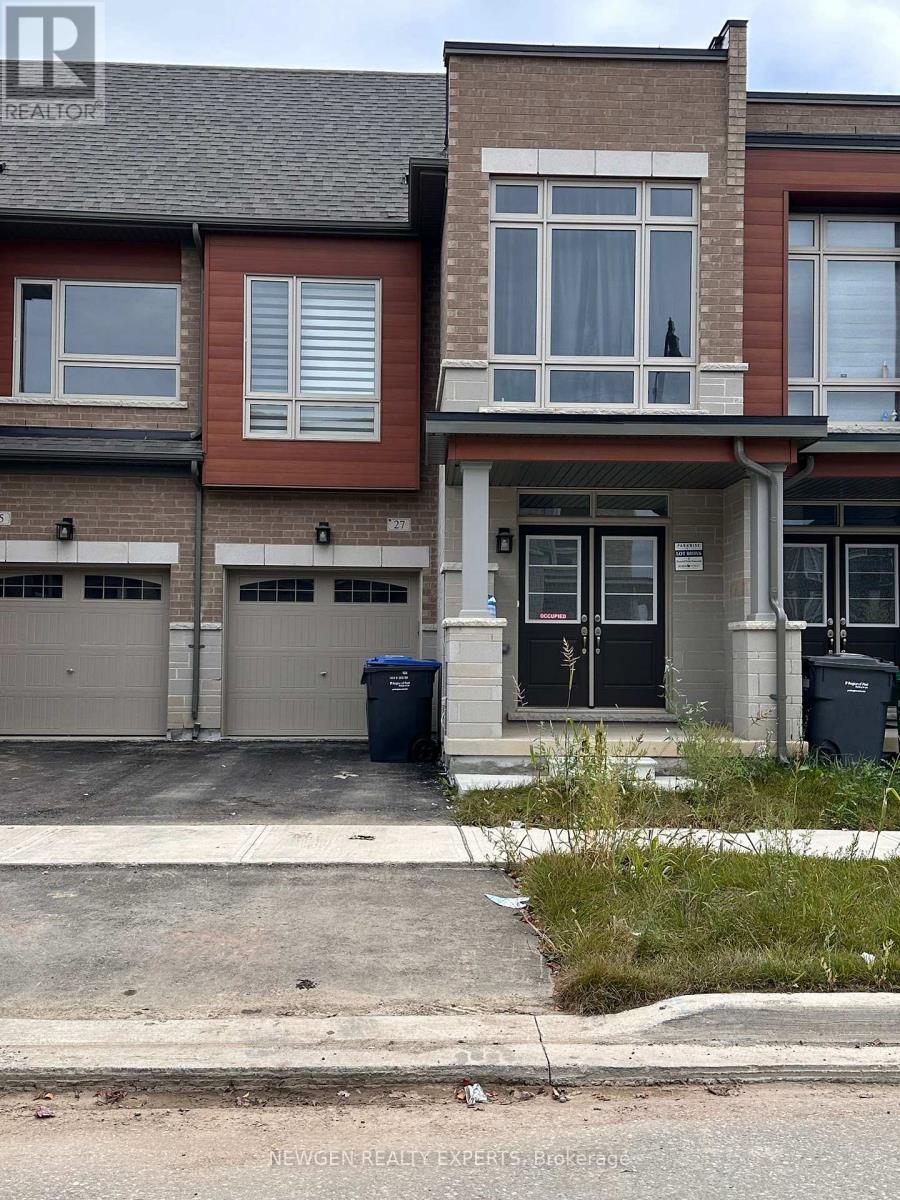
27 Donald Ficht Crescent
Brampton, Ontario
Beautifully maintained executive townhouse offering the feel of a semi-detached home, ideal for families and professionals. Features 4 spacious bedrooms, 2.5 bathrooms, separate living and family rooms, and an open-concept layout with upgraded flooring on the main level. Bright great room combined with dining area and upgraded kitchen with granite countertops. Primary bedroom includes walk-in closet and 4-piece ensuite. Convenient second-floor laundry. Spacious additional bedrooms with ample closet space. Walkout to backyard and no sidewalk, allowing extra parking, Prime location close to parks, Mount Pleasant GO Station, Cassie Campbell Community Centre, public transit, grocery stores, and shopping plazas. (id:65446)
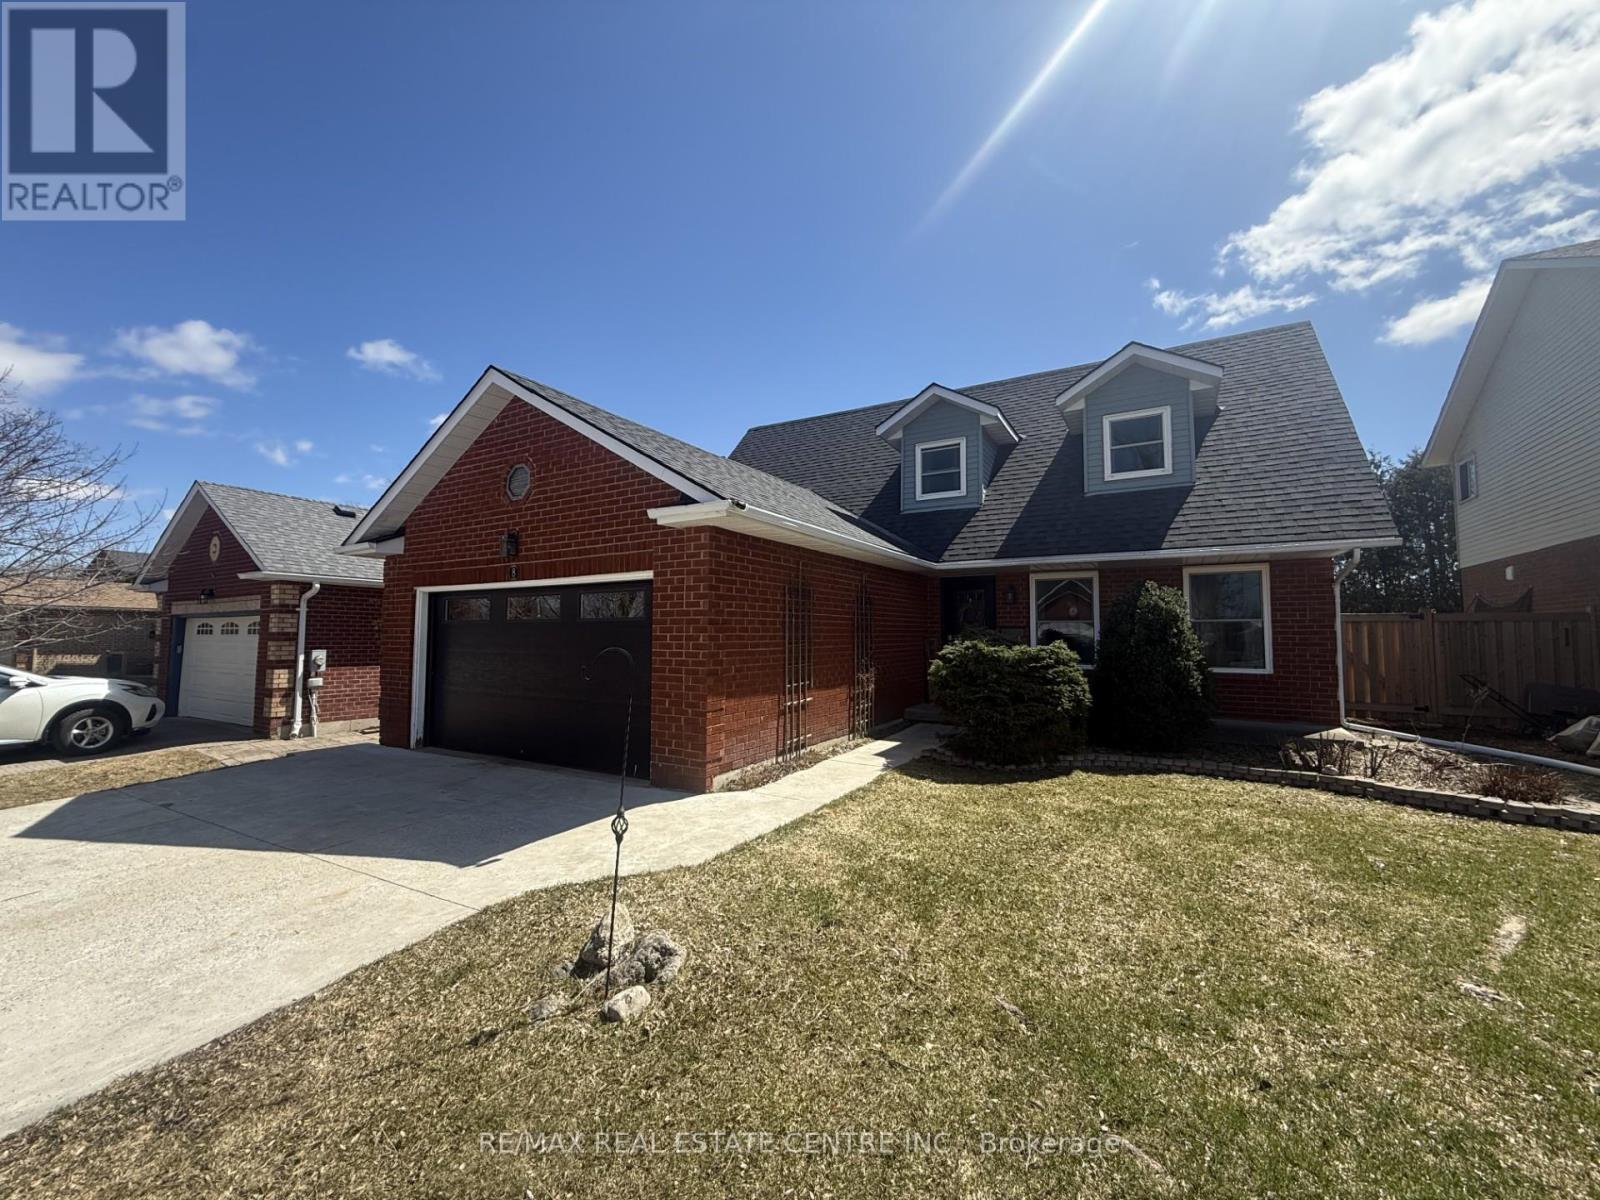
8 Passmore Avenue
Orangeville, Ontario
this well designed and meticulously maintained 4 bedroom home in credit meadows is grand. Bright main floor with large eat in kitchen is combined with living room and stone wood burning fire place, separate formal dining room over looks back yard the family room overlooks front garden and covered front porch. Step outside to a private backyard surrounded by mature trees, complete with a covered hot tub area and fish pond-great place to relax year round. Upstairs you will find 4 bright and bedrooms - with lots of room and bright windows. Lower level rec room with another bathroom and workshop. Walking distance to both elementary and secondary schools and close to parts and walking trails. A great opportunity to call home in a great neighbourhood. (id:65446)
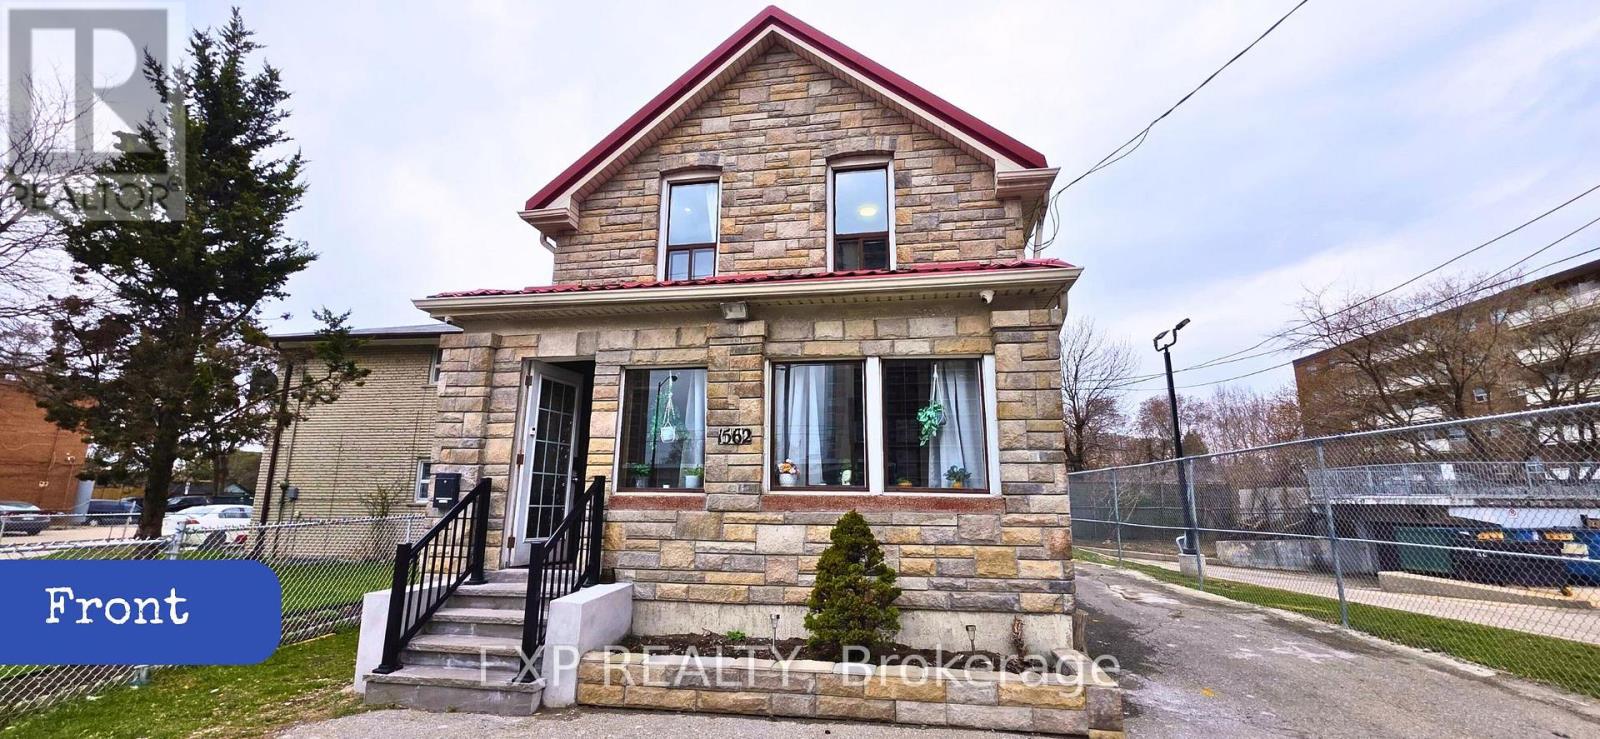
1562 Jane St Street
Toronto, Ontario
Renovated detached upper unit on main street. Convenient location near transit, schools, shops, and highways. Includes 1 parking. Hardwood, marble & ceramic flooring throughout. Separate front entrance. No pets. Will Provide Mini Oven. Stove is Working. (id:65446)
12306 Mclaughlin Road
Caledon, Ontario
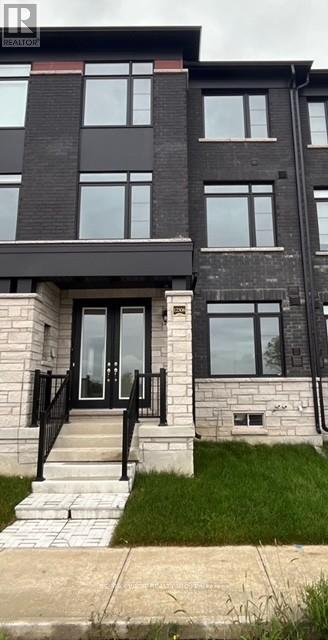
One year old Townhouse 3+1 Br, Appx 2000 Sq ft, D/D entrance leading to a room with 3pc bath, access to garage from laundry room, Open-concept, kitchen with a breakfast bar and S/S appliances & rough in for an extra stackable Washer/Dryer, leading to wooden terrace, Large Living room with electric fireplace, Primary bdrm includes 3pc ensuite with a glass-enclosed standing shower & W/I closet.** No Sidewalk For Extra Parking ** 6 Cars Parking Including Double Garage with 2 indoor parking & wide driveway for 4 parking spots. Conveniently located near HWY 410, public transit, parks, schools & plaza. Act fast before it's gone!!!!!! (id:65446)
15481 Mount Wolfe Road
Caledon, Ontario
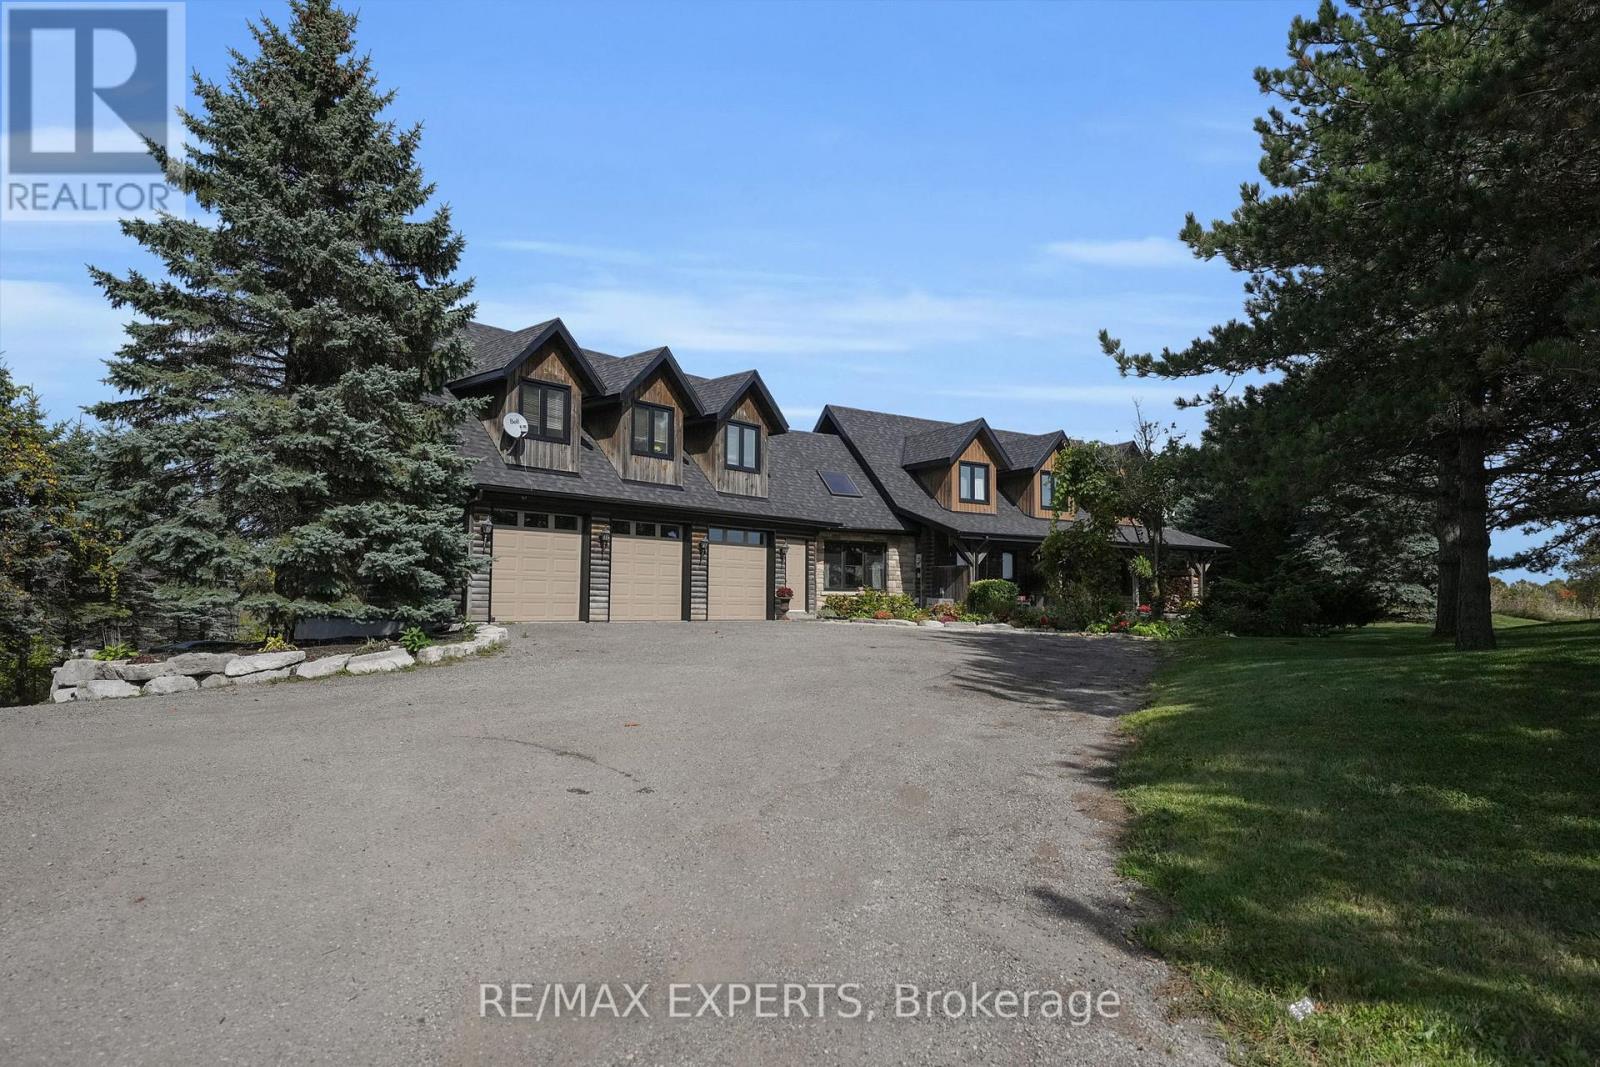
Great home and perfect if you have adults saving for a home, wanting space or elderly parents. Two separate and private self-contained units, offering flexibility for multi-generational living, a private home office suite, a wellness retreat with sauna or even potential income opportunities. Set on over two acres with peaceful views and the modern comforts are fully integrated with municipal water, natural gas and fibre optic internet. Warm and inviting custom log home offers something truly different from the typical subdivision property. Caledon Log home Crafted with natural logs and an abundance of windows, the home is filled with warmth, texture and light throughout its expansive principal spaces. A substantial 2005 addition creates a spacious dining and family area with soaring ceilings, skylight, and dramatic two storey windows overlooking the billiards/game room complete with wet bar and is a great space for entertaining or simply enjoying the view. Outside you'll find an oversized triple garage, and additional driveway, and plenty of parking towards rear of property. The back of home features high ceilings, four walkouts, and a private patio area ideal for relaxing or hosting. Inside the main level features hardwood floorings, while the upper level of the original log home showcases classic wood plank floors. This well-maintained property has seen many key updates in recent years including:-roof(2023), upper kitchen(2020), flagstone walkway(2024), eaves and capping(2024), upper windows and lower sliding doors(2022-2023), municipal water hookup $50k+ and all showers and toilets, furnaces and A/C's (2022-2023), fibre optic internet. With approximately 6000 square feet of living space, this home needs to be experienced in person to fully appreciate. NOTE:Upper bedroom is a hand painted mural. *Sought after Palgrave school district* SEE FLOOR PLANS (id:65446)
Ph10 - 234 Albion Road
Toronto, Ontario
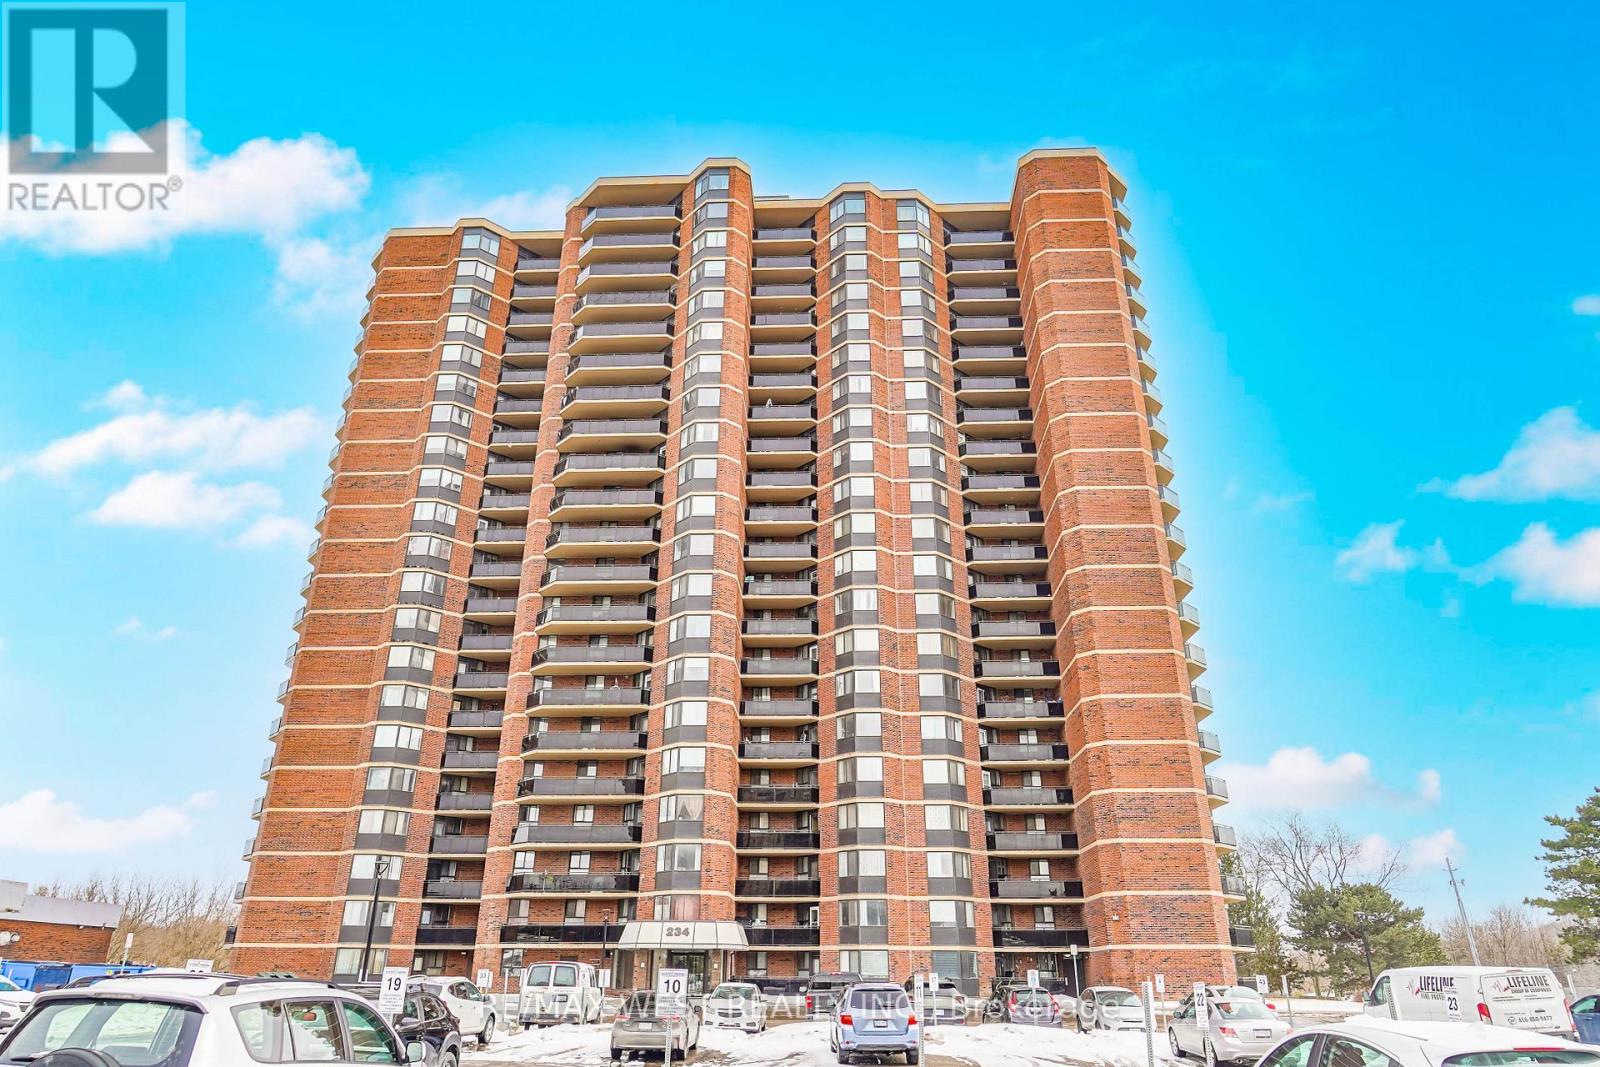
Welcome to this immaculate Penthouse unit, this top floor suite offers impressive views, exceptional natural light, and a thoughtfully designed layout ideal for both everyday living and entertaining. The open-concept living and dining areas provide generous space to host guests or unwind in comfort, while large windows create a bright and inviting atmosphere throughout. The well-appointed kitchen flows seamlessly into the main living space, making it perfect for modern lifestyles. Spacious principal rooms offer comfort and functionality, complemented by refined finishes and pride of ownership evident throughout. A rare feature in the building, this residence includes two underground parking spaces, adding convenience and long-term value. Combining style, space, and exclusivity, this penthouse presents a standout opportunity to own at the very top. (id:65446)
14010 Hurontario Street
Caledon, Ontario
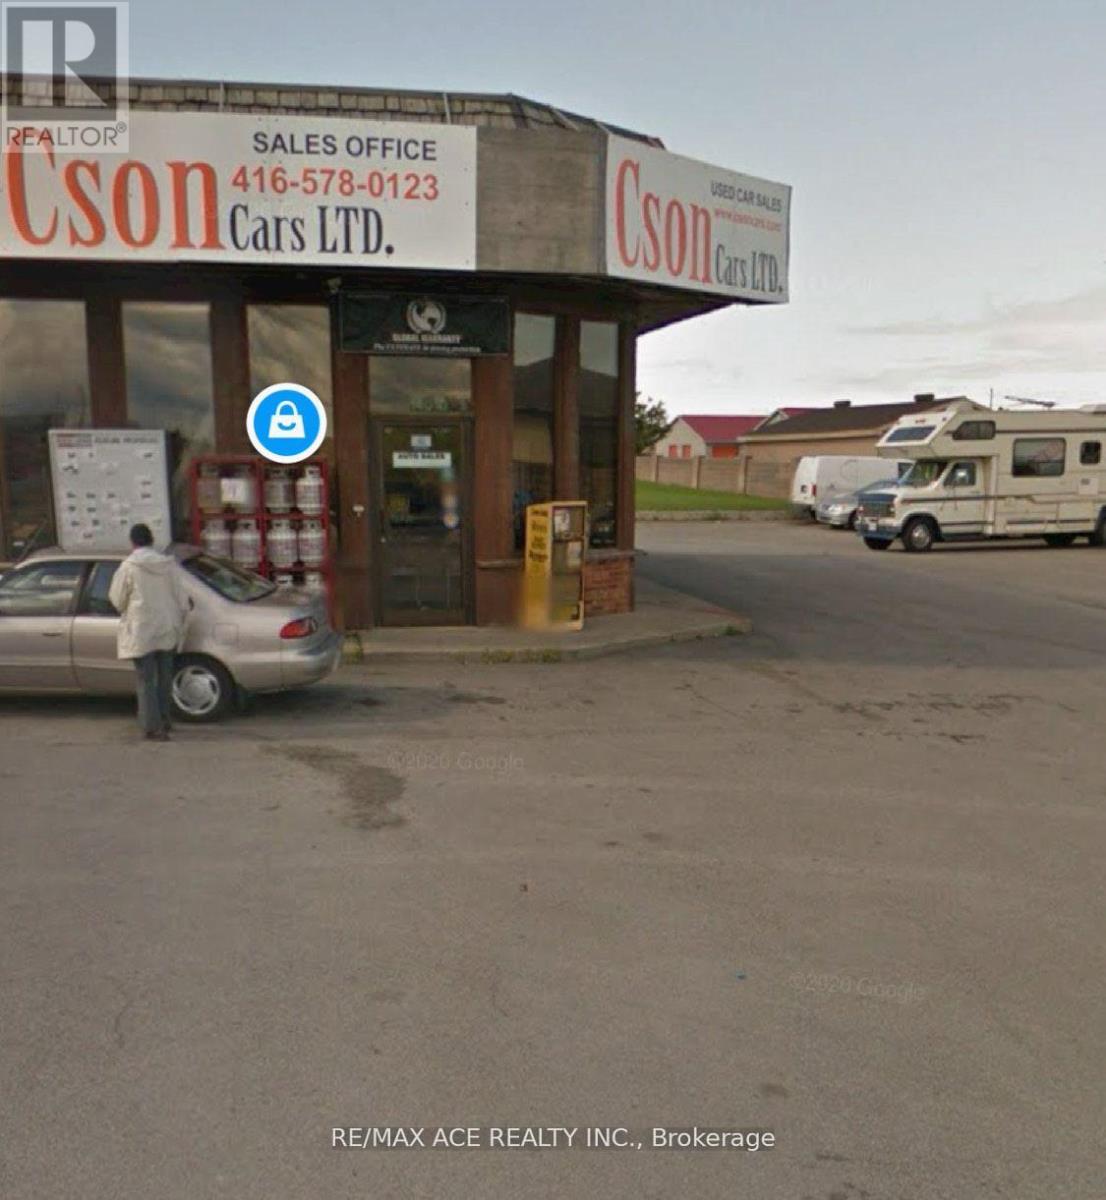
153 Sqft One Unit Office space with 15 Parking Lot in an excellent location FOR LEASE. It's in Prime Location at King (Hwy9) & Hurontario (Hwy10) in Caledon, ON. Combined With ESSO Gas Station, LCBO, Convenience Store & Restaurant. High Traffic in a Highway location. Lots Of Walk-In Customers. Potential businesses for Car Sales, Car Rental and many more depend on the permit approval from the City. (id:65446)
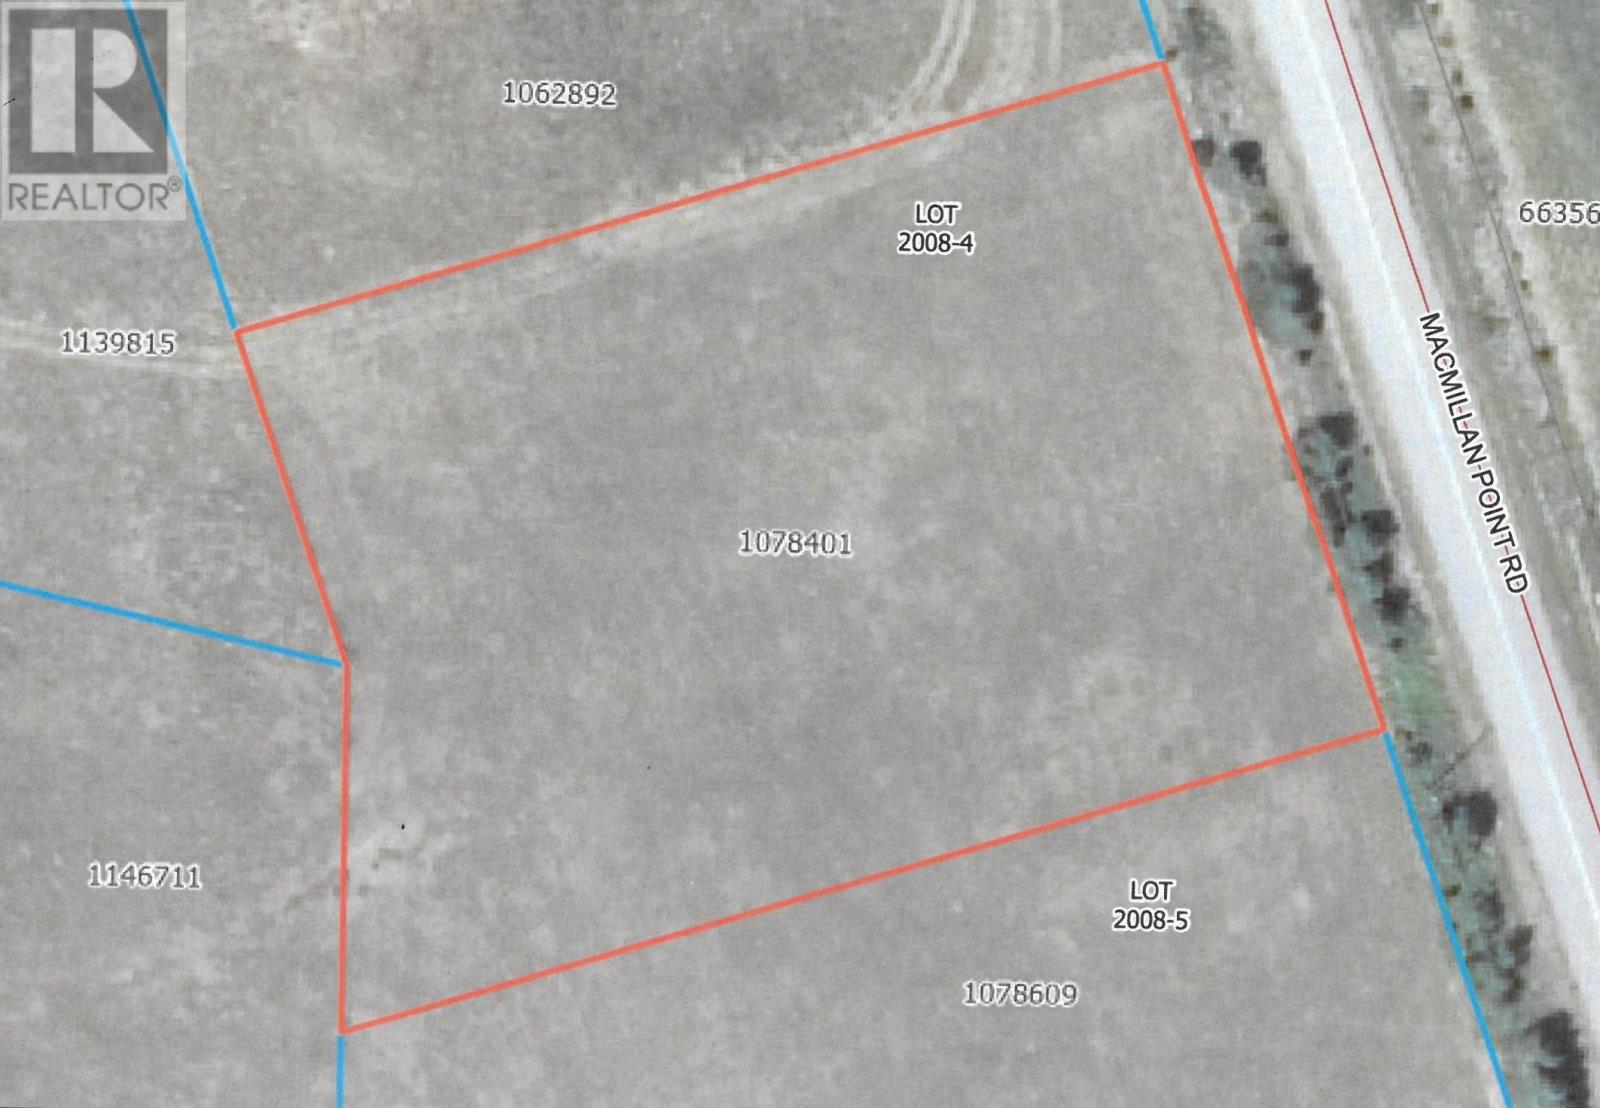
0 Macmillan Point Road, Lot 4
West Covehead, Prince Edward Island
Discover Your Slice of Paradise at McMillan Point Road! Imagine waking up to breathtaking sunrises minutes from the tranquil waters of Brackley Bay, surrounded by natures beauty. The highly accessible lots on McMillan Point Road offer an exceptional opportunity for those looking to build their dream home or a serene getaway. Unmatched Scenic Beauty of the area: Each lot boasts stunning location and is nestled amidst a highly desirable area. The perfect backdrop for your future oasis Easy Accessibility: Whether you're looking for a weekend escape or a year-round residence, these lots are prime location fronting MacMillan Point Road. Proximity to the Bay: Enjoy incredible nature and recreation in the area. Investment Potential: Ideal for both personal enjoyment and future value, these lots are perfect for anyone looking to invest in their dream property in one of the most sought-after areas! Don't Miss Out! (id:65446)
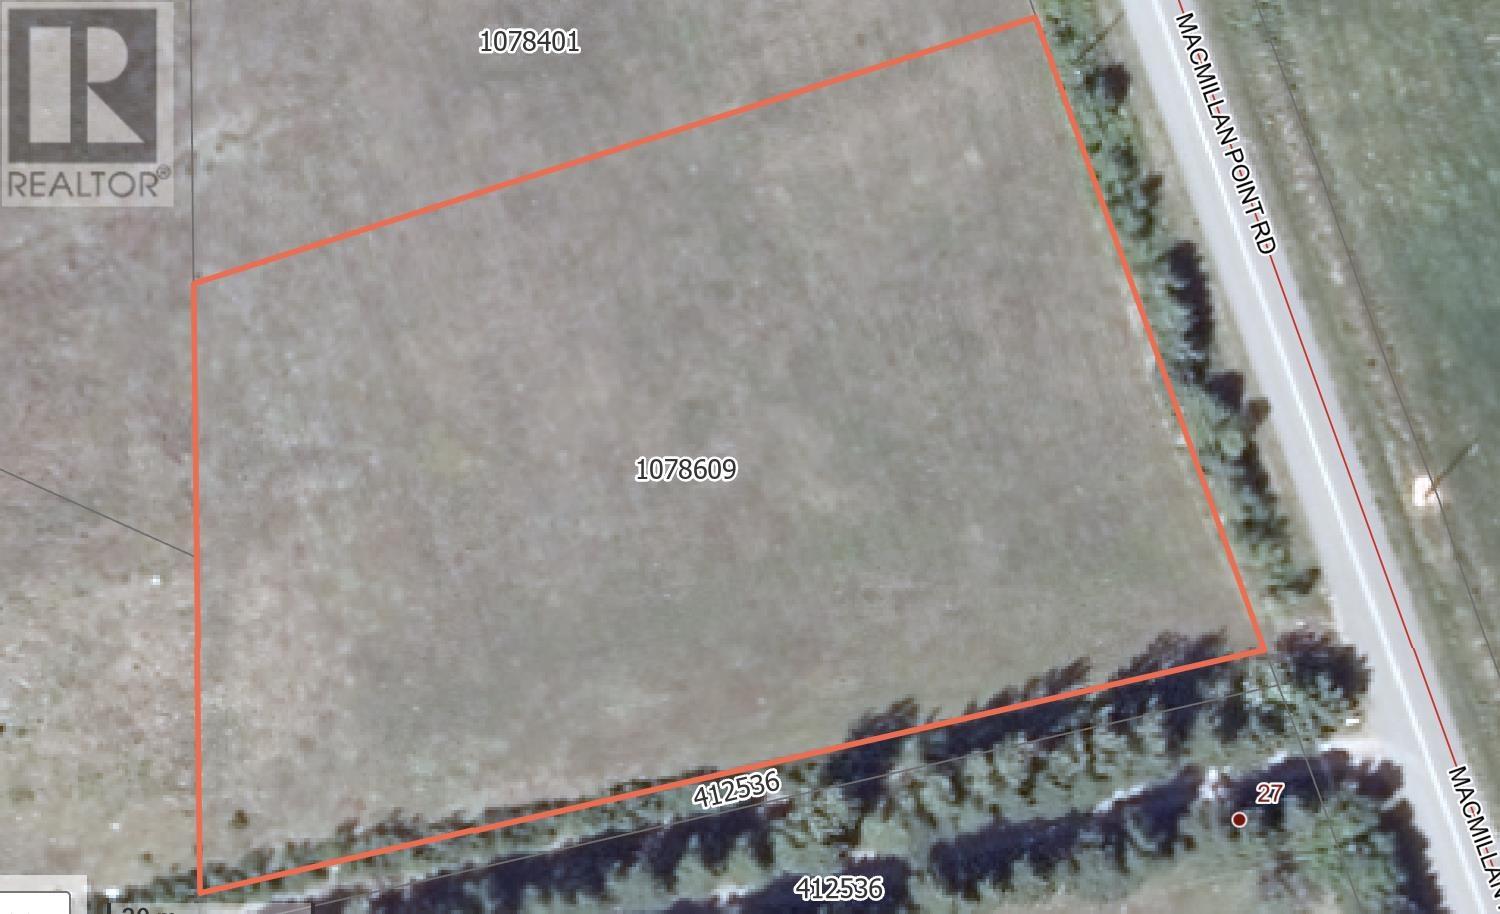
0 Macmillan Point Road, Lot 5
West Covehead, Prince Edward Island
Discover Your Slice of Paradise at McMillan Point Road! Imagine waking up to breathtaking sunrises minutes from the tranquil waters of Brackley Bay, surrounded by natures beauty. The highly accessible lots on McMillan Point Road offer an exceptional opportunity for those looking to build their dream home or a serene getaway. Unmatched Scenic Beauty of the area: Each lot boasts stunning location and is nestled amidst a highly desirable area. The perfect backdrop for your future oasis Easy Accessibility: Whether you're looking for a weekend escape or a year-round residence, these lots are prime location fronting MacMillan Point Road. Proximity to the Bay: Enjoy incredible nature and recreation in the area. Investment Potential: Ideal for both personal enjoyment and future value, these lots are perfect for anyone looking to invest in their dream property in one of the most sought-after areas! Don't Miss Out! (id:65446)
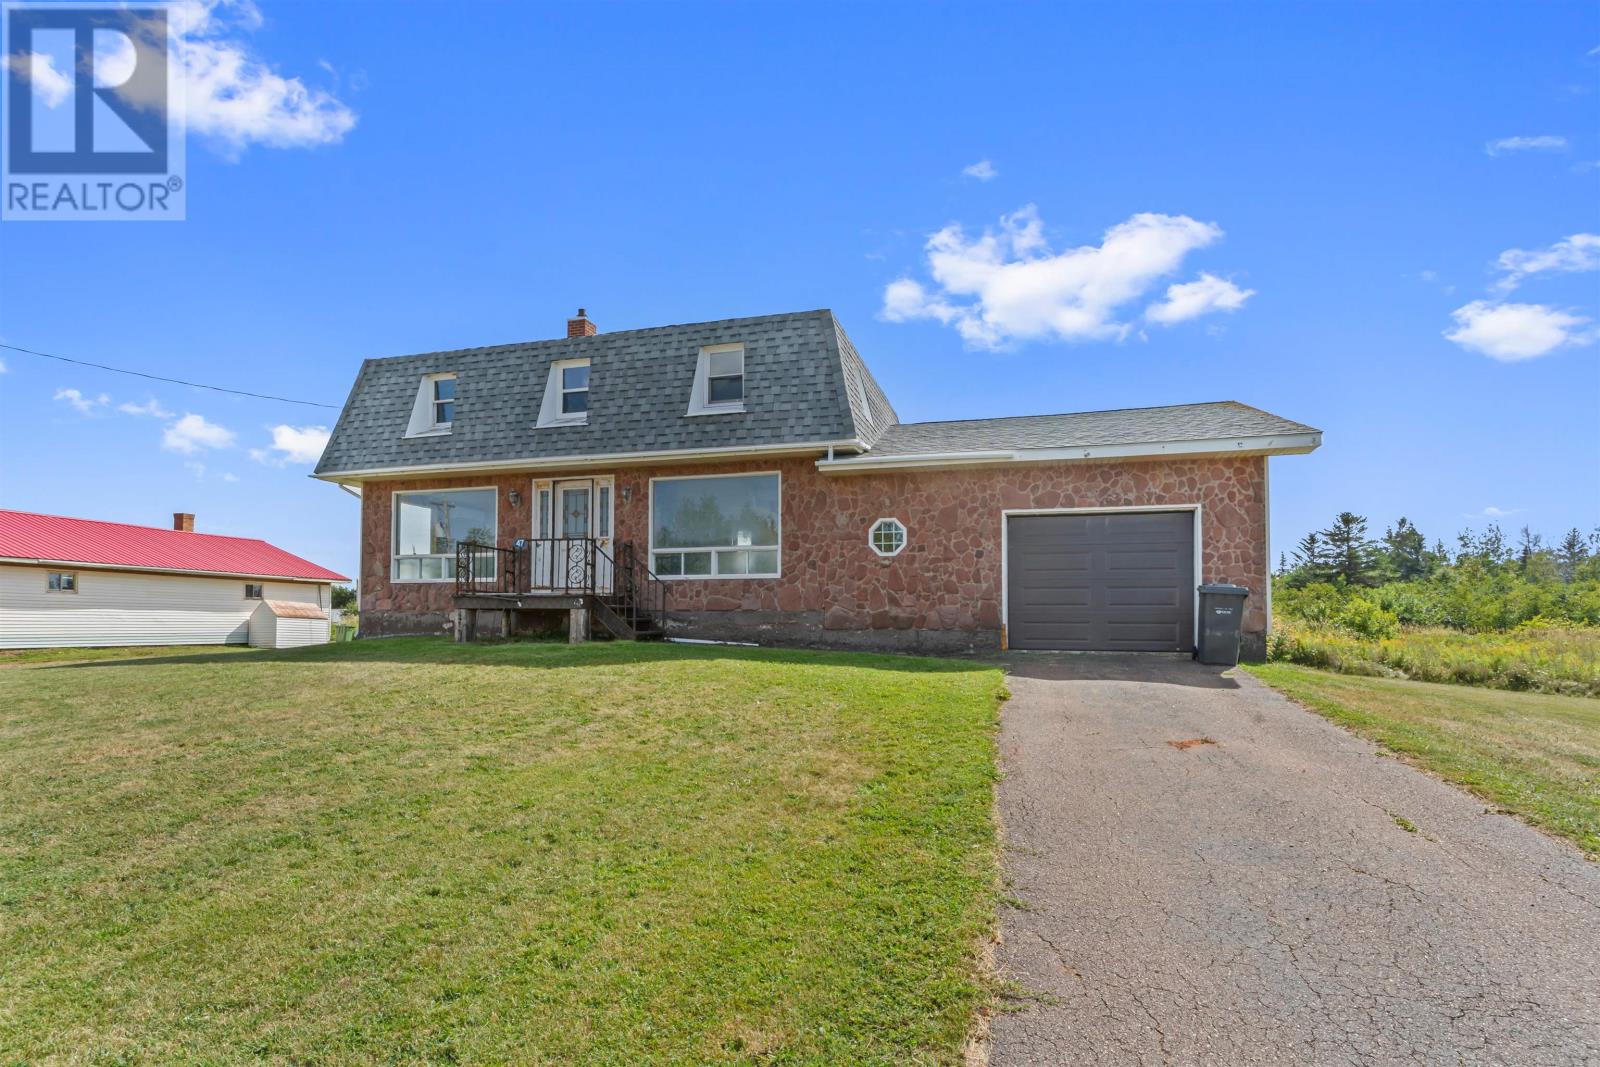
47 Harbour Road
Miminegash, Prince Edward Island
This 3-bedroom, 2-bath home is ready for new owners to give it new life! Located just a short distance from Miminegash Harbour, where you?ll find beautiful red sandy beaches, this property is tucked into a charming seaside community. The main floor features an open-concept kitchen, dining, and living area?ideal for everyday living and entertaining. A full bath with laundry and a handy mudroom connecting the garage to the main living space add convenience for busy households. A sturdy circular staircase leads to the second level, where you?ll discover a spacious primary bedroom with ocean views, two additional bedrooms, and another full bathroom. The full basement is dry and offers plenty of potential?whether as a kids? rec room, a man cave, or additional storage. Utilities, including the hot water tank, oil tank, and wood/oil furnace, are located here. An attached 16? x 31? garage provides ample space for parking, a workshop, or extra storage. Located just a short drive to Tignish ? approx. 15 minutes Alberton ? approx. 15 minutes O?Leary ? approx. 20 minutes Summerside approx. 60 minutes Whether you?re looking for a renovation project to create your own year-round home or dreaming of a summer vacation oasis by the ocean, this property offers the space, setting, and potential to make it happen. (id:65446)
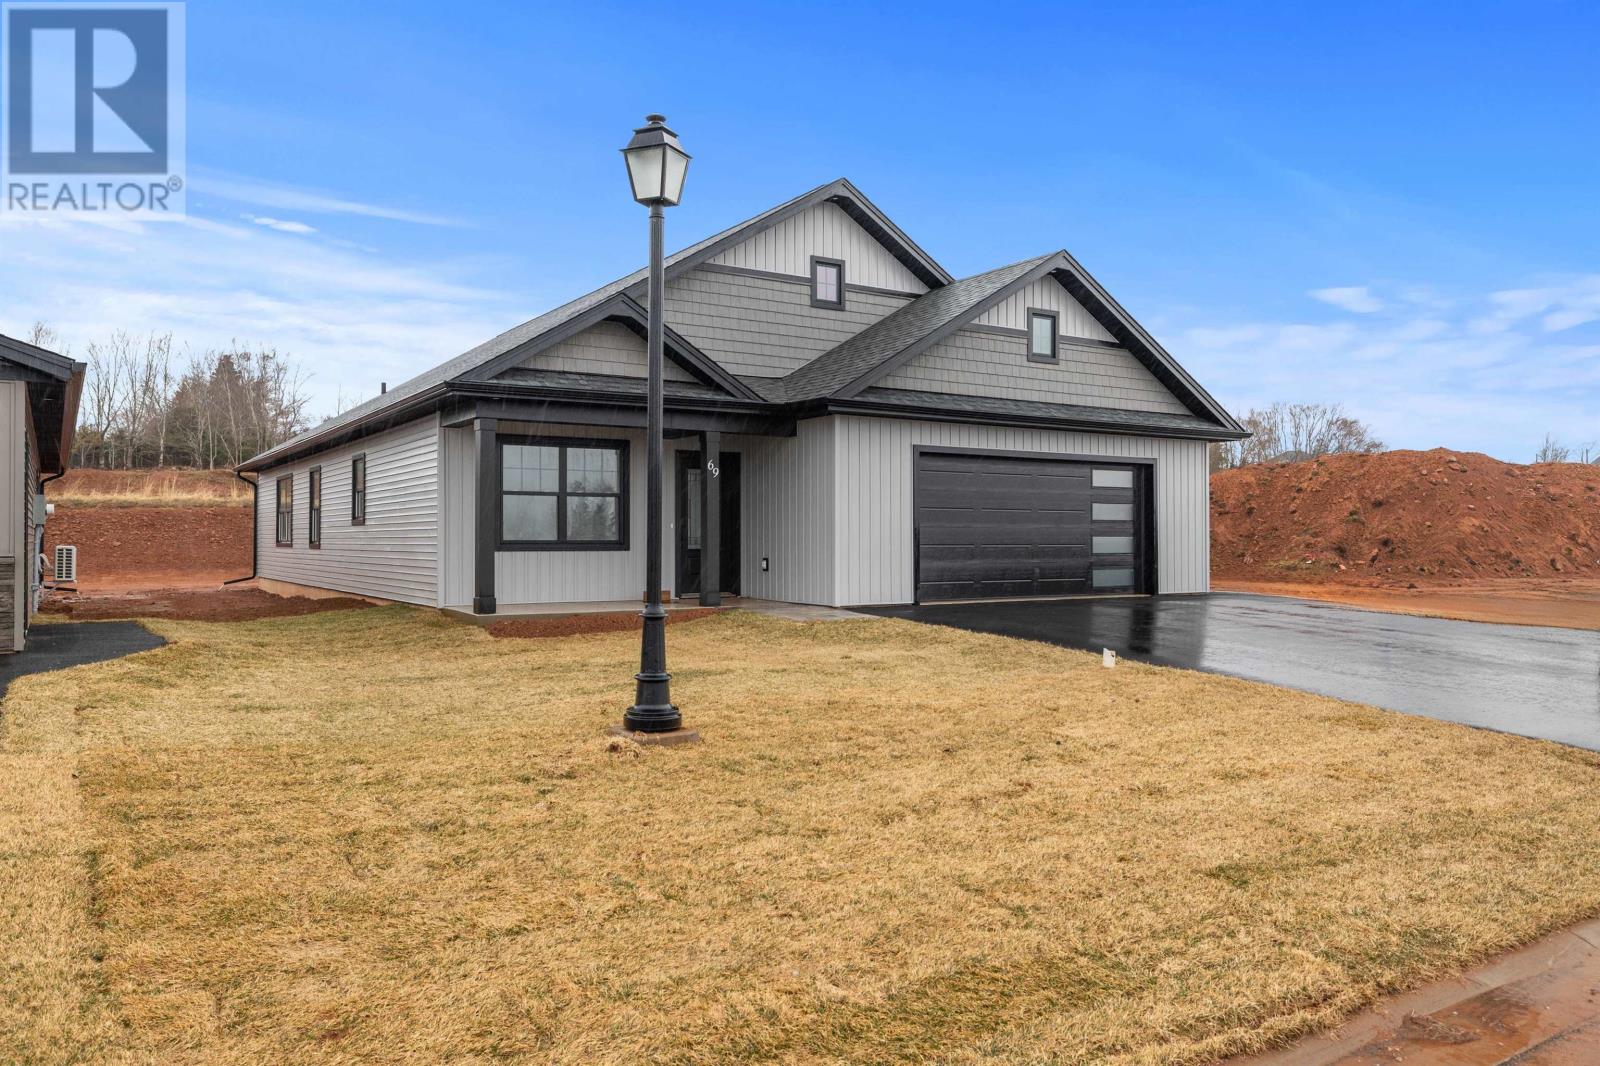
69 Alice Avenue
Charlottetown, Prince Edward Island
Prepare to be impressed when you enter this fantastic new build in the family-friendly community of East Royalty. Welcome to 69 Alice Avenue, located in the Horseshoe Hill Estates subdivision. This home features an abundance of natural light and a layout designed for easy living and entertaining. You will be impressed with the open concept which features a beautiful kitchen with custom cabinets, quartz countertops and a walk-in pantry. The master bedroom suite with a walk-in closet, ensuite bathroom with a quartz countertop and custom tiled shower makes bedtime and waking up a little easier. Other highlights of the property include central air, in-floor heating, heat pump, tray ceiling, home warranty, covered deck, veranda and so much more. Enjoy easy access to schools, shopping, golf and only minutes to downtown. (id:65446)