
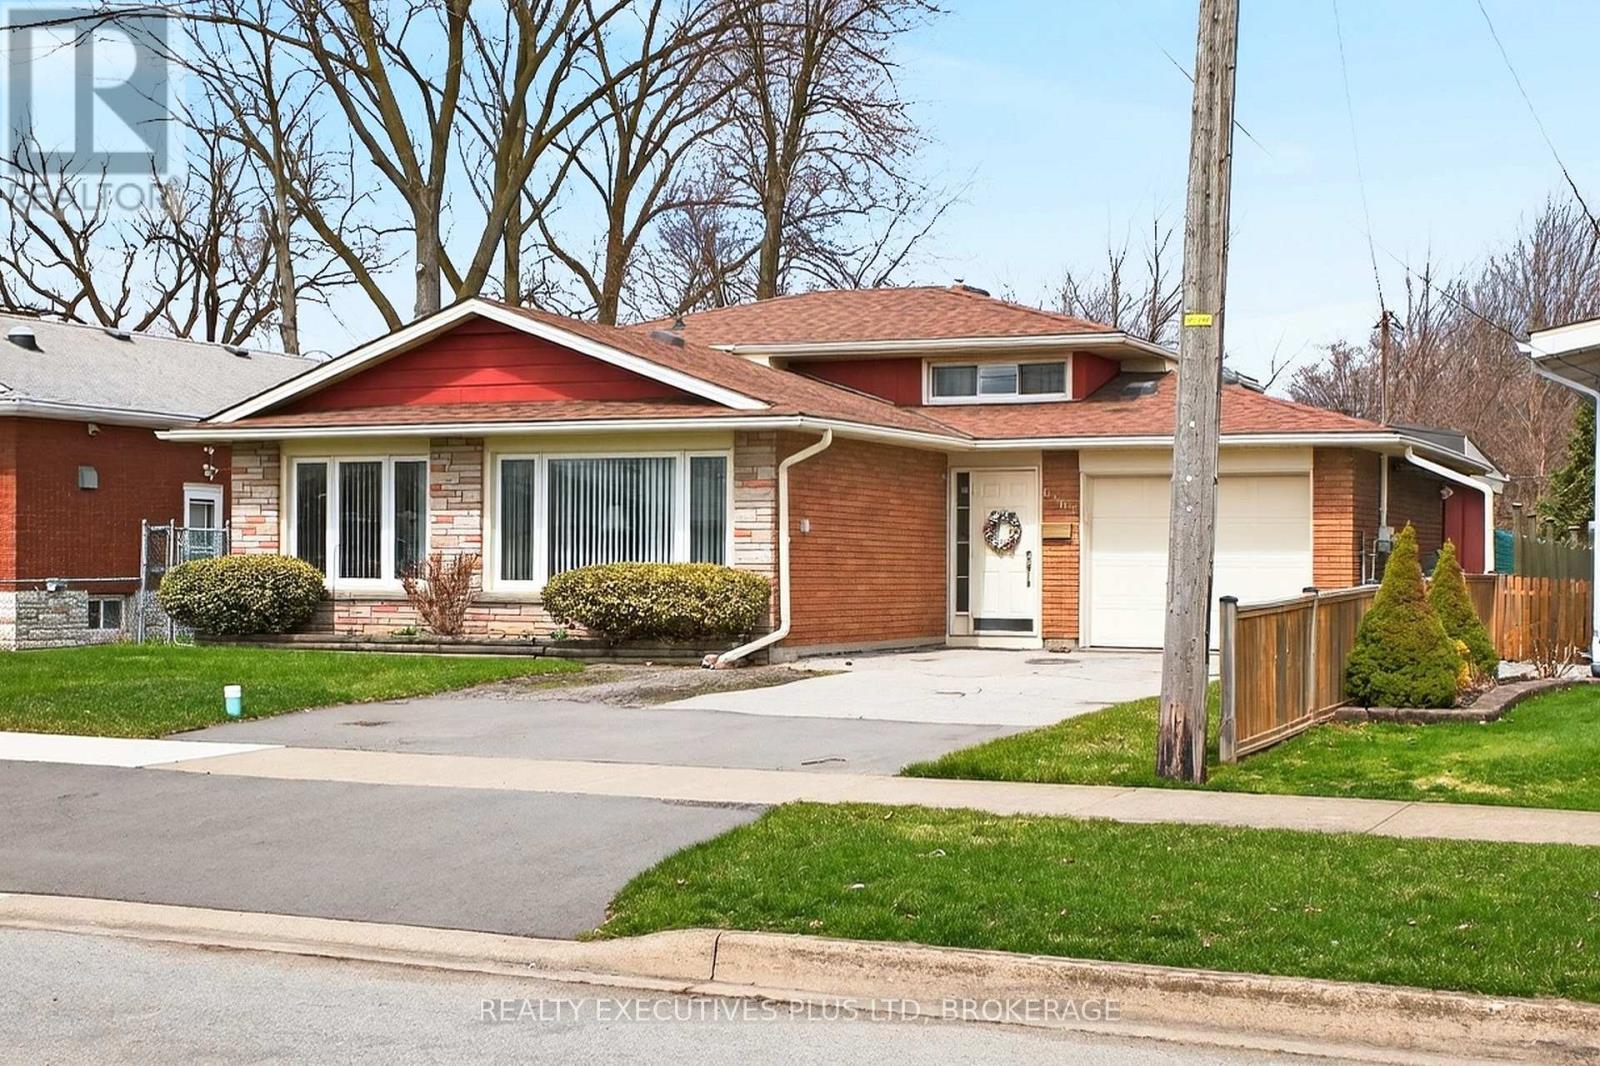
6465 Wendy Drive
Niagara Falls, Ontario
In-Law Opportunity! Don't be fooled from the street. You will need to see this unique 3 level Backsplit that features 5 bedrooms! 3 Bedrooms in the main house and then 2 bedrooms in the in-law suite... ALL ABOVE GRADE! So many variations to live such as with your Adult Children, Elderly Parents or let it help you pay your mortgage by renting it out or have 1 large home with 5 bedrooms, 2 kitchens and lots of living space to spread out! Lots of updates including flooring, AC, ESA certified panel and more. Located 1 block from McLeod Road and around the corner from Notre-Dame-de -a-Jeunesse French school and walking to shopping and more! (id:65446)
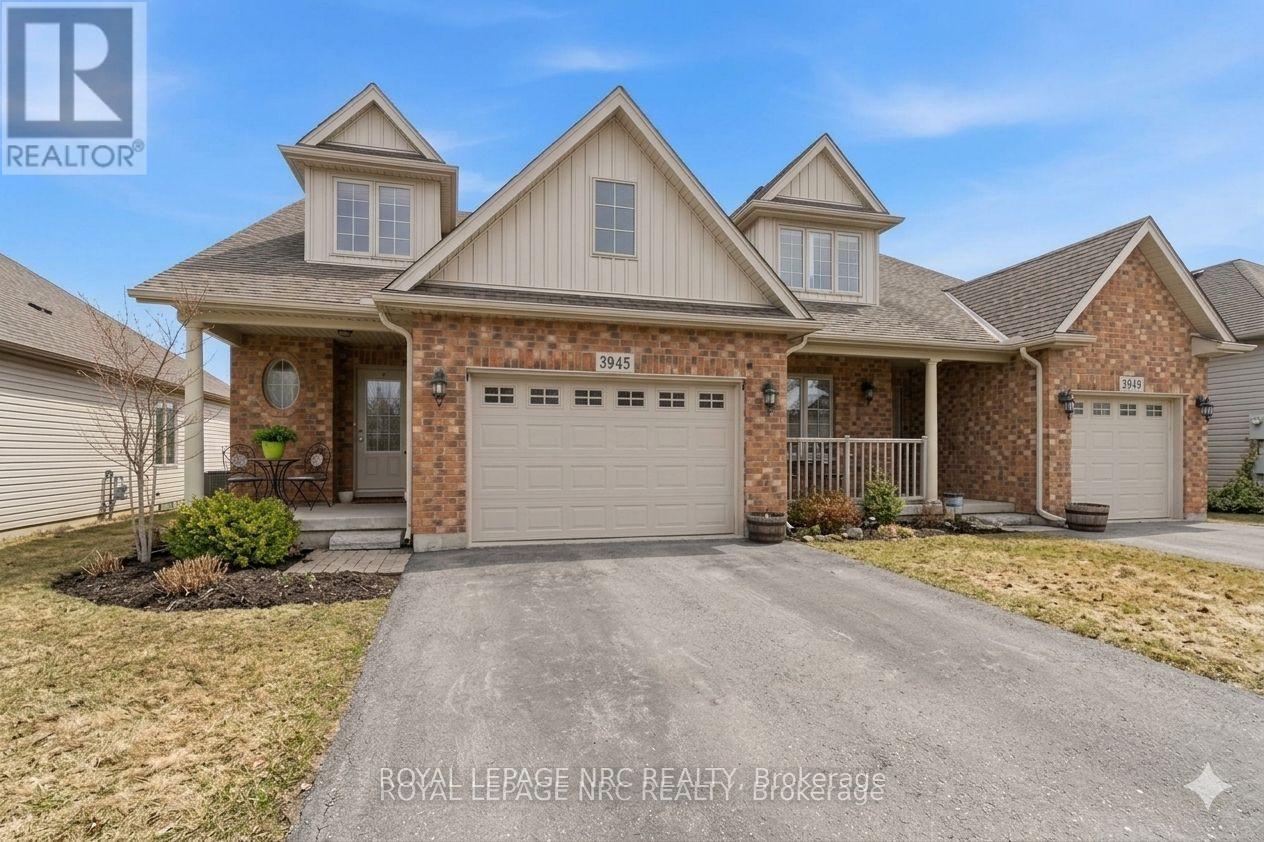
3945 Village Creek Drive
Fort Erie, Ontario
Located in the charming community of Stevensville sits this beautiful semi-detached bungaloft. This bright open-concept home features a spacious kitchen overlooking the dining and living area with a cozy gas fireplace and walkout to a private covered patio. The main floor bedroom offers a walk-through closet and ensuite bath, while the convenient main level also includes laundry and inside access to the 1.5-car garage. Upstairs, a versatile loft space with walk-in closet and 3-piece bath is perfect for a primary retreat, guest suite, or home office. The finished basement adds even more living space with a large rec room with gas fireplace, additional bedroom, 3-piece bath, and plenty of storage. Close to conservation areas, restaurants, Lake Erie and everyday amenities. A fantastic opportunity to enjoy comfortable living in a great location. (id:65446)
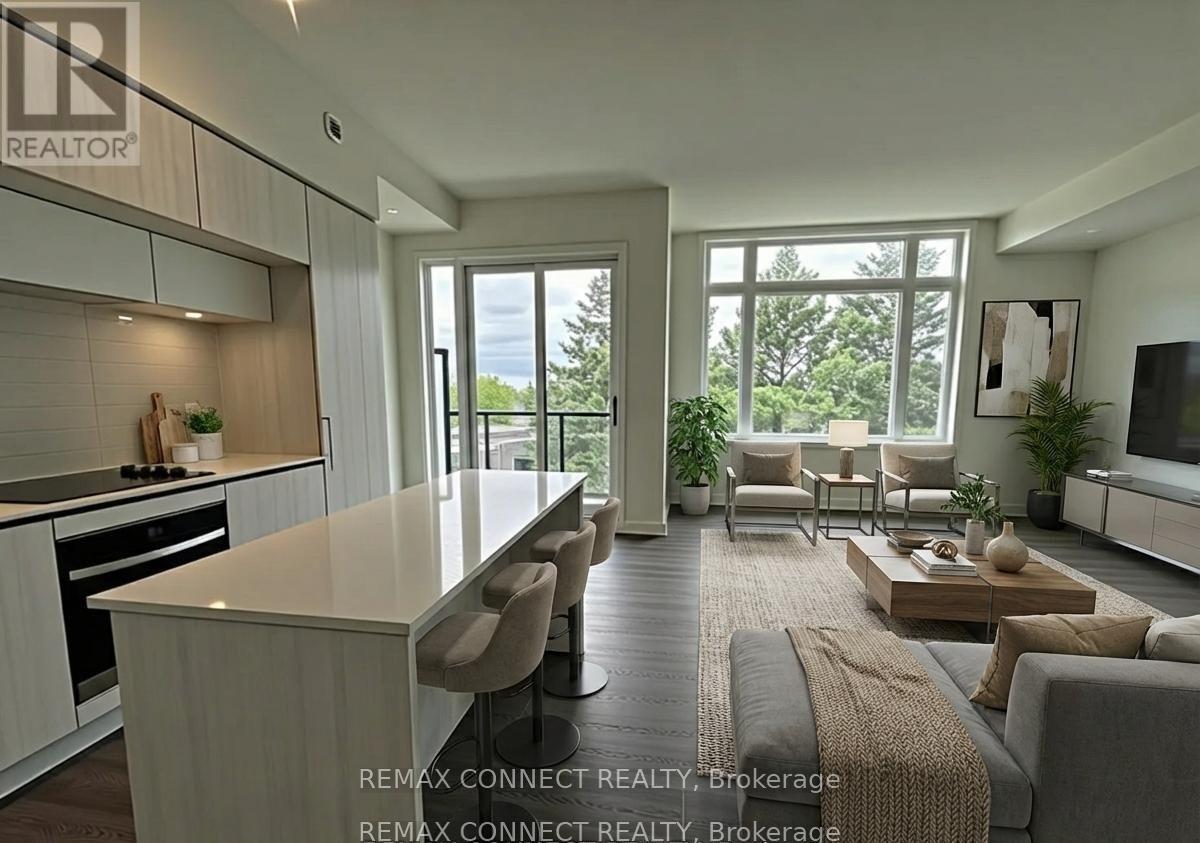
1518 - 11 David Eyer Road
Richmond Hill, Ontario
Richmond Hill Gem. Welcome to this sun-filled 1,268 sq. ft. stacked townhome designed for modern living. Featuring soaring 10 ft smooth ceilings and a sleek contemporary kitchen with premium built-in appliances including fridge, dishwasher, oven, and stovetop. Quartz countertops, under-mount lighting, and a spacious center island provide both style and functionality, ideal for everyday living and entertaining.Step out onto the balcony and enjoy views of the surrounding greenery. The primary bedroom offers balcony access, a 4-piece ensuite, and a generous closet. The second bedroom features floor-to-ceiling windows that fill the space with natural light and includes its own closet.Additional highlights include a convenient 3-piece bath and second-level laundry. The expansive rooftop patio offers over 364 sq. ft. of outdoor living space with southwest and east exposure, perfect for entertaining or relaxing while overlooking serene green spaces.Ideally located just minutes from shops, restaurants, parks, recreation facilities, transit, and major highways. This home offers a perfect balance of luxury, comfort, and convenience. *Some photos virtually enhanced.* (id:65446)
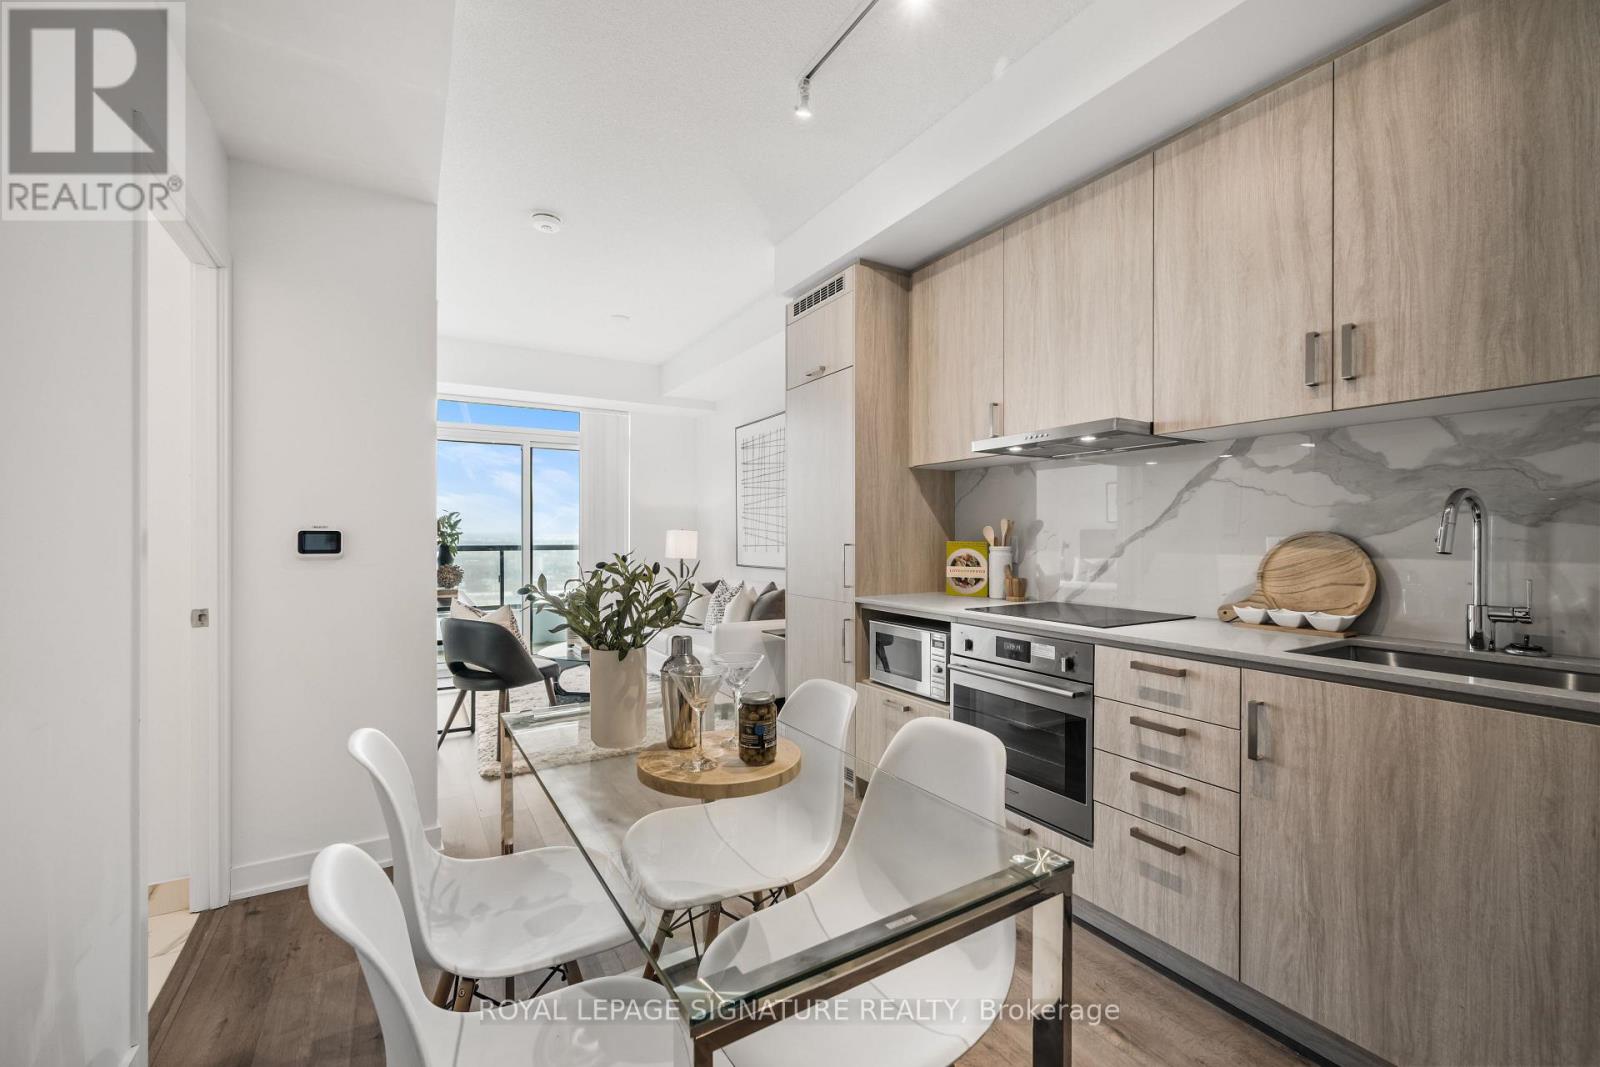
1101 - 60 Honeycrisp Crescent
Vaughan, Ontario
Welcome to Mobilio Condos, located in the heart of Vaughan Metropolitan Centre! Ideally Situated just minutes from Walmart, IKEA, Cineplex, and the Jane subway station, this residence offers exceptional convenience for commuters and working professionals alike. This thoughtfully designed one-bedroom suite features an expansive west-facing balcony and an open-concept layout which maximizes space and functionality, complemented by soaring ceilings reaching over 10 feet, enhancing the sense of airiness and sophistication. The main living area boasts 9-foot ceilings and is finished with contemporary touches, including stainless steel appliances, and the convenience of in-suite laundry. Residents enjoy access to premium building amenities,including a fully equipped fitness centre, stylish party room, and comfortable lounge spaces designed for both relaxation and entertaining. Positioned steps from Vaughan Metropolitan Centre and seamlessly connected to the TTC subway, Viva, YRT, and the GO Transit hub, commuting is effortless. With quick access to Highways 7, 400, and 407, travel throughout the GTA is made simple. Don't miss out on this one! (id:65446)
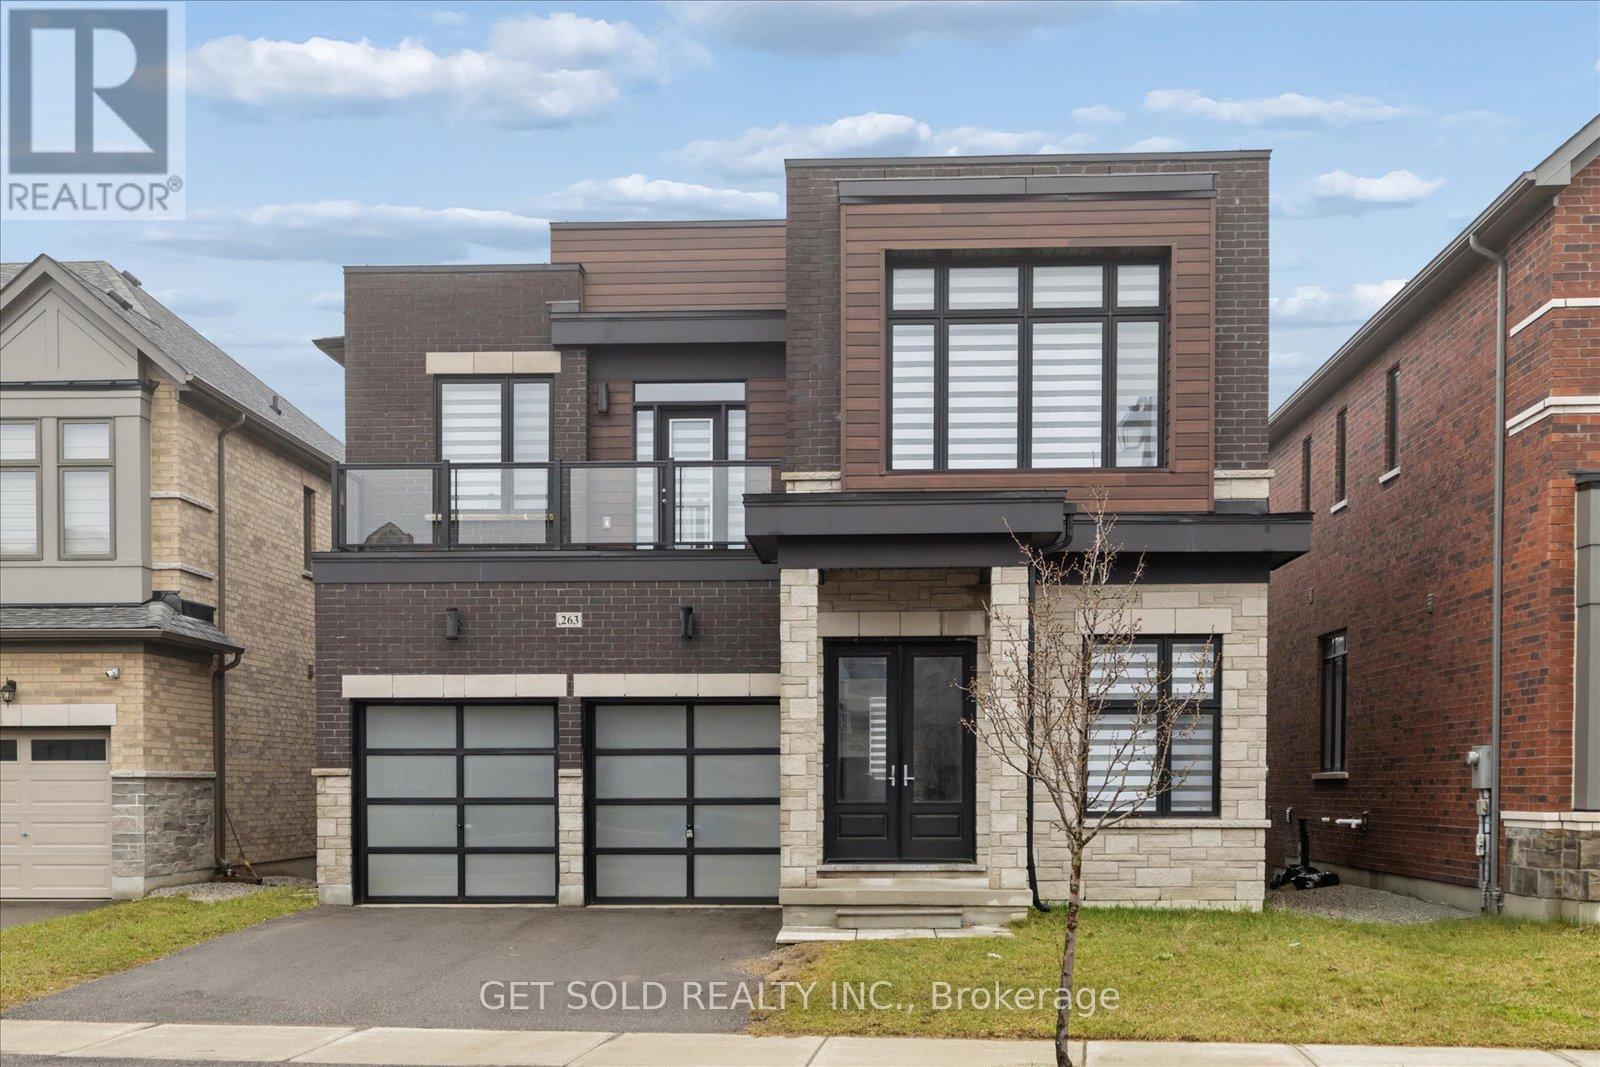
263 Factor Street
Vaughan, Ontario
Stunning 3,400sq. ft. Detached 4 bedroom Executive Home With Double Door Glass Entry. Located on a Quiet Street in a Sought After Community of New Kleinburg. Open Concept Floor Plan, Triple Car Garage. This Beautiful Home Offers, Hardwood & Marble Floors on the Main Floor & Hardwood & Broadloom On the 2nd Floor. High Ceilings, Main Floor Office With French Doors. Gorgeous Eat-in Kitchen With Centre Island, Open to the Main Floor Great With Gas Fireplace. The Breakfast Area Has a Walk-out to a Future Deck. Master Bathroom Has a 5 Piece En-Suite With Separate Washroom & 2 Walk-in Closets.Bedrooms 2/3 Have a Semi Ensuite & Bedroom 4 has a 4 Piece Ensuite. Main Floor Laundry With Entrance to the TRIPLE CAR GARAGE. There is a Walk-out Basement With Roughed In Bathroom, Cold Cellar, Just Waiting to be Finished. Include: Brand New Fridge, Washer & Dryer. Stove and Dishwasher are Existing, Window Coverings, Electrical Light Fittings, Central Air Conditioning & Air Exchanger. ***This Beautiful Home Is Not To Be Missed*** Lock Box For Easy Showings. ***This Property is Being Sold Under Power of Sale, "Where Is As Is"*** (id:65446)
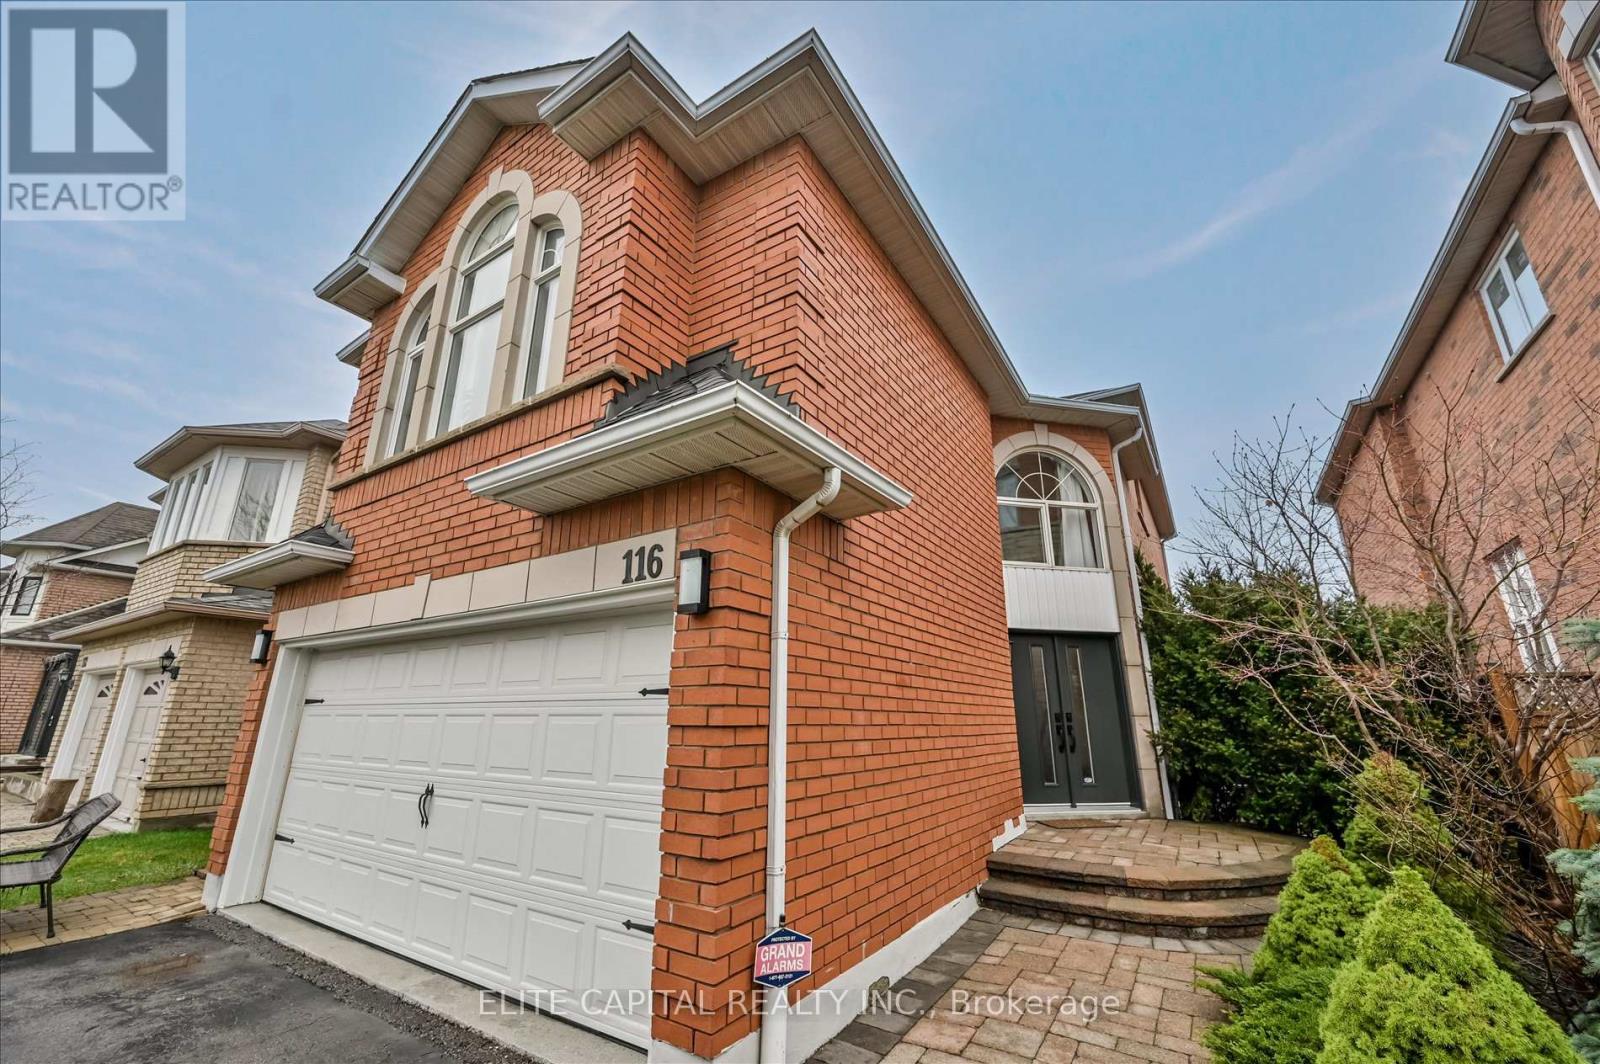
116 Redstone Road
Richmond Hill, Ontario
Stunning Family Home in Prestigious Bayview Rouge Woods!Great care and love by the owner, THIS IS NOT A STAGED HOME **Experience this gorgeous home featuring impressive 12-ft ceilings on the main floor, creating a bright, expansive, and luxurious atmosphere. Designed with an open-concept layout, the home showcases hardwood flooring throughout, pot lights, and premium California shutters, blending elegance with everyday comfort.The modern kitchen is perfect for both family living and entertaining, offering quartz countertops, imported Italian porcelain floor tiles, stylish backsplash, extended cabinetry, stainless steel appliances, and a spacious breakfast area with seamless flow to the outdoor space.Enjoy the warmth of a double-sided gas fireplace, adding charm and sophistication to both living and family areas. The home features two primary bedrooms with private ensuites, ideal for multi-generational families or added convenience.The professionally finished walk-out basement includes 1 bedroom and a 3-piece bathroom, providing excellent potential for extended family living or additional recreational space.Exterior highlights include interlocking front and backyard patio, a maintenance-free deck off the main floor, and a covered lower-level outdoor area with approx. 6-ft headroom-perfect for BBQs and entertaining guests. The garage is upgraded with durable epoxy flooring,Garage direct access to main floor, Brand New Roof/Attic R50 insulation (March 2026),maintenance free Triple A certified engineered-wood deck with steel supports, , manicured gardens front and back, 200-amp electrical service,Located in a top-ranking school district, including Richmond Rose Public School and Bayview Secondary School, and just minutes to Richmond Green Sports Centre, Costco, Hillcrest Mall, T&T Supermarket, Walmart, Richmond Hill GO Station, restaurants, and easy access to Hwy 404 & 407. (id:65446)
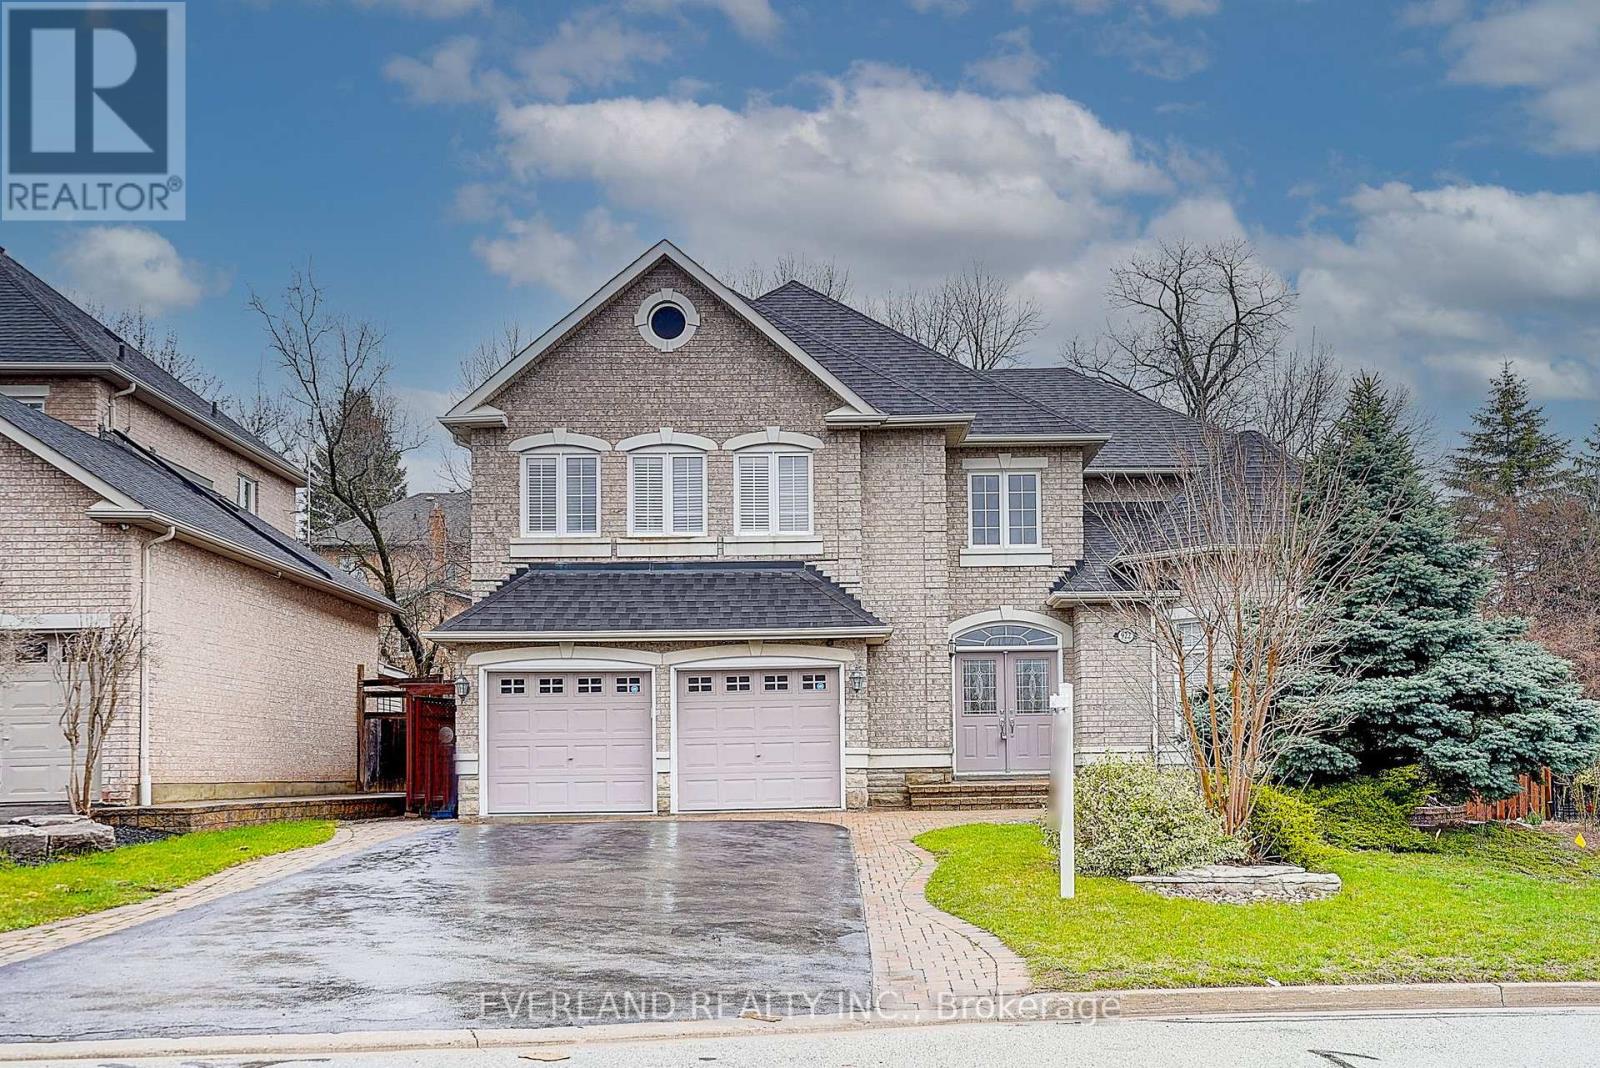
922 Best Circle
Newmarket, Ontario
Custom-Built Executive Home In Prestigious Stonehaven Estates. This residence sits on a premium, oversized pie-shaped lot backing onto a mature tree line, offering exceptional privacy. Boasting 4,500+ sq ft of finished living space, the grand layout features a gourmet kitchen with built-in appliances and granite countertops, ideal for both everyday living and entertaining. A rare and highly functional design where all bedrooms are generously sized, with the primary retreat featuring an ensuite and an oversized Roman shower. The professionally finished basement with a separate entrance offers excellent versatility, complete with a wet bar, built-in wall units, a games and entertainment area, and a 5th bedroom with a semi-ensuite bath. Outdoor Kitchen With Sink, Pergola With Hot Tub, B/I Bar And Garden Cabana*3,150 Sq. Feet (Per Builder Plan) Plus Professionally Finished Basement* Unbeatable location surrounded by parks and steps to top-rated schools and the Magna Centre. Minutes to Hwy 404, T&T Supermarket, and a wide selection of shopping and dining options.A rare opportunity combining prestigious living, functional design, and everyday convenience in one of Newmarket's most sought-after communities. (id:65446)
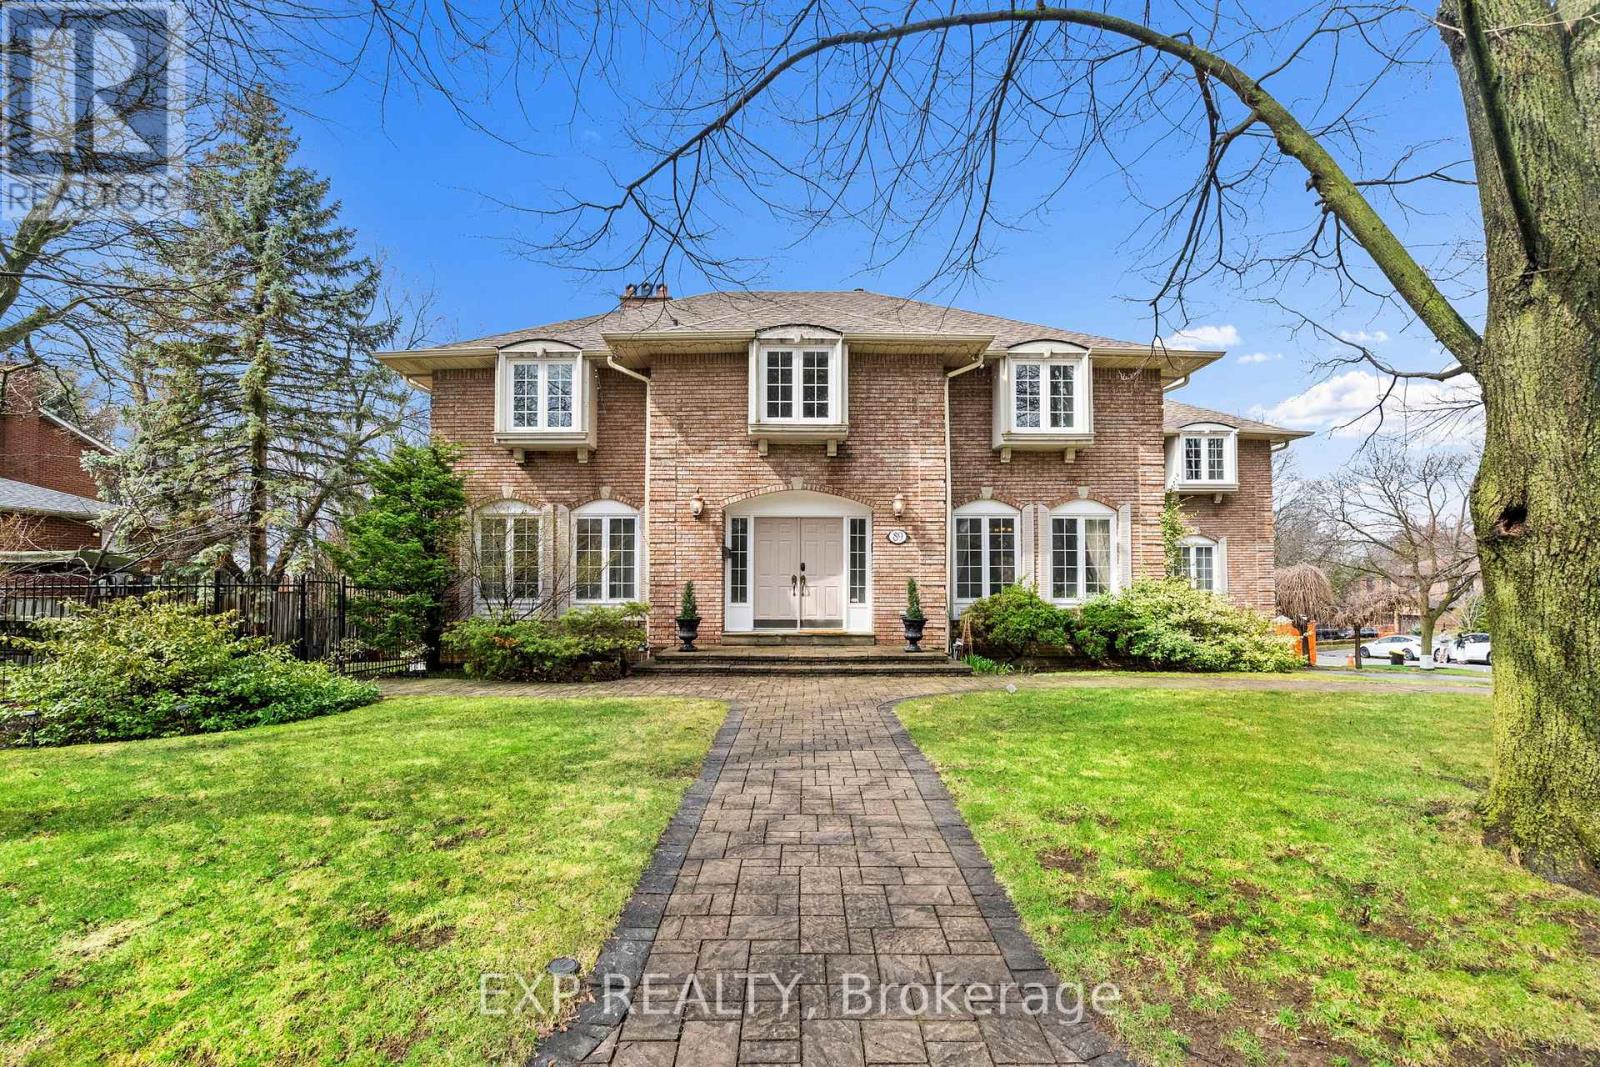
89 Windermere Crescent
Richmond Hill, Ontario
Welcome to this exceptional estate residence in the highly sought-after South Richvale community of Richmond Hill. Offering approximately 4,348 sq ft of refined living space, this grand five-bedroom home is surrounded by some of the area's most prestigious properties, known for upscale living, convenience, and strong family appeal. The main floor is designed for both everyday living and elegant entertaining, featuring a welcoming foyer with porcelain flooring, living room with fireplace, formal dining room with detailed mouldings and a bright family room with fireplace and pot lights. The chef-inspired kitchen offers porcelain flooring, stainless steel appliances, gas stove, and ample cabinetry, creating a functional and inviting space for gatherings. A dedicated library with custom built-in bookcases provides the perfect work-from-home or study area. The second floor features five generously sized bedrooms. The oversized primary retreat offers a walk-in closet and a luxurious 6-piece ensuite with glass shower. Additional bedrooms are well-appointed with large windows, hardwood flooring and excellent layout for growing families. The finished basement extends the living space with a well equipped home theatre, recreation area and additional rooms ideal for a gym, guests or entertainment. Convieniently located, this home offers exceptional convenience just minutes to Yonge Street and Highway 7, with easy access to Highway 407 and 404. Walking distance to Langstaff GO Station and Viva transit hub and close to shopping, restaurants, parks and top-ranking schools. A prime location with strong future growth potential in one of Richmond Hill's most desirable neighbourhoods. (id:65446)
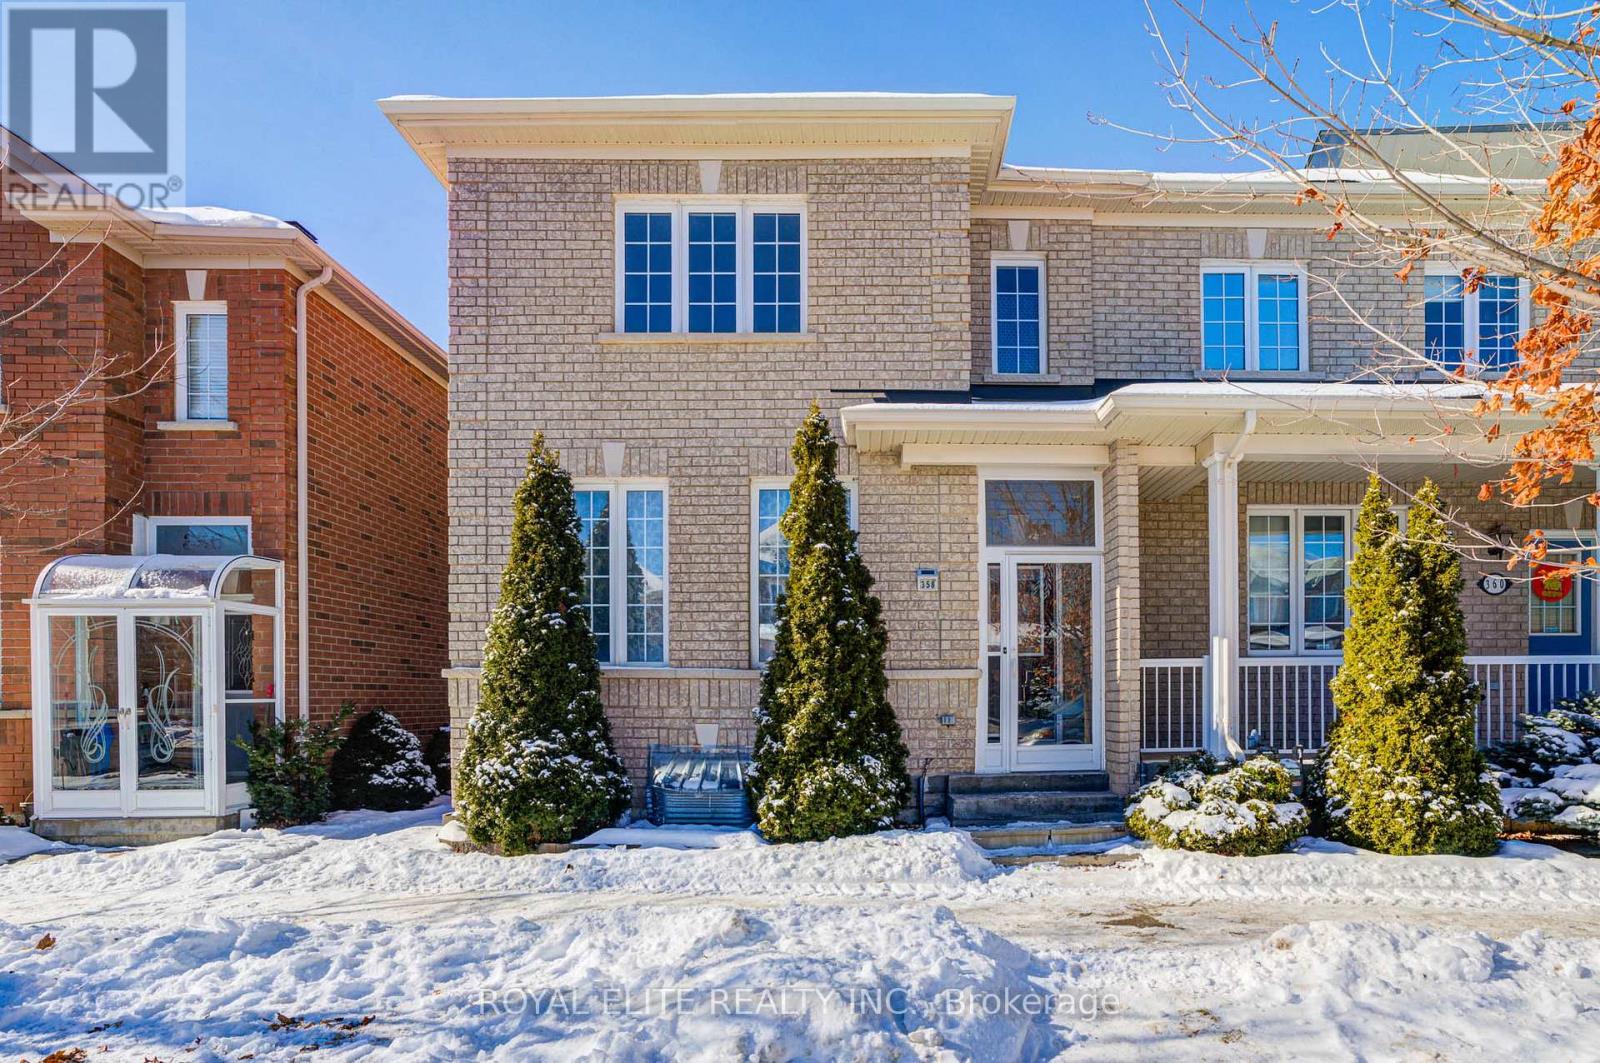
358 William Berczy Boulevard
Markham, Ontario
Bright and spacious corner townhome (1901 sq ft) plus a finished walk-out basement apartment perfect for extra income. Includes a double-car garage and is within walking distance to a top-rated high school, like Pierre Trudeau High School, Beckett Farm Public School, and Unionville College. Convenient Location: Close to several GO train stations, banks, restaurants, supermarkets, Markville Mall, and all essential amenities. New Roof(2025) (id:65446)
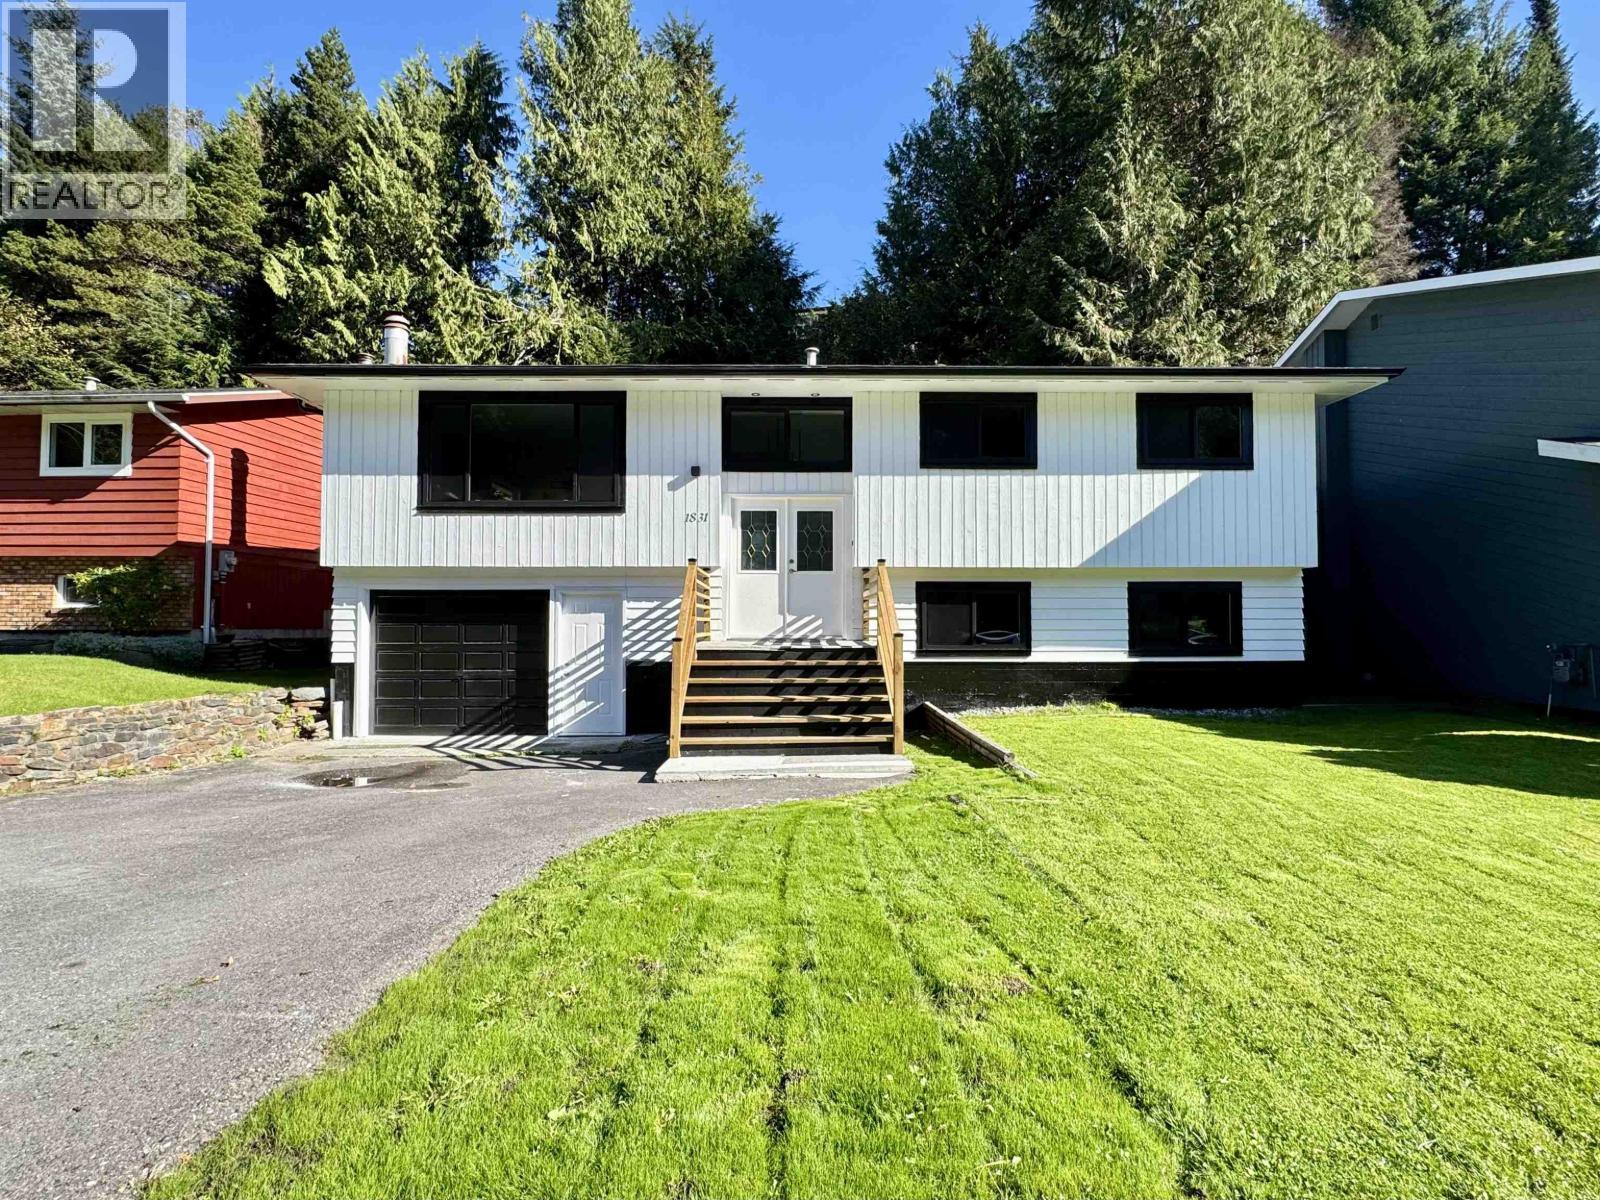
1831 Kootenay Avenue
Prince Rupert, British Columbia
Beautifully renovated 4BD/3BA Home! This thoughtfully updated home blends comfort with practicality. The open-concept main floor showcases a stylish new kitchen with stone countertops, new appliances and a skylight. An oversized electric fireplace creates a cozy focal point in the living room. The main level also offers three bedrooms, including a primary with 2-pc ensuite, plus a full 4-pc bathroom. Downstairs, you'll find a spacious family room, second bathroom, laundry, and an additional bedroom, perfect for guests, hobbies, or a home office. Located in a quiet neighbourhood near the Port, this property features a single-car garage, surrounding green space, and plenty of privacy. With substantial updates already complete, this is a rare opportunity offering both value and peace of mind. (id:65446)
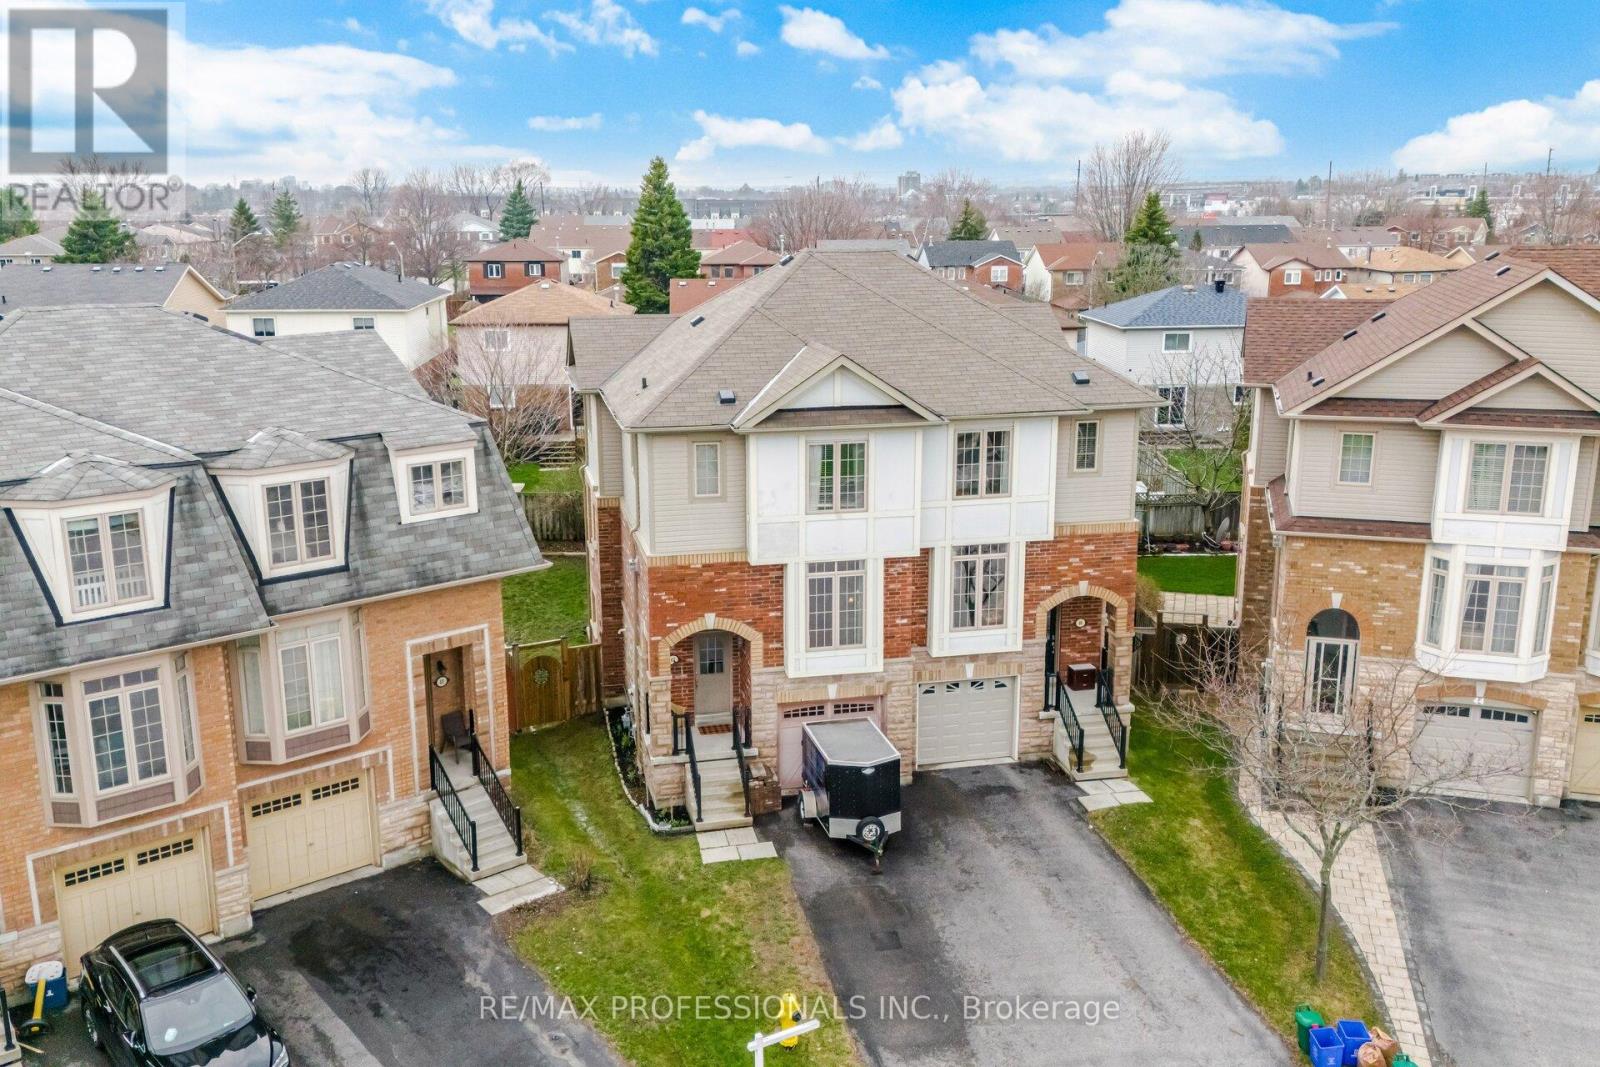
45 Horton Street
Ajax, Ontario
Welcome to 45 Horton St, located in one of Ajax's sought-after areas. This semi-detached has access to all amenities. 4 bedroom 4 washrooms. Quiet, sidewalk-free, cul-de-sac and is 5-minute drive to Hwy 401, Hwy 412, Iqbal Foods, Home Depot, Can Tire, Costco, Walmart Supercenter, Cineplex, Schools, Transit, dozens of restaurants, shops parks,and schools. Walking up, you enter a 9-foot ceiling living room with a bow window and fireplace. The kitchen stainless-steel appliances, has a large breakfast area and opens up to the large deck 19ft x 8ft overlooking a large pie shaped fence backyard with Rasberry bush , Strawberrys and Rhubarb. Upstairs, the primary bedroom comes with 4pc ensuite bath and is separated from the other two bedrooms share a separate 4 pc bath. The laundry is located ground level washer/dryer, Ground level, there is the 4th bedroom with 3 pc ensuite bath and has a separate entrance to the backyard, which, along with the basement room, potentially can be converted into an in-law suite or future rental. Entry to garage from house. The Seller is willing to remove Kitchen Nook Cupboards & Breakfast Bar should a Buyer want it coverted back to a breakfest area for table and chairs. (id:65446)
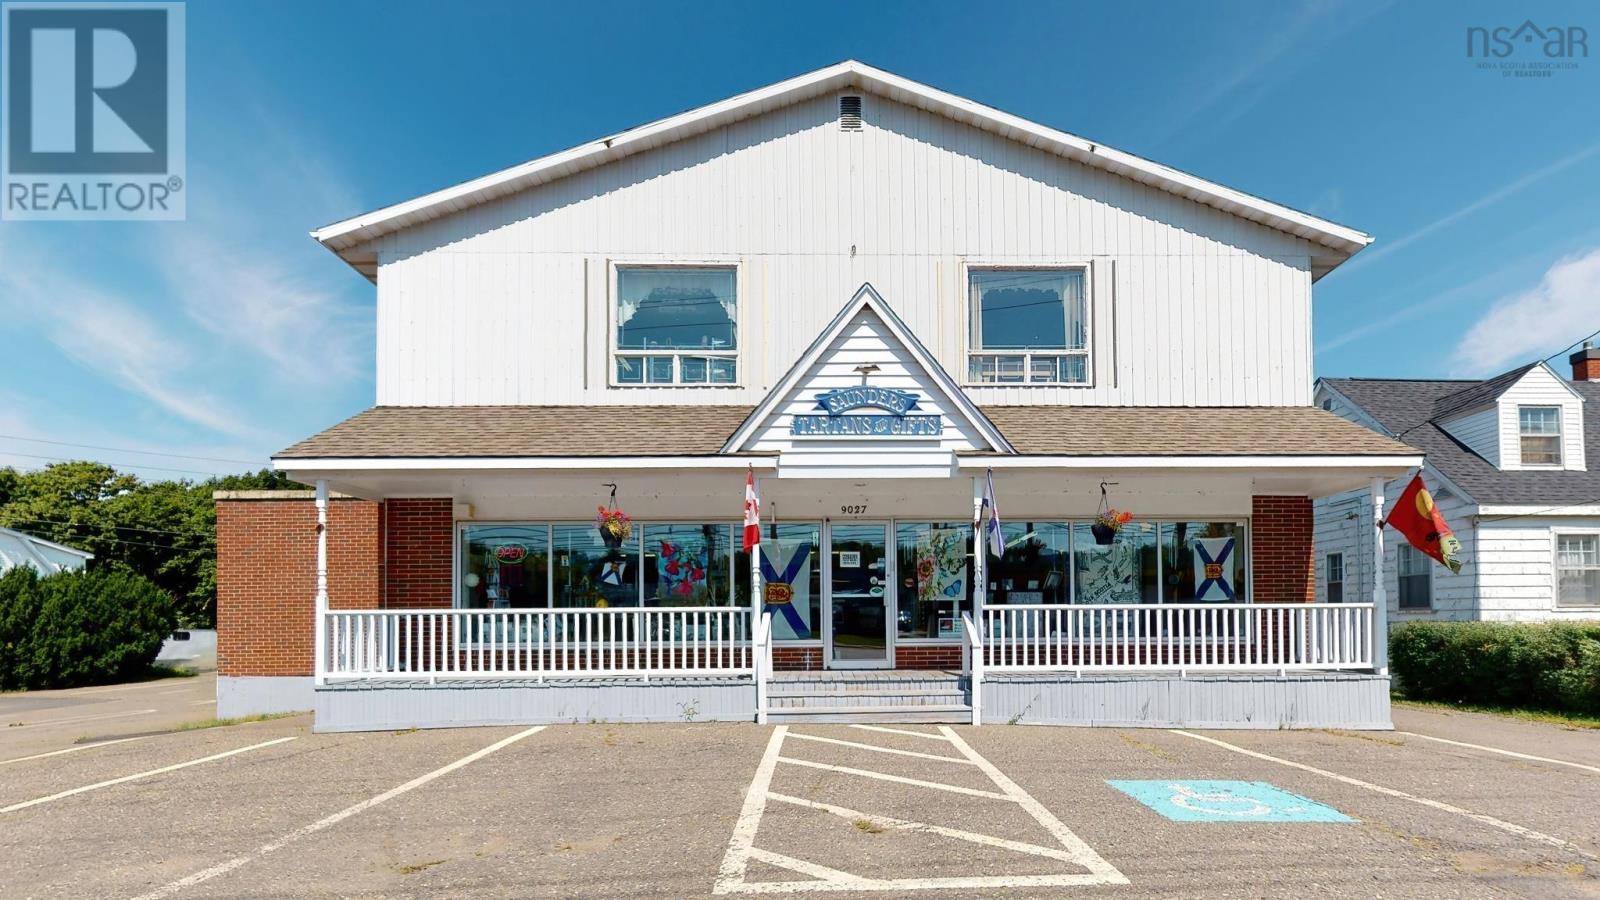
9027/9029 Commercial Street
New Minas, Nova Scotia
High-Potential Commercial Property in Central New Minas Located in the heart of New Minass busy commercial district, this C1-zoned property includes three PIDs: A two-storey, 10,437 sq.ft building with a basement, a distressed adjacent home, and a rear lot used for parking. The main building offers flexible layout options for commercial, retail, or office use on the main floor, with strong potential for residential conversion upstairs. The basement could be used for tenant storage or utility space. The adjacent home offers redevelopment or expansion opportunities, and the third PID adds valuable off-street parking. With excellent visibility, flexible zoning, and future development potentialincluding vertical expansionthis is a prime opportunity in one of the Valleys most active commercial corridors. (id:65446)