
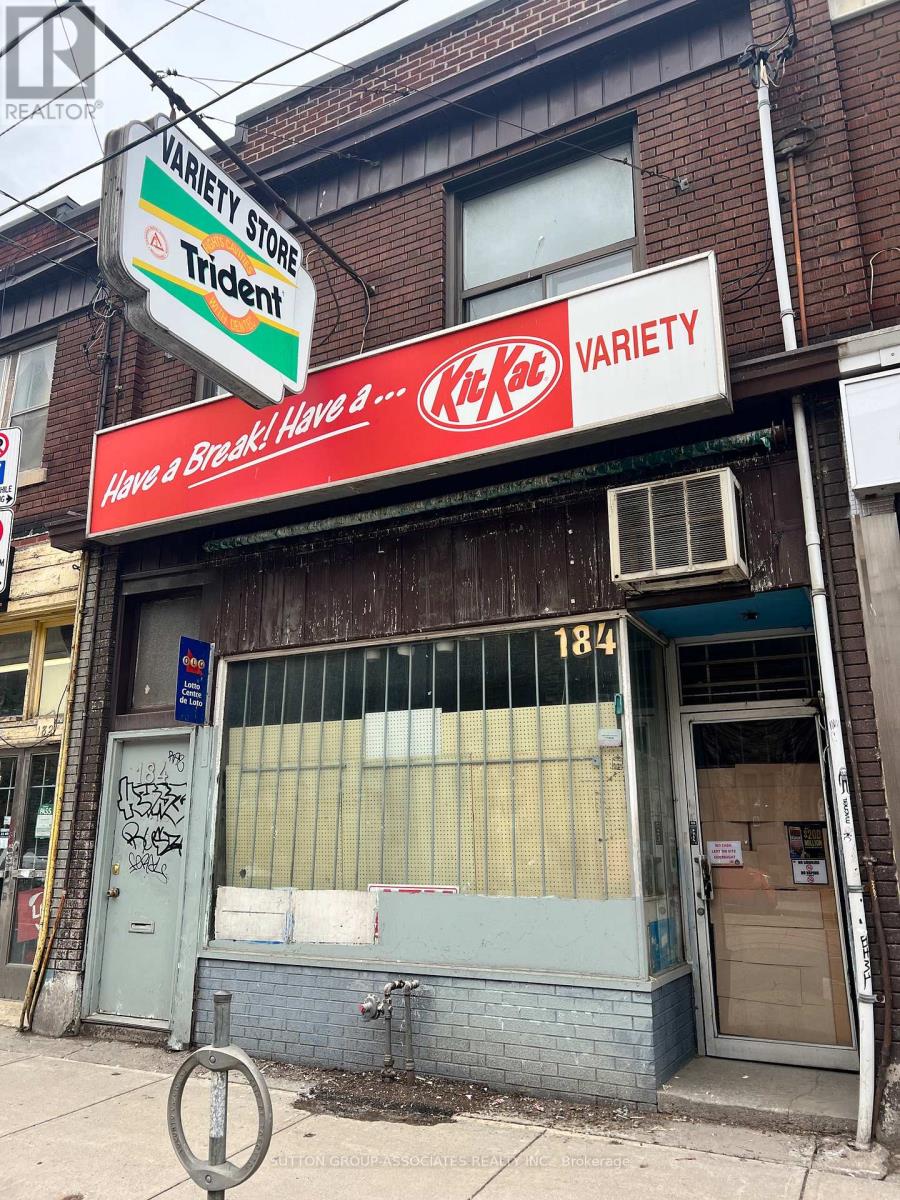
184 Carlton Street
Toronto, Ontario
Cabbagetown Mixed-Use Opportunity positioned at the gateway to historic Cabbagetown, offers a rare "value-add" opportunity for investors, developers, or owner-users. This two-story, mixed-use freehold property is a blank canvas requiring work to reach its significant market potential. With high visibility and a deep footprint, the property is perfectly suited for a retail space or boutique office with a premium residential unit above. The main floor is deep, high-ceilinged commercial space with prominent street-front display windows. The layout extends into a rear addition previously used as a workshop/storage area, complete with an existing two-piece washroom. Approximately 1500 Sq. Ft. G.F.A with access to the rear mutual lane. The 2nd floor (approx. 900 sq. ft. G.F.A): A sprawling, sun-filled apartment featuring high ceilings & original hardwood floors. The unit includes a large common area with French doors and a walkout to an expansive rear patio-a rare amenity in the downtown core. The roof membrane and shingles, fully replaced in March 2026, providing a secure envelope for the upcoming interior revitalization. This is a strategic acquisition for a buyer looking to capitalize on the rapid appreciation of the Sherbourne corridor. The property is being sold in "as-is" condition, offering a clean slate to reconfigure and modernize the space to achieve top-tier market rents. (id:65446)
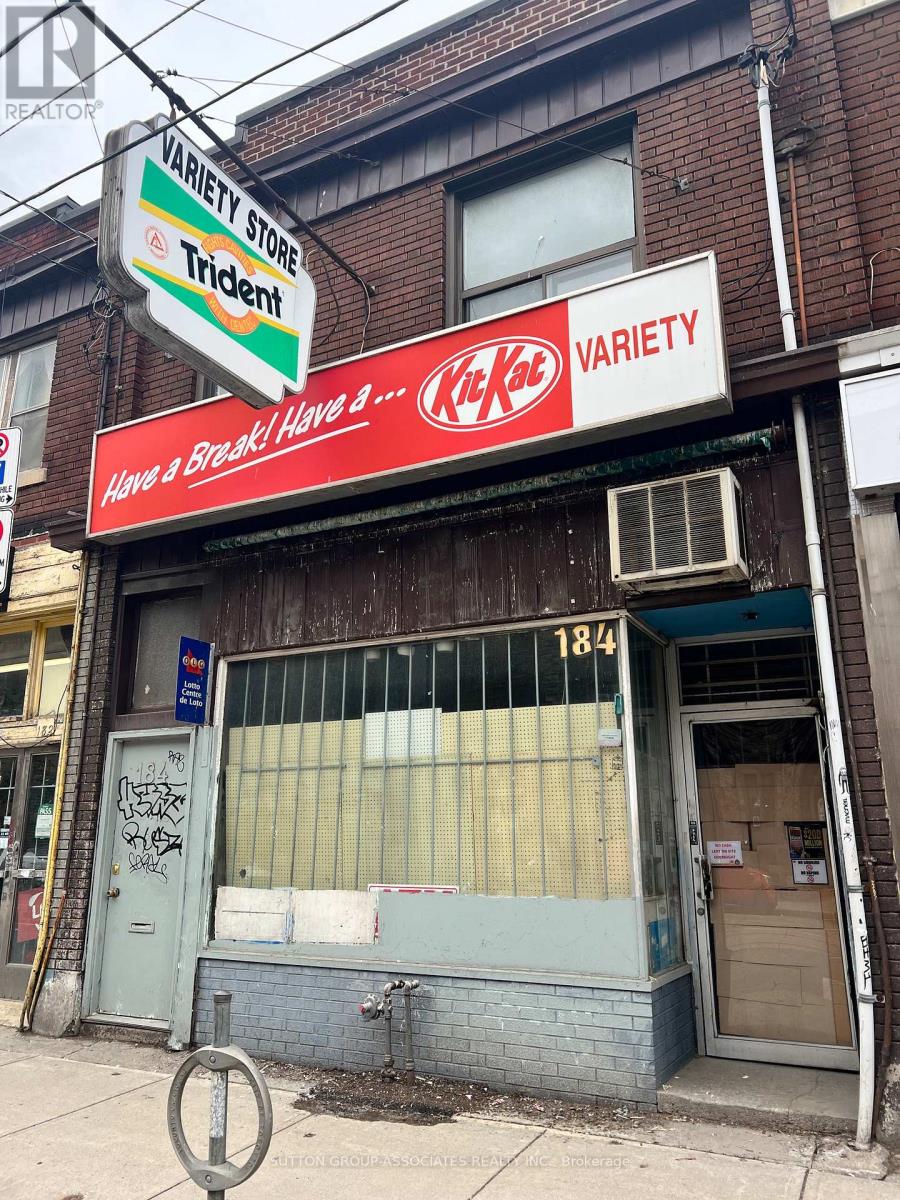
184 Carlton Street
Toronto, Ontario
Cabbagetown Mixed-Use Opportunity positioned at the gateway to historic Cabbagetown, offers a rare "value-add" opportunity for investors, developers, or owner-users. This two-story, mixed-use freehold property is a blank canvas requiring work to reach its significant market potential. With high visibility and a deep footprint, the property is perfectly suited for a retail space or boutique office with a premium residential unit above. The main floor is deep, high-ceilinged commercial space with prominent street-front display windows. The layout extends into a rear addition previously used as a workshop/storage area, complete with an existing two-piece washroom. Approximately 1500 Sq. Ft. with access to the rear mutual lane. The 2nd floor (approx. 900 sq. ft.): A sprawling, sun-filled apartment featuring high ceilings & original hardwood floors. The unit includes a large common area with French doors and a walkout to an expansive rear patio-a rare amenity in the downtown core. The roof membrane and shingles, fully replaced in March 2026, providing a secure envelope for the upcoming interior revitalization. This is a strategic acquisition for a buyer looking to capitalize on the rapid appreciation of the Sherbourne corridor. The property is being sold in "as-is" condition, offering a clean slate to reconfigure and modernize the space to achieve top-tier market rents. (id:65446)
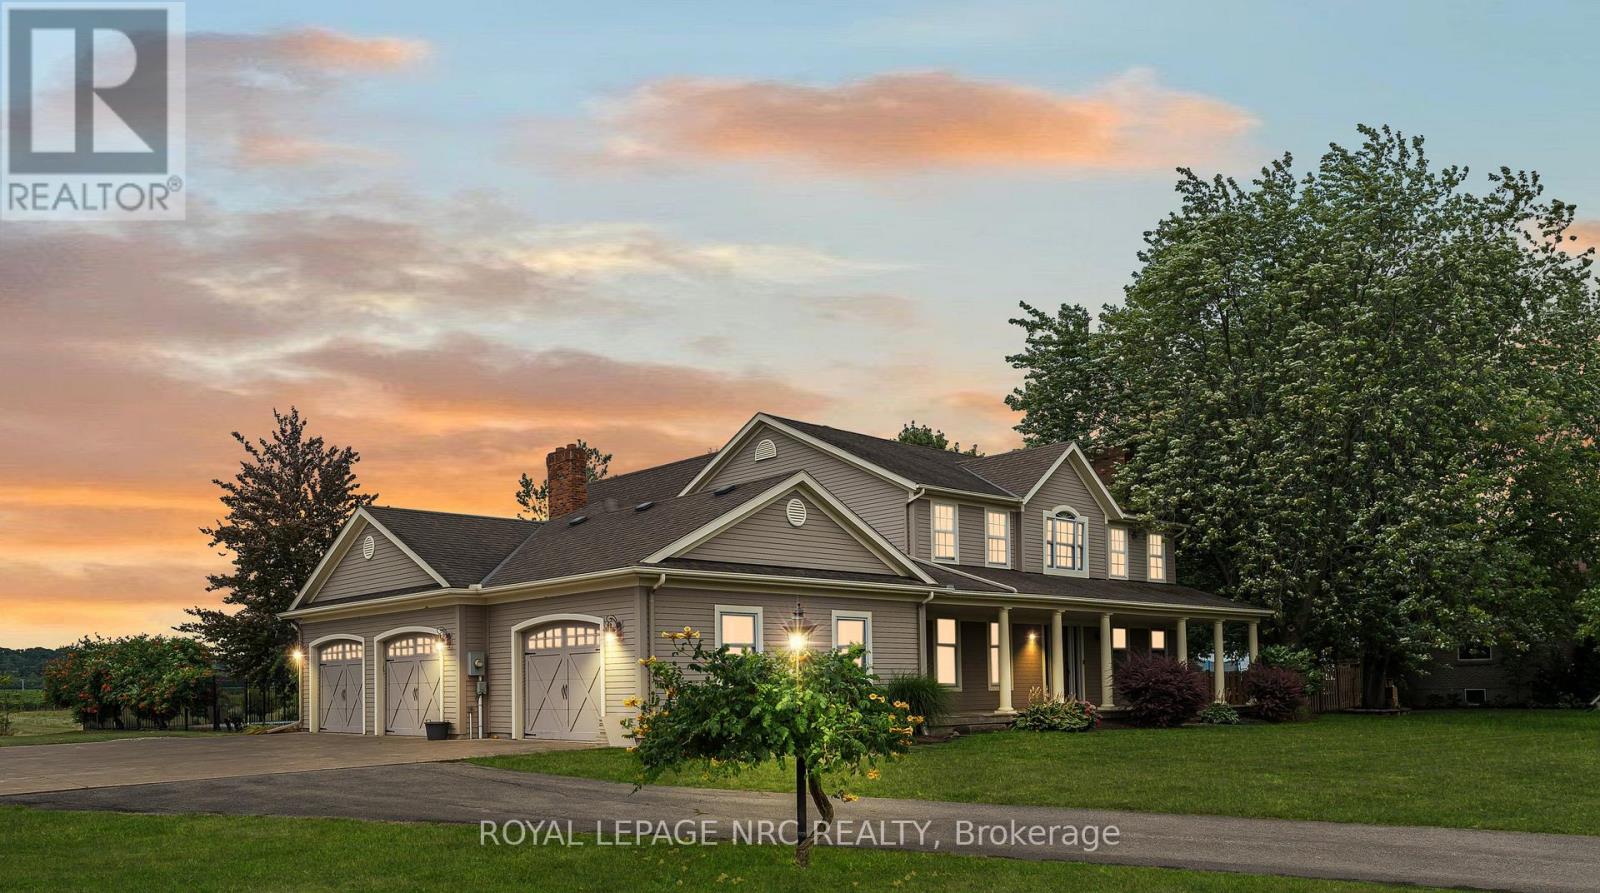
915 Queenston Road S
Niagara-On-The-Lake, Ontario
Luxurious NOTL Estate Home with stunning features, discover your dream home in the exquisite 3400 sqft estate situated on and almost 1 acrelot. This remarkable property boasts a gourmet kitchen, a sunken family room with a cozy fireplace, and separate living and dining roomsadorned with built-in shelving and an additional fireplace. Enhance your entertaining experience with a chic bar area, while the office, completewith built-in bookshelves, offers a perfect space for work. Practicality meets elegance in the mudroom and laundry area. Retreat to the masterbedroom, featuring a luxurioius 5pc ensuite and a spacious walk-in closet. The home also includes a guest room with an ensuite 4pc bathroom,and a third bedroom, providing ample space for family and friends. Outside enjoy the fenced inground pool and soak in the breathtaking views ofthe surrounding vineyards and wineries. Relax on the covered patio, complete with double sized hot-tub, and fully immerse yourself in thebeauty and tranquility of this stunning estate. Walk to the village of St. David's and local wineries and a short drive to NOTL Old Town. NiagaraFalls and St. Catharines nearby, US border minutes away. (id:65446)
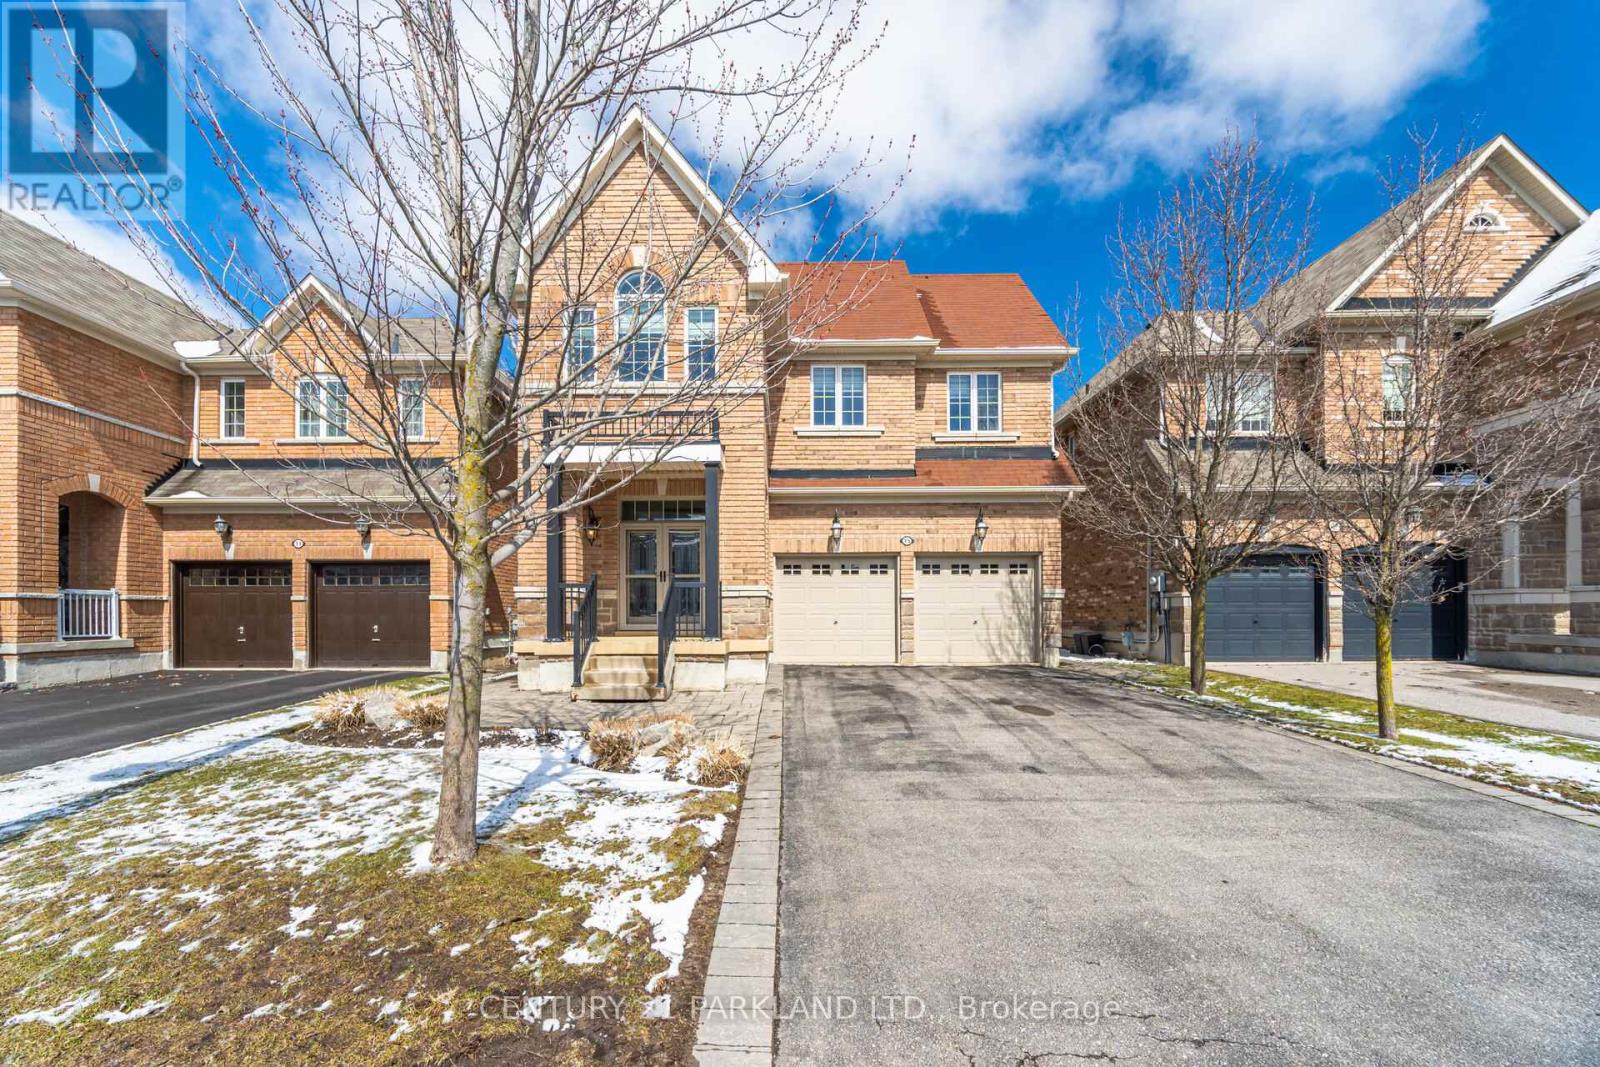
15 Jonas Millway
Whitchurch-Stouffville, Ontario
Absolute Showpiece, Welcome to this Stunning Detached 4 Bedroom Home in a Highly Sought Stouffville Community! This Turn-Key Home Features over 200k in Luxurious Finishes & Upgrades Thru-out! Enjoy the Custom-Designed Chef Style Kitchen with Upgraded White Extended Cabinets, Quartz Counters, High-End 6-pc Bosc Appliances, and a Stunning movable Centre Island! Main Flr. 9 Ft smooth Ceilings w/potlights, Quality 24" x 24" Porcelain Floors & Hardwoods on 2nd. Approx 2400 Sq.ft. + a Fully Finished Basement offering an Upgraded kitchen and an open concept design with Plenty of room for Entertaining. Great Curb appeal with Interlock Front, Sides & Back Pad. Located in a Beautiful Family Neighbourhood being steps to the Leisure Centre, Byers Pond Park w/Splash Pad, walking trails & top rated Schools with close proximity to Restaurants, Shops, Stouffville Go, Hwy's 407 & 404 & More! (id:65446)
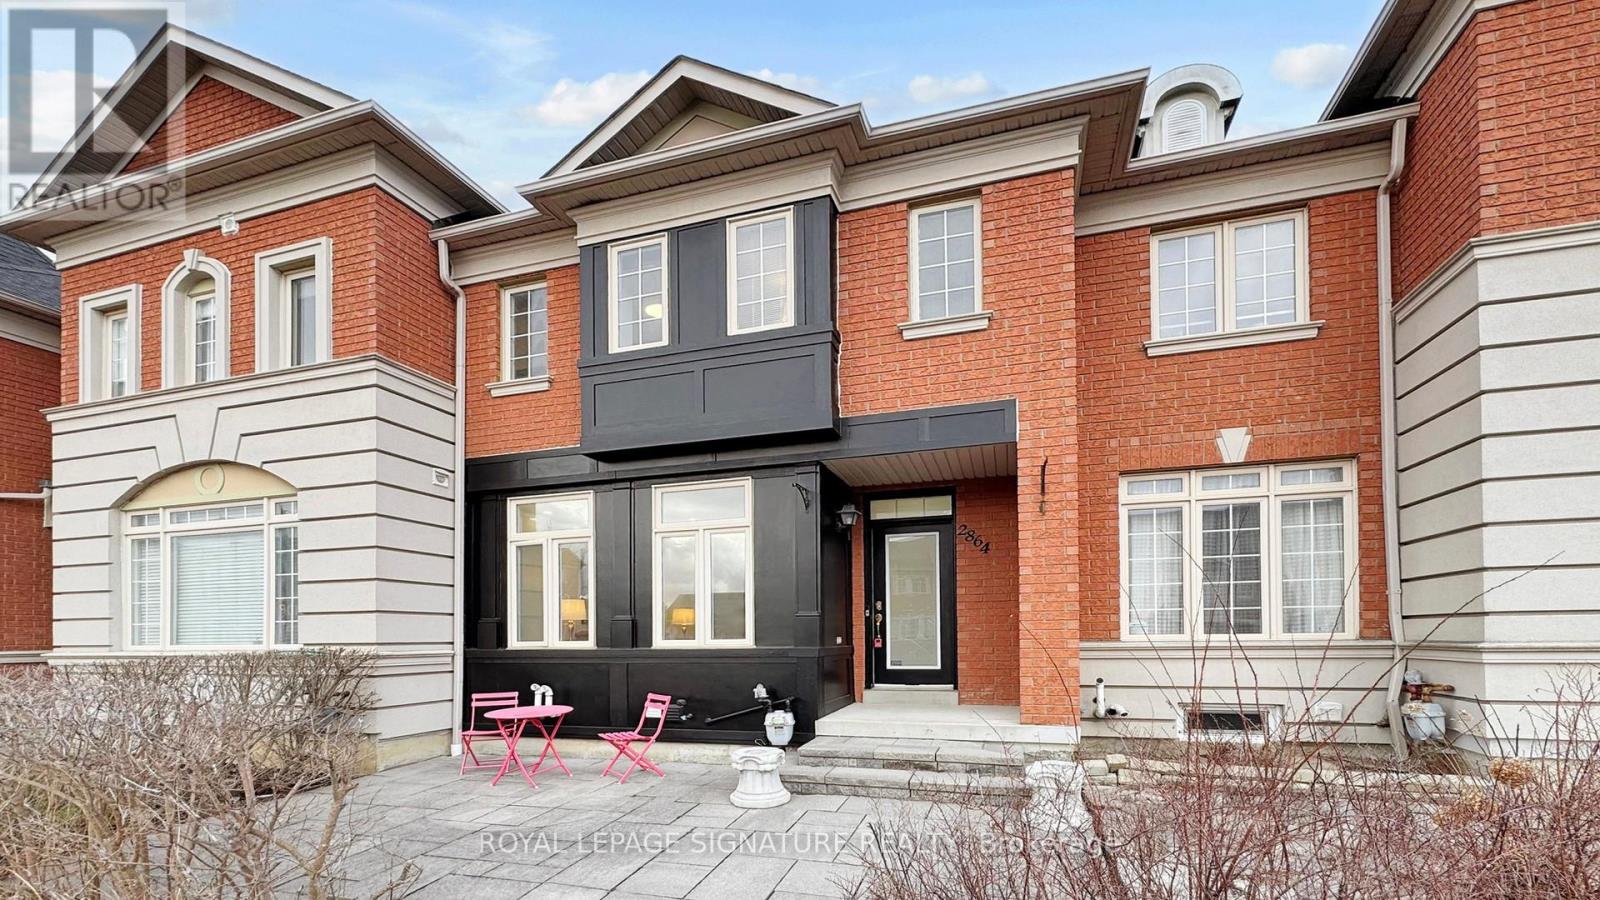
2864 Bur Oak Avenue
Markham, Ontario
Beautifully Renovated 2-Storey Freehold Townhome (No Maintenance Fees) with 2-Car Garage In Desirable Cornell Markham! Thousands $$$ Spent On Upgrades!! Professionally Finished Basement with Building Permit ('26) with Potential Walk-Out (has been Roughed-In with Concrete floors in Backyard) for Potential Income or In-Law Suite. Featuring Upgraded Kitchen ('26) W/Quartz Countertop, Re-Faced Cabinets, Stainless Steel Appliances, 9 Feet Ceilings on Main Floor with New Water Resistant Laminate Flooring ('26), Smooth Ceilings and Pot Lights ('26), Upgraded Oak Staircase ('26), Updated Bathrooms ('24), Functional & Open Concept Layout, Spacious Primary Bedroom With 5-Pc Ensuite Bath and Walk-In Closet, Freshly Painted, Newer Furnace ('23), Upgraded Light Fixtures and More! Family Friendly Neighborhood. Walks To Top Rated Schools Bill Hogarth S.S, Cornell Village P.S, and St. Joseph C.S.! Close to Mount Joy Go Transit, Hwy 407, Parks, Schools, Groceries, Restaurants, Hospital, Community Ctr, Library, Public Transit, Cornell Bus Terminal & More! See Virtual Tour, Floor Plan & 3D Matterport! (id:65446)
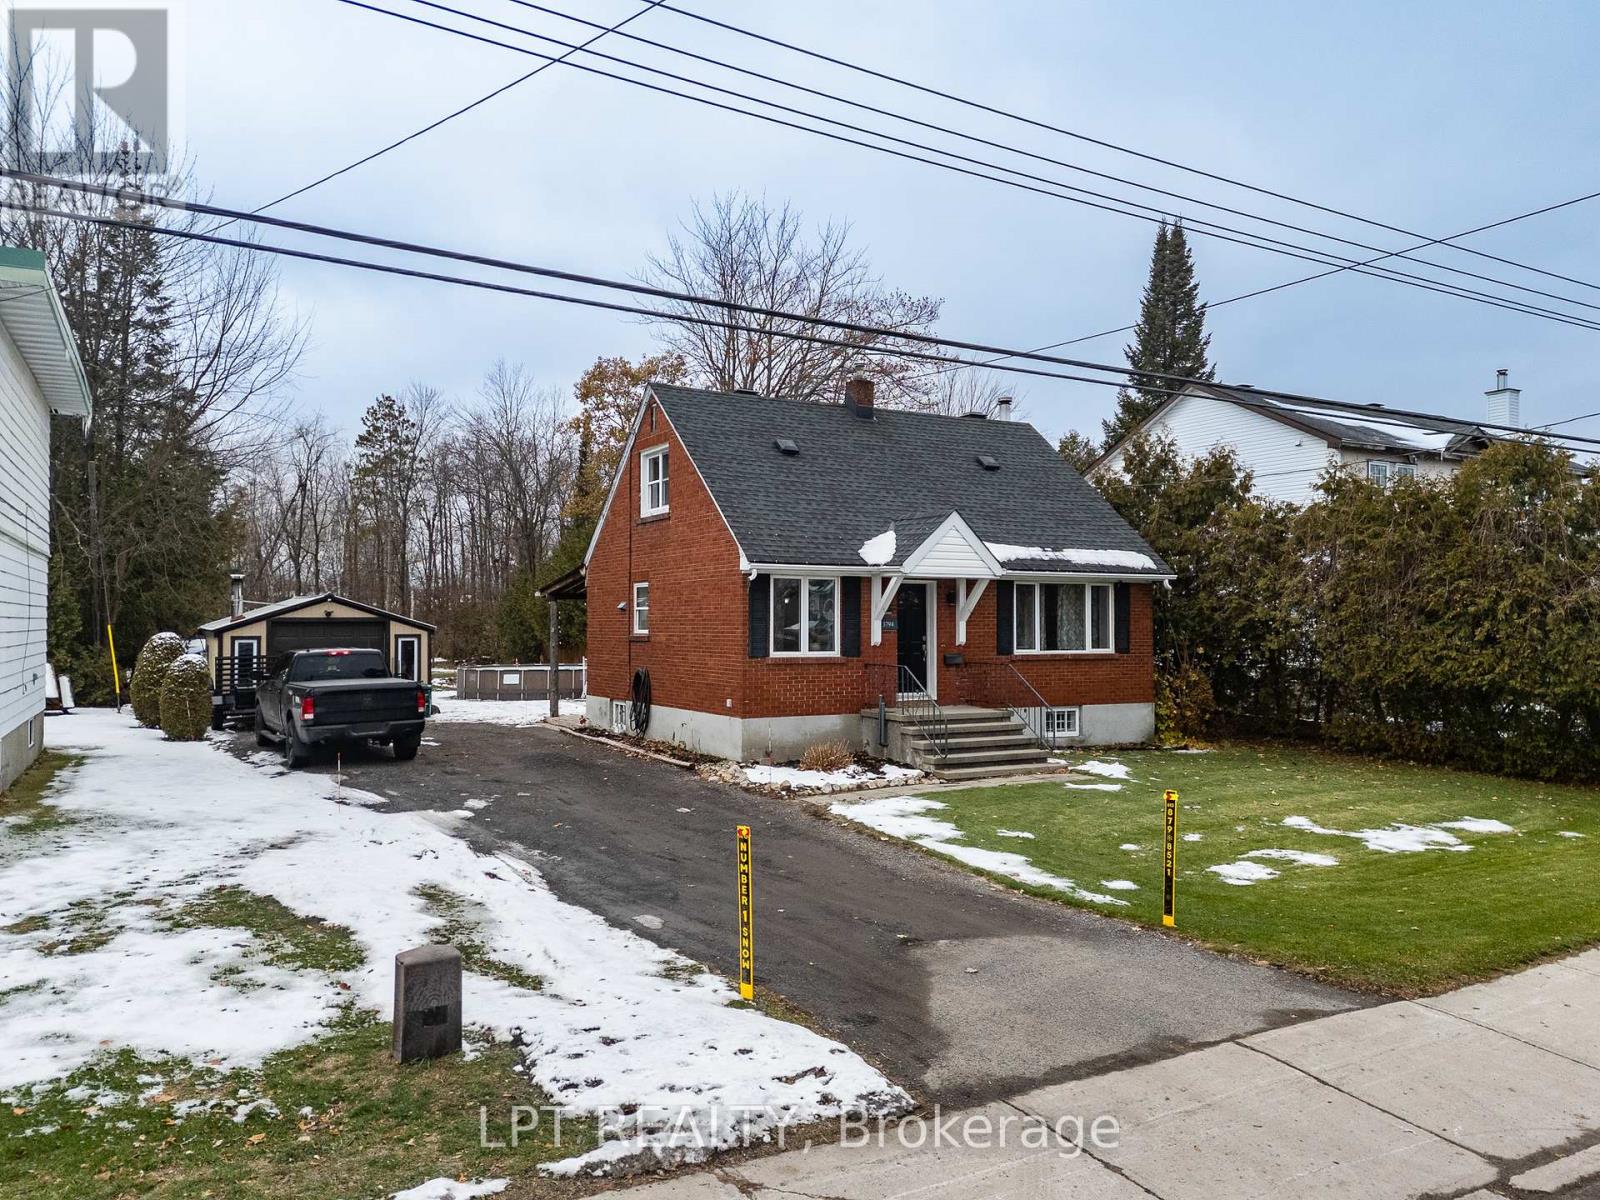
3794 Albion Road
Ottawa, Ontario
Calling all builders! Development opportunity in the south end of Ottawa, minutes from the HardRock Casino, the Ottawa International Airport, and South Keys Shopping Mall. The lot size is 58' X 260'. The new N2 zoning will permit a maximum of 6 units. 8-unit potential: While the N2 allows 6 units "as of right", the exceptional 260-foot depth and the new 7.5-meter rear setback cap provide a buildable envelope perfectly suited for an 8-unit multiplex or stacked townhome project via a minor variance. This could be the ideal situation for the new CHMC MLI Select financing program. This property can also be purchased in conjunction with 3790 Albion Road (58' x 260'), allowing for a total footprint of 116' x 260'. (id:65446)
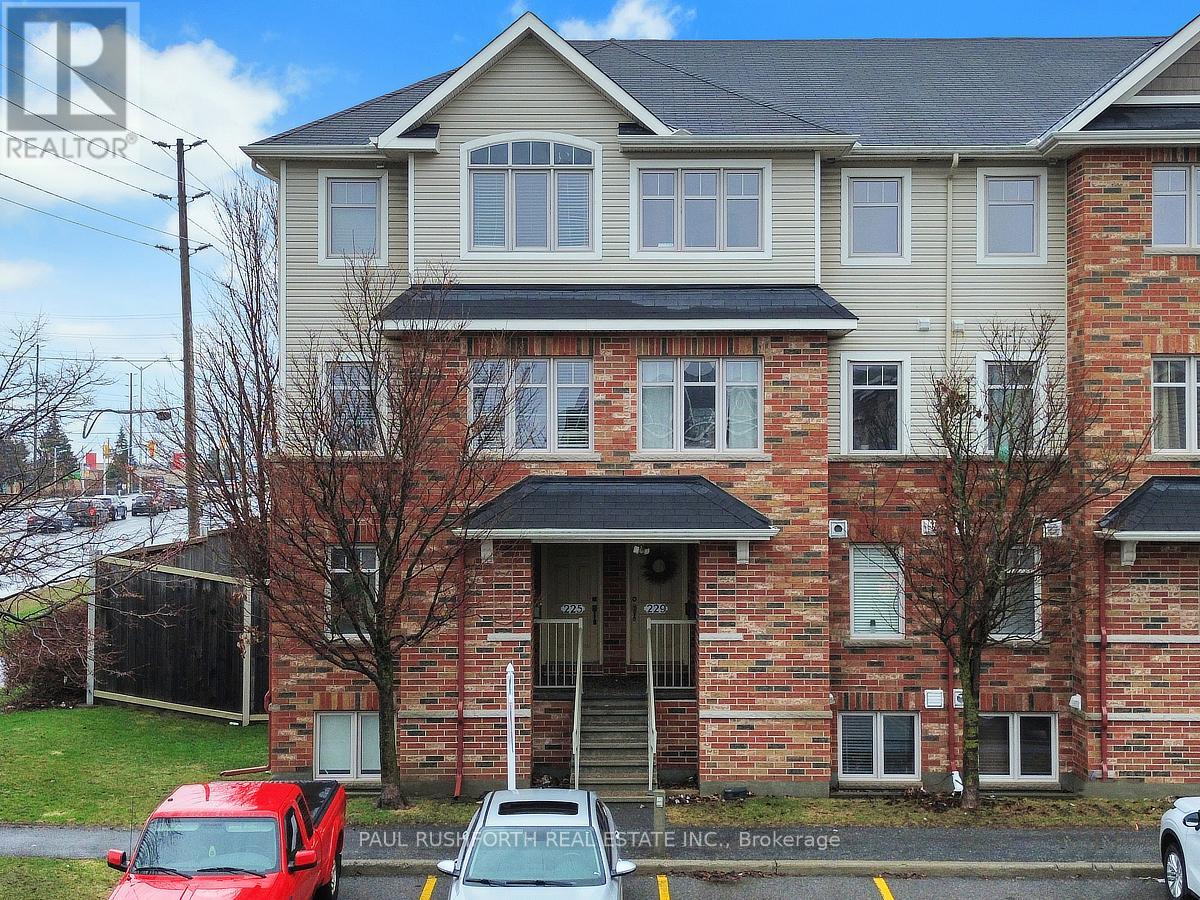
225 Keltie Private
Ottawa, Ontario
Morning light fills the space from both sides in this upper end unit stacked condo in Longfields, Barrhaven, where extra windows, thoughtful design, and two private balconies create a bright, connected living experience. This 2 bedroom, 2 bathroom condo offers a functional, open concept main level with hardwood flooring and a spacious living room framed by large windows. The kitchen is both stylish and practical, featuring granite countertops, stainless steel appliances, a breakfast bar, and ample cabinetry perfect for everyday living or casual entertaining. From the dining area, patio doors lead to your first private balcony, ideal for morning coffee or evening unwinding. A tastefully finished powder room completes this level. Upstairs, the primary bedroom offers a peaceful retreat with double closets, cheater access to a 4 piece ensuite, and its own private balcony, a rare and welcome bonus. A second bedroom provides flexibility for guests, a home office, or growing needs, while the convenient second level laundry adds everyday ease. Includes 1 parking space with ample visitor parking available .Located in the heart of Longfields, Barrhaven, you're steps to parks, schools, shopping, restaurants, and everyday amenities, with easy access to transit and everything this vibrant community has to offer. (id:65446)
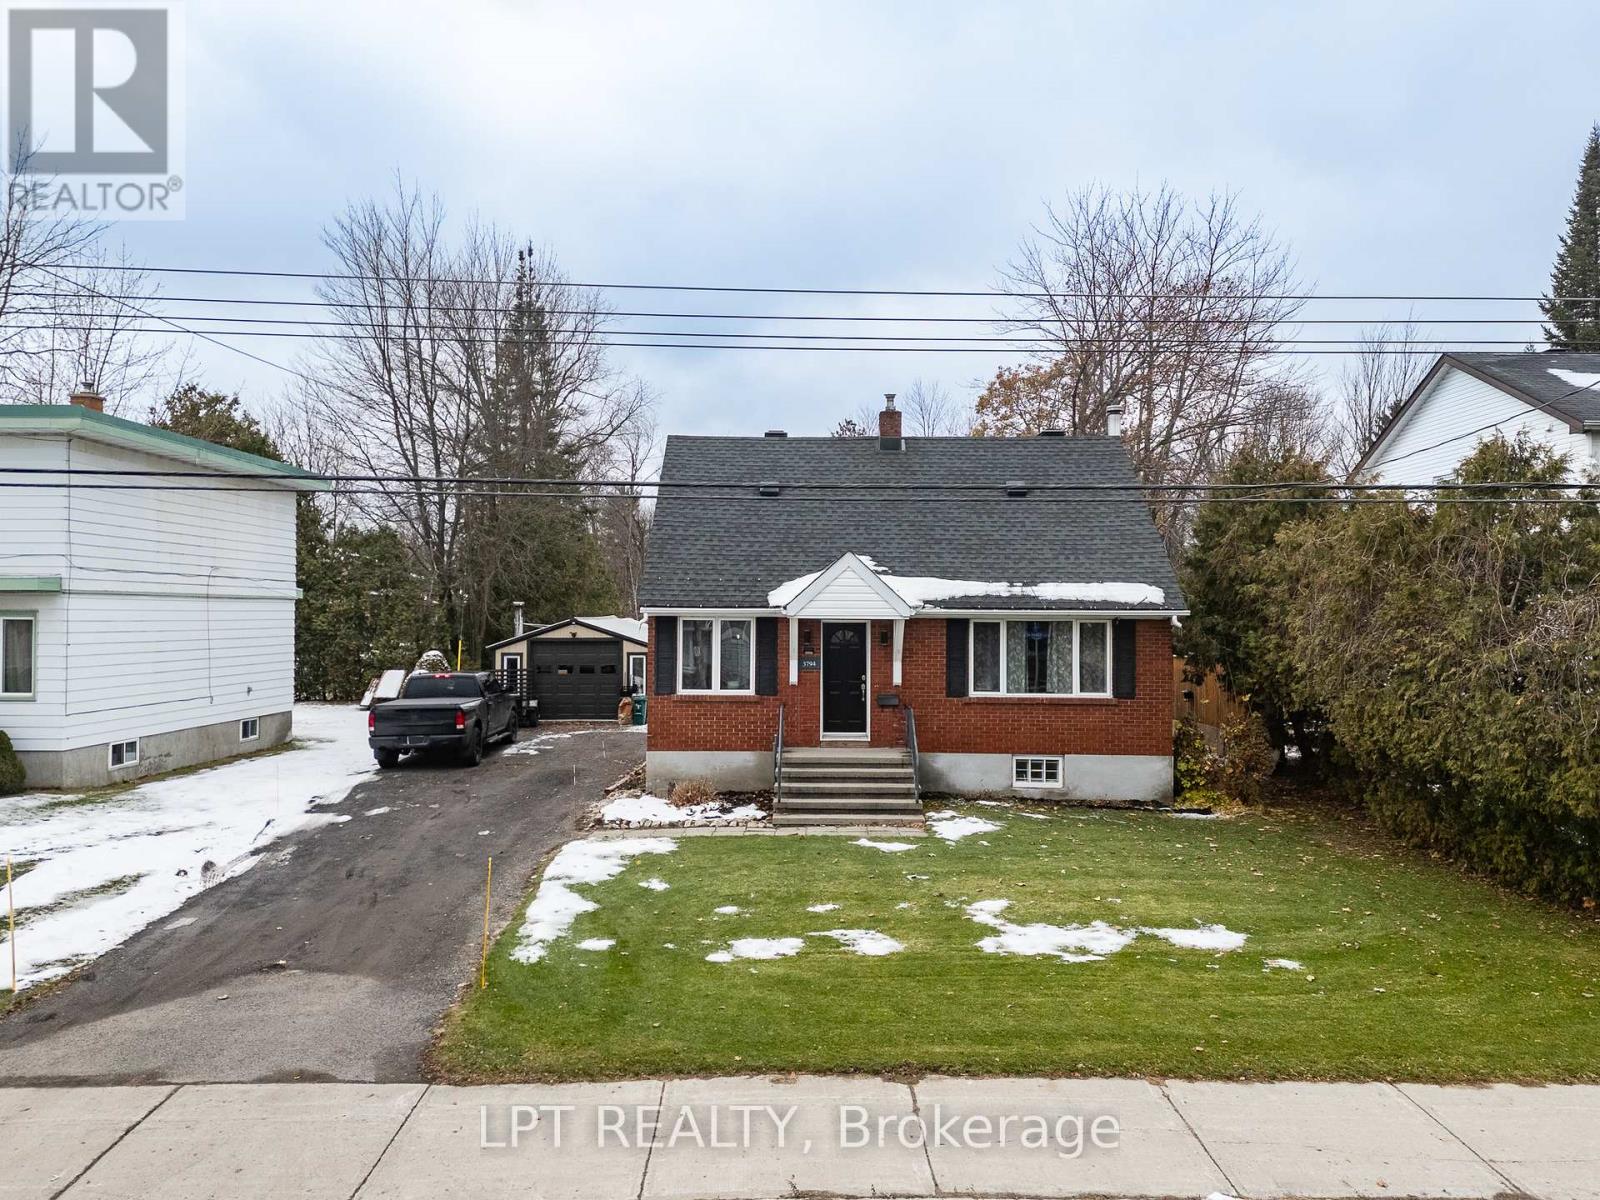
3794 Albion Road
Ottawa, Ontario
Calling all builders! Development opportunity in the south end of Ottawa, minutes from the HardRock Casino, the Ottawa International Airport, and South Keys Shopping Mall. The lot size is 58' X 260'. The new N2 zoning will permit a maximum of 6 units. 8-unit potential: While the N2 allows 6 units "as of right", the exceptional 260-foot depth and the new 7.5-meter rear setback cap provide a buildable envelope perfectly suited for an 8-unit multiplex or stacked townhome project via a minor variance. This could be the ideal situation for the new CHMC MLI Select financing program. This property can also be purchased in conjunction with 3790 Albion Road (58' x 260'), allowing for a total footprint of 116' x 260'. ** This is a linked property.** (id:65446)
211 - 151 Potts Private
Ottawa, Ontario
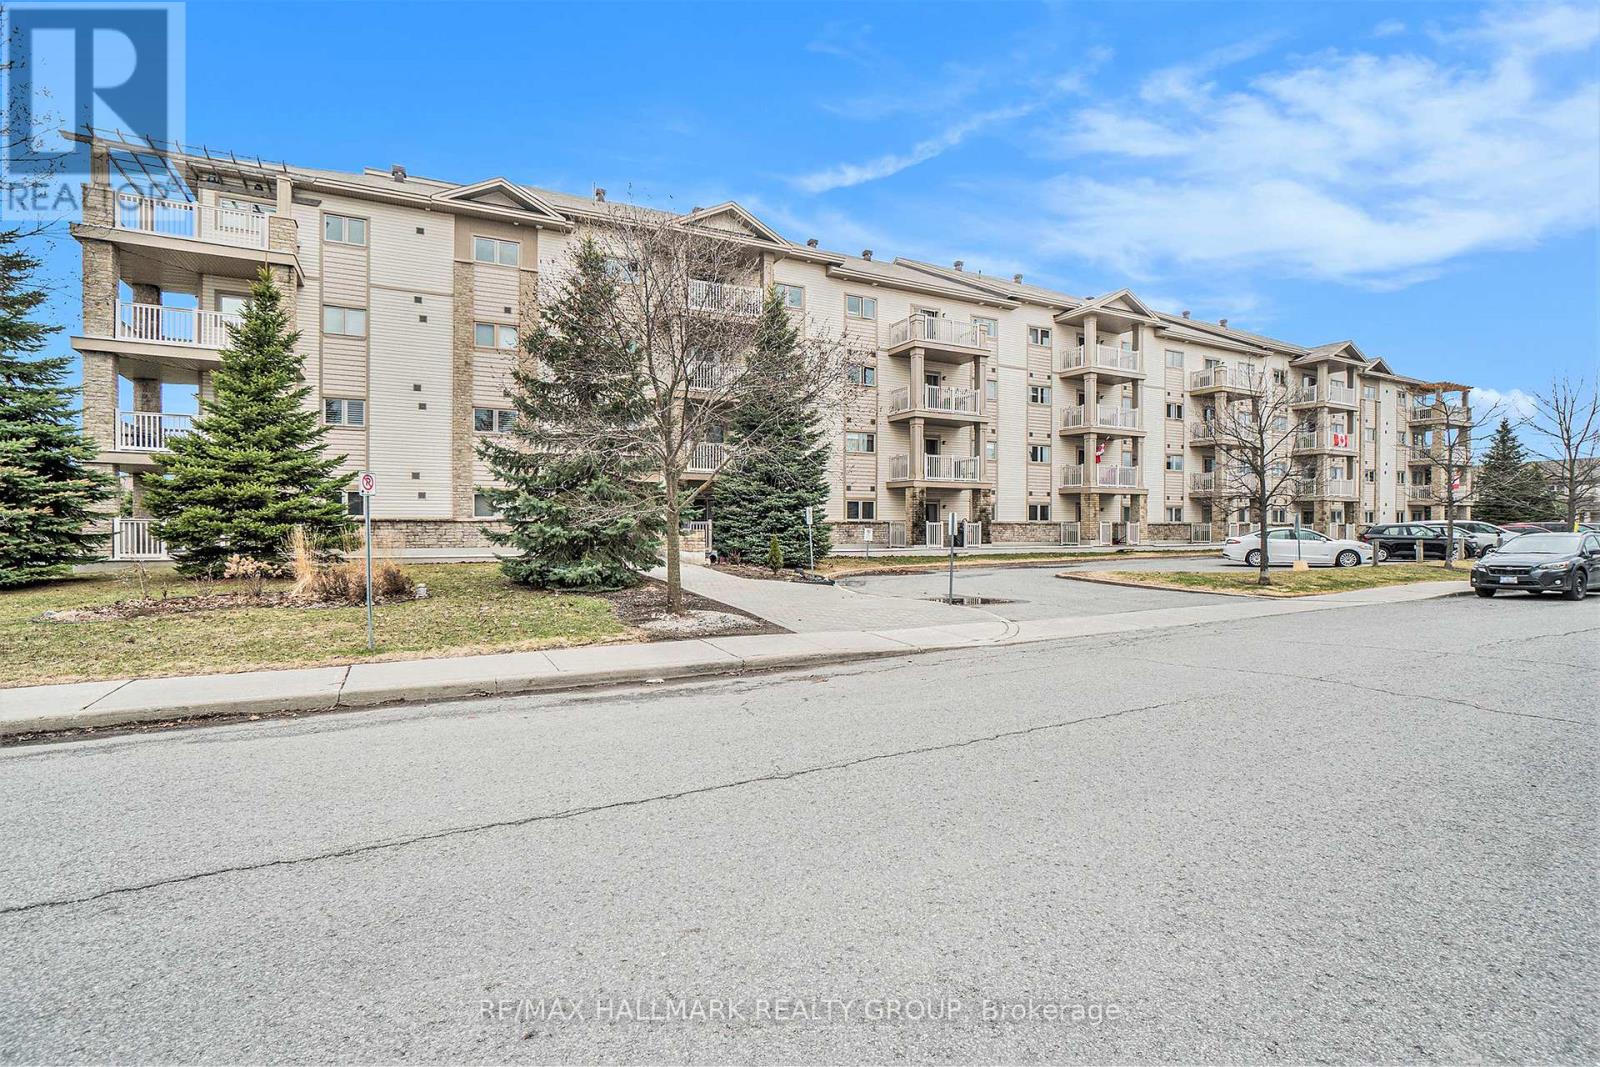
Welcome to this beautiful and highly functional condo, perfectly situated in a quiet, sought-after neighbourhood in Orleans. All utilities are included in the condo fees, except for hydro-adding exceptional value and peace of mind. Enjoy the convenience of being just minutes from shopping, restaurants, outdoor recreation, and public transit.This bright and spacious unit features an open-concept layout with 9-foot ceilings and an abundance of natural light throughout. Step out onto your private balcony-an ideal space to relax and unwind.Offering 2 bedrooms and 2 full bathrooms, this unit is designed for ease and practicality. The primary bedroom includes a generous walk-in closet and a private ensuite. In-unit laundry adds everyday convenience.Additional features include heated underground parking-perfect for Canadian winters-and a dedicated storage locker for your bikes, skis, and seasonal items. (id:65446)
151 Duncan Drive
Mcnab/braeside, Ontario
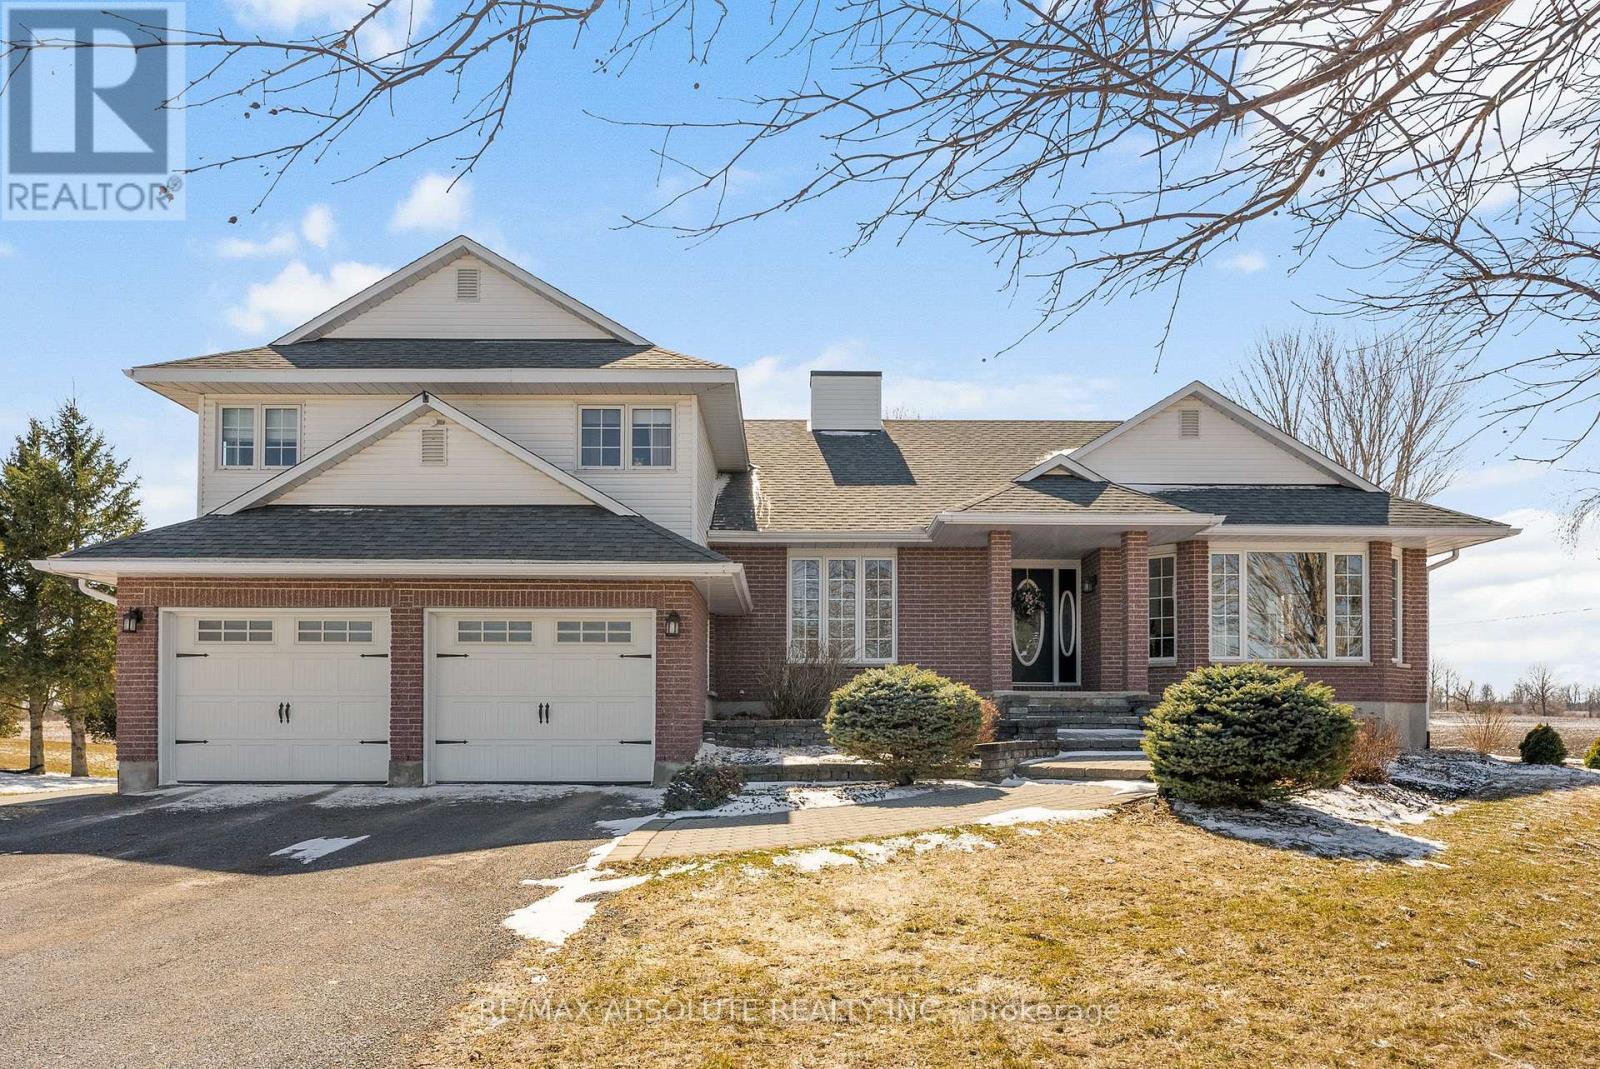
Country living at it's best in this custom built 4 bedroom side split! Enjoy a great location on the edge of Arnprior! 1/2 acre lot captures sunsets in the west and a picturesque view of farmers fields! Gracious formal living room with gas fireplace and picture window. Main floor office is great for working from home! Families connect in the main floor family room adjacent to the kitchen. Warm kitchen includes stainless steel appliances and a cozy breakfast nook. Convenient main floor laundry with door to clothesline stoop. Tastefully decorated 2 piece powder room. Large primary suite with good sized walk in closet. Ensuite with therapeutic soaker tub and stand alone shower. 3 good sized bedrooms + 4 piece main bath. One level down from the main floor families will enjoy a large recreation room with patio door to back yard. Step down again to a huge unfinished basement area.....great for storage or finishing for extra space. Main and second floors boast quality hardwood. 30 minute to Kanata. Steps away from the recreation trail offering many kilometer's for biking, walking, cross country skiing and snowmobiling. This quality custom built home offers multiple levels of thoughtfully designed living space, perfect for a growing family to stretch out and enjoy. A rare blend of comfort, charm and scenic beauty - welcome home! (id:65446)
235 Poole Street
Mcnab/braeside, Ontario
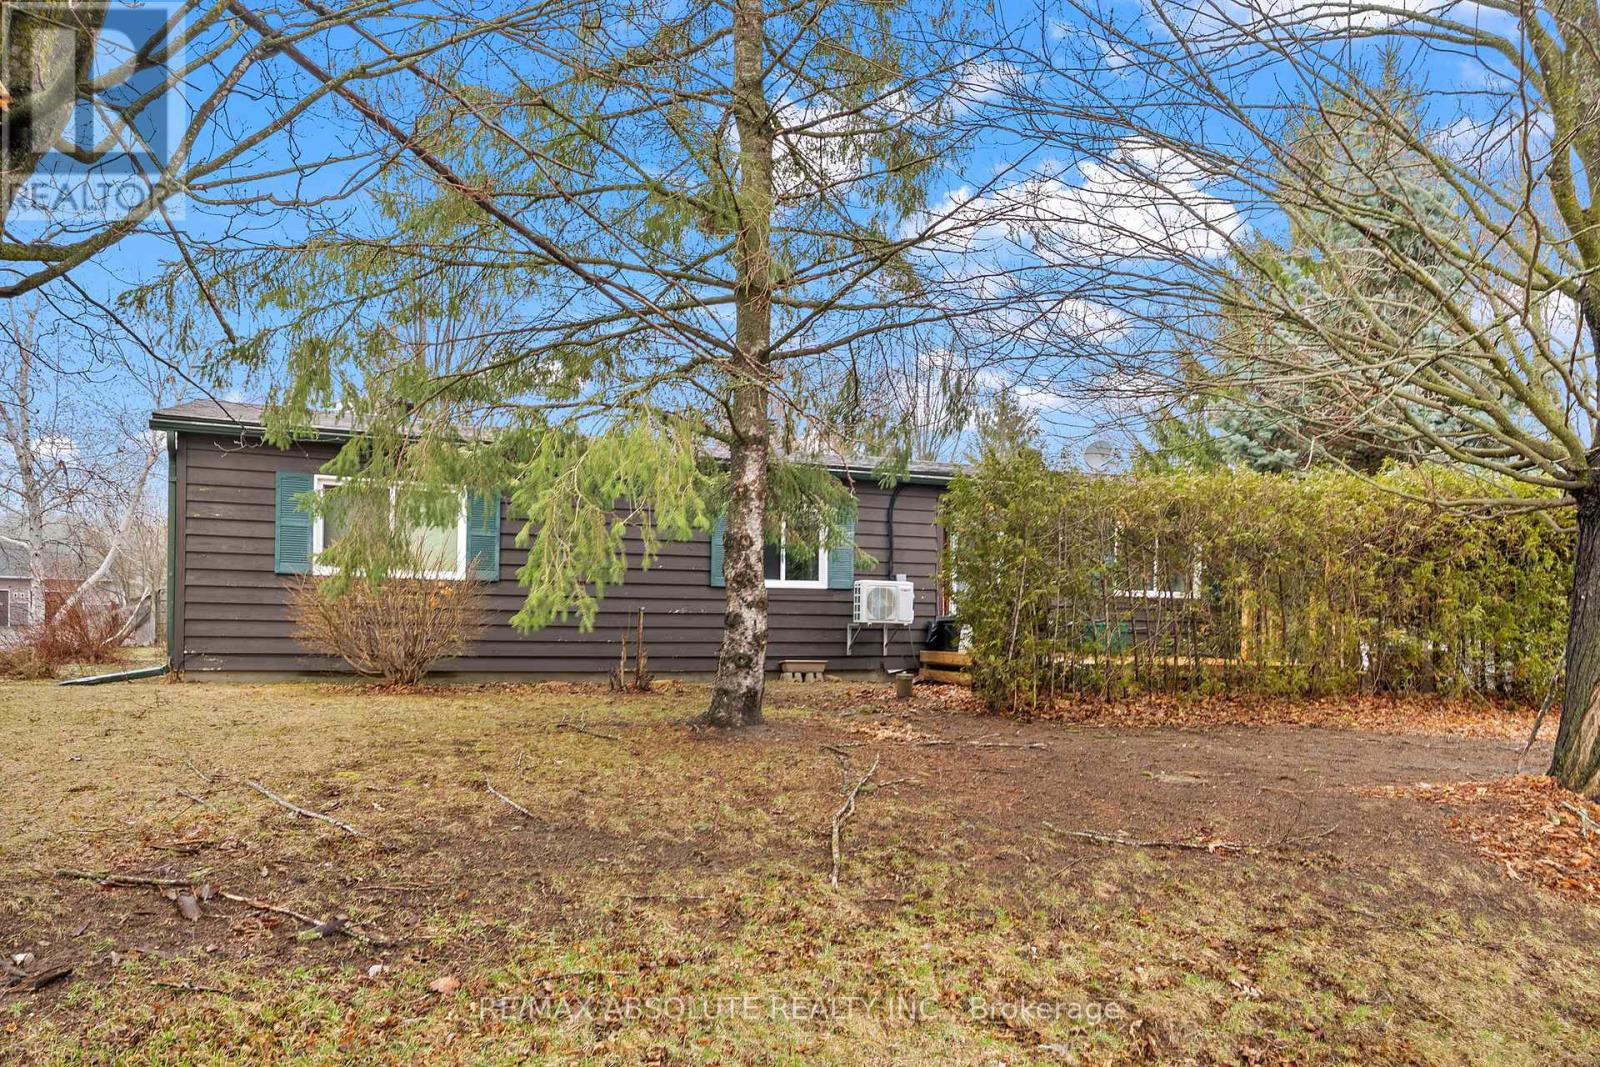
Discover the perfect blend of space, comfort, and convenience in this three bedroom prefab bungalow situated on a half acre lot. Located right on the edge of Arnprior, this property offers the peaceful atmosphere of rural living with all town amenities just a short drive away. This home has large, bright spacious rooms. The kitchen provides plenty of room and flows naturally into the bright dining area and a welcoming living room. During the cooler months, the pellet stove serves as a cozy focal point, radiating warmth throughout the main living areas. The primary bedroom offers a full ensuite bathroom. Two additional good sized bedrooms offer versatility for a growing family, a dedicated home office, or a hobby room. These bedrooms are served by a main bathroom. Upgrades include windows (2015), heat pump (2018), newer water softener, newer owned HWT, newer electrical panel. With a great location and a solid base, this home is worth investing in. Come and See ! (id:65446)
1217 - 20 Chesterton Drive
Ottawa, Ontario
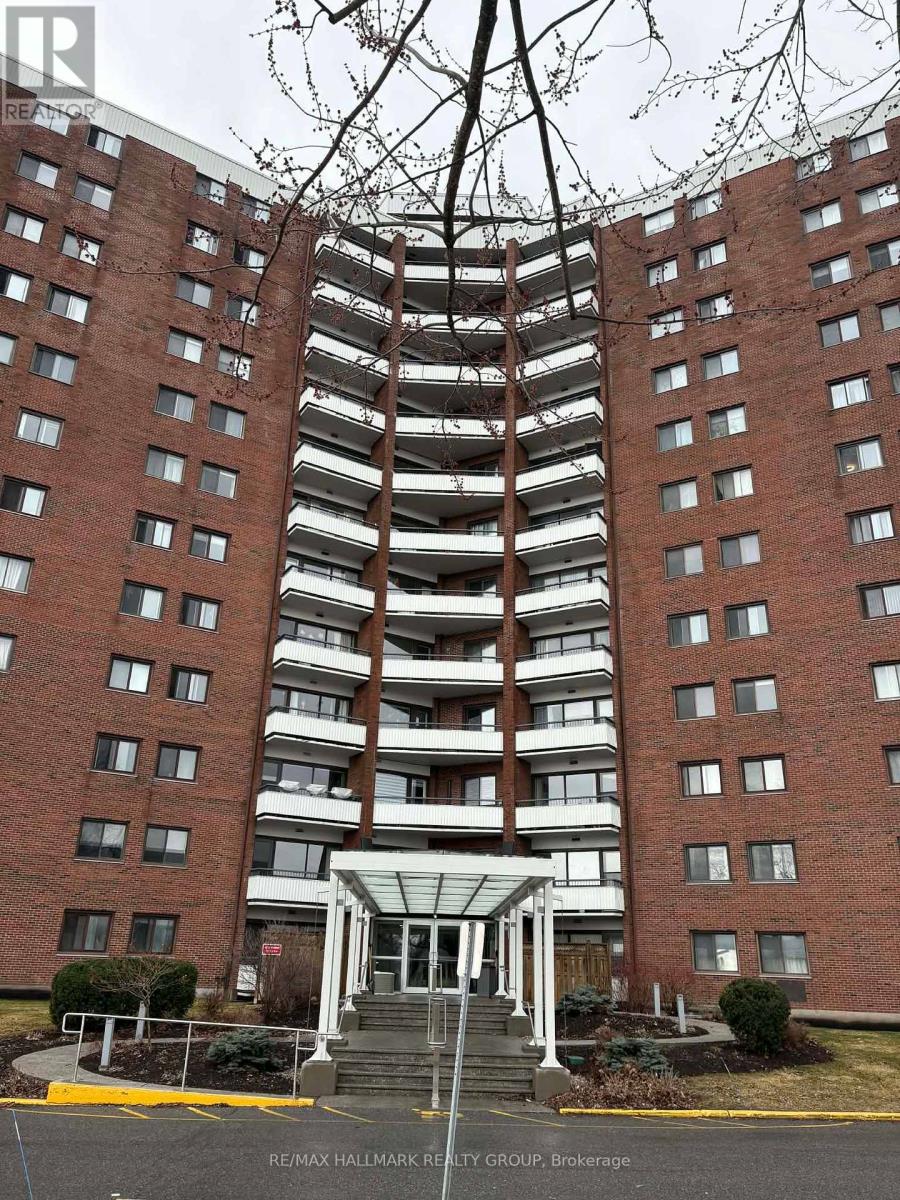
Two bedroom with great sunset views from this 12th story unit located close to everything you need. Convenience of laundry facilities on same level as unit. Walking distance to shopping and restaurants. Building offers common room on the penthouse level and an exercise gym on the lower level. Storage locker and underground parking included. (id:65446)