
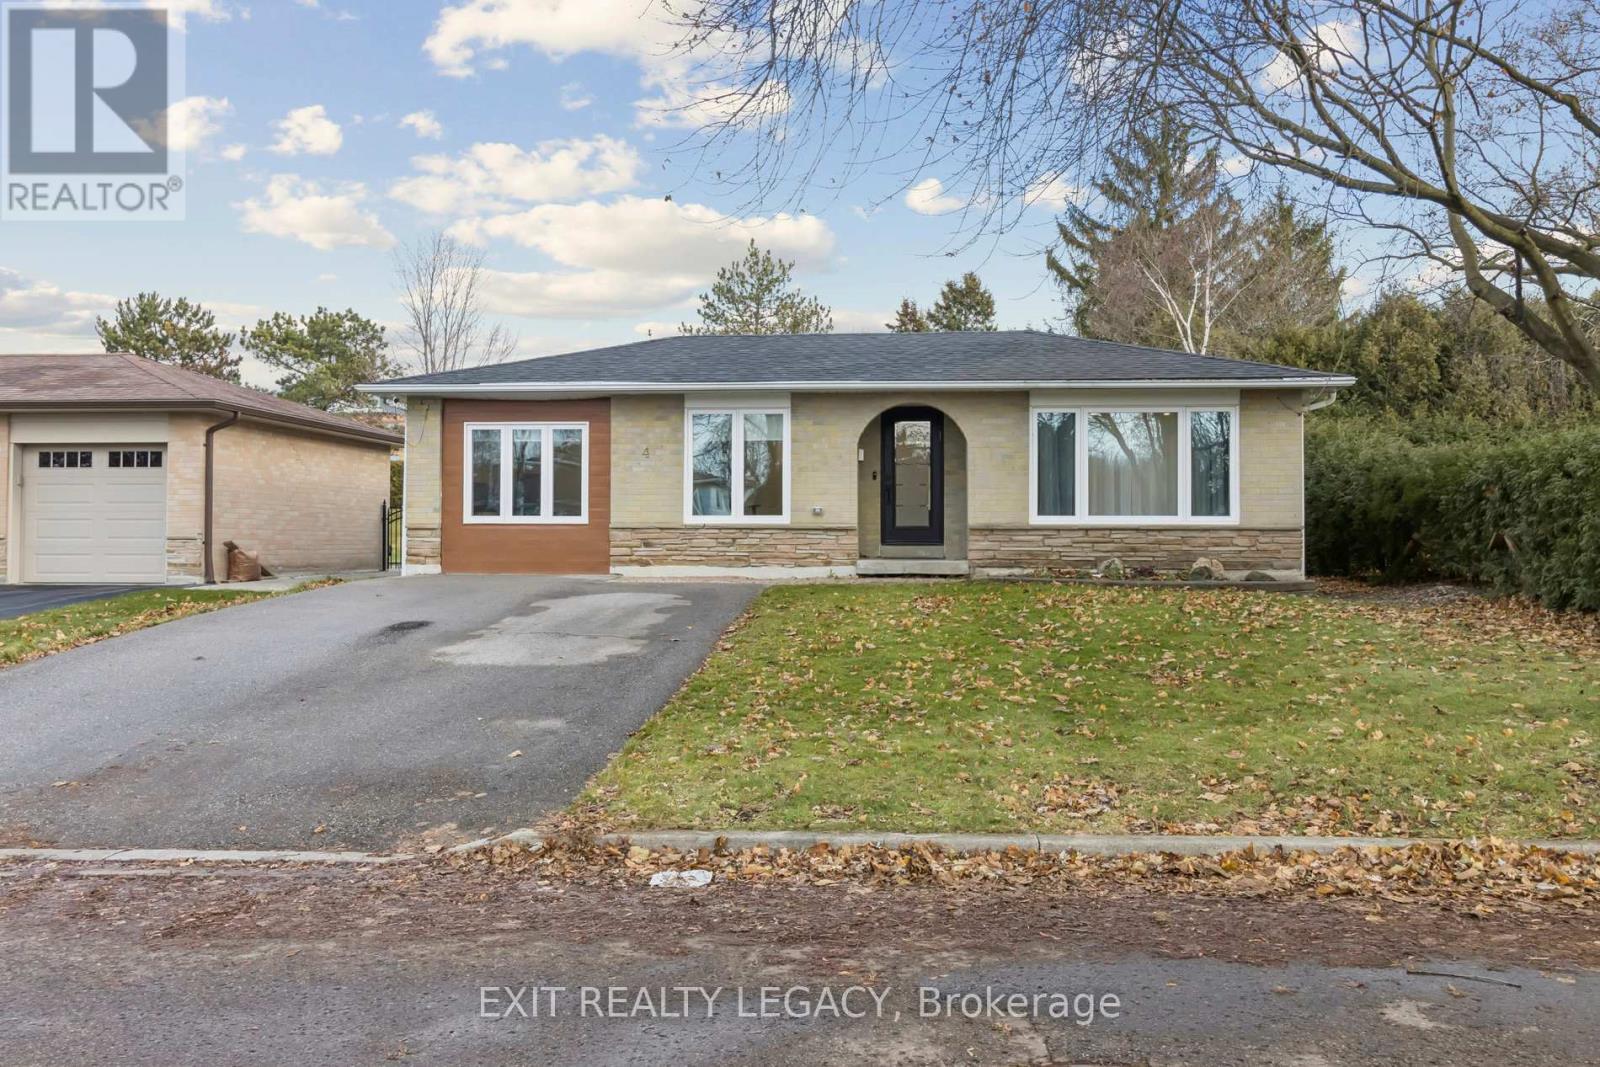
4 Oak Court
Aurora, Ontario
Welcome to 4 OAk Crt. This beautifully renovated open-concept bungalow located on a quiet court in Aurora Village. This home features large windows throughout for maximum natural light. The main floor includes 3 bedrooms and 2 bathrooms. The kitchen is equipped with a large quartz island, a custom pantry, and stainless steel appliances. The interior transitions to the outdoors via multiple entertainment decks. The backyard includes decks for sitting space and a fire pit. The property also features a fully finished basement providing additional living space. Central location with easy access to local amenities. (id:65446)

310 - 530 De Mazenod Avenue
Ottawa, Ontario
Welcome to 310-530 De Mazenod! This stunning 2 bedroom + den, 2 bathroom corner unit in the prestigious River Terrace 1 at Greystone Village, crafted by EQ Homes. Designed for modern living, this sophisticated condo offers an abundance of natural light, high-end finishes, and a thoughtfully designed layout. The sleek, open-concept kitchen features a gas stove, quality cabinetry, and a large stylish island perfect for entertaining. The living space opens to a private balcony with a gas BBQ hookup. The primary bedroom features a wall of closets and spacious ensuite bathroom with glass shower. On the other side of the unit you will find a functional den next to the 2nd bedroom which features a murphy bed included with the unit. Enjoy the convenience of underground parking and a storage locker, plus an impressive list of amenities: a fully equipped gym and yoga space, elegant guest suite, recreation room with outdoor patios, meeting room, car wash/pet wash station, and kayak storage for waterfront adventures.Situated in Old Ottawa East, youre steps from the Rideau Canal, minutes to downtown, and have easy access to the Glebe via the Flora Footbridge. With the highway nearby, commuting is a breeze, and the surrounding community offers a perfect balance of nature, culture, and urban convenience. (id:65446)
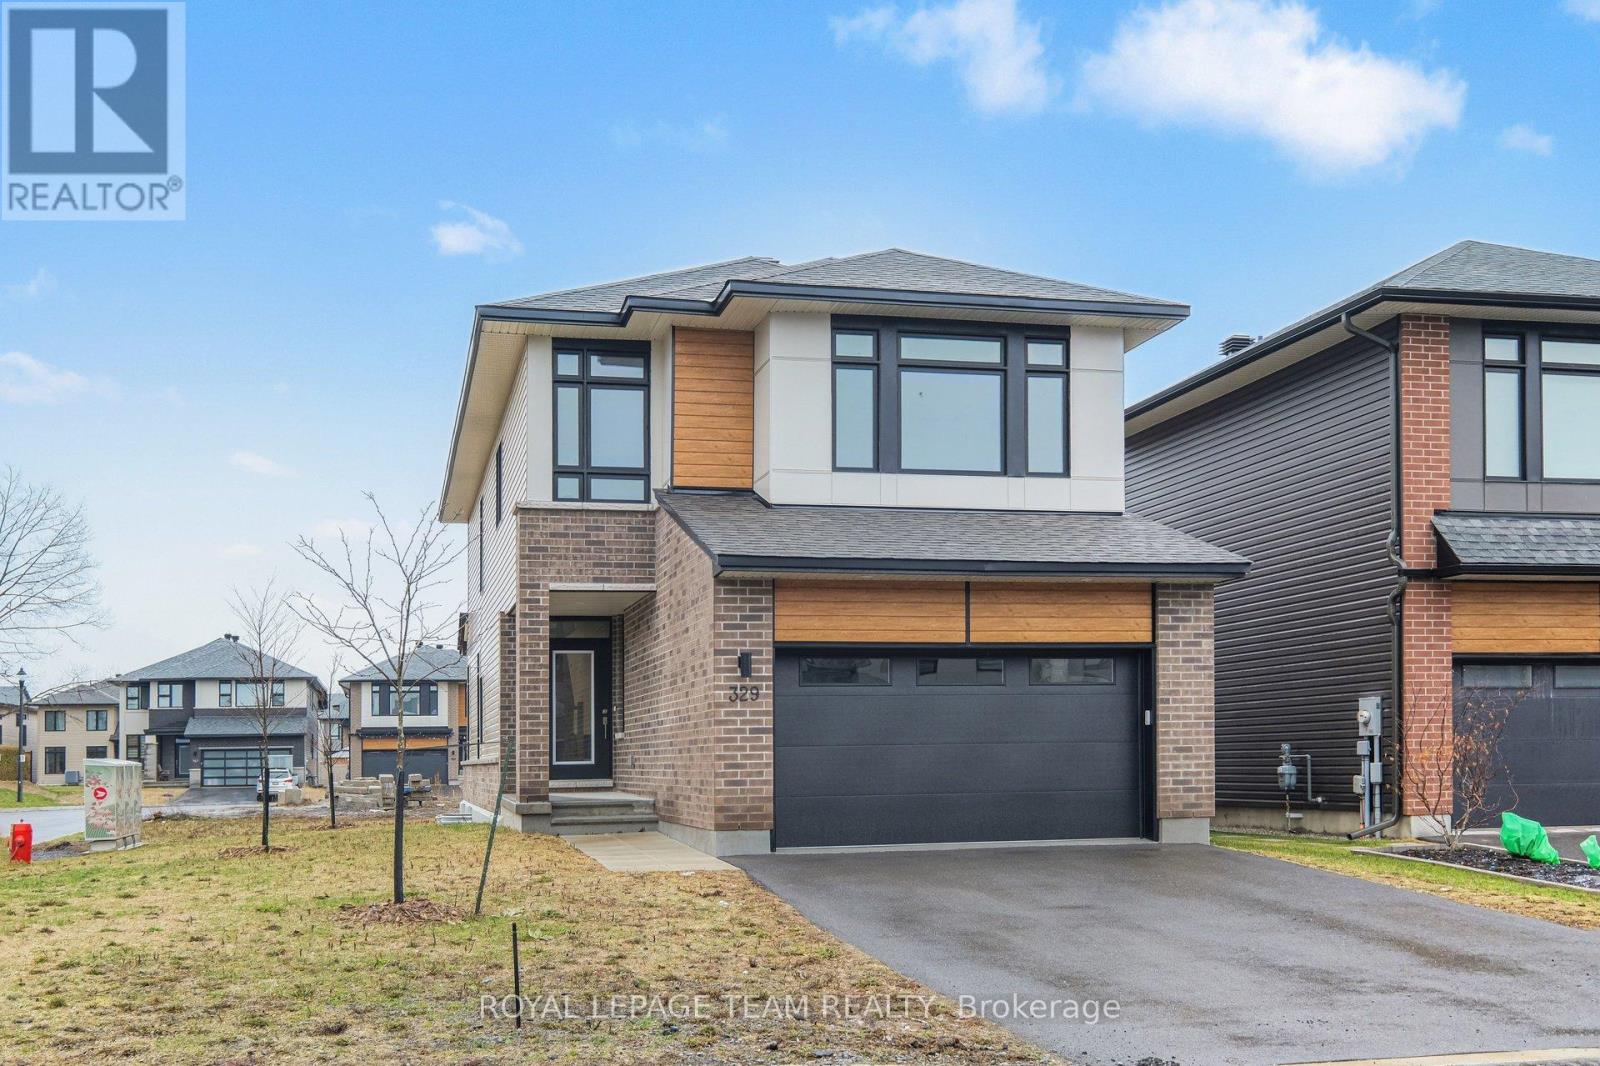
329 Whitham Crescent
North Grenville, Ontario
The Ferndale Pacific model, built in 2023 by Urbandale Construction, beautifully combines modern living with the tranquility of nature. Situated in "The Creek" community on a spacious corner lot, you can enjoy walking trails, cross-country skiing, and peaceful paddling along the creek, all just steps from your front door. This home is highlighted by its Energy Star and R-2000 qualified features, promising luxurious living with eco-friendly efficiency. Upon entering, high ceilings and smooth finishes greet you, setting the tone for the open-concept layout. Bright hardwood flooring spans the entire main floor, enhancing the home's modern appeal. The living room is spacious and inviting, adorned with a gas fireplace and sleek black trim, perfect for cozy evenings. It seamlessly flows into the chef-inspired kitchen, featuring quartz countertops and a giant wall pantry, with direct access from the double car garage to a handy mudroom leading into the kitchen for added convenience. The main level includes a den at the front entrance, ideal for a home office, and a convenient powder room. Upstairs, you'll find 4 bedrooms designed for comfort and style. The primary suite offers a restful haven with a double sink in the ensuite, a Roman tub, and a glass shower. The main bathroom upstairs features quartz countertops and a double sink, providing ample space for family use. The finished basement includes a versatile games room with a rough-in for an additional bathroom, offering extra space for entertainment or relaxation. The exterior boasts a maintenance-free vinyl siding finish, and paved driveway, creating an inviting curb appeal. The garage features insulated doors, Wi-Fi-enabled openers, catering to modern-day needs. Embrace the perfect harmony of elegance and efficiency in this extraordinary home just minutes away from shops, schools, and essential amenities. (id:65446)
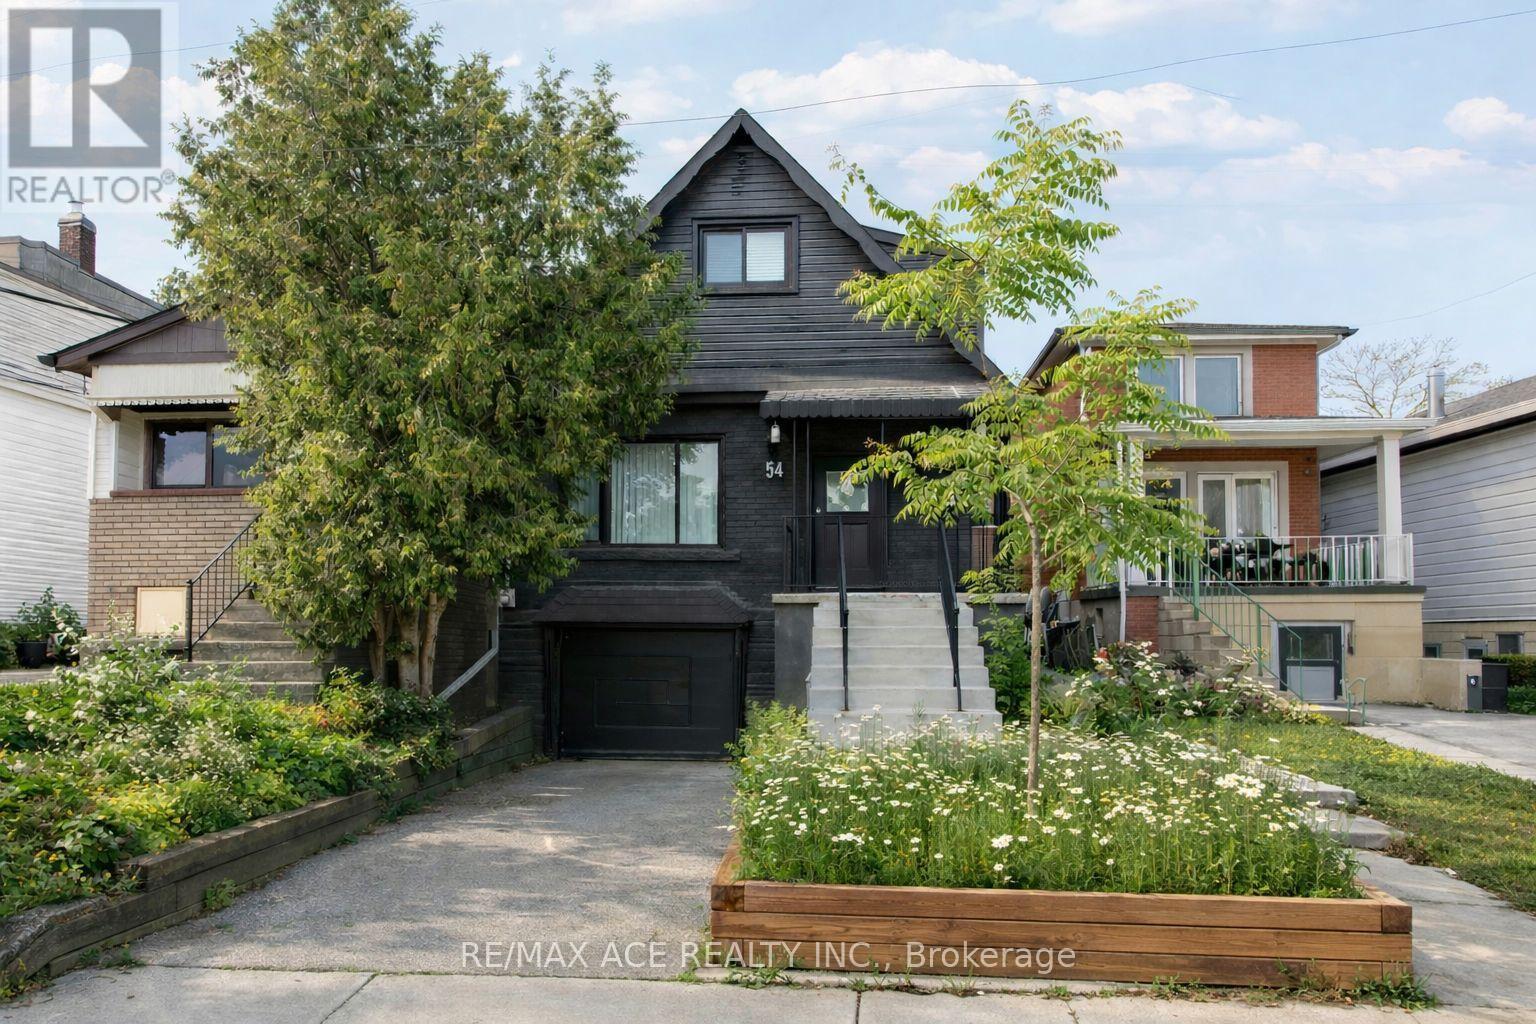
54 S Woodrow Boulevard
Toronto, Ontario
Welcome to your beautifully updated home in Toronto's sought-after Birchcliffe community - where modern upgrades meet everyday functionality. This detached residence offers approximately 1,500-2,000 sq ft of thoughtfully designed living space, featuring 3+1 bedrooms plus an extra room upstairs, ideal for a home office, nursery, or flex space. The main level showcases brand new flooring and fresh paint (2025), creating a bright, contemporary feel throughout. The upgraded kitchen is equipped with stainless steel appliances, including a brand new fridge, and is complemented by granite countertops and elegant finishes that flow seamlessly into the dining and living areas. Upstairs, the bathroom has been fully upgraded in 2025, adding a touch of modern luxury. The home also features two separate laundry for added convenience. The fully finished basement suite (2024) offers incredible versatility-perfect for extended family or generating rental income. It includes a separate living space with a fridge, laundry and stove updated in 2025, making it completely move-in ready. Major mechanicals are taken care of with an owned furnace and owned hot water tank, providing peace of mind and long-term value. Outside, enjoy professionally refreshed front yard landscaping (2024), along with the convenience of a private driveway and garage for easy parking. Located just 20 minutes from downtown Toronto, this home offers the perfect balance of city access and natural surroundings-close to Schools, parks, scenic trails, Bluffers Park, and a nearby golf course. A rare opportunity to own a turn-key, income-generating property in one of Toronto's most desirable east-end neighborhoods-ideal for families, investors, or multi-generational living. The photos shown in this listing were taken during a previous staging and may not reflect the property's current condition or appearance. (id:65446)
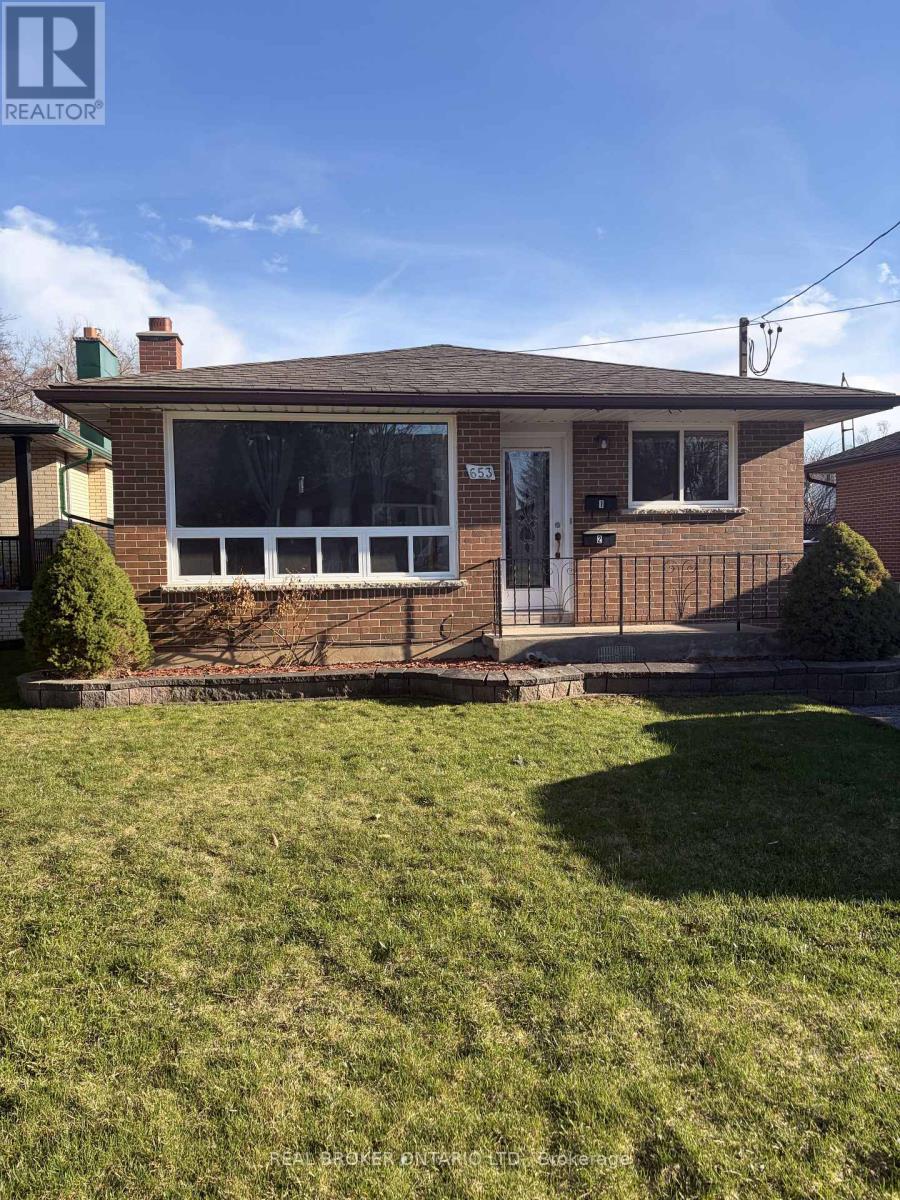
Main - 653 Athol Street E
Oshawa, Ontario
Bright & Spacious Main Floor Lease in Donevan - Prime Oshawa Location!Welcome to this beautifully updated main floor lease in the highly desirable Donevan neighbourhood of Oshawa! This bright and inviting home offers a perfect blend of comfort, space, and convenience-ideal for families or professionals alike. Step into a gorgeous, sun-filled kitchen featuring stainless steel appliances, modern finishes, and plenty of workspace for cooking and entertaining. The home boasts four generously sized bedrooms, providing ample room for living, working from home, or accommodating a growing family. Enjoy the convenience of a full washer and dryer system, a well-appointed 4-piece bathroom, and large windows throughout that flood the space with natural light. Outside, take advantage of your exclusive use of a fully fenced and gated backyard-perfect for relaxing, entertaining, or enjoying outdoor time in privacy. The property also includes two parking spaces for added ease. Located in a fantastic, family-friendly area, you're just minutes from parks, schools, a community centre, and public transit, making daily life incredibly convenient. Lease includes gas and water, tenant is responsible for own hydro. (id:65446)
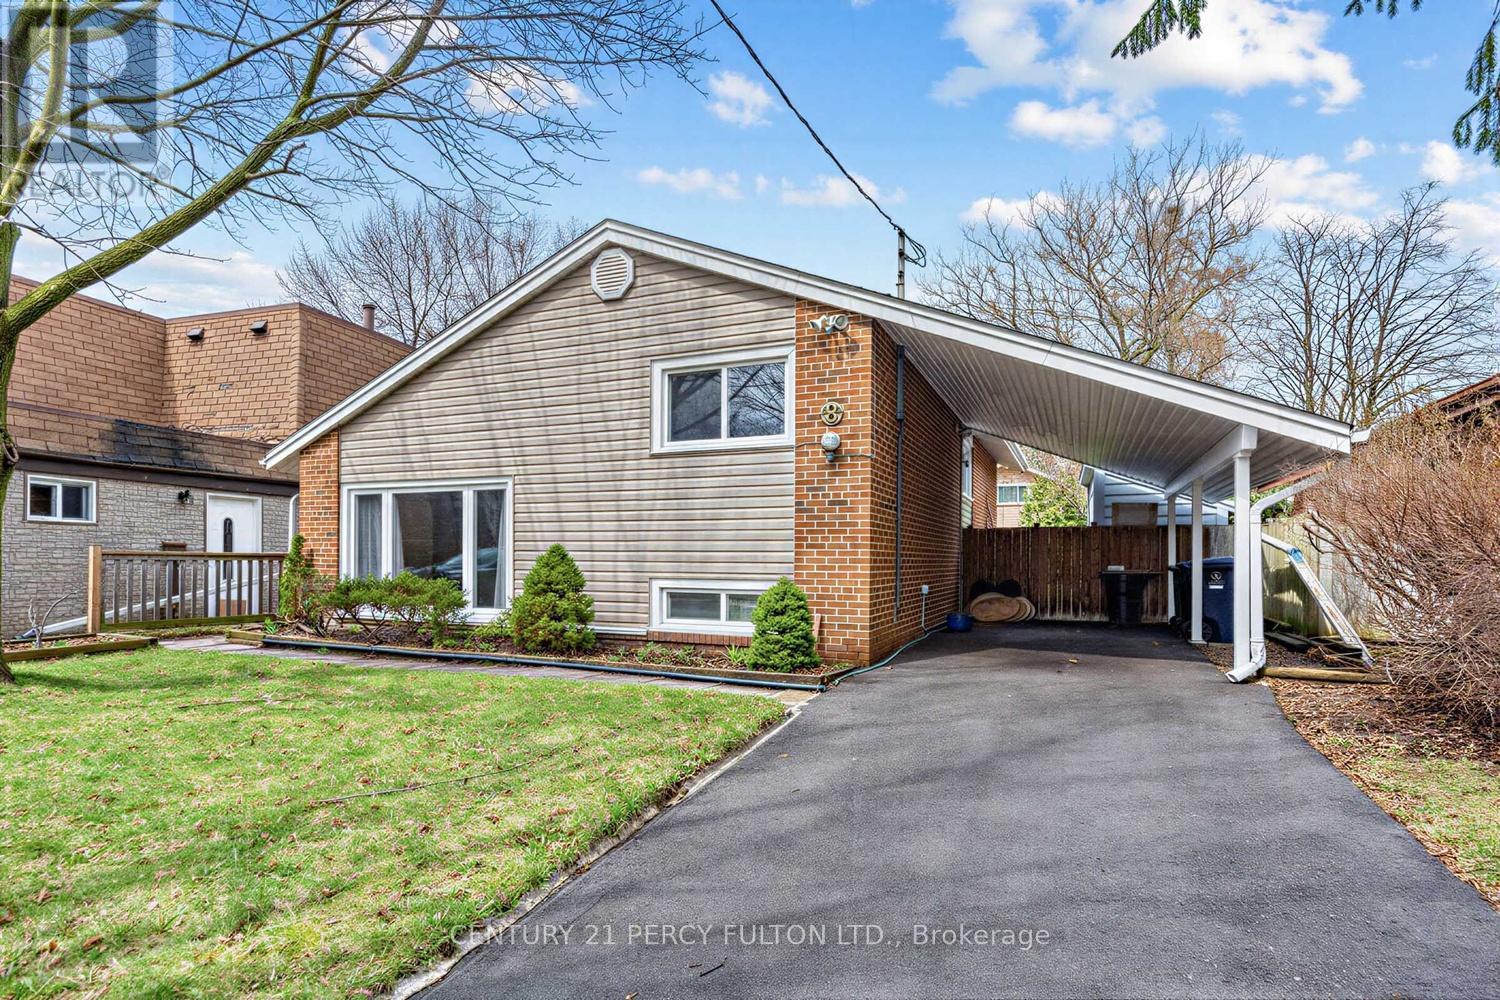
8 Gondola Crescent
Toronto, Ontario
Welcome to Detached 3+1 Bedroom & 2 Full Bathroom Sidesplit On Family Friendly Crescent. Excellent Curb Appeal With lots of Natural Light & Big Windows. Cathedral Ceiling In Living/Dining Room with Gas Fireplace. Kitchen with Quartz Counters and Breakfast Area walk-out to Backyard. All 3 Bedrooms on Upper level along with 4pc Bathroom. Newly Finished Basement With Recreation Room , Bedroom & 4pc Bathroom. Premium Sized Back Yard With Large Patio And Pergola. This home is located in an Excellent School District, surrounded by various shopping options, and just a few minutes from the Scarborough Golf Club, Shops & Transit. Furthermore, it's a short drive to the picturesque Bluffs for beach outings and offers easy access to Hwy 401 for effortless commuting. (id:65446)
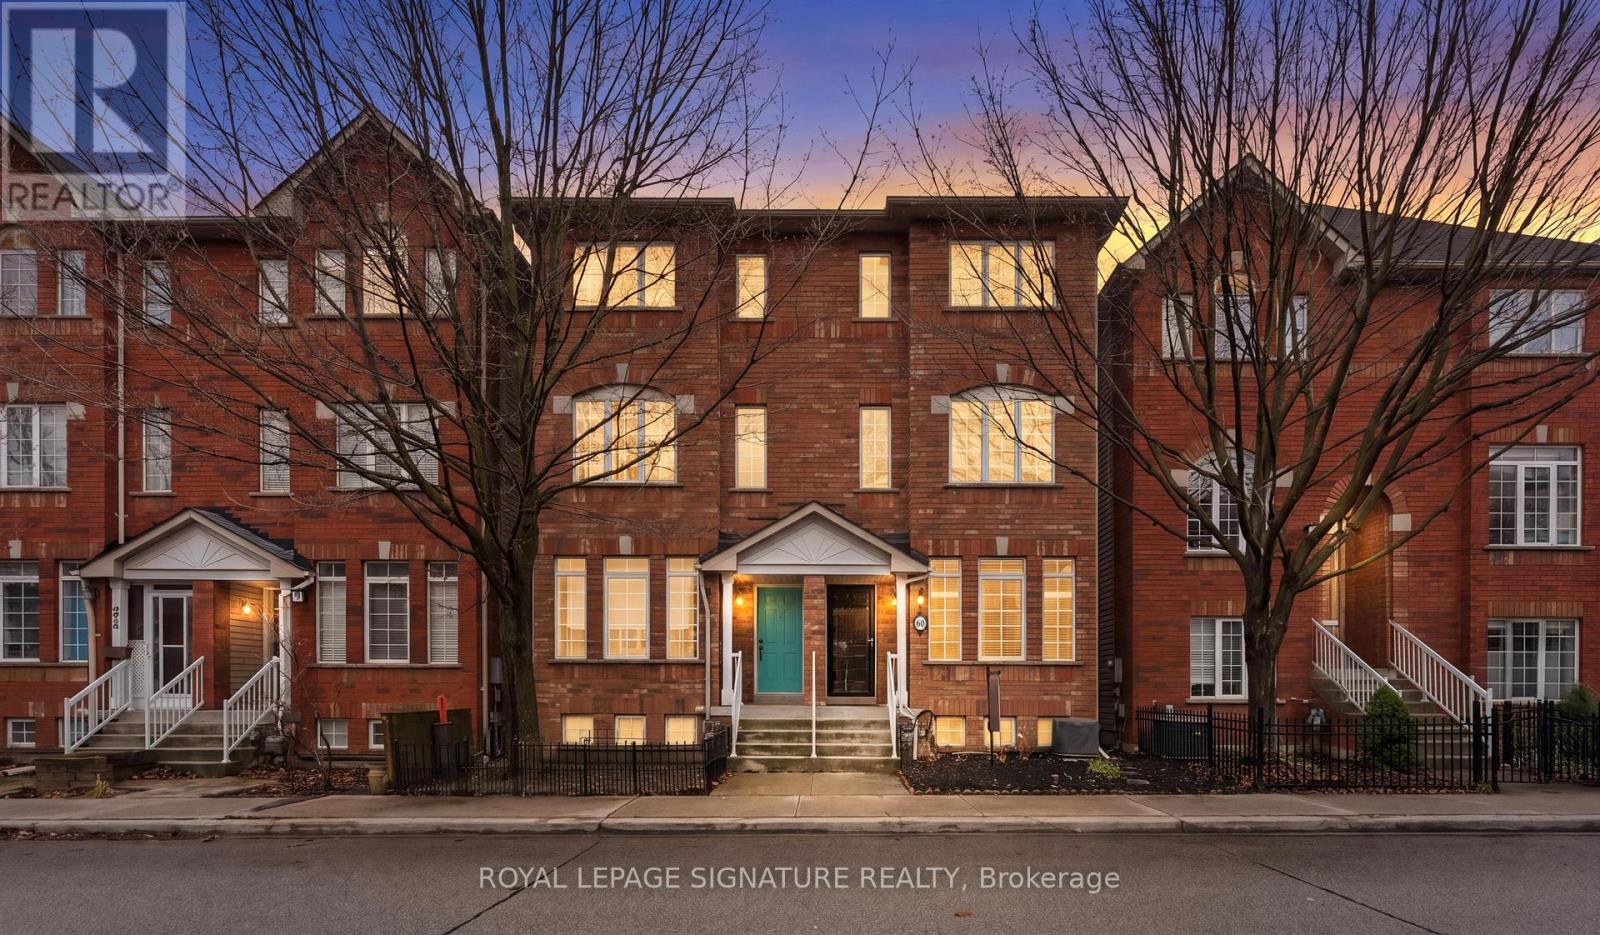
60 Natalie Place
Toronto, Ontario
Serenity in the City! Welcome to 60 Natalie Place. This Gracious 3 Storey Semi-Detached Home Features 3 Spacious Bedrooms, Including a Huge Primary Complete with En-Suite (Brand New!)and A Walk Out to a Private Balcony. 9 Foot Ceiling Height Through Main Floor Living Areas, And 7.5 Feet Ceiling Height On Lower Level. Flow and Function add to the easy living of this Urban Oasis. Enjoy the fenced back yard which features ample room for entertaining and summer Family BBQ fun! Just a Quick Walk to Everything Queen Street Offers Including Eclectic Shops, Delicious Restaurants and The Tempting Treats of The Many Cafes. Known as one of Toronto's Favourite Communities, Leslieville Offers City Living With Heart. Great Schools, Nearby Parks and 24 Hour 501 Street Car! ****Please See Attached Pillar to Post Home Inspection,*** List of Improvements and Updates, ****Floor plans*** Showings Available Daily.*** Open House Saturday and Sunday 2-4pm*** (id:65446)
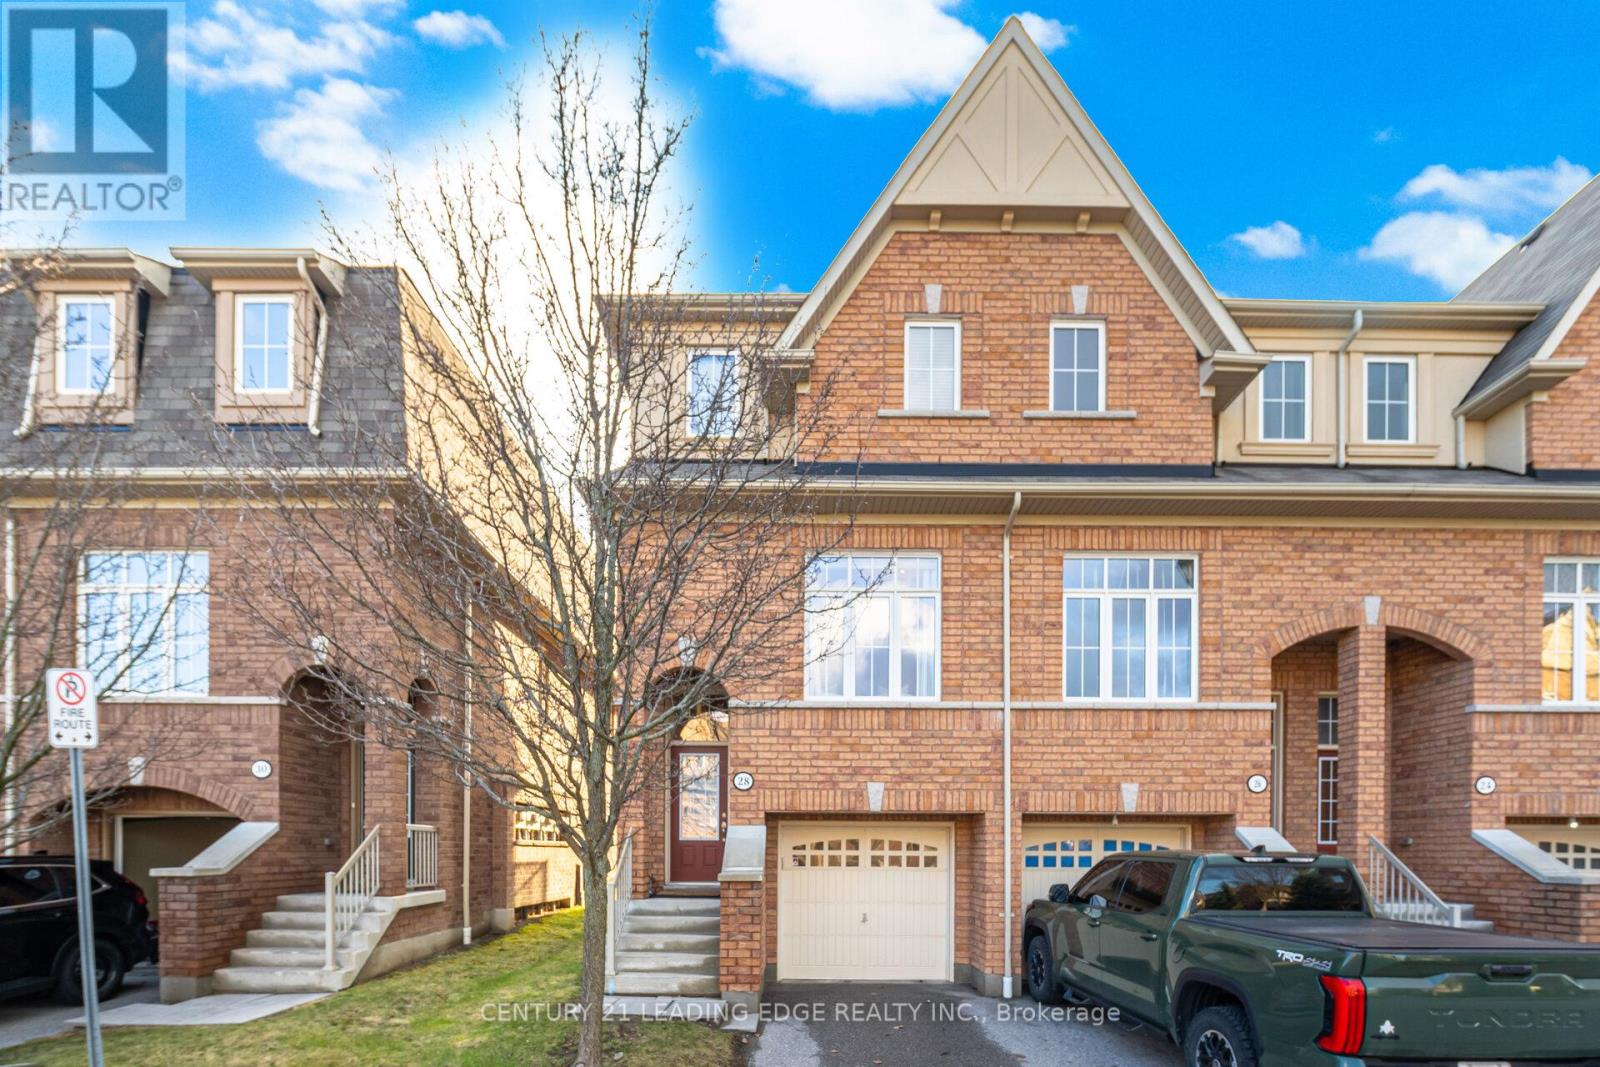
28 Burtonbury Lane
Ajax, Ontario
STUNNING END UNIT...Live and enjoy this exclusive Imagination Community in Northeast Ajax built by Tribute. This bright home features an open concept layout with 10 ft ceilings and large windows. The kitchen has a spacious breakfast area with W/O to a balcony overlooking the park. The beautiful oak staircase leads to the 2nd level with 2 bedrooms (originally 3 bedrooms), and two full bathrooms. The expansive primary bedroom has 4 pc ensuite and a walk-in closet. The basement is above grade with large windows and a door opening to a covered porch, the backyard and an open field. It is great for summer entertainment. The house is centrally located with walking trails all around, and is close to schools, parks, Audley Rec Centre, 401, 407, 412, Golf, and shopping. (id:65446)
4315 105a Av NW
Edmonton, Alberta
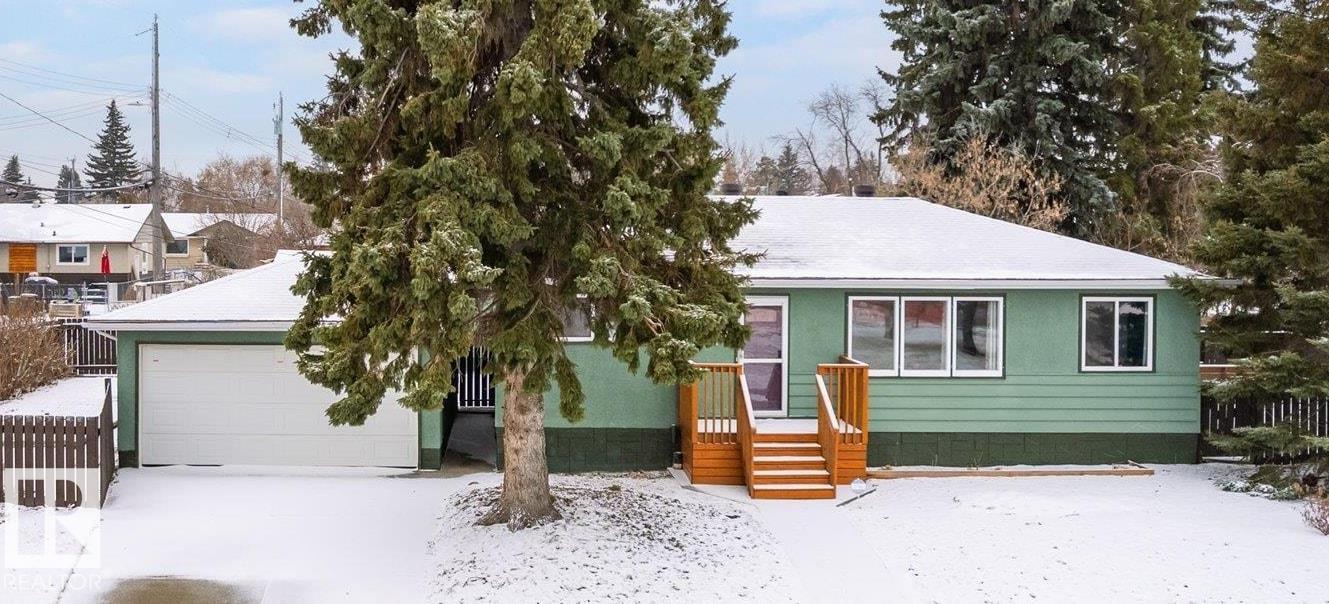
Desirable Gold Bar area bungalow with an updated white kitchen, finished basement, lots of mature trees, large patio, newer 50 year shingles. Sewer Line and furnace replaced 4 years ago. New dishwasher in 2024. 110 ft long fenced backgard. Located on a quiet street across from a green space, close to parks including Capilano & Gold Bar Parks, playground, transit and shopping with quick access to Wayne Gretzky Drive, downtown or the Henday. Newly painted throughout. (id:65446)
1225 Tulloch Avenue
London South, Ontario
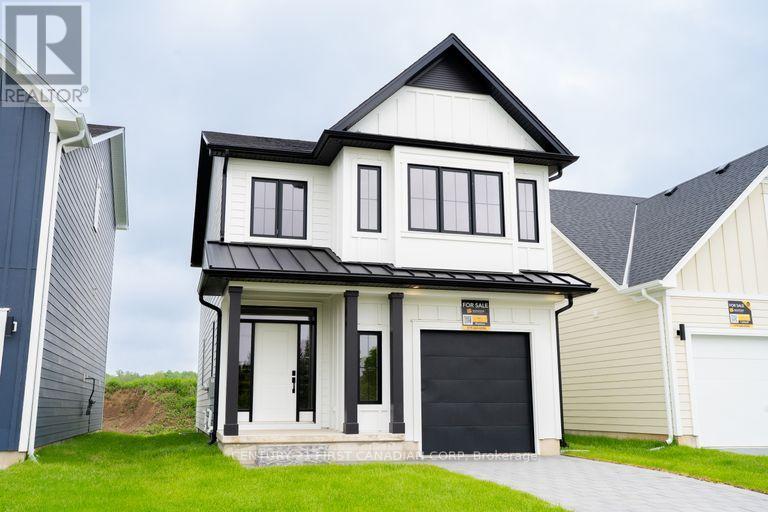
Eligible buyers may qualify for hst rebates after closing as per the governments stipulations. The Madison models functional design offers 1654 sqft of living space. This impressive home features 3 bedrooms, 2.5 baths and the potential for a future basement development. Ironclad pricing guarantee ensures you get 9ft main floor ceilings, tile in the foyer, kitchen and bathrooms; engineered hardwood throughout the great room; carpet in the bedrooms, stairs to the upper floors, and upper hallway; quartz countertops in the kitchen; laminate surface counters in the bathrooms and tile surround glass shower in the ensuite. Located in the desirable neighbourhood of Jackson Meadows, close to parks, trails, restaurants, grocery stores, schools and so much more. (id:65446)
605 - 1600 Adelaide Street N
London North, Ontario
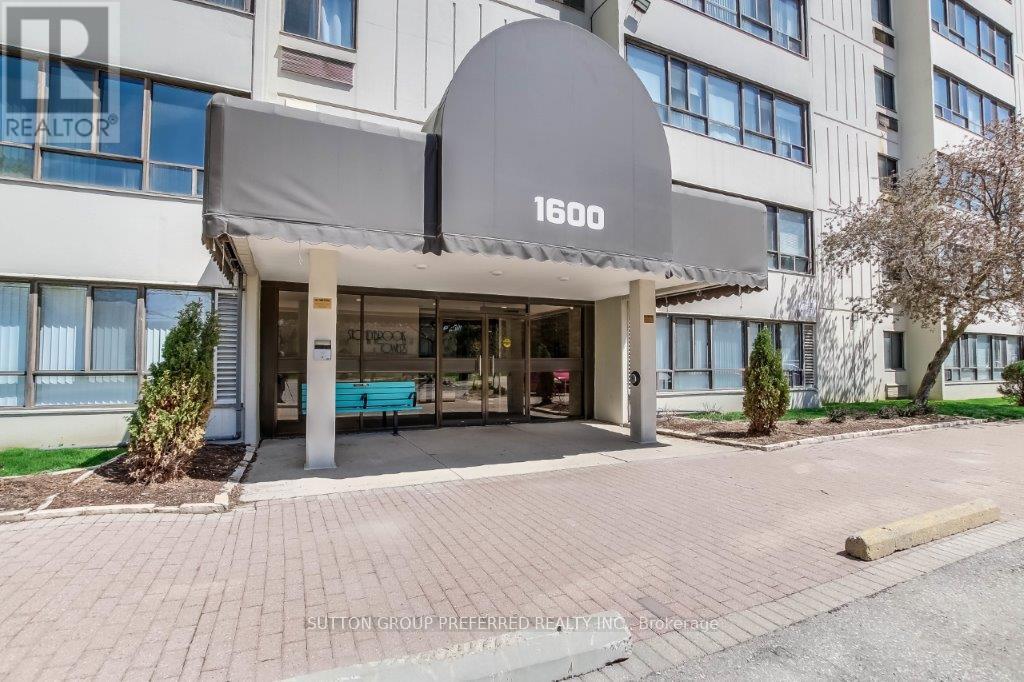
Welcome to 605-1600 Adelaide St N, an extensively updated one bedroom condominium apartment in desirable London North, overlooking treed area with a creek. Updated laminate flooring extends through the spacious living room featuring an electric fireplace. Large east facing windows welcome the morning sun into the dining area and sitting room. The galley kitchen was updated 10 years ago with refaced cabinets, new countertop, refrigerator / freezer, self-cleaning oven, and ceramic tile flooring from entry door through the dining area. A new dishwasher and faucet were added in 2025. Comfortably sized bedroom is carpeted and has a built-in closet organizer. 4-piece bathroom has new Bath Fitter tub (2025) with glass door and walls are tiled to the ceiling. The entire interior was painted in early 2025. In-suite laundry/storage room is equipped with built-in organizers to maximize the storage space. Owned water heater was installed 2 years ago and the stackable washer/dryer; washer is 2 years old. Window shears and all existing appliances are included. (id:65446)
423 West Mile Road
London North, Ontario
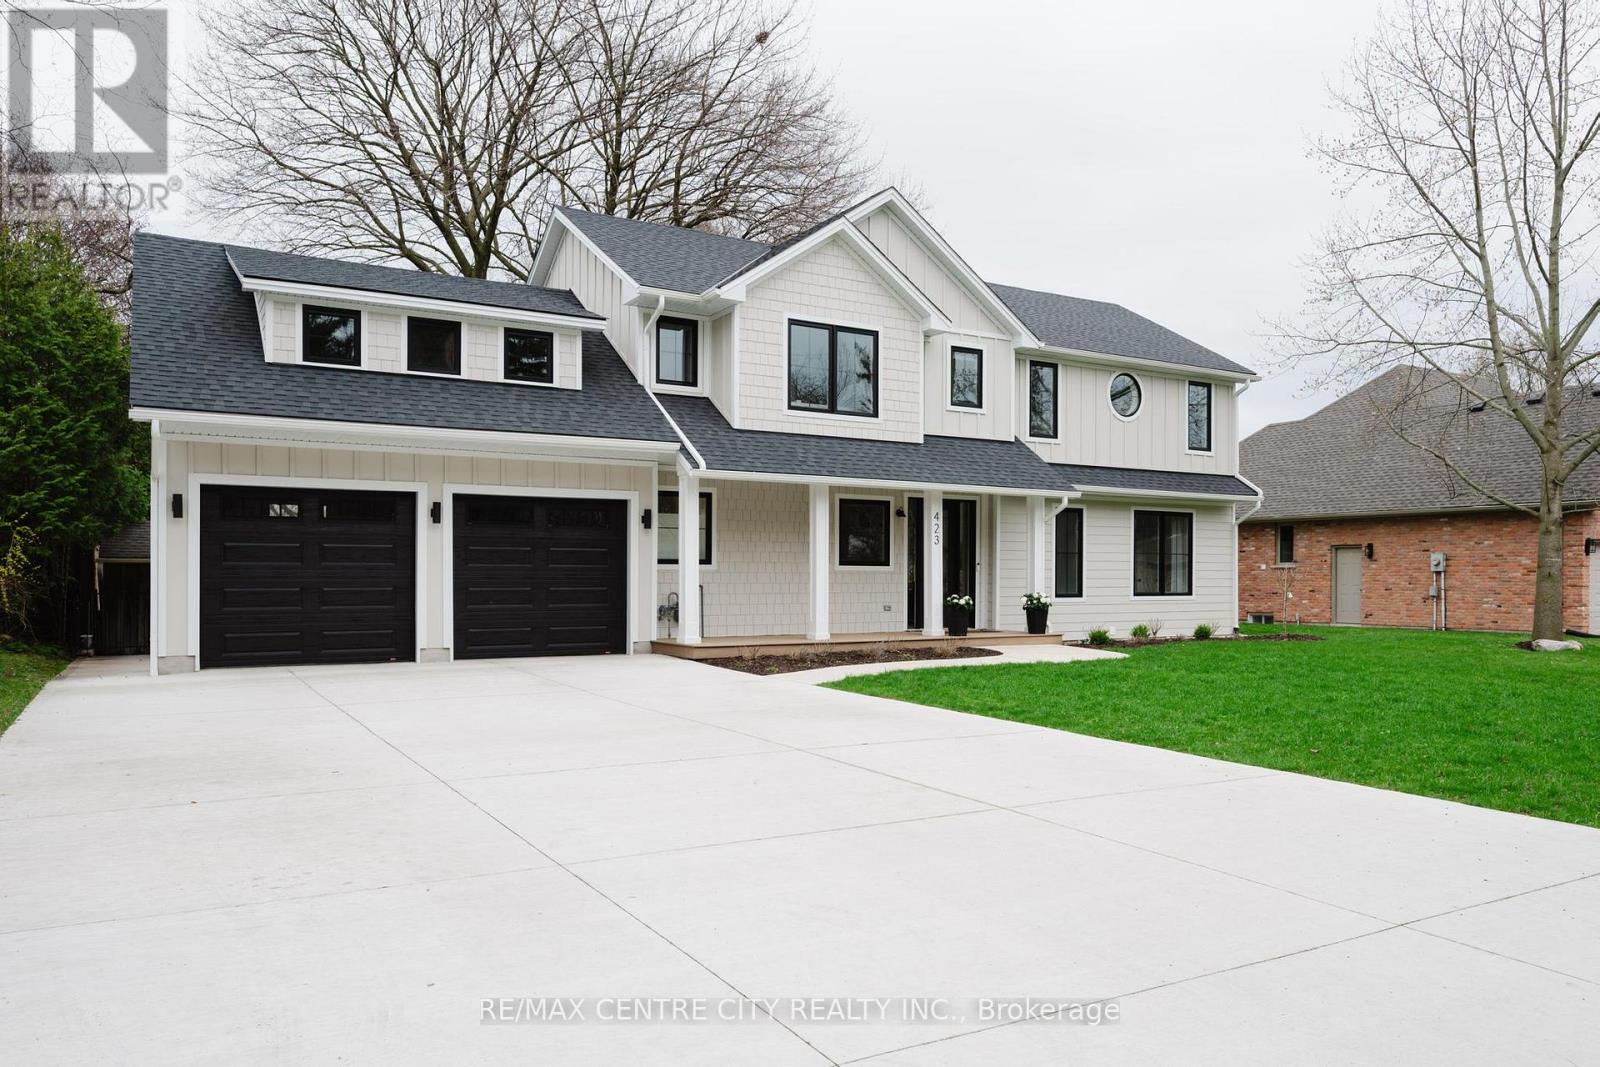
The home everyone in Oakridge has been talking about, and now it's for sale! Originally built in 1953, this home has undergone an extensive renovation and expansion transforming it into a spacious two-storey home with modern finishes throughout. Major updates completed in 2023 include roof, furnace, A/C, windows, and comprehensive interior upgrades. The upper level offers 4 bedrooms, including a spacious primary with ensuite, plus an additional full bathroom. Main floor also includes a convenient powder room.The main floor features 9 ft ceilings, large windows, engineered 7.5" oak hardwood flooring, and a kitchen with quartz countertops. In-floor heating in all bathrooms except main floor powder room and a multi-zone heat pump on the second floor with individual room control add comfort throughout. In 2025, the space above the garage was completed and is accessed from the second level. This is a fantastic feature on the upper level as it gives you a bonus family room/playroom/games room plus an additional bedroom and storage room. Mudroom with main floor laundry is located off the oversized 2-car garage and provides access to the lower level, which is currently set up as an in-law suite with 1 bedroom and 1 full bathroom plus additional finished space. Set on a large mature treed lot measuring approx. 80 x 204 ft, features include a new deck, wiring for a future hot tub, oversized garage (22 x 25 ft), parking for up to 9 vehicles plus the garage, rough-in for basement ceiling speakers, and large walk-in closets in 4 of 5 bedrooms. The 8 x 8 patio door overlooks the beautiful backyard. Walking distance to Springbank Park trails and Thames Valley Golf Course. A truly rare offering in Oakridge, setting itself apart from anything else in the neighbourhood. (id:65446)