
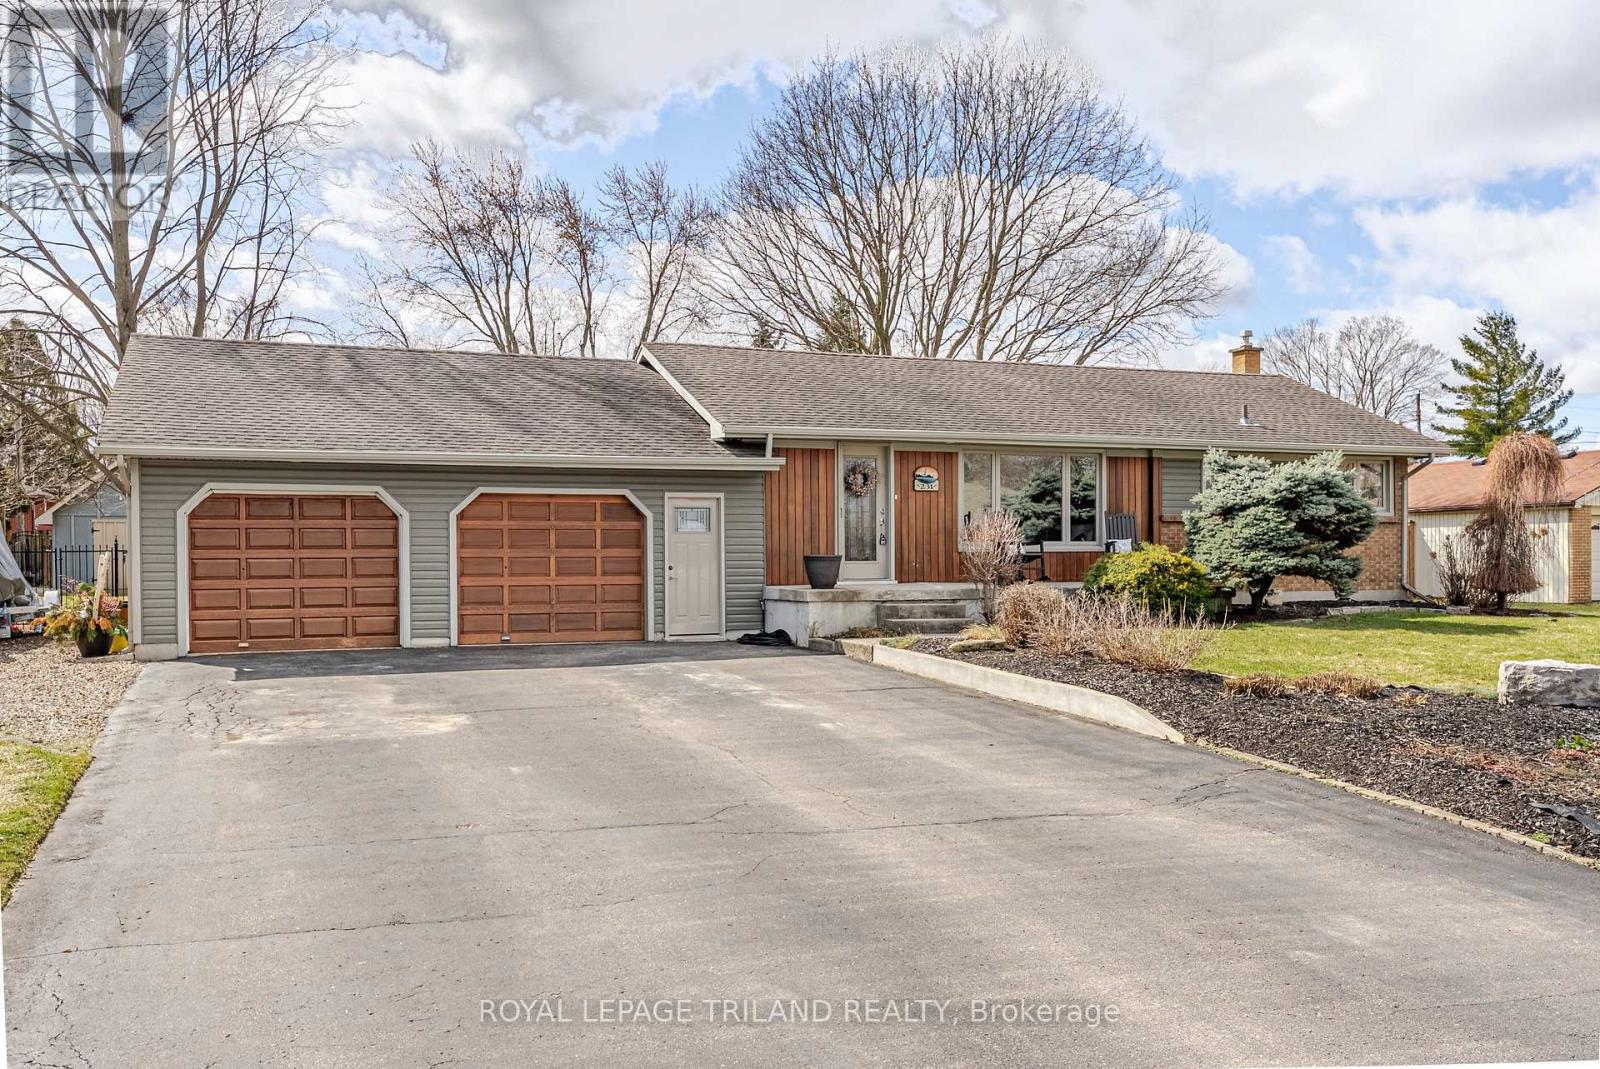
231 Thames Crescent
Thames Centre, Ontario
Welcome to 231 Thames Crescent-perfectly located on a quiet mature treed street in a desirable Dorchester subdivision. Set on an impressive 100x150 ft lot, this home offers space, privacy, and flexibility in a family-friendly neighbourhood minutes from the 401. Offering effortless commuting while everyday conveniences are close by. Nearby daycare, schools, parks, walking trails, multi-use community centre and top notch sports fields make this an ideal location for growing or active living families. The paved driveway accommodates up to six vehicles with a side drive for your outdoor recreation vehicles or overflow guest parking. The oversized 2-car garage features solid cedar garage doors and a stairwell for direct access to a mud room. This layout offers excellent potential for an in-law suite or multigenerational living. Inside, the home is warm, inviting, and thoughtfully designed. The large open kitchen serves as the heart of the home, offering plenty of space for cooking and gathering. Features a gas fireplace & patio doors leading to multi level spacious decks-perfect for hosting, summer BBQs. Recent updates to the kitchen and bathroom add modern comfort and style. Updated furnace/AC, windows, and insulation are also included in this great home. The main level features three well-sized bedrooms and a beautifully renovated bathroom. The master features a complete custom built- in wall unit. Downstairs, you'll find a cozy family room, a second bathroom, and a large bonus room-perfect for a home office, gym, playroom, or guest suite. Outside, the fully fenced yard provides privacy and a safe space for kids and pets, with plenty of room to relax or entertain. For added peace of mind, the home is hardwired for you to add your own Generac system, offering future-ready backup power potential. With its generous lot size, versatile layout, and unbeatable location blends small-town charm with modern convenience-a home designed to grow with you. (id:65446)
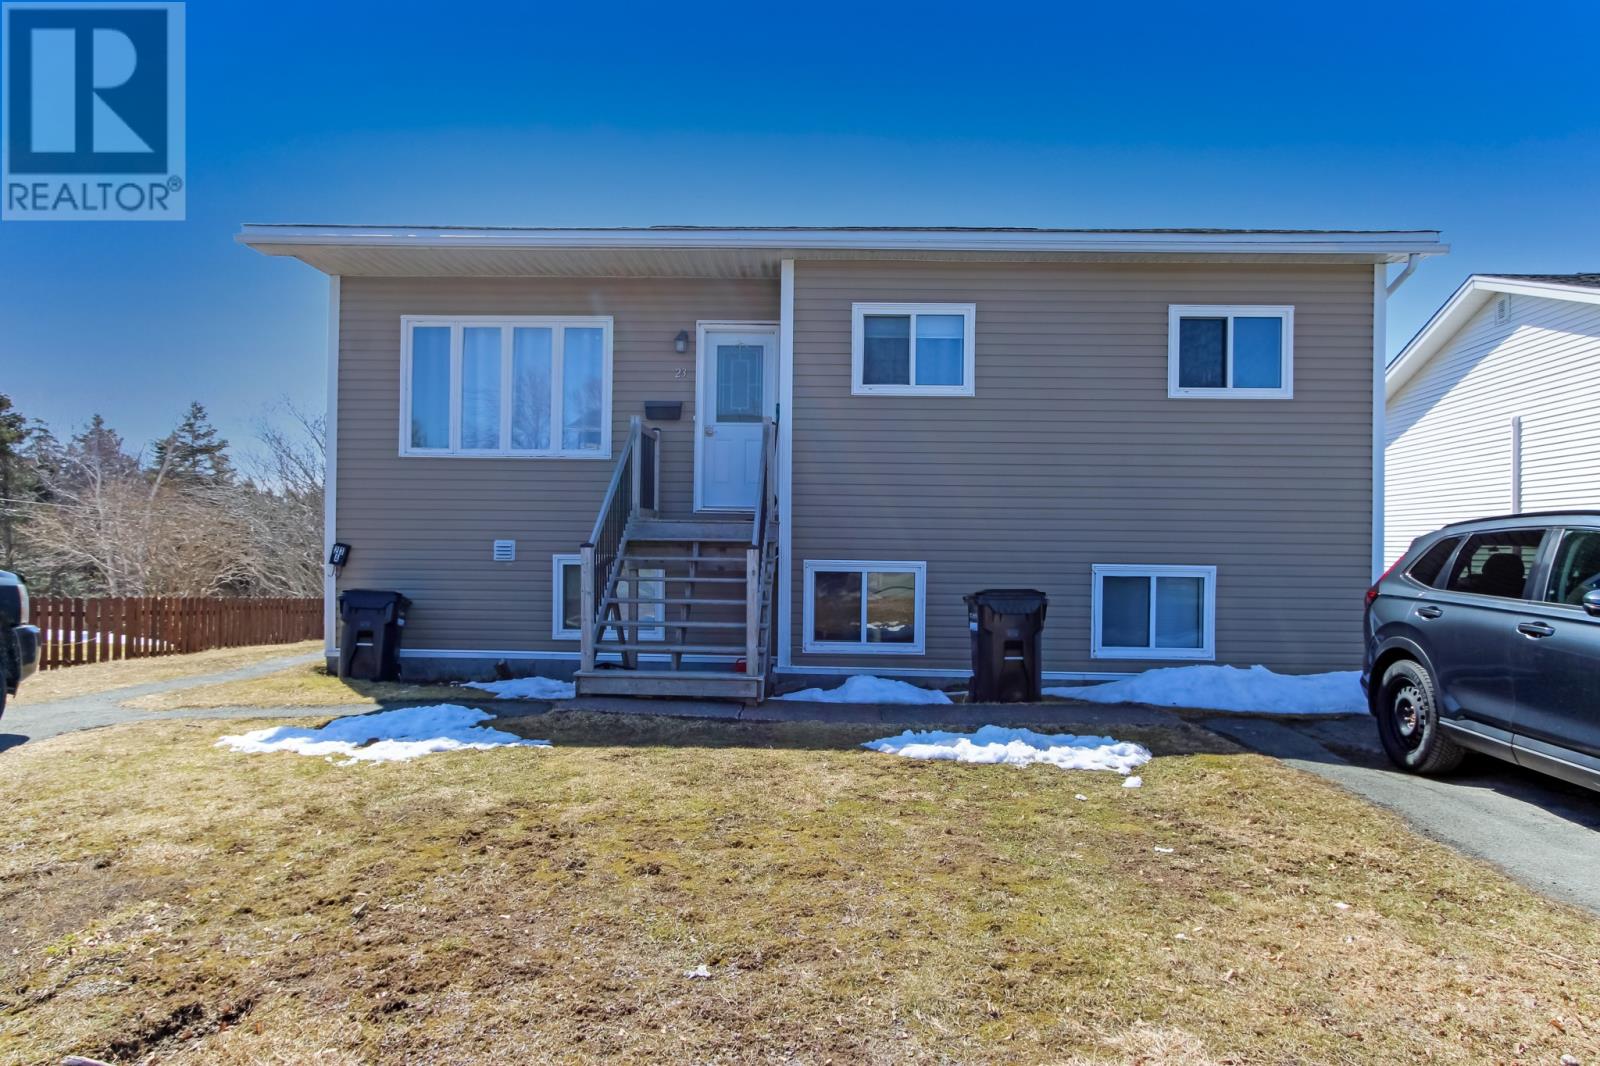
23 Virginia Place
St. John's, Newfoundland & Labrador
Welcome to 23 Virginia Place, a beautiful two-apartment home located in a highly desirable neighborhood in the East End of St. John's. The main unit features a bright and spacious open-concept living and dining area, complemented by a large eat-in kitchen—perfect for family living and entertaining. It offers three well-sized bedrooms and a full bathroom. The basement of the main unit includes a versatile multi-purpose room, ideal for use as a gym, office, or additional storage, along with a dedicated laundry area. The self-contained basement apartment is thoughtfully laid out, featuring a functional eat-in kitchen, a large living room, two good-sized bedrooms, and a full bathroom. It also includes a spacious porch and a separate laundry/storage area, providing both comfort and practicality for tenants. With a walking trail just behind the property, walking distance to Pleasant View Towers, and close proximity to downtown, Quidi Vidi, and other key amenities, this home offers both convenience and lifestyle appeal. Whether you’re looking for a comfortable family home or a smart income-generating investment, this property presents an excellent opportunity. As per the Seller’s direction, all offers must be submitted by 6:00 PM on Monday, April 20, 2026 and left open until 11:00 PM the same day. (id:65446)
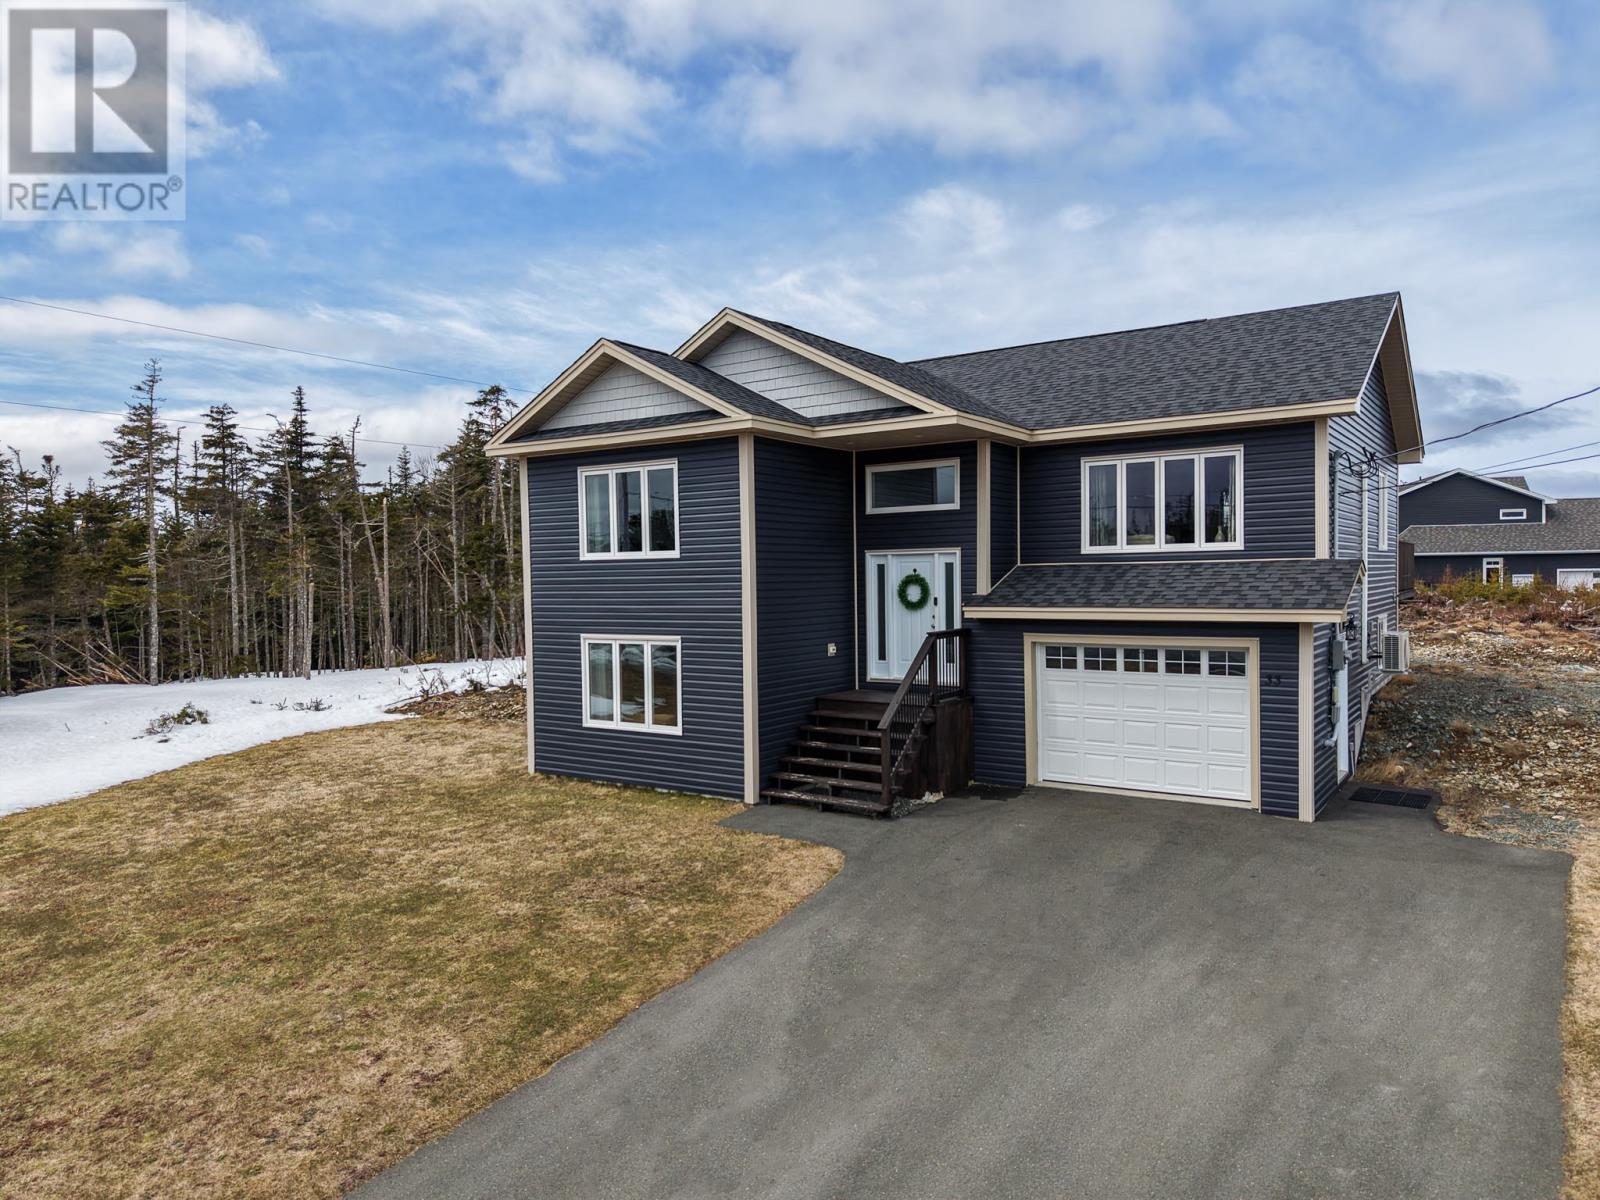
33 Peggy Deane Drive
Portugal Cove-St. Philips, Newfoundland & Labrador
Nestled on a quiet street in desirable Portugal Cove–St. Philip’s, this beautifully maintained raised bungalow sits on an impressive 3/4 acre lot, offering space, privacy, and a true sense of home. The main floor welcomes you with a bright, open-concept design, where a timeless white kitchen is elevated by a striking smoky blue island, perfectly positioned for casual seating and conversation. This inviting space flows seamlessly into the living and dining areas, creating an ideal setting for both everyday living and entertaining. Enjoy the comfort and efficiency of a recently added mini split in the main area. The spacious primary bedroom features a private ensuite with a tiled shower, while two additional bedrooms and a full bathroom provide comfort and flexibility for family or guests. The fully developed lower level extends the home’s versatility with a fourth bedroom, full bathroom, and a bright above-ground rec room that feels open and connected to the outdoors. A dedicated laundry area and oversized garage ensure practicality without compromising space. Set on a generous lot with plenty of room to grow, play, and unwind, this home is located in a family-friendly neighbourhood with school busing available and the exciting addition of a new high school, creating a full K–12 system in the near future. Enjoy the best of country living with convenient access to nearby trails, parks, and ponds, all just a short drive from the city. No conveyance of offers prior to 4pm, Thursday, April 23rd, 2026. Offers to be left open until 9pm, Thursday, April 23rd, 2026. (id:65446)
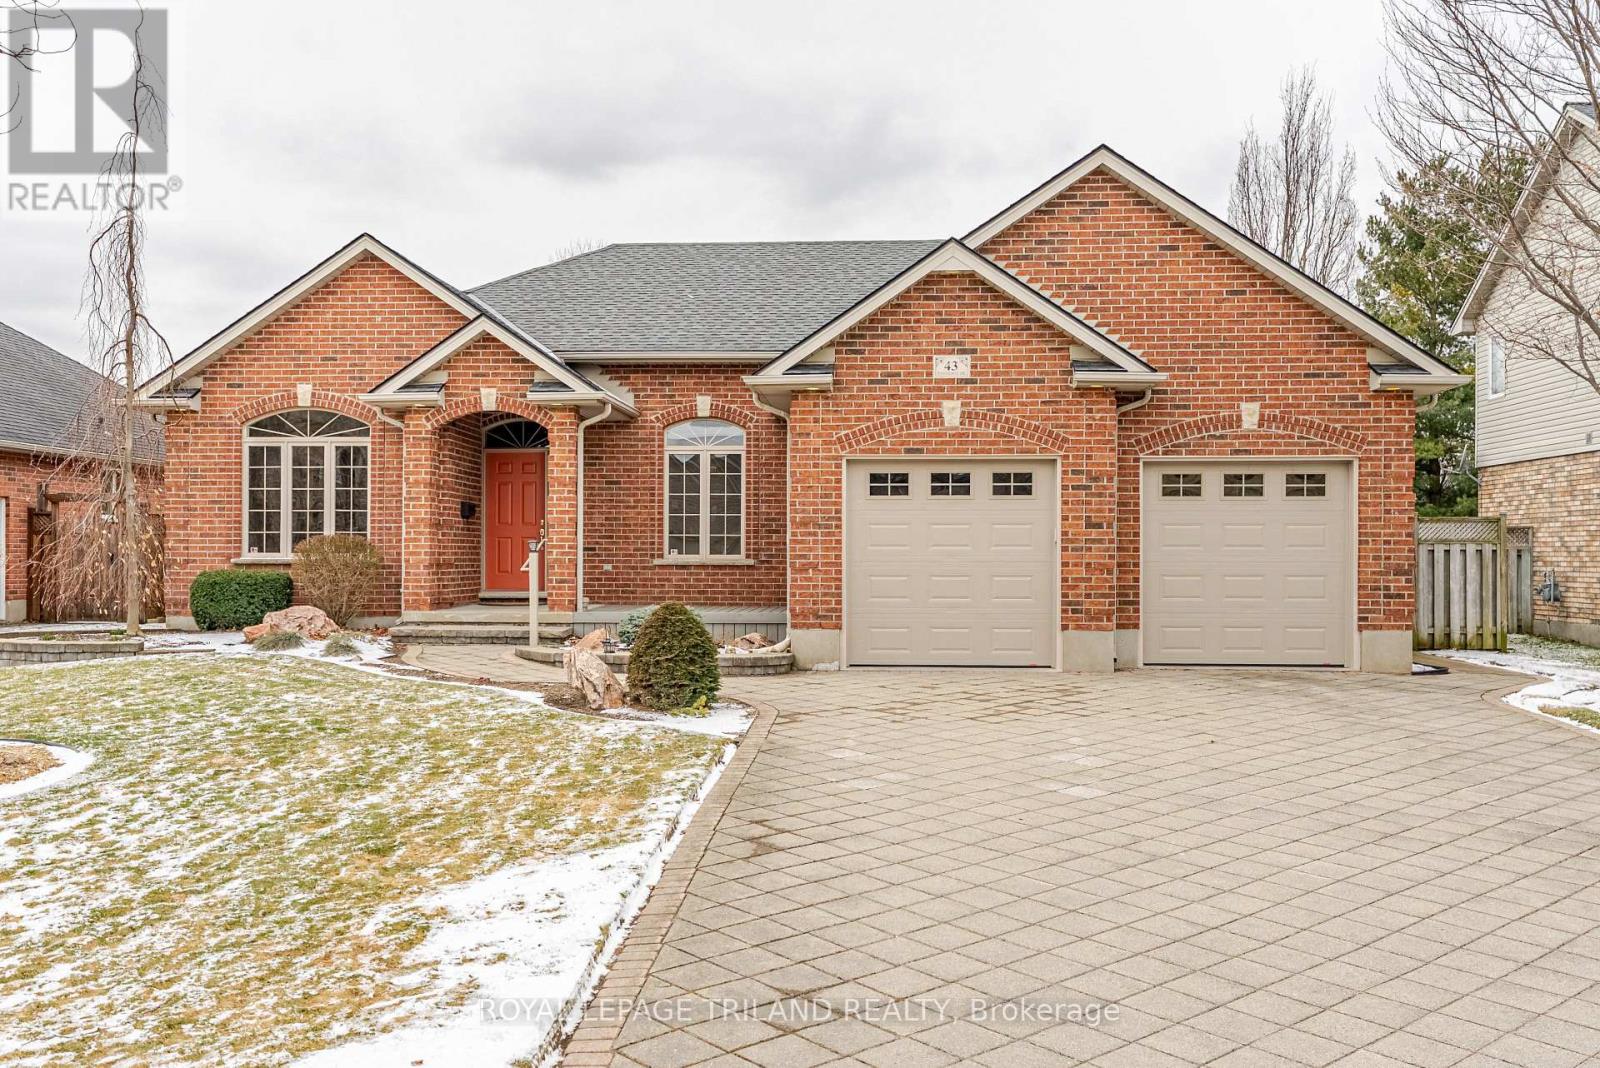
43 Pinehurst Drive
Thames Centre, Ontario
Welcome to 43 Pinehurst Drive, Dorchester - a beautifully crafted custom bungalow by Kerr Homes, offering comfort, quality, & an unbeatable location. This meticulously maintained home features a double car garage, 3 bedrooms, and 3 bathrooms, designed with both functionality & everyday living in mind. Step inside to a bright open-concept layout, where the kitchen and dining area flow seamlessly together-perfect for hosting family & friends. The kitchen offers ample cabinetry and workspace, while the dining area provides easy access to the backyard, making indoor-outdoor living effortless. Step outside and enjoy your own private retreat. The fully fenced yard is beautifully kept & designed for relaxation & entertaining, featuring an electric awning, a covered gazebo, & a garden shed for added storage. With access from both the dining area & the primary bedroom, this outdoor space is perfect for morning coffee, summer BBQs, or unwinding at the end of the day. The main level offers three well-sized bedrooms, including a comfortable primary suite, along with thoughtfully designed living spaces that reflect pride of ownership throughout. The fully finished basement expands your living space with a large recreation room, a versatile bonus room ideal for a home office, gym, or guest space, a third bathroom, & a utility room-offering flexibility for growing families or those needing extra space. Located in the heart of Dorchester, you're within walking distance to groceries, restaurants, the arena, and the scenic Mill Pond trails, while being just minutes to Highway 401, making commuting to London quick & convenient. 43 Pinehurst Drive is the perfect blend of quality, location, and lifestyle-move-in ready and waiting for you to call it home. (id:65446)
25 Charlton Crescent
Simcoe, Ontario
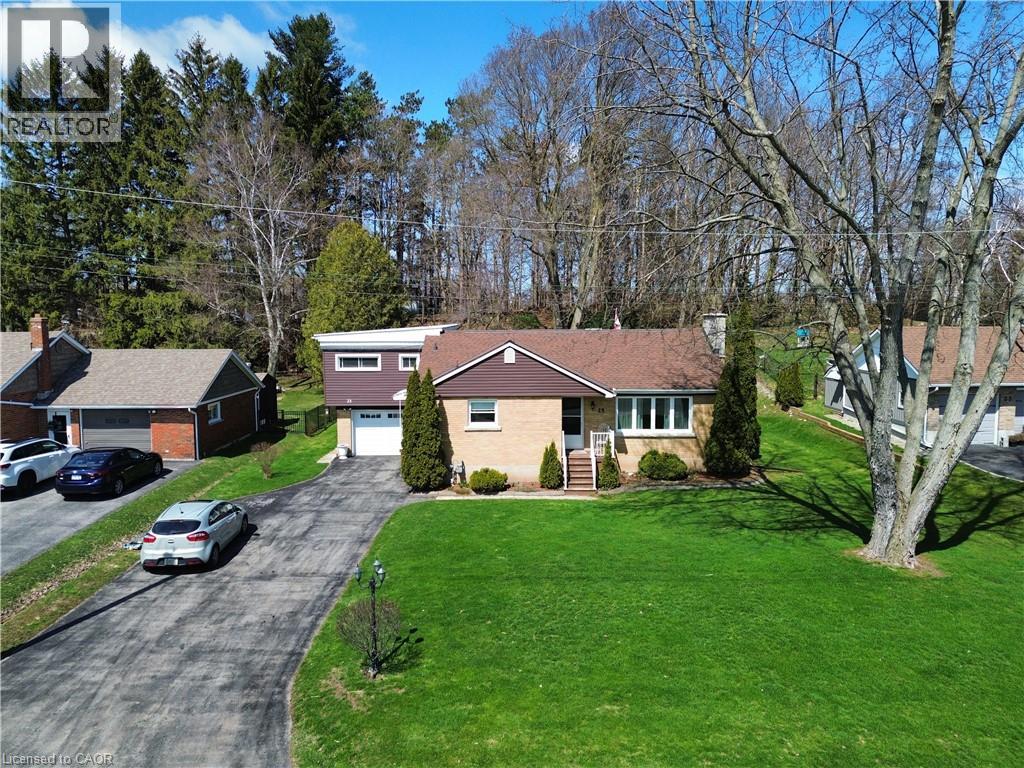
Sweet four bedroom raised bungalow in a great neighbourhood! Pull in to the double wide private driveway leading to a manicured front yard. Step up to the covered front porch and head indoors. The front foyer with coat closet leads to both the living room and the eat-in kitchen. The living room is cozy and bright with natural light from the large front window. The eat-in kitchen offers plenty of cupboard space, a dining area, a closet (or pantry) and side door to outside. Down the hall are the first two comfortable bedrooms including the primary bedroom and the four piece bathroom. Up the stairs you will find 2 more bedrooms and a 2 piece bath. Also on the mainfloor is a den (or office space) with sliding doors leading to the back deck. Downstairs is a spacious recreation room with gas fireplace. Plenty of space to watch a movie or have a game night with family and friends. Next you'll find the kitchenette, laundry room and utility room. Tons of storage space down here too! Outdoors enjoy relaxing, barbecuing and entertaining on the multilevel deck with gazebo for shade on those warm summer days. The backyard is expansive and landscaped with perennial gardens. Lots of room for kids to play and pets to roam! An attached single car garage provides a spot to keep your car snow free, a large shed for a potential man (or lady) cave and additional smaller shed to store all those extras in life. This home is a pleasure to see! (id:65446)
5433 Hawthorn Run SW
Edmonton, Alberta
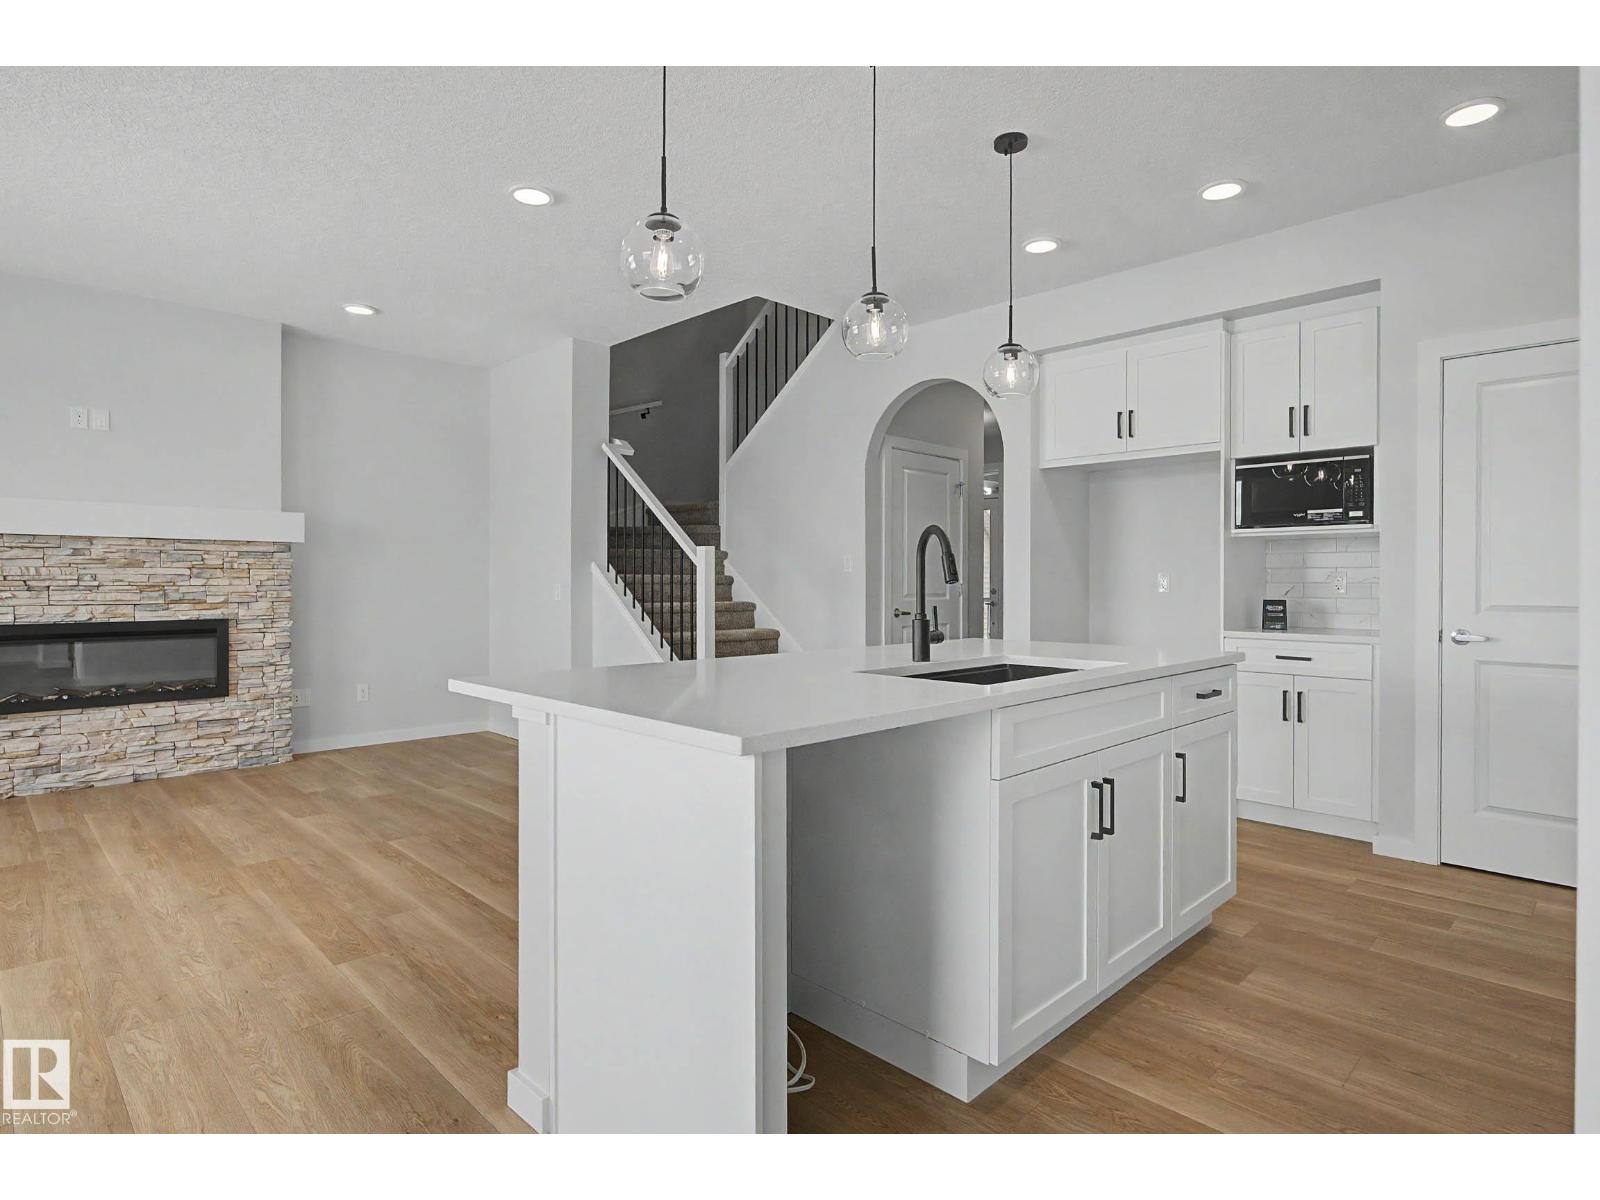
Introducing the “GABRIEL” by MasterCraft builder, Homes By Avi. A luxury 2-storey home nestled in the picturesque community of THE ORCHARDS! Love where you live surrounded by green space, ponds & trails as you get involved with Orchards Club House & watch your family BLOOM year-round. Home design is OUTSTANDING for today's modern family, boasting SEPARATE SIDE ENTRANCE, 3 spacious bedrooms (each w/WIC), 3 FULL bathrooms, front flex room & upper-level family room/pocket office/laundry room w/full size washer/dryer. Welcoming 9ft foyer w/barrel archway, transitions to open concept GREAT ROOM that showcases upscale lighting, luxury vinyl plank flooring, California knock down ceiling, iron spindled railing & electric fireplace w/beautiful stone. Chef's kitchen is complimented by abundance of soft close cabinetry, quartz countertops, eat-on centre island, corner pantry & dinette. Owners’ suite is accented w/spa-inspired 5-piece ensuite. Full landscaping. MUST SEE HOME!!! (id:65446)
9024 Wood Drive
Lambton Shores, Ontario
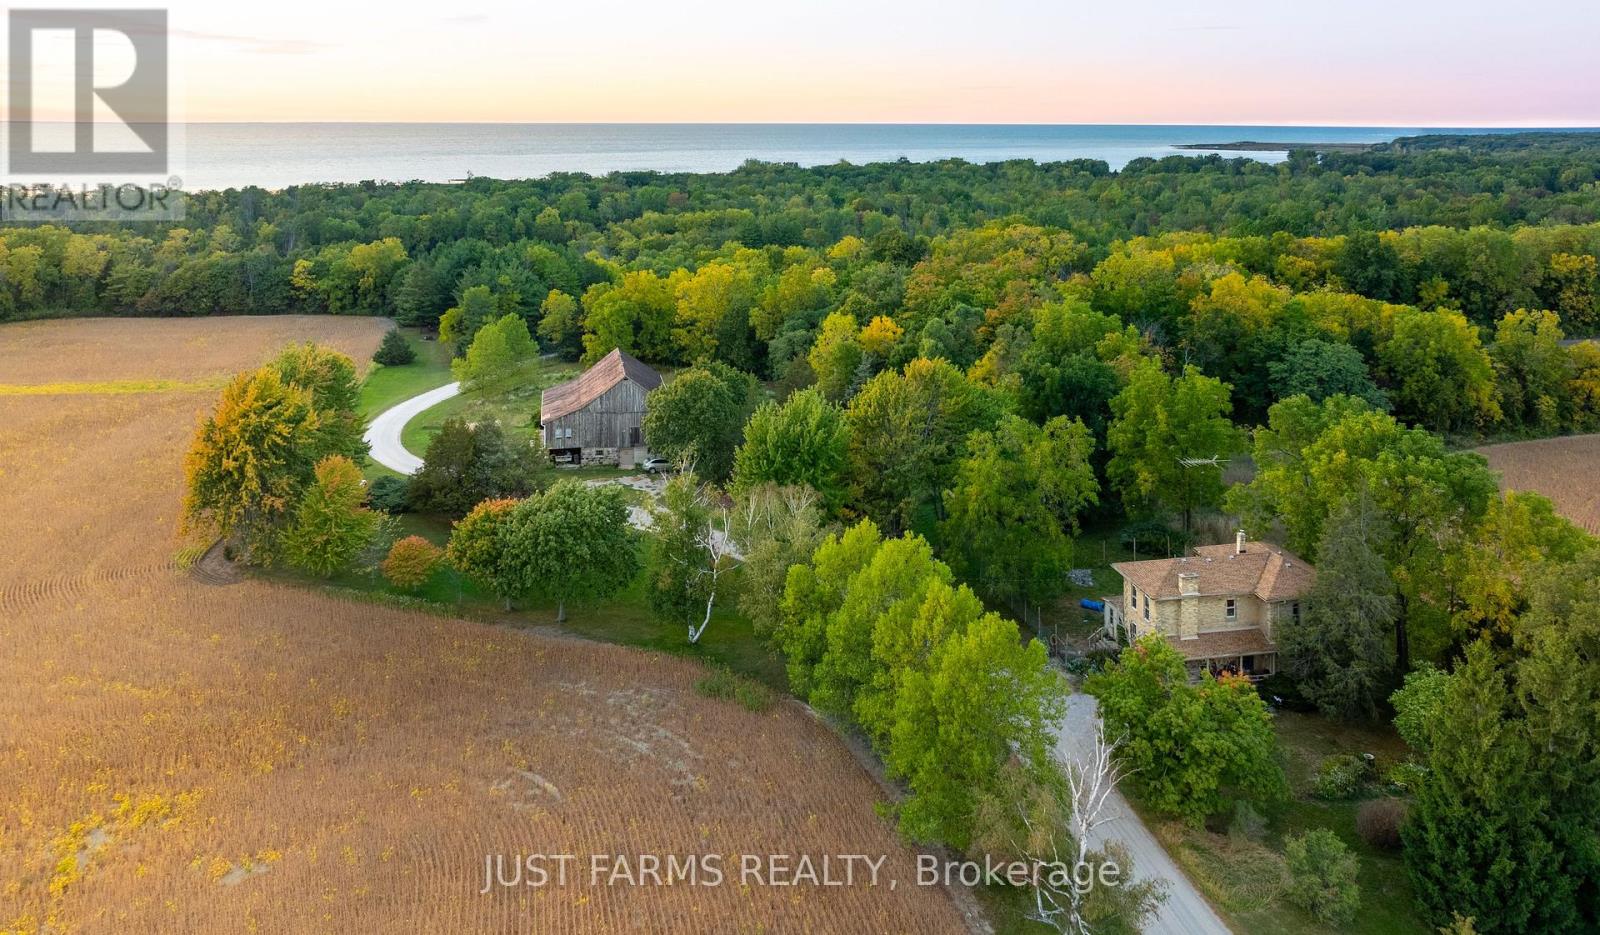
This property is simply magical. 97 acres of fields, Carolinian woodland, ridge land fronting Lake Huron, conveniently situated in Southwestern Ontario, conveniently between Sarnia, Grand Bend and London. It is a Naturalist's paradise - your own tranquil private preserve with boundless views of wildlife, bird migrations and spectacular sunsets. If you are seeking an ideal setting for a rural business opportunity with good traffic visibility and tons of character - come, take a look. This is THE dream property if you are looking for a stunning building site or itching to restore a solidly built century home with much of the original charm. The elegant two-story Italianate Georgian style brick century home is paired with an equally charming dressed stone bank barn, post and beam construction, with dressed-stone walls, retro-fitted with horse stalls and currently used to board horses. Farm is divided by a private drive; 62.89 acres on the north side and 34.48 acres on the south side. Woodland borders pristine wetlands and marsh lakefront that are part of a small cottage community. The private access drive is shared and maintained with the cottage owners. A private communal beach leads to canals branching into Lake Huron where you can enjoy a swim, paddleboard, canoe, kayak or launch a small boat, for excellent fishing. Next door is Ipperwash Beach. Port Franks or Grand Bend are only a short drive. Excellent golfing is less than 1 km at Indian Hills Golf Club, with more courses nearby. Municipal water services the house and barn. High speed fibre optic. Owners receive income on 40 agricultural acres. (id:65446)
1902 - 5791 Yonge Street
Toronto, Ontario
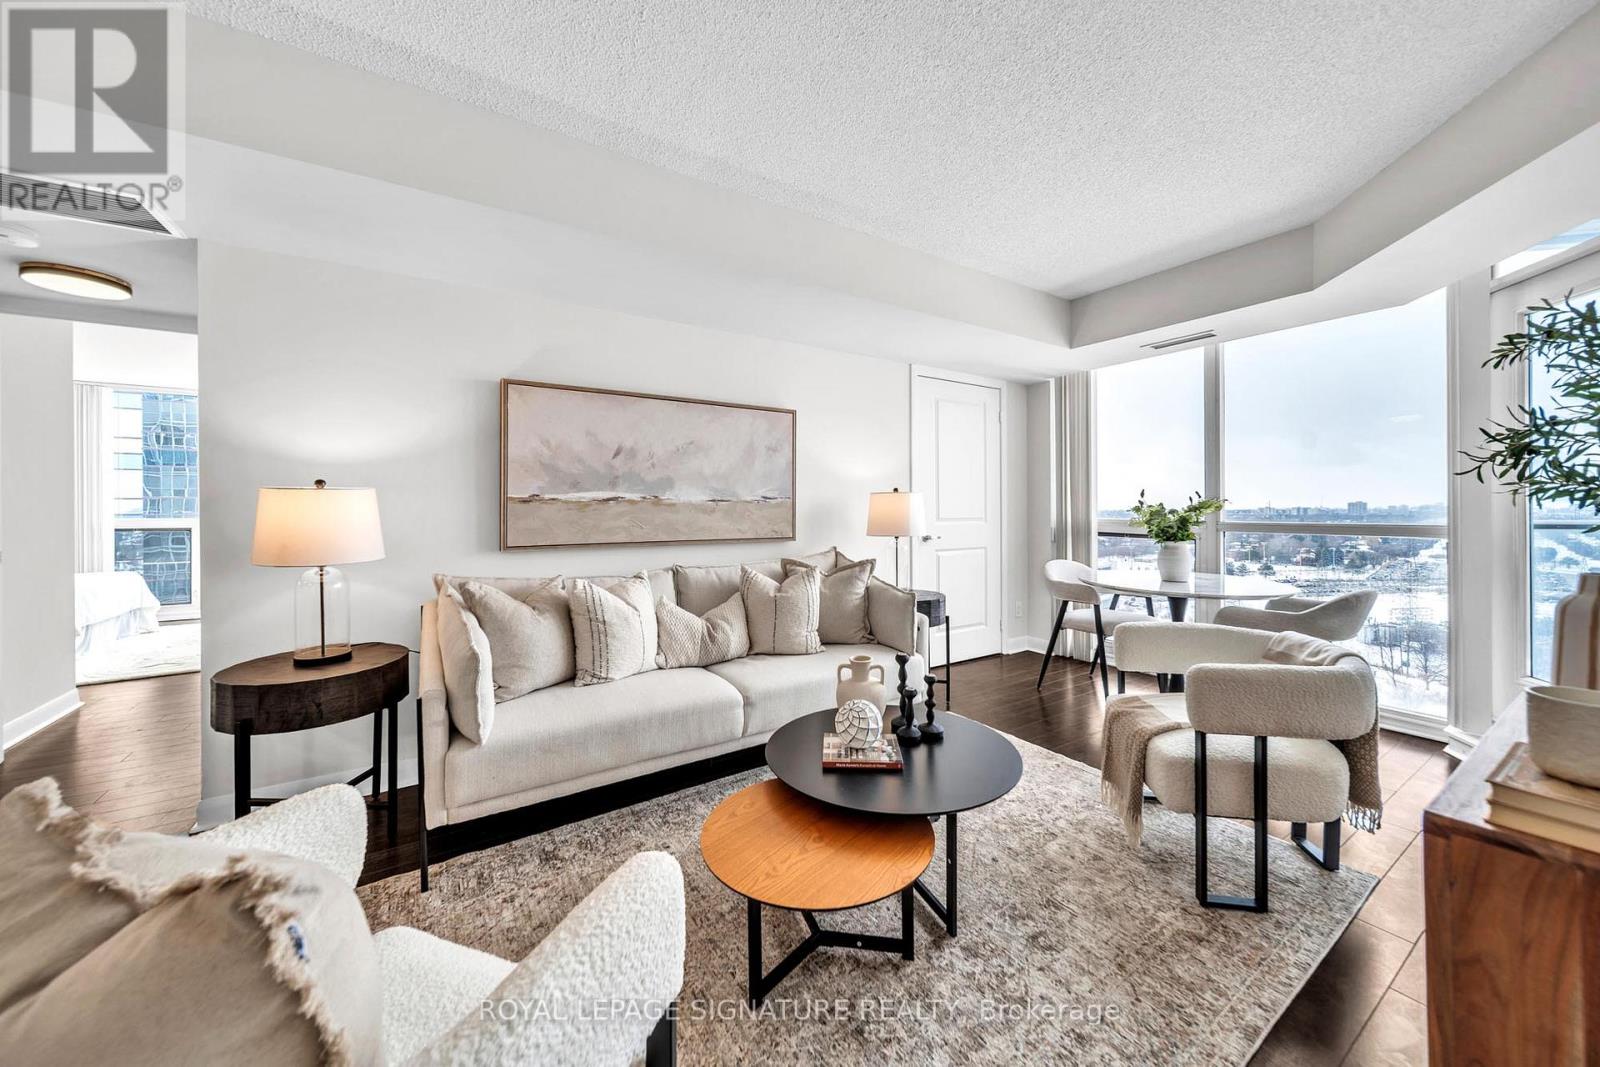
Amazing Corner Unit In The Most Prime Yong/Finch Location. 920 Sqft, Two Bright Large Bedrooms+ Large Den With Window And Door Can Be Used As 3rd Bathroom, Unobstructed Southwest View WithBalcony & 9' Ceiling, Hardwood Floors, Includes 1 Parking & 1 Locker, Concierge, Swimming Pool,Sauna, Exercise Room & Recreation Room. The Den Can Be Used As The Third Bedroom (id:65446)
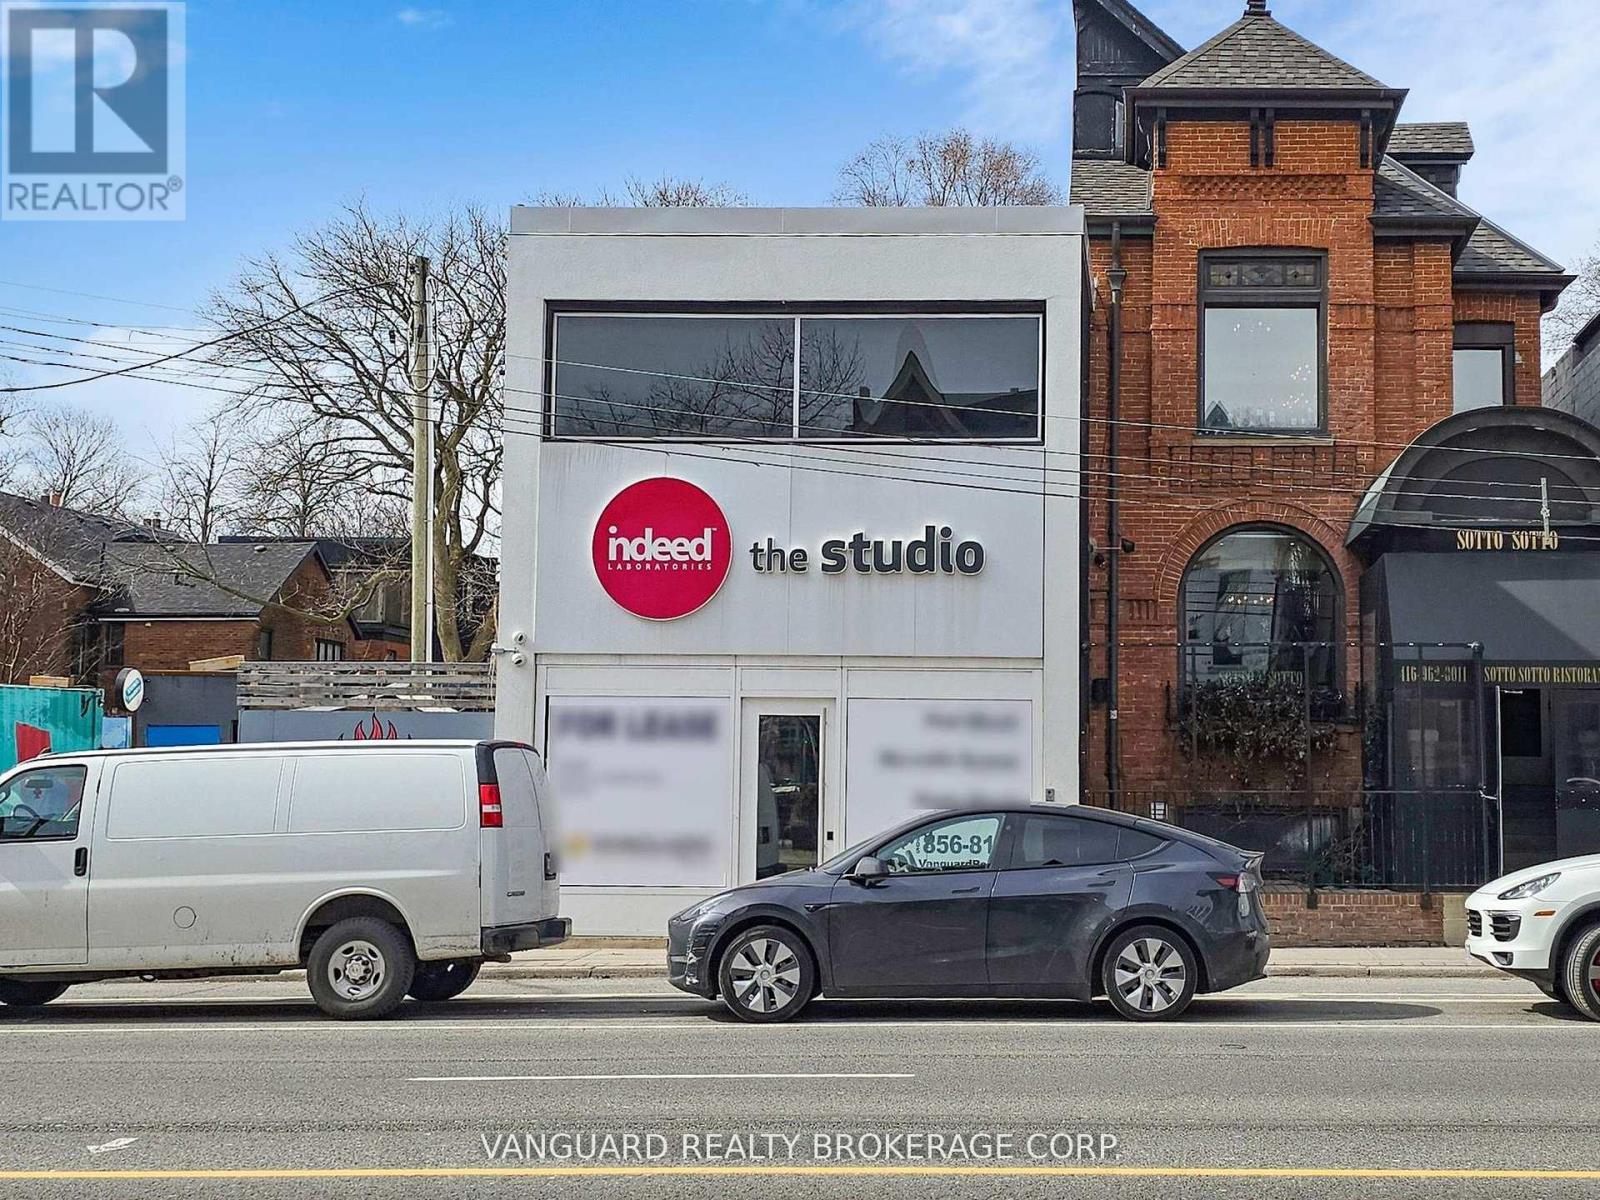
118 Avenue Road
Toronto, Ontario
Located in the heart of Yorkville, this property offers exceptional exposure and visibility along one of the area's most prominent retail corridors. It is steps from Yorkville Village, and is surrounded by numerous residential condominium developments-both existing and under construction-ensuring a strong and growing customer base. The neighbourhood boasts one of the highest concentrations of luxury shoppers in the city, ideal for premium goods and services. The building features a full basement with ceiling heights over eight feet, suitable for office or additional workspace. (id:65446)
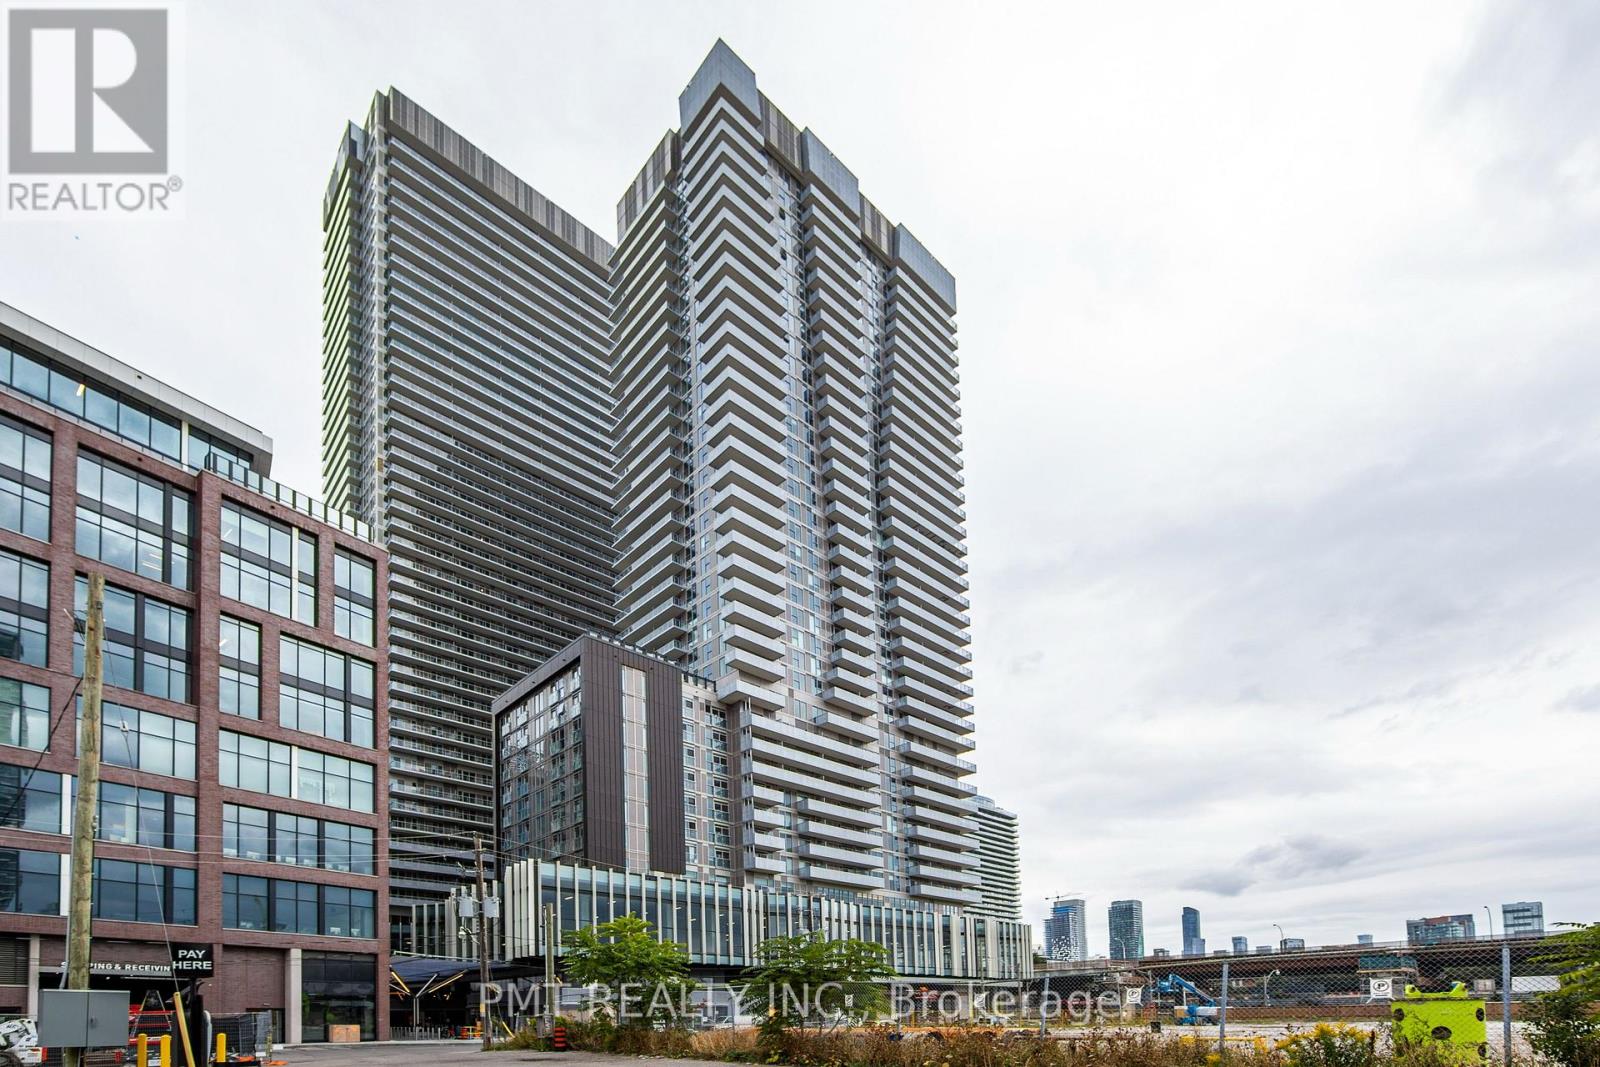
1604 - 20 Richardson Street
Toronto, Ontario
Beautiful 1 Bedroom, 1 Bath Unit At Lakeshore And Lower Jarvis. A Fantastic Neighborhood Just Minutes From The Gardiner, Queens Quay, Sugar Beach, Loblaws, George Brown Waterfront Campus, St. Lawrence Market, And More! Lots Of Natural Light With Floor-To-Ceiling Windows And A Walk-Out Balcony. Excellent And Practical Open Concept Layout With Great Finishes And Fully Integrated Appliances. Amenities Include a Concierge, Fitness Centre, Theater Room, Art/Craft Studio, and Garden Prep Studio. (id:65446)
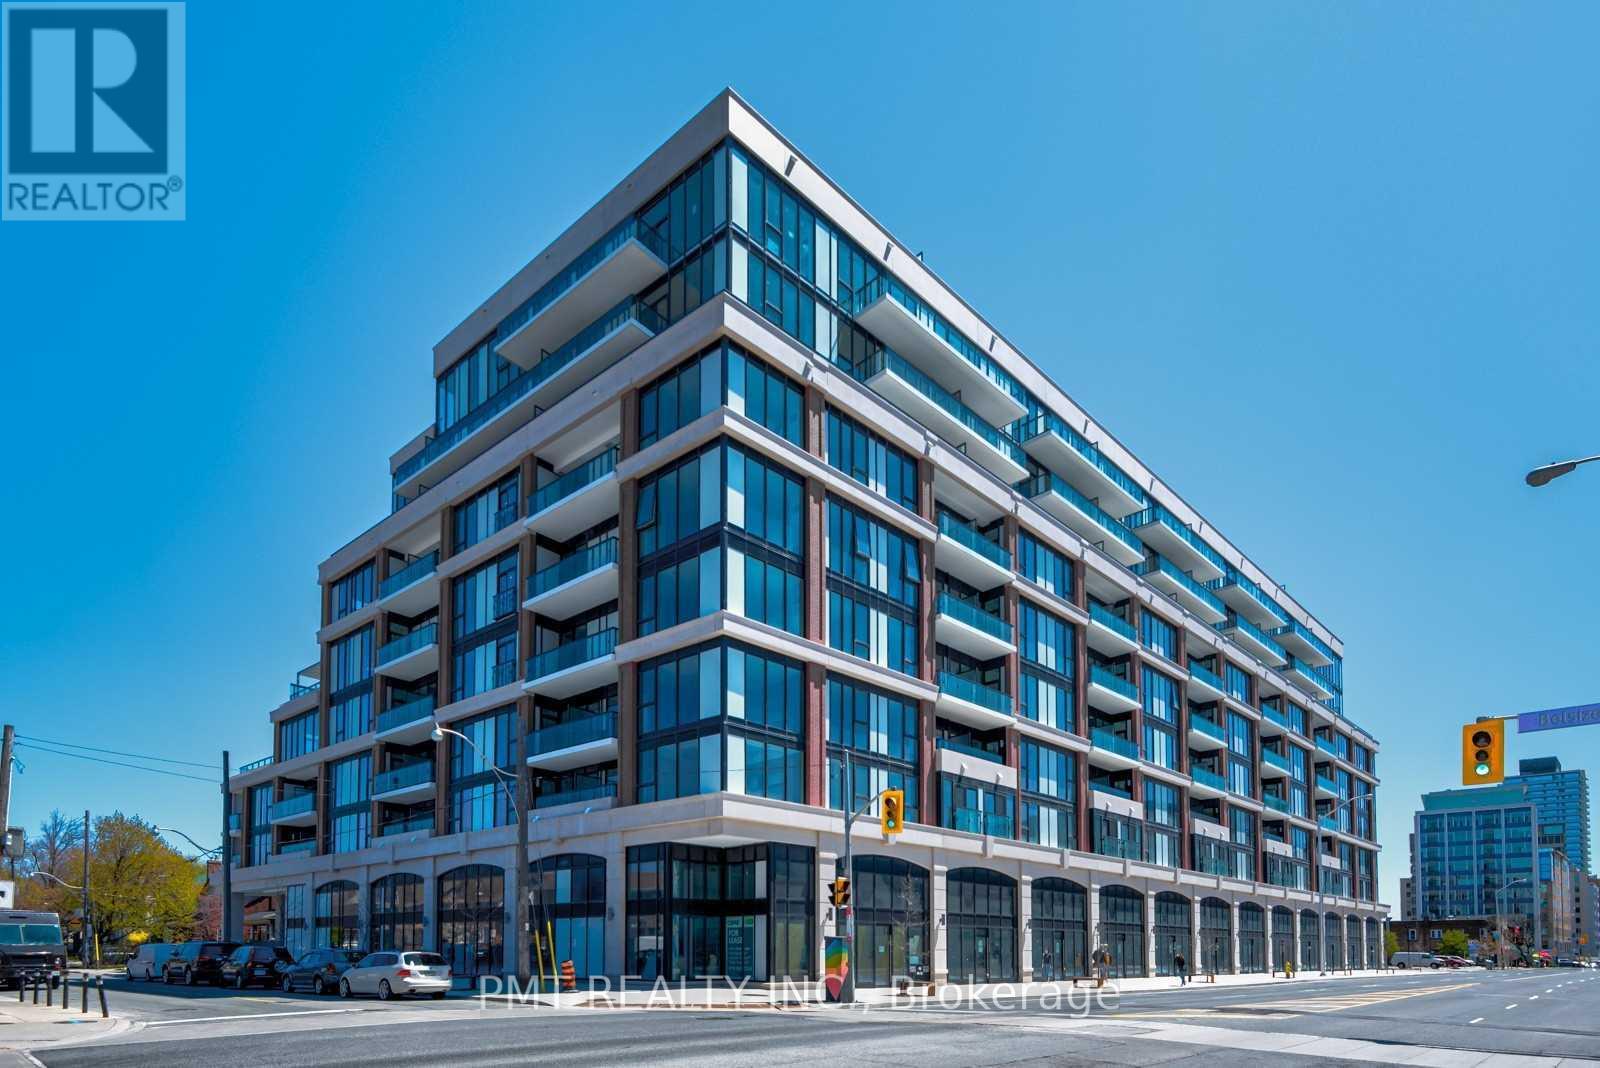
625 - 1 Belsize Drive
Toronto, Ontario
Welcome to J. Davis House at Midtown Condos, where modern design meets refined urban living. This thoughtfully designed 1 Bed + Den, 1 Bathroom suite features a bright open-concept layout with contemporary finishes throughout. The sleek kitchen offers stainless steel appliances, clean-lined cabinetry, a stylish backsplash, and ample storage - perfectly combining form and function. Expansive windows fill the space with natural light, creating a warm and inviting atmosphere ideal for both everyday living and entertaining. Ideally situated in a prime Midtown location, enjoy the perfect balance of city convenience and residential charm-just steps to TTC, grocery stores, popular dining options, and everyday essentials. (id:65446)
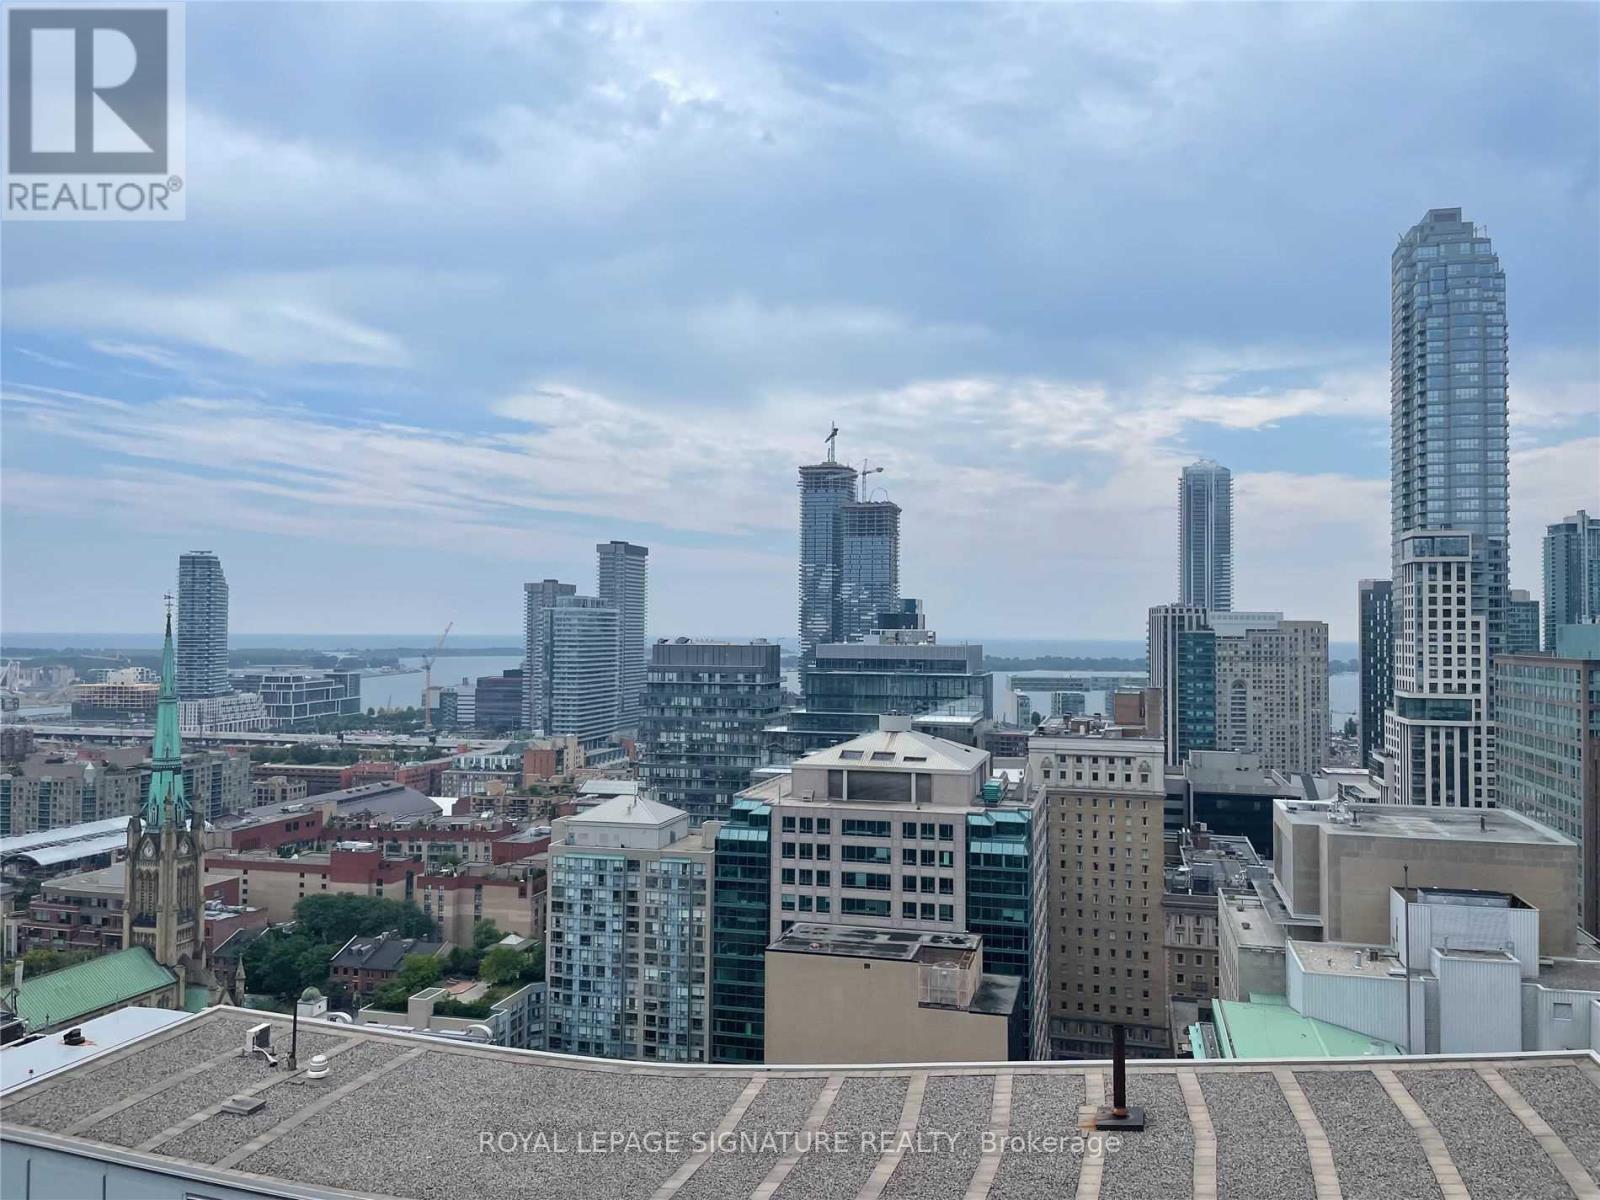
2604 - 25 Richmond Street E
Toronto, Ontario
Welcome To Yonge+Rich 1 Br Plus 1 Den 568 Sq + 161 Sq Balcony. Lake view** Den With Sliding Door. Best Location In Downtown Toronto. Gourmet Kitchens Spa-Like Bath Embrace The Very Best Of The City Just Steps Away From Subway, Path, Eaton Centre, UofT, Financial 6 Entertainment District. Enjoy The Outstanding Lifestyle, State Of The Art Amenities, Outdoor Swimming Pool... (id:65446)