
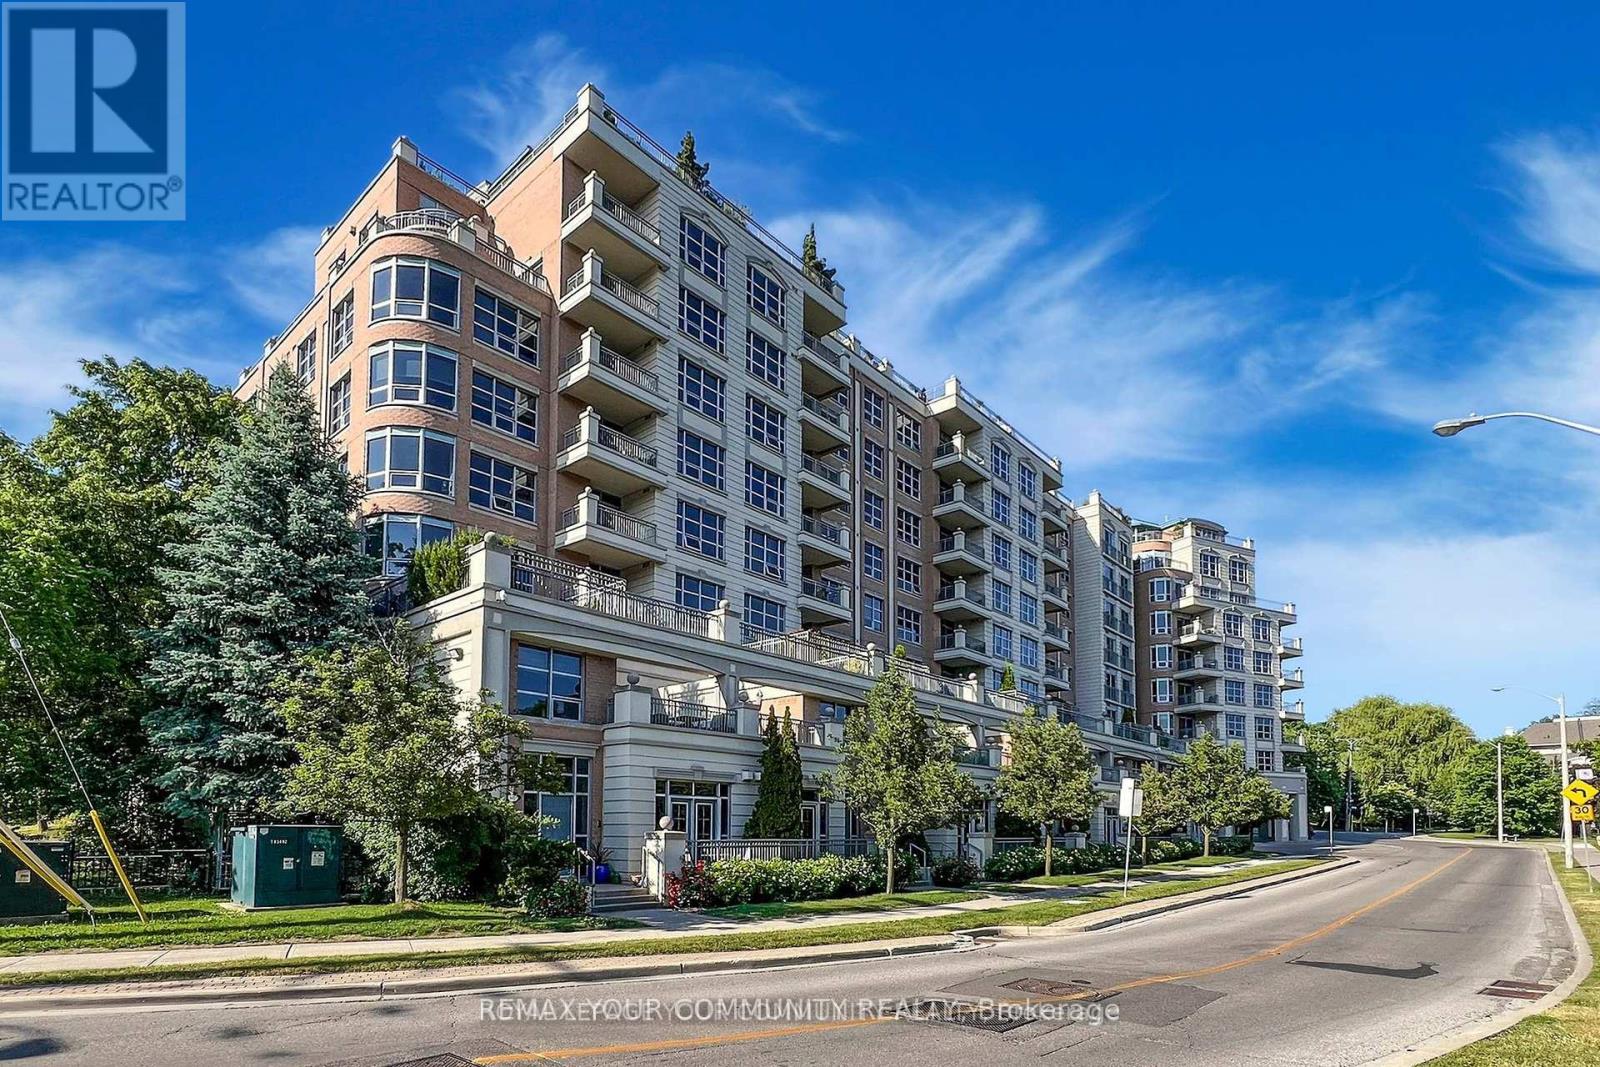
410 - 10 Old York Mills Road
Toronto, Ontario
Luxurious Tridel Condo in Prestigious Hogg's Hollow! Approx. 1,320 Sq.Ft + large balcony. Bright & spacious 2+Den with 9 ft ceilings, granite kitchen with breakfast area & oversized laundry room. Steps to Yonge/York Mills subway & bus, close to Hwy 401, shops, restaurants,parks & top schools. Surrounded by multi-million dollar homes. Exceptional amenities incl. outdoor pool, gym, whirlpool, media room, BBQ, party room & 24-hr concierge. Fully furnished - all furniture included! (id:65446)
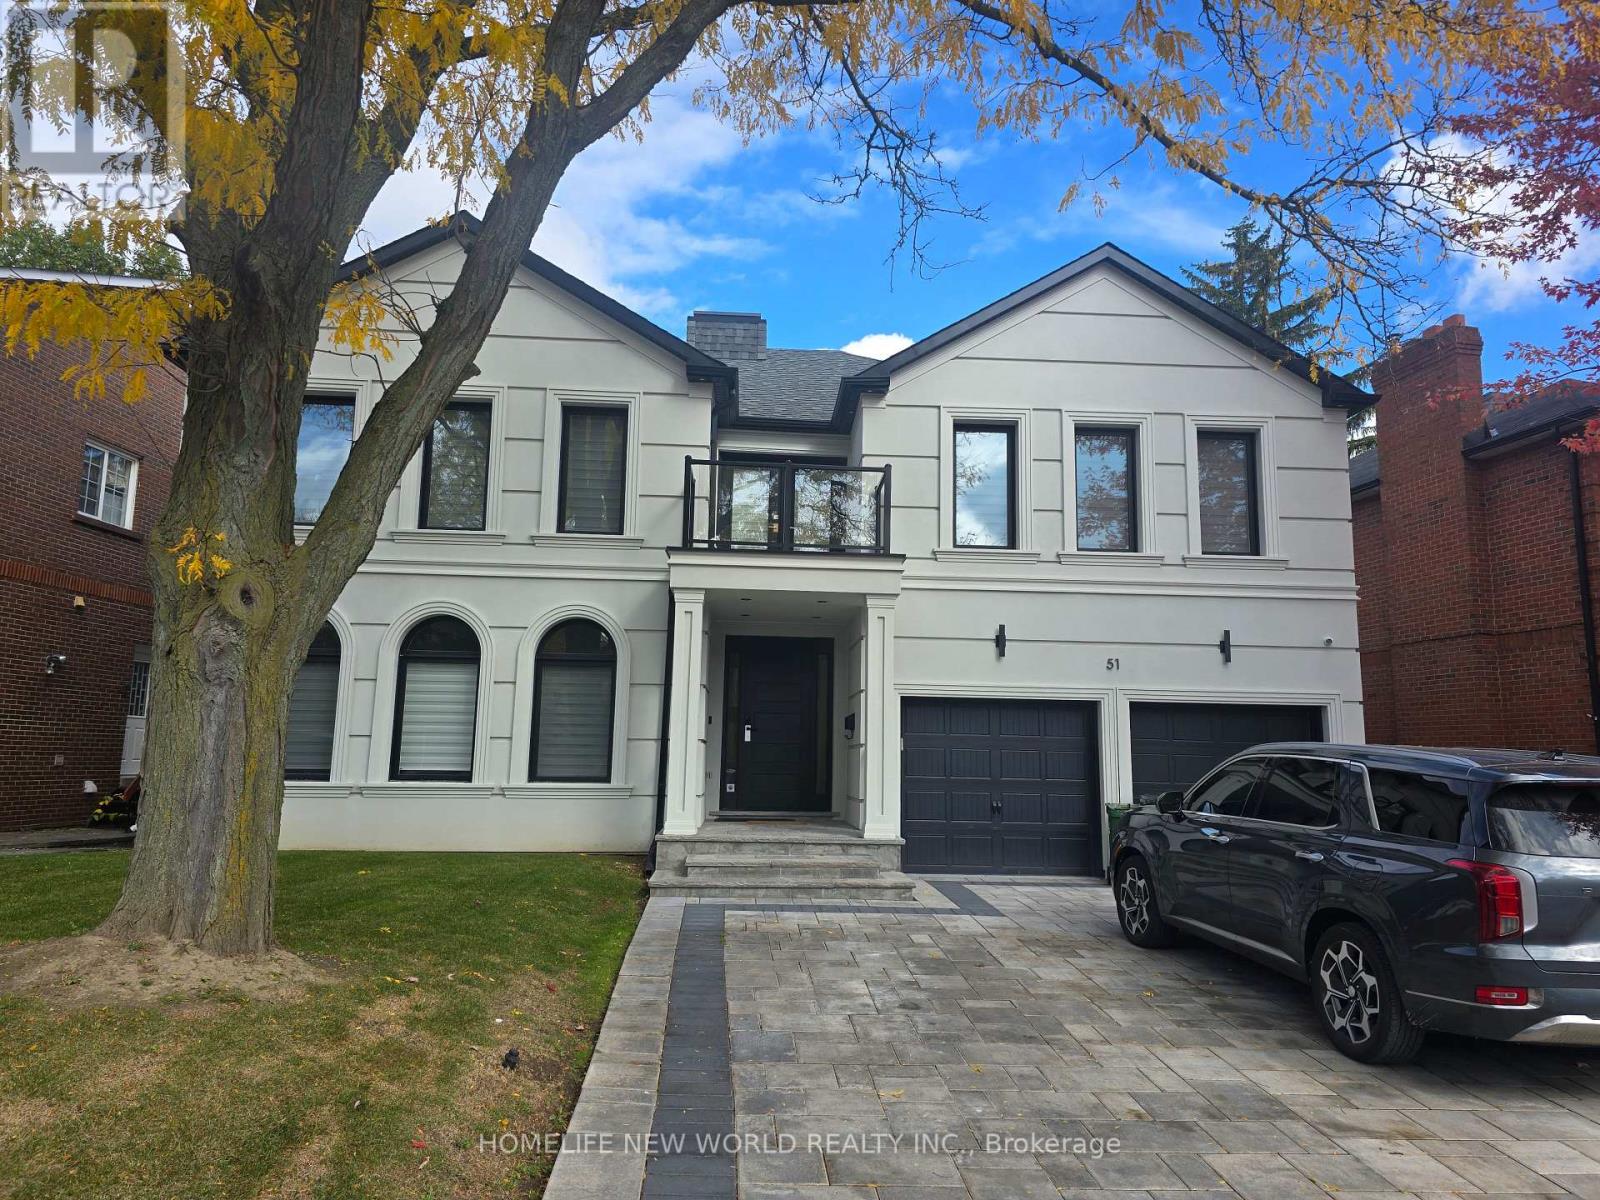
B - 51 Clarinda Drive
Toronto, Ontario
Discover this stunning newly renovated 1-bedroom, 1-bathroom basement suite. Nestled on a premium ravine lot backing directly onto the East Don Parkland, this unit offers rare privacy while sitting in the heart of prestigious Bayview Village. The suite features a private entrance and large windows that invite natural light and offer serene views of the wooded backyard. It comes fully equipped with an en-suite washer and dryer, a full kitchen, and a bright, comfortable living space. You are perfectly positioned for convenience: steps from the East Don River trails for your morning run, and just minutes from Bayview Village Shopping Centre, Loblaws, and North York General Hospital. Commuters will love the quick access to Leslie and Bessarion Subway Stations, as well as Highway 401 and the DVP. Located within the highly sought-after Earl Haig Secondary School and Elkhorn Public School districts, this is an ideal home for a young professional or quiet couple seeking a premium address with nature at their doorstep. (id:65446)
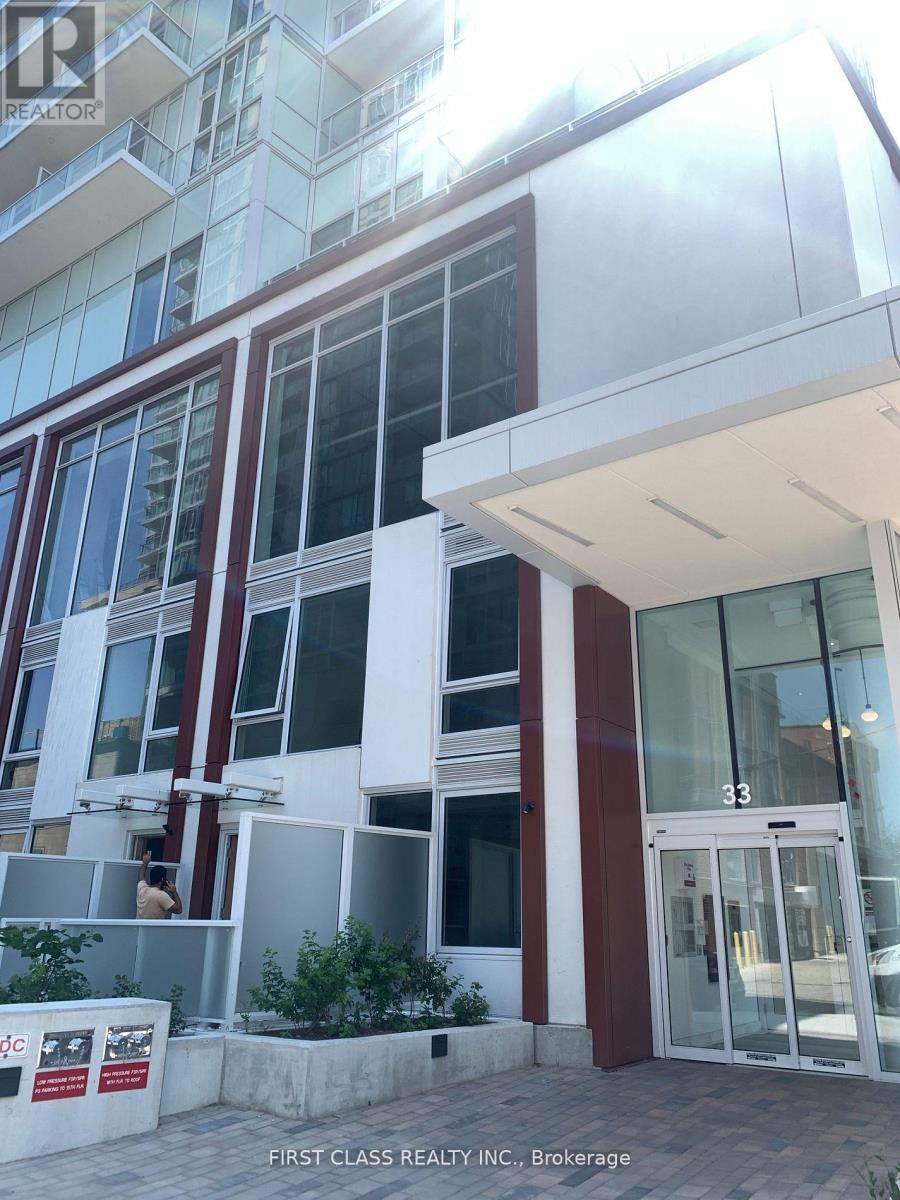
2513 - 33 Helendale Avenue
Toronto, Ontario
Spacious and sun-filled 1+Den suite at Whitehaus Condos, ideally located in the vibrant Yonge & Eglinton neighbourhood. The functional den features a sliding door and can easily serve as a second bedroom, offering great flexibility. Situated on a high floor with unobstructed views, this unit boasts floor-to-ceiling windows that flood the space with natural light.The modern kitchen is thoughtfully designed with a center island and sleek, integrated appliances-perfect for both everyday living and entertaining. Enjoy the convenience of being in one of Toronto's most sought-after locations, with an abundance of amenities just steps away, including restaurants, cafes, grocery stores, banks, and entertainment options.Commuting is effortless with TTC subway access right at your doorstep, along with easy access to public transit, schools, and the local library. Residents enjoy premium building amenities, including a 24-hour concierge, fully equipped fitness centre, and more.A fantastic opportunity to live in a dynamic urban community-don't miss it! (id:65446)
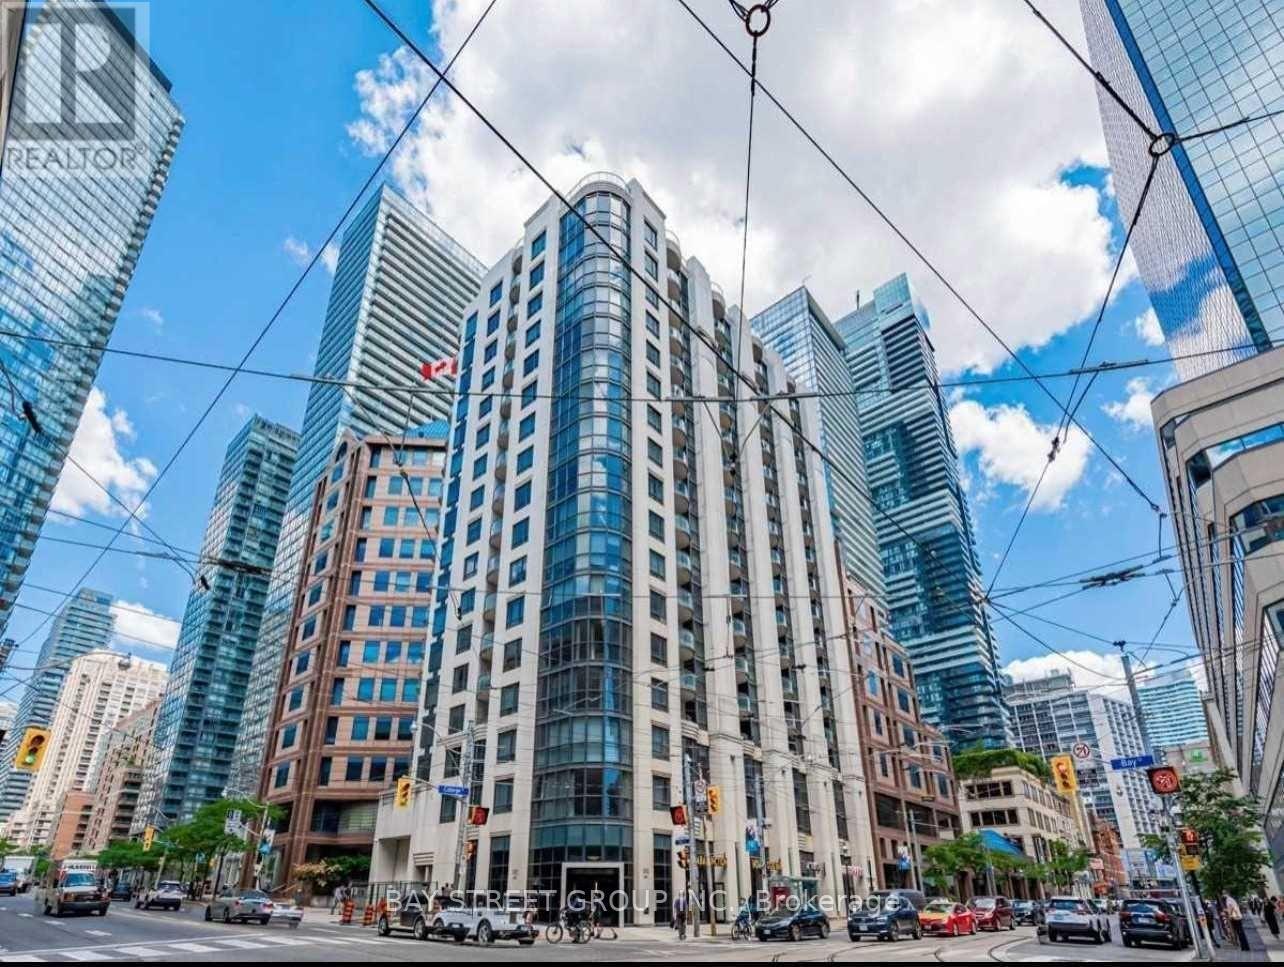
1203 - 801 Bay Street
Toronto, Ontario
Supreme Location at Bay & College. This Upscale Condo Offers Sunny South Exposure, Good Size Kitchen With Granite Countertop And Breakfast Bar, Sun-Filled Living Room with W/O To Balcony, Laminate Flooring Throughout, And Extra Storage Space In Laundry Room. Primary BR Is Featured with Floor-To-Ceiling Window, Mirror Closet And 4-Pc Ensuite. Steps To Everything You Need: Subways, TTC, Yorkville, Dining, Shopping, Financial District, Hospitals, U Of T, TMU ..... Building Amenities Incl. 24 Hr. Concierge, Rooftop Terrace, Bbq, Sauna, Gym, Party Rm, Guest Suites, Visitor Parking, And More. (id:65446)
514 - 159 Dundas Street E
Toronto, Ontario
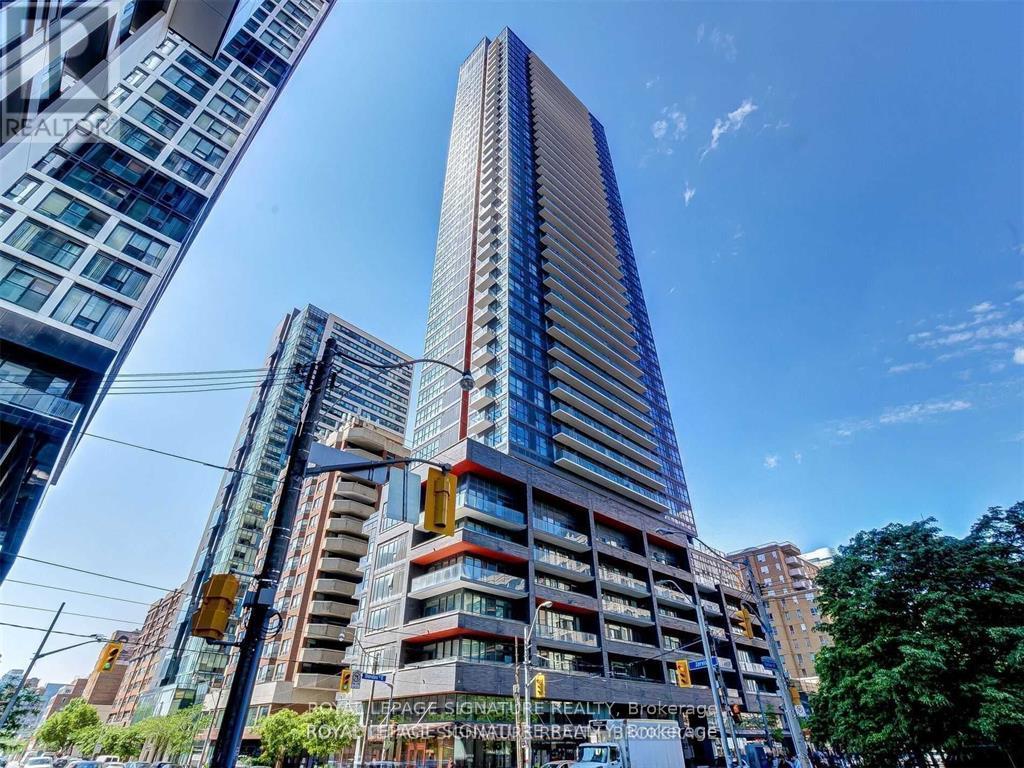
Stunning 2 Bedroom + Den 2 Bath Unit Located In The Luxurious Pace Condos! Spacious & Functional Layout W/ Contemporary Design & High End Finishes, 9Ft Ceilings with Floor To Ceiling Windows, Hardwood Floors Throughout, Open Concept Liv/Din Rm, Upgraded Kit, 2 Large Bedrooms - Den For Home Office Space. Walk To Ryerson, Financial District, Eatons Centre, Subway, Hospital. First Class Amenities Inclu: Swimming Pool, Roof Top Garden, Tv Lounge, Billiards Rm, Gym & 24 Hr Concierge. Terrace Like Balcony with Open View (id:65446)
5 Lloydminster Crescent
Toronto, Ontario
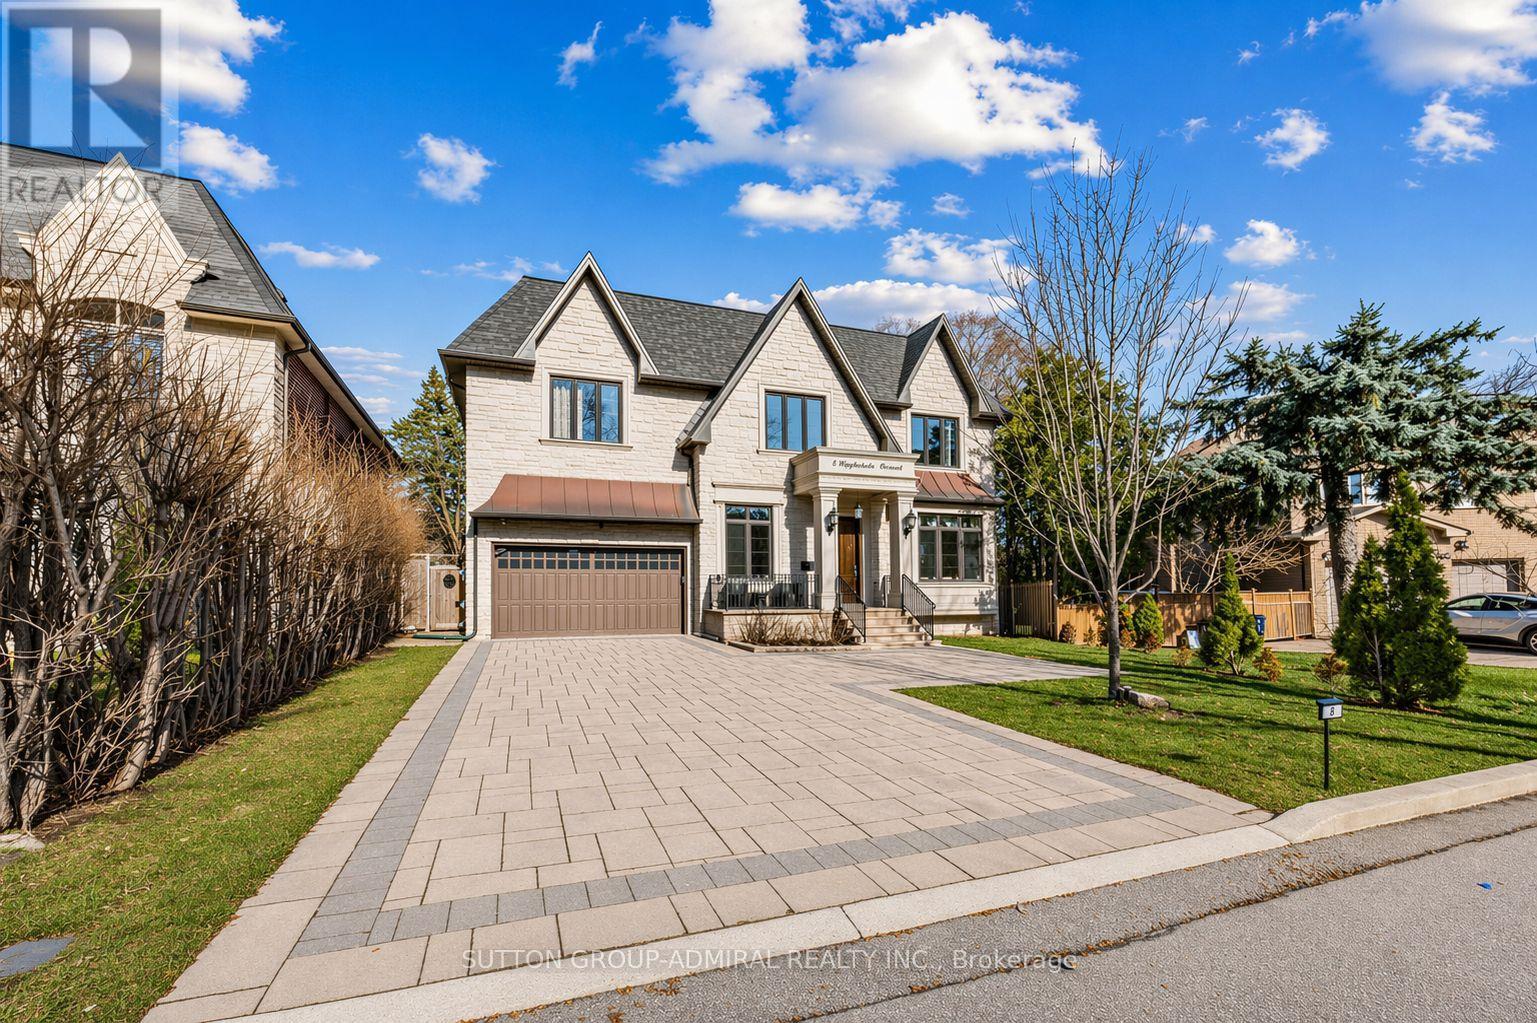
An exceptional custom-built residence on a rare oversized pie-shaped lot in one of North York's most prestigious crescents, offering over 6,300 sq.ft. of refined living space with a remarkable 61-foot frontage widening to 100 feet at the rear-creating a truly expansive and private backyard rarely found in the area. Designed to impress, the home features soaring 11-foot ceilings on the main level and 10-foot ceilings above, enhanced by elegant wainscoting, a full-panel walnut library, and a dramatic cathedral skylight that fills the space with natural light and warmth. The designer kitchen is equipped with Calacatta quartz surfaces, premium commercial-grade Thermador appliances, and an oversized island, seamlessly flowing into expansive principal rooms ideal for both grand entertaining and everyday family living. Upstairs, a highly functional layout offers a secondary family lounge and generously sized bedrooms, each with its own private ensuite and custom closets. The primary suite is a true retreat, featuring a spa-inspired ensuite with heated floors and an oversized walk-in closet with skylight. The walk-out lower level is designed for lifestyle and flexibility, complete with heated floors, one of four fireplaces, a wet bar, and a spacious nanny suite-ideal for extended family or live-in support. A rare 3.5-car tandem garage with high ceilings, epoxy floors, and EV charger-ready setup offers flexibility for luxury vehicles and lift potential. Smart home integration, dual HVAC systems, water softener, central humidifier, and enhanced sound insulation provide modern comfort throughout. Set on a premium lot with an interlocked driveway and sprinkler system, and located near top-ranking schools, parks, and upscale amenities, this is a rare turnkey offering in one of North York's most sought-after communities. (id:65446)
510 - 51 East Liberty Street
Toronto, Ontario
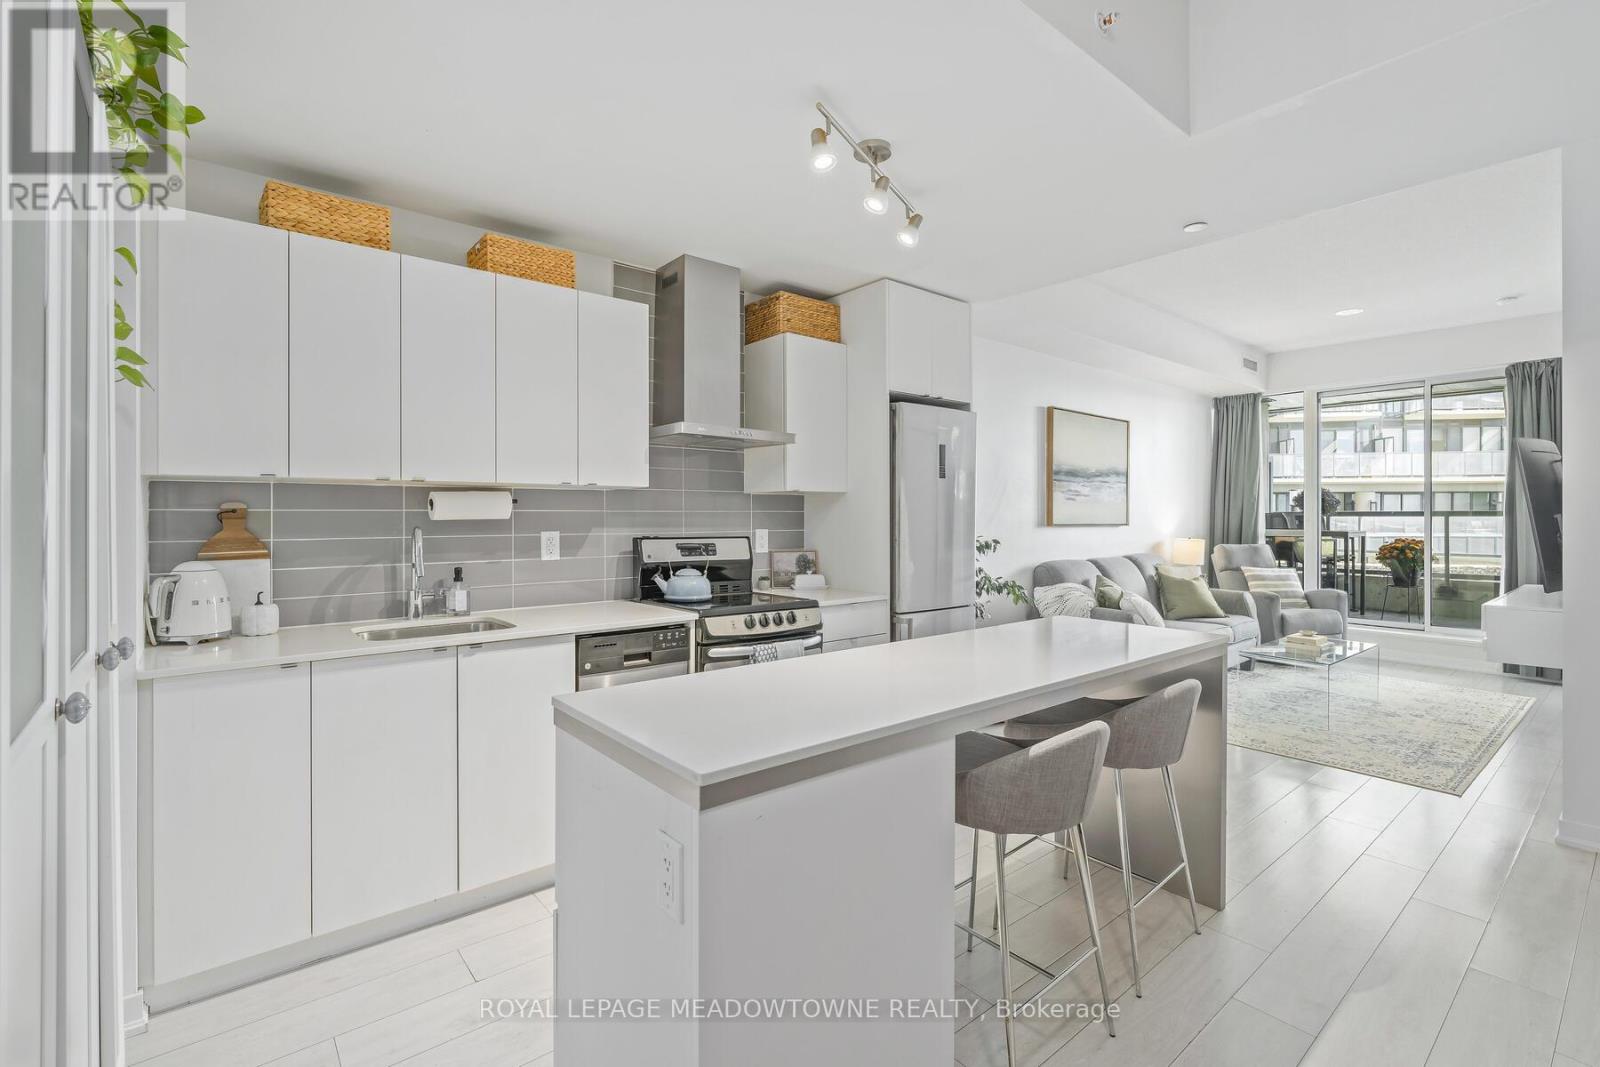
Welcome to the Heart of Liberty Village! Experience city living at its best in this stunning 1 Bedroom + Den suite situated in the vibrant Niagara community steps from everything Liberty Village has to offer. Bright and open-concept, the unit features floor-to-ceiling windows, a sleek kitchen with a centered island, and a sunlit living area that opens to a large terrace perfect for entertaining or relaxing outdoors. The primary bedroom includes a built-in closet, while the versatile den makes a great home office. Enjoy exceptional amenities like an outdoor pool, fitness centre, rooftop terrace, party room, steam room, guest suites and a yoga studio. Located steps to cafés, restaurants, grocery stores, LCBO, the waterfront, parks, and transit with the future Ontario Line adding even more convenience and value. City vibes. Community feel. The Liberty lifestyle awaits you! (id:65446)
608 Walters Street
Kingston, Ontario
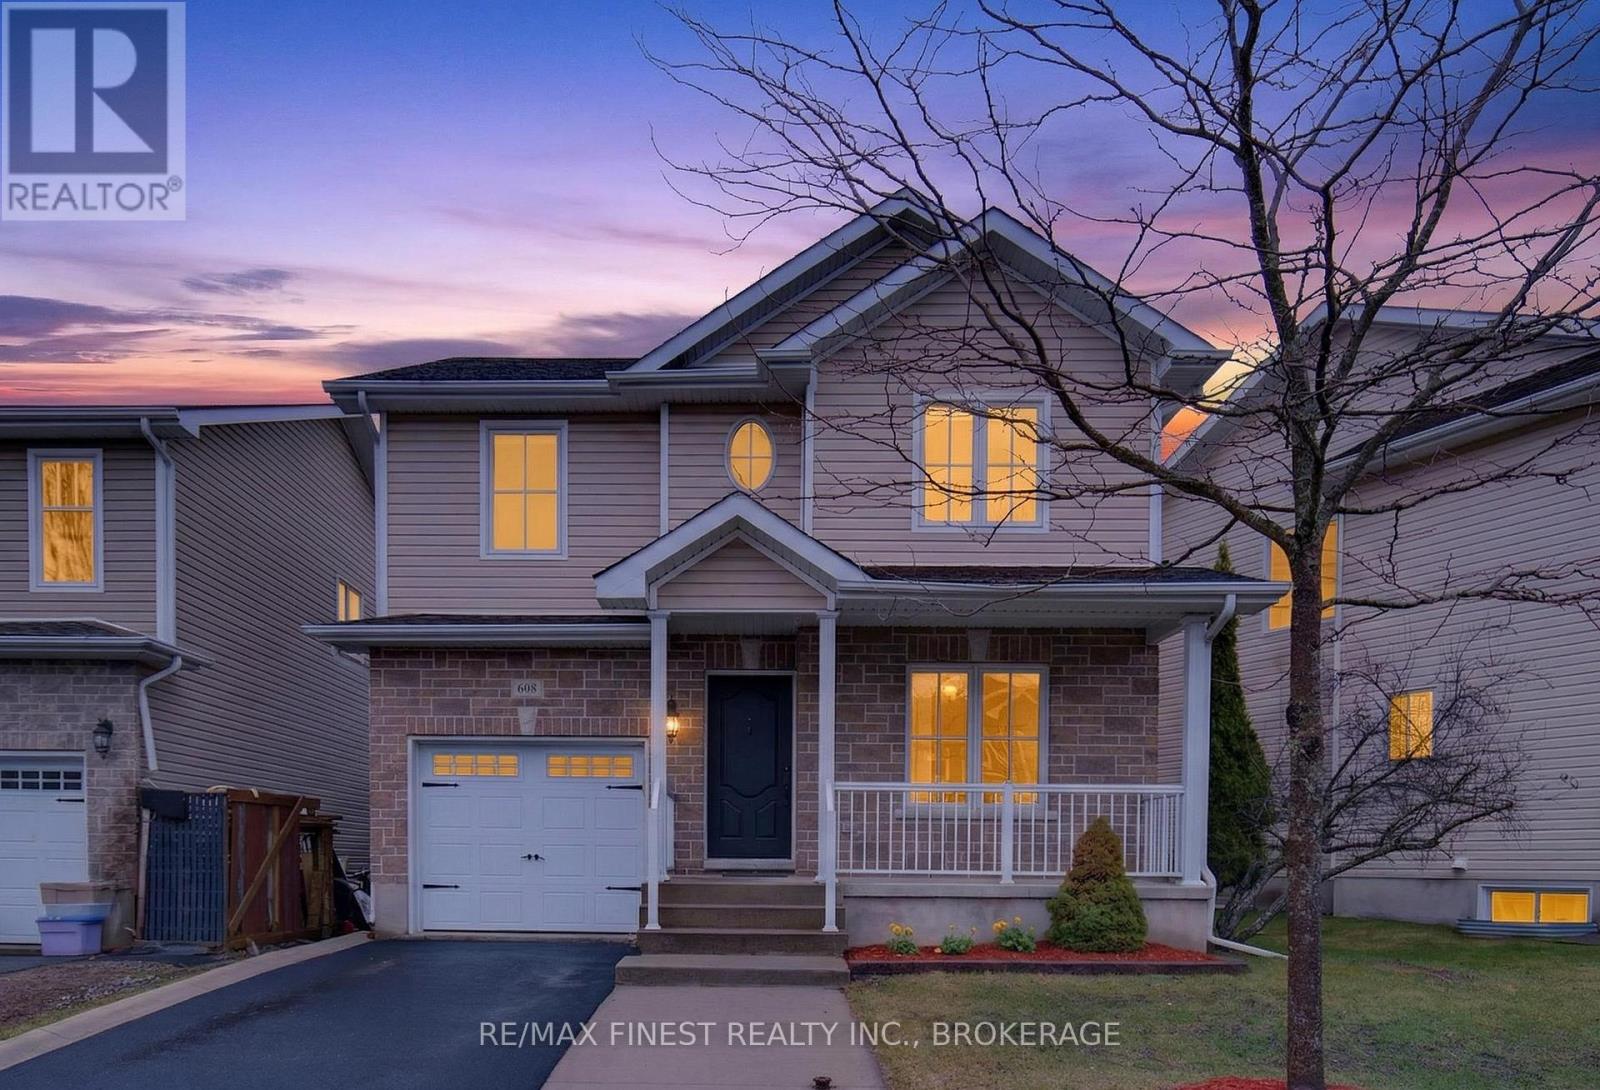
Welcome to 608 Walters. This immaculately maintained 2-storey home embodies pride of ownership, with an attached garage has a beautiful open concept living design through the kitchen/living/dining area, with sightlines from the front door straight out onto the back deck in the fully fenced back yard. Immediately inside the front entrance you'll find a bonus room which can be a den, office, or anything else you can imagine. Next to the office you'll find a half bath for convenient use while enjoying the main floor living area. The 2nd floor carpet has been beautifully taken care of throughout 2 generous sized bedrooms, and into the massive primary suite, complete with its own ensuite bath and walk in closet. A full 4 piece bathroom completes the upper floor for guests or family use. Finally, the basement provides a large room to be used for recreation, a 2nd living space, or kids playroom. An unfinished but fully roughed in bathroom sits downstairs with some fixtures already in place, just waiting for your final touches to provide a bathroom on every floor of the home. Outside you'll find some stunning landscaping in both front and back yard, while the pie shaped lot and location on the street provides a more private feel than other houses on the street. 608 Walters is ready for its next chapter, are you? (id:65446)
129 Edward Street
Cambridge, Ontario
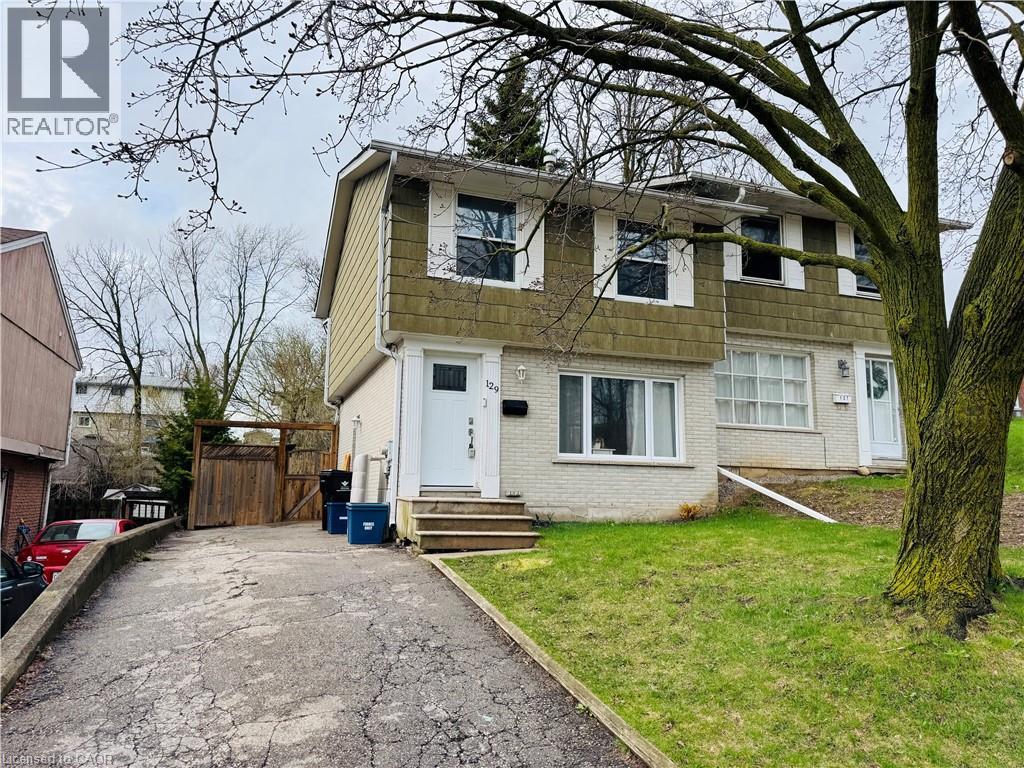
A fantastic opportunity for empty nesters or young families! This bright and inviting 3-bedroom semi-detached home sits on a child-friendly street and boasts an incredible 155 ft deep lot surrounded by gorgeous mature trees. Enjoy summer fun in the above-ground pool (2021) with multi-tiered decking, plus two spacious sheds offering abundant storage and parking for three cars. Inside, the home features newer flooring (2025), professional painting in most areas (2026), an updated 4-piece bathroom, and a refreshed kitchen with newer counters, backsplash, a large centre island, updated lighting, and replaced interior doors. Also includes SS Fridge, Stove & Dishwasher as well as both Washer & Dryer for your use. Major mechanical updates include a newer furnace, air conditioner, water softener, windows and a recent roof replacement that will assuredly help keep utility costs down! The high, dry basement with a convenient side-door entry is aother great space for your use. Located in the desirable community of Hespeler and close to excellent schools, scenic trails, shopping, and just minutes from Highway 401 for an easy commute. This is a neighborhood that truly feels like a community—where families and friends love to call home. (id:65446)
3540 County Road 27
Elizabethtown-Kitley, Ontario
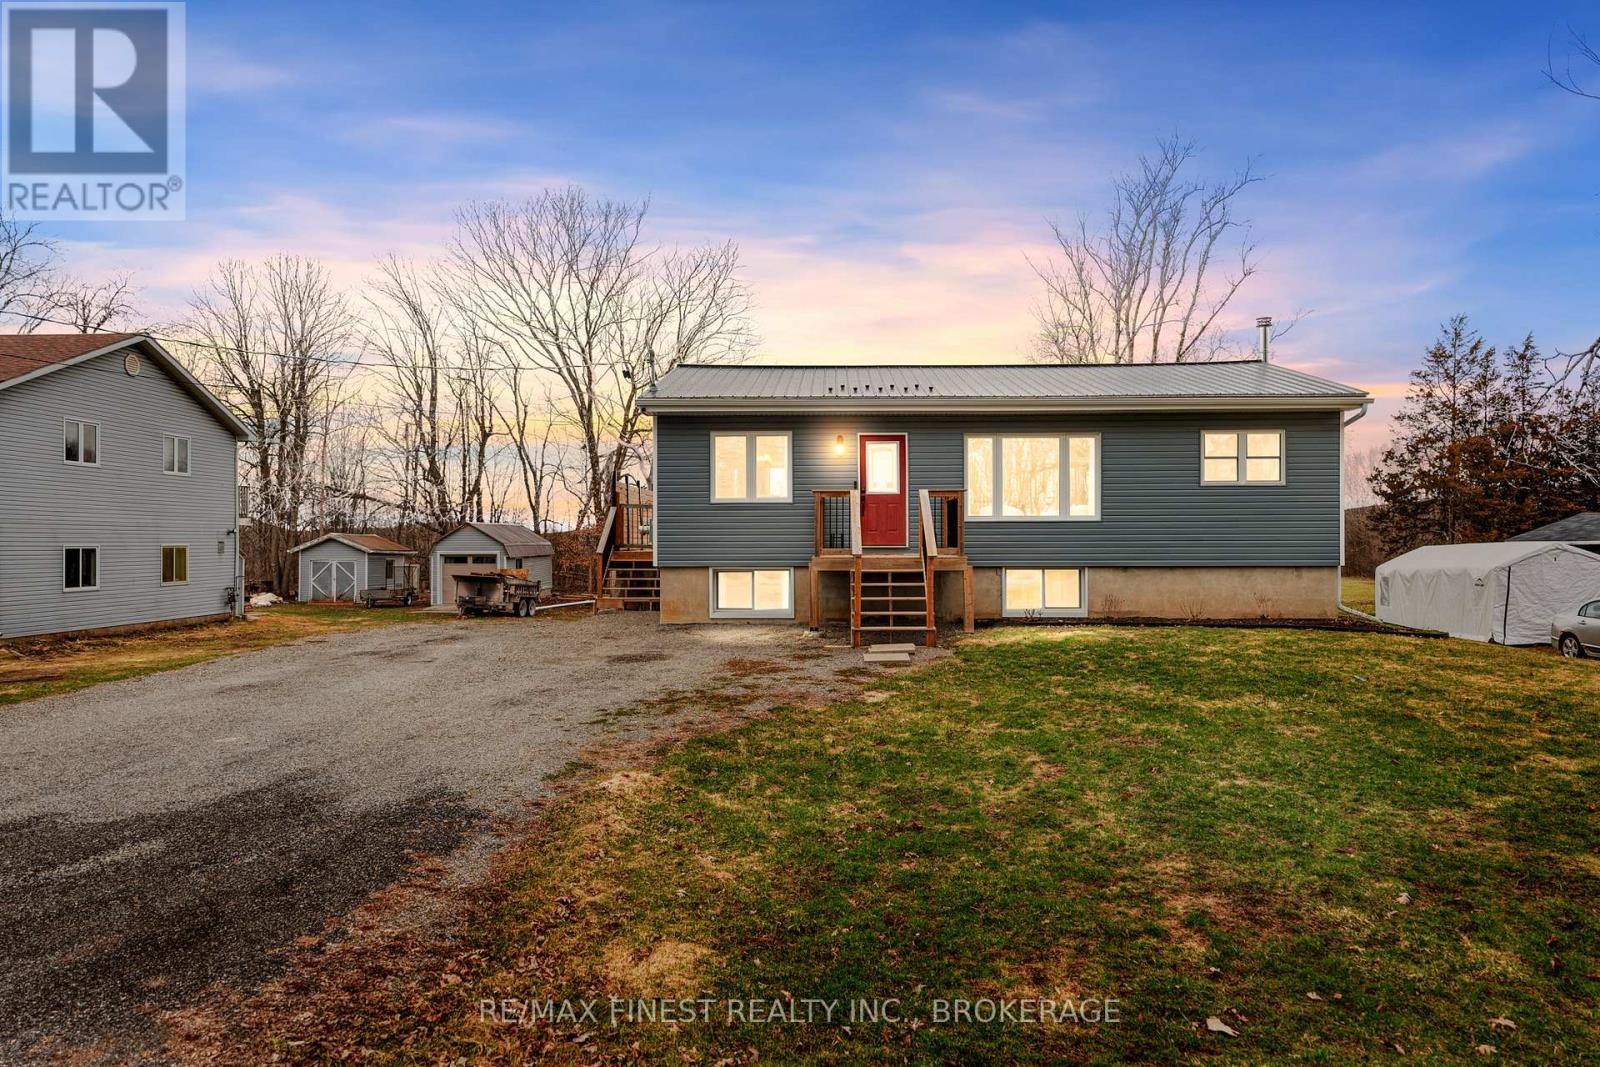
Searching for the freedom of country living with the convenience of city amenities? Search no more. This beautiful raised bungalow has been completely redone inside and out since its last owner, including a metal roof, windows, doors, furnace, a/c, water system, deck and more! Walk into an open concept main level kitchen/dining/living room area that makes hosting a dream. With 2 spacious bedrooms far enough removed for privacy, the layout works perfectly for friends and family visits. The primary bedroom has both access to the back deck and to the main bathroom for convenience. Downstairs you'll find both an extra bed and bath as well as a massive living room. Last but not least, a walk out basement door leads to a new stone patio in the back yard. Set on just under half an acre with no rear neighbours and a wrap around deck with privacy walls, this back yard space is already set to be your own little getaway. And being only 1 traffic light away from the city, you have everything you could need just minutes away! (id:65446)
134 Greenbrier Drive
Waterloo, Ontario
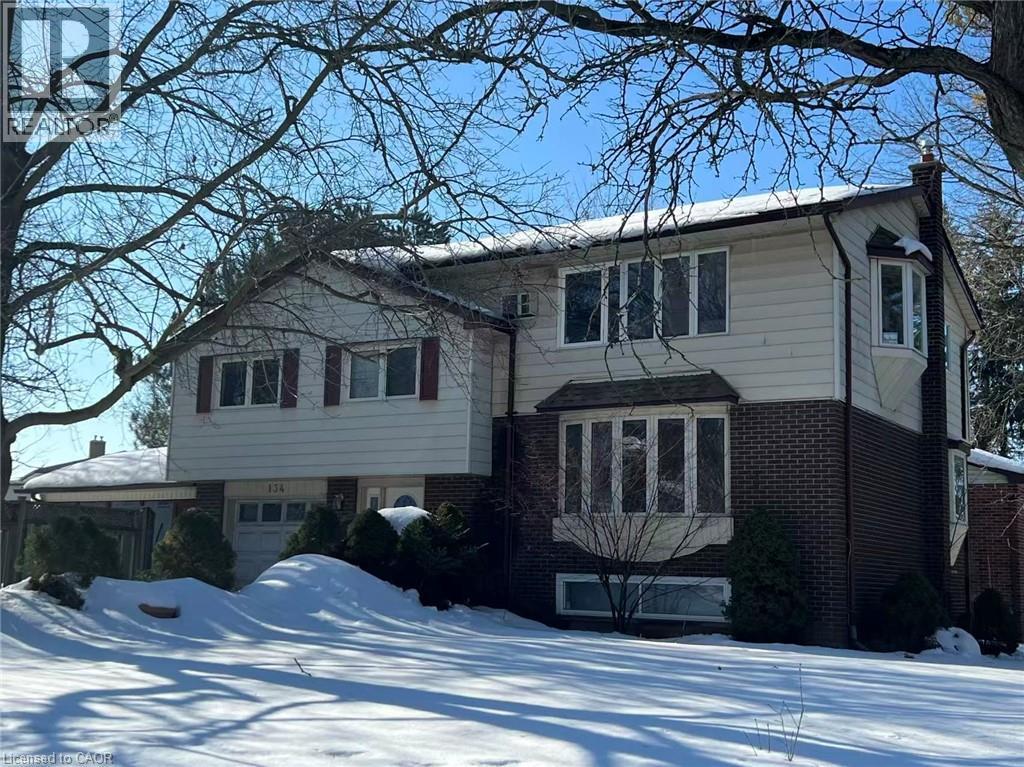
Fully legal duplex with four bedrooms per unit and three full bathroom in total. total yearly net income around $53000 .ideal for income property , nanny/in-law suite or convert to a single family home for a large family. Close to bus stop( 180 meters), 5 minutes drive to universities and convenient to to other amenities. Beautiful sunroom off of extended single car garage. Wide driveway can accommodate four cars, . some newer toilets, some newer windows, newer dryer, and washer, up to date insulation, newer water tank. current lease expires end of August. they may stay for the next school year. (id:65446)
2706 Highway 38
Frontenac, Ontario
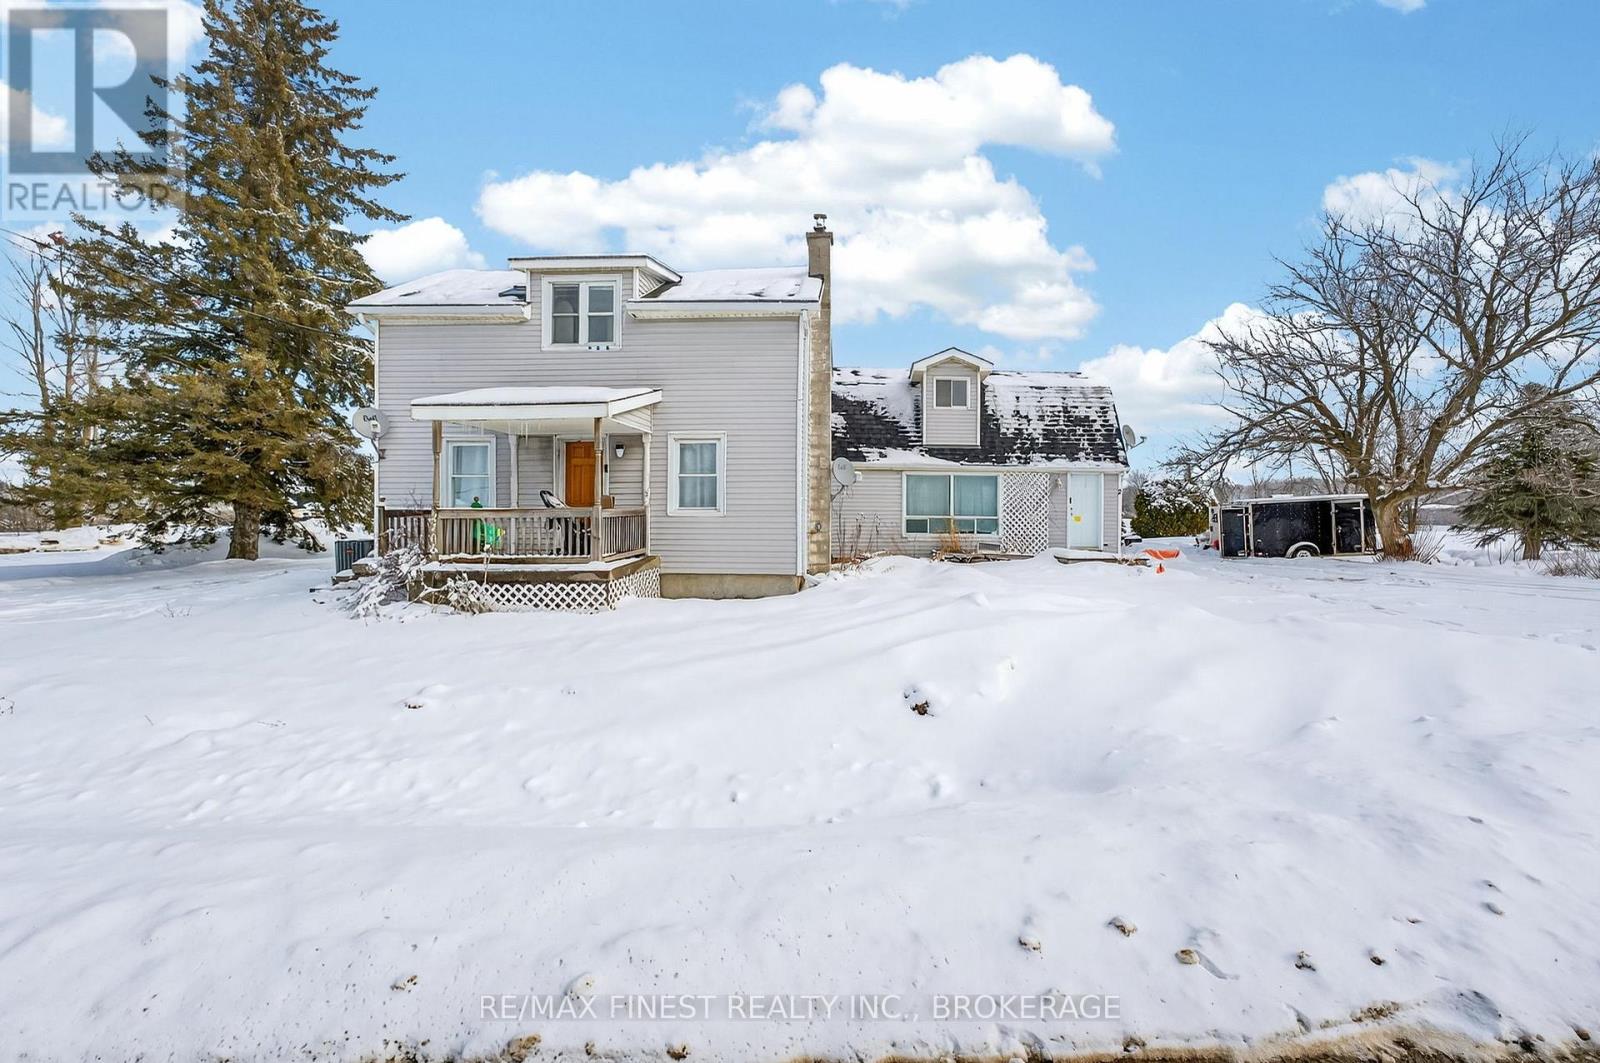
Welcome to 2706 Highway 38 in Elginburg, just north of Kingston, Ontario! This tastefully upgraded property offers flexibility, income potential, and turnkey peace of mind. Featuring two completely self contained units, each with separate hydro meters, making it ideal for multi-generational living, owner occupied rental, or investment. The main Unit offers 3 Bedrooms and 2 Bathrooms, and has been thoughtfully renovated from top to bottom. The layout includes a primary bedroom on the main floor and showcases an extensive list of upgrade including new plumbing, remodelled bathrooms, new flooring throughout, fresh paint, updated kitchen appliances, new propane furnace, new electric heat pump & central A/C (through furnace), spray foam insulation in basement, updated electrical and modern lighting throughout creating comfort, efficiency, and modern finishes on this side of the home. The second unit offers 2 Bedrooms, 1.5 Bathrooms and is equally impressive, providing a warm and inviting atmosphere with a new WETT-certified wood stove and extensive updates including updated kitchen with appliances, renovated bathrooms, plus laundry updates, updated plumbing, new flooring, fresh paint, updated electrical and lighting throughout, new electric heat pumps (one on each level), new upstairs baseboard heaters. Every major mechanical and cosmetic component has been addressed, creating a low maintenance, move-in ready opportunity. Whether you are looking to offset your mortgage with rental income, expand your investment portfolio, or accommodate extended family, 2706 Highway 38 delivers versatility, efficiency, and value, all just minutes from Kingston amenities while enjoying the charm of Elginburg living. A rare opportunity with this level of upgrades doesn't come along often! Full list of renovations available upon request. (id:65446)