

36 Marmora Street
Quinte West, Ontario
Here it is! An incredible opportunity to own a charming two-storey home full of character, offering generous square footage and a separate basement entrance in a highly desirable central location. Set on a deep lot with a partially fenced yard, this property provides both space and flexibility for families or investors alike. Step inside to find a bright and huge west-facing sunroom, perfect for soaking in natural light. The home showcases hardwood flooring, a formal dining room ideal for entertaining, convenient main floor laundry, and a bonus family room that adds even more functional living space. Upstairs, you'll find four bedrooms, offering plenty of room for a growing family. The basement expands your options even further, with an office space, a rec room for relaxing or entertaining, and a separate entrance-making it an excellent candidate for an in-law suite or income-generating rental unit. Additional highlights include an updated electrical panel, a detached single-car garage, and ample outdoor space on a deep lot with room to garden, play, or expand. Located within walking distance to shopping, an arena, a large park, and the waterfront, this home offers an unbeatable lifestyle. Plus, you're just minutes from Highway 401 and the YMCA, making commuting and recreation a breeze. Whether you're looking for a spacious family home or a smart investment opportunity, this property checks all the boxes. Don't miss out-view today and make your offer today! (id:65446)
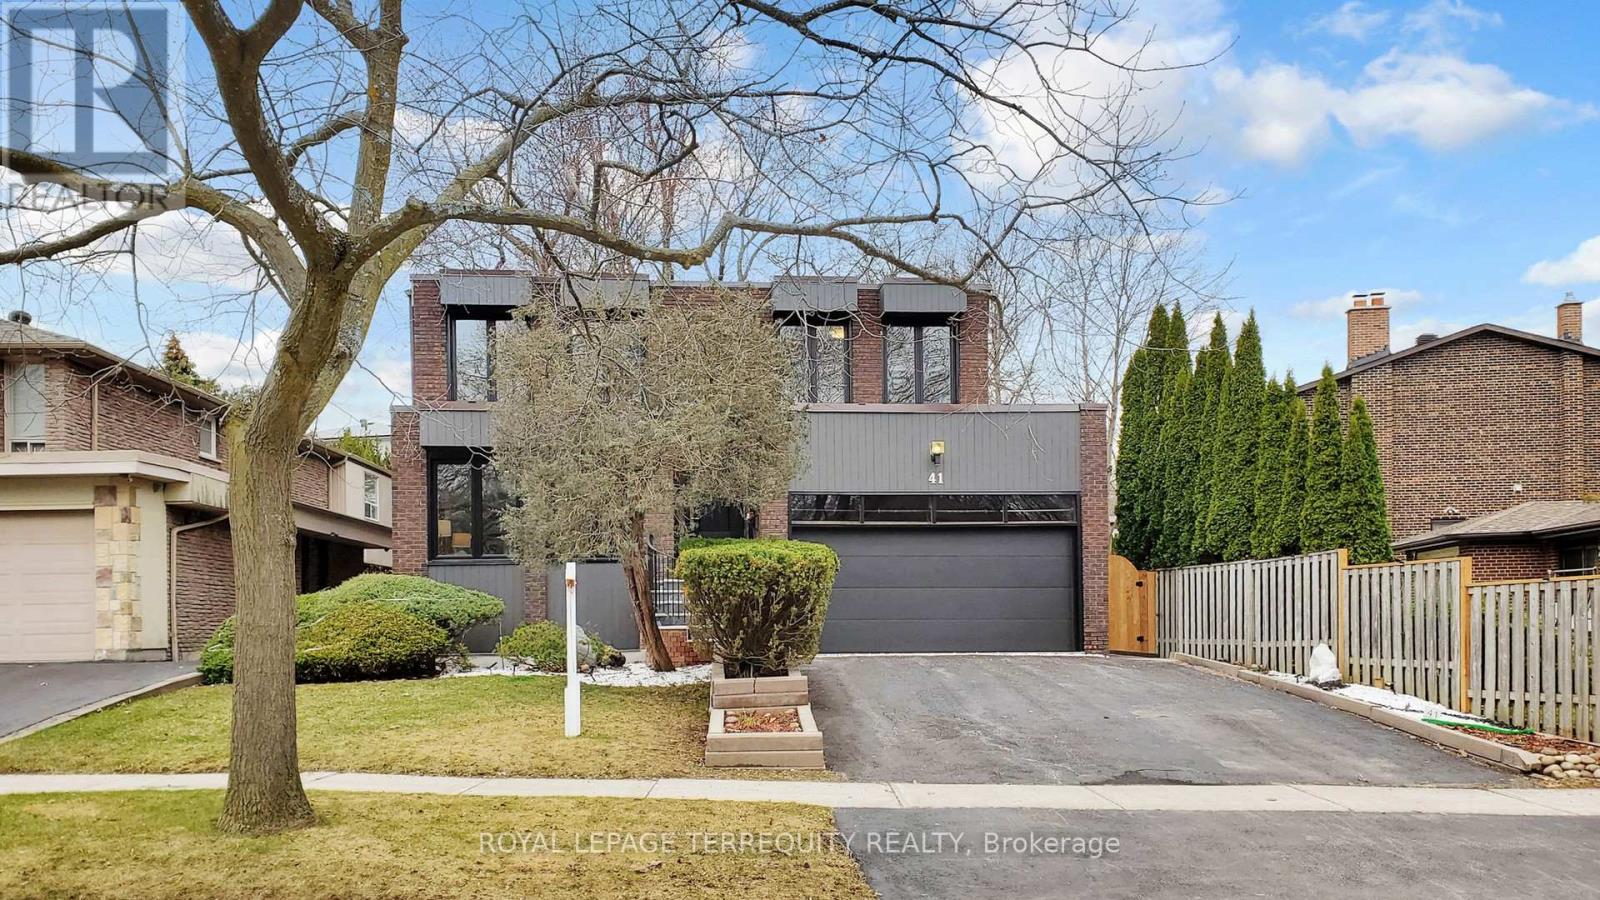
41 Beardmore Crescent
Toronto, Ontario
Immerse yourself in nature with this prime location surrounded by mature trees, walking trails yet minutes to public transit, banks and shopping. This custom-built residence embodies timeless elegance, pairing a minimalist aesthetic with meticulous, thoughtful design. Nestled in a serene setting, this property features clean lines, large windows and 2 walk outs to the garden. All let the sunshine in with an abundance of natural light and immerse the fall colour or the Spring budburst from the surroundings. The exterior boasts a striking combination of brick, wood and oversized windows creating a harmonious balance between nature& architecture. Inside, the spaces are airy and uncluttered, with warm wood & minimalist fixtures that highlight both Form + Function. Recently renovated with lots of fine details including upgraded front door, natural stone front steps with new railing, designer two-tone kitchen & lighted display cabinet, expensive B/I appliances, imported porcelain tiles, New main bath with modern & Sleek design. Generous room sizes plus new hardwood floors. The lower level includes a recreation room with dry bar, a nanny quarter with 3pc bath, an additional 6 bedroom/playroom and a walk-in cedar closet for your precious garments. Walking distance to top-ranked schools (A.Y. Jackson & Zion Heights), ravine & trails, parks, plazas, supermarkets, library, community center. Just minutes to TTC, Old Cummer GO Station, Hwy 404,and more! (id:65446)

5150 Fairway Drive Unit# 22b
Fairmont Hot Springs, British Columbia
Tucked into a quiet corner of Fairmont Hot Springs lies one of the valley’s best-kept secrets—Springside Townhomes. These thoughtfully designed, newly built homes offer surprisingly spacious layouts, starting with an oversized attached garage perfect for parking and storing all your Columbia Valley toys. This end unit offers tons of additional space for storage. A bright, welcoming entry leads to the main level, featuring three generous bedrooms, including a primary with ensuite, a full family bathroom, and direct access to a large terrace. As you move upstairs, oversized windows flood the home with natural light while framing stunning views of the Fairmont Mountain Range. The top floor is where it all comes together—an open-concept living space designed to capture sweeping Columbia Valley views, with a seamless flow between kitchen, dining, and living areas anchored by a cozy modern fireplace. Step out onto the large west-facing covered deck—arguably the most-used space in the home—perfect for watching the sun set behind the Purcell Mountains while sharing stories from the day’s adventures. Fairmont Hot Springs has drawn visitors for generations, from its natural hot springs to its three golf courses, ski hill, and endless year-round recreation, all just minutes from Windermere and Columbia Lakes. If your family is looking for the ultimate mountain basecamp, Springside delivers. (id:65446)
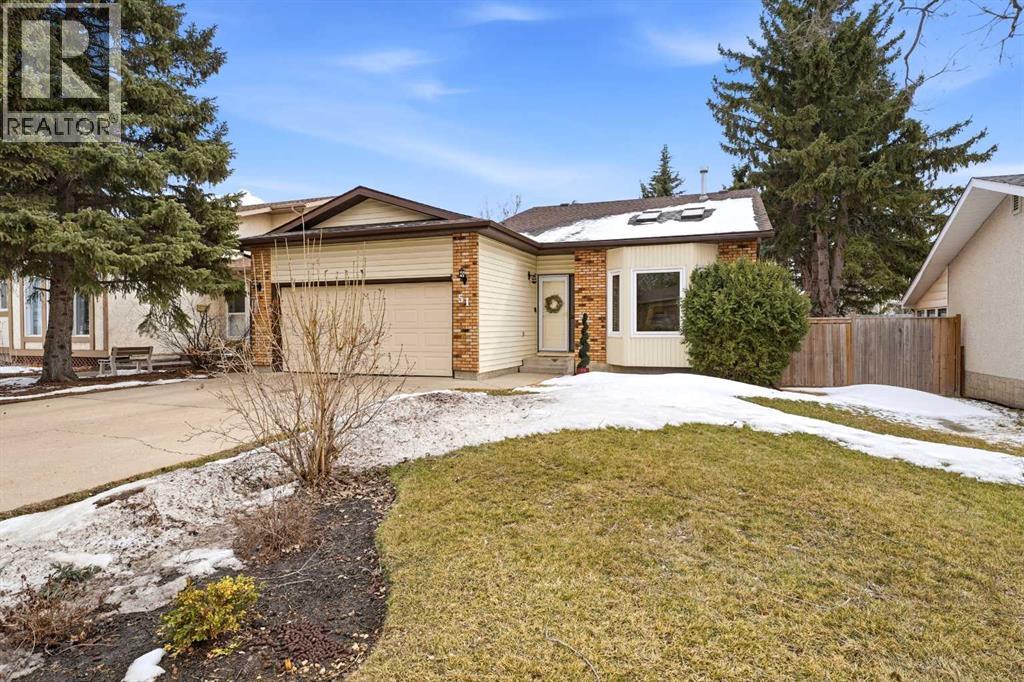
51 Otterbury Avenue
Red Deer, Alberta
Take a look at this gorgeous 4-bedroom family home situated on a quiet street in the neighborhood of Oriole Park. This property backs directly onto the trail system that links below to Bower Ponds. The front entry features vaulted ceilings with plenty of natural light and durable LVP flooring throughout the main living areas. The kitchen has been updated with refreshed white cabinets, new appliances, new countertops, updated lighting, and a reverse osmosis system for drinking water. The home is updated with new triple-pane windows and patio sliding doors, both to the upper deck and to the 3rd-level walk-out. All freshly painted throughout, there are three bedrooms on the upper level, including a 3-piece ensuite with a shower in the primary bedroom.The main bathroom is fully renovated with a tiled shower and tub surround. The 3rd level features a wood-burning fireplace, a 4th bedroom, and a spacious laundry room for added convenience.There is a workbench and plenty of storage in the unfinished 4th level. Outdoors, you'll enjoy the mature trees and landscaping, featuring a private stamped concrete patio and a large, fully fenced rear yard. This neighbourhood is family-friendly with a nearby French immersion elementary school, community parks, church and ice rink. (id:65446)
47 Songbird Crescent
Kawartha Lakes, Ontario
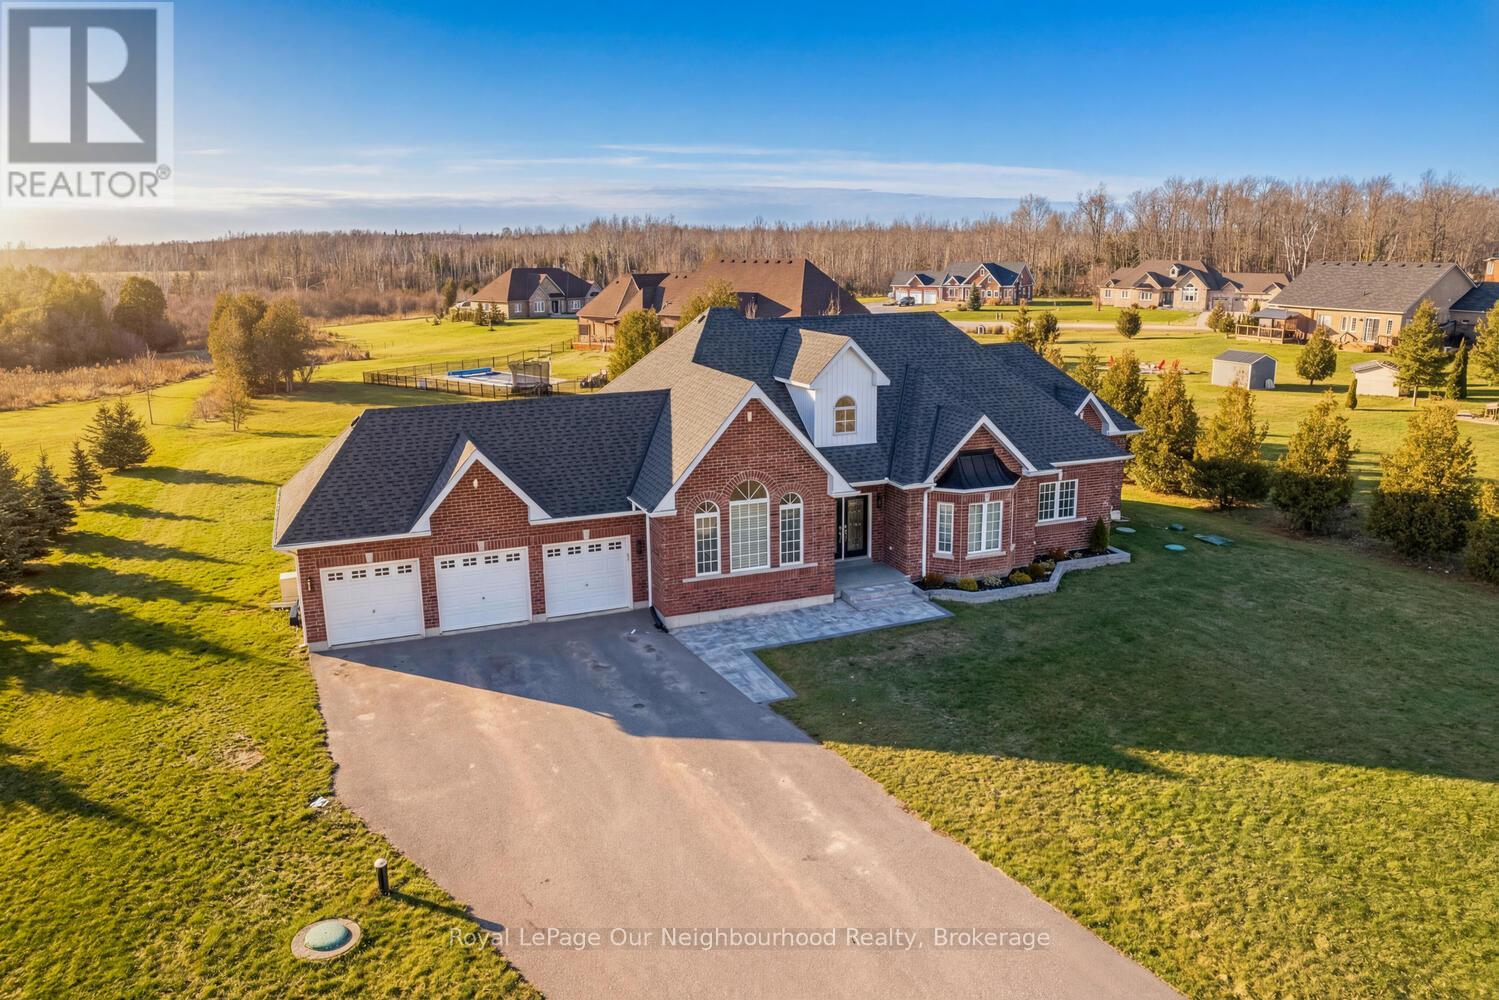
Welcome to this beautifully crafted 2017 detached all brick bungalow, offering over 2,200 sq ft of thoughtfully designed living space on just under an acre of landscaped grounds. From the moment you arrive, you'll appreciate the spacious 3-car garage, ample parking for about 12 cars, and the peaceful views that surround the home. Inside, the main level features elegant, engineered hardwood floors, a bright and inviting living room with a cozy fireplace, and a seamless open-concept layout that's perfect for both everyday living and entertaining. The convenient main floor laundry makes daily routines easier, while the spacious kitchen leads out to a back deck complete with a hot tub-an ideal spot to relax and unwind under the stars. With three generous bedrooms on the main floor and two more downstairs, there's plenty of room for growing families or multi-generational living. Four bathrooms and a large recreation room with its own fireplace ensure everyone has space to relax and enjoy. You'll also love the abundance of storage throughout. This truly special property offers a perfect balance of comfort, space, and tranquility, ready to welcome you home. Main floor features 9-foot ceiling throughout and Family 11-feet ceiling. *****OPEN HOUSE SAT & SUN 2:00-4:00pm***** (id:65446)
37 Coldbrook Drive
Cavan Monaghan, Ontario
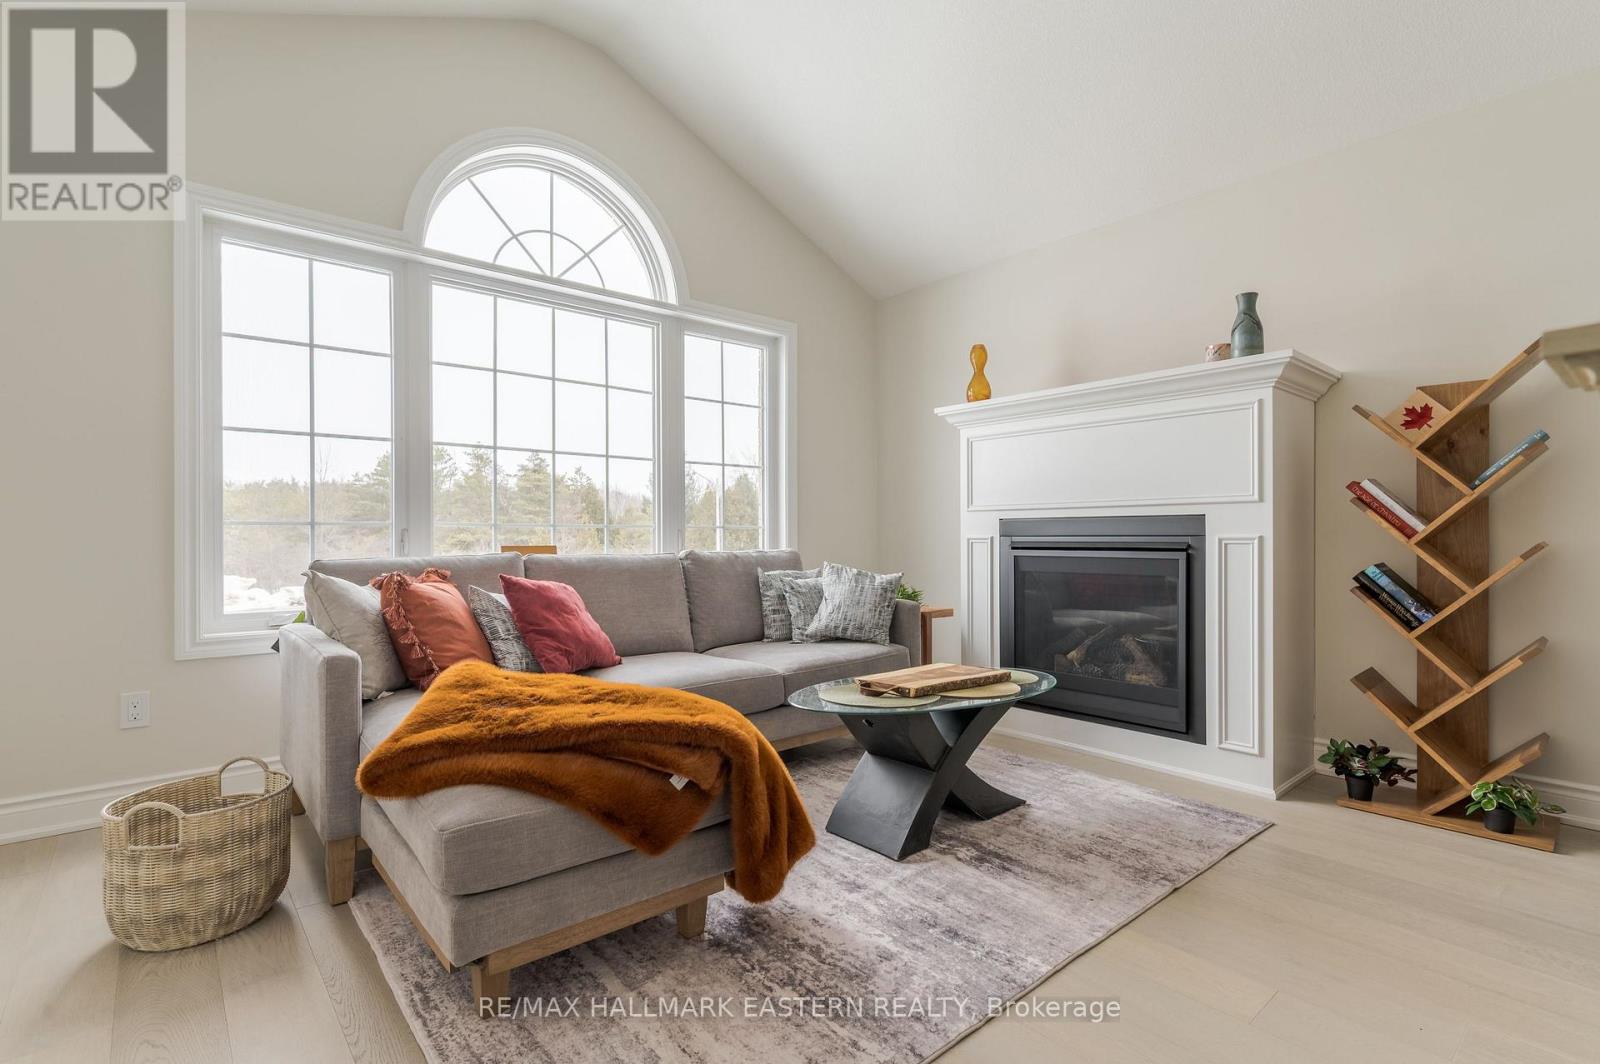
Quality Built New Home on premium lot backing on to environmentally protected forest and creek, the "Claremount", (Elevation A), with separate entrance walk-out basement offers multigenerational living or accessory apartment income in "Creekside in Millbrook", a small cul-de-sac enclave of new homes on parkland within the historic limits of the Village, close to the School and Daycare. Unique to this model is a second storey Family Room featuring a cathedral ceiling and gas fireplace. This is 1954 square feet of beautifully finished living space plus attached 2 car garage and unfinished basement with rough in for a 4th bath. The main floor has engineered hardwood flooring, 9 foot troweled ceilings, Den or formal dining room off the Living Area and open-concept quartz countered kitchen with pantry cabinetry, breakfast bar and walkout to deck overlooking the forest. Many upgraded features are included by Millbrook's most trusted builder, the Veltri Group. Other models available. Open Houses in Creekside in Millbrook are Saturdays and Sundays, 1-4. (id:65446)
411 Cummer Avenue
Toronto, Ontario
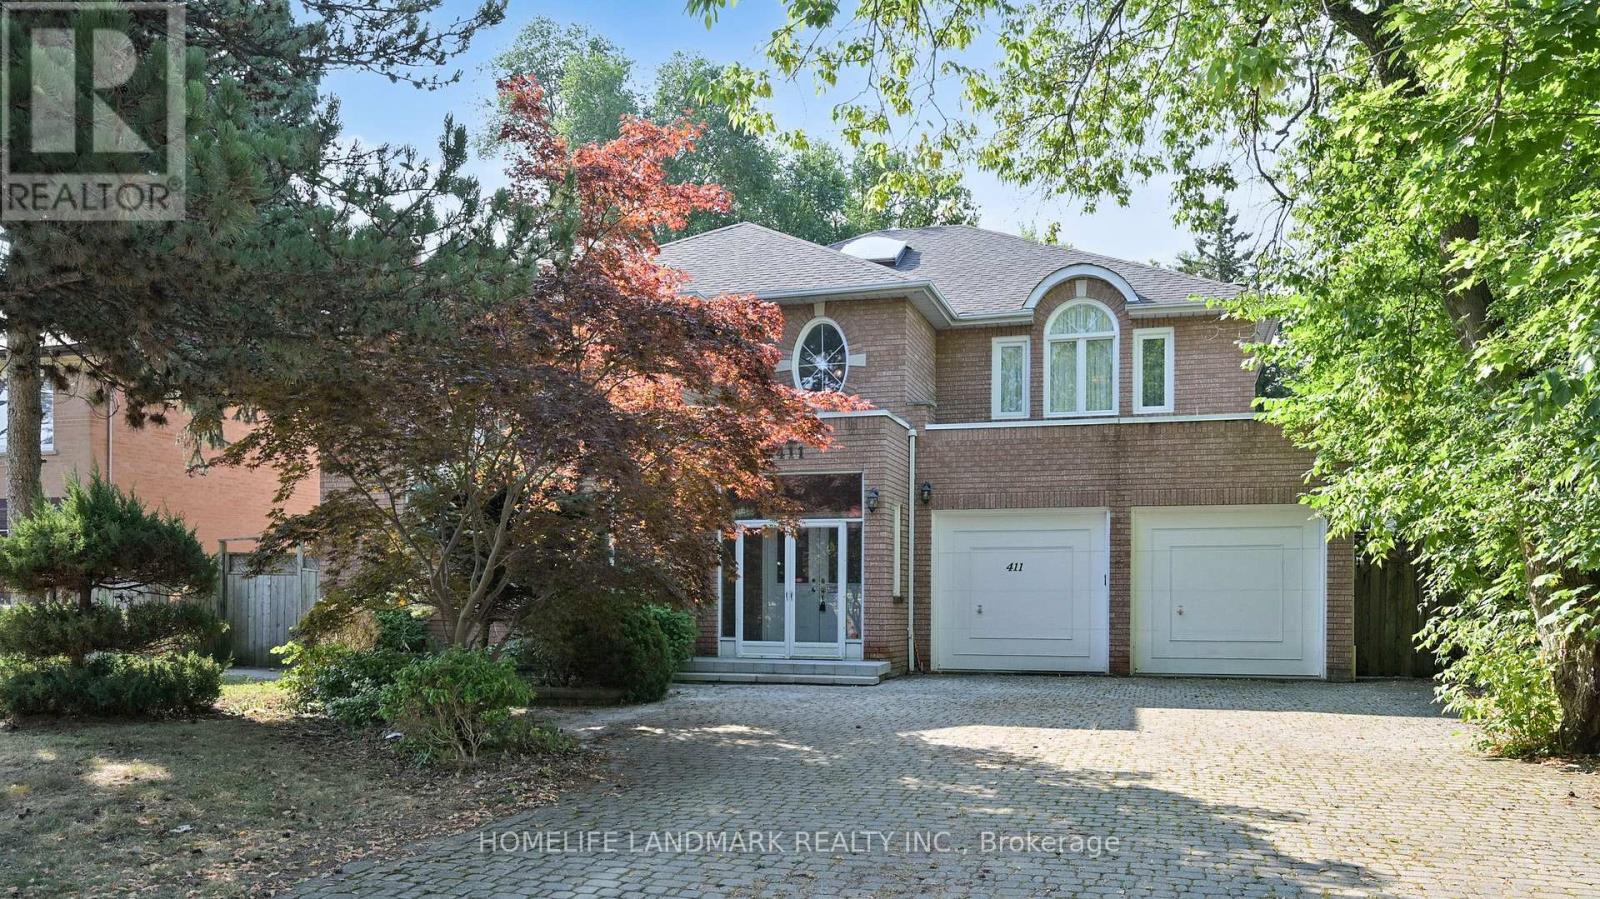
Welcome to this luxury custom-built home, offering spacious 4340 sq ft plus a professionally finished 2000+ sq ft basement. 61'x191' Premium Rectangular lot (close to 12000 sq ft) presents you with a peaceful oasis in the prestigious community of Newtonbrook East, North York. This well-maintained residence features a total of 6 bedrooms and 5 washrooms, decorated with a 2-story marble foyer and 8-foot doors on the main floor, a 2-car garage with extra 4 interlock parking spaces. The grand 16-foot ceiling living room boasts a glorious crystal chandelier, a 14-foot window wall, and a marble fireplace. Both the Dining Room and the Home Office furnished with chandeliers and French doors. The pot-lighted family room can be easily accessed from the sundeck through double French Doors. Gourmet Kitchen highlights custom-built cabinets, granite kitchen top and center island, built-in cooktop, oven, microwave, and dishwasher. Functional main-floor Laundry Room leads to the Garage, side path, and basement through the Service Stairs. South-facing huge backyard surrounded by tree canopy and professionally designed landscaping. Enjoy your peaceful days with a cup of tea and coffee on the sundeck. The expansive basement retreat is a true highlight, featuring a Large family-size Spa, Sauna, and big Recreation Room. This space is designed for both relaxation and entertainment. Close to top-rated schools, parks, shopping centers, and fine dining options with easy access to major highways and public transit. (id:65446)
30 Coldbrook Drive
Cavan Monaghan, Ontario
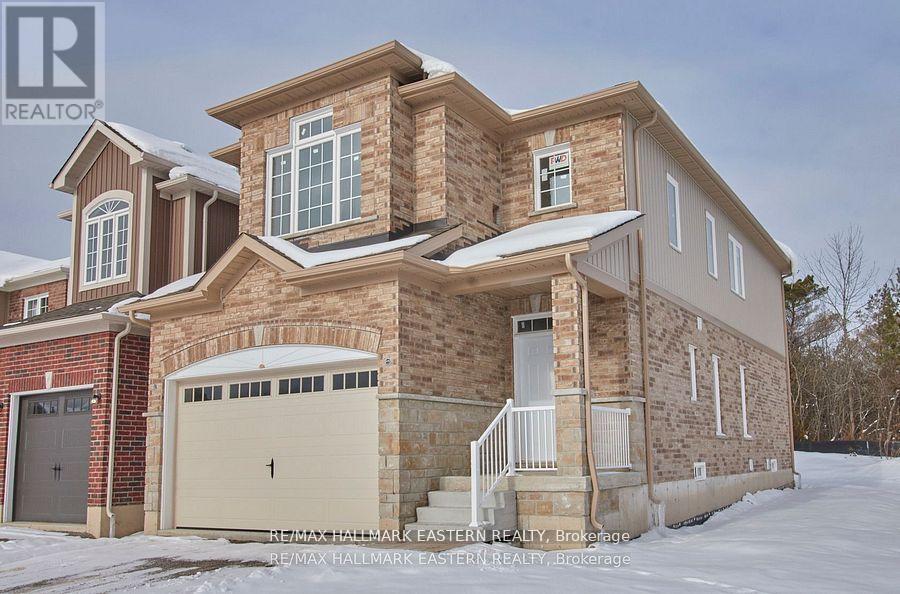
Buy New, Pick your own interior finishes and Move in. Creekside in Millbrook's most popular model "The Claremount", upgraded elevation B with stone clad front porch and double garage, has been constructed and will be completed inside with your colour choices of hardwood & porcelain tile flooring, kitchen, laundry, and bath cabinetry & counters. (interior pictures shown are virtual staging). Unique to this model is a second storey Family Room featuring a raised ceiling and gas fireplace. The design, by Millbrook's "hands on" quality Builder, Frank Veltri, includes 3 bedrooms, 3 baths, main floor Den, and bright, open concept living, dining and kitchen with quartz counters, potlighting and pantry cabinetry. This is 1951 square feet of finished living space plus unfinished basement with rough-in for a 4th bath. The main floor features include engineered hardwood flooring, 9 foot troweled ceilings and glass sliding door walkout to the back yard. This property is located within the historic limits of the Village, in a small (31 Units) family oriented neighbourhood which, when finished, will include a walkway through parkland to Centennial Lane close to Millbrook's elementary school, Millbrook Valley Trails system and the eclectic Downtown which offers everything you want and need: Daycare, Hardware, Groceries, Restaurants, Auto Services, Computer & other Professional Services, Ontario Service Office, Wellness & Personal Care, Wine & Cheese, Chocolate, Festivals and Community services. (id:65446)
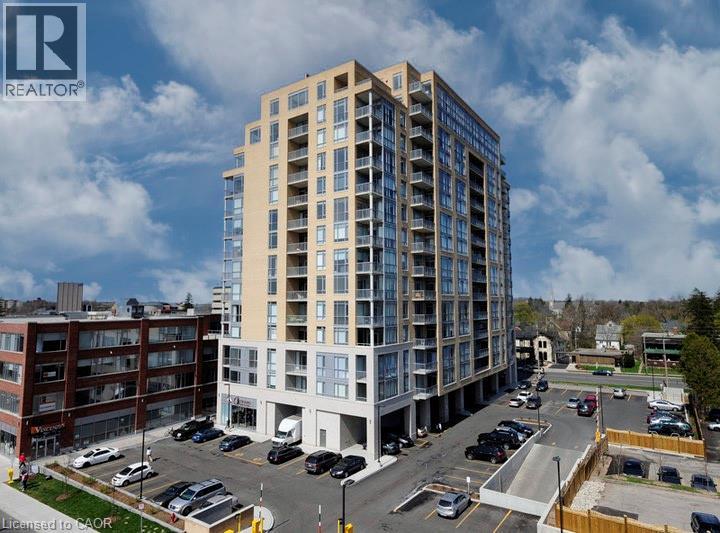
191 King Street S Unit# 712
Waterloo, Ontario
Spacious Condo unit at Bauer Loft. West Facing with floor to ceiling windows and balcony. Open concept with ample room in the living/dining area. 2 Bedrooms, 2 full bathrooms, granite counters, laminate in living area and carpet in Bedrooms. Steps to Bauer Market Place, Uptown Waterloo and Public Transit. Underground parking. Great Views! Amenities include fitness room, party room, and roof top terrace with barbecue. (id:65446)
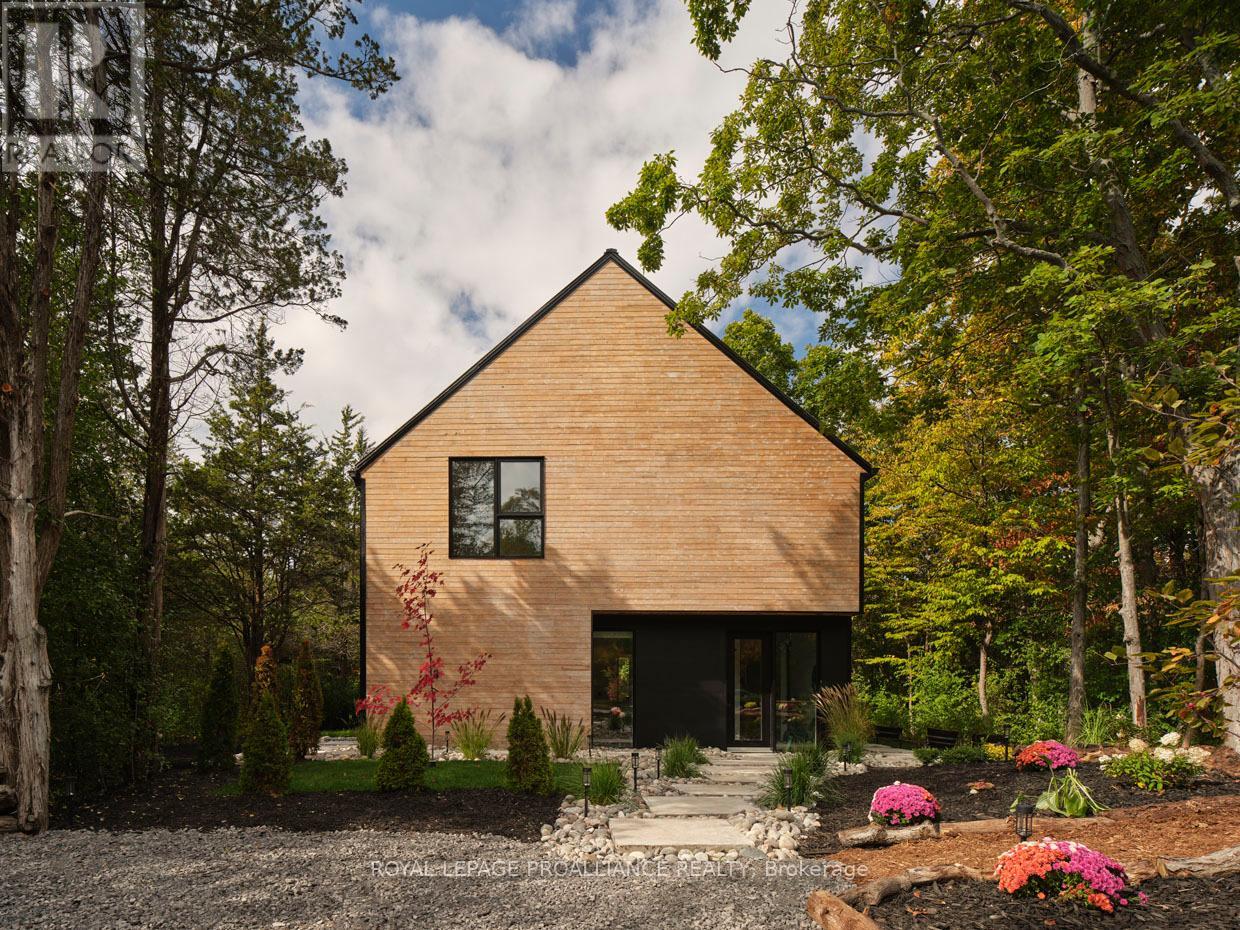
372 Prinyers Cove Crescent
Prince Edward County, Ontario
Located in one of the most beautiful areas of Prince Edward County on the point between Prinyers Cove & Adolphus Reach, boating, fishing and water fun is just steps away. Newly built in 2022 with an open, light-filled modern design, it has 3 bedrooms, 2 full baths and comes fully furnished ready to move into, making it a perfect escape to the County! West coast cedar & steel siding, a steel roof, heat pump, HRV and a radiant-heated concrete foundation keep the whole house cozy. The latest well report showing good flow is complemented by a water treatment system & reverse osmosis. Natural light flows throughout from the expansive triple-glazed windows up to the soaring ceiling, seamlessly blending indoors and out. Sliding glass panels open onto the side deck to enjoy the afternoon sun and sunset skies. The on trend linear kitchen has an enviable pantry and seats four at its stainless-steel clad island with a double country-style sink. Upstairs on the balcony, enjoy a panoramic view of the patio and forested trails beyond. Follow the beautiful hardwood flooring around to the 3 bedrooms and inviting spa-like 5-piece bath with walk-in shower, soaker tub, double sinks & laundry. An invigorating sauna for two and refreshing cold plunge tub are just outside the back door. On the patio, gather 'round the dancing flames of the energy efficient fire pit to enliven your evenings. Prince Edward County offers sunny Sandbanks beaches, a hospital, library, theatre, golf course, yacht club, art studios, music, shopping, great food, vineyards, breweries & so much more. Do not miss out on this amazing opportunity. It is fully furnished, so relax, just move right in and Come Home to the County. (id:65446)
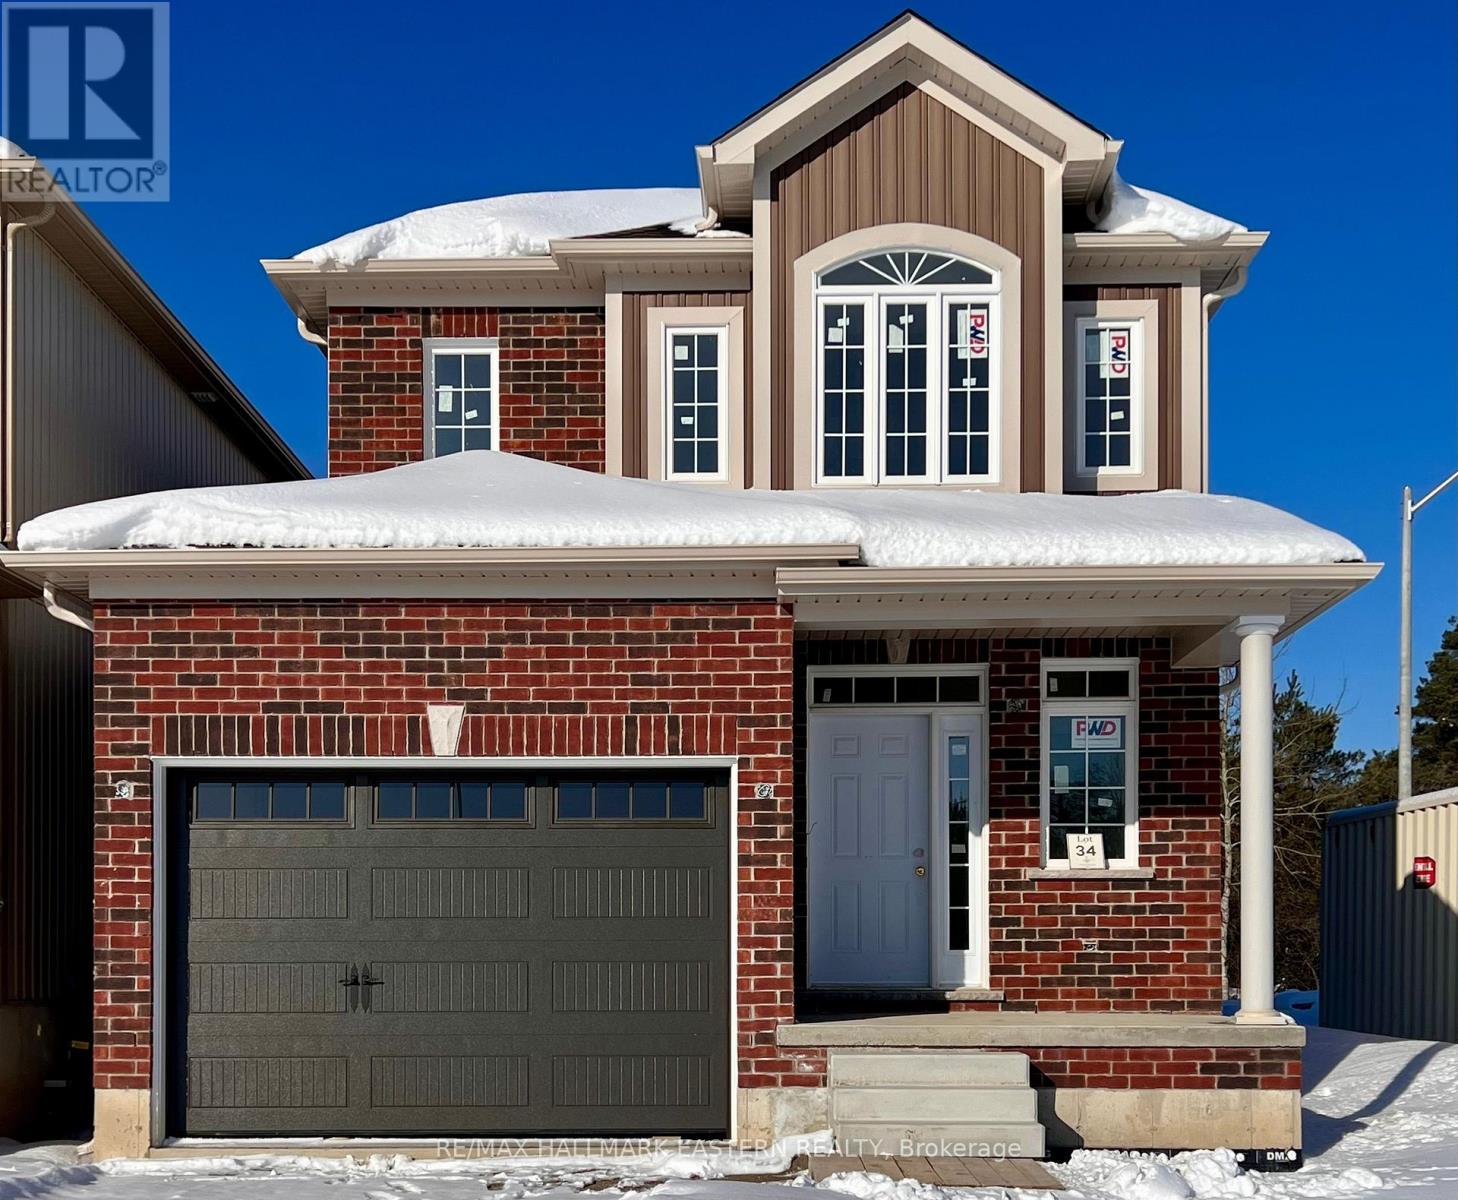
34 Coldbrook Drive
Cavan Monaghan, Ontario
Choose your interior finishes now for Spring 2026 occupancy. The main floor layout of the "Fitzway" by the Veltri Group in "Creekside in Millbrook" places the natural gas fireplace on the back wall of the Great Room allowing for more options for furniture arrangement while maintaining the open flow between the kitchen and dining area where there is a vaulted ceiling over the arched garden door walkout to the back yard. In addition to quartz counters and potlights standard to all models, the Fitzway's galley kitchen features a raised breakfast bar and optional pantry cabinet upgrade. The Den off the Kitchen is large enough to function as a kid's playroom. The primary bedroom suite includes a vaulted ceiling sitting area over a large picture window facing south to green hills and farmlands. See or ask for Sales Brochure for Floorplan and list of all standard features. Creekside in Millbrook Open Houses are hosted at the model home at 37 Coldbrook Drive, Saturdays and Sundays, 1-4 pm. (id:65446)

Ptlt 37 Trent View Drive
Trent Hills, Ontario
Build your dream home on this attractive vacant lot offering access to the scenic Trent River. Situated in an area of well-maintained, upscale homes, this property combines natural beauty with an excellent location. The lot is nicely treed, providing privacy and a peaceful setting. The front of the property is level, ideal for building, while the rear features a treed hill that adds character and potential for a walkout or elevated views. Enjoy being just minutes from the conveniences, shops, and services of Hastings. A rare opportunity to create a custom home in a desirable neighborhood with water access and beautiful natural setting. (id:65446)