
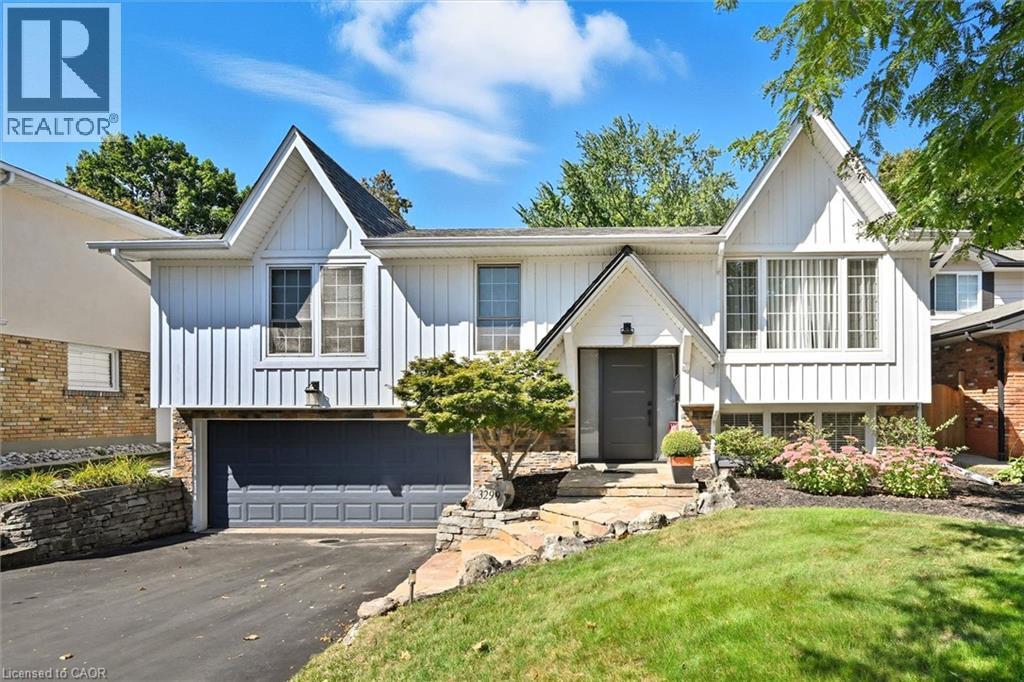
3299 Spruce Avenue
Burlington, Ontario
Beautiful Bungalow in the desirable Roseland neighbourhood on a gorgeous premium private mature lot with in ground heated concrete pool refinished 2025. Over 2223 sf of updated finished living space. Steps to all amenities including Tuck and Nelson Schools, Tuck park, Paletta Mansion park and Lake Ontario. Features include extensive landscaping front and back with Fraser Wood - Board and Batten siding, hardscape flagstone/pool patios, custom Gazebo with serving windows, a double drive and double garage with inside entry. New front entrance door 2021 with side light windows, open concept main floor - tastefully updated with solid hardwood flooring throughout the main level, crown moulding, trim/baseboard, large bright windows with custom coverings/blinds, Valor gas fireplace in living room, gourmet eat-in kitchen with an inviting sit up island for entertaining, new SS Kitchen appliances 2020. Walkout to your backyard oasis with total privacy, lush gardens/landscape, warm heated pool and plenty of grass for family pets/children to play. 3+1 bedrooms, large family room with two large above grade windows, built in electric linear fireplace, accent TV wall with shelving. Large laundry room, two separate storage closets. Sure to impress and move-in ready. (id:65446)
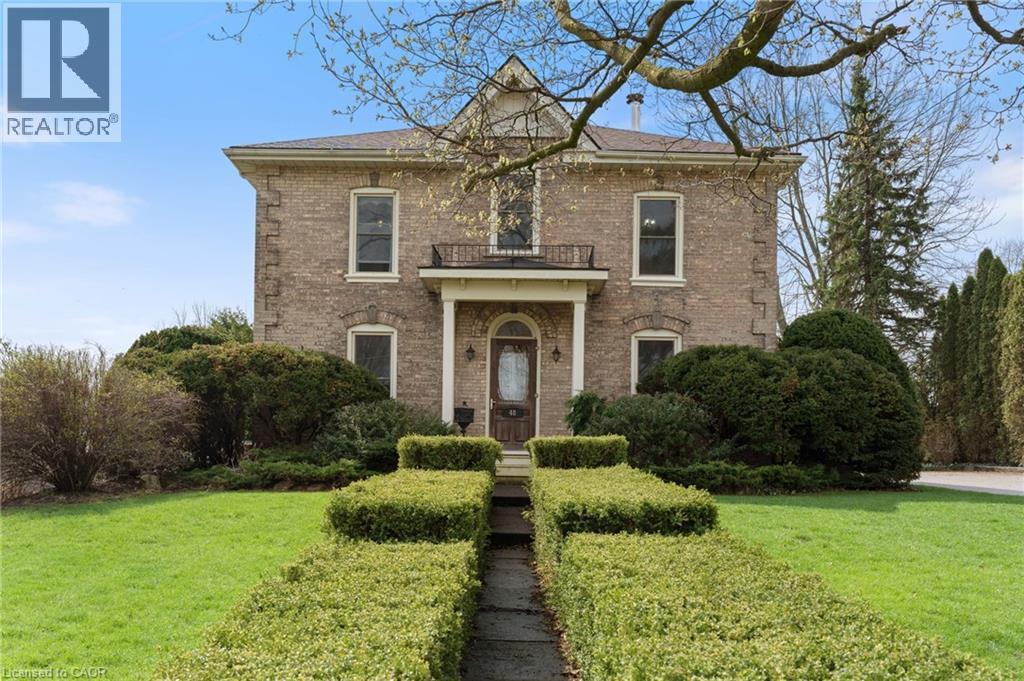
48 Temperance Street E
Waterford, Ontario
Step into the charm of this beautifully updated century home in the heart of Waterford. Blending timeless character with modern comfort, this property offers space for everyone and is perfect for entertaining inside and out. The private, landscaped yard creates a peaceful setting, while the impressive two-storey barn features a finished and insulated room — ideal for a studio, workshop, gym, or hangout space. Inside, the home offers a spacious open kitchen and dining area designed for gathering the whole family. The inviting family room showcases stunning trim work and a cozy gas fireplace, while the separate living room features a classic wood-burning fireplace for those relaxing evenings at home. Upstairs, oversized windows fill the home with natural light and open onto a generous landing area. The large primary bedroom provides direct access to a beautifully updated 4-piece bathroom with heated floors. Two additional bedrooms and a second bathroom complete the upper level. With many updates already completed, this move-in ready home is the perfect place to settle in and start making memories. (id:65446)
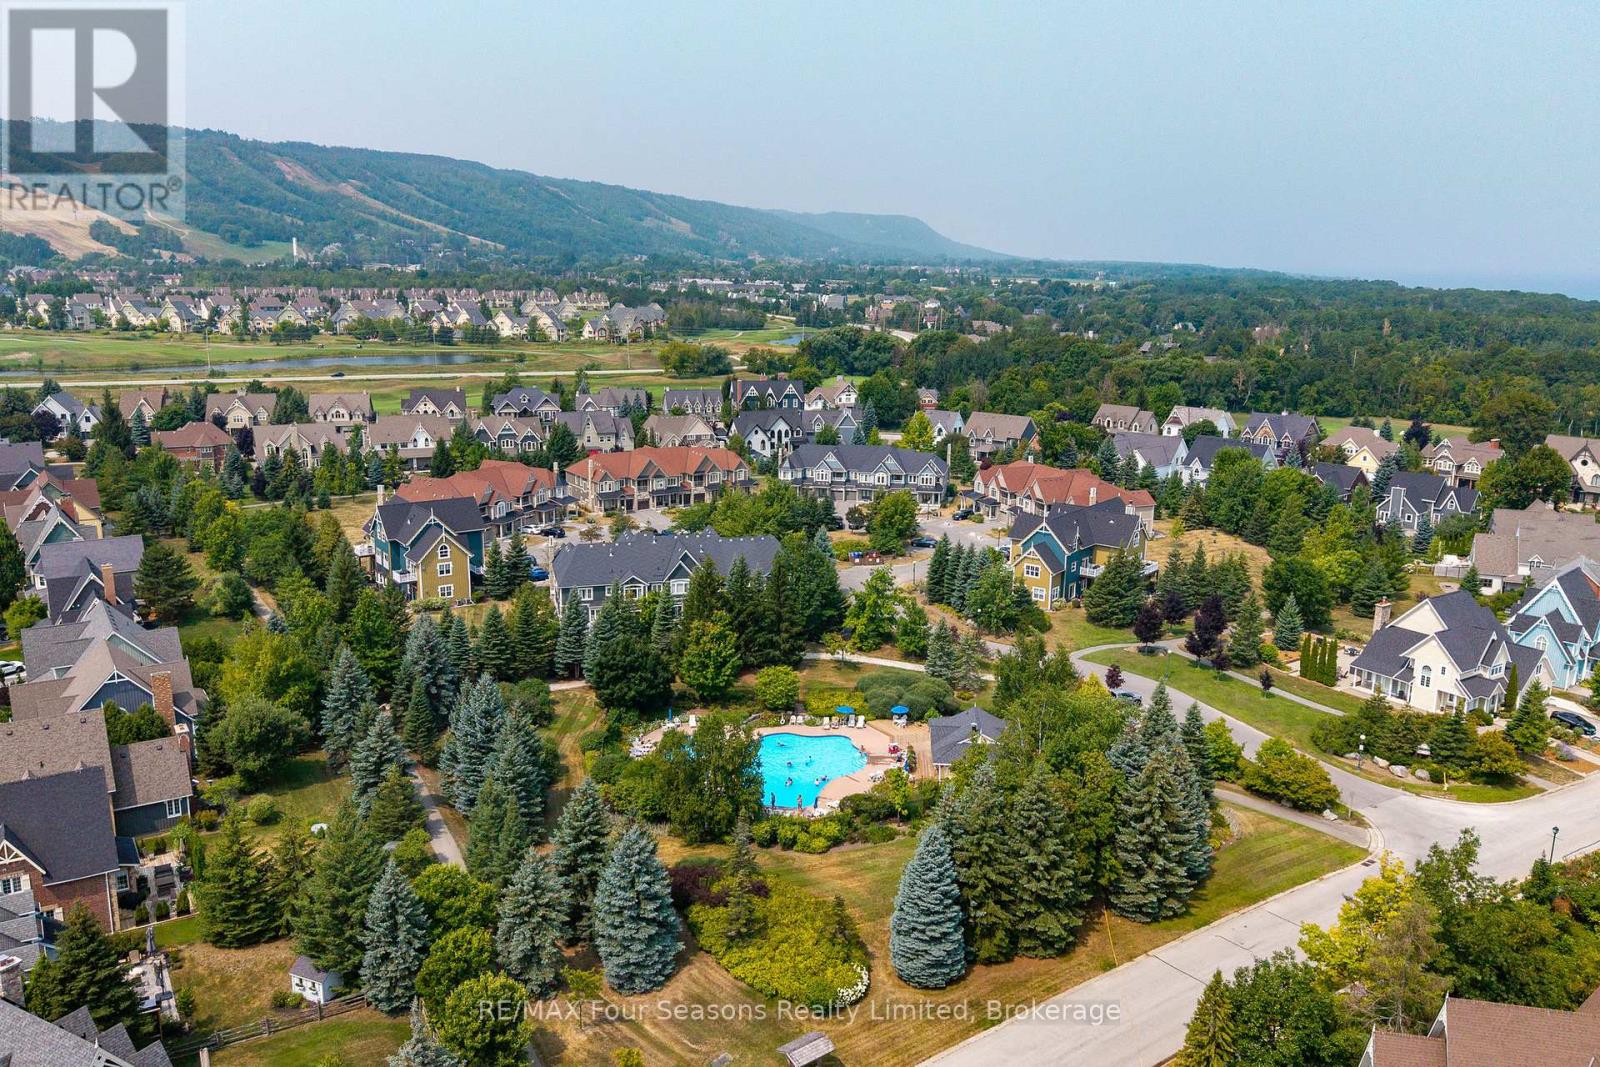
114 - 184 Snowbridge Way
Blue Mountains, Ontario
TURN KEY! Embrace the Ultimate in Mountain Living! Welcome to this meticulously cared for exceptional ground-floor 2-bedroom, 2-bathroom unit (1083 sf) in the highly desirable Snowbridge community. A rare opportunity to own a prime property that combines lifestyle, location, and investment potential. Bathed in natural light, this spacious unit offers direct access to green space, perfect for families and outdoor enthusiasts. Historic Snowbridge is an ideal choice whether you're looking for a vacation getaway, income property, or both. Unbeatable Location: Just steps from the community pool, walking distance to the Village, Beach Access on Georgian Bay (drive or shuttle) and immediate access to the shuttle stop for the Blue Mountain ski hills~ no need to worry about parking. Beautifully positioned along the Monterra Golf Course (4th hole), this unit offers serene, country-like views. Snowbridge is known for its peaceful charm while being only minutes from the Village at Blue Mountain, a vibrant destination filled with shops, restaurants, and year-round entertainment. Endless Recreation at Your Doorstep: From skiing and snowboarding in winter to golfing, hiking, biking and beach days in summer, this four-season community offers endless outdoor activities. Discover Downtown Collingwood and Thornbury~ boutique shops, restaurants and cafes featuring culinary delights, art, culture and all that Southern Georgian Bay has to offer. Take a stroll along the waterfront or in the countryside. Visit a vineyard, orchard or micro-brewery and experience the sparkling waters of Georgian Bay. Community amenities include pool access and trail networks. Whether you're seeking a relaxing retreat, a smart investment, or a base for adventure, this Snowbridge property delivers on all fronts. Your mountain lifestyle begins here. Addition Details~ High Efficiency Navian On Demand Water Heater/ Domestic and Hydronic Heat (2019). Cable TV/Highspeed Internet Included in Condo Fees. A/C 2025. (id:65446)
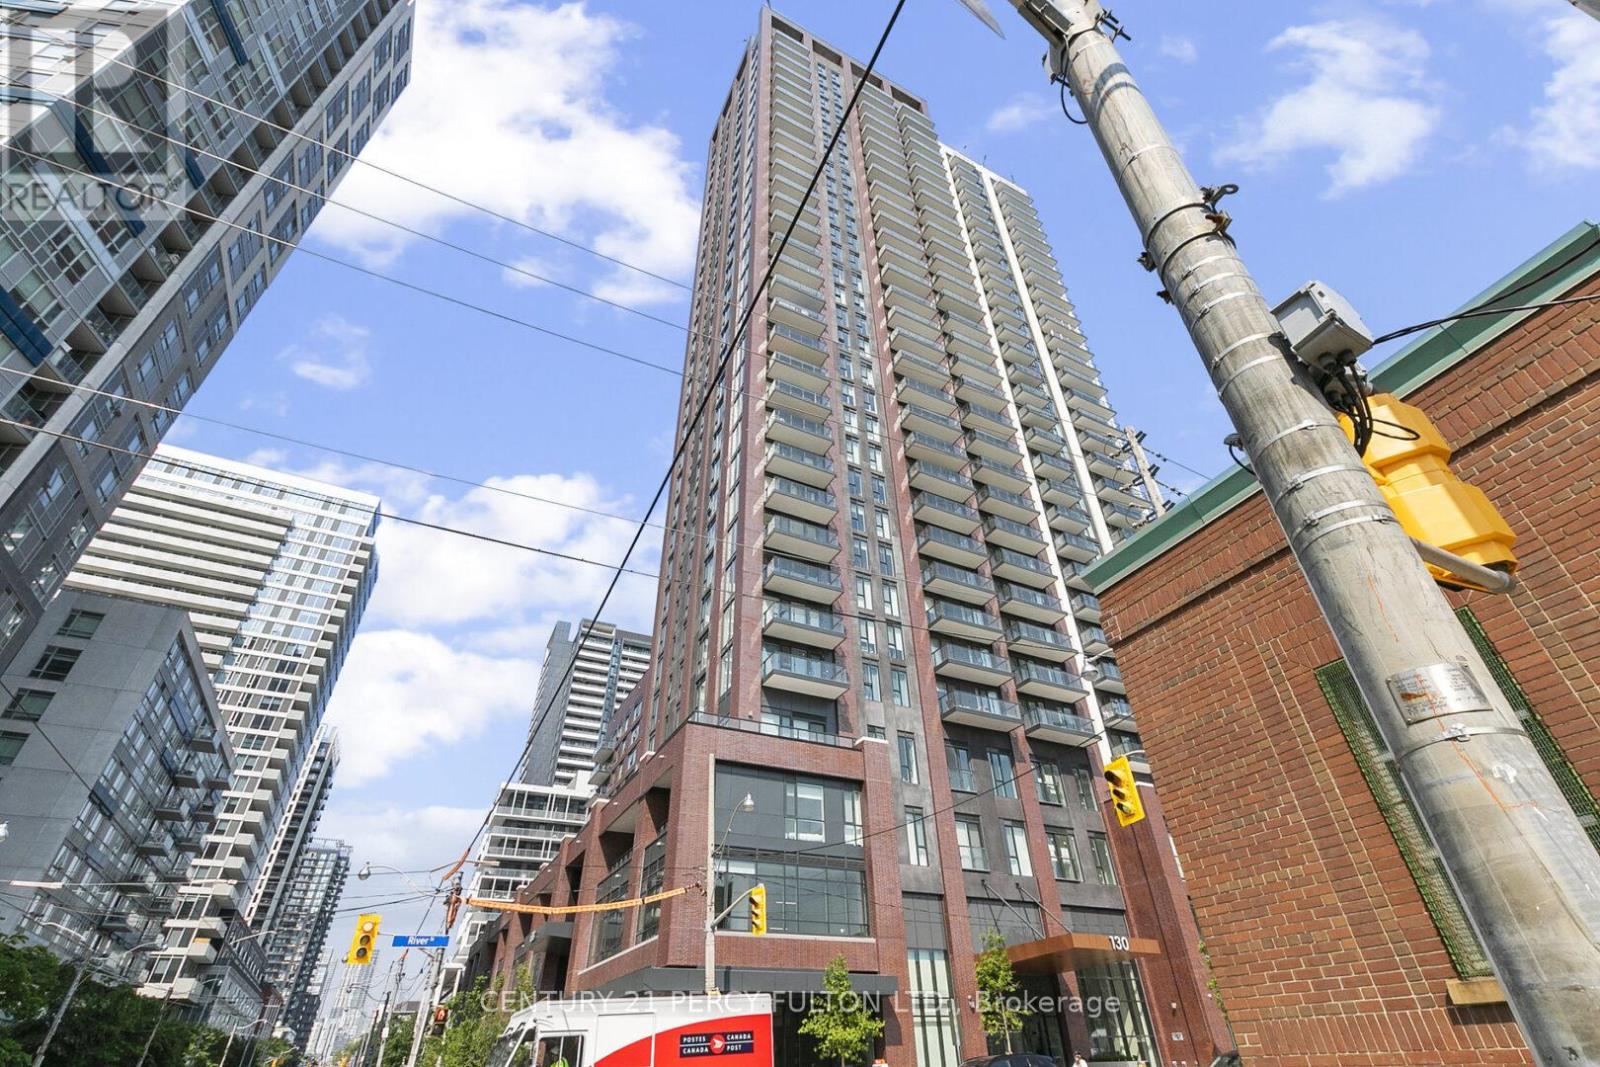
501 - 130 River Street E
Toronto, Ontario
Welcome to Suite 501 at 130 River Street at Art Work Tower, modern, stylish and functional 1 Bedroom + Den condo in the heart of Downtown East's vibrant Regent Park. This thoughtfully designed suite features laminate flooring throughout, a sleek modern kitchen with built-in appliances, quartz countertops, and a functional island perfect for dining or entertaining. The open-concept living and dining area flows seamlessly to a generously sized east-facing balcony ideal for morning coffee or evening wind-downs. The spacious primary bedroom includes a mirrored double closet and large windows that bring in plenty of natural light. The versatile den offers flexibility ideal for a home office, nursery, or reading nook. Includes 1 parking spot conveniently located near the elevator, and 1 storage locker for your added convenience. Building Amenities:24/7 Concierge & Security, Fully Equipped Gym & Fitness, Studio Co-Working Lounge, Rooftop Terrace with BBQ & City Views, Games Room & Party Lounge, Kids' Play Area, Bike Storage , & Visitor Parking, Prime Downtown Location: Live steps away from everything you need TTC at your doorstep, easy access to DVP & Gardiner, and walking distance to Fresh Co, Tim Hortons, Shoppers Drug Mart, Aquatic Centre, Regent Park Athletic Grounds, and trendy cafes. Minutes to Distillery District, Eaton Centre, Ryerson University (TMU), St. Lawrence Market, and the Financial District. This is a fantastic opportunity for professionals, couples, or small families looking for a modern lifestyle in a connected community. Don't miss out book your private viewing today! >. (id:65446)
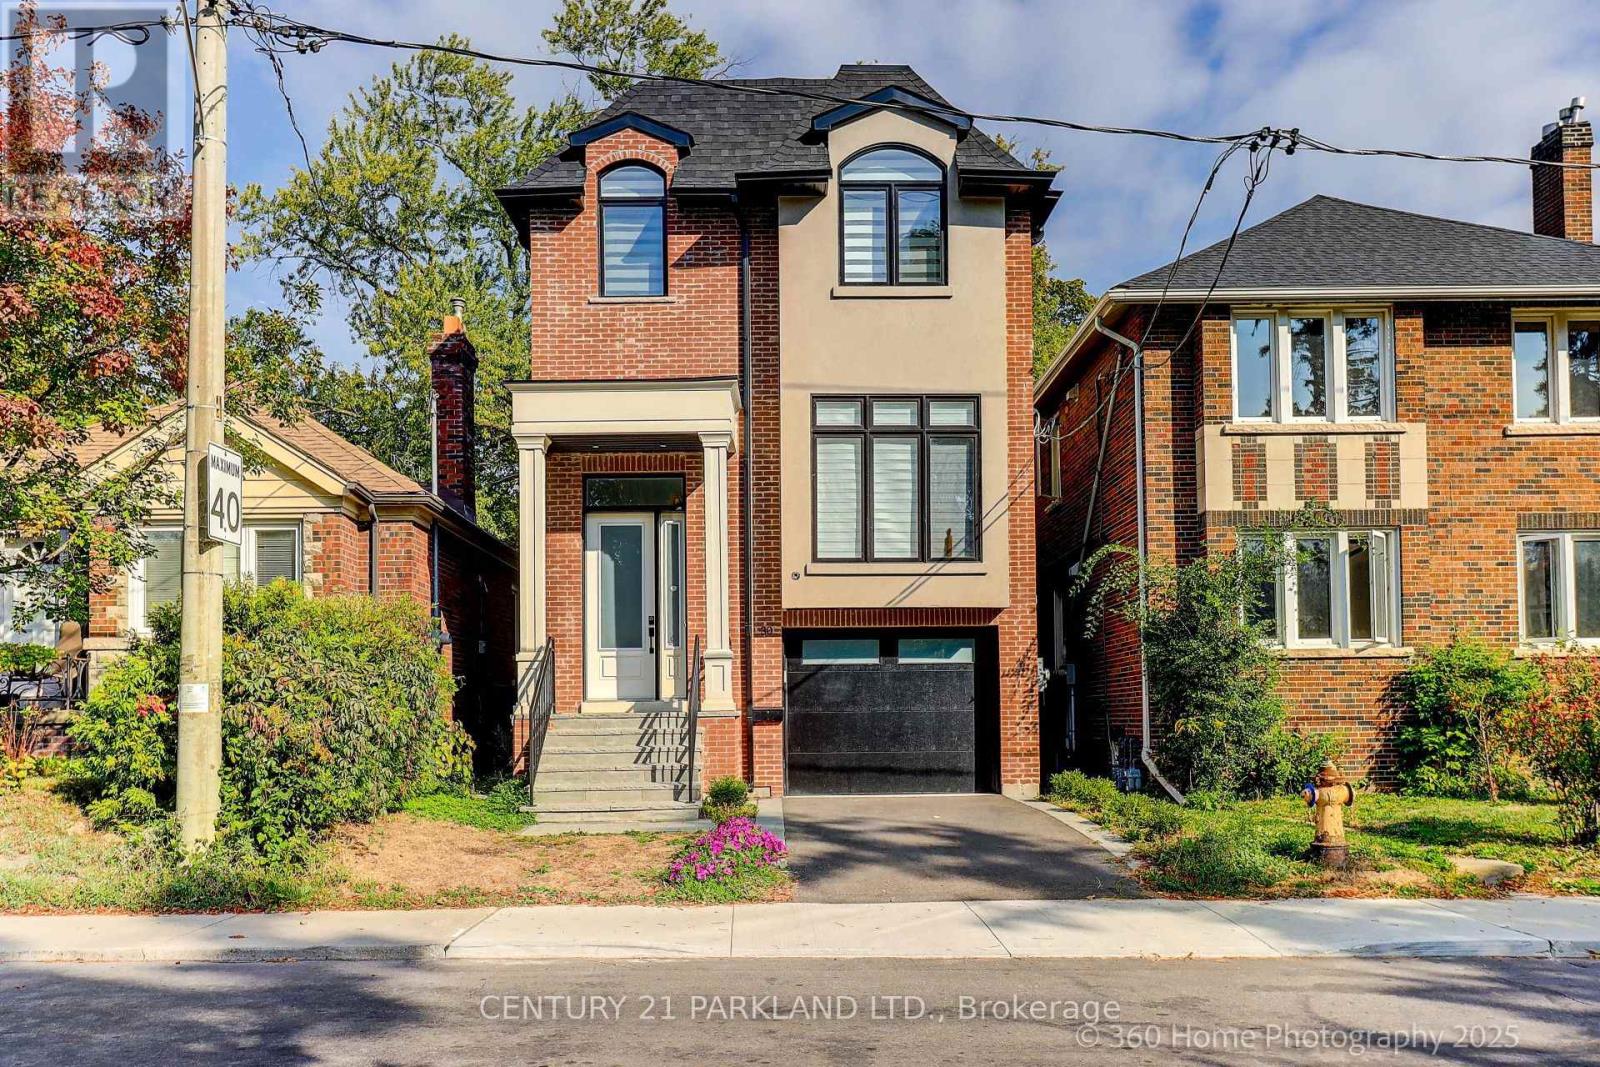
30 Glen Echo Road
Toronto, Ontario
Discover 30 Glen Echo Drive, a rare offering in one of Toronto's most exclusive enclaves. Surrounded by $10M+ estate homes, this elegant residence delivers the perfect blend of modern luxury and family comfort. Featuring 4 spacious bedrooms upstairs and a private bedroom in the finished lower level, the home includes 5 beautifully appointed bathrooms and a primary suite complete with a spa-like 5-piece ensuite. Designed with both style and function in mind, the open-concept layout showcases a sleek quartz kitchen, ideal for entertaining or everyday living. Engineered hardwood floors and two gas fireplaces create a warm, inviting atmosphere throughout. The finished lower level provides versatile living space, perfect for a recreation room, guest accommodations, or a home office. With parking for 4 cars this property combines practicality with prestige. Steps to upscale restaurants, shops, and amenities, 30 Glen Echo represents an extraordinary lifestyle and a rare chance to invest among Toronto's most sought-after homes. (id:65446)
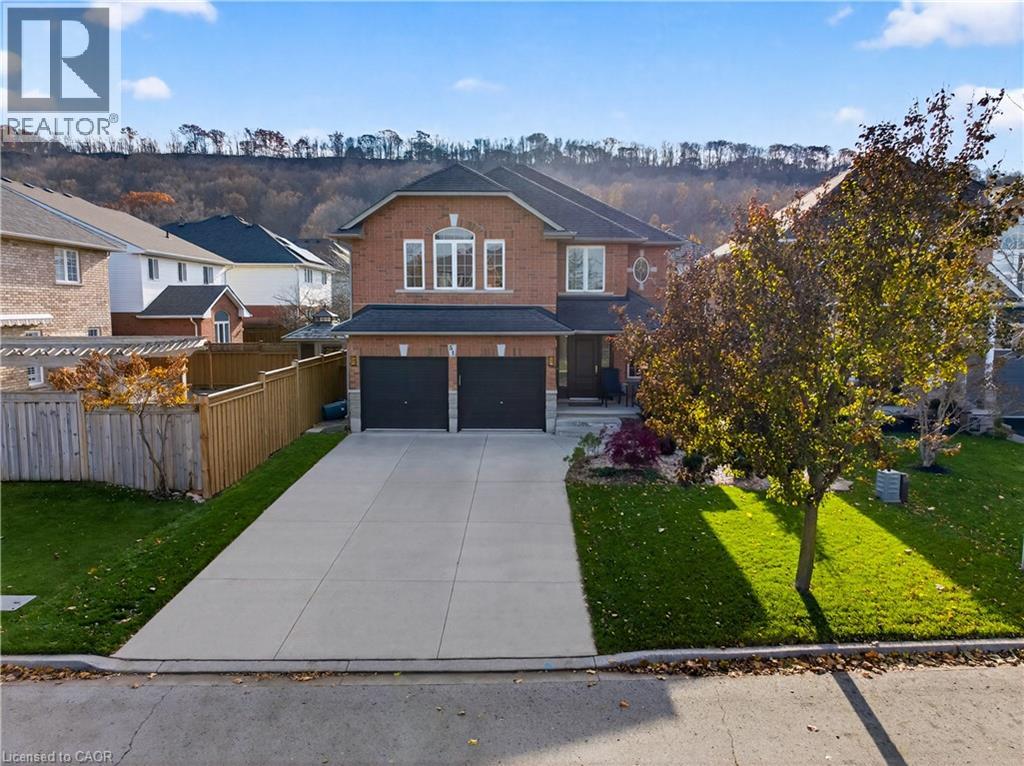
51 Hickory Crescent
Grimsby, Ontario
CHARMING FAMILY HOME IN A SOUGHT-AFTER GRIMSBY NEIGHBOURHOODWelcome to a warm, inviting 2-storey brick home that blends comfort, efficiency, and everyday convenience in one of Grimsby's most desirable family communities. From the moment you step inside, the airy, open main level draws you in-vaulted ceilings in the living room create an uplifting sense of space, making family time feel bigger, brighter, and more connected. The large kitchen is the true heart of the home, offering room to cook, gather, and enjoy unhurried moments together. With 3+1 bedrooms and 3 bathrooms, there's plenty of room for a growing family, visiting guests, or a dedicated work-from-home setup. The fully finished basement adds even more flexibility, giving you a comfortable retreat for movie nights, hobbies, a playroom, or simply extra storage that keeps life organized.Outside, the oversized lot is designed for lifestyle-enjoy a beautifully poured concrete driveway, walkway, and rear patio that elevate curb appeal and make outdoor living effortless. Relax in the soothing hot tub after a long day or host friends in a backyard that feels like a private retreat. A double car heated garage adds everyday comfort, especially in Ontario winters, while also providing practical storage and workspace options. This home is also impressively energy-efficient thanks to a recent audit and a modern heat pump/furnace hybrid system-an upgrade that means year-round comfort and long-term savings. Families will love being just steps to schools, parks, trails, and the Grimsby Rec Centre, with everyday amenities, charming local shops, transit access, and the best of the community within easy reach.If you've been waiting for a home that feels just right the moment you arrive, this is the one. Act now and make this exceptional Grimsby property your next chapter. (id:65446)

34 Helen Street
Dundas, Ontario
Welcome to 34 Helen Street, a charming brick bungalow ideally situated in the heart of the picturesque town of Dundas. Set on an expansive 50’ x 179.22’ property (irreg) surrounded by mature trees and lush greenery, this lovingly maintained home offers exceptional outdoor space and a peaceful setting rarely found this close to the vibrant downtown core. Opportunities on this quiet, established street are uncommon, making this a truly special offering in one of Dundas’ most desirable neighbourhoods. An updated front door with sidelight welcomes you into a functional foyer w/ convenient storage closet, opening to a bright and inviting living room filled with natural light from a large bay window & hardwood flooring. The functional eat-in kitchen provides a practical and welcoming environment for preparing meals & family dining. The main level also features 3 spacious bdrms, each complete with hardwood flooring. A well-appointed 4-pc bath with a shower/tub combo offers convenience and functionality. A side-door entrance adds flexibility w/ direct access to both the main and lower levels. The p-fin lower lvl expands the living space w/ a large rec rm perfect for relaxing, hobbies, or entertaining. A den currently utilized as a 4th bdrm, along with laundry facilities & storage/utility space round out the lower lvl. Outside, the deep mature yard provides a private outdoor retreat framed by established foliage. The property also offers impressive parking w/ surfaced parking for 6+ vehicles w/ a convenient carport. Ideally located just minutes from downtown Dundas, residents enjoy easy access to charming boutiques, cafés, restaurants, schools, & everyday amenities. The nearby Dundas Driving Park is a beloved local destination featuring playgrounds, sports fields, tennis, picnic areas, and more. A rare opportunity to own a meticulously maintained home on a deep property in one of Dundas’ most established and sought-after neighbourhoods. (id:65446)
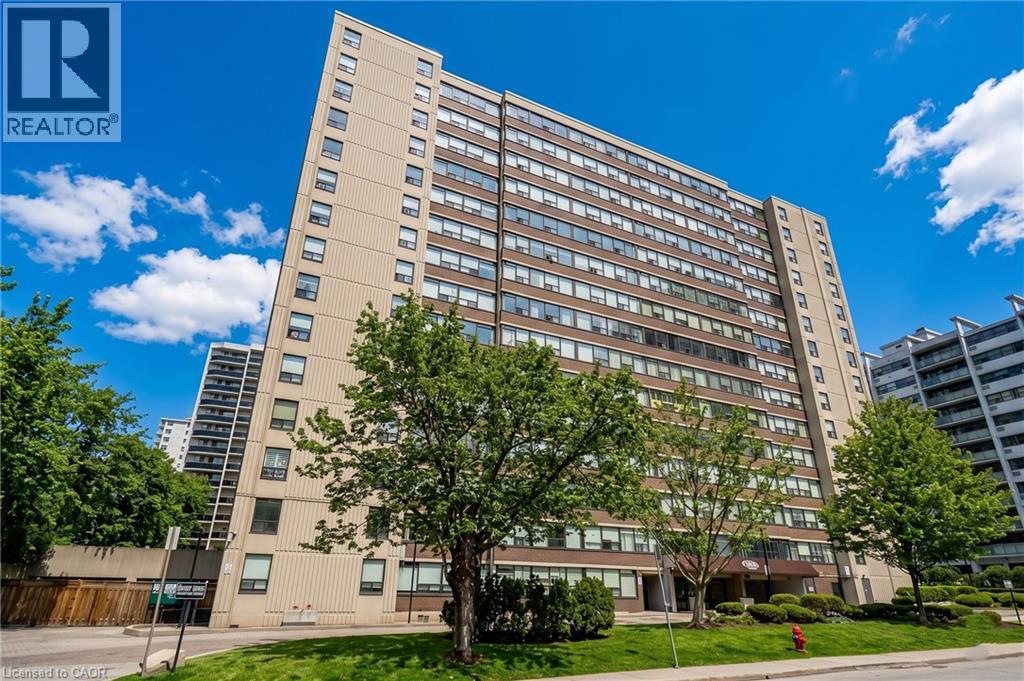
120 Duke Street Unit# 504
Hamilton, Ontario
Own this beautifully updated 2-bedroom, 2-bathroom condo in the highly desired Durand building. This move-in-ready unit features breathtaking southwest escarpment views from the spacious living room and both bedrooms. The expansive kitchen has been updated with sleek, bright cabinetry, granite countertops, and stainless steel appliances, plus a bonus pantry for additional storage. The entire unit has updated laminate flooring throughout. This unit has in-suite laundry room for convenience. The condo fee is all-inclusive, covering all utilities (electricity, forced air heating and cooling, and water), grounds maintenance, and secured underground parking (1 space). Residents have access to well-maintained amenities including an indoor pool, hot tub, sauna, fitness room, and outdoor barbeque patio. The Durand is centrally located with quick access to shopping, Hamilton GO Station, St. Joseph’s Hospital, and the 403 highway and many trendy shops and restaurants. (id:65446)
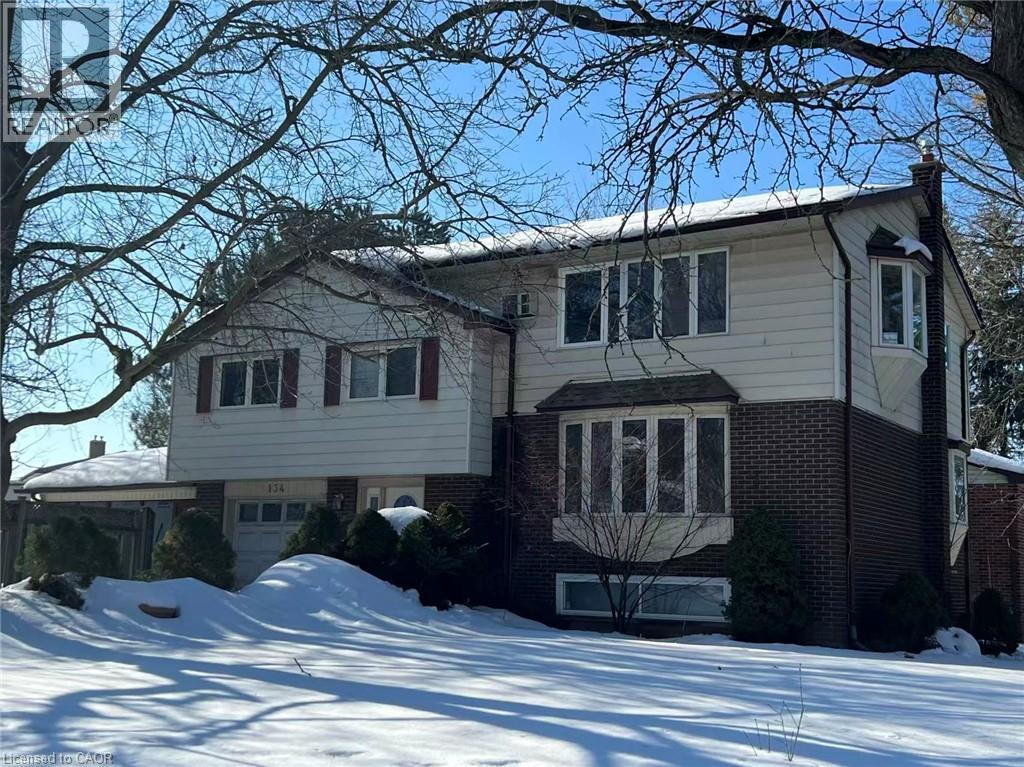
134 Greenbrier Drive
Waterloo, Ontario
rare found opportunity in a family friend neiborghhood( currently used as a duplex rented to students)! Fully legal duplex with 5 to 8 bedrooms, ideal for income property , nanny/in-law suite or large families. Close to bus stop( 180 meters), 5 minutes drive to universities and convenient to to other amenities. Upper unit has another two bedrooms, a dining room, a kitchen and a four piece bath room. Beautiful sunroom off of extended single car garage. Office/den off of foyer. Wide driveway can accommodate four cars, . basement has a Recroom(now used as a bedroom) with 3 pc bathroom & sauna( as is condition). some newer toilets, some newer windows, newer dryer, and washer, newer stoves, up to date insulation, newer water tank.on Large lot. (id:65446)
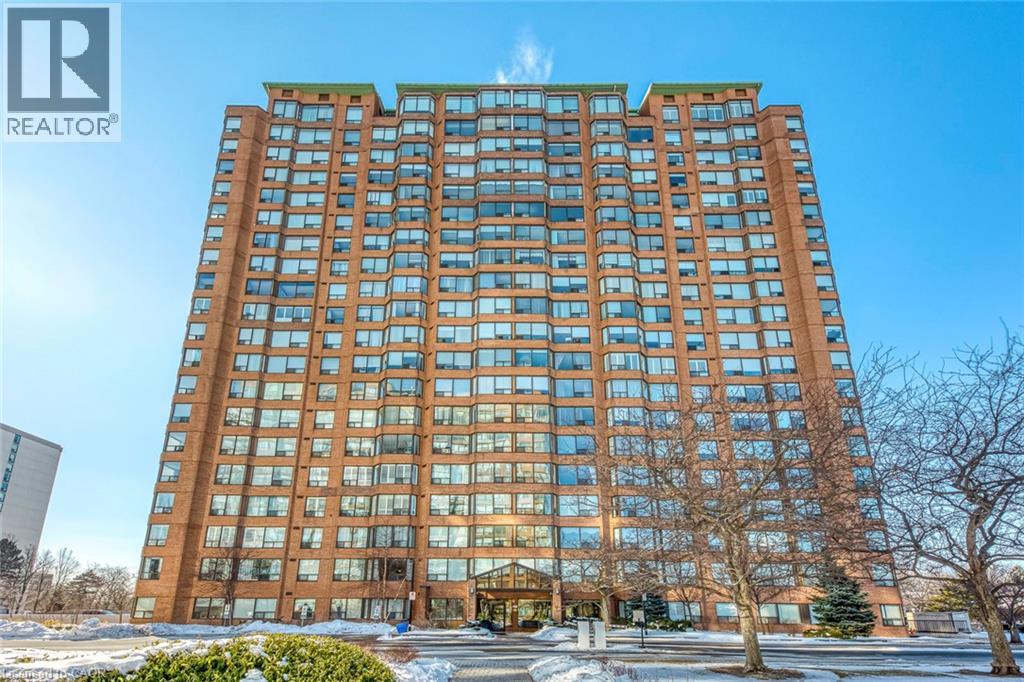
1270 Maple Crossing Boulevard Unit# 1705
Burlington, Ontario
Rare 1,432 Sq Ft Condo at The Palace, Burlington. Unit 1705 at The Palace is a 1,432 sq ft residence featuring an expansive layout, abundant natural light, and views toward Lake Ontario. Opportunities to own a condo of this size in this building are extremely rare. A generous entrance foyer leads into a spacious kitchen and an oversized living room, ideal for both everyday living and entertaining. A separate dining room offers excellent flexibility for hosting, while the bright sunroom-with lake views-provides an ideal space for a home office, reading area, or quiet retreat. The suite includes two large bedrooms, highlighted by a spacious primary bedroom with a walk-in closet and 4-piece ensuite. A second full 4-piece bathroom serves guests and the additional bedroom. Large windows throughout fill the home with natural light, enhancing the open and airy feel. The Palace is a well-managed and highly regarded building offering residents a full suite of amenities, including a fitness centre, outdoor pool, sauna, tennis and squash courts, party room, and 24-hour security. Located just steps from Spencer Smith Park, the lakefront, Burlington GO Station, and the vibrant downtown core, this home offers an exceptional blend of space, convenience, and lifestyle. A truly unique offering - one of the largest floor plans in the building, designed for those who value light, scale, and location. (id:65446)
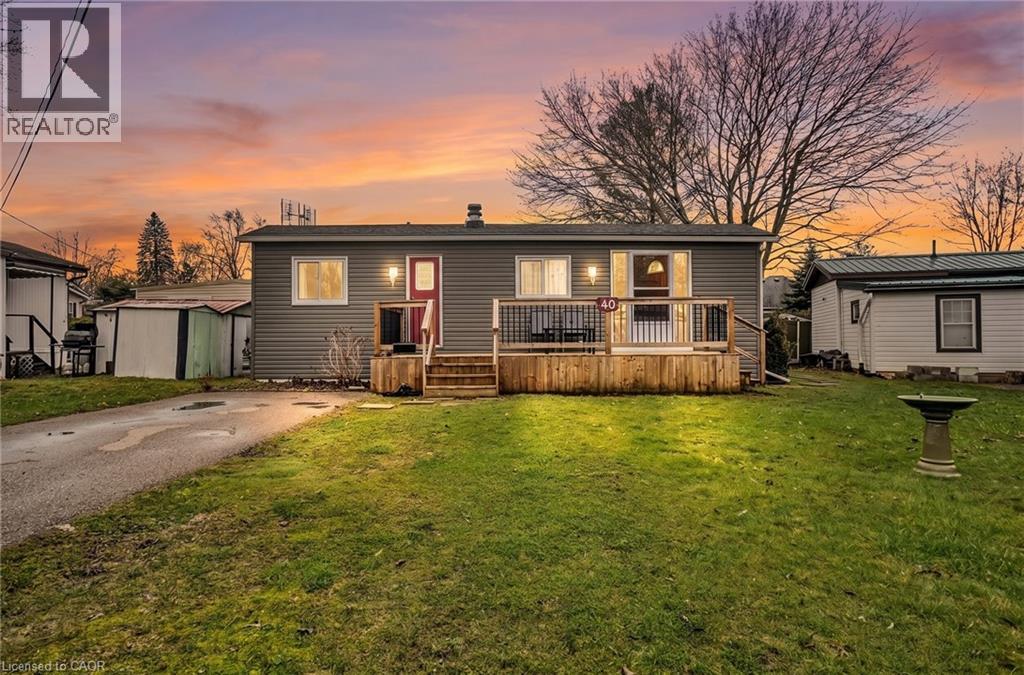
33 Pitt Street
Port Burwell, Ontario
Welcome to your perfect beachside escape in beautiful Port Burwell! This charming one-bedroom mobile home in Green Acres Park offers a rare opportunity to own a trailer on one of the largest lots in the park. Just steps away from the sandy shores of Lake Erie. Cute, quaint, and full of potential, this cozy retreat is ideal for weekend getaways, downsizers, or anyone looking to enjoy a relaxed, low-maintenance lifestyle by the water. The spacious lot provides plenty of room to unwind and soak up the peaceful surroundings. It has an insulated shed where your laundry is located, along with another shed for storage. Located right next to Port Burwell's stunning beaches, you'll love the easy access to sun, sand, and lake breezes all year long. Lot rental of $560 per month includes water, sewer, garbage pick up. (id:65446)
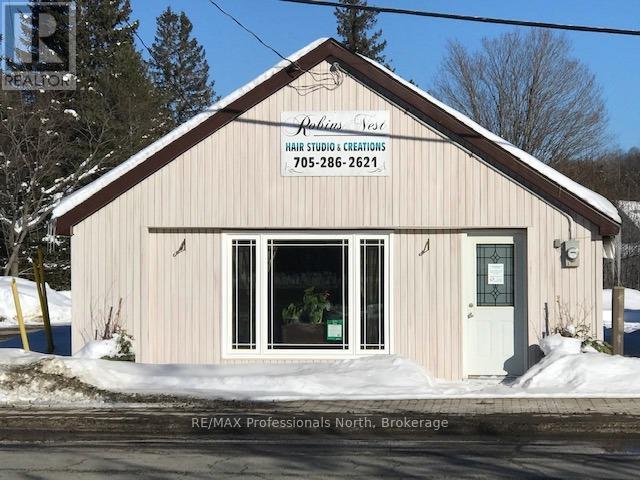
138 Bobcaygeon Road
Minden Hills, Ontario
Building For Sale!! 770 Sq Ft of Retail Space currently used as a Hair Salon. Access to the building is at street level. Large space with lots of potential! Building is located immediately beside a municipal parking lot that offers free parking to 10+ vehicles. Walk across the bridge to the downtown core. New Roof 2020. Building includes a 484 Sq Ft one bedroom self contained apartment at the back of the building, long term tenant plans on staying. (id:65446)