
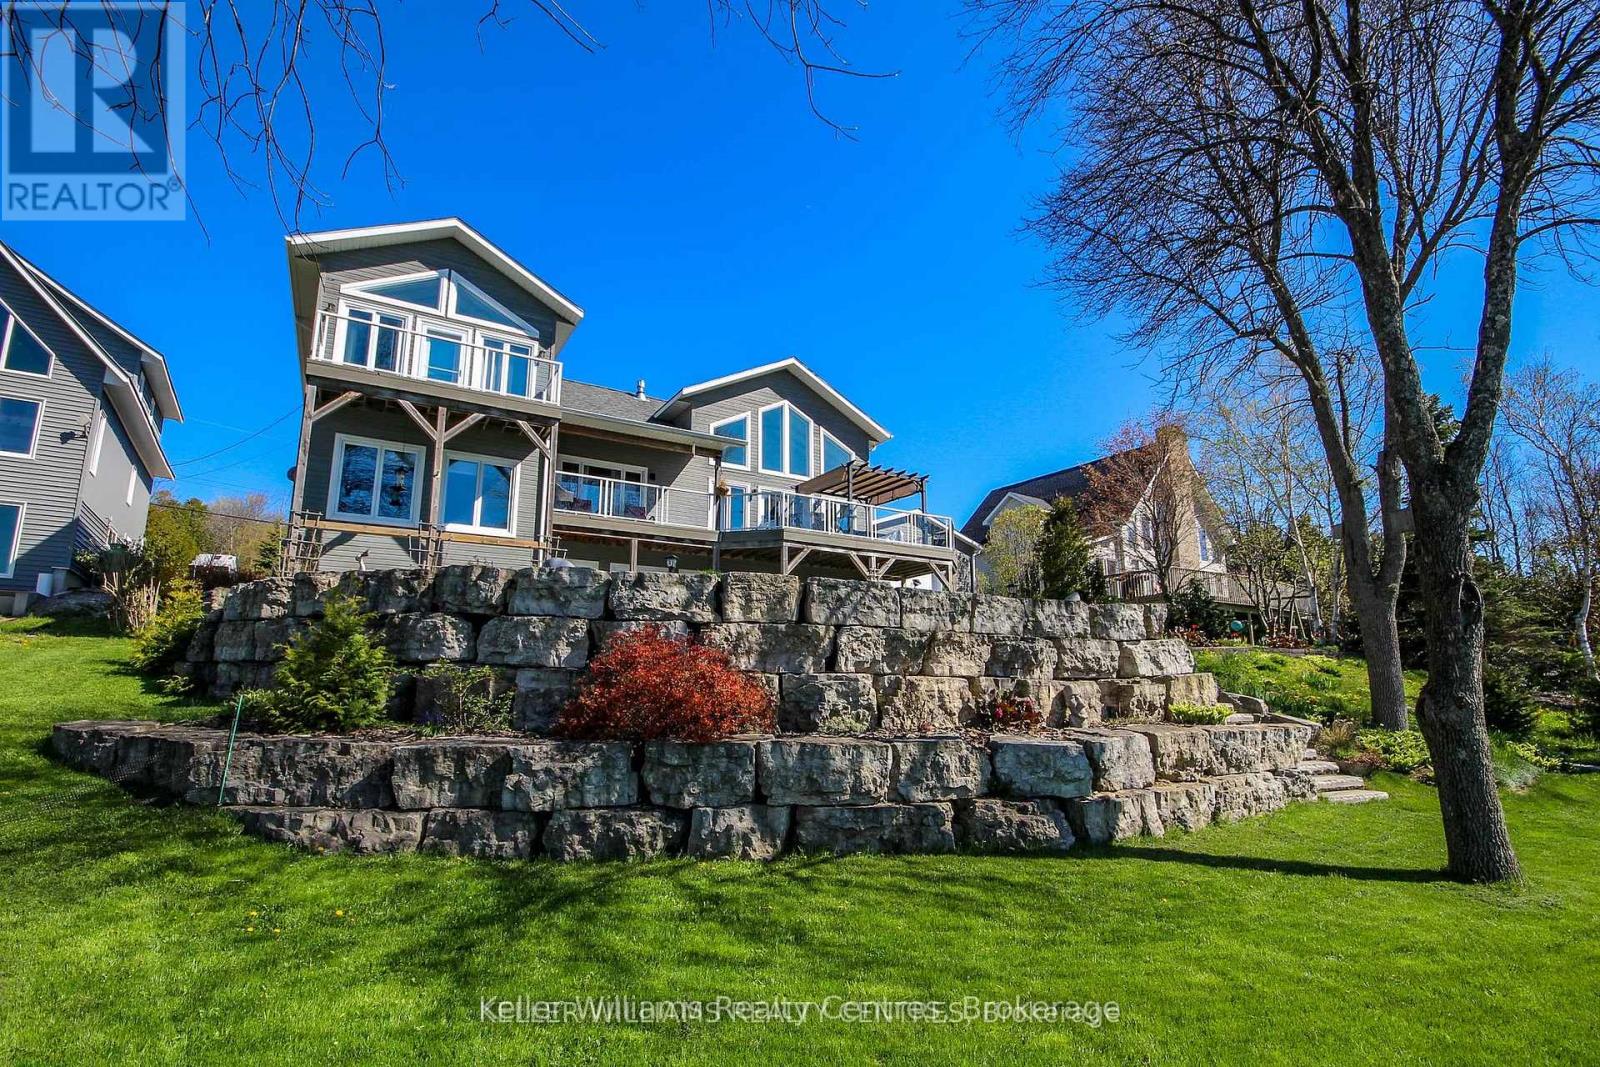
74 North Shore Road
Northern Bruce Peninsula, Ontario
Discover the pinnacle of waterfront luxury on the Bruce Peninsula with this exquisite custom-built home, crafted in 2014. This property epitomizes elegance, set against the tranquil backdrop of Little Lake with 100 ft of pristine shoreline. Ideal for swimming and boating, it comes fully equipped with dock sections, ensuring a premium waterfront experience with direct access to Georgian Bay through a dredged channel and described as a "safe harbor" by our OPP. Spanning 3,621 sq. ft. across three finished levels, the home offers three bedrooms, three bathrooms, 2 kitchens and unparalleled living spaces. Interior highlights include bamboo flooring, Cambria quartz countertops, and a comprehensive stainless steel appliance package. The layout is thoughtfully designed for both privacy and entertainment, featuring 20 ft high ceilings on the main floor with beams that evoke a very nautical feel, adding to the home's unique charm. At the heart of this home is a majestic stone, floor-to-ceiling, see-through propane fireplace. The primary bedroom suite boasts sweeping water views, a private balcony with composite decking, and glass railings. The outdoor living space is equally impressive, featuring a partially covered deck that overlooks the water, offering breathtaking views. The property includes a cozy TV room with water vistas, a spacious lower level walkout with a second kitchen, and ample space for recreational activities, perfect for extended family or guests. Less than a year old Continental furnace. Additionally, a 22x30 detached garage and abundant storage cater to all seasonal needs. Nestled in the delightful community of Barrow Bay, this home is not just a residence but a retreat, offering a lifestyle where serene beauty meets luxury. Experience a new standard of living in this waterfront gem, where every detail is meticulously crafted for comfort and elegance. (id:65446)
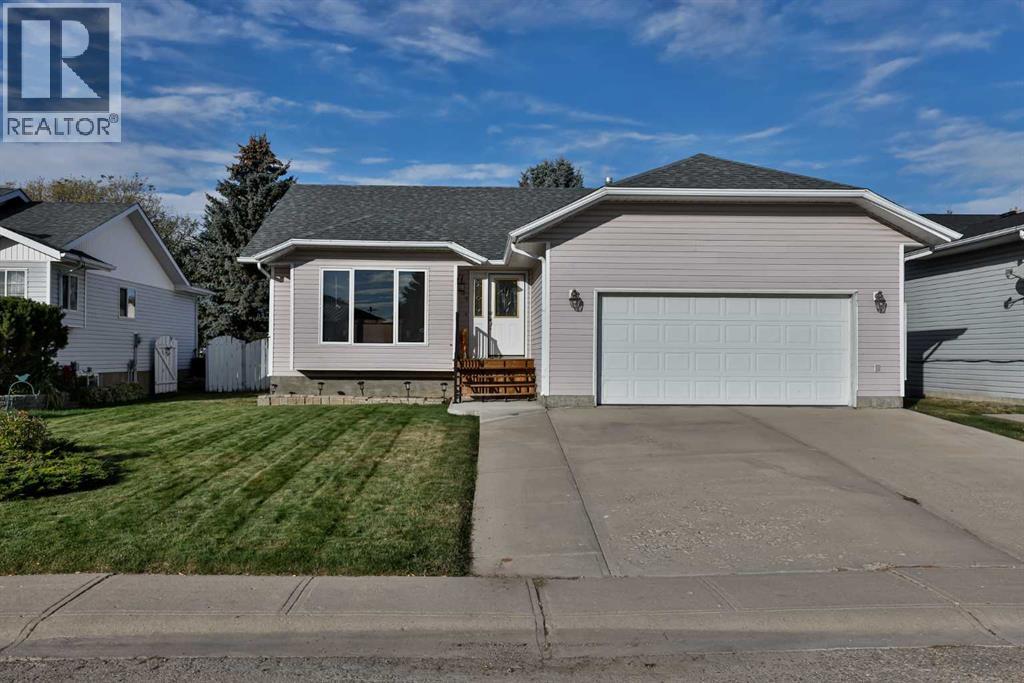
105 Aspen Way
Vulcan, Alberta
From the moment you arrive, you’ll appreciate the oversized garage, extra-wide driveway, and spacious front yard that create excellent curb appeal and plenty of parking. Step inside to a well-maintained home that clearly shows pride of ownership. The bright living room features a large bow window that fills the space with natural light, and the flooring has been recently updated for a fresh, modern feel. The kitchen and dining area are thoughtfully laid out with ample cabinetry, a functional island, stainless steel appliances, and a large window over the sink—always a favourite feature. A garden door leads to the expansive backyard, complete with an updated deck featuring aluminum railing (2019) and a storage shed tucked neatly into the corner.The main floor offers three bedrooms, including a primary bedroom with its own ensuite, plus a full main bathroom. Downstairs, the basement provides a generous family room with plenty of space for both a living area and home gym. Two additional bedrooms and a three-piece bathroom complete the lower level, making it ideal for guests or a growing family. Notable updates include new shingles in 2019, a washer and dryer replaced approximately two years ago, new blinds in 2024, and several windows updated within the past 12 years. If you’re seeking affordability and comfort in a welcoming small-town setting, Vulcan has so much to offer—including an 18-hole golf course, a newly renovated hospital, and a variety of restaurants and shopping options. Conveniently located just over an hour from both Calgary and Lethbridge, this charming community is an easy place to call home. (id:65446)
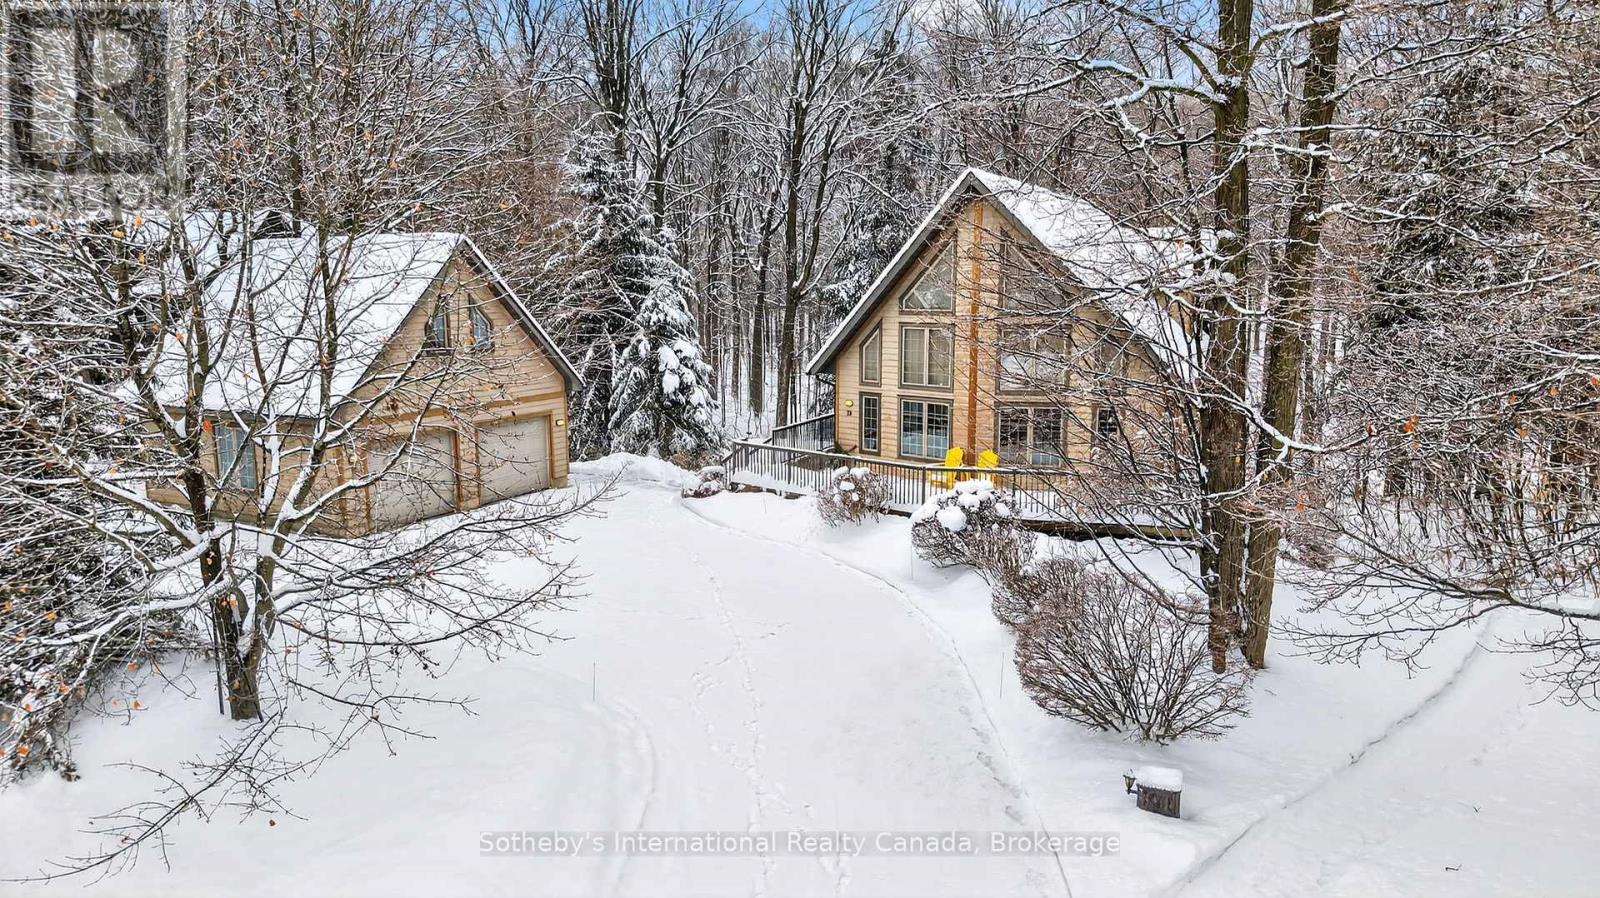
28 Big Tree Circle
Mulmur, Ontario
Welcome to 28 Big Tree Circle, an architecturally designed home on a private 1-acre forested lot, offering over 2,500 sq. ft. of finished living space with 4 bedrooms and 3 bathrooms. Surrounded by mature trees, this home provides privacy, beauty, and comfort year-round. Just minutes from Mansfield Ski Club, Mansfield Outdoor Centre, and a short walk to the Boyne River, enjoy skiing, snowshoeing, hiking, and biking, with the charm of Creemore and easy access to Collingwood nearby. Inside, maple floors, a granite and maple kitchen, and an open-concept living, dining, and kitchen area with a dramatic wall of east-facing windows create a bright, welcoming space with serene forest views. The second-floor primary suite offers a 3-piece ensuite, sitting area overlooking the main living space, and a private treetop deck. The main floor also includes a bedroom or office with an adjacent 3-piece bath-ideal for guests or remote work. The fully finished walk-out lower level features two additional bedrooms, a 3-piece bath, a large games room, TV area, and a covered porch-perfect for relaxing in nature. A detached double-car garage with loft provides space for vehicles, hobbies, or storage. Whether for full-time living or a weekend escape, 28 Big Tree Circle combines architectural design, natural beauty, and four-season living just one hour from Toronto Pearson Airport and the GTA. (id:65446)
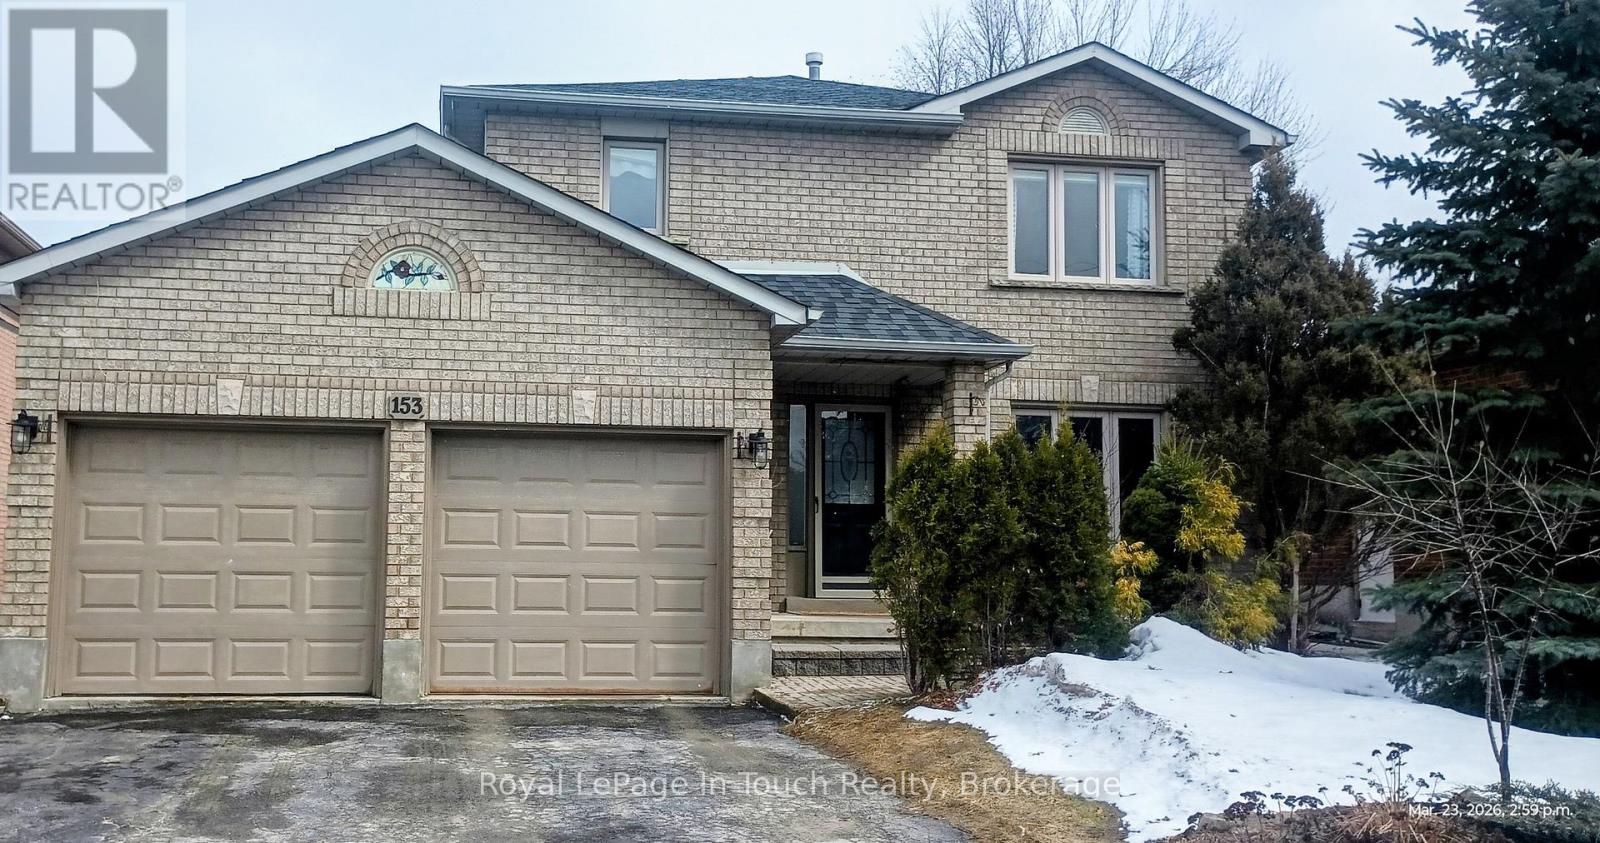
153 Ferndale Drive S
Barrie, Ontario
Beautifully Renovated All Brick, 2 storey Home offering more than 2600 s.f of finished living space, with 3 + 1 Bedrooms, 2 1/2 Renovated Baths, New Roof & Furnace in 2025, a Double Car Garage with Inside Entry into the Mud Room with Vinyl Plank Flooring Throughout. Many other desired features and Benefits include a Main Floor Family Room with Gas Fireplace, Freshly painted throughout with Pot Lighting in the Living Room, Kitchen, Foyer, & Basement, Open Concept Dining/Living/Kitchen area featuring sliding glass doors from the the breakfast area to a generous sized rear sundeck; the privately spacious fenced back yard and patio with firepit boasts a serene setting for outdoor living with pergola & trellis; while the primary bedroom features a newly renovated 3 PC Ensuite, and the basement lends itself to leisure and activities in the rec room, and games room. This home is conveniently located across from Ferndale Woods Elementary School, a recreational park, & minutes to Highway 400 and awaits a new family to make this address their own. Don't wait and miss out on this Turn Key, Move in Ready opportunity ! (id:65446)
154 Mary Street
Clearview, Ontario
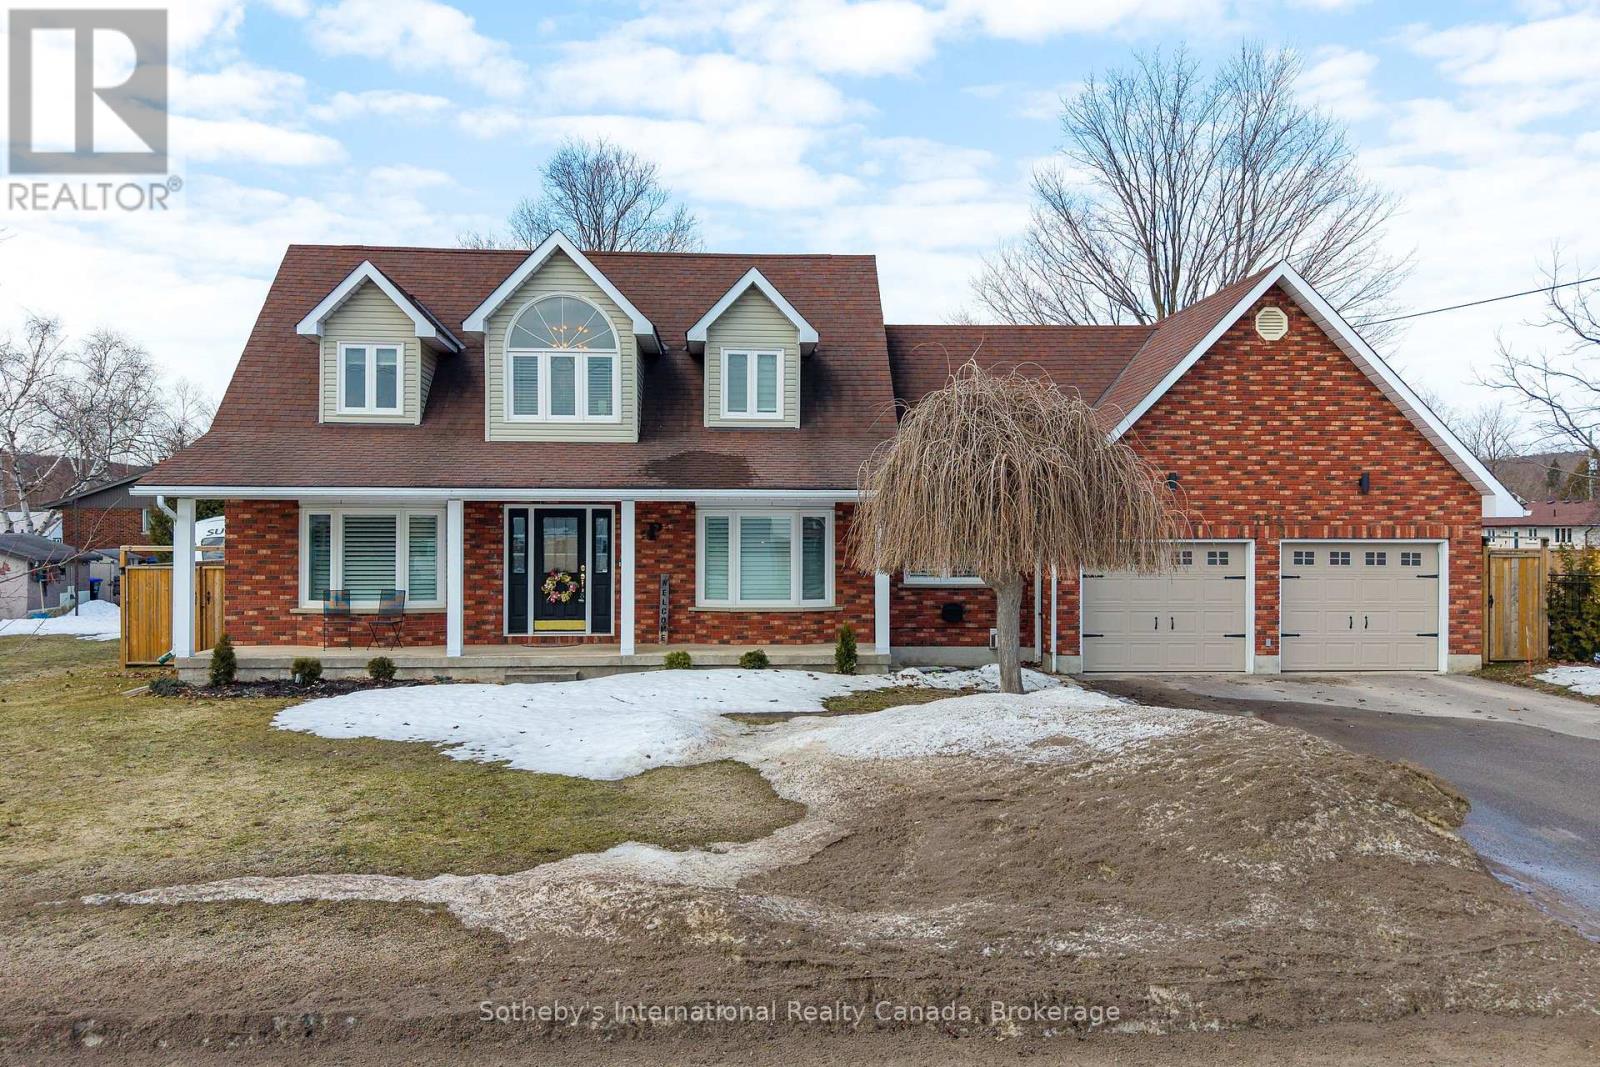
Welcome to 154 Mary Street in the heart of the beloved Village of Creemore. This classic Cape Cod-style home blends timeless character with the comfort and space of modern family living, offering over 3,000 sq ft of finished living space filled with natural light.The main floor features a warm and functional layout with a bright living room, separate dining room, and a comfortable family room perfect for relaxing or entertaining. At the heart of the home is the updated eat-in kitchen with quartz countertops, stainless steel appliances, and generous prep space. Main floor laundry and a convenient 3-piece bathroom add everyday practicality. Upstairs, three spacious bedrooms offer peaceful retreats, along with a beautifully updated 4-piece bathroom complete with a soaker tub and walk-in shower. The fully finished lower level provides excellent additional living space, featuring a large great room with a cozy gas fireplace, a built-in bar with kegerator, an additional bedroom, 2-piece bathroom, cold cellar, and a separate entrance from the garage-ideal for guests, extended family, or a private retreat. Outside, the fully fenced backyard offers a private setting with a deck and newly installed concrete patio seating area, perfect for summer entertaining. A detached workshop with power and a garden shed provide great space for hobbies, storage, or projects, all surrounded by beautifully landscaped grounds. Enjoy the charm of village living while being just a short drive to Collingwood, Blue Mountain Resort, Devil's Glen Ski Club, and Mad River Golf Club. (id:65446)
14 Thomas Drive
Collingwood, Ontario
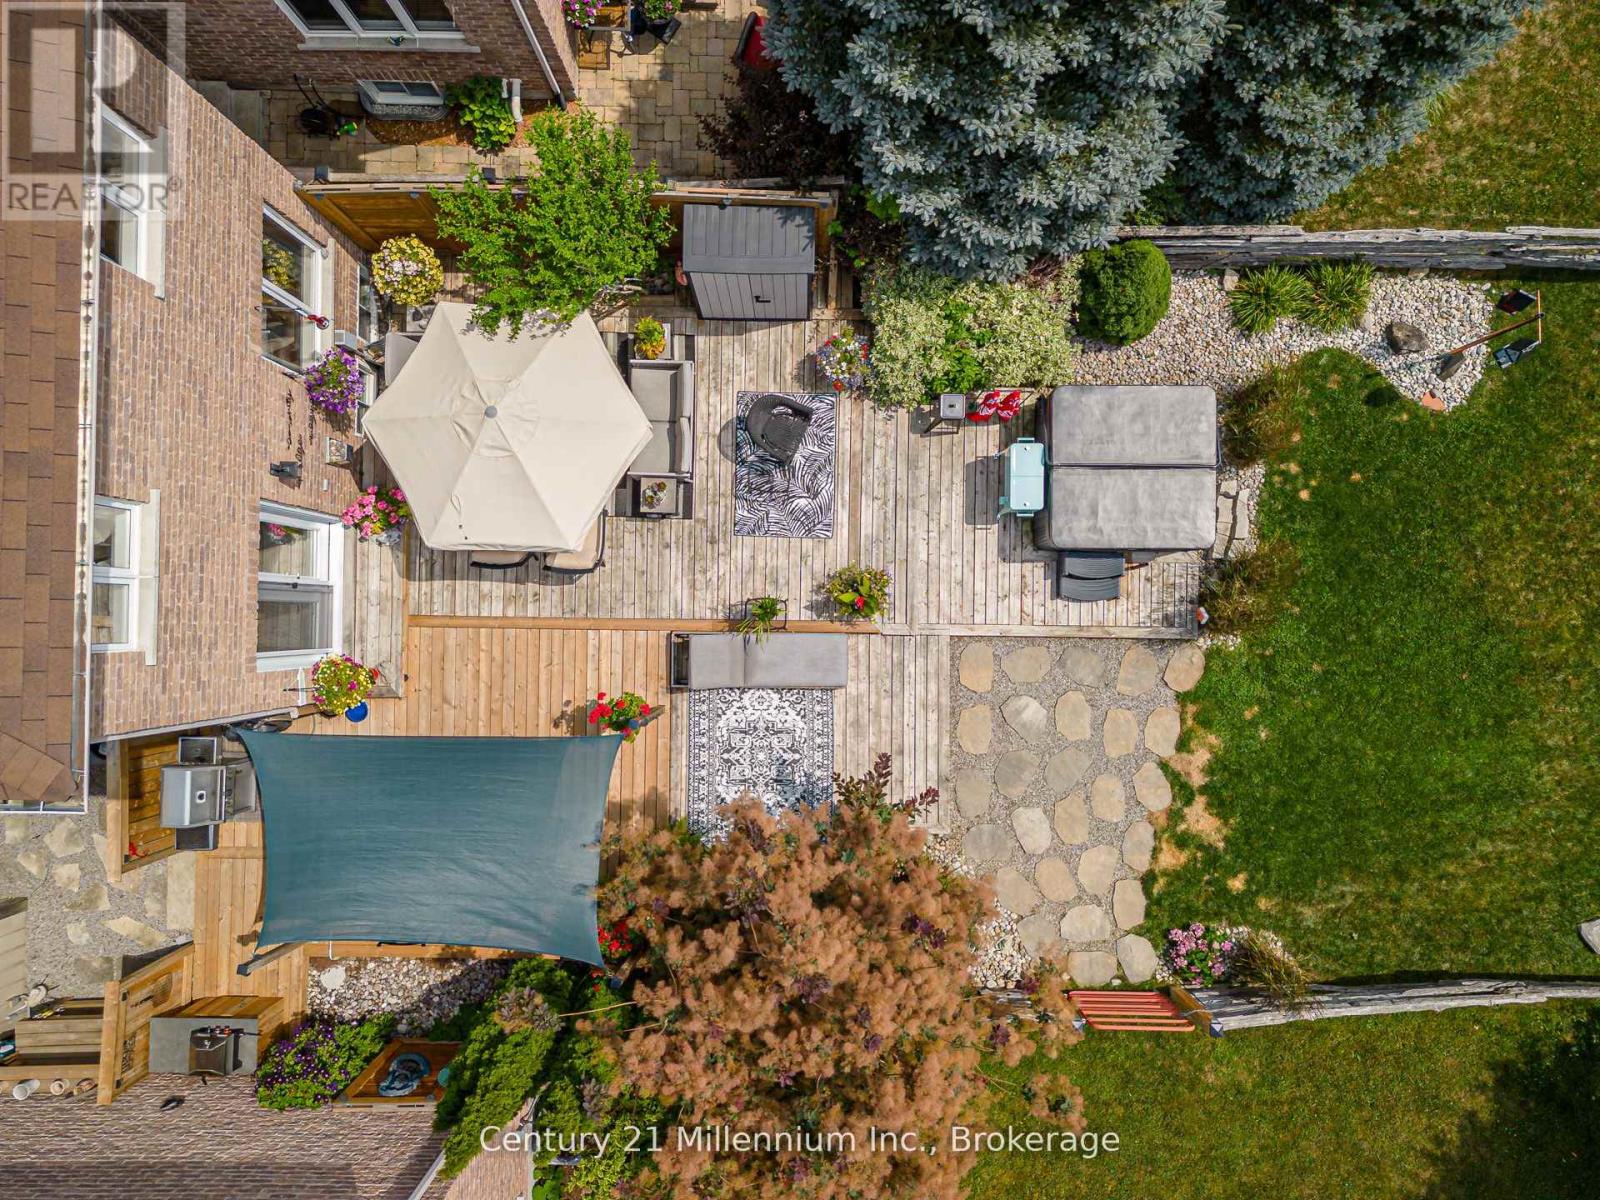
NO CONDO FEES / DOUBLE CAR GARAGE / BACKING ONTO GOLF COURSE / MINUTES TO BLUE / 2,075 SQ FT OF LIVING SPACE Discover an exceptional opportunity in Collingwood's highly sought-after Mair Mills community: a beautifully renovated freehold townhome with no condo fees! This property blends modern comfort with a prime location, boasting sunny southern exposure and directly backing onto the serene 6th hole of the Blue Mountain Golf Course. Step inside to a thoughtfully updated interior featuring an open-concept kitchen and living room with a cozy fireplace. Patio doors lead to a professionally landscaped yard, creating a seamless indoor-outdoor flow perfect for entertaining. Significant recent upgrades include a new hot water heater (2021), A/C unit (2022), and new front/back doors (2022).Upstairs, the large primary bedroom provides a private retreat with a walk-in closet and en-suite. The level also features a unique guest suite with a den, created by combining two original bedrooms. This versatile space is ideal for a home office or creative studio and is steps away from the recently renovated main bath (2024).The fully finished basement offers a cozy rec room with an electric fireplace, ample storage, a rough-in for a bathroom, and a laundry room equipped with a convenient dog wash station. Outside, your private oasis awaits. Enjoy the sheltered 20' x 14' patio, accessible from the dining area or garage. The backyard features beautiful landscaping (2021), a spacious deck, a hot tub, and two storage sheds. The oversized, attached double-car garage is a standout feature, boasting 10-foot ceilings and a fully insulated, heated interior. Mair Mills is a vibrant, family-friendly community offering a children's park and tennis courts, all just minutes from Blue Mountain Village. (id:65446)

36 Meadows Avenue
Tay, Ontario
Welcome to this exceptional bungaloft retreat-a thoughtfully designed three level layout that sets it apart from standard cookie cutter homes. Fully renovated and move in ready, this inviting property offers approximately 2,800 sq ft of finished living space on a private 1.7+ acre treed lot, backing onto environmentally protected lands, with scenic trails nearby. The lower level features a functional entryway, a spacious family and entertainment room with a cozy wood stove, and an additional bedroom ideal for guests, extended family, or a home office. The main level is the heart of the home, showcasing open concept living with serene forest views, a designer kitchen with quartz countertops, ample storage, and a centre island with seating. The adjoining dining area includes a breakfast bar and walkout to a bright four season insulated sunroom with heated floors, allowing year round enjoyment and direct access to the expansive deck. This level also features a generously sized bedroom with walk-in closet, deck walkout and a beautifully appointed 4 piece spa like bathroom. The upper level is dedicated to a private primary retreat. This loft style suite includes a walk in closet, rustic design accents, sliding barn doors, and a 4 piece ensuite creating a true escape from the rest of the home. Outside, enjoy a true backyard oasis featuring a 14 ft Wi Fi enabled swim spa, mature trees, granite fire pit, gardens, fruit trees, and multiple seating areas. Additional highlights include solar panels, two energy efficient heat pumps, a detached insulated double garage, attached double carport with inside entry, two sheds, and ample parking for vehicles, boats, and recreational toys. A one of a kind property offering privacy, versatility, and peaceful living in a natural setting. Easy Hwy access. A short drive to Midland, Orillia & Barrie, Port Severn & Coldwater. 90 minutes to the GTA. (id:65446)
5 Birch Glen
Okotoks, Alberta
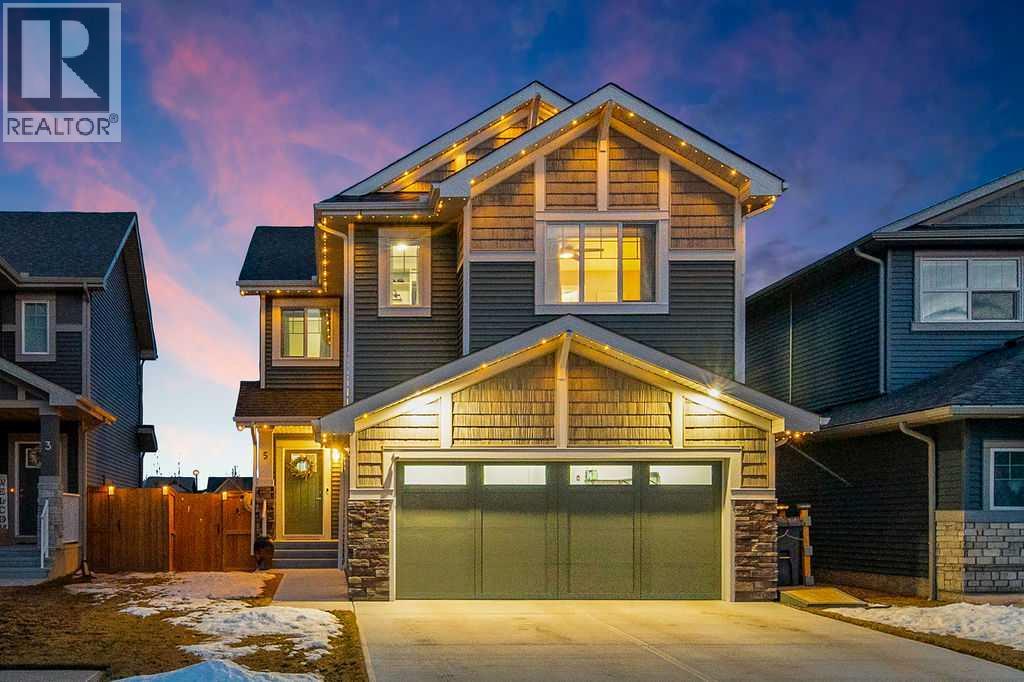
Welcome to #5 Birch Glen. In the heart of the new D'Arcy Ranch community on the North side of Okotoks this area is really taking shape and looks to become one of the most popular new communities in Okotoks. With access to shopping within walking distance and parks and playgrounds throughout, as well as the new Ecole Good Shepherd elementary school being constructed mere seconds away making the convenience of this home hard to beat. The famous D'Arcy Ranch Golf Club is also within walking distance to this home. With only being a couple years old this home is absolutely better than new condition including a fully landscaped yard featuring a really large over engineered deck space that can withstand as many friends as you can put on it. Also including a full misting system for those scorching afternoons, as well as a fully built in retractable television that extends with the push of a button for enjoying your movie nights in the outdoors. They really did think of it all when designing this space. Inside the home you will notice the high end appliances, large island with quartz countertops, full height cabinets and a really cool custom butlers pantry. Open to above ceilings add that touch of class and natural light with large windows complete with high end remote controlled window coverings. Upstairs you find 3 generous bedrooms with a large bonus room as well as a full laundry space conveniently located where the laundry is. The lower level is unfinished however features an excellent layout for development with large windows and full separate entrance making the option to add a "Nanny" suite (subject to approval by the town) which has become quite popular in recent years. Homes in this condition rarely come to market and when they do they certainly don't last very long. Take a look at these pictures and get in touch with your Realtor because this is something you likely don't want to miss out on. (id:65446)
633 Summit Street
Lakeshore, Ontario
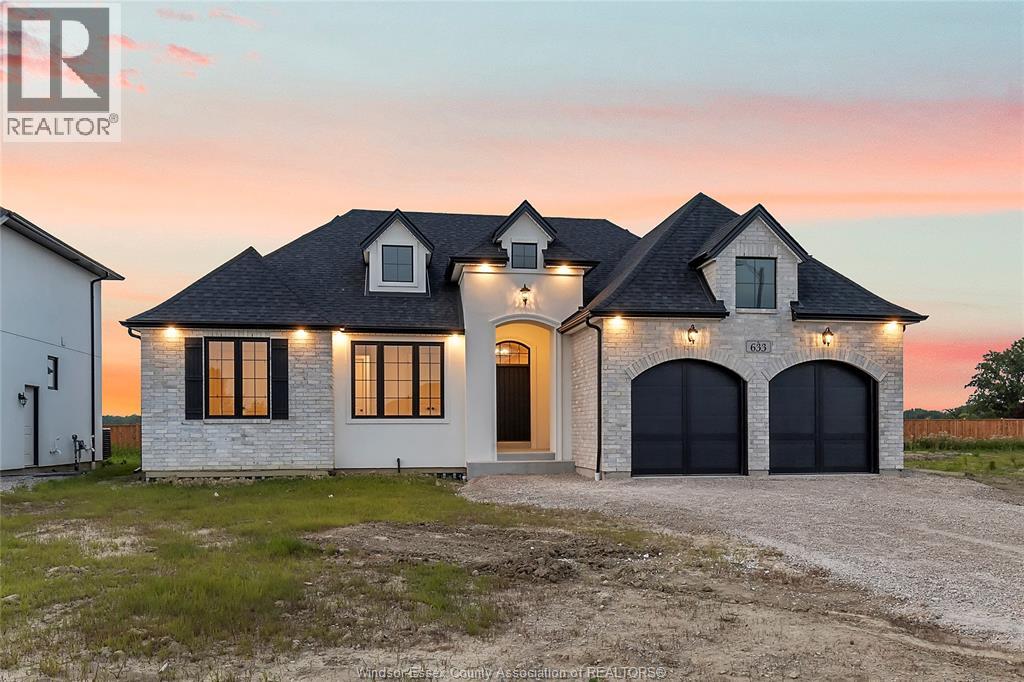
The Montclair by LG Homes is a newly built ranch in Lakeshore, backing onto Oakwood with no rear neighbours. Featuring 11.5’ ceilings, oversized windows, and a bright, open layout, the home is both functional and refined. Warm finishes, clean lines, and attention to detail throughout make this a standout option in a quiet, sought-after location. (id:65446)
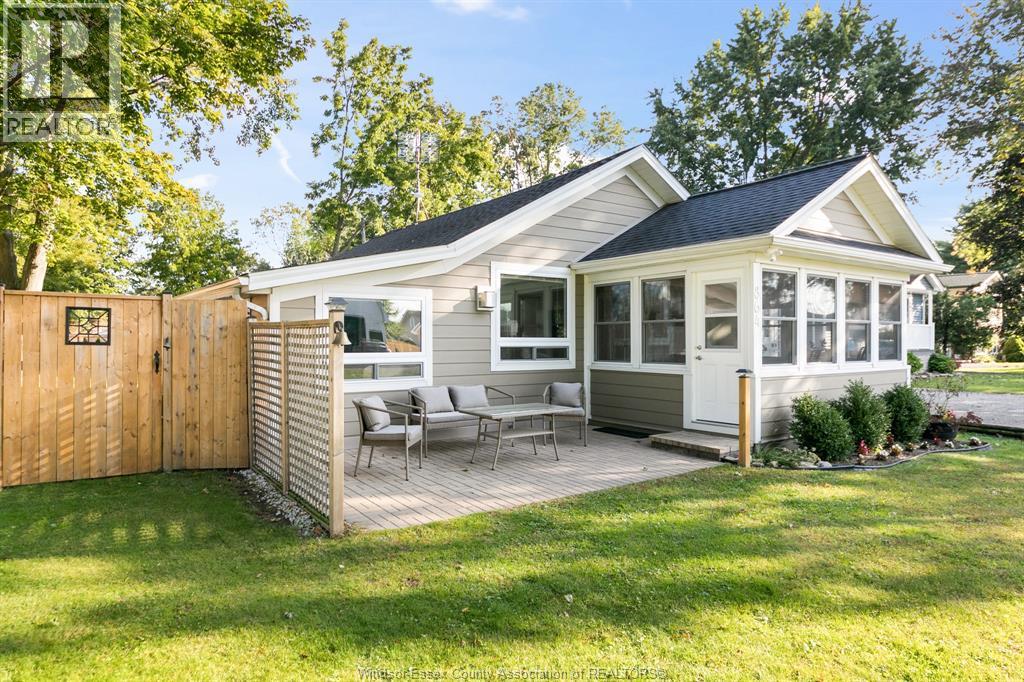
864 Lawrence Drive
Colchester, Ontario
Available for Annual Rental. Pets must comply with owners pet policy. Embrace lakefront living at Clark Beach in Harrow! Discover breathtaking lake views from this charming bungalow ideally situated just steps away from the water's edge. Nestled in the heart of wine country, this 2 BD/1.5 bath home boasts a spacious 50' x 150' fenced yard, perfect for enjoying the outdoors in privacy. Completely renovated in 2014 with meticulous attention to detail, this home features modern upgrades including a new septic system, a large 10' x 16' shed, and a Mitsubishi mini split heat and A/C system. Additional highlights include a cozy gas fireplace installed in 2016, making this property a serene retreat year-round. (id:65446)
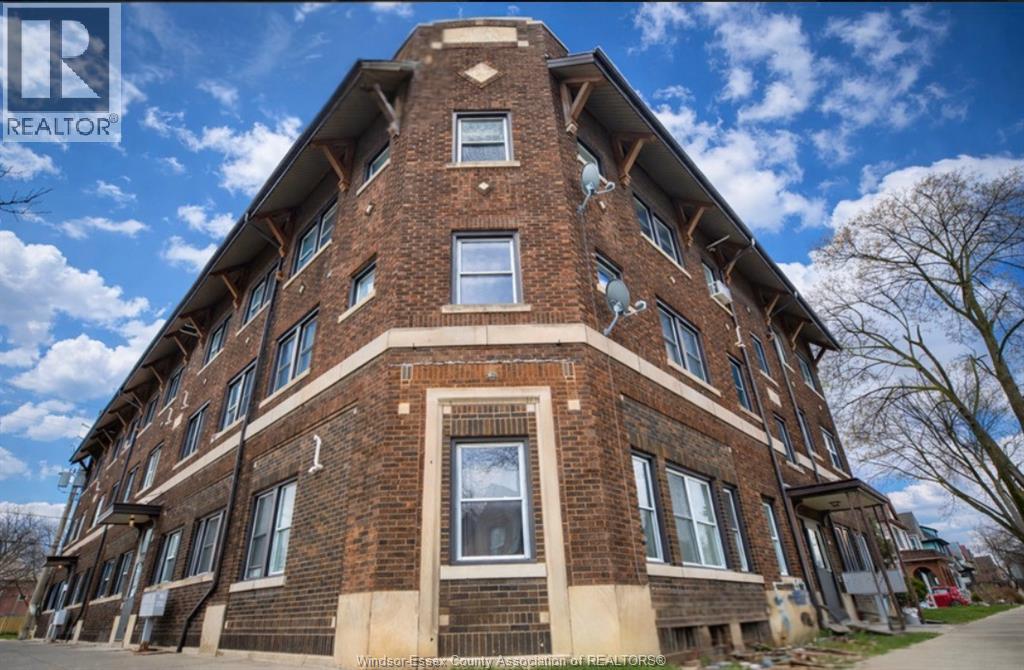
416 Lincoln Unit# 12
Windsor, Ontario
Welcome to this charming second-floor unit located in the heart of Walkerville. Featuring original hardwood floors and stylish modern fixtures throughout, for the perfect blend of character and comfort. Just a short walk from vibrant downtown Walkerville, local coffee shops, restaurants and the riverfront! $1,400 + HYDRO (id:65446)
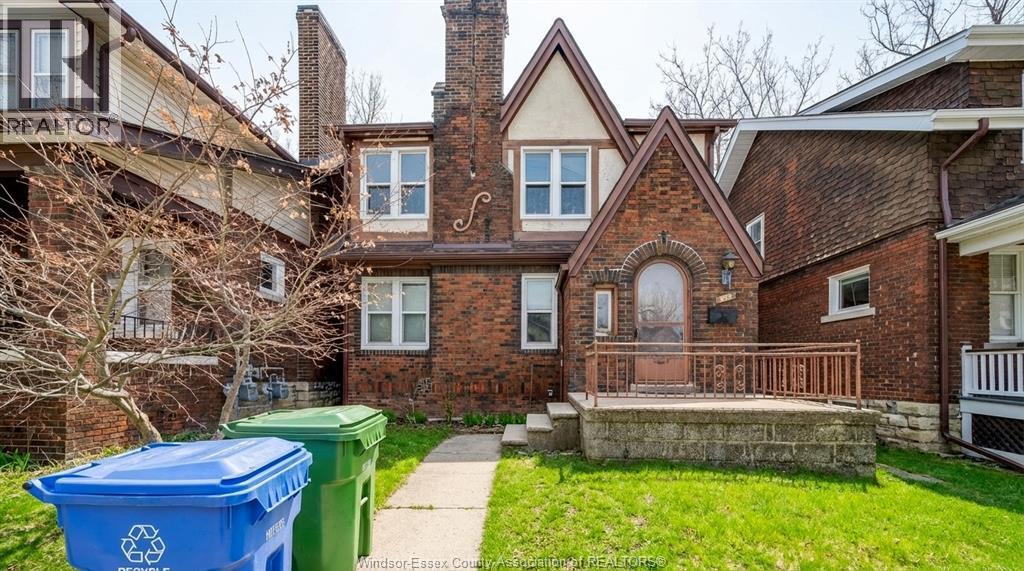
431 Randolph Unit# Lower
Windsor, Ontario
Welcome to the lower unit at 431 Randolph Ave in the heart of West Windsor! This bright and well-maintained 2 bedroom, 1 bathroom unit is perfectly located just minutes from the University of Windsor, making it ideal for students, young professionals, or small families. The layout offers comfortable living with spacious bedrooms, a clean modern bathroom, and a functional kitchen with plenty of storage. Enjoy the convenience of a quiet residential street while being close to transit, shopping, restaurants, parks, and all major amenities. Private entrance, and a welcoming atmosphere make this unit feel like home. A great opportunity to live in one of Windsor’s most sought-after rental areas. Don’t miss your chance to lease this move-in-ready unit in a prime location! (id:65446)