
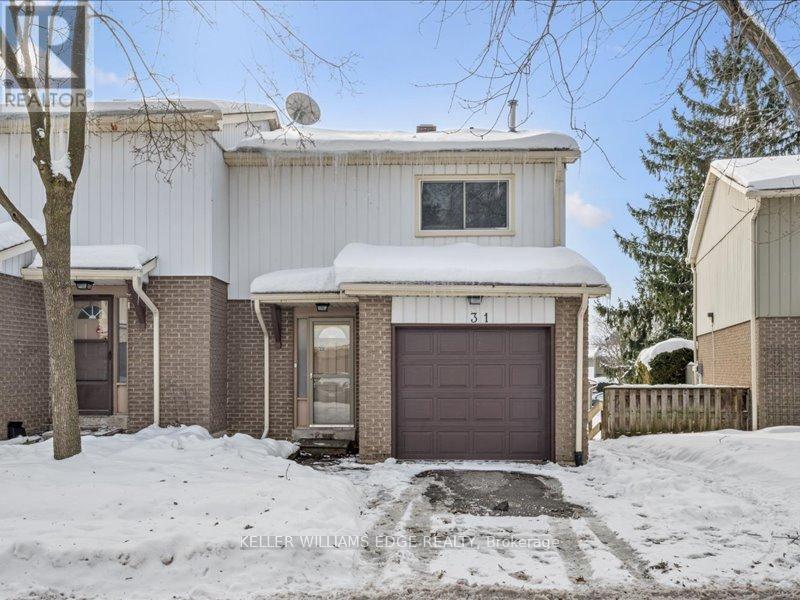
31 - 51 Paulander Drive
Kitchener, Ontario
Welcome to your home! First-time home buyers, downsizers and investors. This charming affordable full multi level end unit townhouse condo is nestled in a quiet family friendly complex. It boasts 3 good sizes bedrooms on the upper level complete with a 4-pc bath. The main level includes door to garage for convenient access to the home. Living room/dining room has good sized windows offering a bright space for entertaining. The basement is partially finished and can be used as a flexible space for a family room/office. Sliding doors allows access to a private fully fenced backyard with a deck. A single-car garage, private driveway, landscaped front and back and ample visitor parking add practicality to this well-rounded home backing onto the park. Within walking distance to shopping, schools, public transportation, a community center, and a walk-in clinic - convenience blends effortlessly with comfort. Downtown Kitchener and the universities are also just a short drive away. (id:65446)
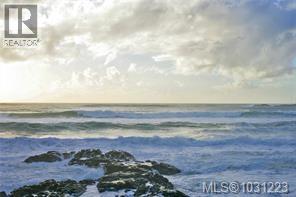
871 Moser Pl
Tofino, British Columbia
Rosie Bay Estates, Lot 8. Exceptional viewscapes from various available building sites. Panoramic vistas of Cox Bay, Sunset Point, the open Pacific Ocean, Chesterman Beach, and mountains beyond. Bare land strata lot in a gated retreat setting. Building scheme governs tree removal. Architect ready. Build high on the waterfront above unexpected big waves. Call the listing agent to arrange a viewing. (id:65446)
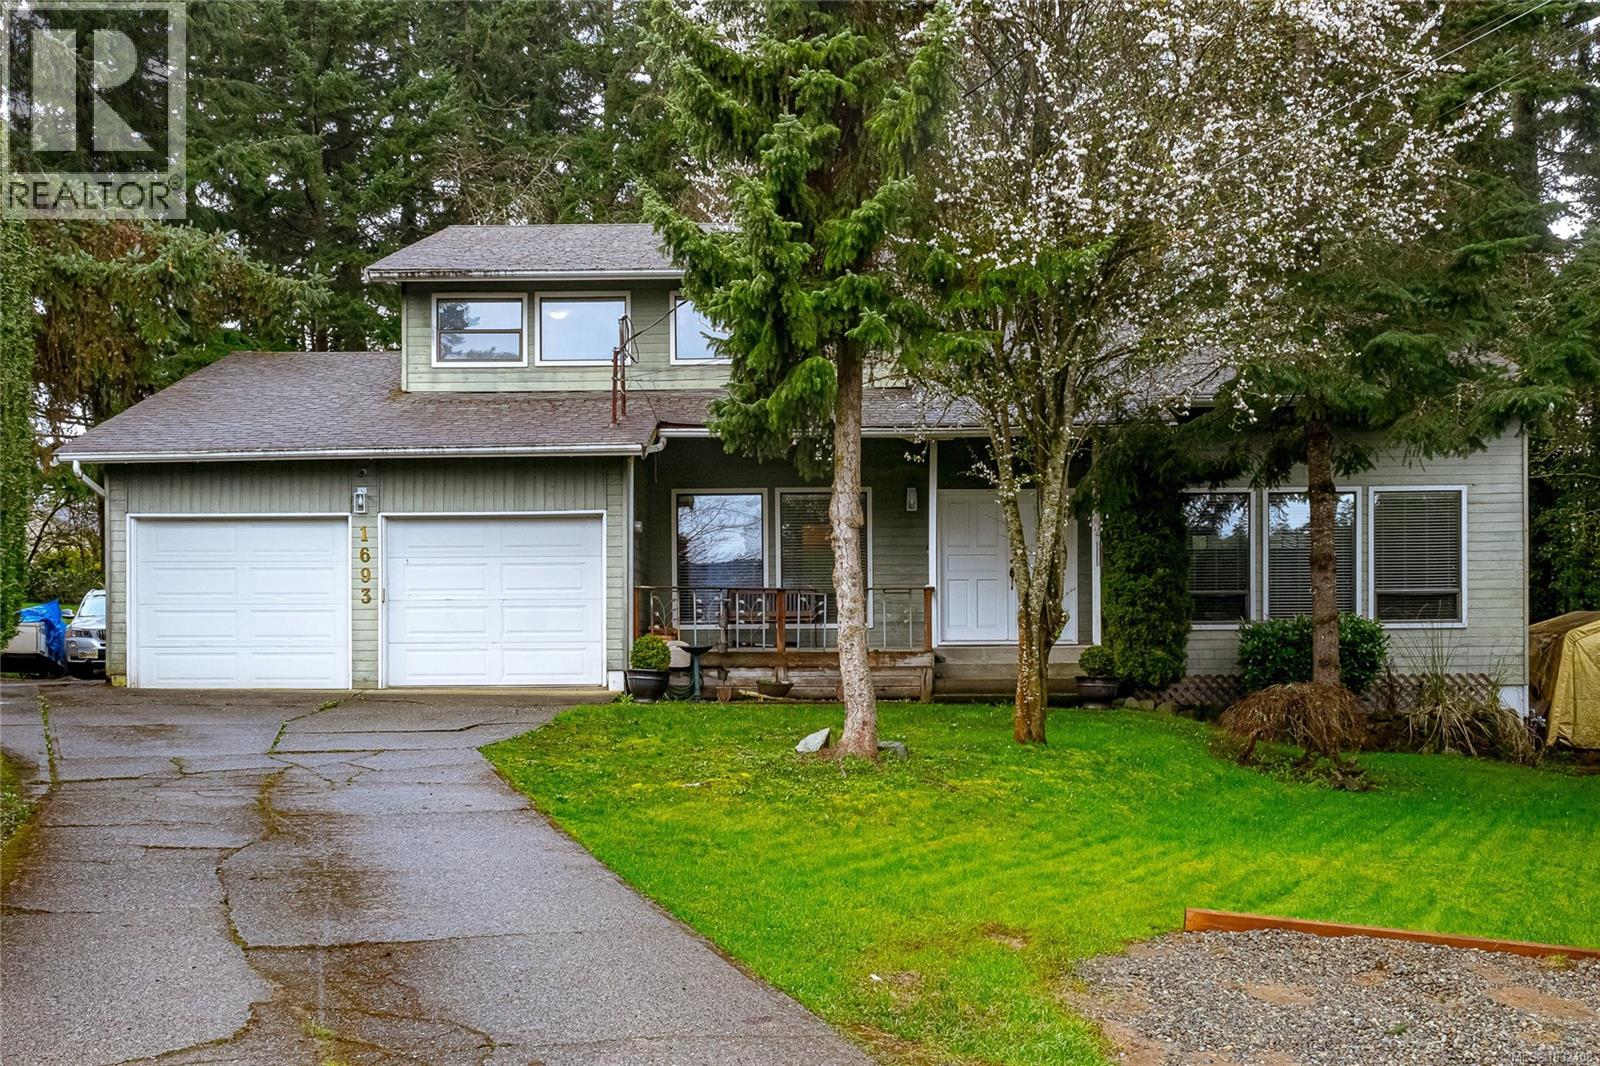
1693 Willow Glen Pl
Cowichan Bay, British Columbia
Tucked into a peaceful cul-de-sac in the heart of Cowichan Bay, this well-designed 2,728 sq ft two-storey home captures the essence of comfortable West Coast living. Featuring four bedrooms upstairs and three bathrooms overall, it offers an ideal layout for growing families in a highly desirable neighbourhood—with room to add your personal touch. The main floor welcomes you with a bright, airy living room highlighted by vaulted ceilings and a cozy fireplace—perfect for relaxing or entertaining. A formal dining area flows seamlessly into the spacious kitchen, complete with ample cabinetry, an eat-up island, and a sunlit breakfast nook. Just off the kitchen, the inviting family room with a woodstove creates a warm, casual gathering space for everyday living. Functionality is key on the main level, with the added convenience of a laundry room, powder room, and extra storage. Upstairs, the primary suite features a walk-through closet and a four-piece ensuite, while three additional bedrooms provide flexibility and privacy for family or guests. Set on a generous 10,092 sq ft lot, the tiered backyard is surrounded by mature trees, offering a private and tranquil outdoor setting. Enjoy sunny days on the deck with plenty of space for gardening, play, or entertaining. An above-ground pool is included as a negotiable feature. A double garage and additional parking provide ample room for vehicles, including RV space. With a bit of elbow grease, this home presents an excellent opportunity to build equity and customize to your taste. Just minutes from the shops, restaurants, and waterfront charm of Cowichan Bay, with easy access to the marina, scenic trails, recreation, and kayaking—this property offers a fantastic opportunity to embrace the Vancouver Island lifestyle. (id:65446)
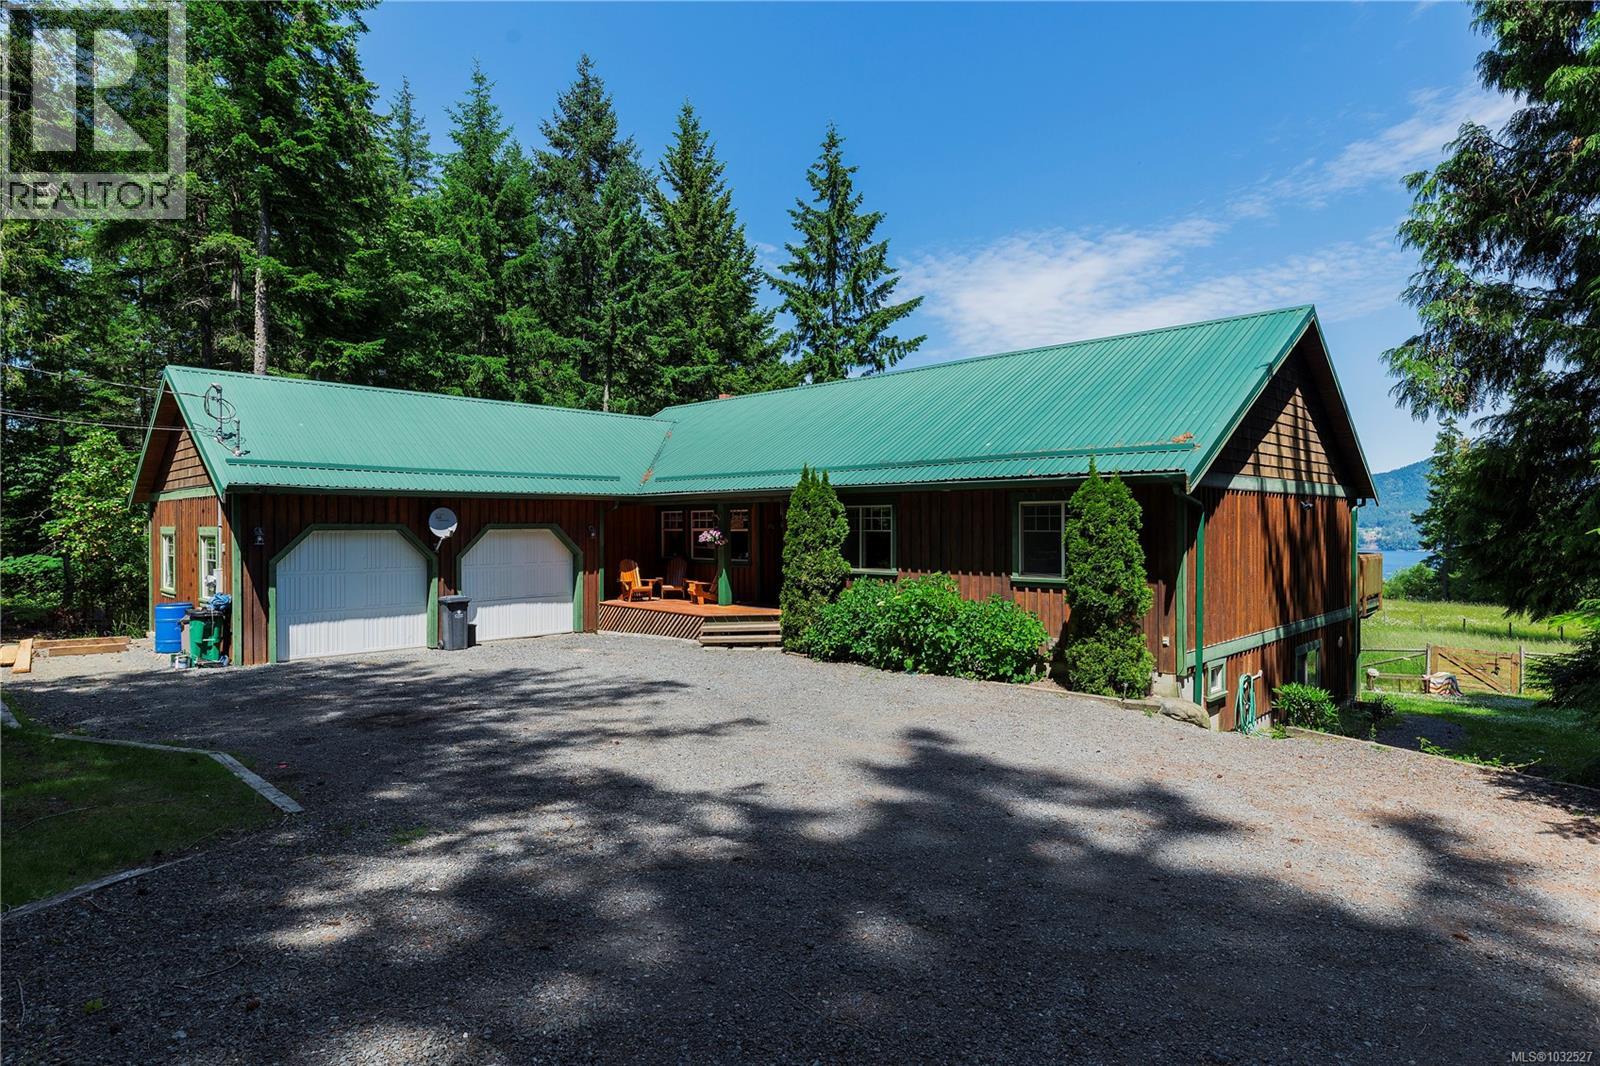
1205 Cherry Point Rd
Cobble Hill, British Columbia
Discover Serene West Coast Living on 2.99 Acres with Ocean Views Escape to your private retreat in beautiful Cowichan Bay, where tranquility meets modern comfort. This custom-built 2005 showcases stunning West Coast craftsmanship with warm wood accents and thoughtful design throughout.The main level features a bright, open-concept layout with soaring vaulted ceilings and skylights that fill the home with natural light. The gourmet kitchen offers premium wood cabinetry, a functional island, and seamless flow into the inviting living room, complete with a cozy stone fireplace. A sunny breakfast nook, a generous primary bedroom w ensuite and deck access looking at sunrises and ocean views. 2 additional bedrooms plus a 4pce main bathroom. Main-floor laundry complete this level.Step outside to the expansive sundeck—perfect for entertaining or relaxing while taking in the peaceful surroundings and ocean views. Downstairs, the versatile lower level includes a large rec room, an additional bedroom, and a self-contained 1-bedroom suite—ideal for extended family, guests.The property is equally impressive, featuring a double attached garage and a level, usable landscape. A standout feature is the 1,180 sq.ft. detached shop with guest accommodations above—perfect for a home office, studio, or visiting guests. With a reliable 6 GPM well and ample parking for RVs, boats, or recreational vehicles, this property offers both functionality and flexibility. Located just minutes from beaches, a marina, and local amenities, this exceptional estate blends rural serenity with everyday convenience.Your dream West Coast lifestyle starts here. (id:65446)
402 Progreston Road
Hamilton, Ontario
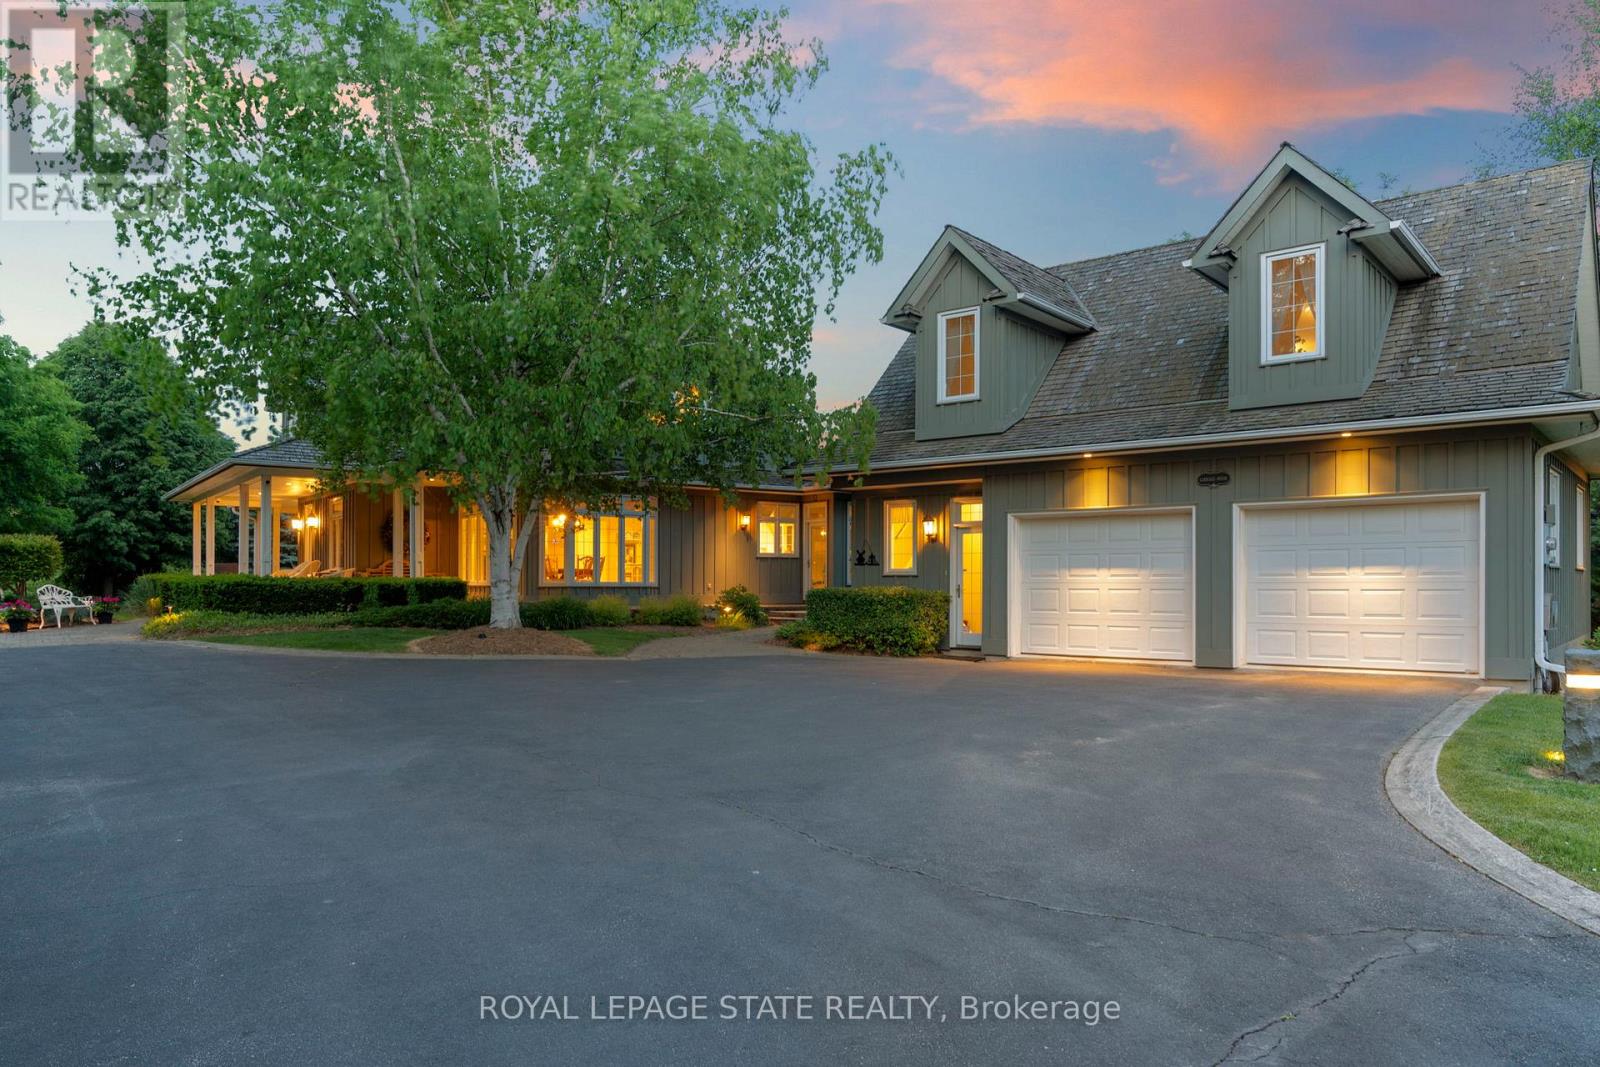
Welcome to your private country retreat on nearly 4 acres in the heart of Carlisle. From the moment you arrive, this property leaves a lasting impression with its winding driveway, lush natural surroundings, and timeless centre-hall design. Nestled on a quiet hill and surrounded by mature trees, this custom-built home offers an exceptional blend of craftsmanship, quality, and classic charm. The inviting front and covered side porches provide peaceful spaces to relax and take in the views. Inside, the home showcases maple hardwood flooring and a bright, open-concept layout designed for modern living. The kitchen is equipped with high-end stainless steel appliances, quartz countertops, and a large central island that flows seamlessly into the dining and living areas, perfect for both entertaining and everyday comfort. Just off the kitchen, a sunroom offers a serene spot to enjoy morning coffee while overlooking the greenery. The family room exudes warmth with its inviting fireplace and direct walkout to the backyard. Upstairs, the primary suite is a true retreat. Designed with spa-like comfort in mind, this space features a spacious layout, walk-in closets, and a luxurious en-suite bathroom complete with a glass shower, soaker tub, double vanity, and heated floors. The fully finished basement offers generous additional living space and ample storage, making it perfectly suited for a variety of needs. A standout feature of this property is the workshop, ideal for storage, projects, or equipment. Another highlight is the spacious, fully finished apartment above the double garage with a separate entrance, offering incredible potential for guests, in-laws, or rental income. This is a rare opportunity to own a truly versatile property in one of Carlisle's most picturesque locations. With premium finishes, thoughtful design, and expansive indoor and outdoor living spaces, this home delivers a lifestyle that's increasingly hard to come by. (id:65446)
3381 Highway 217
Tiverton, Nova Scotia
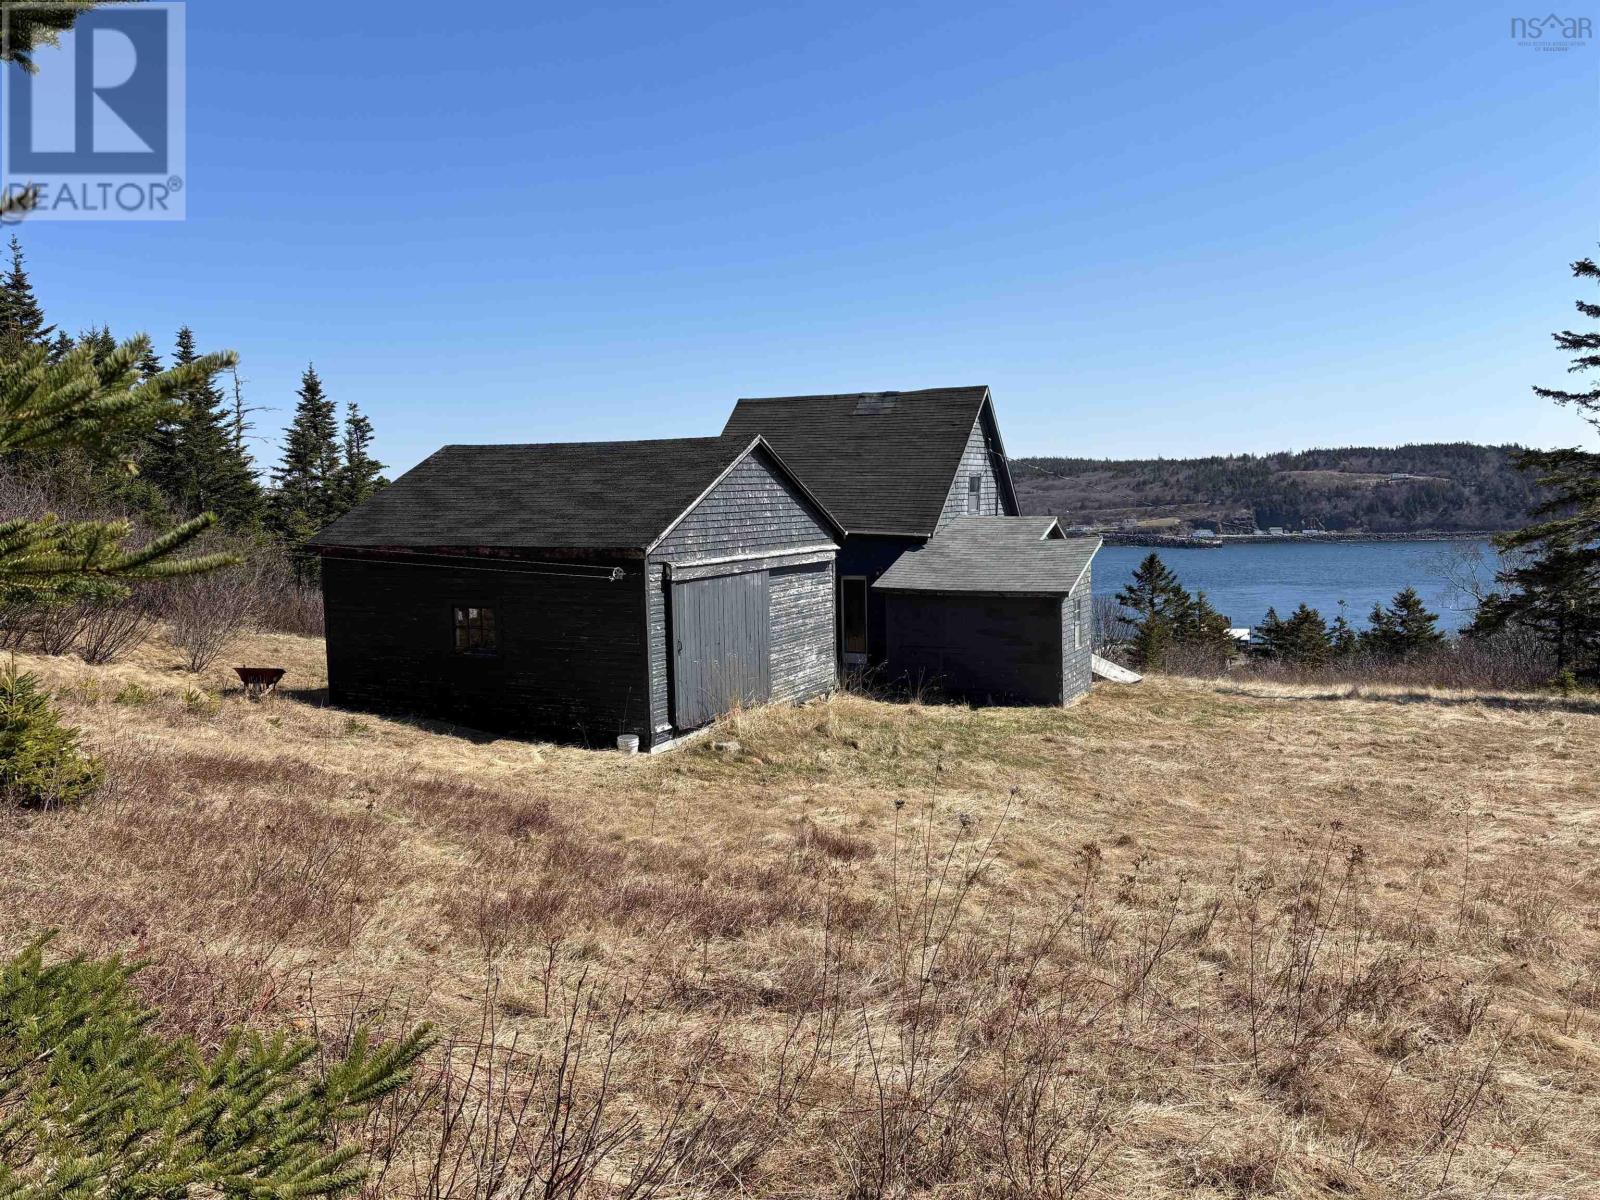
Stunning views of Petit Passage and the Bay of Fundy! This charming cottage sits on an elevated spot high above the village of Tiverton enjoying views of fishing boats at work and the ferry crossing to the mainland and back. Privacy in abundance and surrounded by trees this is a nature lover's get away. The home is bright with ocean views from all windows and a huge front deck. There is a large newer electrical panel (2021) and a large wired shed. With 3 bedrooms and a bath with shower this cozy spot is just what you have been looking for to make your Nova Scotia dreams come true! The 5 minute ferry crosses hourly 24/7 and is free. The drive to Digby for all amenities is an additional 30 minutes. Long Island has two well stocked grocery stores, medical centre with ambulance services, a primary to grade 12 school with bus service, museum, art galleries, hiking trails and boating opportunities. Don't let this priced to sell property pass you by! (id:65446)
3381 Highway 217
Tiverton, Nova Scotia
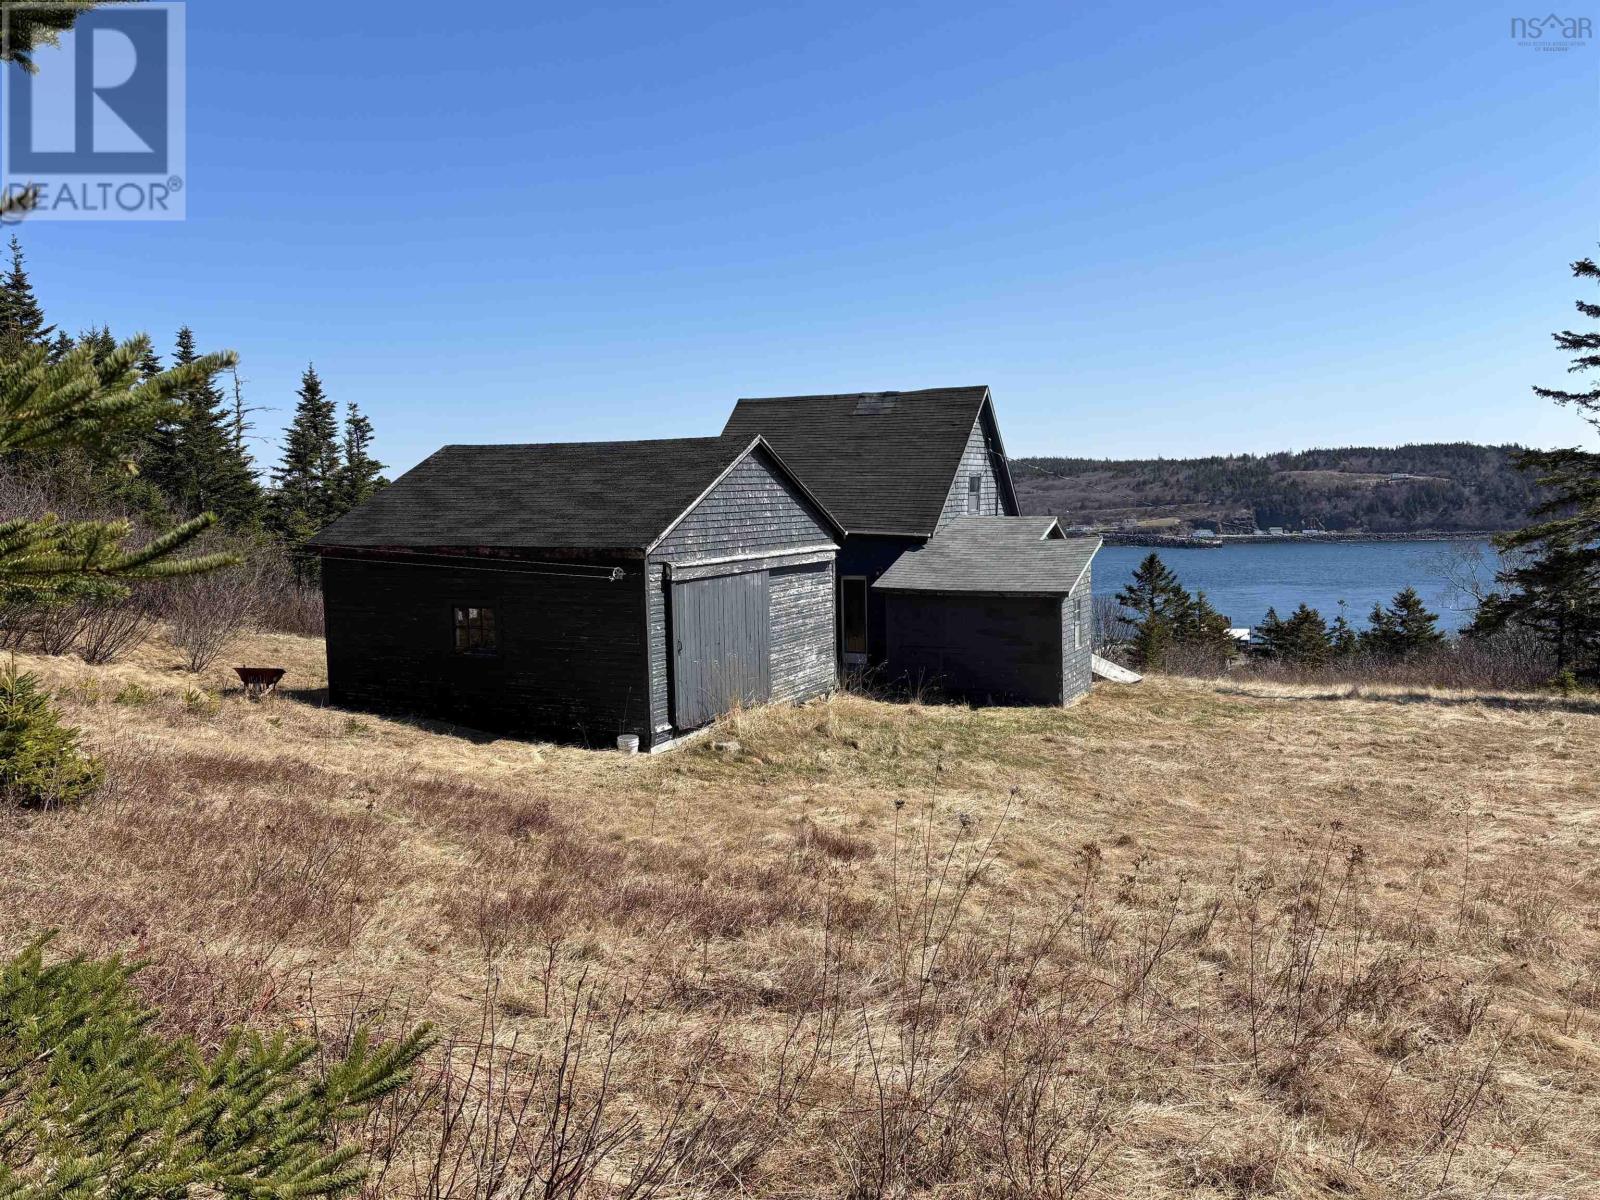
Stunning views of Petit Passage and the Bay of Fundy! This charming cottage sits on an elevated spot high above the village of Tiverton enjoying views of fishing boats at work and the ferry crossing to the mainland and back. Privacy in abundance and surrounded by trees this is a nature lover's get away. The home is bright with ocean views from all windows and a huge front deck. There is a large newer electrical panel (2021) and a large wired shed. With 3 bedrooms and a bath with shower this cozy spot is just what you have been looking for to make your Nova Scotia dreams come true! The 5 minute ferry crosses hourly 24/7 and is free. The drive to Digby for all amenities is an additional 30 minutes. Long Island has two well stocked grocery stores, medical centre with ambulance services, a primary to grade 12 school with bus service, museum, art galleries, hiking trails and boating opportunities. Don't let this priced to sell property pass you by! (id:65446)
16656 14 Av SW
Edmonton, Alberta
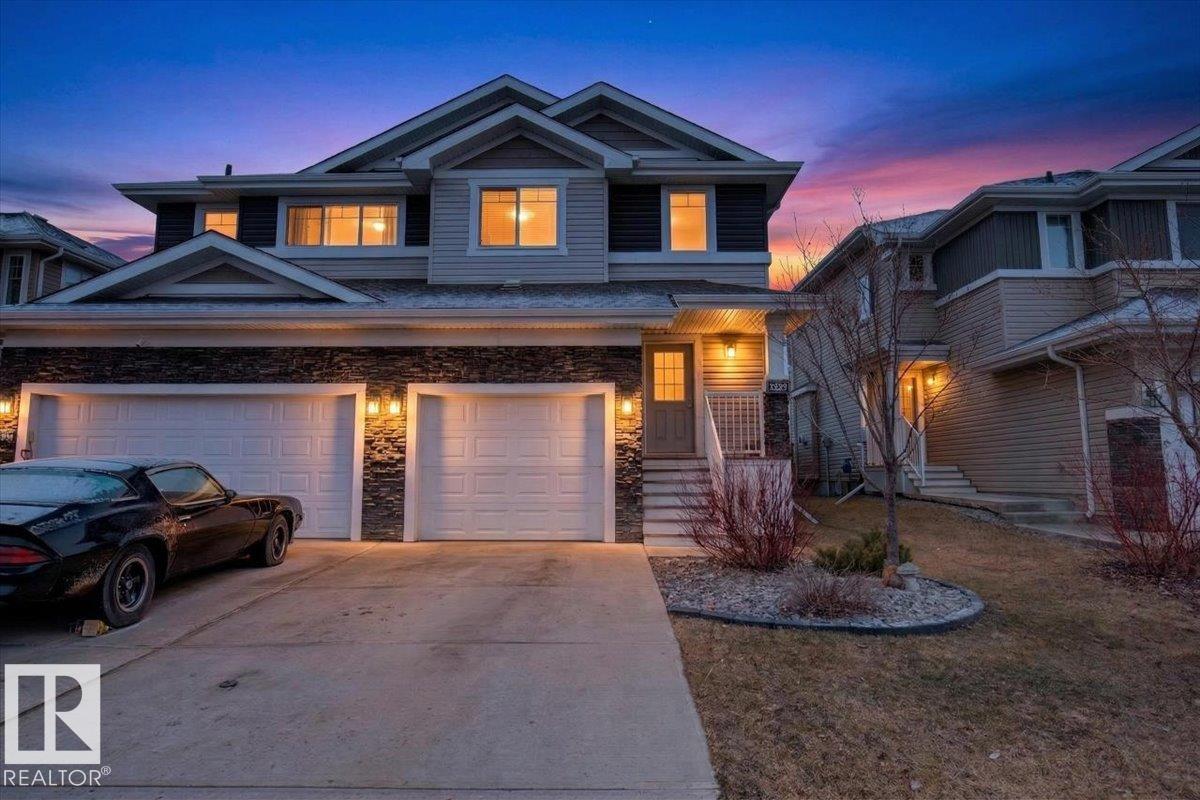
Beautifully maintained 1430 sq ft, 2 bedroom, 2.5 bathroom half duplex in Glenridding Heights. Built in 2016. Vinyl plank flooring on the main floor. Features an awesome kitchen with loads of cabinet space, a large granite island and countertops, pantry and stainless steel appliances. Stone surround gas fireplace in the living room. The 2 large bedrooms upstairs each have their own full ensuite bathroom and walk in closet. There is also a cozy bonus room and laundry on the upper level. The back yard is a great size and the best part is the privacy with no neighbours behind you looking into your home. Located just steps from plenty of amenities and great access to the Anthony Henday. (id:65446)
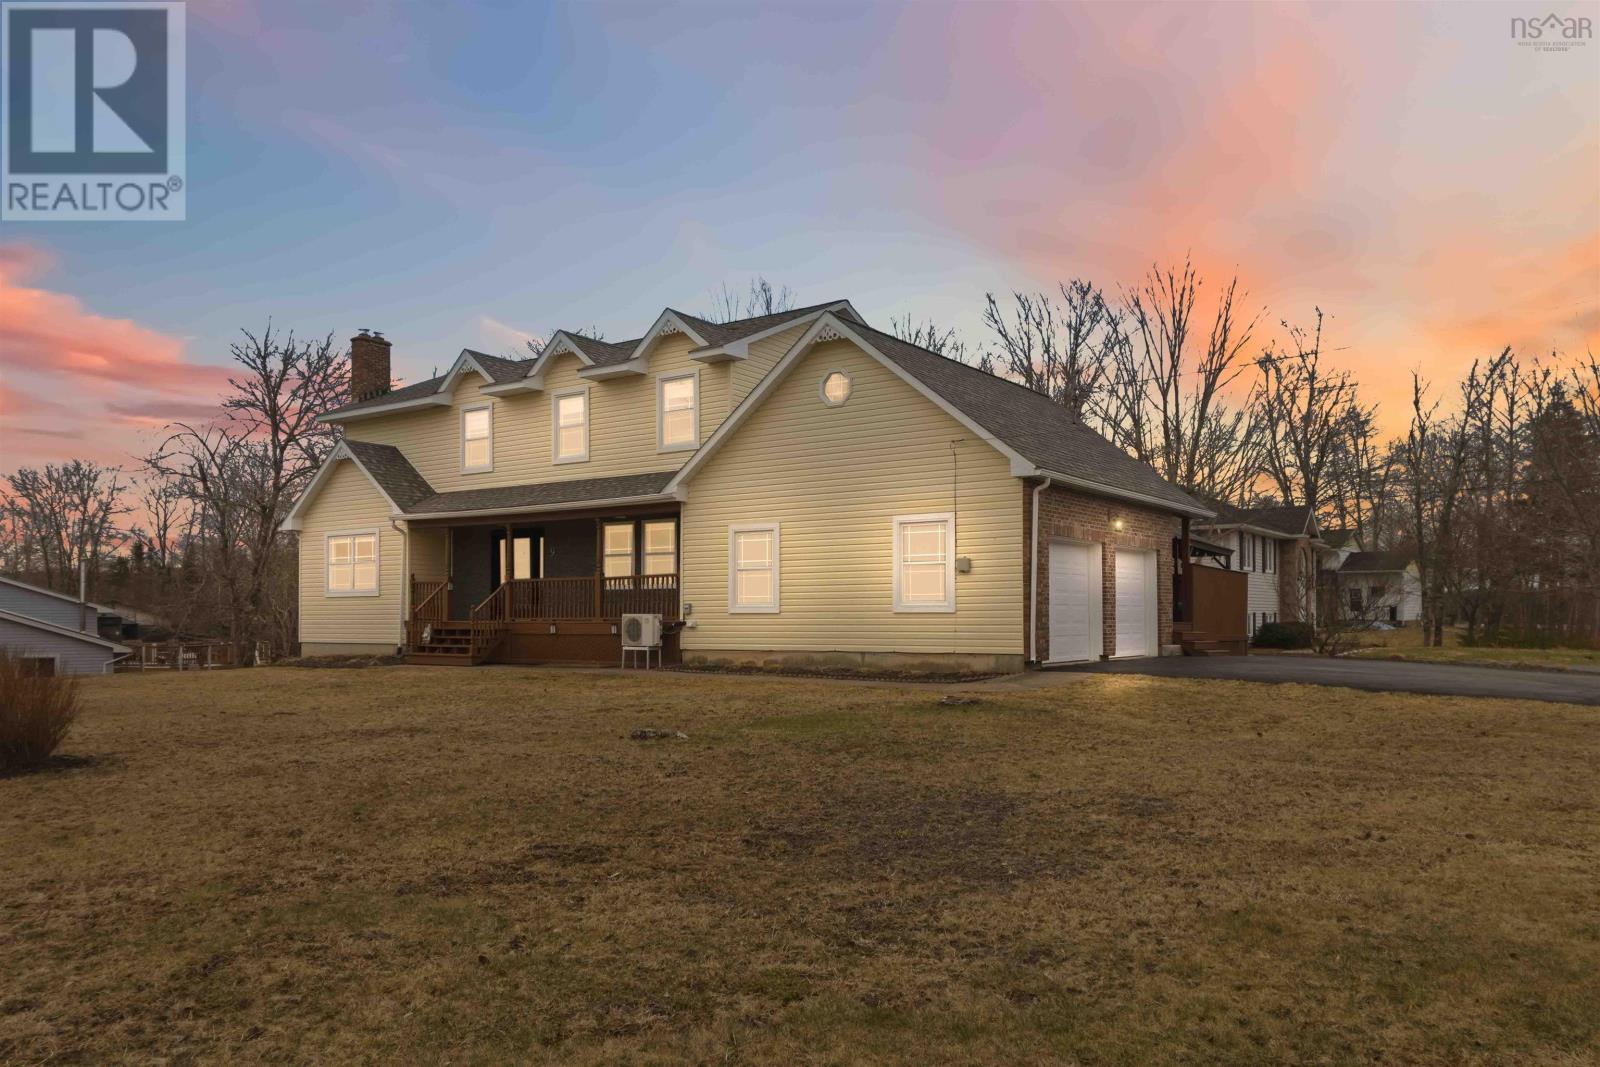
9 Dyllys Drive
Middle Sackville, Nova Scotia
Welcome to 9 Dyllys Drive in Middle Sackville, where thoughtful upgrades, generous space, and a sought-after location come together to create the ideal family home. A rare and highly desirable feature, this home offers four bedrooms on the top floor, perfect for growing families or those seeking dedicated home office space all on one level. From the moment you step inside, the homes bright, welcoming feel is undeniable, with large principal rooms and a flowing layout designed for both everyday living and entertaining, enhanced by elegant crown moulding throughout. The beautifully designed kitchen is the true heart of the home, featuring upgraded countertops and sink, a propane stainless steel range with microwave hood, and a spacious chefs island, while the sun-filled breakfast nook overlooks the backyard and the formal dining room is perfect for gatherings and celebrations. The front living room is expansive and inviting, highlighted by a classic wood fireplace and mantel, while the adjacent family room off the kitchen keeps everyone connected whether cooking, relaxing, or hosting. Upstairs, the primary suite features engineered hardwood floors, a walk-in closet, and a fully updated ensuite, while the main bathroom has also been completely renovated and new carpet through the hallway and stairs adds a fresh touch. The fully renovated lower level extends your living space with a large rec room and separate bar area, along with a convenient walkout. This home is packed with upgrades including all new vinyl windows, new fridge, well pressure tank, Generlink hookup, and energy-efficient ETS heating designed to take advantage of time-of-day billing. Outside, enjoy a private, oversized yard with beautiful decking, a 12 x 16 wired shed with loft storage, and a double attached garage with high ceilings. Located just steps from Springfield Lake, this property offers comfort, efficiency, and connection to nature in one of Middle Sackvilles most desirable areas. (id:65446)
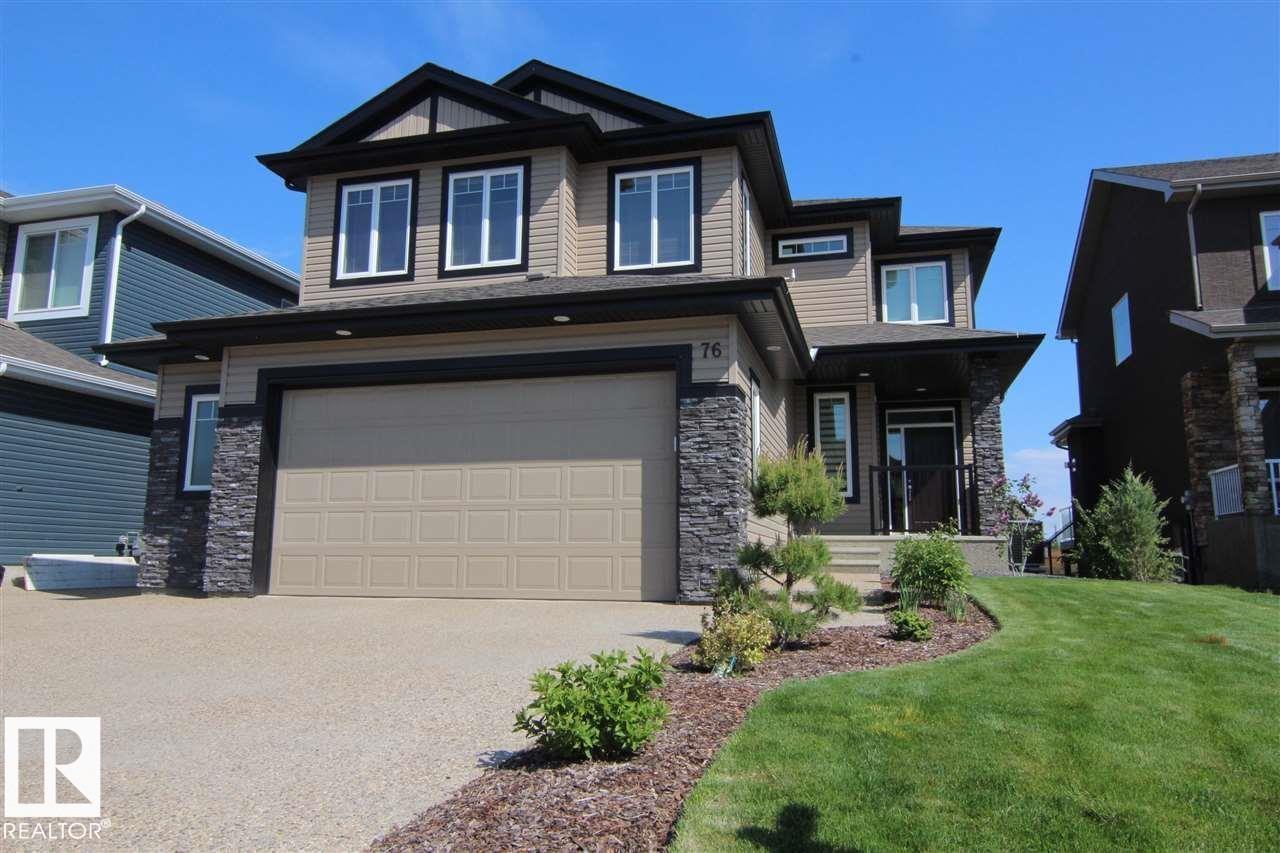
76 Newgate Wy
St. Albert, Alberta
Modern elegance backing onto the pond & tucked in Cul-de-sac ! This upgraded 4 bed/4 bath executive two-storey offers over 4,000 sq. ft. of refined living in North Ridge. Enjoy 9' ceilings, walnut flooring, and a dream kitchen with custom cabinetry, S/S appliances, and a brand-new walkthrough butler pantry. Sunlit dining and living areas open to a private raised patio with pond views. Upstairs features a spacious bonus room and a stunning primary suite with spa-like ensuite a spacious walk-in closet that flows directly into the spacious laundry room for your convenience. Fully finished basement with fireplace, 4th bedroom, full bath, and huge storage/workshop. Complete with A/C, main-floor den/ office, oversized heated garage with epoxy floors, and a large mudroom. Fully fenced and ready for your dog. With its ideal location, large yard stylish finishes, this home checks all the boxes!!, POND BACKING lot , backs trail in St. Albert's 2025 best new community NORTH RIDGE with several parks and schools. (id:65446)
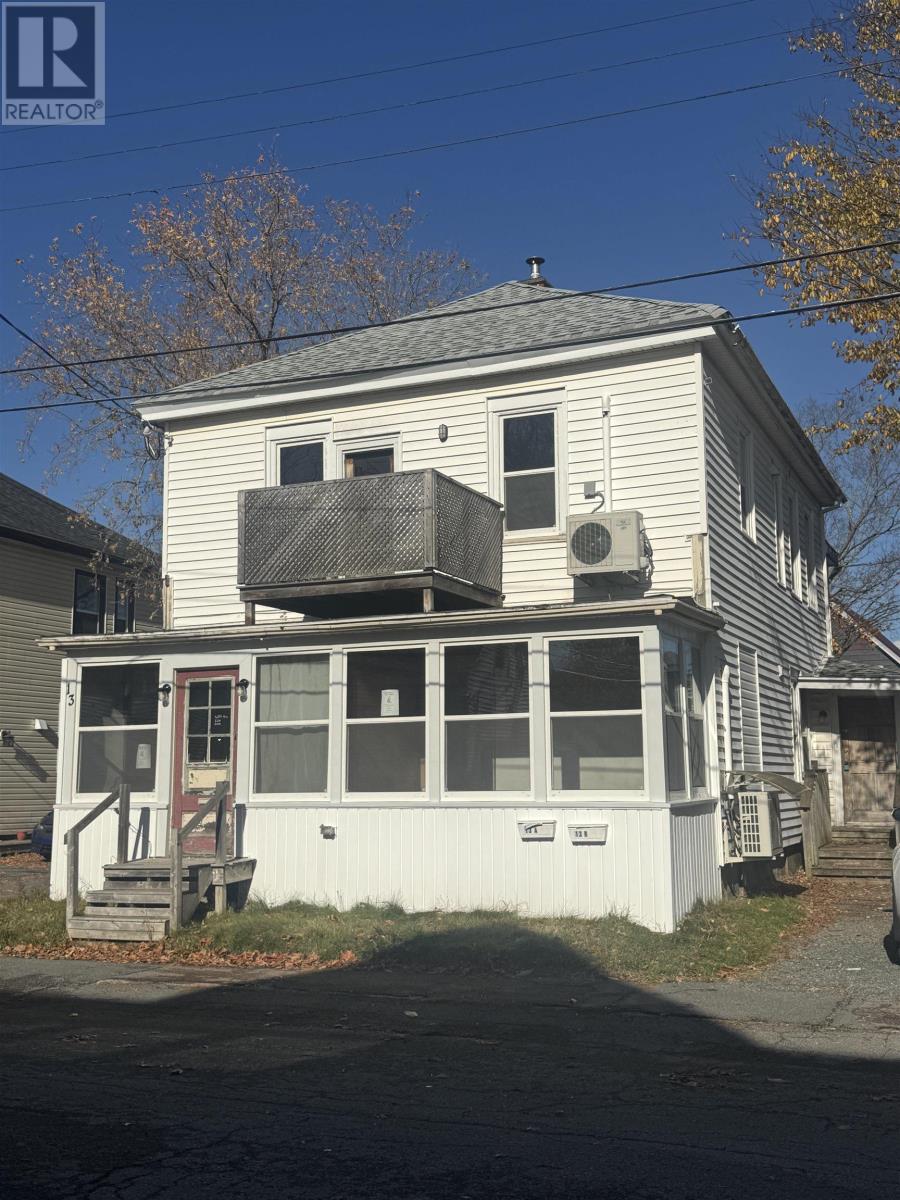
13 Centre Street
Truro, Nova Scotia
This property at 13 Centre Street is a two-storey residential duplex home situated on a 3,925 sq. ft. lot in the heart of Truro, NS. The home offers 2800 sq. ft. of living space and is currently vacant, providing an opportunity for redevelopment, investment, or restoration. The dwelling features 4 bedrooms and two bathrooms arranged across two separate units (2 Bed, 1 Bath each), allowing for flexible use as a single-family home or a multi-unit rental property. Its central location provides convenient access to local amenities, schools, and services, making it a promising opportunity for investors or buyers seeking a property with strong potential in Truros residential market. Please note this property is being sold as is. (id:65446)
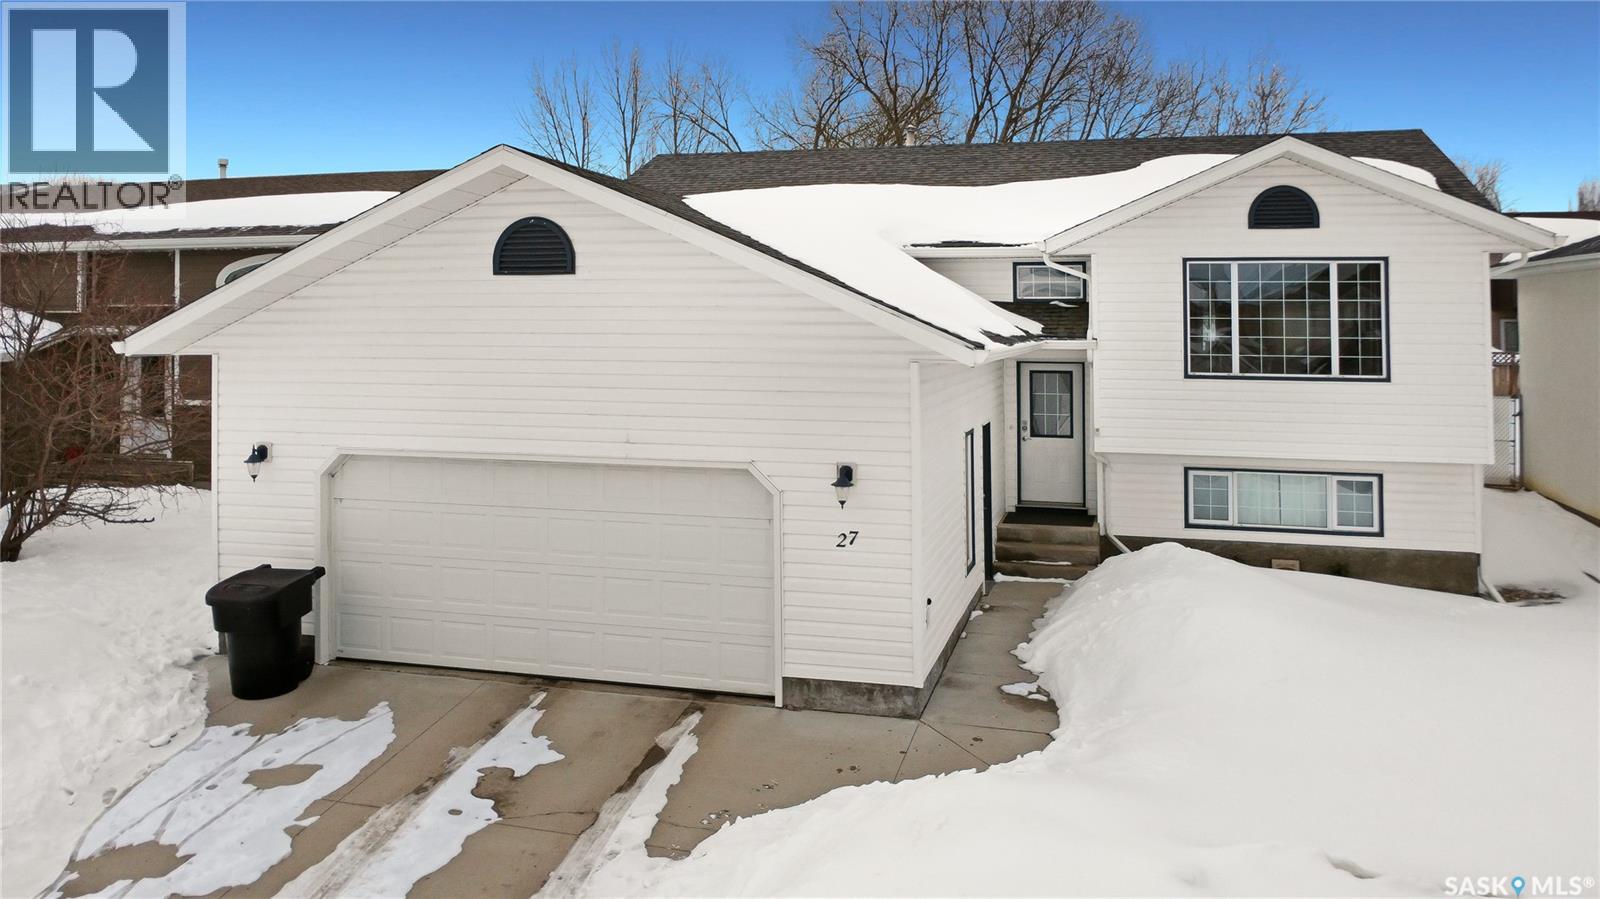
27 Carment Place
Prince Albert, Saskatchewan
This home has only been loved by 2 owners which is evident the minute you walk in. The grand entrance offers plenty of space for storage and for the whole family to get ready. Nestled on a peaceful quiet cul-de-sac, this property offers exceptional privacy with no flow-through making it ideal for families, retiree's, or anyone seeking a calm, low-traffic lifestyle. Step inside to find a warm and inviting layout designed for comfortable everyday living. The home has been consistently maintained, reflecting years of thoughtful care and attention. Outside, the location truly shines—quiet streets, minimal foot traffic, and a safe space for children or simply enjoying the serenity of your surroundings. A standout feature is the heated garage—an absolute necessity for Saskatchewan winters that seem to stretch well into April. Whether you're parking, working, or storing gear, this space adds year-round convenience and comfort. This is truly a rare opportunity to own a home that has been meticulously cared for in a quiet area of Prince Albert. Come, take a look and feel the warmth that this home provides; it's truly a gem! (id:65446)