
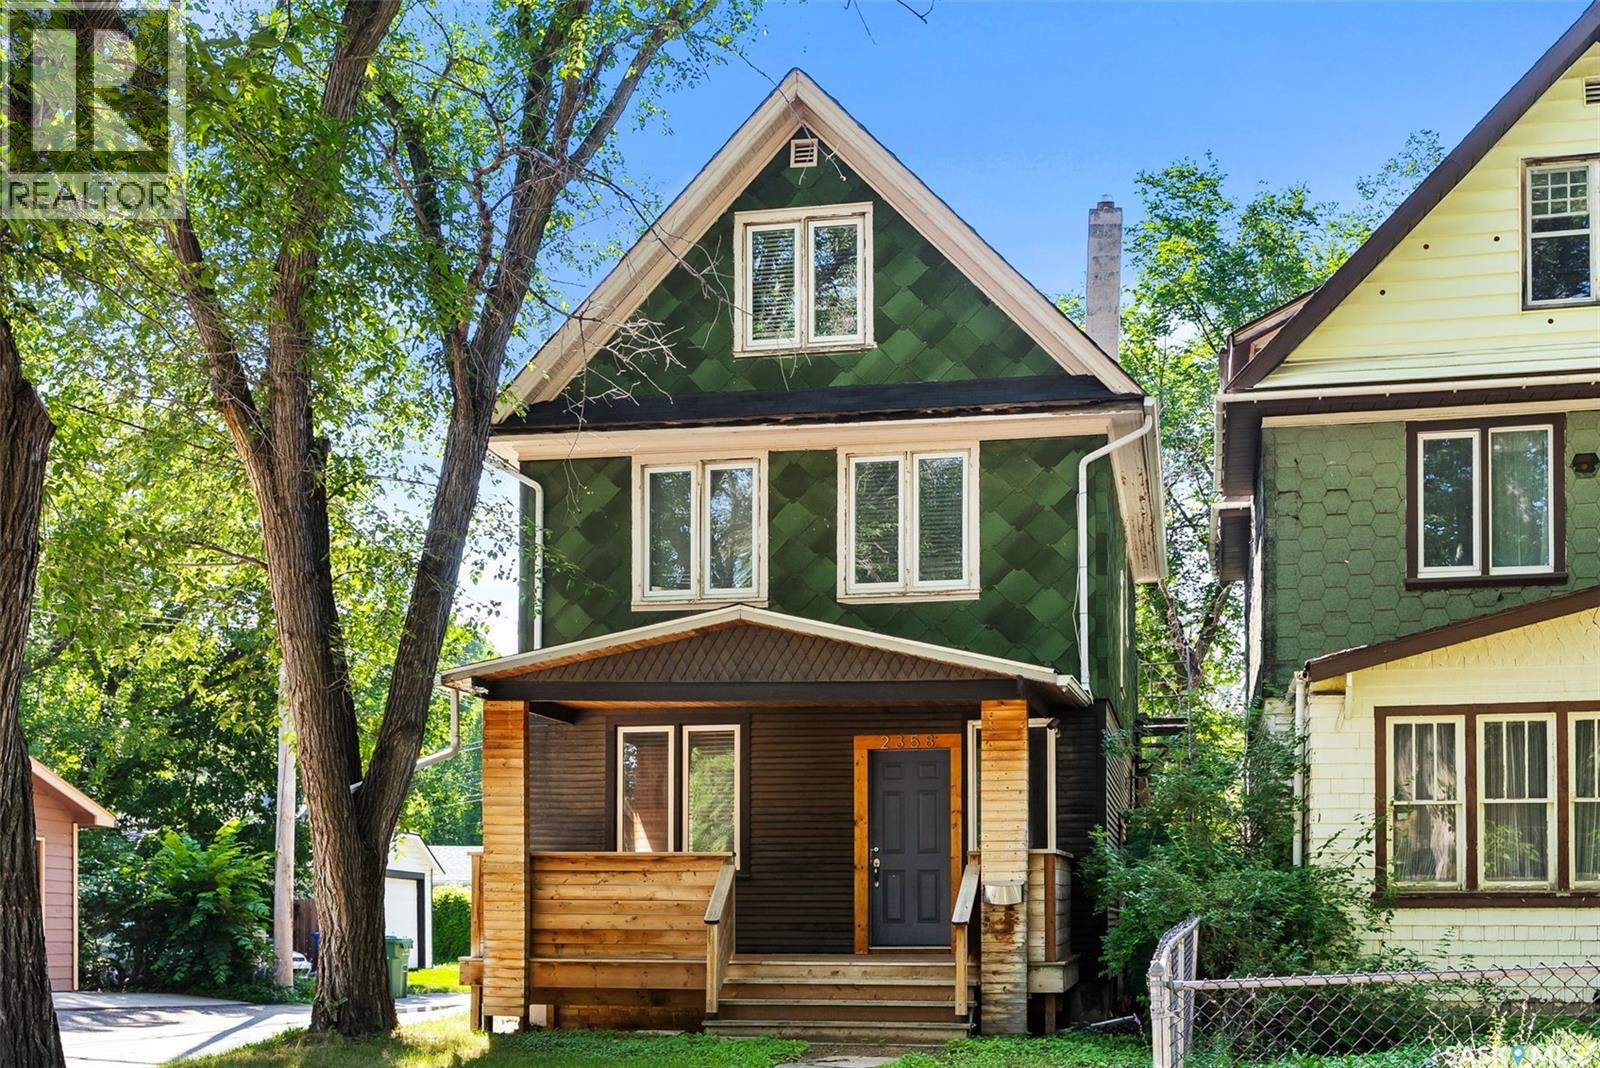
2358 Montreal Street
Regina, Saskatchewan
Welcome home to this beautifully renovated 4-bedroom, 3.5-bathroom, nestled in Regina's General Hospital area. Step inside this renovated property, where the open-concept design truly shines with impressive tall ceilings on the main floor, creating an expansive, airy, and effortlessly flowing atmosphere with modern living. Kitchen offers stainless steel appliances and a pantry. Large primary bedroom, features a walk-in closet and a 3-piece ensuite. Second floor main bathroom offers a renovated 4 piece bathroom and lots of storage. Discover a staircase leading to an incredible 3rd floor bonus space. Imagine a cozy reading nook, a productive home office, or a vibrant play area – the possibilities are endless. You'll also have peace of mind with 100-amp electrical panel and repaired basement, featuring a permitted and engineered braced pony wall and steel beam support – ensuring this home is solid and ready for years of cherished memories. Location is everything, and this home truly delivers. You'll be just a short, easy walk to Miller and Balfour High Schools, making school runs a breeze, and mere moments from the General Hospital. Don't miss the chance to make this warm and inviting property your own! Call your agent today. NOTE: Some photos are virtually staged. (id:65446)
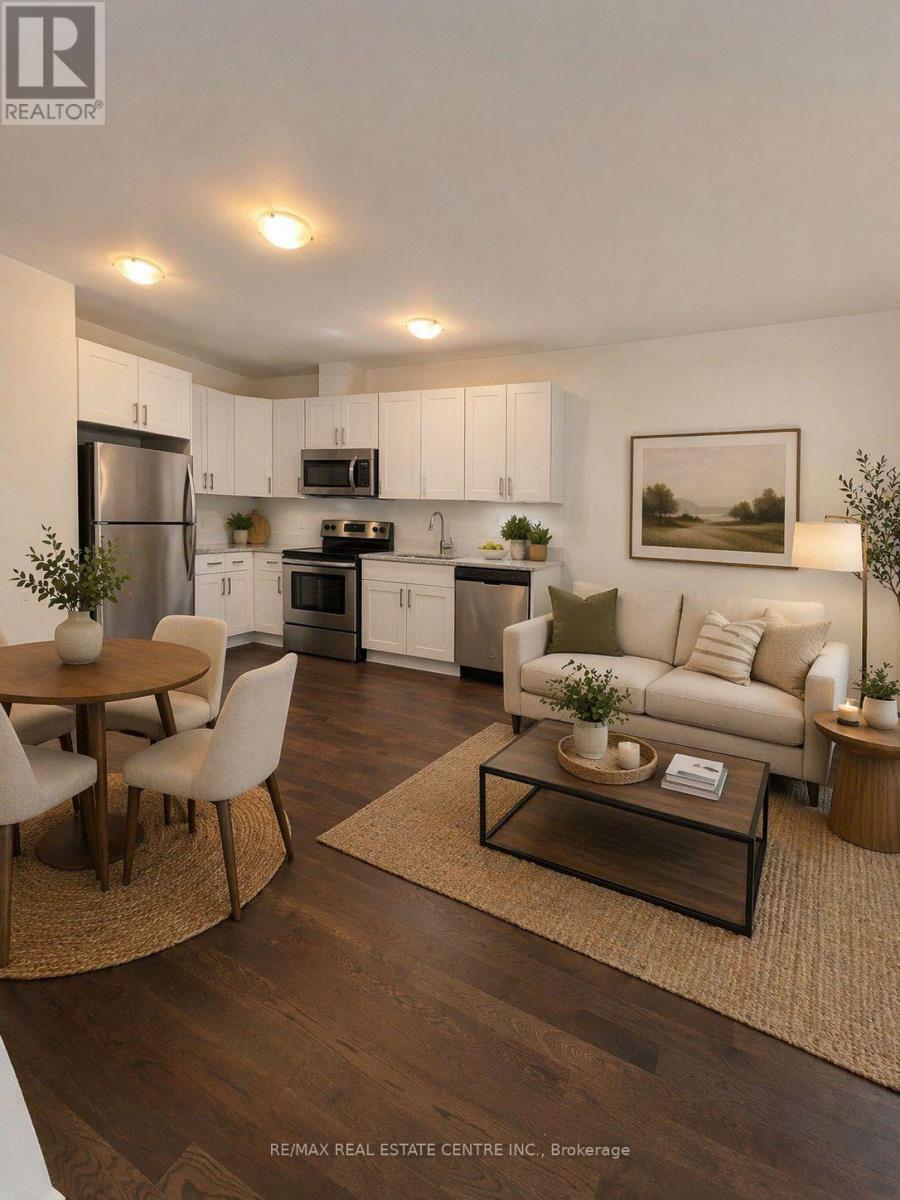
122 Adley Drive
Brockville, Ontario
Be A Part Of Brockville's Family Friendly Community Of Brockwoods. Just 2 Years New, Beautifully Built Bungalow Townhome Offering 2 Bedroom, 2 Full Baths, Full Unfinished Basement, Garage And Plenty Of Living Space For A Family Or Empty Nesters! Functional Split Bedroom Layout With Every Square Inch Fully Utilized. 9' Ceilings And Stylish Oak Flooring Throughout Foyer, Kitchen And Great Room. Welcoming Entrance With Coat Closet Leading To Open Concept Living/Dining And Walk-Out To Yard. Professionally Designed Kitchen With Full Pantry Closet, Stainless Steel Appliances, Granite Counters And Plenty Of Cabinet Storage. Primary Bedroom With Walk-In Closet And 3 Piece Ensuite Bath. 2nd Spacious Bedroom With Large Closet. Functional Mudroom/Laundry Offers Direct Access To Garage and Parking For 2 Vehicles. Full Unfinished Basement Perfect For Extra Storage Or Rec Room. Minutes To The St Lawrence River And It's Stunning Waterfront Views. Surrounded By Lush Natural Landscape And Close To Shopping, Restaurants, Trails, Parks, Schools And All Amenities. (id:65446)
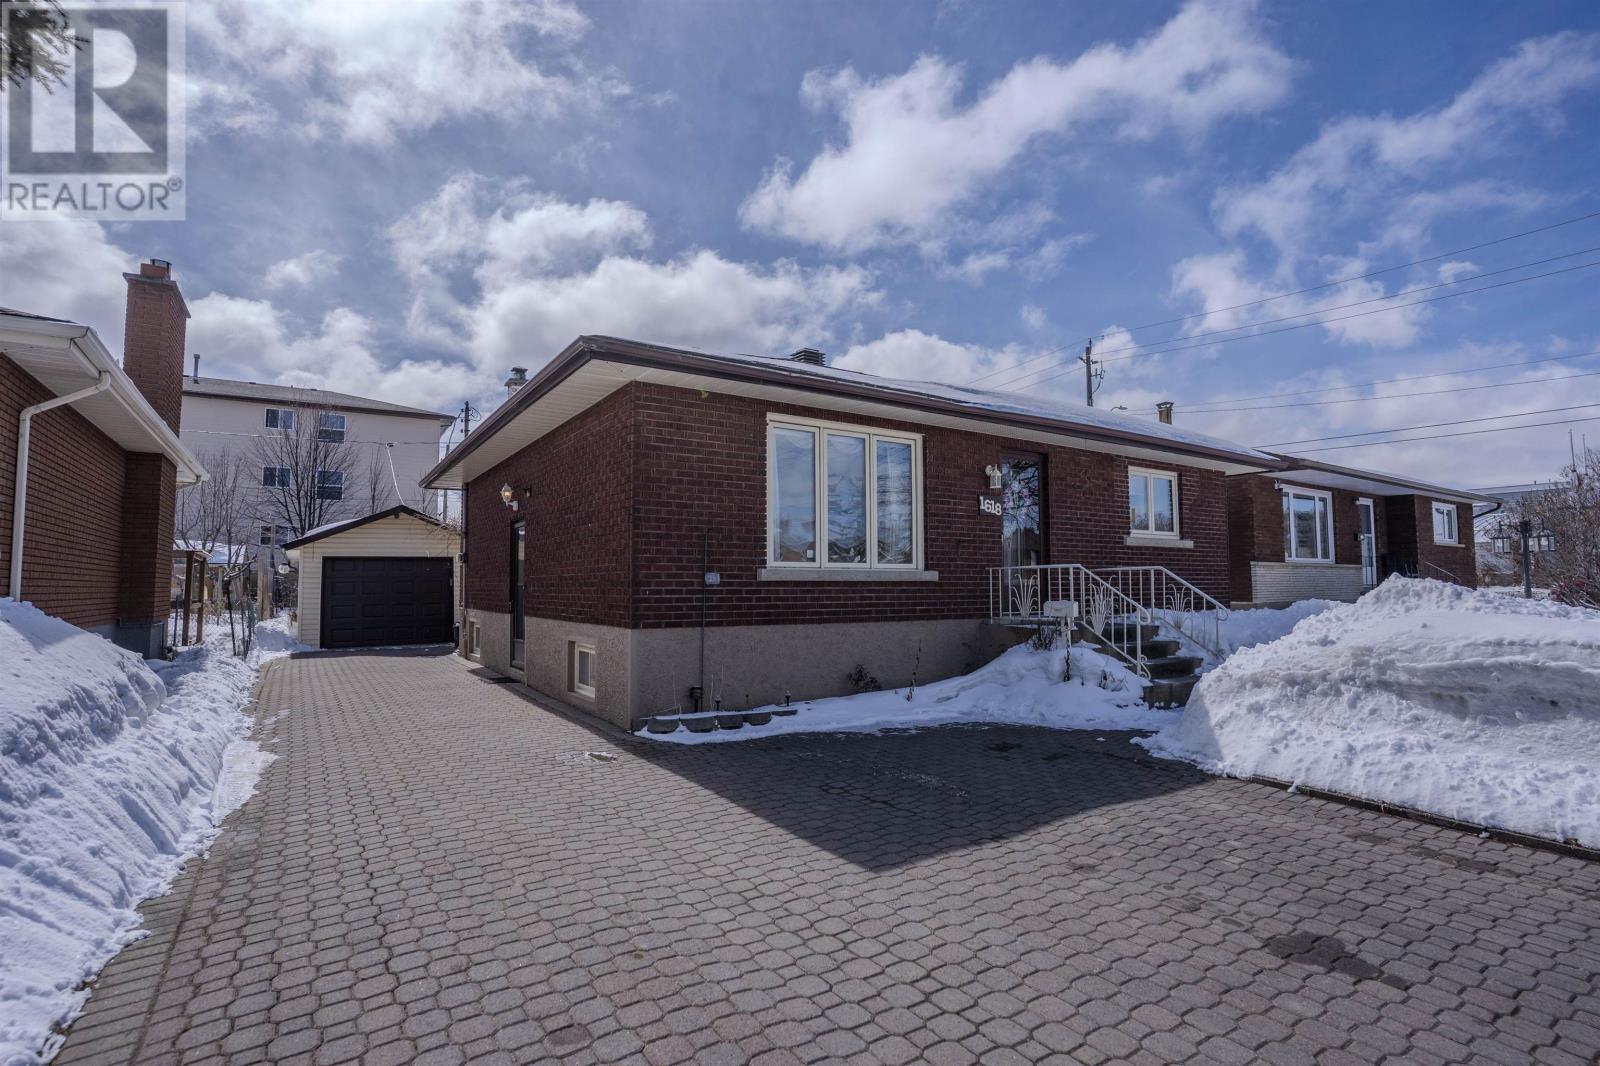
1618 Frederica St W
Thunder Bay, Ontario
New Listing. How does an All brick Bungalow with a 32' long Detached Garage sound? In Westfort, this solid home with 2+1 bedrooms & 2 Bathrooms is ready for You! . An open concept Kitchen/Dining room makes for a great place to entertain with access to a south facing Sunroom. This room has 9 windows and is a great place for Relaxing or growing plants and flowers. The private living room with classic cove moulding is a great room for family and friends to gather. The 23' long rec room downstairs with a new Electric fireplace is the place to enjoy on those cool winter nights. The downstairs bedroom and laundry area to larger the in most homes built in the time. 2 separate cold rooms are ready to store your can goods, beverages etc ? View all the photos and call your realtor today for a viewing! (id:65446)
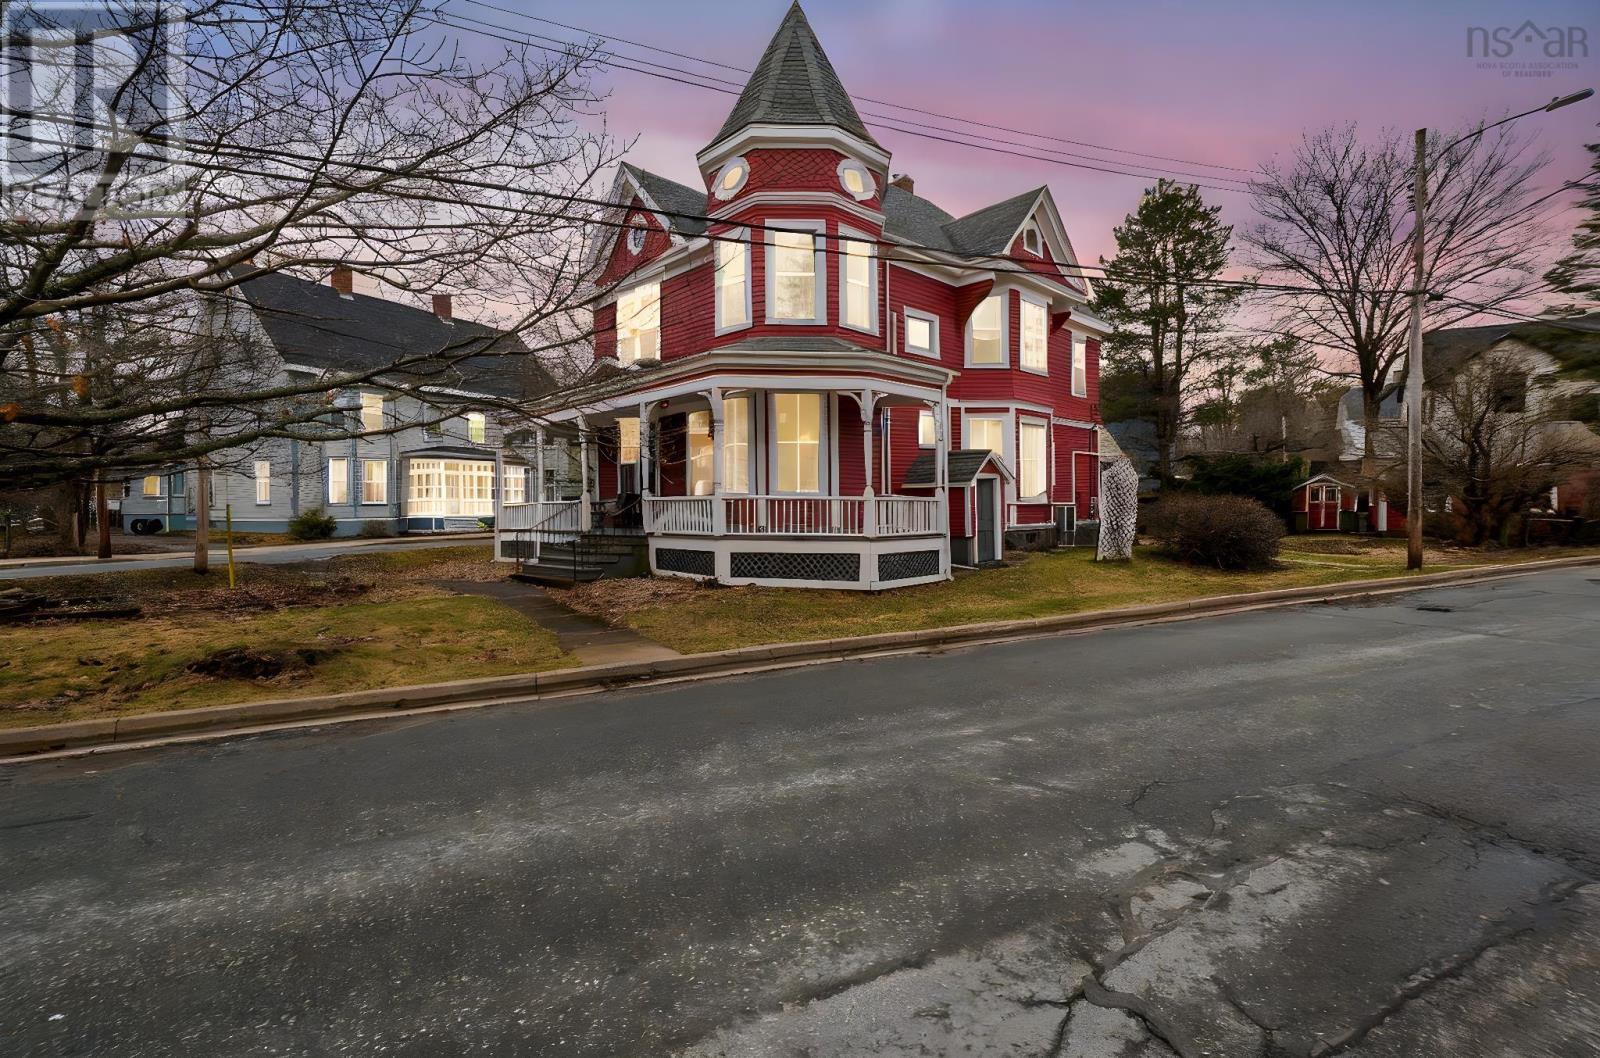
304 Clifton Avenue
Windsor, Nova Scotia
A rare opportunity to own one of Windsors most recognizable homes. This stately 2.5-storey Victorian blends timeless architecture with the space and flexibility todays families need. Positioned on the 5-point corner of Albert, Grey, and Clifton, this property offers almost 2,700 sq. ft. with 5 bedrooms and 4 bathrooms (1 full, 3 half), creating room to live, work, and gather with ease. The grand foyer and sweeping staircase set the tone, leading into elegant double parlours with two sets of pocket doors, a formal dining room, and a reading nook. The spacious eat-in kitchen, mudroom, main floor laundry, and powder room support everyday family living, while the wraparound verandah invites you to relax and take in the homes character. Details such as stained-glass windows, chandeliers, high ceilings, and hardwood floors reflect the craftsmanship of a bygone era. Upstairs, five bedrooms offer flexibility for growing families, guests, or home offices, along with a full bath and two additional half baths. The attic, with its distinctive windows, presents excellent potential for future living space or storage. A detached double, wired garage adds convenience, and the central location puts you within walking distance of parks, restaurants, amenities, and King's Edgehill School. Not designated as a heritage property, this home offers the rare opportunity to update and personalize while preserving its historic charm. (id:65446)
276 Christina St W
Thunder Bay, Ontario
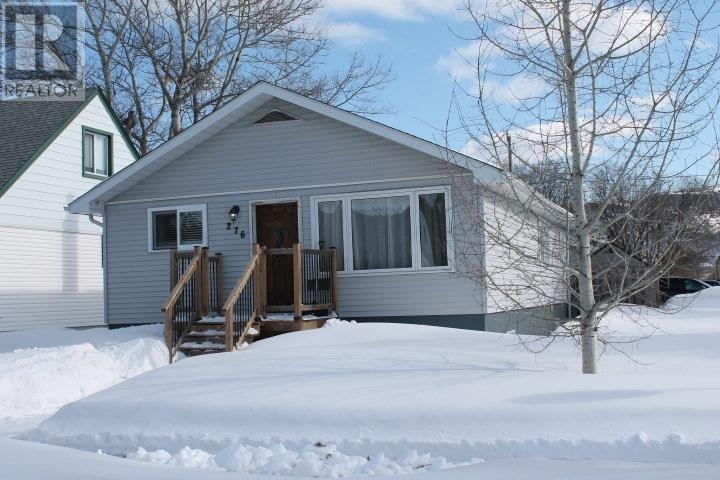
Scarce as hens teeth to find a 3 + 1 bedroom 2 bath home with a detached 2 1/2 (24ft by 32 ft ) car garage, Very large open concept living room dining room combination, With an extra bedroom and bathroom downstairs, a nice rec room sitting area as well as a spare room/office. An owned hot water on demand, basement carpet and vinyl flooring put in 2022, Basement bathroom and new back door done in 2023 flooring and paint in 2026 garage shingles done in 2024,. 155 foot deep lot with a fully fenced yard that has room for the kids to play in, plus a dream mechanics 24 by 32 foot Fully finished garage complete with hanging gas heater, air conditioner in the garage the seller has never used it. 200 Amp Breaker Panel in house , 100 amp breaker panel in garage, welder plug in Garage . Kitchen fridge, stove, washer, dryer , microwave, dishwasher, garage fridge, garage shelves and cabinets that are attached. (id:65446)
1 - 2910 Keele Street
Toronto, Ontario
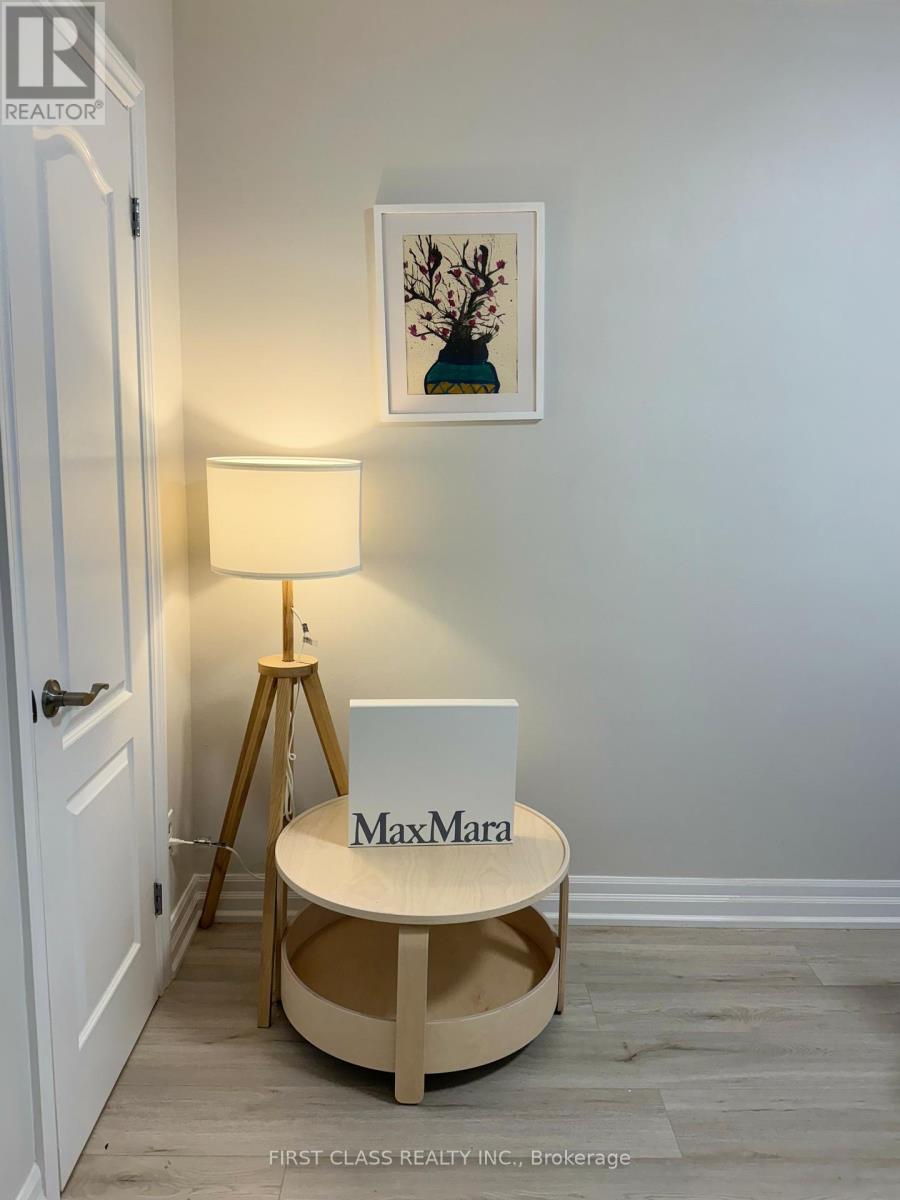
Renovated 1-Bedroom | Main Floor | Ensuite Laundry | Prime Location Beautifully renovated and well-maintained one-bedroom apartment offering a comfortable and functional layout.This bright and clean unit features a modern kitchen equipped with stove, dishwasher, and in-suite laundry, providing everyday convenience. Located on the main floor, the unit offers easy access and practical living.Enjoy a highly convenient location:Steps to Metro, Walmart, restaurants, Shoppers Drug Mart, TTC, and close to Hwy 401, hospital, York University, Yorkdale Mall, and Downsview subway station. (id:65446)
1- 420 Hincks Drive
Milton, Ontario
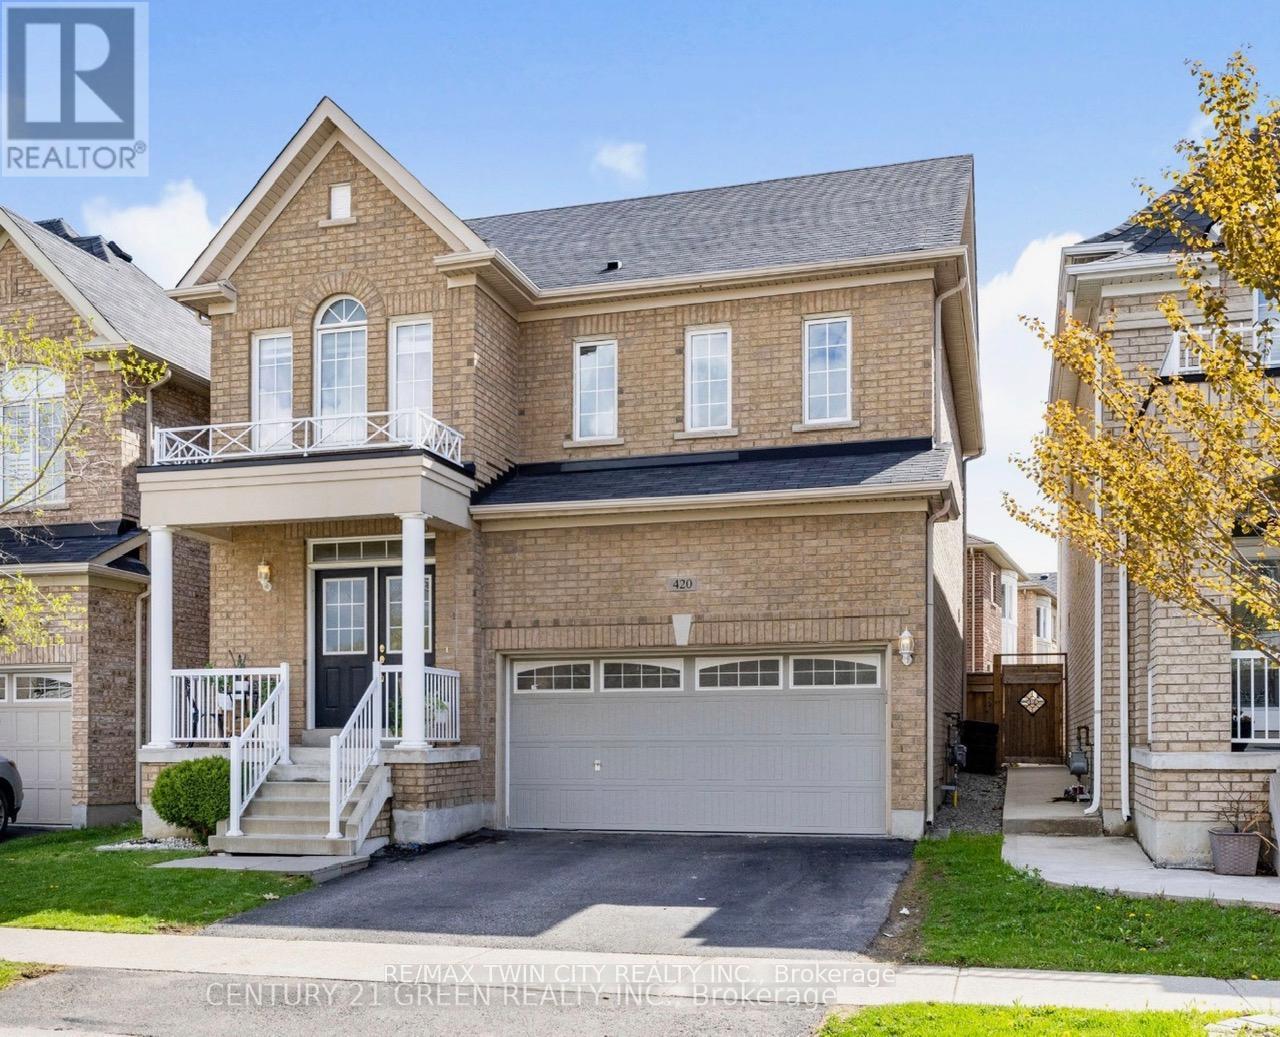
Welcome to this beautiful lower level. This home offers a great value to your family! Open concept style from kitchen that includes eat-in area, hard countertops, upgraded SS appliances, decent living room 1 Large bedroom and 2nd decent sized Den. It also offers a fully upgraded bathroom and brand-new Laundry. Amenities, highway, and schools are closed by. Do not miss it! (id:65446)
47 Tremont Road
Toronto, Ontario
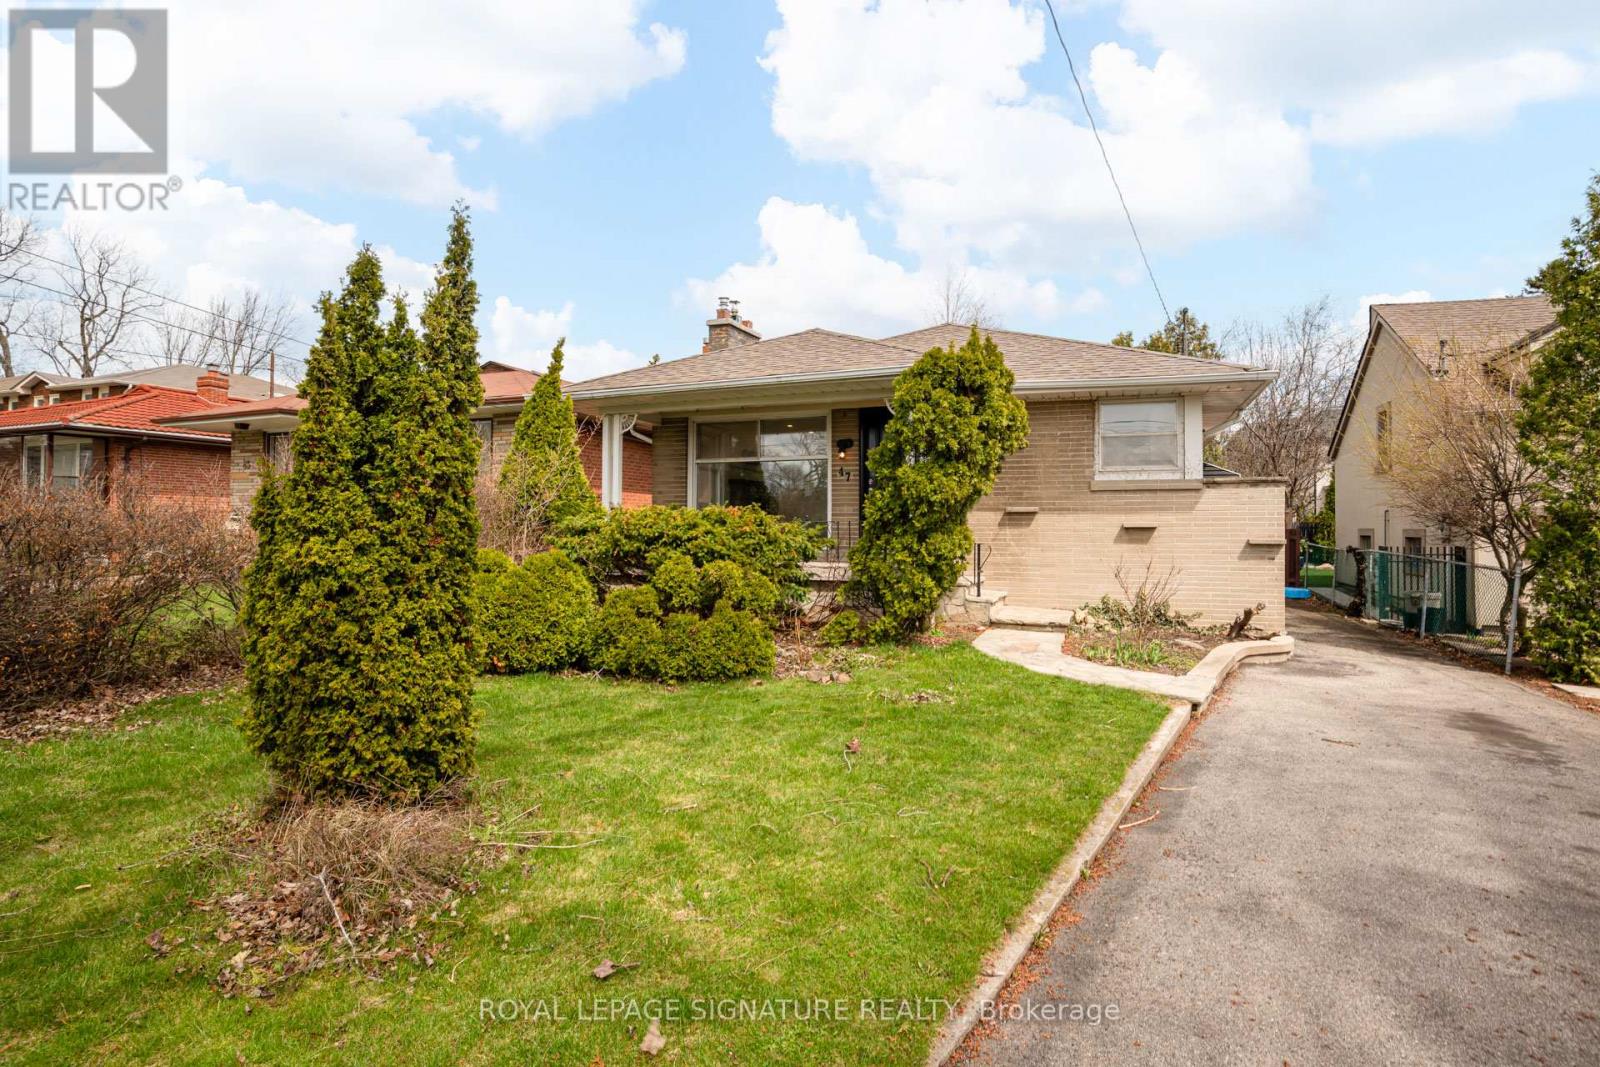
Charming and inviting bungalow featuring a functional, well-designed layout and an upgraded kitchen. Filled with natural light from numerous windows throughout, this bright home offers warm and comfortable living. The main floor includes 3 well-proportioned bedrooms, ideal for practical everyday living. Step outside to enjoy a private deck and backyard, offering a peaceful outdoor retreat. (id:65446)
6228 Highway 101
Ashmore, Nova Scotia
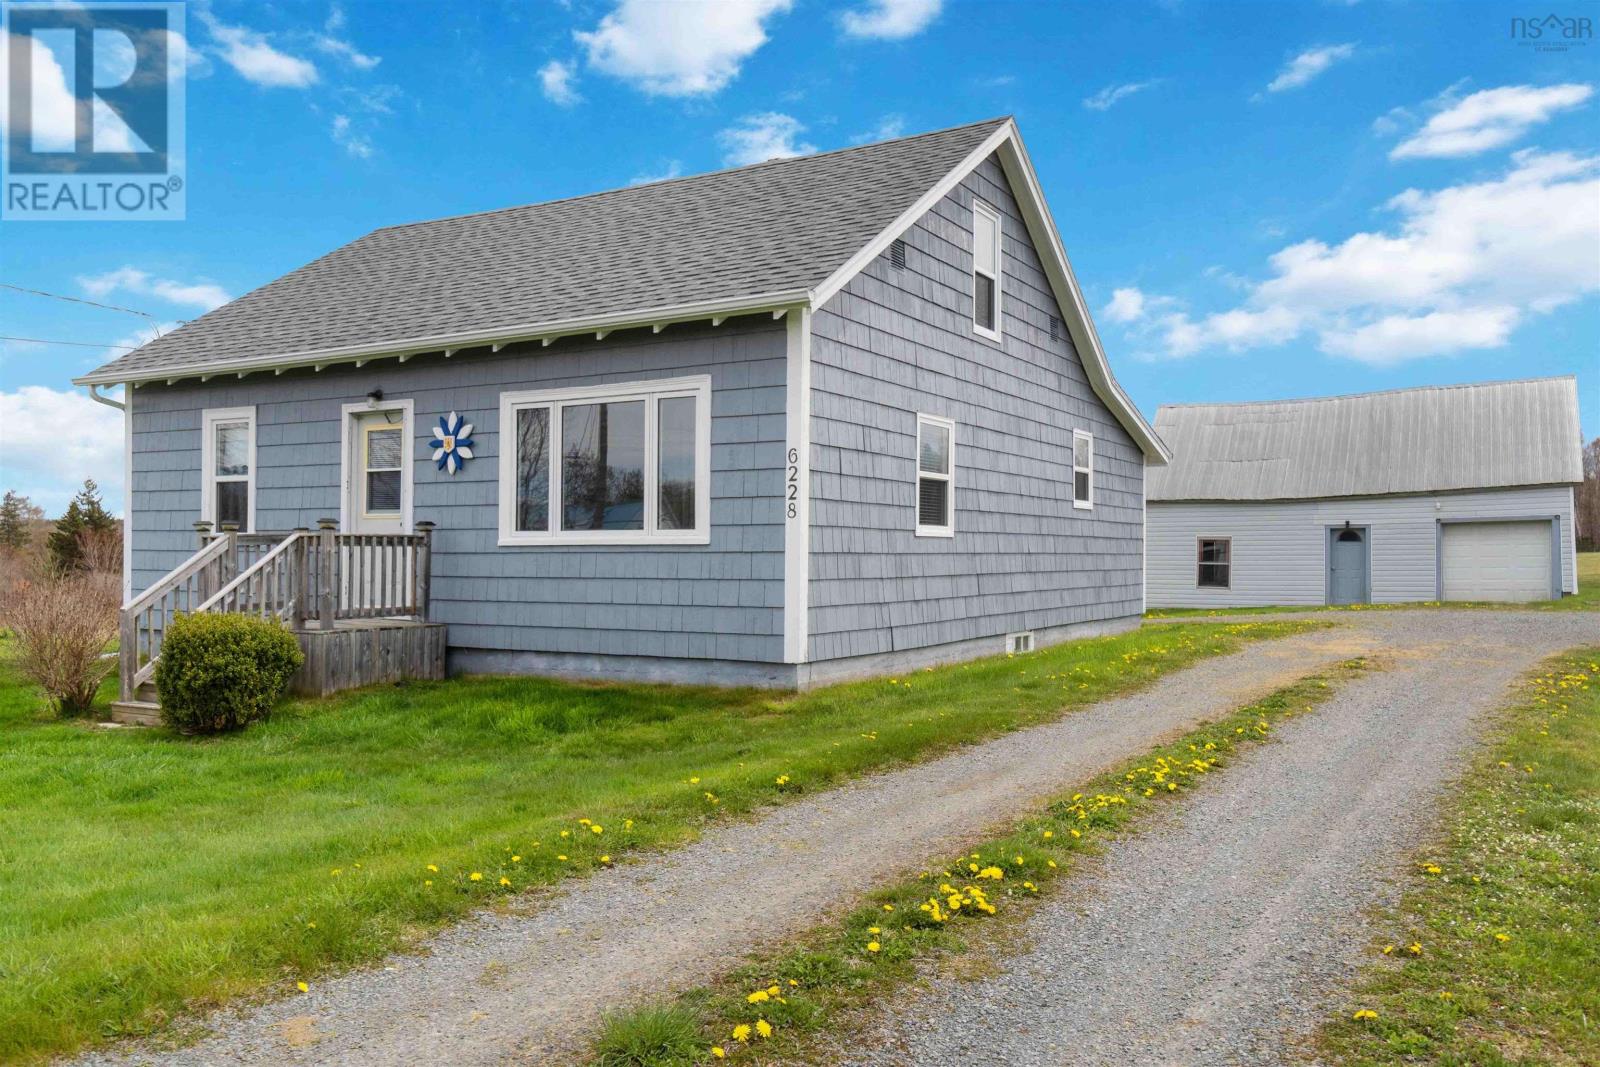
Welcome to 6228 Highway 101, Ashmore, where you will find a warm and inviting home awaiting you and your family to make it your very own. Upon opening the door, you will be greeted by a roomy entry way that leads nicely to a spacious eat-in kitchen with great natural lighting. A cozy but roomy living room, two bedrooms, a laundry area and bathroom complete your main floor. An ideal main floor layout offers you the possibility of living on one level. The second floor gives you two more spacious bedrooms. The home is heated with a forced air oil furnace and a heat pump. The heat pump provides both heating and cooling. Outside you will find fantastic green space that offers opportunities for gardening, outdoor activities, and play. A large, detached garage offers you the space for a workshop and storage. A short drive to the Village of Weymouth and approximately 20 minutes from the Town of Digby and amenities. Schedule a viewing with a Realtor to see your new home! (id:65446)
56 Regent Street
Amherst, Nova Scotia
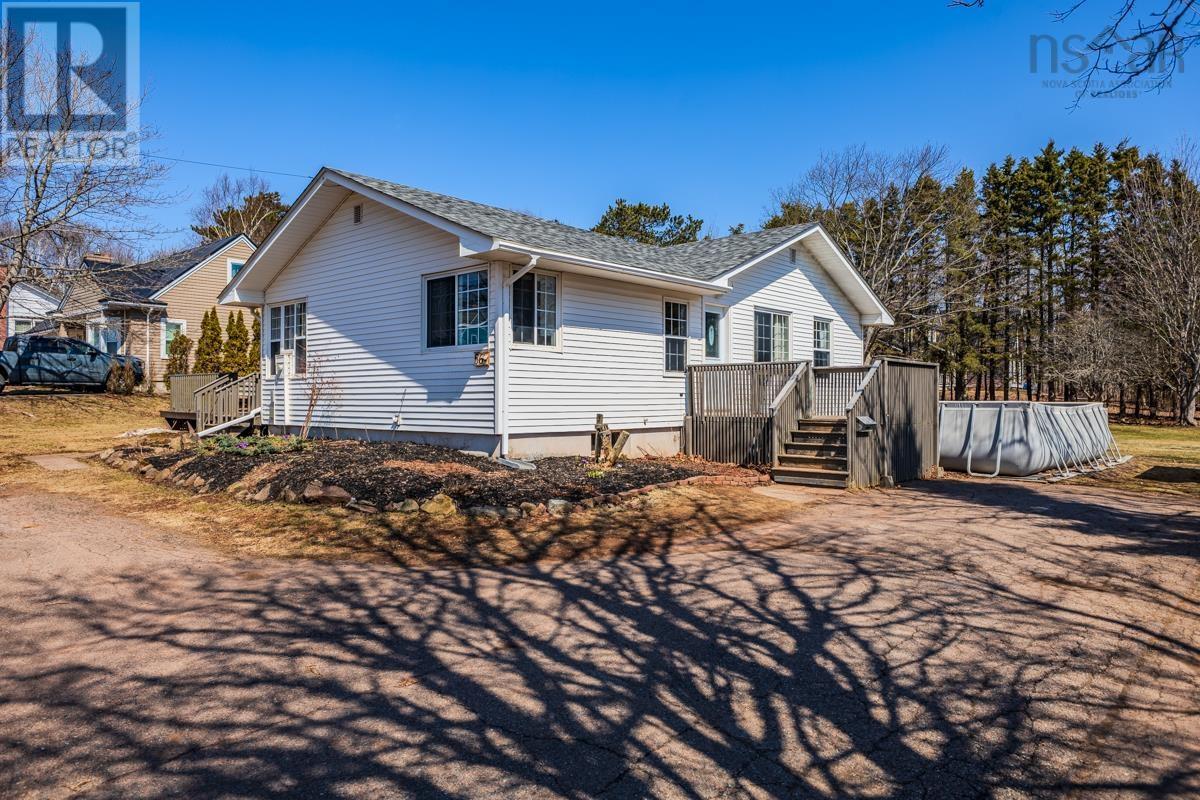
Nestled in a highly sought after neighbourhood, this spacious bungalow offers the perfect blend of comfort and convenience. Sitting on a generous half acre lot, youll enjoy the luxury of space while being within easy walking distance to all levels of schooling.The homes exterior is designed for enjoying the outdoors, featuring a good-sized deck at the front entrance, perfect for a morning coffee and a charming patio leading to the side driveway entrance. Inside, the practical side entry mudroom welcomes you into a bright, great sized kitchen featuring a dedicated laundry pantry for ultimate organization.The main floor flows seamlessly into a formal dining area, highlighted by large windows that flood the home with natural light. With two well appointed guest rooms, a large primary bedroom, and a full 4-piece bath, there is plenty of room for everyone, plus an abundance of closet space for all your storage needs.The potential continues downstairs in the clean, bone-dry basement. Already equipped with a 3-piece bath, this space is a blank canvas just waiting to be finished into a massive rec room and a fourth bedroom. All awaiting some finishing touches to make this your own. (id:65446)
Keller Williams Select Realty
628 Sandwick Drive
Hammonds Plains, Nova Scotia
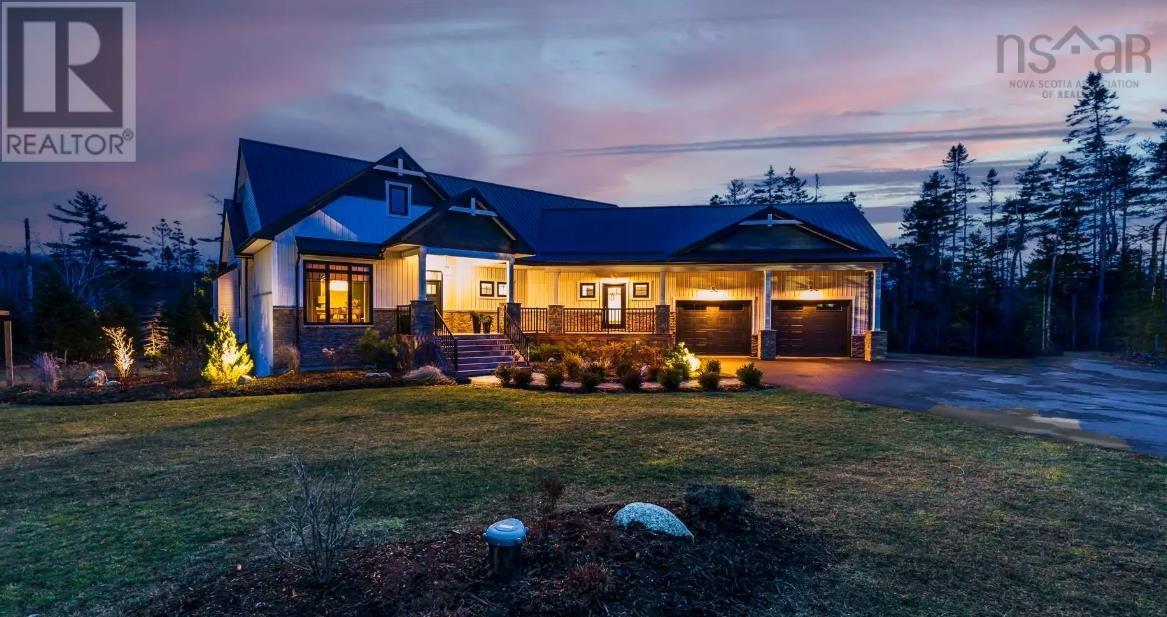
Welcome to 628 Sandwick Drive , a beautifully crafted bungalow offering a perfect balance of tranquility, comfort, and elegance. Less than 4 years old, this home pairs inviting, grounded luxury with the natural beauty of the Glen Arbour golf community. The open-concept main living area with vaulted ceilings, centered around a propane fireplace, is bright and welcoming, with sunlight accenting quartz countertops and high-end finishes throughout. The primary suite provides a serene escape with a walk-in closet and ensuite. With three bedrooms, three full baths, ducted heating and cooling, and a versatile lower level featuring a walkout rec room, propane stove, wet bar, and flexible spaces, this home adapts effortlessly to every lifestyle. Set on over two acres of landscaped grounds, the property offers forested privacy, a river flowing toward McCabe Lake for kayaking, a private pickleball/sport court, covered front porch, metal roof, expansive deck and patio, fire pit, and oversized double garage. Every element has been thoughtfully designed for comfort, style, and connectiona place to relax, entertain, and enjoy lifes finest moments. Be sure to add this home to your viewing list. (id:65446)
1213 Brass Drive
Kingston, Ontario
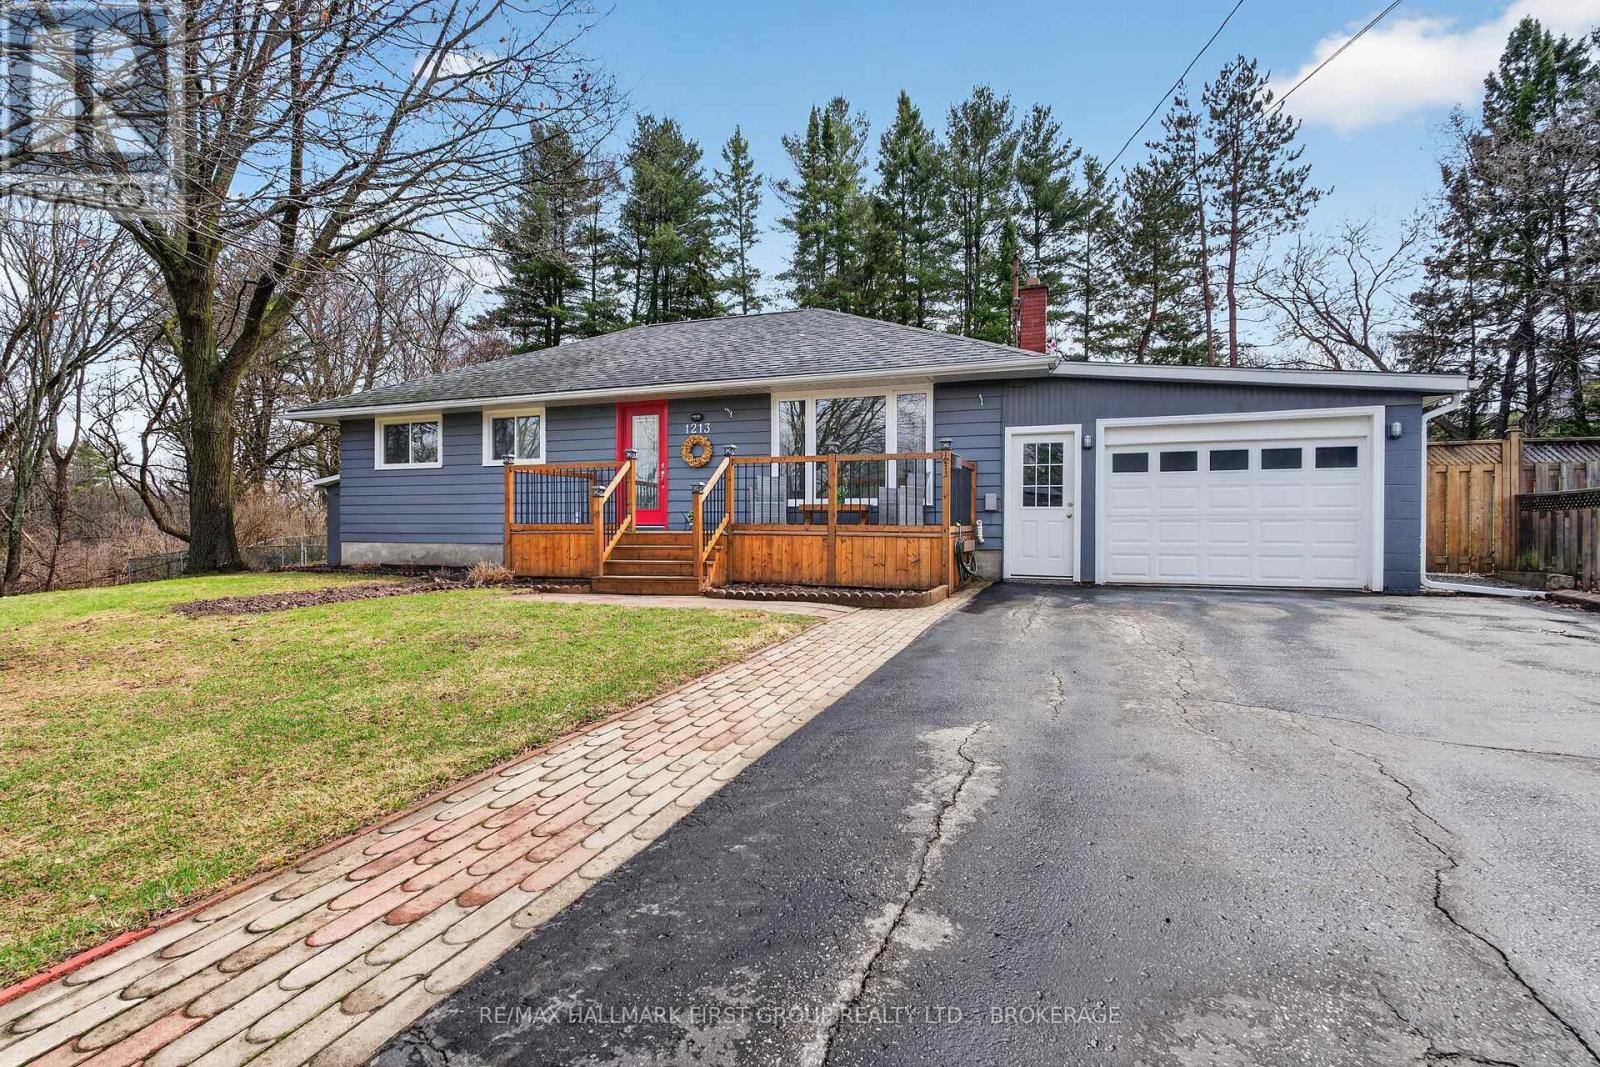
Tucked away in a hidden enclave on the edge of town, this exceptional bungalow offers a rare opportunity to experience refined living surrounded by nature and complete privacy. Set on a beautifully secluded lot beside a creek and conservation lands, the setting is serene, picturesque, and truly one-of-a-kind-an unexpected retreat within city limits.Thoughtfully maintained and with lovely curb appeal, the home offers 3 bedrooms and 1 bathroom. The newly updated kitchen features fresh cabinetry, stylish granite countertops, and a modern paint palette that blend style and functionality. The attached garage has lots of storage, while the bungalow layout provides effortless, single-level living.Outdoors, the property transforms into a private sanctuary. Perennial gardens create a lush, ever-changing landscape, while the saltwater on-ground pool offers the perfect place to unwind. Solar heating is in place and can be easily reconnected to extend your enjoyment throughout the seasons. Extensive decking creates an incredible entertaining area.Located just minutes from Costco and with easy access to the K&P Trail, this home seamlessly combines tranquil, country-like living with the convenience of nearby amenities.A rare offering for those seeking privacy, natural beauty, and understated luxury in a truly special setting. (id:65446)