
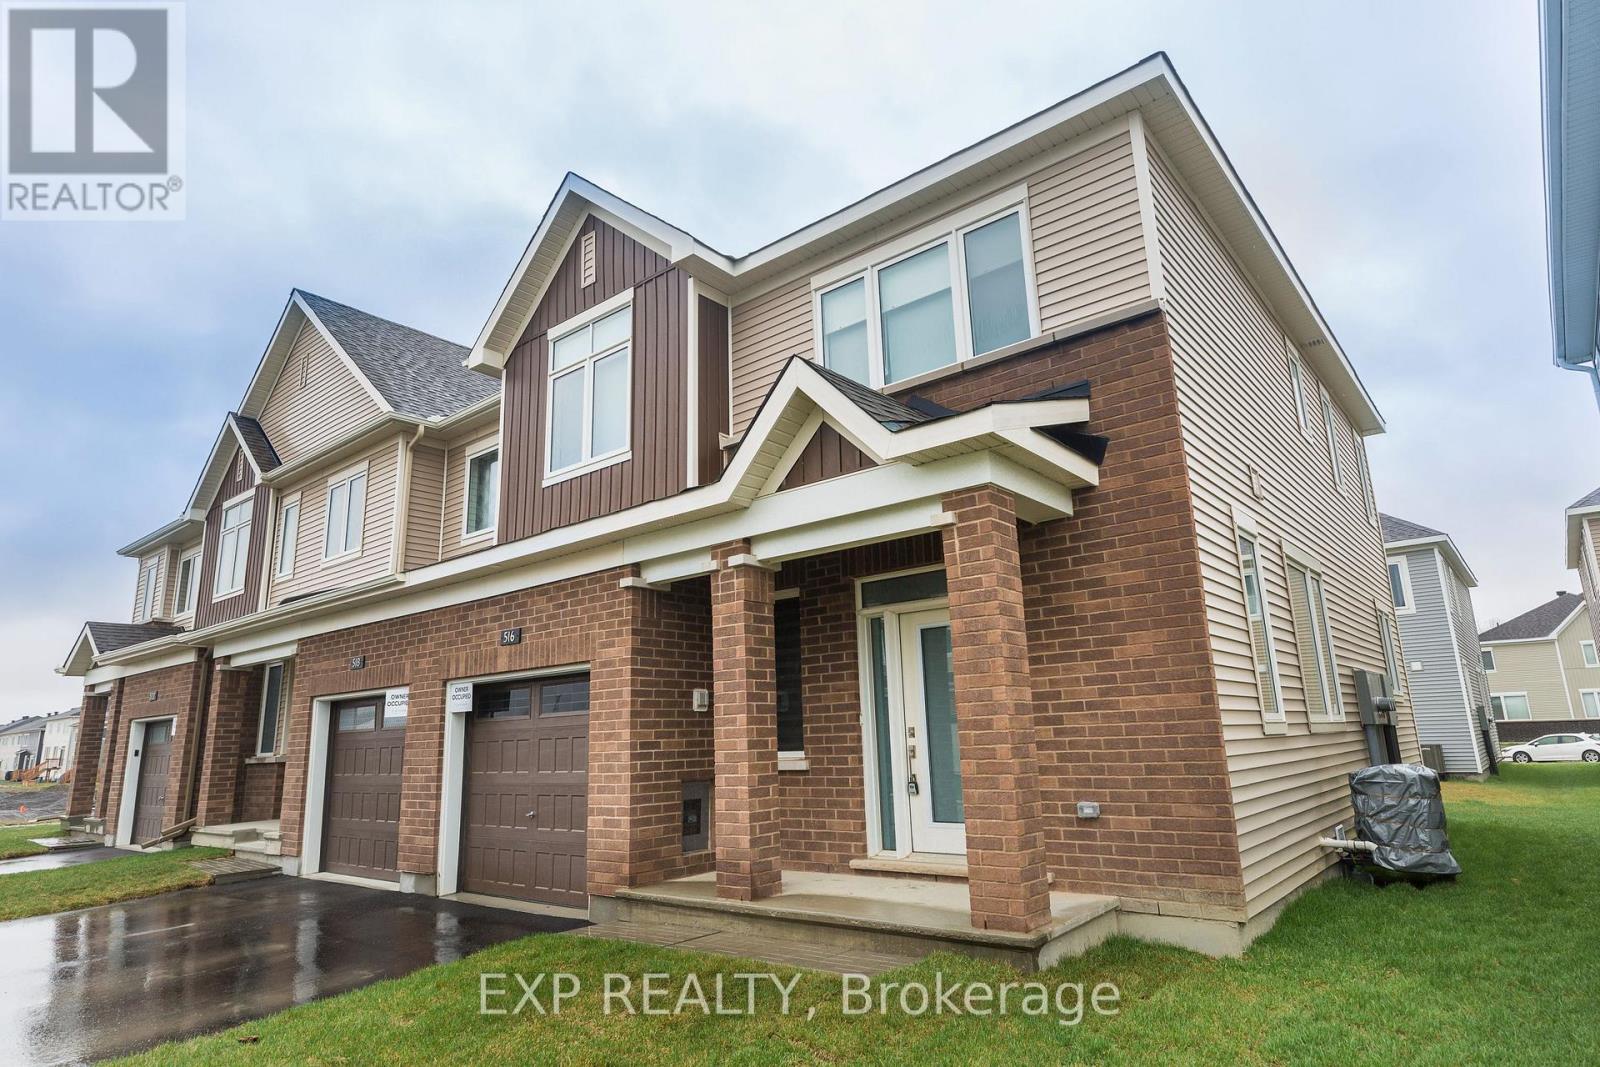
516 Loury Row
Ottawa, Ontario
Welcome to Loury Row in the heart of Orleans Village, where modern design, quality craftsmanship, and thoughtful upgrades come together in this 2020-built, 3-bedroom home offering 3 full bathrooms plus a convenient main-floor powder room. Designed for both comfort and functionality, the open-concept main level features a well-appointed kitchen with stainless steel appliances, granite countertops, upgraded ceramic tile backsplash, breakfast bar, and direct access to the backyard, making it ideal for everyday living and entertaining. Hardwood flooring and a hardwood staircase, paired with 9' ceilings, large windows, and custom modern window blinds, create a bright and inviting atmosphere throughout the living and dining areas. The second level offers three generously sized bedrooms, a convenient upper-level laundry room, and two full bathrooms, including a spacious primary bedroom with ensuite privileges. The fully finished lower level adds valuable living space with a large family room and an additional full bathroom, offering excellent flexibility for a home office, guest suite, gym, or recreation area. Finished in modern, neutral tones and upgraded directly through the builder, this home includes approximately $40,000 in upgrades, including a full basement bathroom, upgraded upstairs laundry room, hardwood flooring and staircase throughout the main and second floors, enhanced backsplash, and upgraded light fixtures throughout. Ideally located close to schools, parks, shopping, transit, and all amenities Orleans has to offer, this move-in-ready home delivers comfort, style, and long-term value for today's discerning buyer. Currently Tenanted Month to Month @ 2700.00/month, rent increased to $3000.00 July 1st. N12 for 60 Days Buyers Notice for Vacant Possession. Offers to be presented Sunday April 25th @ 5:00pm. (id:65446)
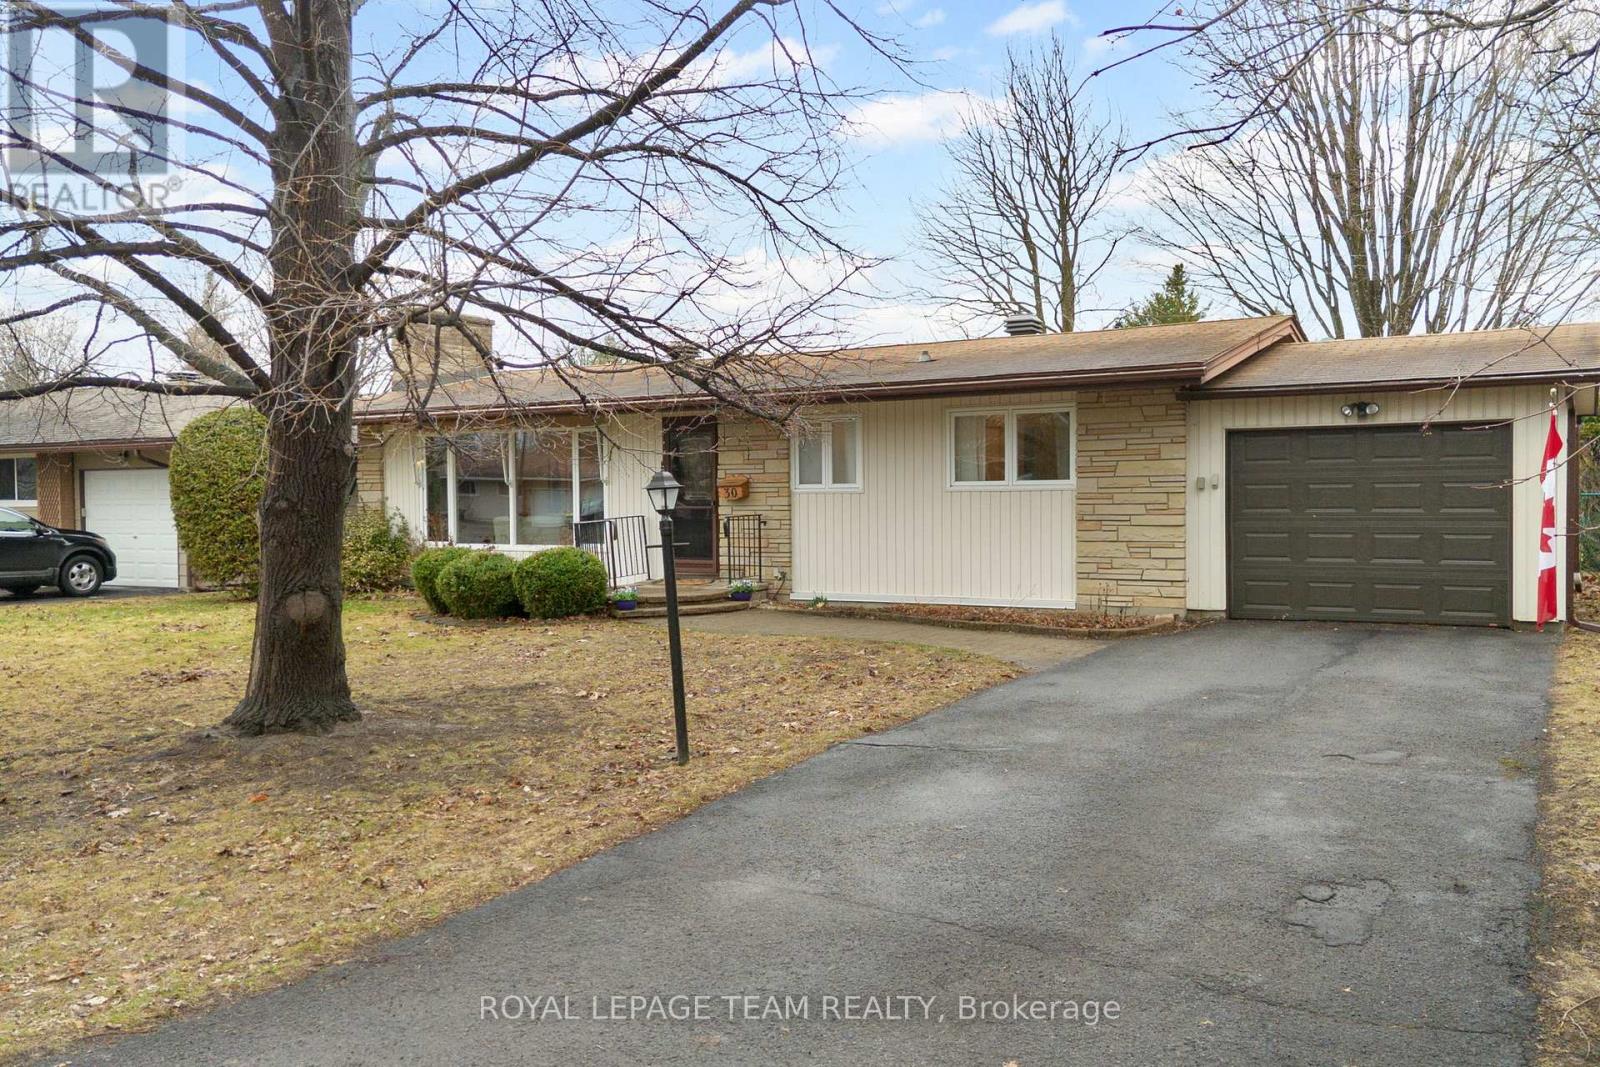
30 Elmsley Crescent
Ottawa, Ontario
OPEN HOUSE Sunday, April 19, 2 to 4 pm - Welcome to 30 Elmsley Crescent in quiet, family-oriented Arbeatha Park. Pride of ownership shines in this well-maintained 3+1 bedroom, 2-bathroom Teron bungalow. This popular model with L-shaped living/dining room features a gas fireplace and large picture window, creating a bright and inviting space. The extended updated kitchen offers ample cupboard and counter space with solid oak cabinetry, room for a table, and direct access to the backyard. The primary bedroom, two additional bedrooms, a linen closet, and an updated main bathroom complete this level. Beautiful strip oak hardwood runs throughout most of the main floor. The fully finished basement adds valuable living space with a large recreation room, fourth bedroom, 3-piece bathroom, laundry room, and utility/storage area. Enjoy a private, hedged and fully fenced backyard with patio and garden shed. Some other updates include: furnace (2005), roof (2011), windows (some 2016), hot water tank (2023), and all interior doors replaced. Single attached garage added in approx. 1999 (plans available). Ideally located steps to Lynwood Park playground and tennis courts, Trevor Park, and NCC trails offering miles of walking, biking, and cross-country skiing. Close to schools, parks, hospital, library, shopping, and minutes to DND HQ. Move-in ready! Primary bedroom and kitchen photos virtually staged. (id:65446)
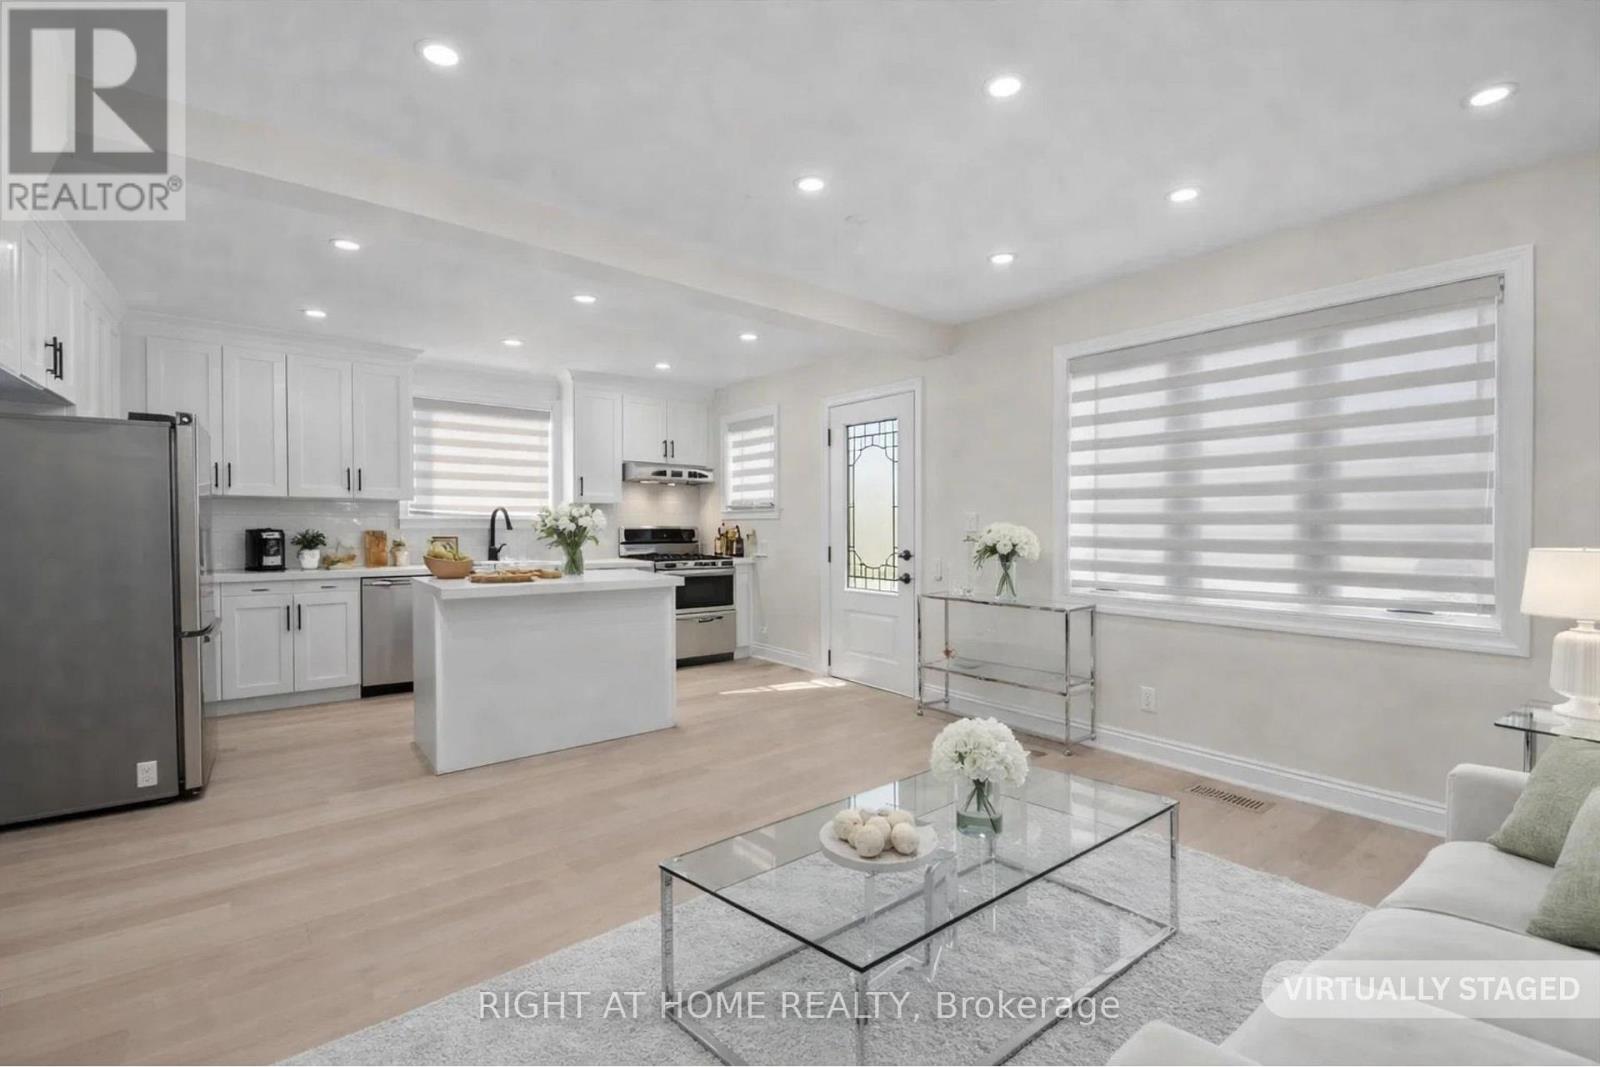
961 Victoria Park Avenue
Toronto, Ontario
Toronto Living at its Best Convenience - Mature Neighborhood, close to Plaza, Subway Station, Schools, Parks... with Fully Professionally Renovated op-to Bottom Detached Bungalow with 3rd Bedroom in the Attic +Den and One Bedroom +Den In-law Suite in Basement with Separate Entrance. Long Driveway can fit up to 6 Cars. New Asphalt Driveway, New Porch, New Siding, Roof, Facia and Eavetroughs. Designer-s Floor Plan and Finishes - Open Concept Main Fl. With Flat Ceilings, Fabulous Kitchen, Island, Backsplash, S/S Appliances, Engineered Hardwood, 4pc Oasis-Like Bath, Good Size Bedrooms, LED Spotlights Throughout, 5.5inch Baseboards, New Doors, Windows, Zebra Blinds, Black Handles, Hinges and Faucets. Spray Foam Insulation on the Attic and all outside Walls, Brand New Central A/C, Furnace and On Demand Hot Water Heater, Second Kitchen in Basement, Full 3pc Bath with Frameless Glass Shower, Second Pair of Barnd New Washer and Dryer... Endless possibilities!!!! ***By Law allows for a Garden Suite to be built in the Backyard. Permit is available upon request!!!Some of the Photos are Virtually Staged. (id:65446)
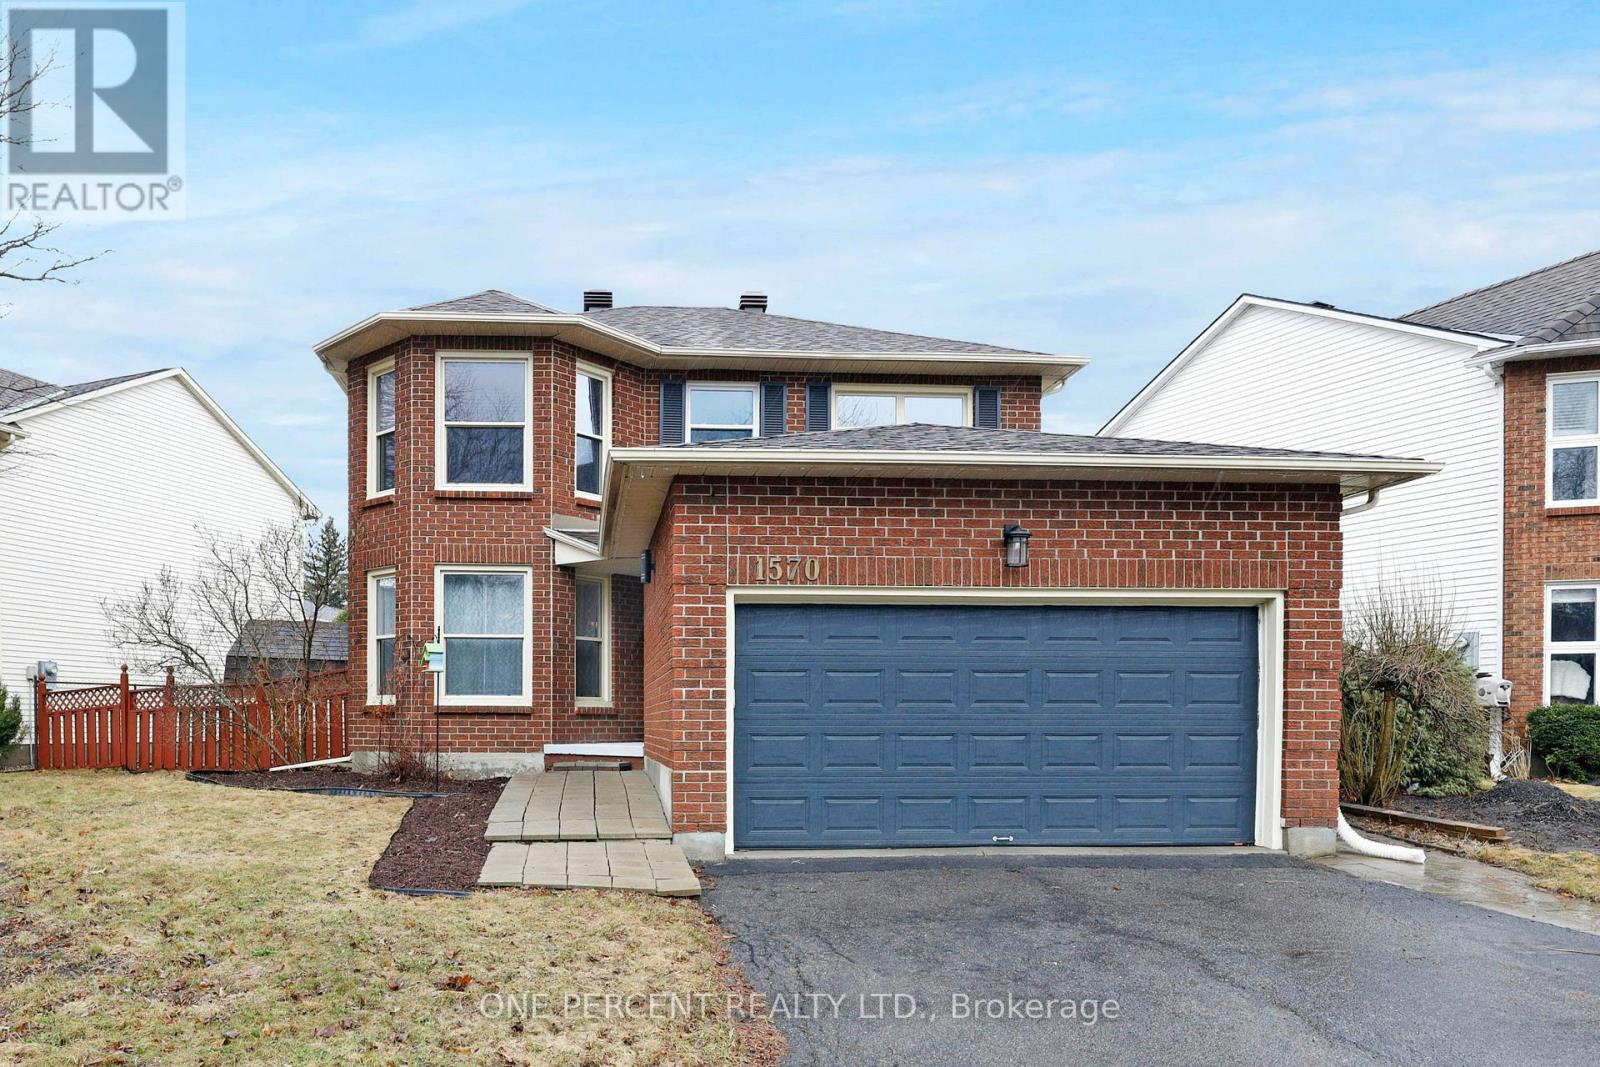
1570 Champneuf Drive
Ottawa, Ontario
Beautifully maintained and thoughtfully updated, this 3-bedroom, 2.5-bathroom home with a double garage truly stands out and shows exceptionally well. From the moment you walk in, you'll appreciate the pride of ownership and the warm, inviting feel throughout. The main floor features newly redone flooring in the kitchen, powder room, and foyer, creating a fresh and modern first impression and lots of natural light. The kitchen is a true highlight, showcasing stainless steel appliances, a stylish backsplash, navy cabinetry paired with wood countertops, and a bright breakfast nook with patio doors leading to the backyard. The fully fenced yard offers a great outdoor space for relaxing or entertaining. The main level also includes a spacious family room, separate living and dining areas, a well-sized foyer, powder room, and a convenient laundry room. Upstairs, you'll find a large primary bedroom complete with its own walk in closet and ensuite, along with two additional bedrooms and a full bathroom-perfect for families. The basement offers a finished room that can be used as a bedroom or an office, plenty of storage, and additional open space ready for your personal touch. Ideally located on a quiet street directly across from Garneau Park, this home is within close proximity to excellent English and French schools, grocery stores, and all essential amenities. Notable updates include the roof (2019), A/C (2022), Washer & Dryer (2023) Furnace (2026), HWT (2026) and approximately $40,000 in kitchen upgrades including SS appliances. This MOVE-IN READY home truly shows pride of ownership throughout. Don't forget to checkout the 3D TOUR and FLOOR PLAN! Call your Realtor to book a showing today! (id:65446)
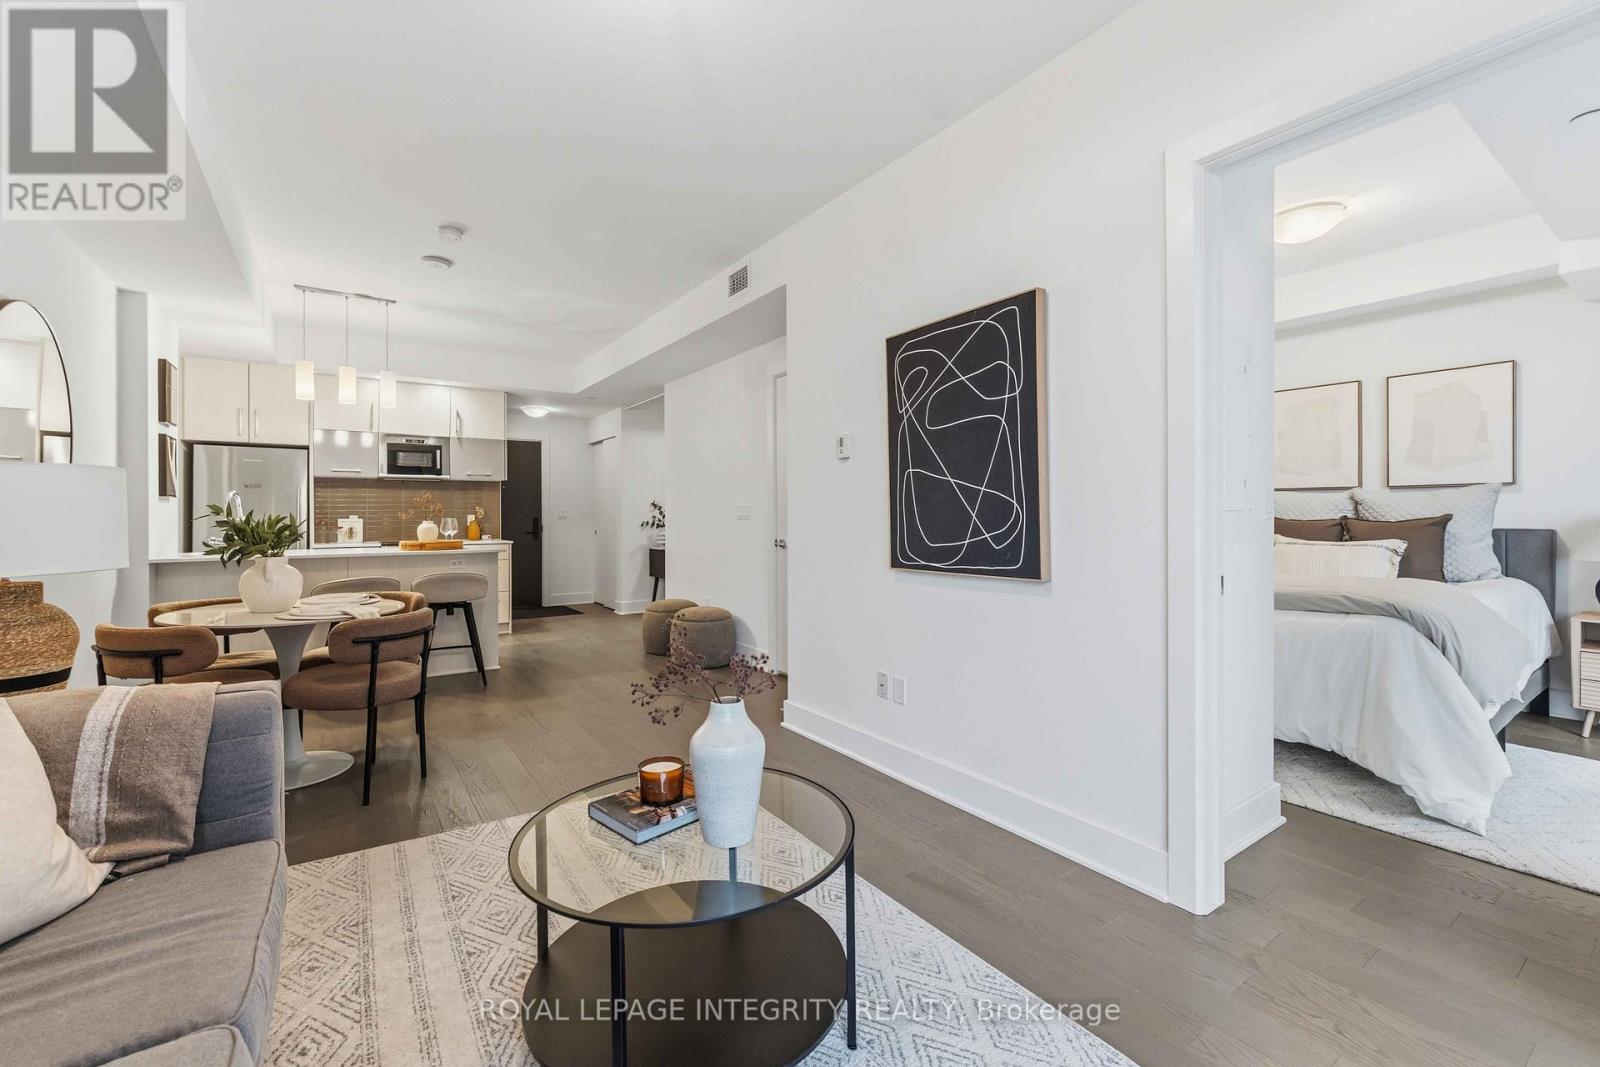
1007 - 255 Bay Street
Ottawa, Ontario
Welcome to Unit 1007 at 255 Bay St - where style and comfort come together in the heart of downtown Ottawa. This beautifully designed 1-bedroom + den suite stands out with a more generous layout than many comparable units in the building, offering enhanced comfort for both everyday living and entertaining. Step inside to a bright, open-concept design featuring elegant hardwood flooring and expansive windows that fill the home with natural light. The sleek kitchen is anchored by a spacious island with quartz countertops and stainless steel appliances-perfect for hosting or enjoying a quiet night in. The primary bedroom provides a relaxing retreat, while the versatile den offers flexibility as a private home office or guest space. A stylish full bathroom and convenient in-unit laundry complete the interior. This unit also includes owned underground parking and a storage locker for added convenience. The building's luxurious amenities are thoughtfully designed, spacious, and meticulously maintained. Enjoy the saltwater pool, sauna, and a fitness centre surrounded by panoramic city views. The terrace BBQ area offers the perfect setting for relaxing or entertaining above the skyline. Adding even more value, this pet-friendly building is a rare find among upscale downtown condos-allowing you to enjoy urban living without compromise. Located in one of downtown Ottawa's most desirable and secure pockets, you are just steps from everyday essentials. With the LRT station just a short walk away, commuting is effortless, while grocery stores, restaurants, and cafés are all within easy reach. Whether you're looking for a place to call home or a smart investment, this is a rare opportunity to own a more spacious, beautifully finished unit in a premium location. (id:65446)
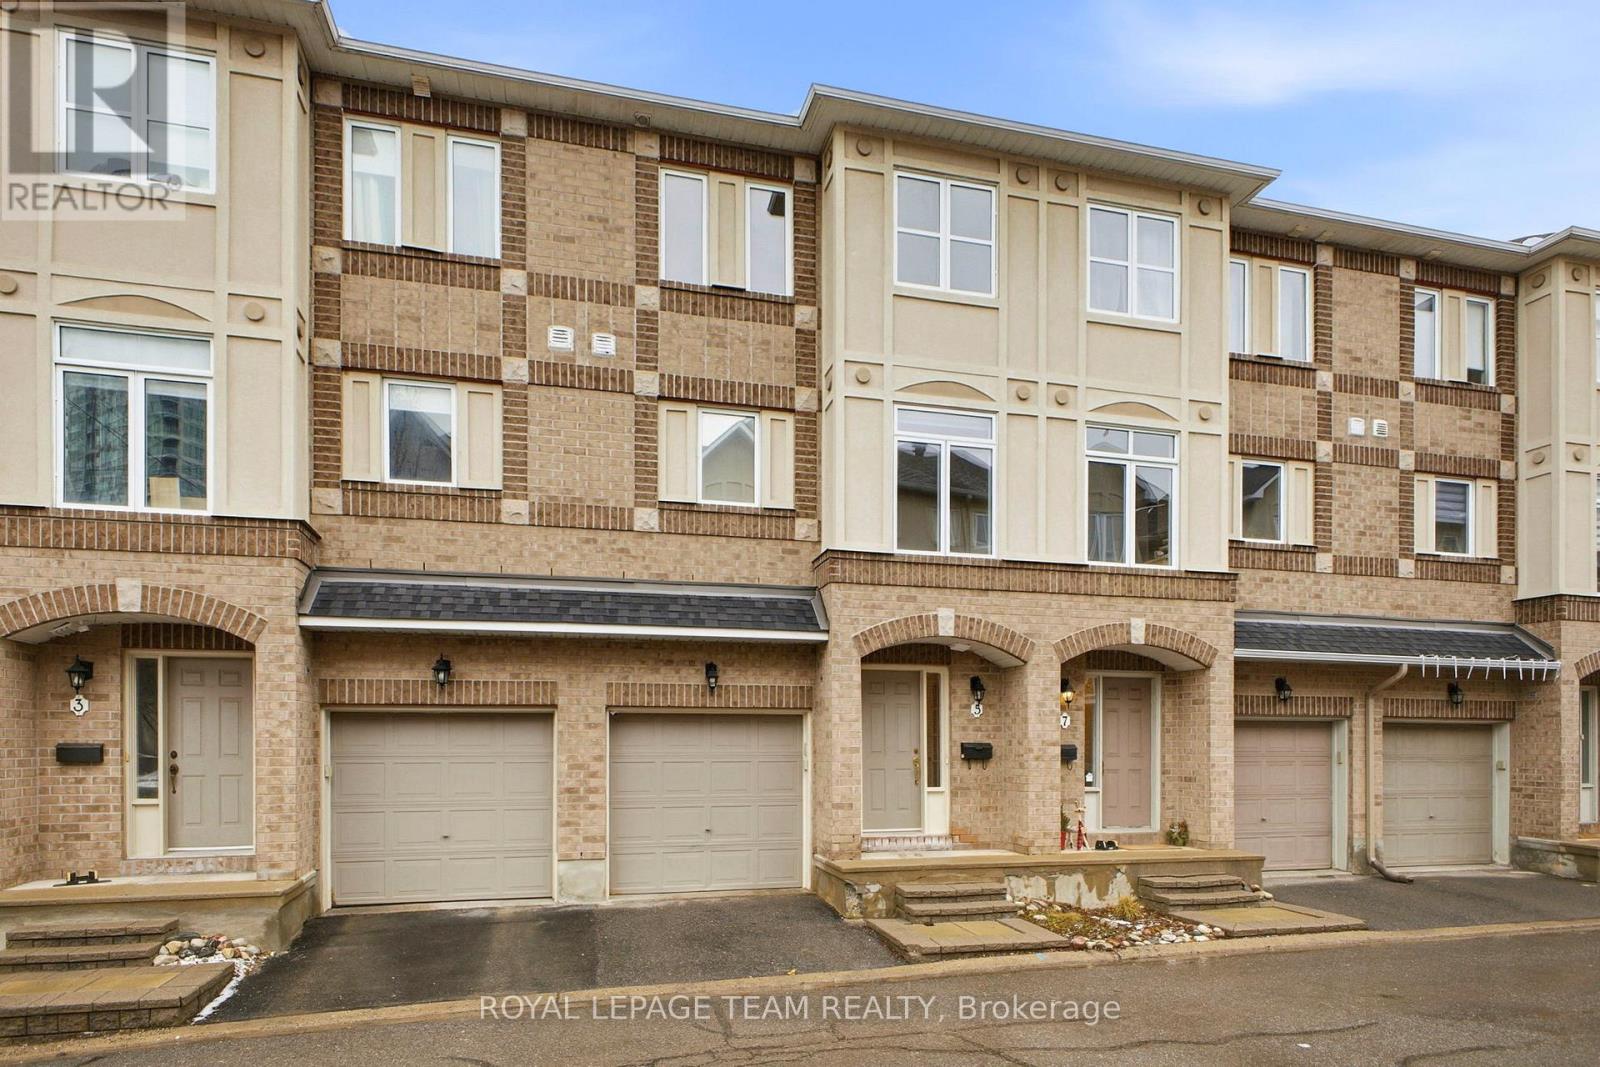
5 Island Creek Private
Ottawa, Ontario
Discover the freedom of owning this beautifully maintained freehold home in the heart of sought-after Westboro-perfect for buyers looking for space, style, and an unbeatable location. Step inside to a tiled entryway that opens into a spacious family room with direct access to your own private yard-ideal for relaxing or entertaining. Upstairs, enjoy a bright and airy open-concept living and dining area featuring gleaming hardwood floors, a cozy gas fireplace, and a balcony off the living room-perfect for morning coffee or evening unwinding.The sun-filled, eat-in kitchen offers plenty of space for everyday living and hosting, newer stainless steel appliances. On the third level, you'll find two generously sized bedrooms, each with its own full ensuite and ample closet space-offering comfort and privacy for everyone. A full-height basement provides abundant storage or the potential for a recreation space to suit your lifestyle. Located just minutes from Westboro Beach, the vibrant shopping strip, the Ottawa River, transit, and all the amenities this highly desirable neighbourhood has to offer-this home truly delivers on convenience and lifestyle.Don't miss your chance to live in one of the city's most coveted communities-this is Westboro living at its best! Some photos are virtually staged. (id:65446)
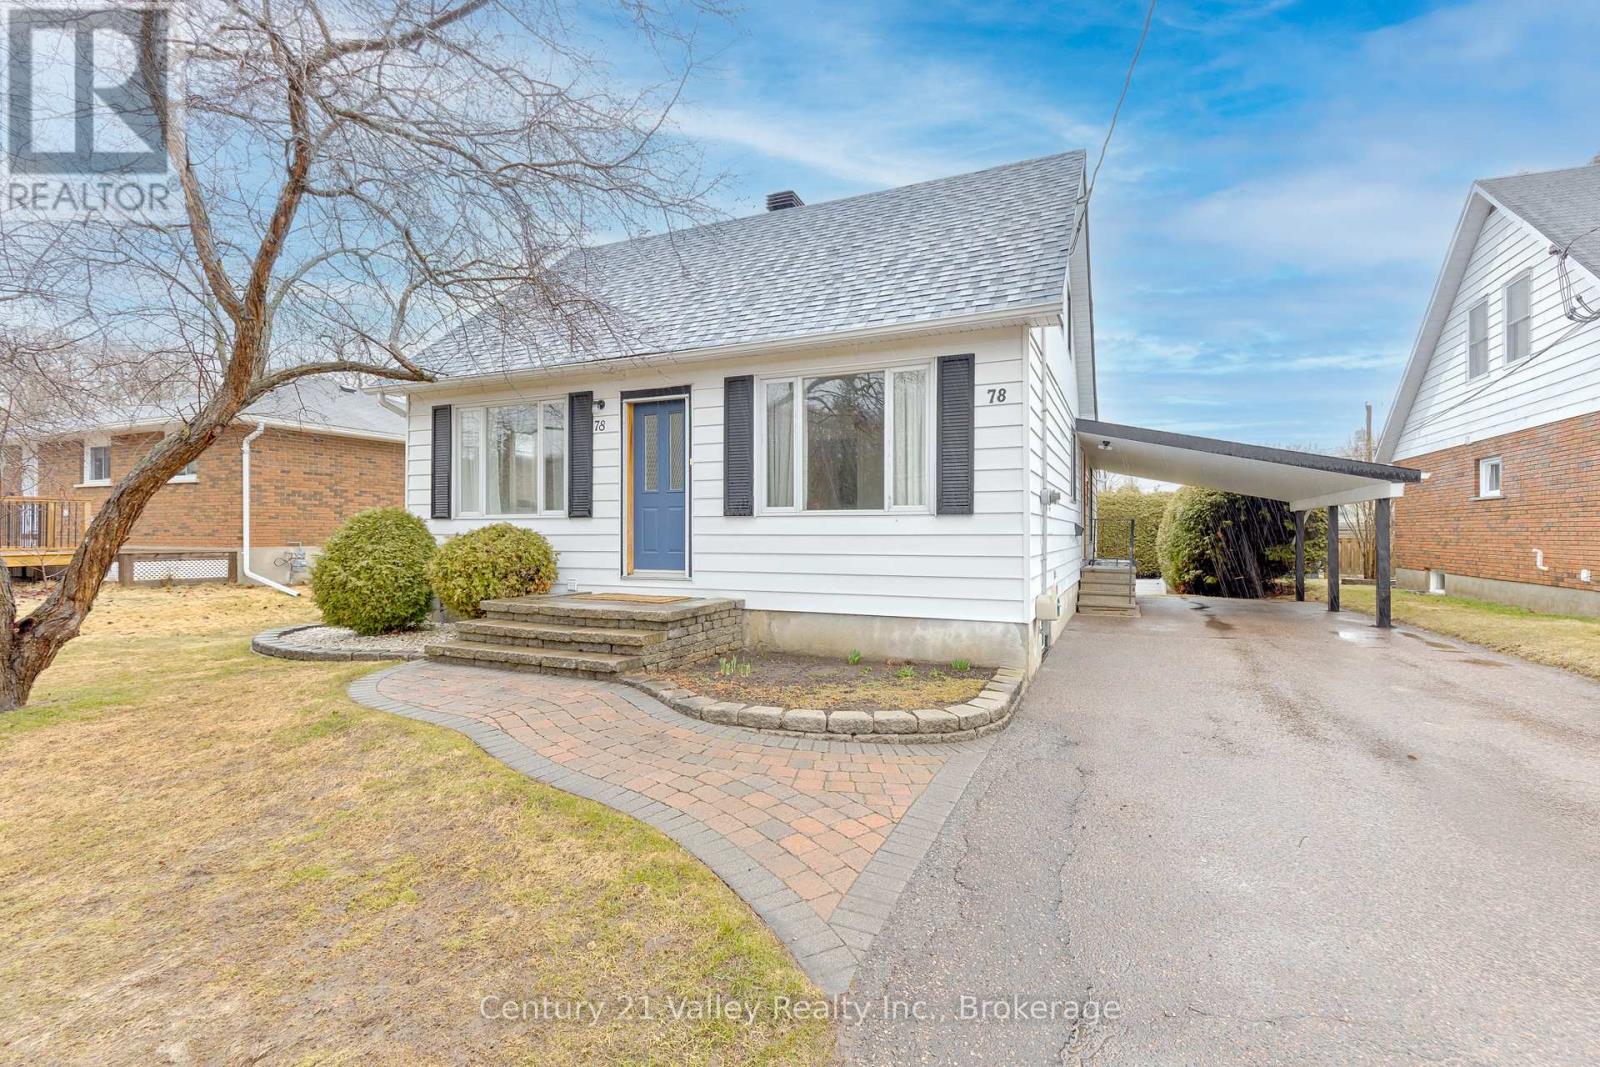
78 Graham Avenue
Renfrew, Ontario
Welcome to 78 Graham Avenue, tucked away on a quiet dead-end street in the heart of Renfrew, steps from schools and close to all the amenities this welcoming community has to offer. Parks, shopping, and healthcare nearby, and with an easy commute to Ottawa, you get the best of small-town living without compromise. Step inside this recently updated home, to a spacious family room addition bathed in natural light through west-facing patio doors, creating an inviting space for relaxing or entertaining. The adjacent kitchen provides generous cabinetry and has been updated with stainless steel appliances and quartz countertops, blending style with everyday functionality. A formal living room anchors the main level, featuring a striking corner gas fireplace with a classic white mantle, an ideal spot to gather on cooler evenings. The main floor also includes a bedroom currently used as a home office, adding flexibility for work or guests. Upstairs, you'll find two additional bedrooms and a full bathroom, offering a practical layout well suited to families or those needing extra space. The unfinished basement provides laundry and ample storage, while outside, a private hedged backyard offers a quiet retreat for evenings outdoors. A carport adds everyday convenience, and durable architectural shingles provide long-term peace of mind. With quick possession available, this is a turnkey opportunity to settle into one of Eastern Ontario's most charming and livable communities. (id:65446)
Real Broker Ontario Ltd.
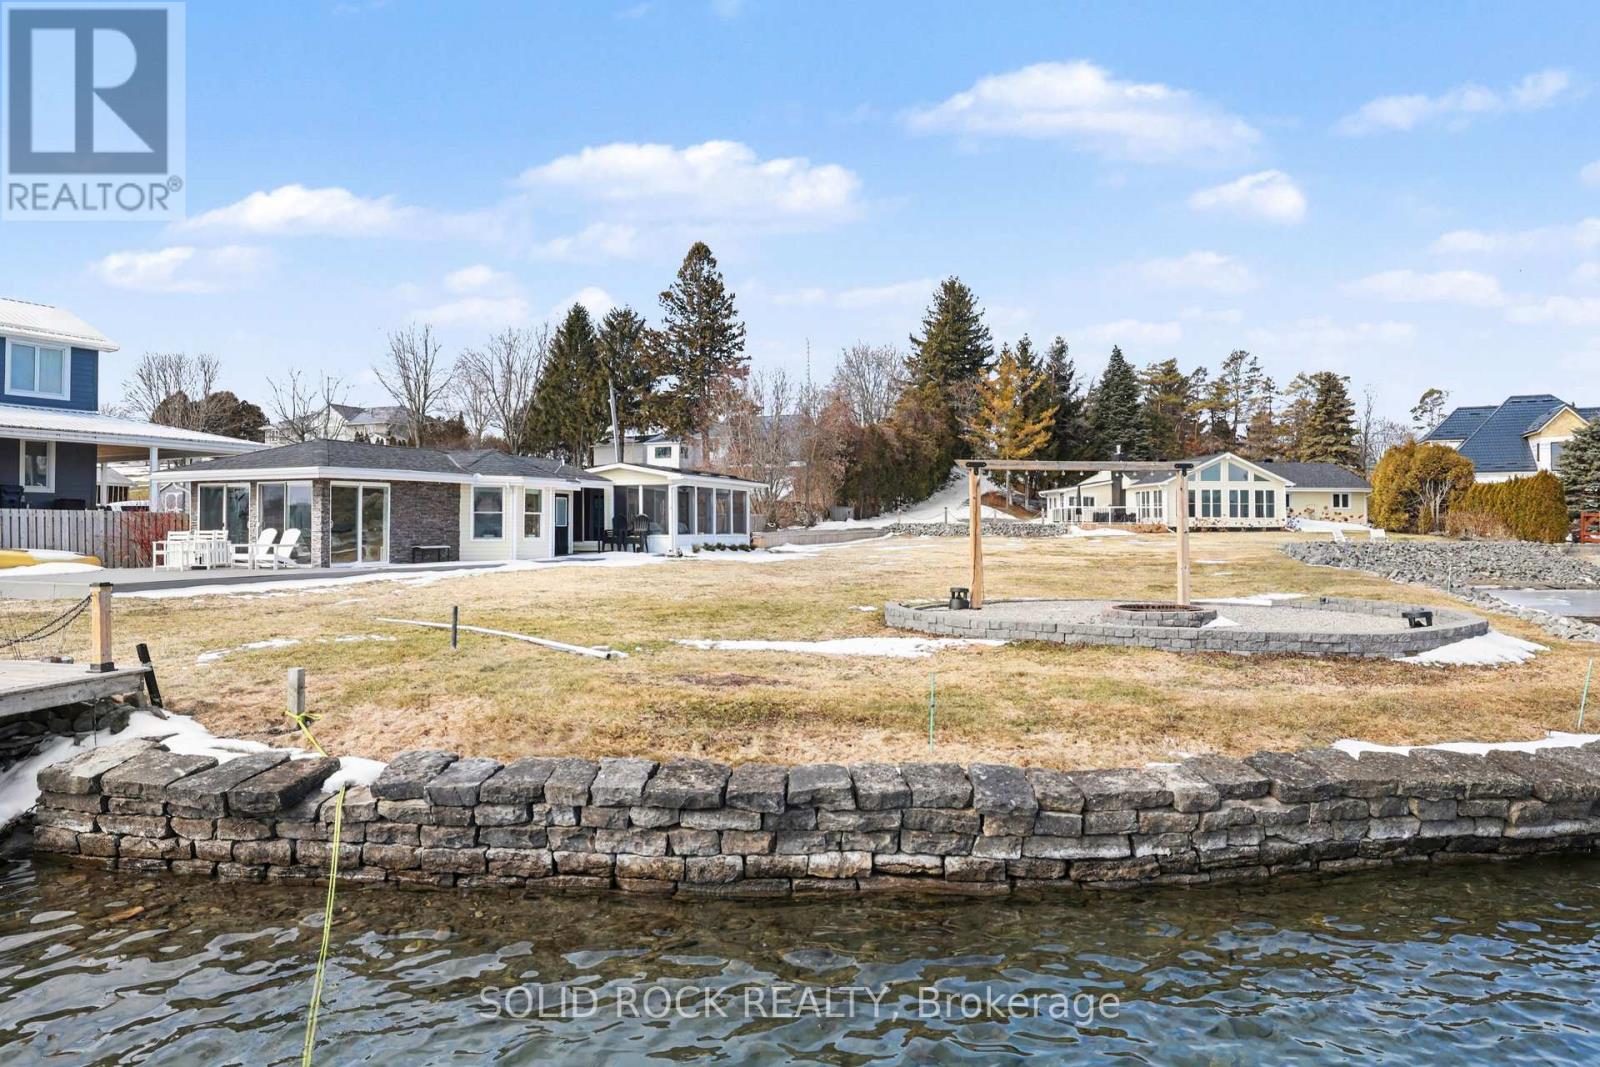
1637 County Rd 2 Road
Edwardsburgh/cardinal, Ontario
Step into refined waterfront living with this completely renovated 3-bedroom bungalow, blending cozy cottage charm with modern luxury. Nestled on a scenic waterfront of the St Lawrence River, this home offers an open-concept layout designed to make the most of its stunning views and natural light. The heart of the home is the show-stopping kitchen, featuring granite/marble countertops, a large island with a double sink, gleaming stainless steel appliances (2025) including a gas stove and classic white tile backsplash. Adjacent to the kitchen, a spacious galley with matching finishes and an oversized walk-in pantry offers lots of storage. Beamed ceilings run throughout the home, adding warmth and character. The inviting living room, centered around a gas fireplace with built-in shelving and wood accents, flows seamlessly into a striking A-frame sunroom with panoramic water views. Ceramic floors, soaring windows, and direct access to a wooden deck create the perfect space to unwind or entertain. Enjoy your morning coffee or an evening soak under the stars with a hot tub and gazebo just off the back deck. The primary bedroom overlooks the water and includes two generous closets with custom built-ins. A second bedroom enjoys the convenience of its own private powder room, while the main bathroom features elegant ceramic flooring and a rainfall shower. Ideal for hosting or generating income, two stylish bunkies sit close to the water. The larger bunkie boasts its own deck facing the lake, a partial kitchen with quartz counters, country-style sink, stainless steel fridge and vent hood, living space with Murphy bed, and a full 3-piece bath. The smaller bunkie includes a screened-in porch and its own powder room. Whether you're entertaining, relaxing, or hosting guests, every detail has been considered for easy, elegant living by the water. Approx 1 hr from Ottawa, 3 hrs from Toronto and minutes to hwy 401 & 416. (id:65446)
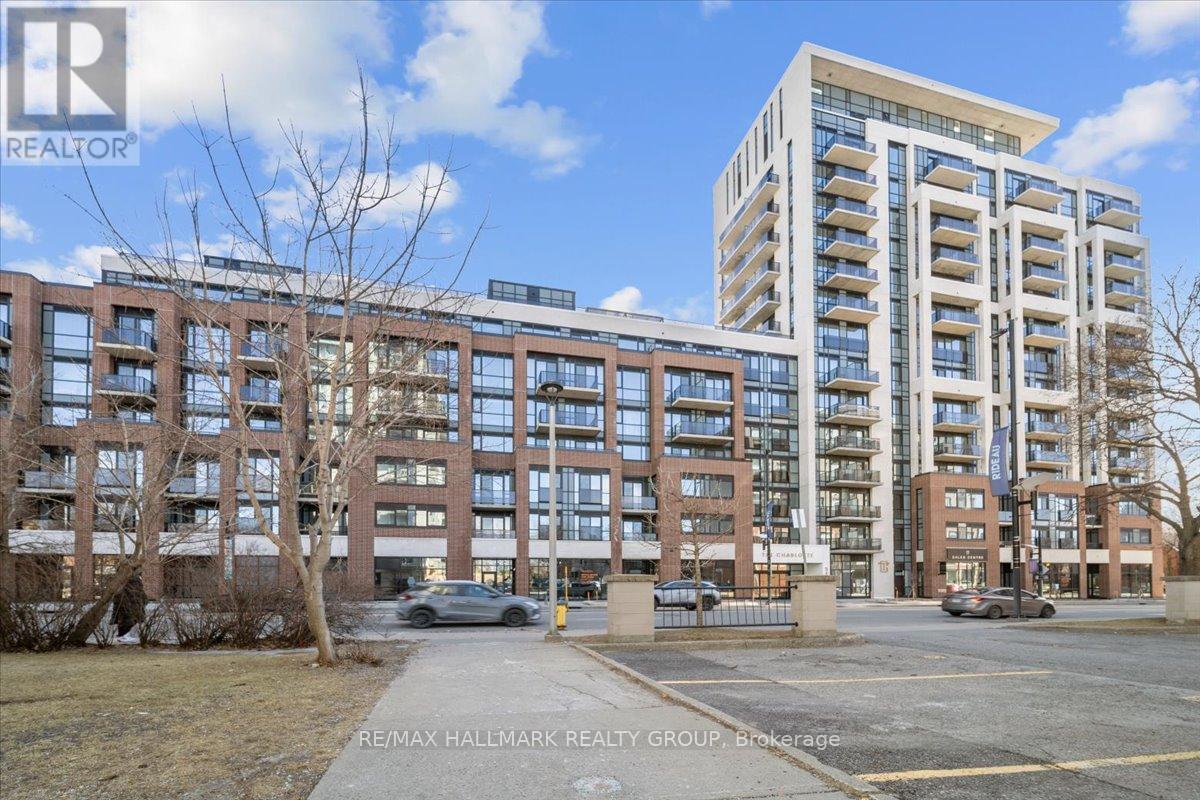
713 - 560 Rideau Street
Ottawa, Ontario
Offered furnished or unfurnished to suit your needs - Experience the epitome of five-star living at "The Charlotte" in this luxury & elegant condominium unit. Rent this fabulous & modern 1 BED+DEN+1 BATH oasis flooded with natural light from floor-to-ceiling windows; beautiful hardwood flooring throughout. The kitchen boasts quartz countertops, large island & stainless steel appliances perfect for the home chef. Entertain with style on the spectacular exclusive and private terrace with breathtaking views of the City. The convenience of in-suite laundry & a locker for extra storage enhances your everyday living experience. Well-appointed amenities, including party room, guest room, dining room, games room, fitness center, yoga stretch room, pet wash & bike maintenance room. Enjoy the outdoor pool, terrace w/fire pit & BBQ. Situated steps away from the vibrant Byward Market, Rideau Centre, University of Ottawa, Parliament Hill, Strathcona Park, many trendy restaurants & cafes for those who crave urban excitement. 1 parking spot included w/EV charger. Be our guest and book your tour today! (id:65446)

A110 - 3453 Victoria Park Avenue
Toronto, Ontario
Beautiful Unit Of Luxury Townhomes With Street View. Great Layout Unit With 1 Bedroom and 1 Den, Including Underground 1 Parking And 1 Locker. Open Concept Kitchen With Stainless Steel Appliances & Granite Countertop, Step To TTC, Park, School, Highway 404 & 401, Nearby Seneca College, Immigrants And International Students Welcomed! (id:65446)
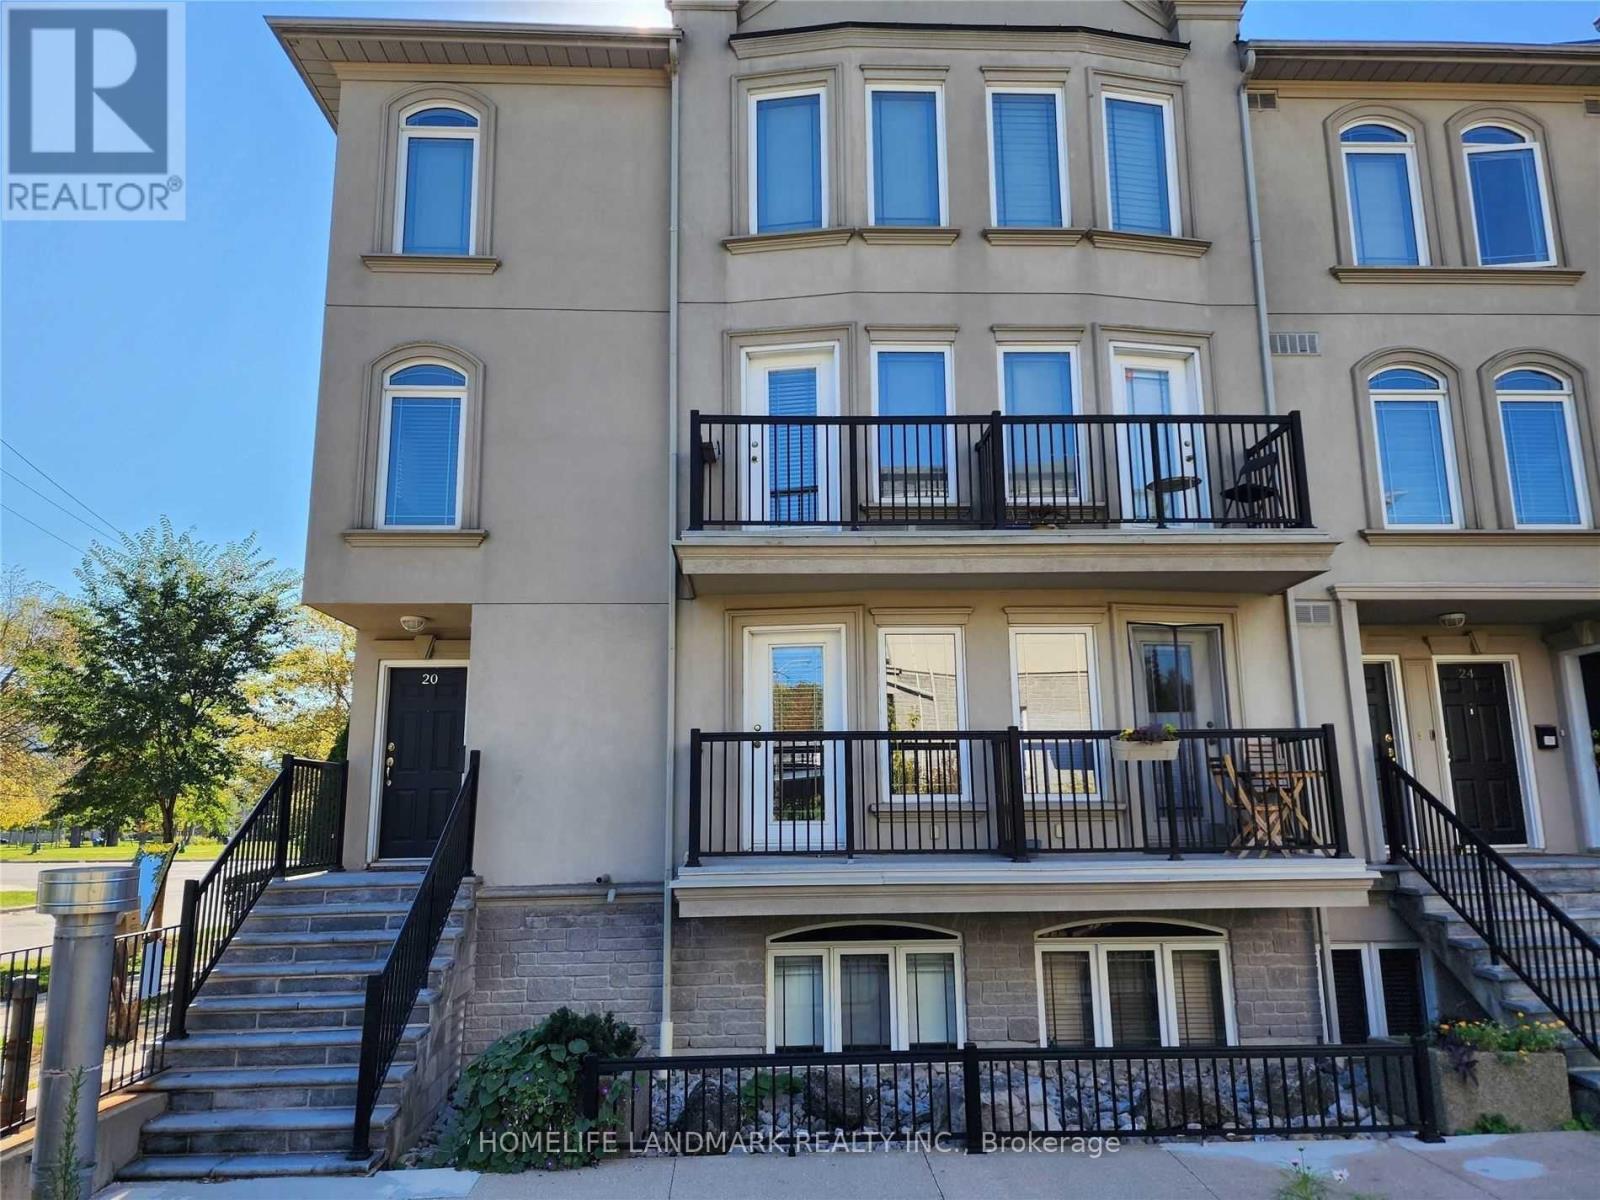
19 - 118 Finch Avenue W
Toronto, Ontario
Apprx 1448 Sq.Ft Townhouse In North York Area, Walk To Finch Subway! Spacious 2 Bdrm. Plus Den/Office! Modern Kitchen, Breakfast Bar, Ceramic Floor/Back Splash, Large Primary Bedroom, Freshly Painted And Updated Thru/Out. New Floors In Bedrooms. Direct Access To 2 Parking! Quality Finishings. Great Location Close To Subway, Library,Community Centre, Shopping, Theatres, Restaurants,Shows Well. (id:65446)
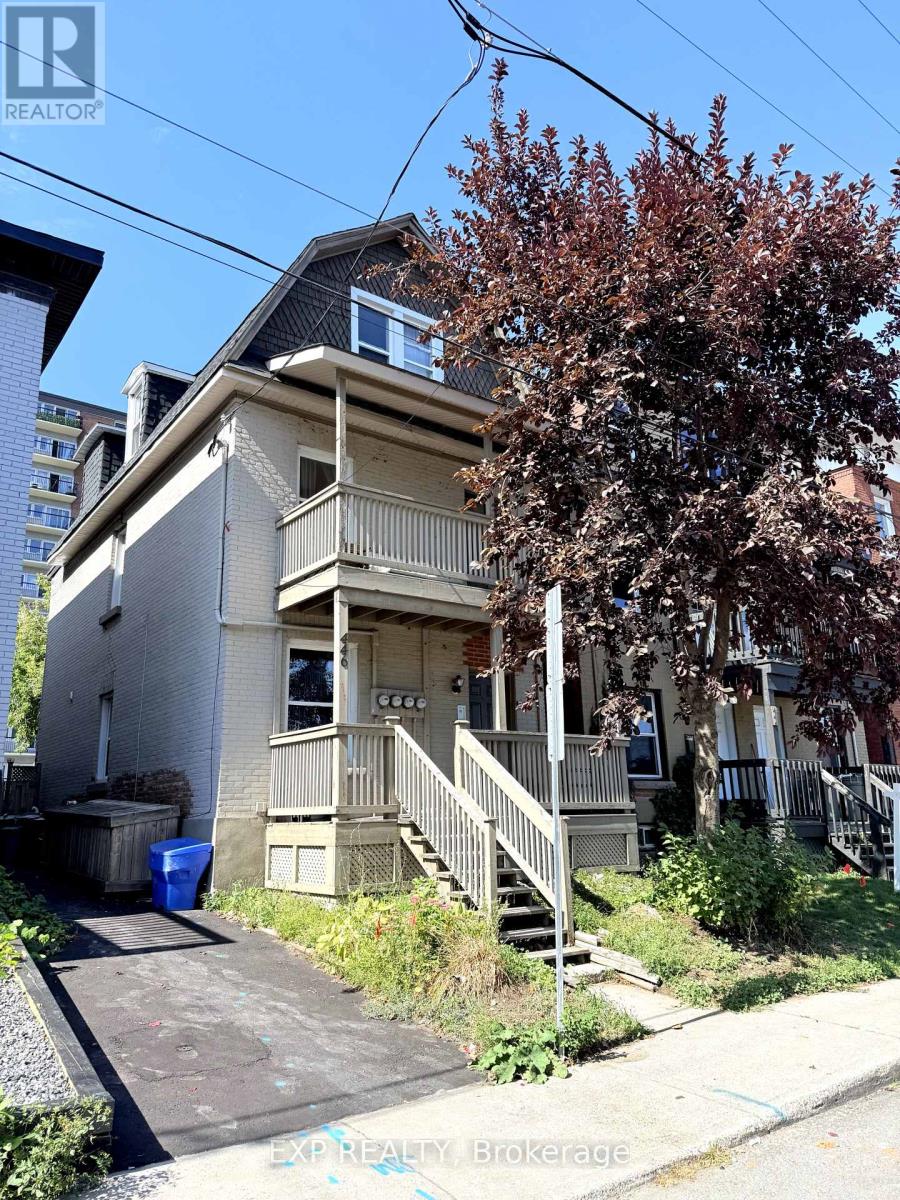
446 Cambridge Street S
Ottawa, Ontario
Prime Glebe/Little Italy 5.5 CAP: Triplex 446 Cambridge Street South, Ottawa. Discover exceptional income potential in one of Ottawas most walkable and vibrant neighbourhoods. Perfectly situated between the Glebe and Little Italy, this property is steps from 24/7 conveniences such as McDonalds, Tim Hortons, grocery and convenience stores, and direct bus service to Carleton University and University of Ottawa. The O-Train, boutique shops, diverse restaurants, and the natural beauty of Dows Lake and Commissioners Park are all within a short stroll. This quiet, well-maintained triplex features: Two one-bedroom apartments and one two-bedroom apartment, each with in-unit laundry and fully occupied. Recent upgrades that enhance value and reduce maintenance:Tankless on-demand hot water system (2025),New roof (2023), Fresh asphalt paving (2025), Updated kitchens, bathrooms, and flooring (2022), Furnace and AC 2019. The thoughtfully designed layout appeals to young professionals, students, and urban dwellers, ensuring strong rental demand year after year. Nearby highlights include Dows Lake Pavilion, Lansdowne Park, and Preston Streets dining district, plus quick access to Carleton University, University of Ottawa, and Algonquin College.Whether you're looking to expand your investment portfolio or live in one unit while earning income from the others, this Triplex delivers long-term stability, modern efficiencies, and a location that remains one of Ottawas most desirable. ***Some photos are digitally Staged***Financials available upon request. (id:65446)