
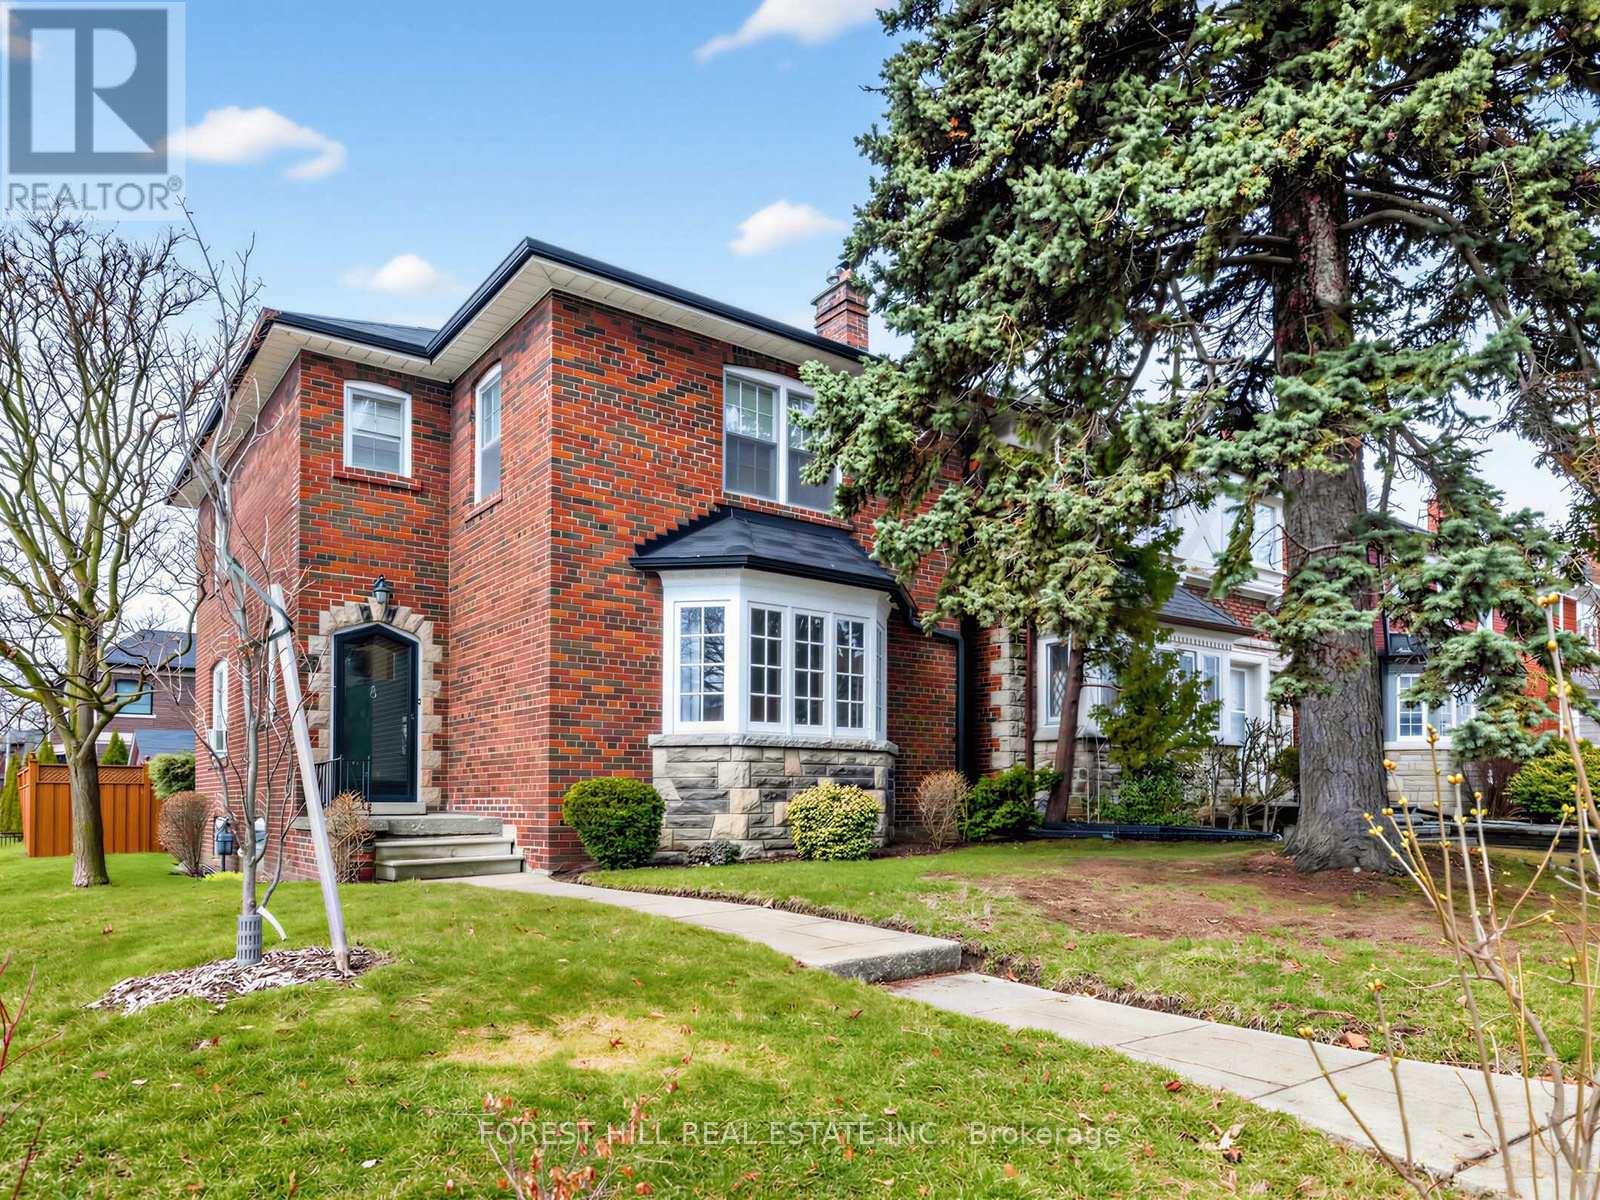
28 Castle Knock Road
Toronto, Ontario
A+ for Allenby and 28 Castle Knock Road. This Family Home gets top marks for being in the Allenby Junior & Glenview Senior Public School Catchment. The Highly Sought-after North Toronto Collegiate and steps to shops, restaurants and services along Eglinton Ave West. Classic Side centre hall plan with beautiful features such as gumwood trim and doors, main floor powder room, family room, large spacious living room for those family gatherings and formal dining room and foyers at the front and back to handle those boots, shoes and coats. Upstairs you will find generous room sizes for all three bedrooms and an updated family bathroom. The lower level provides a large recreation room with an electric fireplace and unique wet bar alcove. There is also a 4 piece bath and plenty of other space for finishing based on your needs. Park your car in your double car garage or on the private driveway. Steps to Avenue LRT station. Fully fenced yard for your little ones or pets. Walk to all the available amenities along Eglinton Ave W for coffee, lunch or dinner. Groceries at Summerhill, Dave Young or Fresh Harvest. Also many options to get your fitness in too - BTBX, Body + Soul Fitness, Fitness Social or Oxygen Fitness Yoga + Pilates. Or soak up nature while getting your steps in on Kay Gardiner belt line trail. (id:65446)
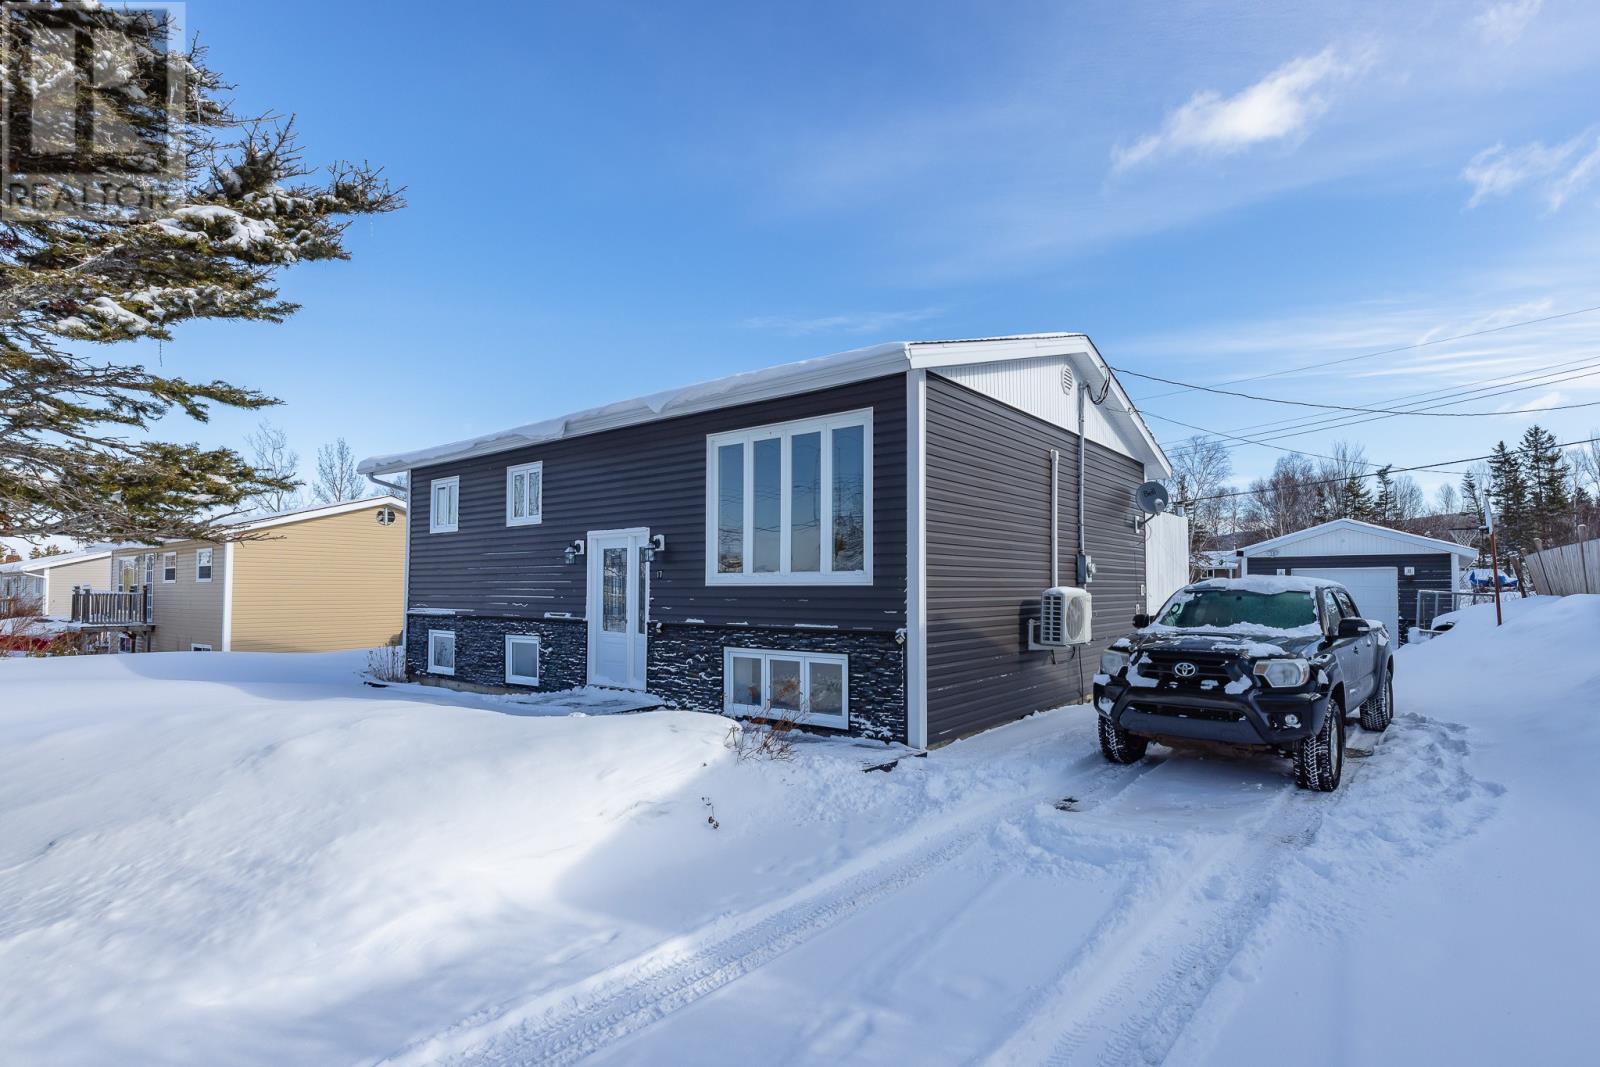
17 Bishop Avenue
Pasadena, Newfoundland & Labrador
Set on a large, level lot on a quiet street in Pasadena, this centrally located four-bedroom home offers both comfort and convenience, with easy access to groomed trails. The primary floor features a renovated open-concept design, with mini-splits installed on both levels to provide efficient heating and cooling throughout the year. Three bedrooms are located on the upper level, while the fully developed basement includes a spacious fourth bedroom, a full bath and laundry and a large recreation area, ideal for a growing or active family. Outside, the driveway provides parking for multiple vehicles and a trailer, and the 16x20 garage offers excellent space for storage, hobbies, and outdoor gear. Schedule your personal tour today. (id:65446)
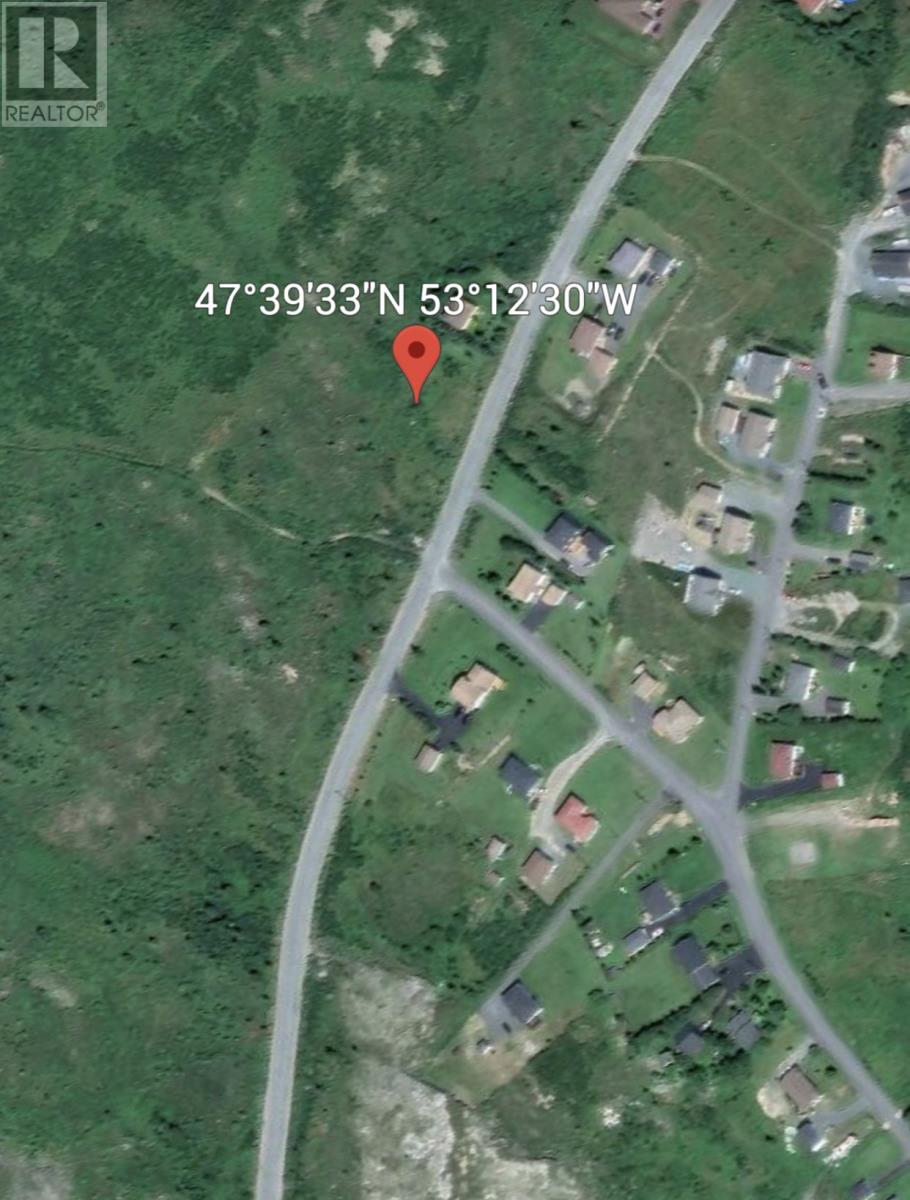
185-189 Bryants Cove Road
Upper Island Cove, Newfoundland & Labrador
Welcome to beautiful Upper Island Cove, NL., where opportunity meets scenery! This spacious 2-acre vacant lot offers a rare chance to create your perfect home or getaway retreat. Property Highlights include: A generous 2 acre parcel of land, stunning views overlooking Bryant's Cove Pond, a view of the ocean in the distance, peaceful, natural setting with plenty of privacy. This lot is ideal for a custom home, cottage, or investment property. With plenty of space for gardens, garages, or future development, it has unlimited potential. You can also enjoy the tranquility of nature while being just a short drive to nearby communities, amenities, and outdoor recreation including boating, fishing, walking and ATV trails. Whether you're looking to build now or invest for the future, this scenic property offers endless opportunities in a sought-after location. Don’t miss your chance to own a piece of Newfoundland’s beauty .Reach out today for more details today! (id:65446)
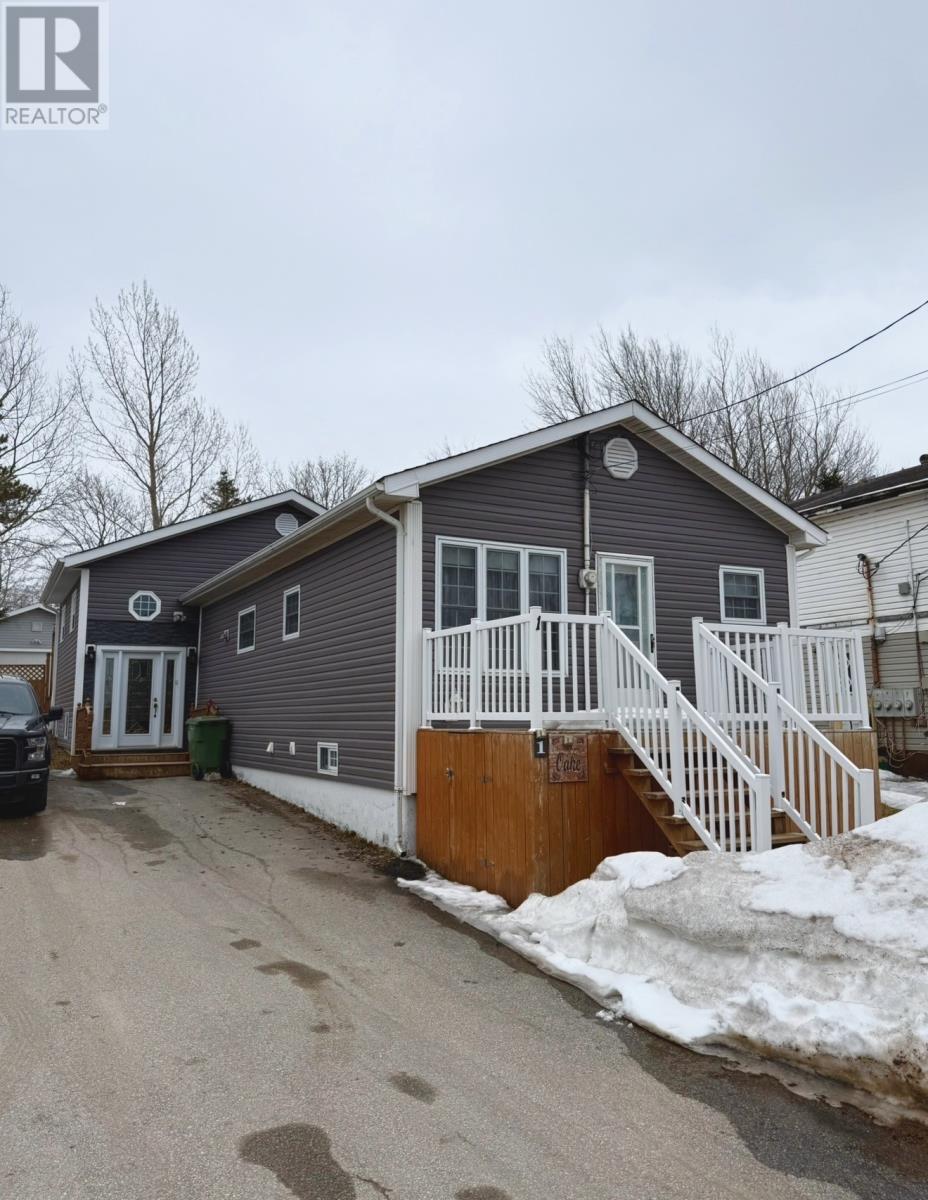
1 Pine Street
Deer Lake, Newfoundland & Labrador
Welcome to 1 Pine Street in the heart of Deer Lake. This charming two-bedroom, one-and-a-half bathroom property is perfect for first-time buyers, or anyone looking to downsize and settle into a quiet, established neighborhood thats in walking distance to all town amenities. Inside, you'll find beautiful wood flooring in the main living areas, kitchen with large island, granite sink, with a new stainless steel fridge and stove. The back portion of the home was built on approximately 15 years ago, with entrance, 2 bedrooms, access to the back deck, as well a spacious portion of the basement. Laundry is located on the main level for added convenience. The walk out basement has a spacious rec-room, plenty of organized storage areas, and could be possibly developed and used for future added living space. Outside, enjoy a paved driveway, rear yard access to a 20 x 24 detached garage, a partially fenced backyard, and a lovely deck-ideal for relaxing or entertaining during the warmer months. This home will not disappoint, it has been very well maintained and cared for, is very clean, cozy and comfortable. A Sellers Direction is in place on the property. No conveyance of any written signed offers prior to 10:00AM on April 23rd, 2026. All offers are remain open for acceptance until 3:00PM on April 23,2026 (id:65446)
6 Lakeside Drive
South Dildo, Newfoundland & Labrador
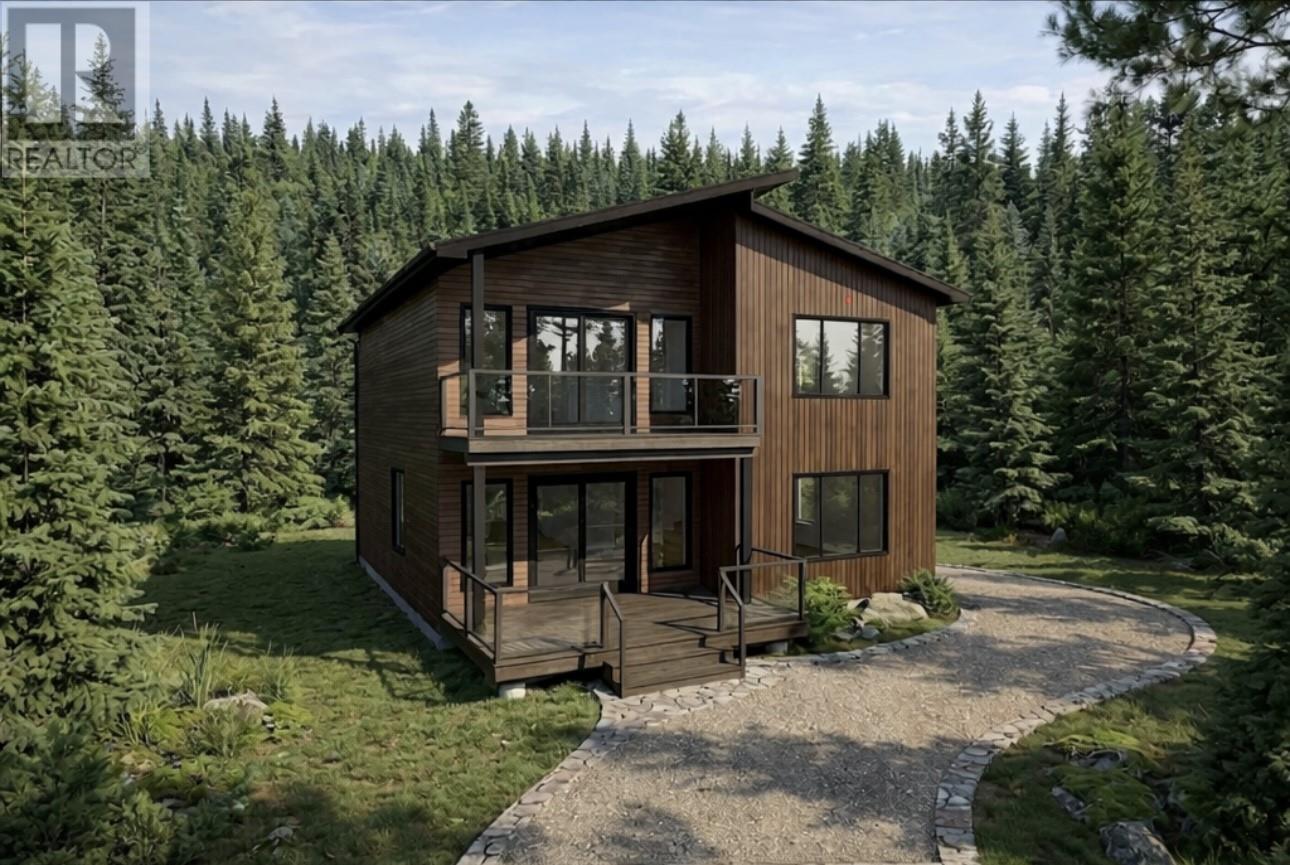
Welcome to The Trinity — a home designed for the way you want to live. Set on an oversized ~1-acre lot in Dildo Pond Properties with breathtaking views of Dildo Pond, this 3-bedroom, 2.5-bathroom home offers the perfect balance of comfort, nature, and everyday convenience. Surrounded by trees and peaceful scenery, it’s a place where mornings feel slower, evenings feel calmer, and weekends feel like a getaway without ever leaving home. The main floor is thoughtfully designed for connection and ease, featuring an open-concept kitchen, living, and dining space that’s ideal for hosting friends, gathering with family, or simply enjoying quiet evenings overlooking the water. A convenient half bath completes the level. Upstairs, the lifestyle continues. Two additional bedrooms and a dedicated laundry area make everyday living simple, while the primary suite becomes your private retreat, complete with a spacious walk-in closet, a beautiful 5-piece ensuite, and your own private balcony overlooking the pond. Imagine starting your mornings here with a coffee in hand as the sun rises over the water. Located less than an hour from St. John's, The Trinity offers the best of both worlds: peaceful surroundings with easy access to city amenities. The area is perfect for outdoor enthusiasts, with nearby walking and hiking trails, ATV and skidoo routes, a golf course just 20 minutes away, and local shops and restaurants close by. Whether you’re looking for a year-round home or a relaxing retreat surrounded by nature, **The Trinity delivers a lifestyle that feels effortless, scenic, and truly your own. (id:65446)
148 Duckworth Street
St. John's, Newfoundland & Labrador
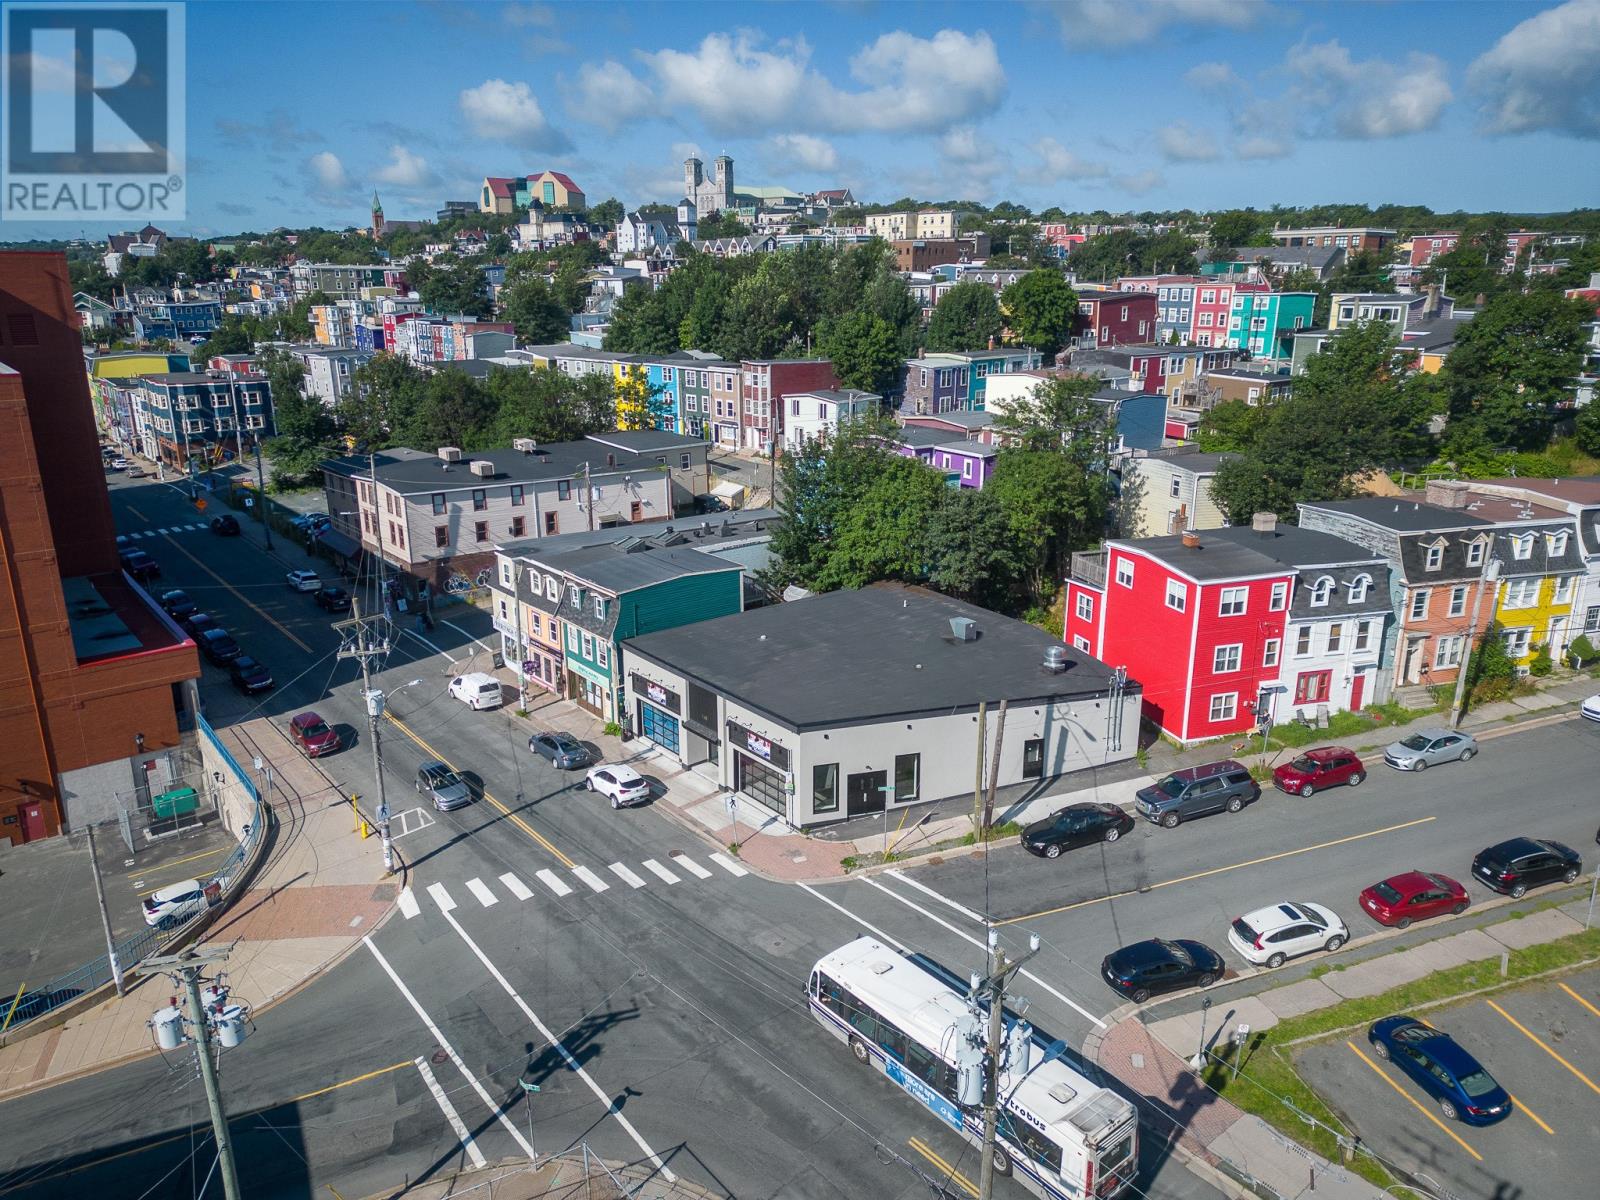
Immersed within the bustling east end of downtown St. John's at prominent and high-visibility corner of Cochrane Street and Duckworth Street, approximate 4,000sf commercial building completely re-built new 2022. Currently, 2,400sf of the building space has been designed for restaurant use and outfitted with professional series kitchen equipment. The existing restaurant space may be expanded to include an additional 1,600sf, which is ready for interior fit-up, or a separate business may be employed within the adjacent suite. Multiple opportunities for consideration. Permitted zoning sues and discretionary uses include restaurant, lounge, craft brewery/distillery, bakery, clinic, retail, convenience store, service, office, health and wellness and training facility. Location and visibility, coupled with traffic and pedestrian exposure, also make the site and building ideal for franchising. (id:65446)
412 - 478 King Street W
Toronto, Ontario
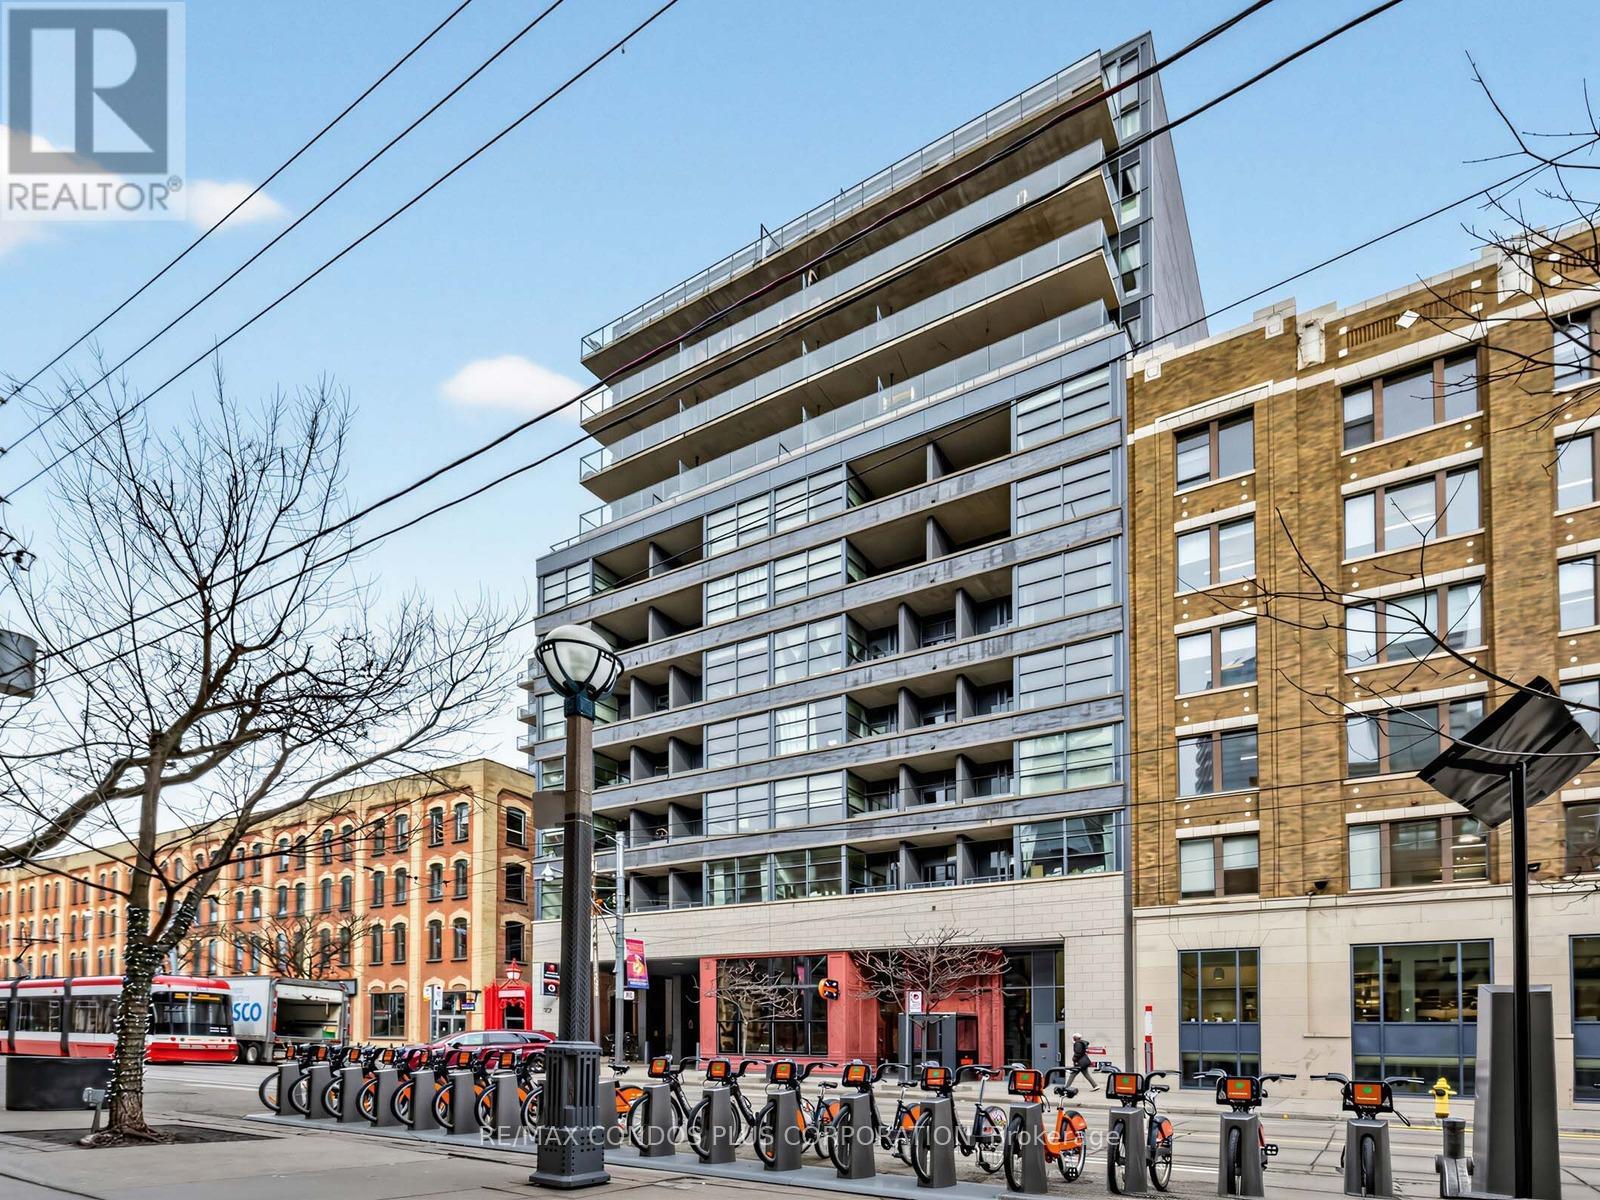
Beautiful and bright south facing one bedroom/one bathroom corner unit at Victory Condominiums a boutique 12 story loft style building nestled in vibrant King West location downtown Toronto. Meticulously maintained by the original owner and great sense of space with no cumbersome structural pillars in the unit to obstruct flow and diminish functionality. Floor to ceiling windows, modern kitchen with built in appliances, granite counters, wood flooring and high concrete ceilings. Bedroom has large closet and private rustic wooden loft style sliding barn door. Step out onto the huge 156 square foot sun drenched private covered balcony facing the inner courtyard and set back from the street to enjoy tranquil morning coffee, intimate dinners or cocktails with friends. Enter the private entrance and 24/7 concierge greets your guests in stunning modern lobby. Enjoy the luxury 2nd floor amenities like gym, party room, patio, theatre and guest suite that add to the appeal of this property. Step out the front door to award winning renowned restaurants and shopping of King & Queen West and 24 hour transit. Entertainment & Financial districts and The Well all in close proximity. Be part of the excitement as TIFF takes over King West early September. Easy access to Martin Goodman Trail, Billy Bishop Island Airport, Gardiner and Lake Shore highways. *** Investors can purchase fully furnished at additional package price or first time buyer/end user can purchase any furnishings separately to maintain the beautiful and functional space created by the current owner. (id:65446)
380 Dundas Street E Unit# D9
Oakville, Ontario
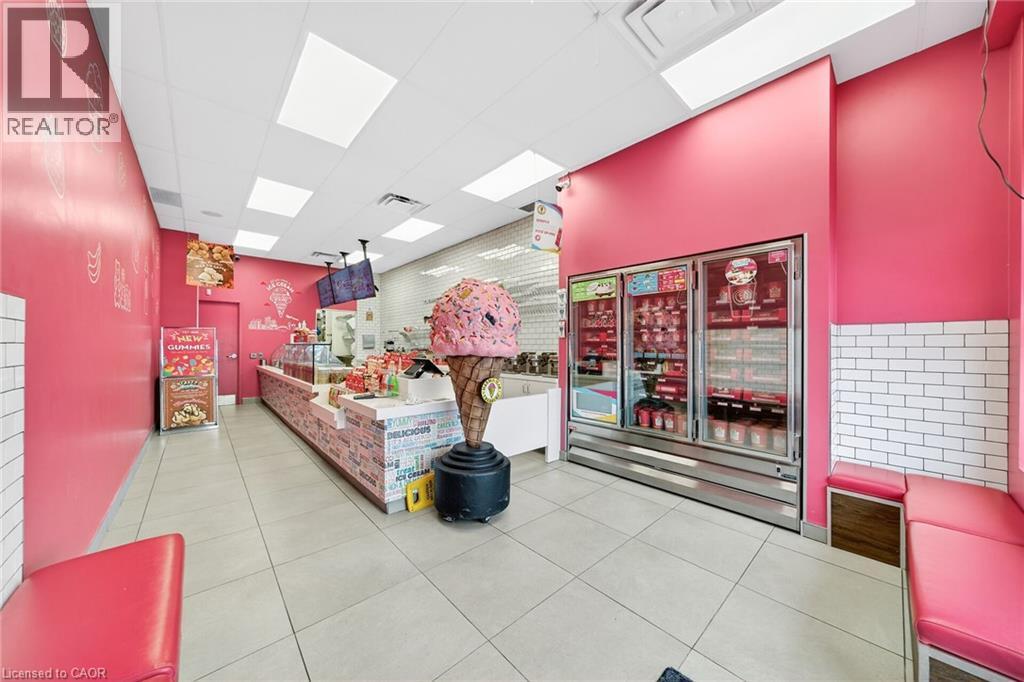
Prime Oakville Location –DUNDAS ST E & TRAFALGAR ROAD Corner. Opportunity Knocks! Own a profitable Marble Slab Creamery franchise in the heart of Iroquois Shopping Plaza, Oakville. This turnkey business offers a proven and successful ice cream concept, easy to operate with training provided. Low rent $2304, long-term lease with renewal option, and ample parking make this an ideal Business Opportunity. Do not delay. (id:65446)
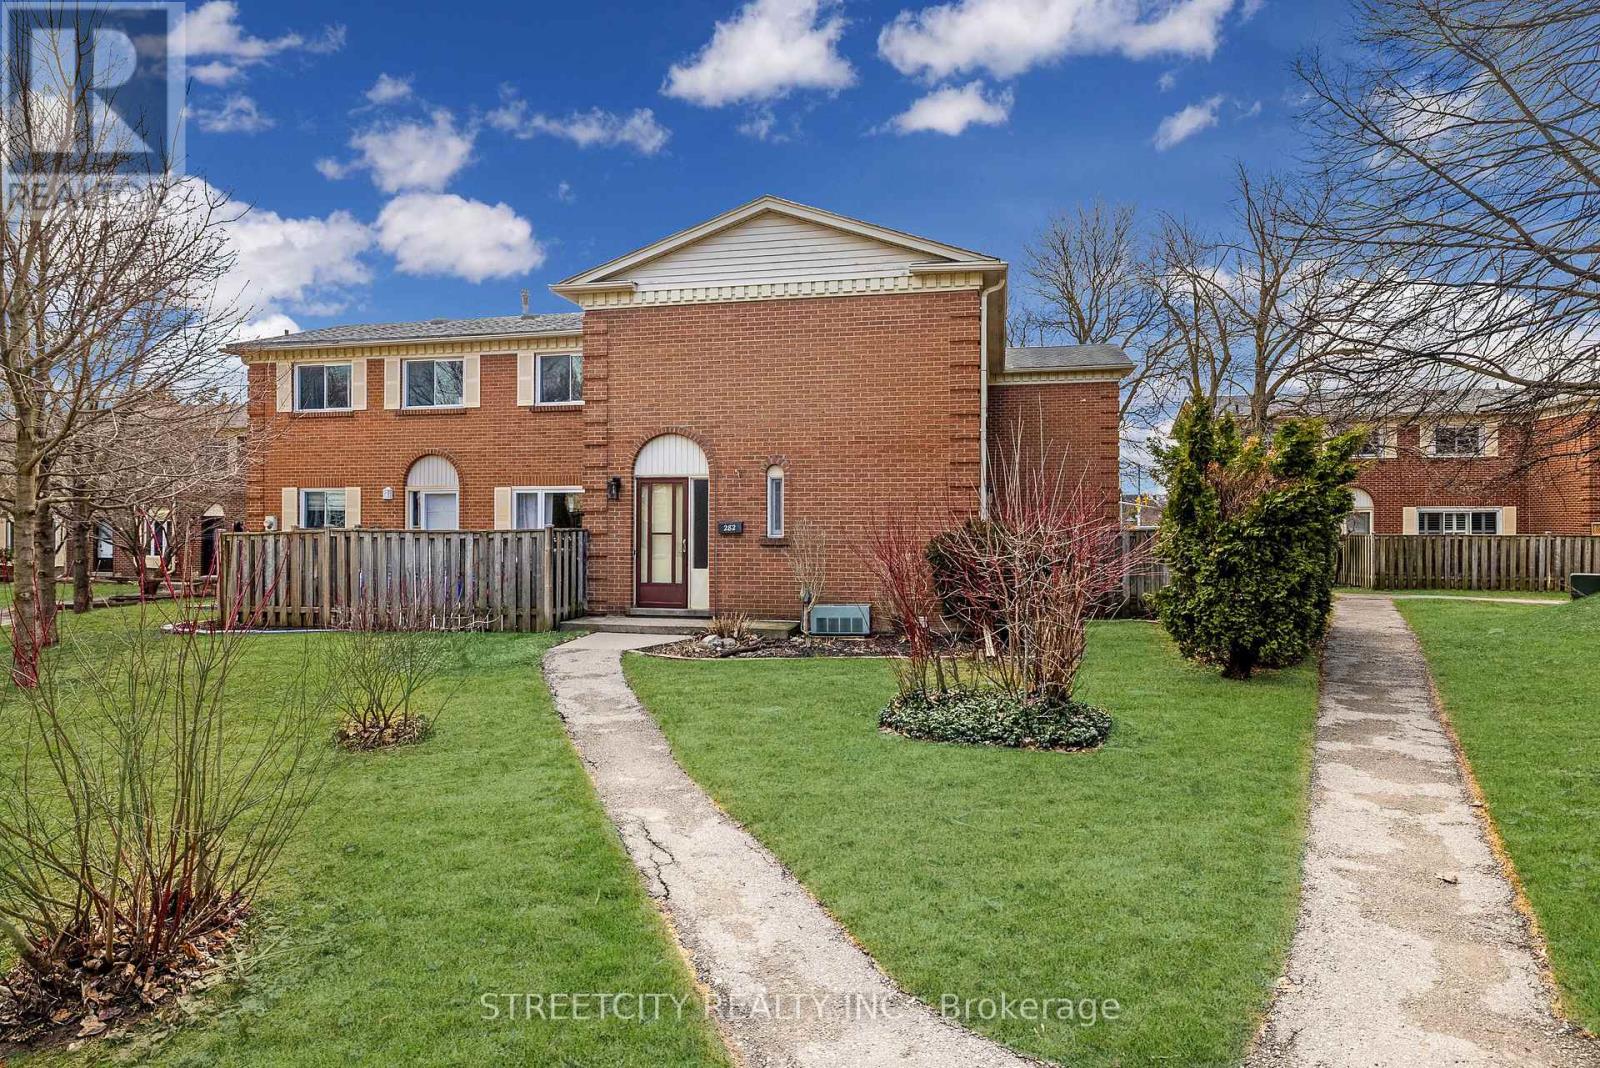
282 Homestead Crescent
London North, Ontario
Stylish 3 bedroom, 1.5 bathroom townhouse offering comfortable, low maintenance living in Northwest London. The fabulous kitchen features modern cabinetry, clean finishes, and a functional layout, opening to a bright dining and living area with updated flooring and a striking fireplace feature wall that adds warmth and character. A patio door leads to a private courtyard patio providing private outdoor space. Upstairs offers three well sized bedrooms including a spacious primary with a walk-in closet, along with a 4 piece bathroom, while the main floor powder room adds everyday convenience. The complex includes a community pool and condo fees that cover water, adding extra value. Close to shopping, schools, parks, transit, and everyday amenities, making this a great option for first time buyers, families, or investors. (id:65446)
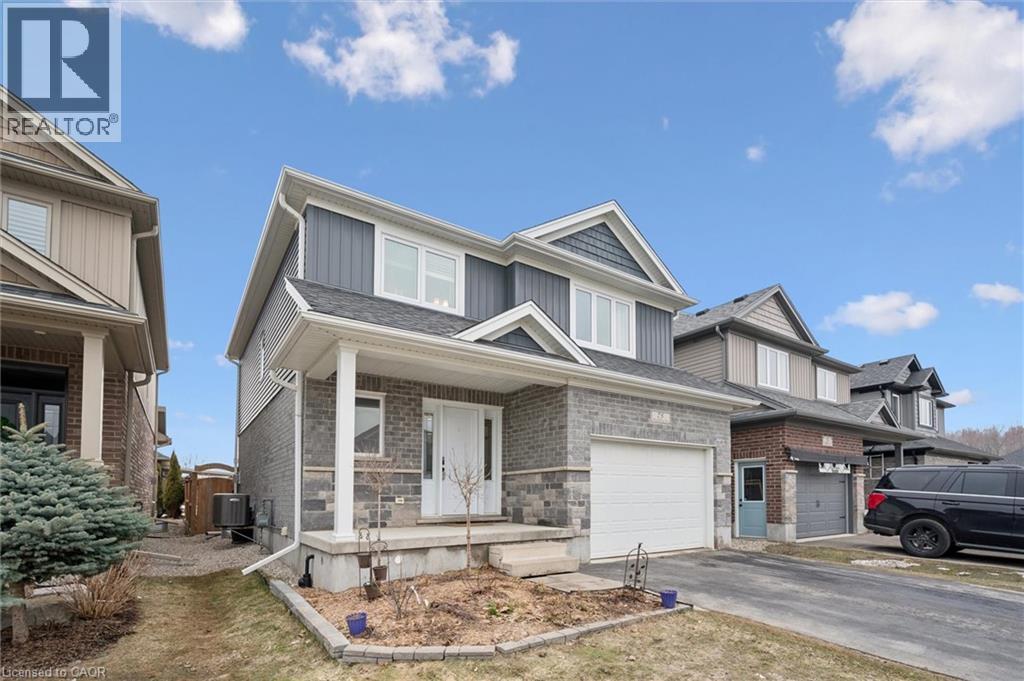
75 Woodberry Crescent
Elmira, Ontario
Welcome to this wonderful 3+ bedroom 4 bathroom Family home built by Paradigm (Elmira) Homes in the sought after South Parkwood Estates neighbourhood! Lovely curb appeal with a double asphalt driveway and 1.5 car garage. A nice sized covered porch highlighted by a large flowerbed, is very inviting. This home was built in 2016 and ticks off a lot of boxes for many potential Buyers. The clean, fresh and neutral palette of paint provides a modern atmosphere with a sense of warmth. On the main floor you have a powder room at the front with a guest closet and easy access to the garage. A bright living room offers a gas fireplace, large window and is open to the kitchen and dining area. The custom kitchen boasts an island/breakfast bar and plenty of counter and cupboard space. You have plenty of space in the dining area to entertain your Family and Friends and a walkout to the large deck, makes barbequing outside a breeze! Enjoy the canopy for shade on sunny days or as a covered deck when it's raining. The back deck is the perfect spot to appreciate your completely fenced in private yard with a corner garden shed, flowerbeds and stunning sunsets! Back inside the upper level has a spacious primary with 4 piece ensuite bathroom (walk-in shower) and a walk-in closet. There are two additional very generously sized bedrooms, laundry room and a 2nd 4 piece bathroom on this level. The basement is finished with a rec. room/sitting area, 3 piece bathroom and a bedroom or den. This area could easily be opened up to have a larger recreation room (remove the one wall that was put up for the bedroom). You couldn't ask for a better neighbourhood to live in. Steps to walking trails through the forest or around the pond as well as parks, pickle ball and basket ball court. This home is situated close to city transit, schools and shopping. Don't miss out on the beauty and book your appointment today! (id:65446)
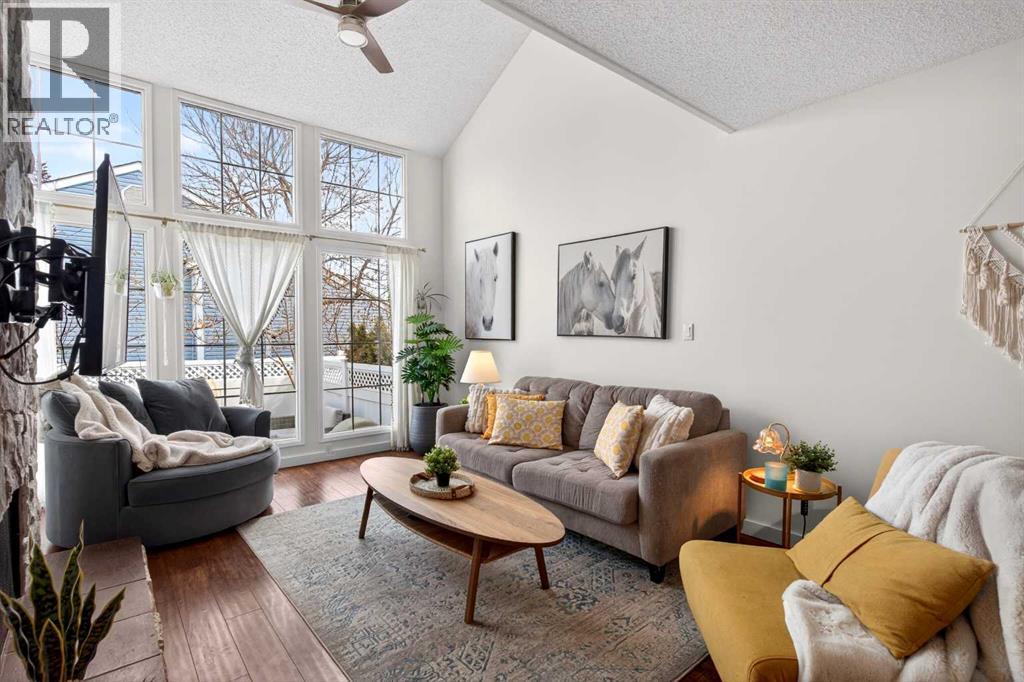
26, 28 Berwick Crescent NW
Calgary, Alberta
OPEN HOUSE - Saturday April 18, 1-3PM - Welcome to this beautifully maintained home in the sought-after complex of Berkshire Village! Check out the dramatic 16' vaulted ceilings and a stunning floor-to-ceiling stone wood-burning fireplace, creating a warm and inviting focal point in the bright living room. Eight oversized front windows flood the main floor and loft with natural light all day long.The open layout flows seamlessly into the spacious dining area, perfect for family dinners or entertaining friends, overlooking the functional kitchen complete with a breakfast bar, stainless steel fridge and dishwasher, and freshly painted cabinets that give the space a crisp, updated feel.The main floor also features a beautifully renovated half bath with durable flooring, stone countertops, brushed nickel fixtures, new cabinetry, and updated lighting, along with convenient access to the double attached garage.Upstairs you’ll find a bright and versatile loft, ideal for a home office, reading nook, playroom, or creative space. The oversized primary bedroom offers incredible storage and plenty of room for additional furniture, along with a gorgeous renovated ensuite featuring a stunning tiled shower and modern floating vanity with extra drawers. A second spacious bedroom and another fully renovated bathroom with a tiled tub/shower combo complete the upper level.The finished basement adds even more flexible living space with a large storage room, open recreation area perfect for a gym or play space, and an additional office nook. The Double Attached Garage is located at the rear of the home for added convenience.Step outside to enjoy your fully fenced yard with mature landscaping, where birdsong and privacy create a peaceful retreat. There’s also a natural gas BBQ hookup and a low-maintenance outdoor space ready for summer evenings.All of this in a well-managed complex with BRAND NEW SIDING, plenty of guest parking, walking distance to two schools, playgrounds, daycare , a dog park, public transit, and more.This rare Berkshire Village gem shows true pride of ownership: don’t miss your chance to see it. Book your showing today! (id:65446)
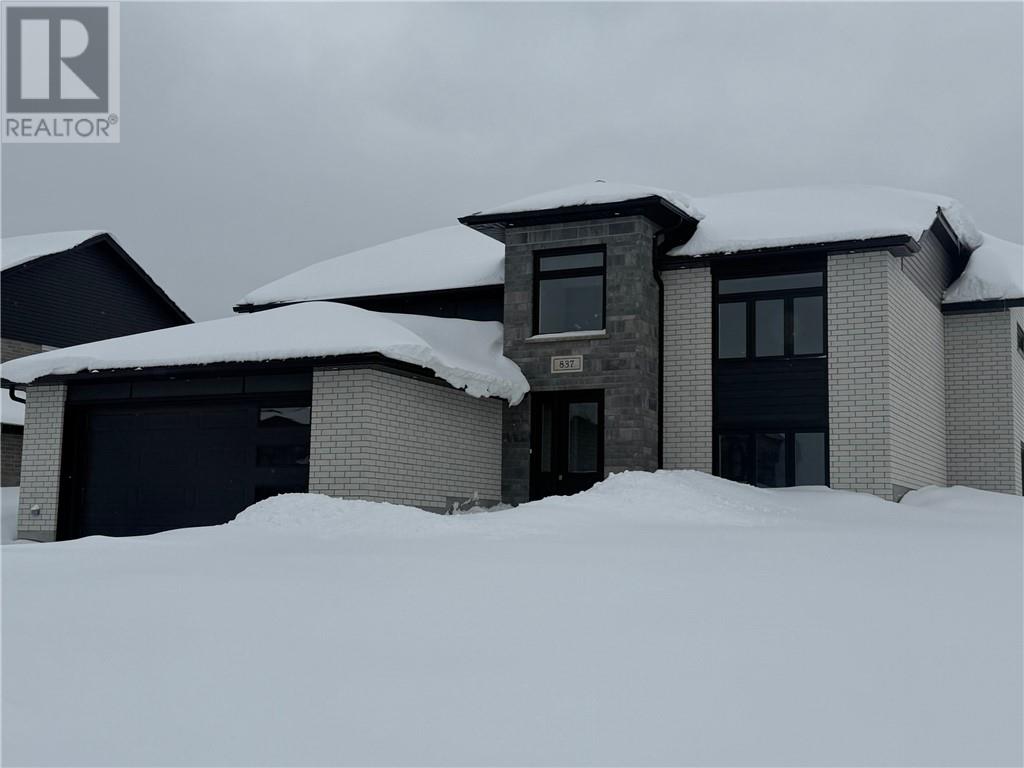
837 Moonrock Avenue
Sudbury, Ontario
It’s here! The new twist to the very popular “Laurel” bungalow model. This home has a great layout featuring 2+2 bedrooms and 3 bathrooms. Entering from the large main entry foyer or through the garage entry into a spacious mud room (perfect for all family sporting equipment) you will be impressed with the open concept, modern living area with vaulted ceilings, customize kitchen with coffee bar, centre island and main floor laundry. The lower level, that is mainly above grade features a cozy and warm family room with cultured Stone gas fireplace and 2 bedrooms. This carpet free energy efficient home is located in the newer Moonglo neighborhood near all amenities and scenic trails (id:65446)