
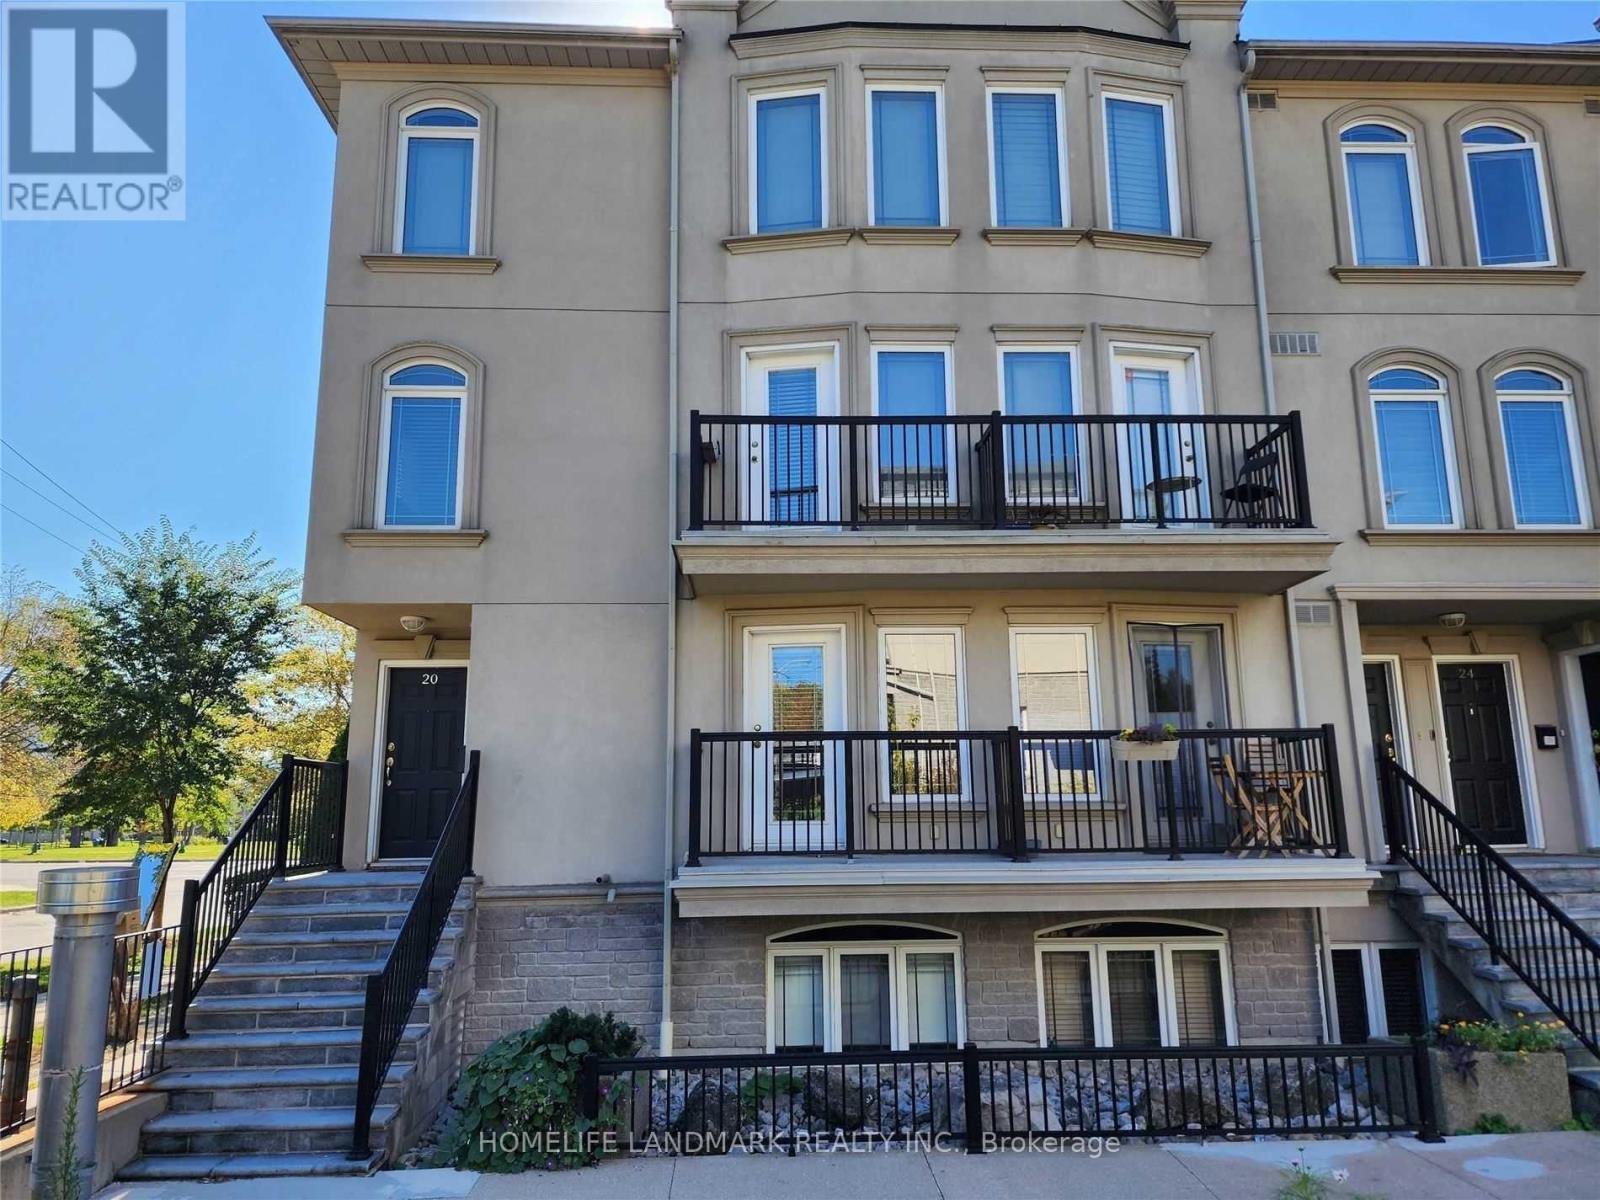
19 - 118 Finch Avenue W
Toronto, Ontario
What a great value, almost 1500 Sqft of living space. Steps from public transit, community center , public park, restaurants and supermarkets. A large living and dining combination with large window, walkout to balcony. Recent updates, brand new kitchen flooring and counter tops with breakfast bar. Spacious breakfast area over looking the morning Sun of the East. New lower level flooring and updated ensuites, fresh paint thru/out. Spacious primary bedroom with updated 4 pcs ensuite and a large w/i closet, above grade windows bring natural light into space. 2nd bedrooms features new carpet flooring, udpated 3 pcs ensuite and large above grade windows. 2 underground parking. Furnace and water heater (2025), AC (2019), Washer & Dryer (2025), OTR Microwave (2025). (id:65446)
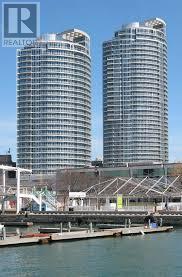
604 - 218 Queens Quay W
Toronto, Ontario
Beautiful And Luxury Waterfront Living! New renovated Fabulous 1 Bed With Gorgeous Lake Views. Located In An Unbeatable Location With Gorgeous Views Of The Lake Ontario And Tons Of Natural Light. Kitchen And Foyer, Granite Counter Top. Steps To Queens Quay, Waterfront Harbor, Union Station, Acc, Rogers Centre, Cn Tower. Practical Layout For Single Person/Couple. Amenities Include 24-Hour Concierge, Indoor Pool, Well-Equipped Fitness Center/Gym. (id:65446)
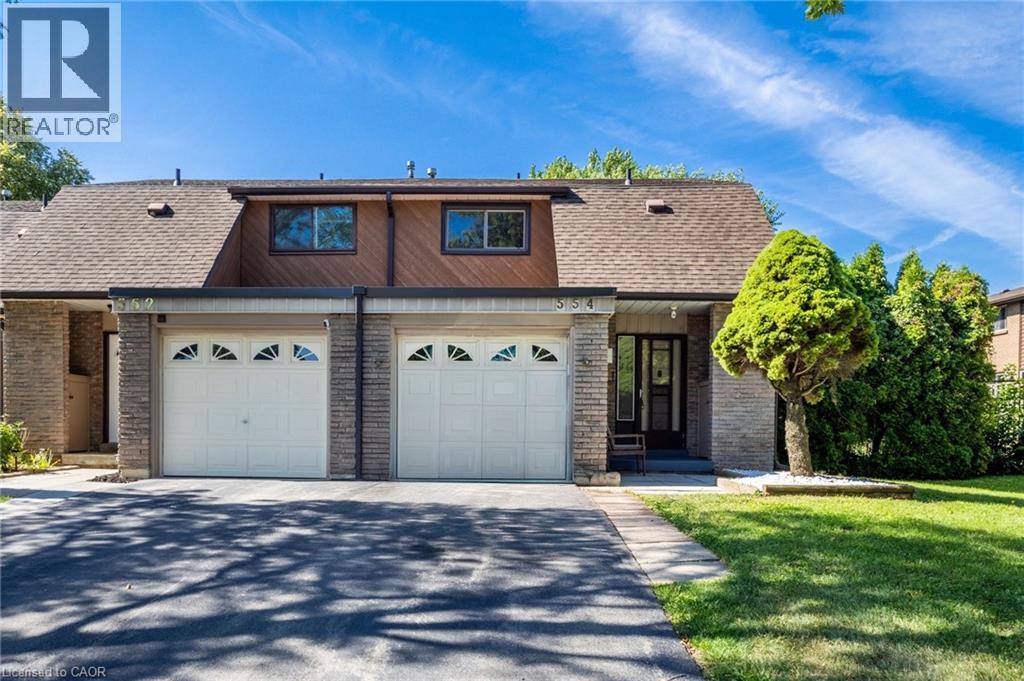
554 Pinedale Avenue
Burlington, Ontario
Welcome to 554 Pinedale Avenue—a charming 3-bedroom END UNIT townhome with Rare DRIVEWAY PARKING for 2 CARS nestled amongst mature trees in a high-demand, family-friendly neighbourhood in south-east Burlington. Enjoy added privacy with neighbours on only one side. Inside, natural light streams through the large living room window & patio doors, offering a lovely view of the very private and quaint tree-lined patio with access to side yard common area - a perfect space for relaxing or entertaining, complete with a gas line for your BBQ. Large kitchen provides abundant cupboard space and additional pantry cupboard. Thoughtful updates include newer flooring on the main level, along with updated cabinetry and lighting in the bathrooms. Additional living space in the basement includes a family room, office space, laundry, and ample storage. Spacious garage includes workbenches, and don’t miss the separate convenient outdoor storage closet for recycling and garbage bins. All this in a fantastic location close to parks, trails, schools, transit, and shopping. (id:65446)
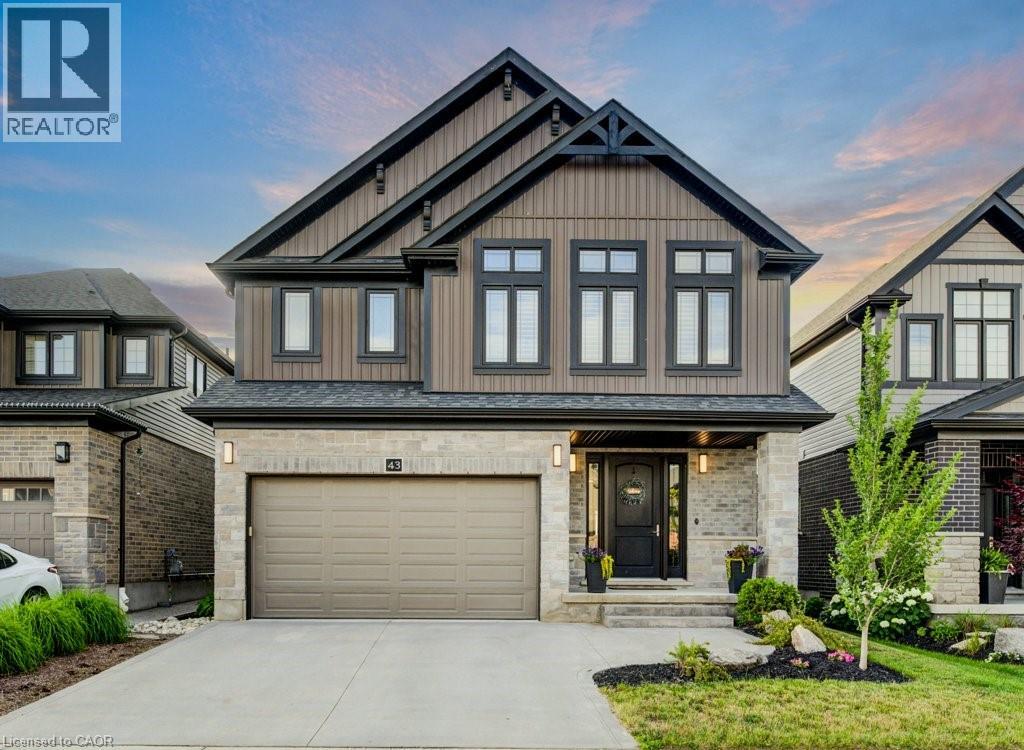
43 Greyhawk Street
Kitchener, Ontario
Open house Sunday April19/2026 2-4 pm ! Welcome to 43 Greyhawk Street in Kiwanis Park , a family friendly neighborhood ! Built in 2018 and set in one of Kitchener’s most sought-after neighbourhoods, this move-in-ready home blends modern design with everyday functionality, just steps from nature and minutes to everything. From the moment you arrive, the curb appeal and concrete driveway set the tone. Inside, a bright, open-concept main floor is designed for both entertaining and relaxing, featuring a custom media wall with a sleek gas fireplace and large windows that fill the space with natural light. The kitchen is a standout, complete with quartz countertops, stainless steel appliances, a pantry, and an oversized island perfect for gathering. A main-floor laundry room and 2-piece bath add everyday convenience. Upstairs, a spacious bonus family room offers flexible living, ideal for a home office, media space, or playroom. The primary suite is a true retreat, featuring a walk-in closet and a beautifully finished 5-piece ensuite with double vanity, soaker tub, and glass shower. Two additional bedrooms share a thoughtfully designed 5-piece bath, perfect for busy families. Step outside to a covered deck, your private extension of living space for dining, relaxing, and entertaining. The unfinished basement is ready for your vision. Located steps from Kiwanis Park, scenic trails, and the Grand River, and just minutes to universities, Conestoga Mall, Highway 85, and the 401, this is the lifestyle buyers are looking for. Don’t miss your opportunity to live in one of Waterloo Region’s most desirable, family-friendly communities. (id:65446)
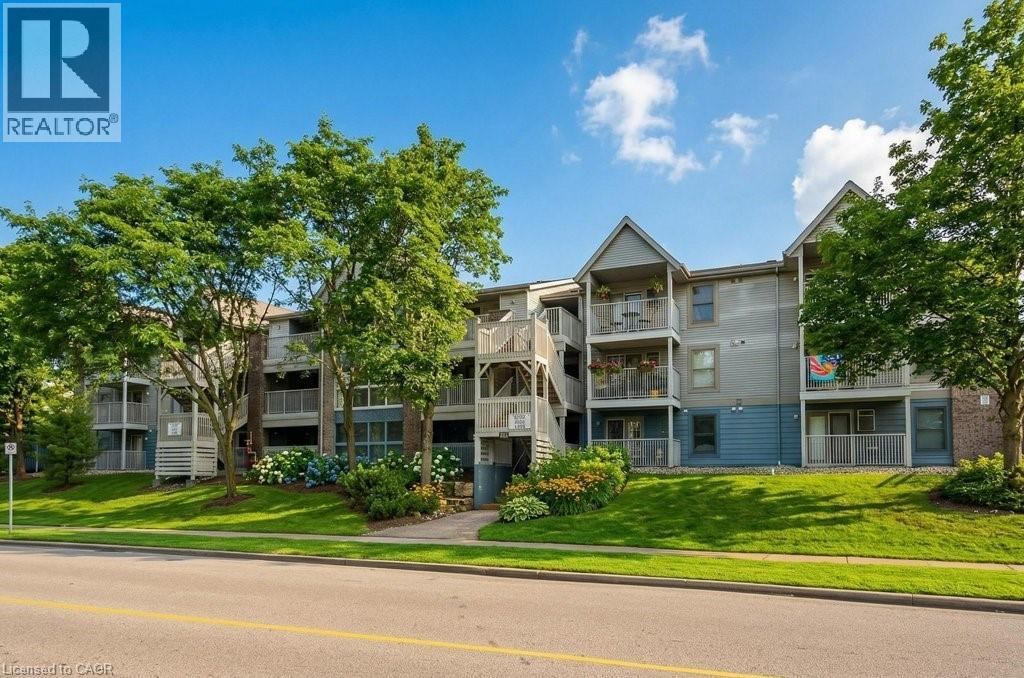
2010 Cleaver Avenue Unit# 224
Burlington, Ontario
Welcome to this bright and spacious 2-bedroom, 2-bathroom corner suite in the highly desirable Forest Chase community, nestled in Burlington’s sought-after Headon Forest neighbourhood. Known for its mature surroundings and walkable amenities, this commuter-friendly location offers the perfect balance of comfort and everyday convenience. This sun-filled unit features a functional layout, highlighted by an updated kitchen with modern appliances and ample cabinetry. Beautiful laminate flooring flows throughout the main living areas, while cozy berber carpeting in the bedrooms adds warmth and comfort. Step out onto your private balcony, an ideal space to relax and unwind. Additional highlights include two underground parking spaces (A88 & A89) and a convenient storage locker (#41). Ideally located just minutes from shopping, dining, and everyday essentials, with easy access to the QEW, Highway 407, and the Burlington GO Station for seamless commuting throughout the GTA. A fantastic opportunity to own a bright, well-appointed condo in a mature and highly regarded Burlington community! (id:65446)
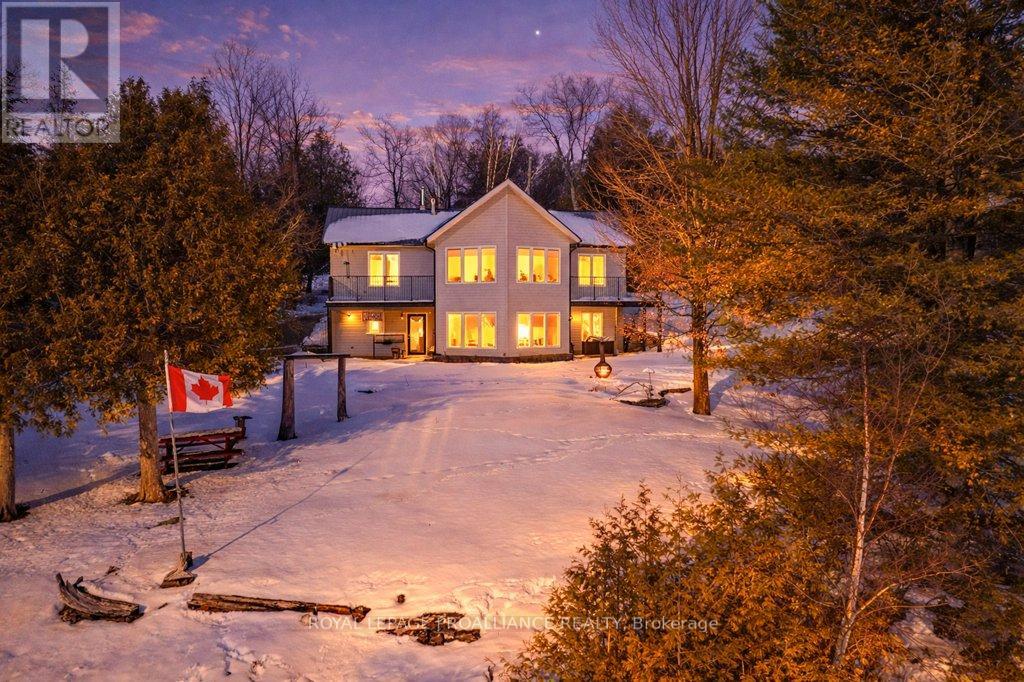
5317 Ardoch Road
Frontenac, Ontario
Experience the pinnacle of refined recreational living on this private 8.2-acre peninsula, boasting an extraordinary 548 feet of pristine waterfront. This meticulously curated waterfront residence seamlessly blends rugged natural beauty with tastefully curated interior upgrades, offering a turnkey sanctuary designed for the modern era.The heart of the home features an expansive open-concept kitchen and a glorious vaulted ceiling living room, where wall-to-wall views frame the daily masterpiece of the sunset. Step across engineered hardwood floors to find a residence built for ease, featuring custom power blinds, signature double-bifold barn doors, and a wellness-focused climate system powered by two new heat pumps (2026). The layout flows effortlessly with entry foyer, open concept living room with fireplace and walk- out to two lakefront decks, custom designed kitchen with centre island, new appliances; 2 bedrooms on the main level including primary bedroom & 4pce ensuite with laundry, a separate dining room with cove molding w/back light, electric fireplace and lakefront views, a lower level 519 sq. ft. recreation and games room-complete with pool and ping-pong tables, 2 additional bedrooms, and 3 pce bathroom, lake front walk out and large storage & utility rooms - perfect for hosting at scale.The transition to the outdoors is impeccable. Expansive decking with wide stairs leading to landscaped gardens to a new dock and swim platform at the lake. For the hobbyist, the oversized 700 sq. ft. detached garage is a standout feature, offering a workshop and ample space for a car collection or all-terrain vehicles.Whether you are exploring private trails, gathering at the waterfront fire pit, or enjoying the breeze from the Global Dec-K-ing balconies, this resilient property offers a "purpose-driven" lifestyle that is increasingly rare. Extra Special !!! - As there is potential for 3acre severance for a family compound, maintaining privacy for all!!! (id:65446)
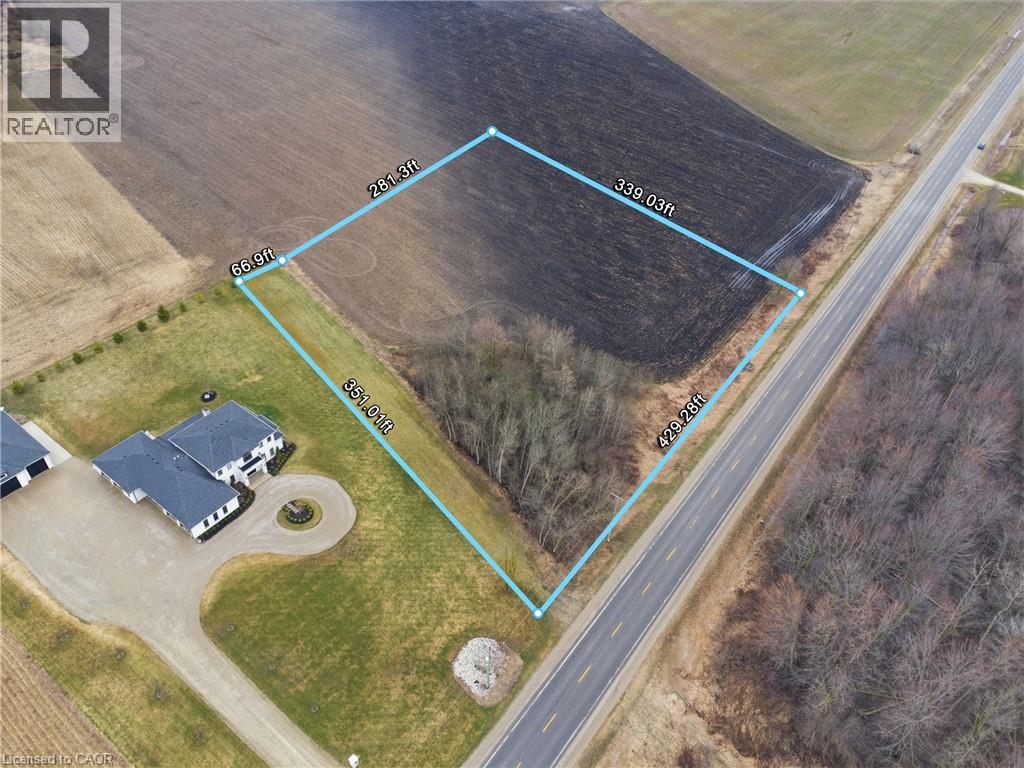
Wellington Road 9
Mapleton, Ontario
Exceptional 3.12-acre lot just outside the welcoming community of Moorefield, an incredible opportunity to bring your dream home to life. With over 430 feet of frontage and approximately 340 feet of depth, this flat, well-positioned parcel offers excellent visibility and endless potential for a custom build tailored to your lifestyle. Zoned A and featuring hydro available at the road, this property provides a versatile canvas for builders, investors, or end users alike. An approved entrance permit from the Municipality is already in place, adding convenience and value as you plan your build.With direct access from a public, year-round road, it's perfectly suited for a range of residential designs-from a charming bungalow to a spacious two-storey home or a truly unique architectural vision. Enjoy the peaceful charm of rural living while staying conveniently connected. Located just 10 minutes from Palmerston and 15 minutes to Listowel, you'll have quick access to everyday amenities, schools, and local shops. Commuters will appreciate being within approximately 40 minutes of Kitchener, Waterloo, and Guelph, making it easy to balance country tranquility with urban convenience.Whether you're looking to build now or invest for the future, this rare offering combines space, location, and flexibility in a growing rural community. Don't miss your chance to secure a prime piece of land in one of Wellington County's most desirable countryside settings! (id:65446)
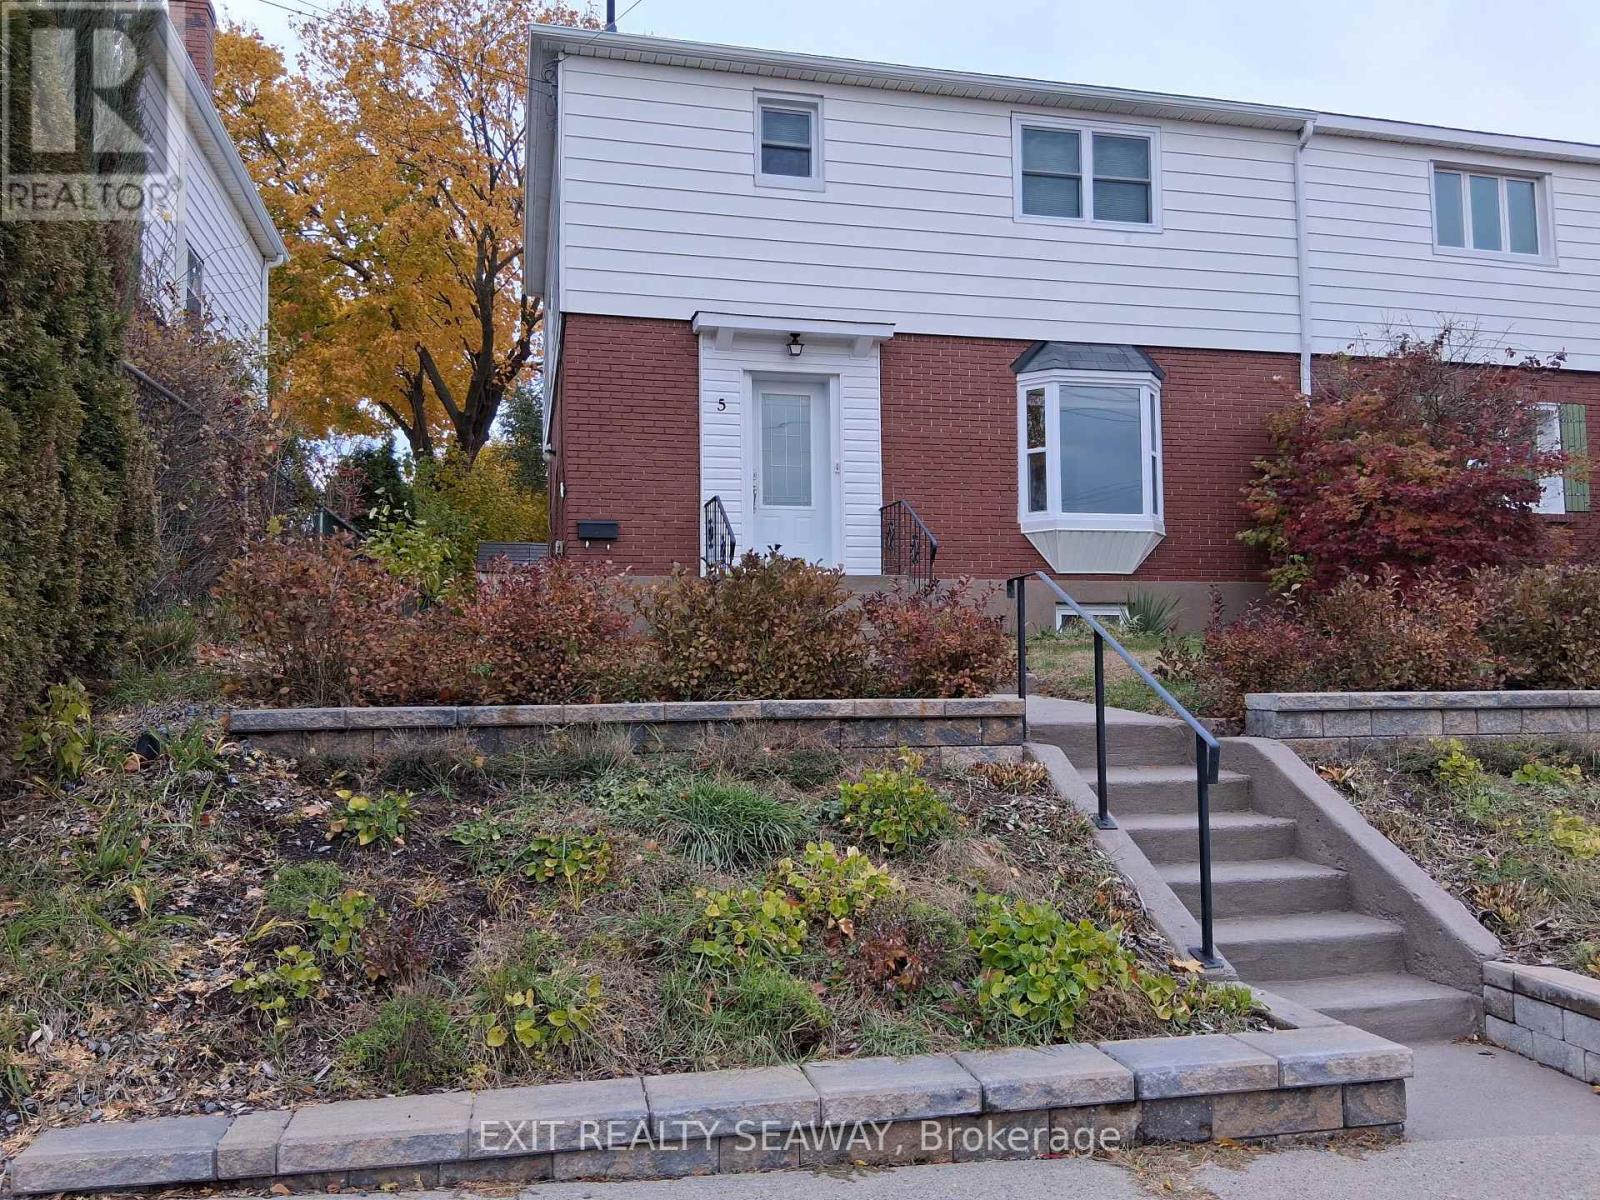
5 Adolphus Street
Cornwall, Ontario
Fabulously located near Cornwall's waterfront, scenic walking and biking trails, Lamoureux Park, the Aquatic Centre, Cornwall Square and the Cornwall Civic Complex, this meticulously maintained two-storey semi-detached home offers exceptional value and lifestyle convenience. The upper level features three comfortable bedrooms and a well-appointed family bathroom, providing ideal space for a growing family. The main floor welcomes you with a warm and inviting living room showcasing attractive built-in wall cabinetry with a TV seamlessly integrated into the design, creating both style and functionality. The dining area continues the custom built-in theme, offering added storage and charm, while the bright kitchen is equipped with stainless steel appliances and an efficient layout perfect for everyday living. The finished lower level adds impressive additional living space with a cozy den, a recreation room complete with a wet bar, built-in cabinetry, and a media centre with TV set into custom built-ins - ideal for entertaining or family movie nights. A convenient three-piece bathroom and a laundry room with its own utility sink complete the lower level. Outside, you'll find a small back porch and a utility shed for added storage. With approximately 90% of the furniture included, this move-in-ready home presents an incredible opportunity for first-time buyers or families starting out. Truly a turnkey property in an unbeatable location. (id:65446)
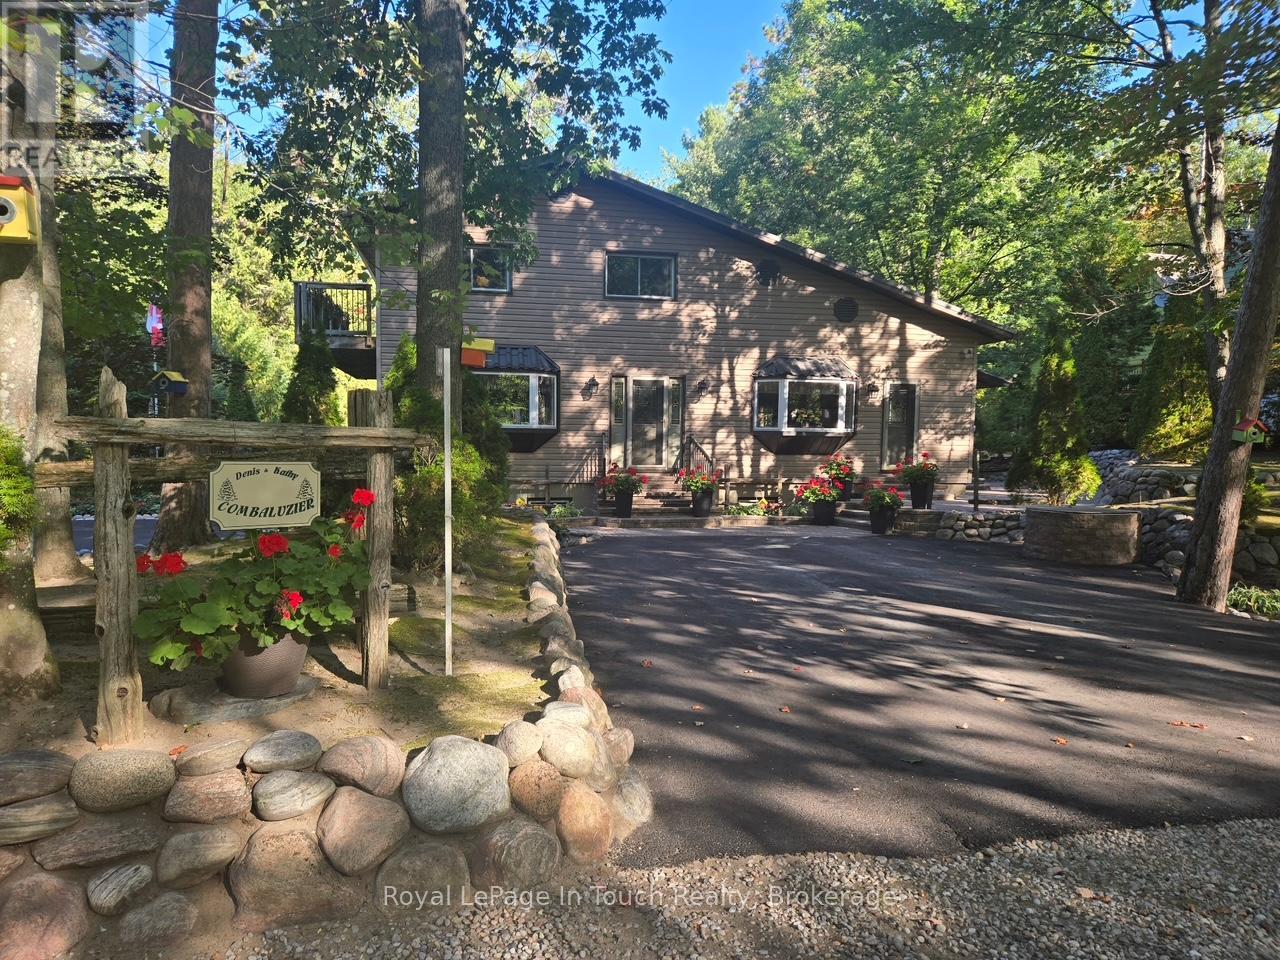
36 Card Avenue
Tiny, Ontario
Rare opportunity to own a home/cottage in a first-class location in Tiny only steps away from Deeded access to a private beach owned by the Cawaja Property Owners Association one of Georgian Bay's premium beaches and westerly sunsets. Large foyer entrance with double closets leads into the main floor open concept kitchen/dining room, which hosts a large island and gas fireplace. Optional doors provide access to the bright living room area with large windows and access to a bonus 3-season sunroom and deck area. Upper floor includes a large master bedroom & secondary bedroom with walkouts to a deck, third bedroom and large 3-piece bathroom. Lower level entails a recreation room with a fireplace and bar, large storage/shop area, cold storage area, and walkout. Property includes central vac, water softener, sump pump. Property is a double treed lot including a separate second driveway to a large 30 x 30 insulated double garage& extra parking. This is an oasis of natural serenity and a pleasure to show, you will not be disappointed. (id:65446)

73 Belleview Drive
Cottam, Ontario
MODEL HOME OPEN EVERY SUNDAY 1-4PM - ELIGIBLE HOMEBUYERS SAVE THE HST FOR A LIMITED TIME - ASK FOR DETAILS! - FLOORPLAN W/GRADE ENTRANCE & FINISHED BASEMENT SUITE - Welcome to Cottam, just 18 mins to Windsor! These luxurious ranch-style Twin Villas by Ridgeside Homes offer 2 floorplans and are built with the highest quality of materials and craftsmanship. Incredible curb appeal with full brick/stone exterior, 4 car conc. driveway, rear privacy fencing, sodded yard & front yard sprinkler system incl. Enjoy 9ft ceilings w/10ft tray & ambient LED lighting, engineer hardwood flooring and porcelain tile, custom cabinetry, 9ft island w/quartz counters, walk-in pantry, ceramic b-splash, living rm w/N.G. fireplace & 12ft patio doors to cov'd conc. patio, main-floor laundry, prim. suite w/tray ceiling, walk-in clst, dble vanity, ceramic/glass shower. Finished basement package gives ~1600 sq ft of addt. living space incl. full kitchen, 2 bdrms, 1 full bthrm, laundry room & gas fireplace. Note: Approx. $160/month for lawn maint. & snow removal. Peace of mind with 7 Yrs of New Home Warranty w/Tarion! *Purchase price includes HST rebate assigned to Builder. Buyer to confirm HST rebate terms and applicability.* (id:65446)
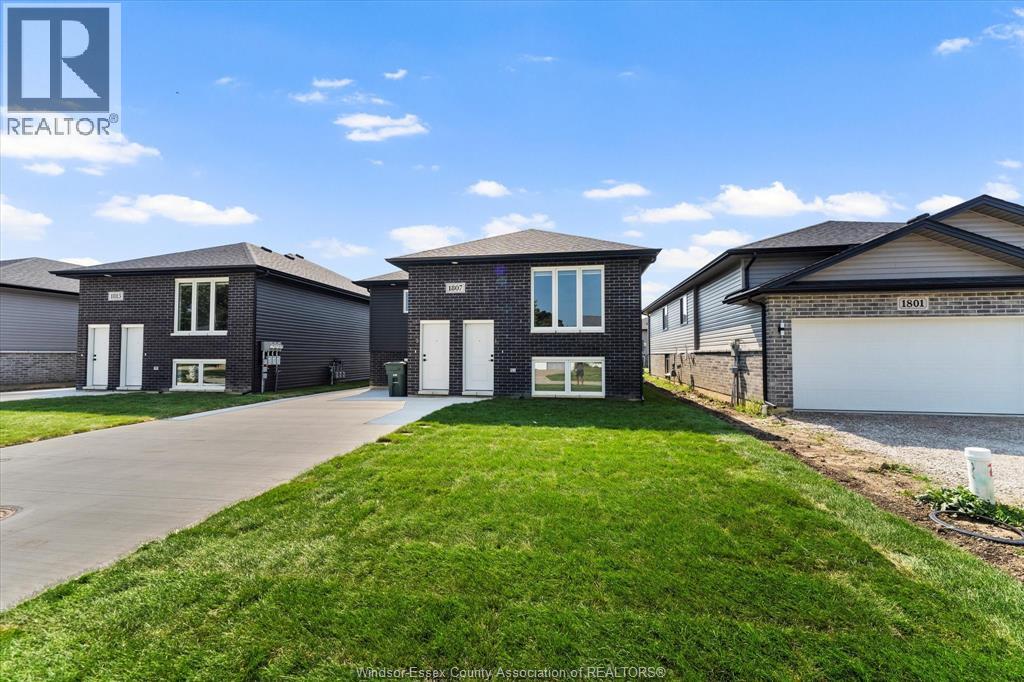
1837 Meldrum Unit# 2
Windsor, Ontario
Discover the comfort of Meighen Heights, one of East Windsor’s most welcoming and well-maintained communities. This large 3-bedroom, 2-bath lower-level unit offers generous living space, modern finishes, and a family-friendly layout ideal for long-term living. Features include: • Expansive living and dining rooms with great natural light • Bright eat-in kitchen with brand-new stainless steel appliances • Primary bedroom with private ensuite bath • In-suite laundry and ample closet space throughout • Fresh, clean, and professionally managed Prime location: • Walking distance to Ford Test Track Park, schools, churches, and shopping • One block from public transit for an easy commute • Quiet, family-focused community with multiple unit styles available Immediate occupancy available Contact us today to schedule your private tour—this one won’t last long! (id:65446)
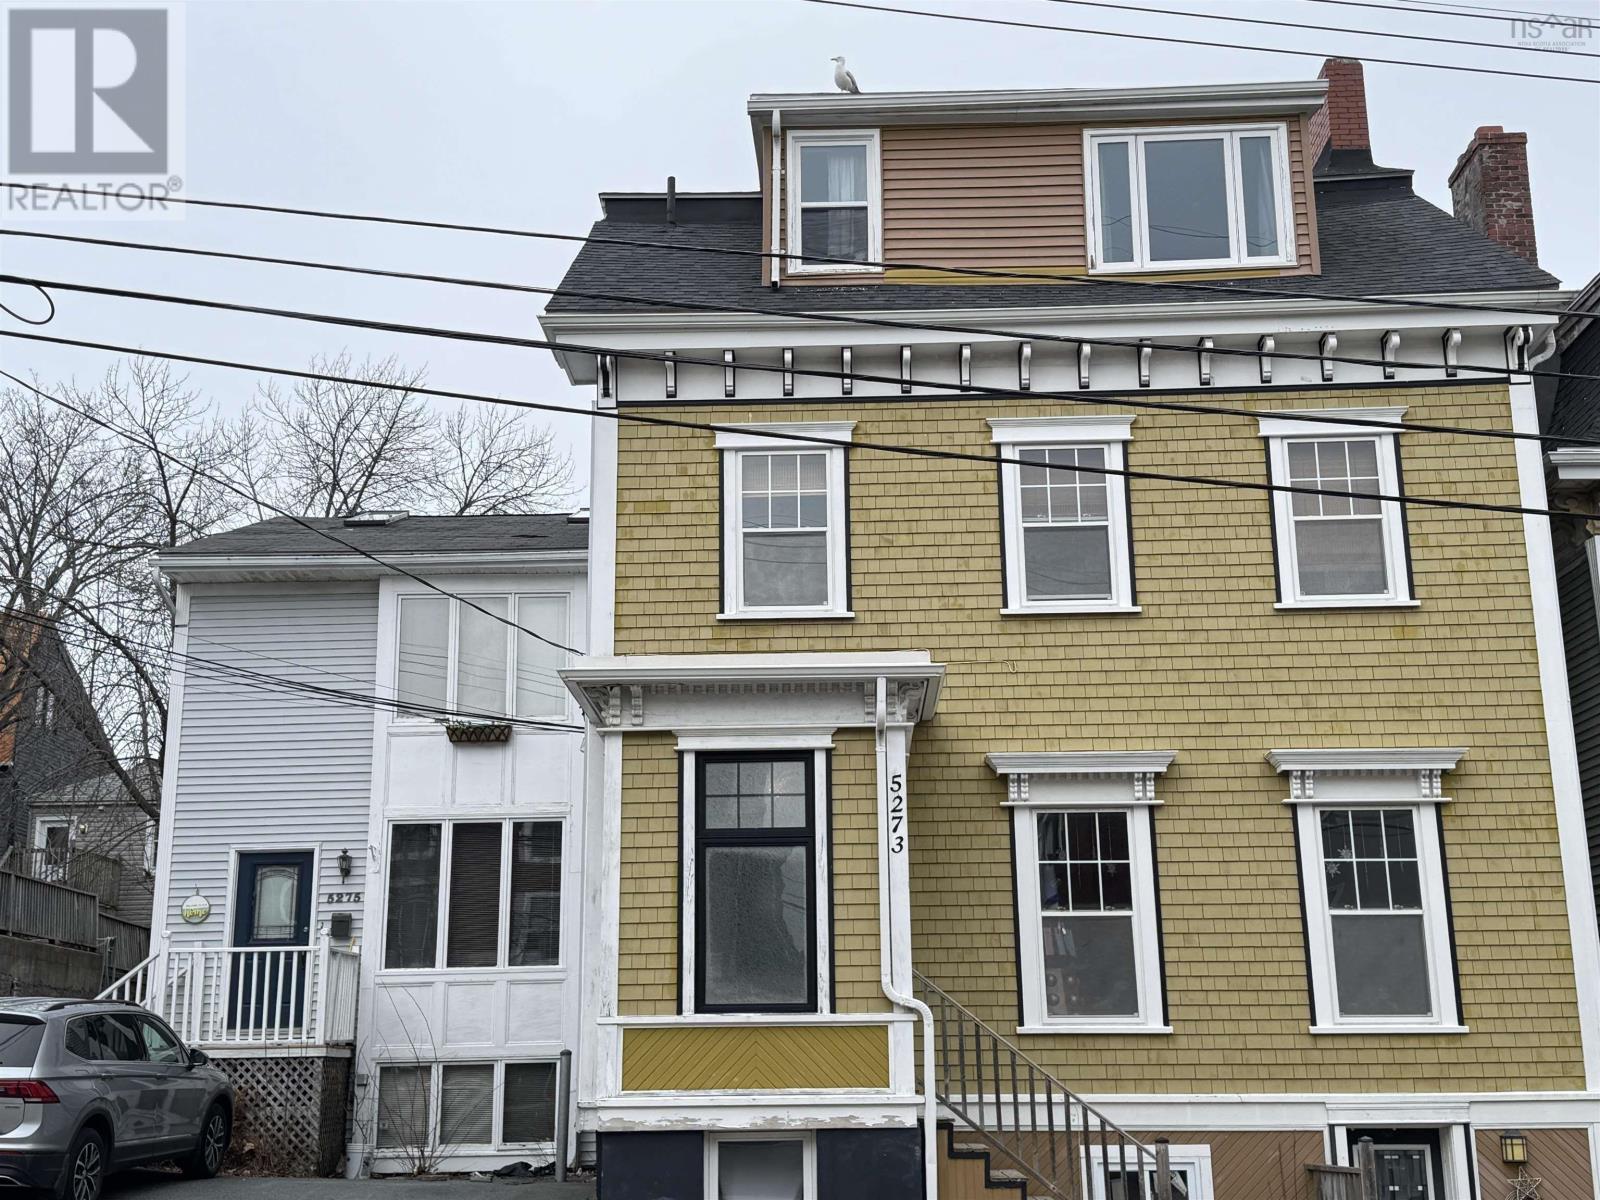
5273-5275 Tobin Street
Halifax, Nova Scotia
Excellent opportunity for downtown Halifax investment property. The property consists of two buildings - 5273 and 5275. 5273 has 4 units and 5275 has 2 units. Both units for 5275 are occupied, one is basement unit, the other Upper unit in 5275 has a fridge, stove, dishwasher, washer and dryer in the unit. A laundry room is located in 5273 with a coin operated laundry set that is used for all other units in the building. Heating is a 3 year old natural gas system that heats 5273 and the basement of 5275 which is one apartment. The upper floor of 5275 is electric heat and it is paid by the tenant. (id:65446)