
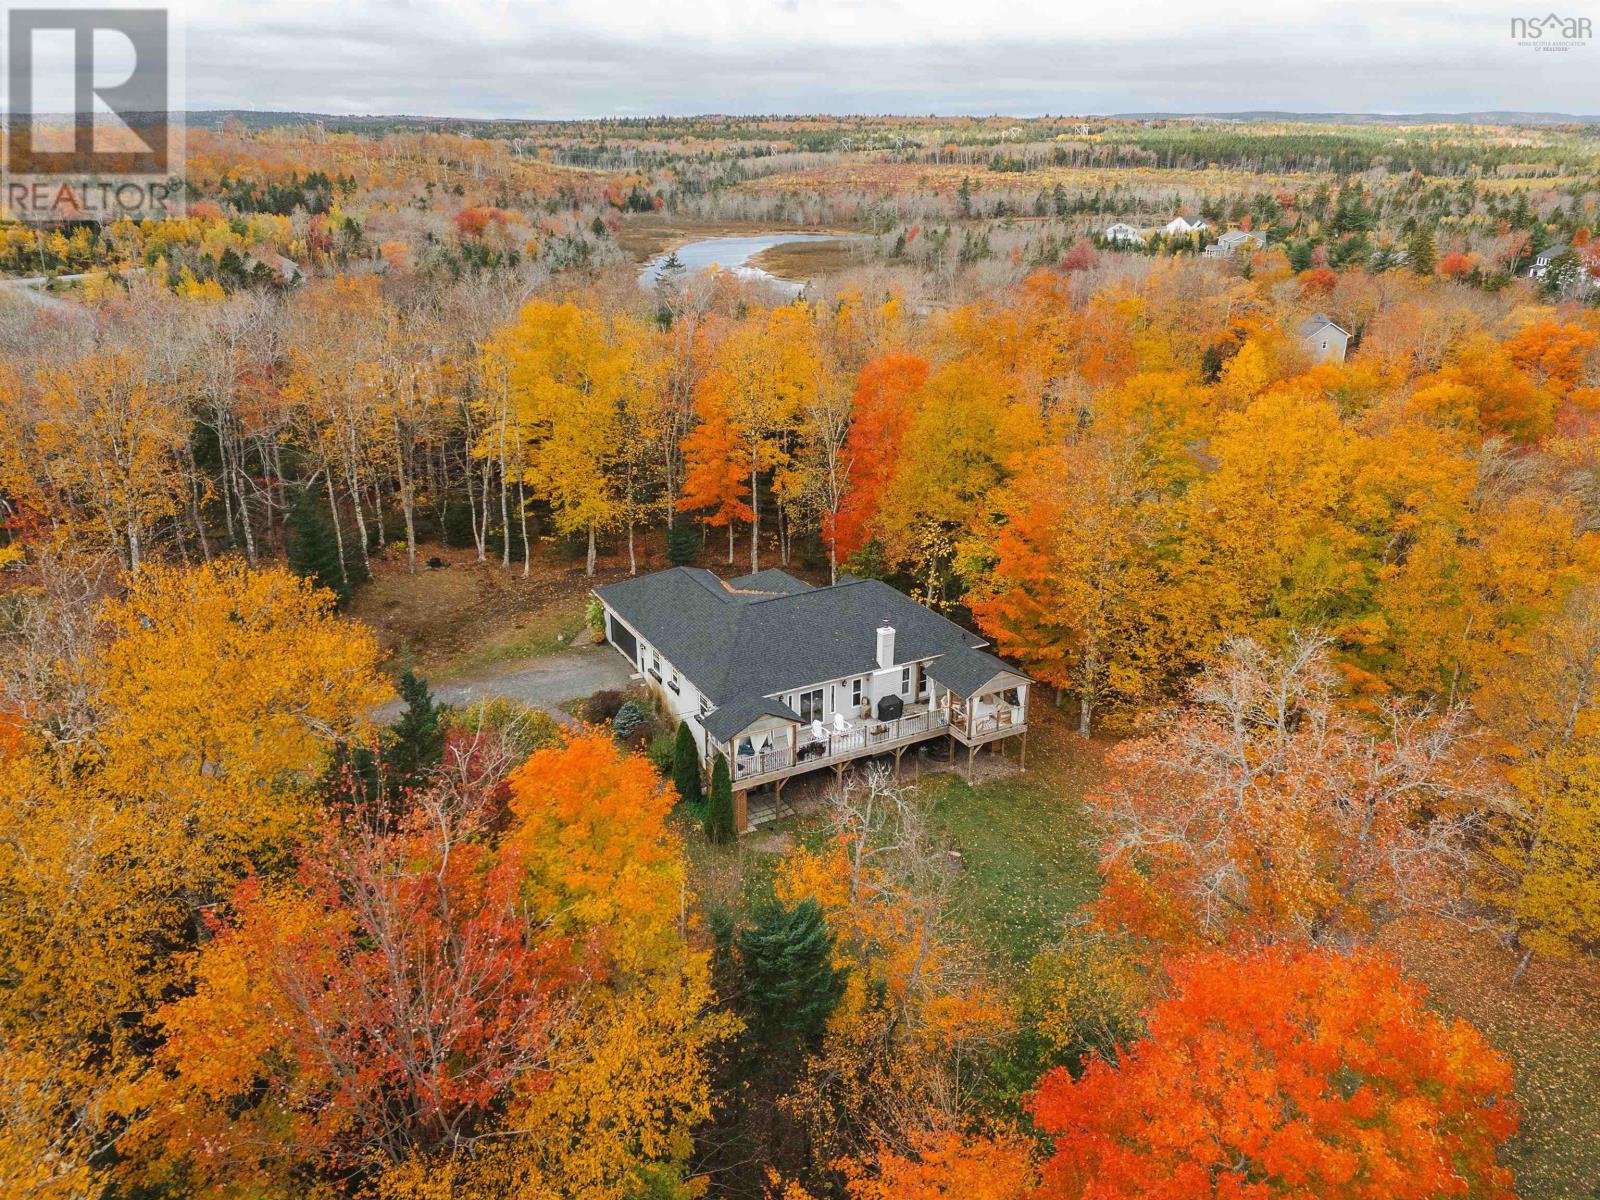
390 Gleneagles Drive
Hammonds Plains, Nova Scotia
Where luxury and nature meet in perfect balance - Welcome to your private 2.5-acre riverfront retreat just 30 minutes from downtown Halifax. Meticulously upgraded and cared for, this estate offers an effortless blend of curated design, serenity, and function. With 195 feet of river frontage flowing into McCabe Lake, the setting is quiet, restorative, and completely your own. Inside, rich hardwood floors, abundant private exposure windows, and natural light fill every space. The kitchen sets the stage for entertaining and everyday living with custom cabinetry, leathered granite counters, designer fixtures, walk-in pantry, and an oversized island that anchors the room. The dining area is perfect for hosting, while the living room centres around a wood-burning fireplace and opens to an expansive river-facing deck with two covered areas - the perfect perch for morning coffee or a glass of wine at sunset. Just off your foyer is a perfectly sized home office or secluded den space. The primary suite feels like a true retreat with an open invitation to the expansive deck, walk-in closet, tranquil views, and a spa-like ensuite with custom tile shower and freestanding tub. A second bedroom, full bath, and laundry leading to the double car garage complete the main level. Downstairs, the walk-out lower level was made for gathering - a spacious family room with pellet stove, two additional bedrooms, full bath, home gym, and a carefully curated wine-tasting room. Outside, stroll to your water view cabana and enjoy the lavender field while you wander the wooded path to the river for swimming, kayaking, or fishing right at home. New heat pumps in the main living space, primary bedroom, and lower level (2025) provide year-round comfort. Just minutes from golf, parks, top-rated schools, and city amenities - 390 Gleneagles Drive is more than a home. Its an escape youll never want to leave. (id:65446)
RE/MAX Nova (Halifax)
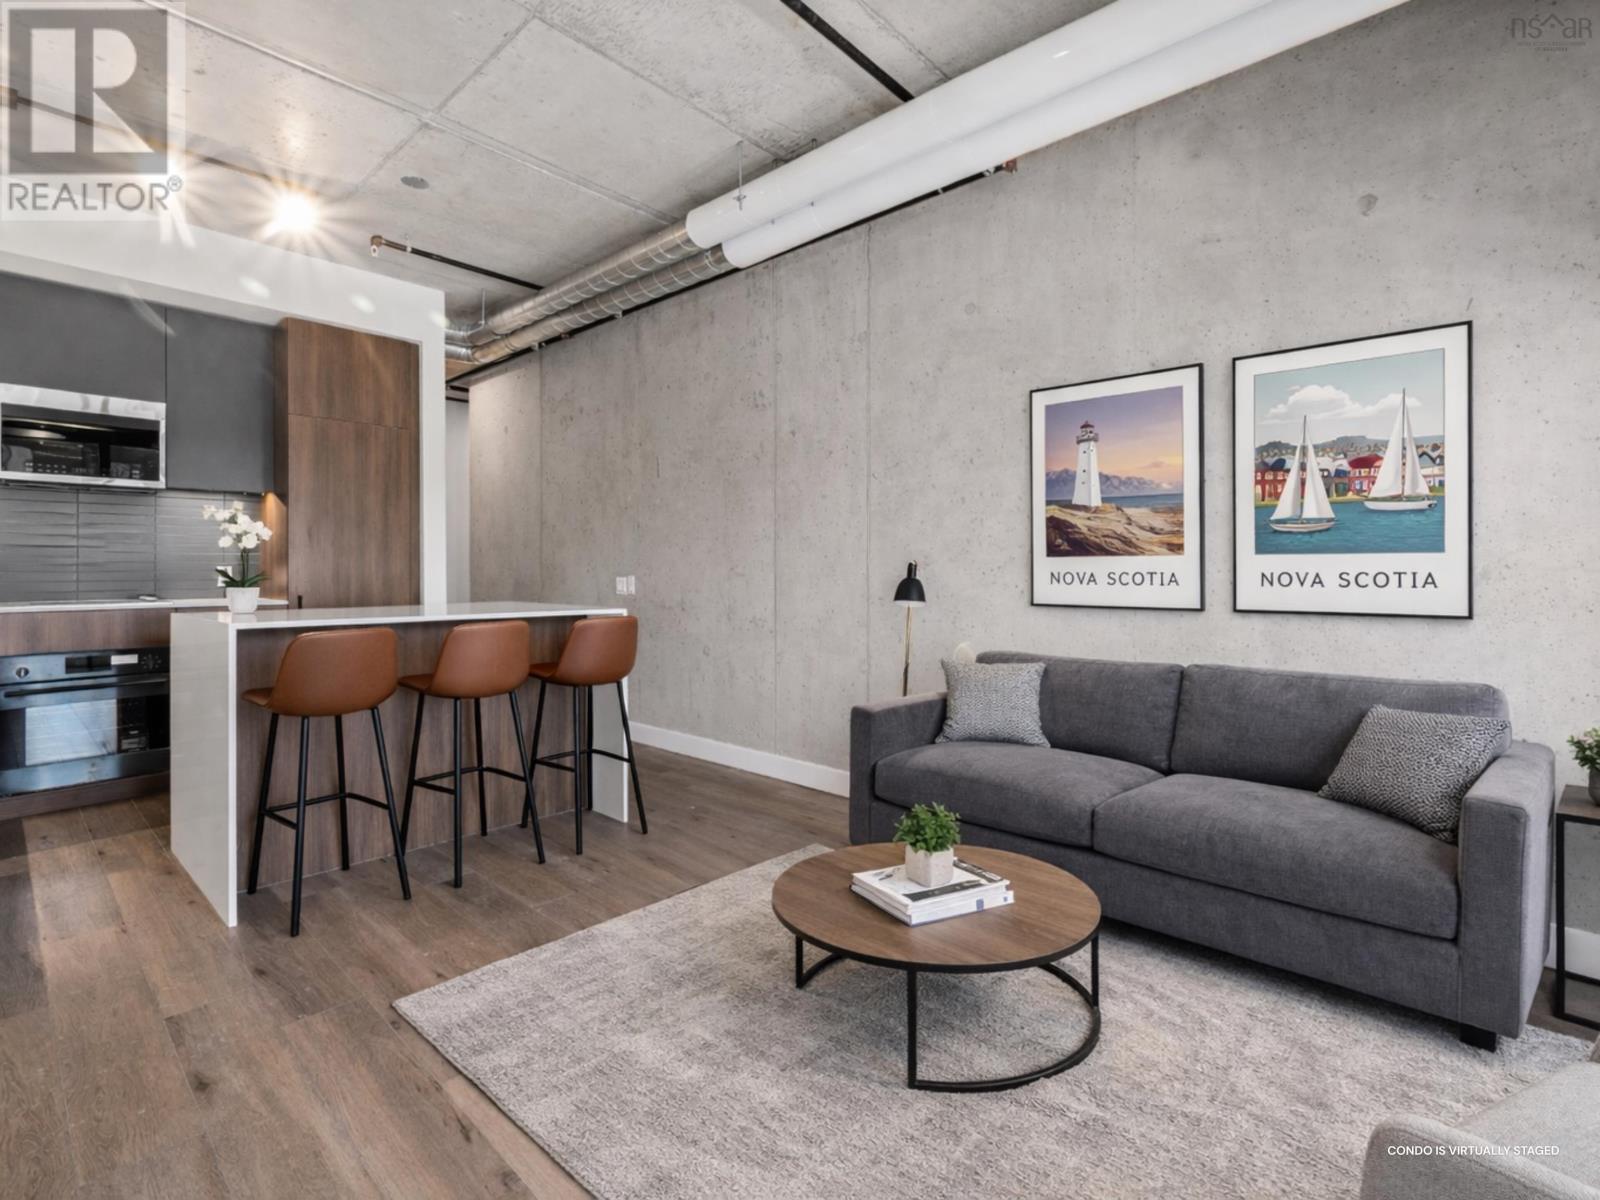
606 5511 Bilby Street
Halifax, Nova Scotia
Unit 606 at NRTH Condos offers standout value in Halifaxs sought-after North End Halifax. This brand-new, 2-bedroom, 2-bathroom condo is the only unit currently for sale under $600,000 that offers 709sqft of efficient, modern living space and includes a deeded underground parking and storage. Designed with young professionals and investors in mind, this 6th-floor suite has had upgrades added during construction such as engineered hardwood flooring, a waterfall kitchen island, panelized appliances, backsplash, upgraded plumbing fixtures, black hardware, and window coverings throughout. The layout is functional and highly rentable, ideal for an area where demand remains strong and rental inventory is limited. NRTH is a boutique, 8-storey contemporary building with a cool industrial aesthetic, blending clean architectural lines with warm interior finishes. Condo fees of approximately $450/month include heat and water, supporting low-maintenance ownership and predictable operating costs. Residents enjoy access to a fully equipped gym, yoga studio, outdoor patio, bike storage, and natural gas heating and cooling. Centrally located at the corner of Gottingen and Bilby, this is urban living at the heart of one of Halifaxs most vibrant and culturally rich neighbourhoods. (id:65446)
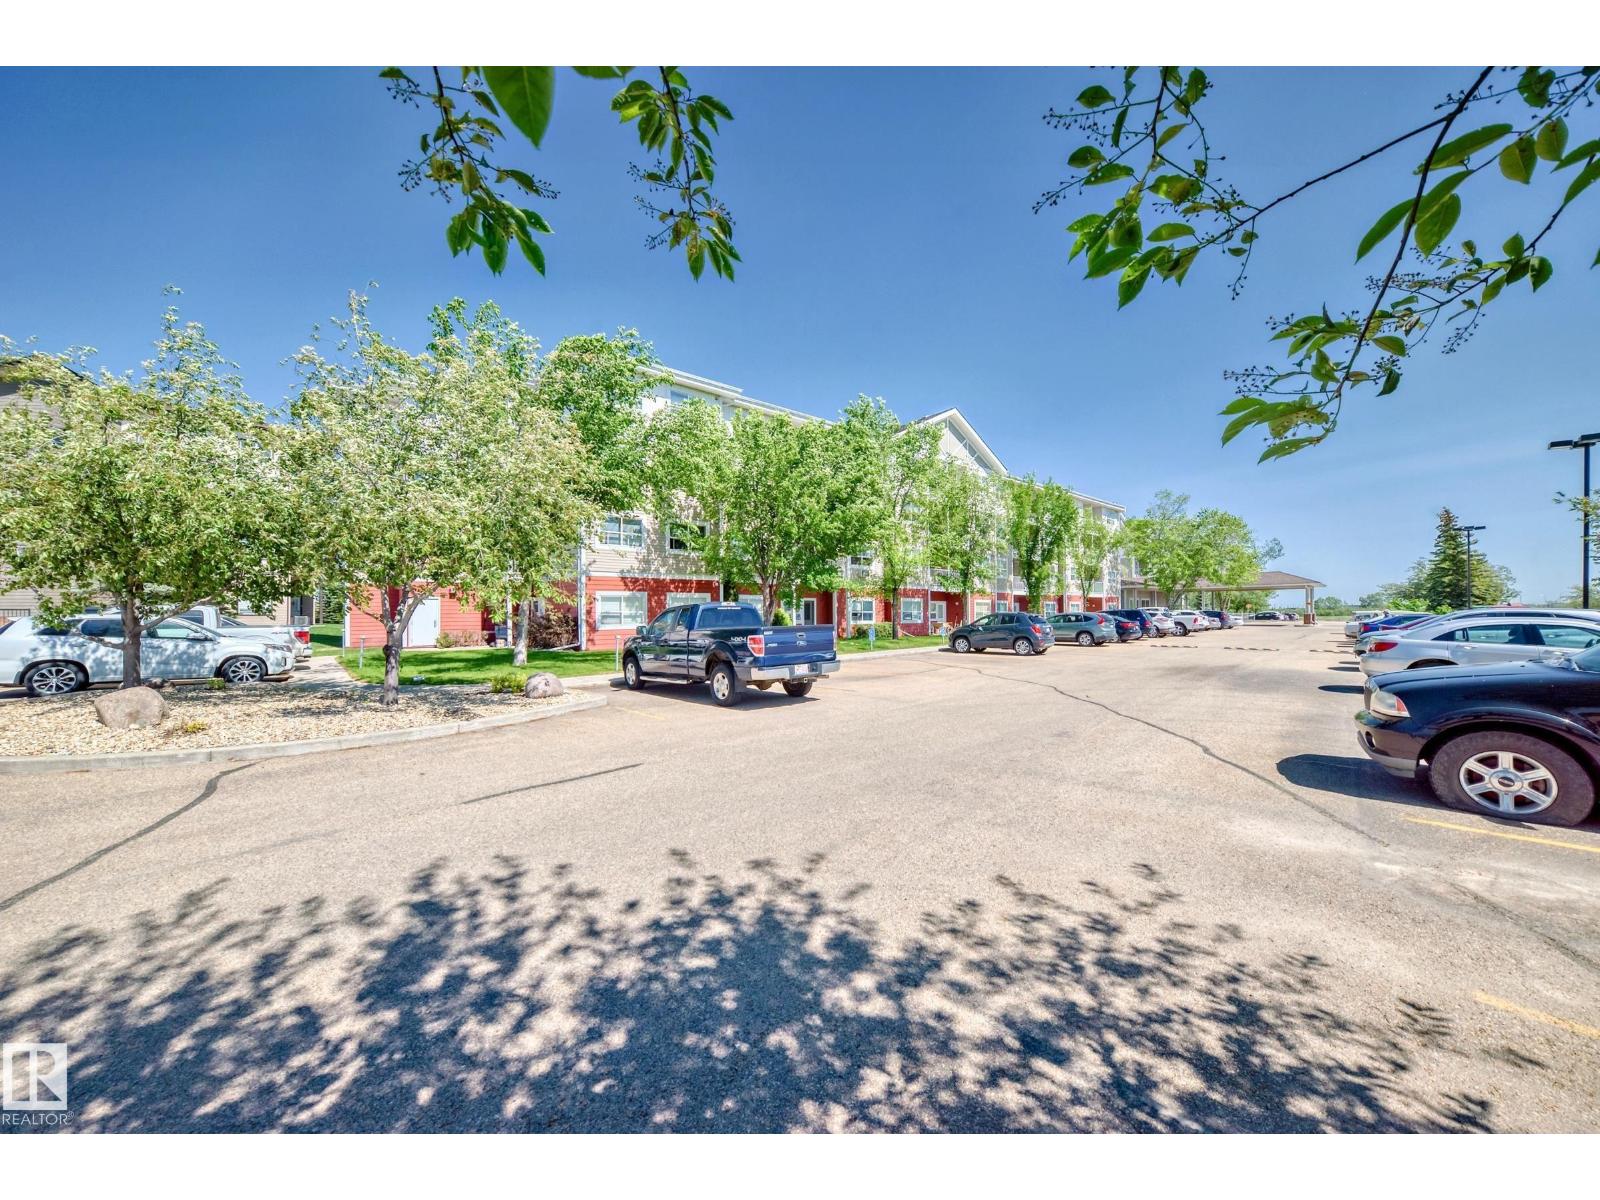
#321 8802 Southfort
Fort Saskatchewan, Alberta
Welcome to The Gardens at Southfort Drive, introducing this 1-bdrm condo designed to cater to your needs & offer a range of amenities. The air-conditioned suite is designed as an open and cozy living space, making mobility easy, A small well-lit kitchen with a good size eating area. A 3-pc bath with a walk-in shower includes a built-in seat. This complex offers a safe, secure residence with all amenities, including 24-hour staff, dining room, laundry, exercise and overnight guest room. (id:65446)
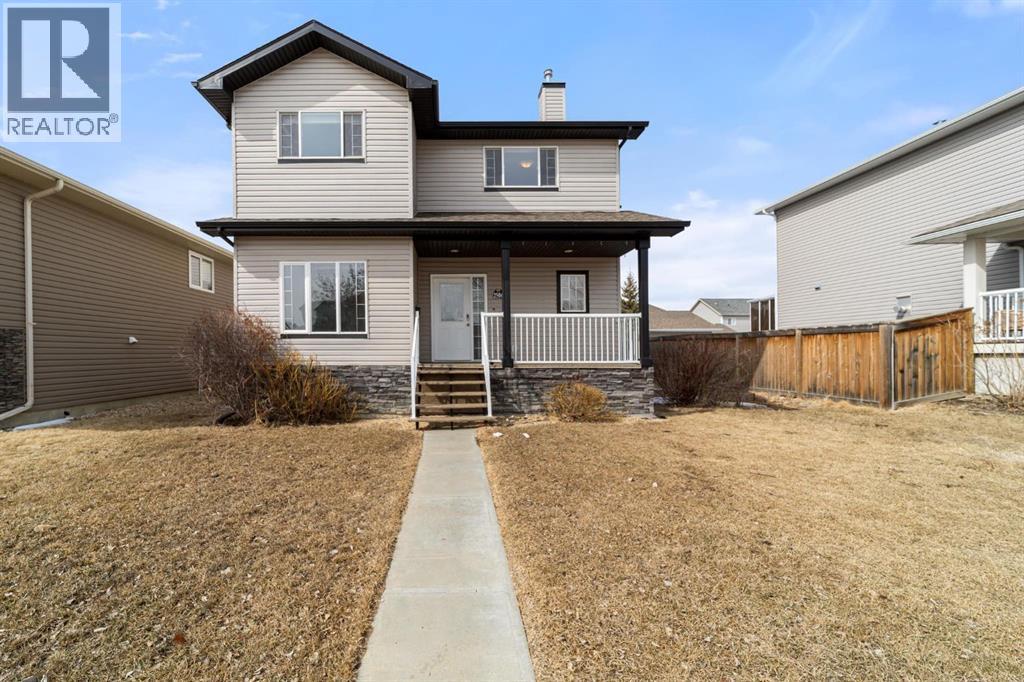
2506 57 Street
Camrose, Alberta
Welcome to this beautifully designed two-storey family home in the highly desirable Valleyview East. Perfectly situated near walking paths, playgrounds, and schools, this home offers an exceptional lifestyle for growing families. Step onto the inviting front porch and into a bright, open-concept main floor featuring a spacious kitchen and dining area with an abundance of counter space and a convenient pantry and island—ideal for everyday living and entertaining. The large family room is warm and welcoming, highlighted by a cozy gas fireplace. A front office or den provides the perfect work-from-home space, while a convenient two-piece bathroom completes the main level. The back entry is thoughtfully designed, offering access to an extra-large heated garage with back alley entry, or step outside onto the deck with durable vinyl railing overlooking the fully fenced backyard and a handy storage shed. Upstairs, you’ll find a generous primary bedroom retreat complete with a walk-in closet and five-piece ensuite featuring a corner jetted tub and separate shower. Two additional bedrooms, convenient upper-level laundry, and extra storage closets make this level as functional as it is comfortable. The fully developed lower level adds even more living space, offering a large open recreation room, an additional bedroom, and a full bathroom with heated floors —perfect for guests or teenagers. Additional features include air conditioning and beautiful hardwood floors throughout. With its unbeatable location and thoughtful layout, this home truly has it all. (id:65446)

3144 Talbot Trail
Chatham-Kent, Ontario
Estate size building lot, located 15 minutes from Wheatley, 30 minutes from Chatham & Leamington. 525 FT frontage & 400 FT at the Lake. Commercial grade steel building 30 x 60, with hydro, well & ground water heating system. 2nd level 30 x 20 with offices, 3 pc. Bathroom. Great news! I have all supporting docs from Lower Thames Conservation and Chatham-Kent Building Department to be able to convert existing shed to a barndominium and in addition being able to build new home on the property. Call L/S for more details. (id:65446)
407 2745 Veterans Memorial Pkwy
Langford, British Columbia
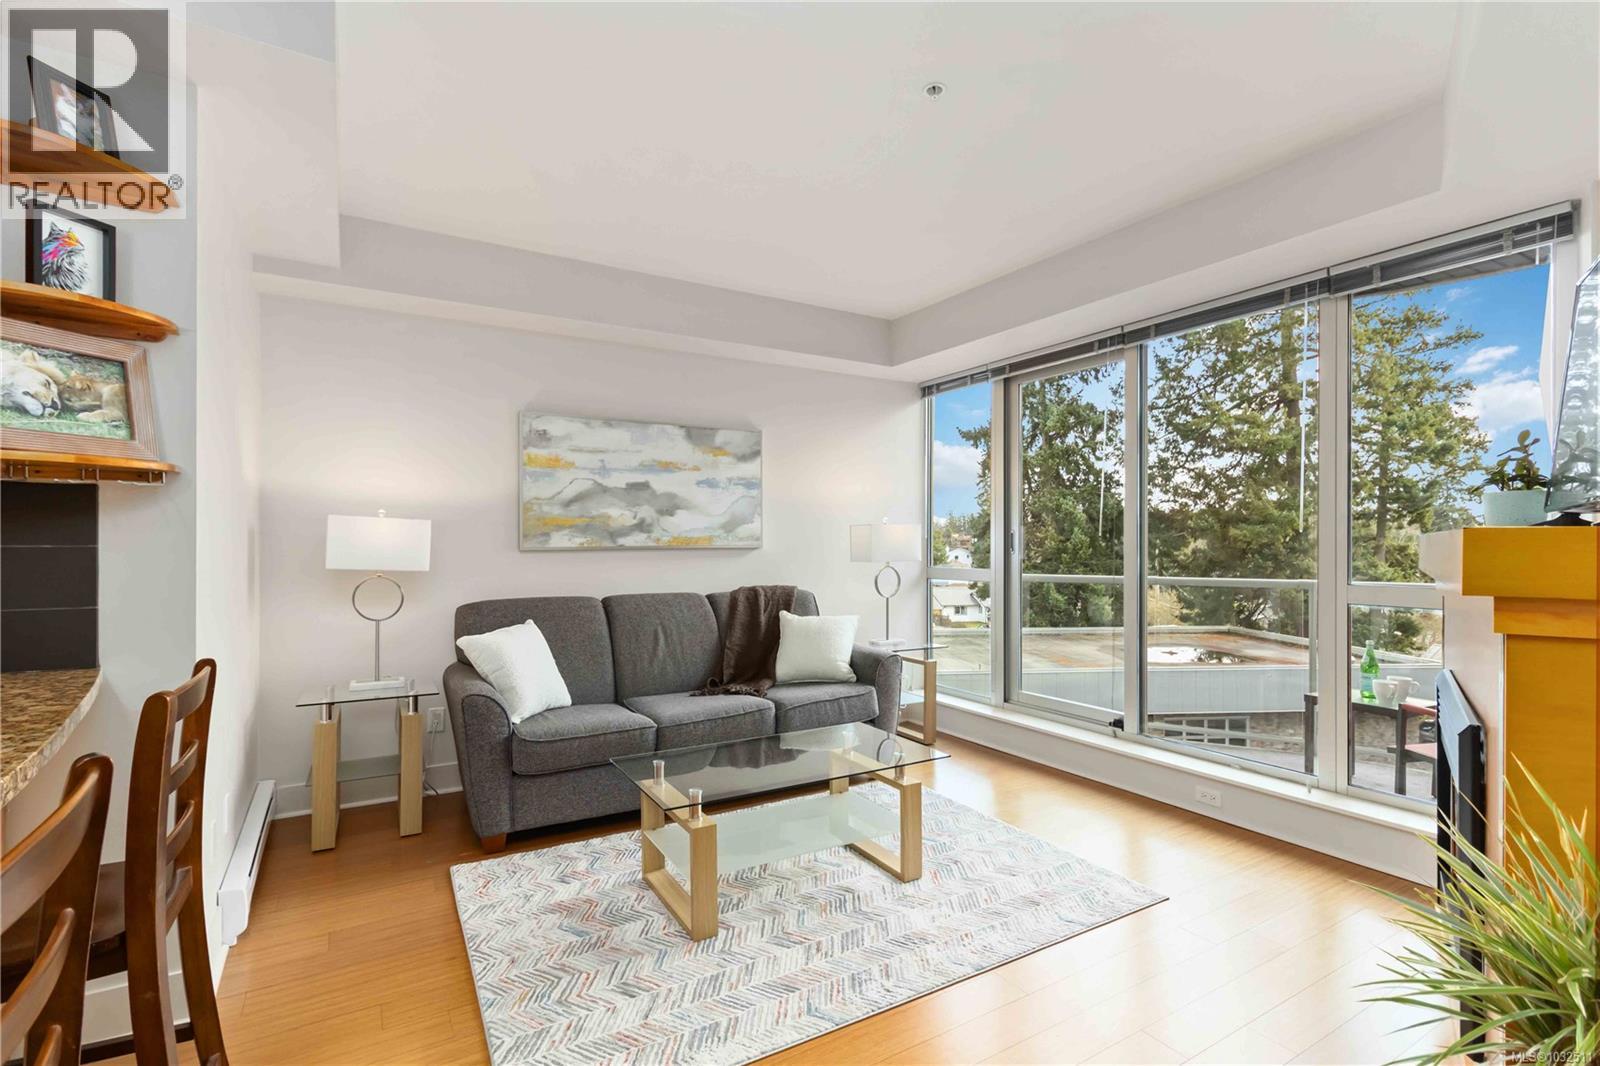
Welcome to the Reflections building, a modern and well-designed residence centrally located in Langford, just steps from the energy and convenience of Goldstream Village. This thoughtfully appointed home is positioned on the quiet side of the building and features floor-to-ceiling, south-east facing windows that allow abundant natural light while maintaining privacy. Clean lines, contemporary finishes, and polished chrome fixtures throughout reflect the building’s modern design and attention to detail. The spacious kitchen is both functional and stylish, equipped with a full KitchenAid appliance package, generous counter space that comfortably accommodates two cooks, and a convenient sit-up bar ideal for casual dining or entertaining. The open yet well-defined floor plan includes a separate dining area and an inviting living space anchored by a sleek electric fireplace, creating a warm and practical layout for everyday living. The bedroom easily fits a king-size bed and offers a walk-in closet with cheater ensuite, complete with a walk-in shower and modern fixtures. A separate den provides flexible space for a home office or storage, while full-size in-suite laundry adds everyday convenience. Storage is abundant, with ample in-unit storage as well as a separate storage locker. Residents enjoy access to exceptional amenities, including a rooftop patio with open views—perfect for sunsets—along with a pool and rubberized walking track. The home includes one secure underground parking space and benefits from easy highway access for commuting, while remaining within walking distance to restaurants, cafés, and groceries. A prime location in a contemporary building, offering comfort, functionality, and lifestyle all in one place. (id:65446)
57 Sullivan Avenue
Ottawa, Ontario
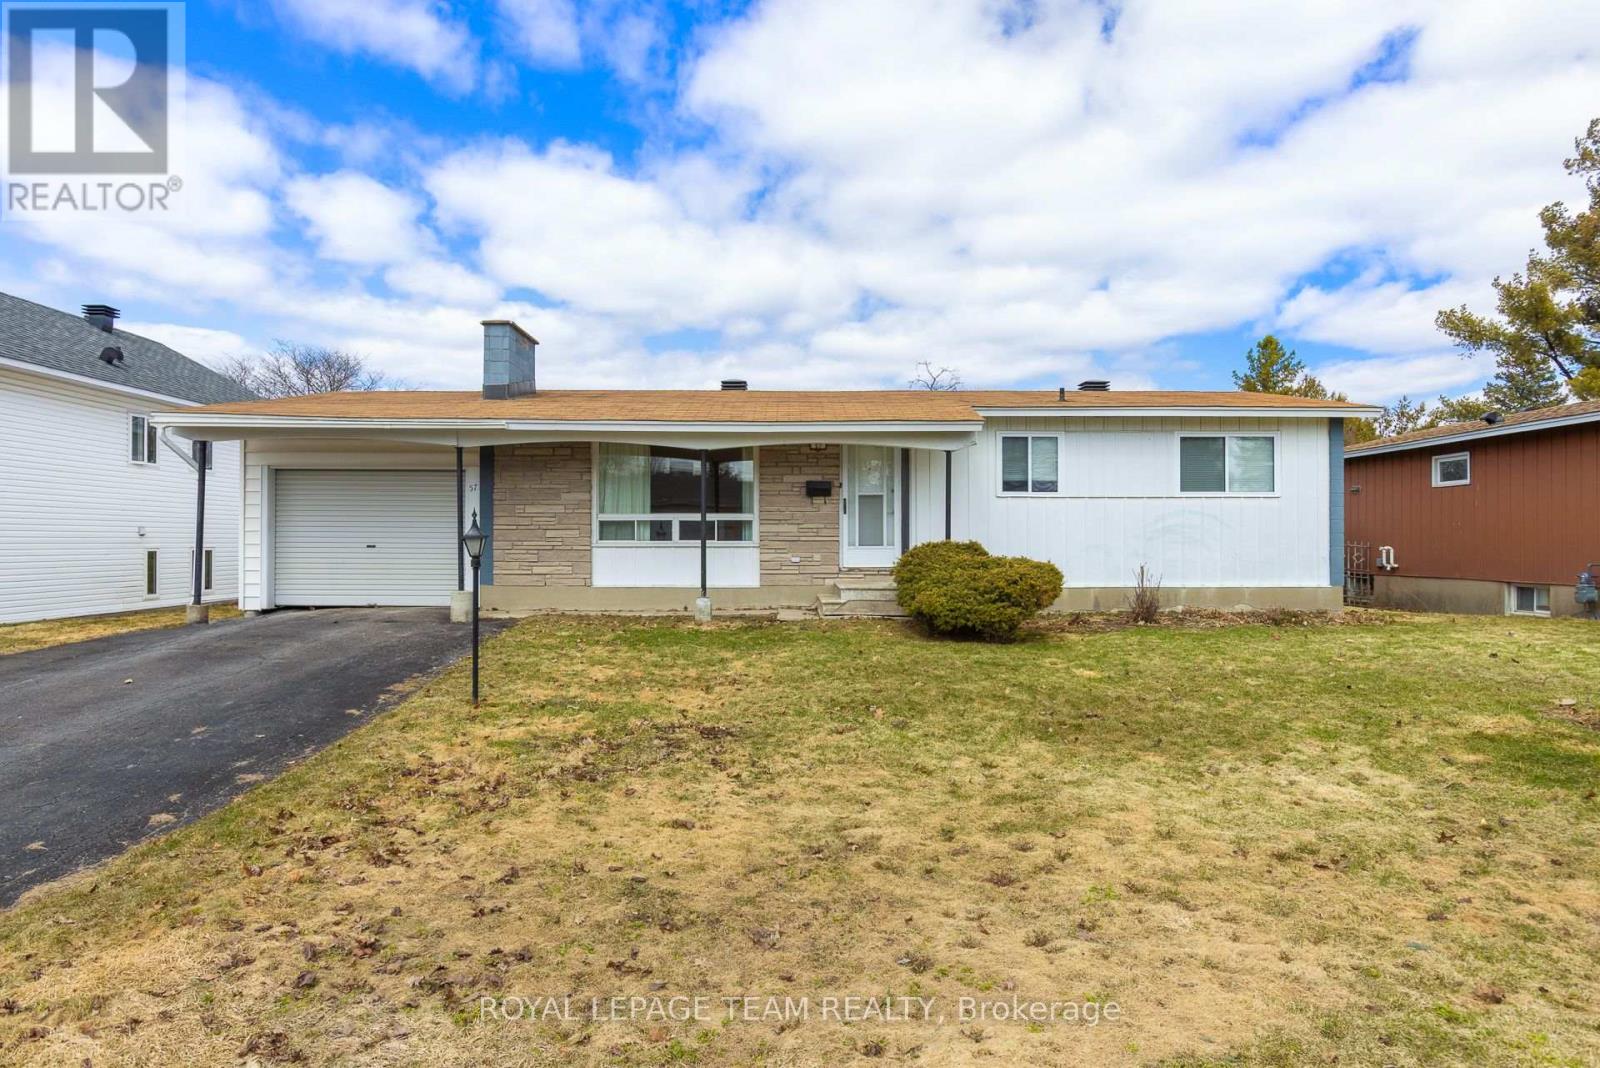
Charming 3-bedroom, 1-bathroom single-family home on a generous 64 x 99 ft lot in the desirable Meadowlands/Crestview neighbourhood. Perfect opportunity for first-time buyers, contractors, or developers looking to enter the market or add value. This home features new windows and a bright, functional layout with plenty of potential to customize. The high and dry basement offers excellent storage or future development possibilities. Spacious lot provides room to expand, renovate, or rebuild. Roof 2014, furnace 2024, windows 2025. Conveniently located near schools, parks, shopping, and transit and green space. A solid investment in a growing area-don't miss the opportunity to be the second owner of this home. Offers 5 pm on Tuesday April 21 ***OPEN HOUSES THURSDAY APRIL 16 10:00-12:00 and SUNDAY APRIL 19 2:00-4:00*** (id:65446)
36 Duskridge Road
Chatham, Ontario
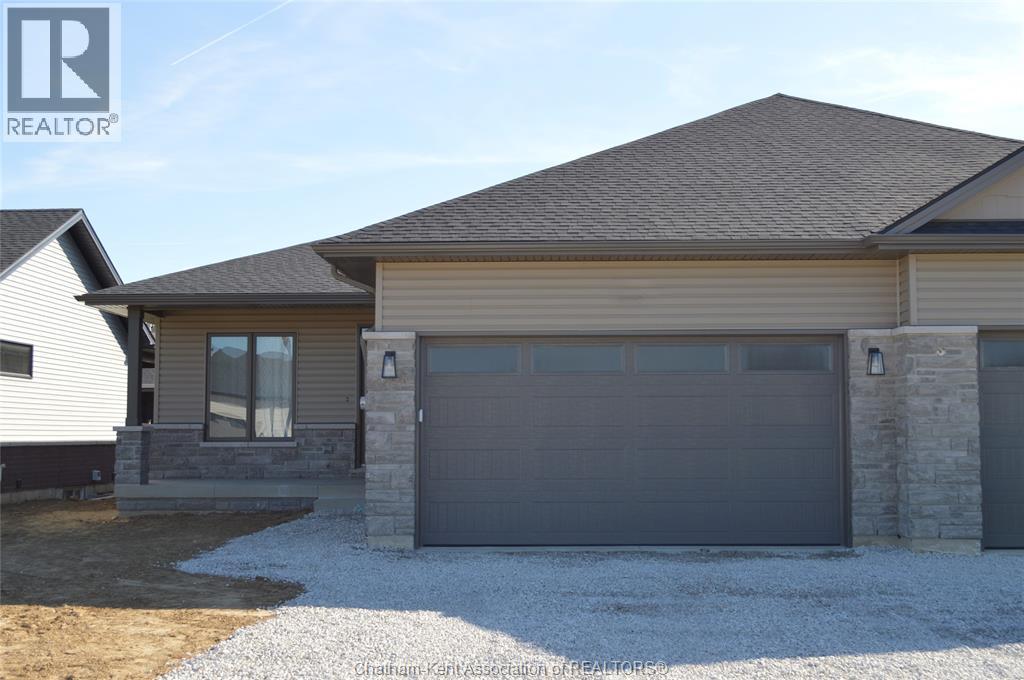
To be built! Discover the pinnacle of modern, executive living in this new, semi-detached ranch, located in Prestancia. Proudly crafted by Homes by Bungalow with over 30 years experience. Known for exquisite craftsmanship and uncompromising attention to detail, this home is currently under construction, allowing you the exclusive opportunity to customize your interior finishes, cabinets, and flooring! The main floor is designed for seamless entertaining, featuring an open-concept kitchen, dining, and living area with soaring 9-foot ceilings throughout. The kitchen boasts a large center island and a walk-in pantry, while the living room captivates with a dramatic 10-foot tray ceiling and oversized 8-foot patio doors leading to a covered deck—flooding the space with natural light. The primary suite is a private sanctuary, offering a stunning 10-foot tray ceiling, a luxurious ensuite, and a spacious walk-in closet. A large, convenient main-floor laundry room and main 4 pc. bathroom completes the main level. Unfinished basement. Also features a 200 amp service, concrete driveway, and seeded front yard. Don't miss the chance to build your dream home and choose your finishes! The listed purchase price reflects the anticipated HST rebate applicable for the period of April 1, 2026 through March 31, 2027, with all such rebate amounts assigned to the Builder. The discounted purchase price is conditional upon the Buyer qualifying for all applicable HST rebates and further conditional upon such rebate program being fully enacted into law and remaining in effect. (id:65446)
40 Duskridge Road
Chatham, Ontario
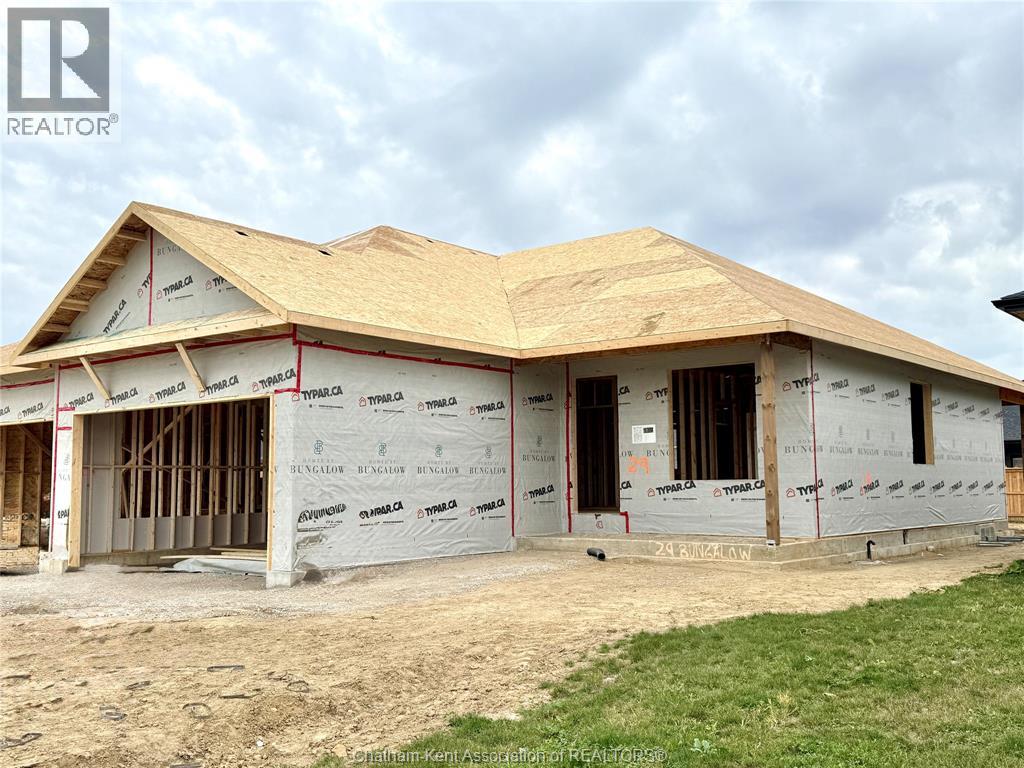
Discover the pinnacle of modern, executive living in this new, semi-detached ranch, located in Prestancia. Proudly crafted by Homes by Bungalow with over 30 years experience. Known for exquisite craftsmanship and uncompromising attention to detail, this home is currently under construction, allowing you the exclusive opportunity to customize your interior finishes, cabinets, and flooring! The main floor is designed for seamless entertaining, featuring an open-concept kitchen, dining, and living area with soaring 9-foot ceilings throughout. The kitchen boasts a large center island and a walk-in pantry, while the living room captivates with a dramatic 10-foot tray ceiling and oversized 8-foot patio doors leading to a covered deck—flooding the space with natural light. The primary suite is a private sanctuary, offering a stunning 10-foot tray ceiling, a luxurious ensuite, and a spacious walk-in closet. A large, convenient main-floor laundry room and main 4 pc. bathroom completes the main level. The fully finished basement offers an oversized family room, third bedroom, and a 4 pc. bathroom. Includes upgraded LP siding, a 200 amp service, cement driveway, and seeded front yard. Don't miss the chance to build your dream home! Check out i-guide tour of previously built model. The listed purchase price reflects the anticipated HST rebate applicable for the period of April 1, 2026 through March 31, 2027, with all such rebate amounts assigned to the Builder. The discounted purchase price is conditional upon the Buyer qualifying for all applicable HST rebates and further conditional upon such rebate program being fully enacted into law and remaining in effect. (id:65446)
5259 Highway 221
Grafton, Nova Scotia
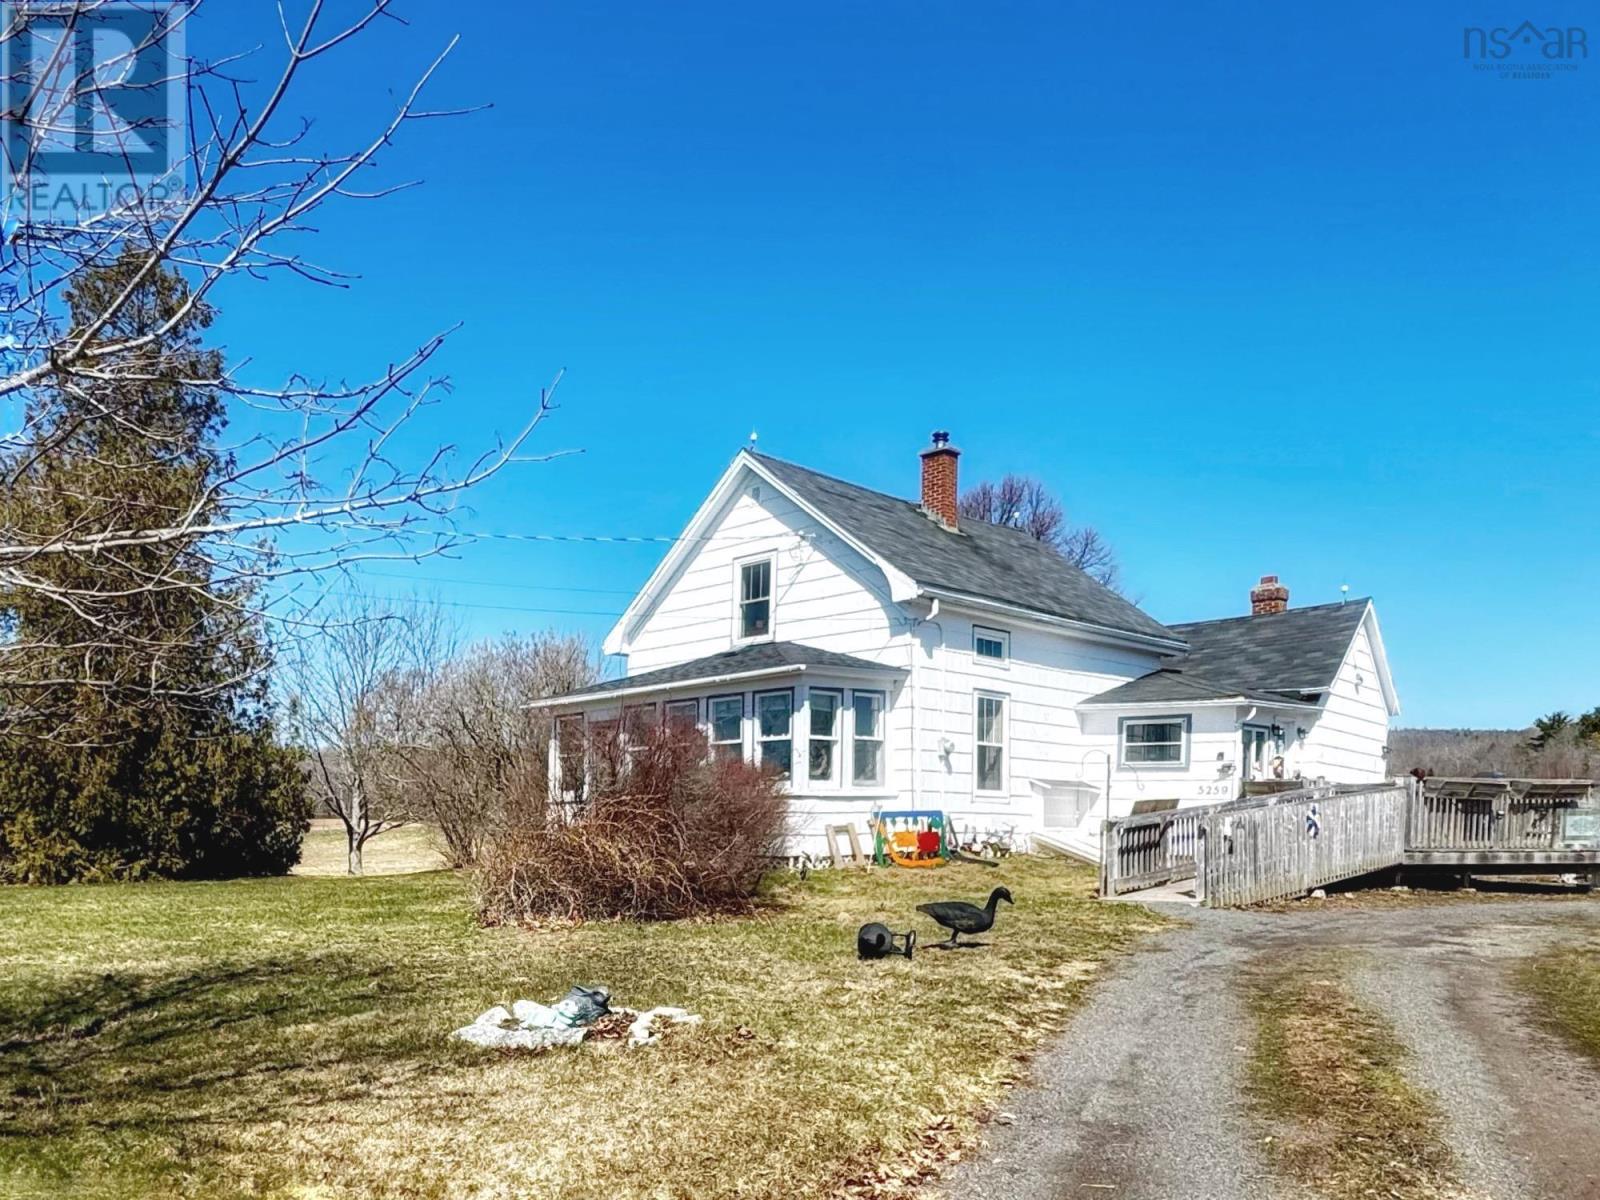
This 47 acre farm is an amazing opportunity for someone! Whether you are looking to start farming, move from an existing farm, or help the next generation in your family begin their own farming legacy in the Annapolis Valley, this property is worth a look! Approximately 15-20 acres are cleared and have most recently been used for hay by a local farmer. The rest of the south-facing land is wooded and could be an opportunity to expand. The home is originally thought to have been built by the Planters around 160 years ago. You can see evidence of the additions and changing lifestyles as the years went on in the unique layout. For example, the front porch currently acts as the laundry room, but also is home to the cookstove! A generous sized kitchen, dining room, living room, full bath and expansive south-facing, 3 season sunroom complete the main floor. The second floor contains a foyer and three bedrooms. One of the bedrooms is quite small and the window may not meet egress. The well is spring fed from the crisp and cool North Mountain. Some upgrades have been done over the years, such as spray foam insulation in the basement, some windows replaced and around 10 years ago, the oil fired boiler was also replaced. There is a single car garage included (small outbuilding to the west of the house is excluded and will be removed prior to closing). If you've been waiting and watching for a good sized acreage in Kings County, this could be the one! Note: Occupants personal items have been digitally removed from the interior listing pictures (id:65446)
#131 2098 Blackmud Creek Dr SW SW
Edmonton, Alberta
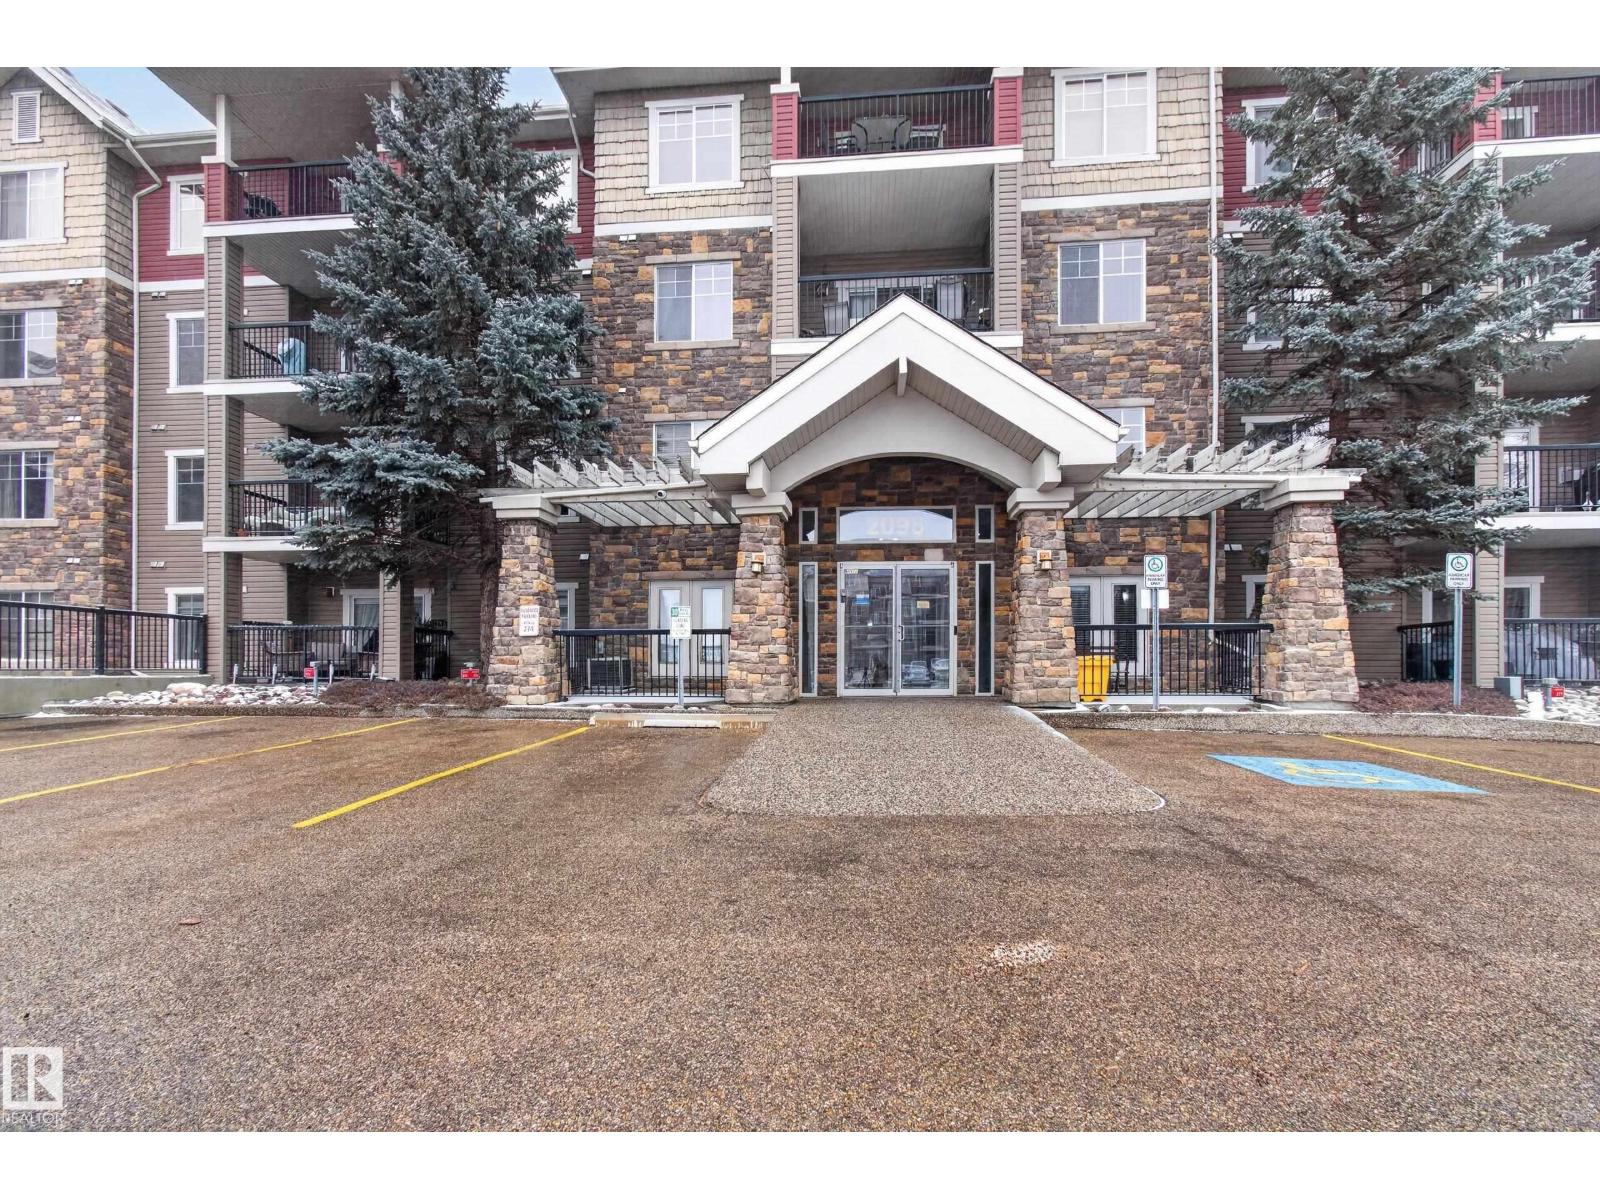
Step into style with this beautiful 2-bedroom, 2-bath condo in Traditions at Southbrook—perfect for young professionals and investors! Your small pets are welcome too! Tucked away on the quiet side of the building, this main-floor gem offers ultimate convenience with zero stairs and quick access in and out. Inside, you will love the bright, open layout featuring a sleek galley kitchen with upgraded stainless steel appliances, modern cabinetry, and a stylish pass-through island that connects effortlessly to the living space. Enjoy the dual closet in the master bedroom. Clean, modern, and spacious—complete with rich hardwood floors, upgraded lighting, and ceiling fans with light fixtures. Cozy fireplace, private balcony with gas BBQ hookup, In-suite laundry with upgraded stainless steel washer & dryer, Underground parking + private 6x10 ft storage room, building amenities including a fitness center, social/party room, games room, theatre, and guest suite. (id:65446)
13 Langdon Drive
Woodlawn, Nova Scotia
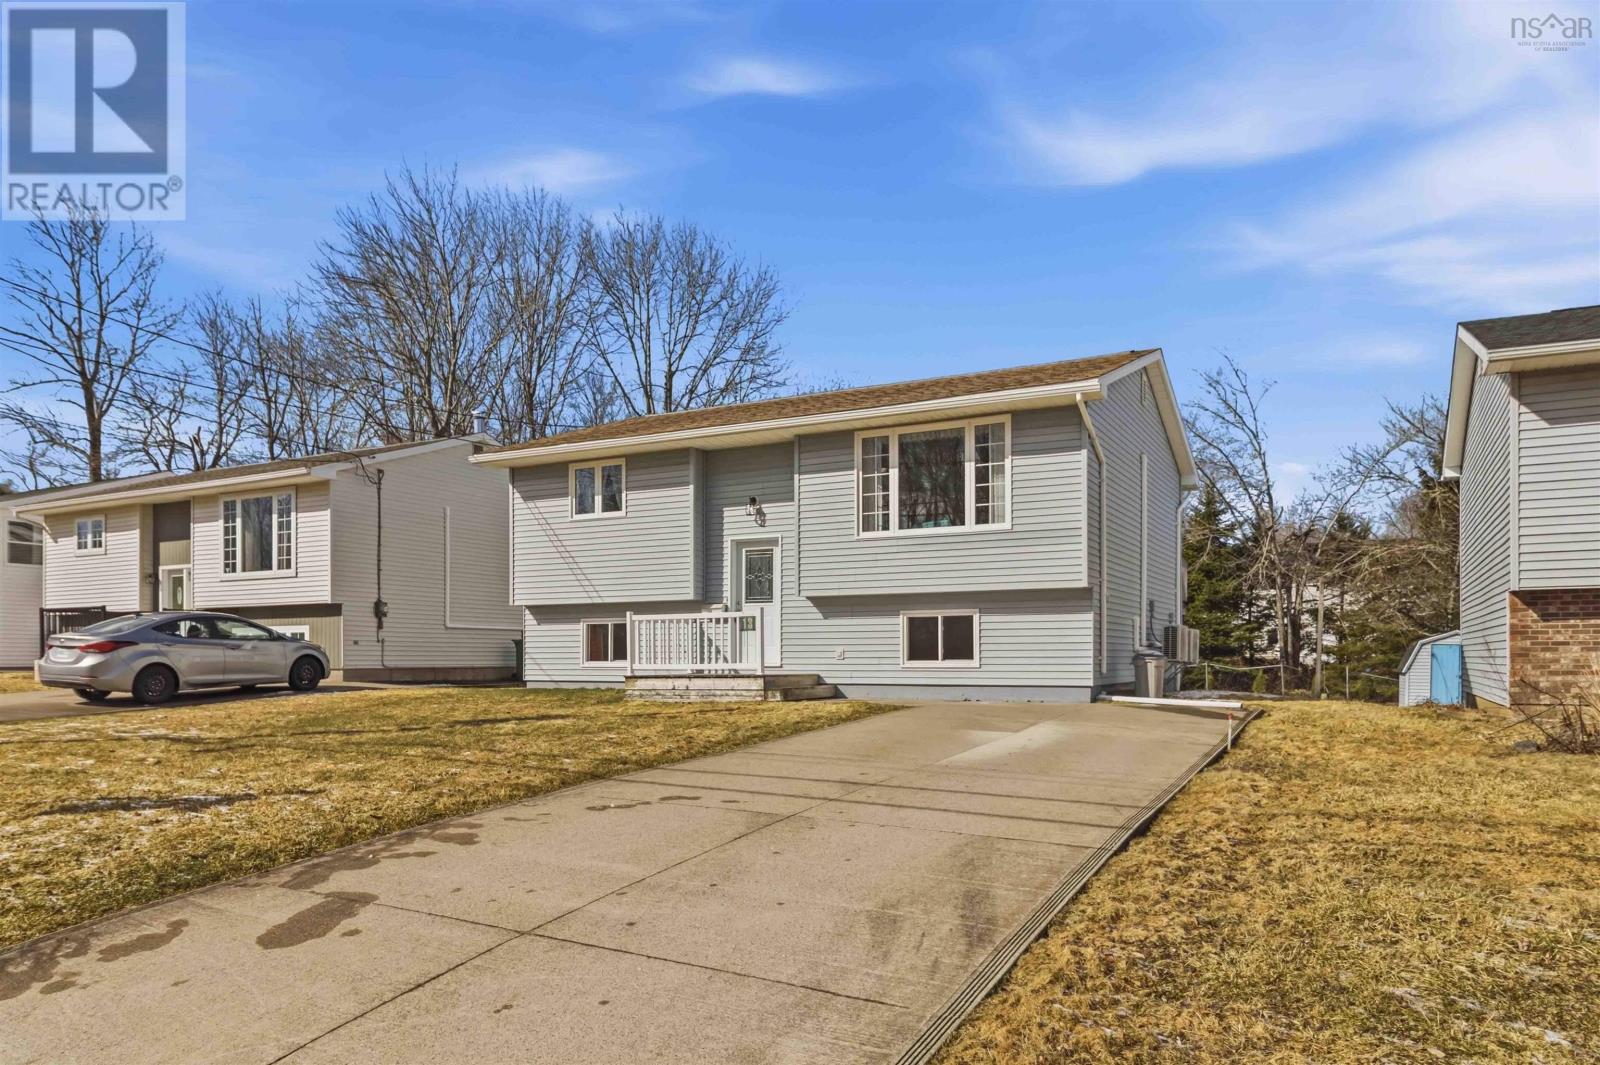
Welcome to 13 Langdon Drive, a lovingly maintained home offering comfort, charm, and an unbeatable location in the heart of Dartmouth. Proudly owned by a single owner, this split-level residence has been exceptionally well cared for over the years, showcasing true pride of ownership throughout. Featuring three spacious bedrooms and 1 full and one half bathroom, the home offers a functional and inviting layoutperfect for families, first-time buyers, or those looking to settle into a quiet, established neighbourhood. One of the standout features of this property is its prime location directly across from Cranberry Lake. Enjoy beautiful views and easy access to the well-kept walking loop around the lakeperfect for daily strolls, fresh air, and year-round enjoyment of nature right outside your door. Convenience is truly at your fingertips. Youre just minutes from all major amenities, including Mic Mac Mall, Dartmouth Crossing, schools, parks, and public transit. Local favourites like the well-known Gateway Meat Market are close by, along with a variety of restaurants, grocery stores, and everyday essentials. With quick access to main routes and downtown Halifax, commuting is simple and efficient. This is more than just a house, its a home that has been deeply cared for, in a location that offers both lifestyle and everyday convenience. A fantastic opportunity to own in one of Dartmouths most accessible and desirable areas. (id:65446)