
77 Balmoral Avenue
Welland, Ontario
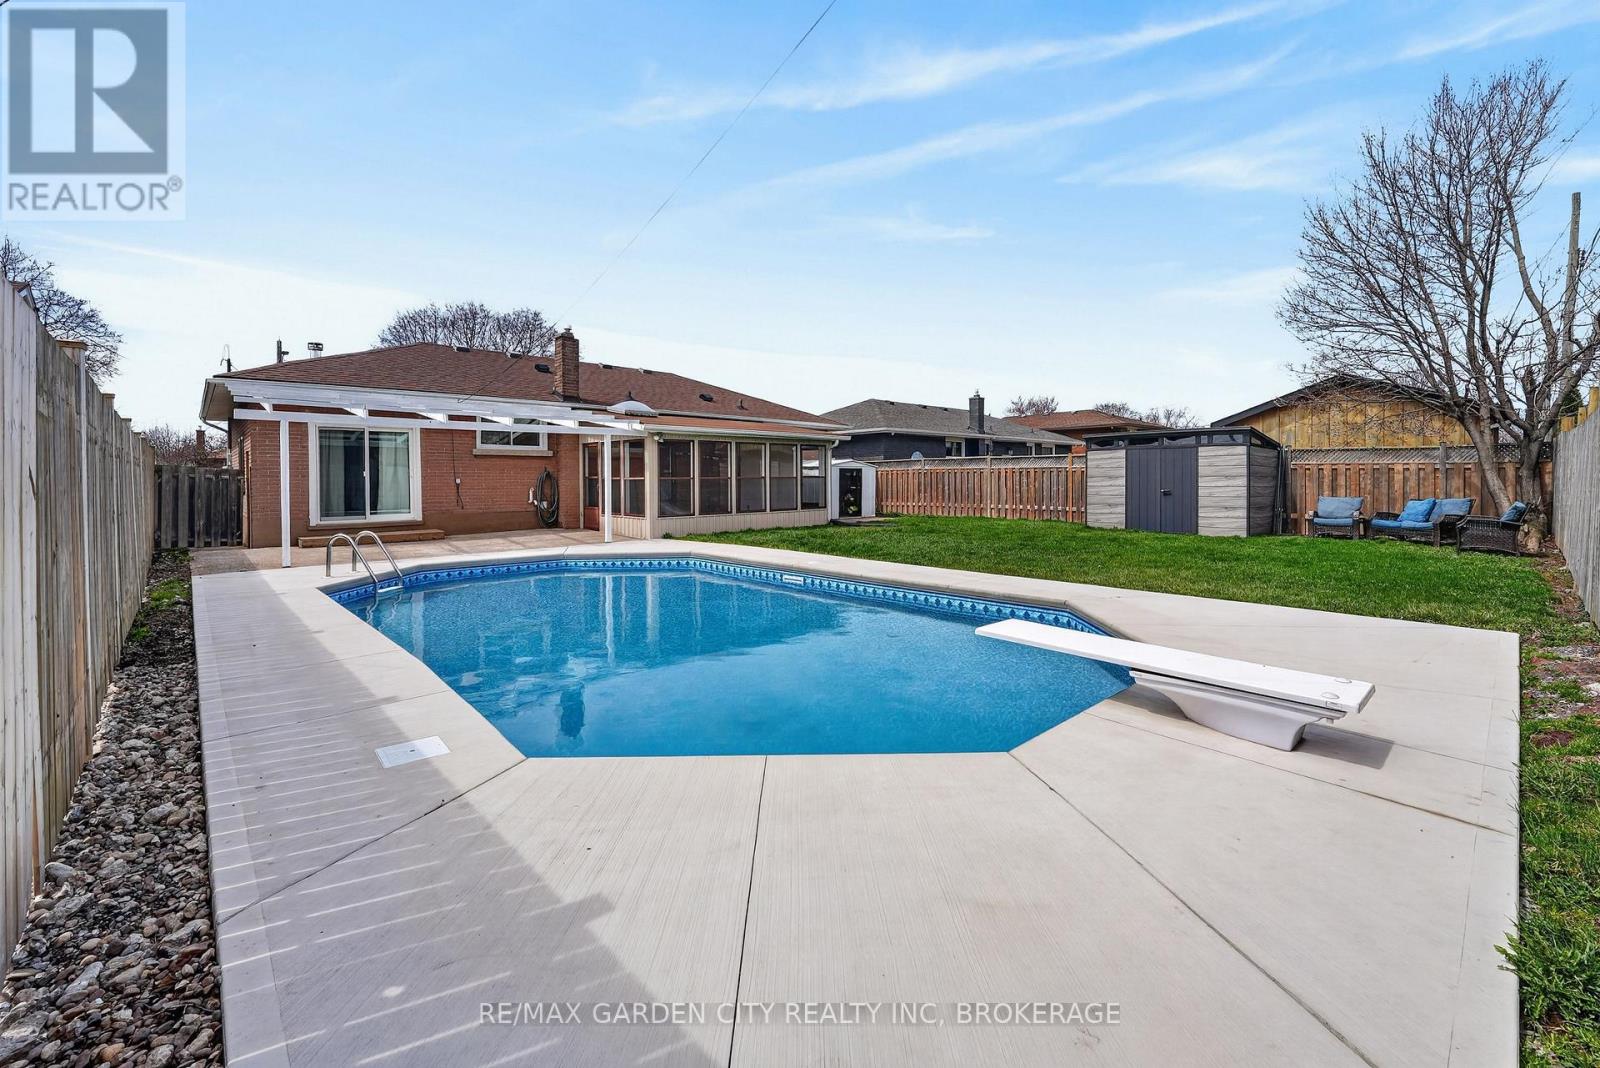
Amazing quality brick bungalow with a fully revitalized pool and a newly renovated interior. This great home offers over 1,200 square feet of recently updated above-grade space, as well as a ready-to-finish basement that is perfect for an in-law suite or additional finished living space. Rather than the typical bungalow layout you'll find three spacious bedrooms, one of which could also function as an additional living room, dining room, den, or an excellent office space with a view overlooking the pool area. The backyard features plenty of grass and garden space, along with an updated pool and a fun sunroom that is perfectly set up for entertaining and enjoying the best of the warm weather seasons. An incredible move-in-ready option at a motivated price, within walking distance to a variety of elementary and secondary schools, as well as all major nearby amenities. Tucked away on a cozy street with great neighbours, this is truly an unbeatable option in its category! (id:65446)
Basement - 531 Reeves Way Boulevard
Whitchurch-Stouffville, Ontario
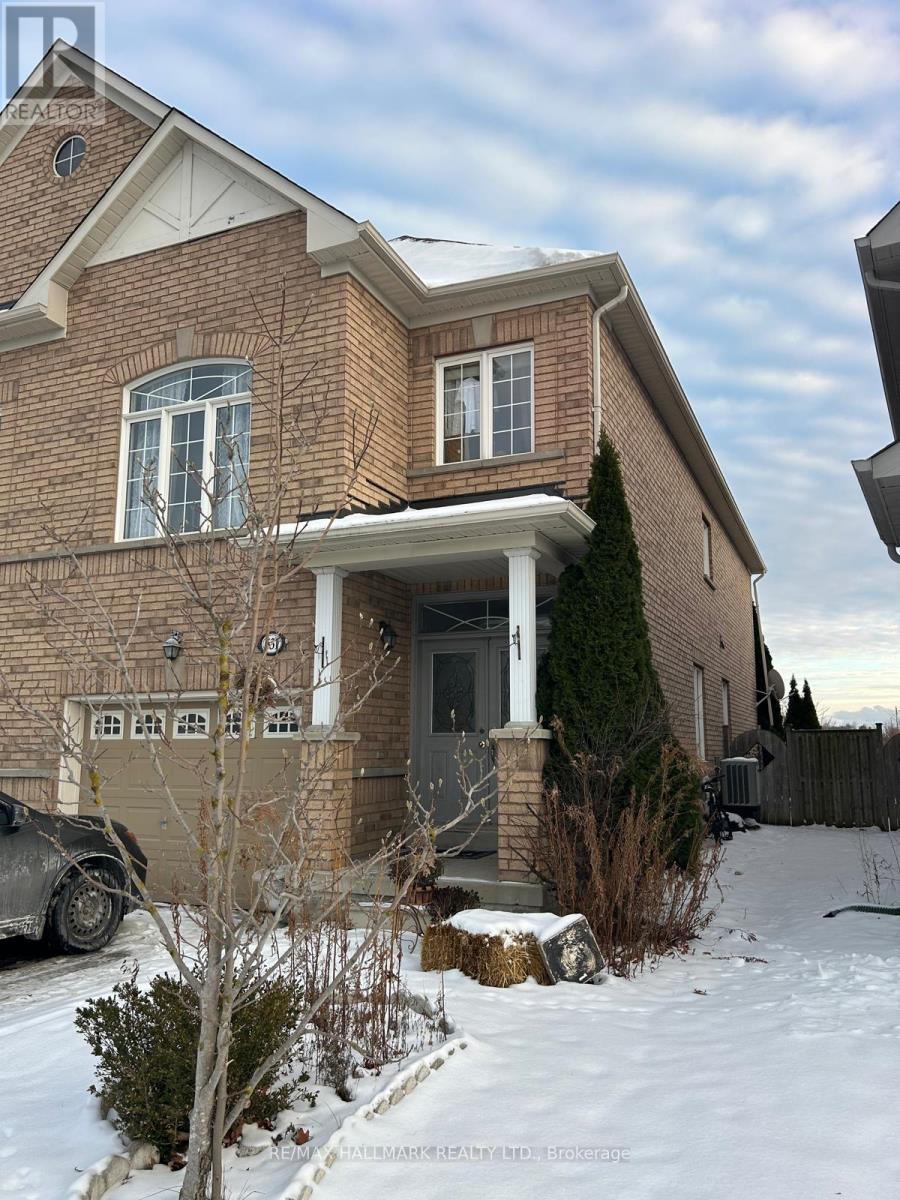
2 Bedroom Basement Apartment Separate Entrance through the Garage conveniently located, one Minute from the Bus Stop. Tenant Pays 35% of Utilities (id:65446)
5144 25th Side Road
Essa, Ontario
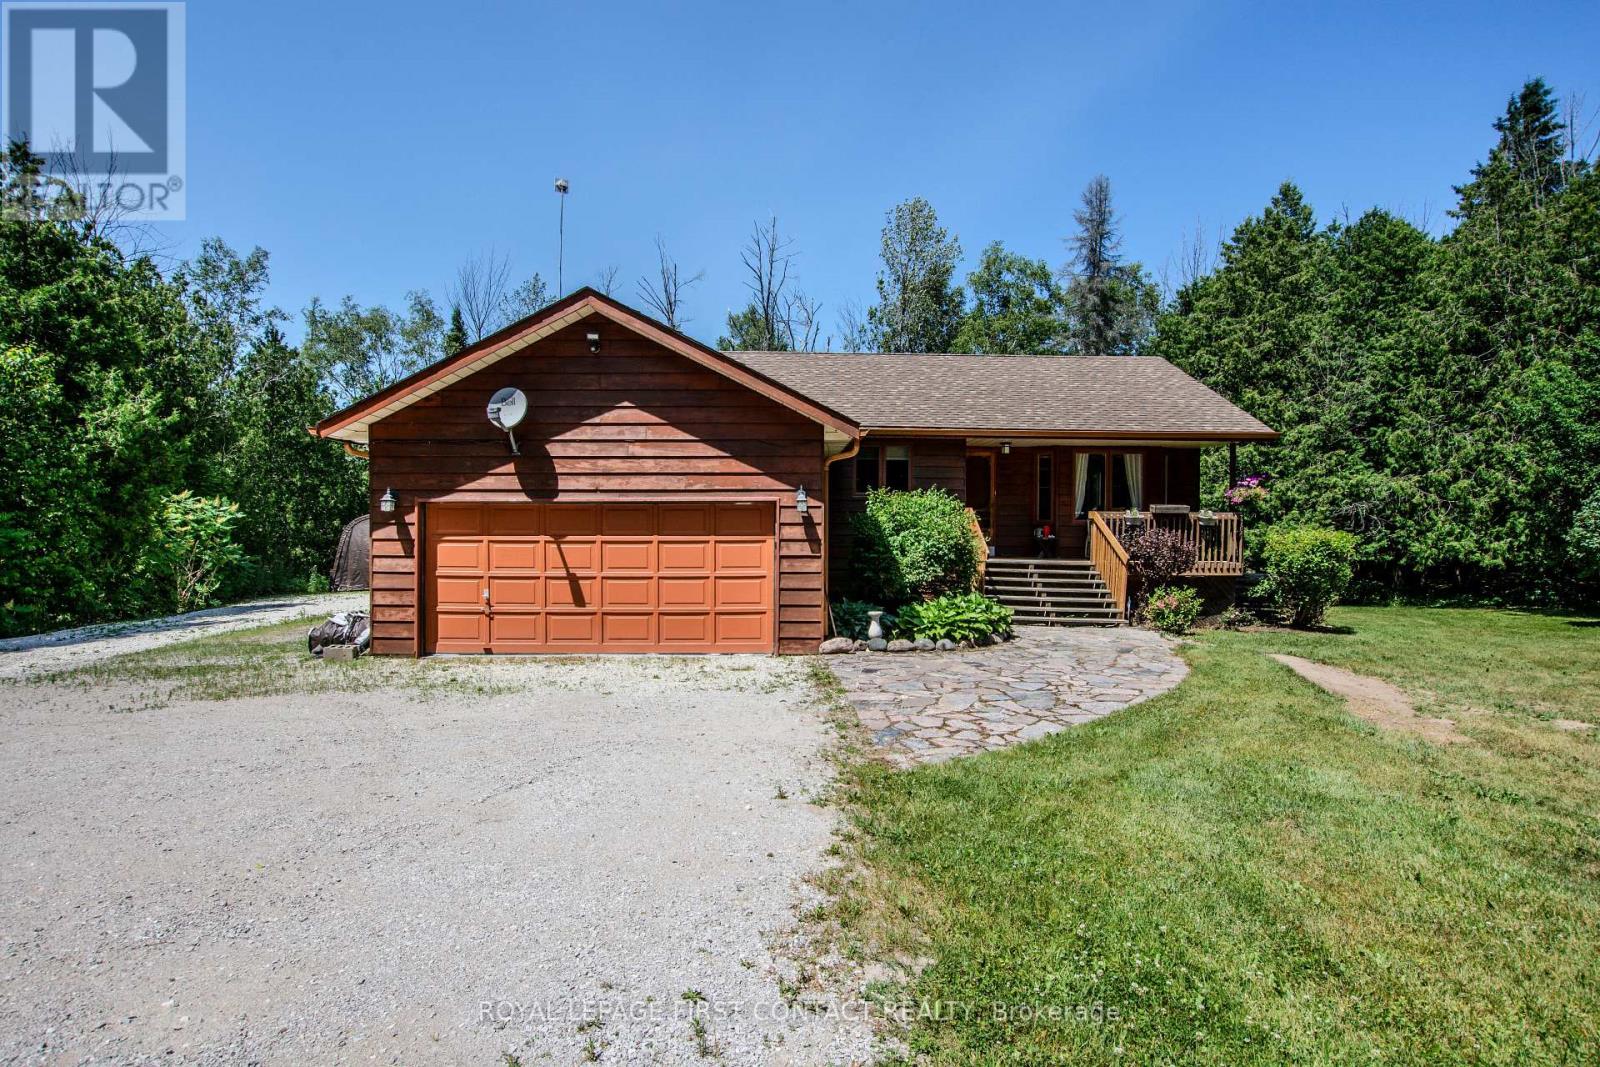
More land, lower taxes-just outside the city. City Convenience, Country Freedom. Just approximately 5 minutes outside Barrie, this 1.07-acre property delivers lproperty taxes of $3,260/yr without sacrificing easy access to the city or Highway 400. Built for Living & Doing:This 3 bedroom raised bungalow offers a bright main floor and a spacious primary suite with a 4-piece ensuite. The finished lower level adds warmth and flexibility with a cozy wood stove, and space ideal for multi-generational living or a home office. A Setup That Stands Out: insulated garage, a 12-car driveway, and a 30x40 coverall-perfect for your RV, boat, or workshop needs. 162' x 290' private, treed lot. Approximately mins to Barrie | 10 mins to Hwy 400. More space. Lower taxes. Smarter move (id:65446)
1210 Meath Drive
Oshawa, Ontario
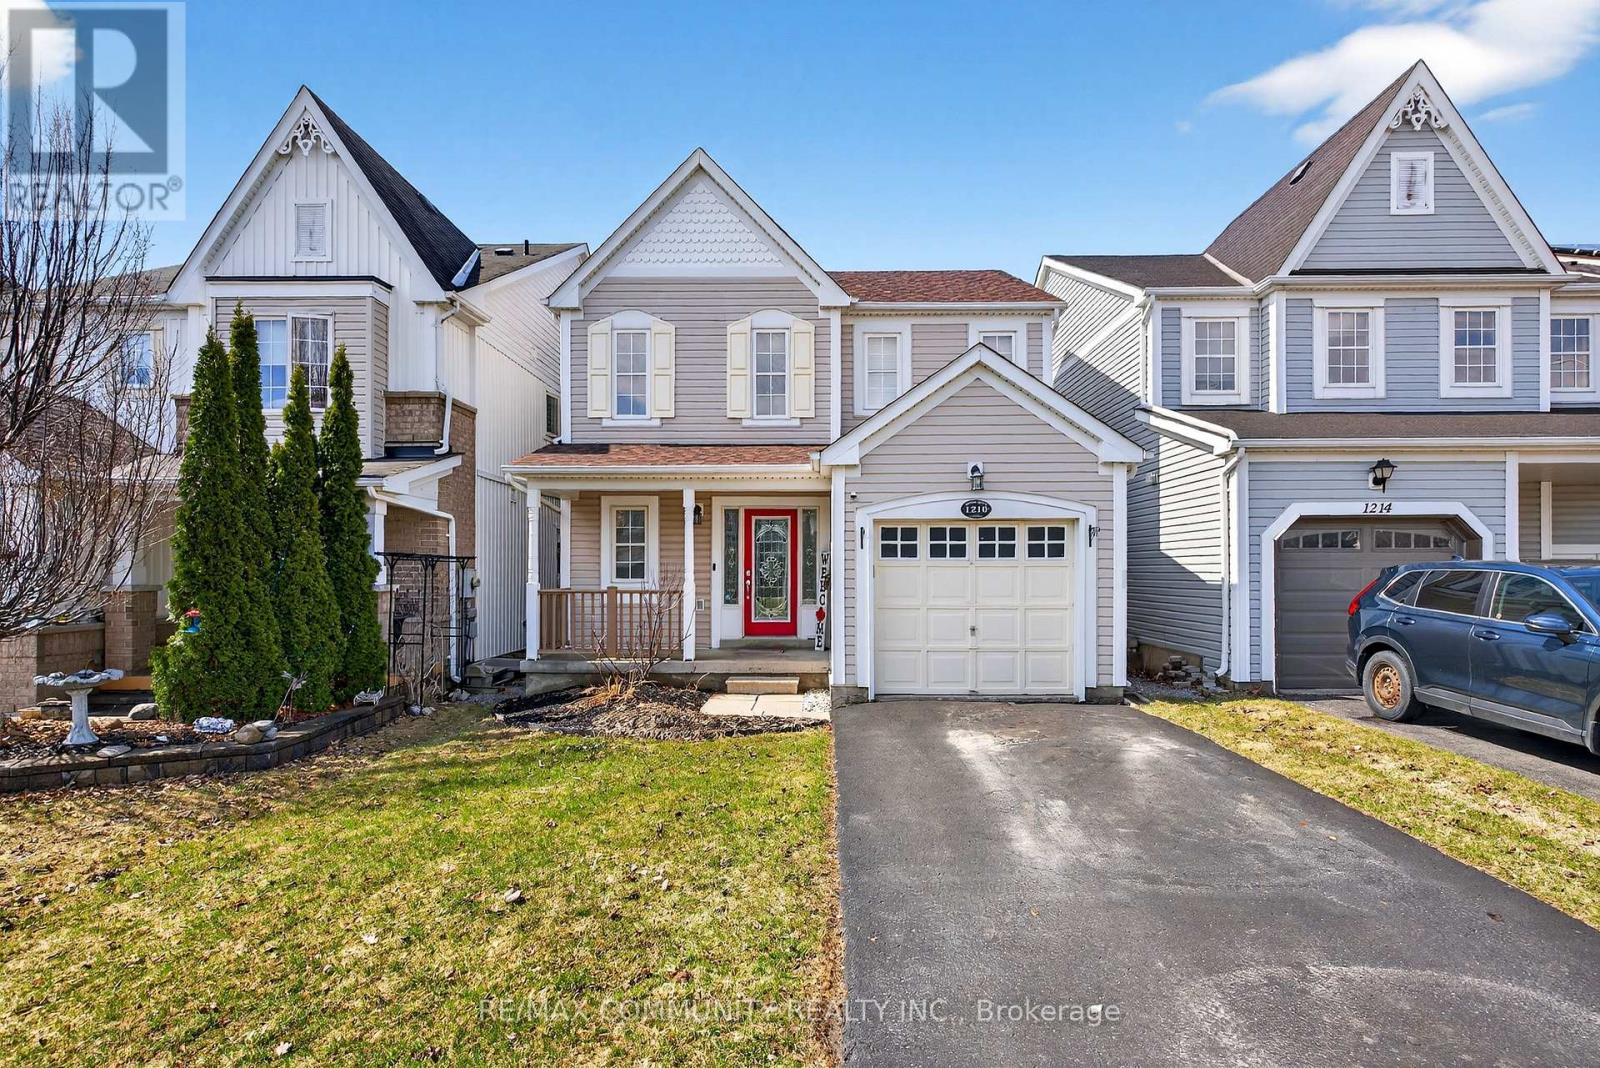
Sun-filled 3-Bedroom Detached House***Open Concept Kitchen w/ All Stainless Steel Appliances & Breakfast Bar***Double Door Walkout from Breakfast Area to Deck***4pc Ensuite in Spacious Primary Bdr w/ W/I Closet***2 Additional Bedrooms w/ Large Windows & Closets***Backyard Paradise Features Hot Tub & Large Wooden Deck (2020) w/ Gazebo***Access to Garage from Inside***New Asphalt Shingles on the Roof (2025)***Unfinished Basement w/ Efficient Layout***Walking Distance to New Elementary School to be Completed by September 2027*** (id:65446)
1628 Pennel Drive
Oshawa, Ontario
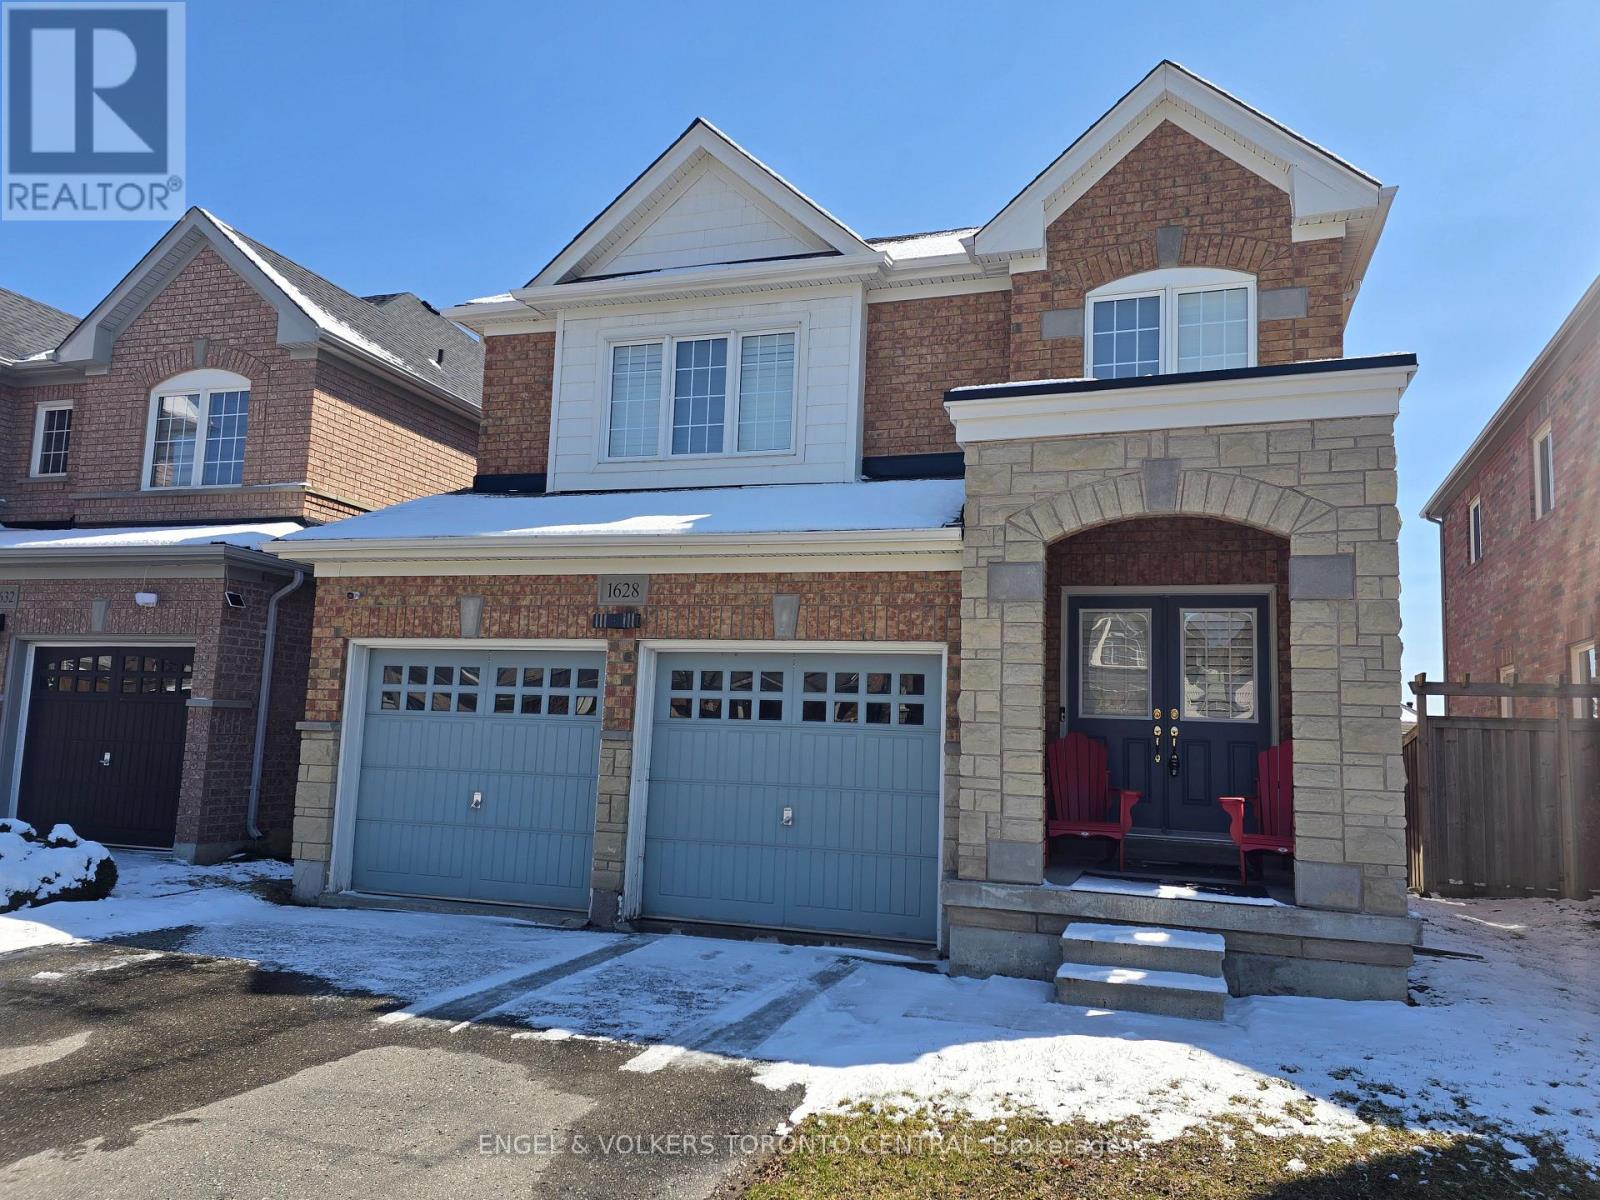
Welcome to an exceptional executive residence in the prestigious Taunton community of Oshawa. This impeccably maintained detached two-storey home offers an elevated lifestyle tailored for discerning professionals, including executives from General Motors Canada and Ontario Power Generation, as well as faculty and leadership from nearby institutions such as Ontario Tech University and Durham College.Step inside to discover a thoughtfully designed, light-filled interior where sophistication meets functionality. The main level showcases expansive principal rooms ideal for both elegant entertaining and relaxed family living. Sunlight pours through oversized windows adorned with California shutters, creating a warm and inviting ambiance throughout the living and dining spaces. At the heart of the home lies a well-appointed kitchen, featuring abundant cabinetry, modern appliances, and a charming breakfast area with seamless walkout to a private deck. Perfect for morning coffee or hosting intimate outdoor gatherings.Upstairs, retreat to generously proportioned bedrooms designed with comfort and privacy in mind. The primary suite is a true sanctuary, complete with a spacious closet and a spa-inspired ensuite featuring a deep soaker tub-an ideal space to unwind after a demanding day. Additional bedrooms offer flexibility for family, guests, or executive home office setups. Families will appreciate access to some of Oshawa's most highly regarded schools, including Jeanne Sauvé Public School and Maxwell Heights Secondary School, making this an ideal setting for those prioritizing educational excellence.Lifestyle amenities are moments away, including the Delpark Homes Centre, swimming, skating, and library services, along with premier shopping at SmartCentres Oshawa North, and Farm Boy nearby. Perfectly suited for executives, relocating professionals, and families who value space, prestige, and proximity to the region's leading employers and educational institutions. (id:65446)
15658 County 43 Road
North Stormont, Ontario
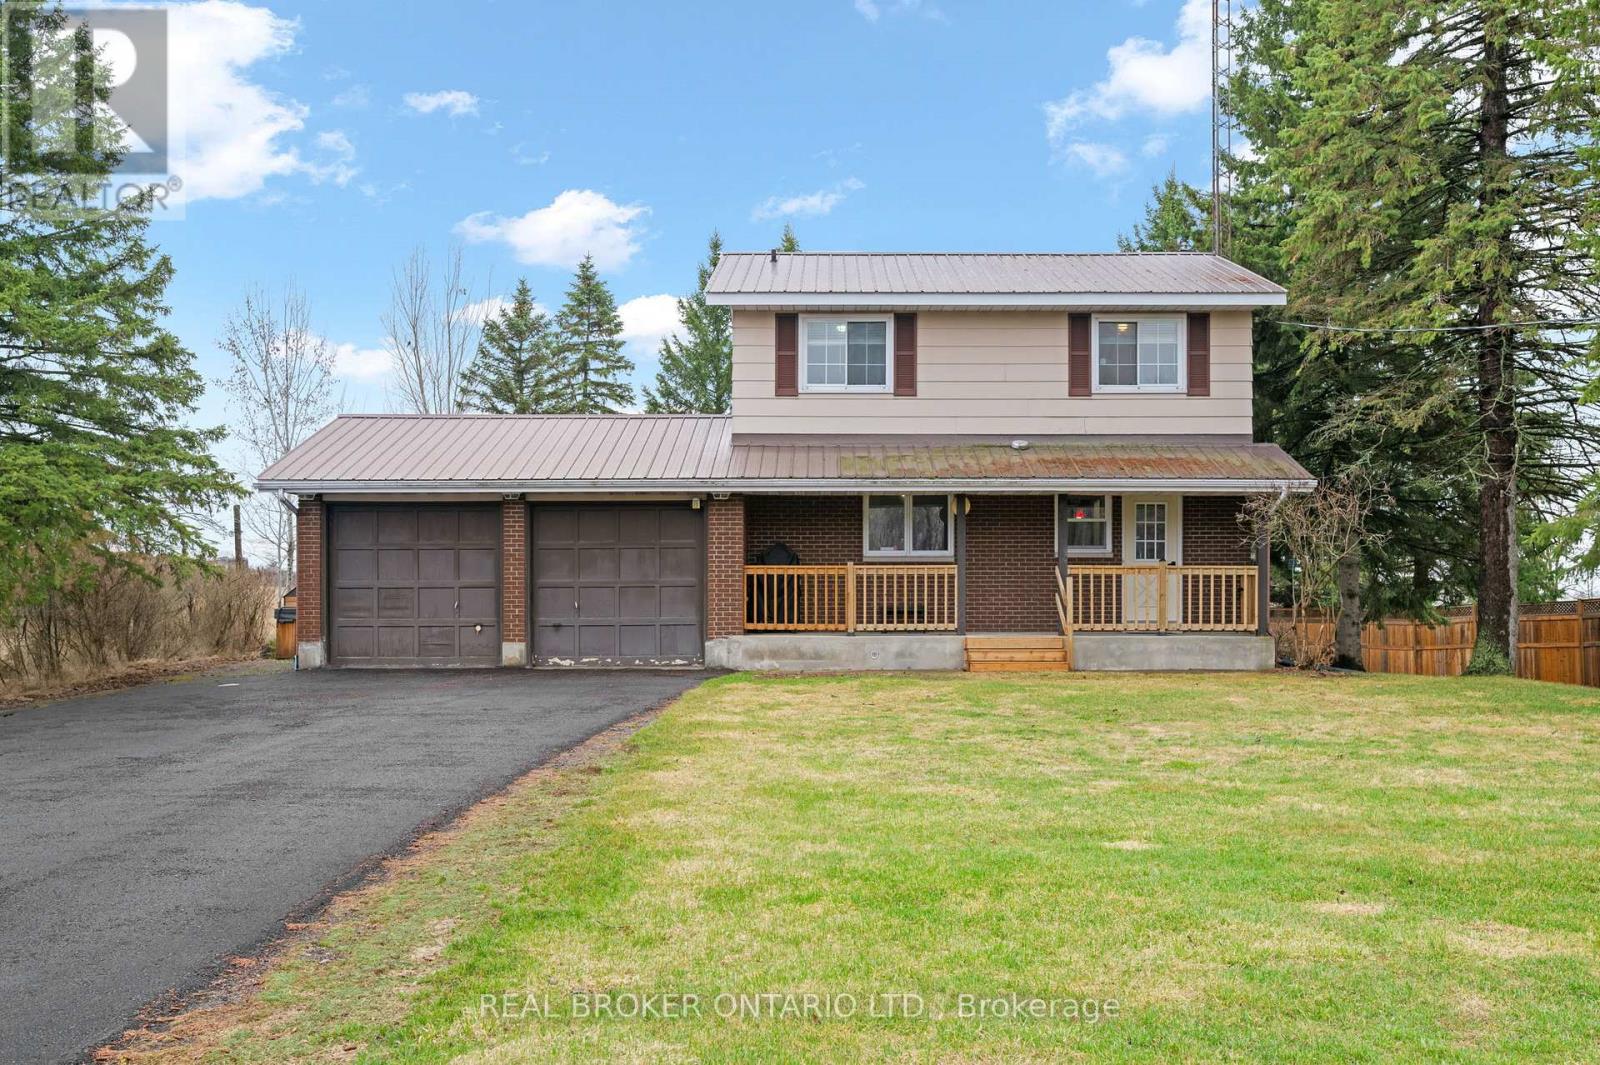
Beautiful 4-bedroom, 2-storey family home set on a spacious 0.5-acre lot in the charming community of Finch-don't miss this opportunity! Perfect for first-time home buyers and growing families alike, this move-in ready home offers the ideal blend of space, comfort, and modern updates. Enjoy outdoor living on the expansive 14' x 24' deck overlooking a beautifully tree-lined, well-maintained backyard, complete with a working hot tub-perfect for relaxing or entertaining. Inside, the main floor features a warm and inviting living space with a cozy gas fireplace with brick hearth, pine ceiling detail, and a large country kitchen with ample counter space and four new appliances (2025).Upstairs, you'll find four generously sized bedrooms and a full 4-piece bathroom, offering plenty of room for the whole family. The home has been freshly painted throughout, with refinished hardwood flooring (March 2026) and all brand-new windows installed (April 2026), providing a bright and refreshed feel. Additional highlights include a massive cold room ideal for storage or hobbies, a double garage, and a welcoming covered front porch. A fantastic opportunity to own a beautifully updated home with classic charm and room to grow-book your showing today! (id:65446)
111 Lorie Street
The Nation, Ontario
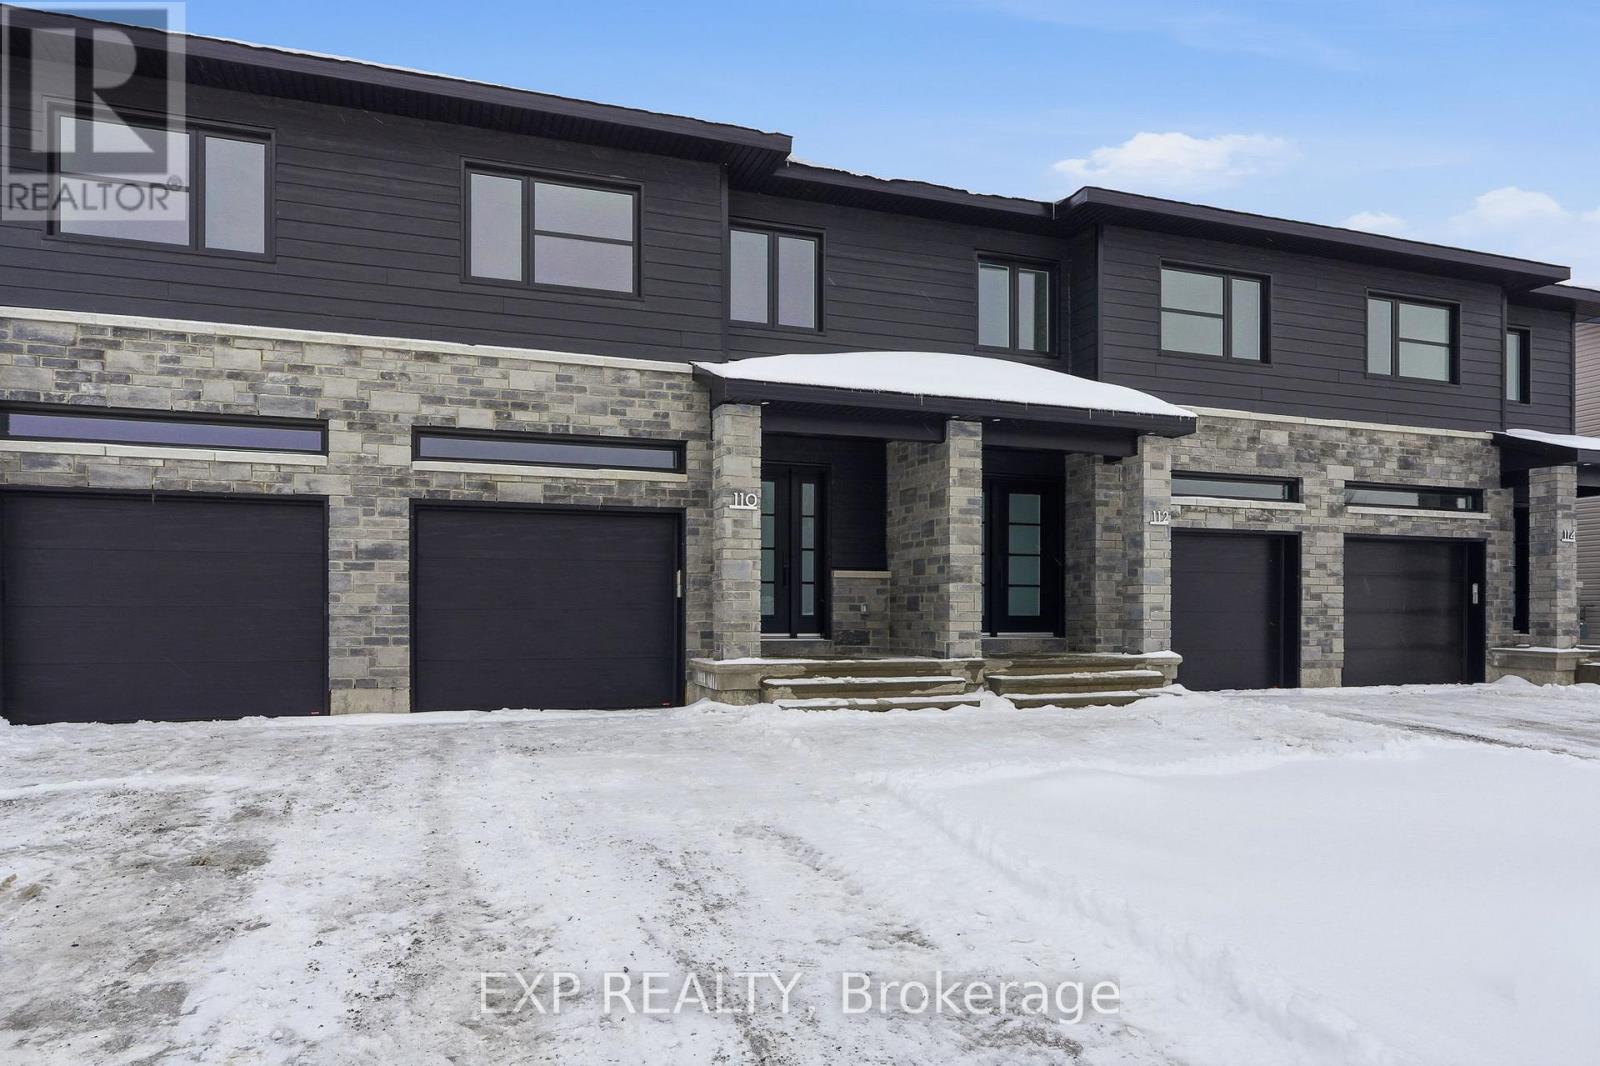
*FULL HST REBATE INCLUDED IN LISTING PRICE* OPEN HOUSE Sunday April 19th between 2:00 - 4:00 pm at 136 Giroux St, at TMJ Model house. Welcome to White Rock 1, a gorgeous townhome featuring a bright open-concept layout with a chef's kitchen including an island and walk-in pantry. Retreat to the primary suite with a large walk-in closet and unwind in the spa-like 3-piece ensuite with a handy linen closet. Set up a playroom or office space in the 3rd bedroom and enjoy the convenience of a 2nd-level laundry room. This property is located just steps away from the Nation Sports Complex and Ecole Saint-Viateur in Limoges. Also, in proximity to Calypso Water Park, Larose Forest and local parks. *Pictures are from a previously built home and may include upgrades (id:65446)
121 Lorie Street
The Nation, Ontario
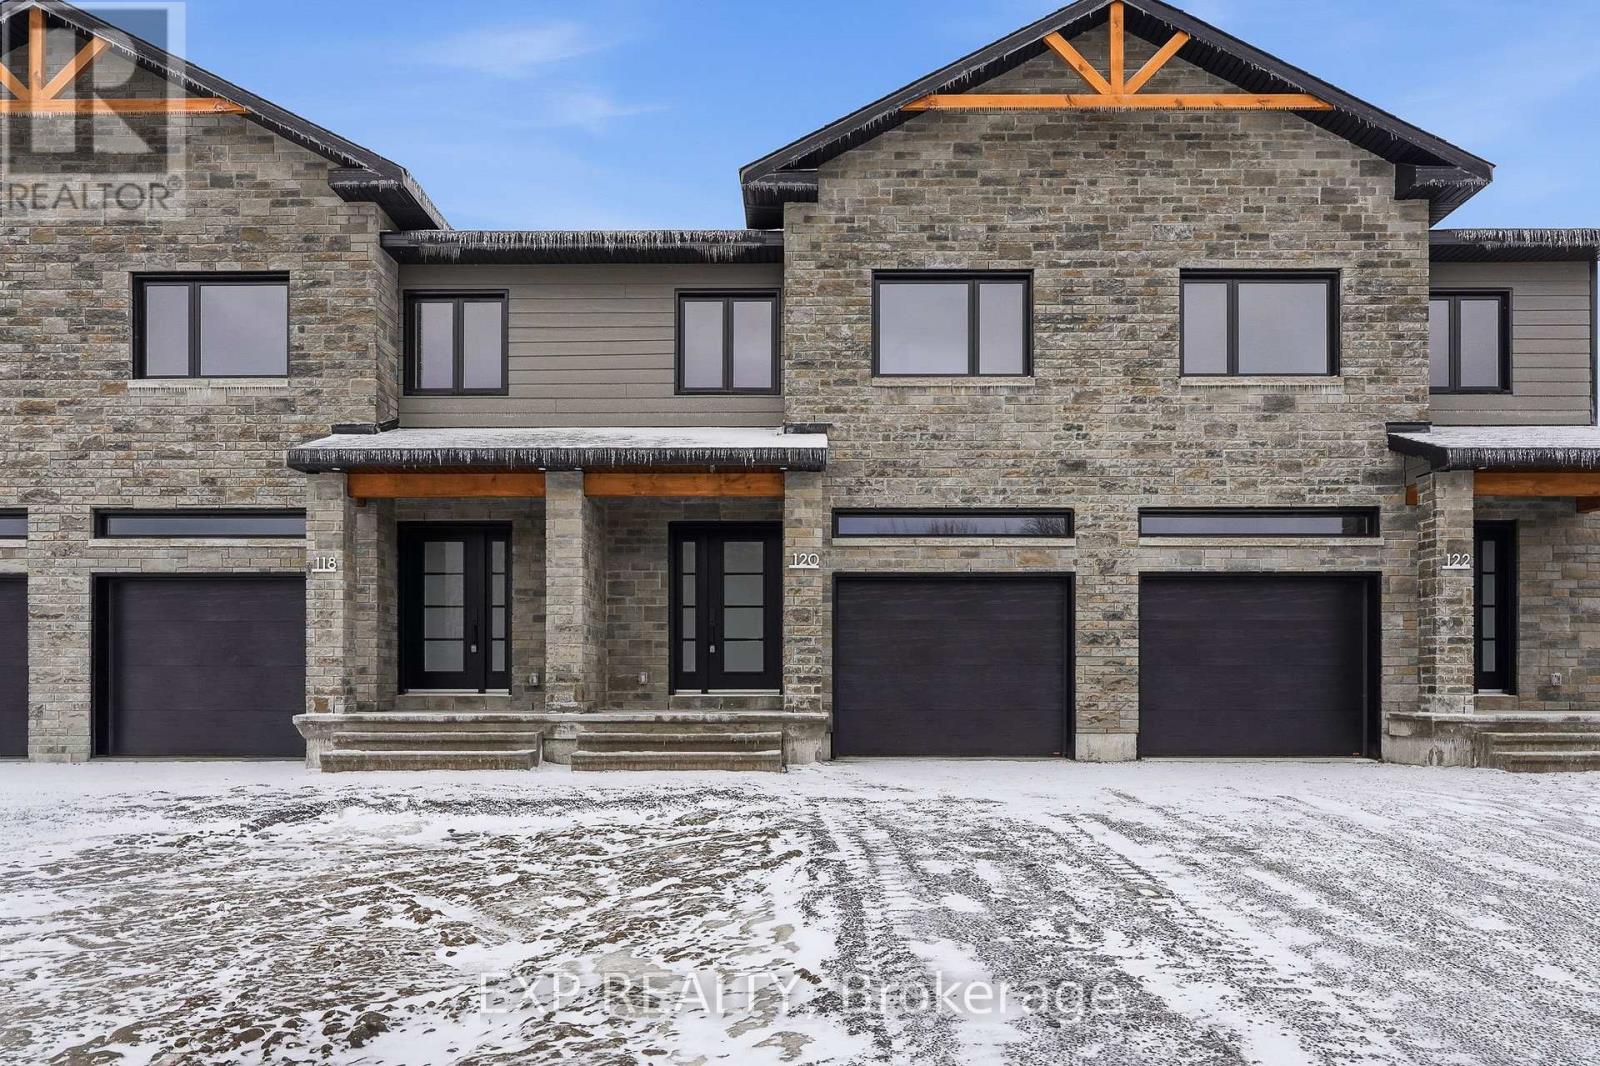
*FULL HST REBATE INCLUDED IN LISTING PRICE* OPEN HOUSE Sunday April 19th between 2:00 - 4:00 pm at 136 Giroux St, at TMJ Model house. Welcome to White Rock 2 model, a gorgeous townhome featuring a bright open-concept layout with a chef's kitchen including an island and walk-in pantry. Retreat to the primary suite with a large walk-in closet and unwind in the spa-like 3-piece with a large size vanity. Set up a playroom or office space in the 3rd bedroom and enjoy the convenience of a 2nd-level laundry room. This property is located just steps away from the Nation Sports Complex and Ecole Saint-Viateur in Limoges. Also, in proximity to Calypso Water Park, Larose Forest and local parks. *Pictures are from a previously built home and may include upgrades. (id:65446)

119 Lorie Street
The Nation, Ontario
*FULL HST REBATE INCLUDED IN LISTING PRICE* OPEN HOUSE Sunday April 19th between 2:00 - 4:00 pm at 136 Giroux St, at TMJ Model house. Welcome to White Rock 2 model, a gorgeous townhome featuring a bright open-concept layout with a chef's kitchen including an island and walk-in pantry. Retreat to the primary suite with a large walk-in closet and unwind in the spa-like 3-piece with a large size vanity. Set up a playroom or office space in the 3rd bedroom and enjoy the convenience of a 2nd-level laundry room. This property is located just steps away from the Nation Sports Complex and Ecole Saint-Viateur in Limoges. Also, in proximity to Calypso Water Park, Larose Forest and local parks. *Pictures are from a previously built home and may include upgrades. (id:65446)
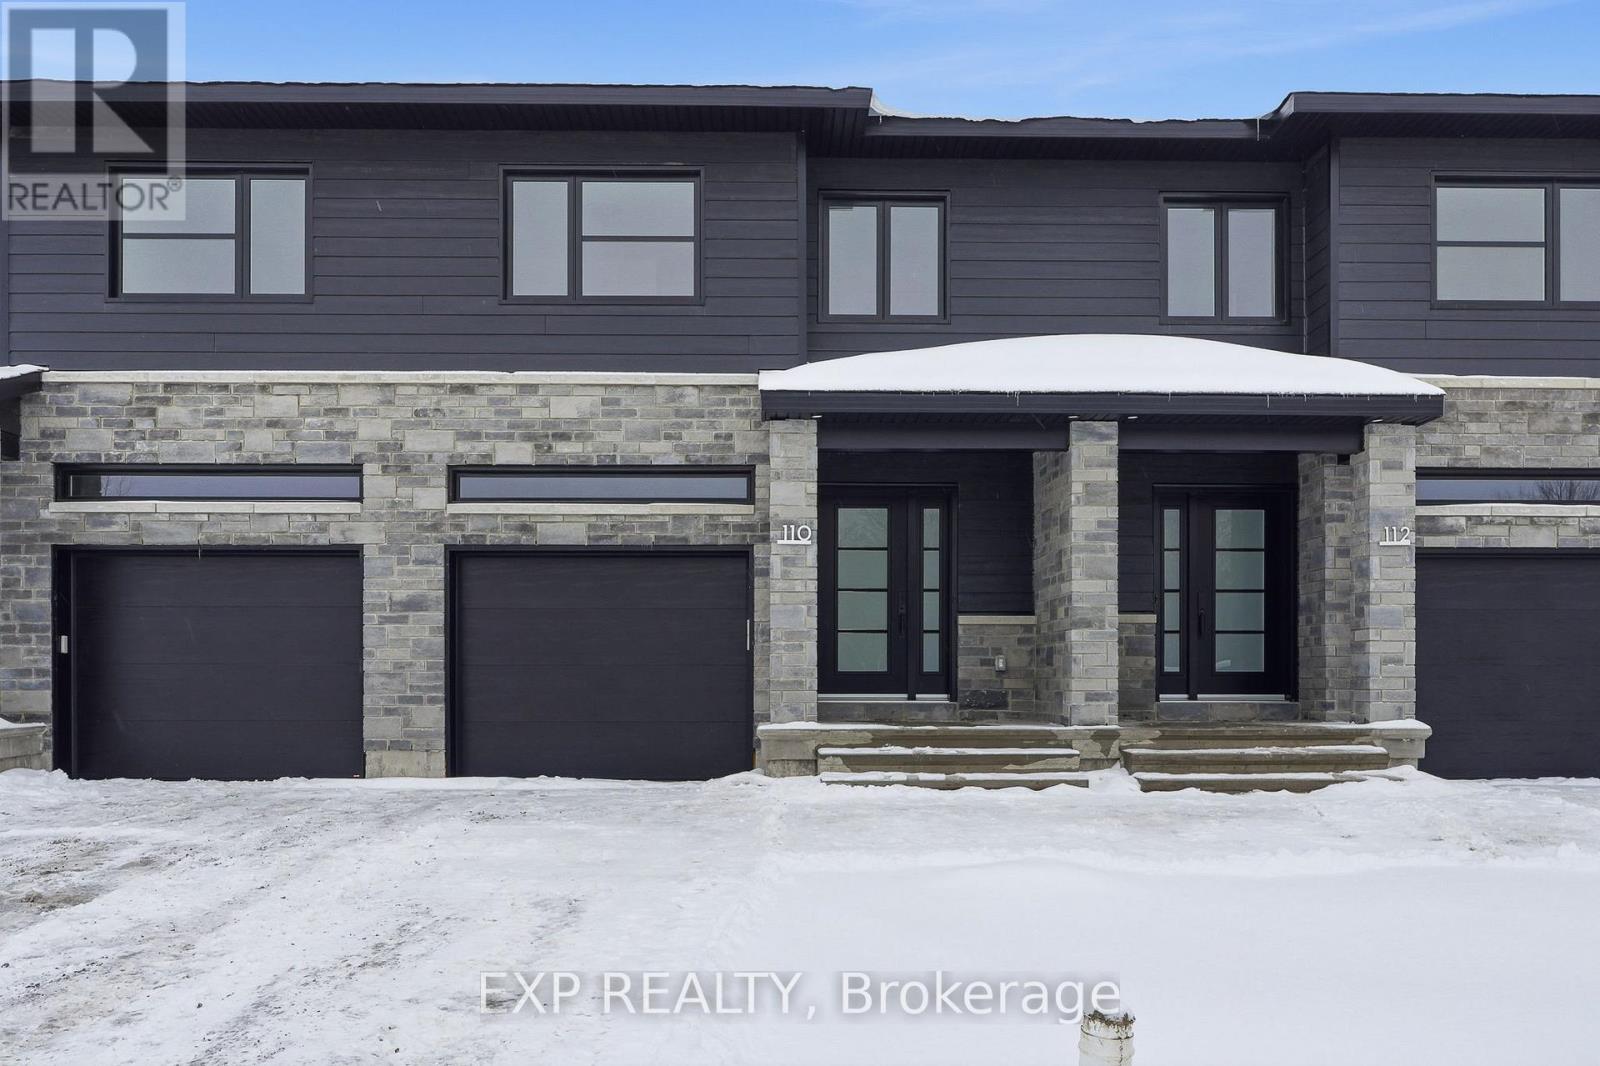
113 Lorie Street
The Nation, Ontario
*FULL HST REBATE INCLUDED IN LISTING PRICE* OPEN HOUSE Sunday April 19th between 2:00 - 4:00 pm at 136 Giroux St, at TMJ Model house. Welcome to White Rock 1, a gorgeous townhome featuring a bright open-concept layout with a chef's kitchen including an island and walk-in pantry. Retreat to the primary suite with a large walk-in closet and unwind in the spa-like 3-piece ensuite with a large vanity. Set up a playroom or office space in the 3rd bedroom and enjoy the convenience of a 2nd-level laundry room. This property is located just steps away from the Nation Sports Complex and Ecole Saint-Viateur in Limoges. Also, in proximity to Calypso Water Park, Larose Forest and local parks. *Pictures are from a previously built home and may include upgrades. (id:65446)

123 Lorie Street
The Nation, Ontario
*FULL HST REBATE INCLUDED IN LISTING PRICE* OPEN HOUSE Sunday April 19th between 2:00 - 4:00 pm at 136 Giroux St, at TMJ Model house. Welcome to White Rock 2 corner unit model, a gorgeous townhome featuring a bright open-concept layout with a chef's kitchen including an island and walk-in pantry. Retreat to the primary suite with a large walk-in closet and unwind in the spa-like 3-piece with a large size vanity. Set up a playroom or office space in the 3rd bedroom and enjoy the convenience of a 2nd-level laundry room. This property is located just steps away from the Nation Sports Complex and Ecole Saint-Viateur in Limoges. Also, in proximity to Calypso Water Park, Larose Forest and local parks. *Pictures are from a previously built home and may include upgrades. (id:65446)

117 Lorie Street
The Nation, Ontario
*FULL HST REBATE INCLUDED IN LISTING PRICE* OPEN HOUSE Sunday April 19th between 2:00 - 4:00 pm at 136 Giroux St, at TMJ Model house. Welcome to White Rock 2 model, a gorgeous townhome Corner Unit featuring a bright open-concept layout with a chef's kitchen including an island and walk-in pantry. Retreat to the primary suite with a large walk-in closet and unwind in the spa-like 3-piece with a large size vanity. Set up a playroom or office space in the 3rd bedroom and enjoy the convenience of a 2nd-level laundry room. This property is located just steps away from the Nation Sports Complex and Ecole Saint-Viateur in Limoges. Also, in proximity to Calypso Water Park, Larose Forest and local parks. *Pictures are from a previously built home and may include upgrades. (id:65446)