
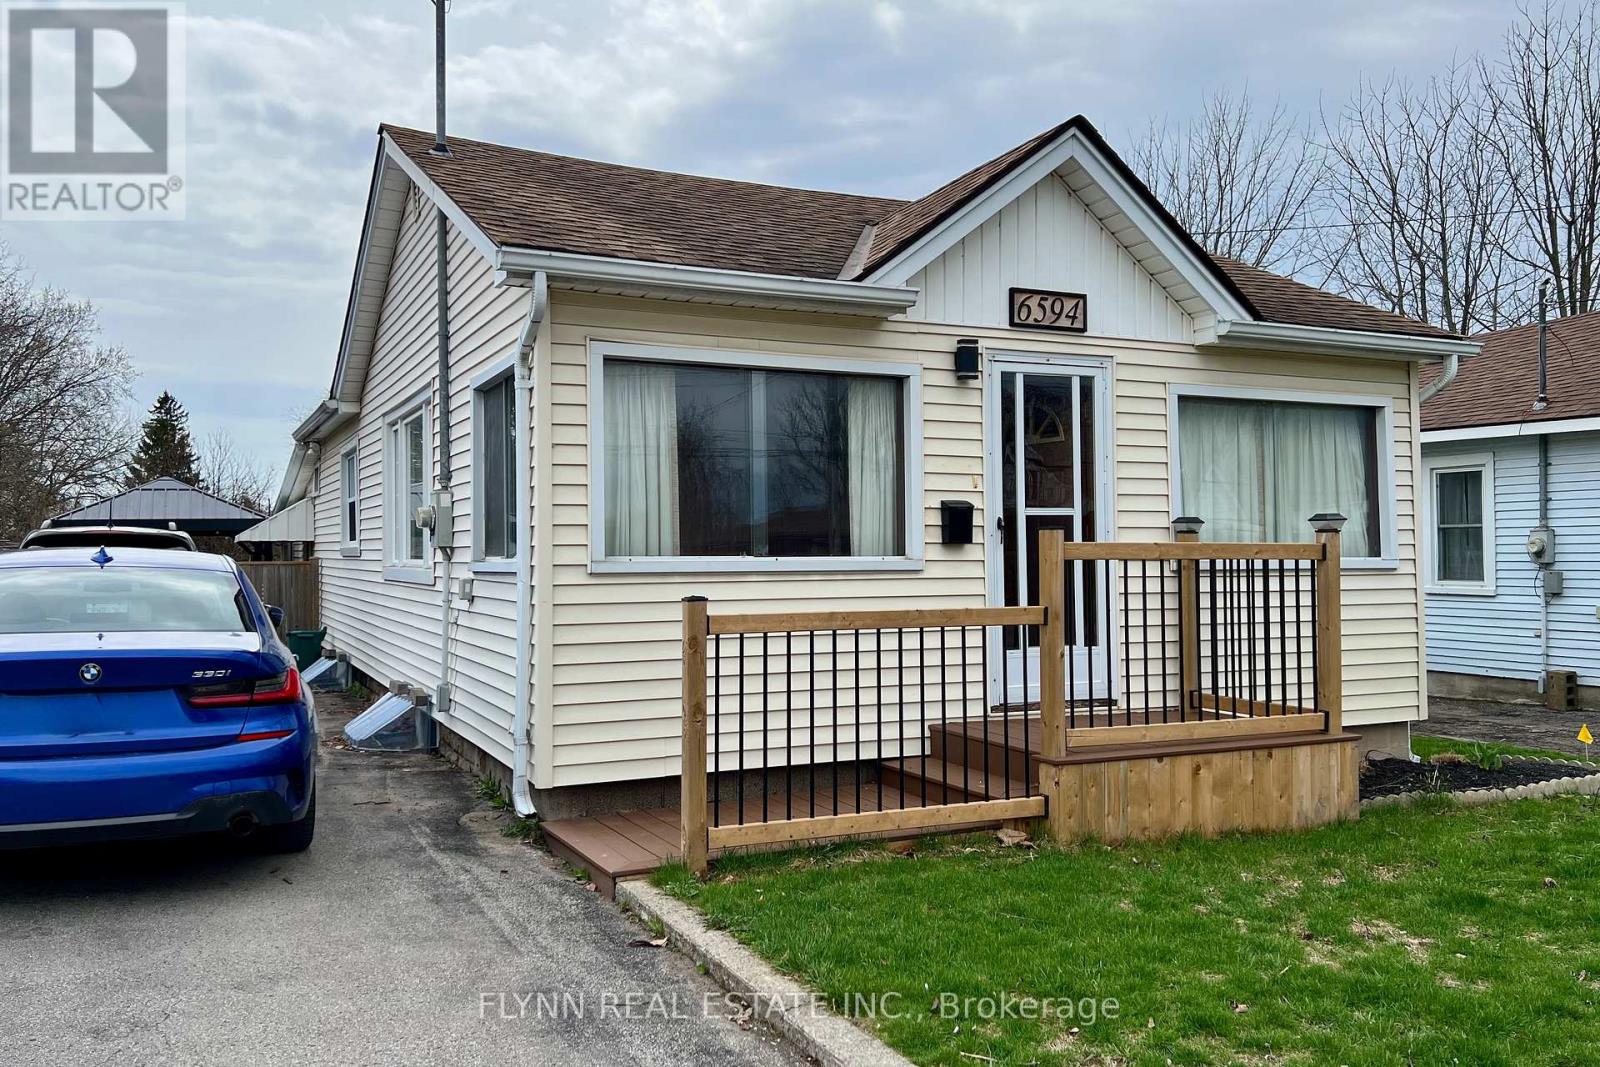
6594 Barker Street
Niagara Falls, Ontario
A rare opportunity to own this charming 2-bedroom, 1.5-bath bungalow which has been lovingly held by the same family for four generations. This updated home features mostly newer windows, an updated electrical panel, upgraded insulation, new front deck, and a renovated main floor bathroom. Curl up by the fireplace in the inviting sunroom, gather in the generous family room, or enjoy warm-weather living in the fully fenced backyard - a private retreat perfect for kids, pets, and entertaining. Steps from parks and trails, close to schools, shopping at Canada One Outlets, Walmart, and Lundy's Lane, with easy access to public transit, the QEW, and Highway 420 - everything Niagara Falls has to offer is right at your doorstep. (id:65446)
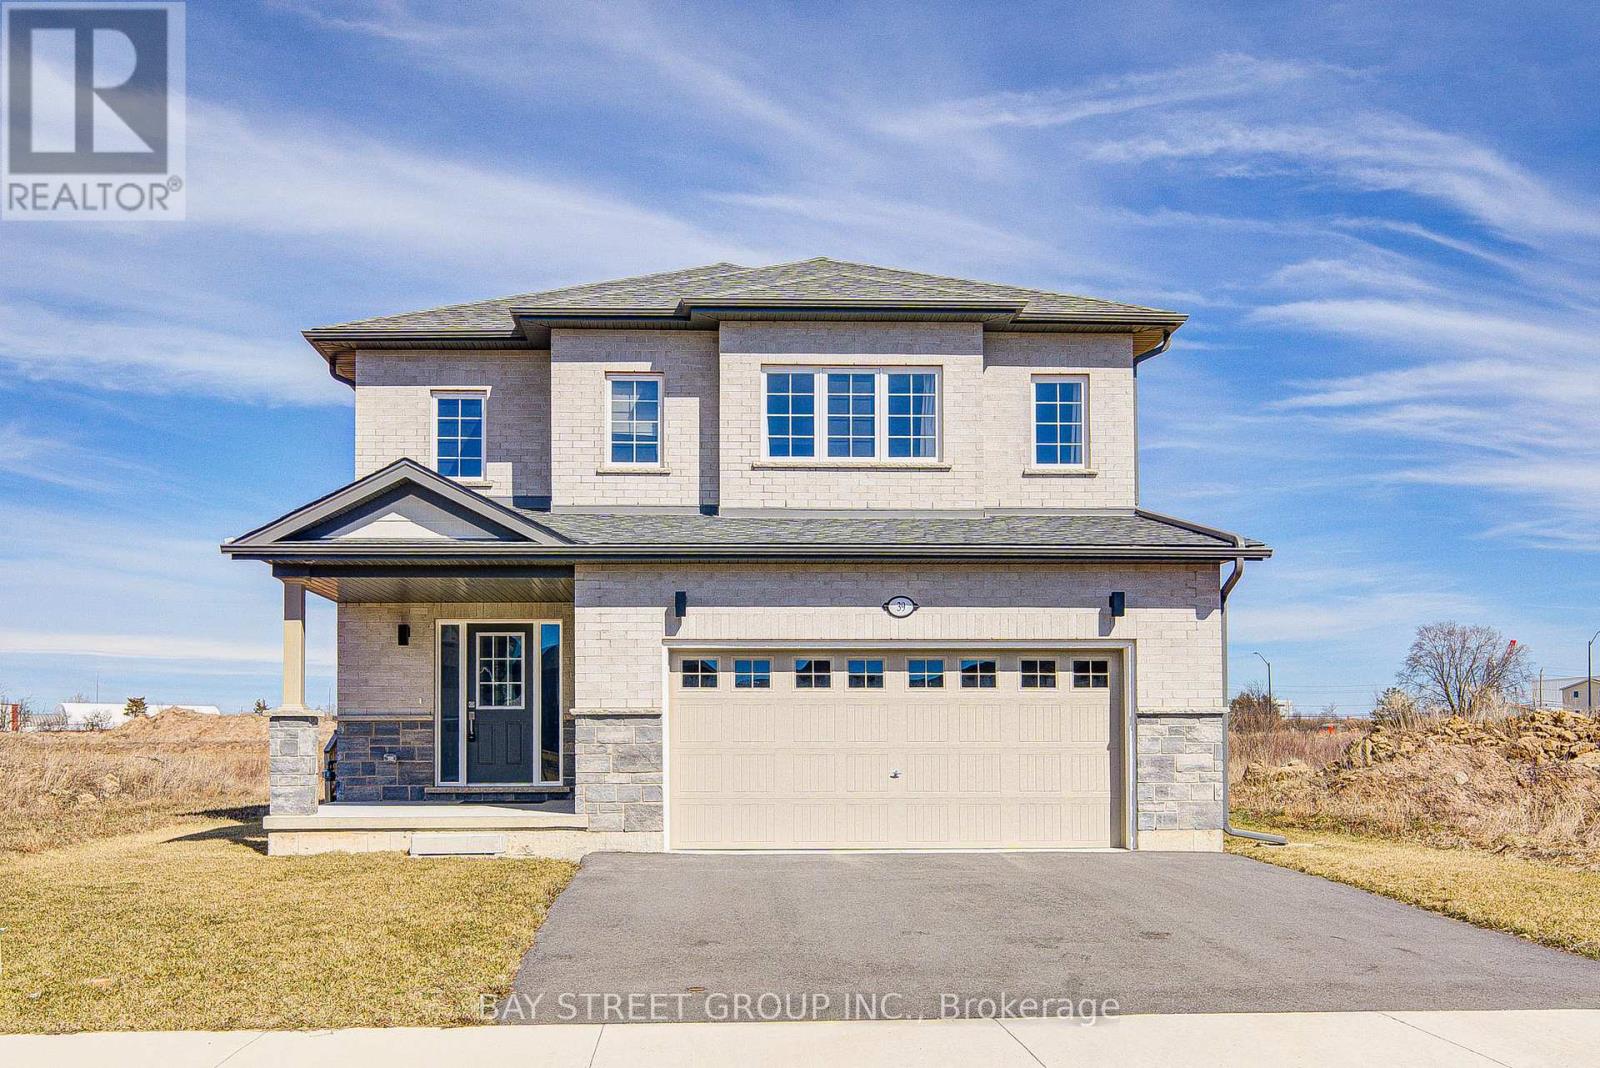
39 Meadowlark Drive
Port Colborne, Ontario
A One - year New 2-Storey 4-Bedroom Modern and Luxury Detached House With Timeless Design. This Exceptional Residence Boasts 2700 Sq-Ft Living Space, Open Concept, 9' Main Floor Ceilings, Hardwood Floors, Large Windows, Providing Natural Light Throughout, Formal Dining Room. With separated side door. Close to All Amenities, Less 10 Mins to Famous H. H. Knoll Lakeview Park and Beaches. Don't Miss Out On This Exceptional Opportunity to live in a dream house. (id:65446)
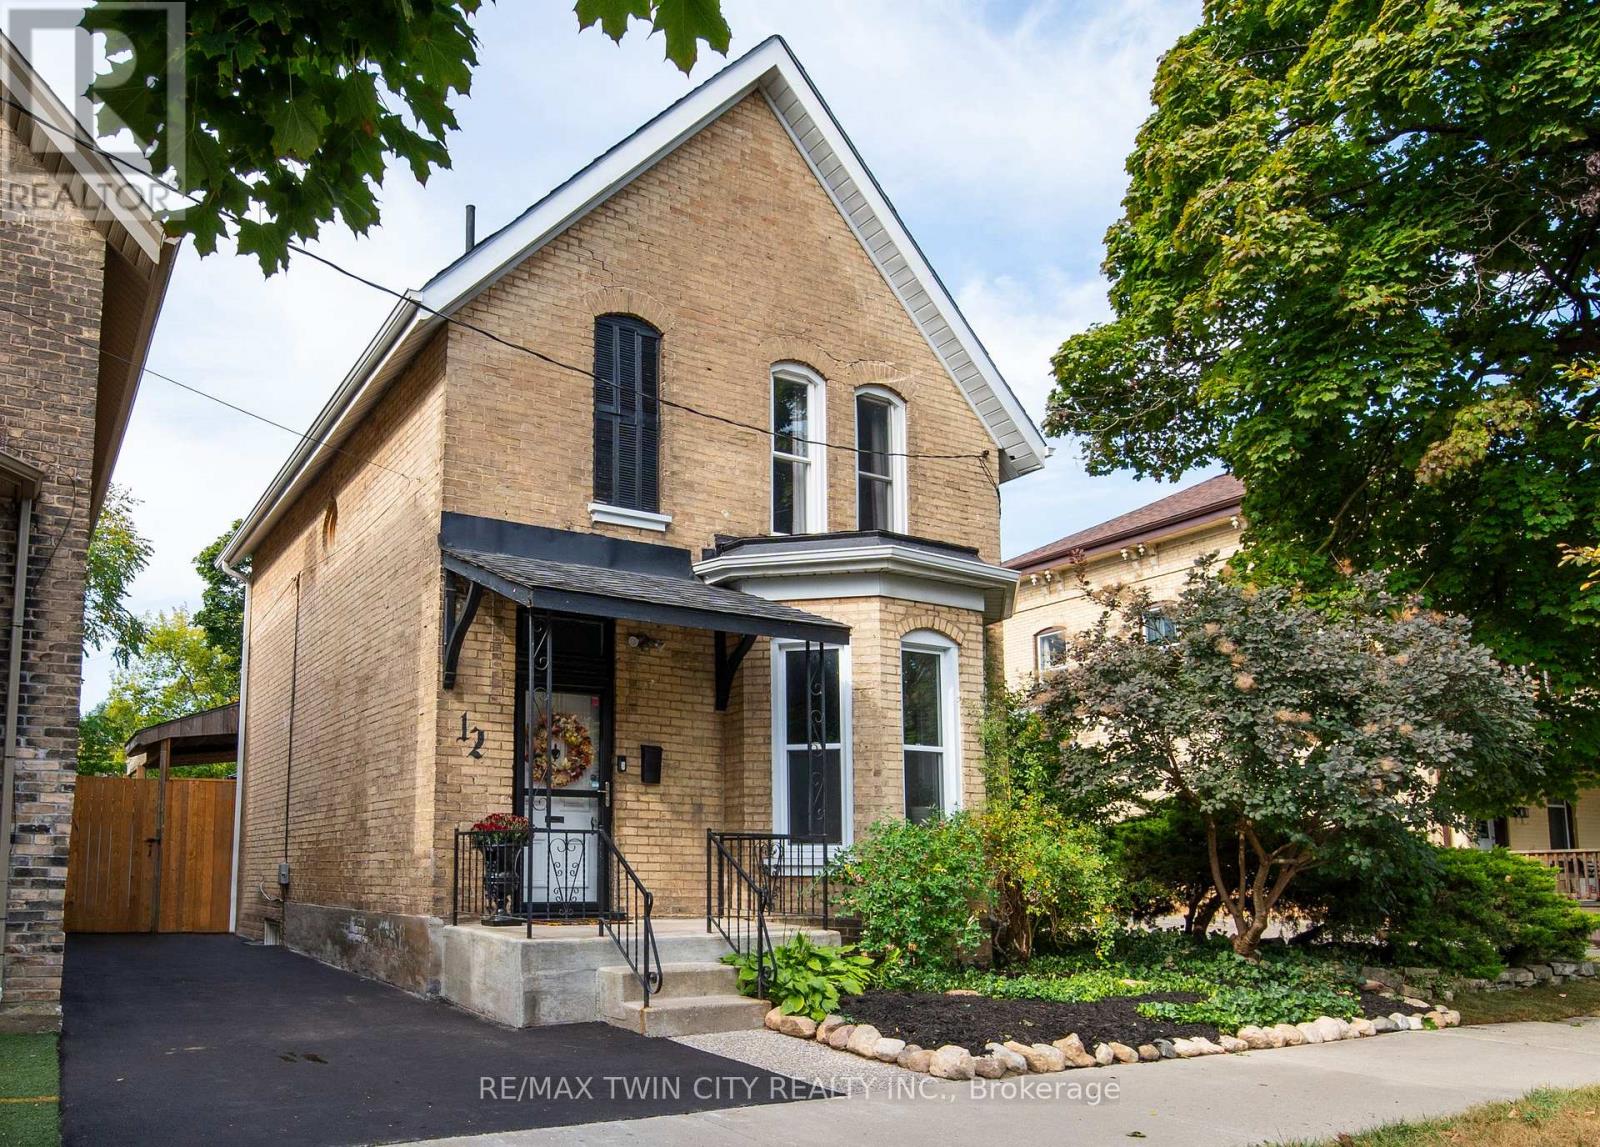
12 Pearl Street
Brantford, Ontario
Charming and beautifully maintained century home set on a quiet street in Brantford. Thoughtfully updated throughout, this move-in-ready property offers a seamless blend of timeless character and modern convenience. Featuring 3 spacious bedrooms and 2 full bathrooms, the home provides comfortable and versatile living space. A welcoming foyer opens into a bright, freshly painted interior, where large front windows fill the living area with natural light. The main level offers an inviting living space and a separate dining room-ideal for entertaining or everyday living. The kitchen is both stylish and functional, complete with newer appliances, including a fridge with water and ice dispenser, along with a tucked-away pantry for added storage. A recently added main-floor laundry room and a convenient 3-piece bathroom enhance everyday practicality. Upstairs, the bedrooms are bright and well-proportioned, while the renovated full bathroom showcases a newer vanity, updated flooring, sink, and modern lighting. Step outside to a fully reimagined backyard featuring a new privacy fence and ample space for outdoor enjoyment. The detached garage with hydro offers excellent potential for storage, a workshop, or creative use. A recently paved driveway accommodates two vehicles, with additional year-round street parking available. Key updates include roof replacement (2018), professional removal of all knob-and-tube wiring, and a newer owned furnace. Rented central air conditioning and hot water heater provide added flexibility. Conveniently located with quick access to Highways 401 and 403, this home offers easy commuting while being close to local amenities, parks, and everyday essentials. A well-cared-for property ready to be enjoyed. (id:65446)
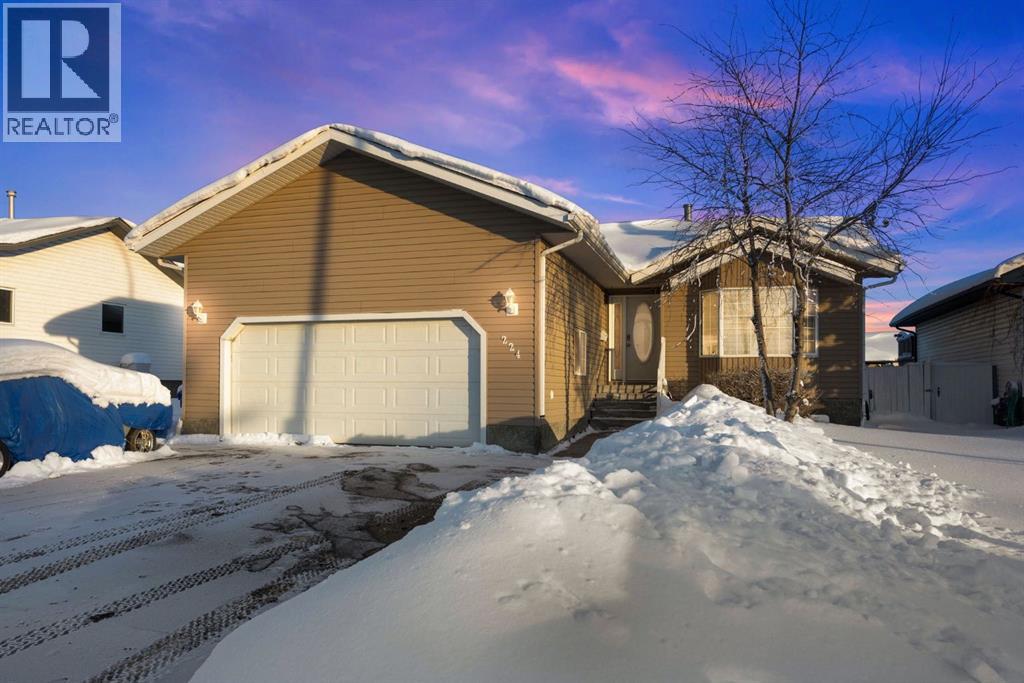
224 Shetland Garden
Fort Mcmurray, Alberta
224 Shetland Gardens, Prairie Creek | Fort McMurrayWelcome to 224 Shetland Gardens, a meticulously maintained 1,300+ sq ft bungalow located in the desirable community of Prairie Creek. This five-bedroom home has undergone extensive upgrades and clearly reflects pride of ownership throughout.The home features a recently serviced furnace, professionally cleaned ductwork, and a fully serviced A/C, providing comfort and peace of mind. Inside, you’ll find newer appliances, including a double oven, along with the rare convenience of two washers and two dryers—ideal for larger or busy households.The spacious primary bedroom offers a large walk-in closet and a beautiful ensuite. The basement boasts a massive rec room, perfect for entertaining, hosting guests, or creating the ultimate family space, while additional bedrooms complete the five-bedroom layout.Step outside to a backyard that truly sets this home apart. With over $40,000 invested in renovations, this outdoor space features a beautiful rear deck and extensive rock work throughout the yard, creating a private outdoor sanctuary perfect for relaxing, entertaining, or enjoying peaceful evenings at home. The yard also offers trailer parking with a double gate, a rare and highly sought-after feature. also park right across the road so this is a great feature An attached garage with almost 12 foot ceilings and a massive driveway complete the package, offering plenty of space for multiple vehicles and all your toys.This home has been exceptionally well cared for and maintained. You don’t want to miss this one. (id:65446)
1 Honey Comb Trail
Thorold, Ontario
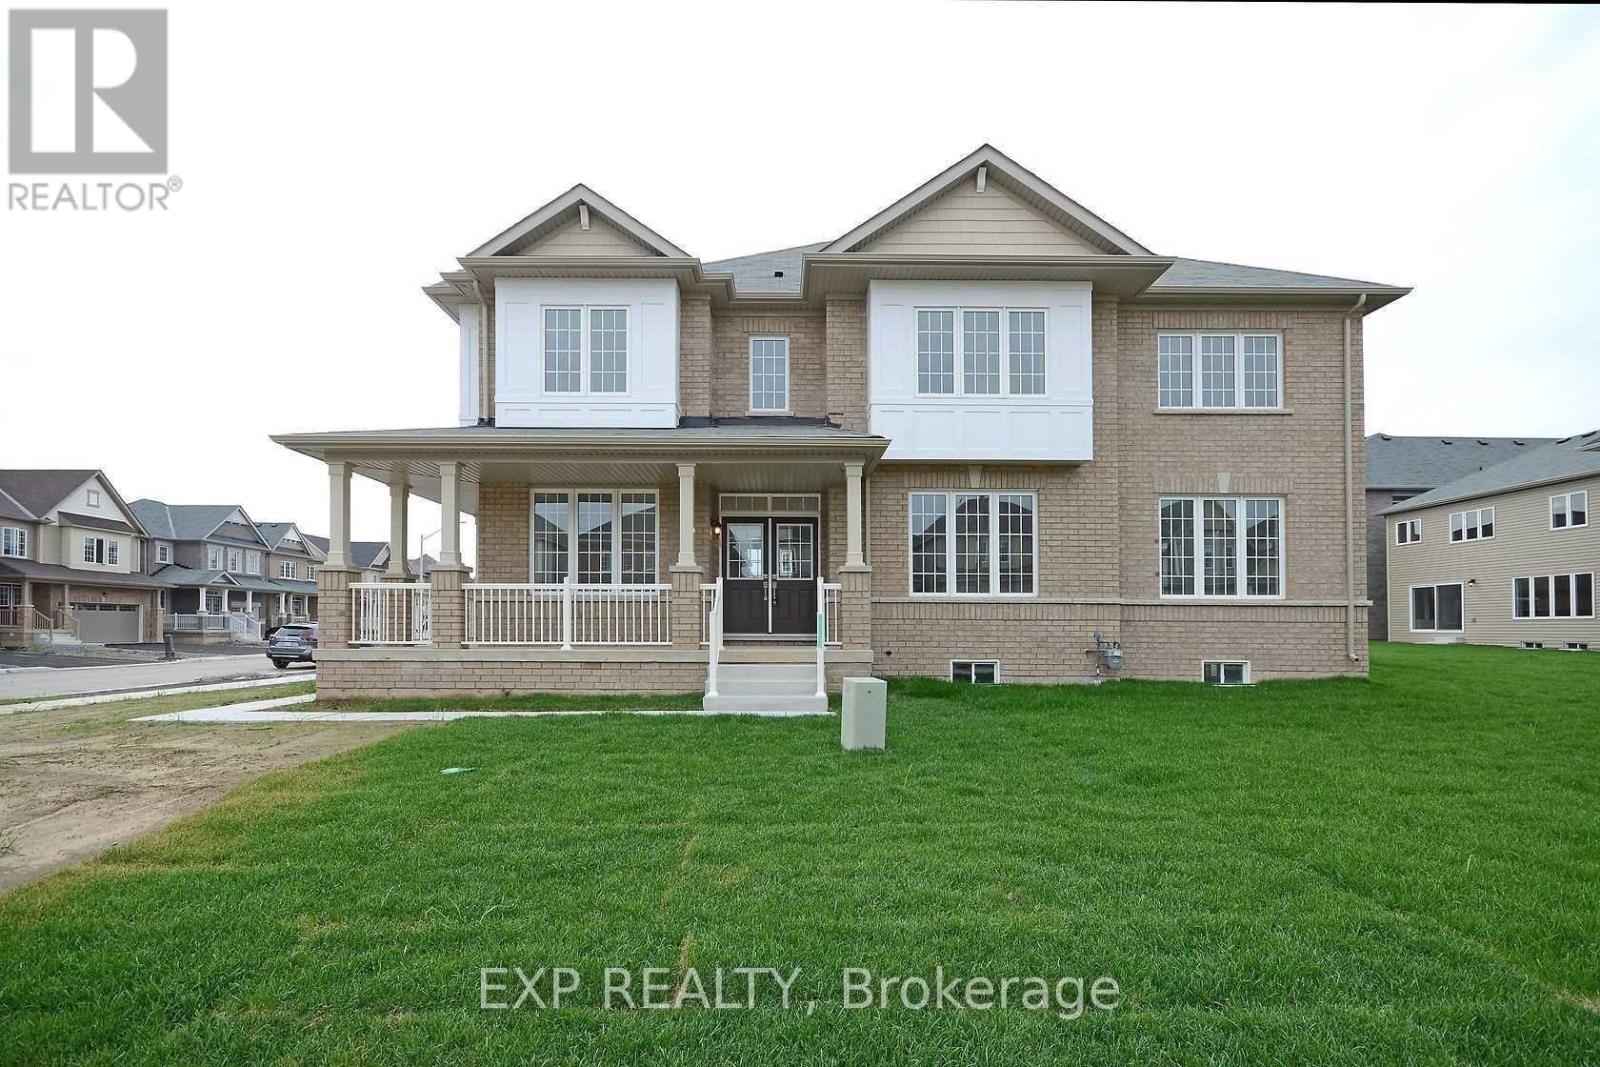
Welcome to 1 Honeycomb Trail, a rare offering on a premium 4,000 sq ft corner lot in the growing community of Thorold, Ontario. This beautifully designed home offers over 2,400 sq ft of living space, featuring 4 spacious bedrooms and 3 well-appointed bathrooms-perfect for families seeking both comfort and functionality.Step inside to a bright, light-filled interior with high ceilings and large windows that flood the home with natural light, creating an airy and inviting atmosphere throughout. The chef's kitchen offers ample storage and is ideal for both everyday living and entertaining.Retreat to the generously sized primary bedroom, complete with a private ensuite bath featuring a luxurious tub-your own space to unwind and relax.Enjoy the convenience of a double car garage and double driveway, providing ample parking for family and guests. The corner lot enhances curb appeal while offering added privacy and outdoor potential.An exceptional opportunity to own a standout home in a desirable location-don't miss your chance to make it yours (id:65446)
12 St Vincent Street
Kitchener, Ontario
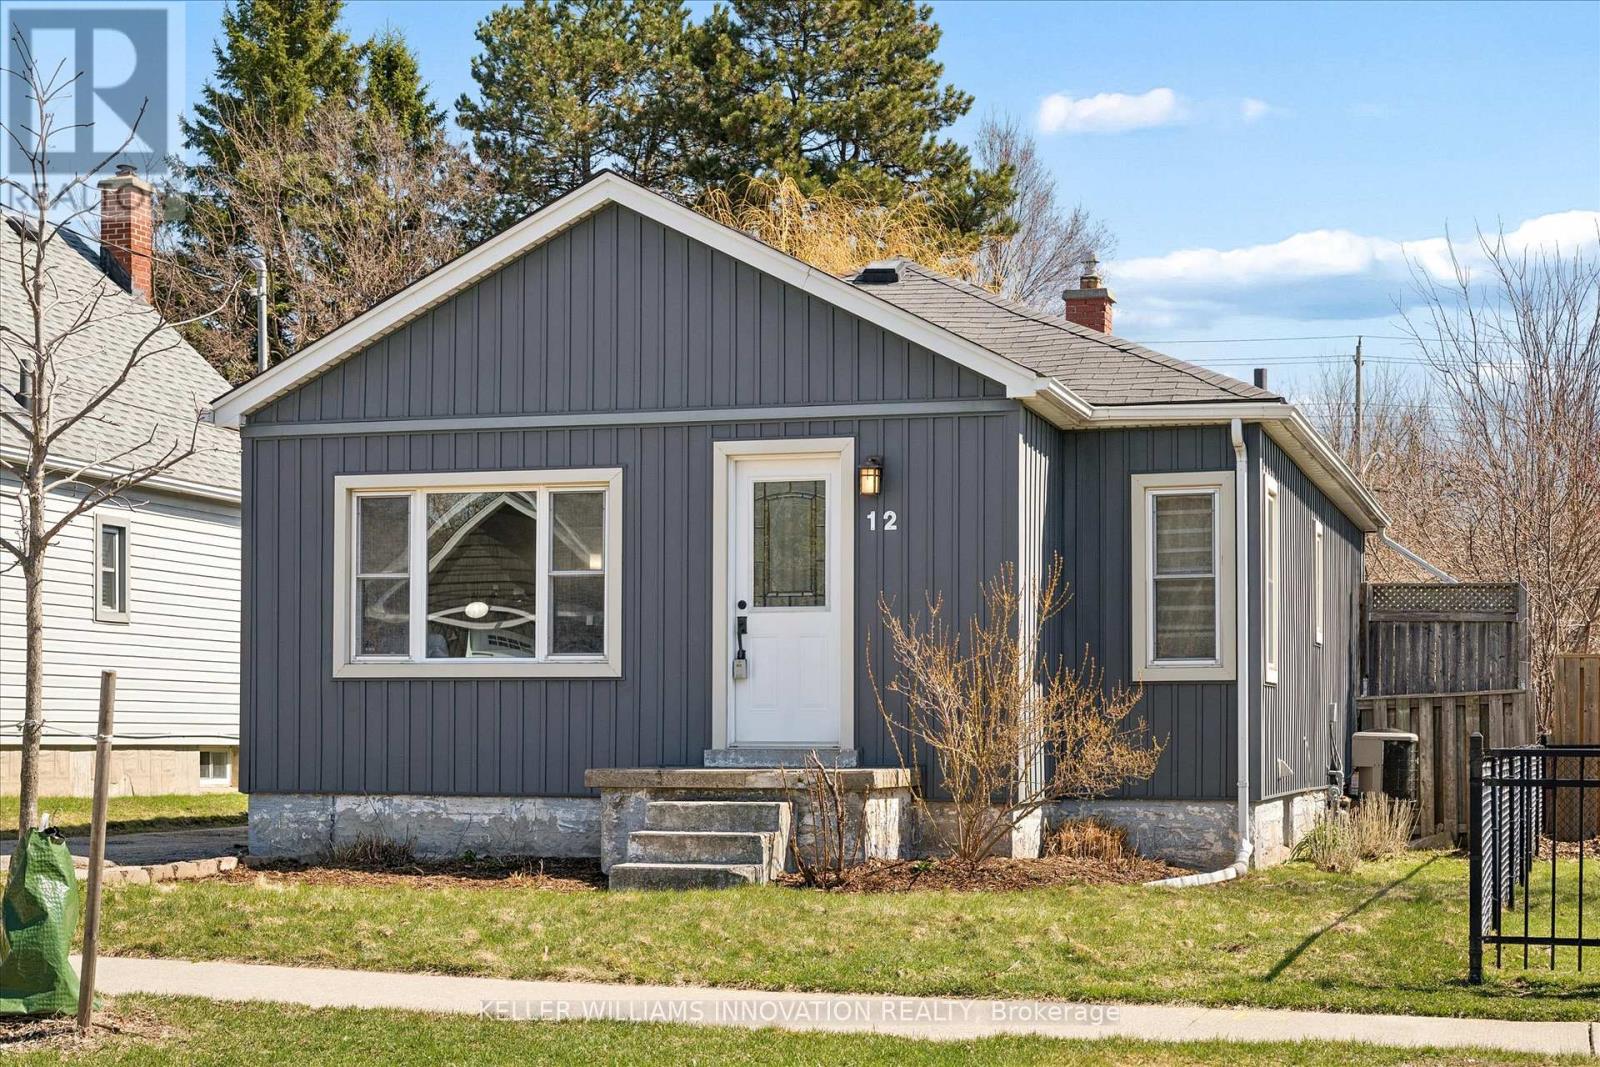
Skip condo fees and own a detached home in this centrally located Kitchener bungalow. This 3-bedroom home features a bright main level with open living and dining areas, kitchen, and 2 bedrooms. The walk-up basement offers added independence with a rec room, third bedroom, and separate access for flexible future use. Set on a 40 x 112 ft lot with parking for 3, plus deck and shed. Furnace, shingles & A/C updated in 2011. Minutes to downtown, parks, transit, shopping, and major routes. (id:65446)
27 - 29 Weymouth Street
Woolwich, Ontario
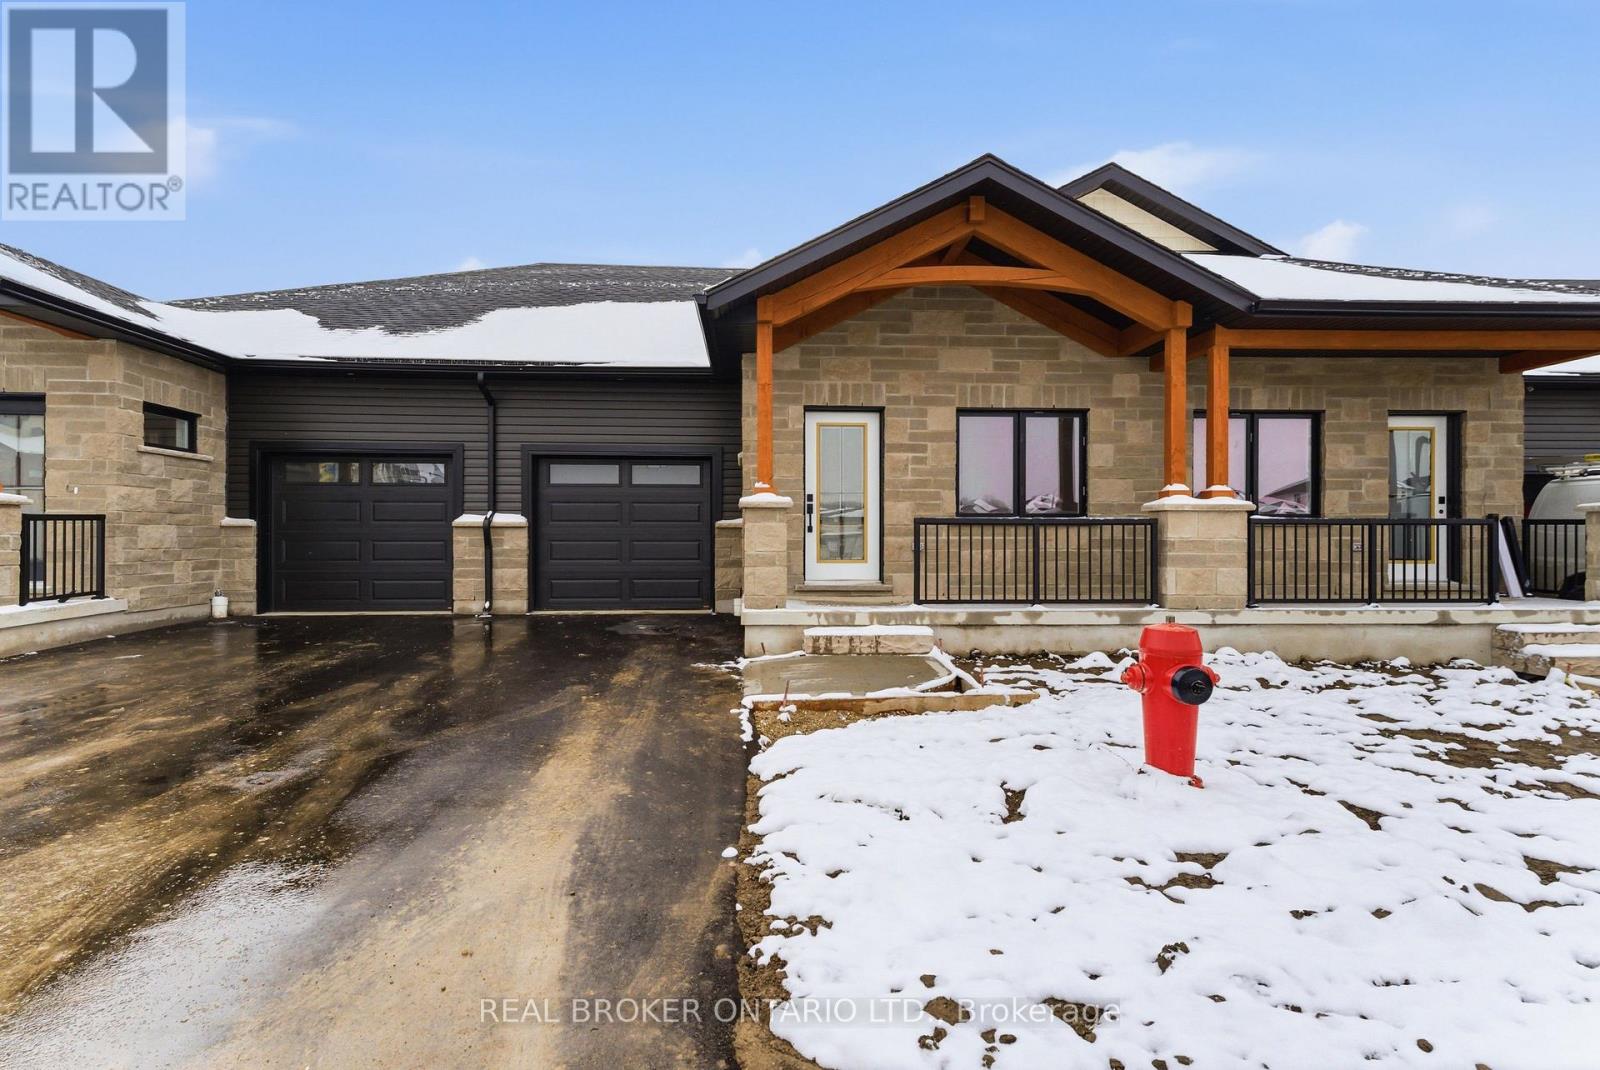
Welcome to Pine Ridge Crossing, where modern bungalow living meets exceptional craftsmanship in the heart of Elmira's desirable South Parkwood subdivision. These thoughtfully designed homes feature high-quality finishes, including 9-foot ceilings, large windows, and a warm, open-concept main floor anchored by a kitchen that showcases quartz countertops, soft-closing drawers, and floor-to-ceiling custom cabinetry with integrated custom shelving. The main level hosts a serene primary suite with a private ensuite, a versatile second bedroom, main-floor laundry, and an electric fireplace, all leading to a covered porch with peaceful views of the pond. For those seeking extra space, Units 18-23 come with fully finished basements that include an additional bedroom, bathroom, and living area, while Units 26-29 offer the flexibility to finish the basement to your exact specifications, adding the same extra bedroom, bathroom, and living space options. Residents enjoy a truly maintenance-free lifestyle with professional snow removal and landscaping covered, and as a special incentive, the builder is paying all common element fees until January 1, 2027. Whether you choose a move-in-ready design or personalize your space through our curated selection packages, you'll enjoy a quiet small-town feel just 10 minutes from the city; we invite you to experience the quality firsthand by visiting our Model Home at Unit 17, open Thursdays from 4-7 pm and Saturdays from 10 am-1 pm. (id:65446)

3403 60 Avenue
Lloydminster, Alberta
Located on a quiet, family-friendly street in Parkview Estates with no back neighbours and walking distance to Bud Miller Park, this fantastic floorpan has space for the whole family! The main floor has a generous sized living room, eat-in kitchen with the dining space having direct access to the landscaped, private yard. Upstairs you'll find a full bathroom with jet tub, 3 good sized bedroom with the primary bedroom featuring a walk-in closet and ensuite. The lower level has an additional bathroom, bedroom and a cozy family room featuring a gas fireplace. The basement is fully finished with a rec room, den and storage space. This home also features brand new central air conditioning, RV parking, shingles are approx 5 years old and updated eavestroughs, fresh paint throughout, New washer, dryer, dishwasher and water heater! This home is move in ready! Interior pictures will be available April 14. Public open house April 16 5:30-7:00. (id:65446)
4604 56 Avenue
Lloydminster, Alberta
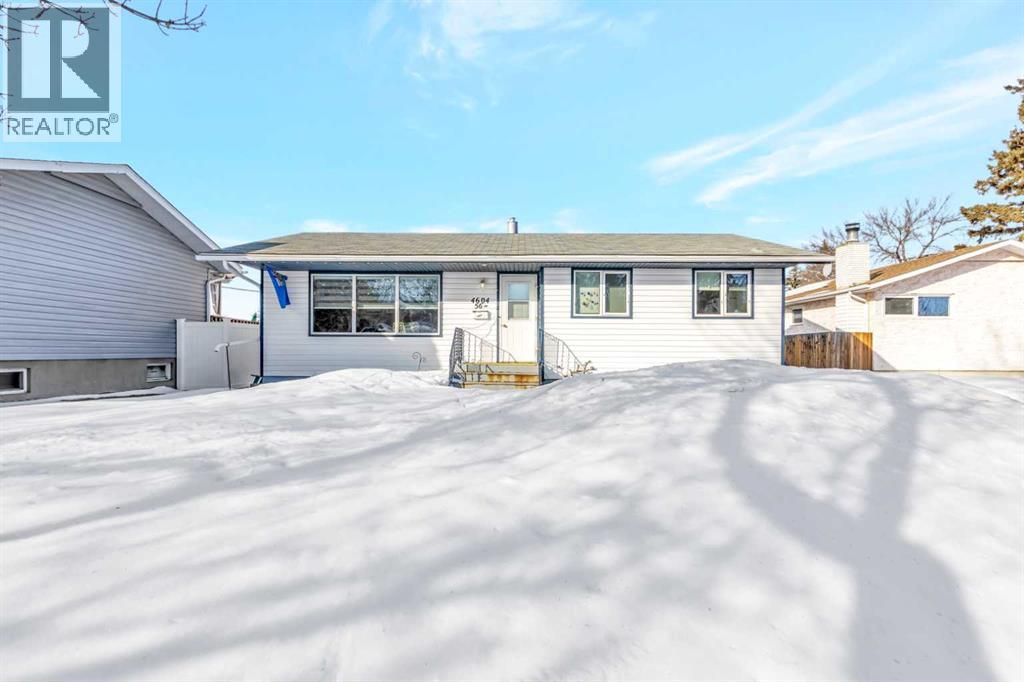
Welcome to this solid bungalow located in one of Alberta’s sought after mature neighbourhoods, just steps from the outdoor pool and nearby parks. This home has priority snow removal as an added bonus on a quiet street close to many amenities !This is a well-maintained home with tasteful updates already completed. Recent improvements include a newer hot water tank, brand-new furnace, updated windows, and fresh, neutral color tones that create a clean and cohesive feel throughout.As you enter the home, you immediately appreciate the bright, refreshed palette and the abundance of natural light pouring through the large windows, complemented by newer blinds on the main floor. The layout offers three bedrooms upstairs along with an updated main bathroom, making it functional and family friendly. The fully finished basement adds additional living space with a large bedroom, a full bathroom, ample storage, and a spacious laundry room. The open basement living area is a true focal point perfect for a TV room, play space, or flexible family use. Outside, the property continues to impress with a newer fence, a mature backyard, alley access, a storage shed, and a single detached garage. This is a well put together home awaiting its new owners. (id:65446)
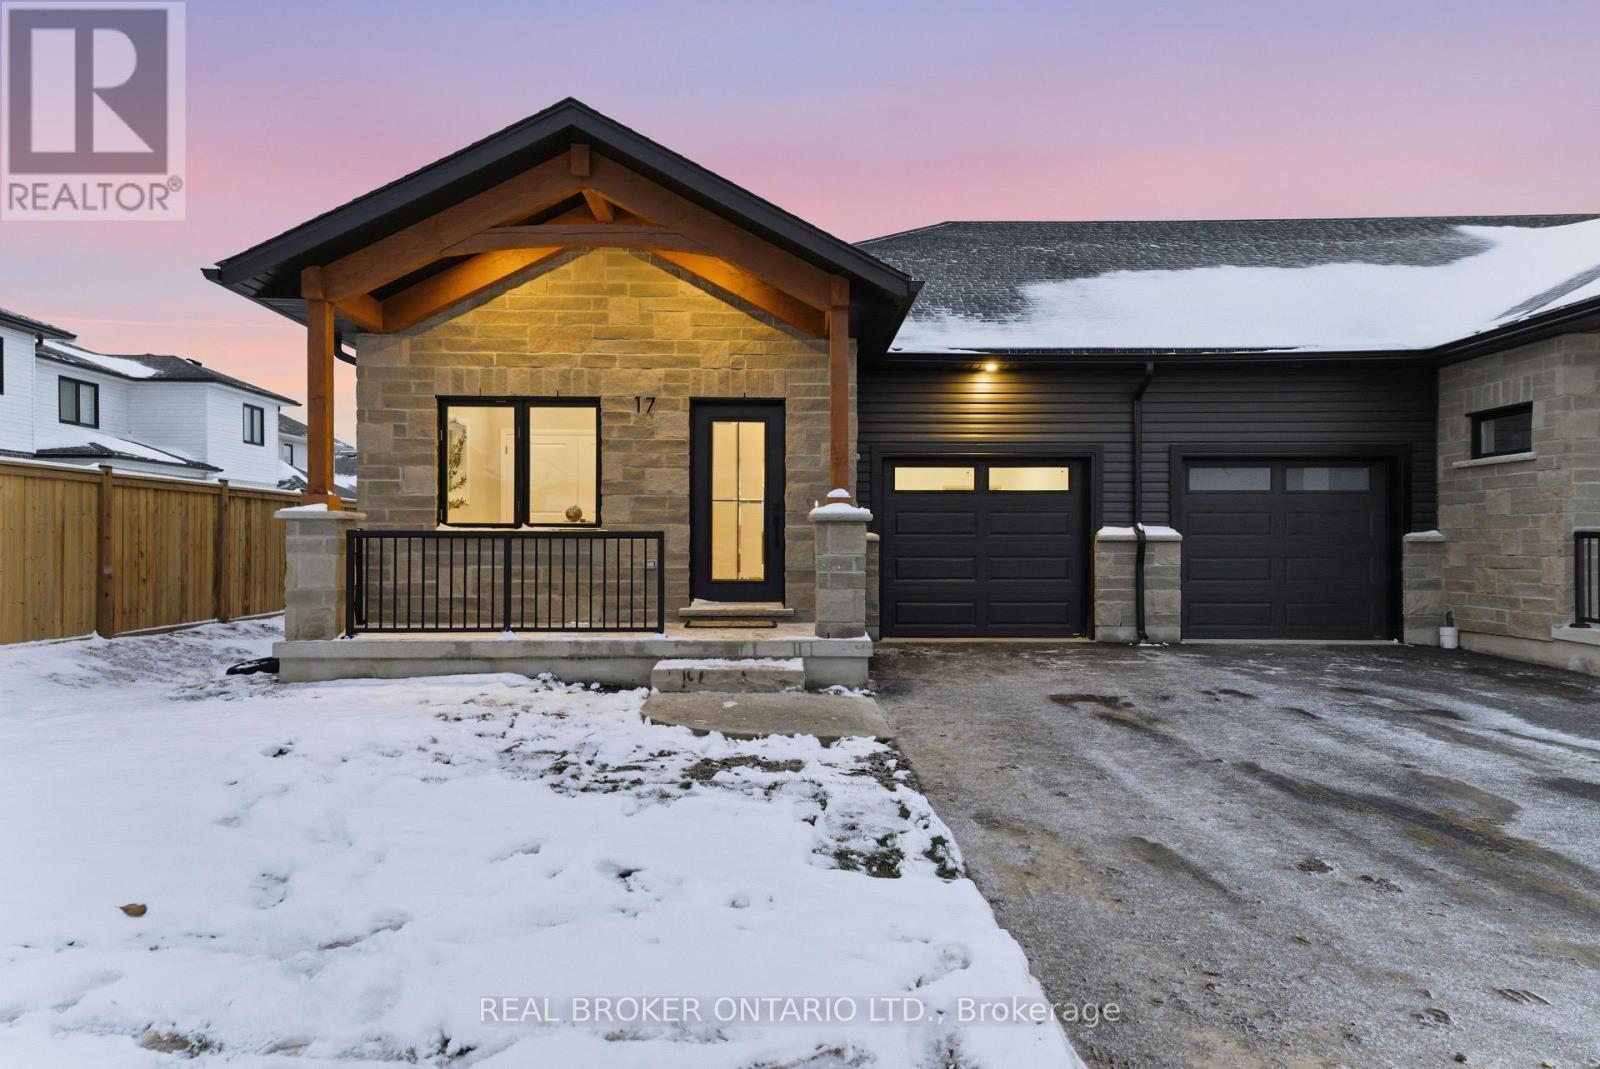
17 - 29 Weymouth Street
Woolwich, Ontario
Welcome to Pine Ridge Crossing, where modern bungalow living meets exceptional craftsmanship in the heart of Elmira's desirable South Parkwood subdivision. These thoughtfully designed homes feature high-quality finishes, including 9-foot ceilings, large windows, and a warm, open-concept main floor anchored by a kitchen that showcases quartz countertops, soft-closing drawers, and floor-to-ceiling custom cabinetry with integrated custom shelving. The main level hosts a serene primary suite with a private ensuite, a versatile second bedroom, main-floor laundry, and an electric fireplace, all leading to a covered porch with peaceful views of the pond. For those seeking extra space, Units 18-23 come with fully finished basements that include an additional bedroom, bathroom, and living area, while Units 26-29 offer the flexibility to finish the basement to your exact specifications, adding the same extra bedroom, bathroom, and living space options. Residents enjoy a truly maintenance-free lifestyle with professional snow removal and landscaping covered, and as a special incentive, the builder is paying all common element fees until January 1, 2027. Whether you choose a move-in-ready design or personalize your space through our curated selection packages, you'll enjoy a quiet small-town feel just 10 minutes from the city; we invite you to experience the quality firsthand by visiting our Model Home at Unit 17, open Thursdays from 4-7 pm and Saturdays from 10 am-1 pm. (id:65446)
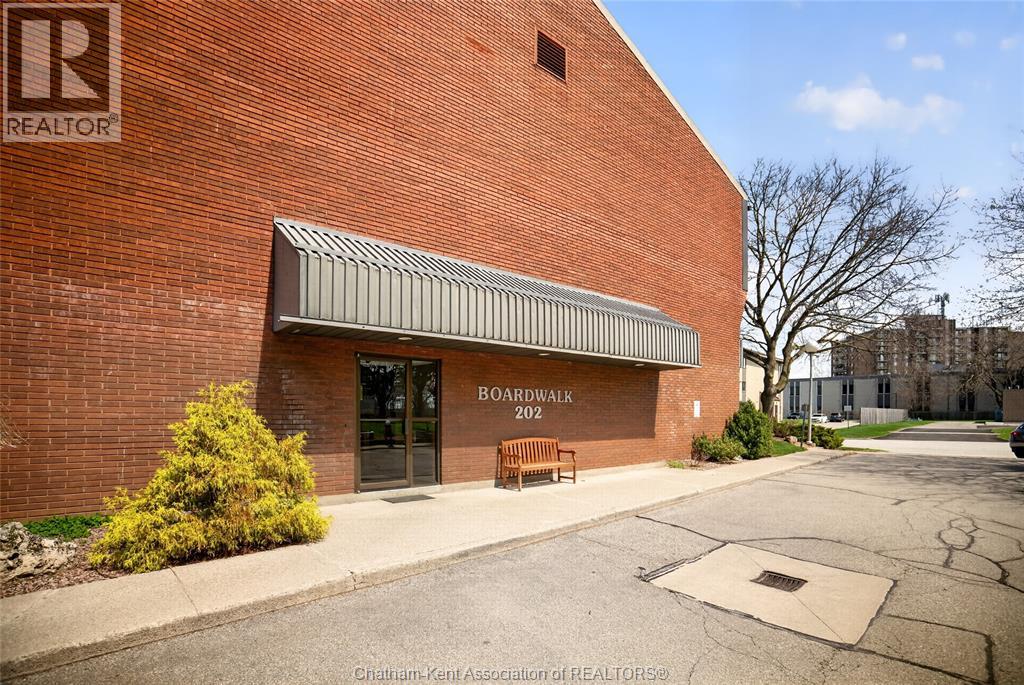
202 Campus Parkway Unit# 306
Chatham, Ontario
Welcome to Unit 306 at 202 Campus Parkway, a well-maintained and thoughtfully updated condo offering comfort, convenience, and an easy, low-maintenance lifestyle in a highly desirable Chatham location. This bright and inviting 2-bedroom, 1-bathroom unit is ideal for first-time buyers or downsizers. Step inside to find a freshly painted interior complemented by durable laminate flooring that flows seamlessly throughout the main living spaces. The functional layout offers a spacious living and dining area, perfect for both relaxing evenings and casual entertaining. The kitchen provides ample cabinetry and workspace, making everyday living both practical and efficient. One of the standout features of this unit is the extended balcony, an ideal spot to enjoy your morning coffee, unwind at the end of the day, or take in the surrounding greenery and peaceful atmosphere this community is known for. Both bedrooms are generously sized with great natural light, while the 4-piece bathroom is clean, functional, and well-positioned for convenience. Residents also benefit from shared laundry facilities, adding to the ease of condo living. Located in a quiet, established neighbourhood, this property offers exceptional proximity to a wide range of amenities. You’re just minutes from shopping, restaurants, parks, and scenic walking trails. St. Clair College, excellent public and Catholic schools, and public transit routes are all nearby, making this an ideal location for students, professionals, and families alike. Affordable maintenance fees include heat and water, helping to simplify monthly budgeting and enhance overall value. Whether you’re looking to step into homeownership, simplify your lifestyle, or secure a solid investment in a great area, Unit 306 delivers on all fronts with comfort, location, and practicality wrapped into one. (id:65446)
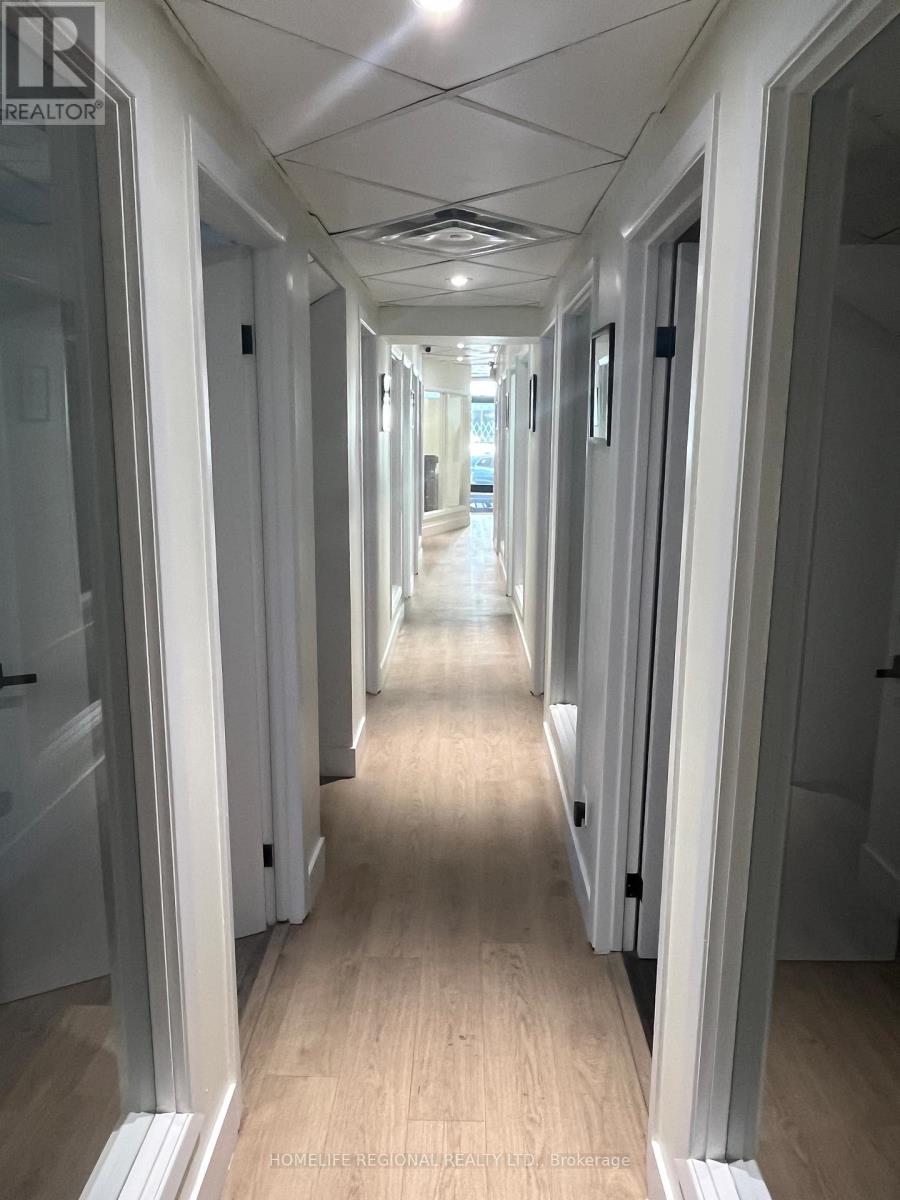
Office No. 5 - 823 College Street
Toronto, Ontario
Professional office space for lease in a prime Toronto location. Situated steps to Little Italy, Trinity-Bellwoods Park and within walking distance to the Ossington strip. Ideal for Lawyers, Accountants, Financial Advisors, Consultants, Architects, Engineers and other professionals seeking private office space. A great alternative to co-working spaces offering privacy and a professional environment. Flexible lease terms available. Offices include the Internet. Utilities Included (Hydro, Heating and Air Conditioning). Tenant access limited to Monday through Friday, 9:00 am to 6:00 pm, and weekends from 10:00 am To 4:00 pm. Boardroom available for lease on an hourly basis.Excellent location surrounded by restaurants, cafes and retail amenities. Convenient access to public transit and Major Highways. (id:65446)