
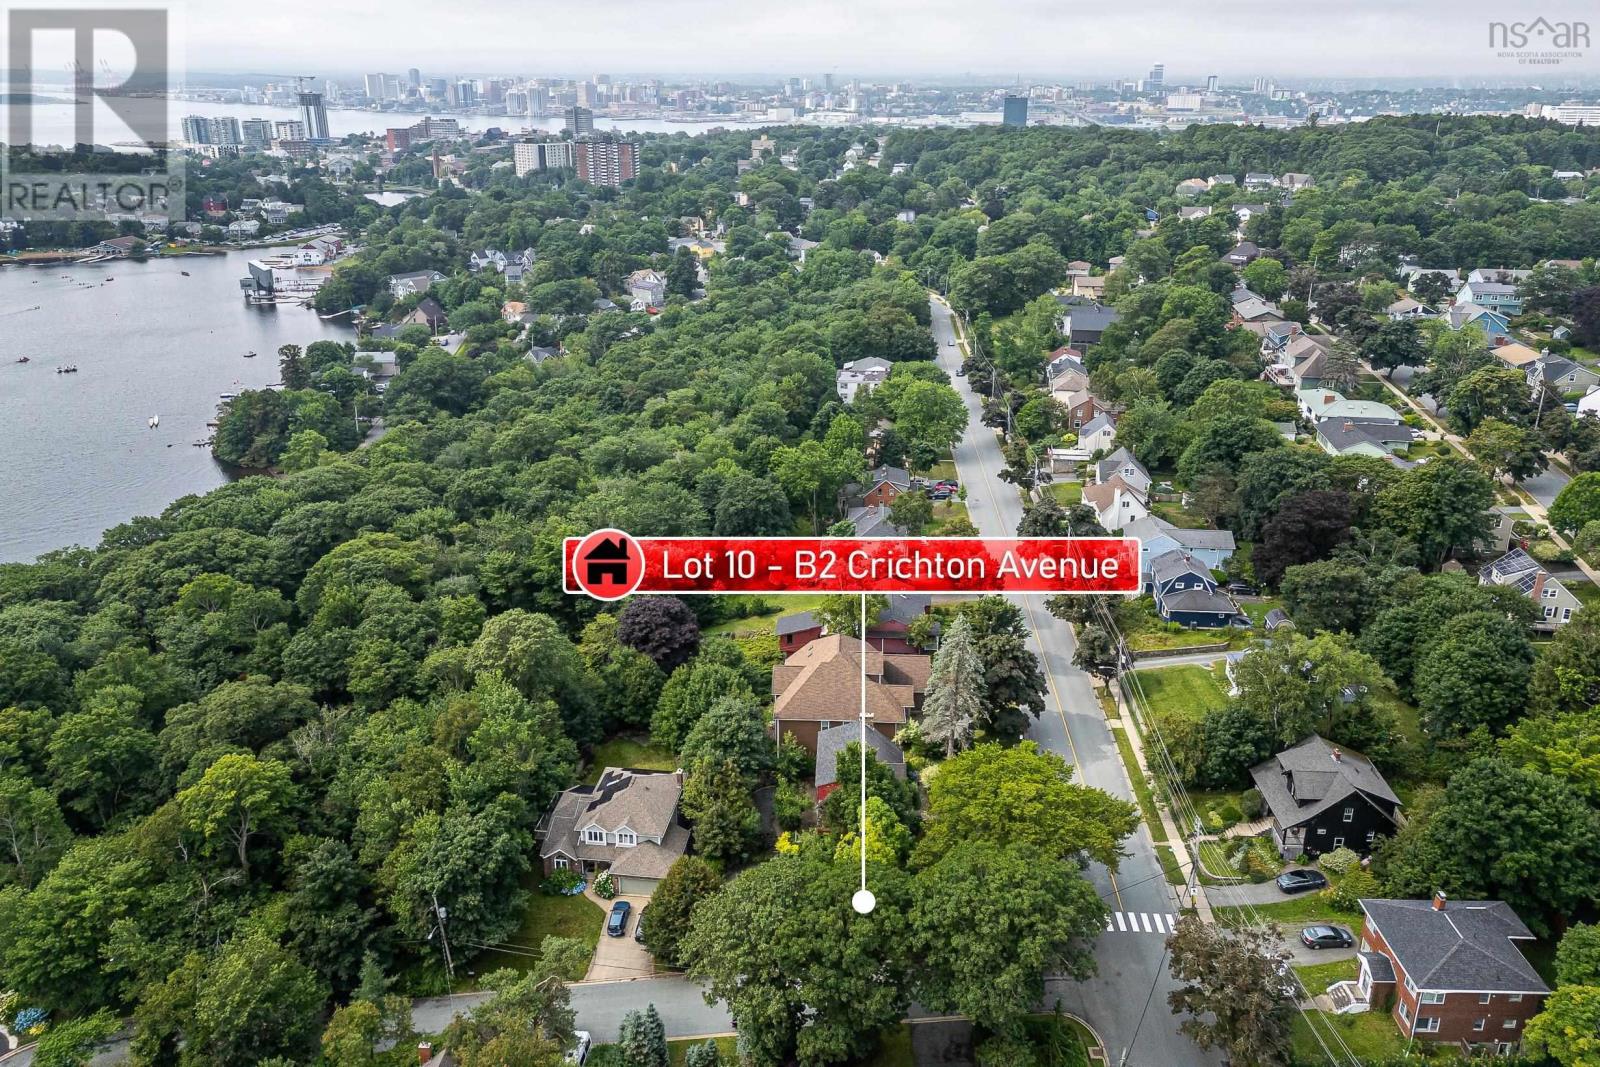
10b-2 Crichton Avenue
Dartmouth, Nova Scotia
A rare opportunity to build your dream home in Crichton Park! Situated in one of Dartmouth's most prestigious neighbourhoods, this 4,125 sq. ft. building lot offers an unbeatable combination of location, lifestyle, and investment potential. Surrounded by million-dollar properties and boasting stunning lake views, this is your chance to create your dream home in a truly dream-worthy location. Steps from Birch Cove Park, you'll enjoy direct access to Lake Banook, where you can launch your kayak, paddleboard, or canoe and explore Dartmouth's iconic lakes and the historic Shubie Canal. The Crichton Park community offers unparalleled convenience, with Crichton Park Elementary, Mic Mac Mall, and Downtown Dartmouth all within walking distance. After a day of outdoor adventure, indulge in a coffee at Two If By Sea, a craft cocktail at Dear Friend, or a gourmet meal at The Canteen - all just minutes away. Zoned ER-3, this property offers exceptional flexibility, supporting a wide range of residential developments, from a custom single-family home to a multi-unit building with up to five units. Located in an area serviced by municipal services and natural gas and with a driveway in place, this lot is ready for your next project. Whether you're building a forever home or an investment property, this location guarantees long-term value in one of Dartmouth's most desirable communities. (id:65446)
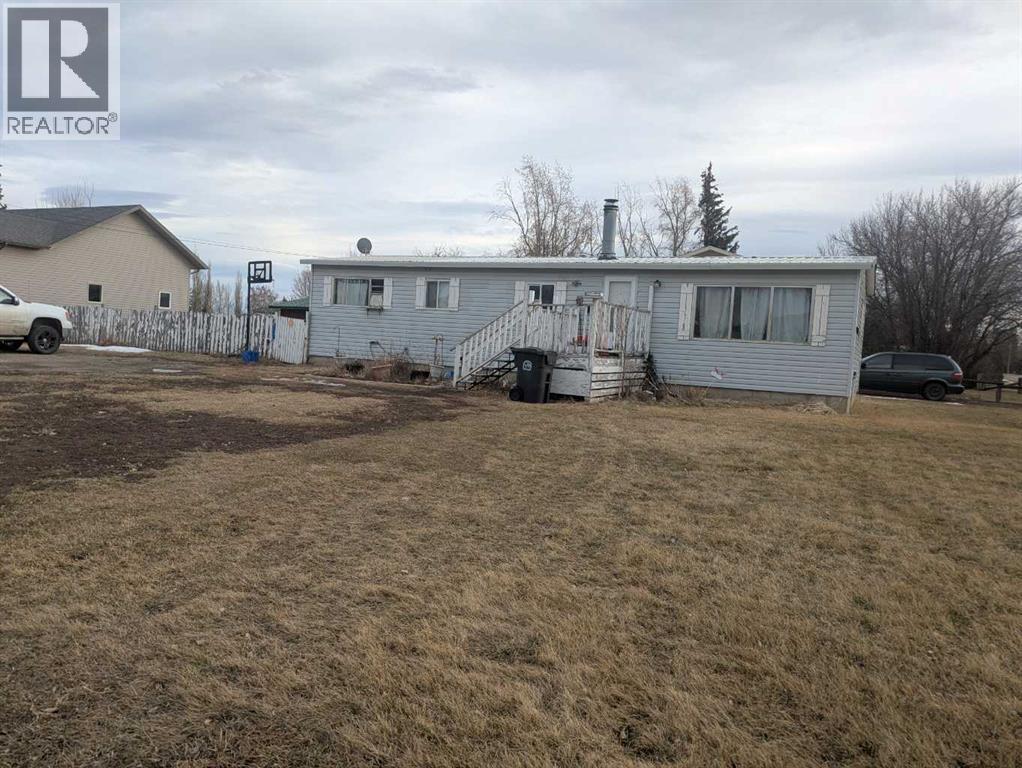
208 E 400 N Street
Raymond, Alberta
Great investment property for renovating renting moving in larger lot for future development (id:65446)
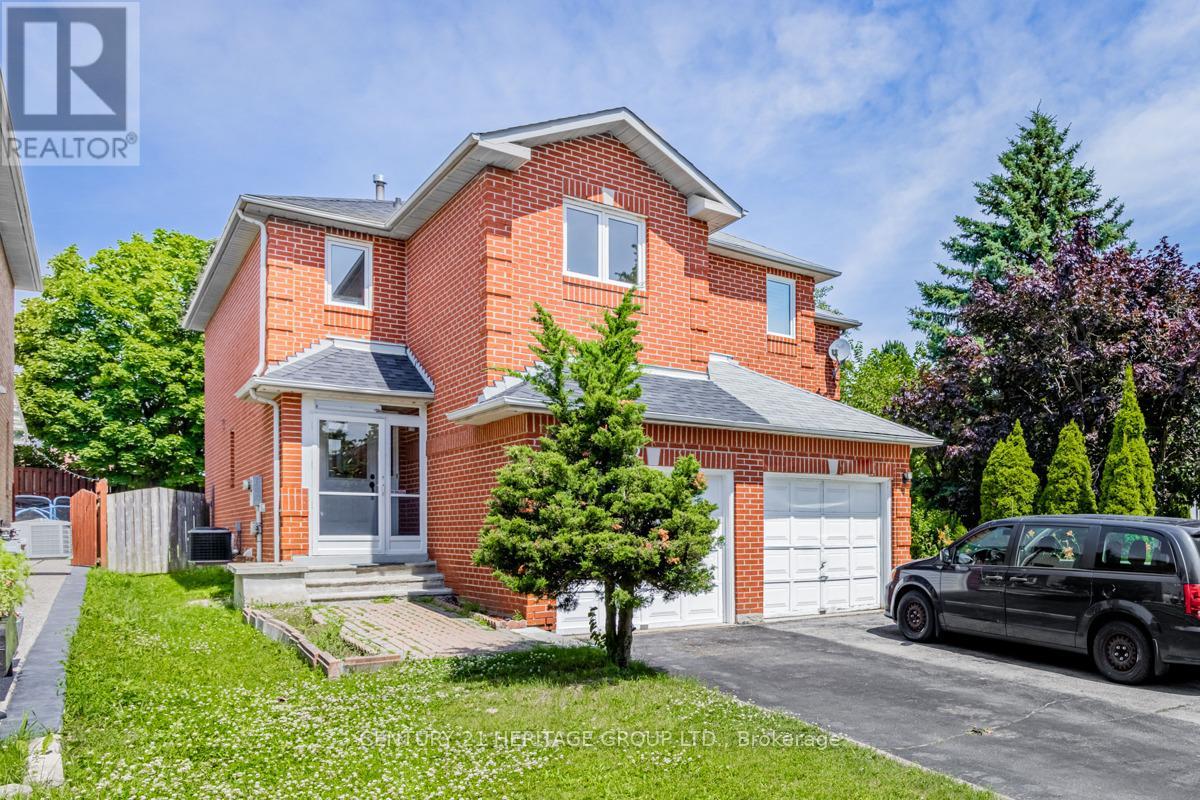
5602 Cortina Crescent
Mississauga, Ontario
3 Bed 4 Bath Semi-detached Family Home in Prime Location. Safe and Quite Neighbourhood. Walking Distance to Schools, Parks, Transit. Close to Hwy 401&403 and Square One. Attached Garage. Long Driveway for 2 Additional Vehicles. Finished Basement with Pot Lights and Spacious Recreation Area. 4 Bathrooms with 2 Showers. Deep Yard with a Large Deck for BBQ, Enough Space for Trampoline or Slide for Kids. (id:65446)
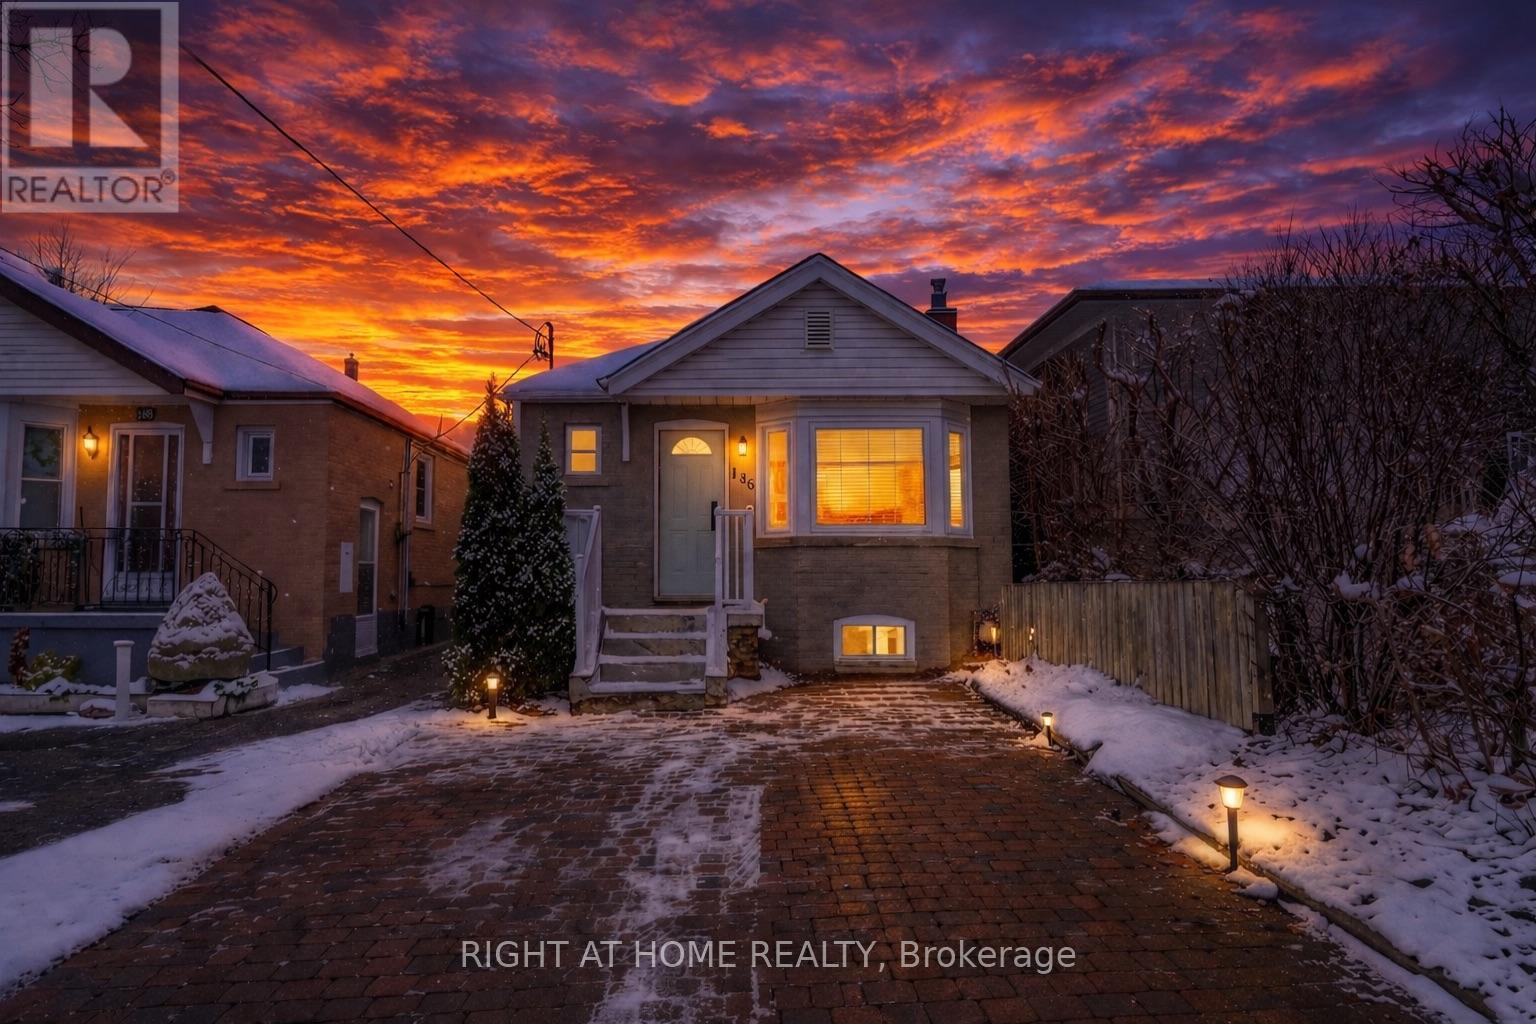
186 Schell Avenue
Toronto, Ontario
Thoughtfully Updated Two Bedroom Lower Level Unit With Heat, AC, Hydro, Water and Parking Included! Open Concept, Combined Living/Dining Area with potlights throughout, modern 3 Pcs Bathroom and a Convenient Private Ensuite Laundry. Steps To Transit, Dining, Shops, Parks, Schools, Places Of Worship, Design District, Yorkdale Mall, Hwys 400 & 401 And Much More! Some images have been virtually staged to illustrate the potential of the space. (id:65446)
119 - 200 Manitoba Street
Toronto, Ontario
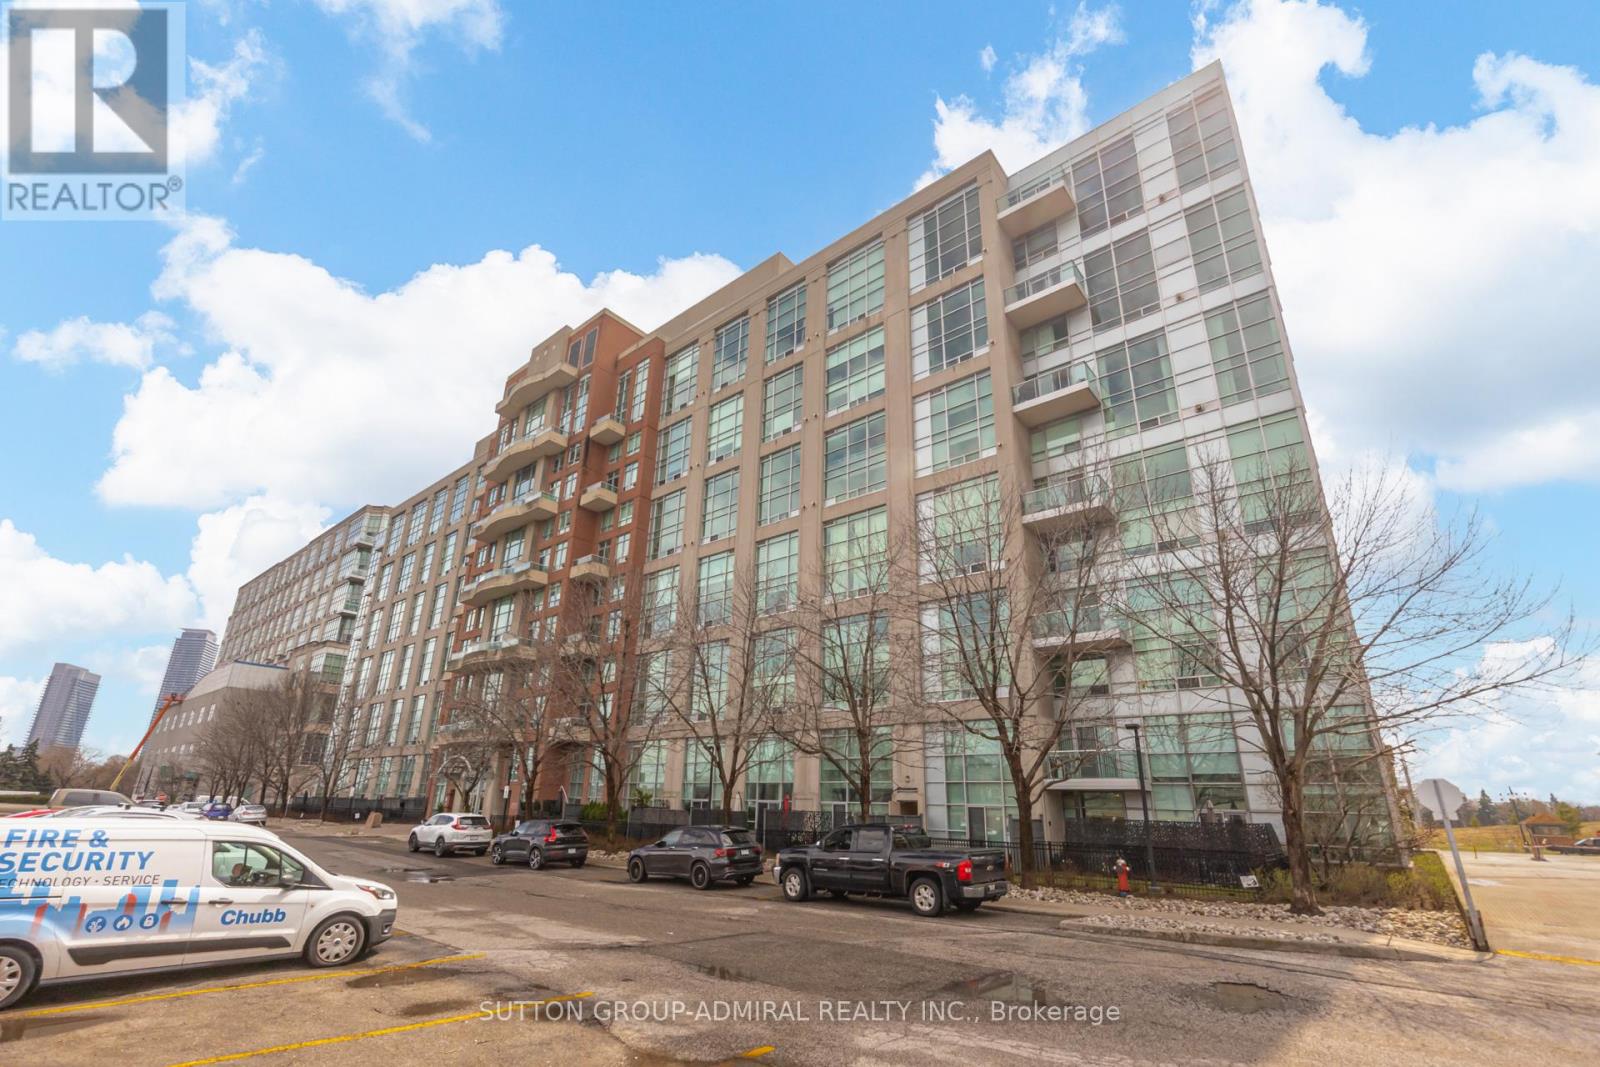
Who says you can't have it all? This stunning loft truly delivers-featuring soaring 17-foot ceilings, a gas fireplace, and a gas BBQ hookup for effortless entertaining. Enjoy a private oversized terrace plus three additional balconies/patios, along with a luxurious primary ensuite complete with heated floors and sleek quartz counters. New flooring, New appliances, Motorized Blinds in Living Room, With two parking spots and a locker included, this home blends modern loft-style living with warmth and functionality. Just steps to the lake, parks, restaurants, and all everyday amenities. (id:65446)
2366 Chateau Common
Oakville, Ontario
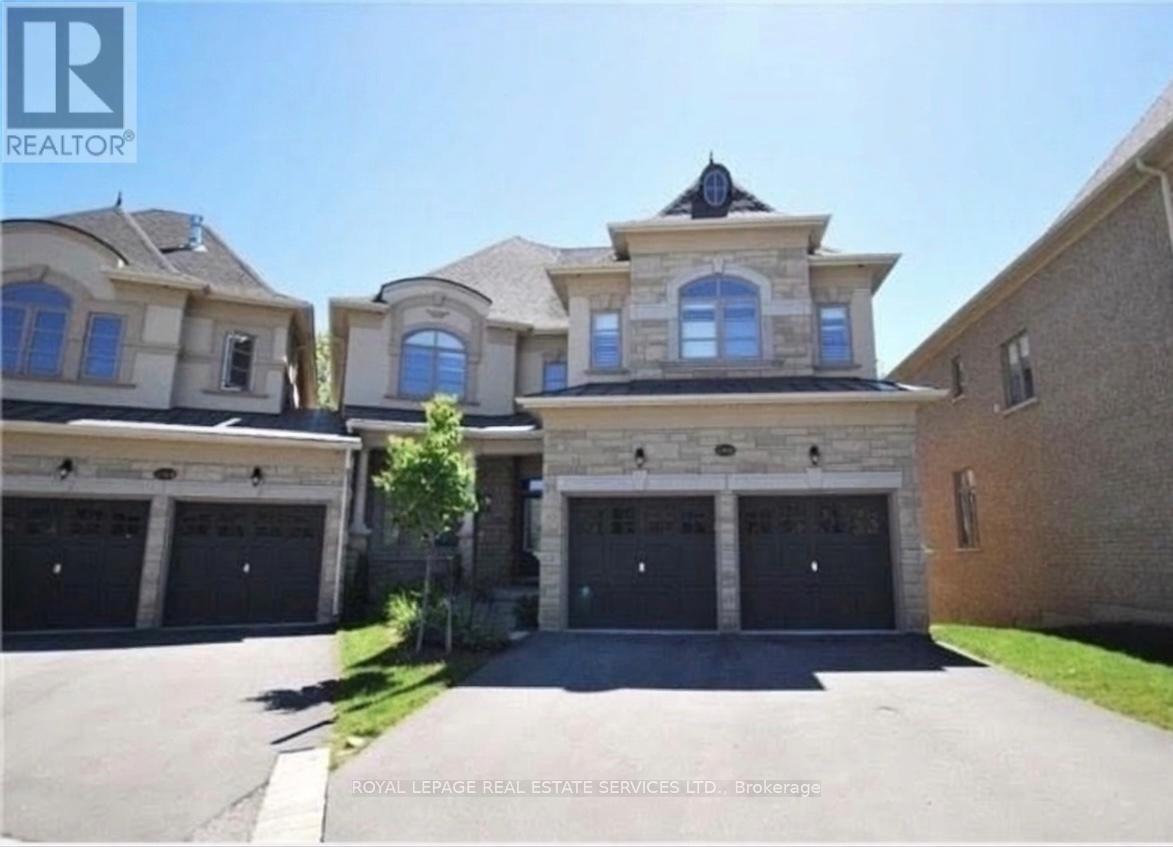
Nestled at the end of a peaceful cul-de-sac, this spectacular townhouse is the perfect blend of size and scenery. With 3,360 sq. ft.of living space and three large ensuite bedrooms, there is room for the whole family to thrive. The heart of the home is a spacious kitchen featuring granite countertops and high-end Sub-Zero appliances-perfect for morning coffee overlooking the ravine from your private deck. Located steps from top-rated schools, and scenic trails, just minutes from Bronte Creek Campgrounds, community parks, golf courses, and Oakville Trafalgar Memorial Hospital. With quick access to the QEW, 403,and Bronte GO Station. (id:65446)
7651 Milburough Line
Milton, Ontario
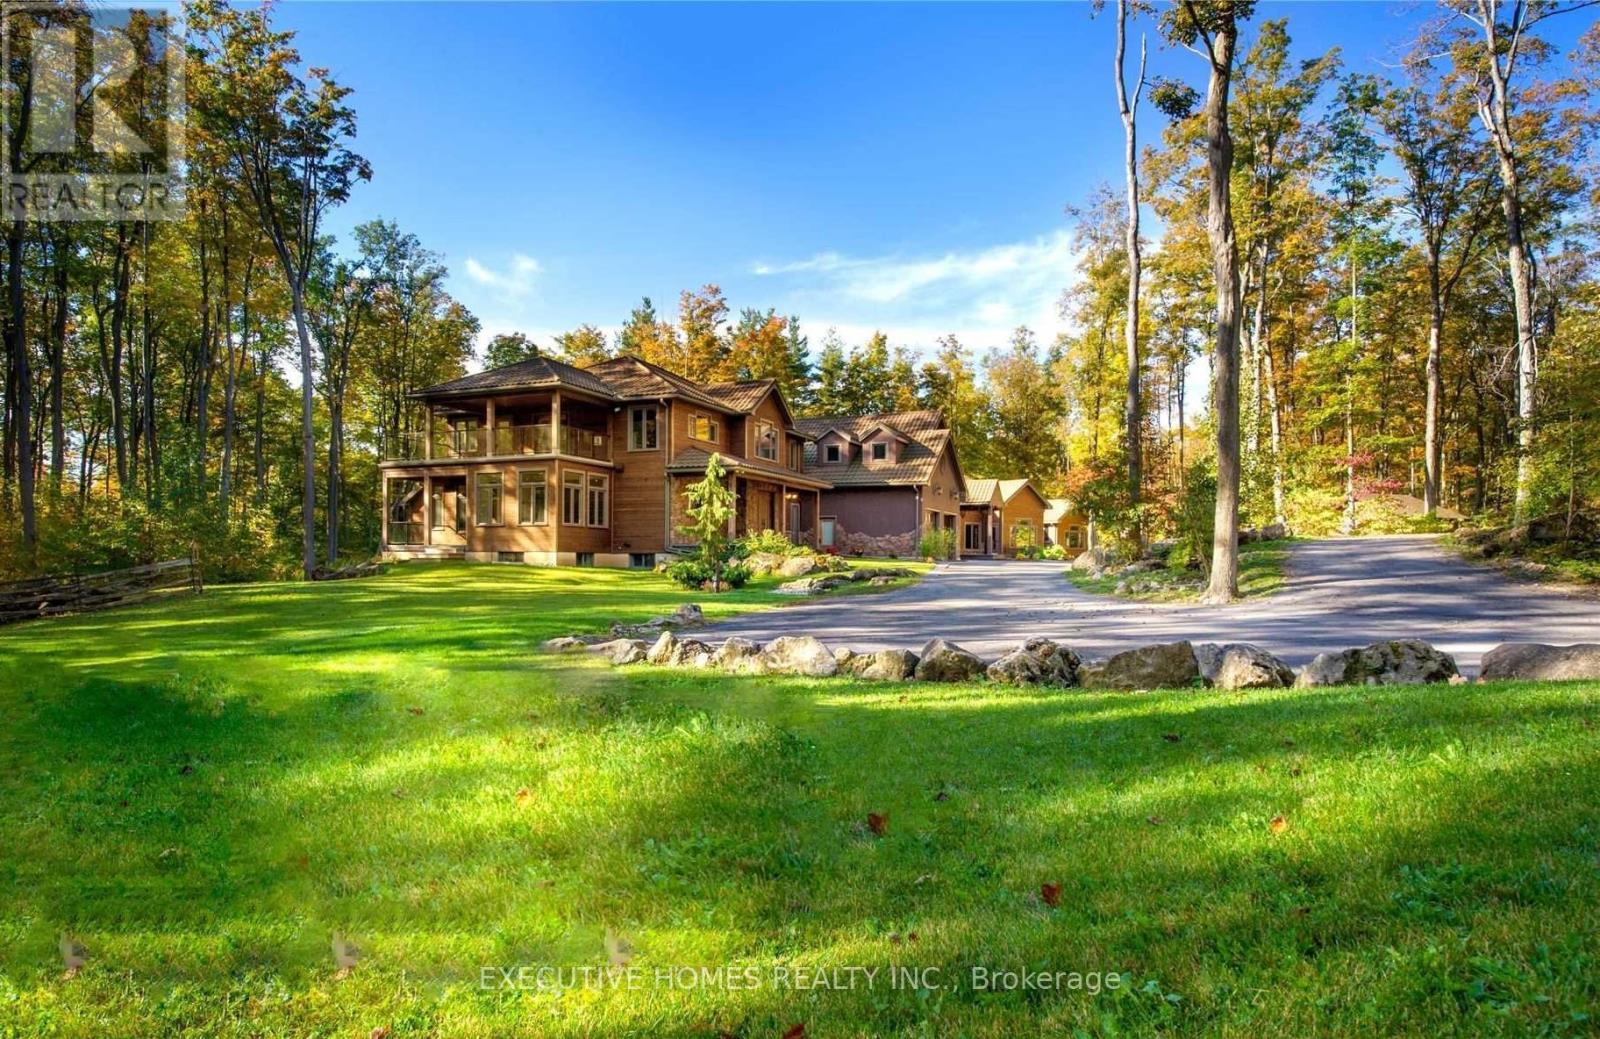
Welcome to 7651 Milburough Line, an exceptional private estate set on 42 acres of picturesque countryside in Milton, complete with a spring-fed pond and 30 acres of mature sugar maple forest. A long, tree-lined private drive leads to this remarkable custom-built residence offering approximately 19,470 sq ft of total living space (15,696 sq ft finished). Designed for grand living and entertaining, the home features 11 bedrooms and 11 bathrooms, ideal for multi-generational families or luxury retreats. Inside, timeless elegance is expressed through soaring 22-ft vaulted ceilings, coffered details, handcrafted plaster mouldings, and rich solid wood finishes throughout. Two gourmet kitchens, outfitted with professional-grade appliances, provide exceptional versatility for hosting on any scale. The main floor primary suite is a true sanctuary, highlighted by a spa-inspired ensuite with chromatherapy tub, heated backrests, warming drawer, and heated towel rack. Multiple principal rooms are anchored by five gas fireplaces and a striking wood-burning fireplace, offering warmth and sophistication. Resort-style amenities elevate the experience, including a stunning indoor heated pool with hot tub and children's wading area, along with a dedicated wellness wing featuring a home gym and spa with dual saunas. The finished lower level with walkouts adds flexible space for recreation or extended family living.Outdoors, enjoy multiple patios, screened porches, and a Muskoka-style room with a double-sided fireplace, all surrounded by serene natural beauty. Built with exceptional quality, the home includes geothermal heating, in-floor radiant systems, 400-amp service, metal roofing, and advanced water purification. Renovated in 2015, this rare offering blends luxury, privacy, and convenience just minutes from major routes. (id:65446)
15 Settlers Road
Orangeville, Ontario
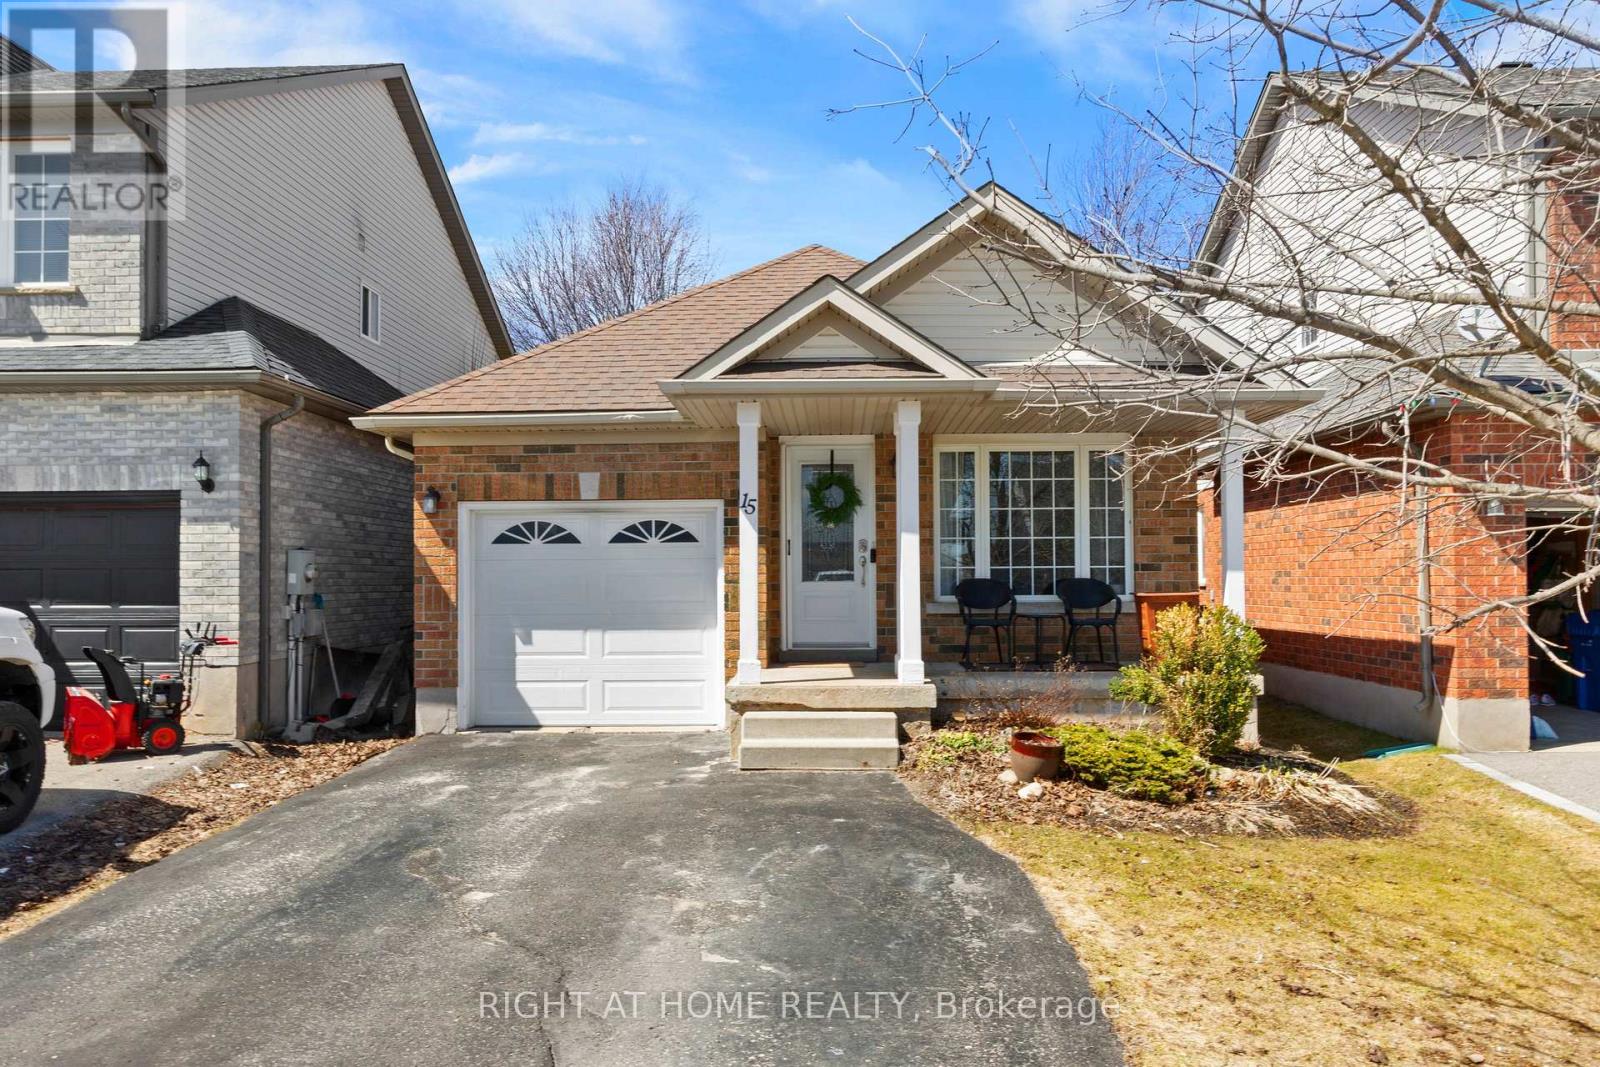
Welcome to this stunning 4-level backsplit in Orangeville, offering 3+1 bedrooms and 2 bathrooms, perfect for families seeking comfort and space. From the moment you step inside, you're greeted by a bright and inviting front living room, along with a spacious kitchen featuring stainless steel appliances and a dining area that creates an open, airy feel. Upstairs, you'll find three spacious bedrooms, including a generous primary retreat with semi-ensuite access and double closets. The lower levels offer incredible versatility and tons of additional living space, featuring a cozy family room with a gas fireplace, a separate office room with French doors, a versatile 4th bedroom, and a finished recreation room perfect for a playroom, gym, or media space. Located in the highly desirable Settlers Creek community, this home is close to excellent schools, parks, shopping, and a variety of local amenities. With nearby restaurants and easy access to everything the town has to offer, this location truly stands out. 15 Settlers Rd isn't just a house, it's a place you'll be proud to call home. (id:65446)
56 Greywolf Road N
Lethbridge, Alberta
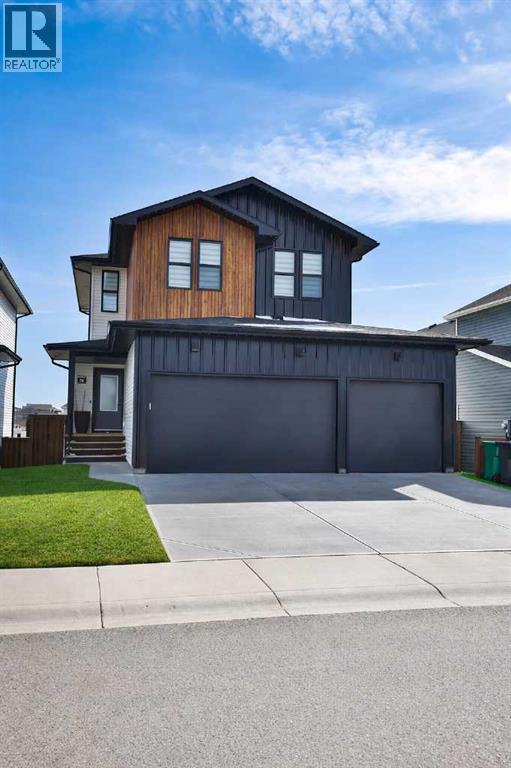
As you drive up to 56 Greywolf Rd N, you’ll immediately notice this home is different! It offers incredible street appeal with a dark exterior, warm wood accents, and a triple-car garage—perfectly located in Blackwolf, backing onto the pond with beautiful views. This stunning family home is truly move-in ready and loaded with upgrades throughout.Offering over 2,000 sq. ft. above grade, plus a fully developed walkout basement, this home features 4 bedrooms and 3.5 bathrooms—ideal for growing families or those who love to entertain. The main floor boasts an open-concept layout with a stylish kitchen complete with a gas cooktop, stainless steel hood fan, built-in microwave and oven, a coffee bar area, walk-through pantry, and plenty of workspace on quartz countertops. This space flows seamlessly into the dining and living areas, highlighted by expansive windows stretching across the back of the home and overlooking the pond. A cozy gas fireplace completes the space.A metal spindle railing leads you upstairs, where you’ll find a bonus area at the top of the stairs—also backing onto the pond—and a spacious primary bedroom with a beautiful ensuite retreat featuring a large vanity, glass shower, soaker tub, and a bright window that brings in plenty of natural light—perfect for doing your makeup.The walkout basement adds even more functional living space with a convenient kitchenette—perfect for guests, extended family, entertaining, or the potential for a future suite. The space is finished off with a beautiful gas fireplace and a rock surround.Step outside to enjoy the incredible outdoor setup: a dura-deck upper deck with soffit and dimmable pot lighting, leading down to a beautifully finished yard—all backing onto the scenic pond.The triple attached garage (approx. 27’ x 23’6”) is a standout feature, complete with epoxy floors, hot and cold water taps, a gas heater, and a 220 plug—perfect for projects or extra storage.Additional upgrades include g emstone exterior lighting all the way around the home, electric blinds, and thoughtful finishing touches throughout that elevate both comfort and style.Located in a desirable neighbourhood close to parks, walking paths, and amenities, this is a rare opportunity to own a fully loaded home in an unbeatable setting. Contact your REALTOR® today to book a showing! (id:65446)
21 Harshaw Avenue
Toronto, Ontario
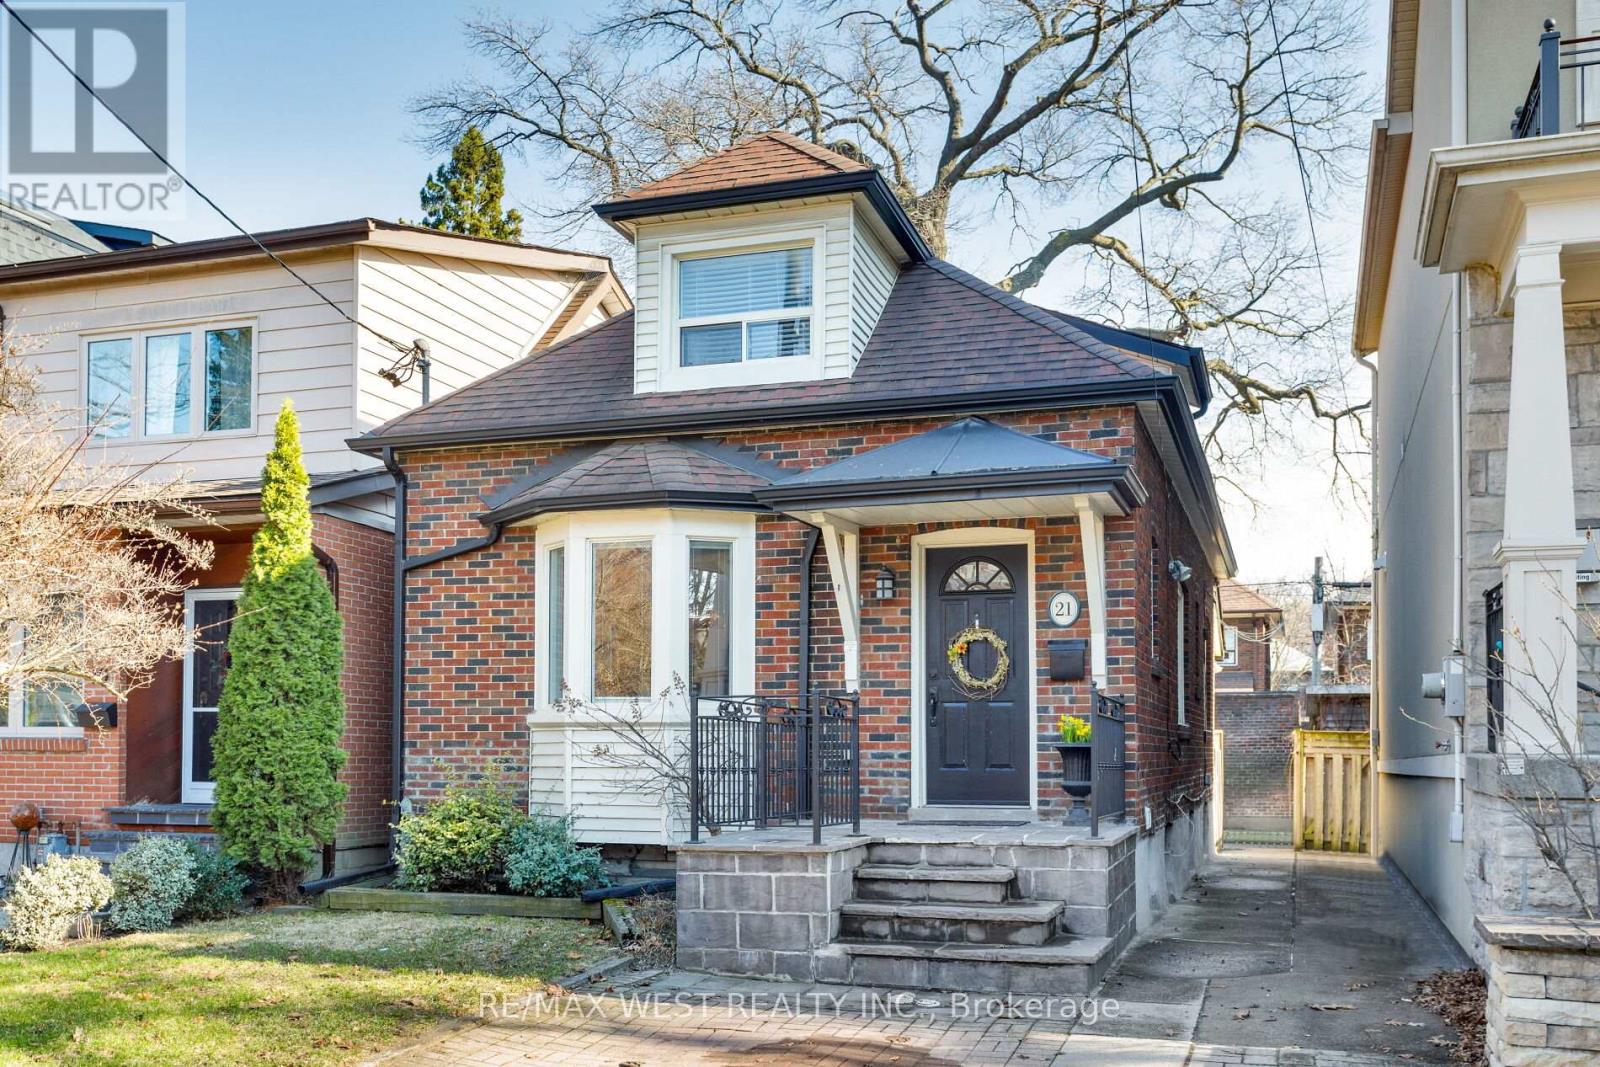
21 Harshaw AveTucked away on a quiet cul-de-sac in the heart of Bloor West Village and steps to the coveted Baby Point community, this exceptional, fully updated home offers the perfect blend of space, style, and serenity. Amazingly spacious, the main floor features a bright open-concept living and dining area with hardwood floors throughout-ideal for both everyday living and entertaining. The renovated eat-in kitchen is designed for comfort and function, complete with heated floors, granite counters, great flow for entertaining.A rare main floor 5-piece spa-inspired bathroom adds a luxurious touch, while the generous layout easily accommodates a home office.Upstairs, the oversized primary retreat offers dual closets and a private ensuite with heated floors, complemented by well-appointed second bedroom with custom built-ins and thoughtful storage throughout the home.The fully finished basement provides excellent flexibility with a renovated (2021) kitchen, updated bathroom, and separate living space-perfect for guests, extended family, nanny suite or income potential.Extensively maintained and upgraded, this home features 200 amp service, updated exterior brickwork and foundation, new eavestroughs, and a custom-built garden shed, along with numerous interior improvements.Step outside to a family-friendly street with no through traffic, where community and quiet coexist. At the end of the street, enjoy direct access to a park with playground and baseball diamond, leading to the scenic Humber River trails-ideal for walking, biking, and evenkayaking.Just minutes to High Park, top-rated schools, transit (bus steps away, subway within walking distance), and the vibrant shops, cafés, and restaurants of Bloor West Village, this location offers an unbeatable lifestyle.A rare opportunity to own a beautifully updated home in one of Toronto's most desirable west-end neighbourhoods. (id:65446)
603 - 36 Howard Park Avenue
Toronto, Ontario
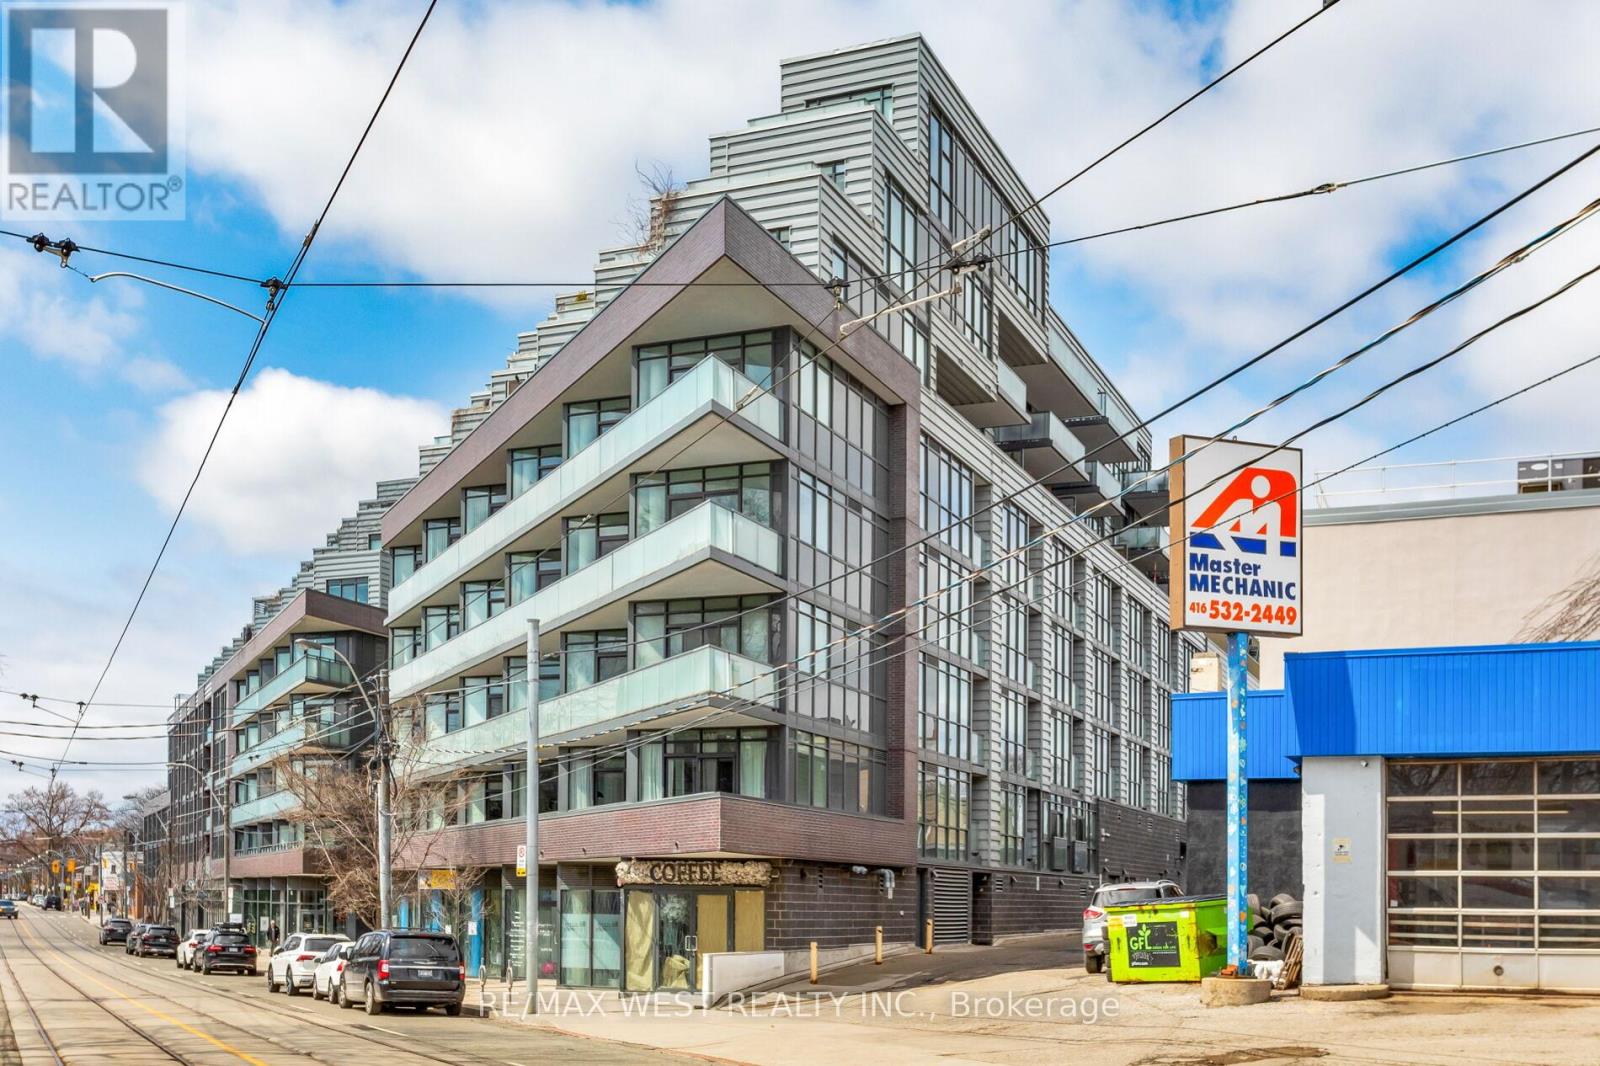
Experience refined city living at 36 Howard Park, ideally situated in the heart of one of Toronto's most beloved neighbourhoods-Roncesvalles. This impeccably upgraded 847 sq ft, 2-bedroom, 2-bathroom condo with parking offers a perfect balance of style, comfort, and functionality.Thoughtfully designed with an open-concept layout, the suite is anchored by an oversized kitchen island-ideal for entertaining or everyday living. The modern kitchen features integrated appliances including a fridge and dishwasher, a 4-burner gas cooktop, and a built-in oven, delivering both sleek design and high performance.Enjoy a bright and airy atmosphere with floor-to-ceiling windows and a desirable southwest exposure, filling the space with natural light throughout the day. Custom blinds add a refined touch, while the private balcony offers a perfect outdoor retreat for morning coffee or evening relaxation.Both bedrooms are generously sized, with the primary suite featuring a 3-piece ensuite. Ample closet space throughout ensures exceptional storage, complemented by the convenience of parking and a locker.Residents benefit from a full suite of premium amenities including a gym, yoga room, party room, media/library lounge, outdoor BBQ area, and pet spa.Located just minutes from High Park, and steps to the vibrant shops, cafés, and restaurants of Roncesvalles, this home also offers excellent transit access, including nearby streetcars and the UP Express for seamless connectivity across the city. (id:65446)
5733 Tayside Crescent
Mississauga, Ontario
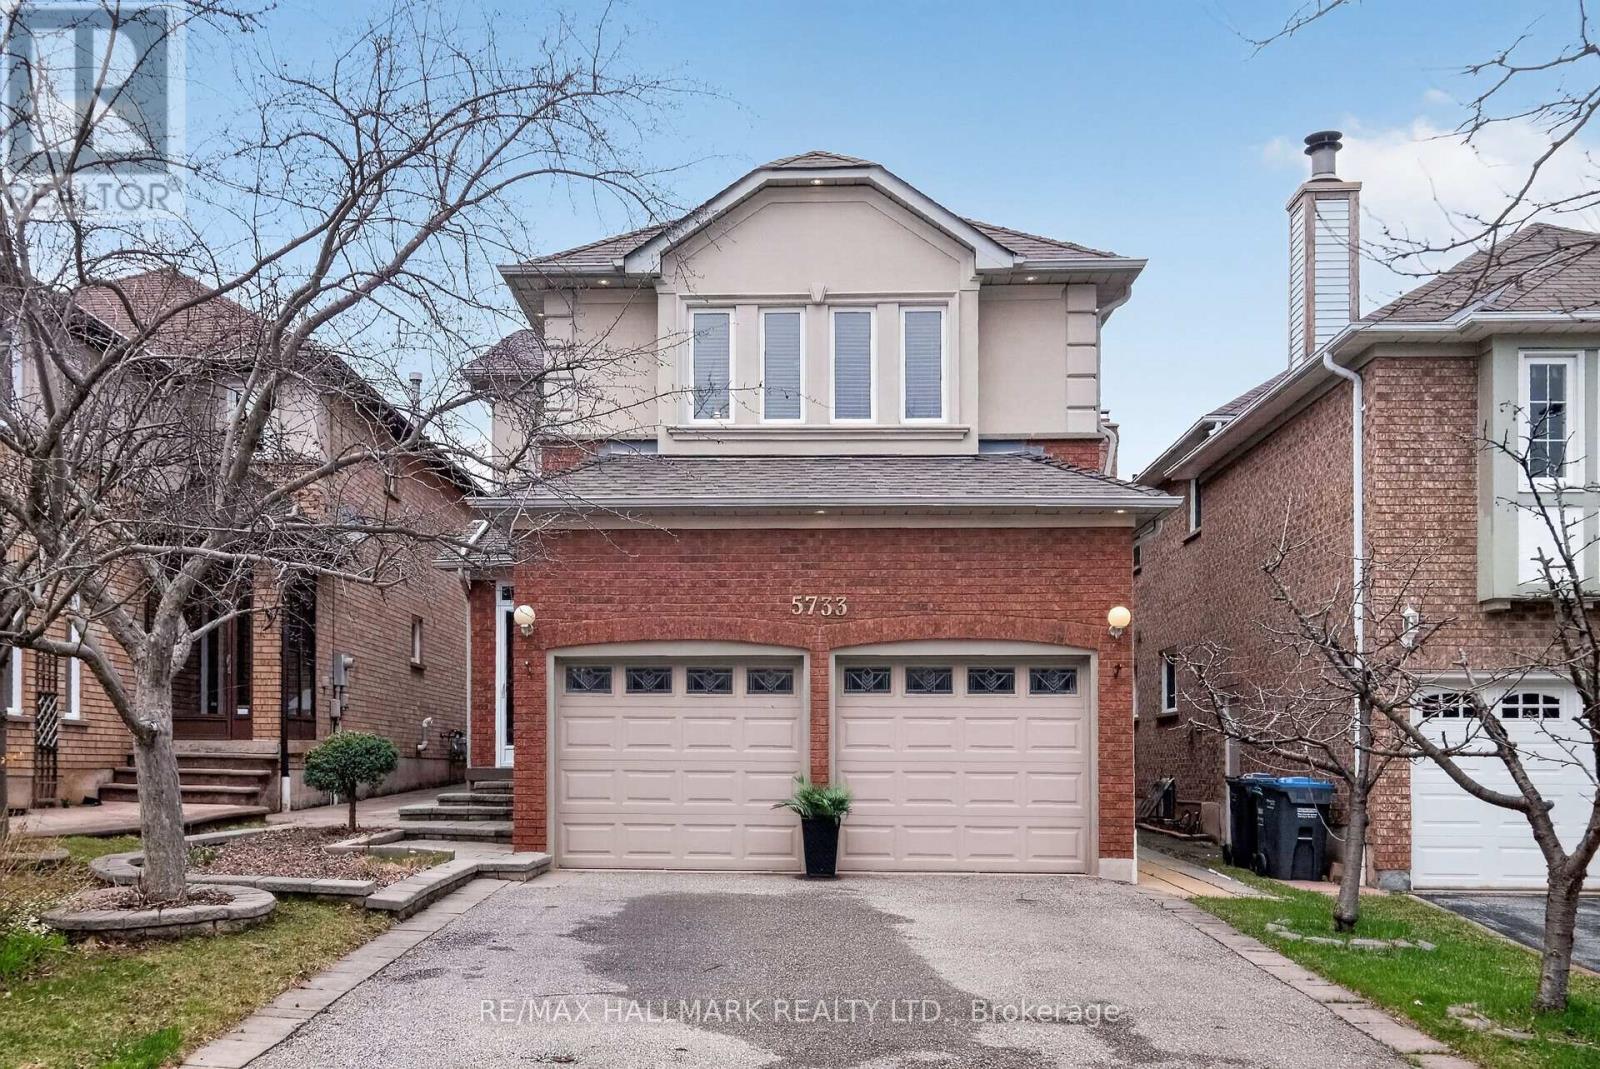
Nestled in a highly sought-after neighbourhood, this meticulously renovated and remodelled home showcases exceptional European craftsmanship and attention to detail throughout. Ideally located within the top-rated John Fraser and Gonzaga school district, this home is just steps from Castlebridge Park and within walking distance to Castlebridge Public School. Enjoy being only minutes from Erin Mills Town Centre, the Village of Streetsville, Credit Valley Hospital, GO Transit, Cineplex, and everyday amenities, offering the perfect blend of convenience and lifestyle. Step inside to a bright and thoughtfully designed layout featuring a welcoming family room with a gas fireplace, along with a spacious combined living and dining area. The beautifully renovated kitchen serves as the heart of the home, showcasing quartz countertops, custom cabinetry, stainless steel appliances, and a spacious centre island with seating, all designed with both style and functionality in mind. Walk out from the kitchen into a private, fully fenced backyard complete with a large patio, ideal for summer gatherings, outdoor dining, or relaxing evenings, complemented by a spacious lawn offering plenty of room for kids to play, pets, or future landscaping potential. The second level offers four generously sized bedrooms with ample closet space, including the spacious primary bedroom featuring a walk-in closet and a 4-piece ensuite. The basement boasts impressive ceiling height and endless potential, whether you envision a future legal basement apartment for additional income, subject to city permit approvals, or a large recreation space tailored to your needs. Finished with exterior pot lights that enhance curb appeal and nighttime safety, this home is truly move-in ready and presents a rare opportunity in an exceptional location. Don't miss this opportunity, schedule your private viewing today! (id:65446)