
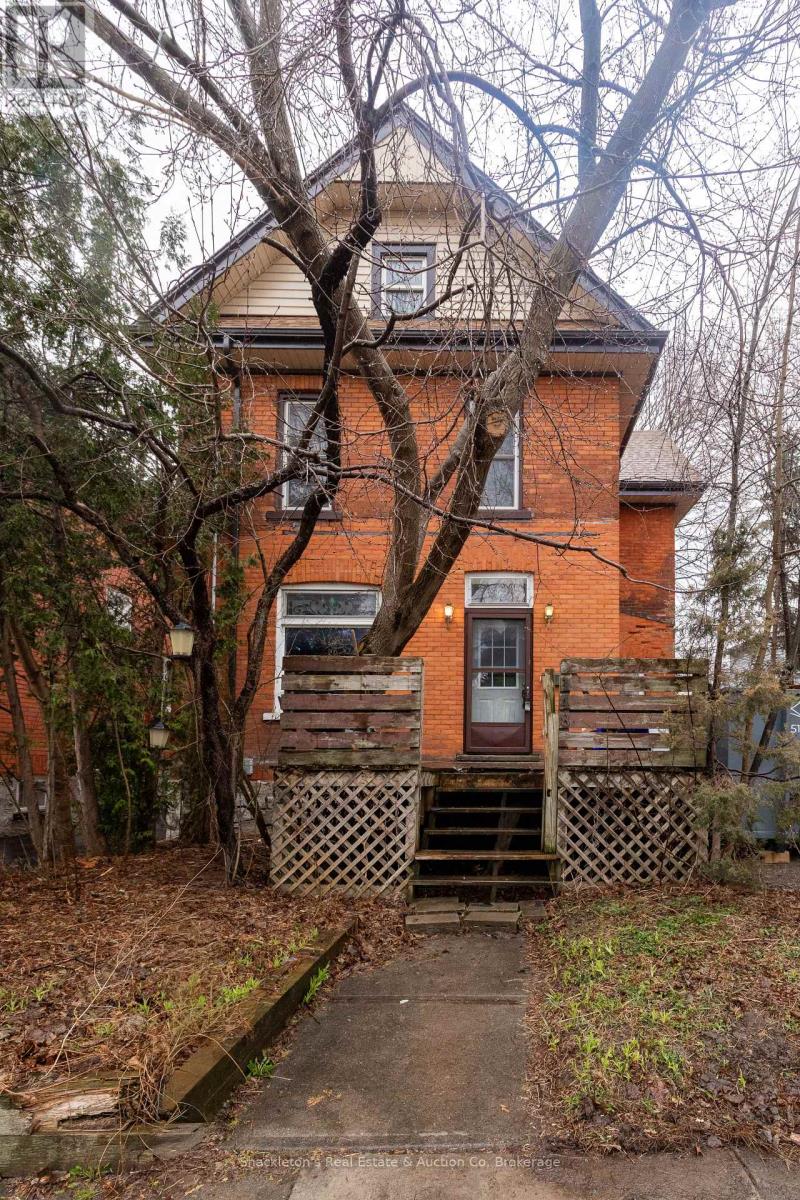
148 Rebecca Street
Stratford, Ontario
Opportunity is knocking on Rebecca Street! This 3-bedroom home features a finished walk-up attic with two additional rooms, offering great potential for a fourth bedroom and extra living space. 4-piece bath and a tankless hot water heater, this property is ready for someone with vision and a tool belt. Just three blocks from downtown Stratford, this is your chance to get into the market and make something truly your own. (id:65446)
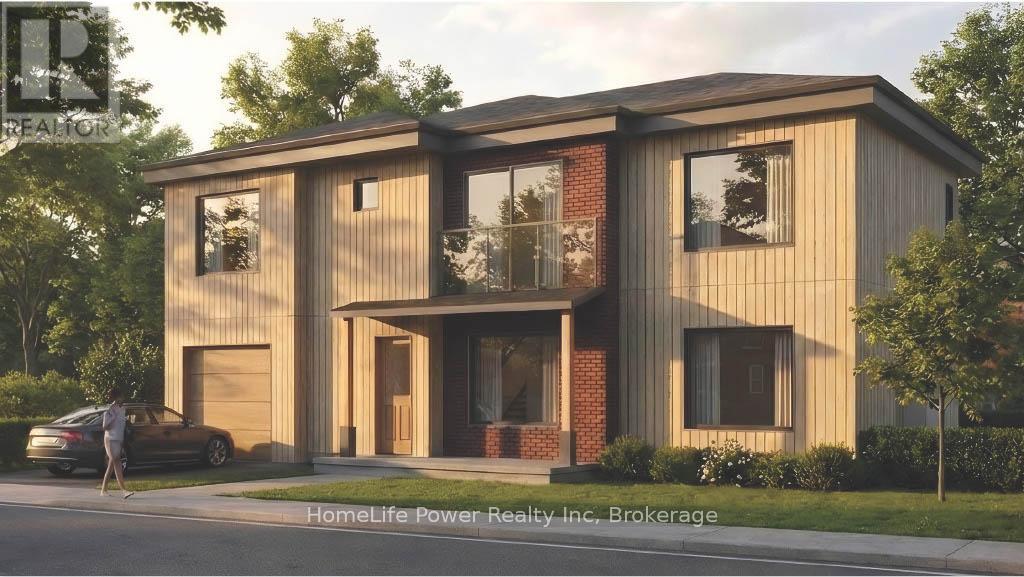
Pt Lt 12 Lincoln Avenue
Cambridge, Ontario
Prime R4 Low Density Residential-zoned land opportunity fronting on Lincoln Avenue in the heart of east Galt. This parcel is being offered for sale separately, with property taxes to be determined. A land severance application is currently in progress, intended to create a standalone lot. The triplex building is not included in this sale and is being offered separately through MLS, however both properties may be purchased together under separate agreement. This listing pertains only to the land, which currently includes a detached garage. The R4 zoning permits a range of residential uses, offering potential for infill development, redevelopment, or land repositioning, subject to municipal approvals. Excellent location close to downtown, transit, parks, shopping, and schools. All severance and development details are subject to municipal approval. (id:65446)
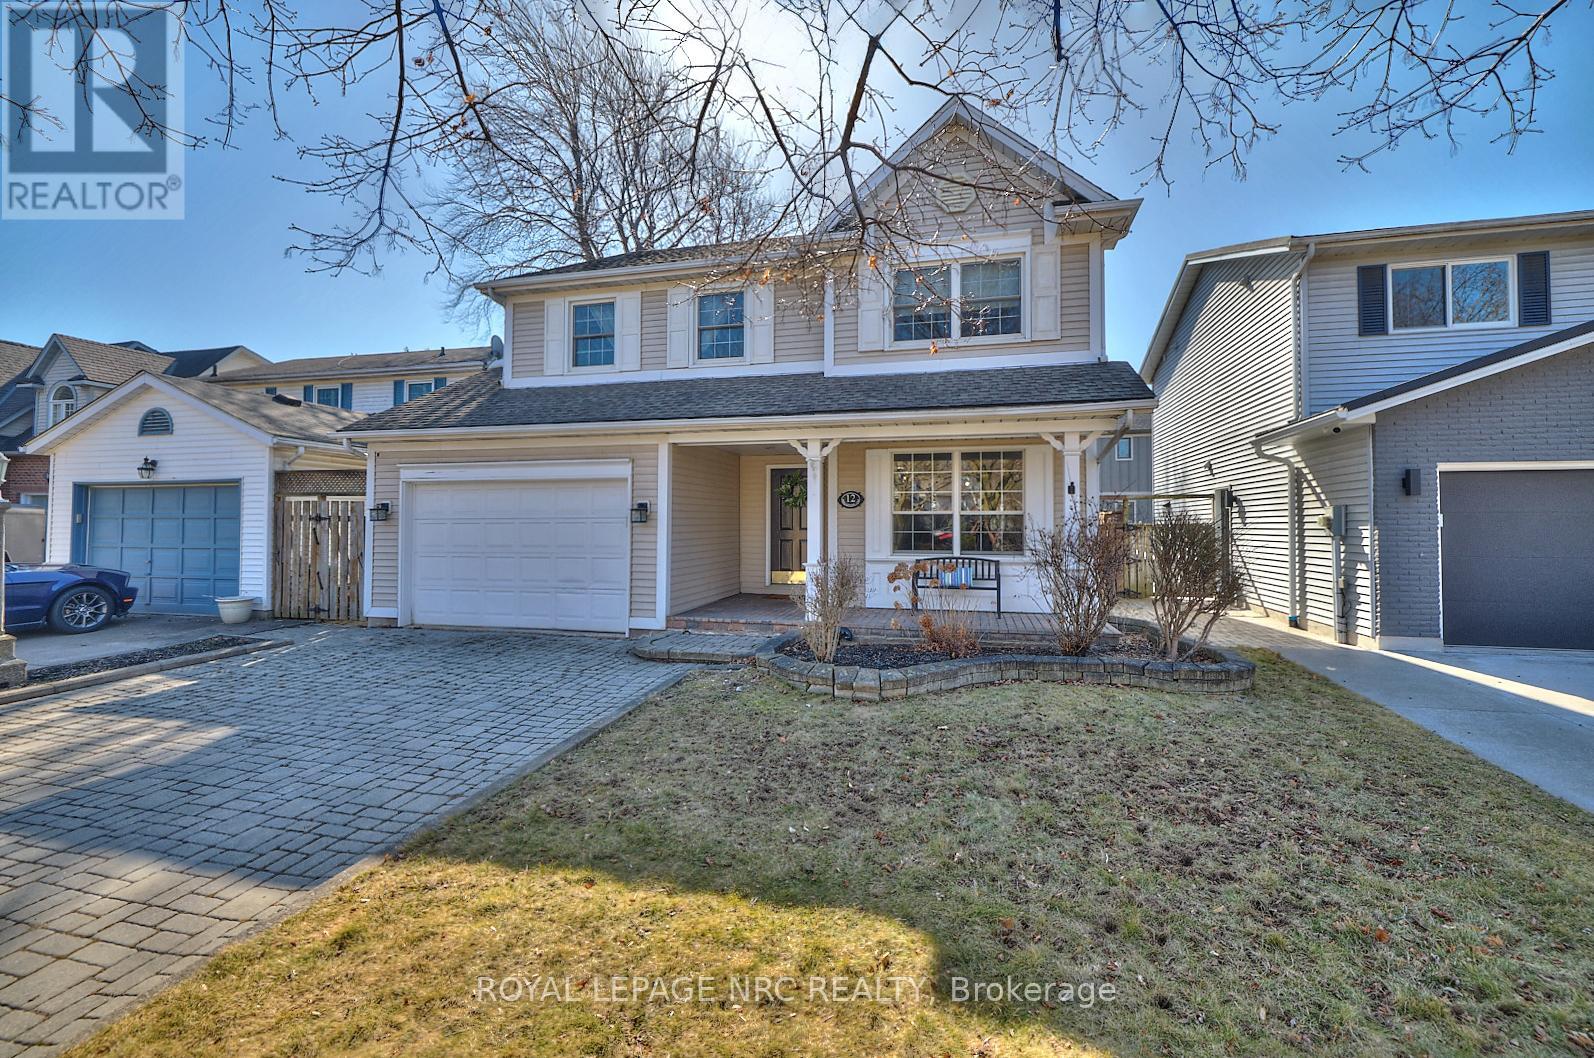
12 Brigantine Court
St. Catharines, Ontario
Welcome to 12 Brigantine! A charming two-story home on a peaceful circle, just moments from Lake Ontario, St. Catharines Marina, and Jones Beach. With its inviting curb appeal and double-wide interlock driveway, this home is as practical as it is beautiful. Step inside to a well-appointed formal dining room, perfect for hosting. Connected to it is a dedicated office space, ideal for work or study. The main level features a blend of hardwood and high end laminate flooring, adding both style and durability. Down the hallway, the living area impresses with soaring ceilings and three skylights, filling the space with natural light. The open-concept kitchen boasts a large island with a built-in sink and outlets, plus a convenient pot filler at the counter sink. Stainless steel appliances and ample cabinetry complete this chefs dream space. Adjacent to the kitchen, the cozy living area opens to a fully fenced backyard a safe, private retreat for children and pets. A two-piece bathroom and main-floor laundry add convenience. Upstairs, the spacious primary bedroom features cherry hardwood flooring, a double closet, and an ensuite privy. Two additional bedrooms, each with double closets, provide ample space and cherrywood flooring. A four-piece bathroom with a separate shower and jacuzzi tub completes this level. The basement offers a fantastic recreation room with a pool table and stylish lighting. A media room, workout space, cold cellar, and storage/furnace room with a workbench. A two-piece bathroom rounds out this level. The furnace was installed in February 2025. With its prime location and exceptional features, 12 Brigantine is more than a house; it's a place to call home! Minutes away from Jones Beach, the St. Catharines Marina, Parks, Walking trails and a short drive away from Old Town NOTL, wine routes and minutes to the QEW access for either Toronto and or the US border. ##Visit the REALTOR website for further information about this Listing.## (id:65446)
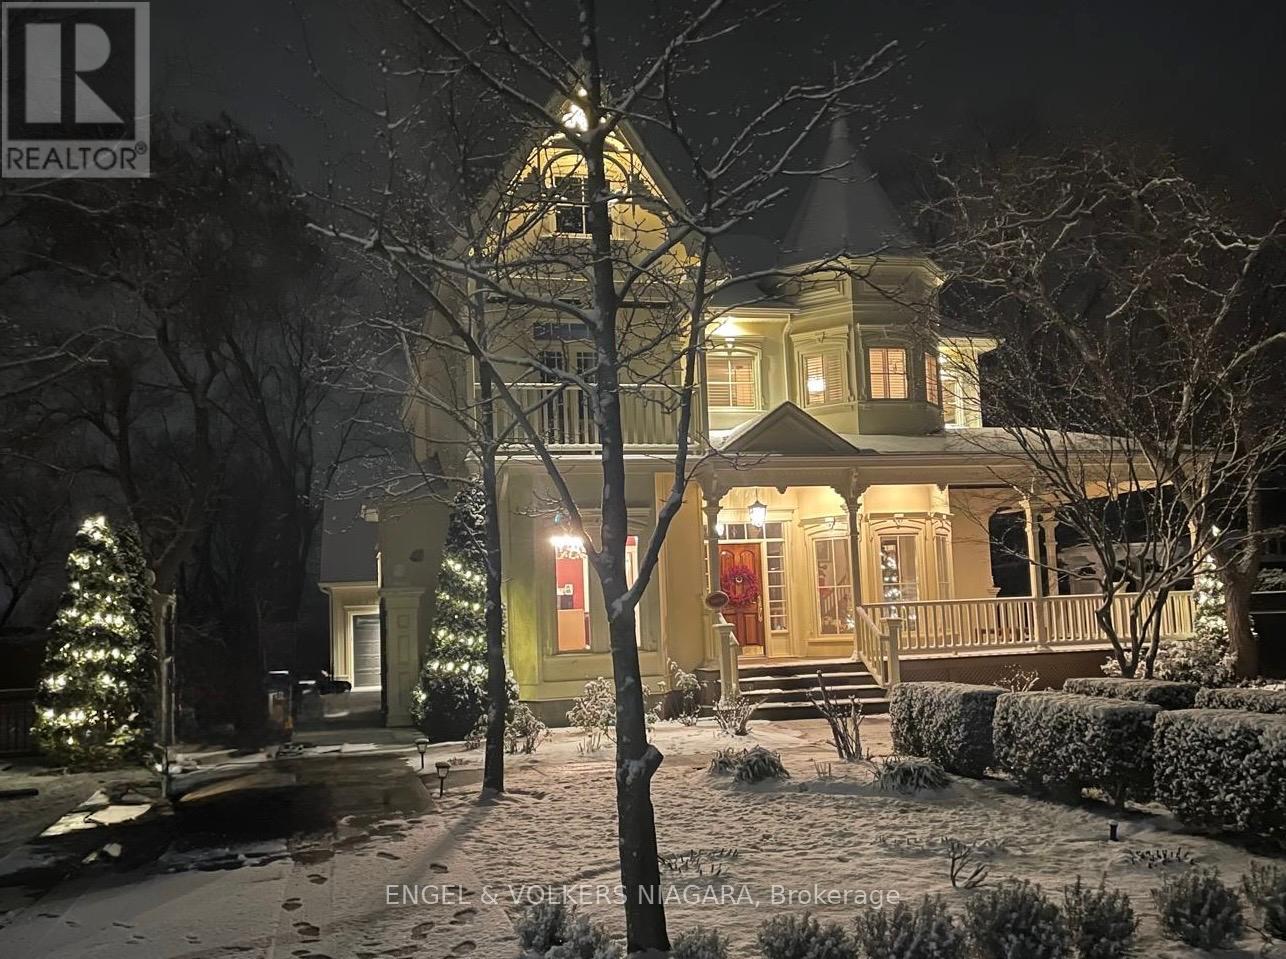
14650 Niagara Parkway
Niagara-On-The-Lake, Ontario
Located on the beautiful Niagara River Parkway, this Victorian-style home offers quality finishes and thoughtful details throughout. Character mouldings, 9-foot ceilings, three gas fireplaces, and double French doors with transom windows create a warm and inviting atmosphere. The main floor features spacious principal rooms ideal for everyday living and entertaining, along with a well-designed kitchen and breakfast nook. The primary suite includes a spa-like bathroom, walk-in closet, gas fireplace, and French doors leading to a deck with views of the water fountain. Two additional bedrooms-one with a balcony and one with a walk-in closet four-piece bath, and a comfortable loft complete the second floor. The partially finished lower level provides a rec room with a gas fireplace, an office, a laundry room, and plenty of storage. Outside, a front porch offers views of the landscaped gardens, and the property includes a detached triple garage with an upper studio loft. The yard is fully fenced for added privacy.Just a short drive to downtown Niagara-on-the-Lake and close to the QEW and U.S. border, this home offers both charm and convenience. (id:65446)
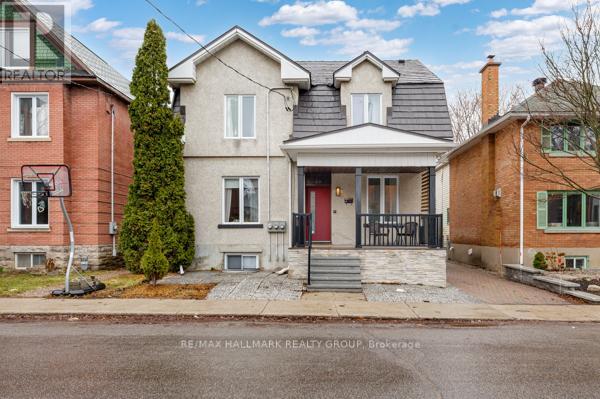
69 Blackburn Avenue
Ottawa, Ontario
Exceptional opportunity to own a legal triplex in the heart of Sandy Hill-just steps to the University of Ottawa and walking distance to downtown, transit, shops, and restaurants. Whether you're looking for a strong income property, a multi-generational home, or the flexibility to live in one unit while renting the others, this property offers unmatched versatility. This fully tenanted triplex generates solid income with a projected annual revenue of over $73,000, with tenants paying hydro and separate metering in place for all three units. The building has been extensively upgraded, including a complete basement redevelopment with new plumbing, electrical, structural support, and a full waterproofing system. Major improvements also include a 200 AMP service, updated kitchens (2015), metal roof with lifetime warranty (2016), leaf-guard eavestroughs (2018), updated windows, and new exterior doors. Unit mix includes a bright 2-bedroom unit with modern finishes, a renovated 1-bedroom with long-term tenant, and a spacious 3-bedroom + loft with consistent rental demand. Four parking spaces at the rear add further value. With strong rental history, minimal vacancy, and significant capital improvements already completed, this is a rare turnkey opportunity in one of Ottawa's most desirable rental locations. (id:65446)
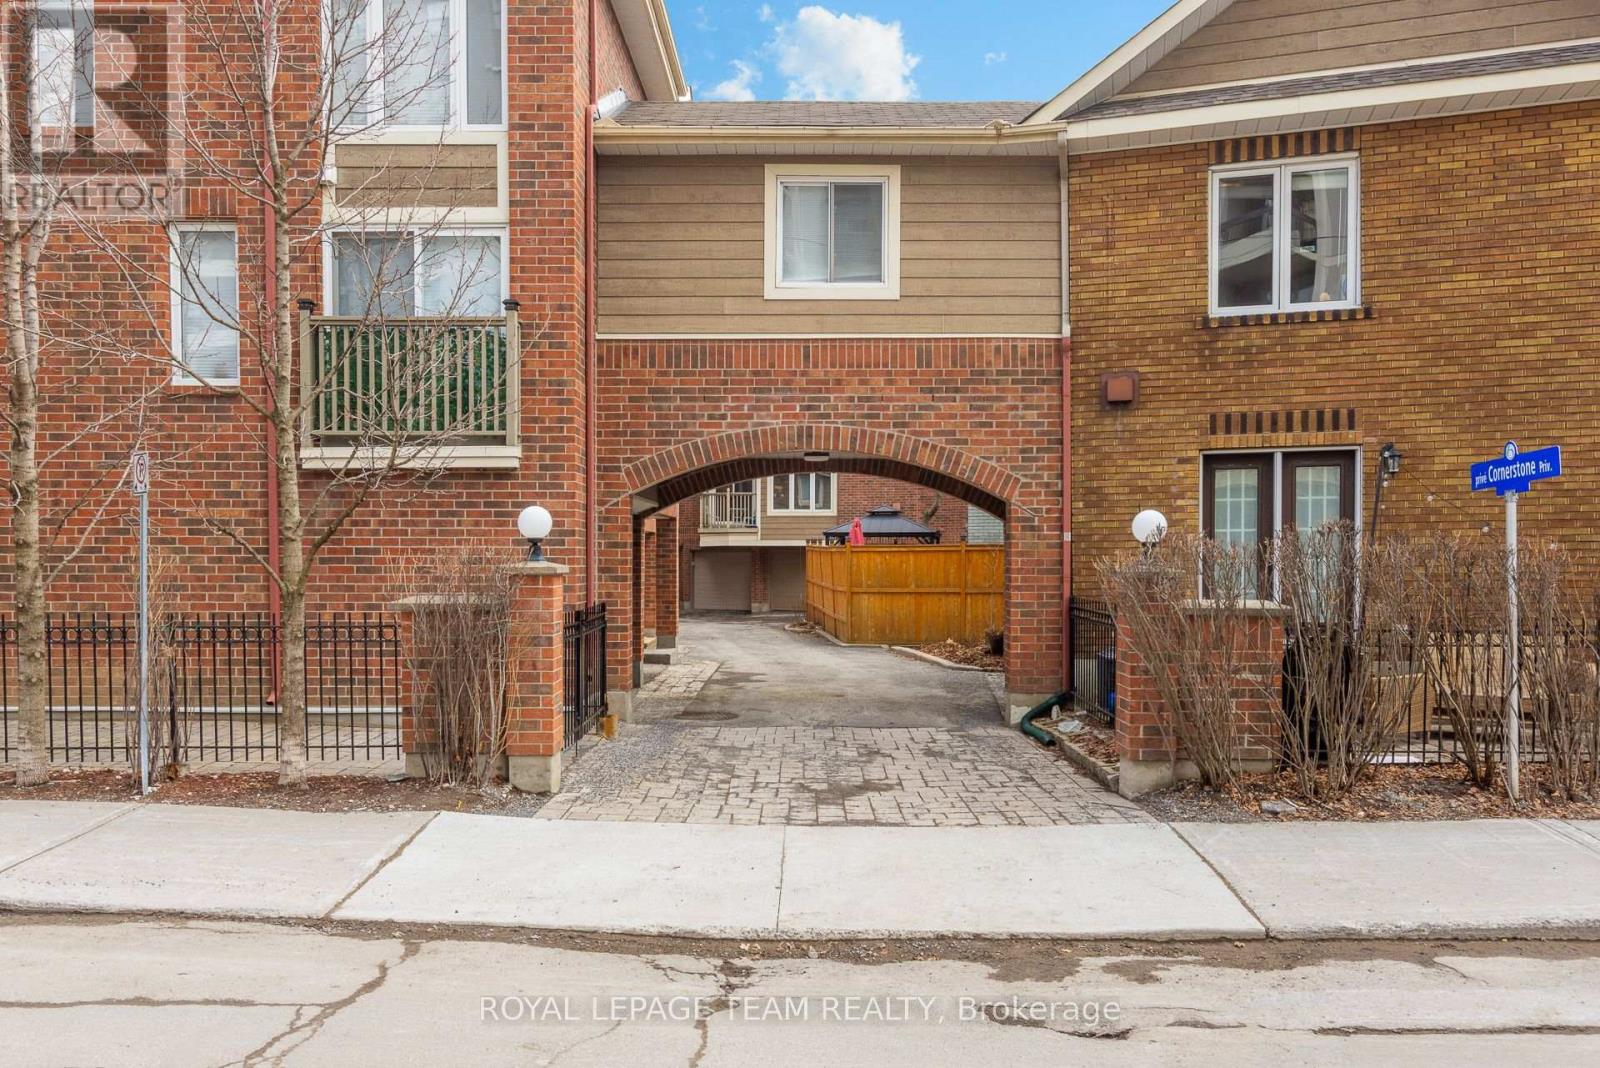
10 Cornerstone Private
Ottawa, Ontario
Welcome to this stylish 3-storey townhouse in the Golden Triangle, just steps from the Rideau Canal, Ottawa U, and the vibrant shops and restaurants along Elgin St. Domicile built, 2 bedrooms + den and 1.5 bathrooms, ideal for professionals and those seeking an urban lifestyle. The functional layout is complemented by an attached garage with interior access. A unique storage loft is accessed by a charming Jacob's ladder in the 3rd-floor hallway provides additional storage rarely found in townhouses. Thoughtful upgrades include new gas fireplace-Ascent B3ONTRE(2026), waterproof vinyl flooring in kitchen and powder room(2025), on-demand tankless water heater (2023), 3rd-floor bath reno (2020), installed de-icing roof cable system including downspout wires (2020), R60 insulation (2019). Balcony flooring is composite. Fees for the private road are $150.00 per month and cover: outdoor lighting, insurance, reserve fund, snow removal, garden supplies, and annual window cleaning. A fantastic opportunity to live in one of Ottawa's most desirable neighbourhoods! Offers considered Tuesday April 21 at 11 am. ***OPEN HOUSES THURSDAY 16th 11:00-1:00 and SUNDAY APRIL 19th 2:00-4:00*** (id:65446)
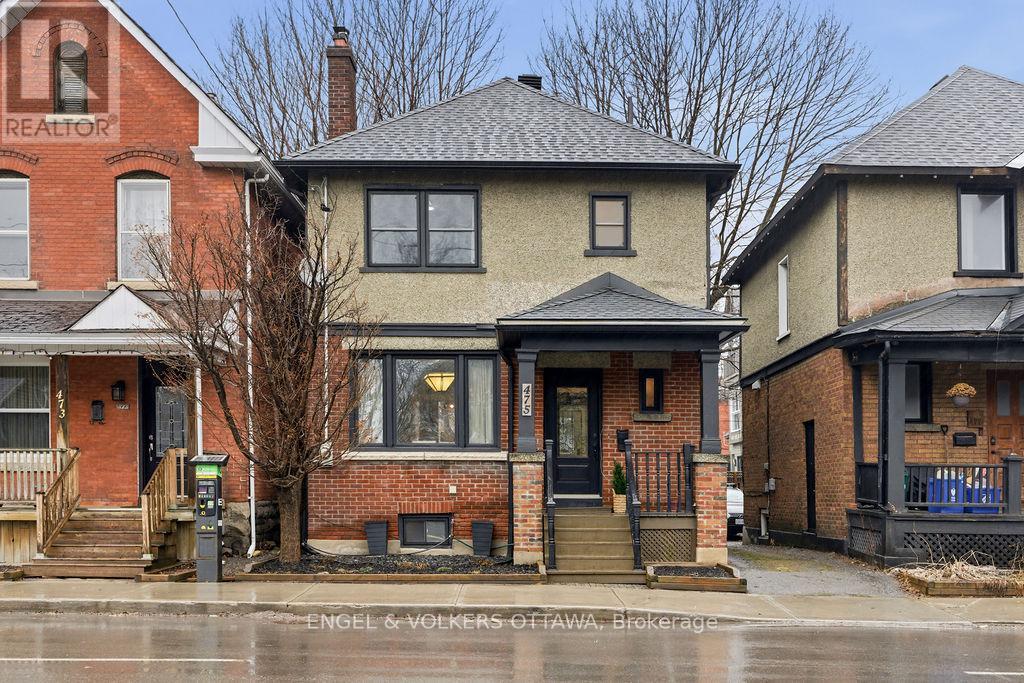
475 Kent Street
Ottawa, Ontario
Welcome to 475 Kent Street, a charming and thoughtfully updated home in the heart of vibrant Centretown. Blending classic character with modern upgrades, this 3-bedroom, 1.5-bath residence offers exceptional value in one of Ottawa's most walkable and desirable urban neighbourhoods. Inside, you'll find a bright and inviting layout with spacious principal rooms, amazing natural lights and a warm, comfortable feel throughout. Updated kitchen - a new stovetop, oven, and dishwasher (2026) - offers lots of storage, quartz countertops, stylish backsplash and an additional pantry. The fully renovated main bathroom (2022) and updated powder room (2023) bring a fresh, contemporary touch. Major system updates provide peace of mind, including a new furnace (2023), windows and A/C (2016), and a roof with 50-year shingles (2018). The home's exterior has also been carefully maintained, with brick repointing (2017), eavestroughs (2018), and updated front and back stairs (2019). Step outside to enjoy a great outdoor space complete with a large deck, natural gas line for your BBQ, everything you need for a hot tub and a handy storage shed (2017) - whether you're enjoying a quiet morning coffee or hosting friends on a summer evening, this space offers versatility and charm. Just steps from shops, restaurants, parks, and transit, this is an ideal opportunity to enjoy the best of downtown living while owning a solid, move-in-ready home in a prime location. (id:65446)
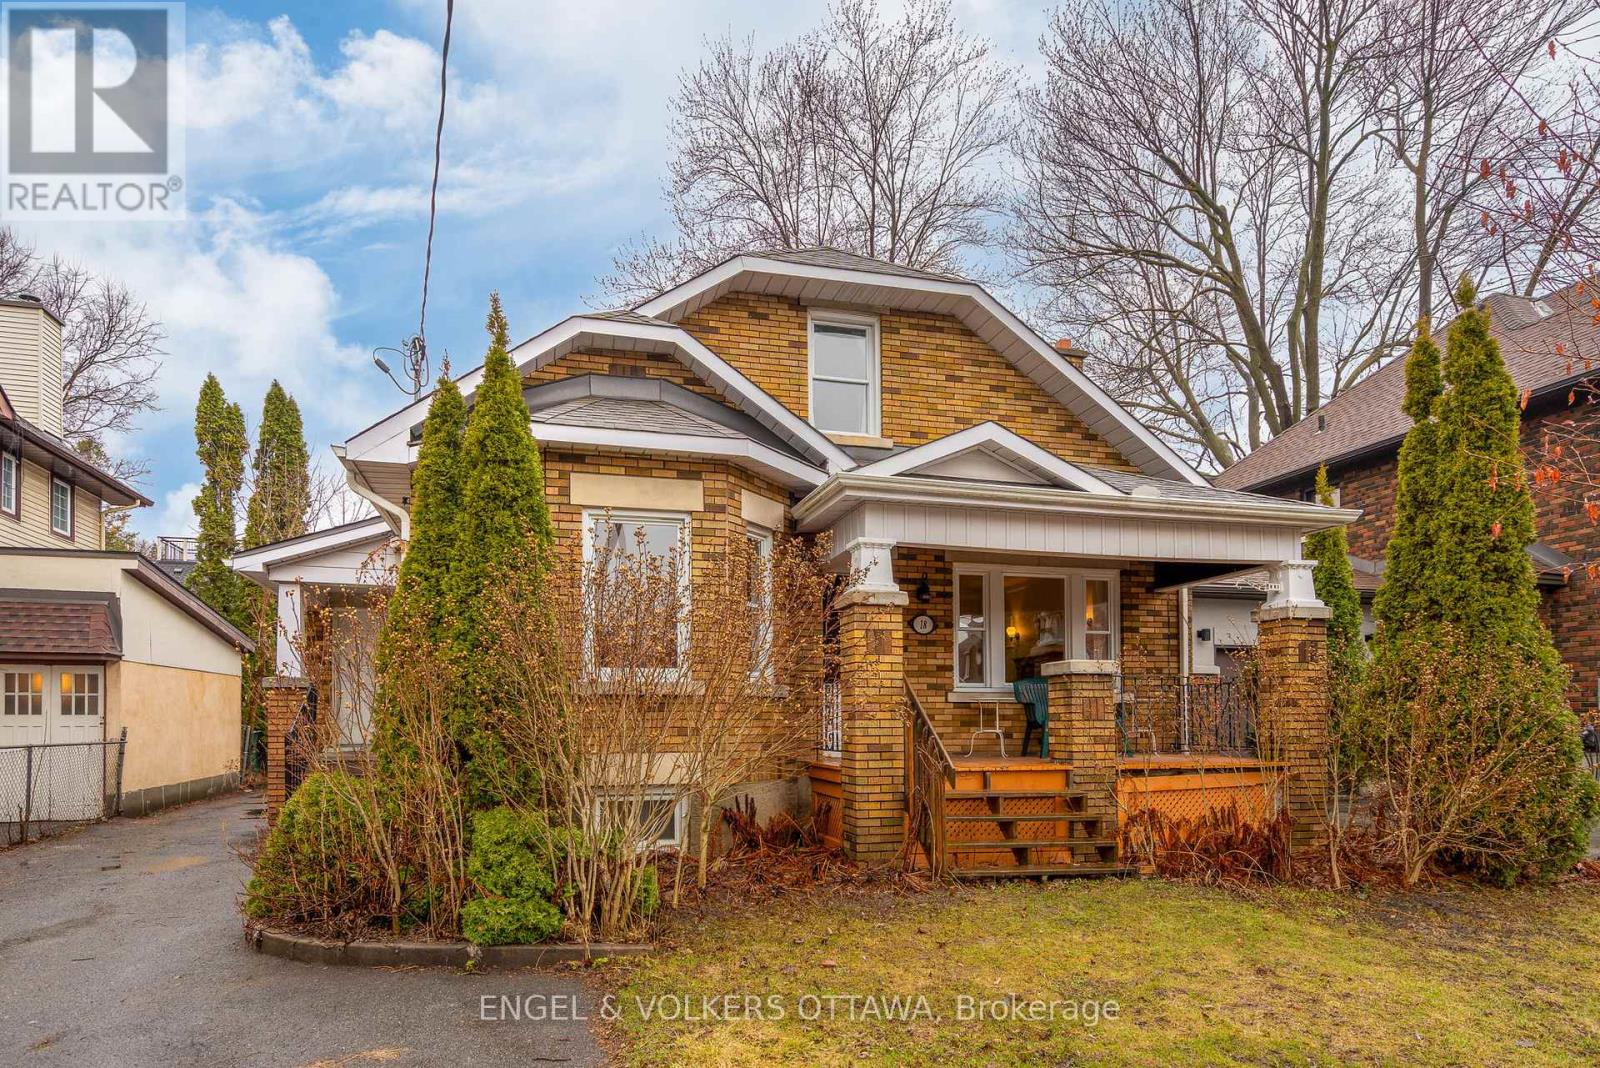
18 Clarendon Avenue
Ottawa, Ontario
Welcome to 18 Clarendon Avenue. Discover timeless charm in one of Ottawa's finest neighbourhoods, steps away from the vibrant Wellington Village shops and dining scene. This distinguished 1932 character home boasts original architectural details throughout, sitting on a generous 50 x 96 foot lot with a west facing yard in the heart of Wellington Village near Tunney's Pasture. This solid brick and stucco home retains much of its original period charm while offering excellent potential as a duplex or income property. The property is well-suited for personal residence or investment, with details that give it enduring appeal. Once used as a duplex, the property could return to an income generating asset. The detached garage is a wonderful addition for workshop space or storage, and the unfinished basement offers tremendous opportunity for development and customization. Falling under the city's new N4B zoning, this property also offers multiple development options including a single family or semi-detached homes. Located in one of Ottawa's most sought-after west-end neighbourhoods, 18 Clarendon is minutes from shopping, dining, parks, and all urban amenities. A perfect opportunity for the discerning buyer looking for character, potential, and an exceptional address in Ottawa West. Roof 2021. Furnace/Heat pump 2024. Three hydro meters. This home invites you to imagine the possibilities. No conveyance of offers until 10:00AM on April 21st, 2026. (id:65446)
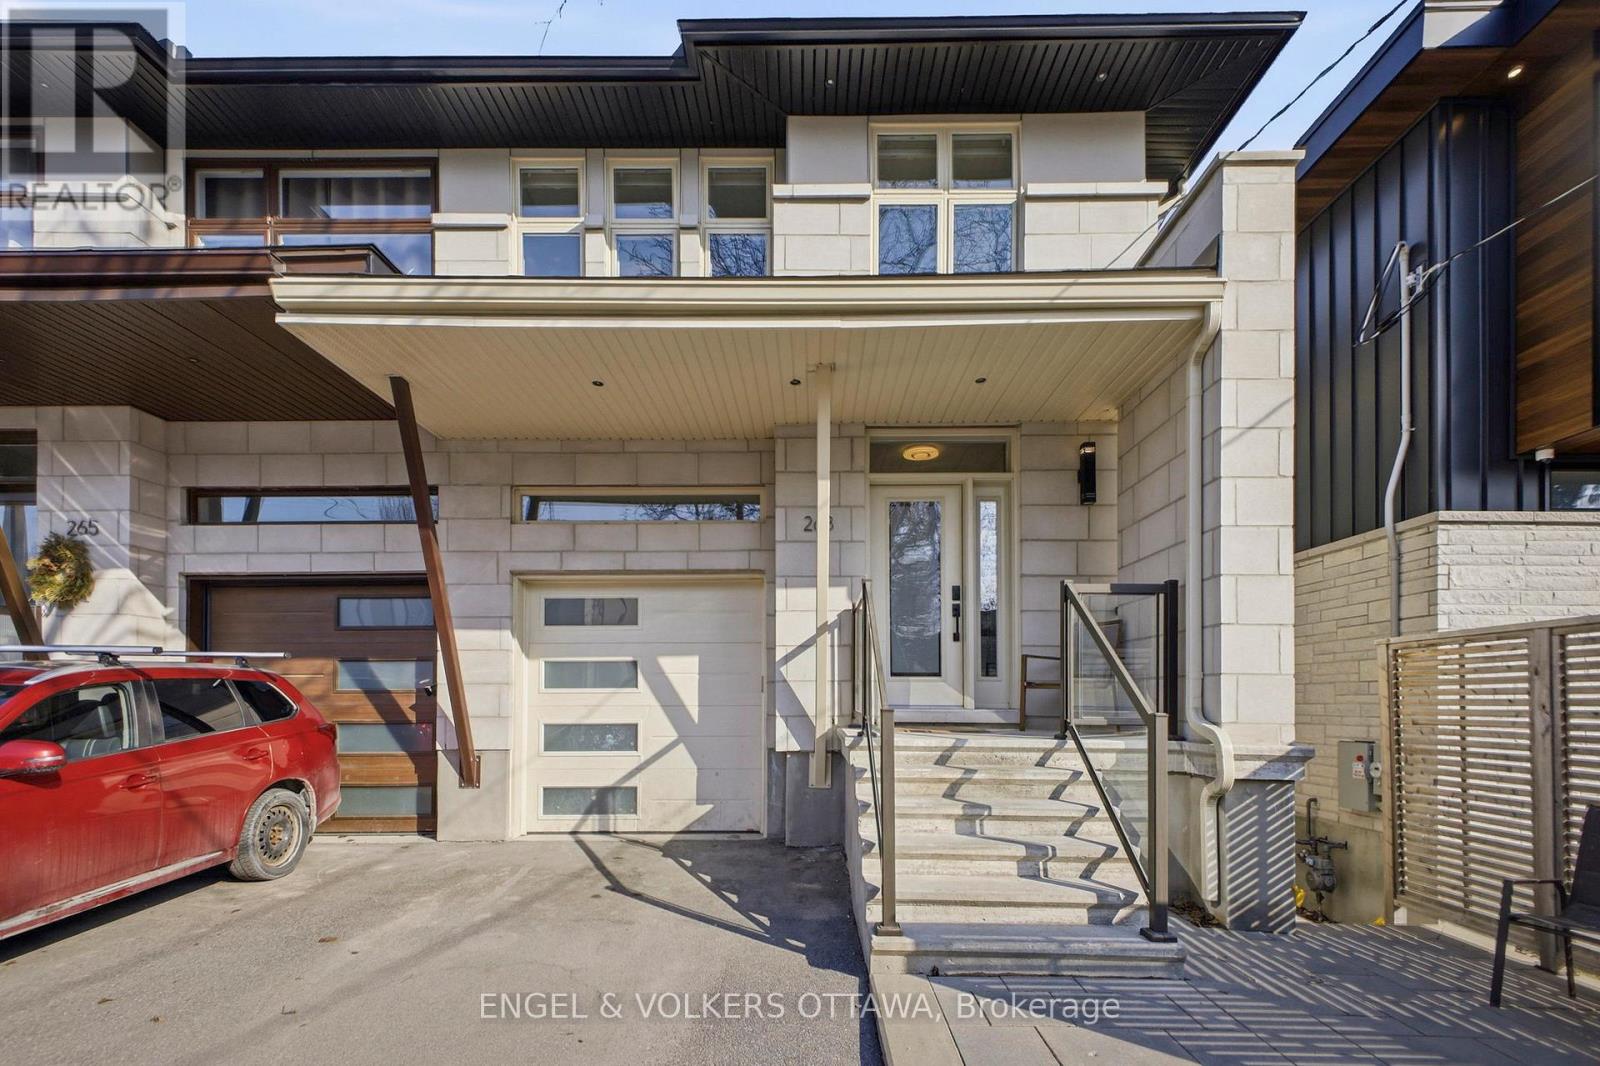
263 Dovercourt Avenue
Ottawa, Ontario
Discover refined living in this thoughtfully designed custom home surrounded by wonderful neighbours and ideally situated in the heart of Westboro. The main level features a bright, open-concept design anchored by a spectacular kitchen with quartz countertops, a central island with a gas stove, and premium Samsung stainless steel appliances, including a suspended Broan Elite stainless steel range hood. The adjoining dining area is ideal for gatherings, while the living room, with a new gas fireplace surrounded by custom-built-ins, is filled with natural light thanks to large windows and recessed lighting throughout. Upstairs, the large primary bedroom features custom his & hers walk-in closets and an ensuite with a freestanding tub and glass shower. Two more well-sized bedrooms, a full bathroom, and a dedicated laundry room offer comfort and convenience for the entire family. On the lower level, a large recreation room, a 4th bedroom with a large window, and a 4-piece bathroom make it a great space for both a cozy family room and a guest space. Outside, the fenced backyard has an elevated Trex deck and a lawn area that is ideal for a play area or a future gardening space. Located in one of Ottawa's most desirable neighbourhoods, this home places you steps from Westboro's vibrant shops, cafés, and restaurants, as well as reputable schools, multiple transit stops, Westboro Beach, and the Ottawa River pathways. Whether you're a growing family or a working professional, the lifestyle this location offers is second to none! (id:65446)
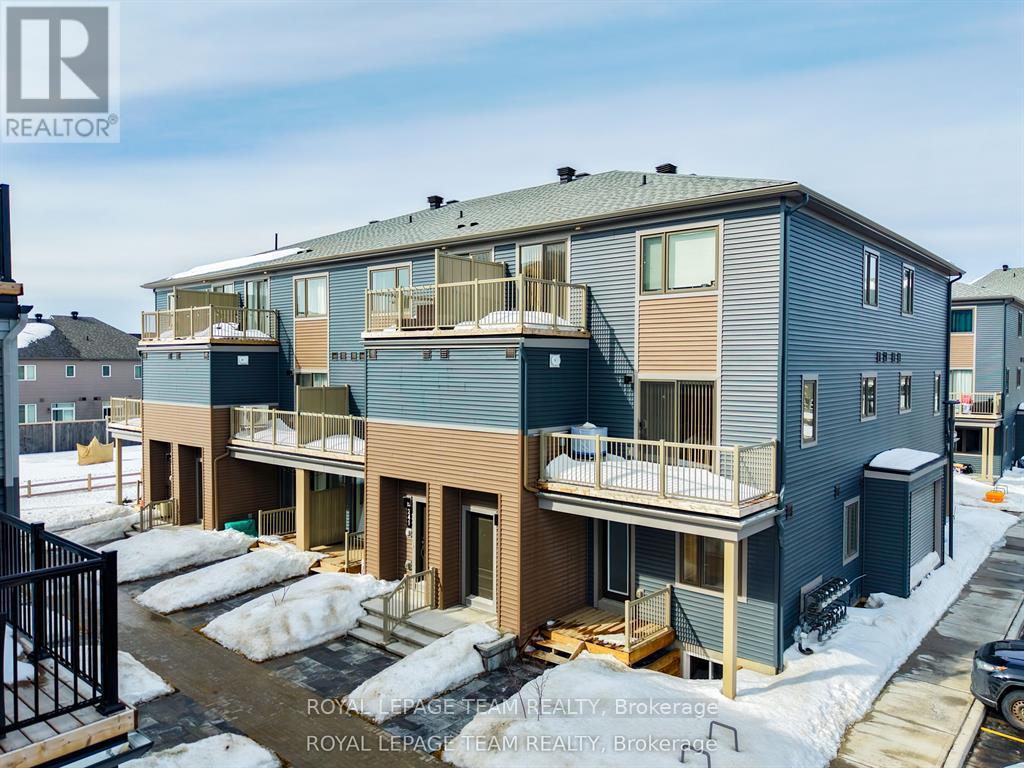
241 David Lewis Private
Ottawa, Ontario
Open House Sunday- 2-4 PM. Welcome to 241 David Lewis in the heart of Orléans, a beautifully built 2025 home offering 2 bedrooms, 1.5 bathrooms, and 1 parking space. This immaculate, brand-new property features a bright open-concept layout with modern finishes, large windows, and a stylish kitchen with sleek cabinetry and quality countertops. The thoughtfully designed space offers comfortable bedrooms and a convenient layout ideal for first-time buyers, professionals, or investors. Located in a growing, family-friendly Orléans neighborhood close to parks, schools, shopping, and transit, this meticulously maintained home delivers modern living with the peace of mind of new construction. (id:65446)
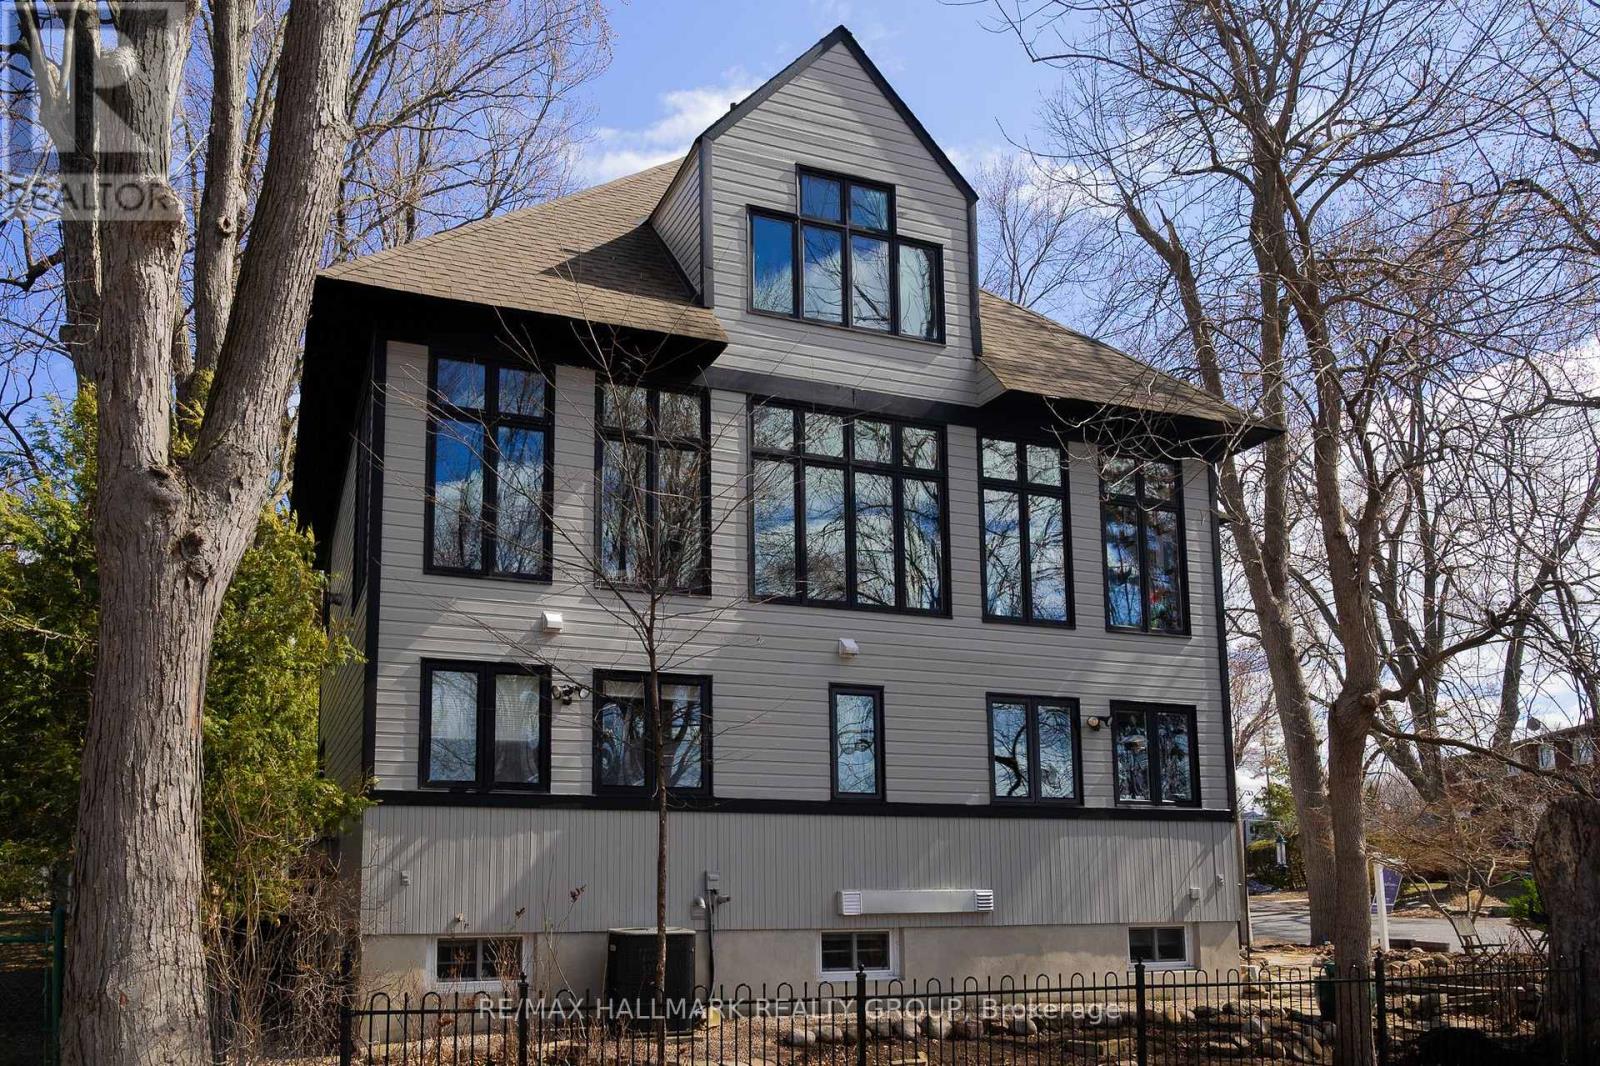
53 Scrivens Street
Ottawa, Ontario
One of the most unique homes in the city, offering spectacular views of Britannia Bay (aka Lac Deschenes) and the Ottawa River, with breathtaking sunsets enjoyed year-round. The open concept design is built around architectural elements, including cast iron panels and oak doors, bannisters and newel posts originally from St. Andrew's Church. Lovingly maintained by long-term owners, this exceptional residence blends modern comfort with timeless architectural character across four expansive levels designed for both everyday living and entertaining. The main level features well-appointed sleeping quarters including a spacious primary suite complete with a private ensuite and two walk-in closets, an additional bedroom, and a beautifully renovated full bathroom. The true highlight of the home is the open-concept second floor; an extraordinary space with 9+ ft ceilings, crown moldings, and stunning hardwood floors. Nearly floor-to-ceiling cedar-framed wraparound windows capture west, north, and east exposures, filling the home with natural light and showcasing the surrounding views. The custom-built kitchen offers quartz countertops, maple cabinetry, a diner-style bar, and stainless-steel appliances. A sitting area with a cast iron fireplace, versatile den or third bedroom, and powder room complete this level, while historic cast iron panels wrap around the stairwell, adding architectural charm. The third level library with rotunda provides a special retreat; ideal as a reading room, studio, or workspace. The fully finished basement includes a spacious recreation room, 3-piece bathroom, additional den, and laundry room, offering flexible living space for family or guests. An oversized garage with loft storage completes this remarkable home. Step outside to enjoy year-round recreation - run, hike, ski, or kitesurf - and walk to nearby amenities. A rare opportunity to own a one-of-a-kind property in an unbeatable waterfront setting. 12 hours irrevocable. (id:65446)
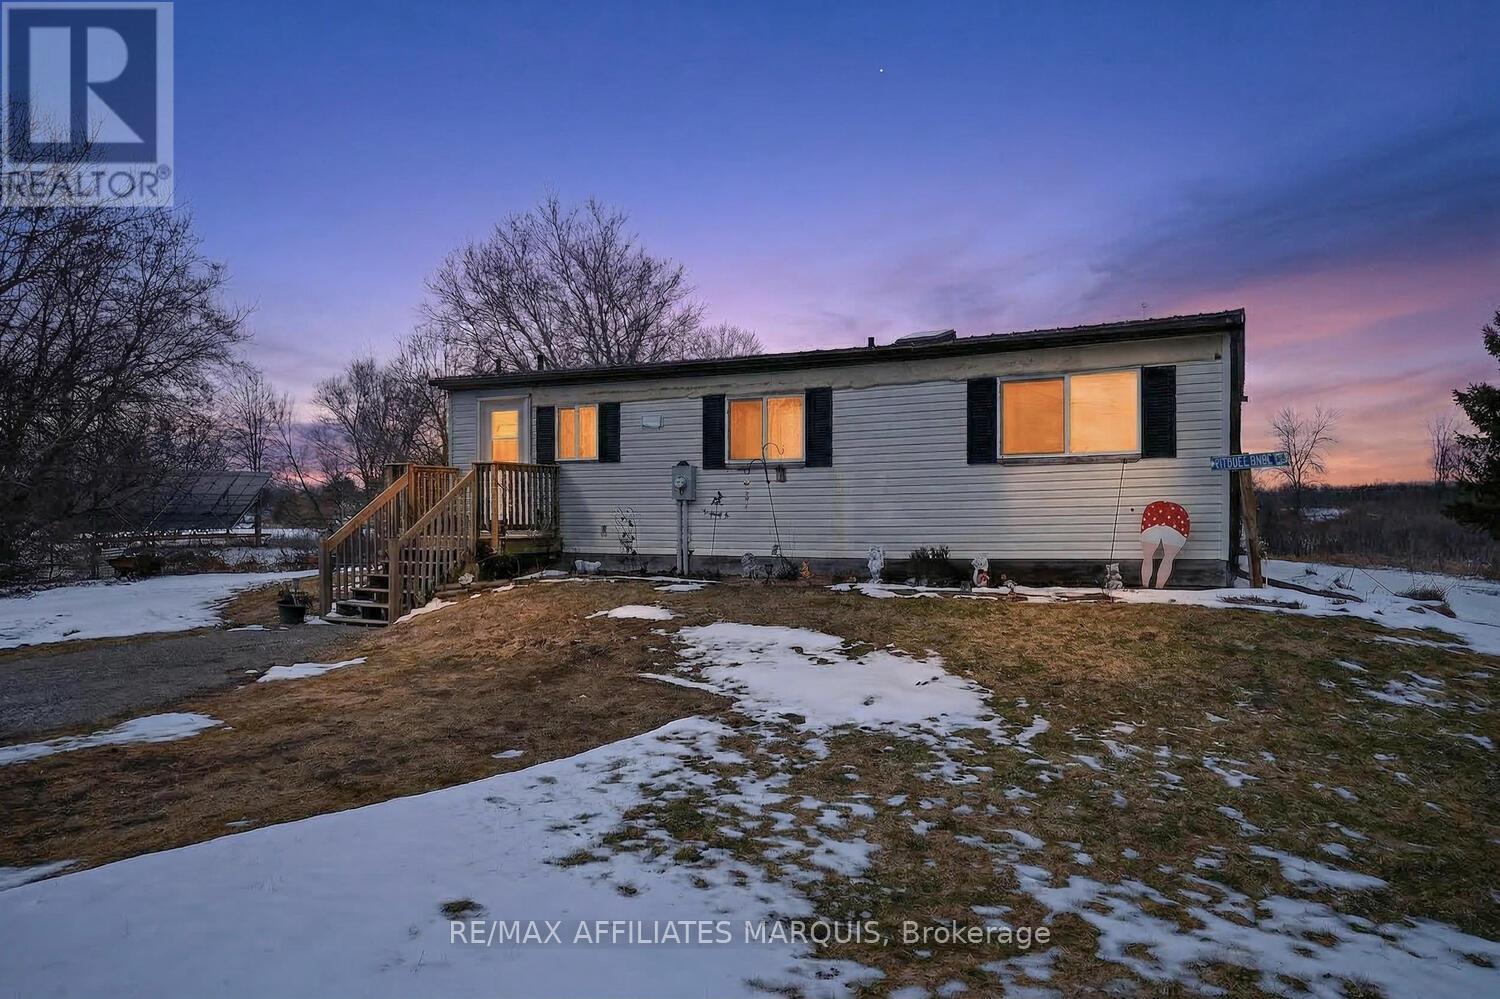
1112 County Road 16 Road
Merrickville-Wolford, Ontario
Nestled in the welcoming hamlet of Jasper, this charming country property offers the perfect blend of peaceful rural living and everyday convenience. Set on a picturesque 3.64-acre lot, the setting is truly special-featuring a spacious yard with incredible potential for gardens, mature greenery, and a gentle slope that leads down to a tranquil creek. This cozy two-bedroom home is ideal for those looking to embrace a simpler lifestyle, with a functional layout that includes convenient main floor laundry and comfortable living spaces. Plenty of parking ensures room for family, guests, or recreational vehicles, making it easy to enjoy everything this property has to offer. Step outside and discover a landscape designed by nature. The expansive yard invites you to create your dream gardens or simply relax and take in the serene surroundings. The creek side setting offers opportunities for kayaking, fishing, or unwinding by the water's edge, while a charming pond transforms into a perfect skating spot in the winter months-creating year-round enjoyment right in your own backyard. Stay connected with high-speed internet availability, allowing you to work from home or stream with ease while enjoying the tranquility of country life. Ideally located just minutes to the amenities of Smiths Falls and the historic charm, shops, and dining of Merrickville, this property offers the best of both worlds. Whether you're searching for a peaceful retreat, a hobby property, or a place to put down roots, this home is filled with opportunity and country charm. Create your own slice of paradise and start making lasting memories-country living at its finest awaits. Call today! Minimum 24 hour irrevocable on all offers as per Form 244. (id:65446)